Properties

Browse or get in touch to schedule a walkthrough.

  • Nearby me
Price range

Popular features

Community features

Association

Property features

Waterfront

View

Exterior Features

Interior Features

Style

10000 properties match your criteria

Updated 1 minute ago

E-Alert name
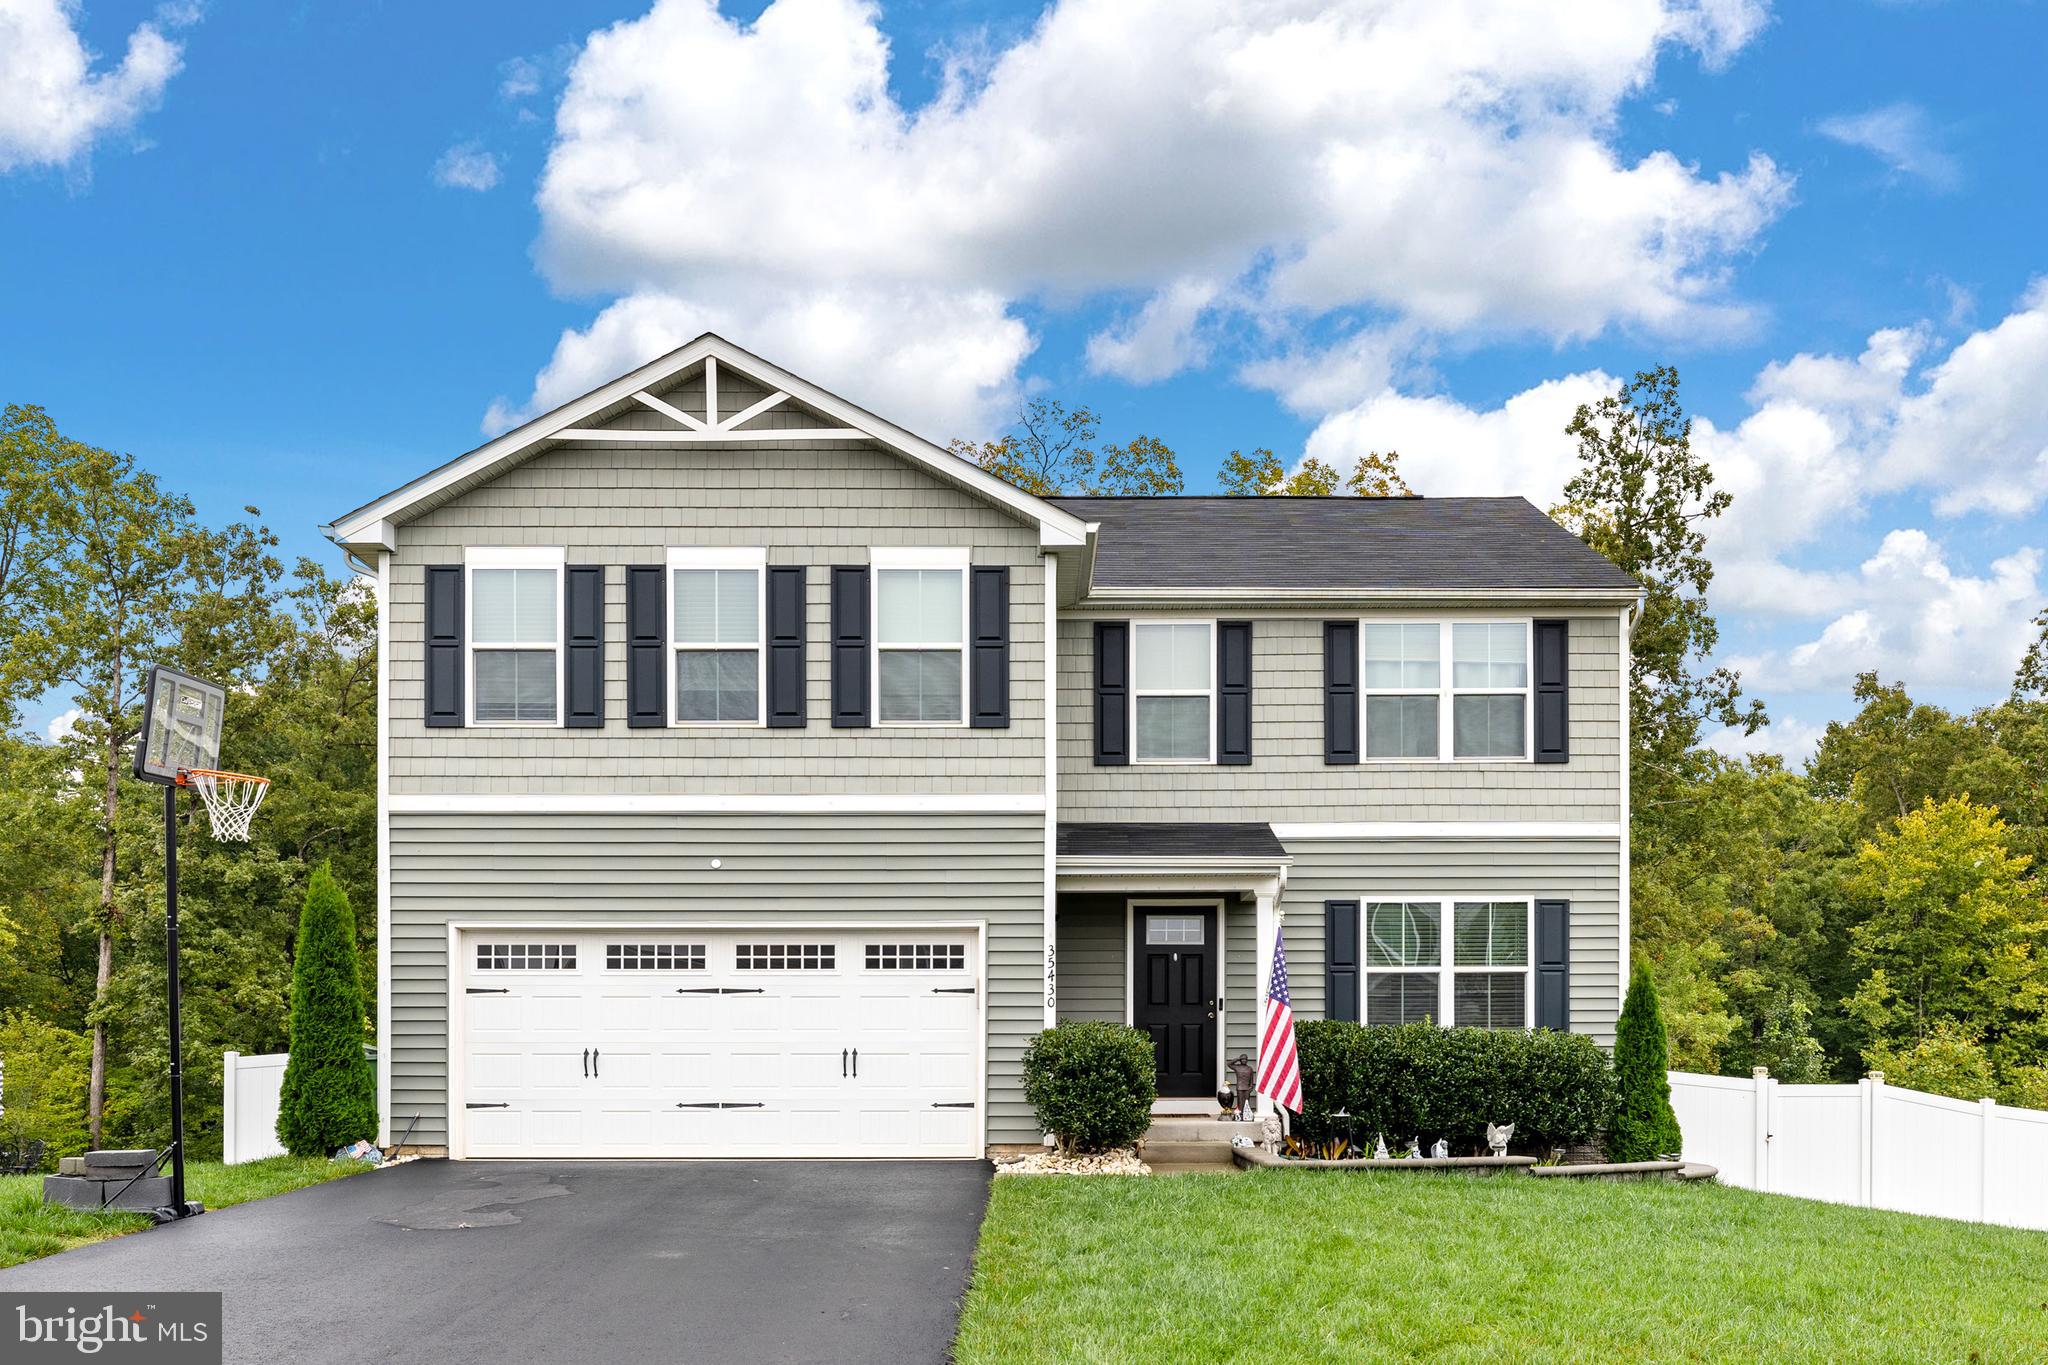
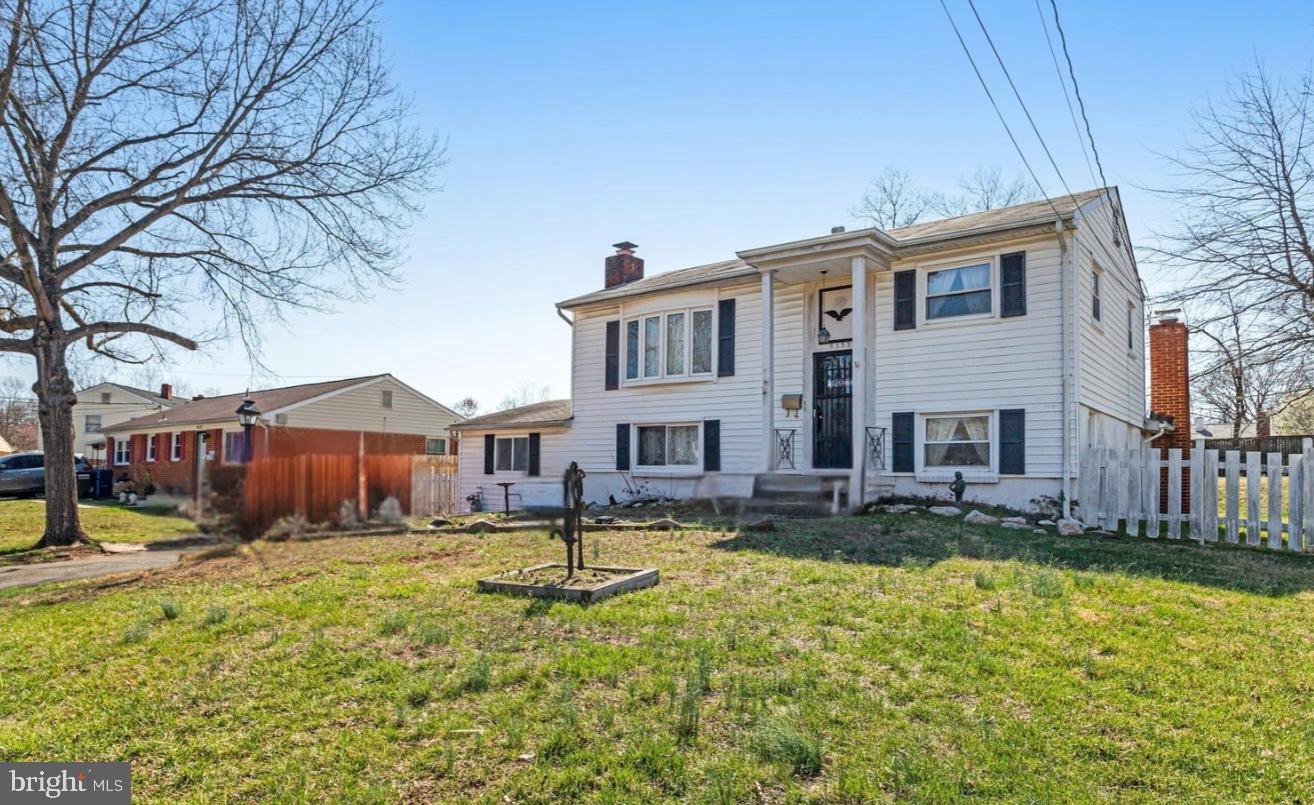
The Macon is a stunning new home available in the beautiful Brookwood community! This 3-bedroom home has an appealing layout with a large living room that opens to the kitchen and dining area. The sliding glass door in the living room offers views of the private back yard. This home includes luxurious upgrades at no added cost. A full suite of energy-efficient stainless-steel Whirlpool® kitchen appliances, incredible granite countertops, 36” upper wood cabinets with crown molding and a Wi-Fi enabled garage door opener are just a few of the modern upgrades that come standard. Walk In's welcome! No time to build? Tired of the bidding wars? We have new construction move in ready inventory! Located in the peace and quiet of Caroline County, you can enjoy all that the county has to offer. Small town charm, excellent schools, and so much more!!
 *Photos are representative of home to be built. Colors and finishes are subject to change
#VACV2007666

BOWLING GREEN

17152 J SHELBY GUSS WAY

3 Beds

2 Baths

1,173 Sq.Ft.

$339,900

MLS#: VACV2007666

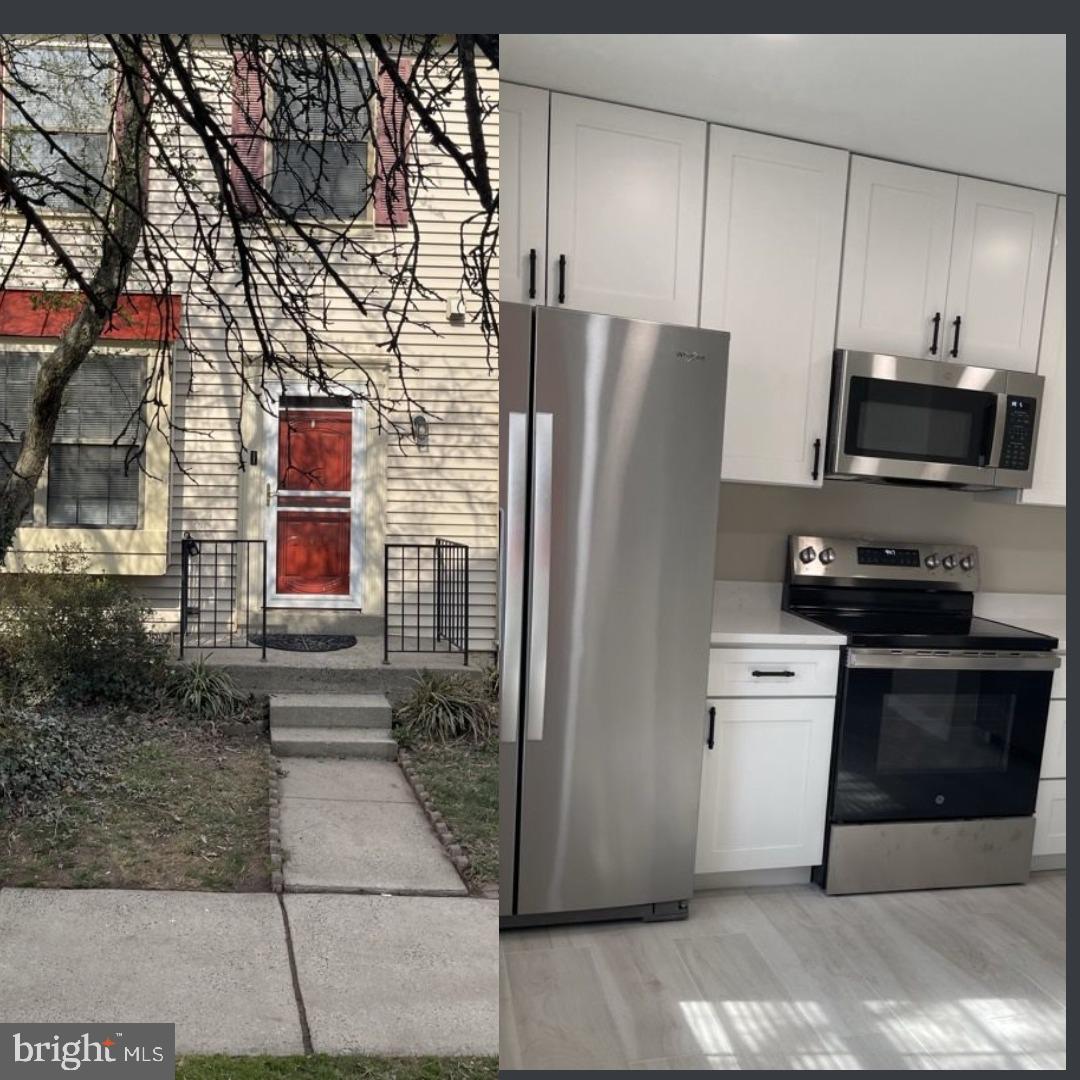
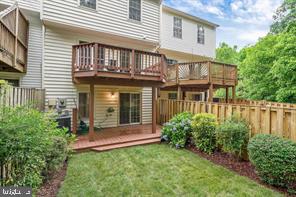
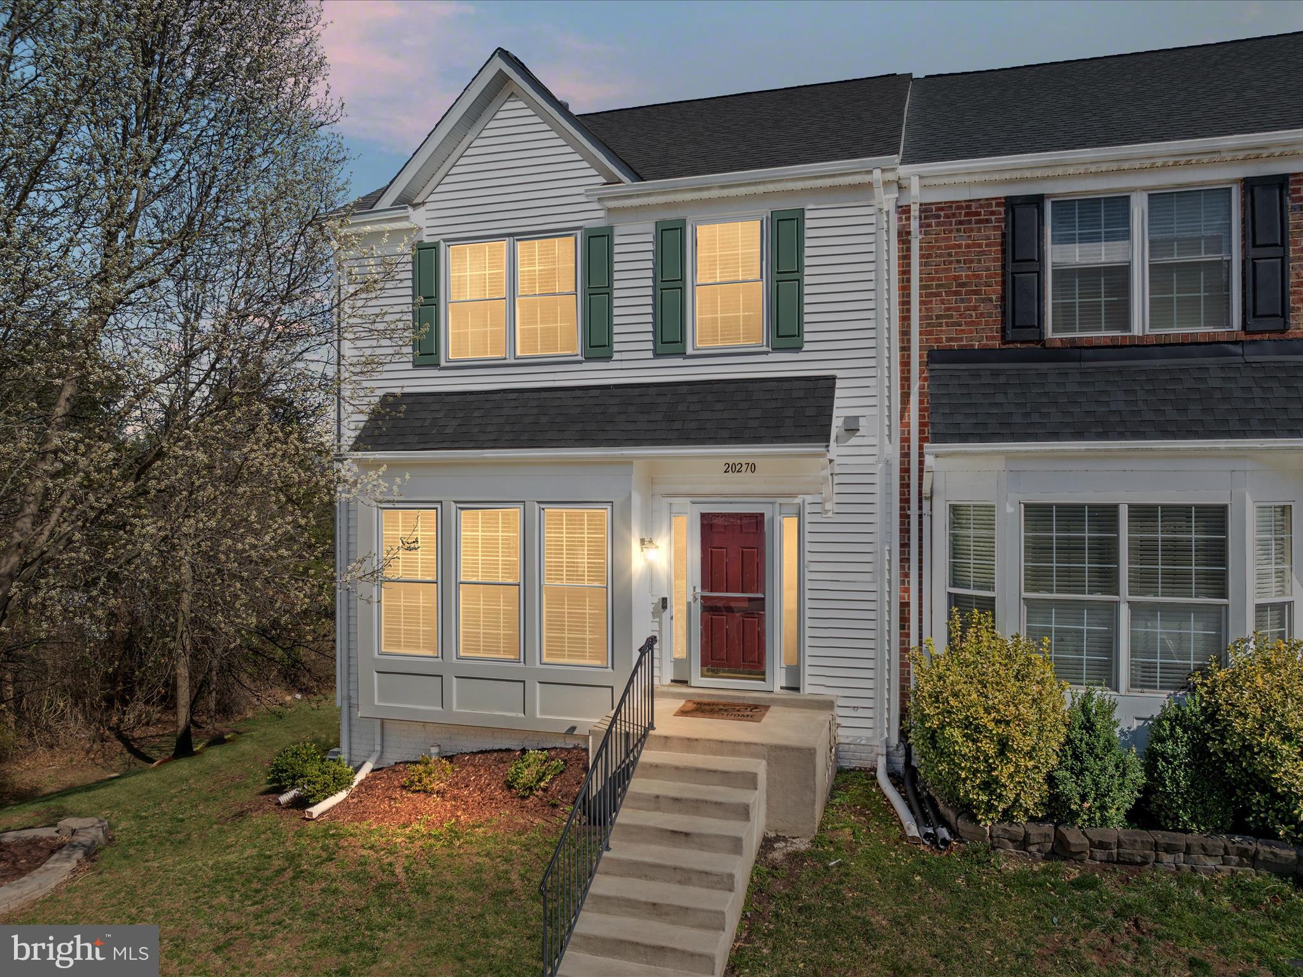
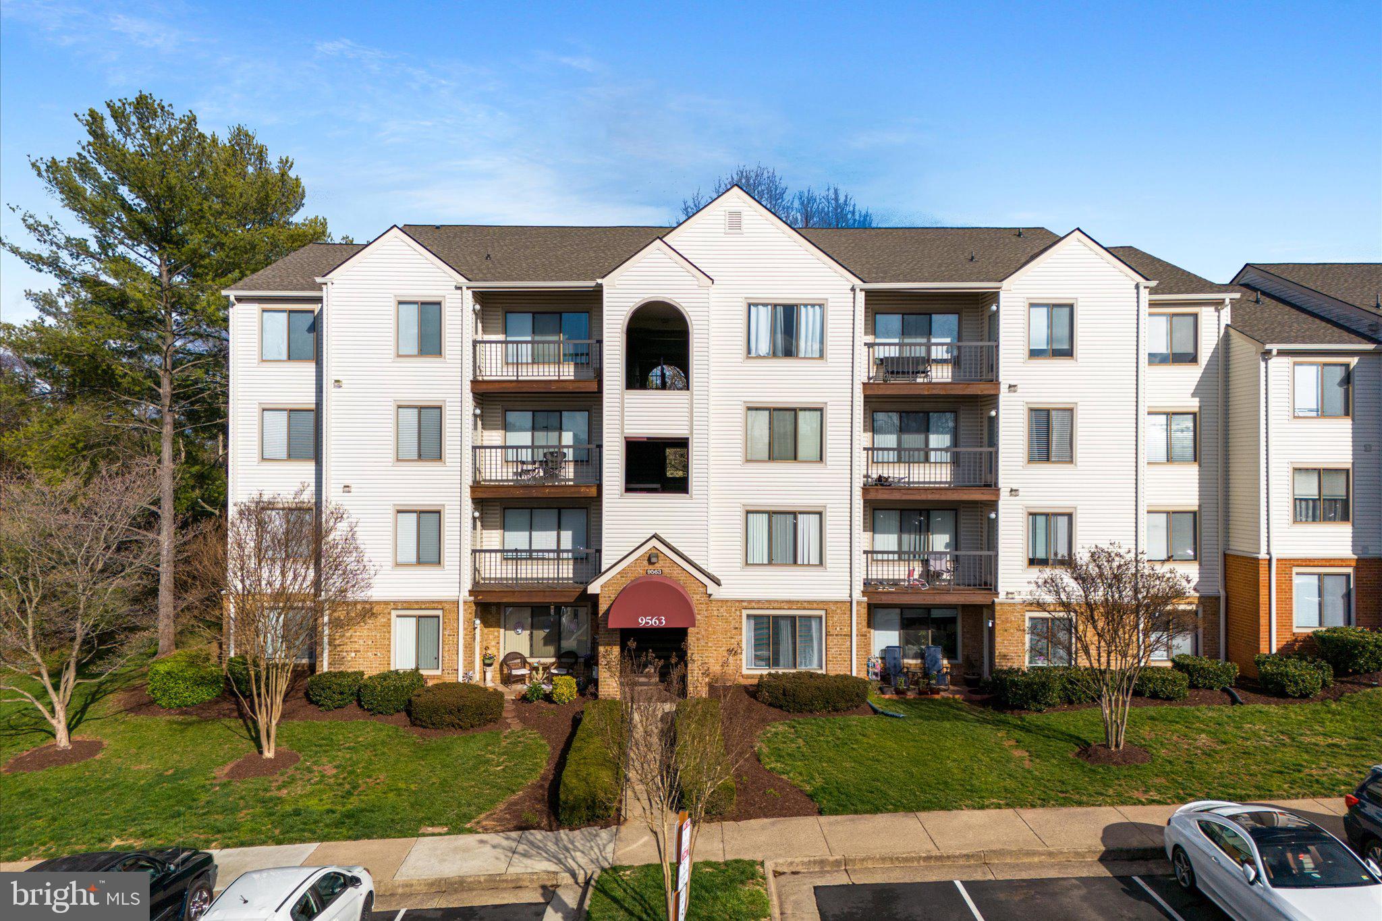
Get ready to fall in love with this beautiful 3-level townhouse featuring 3 bedrooms, 3.5 bathrooms, and a thoughtfully designed layout. The home boasts plush carpet and ceramic floors, a renovated kitchen with sleek stainless steel appliances, modern cabinetry, and a spacious layout perfect for any home chef. It has been freshly painted and updated with new light fixtures throughout. With two dedicated parking spots right in front (#15591), convenience is at your doorstep.
Step outside to enjoy the spacious, brand new deck and lovely patio area, ideal for relaxing or entertaining. Whether you're hosting family gatherings or simply enjoying a quiet evening, this outdoor space has something for everyone.
Conveniently located near Stonebridge at Potomac Town Center, Potomac Mills Outlet, and more, this home offers endless shopping, dining, and entertainment options. Commuting is a breeze with easy access to major roads and highways.
Don’t miss out on this rare find in a prime location! Professional photos will be uploaded soon, but trust us, this gem won’t last long. Act fast and make it yours today!

Please note that there has been a slight delay in completing the patio area due to the county's final inspection of the deck. We sincerely apologize for any inconvenience this may cause.
As soon as the final inspection is completed, the patio will be finished with gravel stone decorations and beautiful stone slab accents, creating a stunning outdoor space. It’s going to look amazing once completed! Thank you for your understanding, and please reach out if you have any questions.
#VAPW2088966

WOODBRIDGE

15591 TRAVERSER COURT

3 Beds

3 Baths

1,992 Sq.Ft.

$437,500

MLS#: VAPW2088966

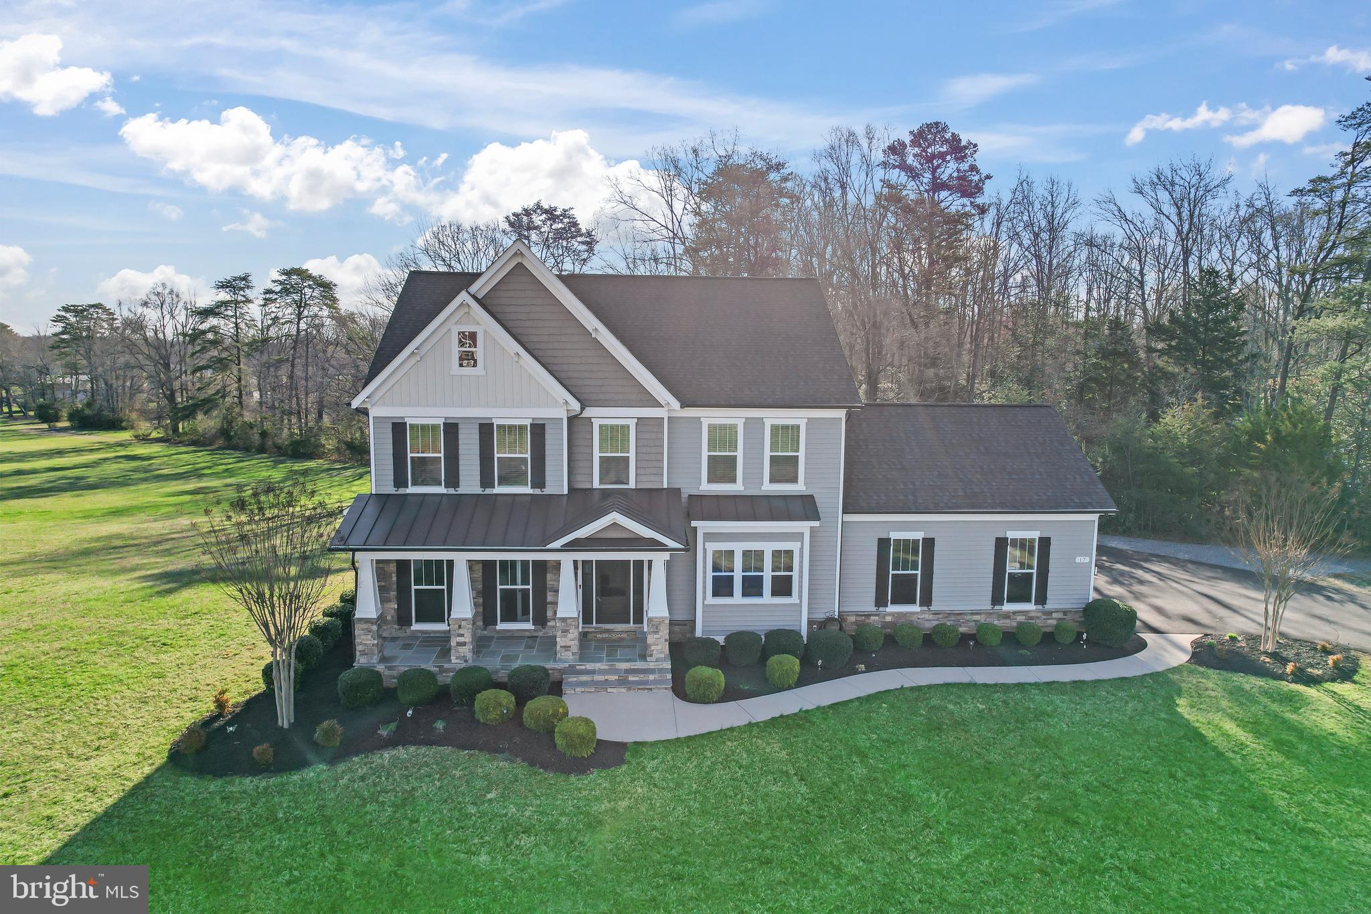
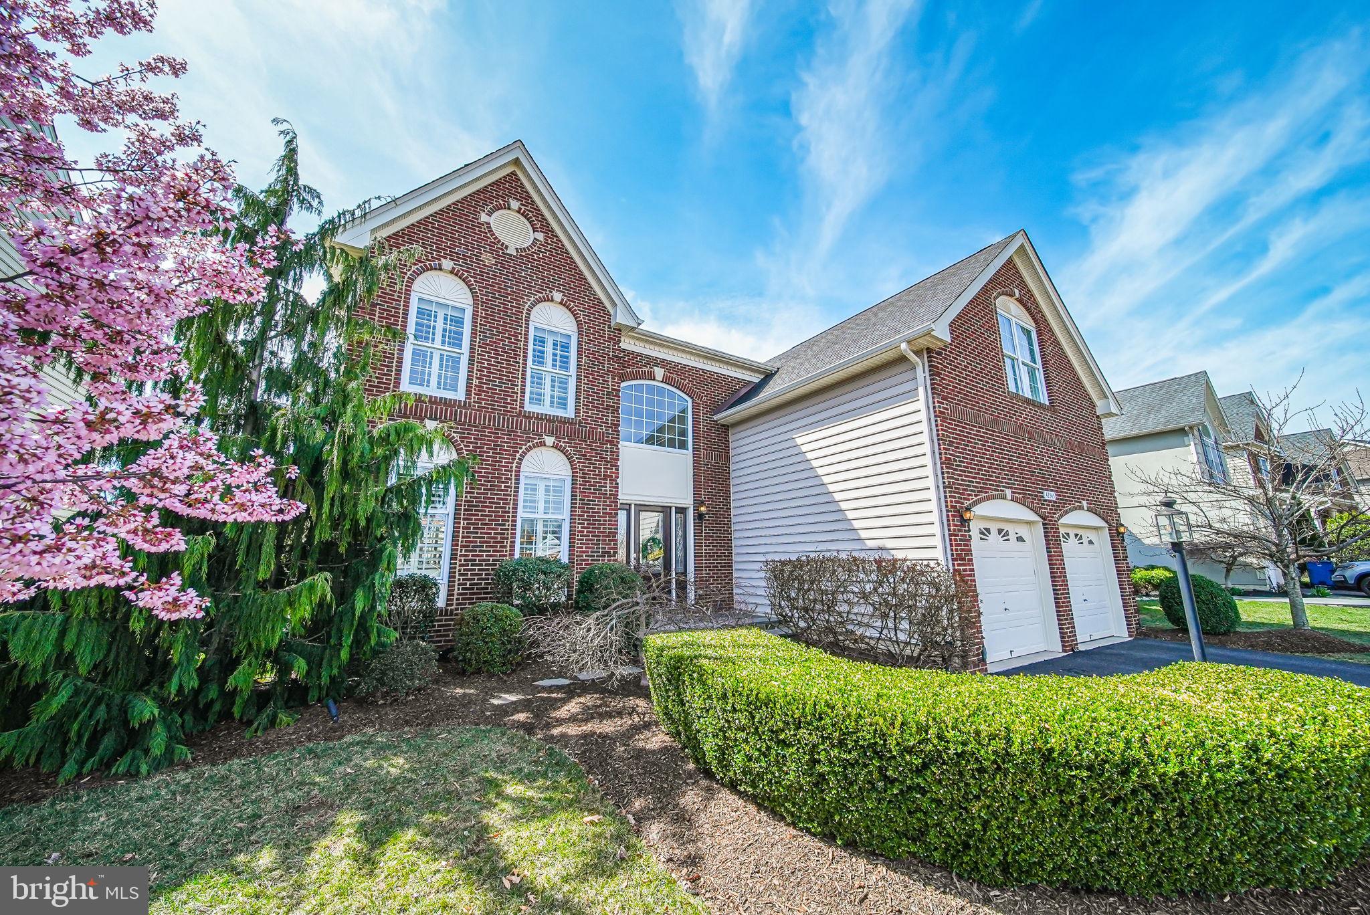
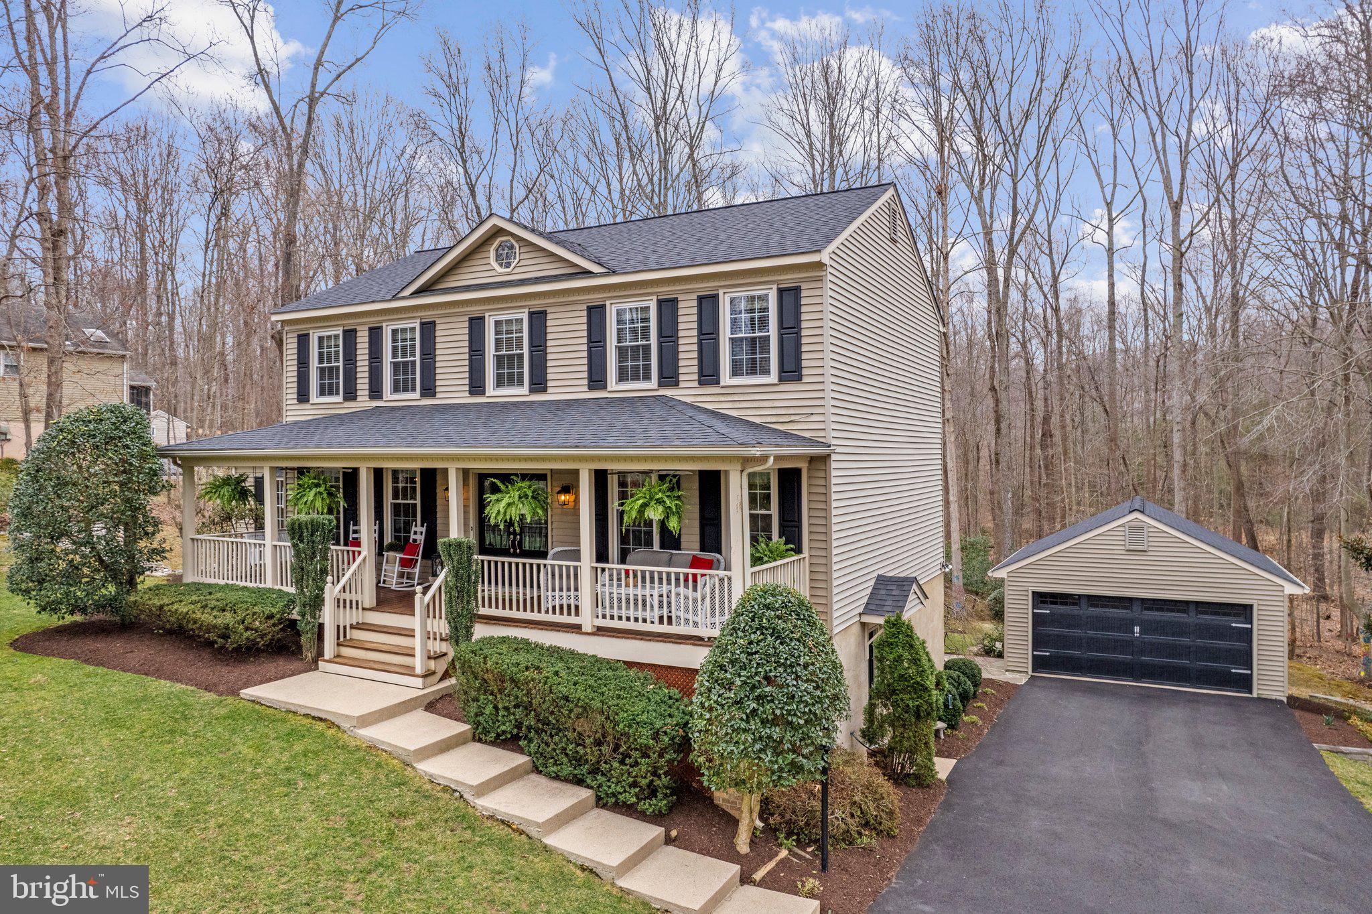
Adorable SFH in Leesburg's Exeter neighborhood. Great curb appeal and extremely well cared for.  This 2100 SF home features a great kitchen w/island and access to outdoor dining on a cozy deck.  Mocha brown hardwood runs throughout the first  floor, creating a warm ambiance in the  sun-filled living room and dining room. The upper level has 3 bedrooms, with an updated bath in the primary bedroom. The lower lever features a great family room, wet bar for entertaining, and a cozy sitting room/rec area with fireplace. ** All new windows in 2020 and new roof in 2021** Walkable to school and potentially downtown Leesburg. Homes for sale on this street are rare, this won't last long.
#VALO2090648

LEESBURG

820 RUST DRIVE NE

3 Beds

2 Baths

2,774 Sq.Ft.

$689,000

MLS#: VALO2090648

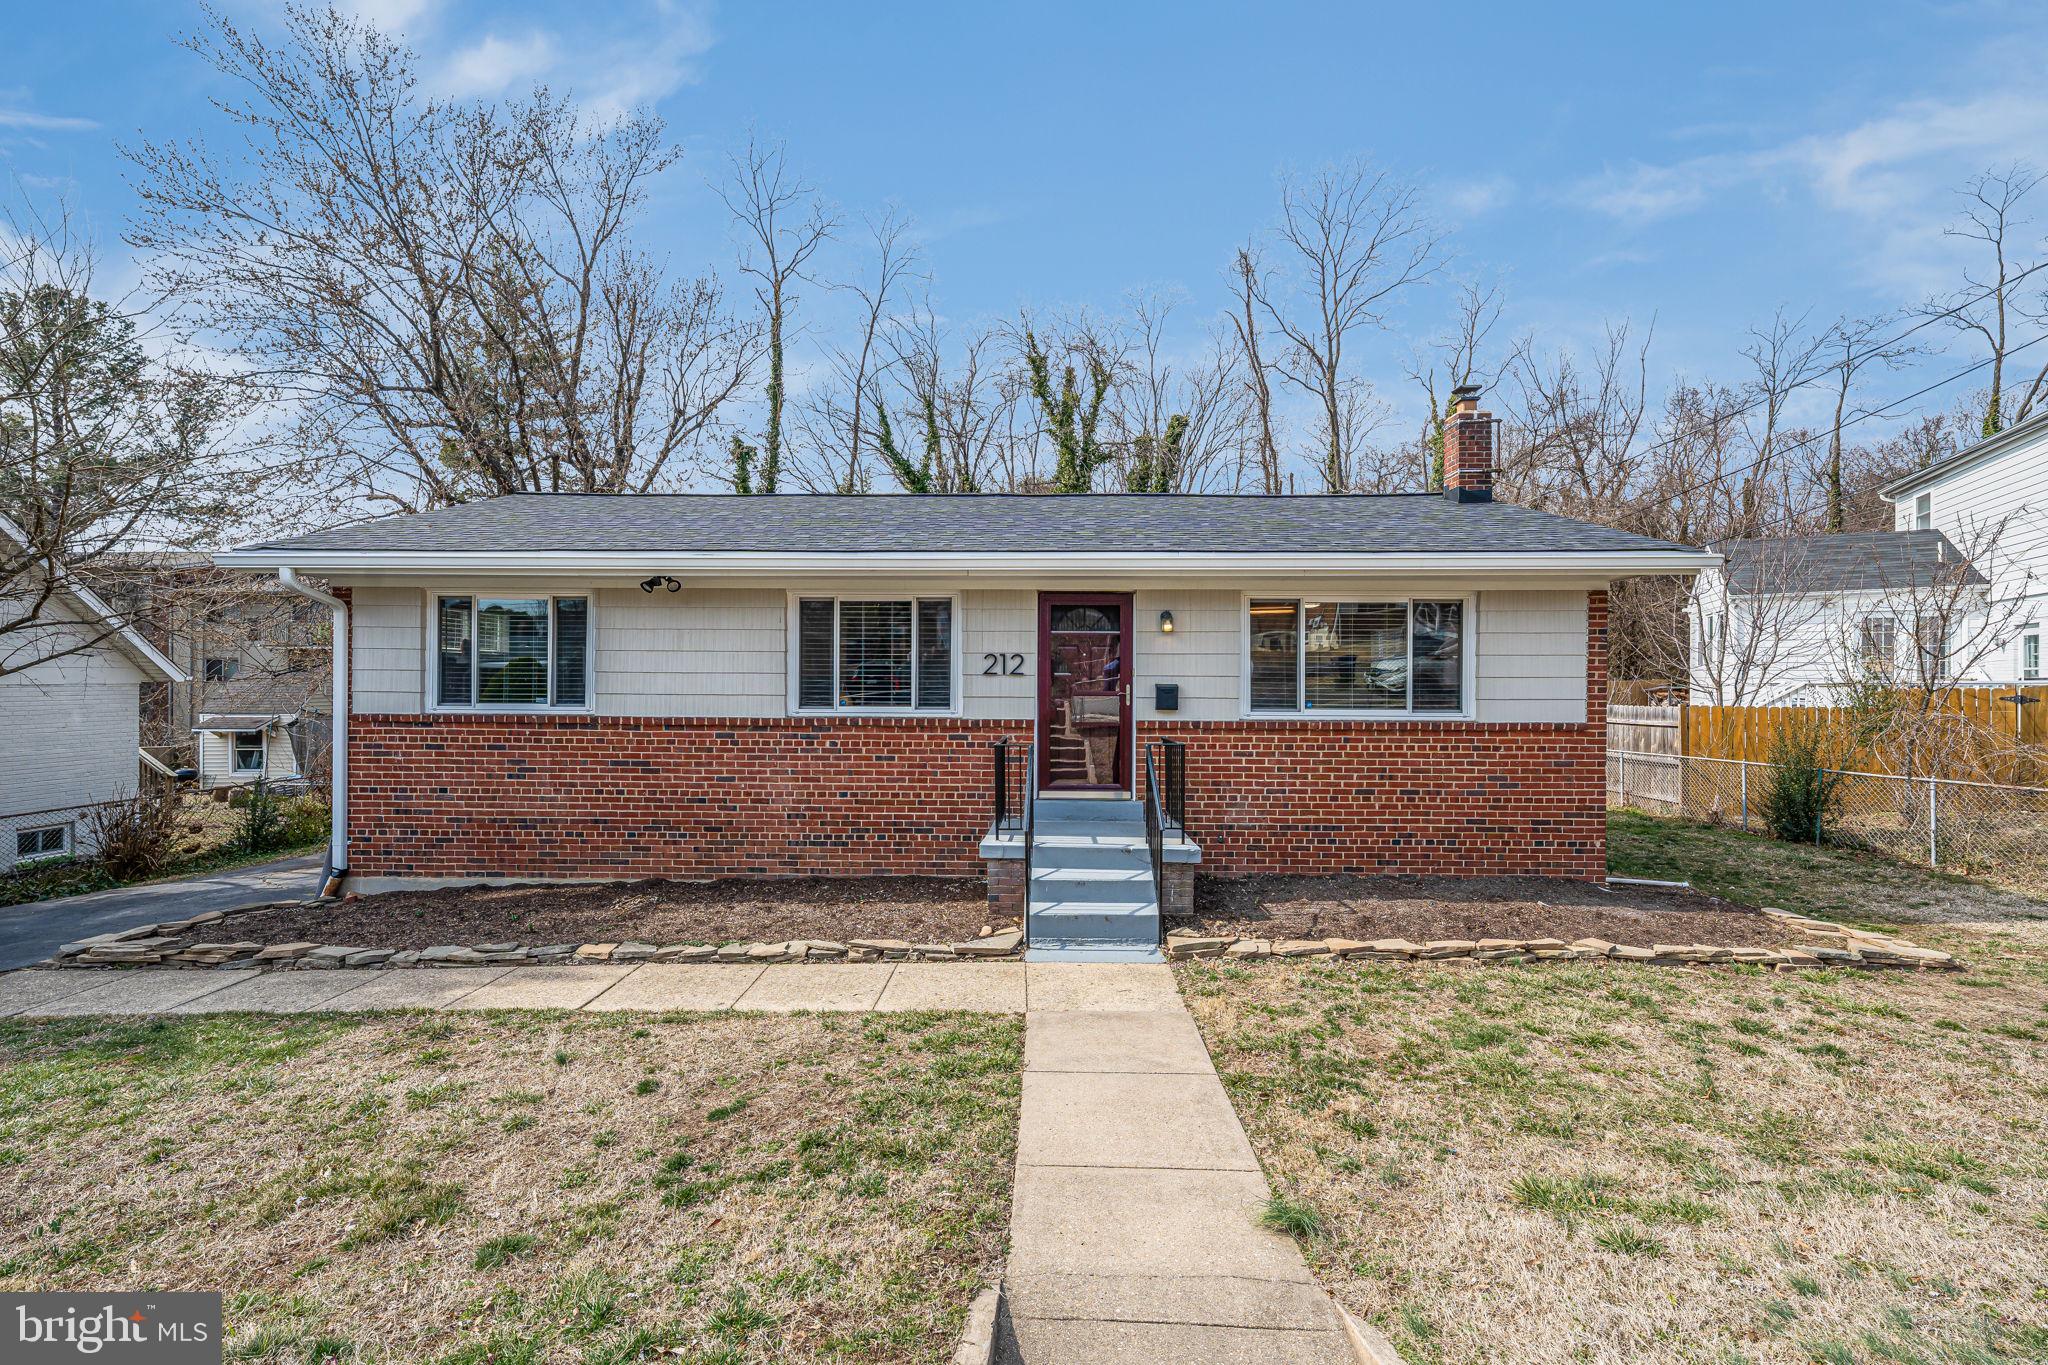
Welcome to an extraordinary 5-bedroom, 5-full-bath rental residence in the highly desirable Brambleton community. Built in 2015, this 6100 SF home defines opulent living with a no-pets, no-smoking policy. The main level showcases a versatile bedroom/office with an attached bath, a charming morning room, and an inviting porch. The fully finished basement is a haven for entertainers, boasting a den, gym room, and a home theatre in the rec room, complemented by a sizable and impressive bar. Bask in the radiant ambiance created by high-quality hardwood floors throughout the main level. Positioned on a generous .18-acre lot, this property seamlessly combines elegance and functionality, featuring two gas fireplaces, a two-story foyer and family room, and a gourmet kitchen with granite countertops and stainless-steel appliances. Enjoy community perks such as multiple pools, a clubhouse, parks, trails, sports fields, and close proximity to high-scoring sought-after schools. Don't miss the opportunity to make this Brambleton gem your new home.
#VALO2092632

BRAMBLETON

23604 PROSPERITY RIDGE PLACE

5 Beds

4 Baths

5,819 Sq.Ft.

$4,990

MLS#: VALO2092632

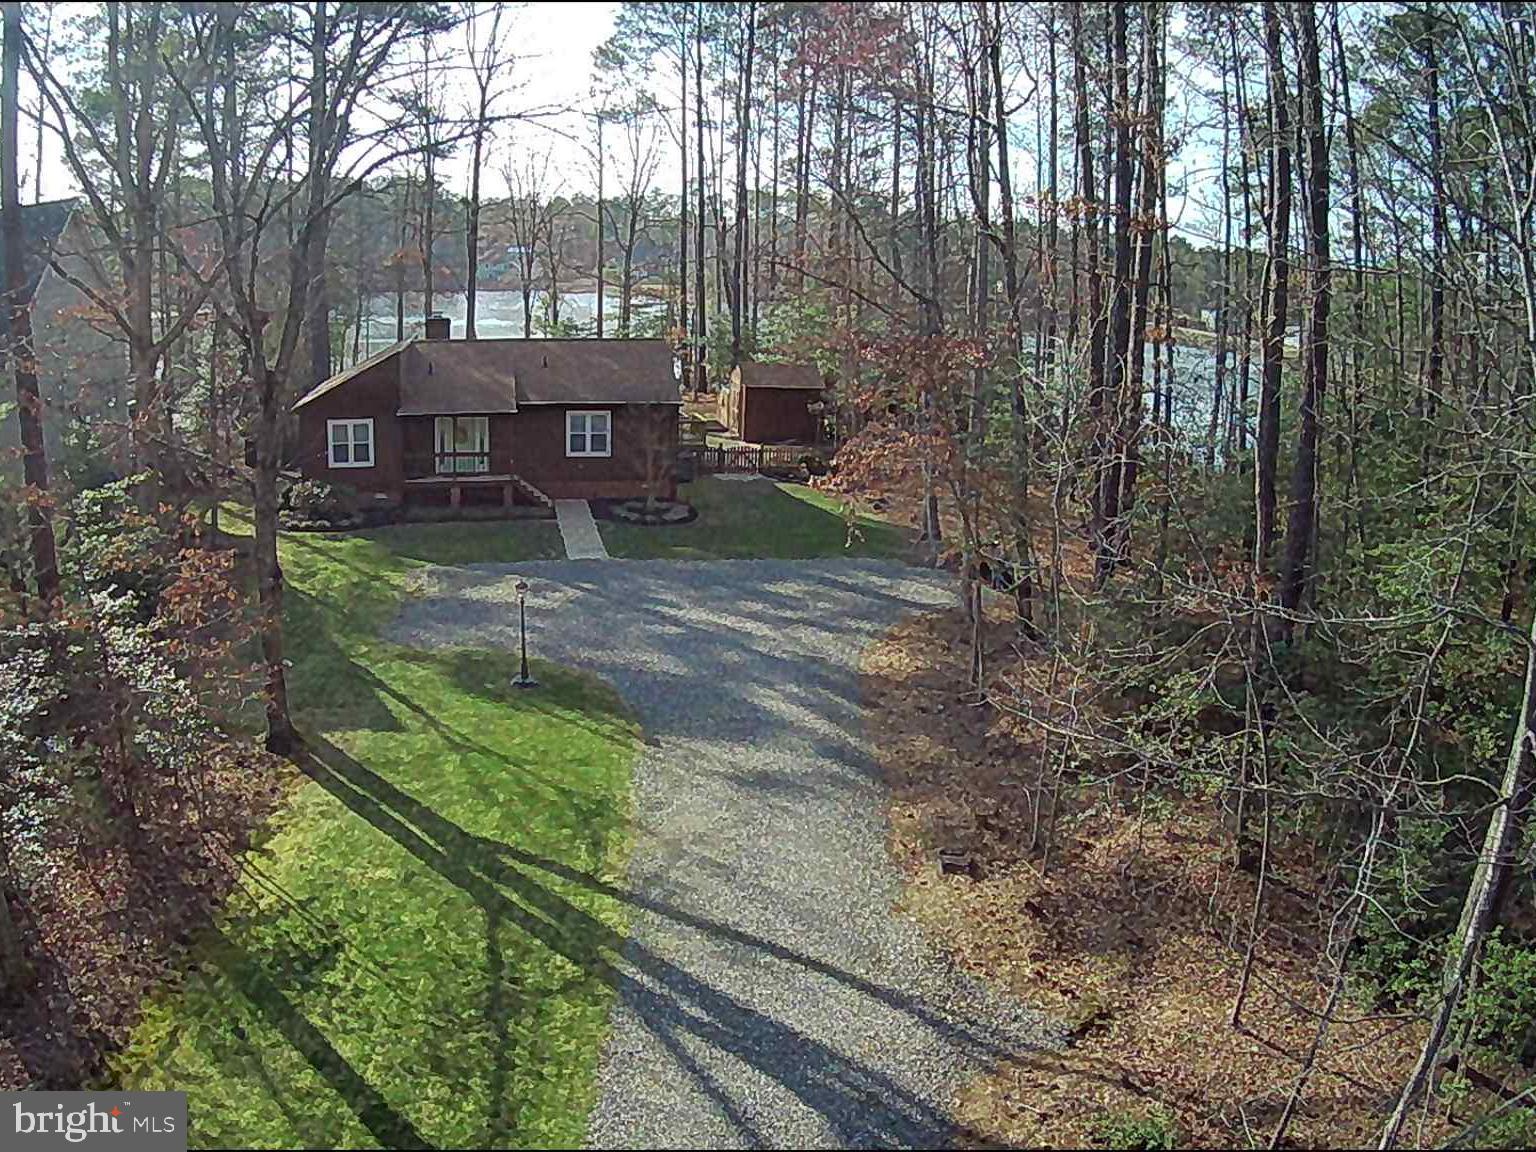
Step into history and serenity at Walnut Hill, a picturesque Folk Victorian farmhouse built in 1870, just 15 minutes from Leesburg, an hour from Washington, D.C., and 5 miles to the MARC Train Station. This enchanting property boasts 11.29 stunning acres of wooded and open land, complete with a tranquil private pond and meandering trails that have been created throughout the woods—perfect for hiking, exploring, or simply immersing yourself in nature. With NO HOA and AR-1 zoning, you can bring your animals! The property includes a fenced side-yard, a fenced garden and chicken coop, plus an additional storage shed.
ARCHITECTURE: The home’s timeless Folk Victorian architecture blends craftsmanship and character with historic charm, while the lush gardens and inviting front porch create a picturesque and welcoming setting.
INTERIORS: Entering the home, you’re greeted by gorgeous hardwood floors that flow seamlessly through light-filled spaces. This 5-bedroom, 2.5 bath home boasts a thoughtfully designed main level featuring a modern farmhouse kitchen with stainless steel appliances, gas cooking, quartz countertops, and new cabinetry. The house has central A/C and propane heat (New Furnace Nov. 2024). The main level also includes a formal dining room, a cozy living room with solid walnut built-in bookcases, a bright sunroom, a convenient laundry room, and a main-level bedroom or office. Upstairs four additional bedrooms, including the primary suite with a sitting room, two updated baths, and an enclosed porch provide ample space for family and guests. Following the architectural style of the era, there is a unique 2nd staircase leading from the dining room to the upper-level primary suite. The history these walls must hold! For additional storage, there is an attic accessed by a staircase and also a walk-out unfinished basement.
OUTDOOR LIVING: Walk out onto the expansive deck overlooking your own private pond, a perfect space for entertaining, outdoor gatherings, or quiet moments surrounded by nature. Imagine mornings spent fishing from the dock, afternoons exploring miles of trails under a leafy canopy, and evenings gathering by the fire pit under the stars. The possibilities for outdoor living and adventure are endless!
INCOME POTENTIAL: What truly sets Walnut Hill apart is its potential to generate income. The property has two Airbnb opportunities: one for the home itself and a secondary glamping or camping site nestled on the grounds. This flexibility allows you to create a boutique retreat or simply supplement your lifestyle with passive income. Ask for details regarding the current camper which is on its own dedicated electric. This property offers a turnkey solution for supplemental income! 
BRING YOUR VISION TO LIFE: Blending timeless architecture, natural beauty, and modern conveniences, this property offers the perfect balance of history, serenity, and opportunity.
INTERNET: High speed internet via Starlink, equipment conveys with the property.
RECENT UPDATES: New Furnace Nov 2024, New Bosch Dishwasher 2024, New Washer & Dryer 2023/2024, New Upper Kitchen Cabinets/Wall Pantry Installed 2023, New Modern Light Fixtures in most rooms 2023, Hardwood Floors sanded & refinished 2023. Additional Updates from Prior Years include upgrading/replacing: New Windows, Deck, Pond Dock, and Insulation in the Attic Area.
#VALO2087108

LEESBURG

13722 HIDDENHOLLOW LANE

5 Beds

2 Baths

2,896 Sq.Ft.

$929,000

MLS#: VALO2087108

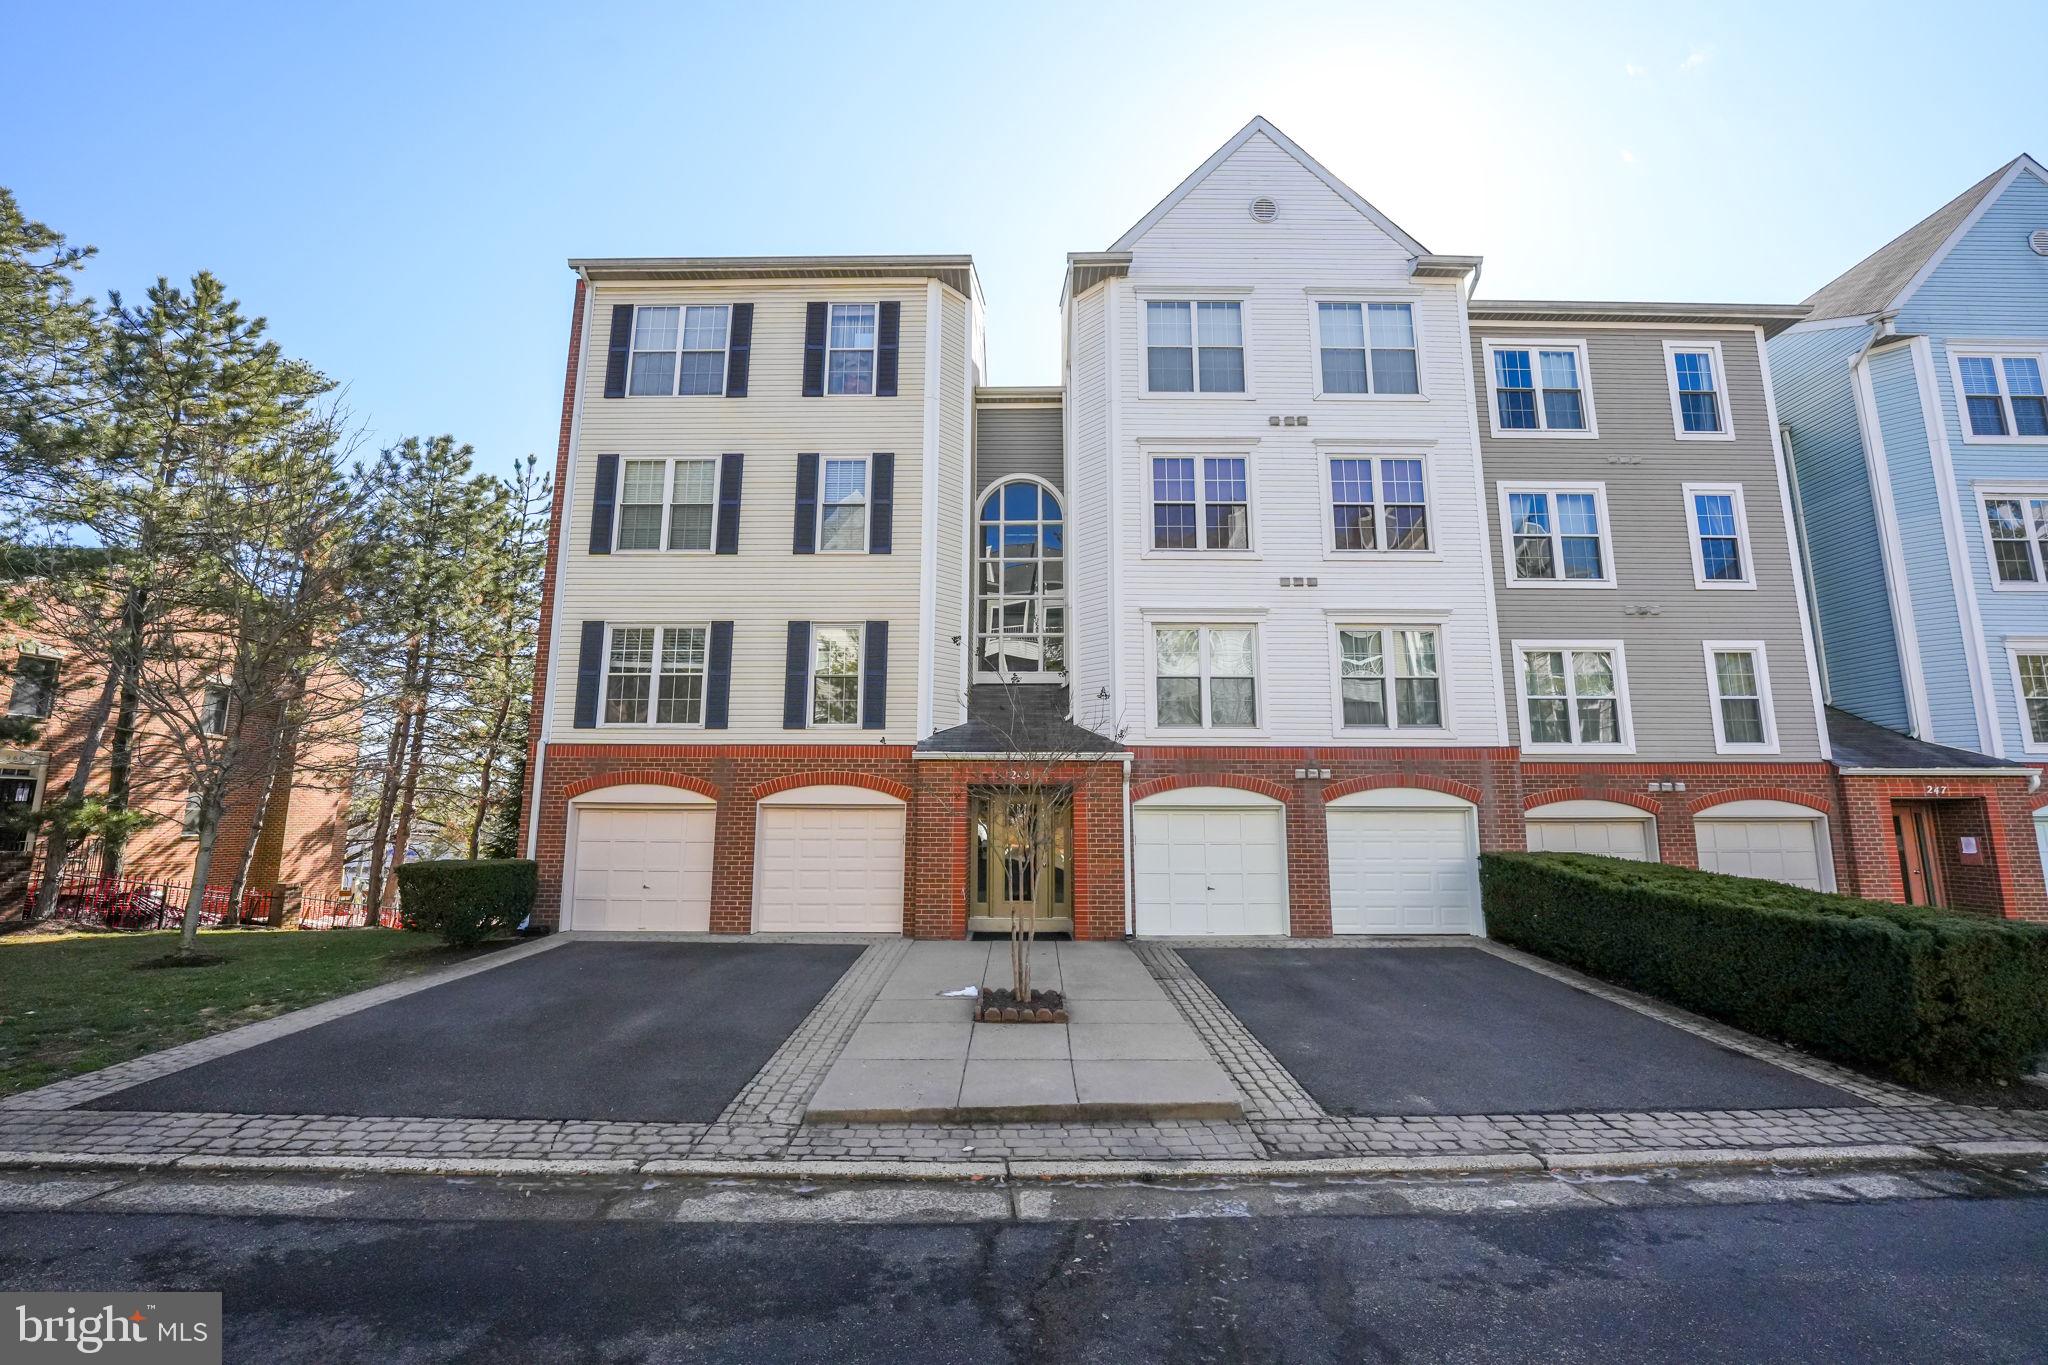
Welcome to 103 Herndon Mill Cir, Herndon, VA 20170—a beautifully maintained, modern townhome in the highly sought-after Herndon Town Center! Featuring 4 bedrooms, 3.5 bathrooms, and a 2-car garage, this spacious home boasts an open-concept layout with high ceilings, elegant finishes, and abundant natural light. The gourmet kitchen is equipped with granite countertops, sleek cabinetry, and stainless steel appliances, making it perfect for entertaining. Enjoy cozy evenings by the fireplace or unwind in the expansive recreation room with a full bath and closet, ideal as a guest suite, home office, or gym. Recent updates include new carpet and fresh paint, ensuring a move-in-ready experience. The fully finished basement adds even more flexibility to the home’s layout. Located just minutes from major highways (Rt-7100, 267, and Rt-7), this home offers easy access to shopping, dining, and entertainment. With walkability to local shopping centers and close proximity to Herndon Metro Station, Dulles Airport, and top-rated schools, this is a rare opportunity to own a home in one of Herndon's most desirable neighborhoods! Don’t miss out—schedule your showing today!
#VAFX2228706

HERNDON

103 HERNDON MILL CIRCLE

3 Beds

3 Baths

2,289 Sq.Ft.

$3,600

MLS#: VAFX2228706

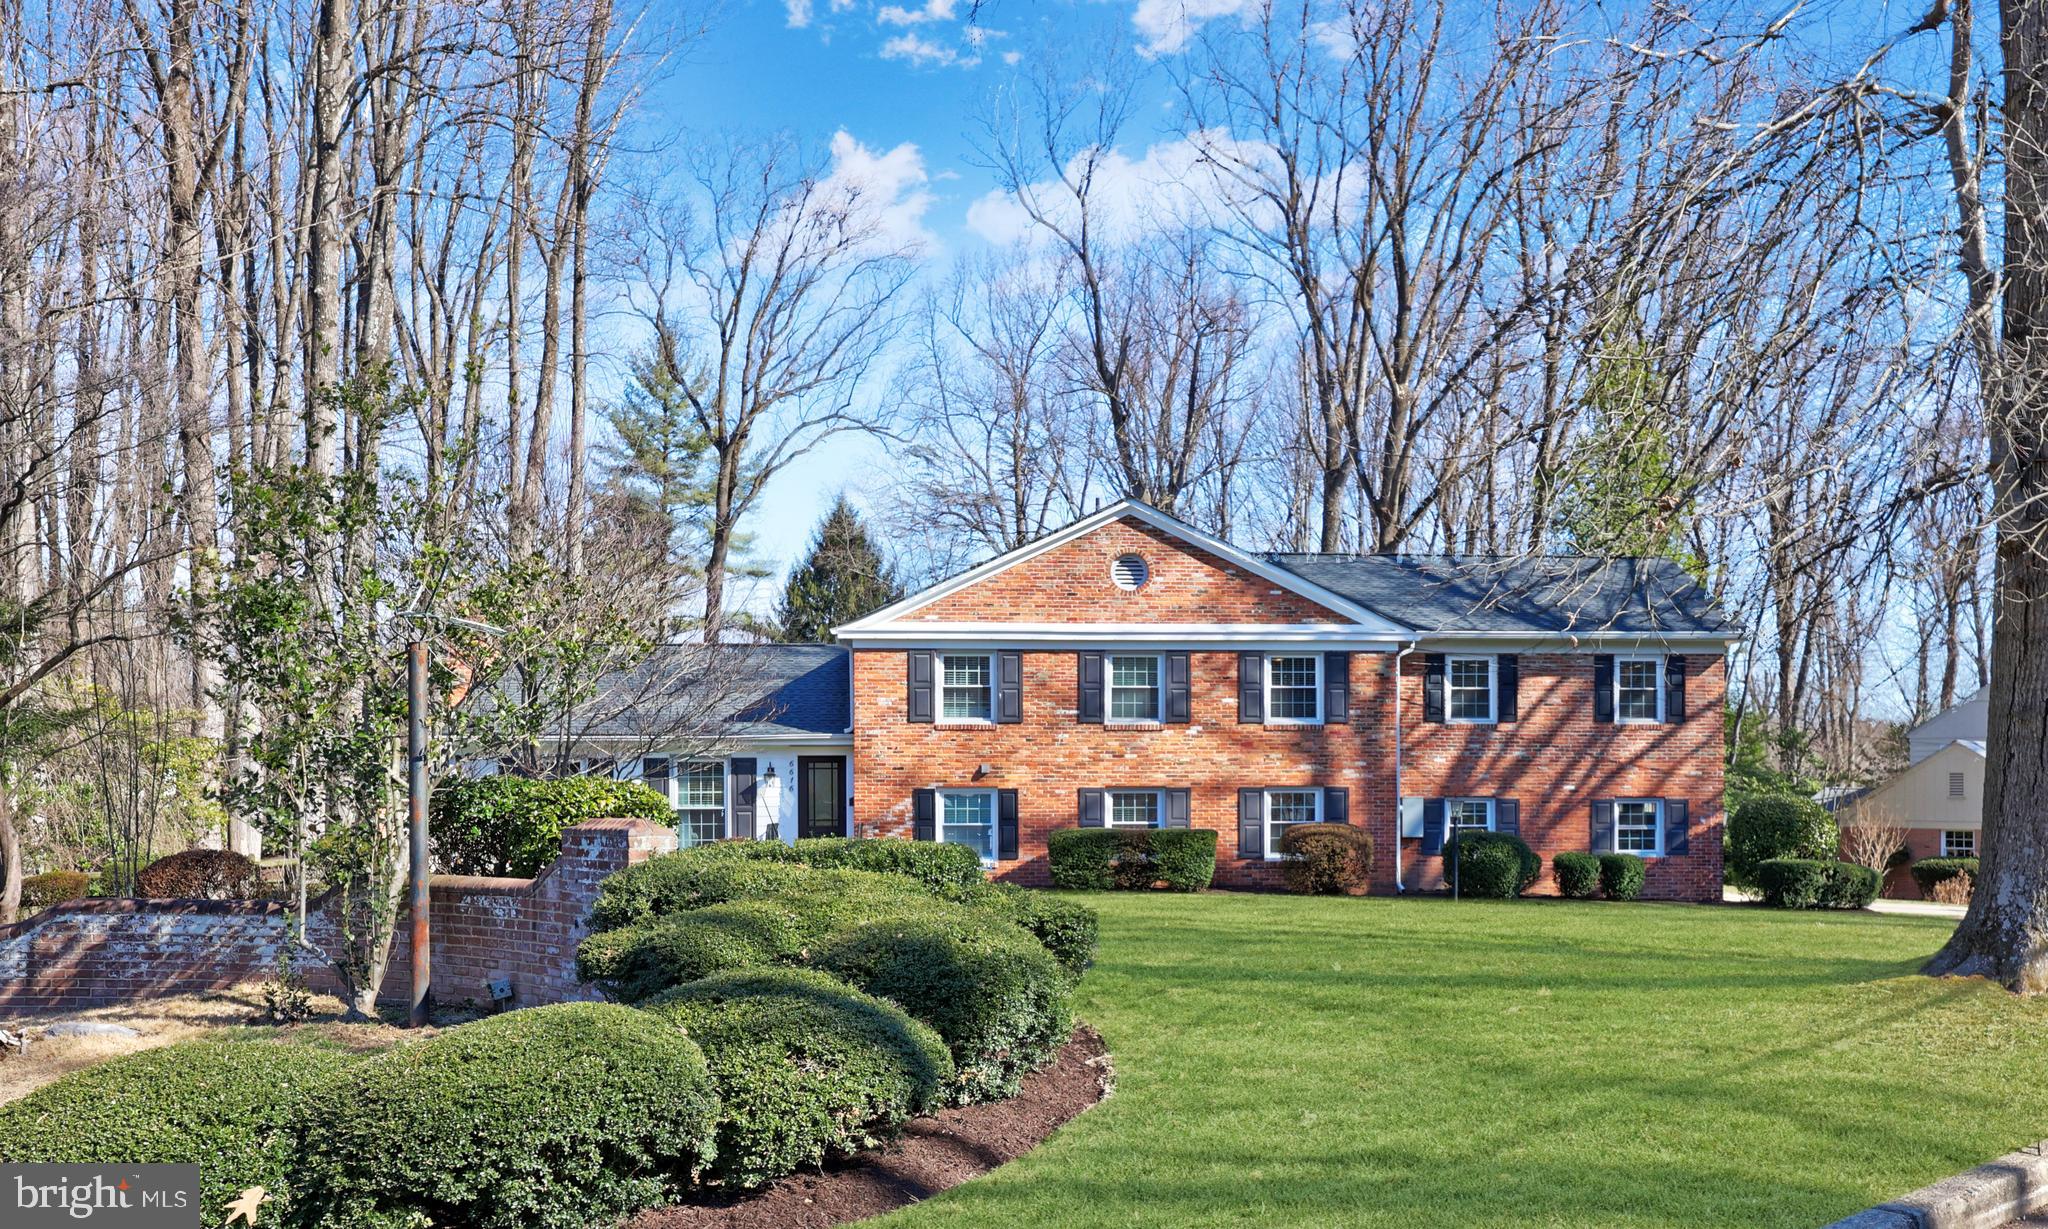
Nestled on one of the quietest streets in North Arlington’s desirable Overlee Knolls neighborhood, this expanded three level raised rambler sits on a stunning, oversized .34-acre lot. With 4 bedrooms and 3 full bathrooms, this home offers an ideal blend of charm and space in a highly sought after location in close proximity to Westover. The main level features a formal living room, a separate dining room with access to a lovely screened porch, and an updated kitchen with brand-new stainless steel appliances. A spacious family room with abundant windows overlooks the picturesque backyard, creating a bright and inviting space.  A full bathroom and 3 spacious bedrooms are provided on this level. Upstairs, the luxury primary suite is a true retreat, offering a generously sized ensuite bathroom, a large walk-in closet, and a private balcony with serene backyard views. The lower level provides a finished recreation room, a laundry room, a large utility room, and interior access to the attached single-car garage. Enjoy grilling and cozy evenings around a fire pit in the stunning backyard. Perfect for entertaining, it offers ample green space surrounded by trees and greenery.  Located just a short stroll from the popular Westover Shopping Center, this home is convenient to East Falls Church Metro, Ballston, Falls Church City, Tysons, and Downtown D.C. Commuting is a breeze with easy access to Reagan National and Dulles Airports. Situated in the ***Tuckahoe, Swanson, and Yorktown school district***, this home is an incredible opportunity in one of North Arlington’s most coveted locations!
#VAAR2054918

ARLINGTON

2106 N OHIO STREET

4 Beds

3 Baths

2,827 Sq.Ft.

$1,275,000

MLS#: VAAR2054918

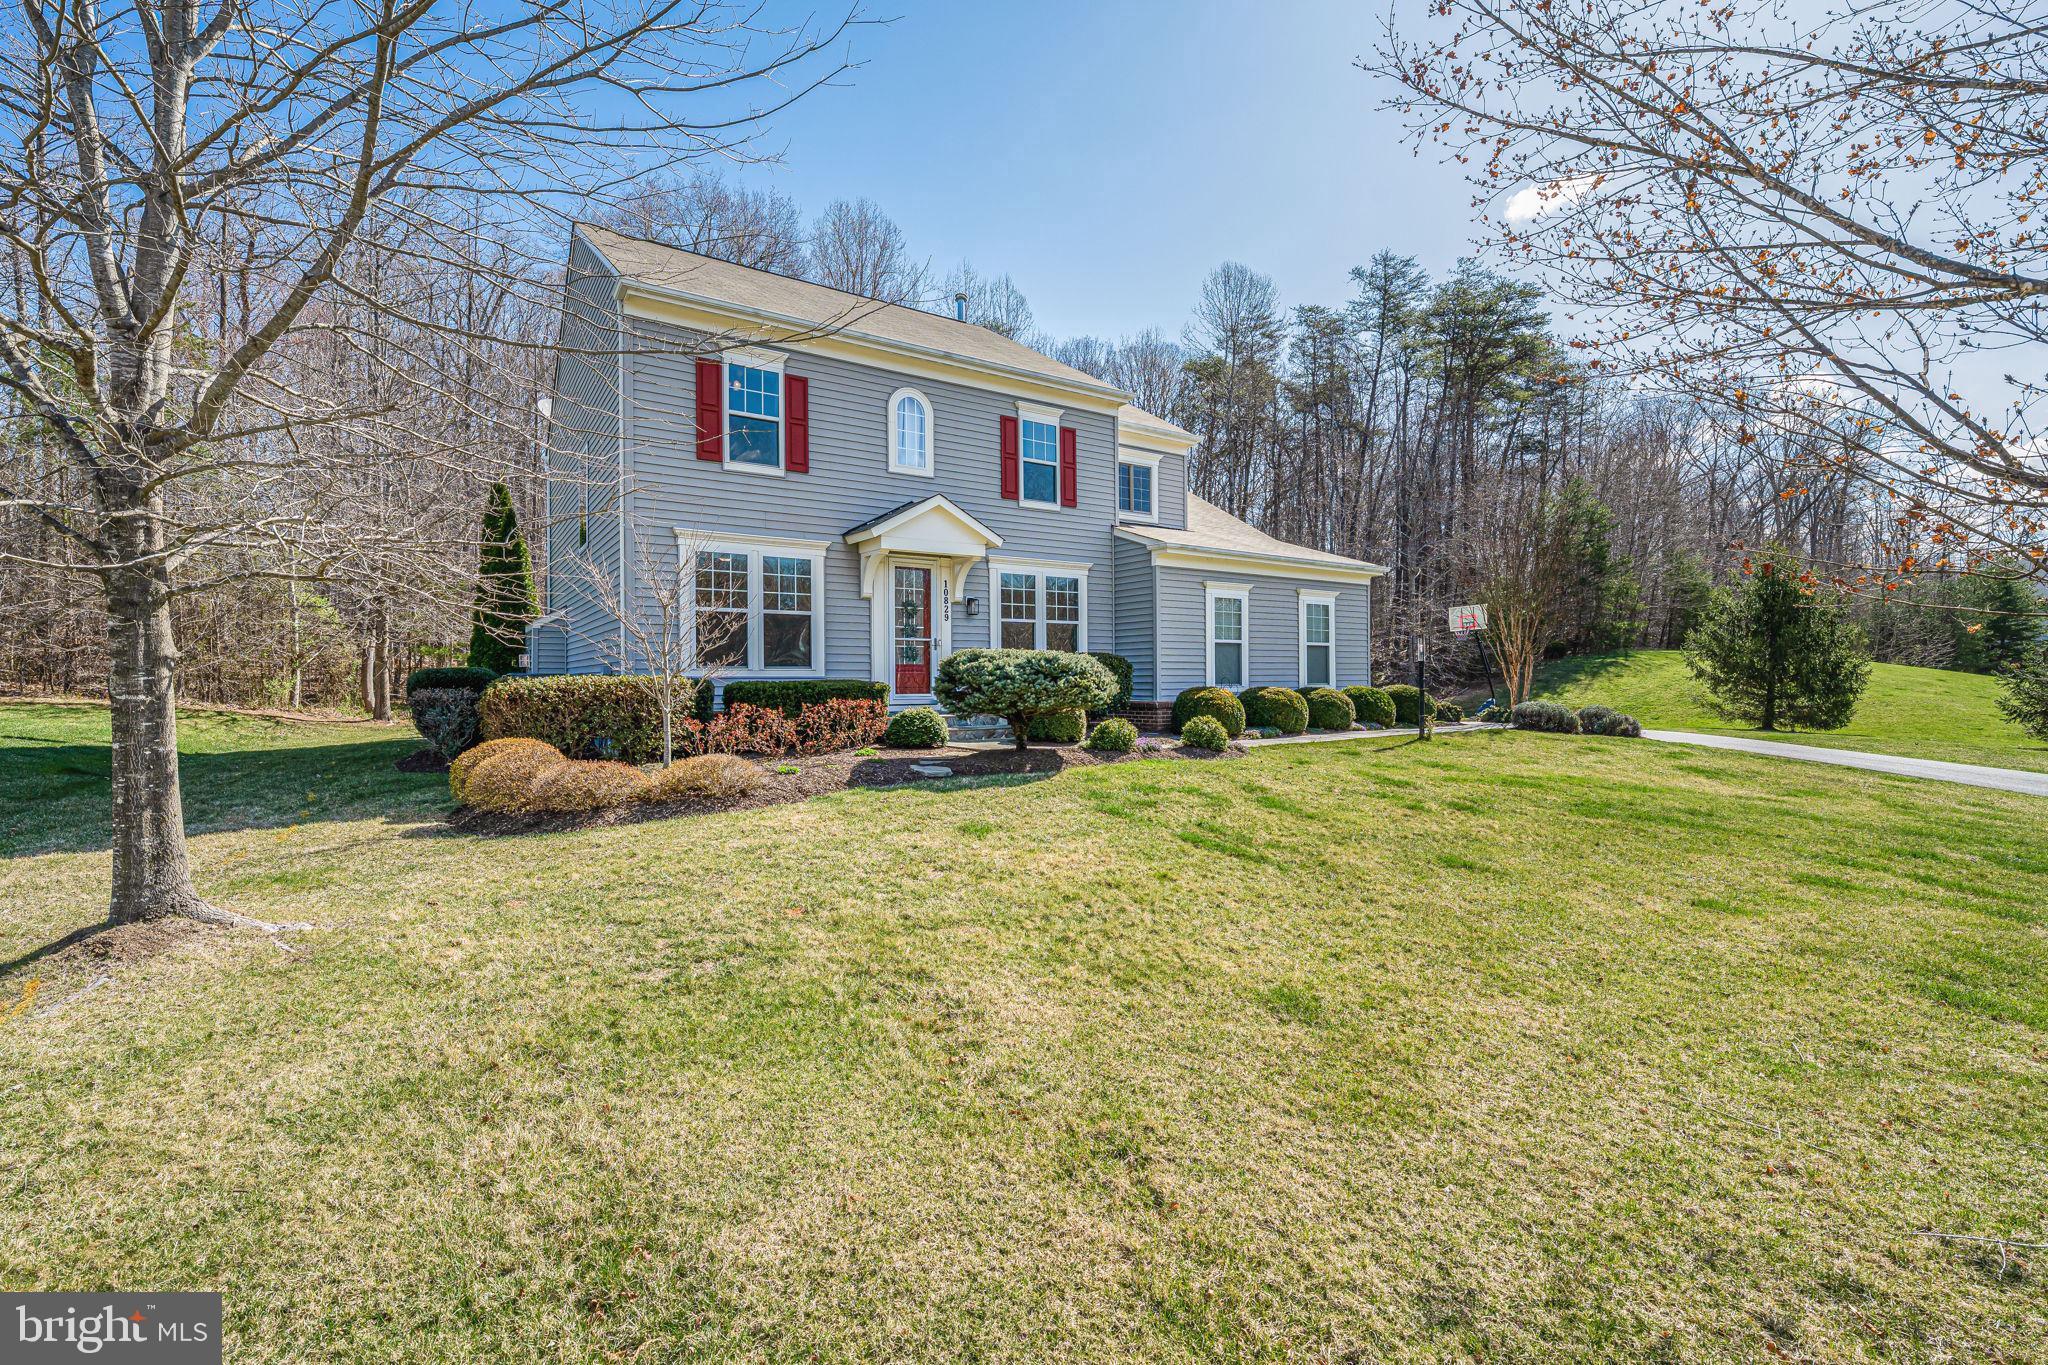
This beautifully updated 3 bedroom, 2.5 bath home is nestled on a scenic 1.3 acres backing to woodlands and delivers plenty of living space on two finished levels. The beauty begins outside with a tailored exterior, oversized driveway and 2-car garage, vibrant landscaping with stacked stone walls, sundeck, patio, sizeable shed with power, and fenced backyard area and lush property and woodlands beyond. Inside, gleaming hardwood flooring, a soft neutral color palette, decorative moldings, custom built-ins, a fantastic sunroom, upgraded kitchen, updated baths, and an abundance of windows create instant appeal. Recent updates including a brand new roof, new furnace, heat pump, water heater, and pump make it move-in ready! ****** An open foyer welcomes you home, to the right the living room features warm hardwood flooring and a bay window that fills the space with natural light. The standout kitchen is sure to please with gleaming granite countertops, 42” traditional and glass front cabinetry, decorative tile backsplashes, and stainless steel appliances. The adjoining dining room is accented by chair rail and has French doors opening to the spacious sunroom with walls of windows, recessed lighting, twin lighted ceiling fans, and a door granting access to the deck with stunning natural views and steps to the fenced backyard—seamlessly blending indoor and outdoor living. Back inside, hardwoods continue down the hall and into the primary bedroom boasting a lighted ceiling fan and an ensuite bath with vessel sink vanity and tub/shower. Two additional bright and cheerful bedrooms, each with hardwood flooring and lighted ceiling fans, share the renovated hall bath with granite topped vanity, sleek lighting and fixtures, and a step-in shower with designer tile. ****** The expansive finished lower level family room is ideal for entertaining and relaxation, complete with a wet bar, built-in shelves, and a cozy floor to ceiling brick fireplace with a woodstove insert. Here, French doors open to the patio and backyard, perfect for gatherings and simple relaxation. A den/bonus room provides versatility for a guest suite or a home office, while a powder room, large laundry room with utility sink, and lots of storage space complete the comfort, style, and practicality of this wonderful home. ****** All this in a tranquil setting, just a stone’s throw from Signal Hill Park with Signal Bay Waterpark, 4 multi-use sports fields, a softball field, pavilion, picnic areas, a playground, and miles of new walk/jogging paths. It's a commuter's dream with the VRE just down the street and easy access to Prince William Parkway, Routes 234, 28, 29, and I-66. There is plenty of shopping, dining, and entertainment choices in every direction including historic Old Town Manassas. It’s the perfect home in a spectacular location!
#VAPW2089712

MANASSAS

7988 BLOOMS ROAD

3 Beds

2 Baths

2,332 Sq.Ft.

$650,000

MLS#: VAPW2089712

Welcome to 4689 34th St S, a beautiful end-unit townhome located in the heart of Fairlington. The home boasts a lovely living area, eat-in kitchen with 42” custom cabinets, recessed lighting, and high-efficiency appliances. Off of the kitchen there is a fully fenced in backyard perfect for entertaining.

Upstairs find the spacious primary suite, a full bathroom, and a den/sitting room. There are pull-down stairs to a massive attic that could be converted into a fully finished 4th floor or can be used for extra storage. In the basement you will find the second bedroom, a full bathroom, and rec area. The home also features hardwood floors throughout and a dual HVAC system.

The community boasts an abundance of green spaces, a pool, tennis courts, and walking paths throughout. There are four major shopping areas all within walking distance. This location and community cannot be beat, don’t miss out!
#VAAR2054218

ARLINGTON

4689 34TH STREET S

2 Beds

2 Baths

1,500 Sq.Ft.

$629,900

MLS#: VAAR2054218

OPEN HOUSE CANCELED 3/8. Welcome home to 44069 Laceyville Terrace located within the highly desirable and convenient, Ashburn Village community. This contemporary townhouse boasts over 1900 finished sqft, with 3 spacious bedrooms (1 non-conforming), 3.5 bathrooms, kitchen with open plan dining room, 2 family rooms, separate laundry room, 2 assigned parking spaces, private enclosed yard and a large deck which overlooks the common area.  The family room (main level) is a very warm, inviting space with an abundance of natural light. The lovely bamboo floors extend throughout and into the formal dining room and kitchen.  The spacious kitchen is flooded with natural light, with white cabinets, plenty of storage options and pantry. The upper level has 2 primary bedrooms with an updated ensuite bathroom and large closets. The large family room on the lower level gives access to the private rear yard and patio. This level has a full bathroom, spacious third bedroom, with more storage closets for convenience. Some of the benefits of residing in this lovely community include the many local restaurants, cafes, surrounding major stores and close proximity to main commuter routes. 44069 Laceyville Terrace awaits your visit, enjoy your tour! Scheduling an early tour is recommended on this one or please feel free to attend the Open House on Saturday 8th or 9th, 12-2PM.
#VALO2089070

ASHBURN

44069 LACEYVILLE TERRACE

2 Beds

3 Baths

1,944 Sq.Ft.

$535,000

MLS#: VALO2089070

Stunning Custom Craftsman! Tucked away at the end of a quiet non-thru street, this substantially expanded 5 bedroom home with 3 full baths and 2 half baths offers nearly 4,000 sq ft of beautifully designed and remodeled living space on a gorgeous landscaped 10,042 sq ft lot. Surrounded by serene woodlands and scenic trails, this exceptional property is a nature lover’s dream in the heart of Donaldson Run. Step in from the covered front porch to discover an open and flowing floor plan, beautiful hardwood floors, over-sized windows, lovely exposed staircase, and a gourmet island kitchen that seamlessly flows into a spacious family room—perfect for gatherings and everyday living. Two main level bedrooms and a main level bath provide convenience and versatility. Upstairs, the primary suite is a relaxing retreat featuring a luxurious ensuite bath and a huge walk-in closet. Two more spacious bedrooms, an upper level laundry room and an additional upper-level sitting area offer flexible space for work or relaxation. The finished lower level boasts a recreation room with a cozy wood burning fireplace, game area, mechanical room with copious storage and an over-sized two car garage. Outdoor living is just as inviting, with a screened porch and patio ideal for enjoying the scenic woodland surroundings. Beyond the home, immerse yourself in the renowned natural beauty of Donaldson Run. Explore Gulf Branch Nature Center and Park, Potomac Overlook Regional Park, Zachary Taylor Park, and the Donaldson Run Trail—all just moments away. From hiking and biking to nature walks along the Potomac River, adventure awaits right outside your door. Despite its tranquil setting, this home is incredibly well connected—just minutes from Chain Bridge, Spout Run, and downtown D.C.  There’s also a shortcut woodland trail over to the quaint Lee Heights shops and cafes. Enjoy easy access to the Kennedy Center, Smithsonian museums, and monuments, as well as  the Orange Line Metro corridor, McLean, Tyson’s Corner, and both Reagan National and Dulles airports. Don’t miss this rare opportunity to own this seamlessly expanded and flawlessly executed Craftsman charmer nestled in one of Arlington’s most picturesque neighborhoods!
#VAAR2054388

ARLINGTON

2425 N WOODROW STREET

5 Beds

3 Baths

3,924 Sq.Ft.

$1,685,000

MLS#: VAAR2054388

Fall in love with this meticulously maintained and charming home in Sudley! The main level boasts beautiful hardwood floors throughout, featuring three spacious bedrooms, two full baths, a bright and inviting living room, a formal dining room, and an updated country-style eat-in kitchen with sleek stainless steel appliances and elegant quartz countertops.

The finished walkout lower level offers even more living space, including a generous family room with a cozy wood stove fireplace, a fourth bedroom, a full bathroom, a laundry room, and a storage room. Step outside from the lower level to an expansive, flat backyard that backs to a serene nature sanctuary—perfect for relaxing evenings or lively weekend gatherings with family and friends.

With no HOA, this home is a rare find and a true must-see! Don’t miss your chance to make it yours.
#VAPW2089894

MANASSAS

7506 ROXBURY AVENUE

4 Beds

3 Baths

2,366 Sq.Ft.

$575,000

MLS#: VAPW2089894

Spring Move In! The Neuville offers effortless main-level living with a spacious and open-concept design.  Featuring 4 large bedrooms and 2 full baths, this home is perfect for families looking for a stair free lifestyle.  The expansive family room flows seamlessly into the modern kitchen, creating a welcoming atmosphere for gatherings and everyday living. The primary suite is tucked away for added tranquility, while the additional bedrooms provide ample space for guests, a home office or hobbies. This thoughtfully designed layout balances comfort and functionality - all on one easy-to-navigate level.  Complete with Granite countertops, LVP flooring, stainless steel appliances, washer/dryer and faux wood blinds for all finished windows.   Our home also comes included with Smart Home Features.  For more information please contact us to set up an appointment.  We look forward to meeting you.
*Photos, 3D tours, and videos are representative of plan only and may vary as built.*
#VAFV2024566

STEPHENS CITY

123 GRASMERE STREET

4 Beds

2 Baths

1,698 Sq.Ft.

$450,990

MLS#: VAFV2024566

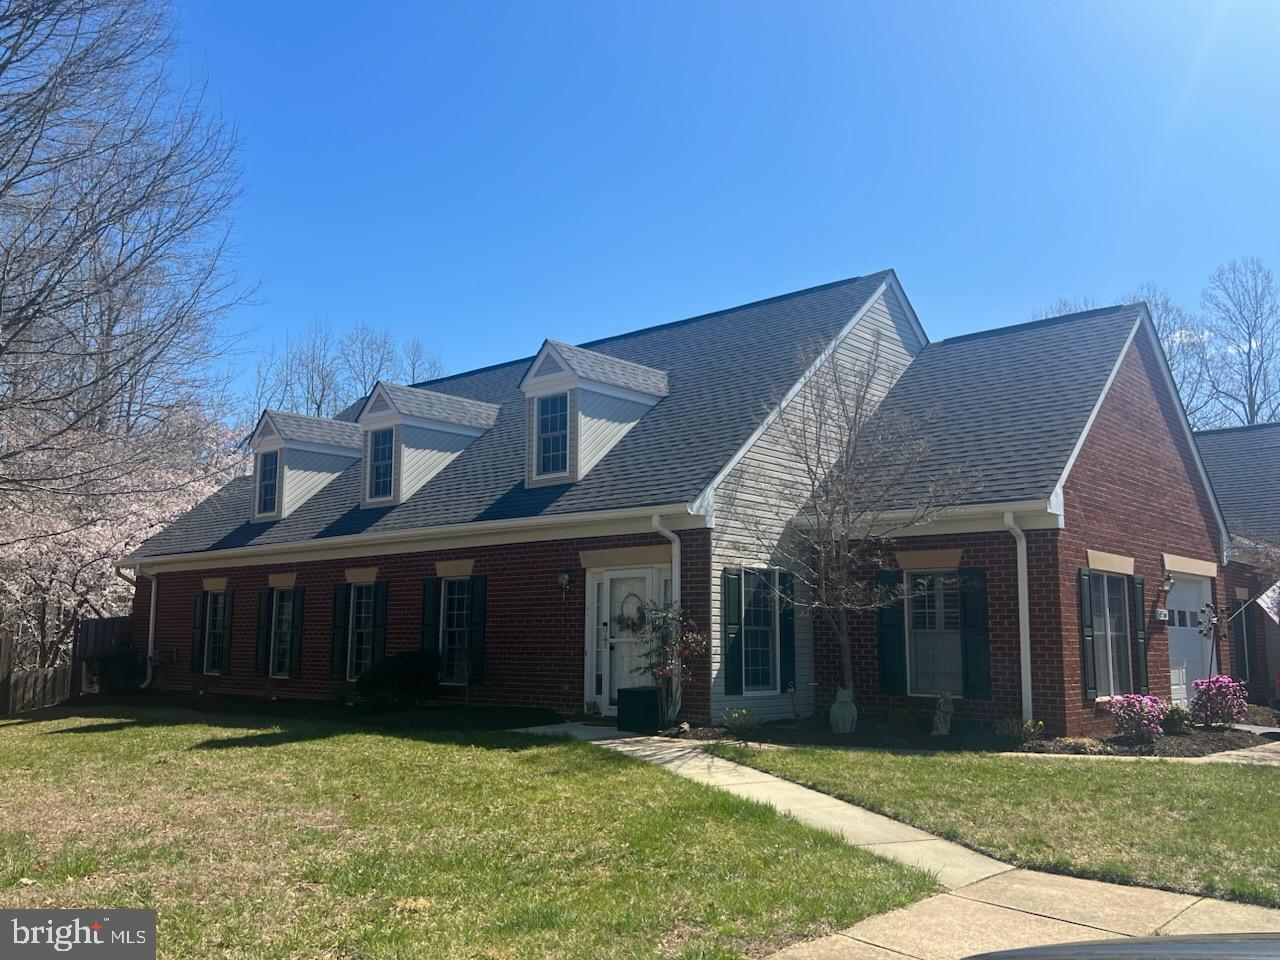
Welcome home to this beautifully updated gem in the sought-after Crownleigh community! Freshly painted throughout, this stunning home greets you with gleaming hardwood floors and a bright, spacious living room. Step outside to a custom hardscape backyard—perfect for relaxing or entertaining. With stylish updates and a warm, inviting feel, this home is ready for its next tenants!

The kitchen is a chef’s dream, featuring white shaker cabinets, upgraded countertops, a stylish tile backsplash, and bright white appliances. A sunny breakfast nook by the large window offers the perfect spot for casual meals, while the separate dining room provides plenty of space for a larger table to host family gatherings! 

Upstairs, you’ll find three comfortable bedrooms with plush carpeting, two full baths, and plenty of closet space. The primary suite is a peaceful retreat with an updated private ensuite bath and generous storage. 

The lower level offers incredible flexibility, with ample space for a rec room, home office, or workout area—plus tons and tons of storage. A beautifully tiled wood-burning fireplace makes the space extra cozy. A third bath, laundry area and loads of extra storage complete this level.

Step outside to enjoy the private deck, fenced yard, custom hardscape, all backing to a lush green area for added privacy. The brick front adds charm while providing insulation to keep the home comfortable year-round.

With two assigned parking spots and easy access to Burke Centre, shopping, dining, parks, and major commuting routes, this home has it all.
#VAFX2229456

BURKE

5726 CROWNLEIGH COURT

3 Beds

2 Baths

2,050 Sq.Ft.

$3,100

MLS#: VAFX2229456

None
#VALO2091032

ASHBURN

20641 EXCHANGE STREET

4 Beds

3 Baths

4,071 Sq.Ft.

$994,989

MLS#: VALO2091032

1 ... 511 512 513 514 515 ... 666
* Listings identified with the FMLS IDX logo come from FMLS and are held by brokerage firms other than the owner of this website. The listing brokerage is identified in any listing details. Information is deemed reliable but is not guaranteed. If you believe any FMLS listing contains material that infringes your copyrighted work please click here to review our DMCA policy and learn how to submit a takedown request. © 2024. First Multiple Listing Service, Inc.
 - property

Send a message

Message successfully sent.

Your message

What is 3 + 4 ?

Reason for contacting?

I agree to receive email communication and understand I can unsubscribe at any time.

I agree to be contacted by Charis Realty Group via call, email, and text for real estate services. To opt out, you can reply 'stop' at any time or reply 'help' for assistance. You can also click the unsubscribe link in the emails. Message and data rates may apply. Message frequency may vary. Privacy Policy

Sign Out

Virtual Assistant

Would you like to take the next step with this property? We can help you schedule a showing or virtual tour, or send you more details.

Yes, I would like more information.

Thank You for Your Reply, One of Our Agents will contact you as soon as possible

No, maybe later.

Thank you, you can always contact me via email, phone number or through the contact form.

Realhub AI

Lucy - Your AI-Powered Realtor

Update Your Temporary Password

Personalize your search

Enter your email and we'll notify you immediately when new listings match what you're looking for.

or enter email address

Already have an account ? Login here

Continue your home search

I agree to receive communications and understand I can unsubscribe at any time.

I agree to be contacted by Charis Realty Group via call, email, and text for real estate services. To opt out, you can reply 'stop' at any time or reply 'help' for assistance. You can also click the unsubscribe link in the emails. Message and data rates may apply. Message frequency may vary. Privacy Policy

Already have an account ? Login here

We use cookies

We use cookies primarily for analytics to enhance your experience. By accepting, you agree to our use of these cookies. You can manage your preferences or learn more about our cookies policy.