Properties

Browse or get in touch to schedule a walkthrough.

  • Nearby me
Price range

Popular features

Community features

Association

Property features

Waterfront

View

Exterior Features

Interior Features

Style

10000 properties match your criteria

Updated 1 minute ago

E-Alert name
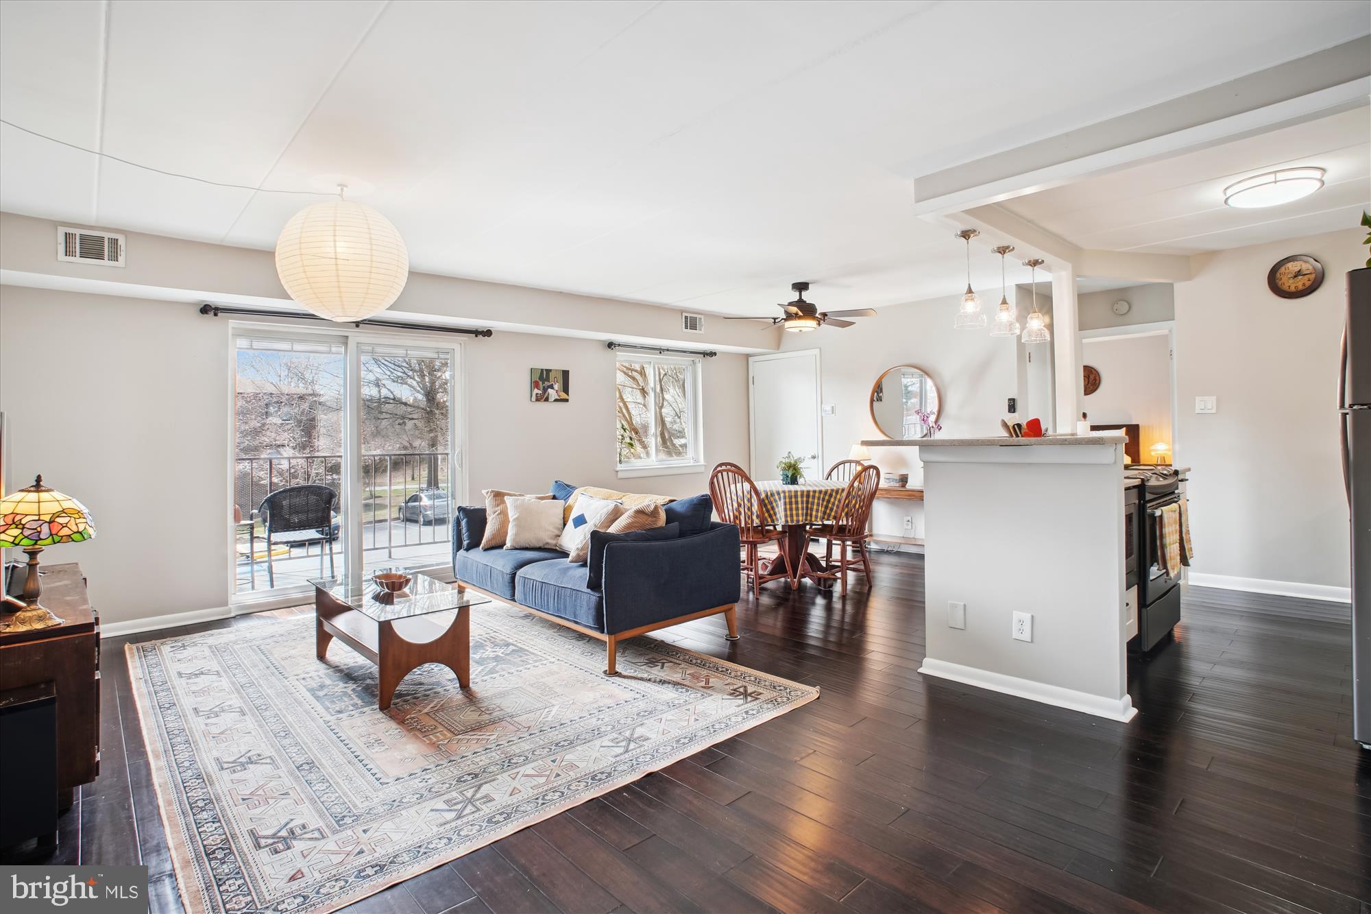
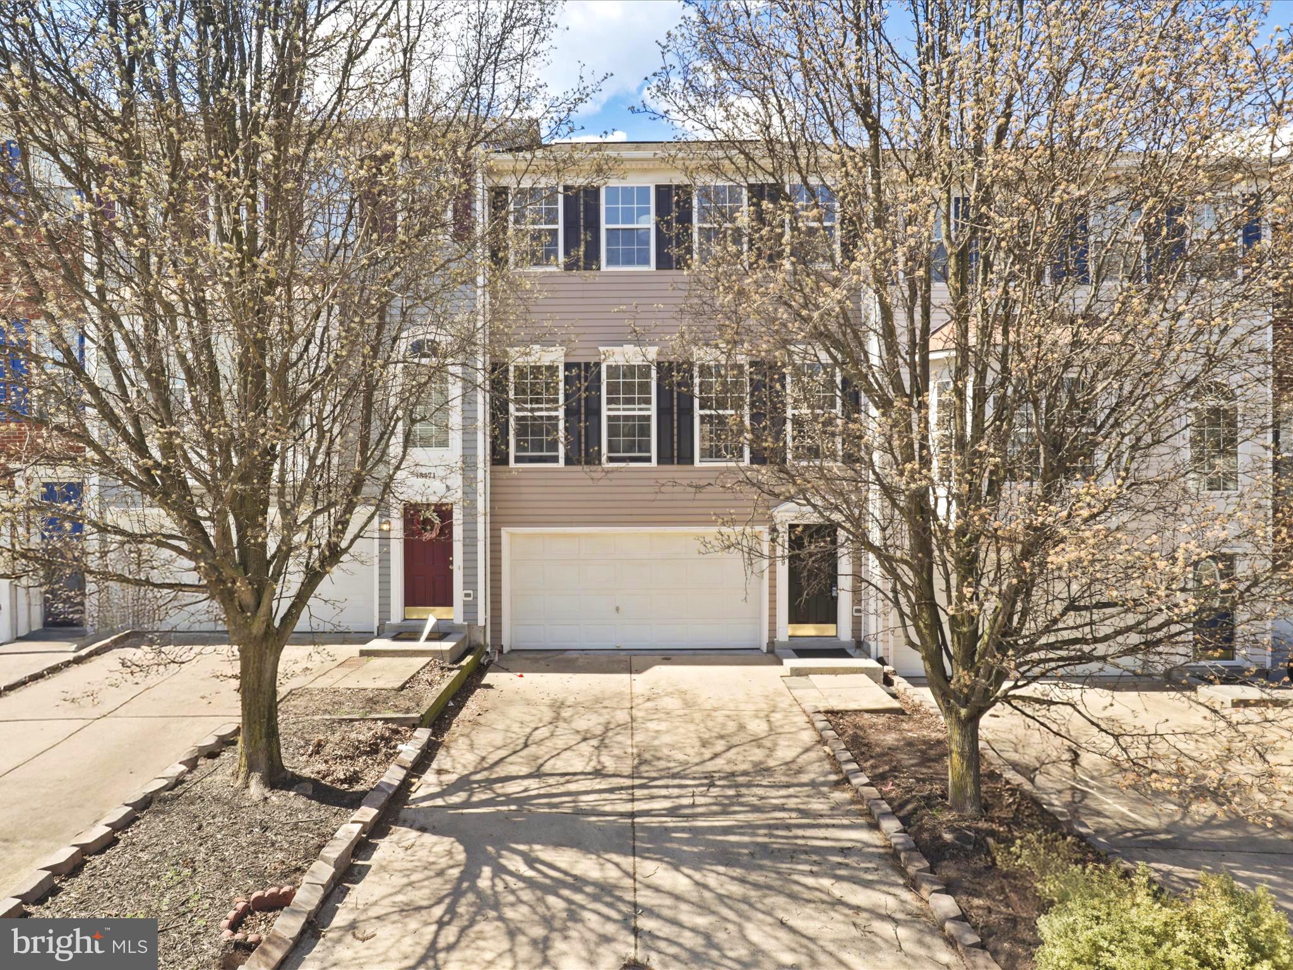
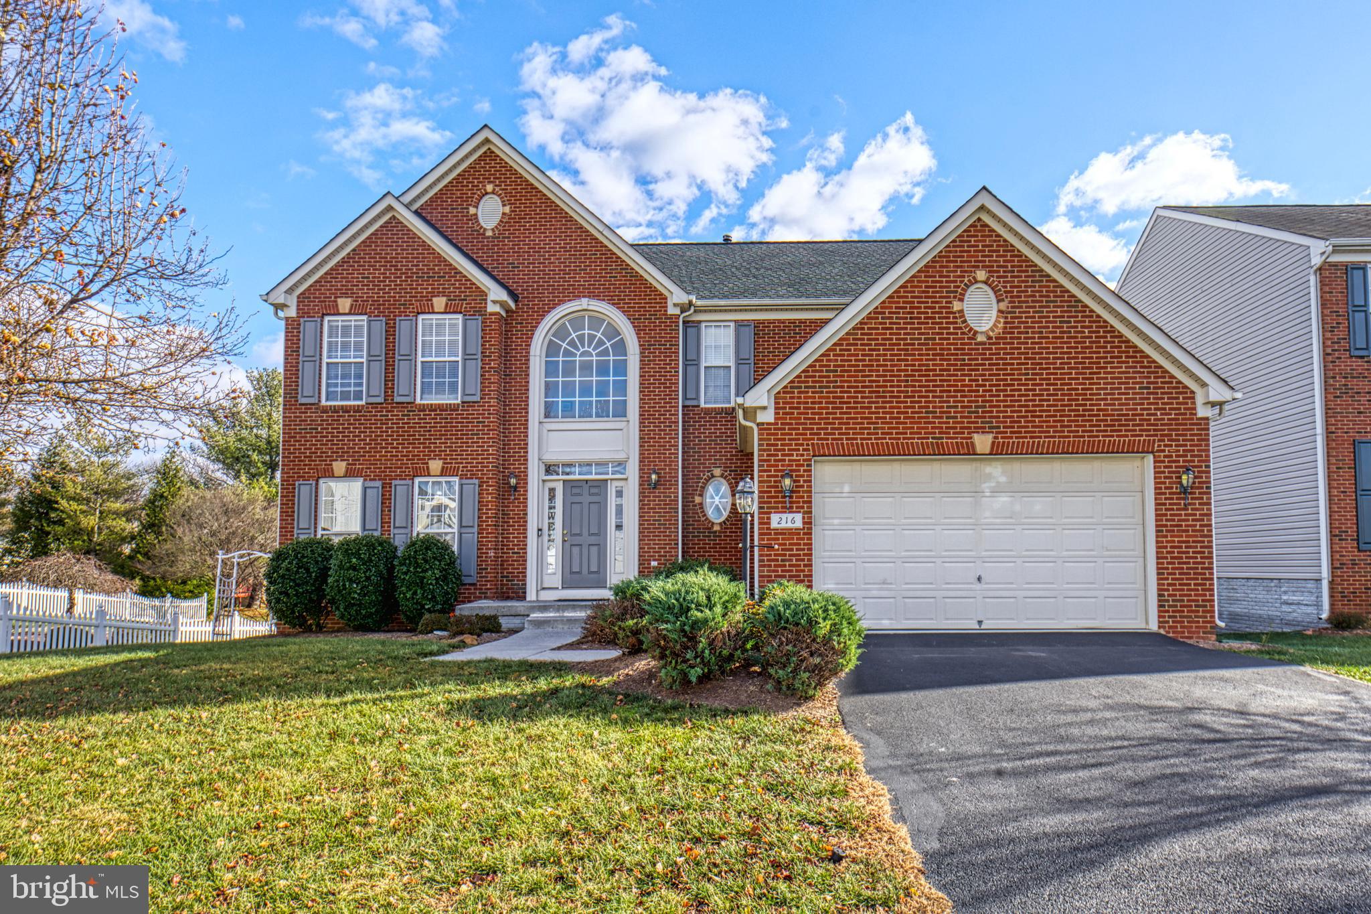
The seller has put in a new A/C (2022), New Kitchen Appliances (2022), and a New Washer & Dryer (2022). This home features 3 finished levels with a walk-up basement. 5 Bedrooms 3.5 Bath. Owners Suite with huge walk-in closet, and Super Bath. The main level has a kitchen open to a family room with a gas fireplace. The Lower Level includes a finished Rec Room, two bedrooms, one bedroom that can be used as a den, and a full bath.
#VAPW2085848

DUMFRIES

3230 HOUR GLASS DRIVE

5 Beds

3 Baths

2,814 Sq.Ft.

$599,900

MLS#: VAPW2085848

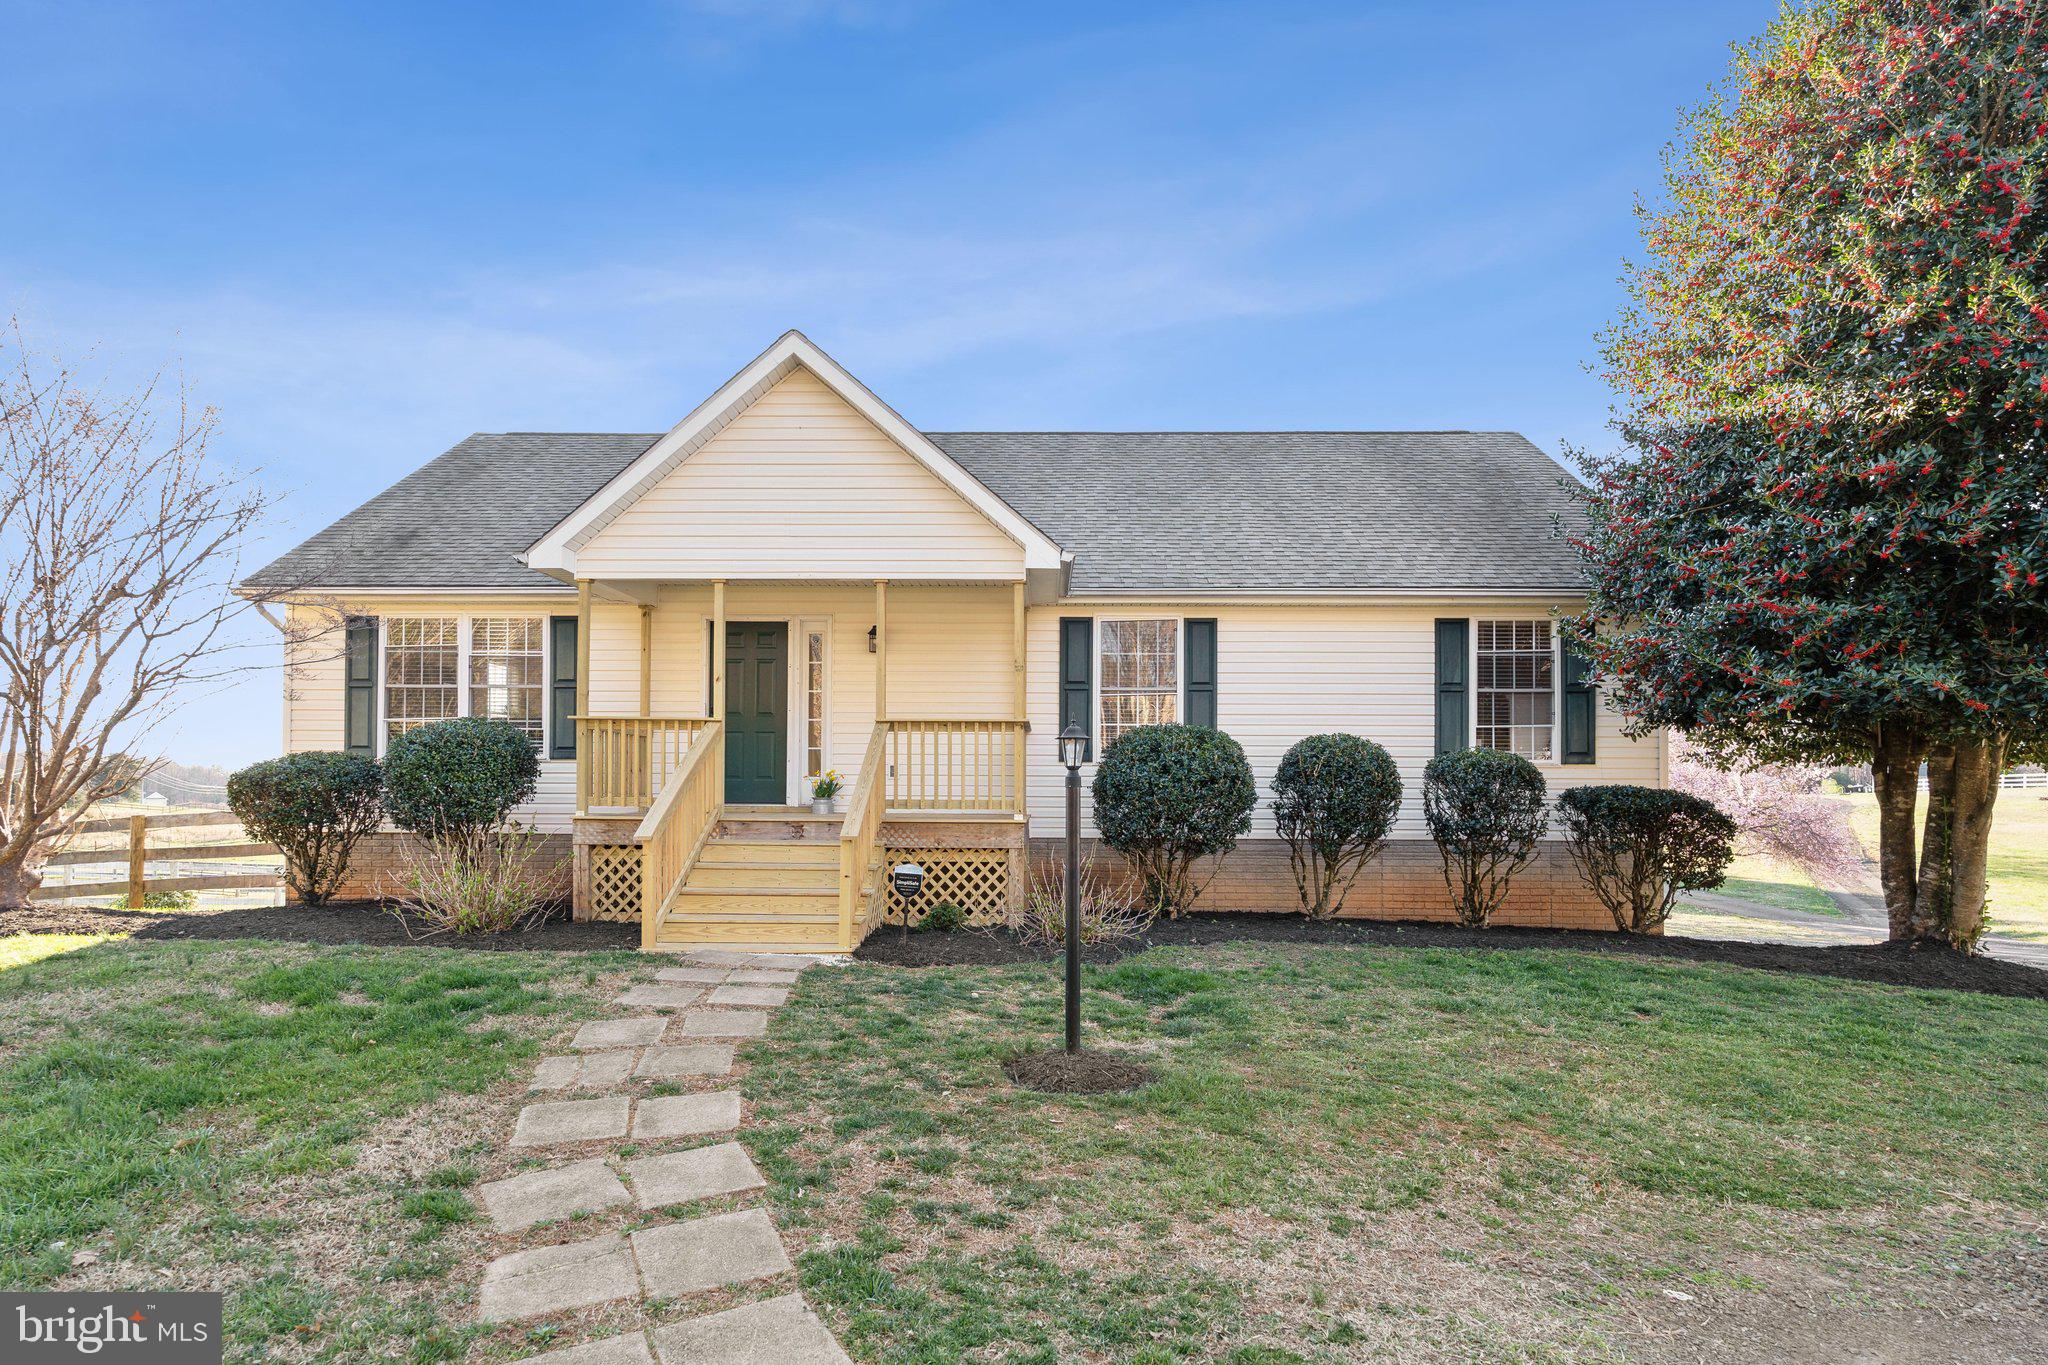
Welcome to this beautifully renovated single-family home, offering a rare 5-bedroom layout on the upper level and 3.5 baths, perfectly situated on a picturesque 1+ acre lot in Haymarket. This exceptional property has been meticulously updated with fresh interior paint, new flooring, modern lighting fixtures, and updated kitchen with new quartz countertops, renovated bathrooms, ensuring a move-in ready experience.

Step outside to enjoy the expansive lot, ideal for outdoor activities whether in the fenced rear section or the expansive side yard perfect for games , gardening, or simply unwinding in nature. Spend your days relaxing on the spacious rear decks or sipping your morning coffee on the charming front porch, soaking in the serene surroundings.

A true standout is the all-new, enlarged primary bath. Featuring a luxurious separate soaking tub, vaulted ceiling, a walk-in shower, and a brand-new dual-sink vanity with updated lighting, this bathroom is the perfect retreat for relaxation and rejuvenation.

This home effortlessly blends the convenience of modern living with the tranquility of country life. Situated just moments from major commuter routes such as RT15, RT66, and RT234, you’ll have easy access to local shopping, dining, wineries, national parks, healthcare facilities, and top-rated schools. Don’t miss this rare opportunity to own a piece of Haymarket’s charm—schedule your showing today!

Air Conditioner - 2 years, 2024 - well pump & replaced distribution box, 2 new decks, Brand new Dining Room door with built-in blinds, Roof approximately 10 years old, Brand new microwave & refrigerator &  other stainless steel appliances appprox. 2- 4 years old  &  newer washer/dryer.
#VAPW2087764

HAYMARKET

16015 MONTE VISTA LANE

5 Beds

3 Baths

2,836 Sq.Ft.

$900,000

MLS#: VAPW2087764

Discover an extraordinary opportunity to own a deep-water waterfront lot in one of Lake Anna’s most coveted midlake locations on the public side, offering seamless access to all marinas, restaurants, and attractions. This rare find features 220 feet of mostly bulkheaded shoreline, ensuring stability and longevity for your dream lakeside retreat. You can build that retreat with peace of mind, as this property has a soil feasibility letter, site plan, and is suitable for a four-bedroom home.
A true lake lover’s dream, the property comes with an expansive, existing boathouse—a rarity in today’s market! Thoughtfully designed for both recreation and functionality, this composite-decked structure includes two boat slips (11’x26’ and 10’x24’), one equipped with an electric lift for effortless lake access. Enjoy breathtaking panoramic views from the spacious 20’x20’ sundeck, or entertain guests at the 9’x8’ tiki bar with a roll-up door, creating the ultimate waterfront oasis. Additional secure storage space ensures all your lake gear is within reach. 
With a pre-installed driveway and path to the water, this stunning lot is easy to access and view, making it the perfect canvas for your dream home or vacation getaway. Deep water frontage guarantees prime boating, swimming, and fishing right from your doorstep. Conveniently located near shopping, dining, and everything Lake Anna has to offer, this property provides the perfect blend of tranquility and accessibility.
#VALA2007468

MINERAL

Lot 77 CHRISTOPHER CT

None Beds

None Baths

1.37 acres

$745,000

MLS#: VALA2007468

Move-in ready charmer in sought-after Glebe Manor/Arlington Heights!  Rarely available duplex with NO HOA and a full front, side, and rear yard.  Spacious room sizes offer nearly 1,100 square feet of finished space across the top two levels plus the addition of an enclosed rear sunroom, a perfect three-seasons bonus space.  Primary bedroom easily fits a King bed and features a walk-in closet, while the secondary bedroom space easily fits a Queen bed with room to spare.  Updates include newly refinished solid plank Oak hardwood flooring (2025), fresh paint throughout (2025), exterior AC compressor (2021),  updated Quartz countertops, stainless steel appliances (gas cooking!), an updated bath vanity, newly refinished tub, young water heater, young double pane vinyl windows, new utility sink, and a full waterproofing system.  The unfinished basement with connecting stairs AND a rear walk-up stairway is perfect for storage or a home gym while offering the opportunity to fully finish in the future (generous ceiling height!).  A FULL perimeter waterproofing system complete with sump pump and stairwell drain offers a lifetime warranty transferrable to the new owner (installed 2024,  $10,000).  In addition to the numerous quantifiable upgrades, this classic 1938 home is filled with the intangible cozy charm of yesteryear.  An unusually large number of windows wrap three sides of this solid brick structure and endless natural light pours in.  Tucked just South of Rt 50, this central Arlington location could not be more ideal:  1 mile North to Ballston, .8 miles South to Columbia Pike, .1 mile to Route 50, 3.5 miles East to Washington, DC, 4.5 miles to Reagan National Airport, and the list continues while numerous local attractions like Ruthie's All Day and Arlington Cinema and Drafthouse allow you to forgo transportation altogether.  Street parking is readily available and permits are issued by Arlington County.  Don't miss your chance!
#VAAR2053602

ARLINGTON

3610 1ST ROAD S

2 Beds

1 Baths

1,080 Sq.Ft.

$649,900

MLS#: VAAR2053602

OFFERS DUE TO LISTING AGENT BY 3PM MONDAY 3/31
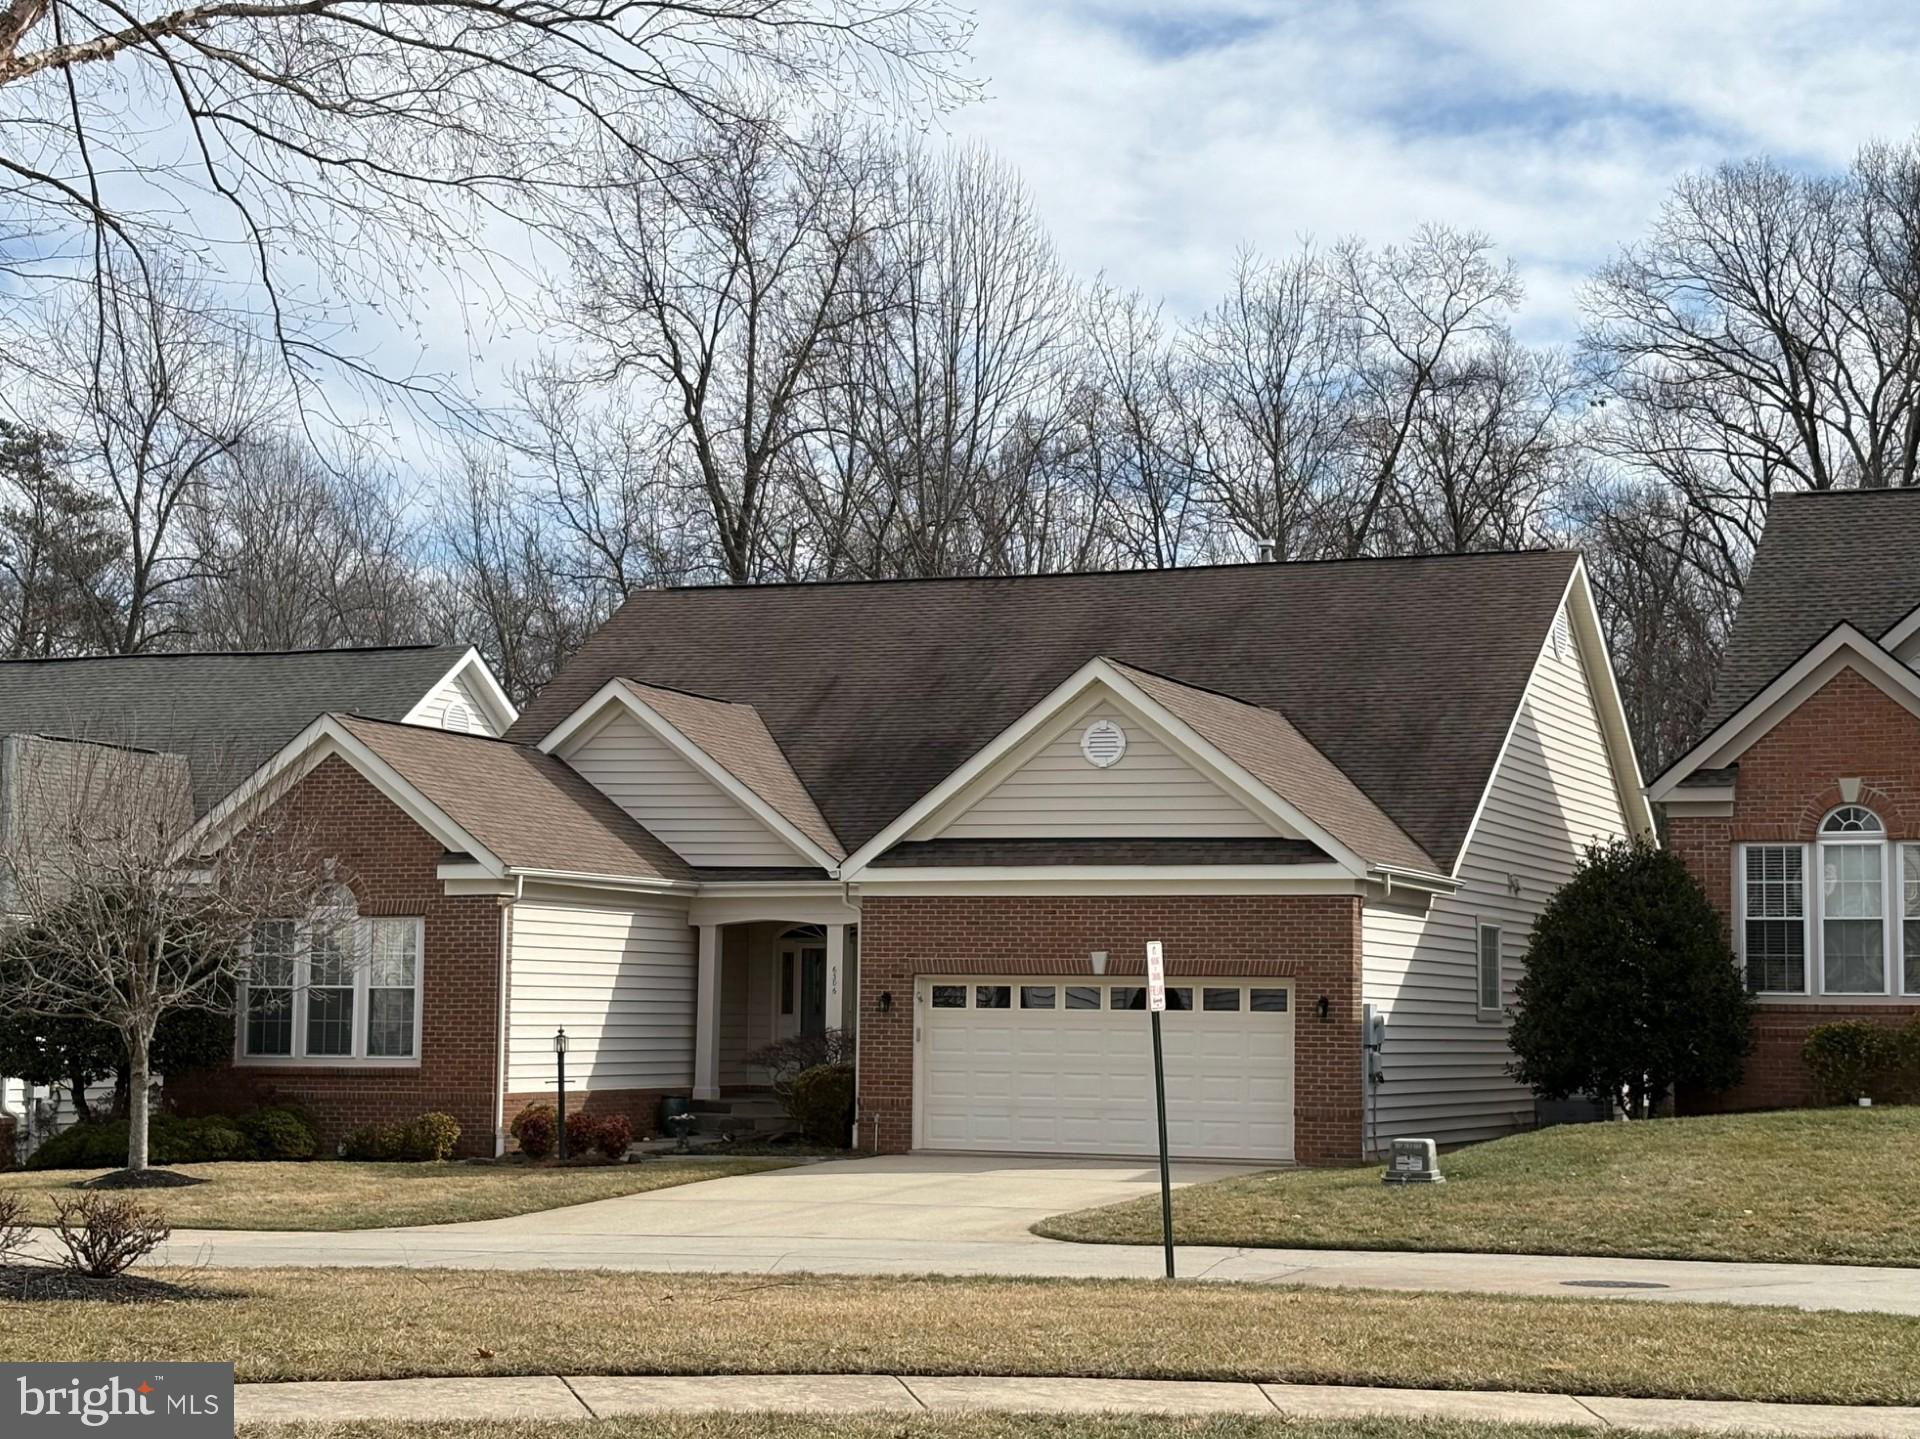
This spacious and beautifully updated home offers an incredible blend of comfort, style, and functionality, all nestled in a private cul-de-sac surrounded by mature trees. With a massive three-car garage addition, this home boasts generous living spaces, modern upgrades, and a welcoming atmosphere.

Inside, the renovated kitchen (2021) is truly the heart of the home with updated appliances, stylish finishes, and luxury vinyl tile flowing throughout the common areas. Enjoy casual dining at the large center island with stool seating and a built-in beverage cooler. The adjacent breakfast room and sunroom provide a bright and airy space leading out to a tiered private deck, perfect for entertaining or relaxing in the serene backyard.

The main level features new carpeting in the bedrooms (2021) and an expansive primary suite with a sitting room and private bath. A separate formal dining room ensures plenty of space for hosting family and friends. Downstairs, the fully finished lower level impresses with a recreation room, built-in bar, additional bedroom, full bath, office space, and ample storage—ideal for guests, a home office, or multi-use living.

Major updates include a new roof (2019), insulated triple-layer garage doors (2019), and new HVAC units (2022), ensuring efficiency and peace of mind. With first-class renovations, abundant space, and a fantastic location, this home is an unbeatable value! Don't miss your chance to make it yours!
#VAPW2089086

TRIANGLE

18607 CABIN ROAD

5 Beds

3 Baths

3,481 Sq.Ft.

$625,000

MLS#: VAPW2089086

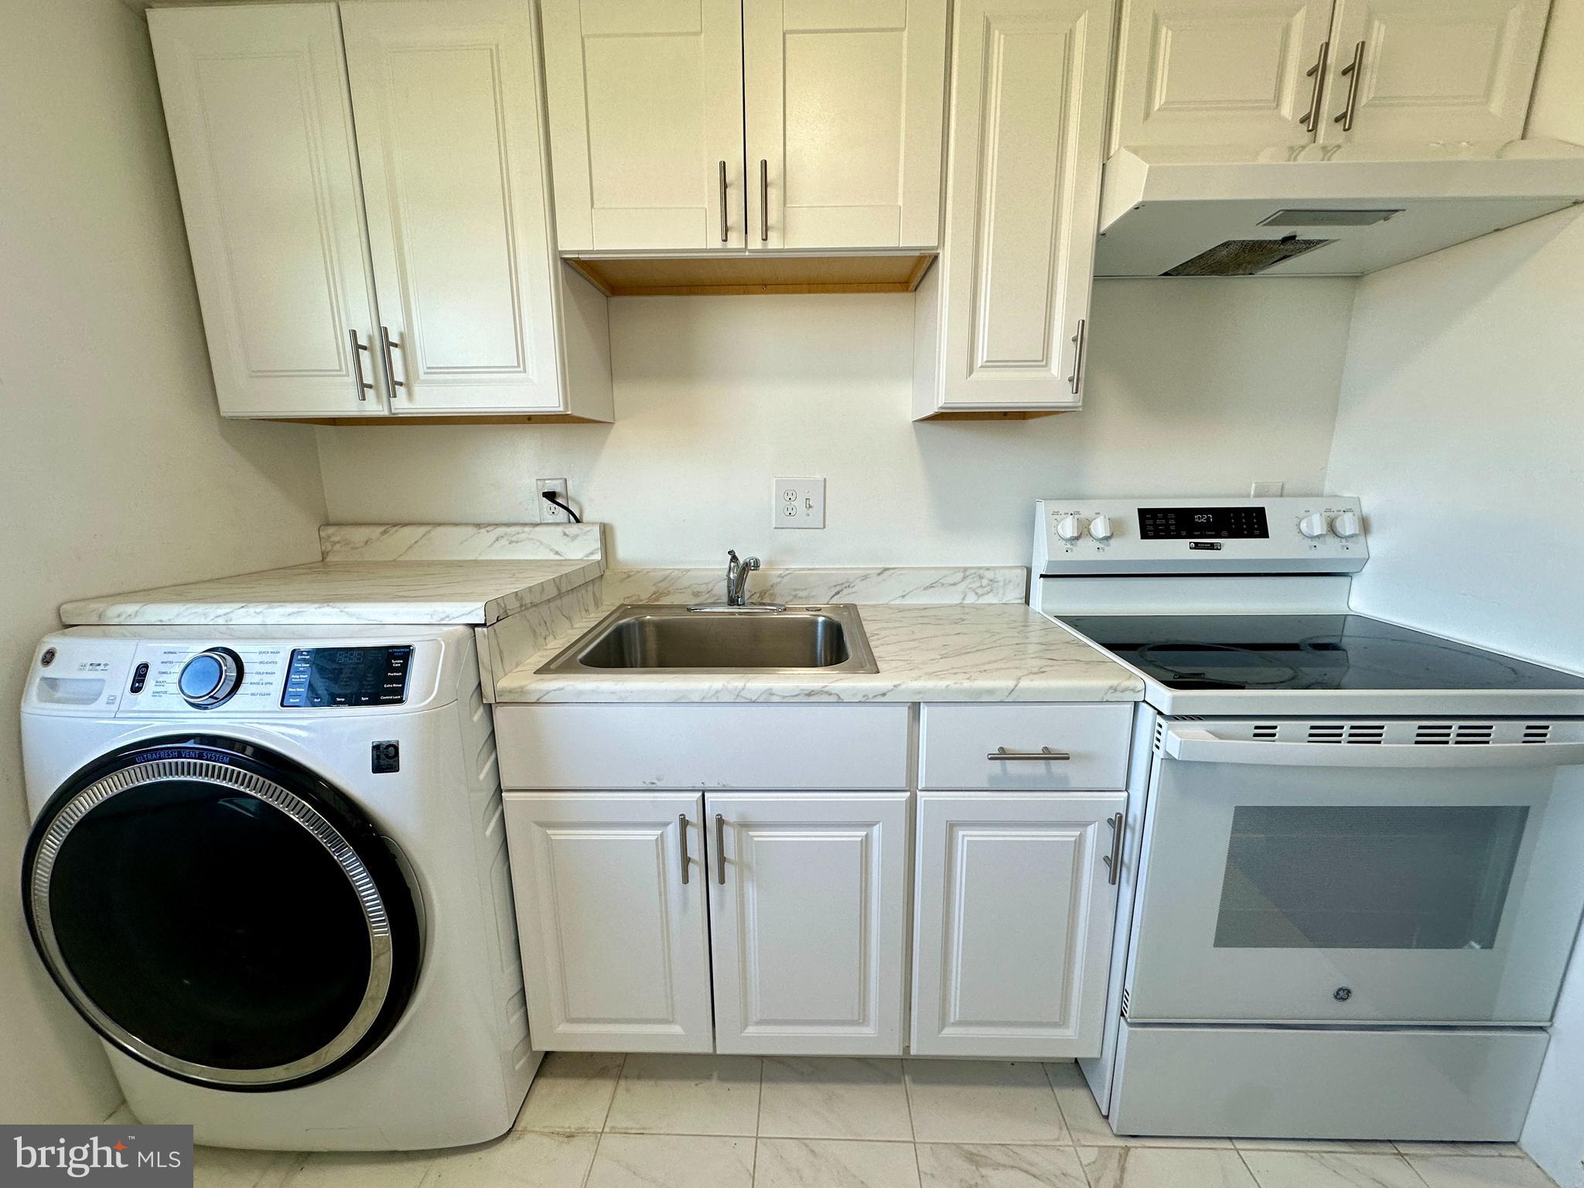
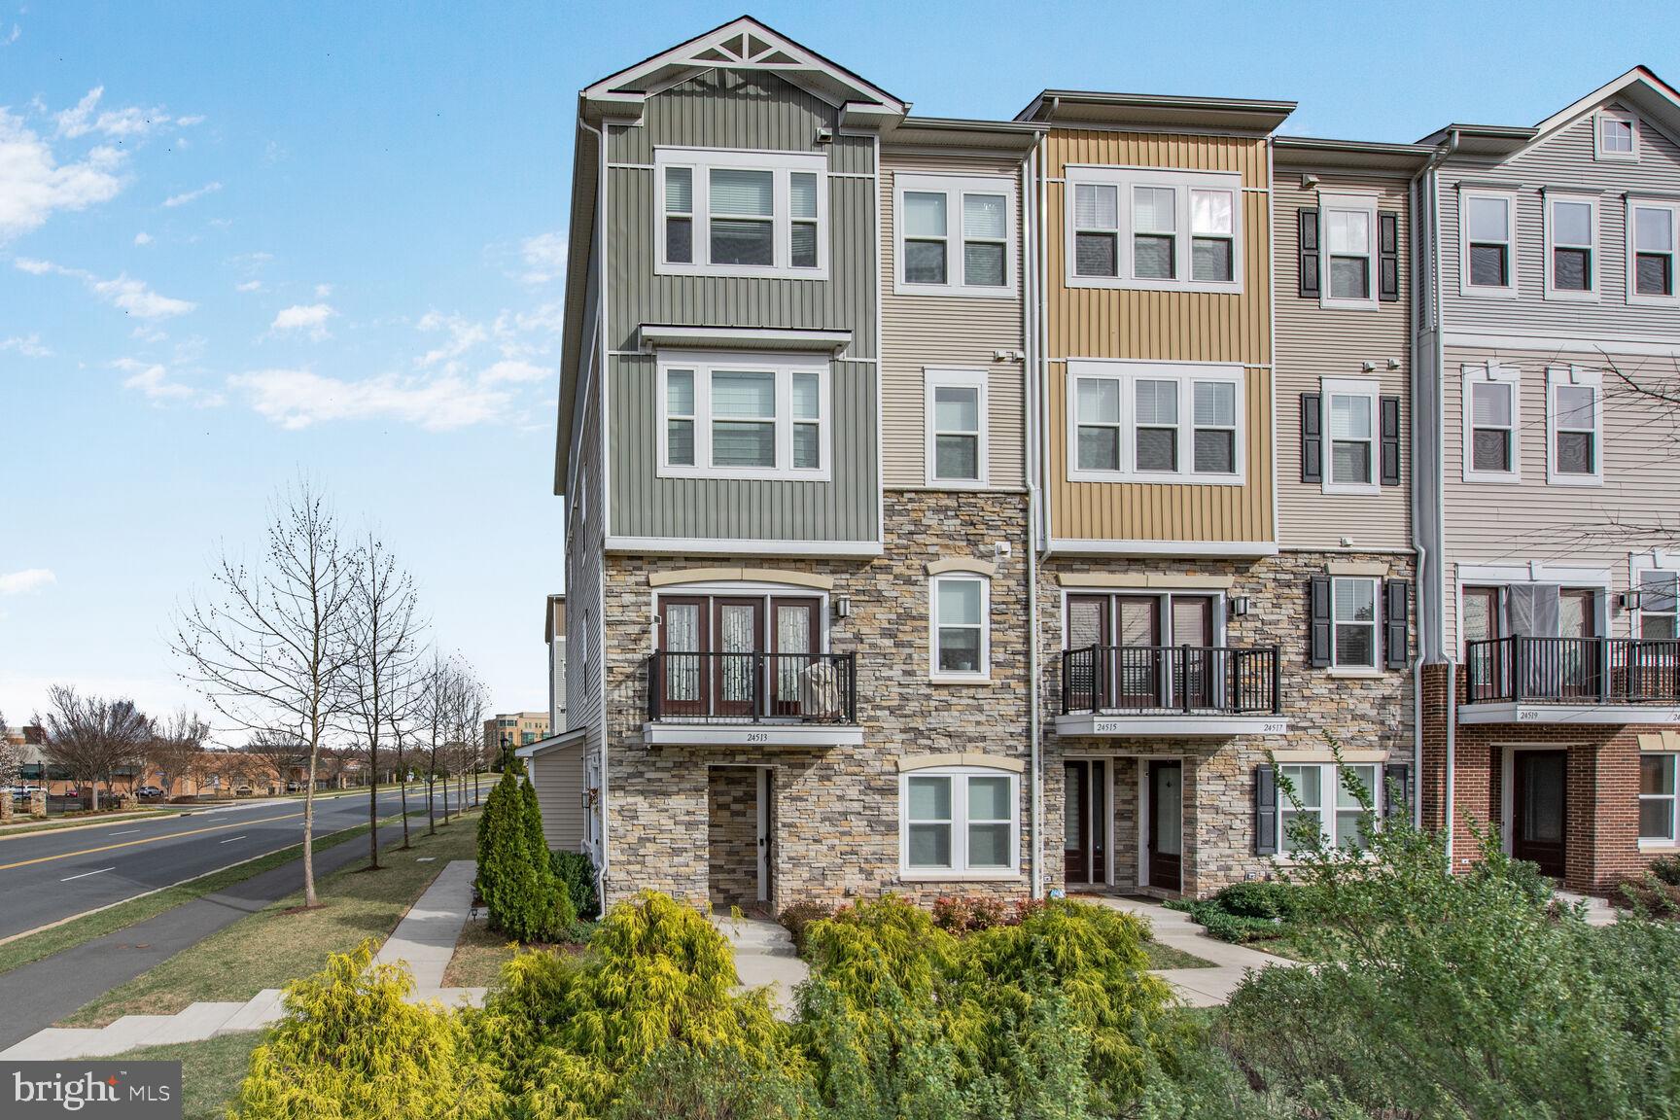
Large 2 bedroom 2.5 bathroom unit at the Representative in Arlington, VA.  2 Assigned garage spaces, water and trash included with the rent. Both bedrooms are ensuite. Ample balcony. Separate Dining area and living room. Washer and dryer in the unit. Association amenities: Swimming pool, Fitness Center, Party Room, Concierge, elevator and storage unit. No pets. Conveniently located near metro, shops and restaurants, Must see! Available 06/10/2025.
#VAAR2055344

ARLINGTON

1101 S ARLINGTON RIDGE ROAD 113

2 Beds

2 Baths

1,530 Sq.Ft.

$3,200

MLS#: VAAR2055344

Fabulous Cameron Station Condo in the Carlton Place Building!!!   Main floor unit with private patio and easy access with or without use of main building lobby.   Newer carpet and paint and ready for a great tenant.  Large open living room /dining room combination with gas fireplace.   Gourmet kitchen with tall cabinetry, granite and stainless steel appliances.   Bedroom with windows overlooking private patio.  Large private bath with dual access.  Private door to convenient and relaxing patio.  Great community amenities including pool and trails.
#VAAX2043232

ALEXANDRIA

5116 DONOVAN DRIVE 105

1 Beds

1 Baths

878 Sq.Ft.

$2,100

MLS#: VAAX2043232

Welcome to your new home! This stunning 3-bedroom, 2-bath residence built by Gray Construction is nestled in a friendly golf cart community, just a short drive from downtown Colonial Beach.
As you step onto the covered front porch, you’ll feel instantly at home. The open-concept layout is perfect, seamlessly connecting the spacious kitchen and living area. The kitchen is a highlight, featuring an expansive eat-at countertop, elegant granite surfaces, and stainless steel appliances—ideal for cooking and entertaining. The large primary suite offers a peaceful retreat, complete with a walk-in closet and an attached bath. Two additional bedrooms share a convenient Jack and Jill bathroom, making it perfect for families or guests. Step into your backyard oasis, where you'll find an above-ground saltwater pool and a sun deck, perfect for summer gatherings or relaxing evenings. The fenced yard ensures privacy, and the shed provides extra storage for all your beach essentials. With easy access to Colonial Beach’s restaurants, boutiques, brewery, coffee shops, boardwalk, beach, and pier, you’ll love the "rivah" lifestyle this home offers. Don’t miss your chance to make this welcoming space your own!
#VAWE2008048

COLONIAL BEACH

323 2ND

3 Beds

2 Baths

1,428 Sq.Ft.

$389,999

MLS#: VAWE2008048

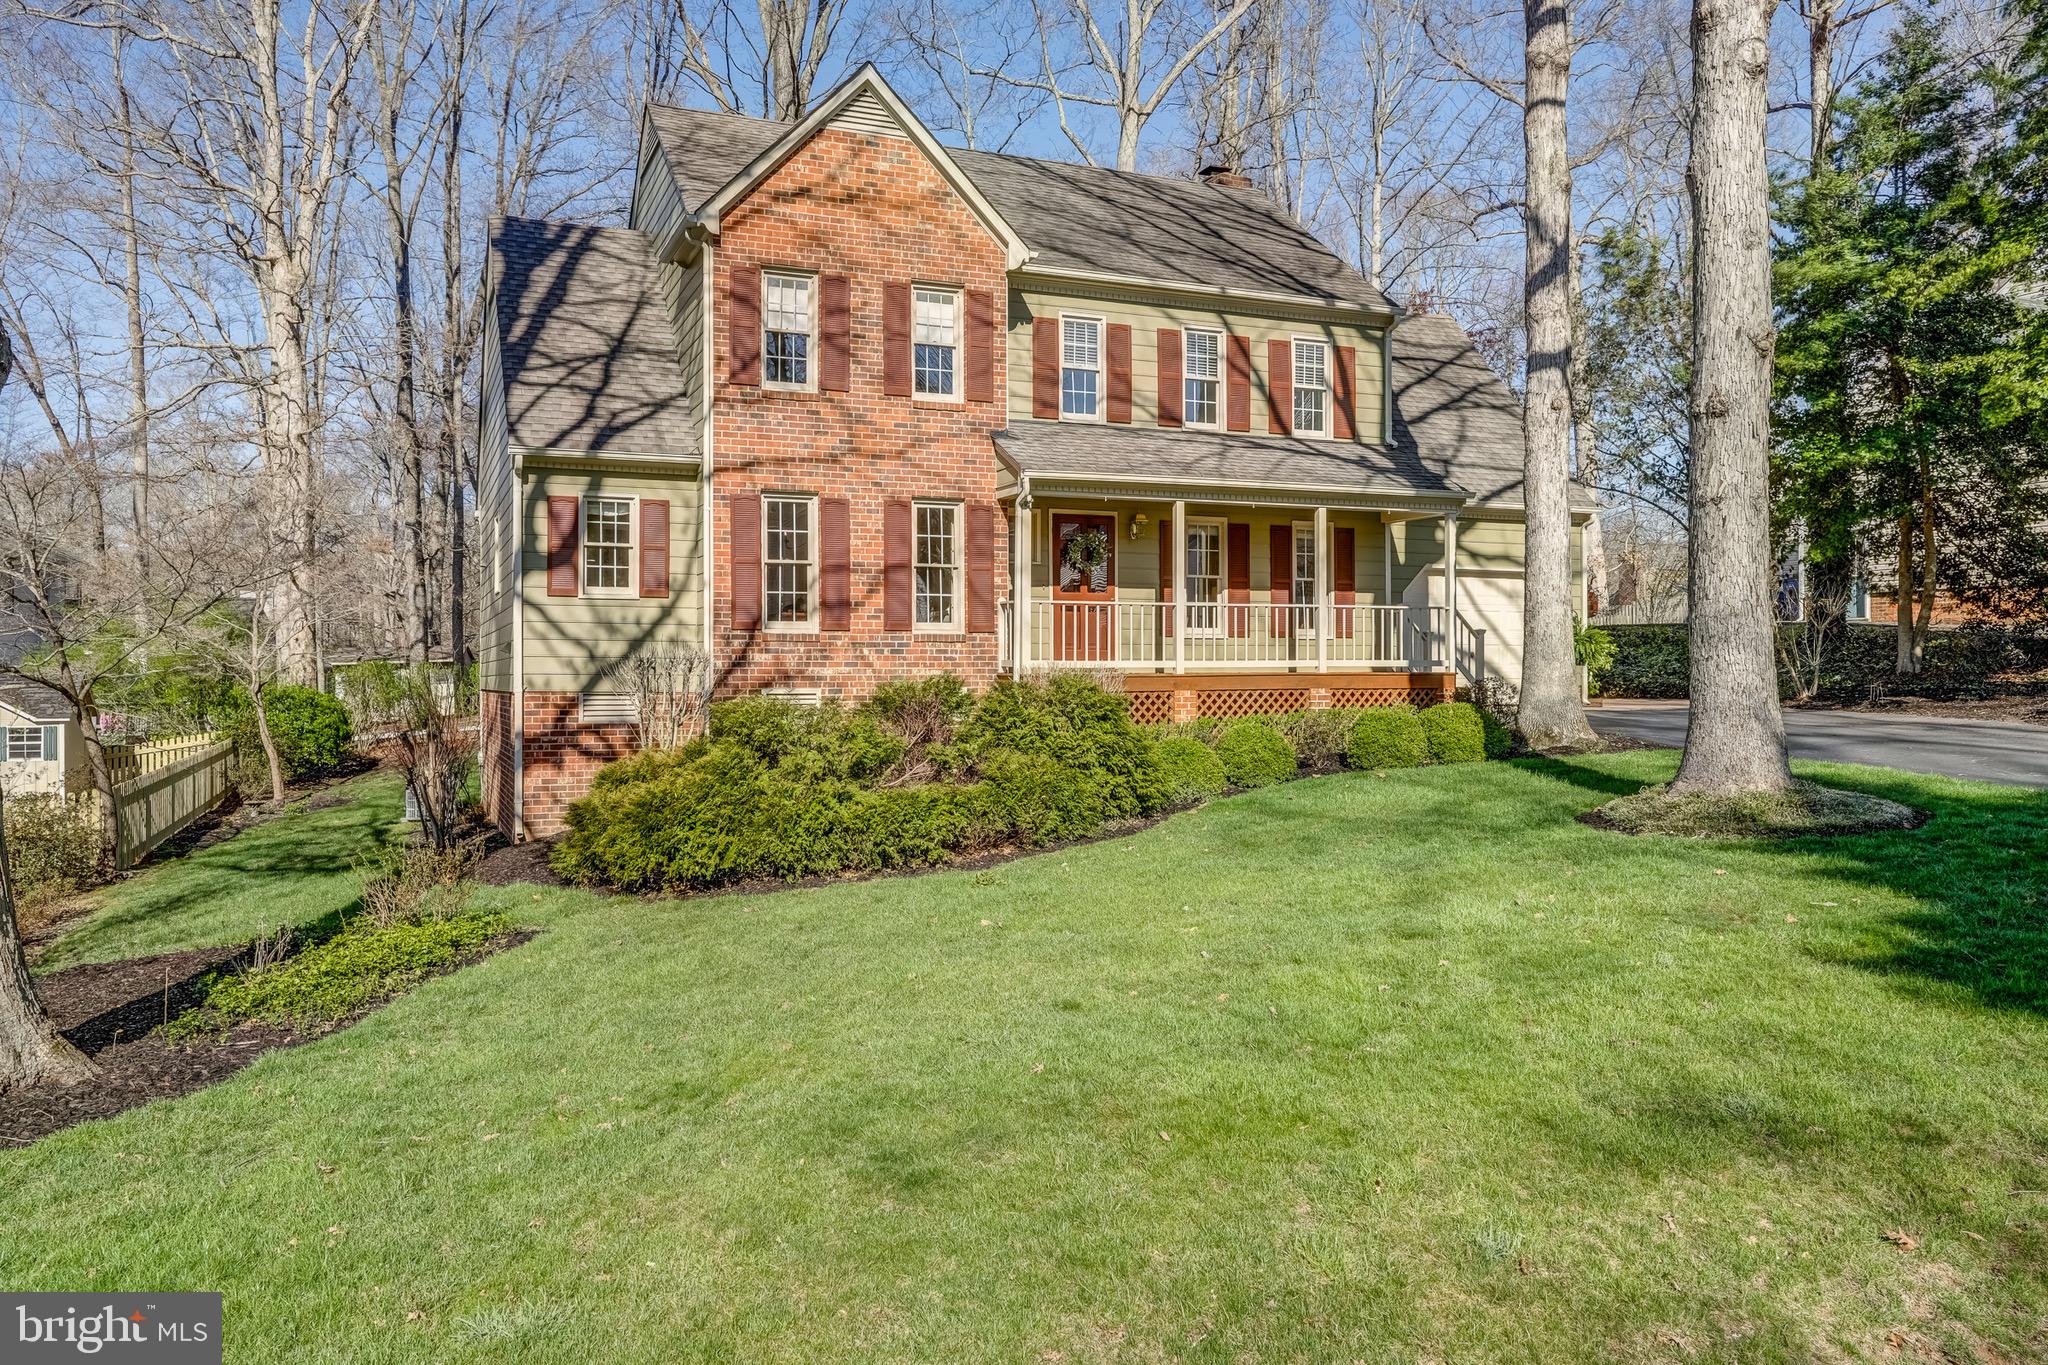
Welcome to your dream home nestled in the charming SEVEN LAKE equestrian community! This wonderful Colonial-style residence, offers a perfect blend of comfort and elegance across its spacious 5-bedroom, 3.5-bath layout. As you step inside, you’ll be greeted by an inviting floor plan that seamlessly connects the family room to the kitchen, making it ideal for gatherings and entertaining. The kitchen boasts , and ample table space, ensuring culinary adventures are a delight. The interior features are designed for modern living, with beautiful wood floors, crown moldings, and recessed lighting that create a warm ambiance throughout. Cozy up by the wood-burning fireplace in the family room, or enjoy the convenience of an upper-floor laundry area. Step outside to your expansive 3.13-acre lot, partly wooded for added privacy, where you can unwind on the deck or patio while soaking in serene views of the yard and surrounding trees. The community amenities, including horse trails, a playground, pond with fishing and a picnic area. With a side-entry attached garage and a security system for peace of mind, this home is not just a place to live, but a sanctuary to thrive. Don’t miss the chance to make this inviting property your own—schedule a tour today and experience the perfect blend of comfort and nature!
#VAST2036226

STAFFORD

16 BEAVER RIDGE ROAD

5 Beds

3 Baths

3,754 Sq.Ft.

$815,000

MLS#: VAST2036226

Exclusive opportunity to own one of only six unique condos nestled within a convenient, in town location of Culpeper, VA. New construction, these modern, move-in ready condos boast luxurious features and superior craftsmanship that cater to the most discerning buyers. 2298 square feet, 4 bedrooms, 2 full baths and 2 half baths designed for comfort and relaxation. Kitchen equipped with upgraded cabinets, granite countertops, stainless appliances and large pantry. Luxury Vinyl Plank flooring offers durability without compromising style. One car attached garage The energy-efficient Trane heating and cooling system ensures year-round comfort with optimal efficiency. Diamond Kote siding adds to the exterior durability with low maintenance and timeless curb appeal. You are only moments from downtown Culpeper with great restaurants, shopping and Train station. For daily conveniences, Southgate Shopping Center just a stroll away. For the nature enthusiasts, Rockwater Park and Yowell Meadow Park offering serene escape into scenic trails and green spaces. Don’t miss this remarkable opportunity to own a one-of-a-kind condo that blends modern luxury with classic small-town charm. Schedule your visit today and step into a home where every detail has been thoughtfully crafted for your utmost comfort and convenience.

Special financing options may be available. Conditions apply. Funds and time are both limited. Call for more information.
#VACU2008754

CULPEPER

145 OAK VIEW STREET

4 Beds

2 Baths

2,298 Sq.Ft.

$406,000

MLS#: VACU2008754

One of a kind beautiful Waynewood property with spacious two story rear addition and rare two car garage! Graciously set back on a large 1/3 acre corner lot directly across the street from Waynewood Elementary, and only two blocks to Waynewood Recreation Association (pool, tennis courts/basketball courts/playground and more!). Fantastic curb appeal!! Welcoming flagstone wall and walkway greet you as you enter this inviting home. Lovely formal living room features brick surround wood burning fireplace with elegant mantel, hardwood floors and French doors flanked by built in bookshelves and storage. $80,000 spectacular kitchen renovation featuring stunning Carrara marble backsplash, Quartz countertops, premiere stainless steel appliances (including a top of the line Wolf 6 burner gas stove and convenient under counter pull out microwave). Dramatic Brazilian wood butcher block is the featured hub and center of the kitchen with built in shelves and seating. Light, bright and airy, the entire kitchen and dining area features plenty of open space - a wonderful area for gathering, entertaining and enjoyment. Off the kitchen is a cozy family room with vaulted ceilings and skylights that steps out to the recently designed patio with smokeless fire pit, gray pavers, lighted wall surround and outdoor speakers. The garden also features a charming shed, a rear/side storage area behind the garage, an in ground sprinkler system and lovely, low maintenance landscaping including two beautiful cherry trees that bloom abundantly every spring. The upper level of the property features 3/4 bedrooms. The 4th bedroom or office/sitting room is an open and airy loft with skylights and large walk in closet. The basement is currently set up for laundry and storage but awaits your vision to finish if so desired! This property is an impeccably maintained home! The current owners have invested in multiple important upgrades throughout including:

2024 full roof replacement including skylights with motorized blinds,
2023/2024 - All bathrooms fully renovated - featuring timeless and tasteful finishes - marble tile, built in cabinetry and elegant fixtures,
2022 carpet replacement in family room and loft,
2022 bedroom and bathroom doors,
2020 main AC system,
2022 window unit AC (Windmill brand),
2021 water heater,
2021 sump pump with battery backup,
2021 dishwasher,
2024 garbage disposal,
2021 irrigation controller,
and 2020 electrical panel monitor.

Additional improvements include most windows replaced in 2011, siding replaced in 2019, HVAC replaced in 2016 (Trane), newer concrete driveway, fence, newer electrical panel and exterior French drains in 2009, Ring doorbell and Nest thermostat. Location, location, location! 14 miles to 14th Street Bridge in DC, 6.6 miles to Old Town, 10.4 miles to Reagan National. Numerous conveniences and amenities just minutes away. Incredible community with walking/biking trails, parks and plenty of outdoor space. Welcome Home!
#VAFX2227996

ALEXANDRIA

1122 WAYNEWOOD BOULEVARD

4 Beds

2 Baths

2,491 Sq.Ft.

$1,099,000

MLS#: VAFX2227996

Old Hickory Golf Course. Wonderful three-story home backing the course with tree line lot. 4 bedroom and 4.5 bath home. Fabulous deck, 2 car garage. Hardwood on the main level with gas fireplace. Double Story family room. Finished basement with wet bar. Too many options to list. Excellent Schools. Great location!!!
#VAPW2090868

WOODBRIDGE

11876 CHANCEFORD DRIVE

4 Beds

4 Baths

5,882 Sq.Ft.

$4,200

MLS#: VAPW2090868

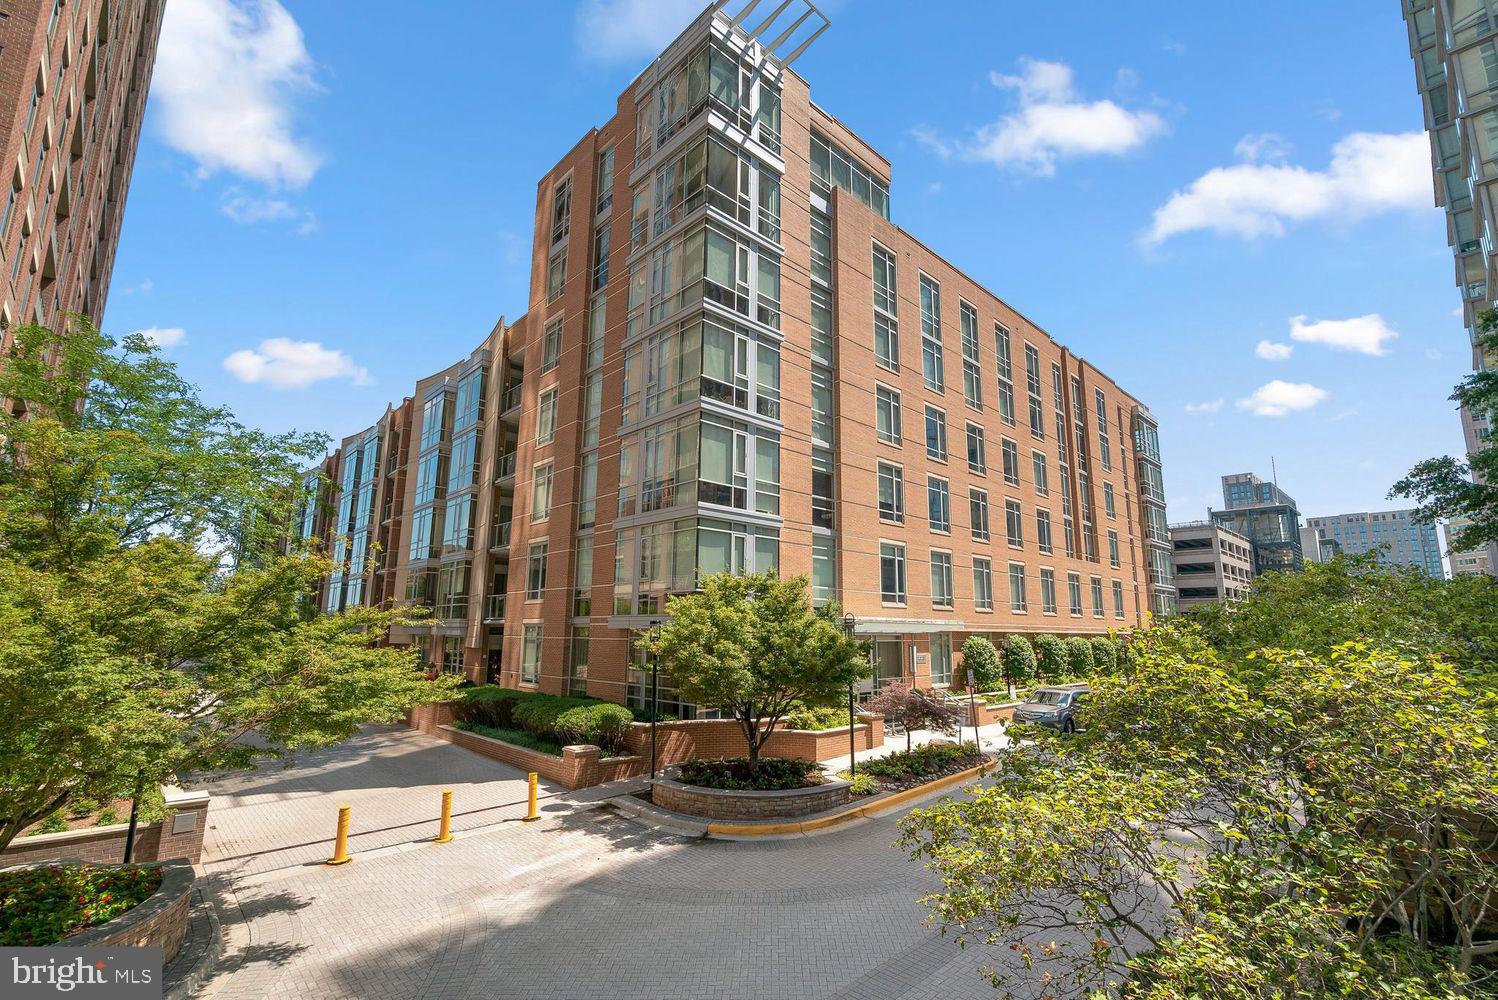
This is the home you have been waiting for! This fine residence offers an expansive enclosed balcony with a spectacular panoramic view of Washington DC 's monuments and Potomac River, a perfect spot for viewing  4th of July fireworks. An spacious interior allows its owners graceful entertaining and living spaces to enjoy the river and city views. This renovated home is ready to enjoy, providing 2,060 square feet of living space, with 3-bedrooms and 3 full bathrooms. Upon entering, the large foyer conveys the feeling of light and space and confirms the quality of the updates. The current owners have ensured everything is ready for the next owners: hardwood flooring, renovated bathrooms, even the popcorn ceiling has been removed, the unit has been completely repainted, and the kitchen has been updated boasting newer appliances, countertops and backsplash, and newer washer and dryer. This large condominium residence offers ample living spaces: from the eat-in kitchen to formal dining room, light-filled living, dining room and kitchen opening to the sunroom/enclosed balcony with ceramic tile. One cannot forgot to mention the the resort-style amenities offered by the building, as well as an ideal location in Rosslyn. The Belvedere provides the community with a fitness center, convenience store, dry cleaner, car washing station, extra storage, a party room, as well as offering bi-annual HVAC checks and window washing. There are many opportunities to gather and meet neighbors and to form social connections. The Belvedere also offers locker rooms with shower and sauna in the fitness center, pickleball and tennis courts, and a large pool with lap lanes, a view deck with grills, 24 hour front desk, and even a library. It evens offers convenient parking options for family and guests (20-minute parking, 24-hour lot, and longer term). At one's doorstep lie all the restaurants and shops in Rosslyn and along the orange-line Metro corridor, and then the city and international airports a metro ride away. The unit conveys with two (2) assigned parking spaces. The condo fees include all water, sewer, trash, and recycling. This unit and community allow easy access and proximity to everything, and ability to lock up and travel easily.
#VAAR2054824

ARLINGTON

1600 N OAK STREET 1610

3 Beds

3 Baths

2,060 Sq.Ft.

$1,450,000

MLS#: VAAR2054824

Welcome to this stunning move in ready 2,023 square-foot home, offering 3 bedrooms and 2.5 baths spread across three levels of thoughtfully designed living space. The main floor features an open floor plan, seamlessly connecting the living, dining, and kitchen areas, creating a perfect space for entertaining or relaxing. Upstairs, you'll find a versatile loft area that can serve as an office, reading nook, or additional lounge space.
The walkout basement is a true highlight, offering a finished recreation area ideal for games, movies, or family gatherings, along with a spacious unfinished storage area that provides plenty of room for your belongings. Additionally, the basement is roughed in for a bathroom, offering great potential for future customization.
Enjoy breathtaking mountain views from the large deck, perfect for outdoor dining or simply soaking in the scenery. The home also features a two-car garage, ensuring plenty of space for vehicles and storage. This property combines modern living with natural beauty, offering a perfect balance of comfort and convenience.
#VARB2000042

LEXINGTON CITY

85 POMMEL LANE

3 Beds

2 Baths

2,033 Sq.Ft.

$370,490

MLS#: VARB2000042

**🏡 Welcome to Country Club Living at Lake of the Woods! 🌳** Amenities galore! LAKE, GOLF, TENNIS, PICKLEBALL, FITNESS ROOM, CAFE, EQUESTRIAN CENTER, COMMUNITY CENTER, EVEN A CAMPGROUND!

This *move-in ready* 3-bedroom, 2.5-bathroom home offers the perfect combination of comfort, style, and convenience. With **main-level living** at its finest, the spacious open floor plan flows seamlessly, making everyday living a dream. The **lower level** features a fabulous half bathroom and a versatile family room/playroom—ideal for relaxation or entertaining. " PERFECT "MAN-CAVEPlus, there’s **ample storage** throughout the home! 

PARKING GALORE!  Circular drive can easily park 6+ cars

Recent upgrades include a Remodeled Kitchen with **state-of-the-art appliances** and a beautifully **remodeled primary bathroom**—both designed with modern luxury in mind. The entire home boasts **sparkling hardwood floors**, adding warmth and elegance to every room.

Step outside onto the **huge new rear deck**, perfect for enjoying the stunning views of the **flat and expansive backyard**. Recent updates also include a ** roof (2022)** and **replaced windows**, ensuring the home is not only beautiful but also energy-efficient.

The **Lake of the Woods** community offers incredible amenities, including a **large lake**, **marina**, **community center**, **clubhouse**, **campground**, **fitness center**, **golf course**, **café**, **parks**, **pickleball and tennis courts**, and **walking trails**—everything you need for an active and relaxing lifestyle. Plus, it’s a **secure gated community**, providing peace of mind.

**Why go on vacation when you can live on vacation?** ✨🌅🏌️‍♂️🎾
#VAOR2009160

LOCUST GROVE

139 MONTICELLO CIRCLE

3 Beds

2 Baths

1,808 Sq.Ft.

$359,000

MLS#: VAOR2009160

1 ... 510 511 512 513 514 ... 666
* Listings identified with the FMLS IDX logo come from FMLS and are held by brokerage firms other than the owner of this website. The listing brokerage is identified in any listing details. Information is deemed reliable but is not guaranteed. If you believe any FMLS listing contains material that infringes your copyrighted work please click here to review our DMCA policy and learn how to submit a takedown request. © 2024. First Multiple Listing Service, Inc.
 - property

Send a message

Message successfully sent.

Your message

What is 3 + 4 ?

Reason for contacting?

I agree to receive email communication and understand I can unsubscribe at any time.

I agree to be contacted by Charis Realty Group via call, email, and text for real estate services. To opt out, you can reply 'stop' at any time or reply 'help' for assistance. You can also click the unsubscribe link in the emails. Message and data rates may apply. Message frequency may vary. Privacy Policy

Sign Out

Virtual Assistant

Would you like to take the next step with this property? We can help you schedule a showing or virtual tour, or send you more details.

Yes, I would like more information.

Thank You for Your Reply, One of Our Agents will contact you as soon as possible

No, maybe later.

Thank you, you can always contact me via email, phone number or through the contact form.

Realhub AI

Lucy - Your AI-Powered Realtor

Update Your Temporary Password

Personalize your search

Enter your email and we'll notify you immediately when new listings match what you're looking for.

or enter email address

Already have an account ? Login here

Continue your home search

I agree to receive communications and understand I can unsubscribe at any time.

I agree to be contacted by Charis Realty Group via call, email, and text for real estate services. To opt out, you can reply 'stop' at any time or reply 'help' for assistance. You can also click the unsubscribe link in the emails. Message and data rates may apply. Message frequency may vary. Privacy Policy

Already have an account ? Login here

We use cookies

We use cookies primarily for analytics to enhance your experience. By accepting, you agree to our use of these cookies. You can manage your preferences or learn more about our cookies policy.