Properties

Browse or get in touch to schedule a walkthrough.

  • Nearby me
Price range

Popular Features

Community Features

Association

Property Features

Waterfront

View

Exterior Features

Interior Features

Style

10000 properties match your criteria

Updated 1 minute ago

E-Alert name
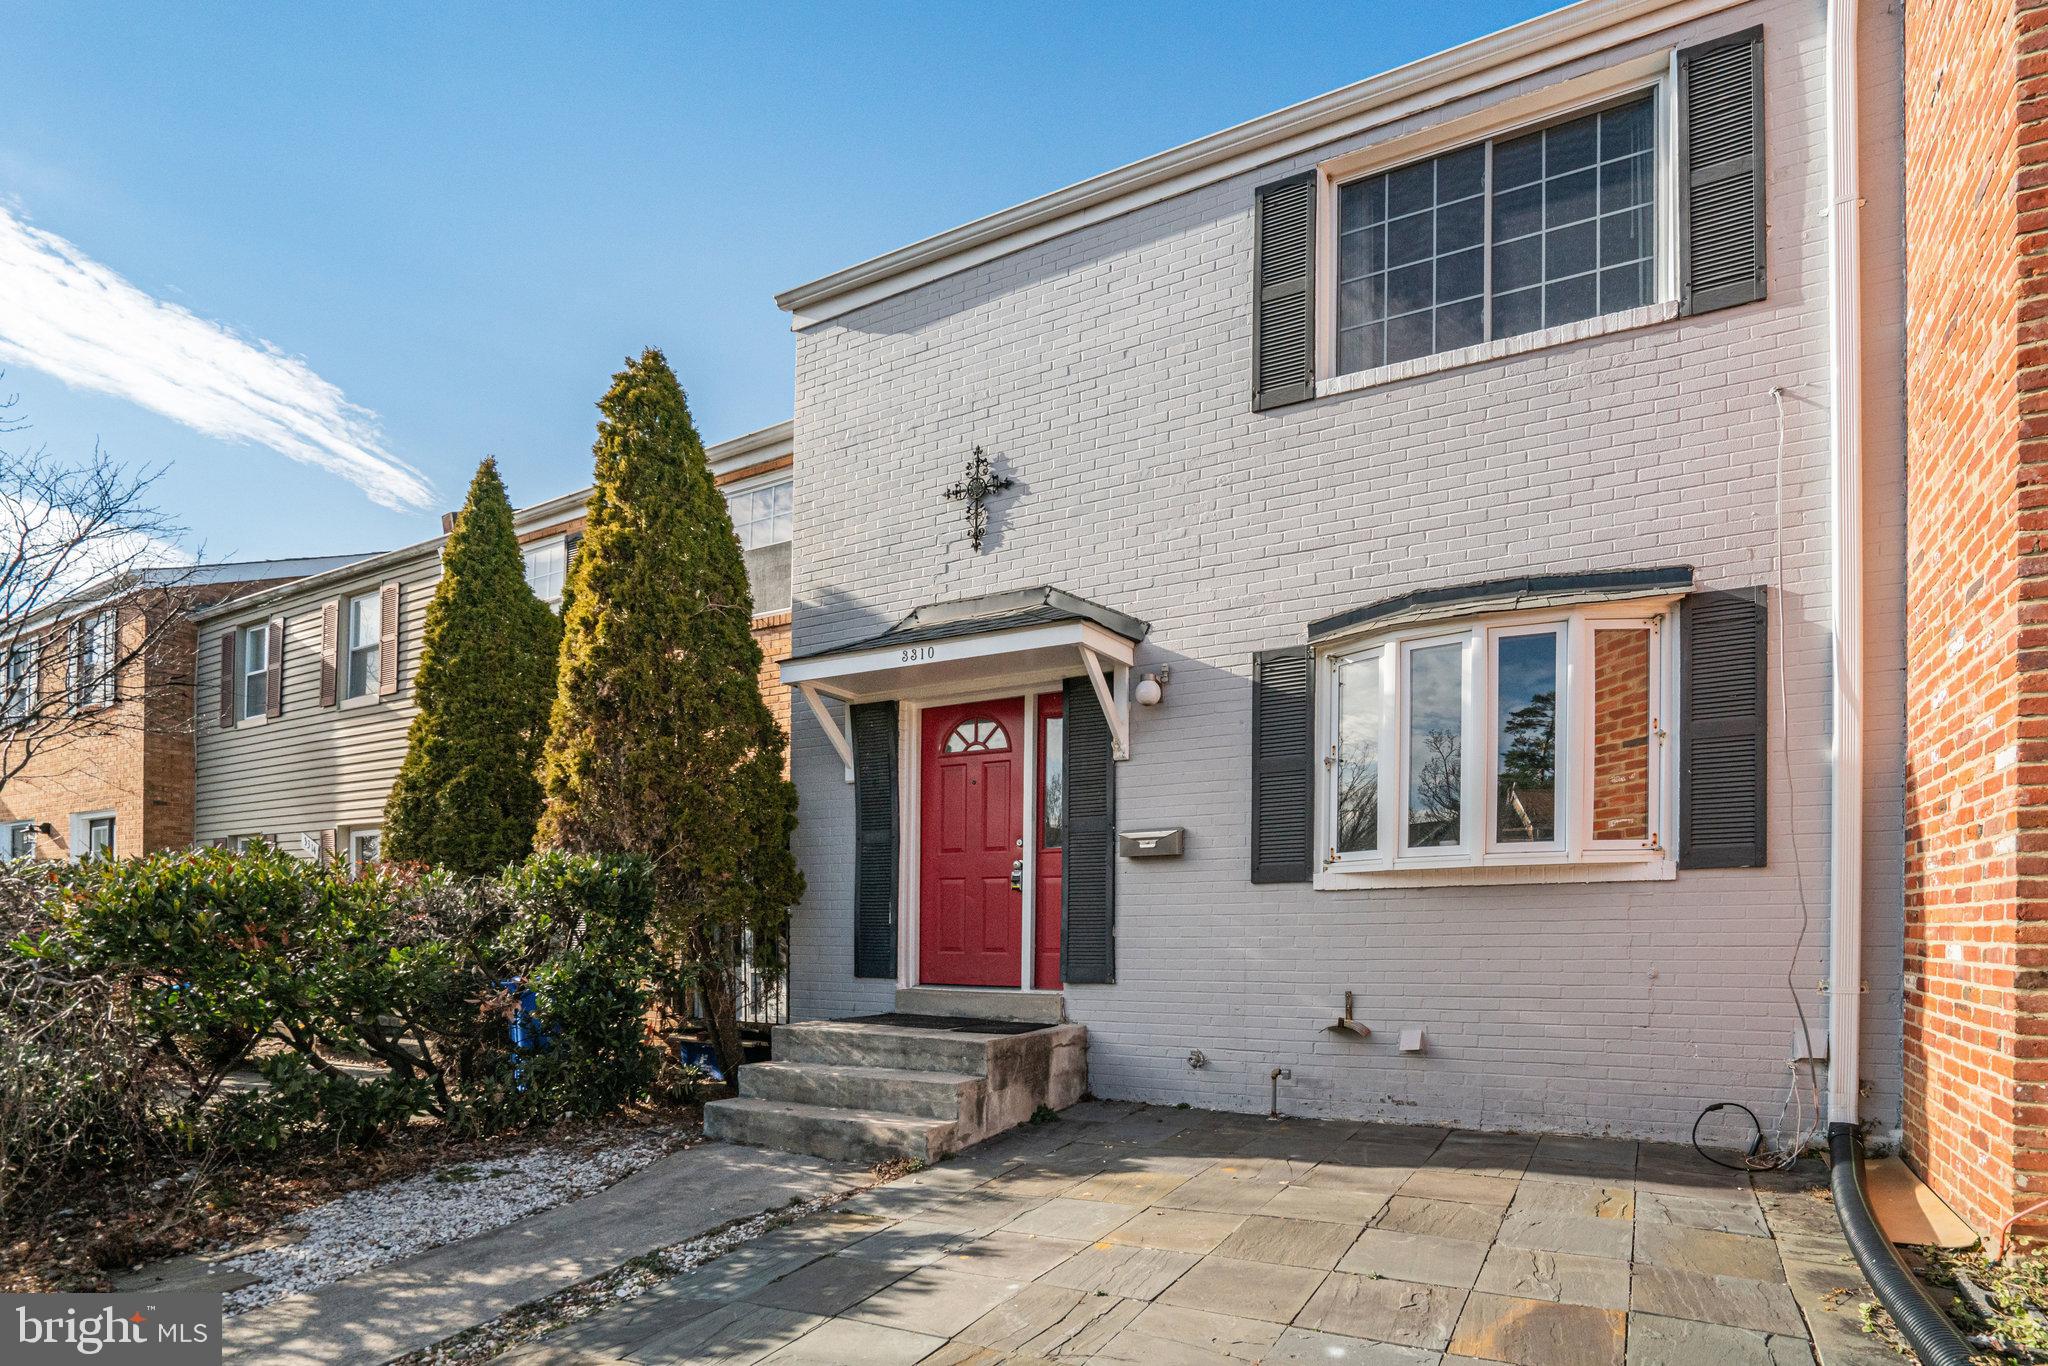
NO PETS. Stunning 3-Bedroom, 3.5-Bath Carlyn Park Townhouse – Fully Renovated & Move-In Ready!
Welcome to this gorgeous, fully renovated 3-bedroom, 3.5-bathroom townhouse in the highly sought-after Carlyn Park community—just moments from Bailey’s Crossroads! Boasting an open floor plan, this home seamlessly blends modern upgrades with timeless charm.

Step inside to a bright and inviting foyer leading to the heart of the home gleaming hardwood floors on all levels —a brand-new kitchen featuring sleek cabinetry, a stunning waterfall island, and luxurious granite countertops. Equipped with brand-new stainless steel appliances, this kitchen is a chef’s dream!

The main level offers a spacious living area with a wood-burning fireplace and a picturesque window, allowing for an abundance of natural light. Enjoy effortless indoor-outdoor living with a private, enclosed backyard patio, perfect for relaxing or entertaining.

Upper Level – Tranquil Retreat
Upstairs, you'll find a beautifully appointed primary suite with multiple closets for ample storage. Two additional well-sized bedrooms share a stylishly updated hall bath, completing this level.

Lower Level – Endless Possibilities
The fully finished lower level provides even more space to enjoy, featuring a versatile recreation room with recessed lighting and a cozy wood-burning fireplace. A full bathroom, finished laundry room (with washer & dryer), and a dedicated storage room add to the home’s convenience.

Prime Location & Community Perks
Located just moments from the brand-new Long Branch Nature Center & Park, this home offers easy access to Bailey’s Crossroads’ shops, dining, and entertainment. Commuters will love the proximity to major routes, DC, Amazon HQ2, Reagan National Airport, and Clarendon. Plus, enjoy the convenience of Wegmans and Whole Foods just a short drive away!

With two dedicated parking spaces and ample visitor parking, this turnkey townhouse is ready for you to call home. Don’t miss this rare opportunity—schedule your showing today!
#VAFX2241882

FALLS CHURCH

3310 ARDLEY COURT

3 Beds

3 Baths

1,496 Sq.Ft.

$3,350

MLS#: VAFX2241882
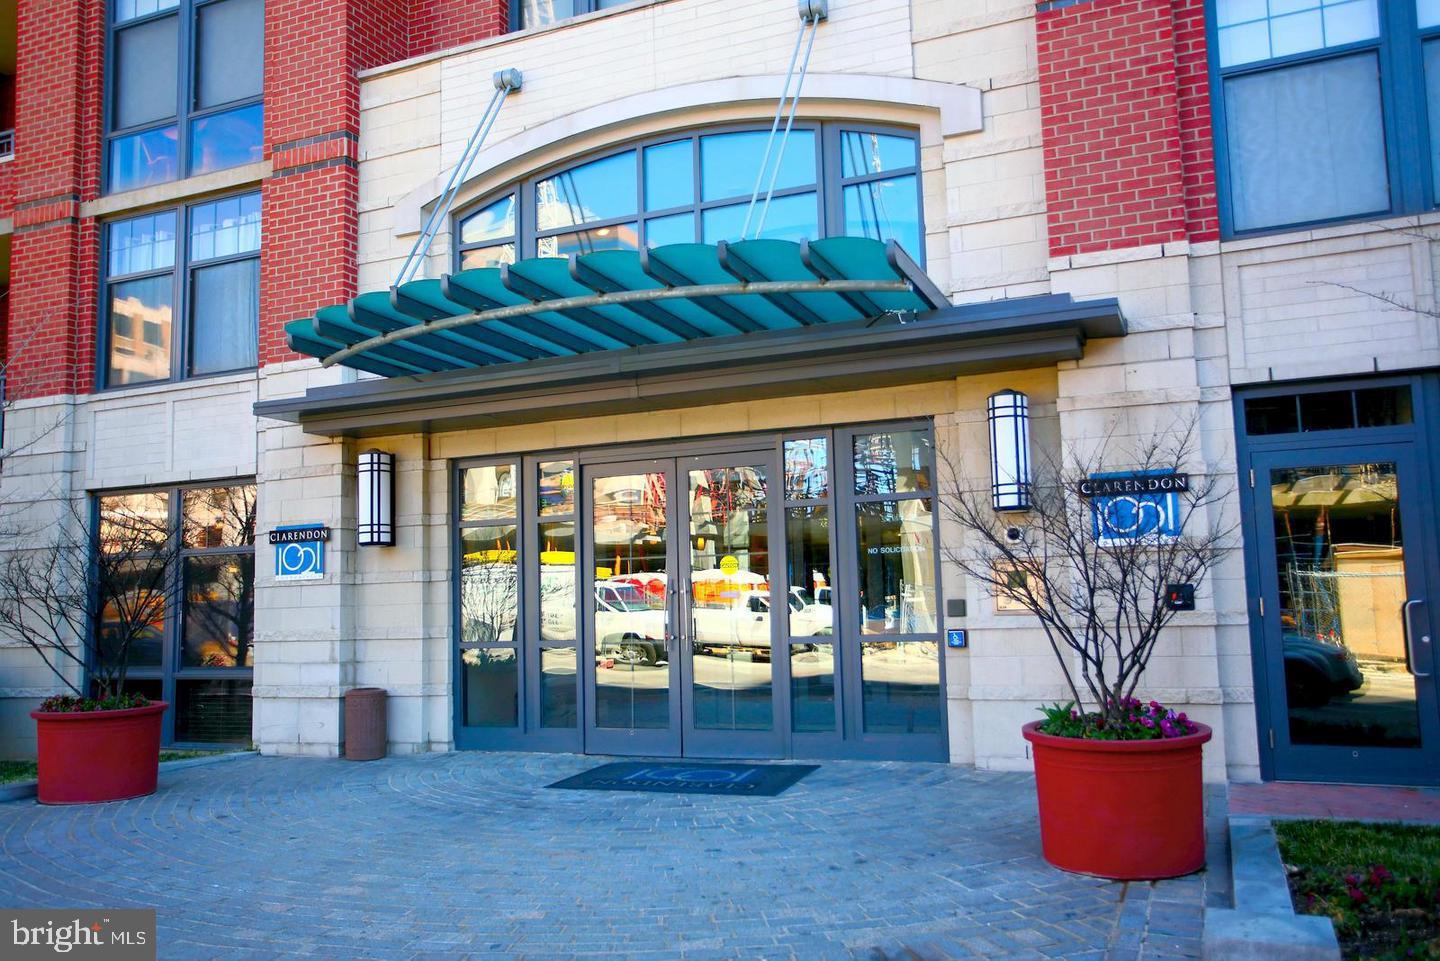
Welcome to this stunning one-bedroom condo ideally located in the heart of Clarendon. This spacious unit features hardwood floors and an open-concept kitchen and living area with granite countertops. The modern kitchen boasts stainless steel appliances and seamlessly opens to the living space. The upgraded bathroom includes a soaking tub and elegant tile work throughout. An in-unit washer and dryer adds to the convenience of everyday living. One assigned parking space is included in the rent—a rare find in such a prime location. Residents enjoy access to the recently renovated rooftop terrace with a pool, grilling area, and breathtaking panoramic views of the Capitol, Washington Monument, and National Cathedral. Just steps from the Clarendon Metro, top-rated restaurants, nightlife, Whole Foods, Trader Joe’s, and so much more—this home offers the ultimate urban lifestyle. This one won’t last—schedule your private tour today!
#VAAR2056434

ARLINGTON

1021 N GARFIELD STREET 608

1 Beds

1 Baths

638 Sq.Ft.

$2,395

MLS#: VAAR2056434
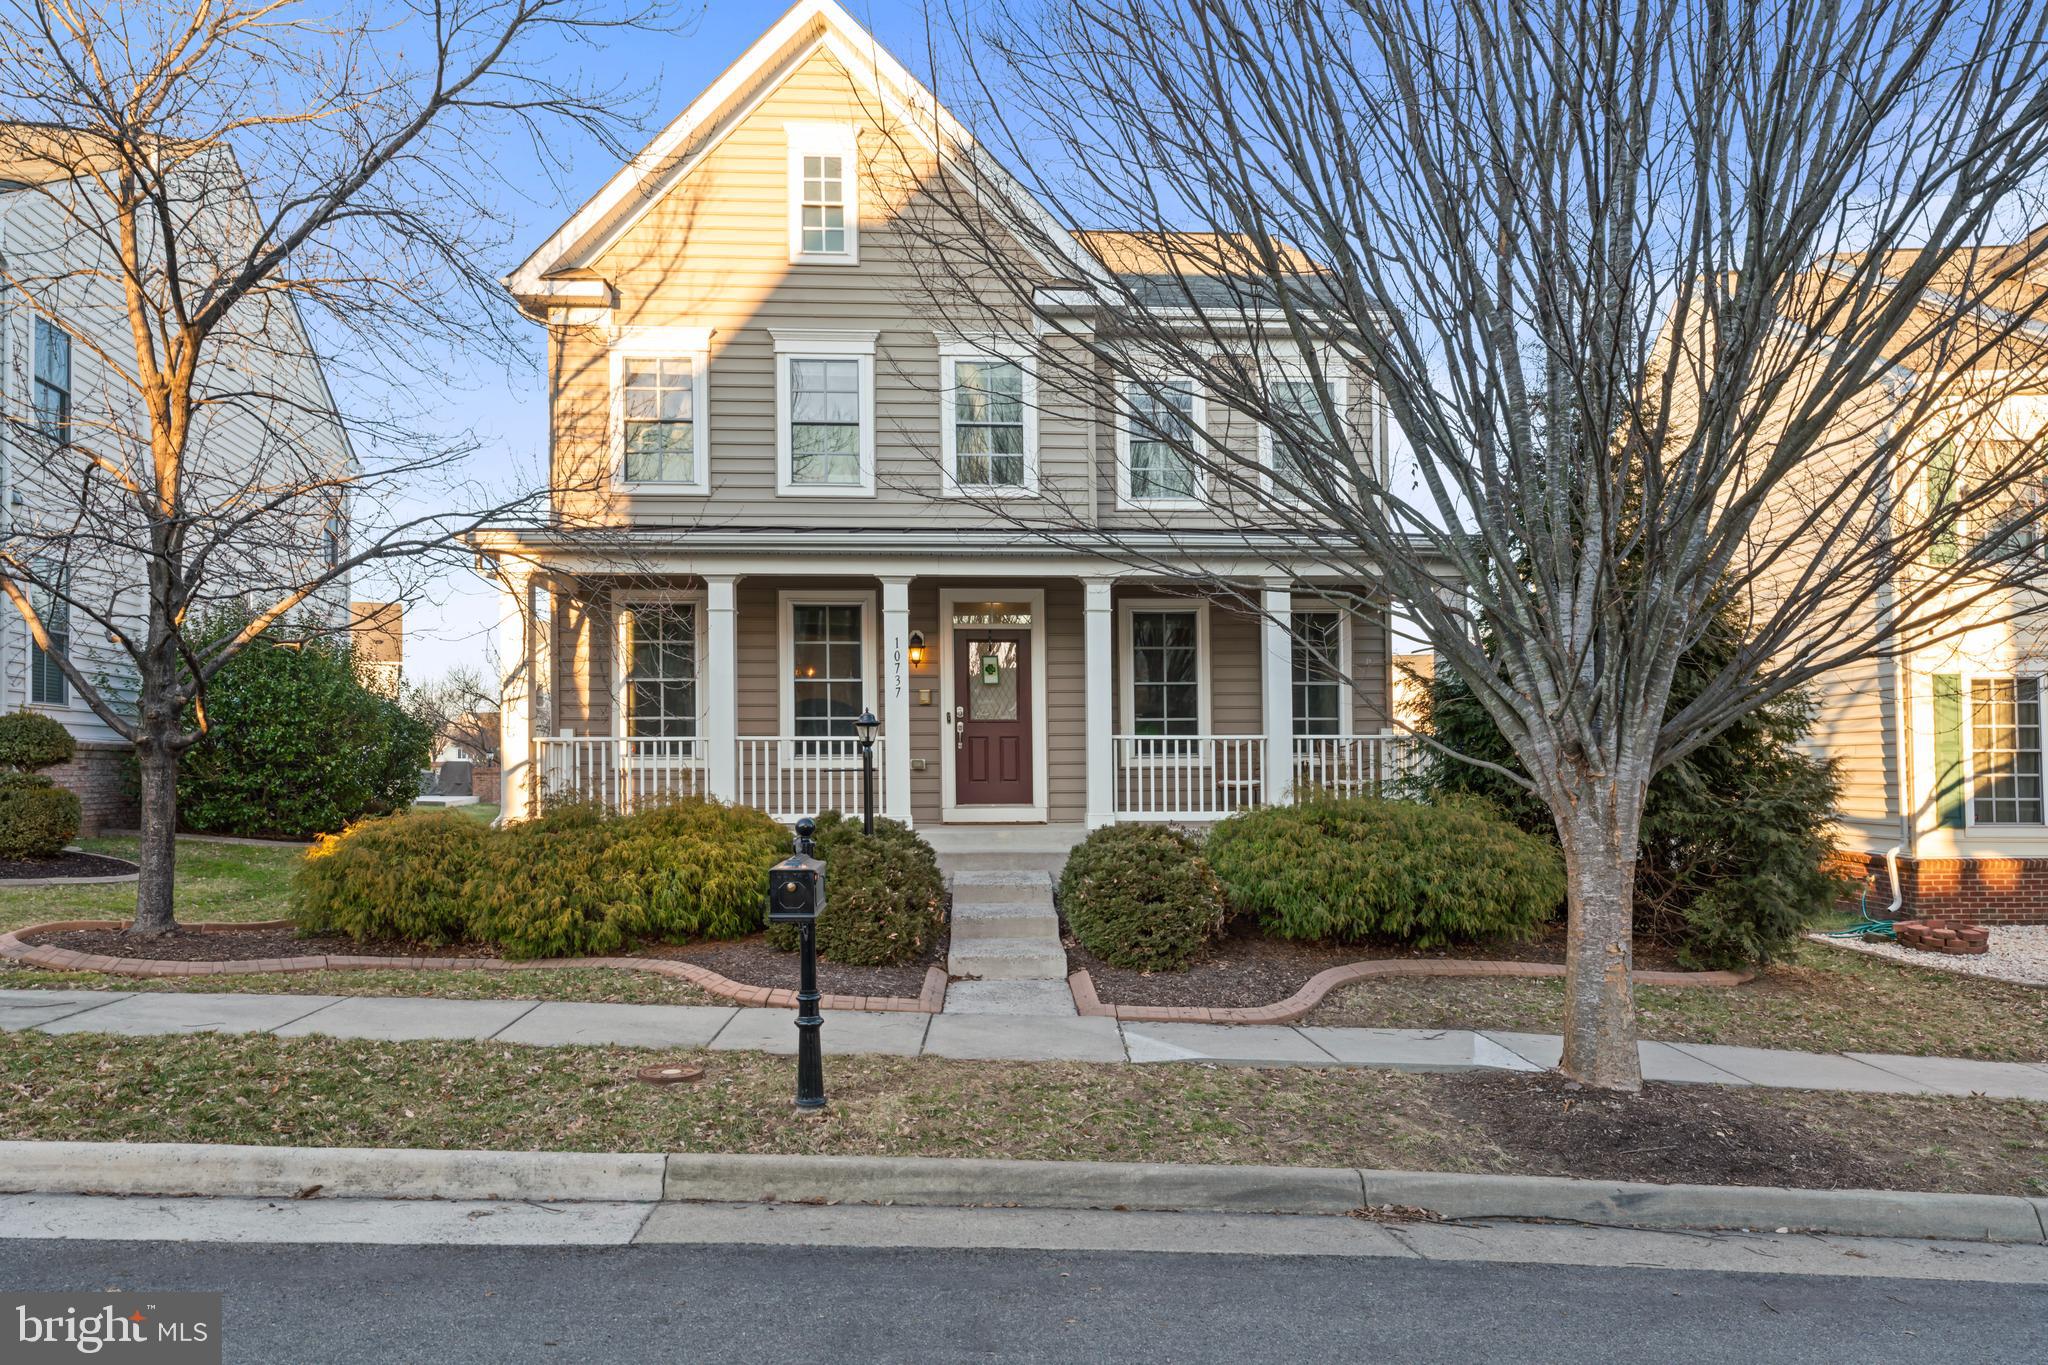
Welcome to 10737 Jeb Stuart Ct, Bristow, VA!

Nestled in the sought-after New Bristow Village community, this charming 4-bedroom, 2.5-bath home with a finished basement offers the perfect blend of comfort, convenience, and modern updates. The inviting floor plan features spacious living areas, a beautifully updated kitchen, main level home office, Upper level laundry room, and a sun-filled layout designed for both relaxation and entertaining. 

Enjoy outdoor living in the private yard with mature trees and landscaping, or take advantage of the amenities this vibrant community offers, including walking trails, a clubhouse, pool, and more. Zoned for T. Clay Wood Elementary, Marsteller Middle, and Patriot High School, this home is also conveniently located near shopping, dining, and major commuter routes.

Thanks for stopping by!
#VAPW2089908

BRISTOW

10737 JEB STUART COURT

4 Beds

2 Baths

3,468 Sq.Ft.

$769,000

MLS#: VAPW2089908
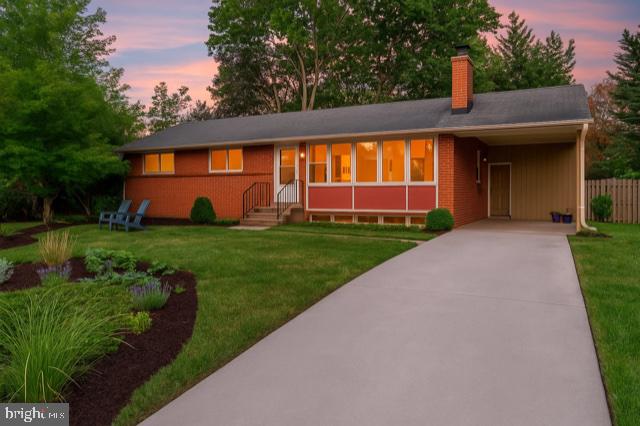
Mid-Century Modern Charm in the Heart of Waynewood – 1010 Croton Drive, Alexandria, VA

Discover the timeless appeal of this beautifully preserved mid-century modern home located in the highly sought-after Waynewood neighborhood of Alexandria. Situated on a generous lot with mature landscaping, this 3-bedroom, 2.5-bath residence effortlessly blends classic architectural design with  a functional layout perfect for modern living—all just minutes from Old Town Alexandria, Fort Belvoir, and Washington, D.C.

The main level features a spacious primary suite with en-suite bath, offering privacy and convenience all on one floor. The home’s open layout highlights original period details, including clean lines, large windows, and a seamless indoor-outdoor connection through a bright screened-in porch and expansive paver patio—perfect for entertaining or relaxing in your own serene backyard retreat.

The welcoming foyer opens into a large, sun-drenched living room with an original brick fireplace and large windows overlooking the front yard. The adjoining dining room seamlessly connects to the kitchen and the screened-in porch, offering the perfect balance of indoor and outdoor living.

The spacious main-level primary suite includes an en-suite bathroom, while two additional bedrooms and a half bath provide flexible options for family, guests, or a home office.  Hardwood floors, classic built-ins, and clean mid-century lines make the main level both functional and stylish.

The fully finished lower level offers a large family/rec room with a second fireplace, perfect for movie nights or casual get-togethers. A spacious bonus room can be used as a gym, home office, or guest space and the sepatrate laundry/utility room provides ample storage, this level  is functional and flexible for everyday living or entertaining.  The  screened porch  on the main floor opens to a recently installed  paver patio—ideal for al fresco dining, lounging, or hosting gatherings in the landscaped backyard.
Experience the vibrant Waynewood lifestyle, with access to top-tier community amenities including a pool, tot lot, and  access to scenic walking trails. You're just minutes from the charm of Old Town Alexandria, the convenience of Fort Belvoir, and the culture and career opportunities in Washington, D.C. Whether you're drawn to the vintage character or the unbeatable location, 1010 Croton Drive is more than a home—it's a lifestyle.Don’t miss this opportunity to own a piece of architectural history in one of Alexandria’s most beloved communities.
#VAFX2240462

ALEXANDRIA

1010 CROTON DRIVE

3 Beds

2 Baths

1,944 Sq.Ft.

$775,000

MLS#: VAFX2240462
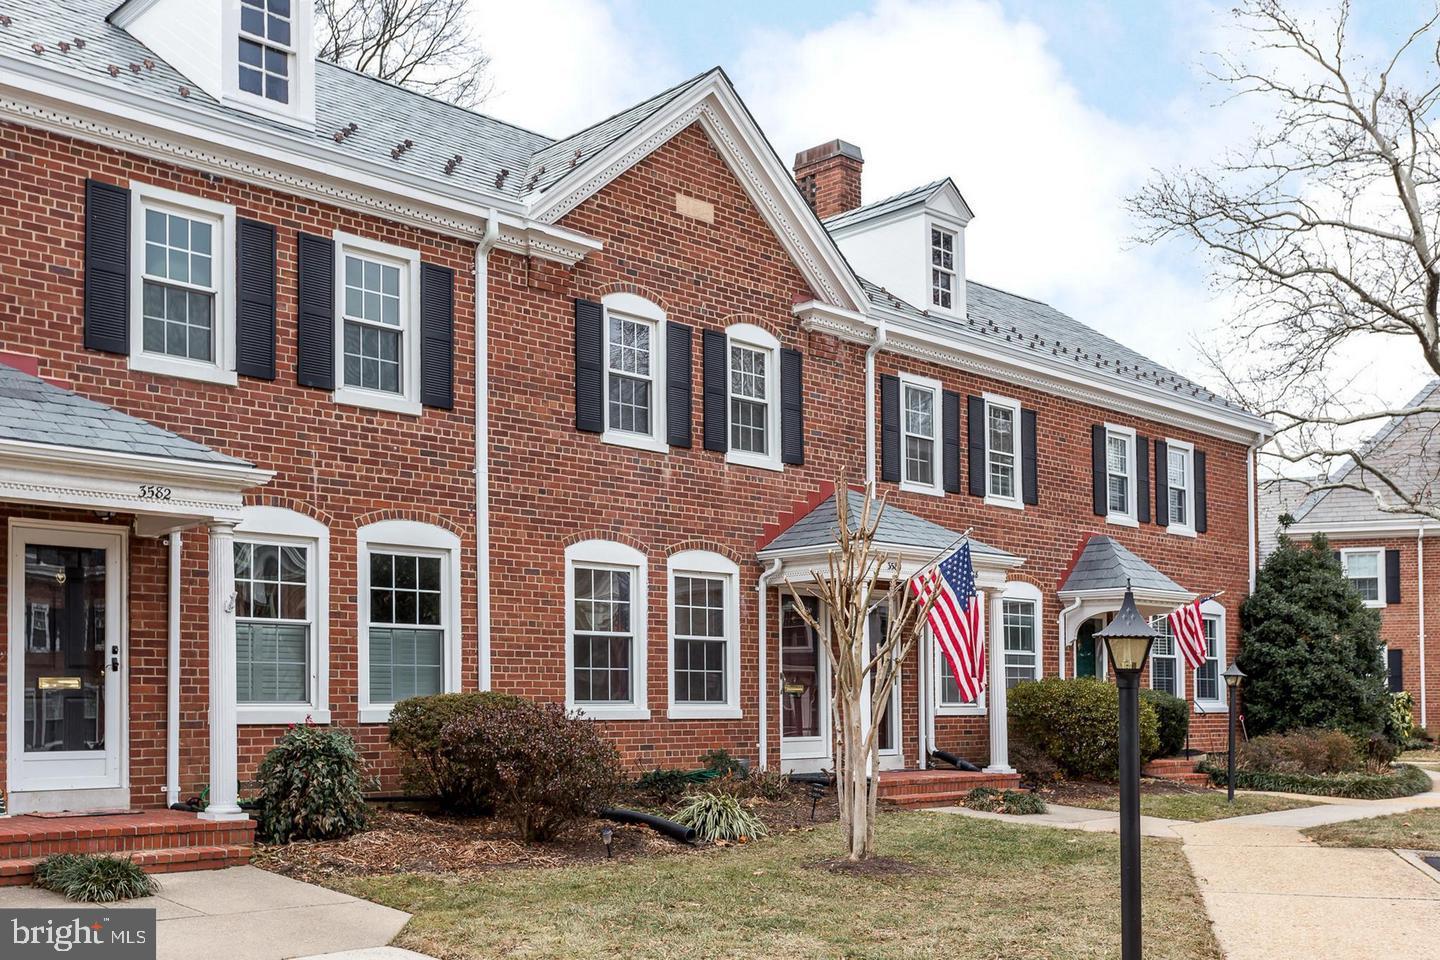
DROP DEAD GORGEOUS TOWNHOUSE WITH RENOVATED KITCHEN (STAINLESS STEEL APPLIANCES) WHITE SHAKER CABINETRY AND RENOVATED BATHROOMS. HARDWOOD FLOORS JUST REFINISHED AND  READY TO GO! INCOME TO QUALIFY 40 x3400 =$140000 NO PETS OR SMOKERS FABULOUS LOCATION, CLOSE TO POOLS, TENNIS, CHECK OUT SECOND CLOSET UPSTAIRS WITH MIRRORED DOORS. VERY WELL MAINTAINED. VERY TASETFULLY DONE.  WE HAVE A FEW MORE TWEAKS AND THE PROPERTY WILL BE COMPLETE. MORE PICTURES FORTH COMING. Minimum credit score 700

This property is situated in one of the most sought-after locations in Fairlington, offering an expansive setback from the road and a lush, private courtyard. Parking is a breeze, with a reserved spot directly in front of the home and plenty of additional street parking available. While the community offers all the conveniences of urban living, it retains the charm of a small town—simple, serene, and full of life. Imagine strolling along tree-lined sidewalks, enjoying festive Fourth of July parades, holiday decorations, children eagerly trick-or-treating, and neighbors walking their dogs or jogging with friends.

Built with timeless craftsmanship in the 1940s, this home features durable all-brick construction, elegant slate roofing, and charming stone window sills. It’s ideally located just minutes from restaurants, grocery stores, the post office, Metro bus stops, and the vibrant Shirlington neighborhood. Enjoy the convenience of the Sunday Farmers' Market, community center, Bradlee Shopping Center, pools, and tennis courts—all within close reach.

Incomparable in its location, this property is perfectly positioned near D.C., Old Town, and the Metro, offering the ideal balance of tranquility and connectivity. Congratulations—your dream home has just been found!
#VAAR2053940

ARLINGTON

3578 S STAFFORD STREET

2 Beds

2 Baths

1,000 Sq.Ft.

$3,500

MLS#: VAAR2053940
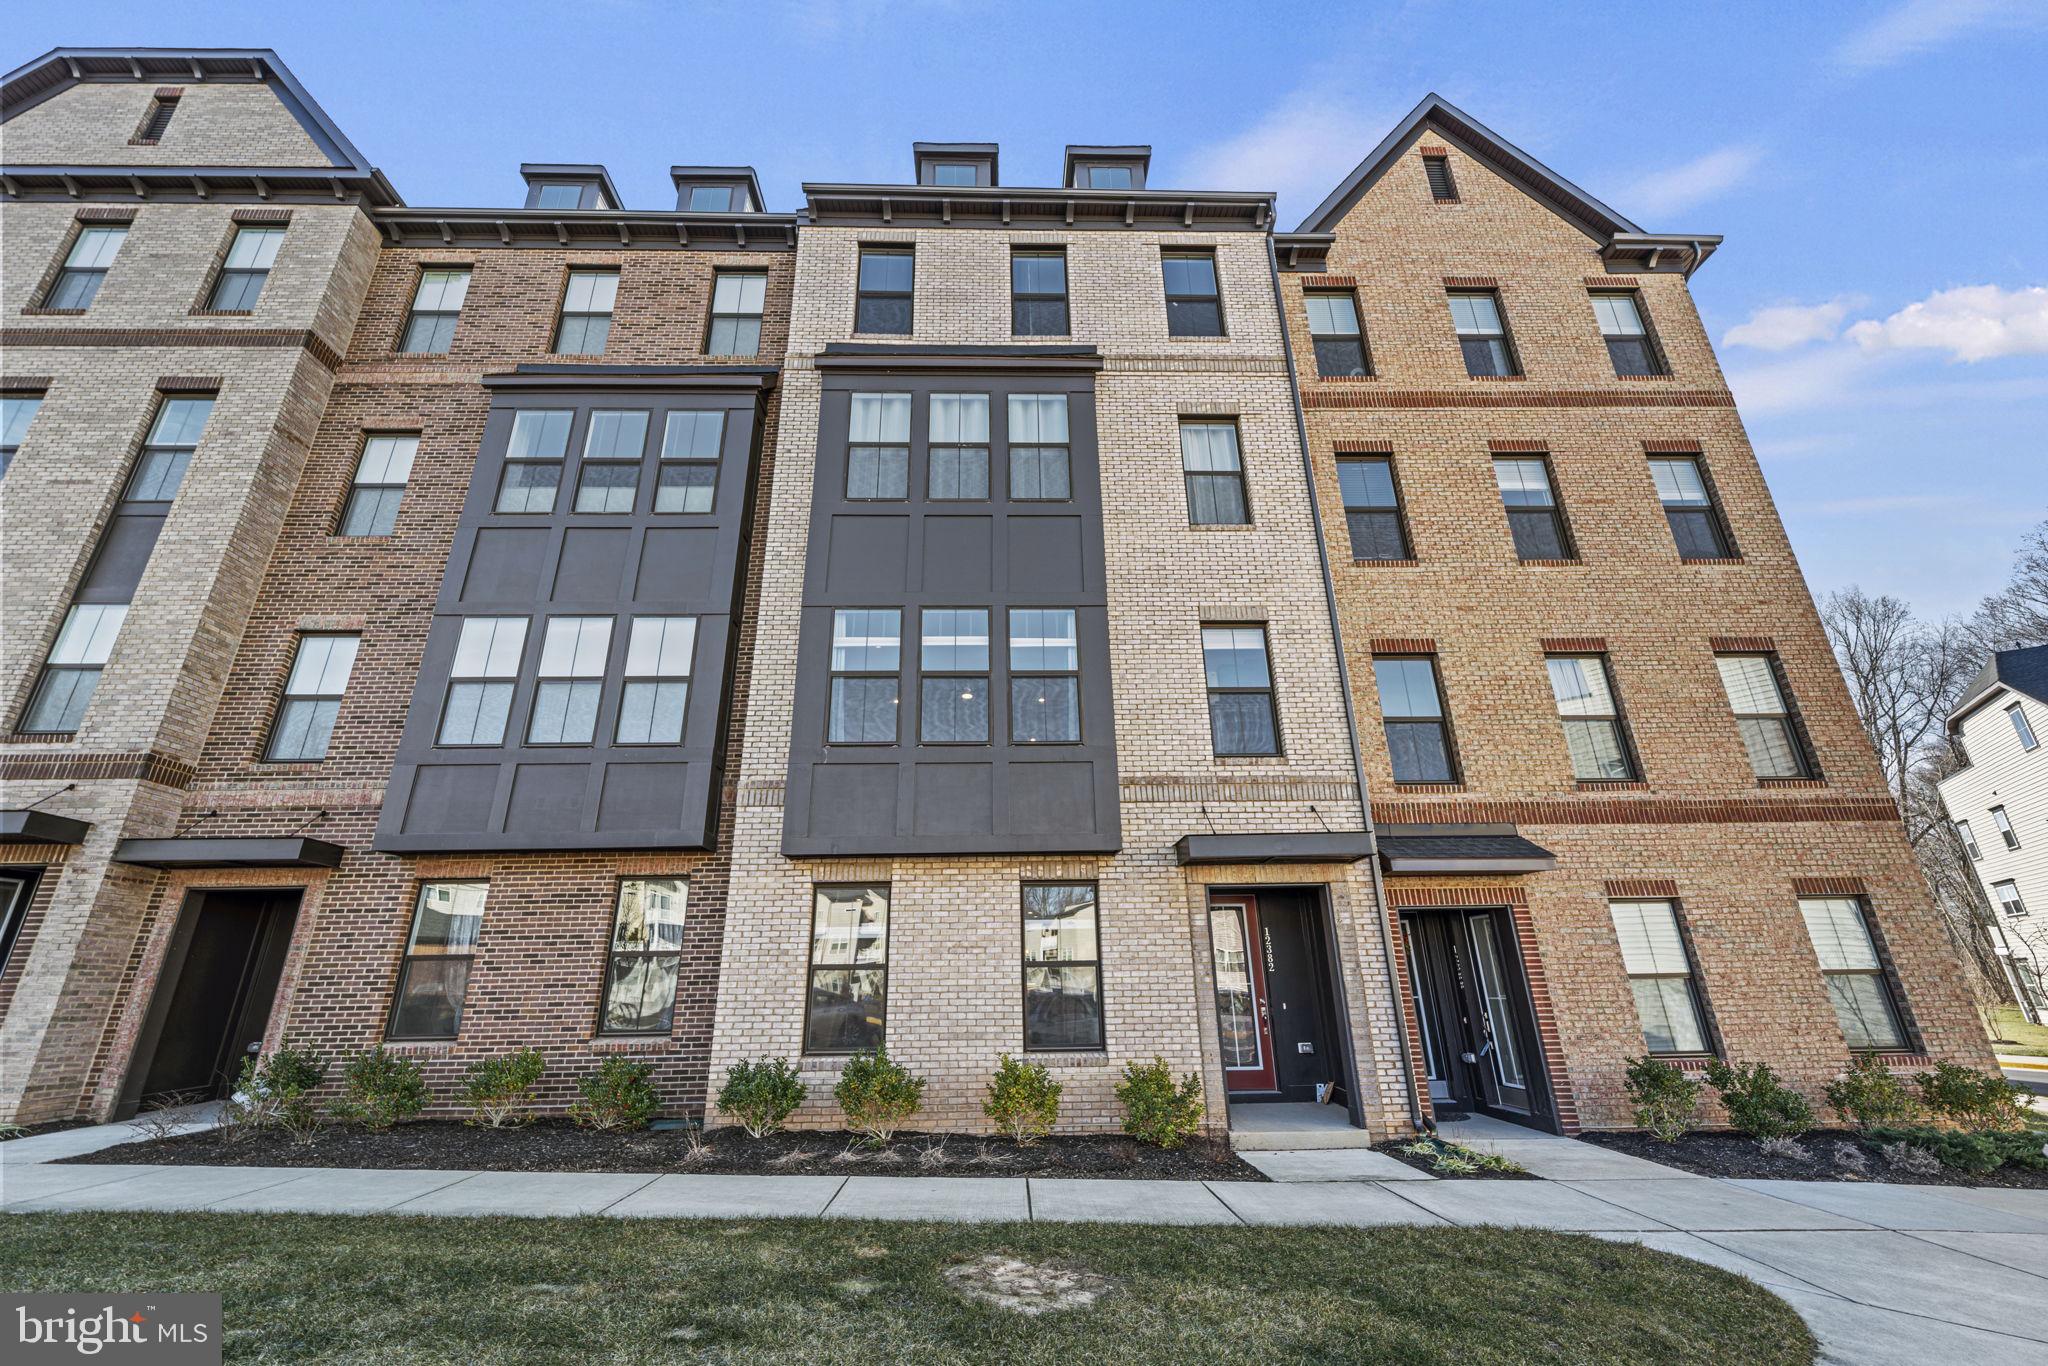
Welcome to 12384 Azure Ln #3! This beautiful 3 bed 2.5 bath 2-story condo provides a grand feeling with tall ceilings & over 1600 sq feet. Step inside the open concept main floor living, this beautiful cohesive space with a grand center piece kitchen island, stainless steel appliances, recess lighting, tall cabinetry & hardwood floors throughout. Enjoy the oversized bedrooms, walk-in closet, second story balcony & modern convenient touches throughout the home. This home also includes additional amenities such as an outdoor pool, playground & shared outdoor community spaces. Primely located near I-66, Fairfax Station, Fair Oaks Mall, fine dinning, grocery stores, parks, Oakmont Rec Center & much more!

Pets accepted on a case-by-case basis. 

One care garage with rear entrance and an additional open space on the driveway.

Move In Fee- $150
#VAFX2236460

FAIRFAX

12384 AZURE LANE 3

3 Beds

2 Baths

1,622 Sq.Ft.

$3,700

MLS#: VAFX2236460
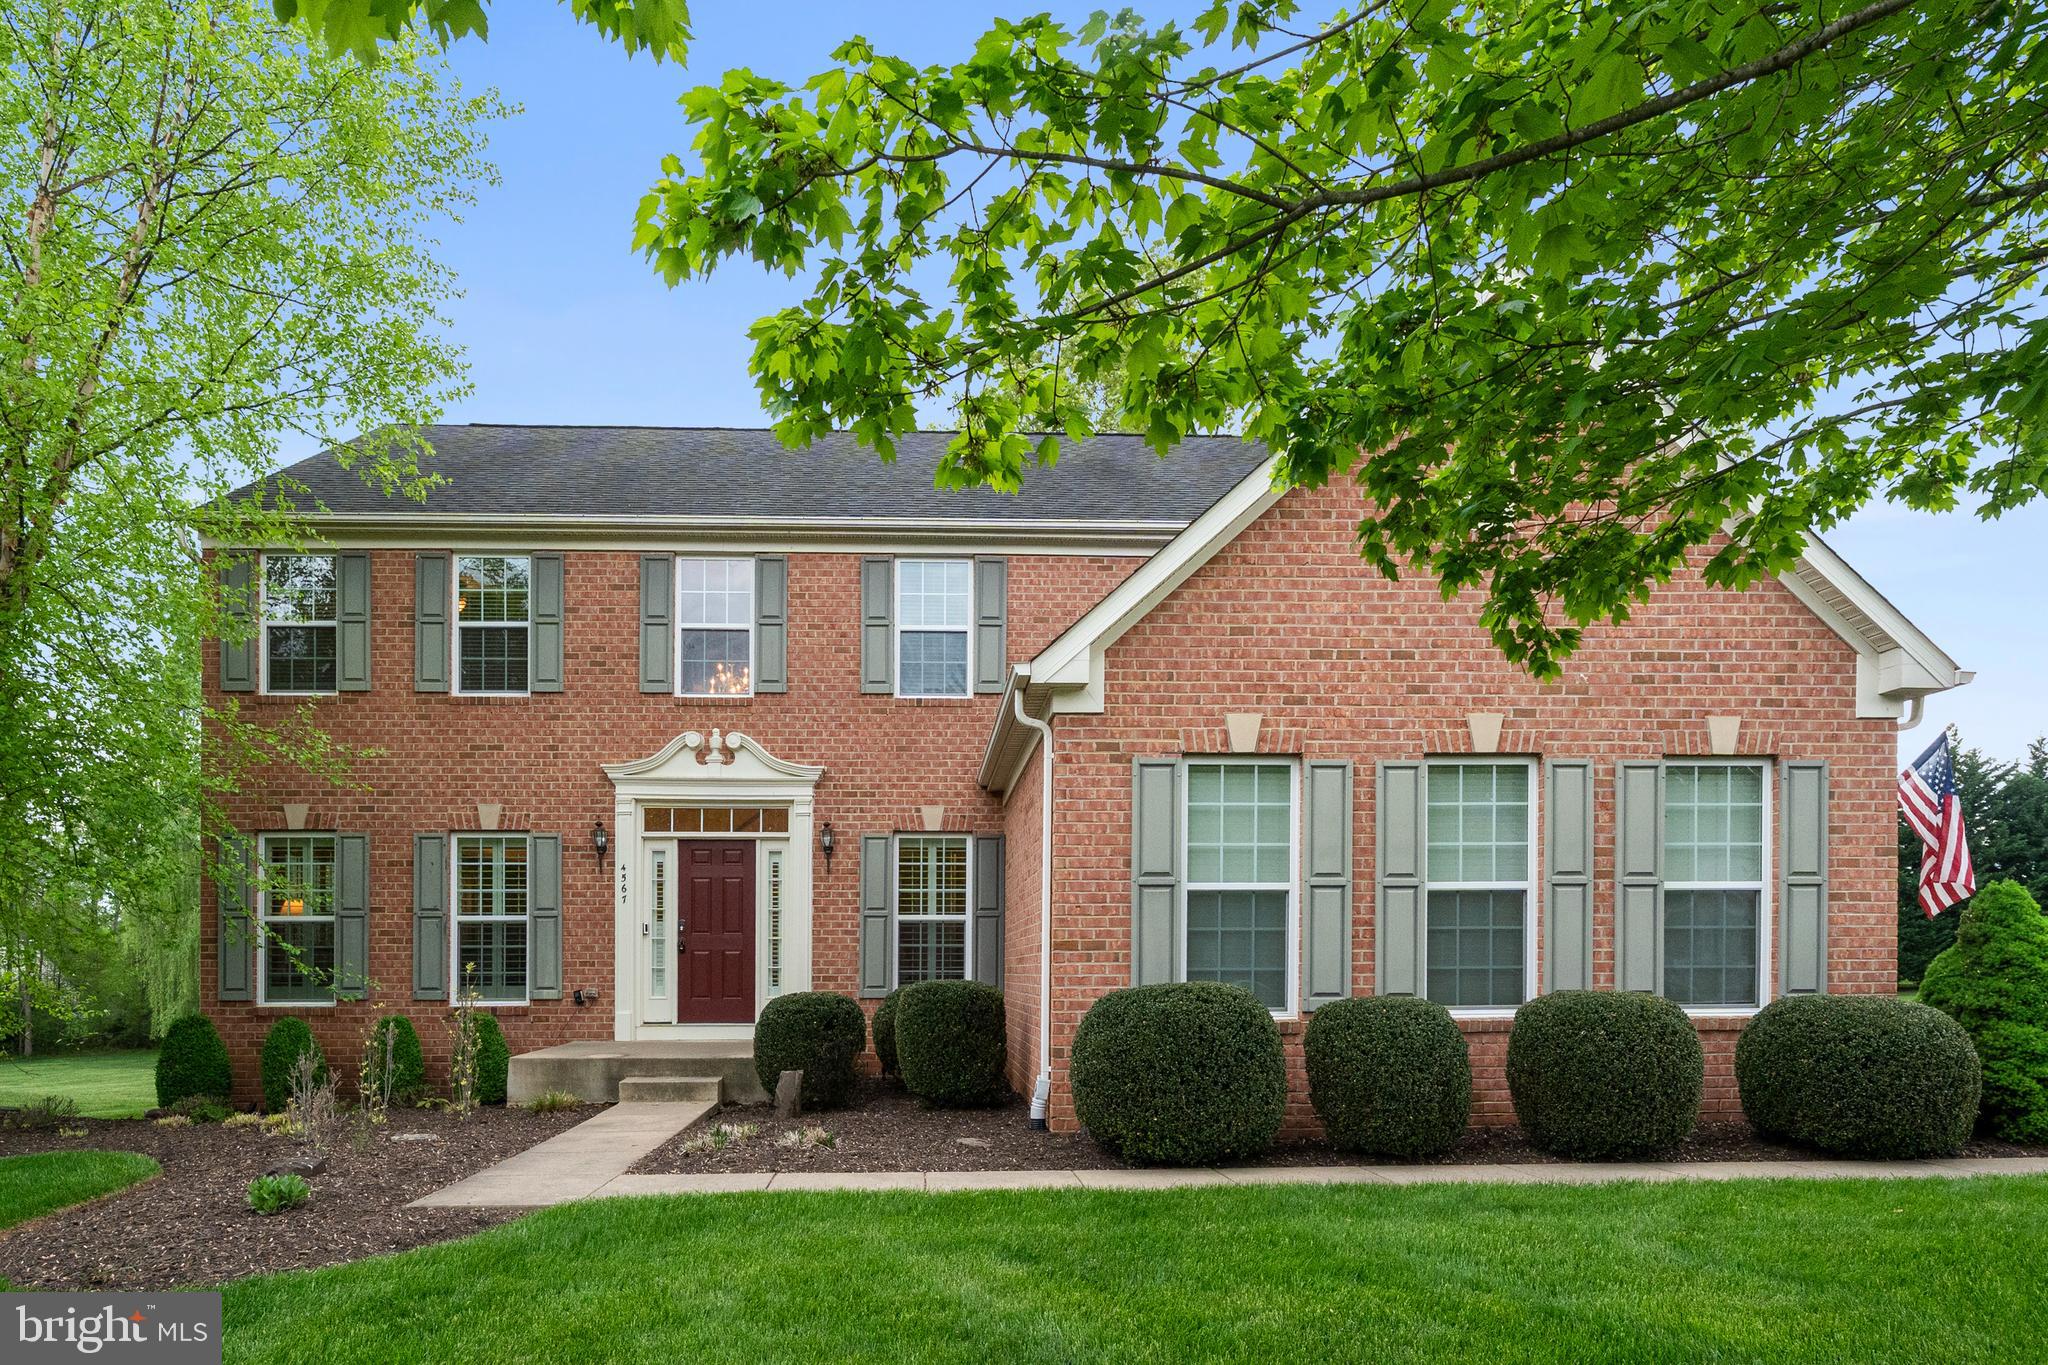
Welcome to this beautiful 4-bedroom, 2.5-bath brick-front home in the sought-after Brookside community. Meticulously maintained by the original owners, this pristine residence offers three finished levels, a two-car side-load garage, and sits on a spacious 0.60-acre lot.

Inside, you'll find a gorgeous gourmet kitchen with a large island, breakfast bar seating, and gleaming hardwood floors. The family room, office, formal dining room, and sitting room feature plush carpeting, creating warm and inviting spaces throughout. Unwind in the cozy family room by the gas fireplace.

Upstairs, discover four generously sized bedrooms, including a luxurious owner's suite with double vanities, a walk-in closet, a soaking tub, and a spacious shower.

The fully finished basement features a media room, dry bar, and recreation room, and is plumbed for a full bathroom—offering flexible options for future expansion. Walk out to the beautifully landscaped backyard, complete with a large deck, firepit, and peaceful tree-lined views — the perfect space to relax or entertain.

Enjoy all that Brookside has to offer, including lakes, pools, a clubhouse, tot lots/playgrounds, jogging and walking paths, tennis courts, and basketball courts.

Don’t miss your chance to make this stunning home yours!
#VAFQ2016406

WARRENTON

4567 SPRING RUN ROAD

4 Beds

2 Baths

4,105 Sq.Ft.

$890,000

MLS#: VAFQ2016406
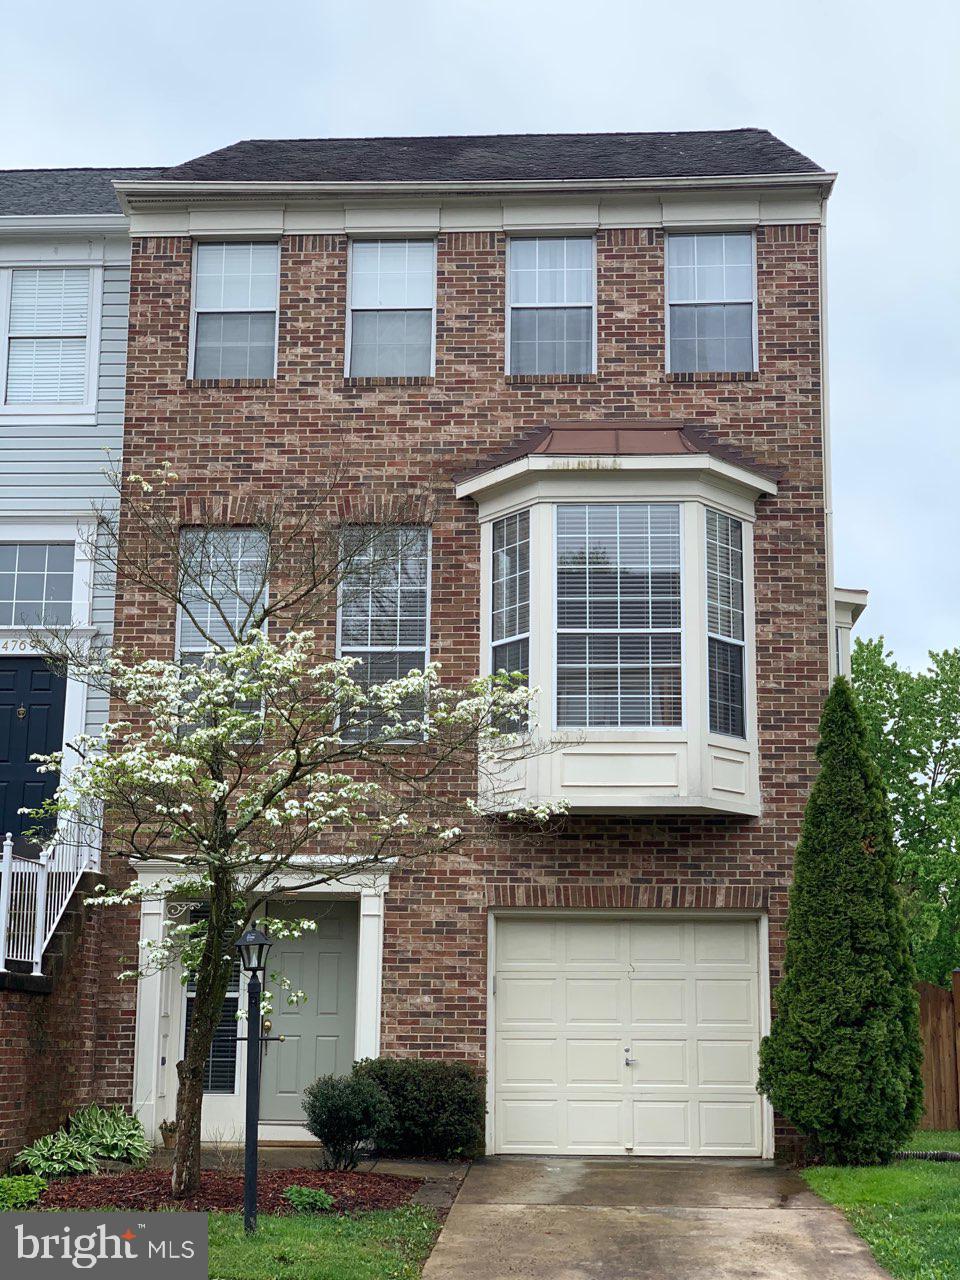
A great place to live!  Gorgeous, light-filled, 3-level, end-unit town home in Cascades/Lowes Island.  This sunny unit is beautifully updated with neutral colors, gorgeous hardwood floors throughout and granite in kitchen and baths.  Entry level includes access to garage, full bath, gas fireplace and sliding doors out to fully fenced backyard and patio.  This space can be used as a family room or 2nd primary suite as there is a closet and door from entry hall for privacy.  Main level is an open floor plan with lots of windows and sliding doors out to deck, which is being restained.  There is a large living room, formal dining area, half-bath and eat-in kitchen (new cabinets being installed soon) with stainless appliances and peninsula.  The upper level includes the primary bedroom with cathedral ceiling, large walk in closet and en suite with double sinks and soaking tub (the shower will be repaired and glass to be replaced).  There are also 2 additional bedrooms, shared bath with tub and hall laundry on this level.  Outside of home to be power washed.  Deck furniture and lawnmower to be left for tenant's use.  Pets welcome!  Smoking not allowed!  Close to shopping and lots of community amenities available.  Home available 7/1.
#VALO2096304

STERLING

47692 SANDBANK SQUARE

4 Beds

3 Baths

2,124 Sq.Ft.

$3,500

MLS#: VALO2096304
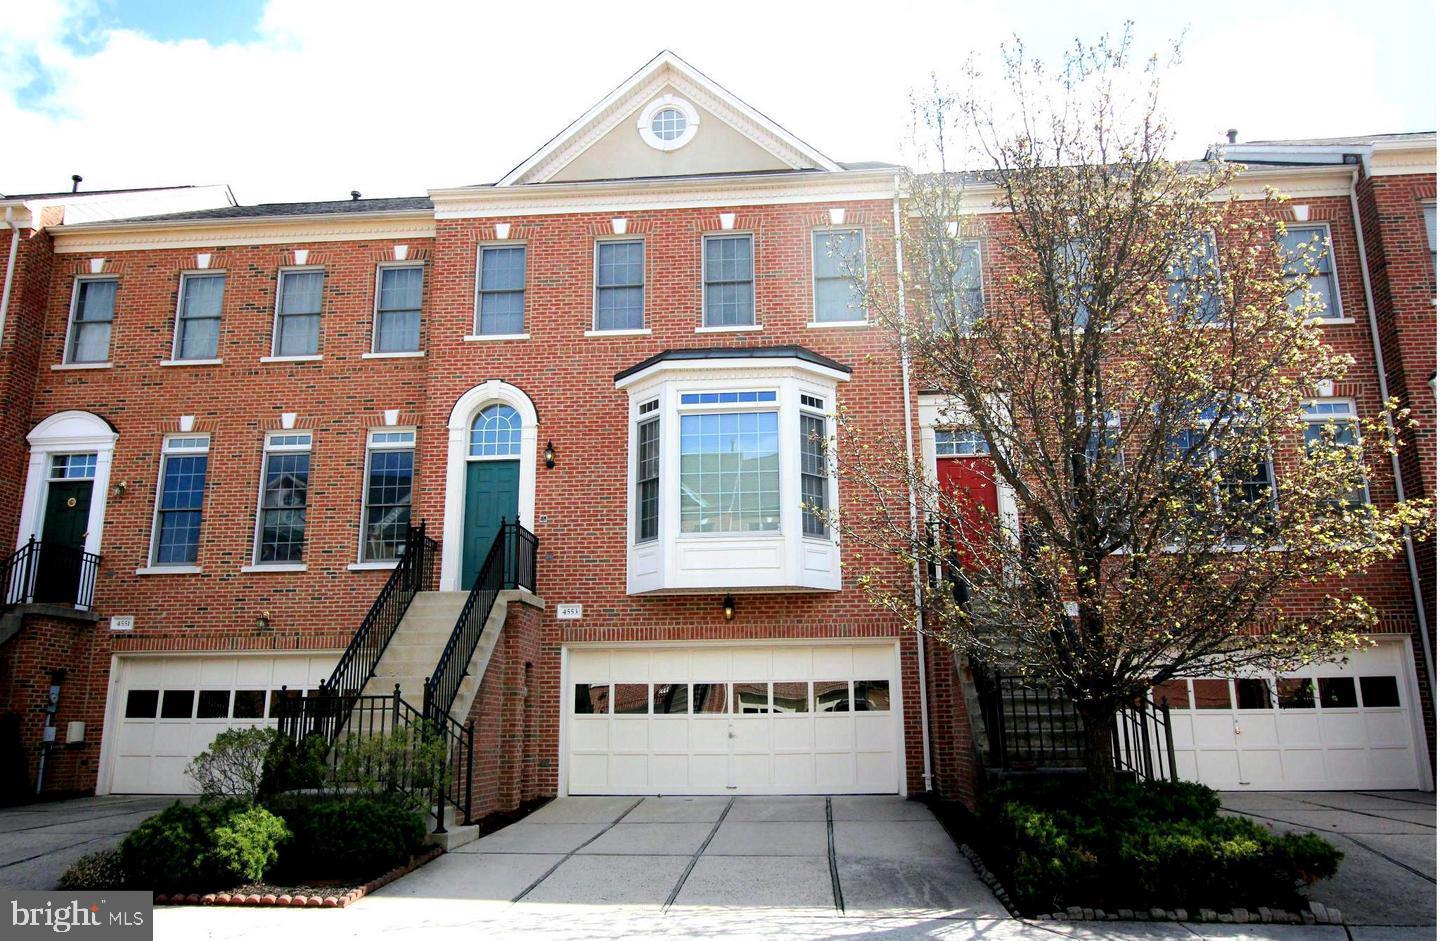
This is a professionally managed property where you will enjoy our FREE Resident Benefits Package! Included are two ways to pay your rent electronically, online maintenance requests as well as an online portal through which you can access important information such as your monthly statement, your Lease and your Association guidelines where applicable. Expanded 3-level 2-car garage 3BR, 3.5BA  townhome in a gated community featuring main level hardwoods and recessed lighting throughout, gourmet kitchen with granite counters, island & breakfast bar, adjoining FR with gas F/P, breakfast room, BR level laundry, luxury primary suite with vaulted ceilings, double vanities, soaking tub & separate shower, lower level rec room with gas F/P, den, deck, patio, gas heat & cooking and much more! Close to schools, shopping, entertainment and major access routes.
#VAFX2236754

FAIRFAX

4553 FAIR VALLEY DRIVE

3 Beds

3 Baths

2,008 Sq.Ft.

$3,675

MLS#: VAFX2236754
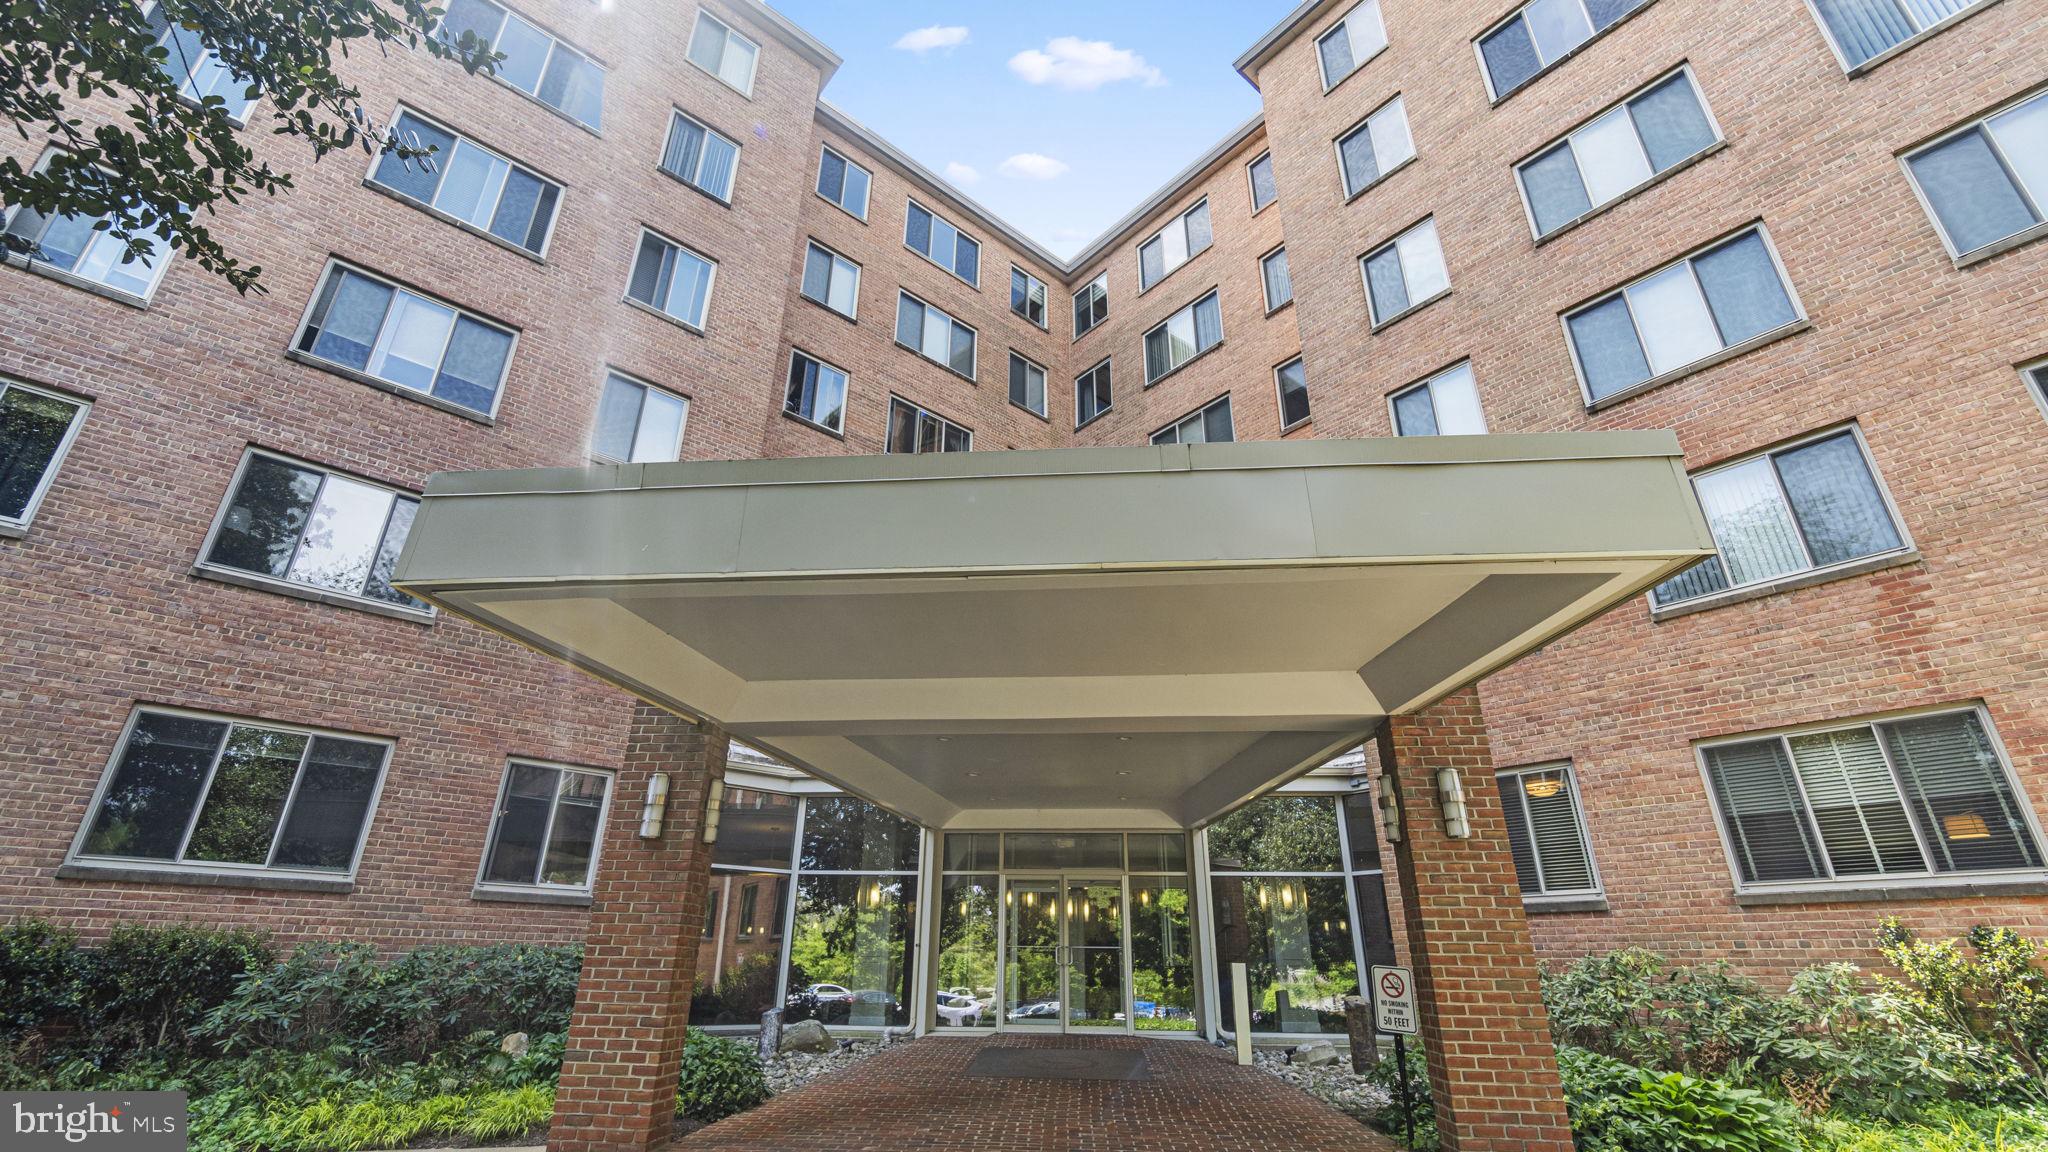
Welcome to this spacious 1 bedroom/1 bath condo located in North Arlington. The condo fees cover all utilities (except phone and internet), making for convenient and hassle-free living.

This unit features an open floor plan with a generously sized living room, dining area, and galley kitchen. Enjoy abundant natural light, newly refinished parquet floors, and fresh paint throughout.

Cardinal House offers secure 24/7 building access, professionally landscaped grounds, and an array of amenities including a stunning outdoor swimming pool, grill area, fitness center, and community party room. Ample resident and guest parking is available on-site. The location is perfect for commuters, with both Clarendon and Courthouse Metros less than a mile away. Easy access to I-66 and GW Parkway  makes access to Washington DC  a breeze.

For added convenience, the Lyon Village Shopping Center, complete with CVS, restaurants, and shops, is just across the street. Outdoor enthusiasts will appreciate the proximity to the Martha Custis Trail, ideal for walking, running, or biking to Washington, DC, or westward to Leesburg, seamlessly connecting with the W&OD Trail.

Experience the convenience of work, commute, and leisure in this sought-after North Arlington location, all at an exceptional value."
#VAAR2054670

ARLINGTON

3000 SPOUT RUN PARKWAY A206

1 Beds

1 Baths

759 Sq.Ft.

$1,900

MLS#: VAAR2054670
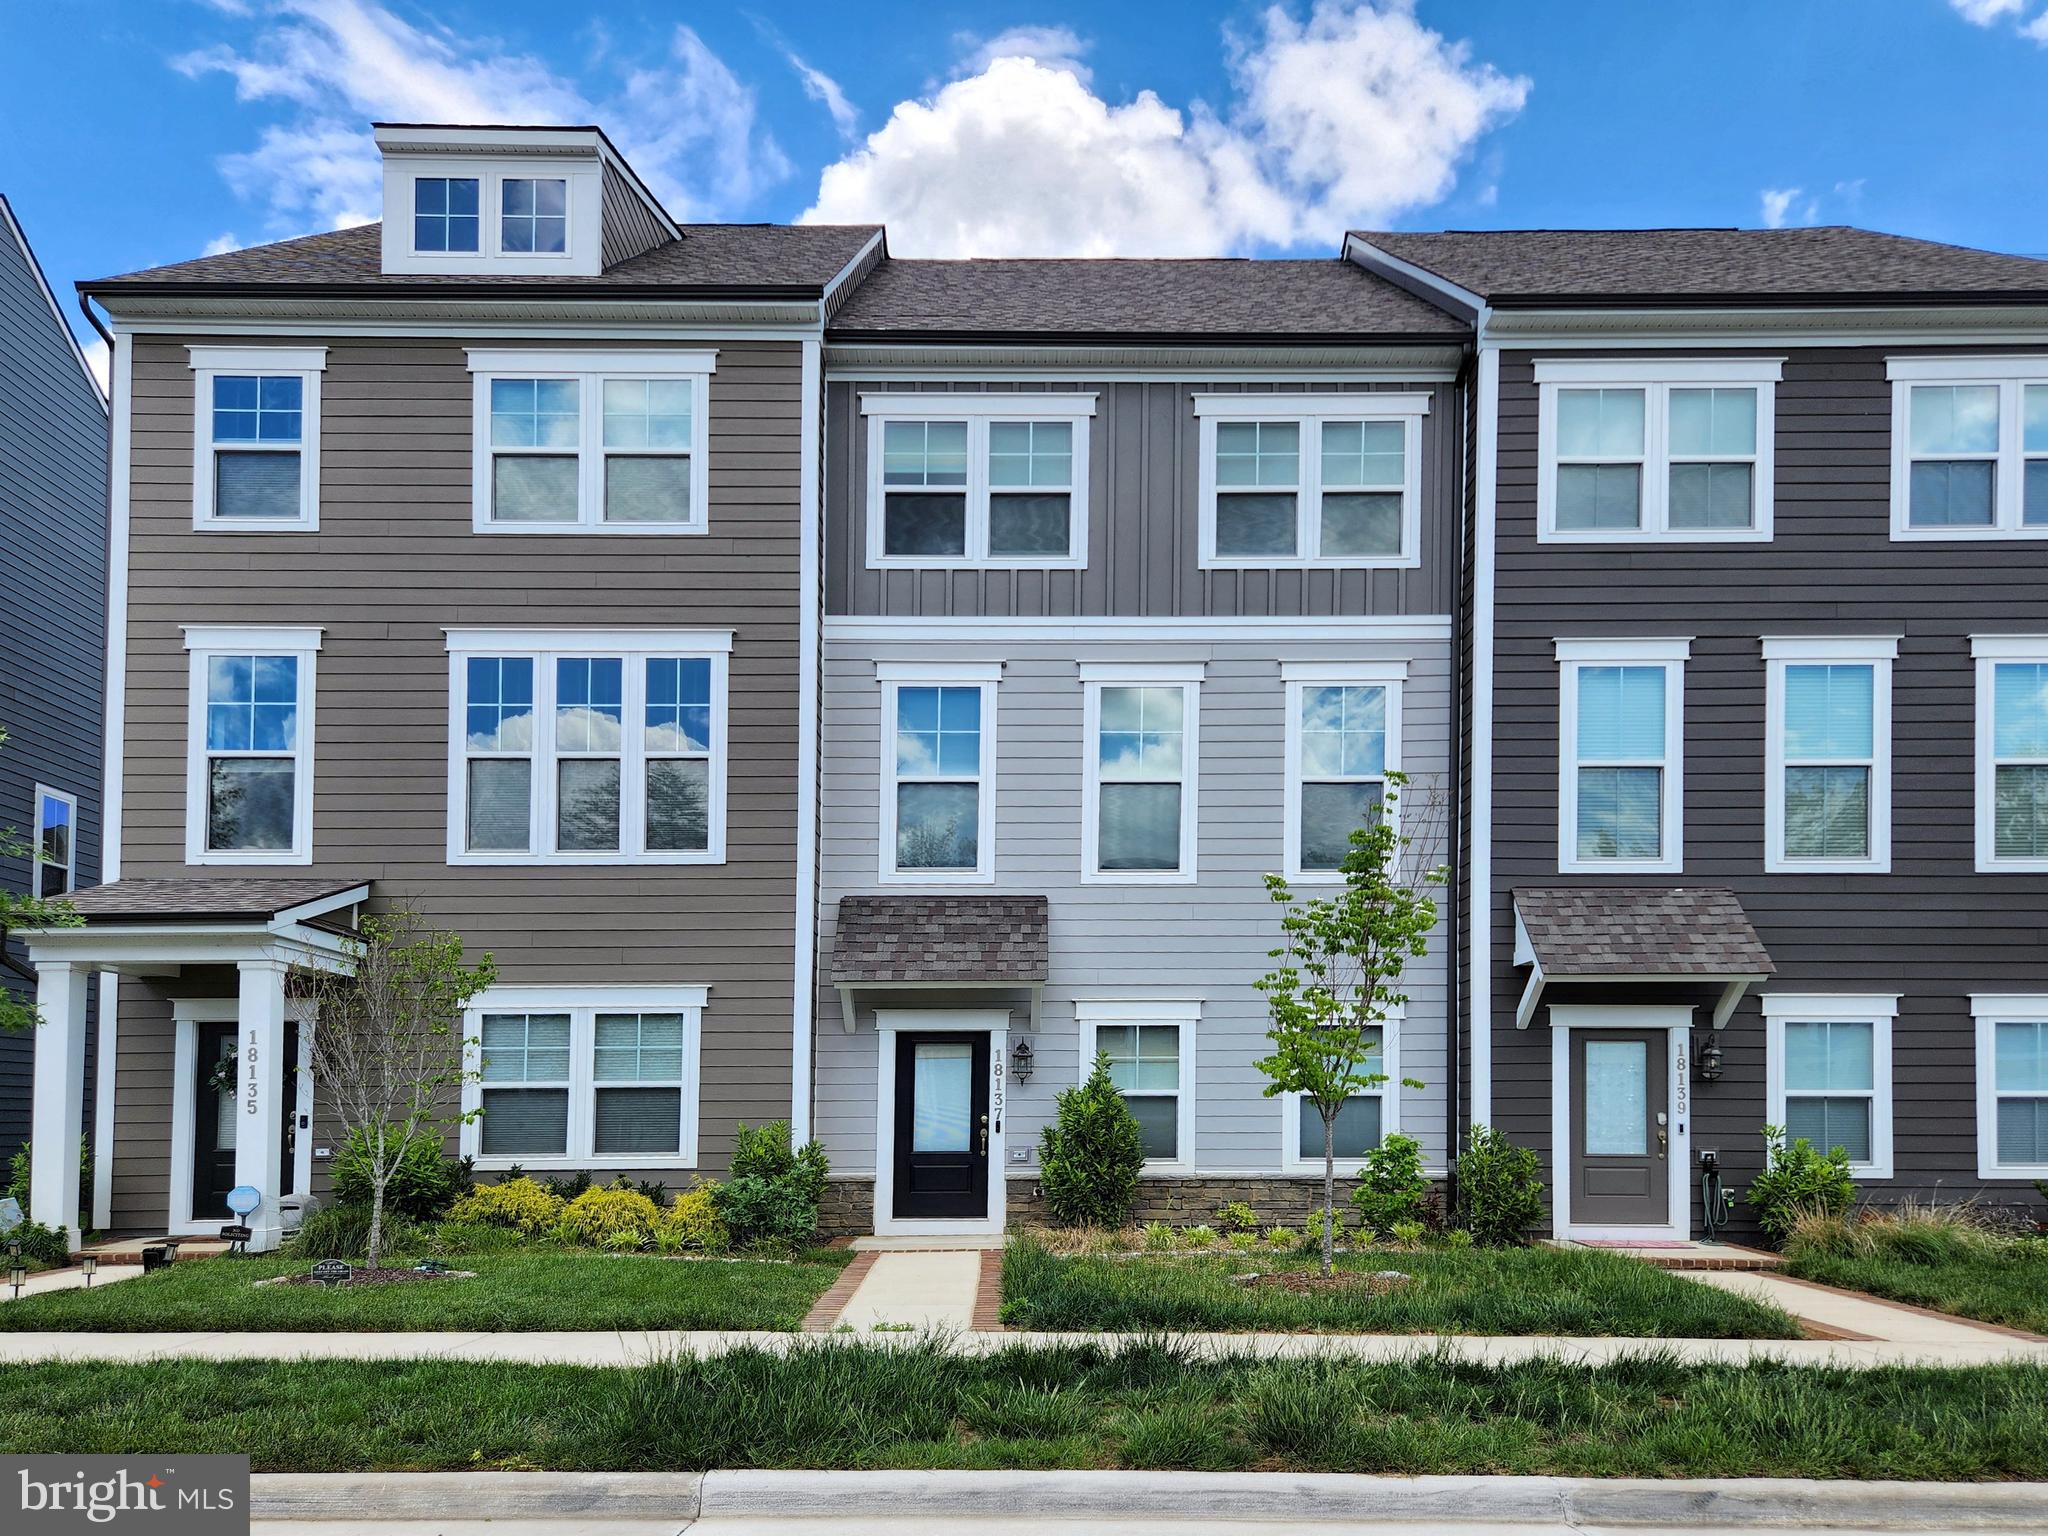
** Lovely Home for Rent in Potomac Shores Community!  ** Exceptional 4 Levels with a Large Deck in the Main Level and a Tremendous Rooftop in the 4th Level. ** Open Concept Floor Plan with Modern Upgrades Throughout.     ** Gourmet Kitchen with Large Island and SS Appliances.  ** 4 Bedrooms and 3.5 Baths with 2 Car Garage.   ** Stunning Kendry Model Home of Stanley Martin. ** Next to Park with Lots of Visitor Parking lots!  ** High Speed Internet is included in Rent.  **  Enjoy the Community Amenities!
#VAPW2094986

DUMFRIES

18137 MOSS GARDEN ROAD

4 Beds

3 Baths

2,320 Sq.Ft.

$3,200

MLS#: VAPW2094986
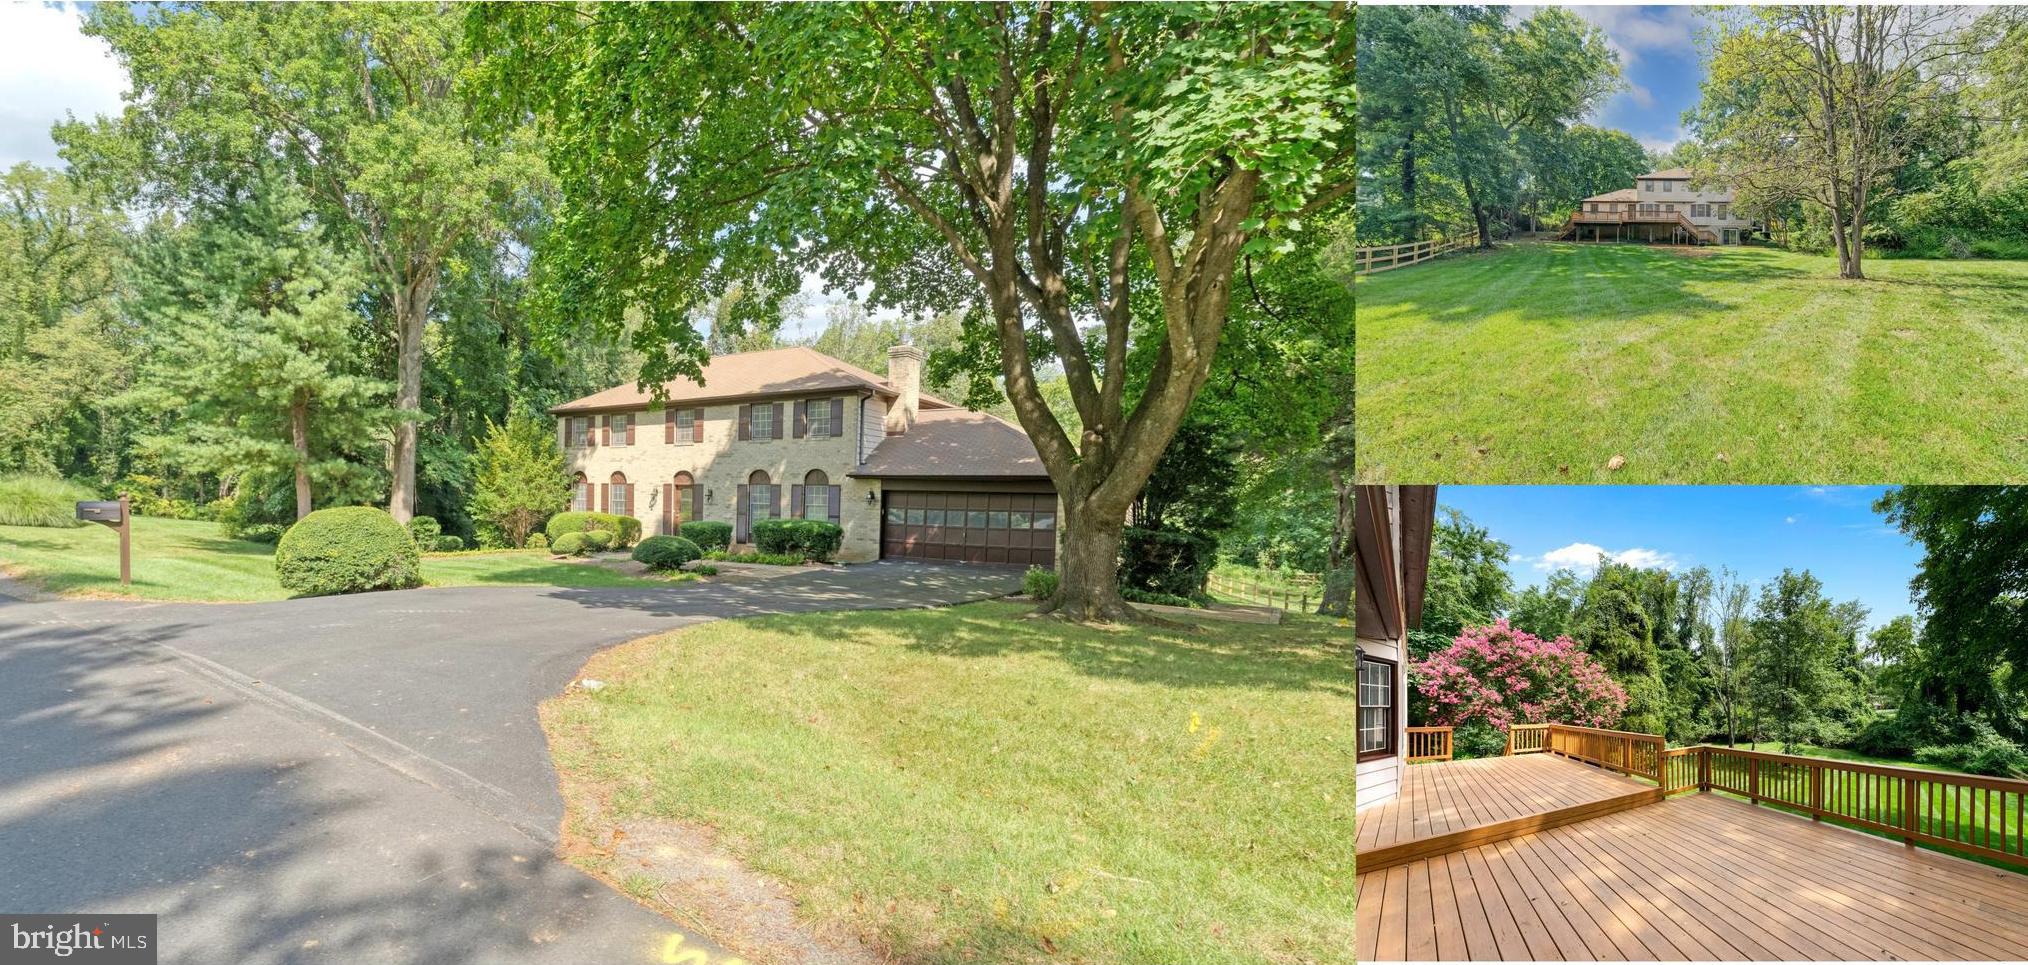
Available 7/5. Desired Fox Heritage community in Oakton. Updated home located on quiet cul-de-sac, with flat acre lot. Sit on the large deck and enjoy the private scenic backyard. Surrounded by Martin Lake and Fox Lake, parks and trails. Private neighborhood with a short drive to Downtown Vienna, Tysons Corner, Costco, Fairoaks Mall, Vienna metro station and Reston Metro station, and Swimming and Tennis clubs and numerous restaurants,  Oakton HS pyramid. 3 finished levels, 5 large bedrooms with lots of natural lights, 3.5 updated bathrooms, Updated Kitchen with SS appliances, Electric stove features double oven, Formal dining room and living room, Gas fireplace in large family room, walk-out basement with built-ins and wet bar with wine rack, sliding glass door to patio, lots of storage space, extra large garage. Fresh paint throughout, refinished wood floors. Rent INCLUDES lawn care. Pet case by case.
#VAFX2241862

OAKTON

11306 FULL CRY COURT

5 Beds

3 Baths

3,773 Sq.Ft.

$4,800

MLS#: VAFX2241862
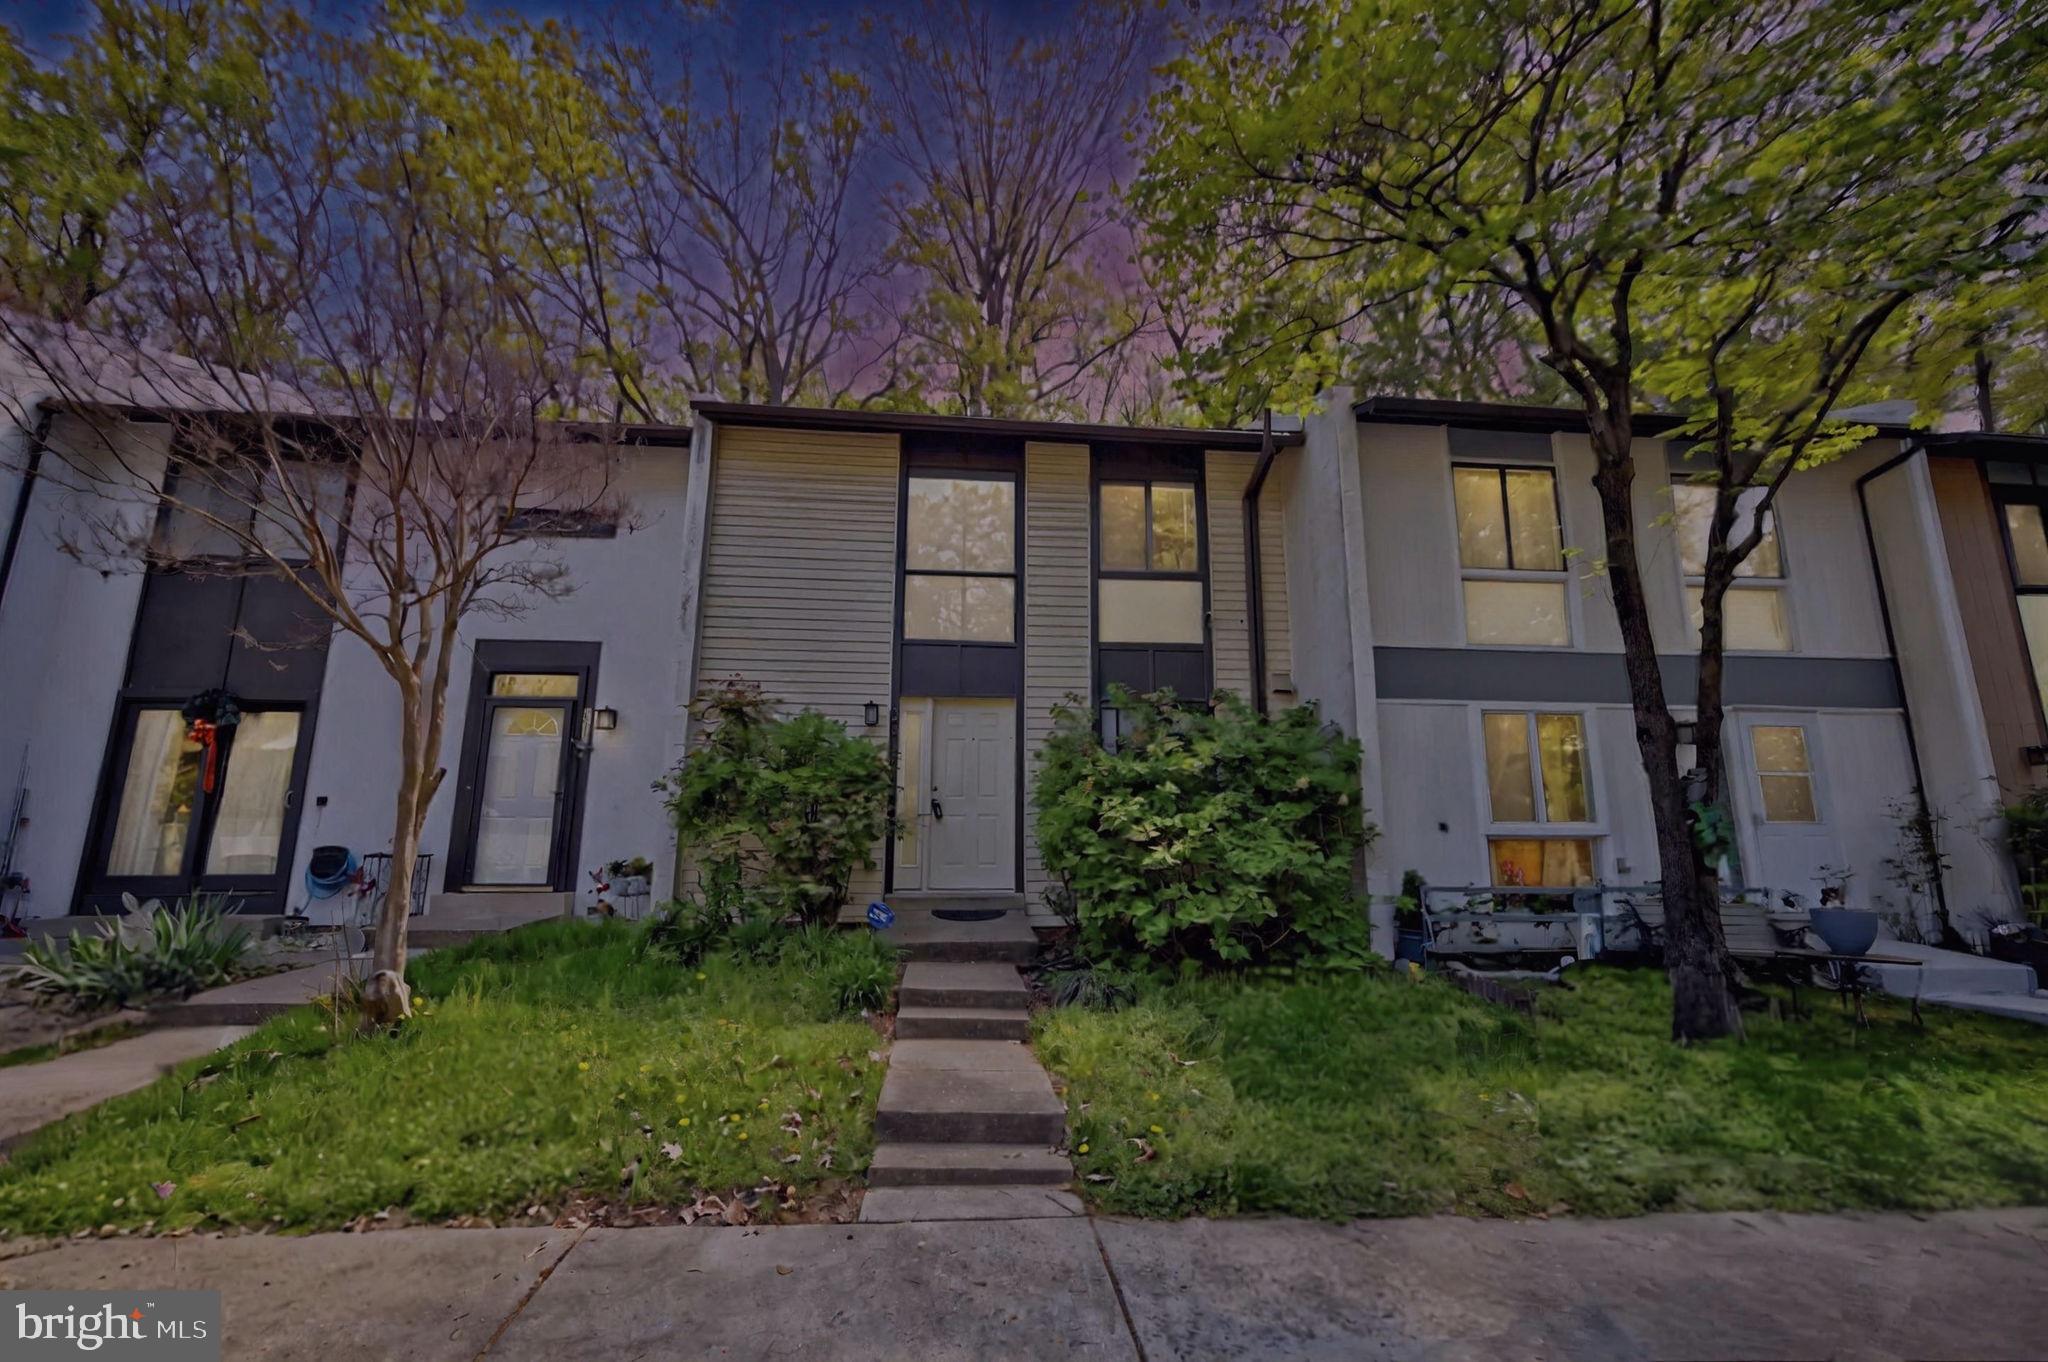
Interior features: 2 story foyer, Hardwood floors, Family room filled with natural light, Dining area with updated lighting, Kitchen with beautiful wood cabinets, stainless steel fridge, range and built-in microwave, ceramic tile floors, recessed lighting and a pantry, Beautifully renovated modern half bathroom with sleek gray tile floors, a new white vanity, fresh paint and baseboards, updated mirror, lighting and more giving it a spa-like feel, convenient for guests and ease on the main level. An open staircase leads up and downstairs 
The upper level features 2 spacious primary bedrooms, a third bedroom and a contemporary bathroom with updated flooring, a new vanity, new lighting, a new mirror and a jetted tub. The lower level highlights, a recreation room complete with surround sound speakers and another full bath that needs a little bit of TLC. 
Other quality features include ceiling fans, large windows and siding glass doors, a laundry room/storage room and two parking spaces along with visitor parking. Exterior features: Slate patio, Fenced in back with a wood high-privacy fence, A balcony off of the primary suite connecting to the second bedroom. Location:
Located in a prime area of Reston this townhouse has access to all of Reston‘s amenities including endless tennis courts and pools, a recreation center, a Metro, Reston Town center, parks, walking trails, golf courses, shopping, dining, entertainment, and convenient access to major roadways.
#VAFX2233756

RESTON

2319 EMERALD HEIGHTS COURT

3 Beds

2 Baths

1,484 Sq.Ft.

$450,000

MLS#: VAFX2233756
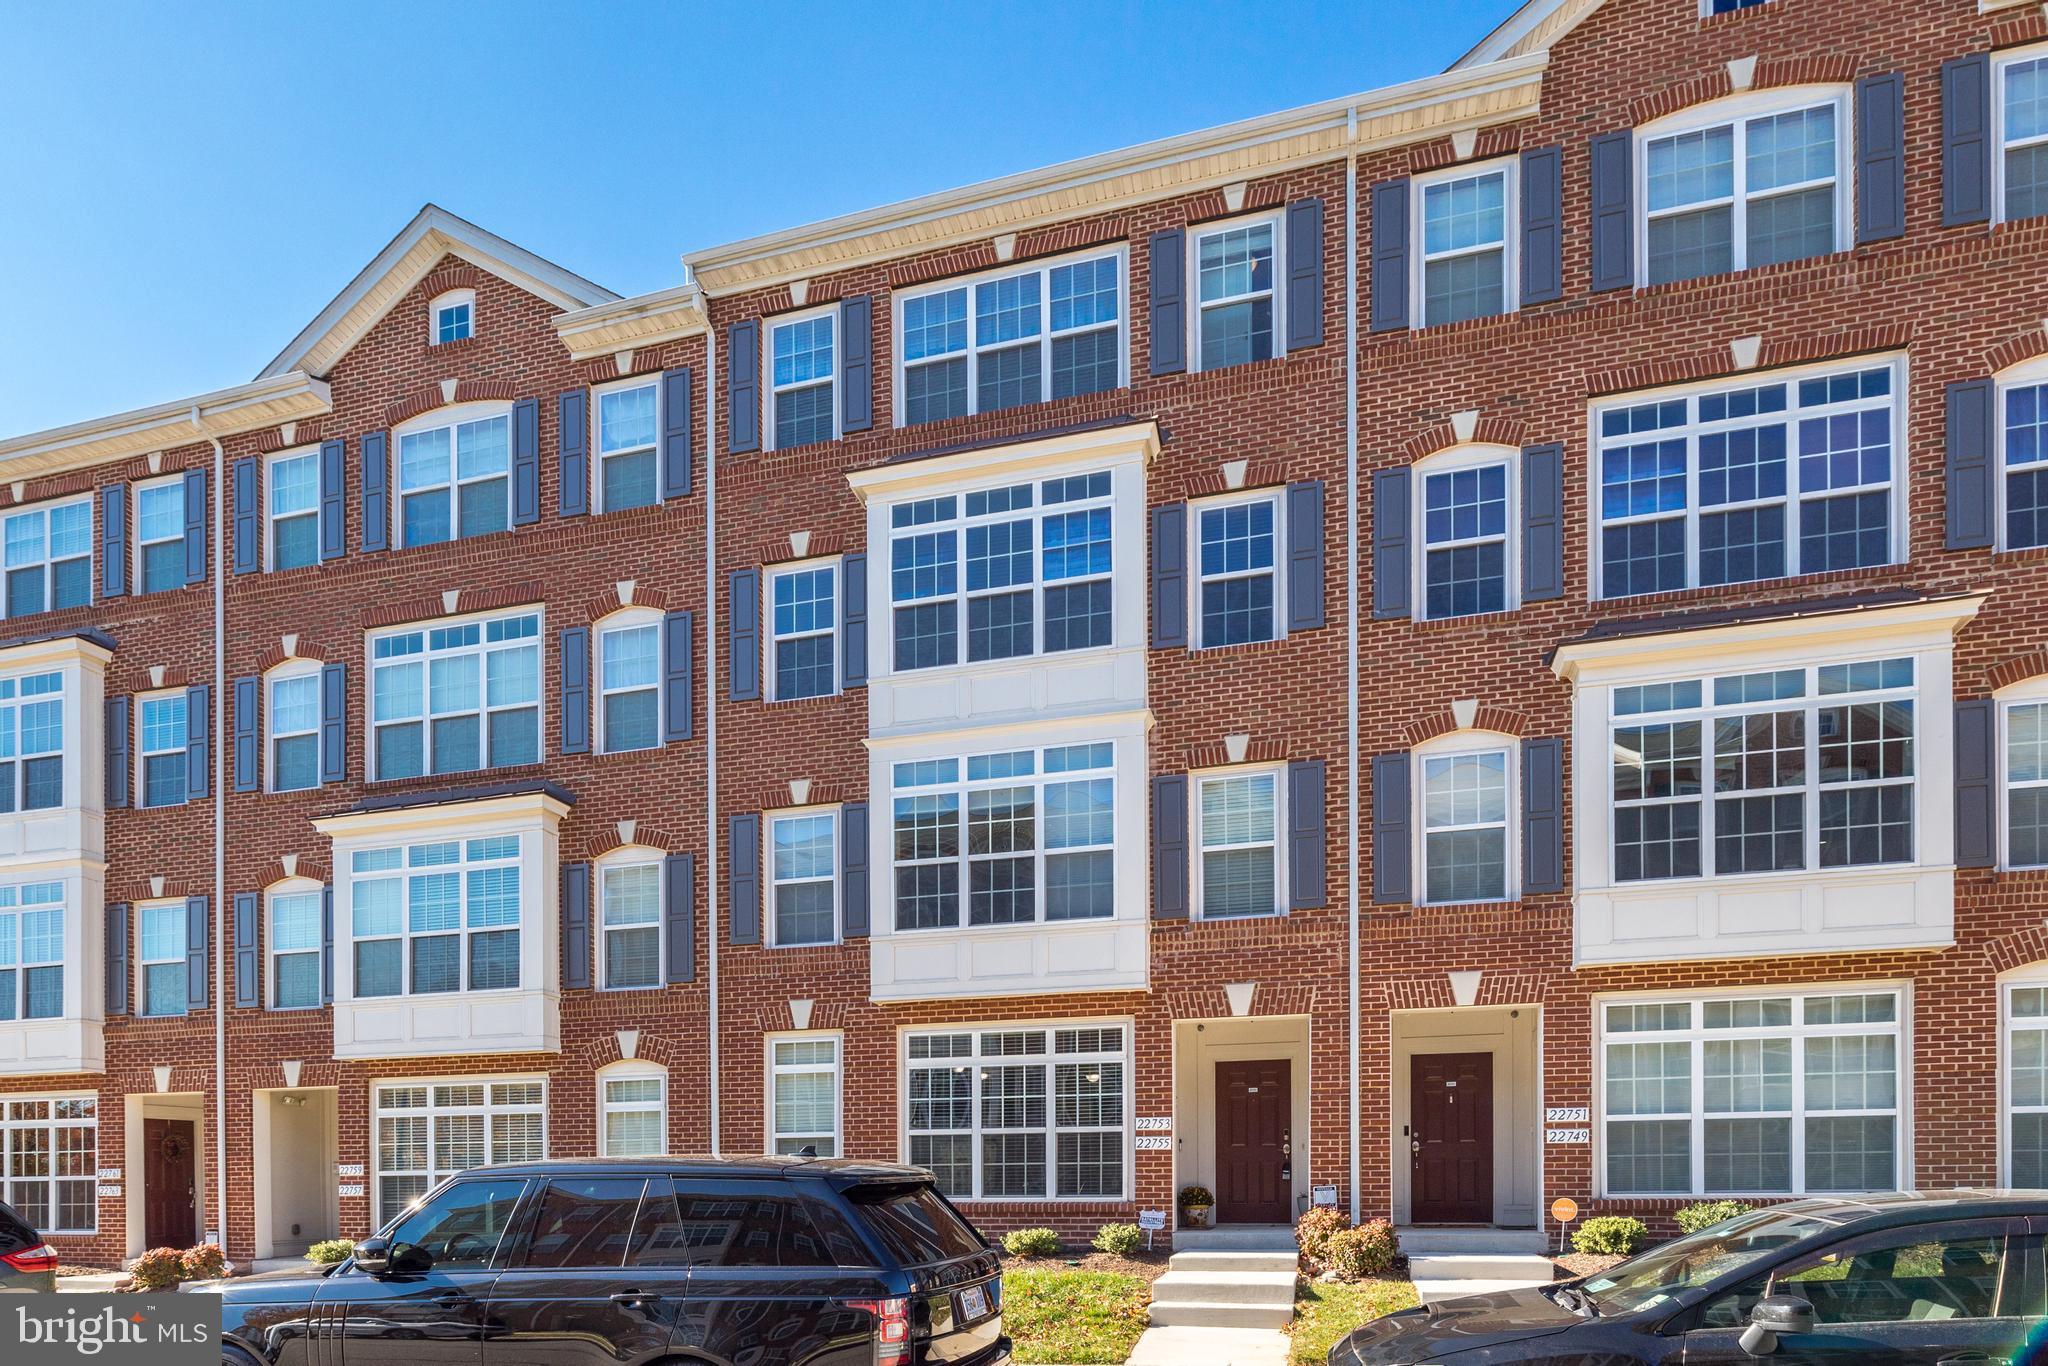
AVAILABLE JUNE 1st  in Brambleton! This home will be cleaned for move-in on June 1st  3 large bedrooms 2.5 baths with office and garage! Amazing kitchen/family room combo with hardwood floors, island with pendant lighting, and glowing fireplace. The glass slider to the deck/balcony ushers in light and breezes. Kitchen extras include ample cabinet space, large pantry storage, directional lighting, pendants, generous counters, and upgraded stainless appliances. The living room and dining areas are spacious, and the work-at-home space has a large window. Upstairs, the bedrooms and bathrooms are all large, bright, and have 9-foot ceilings. There’s lots of closet space plus extra storage behind the lower-level closet. This fantastic home is located near restaurants, shopping, and great schools. Rent includes Verizon Fios, trash collection, pool, and snow removal.
#VALO2095210

ASHBURN

22753 VERDE GATE TERRACE

3 Beds

2 Baths

2,509 Sq.Ft.

$3,050

MLS#: VALO2095210
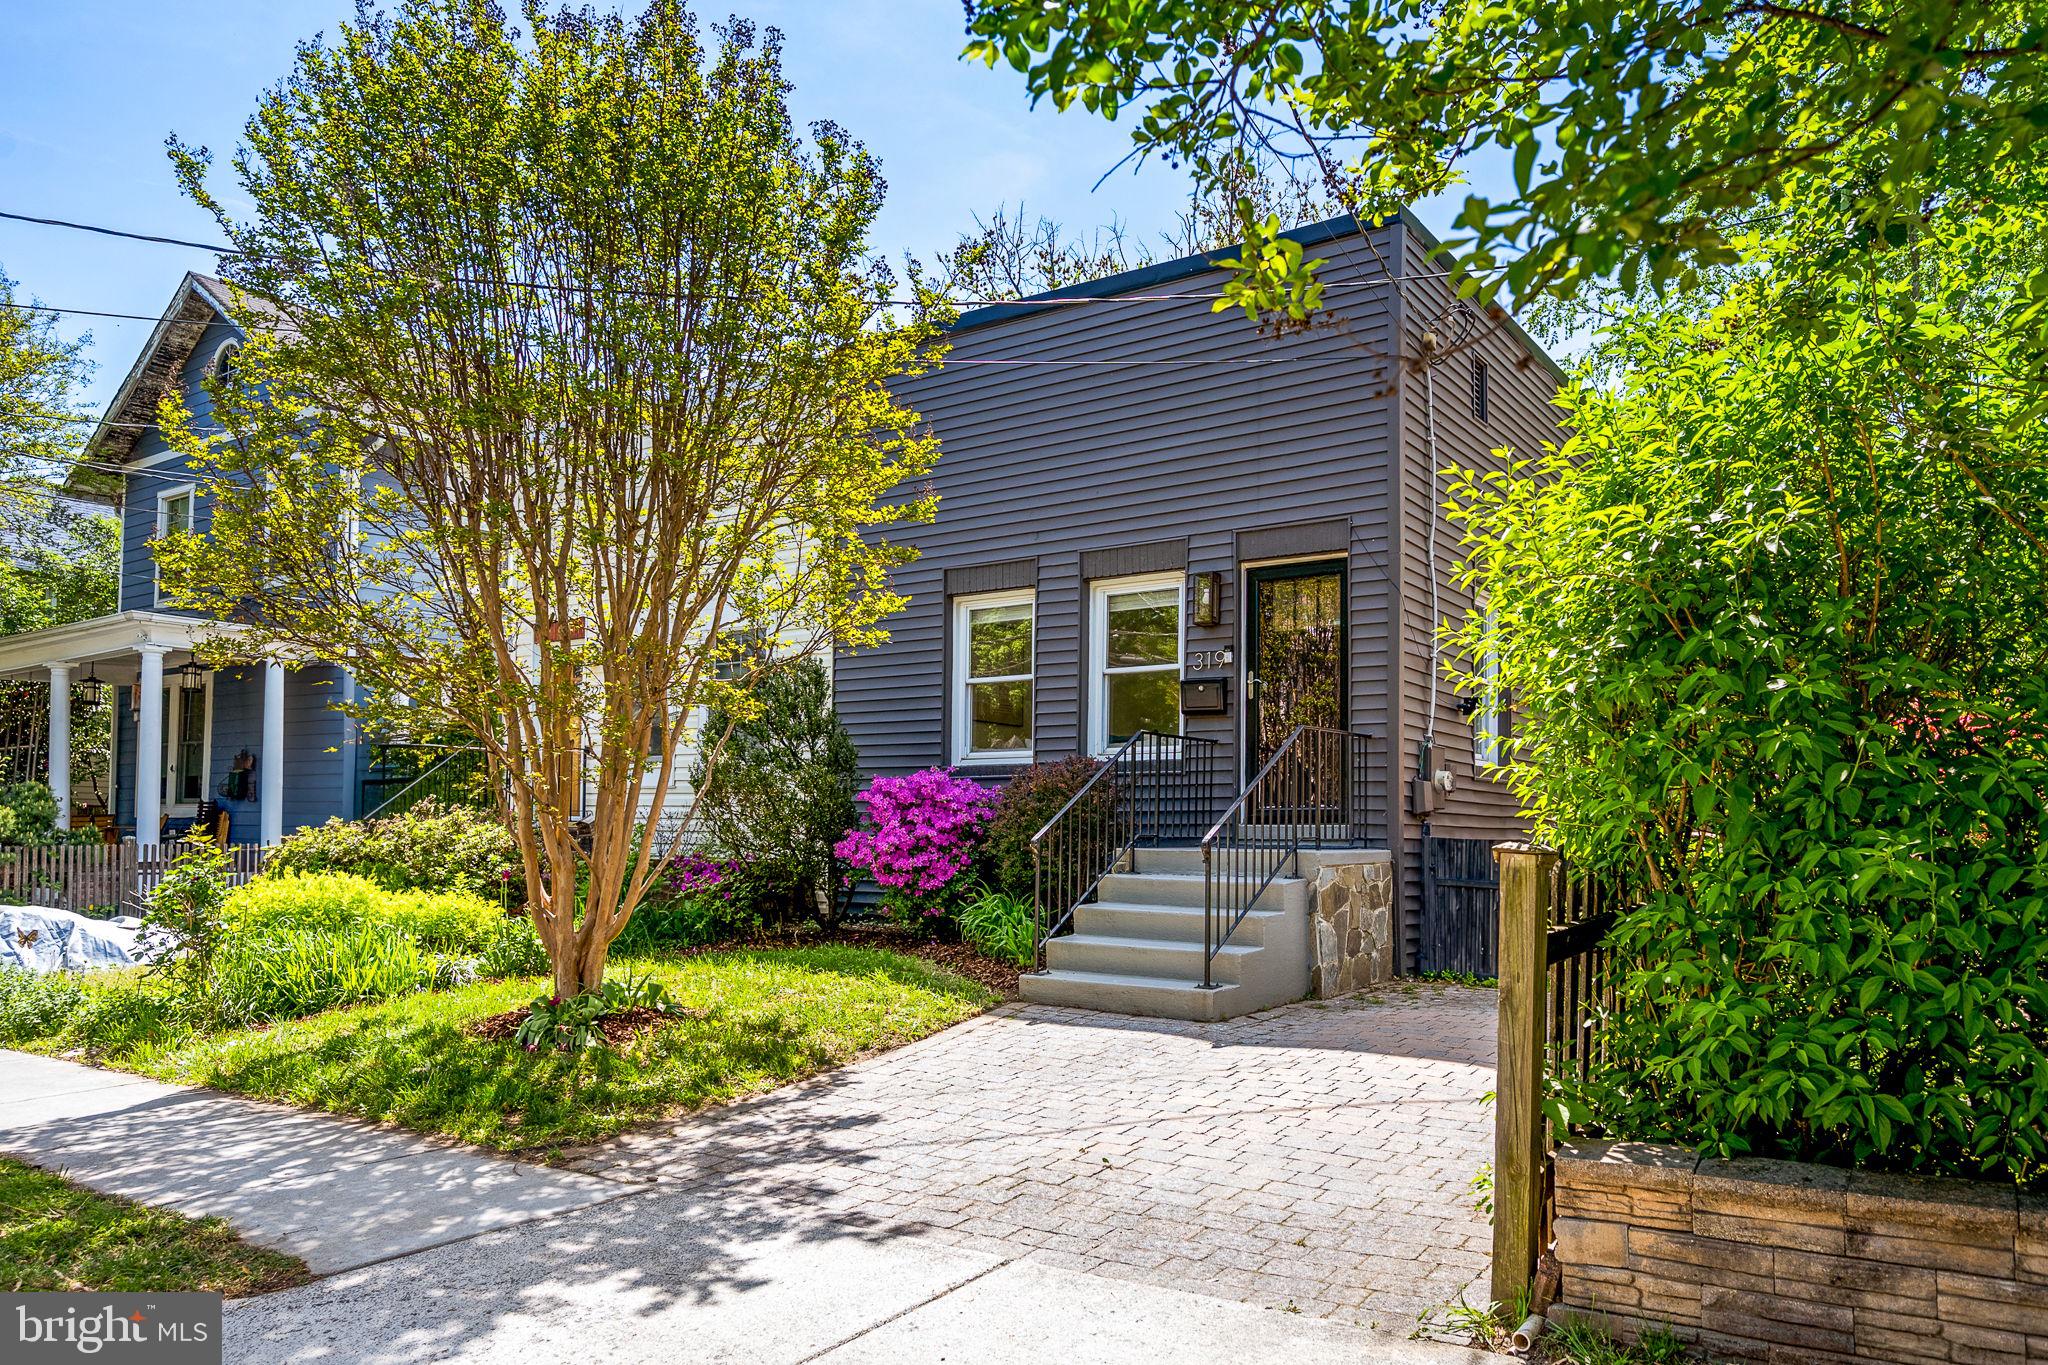
Welcome to 319 Hume Avenue – Timeless Character in the Heart of Del Ray. This classic 1950s brick duplex combines historic charm with thoughtful modern updates, offering 2 bedrooms + Den, 2 full bathrooms, and a flexible layout ideal for comfortable living and entertaining. 

The main level features a bright, open living area with hardwood floors, generous natural light, and a beautifully renovated kitchen complete with white quartz countertops, stainless steel appliances, and solid brass hardware. The open breakfast bar provides a welcoming space for casual dining and conversation. Two well-proportioned bedrooms and an updated full bath complete the main level. The lower level offers additional living space, including a spacious second living room, a fully renovated bathroom, and a bonus room perfect for a home office, guest space, or workout area. A large utility room provides practical storage and laundry convenience. Step outside to a private, fenced backyard—ideal for entertaining, gardening, or simply relaxing. Located just steps from Del Ray’s beloved shops, dining, and community events, 319 Hume Avenue offers a walkable lifestyle in one of Alexandria’s most sought-after neighborhoods. With easy access to Metro, Old Town, and D.C., this home blends the best of neighborhood charm and city convenience.

A true Del Ray gem—ready to welcome you home!
#VAAX2044244

ALEXANDRIA

319 HUME AVENUE

2 Beds

2 Baths

1,479 Sq.Ft.

$824,900

MLS#: VAAX2044244

1 ... 49 50 51 52 53 ... 666
* Listings identified with the FMLS IDX logo come from FMLS and are held by brokerage firms other than the owner of this website. The listing brokerage is identified in any listing details. Information is deemed reliable but is not guaranteed. If you believe any FMLS listing contains material that infringes your copyrighted work please click here to review our DMCA policy and learn how to submit a takedown request. © 2024. First Multiple Listing Service, Inc.
 - property

Send a message

Message successfully sent.

Your message

What is 3 + 4 ?

Reason for contacting?

I agree to receive email communication and understand I can unsubscribe at any time.

I agree to be contacted by Charis Realty Group - Christine Issler, Broker via call, email, and text for real estate services. To opt out, you can reply 'stop' at any time or reply 'help' for assistance. You can also click the unsubscribe link in the emails. Message and data rates may apply. Message frequency may vary. Privacy Policy

Sign Out

Virtual Assistant

Would you like to take the next step with this property? We can help you schedule a showing or virtual tour, or send you more details.

Yes, I would like more information.

Thank You for Your Reply, One of Our Agents will contact you as soon as possible

No, maybe later.

Thank you, you can always contact me via email, phone number or through the contact form.

Realhub AI

Lucy - Your AI-Powered Realtor

Update Your Temporary Password

Personalize your search

Enter your email and we'll notify you immediately when new listings match what you're looking for.

or enter email address

Already have an account ? Login here

Continue your home search

I agree to receive communications and understand I can unsubscribe at any time.

I agree to be contacted by Charis Realty Group - Christine Issler, Broker via call, email, and text for real estate services. To opt out, you can reply 'stop' at any time or reply 'help' for assistance. You can also click the unsubscribe link in the emails. Message and data rates may apply. Message frequency may vary. Privacy Policy

Already have an account ? Login here

We use cookies

We use cookies primarily for analytics to enhance your experience. By accepting, you agree to our use of these cookies. You can manage your preferences or learn more about our cookies policy.
