Properties

Browse or get in touch to schedule a walkthrough.

  • Nearby me
Price range

Popular features

Community features

Association

Property features

Waterfront

View

Exterior Features

Interior Features

Style

10000 properties match your criteria

Updated 1 minute ago

E-Alert name
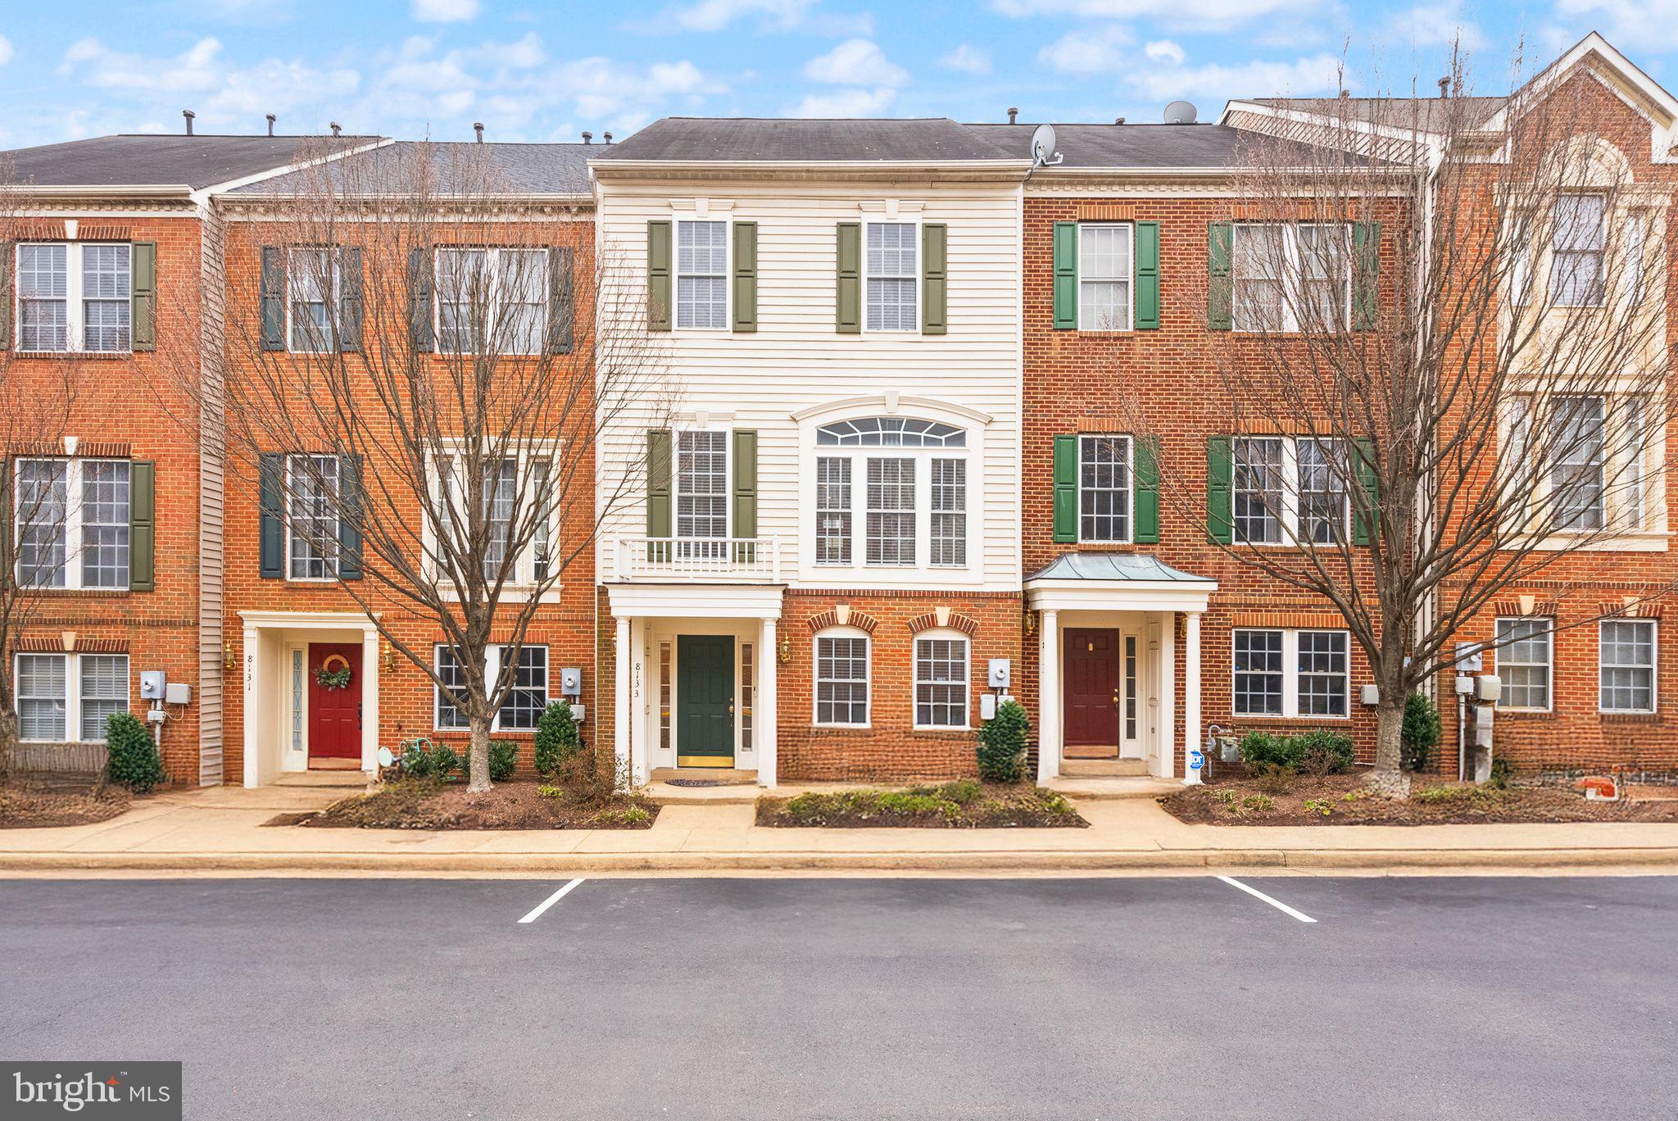
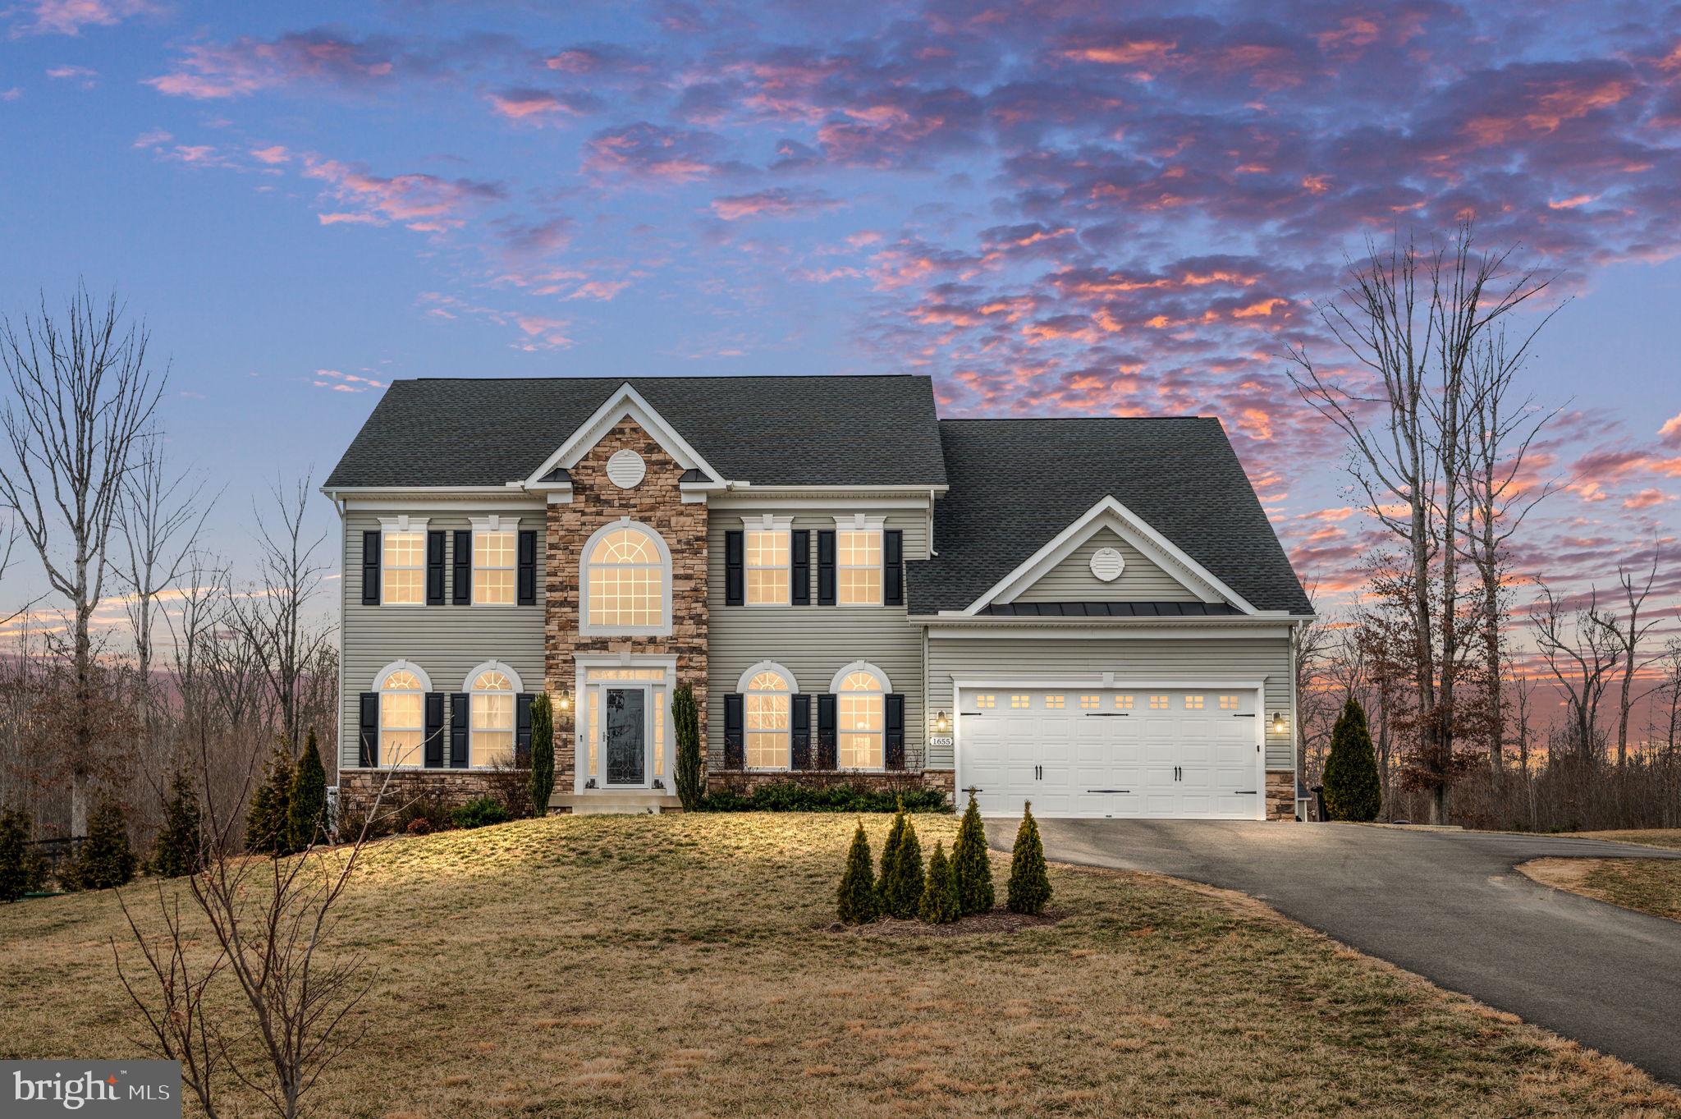
Welcome to this beautifully appointed luxury townhome, where style, convenience, and modern living come together seamlessly. Perfectly situated just moments from the best shopping, dining, and entertainment in Leesburg, this stunning Tyson model offers the ideal blend of sophistication and accessibility. Enjoy being just steps from local favorites like Wegmans, Noku Sushi, The Conche, and scenic private trails that connect to the WO&D trail—perfect for outdoor enthusiasts.  

Built in 2019, this elegant home features wide-plank hardwood floors, an upgraded kitchen with sleek modern finishes and ample storage, and a luxurious primary bathroom designed for comfort and relaxation. The open and airy floor plan is ideal for both everyday living and entertaining, with contemporary finishes throughout and effortless flow from room to room. Thoughtfully designed with function in mind, this home makes hosting guests a breeze.  

Additional features include a spacious two-car garage with extra parking throughout the neighborhood, a tankless hot water heater, and upgraded carpeting for added comfort. Step outside and explore the neighborhood’s walking trails, playgrounds, and a nearby creek, all designed to enhance your outdoor lifestyle.  

Commuting is simple with quick access to Route 7, Route 15, and VA-267, while the natural beauty of Morven Park and Overlook Regional Park are just minutes away. Plus, with lawn care maintenance included in the HOA fee, you can enjoy a low-maintenance lifestyle that allows you to focus on what truly matters—living life to the fullest.  

Located just across the street from the Village at Leesburg, this home puts you within reach of vibrant entertainment, dining, and shopping. Whether you're indulging in a meal at Vino Bistro, catching a movie, or biking to the WO&D trail's nearby entry points, everything you need is right at your doorstep. Move-in ready and offering the perfect balance of luxury and convenience, this exceptional townhome is an opportunity you won’t want to miss. Schedule your showing today!
#VALO2091564

LEESBURG

1809 BLUE MARBLE TERRACE SE

3 Beds

3 Baths

3,049 Sq.Ft.

$849,000

MLS#: VALO2091564

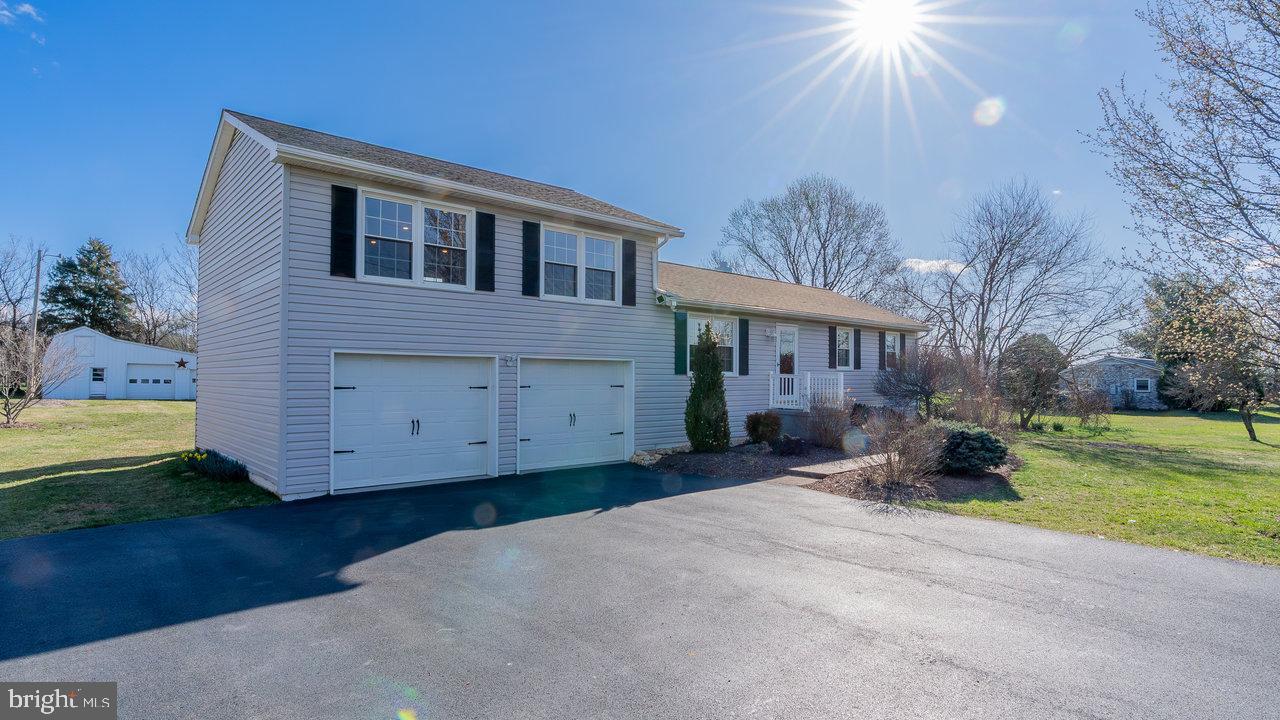
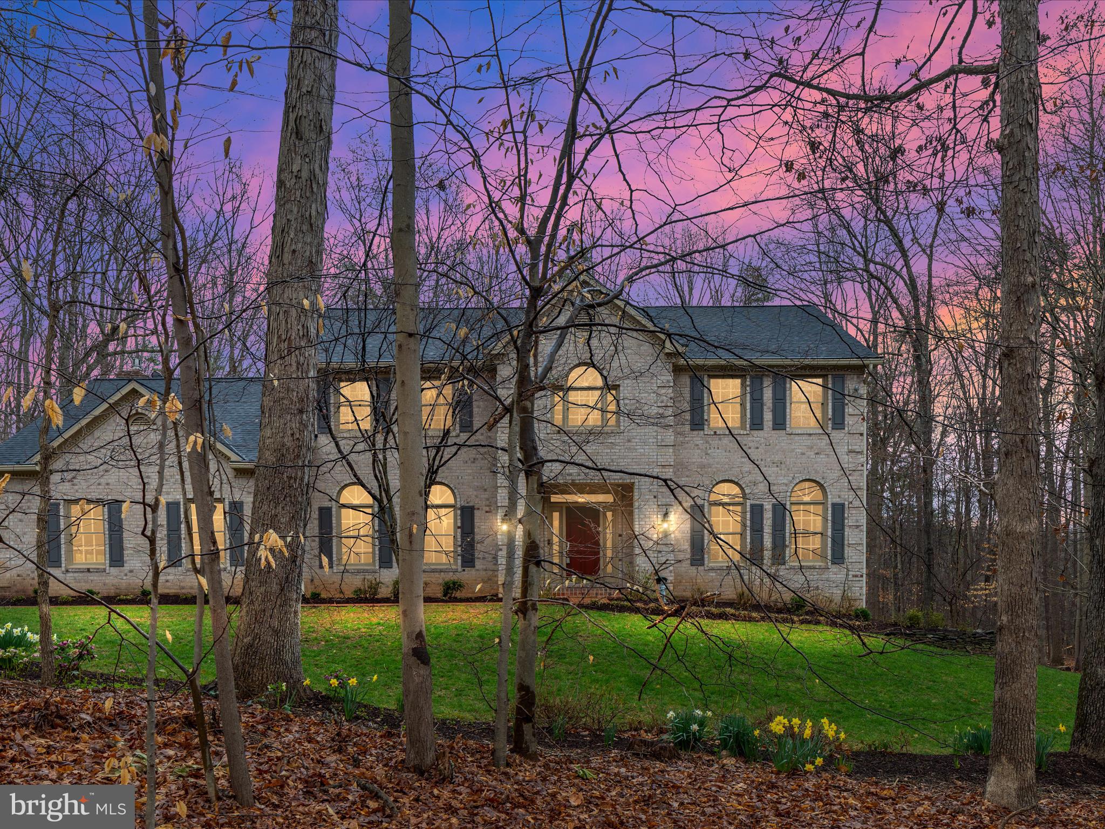
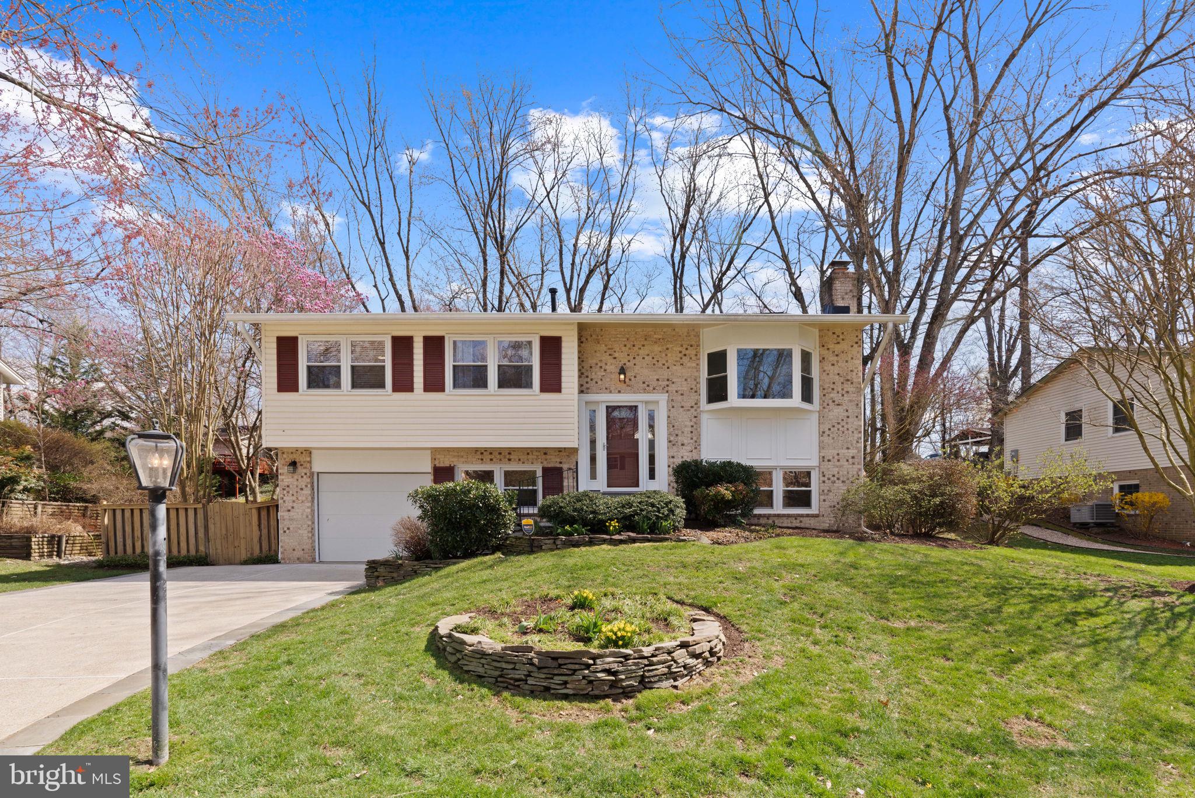
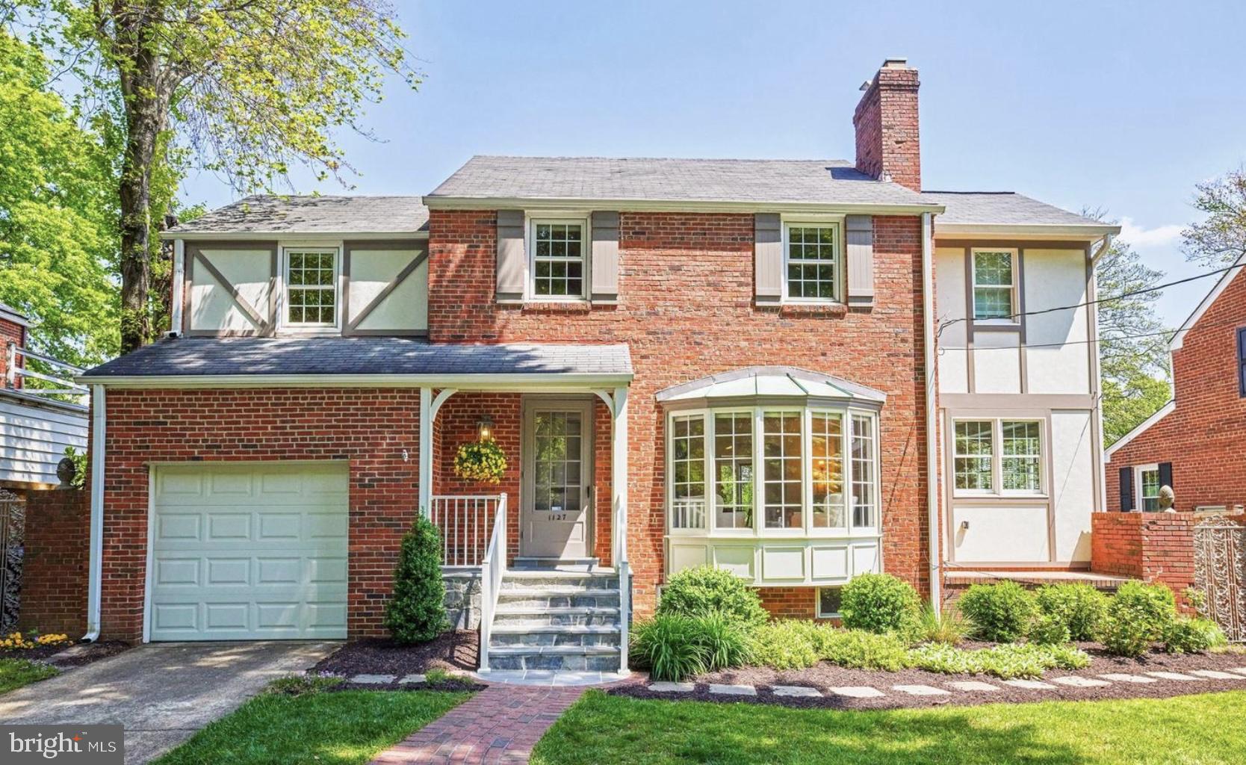
This pampered, updated, and pristine home is located in a quiet neighborhood backing to wooded common area. The flexible floor plan offers a spacious foyer with vaulted ceiling, and ceramic tile with tasteful insets. The living room, has a vaulted ceiling and Brazilian Cherry hardwood. The dining room, also features a vaulted ceiling, Brazilian Cherry floors, rcessed lights, and a Solatube tubular skylight. The kitchen has a vaulted ceiling, cherry cabinetry, granite counters, large island/breakfast bar, and stainless appliances, including a 5 burner gas stove, and Bosch dishwasher. The family room includes a fireplace with black granite hearth and surround, gas logs (convertible back to wood burning), and recessed lighting. 
The family room French doors lead to the 3 season enclosed porch with sliding/removable windows. A new Suntuf transparent roof was installed in 2015, plus a new ceiling fan in 2022. Additionally, a separate deck is plumbed for a gas, enhancing your outdoor living. 
The primary bedroom boasts 3” hardwood, a lighted ceiling fan, and a walk-in closet with Elfa organizers. The beautifully updated primary bath features dual vanities, separate soaking tub & 2022 shower, heated floor, and additional mini-spot recessed lighting. Three additional upper bedrooms also offer 3” hardwood, lighted ceiling fans, and Elfa closet organizers. The hall bath is updated with a skylight, Kohler sink, blue pearl granite, a Toto commode & recessed lighting. The tub surround has large on-trend tile with a listello accent band. The tile floor was new in 2022. The laundry is conveniently located on the upper-level and has a 2022 LG washer and dryer.
The lower level walkout rec room/in-law suite includes a cooktop, built-in microwave, mini-fridge, sink, recessed lighting, and laminate flooring. The fifth bedroom retreat has Elfa closet organizers, recessed lighting, and a ceiling fan. The convenient full bath has an easily accessible shower for mature guests. The storage and utility area houses a Carrier gas furnace with a whole-house humidifier (both 2015) and a 2015 gas HWH. Additional updates include 2014 outlets and rocker-style switches enhancing your new home's functionality and convenience.
Other enhancements include gas conversion, 2017 GAF Timberline architectural roof with 50-year material warranty, oversized gutters and downspouts, vinyl siding, double pane windows, replacement front door, garage doors, driveway replaced & more!  The property boasts a 2-car garage equipped with 2 openers, exterior keypads, utility sink, overhead racks, and a 240-volt EV charging circuit. A 2019 Winco 8,000-watt generator provides backup power with gas line hookup, and transfer switch for 10 circuits, including the furnace and refrigerator. 
 Since summer is just around the corner, many in the neighborhood swim at Fox Hunt Swim & Tennis, a 6 min drive. Other options also a 6 min drive are Hunt Valley Swim Club, and Rolling Valley Swim & Tennis. All this, plus the West Springfield HS pyramid, makes this a top choice! 1.2 miles/3 min drive to Huntsman Park or 16 min walk via paved HOA trail connecting Huntsman Park county trails. Wonderful playground,  paved hiking trails by Huntsman Lake, and basketball courts. 5.4 miles to FREE bus/commuter/carpool parking garage in Springfield at Springfield Community Business Center Commuter Parking Garage. 
1.5 miles/5 min to Sydenstricker Park & Ride, Sydenstricker & Hooes; 170 spaces for FFX Connector #305
Sellers prefer a post settlement occupancy until school is out. Note:  Even though it IS above grade finished sq. ft., the county tax record typically does not include all of the above grade sq. ft. (behind garage in this case) in their calculation of above grade fin. sq. ft. of a split level.  That has been ESTIMATED and included in the above grade sq. footage in the MLS.
#VAFX2226392

SPRINGFIELD

7605 MARITIME LANE

5 Beds

3 Baths

2,880 Sq.Ft.

$949,900

MLS#: VAFX2226392

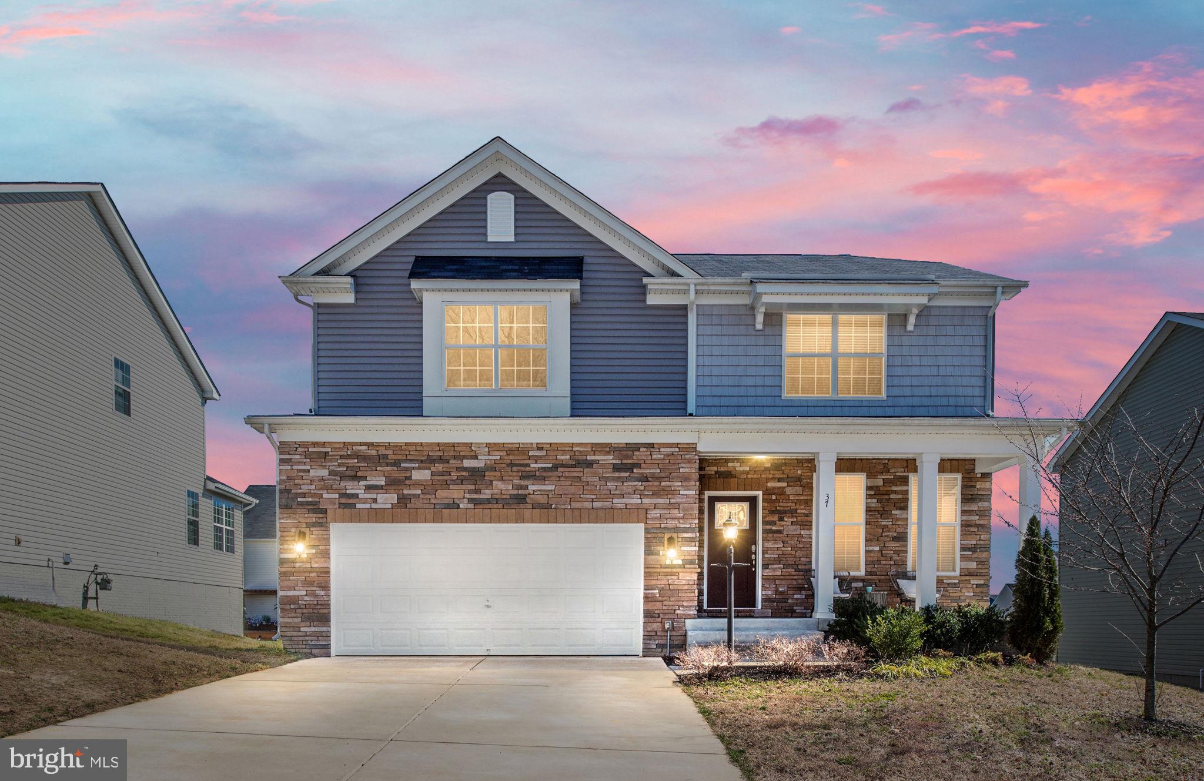
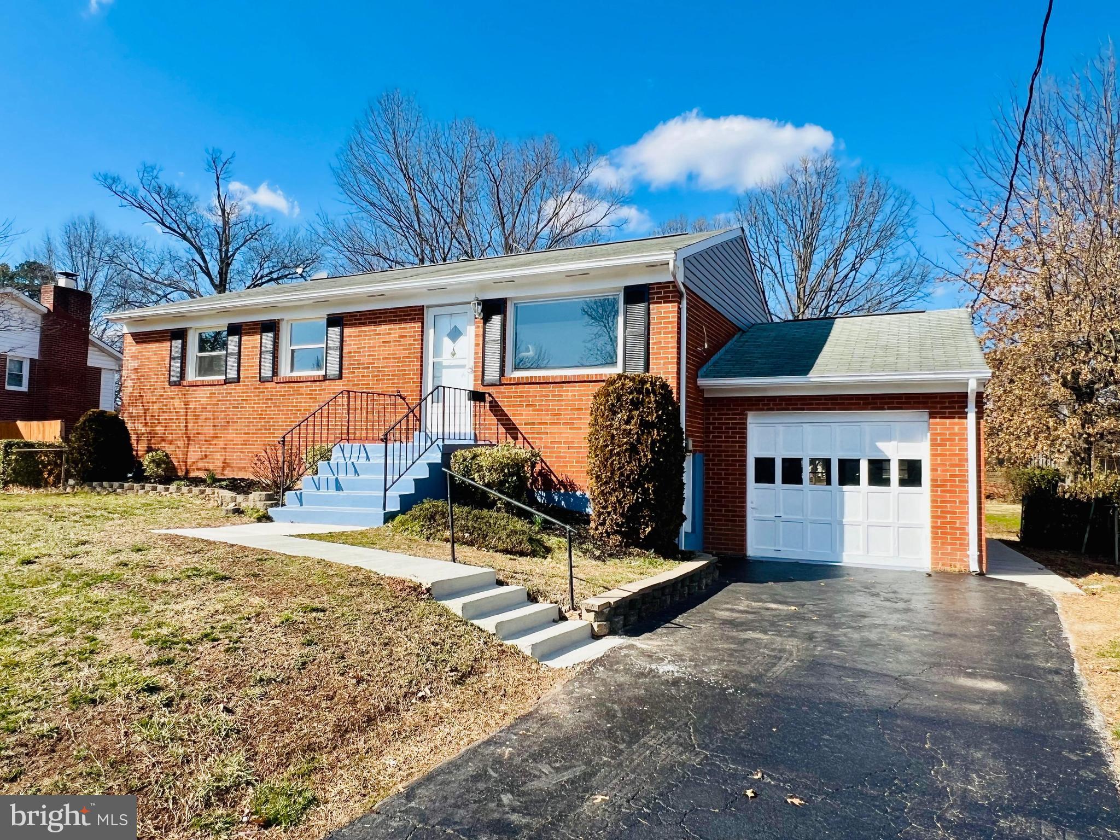
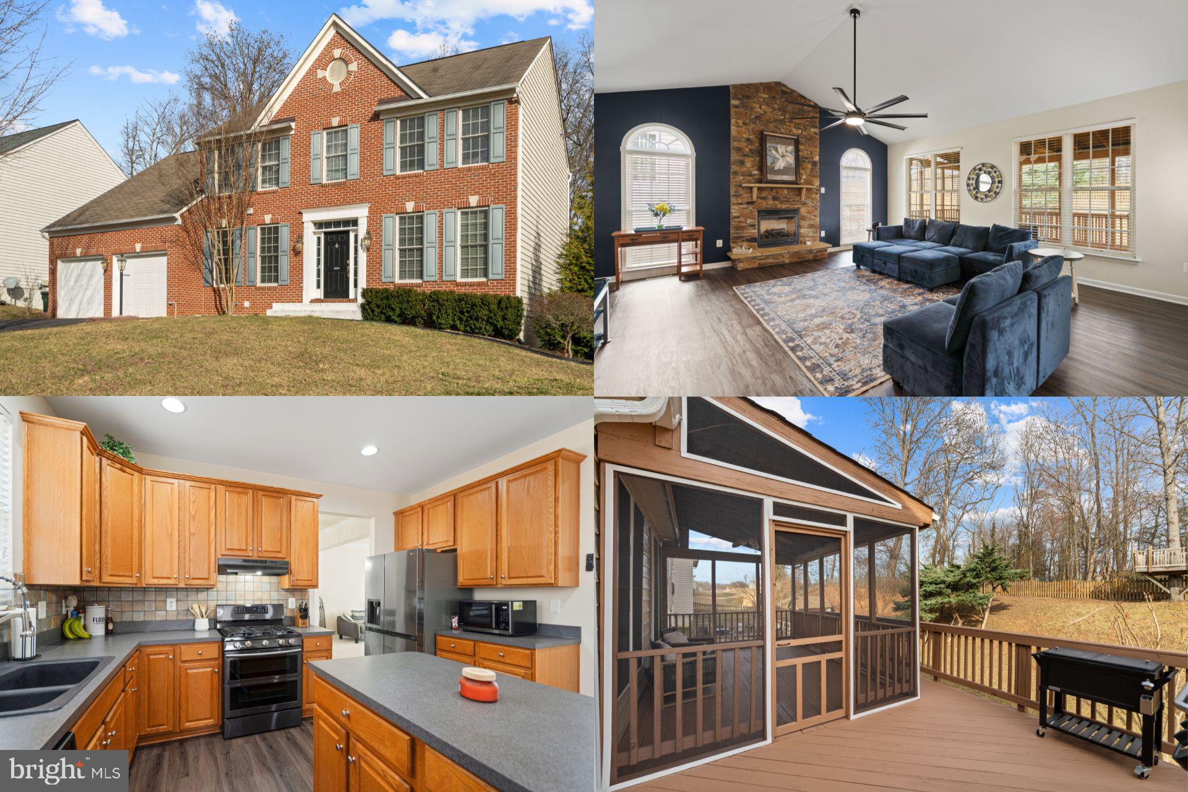
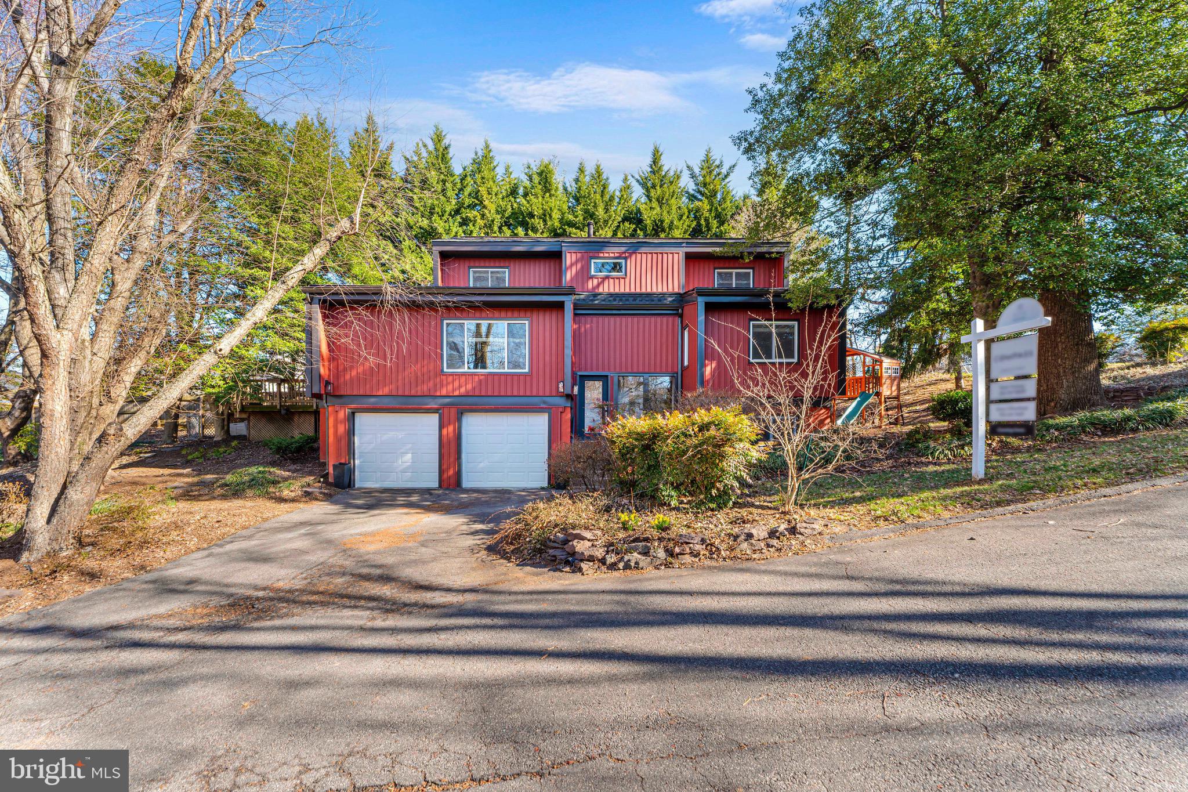
Perfect opportunity for One Lucky Buyer to live in Ashland Community -- totally move in ready and neutral throughout, beautifully maintained, awesome fenced yard that backs to trees, $35k Trex deck to enjoy the privacy!  Over 3400 sq ft finished on 3 levels with ample storage as well... 4 bedrooms up with primary bath that is exquisite! Basement has large area for gaming or 2nd rec room in addition to a 5th room staged as a bedroom. Full bath in basement as well - along with walk out onto large patio. ***These homeowners have invested over $100k in just 5 years perfecting this home and are being relocated*** Gourmet kitchen w/SS appliances and Window LG refrig (2023); new paint first floor; updated fixtures throughout; LVP flooring 2024; Washing machine 2023; front garage trim and posts replaced w/composite (>5k) 2023; driveway repaved 2023; Samsung dryer 2021; bath remodeled 2021; deck rebuilt 2020; gutter guards, 4 zone sprinkler system & ADT system w/touch screen panel. Roof 2015; HVAC 2016; Water Heater 2023. Shed is HOA approved and conveys as well.... Ashland HOA includes community pool w/swimteam, clubhouse and fitness room for members, Trash is also included in dues. Location is close to 95; shopping and restaurants, and access to Express Lanes for commuting and/or commuter lots.  Set your appointments now - it won't last long... Visit the open houses: Fri 4:30-6:30; Sat 11-1:30 or Sun 12-2pm. Video available, set your appointments with Listing Agent now!
#VAPW2090396

MANASSAS

15583 FANCY FARM COURT

4 Beds

3 Baths

3,488 Sq.Ft.

$745,000

MLS#: VAPW2090396

None
#VAWE2008374

COLONIAL BEACH

412 NICHOLSON DRIVE

3 Beds

2 Baths

1,165 Sq.Ft.

$304,900

MLS#: VAWE2008374

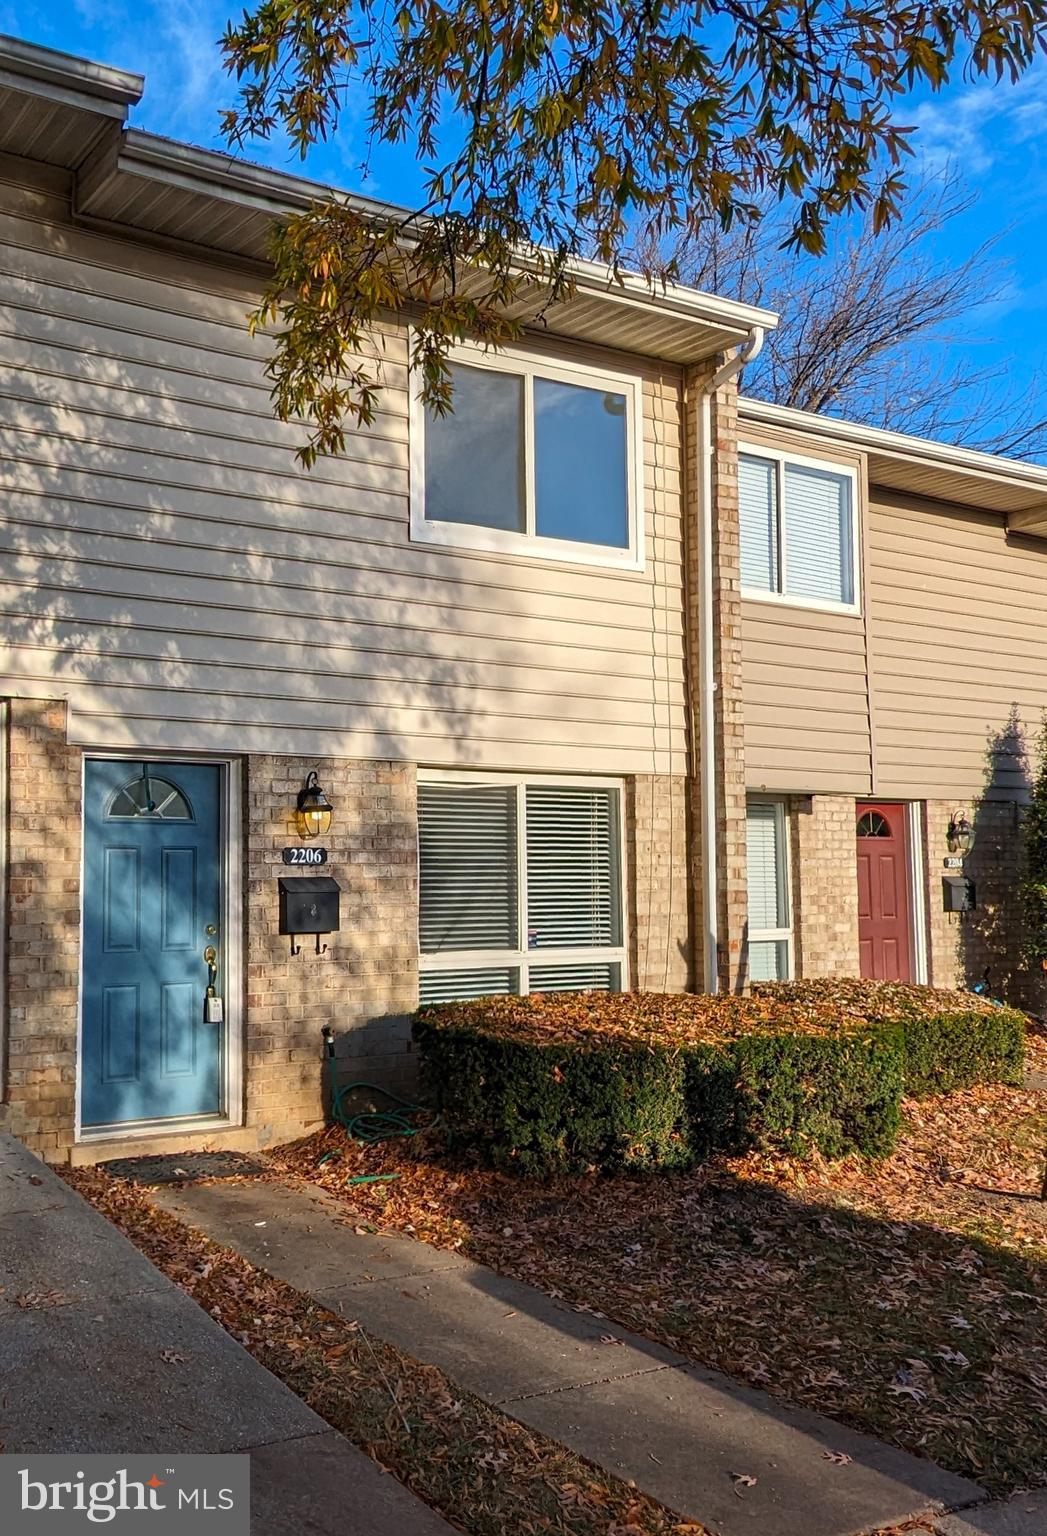
Property is unfurnished. Photos from previous listing.  Gorgeous 3 level 2 car garage townhouse with 4 bedrooms and 3.5 baths on a premium lot facing neighborhood park. On the main level features an updated kitchen with Stainless Steel appliances, kitchen island, granite counter-top and ample cabinet spaces. Together with hardwood floors, crown molding and a beautiful accent wall with reclaimed bricks brings this main level living space to the next level.  Upper Level also features updated bathrooms and laundry area for added convenience. 4th bedroom and a full bath on the lower level make it perfect for overnight guests.  Conveniently located near a variety of restaurants, grocery and retails stores. Easy access to 267, Ashburn Farm Parkway and Rt 7. Landlord prefer a 24 months lease term. Sorry no pets.
#VALO2091696

ASHBURN

20645 SMOLLET TERRACE

4 Beds

3 Baths

2,020 Sq.Ft.

$3,100

MLS#: VALO2091696

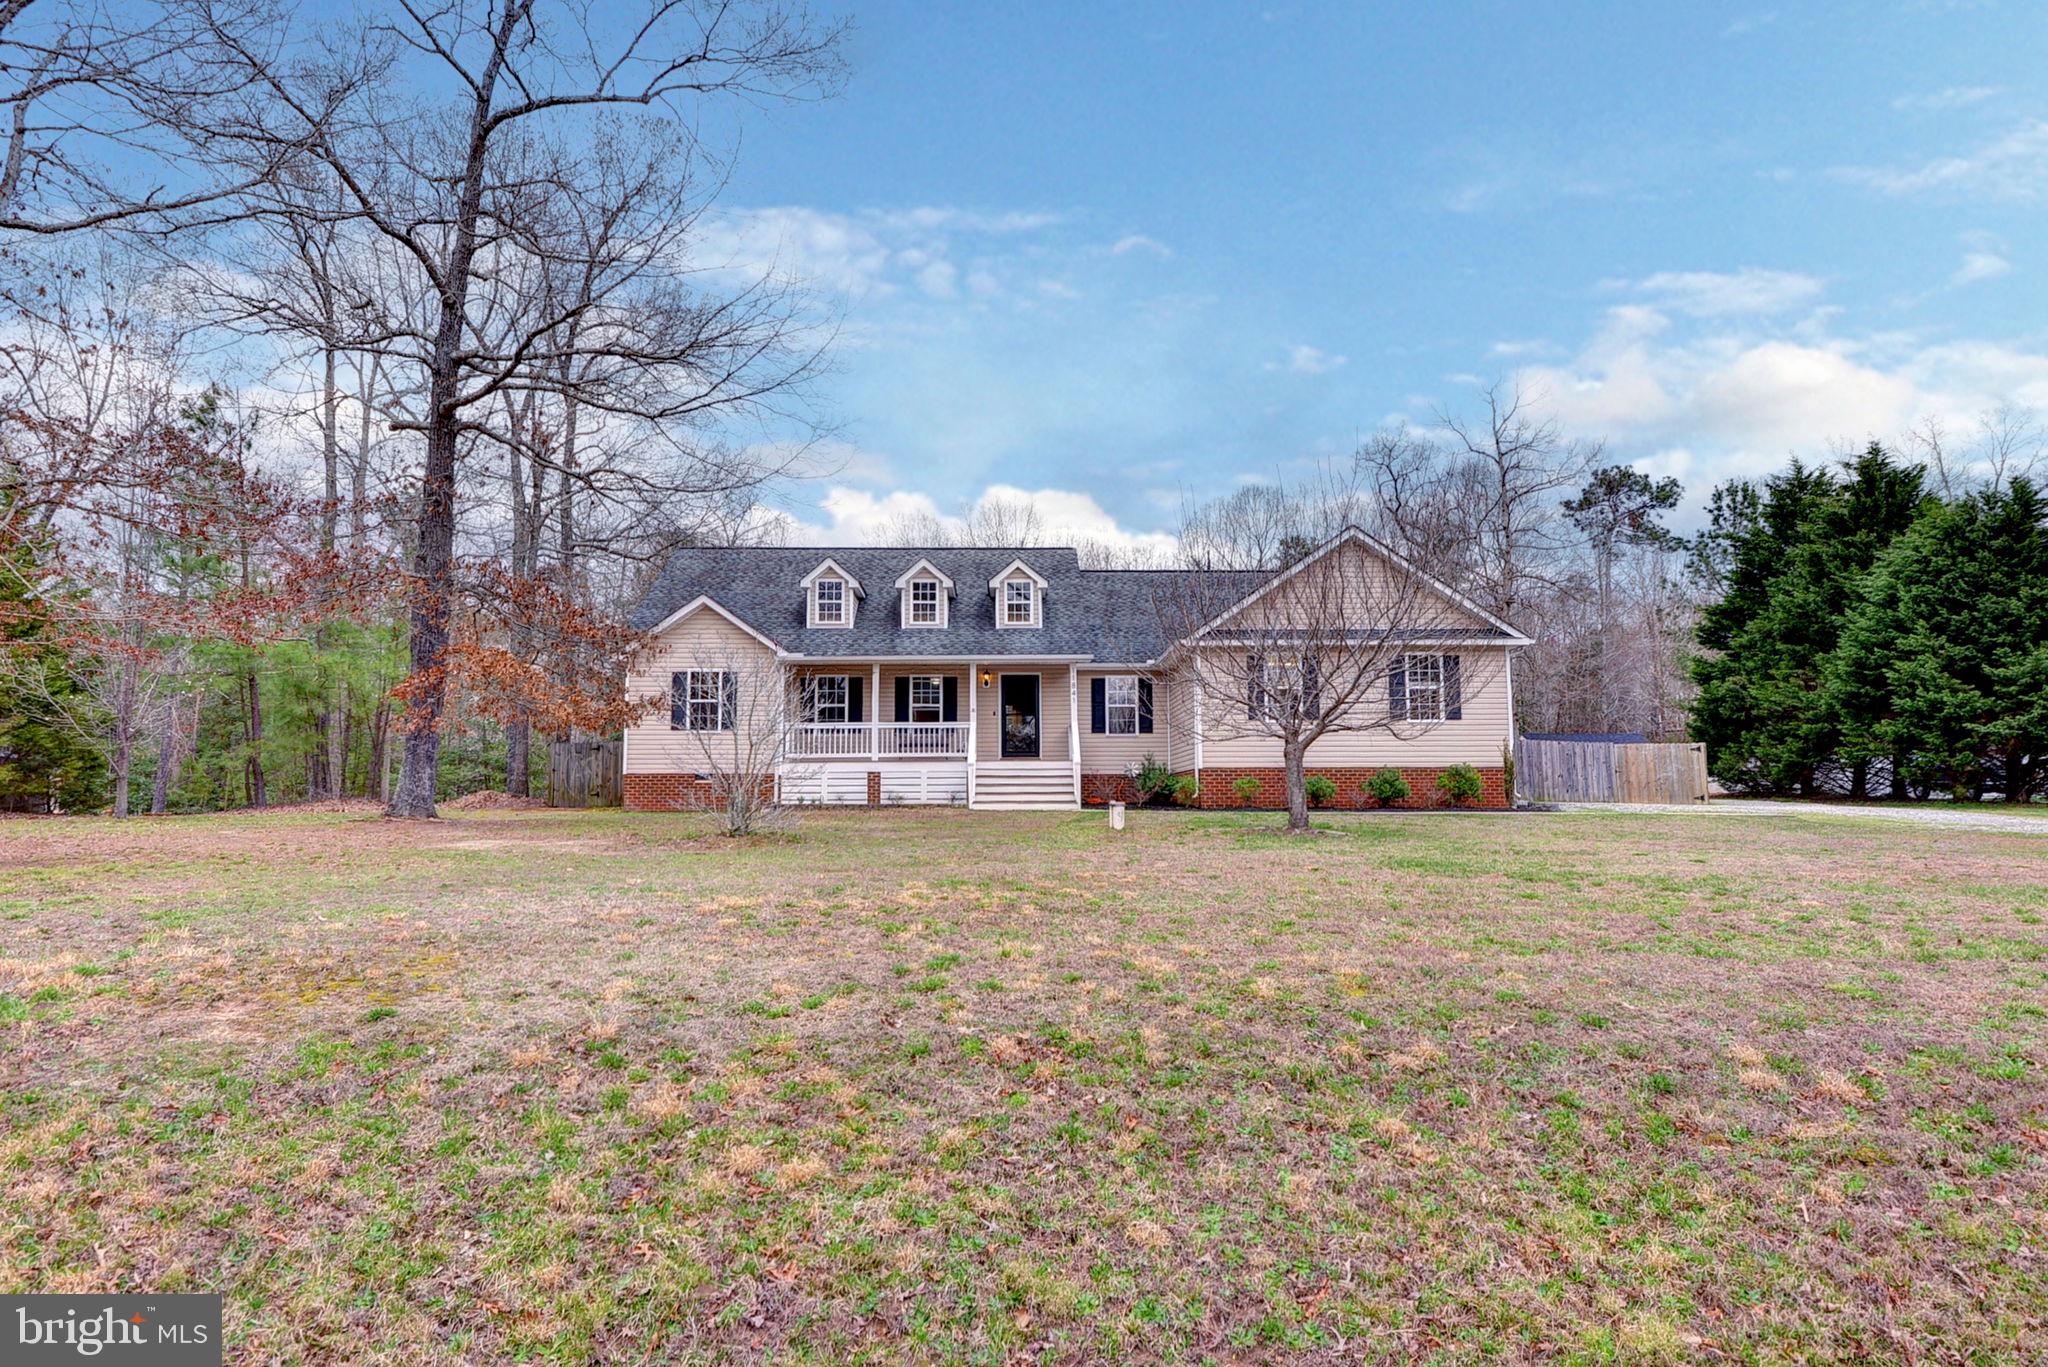
Charming Custom-Built Craftsman Home on 9.8 Acres in Hanover County. Welcome to 19274 Landora Bridge Rd, Ruther Glen, VA—a stunning custom-built craftsman home set in a private, rural, and agriculturally zoned area of resource-rich Hanover County. This like-new residence, just 2 years old, offers the perfect setting for those seeking a peaceful lifestyle with the potential for small-scale farming or hobbyist pursuits.

4 bedrooms (3-bedroom septic), including a luxurious primary suite with an ensuite bathroom, and 2 full baths. One bedroom is currently used as a home office and offers flexibility for your needs. The home features 2,124 sq. ft. of finished living space, designed with an open floor plan, vaulted ceilings, and luxury vinyl plank floors in the main living spaces and primary bedroom.  A delight for every cook, the kitchen is equipped with Café stainless steel appliances including a 3-zone refrigerator with a convertible fridge-freezer zone, a 6 burner gas stove, custom cabinetry, quartz countertops, and a glass tile backsplash.  The home boasts upgraded design elements such as solid core three-panel doors, craftsman extra-wide trim, Anderson doors and windows, and modern light fixtures. The primary bathroom features a spacious tiled shower and dual sink granite countertop vanity. A tankless gas Rinnai water heater ensures hot water on demand. The attached 2-car garage features a coated floor and a built-in work bench. Rest easy knowing this home is wired for a whole-house generator (generator conveys),  features leaf filter gutter guards, and a water treatment system. 

Enjoy the expansive 9.8-acre property, complete with a fenced garden with a drip irrigation system, greenhouse, and apple trees, as well as space for horses, chickens and livestock. A fully bush-hogged drivable path surrounds the entire property including the wooded undeveloped area of approximately 7 acres. Additional outdoor features include a front porch, patio and a metal roof storage shed. Bonus: The sellers are conveying full architectural drawings for a future 1-bedroom, 1-bath guest house with a walk-out lower level, offering further expansion possibilities and Airbnb/VRBO rental income potential.

Located in the highly regarded Hanover County School Division, ranked 12th in Virginia, this home provides a serene retreat while being convenient to I-95 and local amenities, including farmer's markets and grocery stores. Outstanding internet service is available through Starlink satellite. Priced at $589,000, this property is move-in ready and offers endless opportunities for customization and growth. Don’t miss your chance to own a piece of rural paradise—schedule your showing today!
#VAHA2000918

RUTHER GLEN

19274 LANDORA BRIDGE ROAD

4 Beds

2 Baths

2,124 Sq.Ft.

$589,000

MLS#: VAHA2000918

Welcome to 13763 Mountain Road, Hillsboro, Virginia—a perfect blend of history, charm, and modern convenience set on a serene 0.7-acre lot between Point of Rocks and Hillsboro. This thoughtfully updated country cottage was originally crafted by a skilled contractor for his family and has since been beautifully renovated to welcome yours.

Recent enhancements to the exterior include new siding, new roof, elegant stone steps, updated lighting, and lush landscaping. Inside, the removal of dropped ceilings adds to the home’s airy feel, complemented by lovingly restored heart of pine hardwood floors and original trim.

The primary bedroom now features a new bathroom and convenient laundry area, while the second bedroom offers a cozy retreat with a remote-controlled ceiling fan and a closet outfitted with built-in shelving. The kitchen has been modernized with brand-new cabinetry and appliances, plus a $2,000 seller allowance for a stove and refrigerator, giving you the freedom to personalize your culinary space.

A charming three-season porch with a Bluetooth light fixture invites you to unwind, while the versatile carport doubles as a delightful space for socializing. The backyard features two storage sheds, including one with double doors ideal for housing your lawn equipment.

Situated in the heart of Western Loudoun County, this move-in-ready home offers the tranquility of country living with convenient access to shopping, dining, wineries, breweries, and local attractions. Commuters will appreciate the easy access to Northern Virginia, Maryland, Washington, D.C., and Dulles International Airport, just 33 miles away. The MARC train in Brunswick, Maryland, is also only 10 miles from your doorstep.

Discover a harmonious blend of the past and present in this exceptional home. Schedule your private tour today.
#VALO2087902

PURCELLVILLE

13763 MOUNTAIN ROAD

2 Beds

2 Baths

994 Sq.Ft.

$475,000

MLS#: VALO2087902

Welcome to 624 Worchester St, Herndon, VA. Nestled in the heart of Herndon, this charming single-family detached home offers three bedrooms, two full bathrooms, an attached one-car garage, and comfortable living space spread across three levels. It has been freshly painted and is ready for the new buyer!

As you step inside, you’ll be greeted by a light-filled living room, an attached dining room, an updated kitchen, and an inviting sun porch addition. Upstairs, you’ll find three spacious bedrooms (2 with new ceiling fans) and a beautifully updated full bathroom.

The lower level features a cozy family room, an additional full bathroom,  a laundry/utility room, and a versatile 4th bedroom/office space.

The private rear yard is a standout feature, complete with a concrete patio and walkway leading to the front of the house. It also boasts a flower garden and a convenient shed for storage.

This home is located just minutes from downtown Herndon, offering easy access to schools, shopping, and dining. Don’t miss your chance to make this beautifully updated home yours! Schedule a private viewing today to explore all the wonderful features this property has to offer.  A complete list of updates is in the documents section.
#VAFX2218532

HERNDON

624 WORCHESTER STREET

4 Beds

2 Baths

1,548 Sq.Ft.

$650,000

MLS#: VAFX2218532

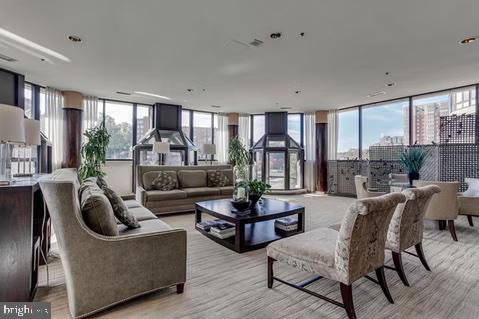
AVAILABLE APRIL 17TH!! Stylish, furnished studio with views of the Washington Monument and Theodore Roosevelt Park features a renovated kitchen with granite counter tops, upgraded flooring, a large walk-in closet, and newer furniture. All utilities included (electricity, gas, water, Wi-fi). Unit will be freshly cleaned prior to move-in. Community features fitness center, outdoor pool, sauna, steam room, locker rooms, billiard tables, ping pong tables, free fitness classes, BBQ area, convenience store, and hair salon/barber shop. Parking available for an additional fee. 5-minute walk to Rosslyn Metro Station, shops, and restaurants. Welcome home!
#VAAR2055378

ARLINGTON

1011 ARLINGTON BOULEVARD 528

None Beds

1 Baths

401 Sq.Ft.

$2,200

MLS#: VAAR2055378

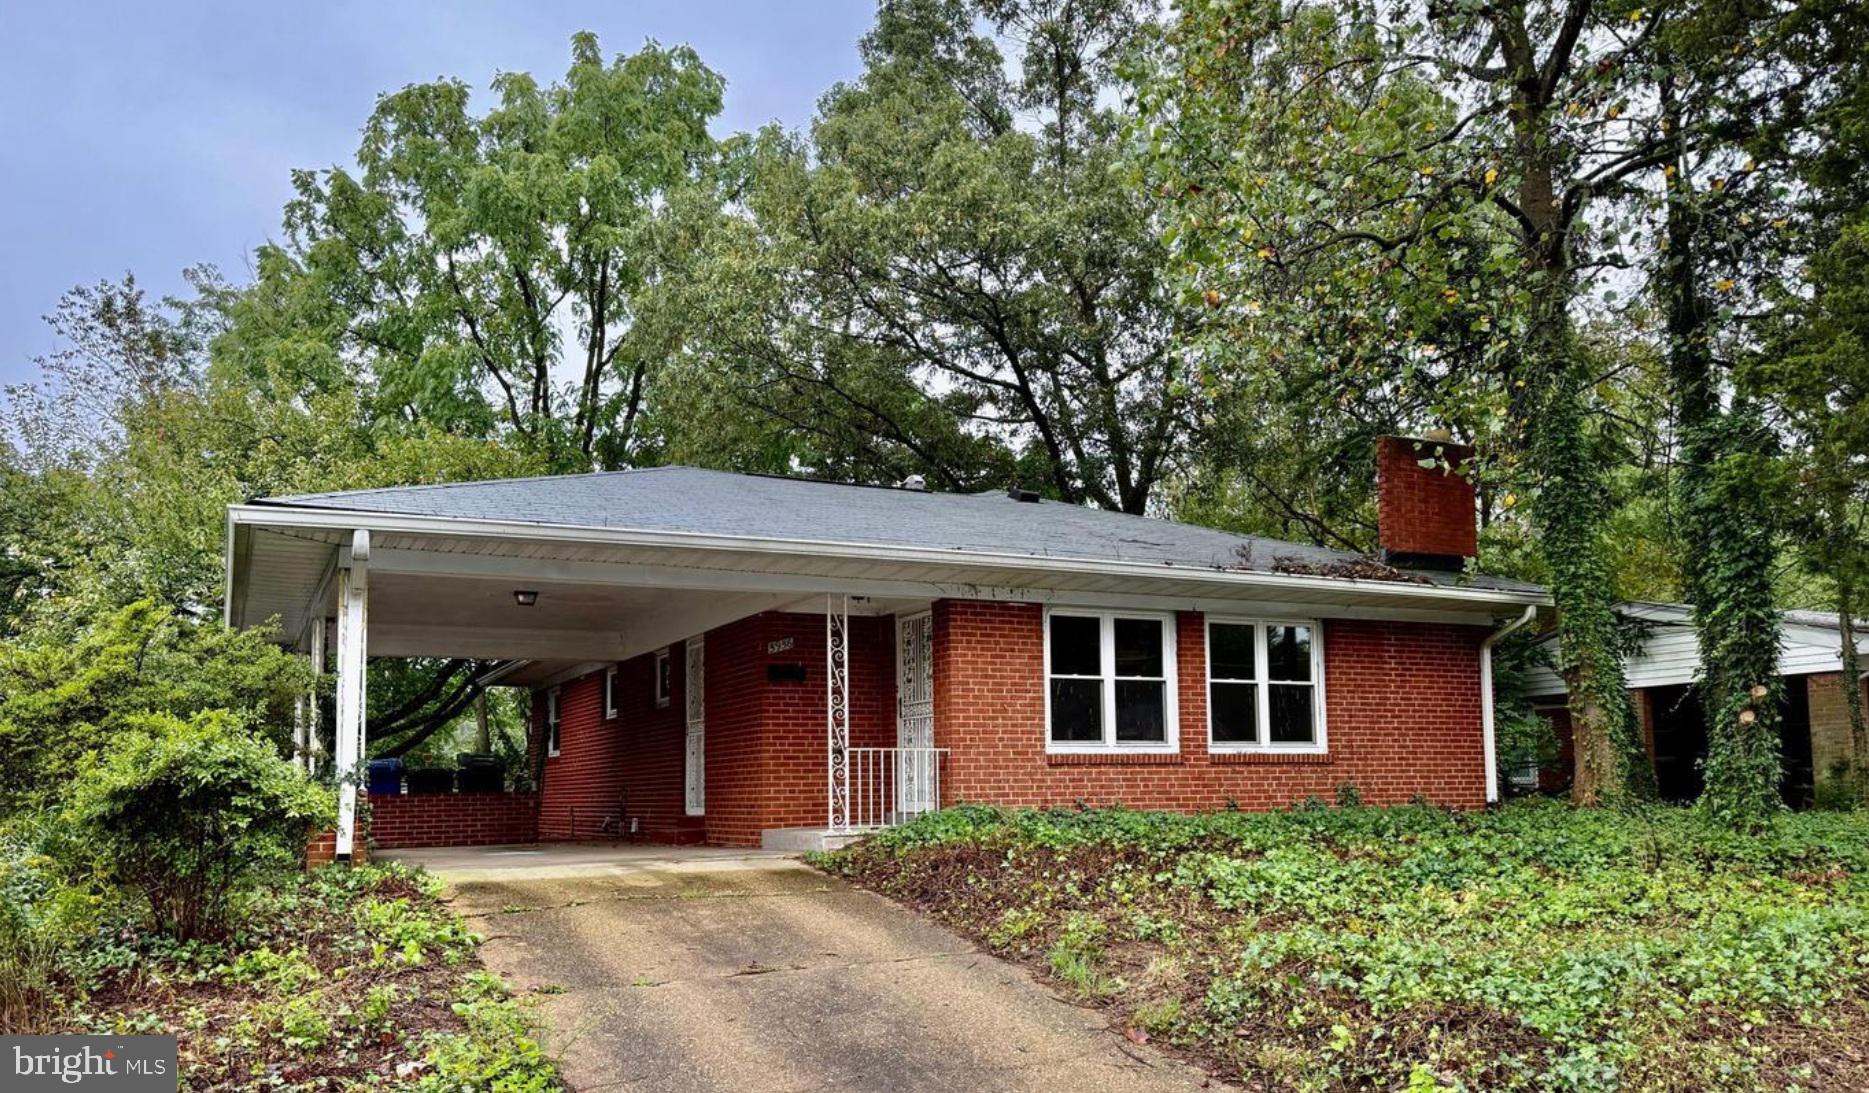
If you’re looking for a spacious, newly remodeled home and full of upgrades in an unbeatable location, this Annandale townhouse is for you. With 4 bedrooms and 2.5 bathrooms, it offers plenty of space for all your needs.

The basement has its own entrance, independent heating, and a private bathroom—ideal for guests or generating extra income by renting it out. The living room and basement have been completely remodeled, the flooring is new throughout the house, and all the lighting has been upgraded to provide a warm, modern ambiance.

Every detail has been designed for your comfort: brand-new stainless steel appliances, a new stove and range hood, updated sinks, and an electric fireplace that provides warmth without hassle. Additionally, the roof was replaced 5 years ago, the heating system is new, and so is the water heater, meaning you won’t have to worry about major expenses for a long time.

Living here means enjoying a well-maintained community without worrying about exterior maintenance, water, or snow removal—all covered by the condo fee. With easy access to 495, Little River Pkwy, and just steps from shops, pharmacies, and restaurants, convenience is guaranteed. This home won’t stay on the market for long. Come see it before it’s too late!
#VAFX2228686

ANNANDALE

4440 FOREST GLEN COURT 4440

4 Beds

2 Baths

1,298 Sq.Ft.

$460,000

MLS#: VAFX2228686

This beautifully maintained townhome offers a bright and inviting living space with modern finishes throughout. The main level features an open-concept design with a well-appointed kitchen, sleek countertops, and ample cabinetry. The dining and living areas flow seamlessly, perfect for entertaining. Upstairs, the spacious front bedroom provides a peaceful retreat with ample closet space including a walk-in. Second bedroom is generously sized, offering flexibility for guests or a home office. The main level has a spacious Living room/ Dining room with access to the cozy patio that backs onto green space. Conveniently located near shopping, dining, and major commuter routes -------------------------------------------------------------------------------------------------------------------------------------------- All Richey Property Management residents must enroll in and purchase a Resident Benefits Package which includes liability insurance, credit building to help boost the resident’s credit score with timely rent payments, up to $1M Identity Theft Protection, HVAC air filter delivery (for applicable properties), move-in concierge service making utility connection and home service setup a breeze during your move-in, our best-in-class resident rewards program, and much more! More details and options provided upon application.
#VAFX2223138

RESTON

1759 WAINWRIGHT DRIVE

2 Beds

1 Baths

1,196 Sq.Ft.

$2,400

MLS#: VAFX2223138

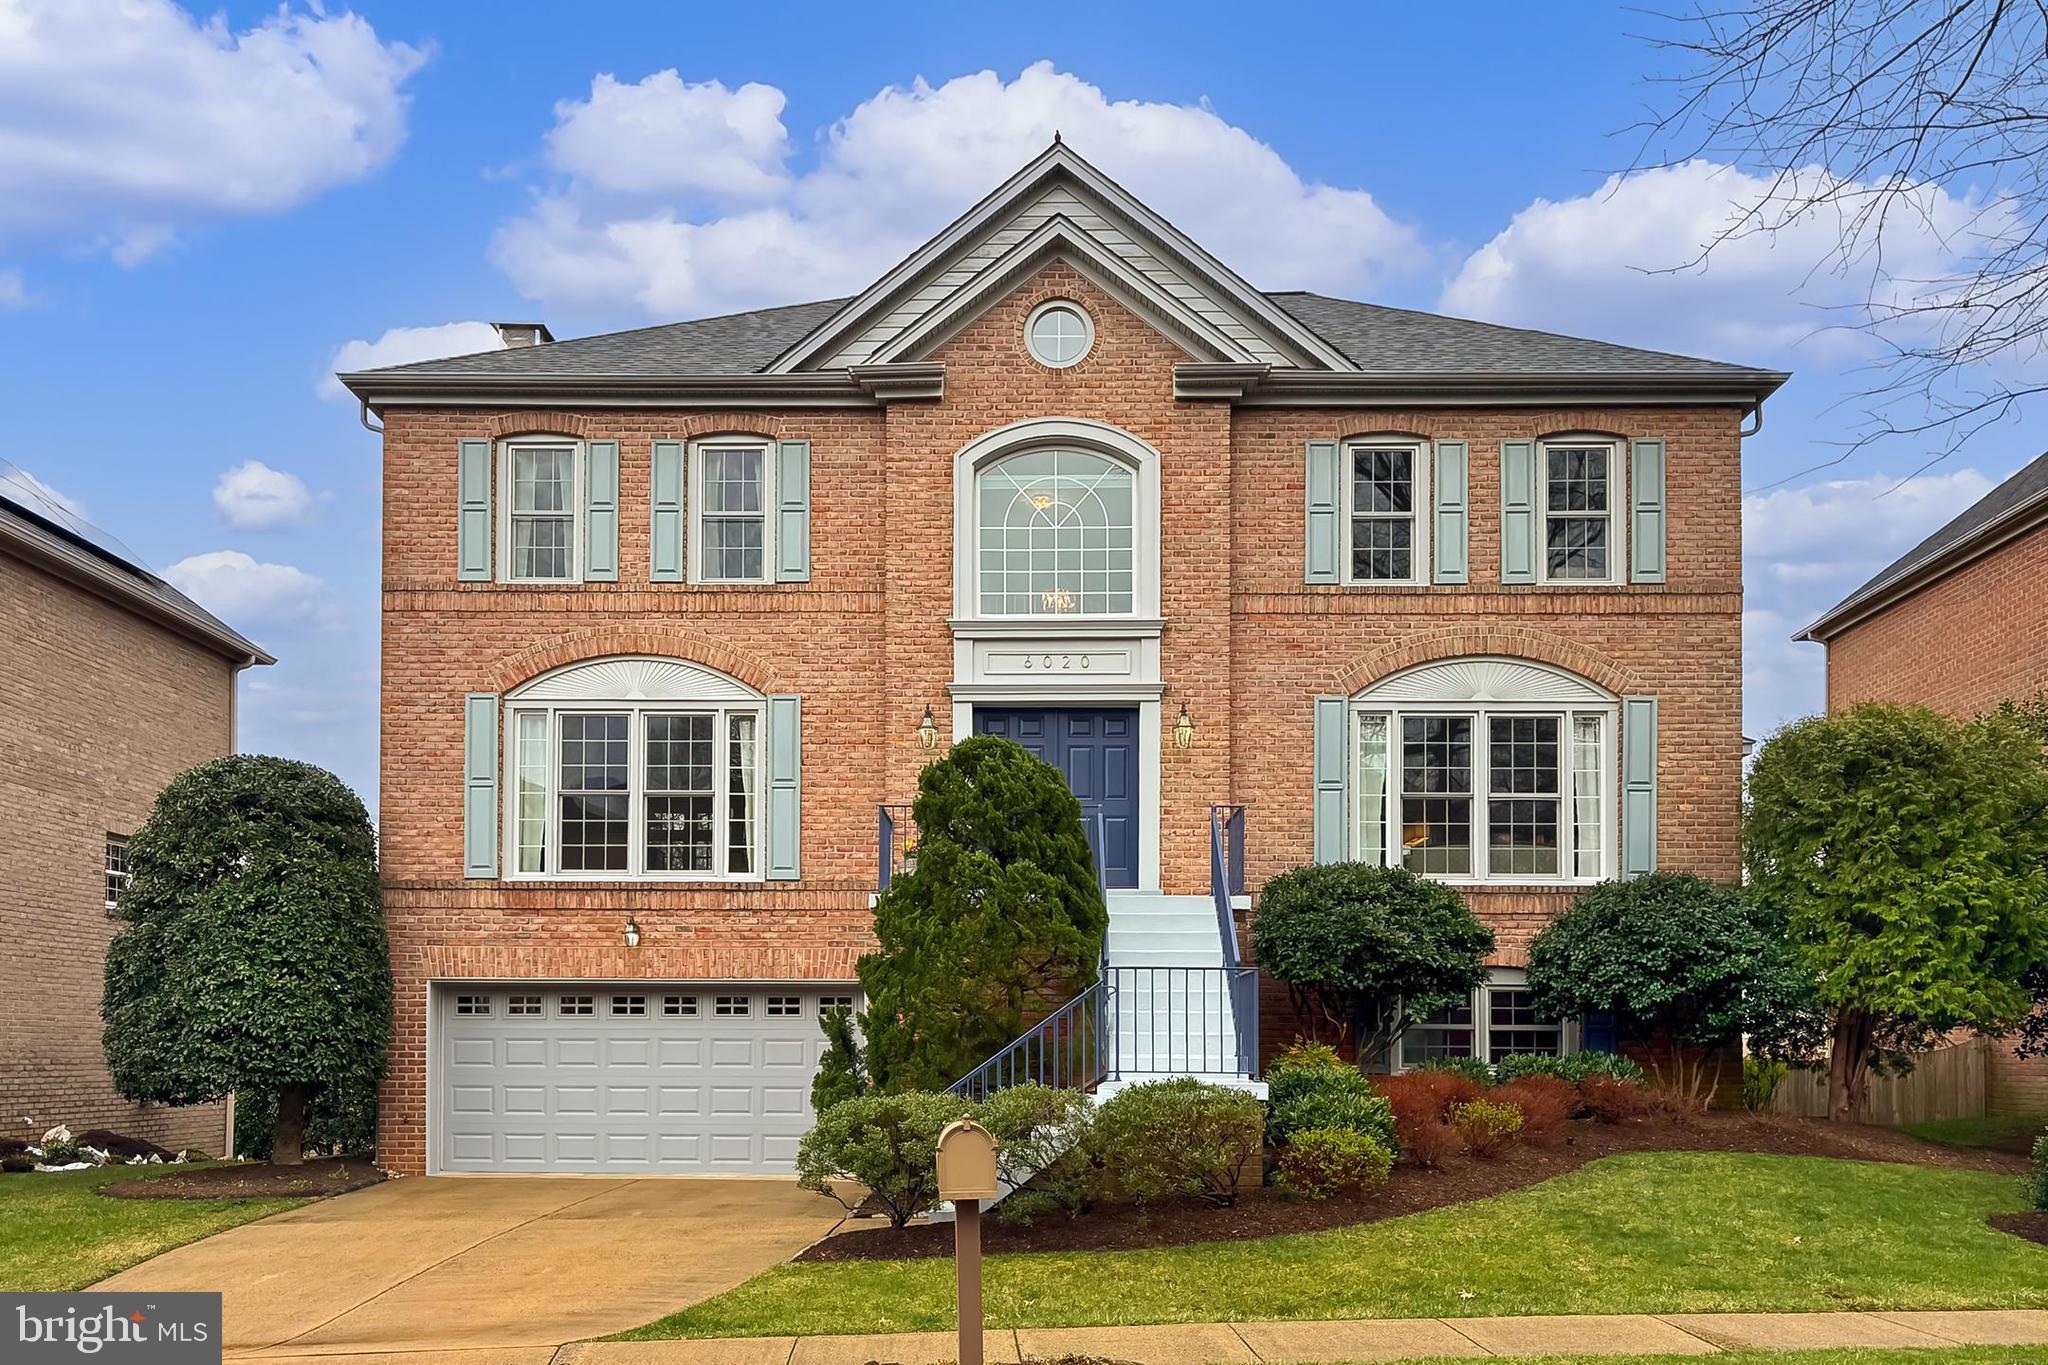
Ideally located on a picturesque country road in the heart of Virginia’s fabled “Hunt Country,” Dover Hill Farm captures the essence of peace and serenity. Perfectly sited at the peak of a gently rolling hillside, the views of the magnificent Blue Ridge Mountains are simply breathtaking!  Encompassing over 25 gorgeous acres, the property is enhanced by flowering Dogwoods, vibrant Redbuds, mature evergreens, and brilliant perennial gardens.  A long winding driveway unfolds across lush woodlands, board fenced pastures and sweeping manicured lawns, marking the entrance of this stunning four Bedroom, four Bath traditional home. Custom built with uncompromising quality and craftsmanship, this handsome all brick Colonial offers over 5130 square feet of charming and superbly detailed living space. An inviting and impressive Entrance Hall opens to the formal Living Room, bright, spacious, and ideal for welcoming family and guests. It features an expansive wall of bay windows overlooking the front gardens and exquisite landscape. Gleaming wood floors, crown moldings and chair rail complement the room and are featured throughout the residence. To the right of the Entrance Hall is a beautiful Office/Library, handsomely decorated and filled with multiple windows and glass sliding doors, bathing the room in natural sunlight. A fabulous fireplace lends warmth and charm to this marvelous room, making it perfect for business, study or pure relaxation.  The formal Dining Room is elegant, and banquet sized, ideal for gracious entertaining. It is conveniently located adjacent to the Kitchen and Family Room, the hub of all gatherings of family and friends.  The generous sized Kitchen shares a shuttered window opening to the Family room. It offers custom cabinetry, stainless steel appliances, custom paneled refrigerator and separate freezer, a center island, and an informal dining area.  The flow of the rooms all lead to the incredible rear façade, highlighting the spectacular panoramic vistas and unforgettable sunsets. The Family Room is enormous and features huge sliding glass doors to access the brick terrace and fabulous pool. A massive wood-burning fireplace, custom bookcases to fill with favorite books, and a staircase leading to the second level, all compliment this extraordinary room.  Adjacent to the side entry is a Studio Bedroom Suite, boasting a mini kitchen and full bath, ideal for guests or an au pair. The second level features three additional spacious Bedrooms, fully appointed with ample closets and multiple windows that reflect the beauty of the surrounding grounds. The Primary Suite enjoys a luxurious Bath, with a “spa shower” and lovely updated cabinetry and fixtures. The farm is an Equestrian’s dream and was custom designed for safety and efficiency. The eight stall center aisle stable provides easy access to the five wonderful board fenced paddocks, an open grass field riding ring and access to incredible trails for “ride out”. There is a large wash stall, heated tack and laundry room, and a separate feed room. Attached to this building is a hay and storage building and a two-bay garage.   Dover Hill is just minutes from the charming historic village of Middleburg. Fine shops, wonderful restaurants, bucolic vineyards, sporting clubs and excellent schools are all nearby. It is approximately 30 minutes to Washington Dulles International Airport and is within easy access to the nation’s capital.
#VALO2070104

MIDDLEBURG

23128 COBB HOUSE ROAD

4 Beds

4 Baths

5,136 Sq.Ft.

$2,850,000

MLS#: VALO2070104

Historic Millwood is the backdrop for this meticulously renovated 3 bedroom, 2 bath house with a wrap around first floor porch and double porches, with access from 1 bedroom, overlooking a private yard with mountain views. Just 45 minutes from Dulles International Airport and conveniently located to Routes 50, 340 & 7 and I-81 and 66. Entering from the front door treats you to a grand staircase with large entry foyer and high ceilings. A second staircase connects a bedroom with porch access and the main level laundry room. The original hardwood floors have been refinished with LVP in the kitchen and laundry areas. The kitchen features granite countertops, large island with bar seating and a built-in cabinet. There is potential for a main level bedroom and/or home office. Two heating and air conditioning heat pump systems with programable thermostats, updated electrical and plumbing systems. The house has been fully insulated.
Lawn maintenance, HVAC filter changes and weekly trash removal fee are included in the monthly rent. Tenants are responsible for all utilities and obtaining renters insurance naming landlords as additional insured. Call for your appointment today! No drive-by's please

Pets may be CONSIDERED on a case-by-case basis. Smoking of any kind, including electronic devices, is NOT allowed anywhere on the property. Square footage is from tax record. Requirements include completed application, 36% debt-to-income, housing and employment history references, credit score of 700 or above without any collections and background check. Preference will be given to a long-term tenant. Tenant will not have access to the attic, attic staircase nor the crawl space. Basement access is for utility service only. Wave2Net Broadband Access is installed at the property. Tenant will be responsible for the monthly charge and router. Tenant can also schedule Comcast/XFinity to connect - but it is not connected to the house currently.
#VACL2003250

MILLWOOD

16 CUNNINGHAM LANE

3 Beds

2 Baths

2,648 Sq.Ft.

$2,650

MLS#: VACL2003250

Step inside this spacious 2,550 sq. ft. end-unit townhome, perfectly situated on a large corner lot with a one-car garage and driveway parking. The lower level is designed for entertainment, featuring vinyl flooring, a wet/dry bar with a wine fridge and keg dispenser, and a game room with a conveying pool table. Just outside, a tiled patio provides additional outdoor space, overlooking an open, unfenced yard. The main level offers an open-concept layout with hardwood floors throughout the kitchen, dining, and living areas. A decorative fireplace adds charm, using gel flame canisters for ambience. A half bath is also conveniently located on this level. Upstairs, the spacious primary suite includes a large bedroom and an en-suite bathroom with a large double vanity. Two additional bedrooms, both carpeted, sit side by side and share a tiled full bath. Located near schools, shopping, and just minutes from downtown Fredericksburg’s restaurants and small businesses, this townhome is available immediately. Rent is $2,600 per month, with a $25 pet rent per pet (Max 2) and a $50 application fee per applicant 18+. Apply today!
#VAFB2007724

FREDERICKSBURG

1326 HUDGINS FARM CIRCLE

3 Beds

2 Baths

2,550 Sq.Ft.

$2,600

MLS#: VAFB2007724

Experience the ultimate serenity in this stunning 2-bedroom condo nestled in the heart of Old Town! Bathed in sunlight, this remarkable fifth-floor corner unit at 1600 Prince Street boasts breathtaking views of Old Town from two sides. Just steps away, only 1.5 blocks from the King St Metro, it’s a commuter's paradise, perfect for those traveling to the Pentagon, Virginia Tech's Innovation Campus, Amazon's HQ2, or Washington D.C. 

With over 1,400 square feet of living space, this corner unit offers a spacious open living room, a separate dining area, a private balcony, and a cozy wood-burning fireplace. The primary suite is generously sized, featuring two closets and east-facing windows that welcome the morning sun. On the other side of the condo, you'll find the second bedroom, a full hallway bath, and the laundry area. 

In between, the fabulous kitchen has been thoughtfully updated with an open concept design, showcasing sleek stainless appliances, dazzling quartz countertops, and chic white cabinetry. Plus, this unit comes with one assigned garage parking spot (Number 18). Don’t miss out on this incredible opportunity to enjoy everything Old Town Alexandria has to offer, right at your new front door!

Apply online at Rentspre https://apply.link/uq4QQcM
#VAAX2043024

ALEXANDRIA

1600 PRINCE STREET 501

2 Beds

2 Baths

1,432 Sq.Ft.

$3,750

MLS#: VAAX2043024

1 ... 506 507 508 509 510 ... 666
* Listings identified with the FMLS IDX logo come from FMLS and are held by brokerage firms other than the owner of this website. The listing brokerage is identified in any listing details. Information is deemed reliable but is not guaranteed. If you believe any FMLS listing contains material that infringes your copyrighted work please click here to review our DMCA policy and learn how to submit a takedown request. © 2024. First Multiple Listing Service, Inc.
 - property

Send a message

Message successfully sent.

Your message

What is 3 + 4 ?

Reason for contacting?

I agree to receive email communication and understand I can unsubscribe at any time.

I agree to be contacted by Charis Realty Group via call, email, and text for real estate services. To opt out, you can reply 'stop' at any time or reply 'help' for assistance. You can also click the unsubscribe link in the emails. Message and data rates may apply. Message frequency may vary. Privacy Policy

Sign Out

Virtual Assistant

Would you like to take the next step with this property? We can help you schedule a showing or virtual tour, or send you more details.

Yes, I would like more information.

Thank You for Your Reply, One of Our Agents will contact you as soon as possible

No, maybe later.

Thank you, you can always contact me via email, phone number or through the contact form.

Realhub AI

Lucy - Your AI-Powered Realtor

Update Your Temporary Password

Personalize your search

Enter your email and we'll notify you immediately when new listings match what you're looking for.

or enter email address

Already have an account ? Login here

Continue your home search

I agree to receive communications and understand I can unsubscribe at any time.

I agree to be contacted by Charis Realty Group via call, email, and text for real estate services. To opt out, you can reply 'stop' at any time or reply 'help' for assistance. You can also click the unsubscribe link in the emails. Message and data rates may apply. Message frequency may vary. Privacy Policy

Already have an account ? Login here

We use cookies

We use cookies primarily for analytics to enhance your experience. By accepting, you agree to our use of these cookies. You can manage your preferences or learn more about our cookies policy.