Properties

Browse or get in touch to schedule a walkthrough.

  • Nearby me
Price range

Popular features

Community features

Association

Property features

Waterfront

View

Exterior Features

Interior Features

Style

10000 properties match your criteria

Updated 1 minute ago

E-Alert name
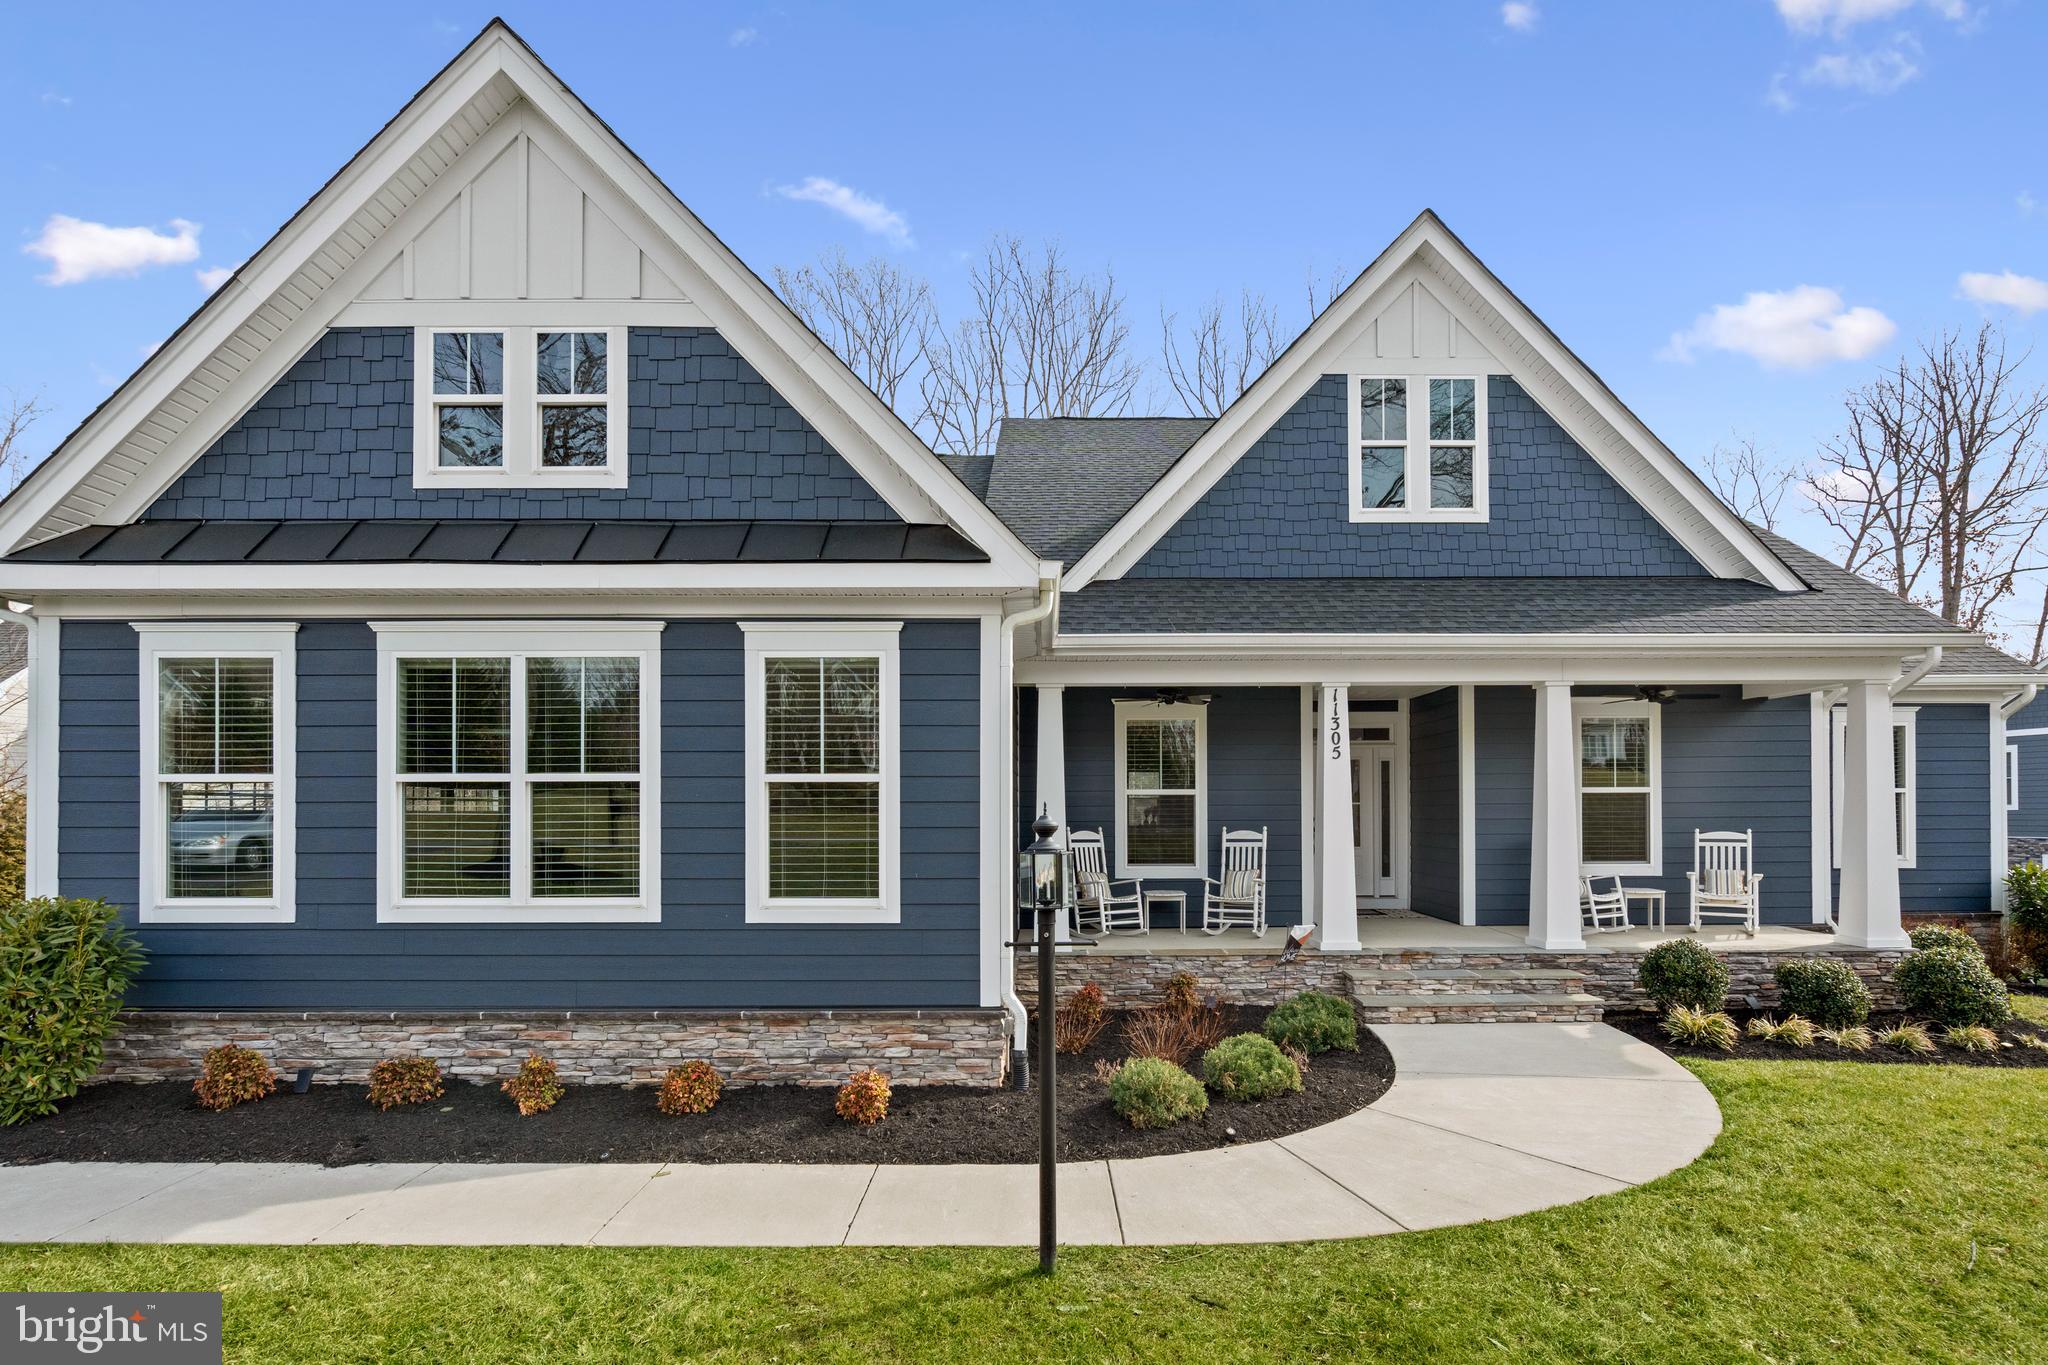
ASK ABOUT SPECIAL FINANCING!!! Explore this impressive Citrine home, ready for quick move-in. Included features: an inviting covered entry, entry level bedroom with full bathroom, a well-appointed kitchen offering a roomy pantry and a center island, a 30x10 composite deck with center meet doors, an open dining area, a generous great room with fireplace, a lavish primary suite showcasing a spacious walk-in closet and a private bath with double sinks, a convenient laundry, an unfinished basement, a composite deck and a 2-car garage. Tour today!
#VAFV2022704

MIDDLETOWN

116 MIDSUMMER LANE

4 Beds

3 Baths

1,940 Sq.Ft.

$489,999

MLS#: VAFV2022704

This is the one you've been waiting for! Almost new, lightly lived-in condo in Del Webb's premier over-55 community, Montebello. The community is fully built-out, offering you a "better than new" condo with all upgrades already completed—it truly resembles a model home. Largest floor plan with over 1900 square feet, three bedrooms, and parking for three cars. The meticulous owners have enhanced this spacious condo with board and batten wainscoting in the entry hallway and dining room, custom paint throughout, designer drapes and blinds, upgraded herringbone ceramic tile backsplash, modern light fixtures, patio retractable screen door and sunshade, and primary closet built-ins. The kitchen-adjacent office nook features custom built-in storage, functioning as an elegant butler's pantry for storing and displaying fine china and doubling as a fun cocktail bar for entertaining!. This light-filled corner unit offers durable LVP flooring throughout main living areas and premium carpet in the bedrooms. The open floor plan includes: *Spacious dining room and living room with abundant windows *Open-concept kitchen featuring breakfast bar, white shaker soft-close cabinets, quartz countertops, KitchenAid stainless steel appliances, pantry closet, and custom tile backsplash *Inviting corner balcony, perfect for morning coffee or evening relaxation *Laundry room with dual washer/dryer and storage cabinets *Primary bedroom with tray ceiling, king-sized bed capacity, and large walk-in closet *Second and third bedrooms positioned away from the primary for privacy, with access to the full second bathroom. Downsizing doesn't mean compromising on space in this generous condo! Conveniently located near the building stairs for easy access—ideal for dog owners or those frequently coming and going. The unit includes a deeded garage with epoxy flake flooring, accessible through the lobby. Park a second vehicle on the pad outside the garage door, with a third dedicated parking space steps from the front door, plus additional visitor parking nearby. A lobby-level storage cage is also included. The building backs to the pond with the clubhouse just a short walk away. Montebello offers comprehensive amenities: indoor and outdoor pools, fitness center, clubs, activities, and walking trails. Conveniently located for commuting via Routes 7, 28, 50 and the Dulles Toll Road, close to shopping (Costco nearby!), restaurants, and adjacent to beautiful Claude Moore Park. Hurry—this one won't wait!
#VALO2089720

STERLING

21630 HAWKSBILL HIGH CIRCLE 302

3 Beds

2 Baths

1,940 Sq.Ft.

$775,000

MLS#: VALO2089720

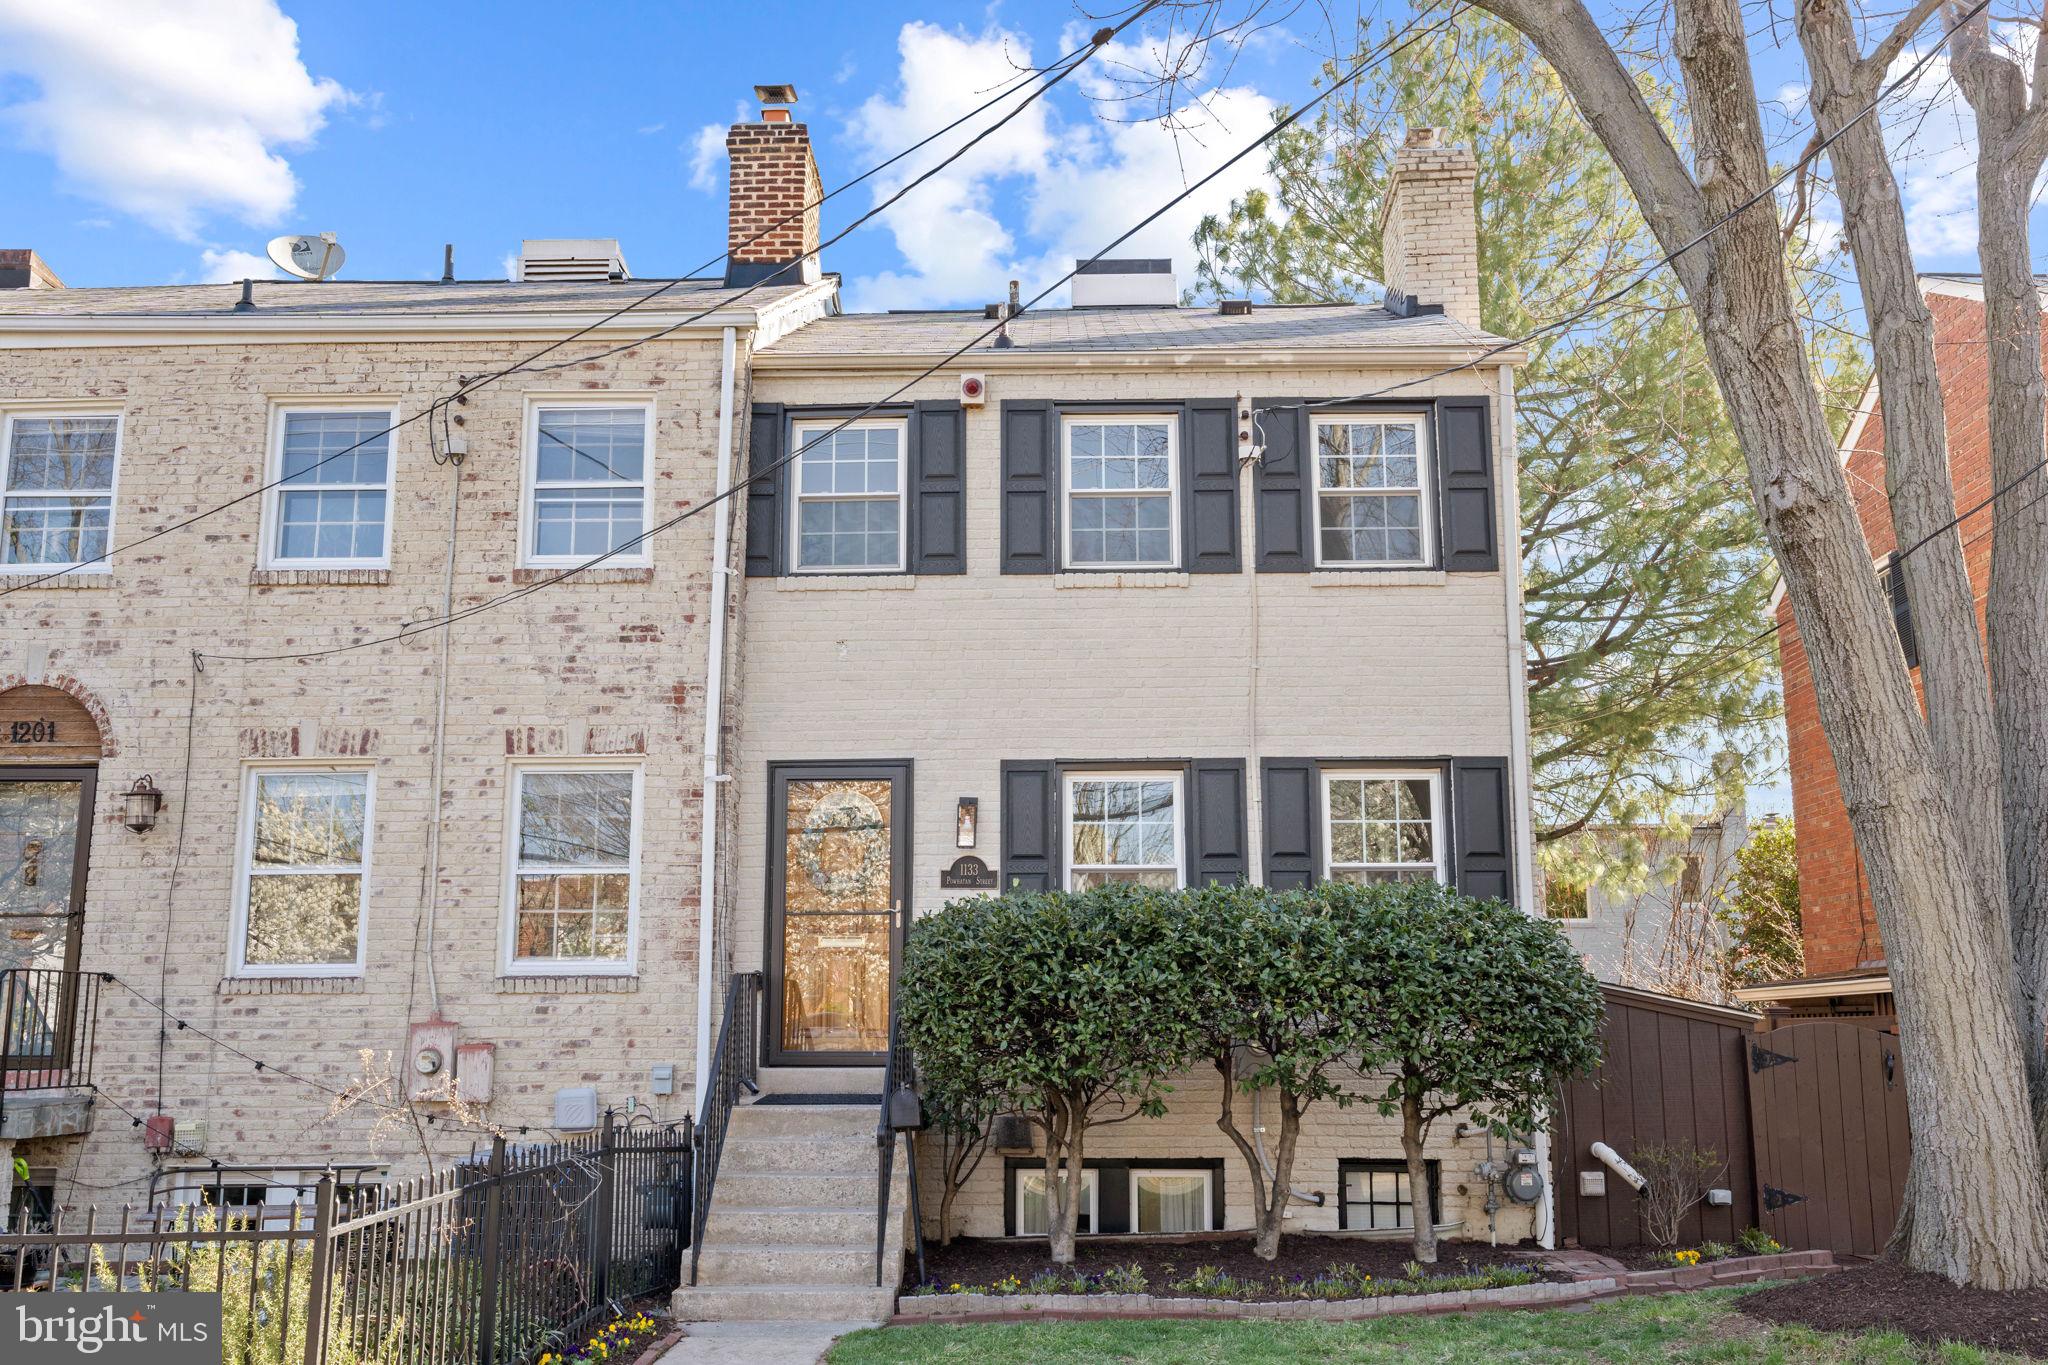
Two story frame home within the Town of Orange freshly painted and move in ready.  Beautiful wood floors and steps just refinished. Heat Pump was replaced in 2016 and new windows installed.  The kitchen sink was replaced, new cabinets, range and exhaust with microwave installed also in 2016.  The deck and front porch have been power washed. Roof was replaced and flashing repaired in January, 2025 as well as bricks repaired on the chimney.
#VAOR2008976

ORANGE

199 TAYLOR STREET

3 Beds

1 Baths

952 Sq.Ft.

$299,000

MLS#: VAOR2008976

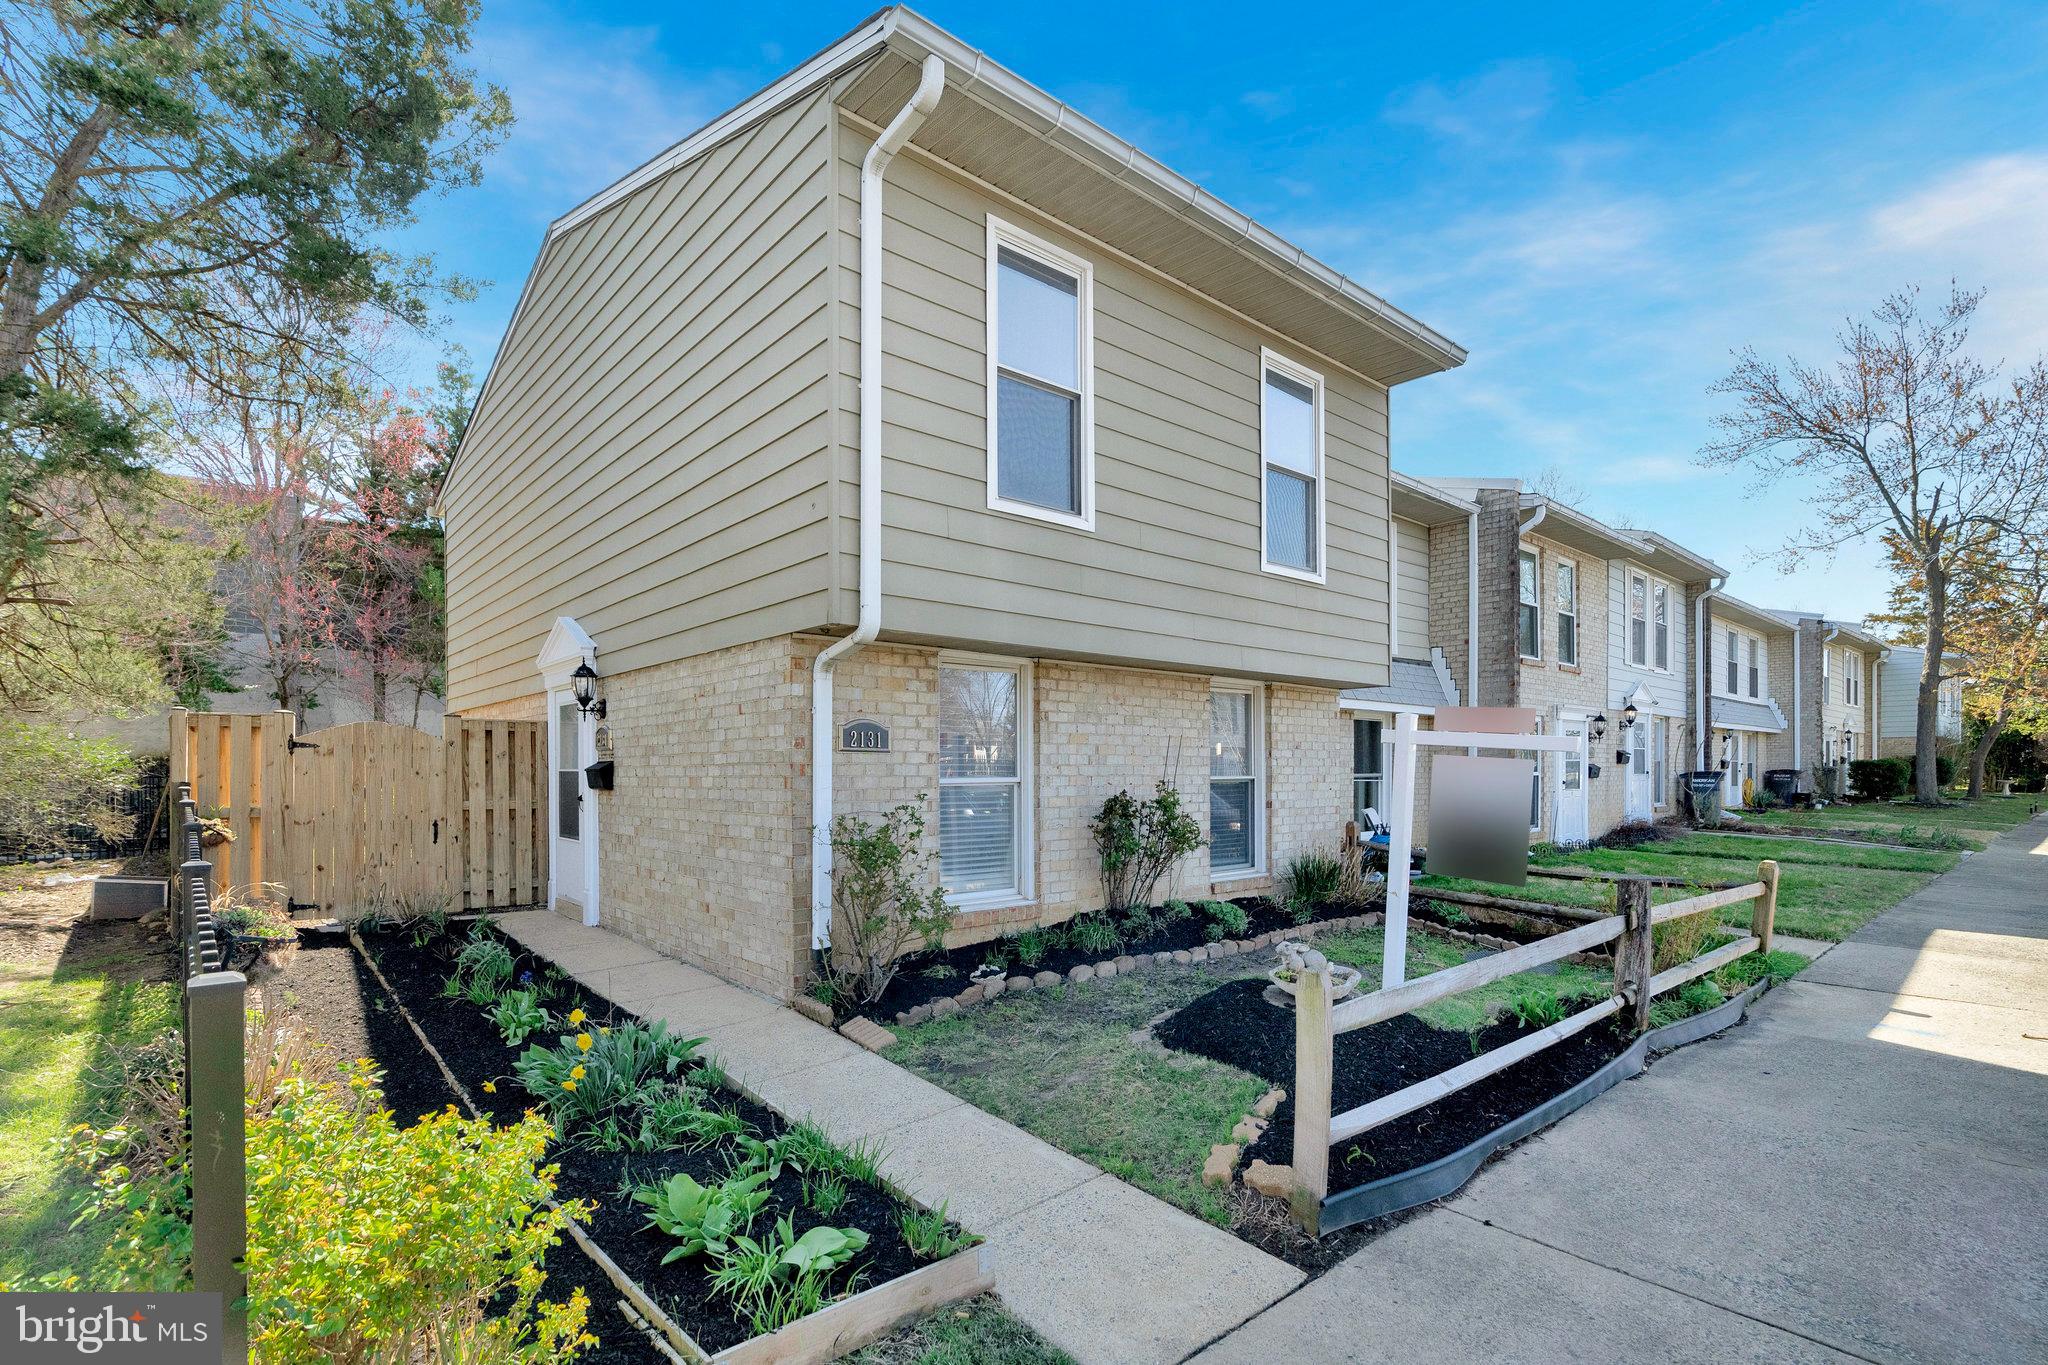
Beautifully updated 2-bedroom, 2-bathroom bungalow with stylish modern upgrades completed at the end of 2023! The newer installed cabinets, stainless steel appliances, quartz countertops, and LVP flooring add a sleek, contemporary touch. Downstairs, a spacious recreation room, bonus room, and additional bathroom provide extra living space, versatility, and the potential for a private en suite. Fresh interior paint, along with newer vinyl siding and a recently replaced roof (both updated in 2023), enhance durability and energy efficiency. The expansive backyard, featuring a fire pit, is perfect for outdoor gatherings and relaxing evenings. Ideally located just five miles from up and coming Culpeper!
#VACU2010006

CULPEPER

9080 JAMES MONROE HIGHWAY

2 Beds

2 Baths

1,620 Sq.Ft.

$358,000

MLS#: VACU2010006

Stunning Home Near Shenandoah River & George Washington National Forest.  
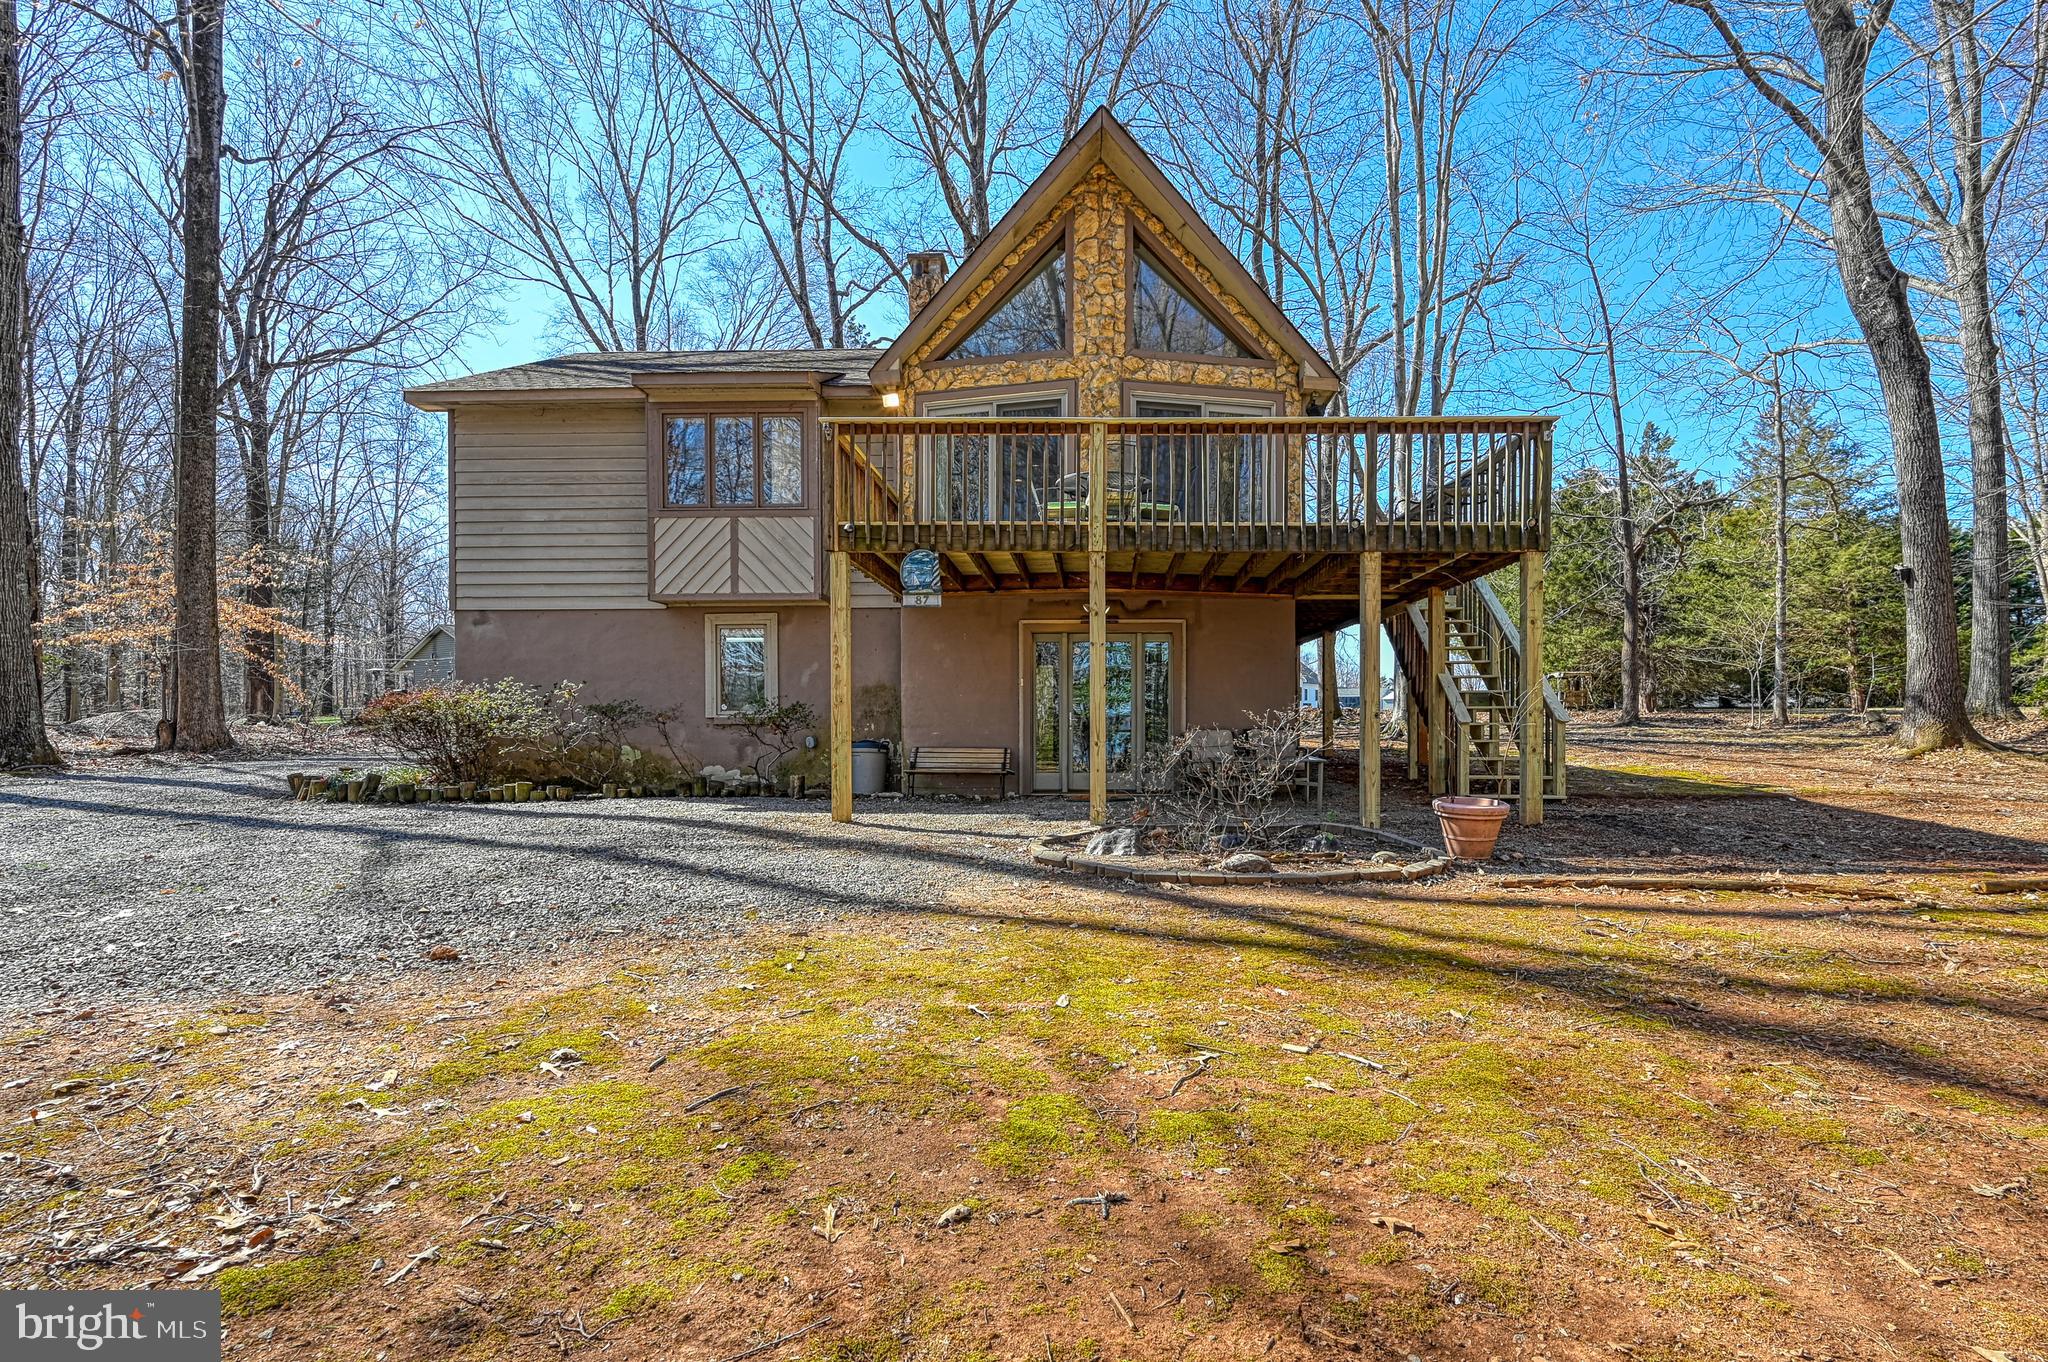
Welcome to this charming, move-in-ready home, perfectly located just steps from the scenic Shenandoah River and a short 4-mile drive from the breathtaking George Washington National Forest. Nestled just 1 mile off I-81, this property offers breathtaking mountain views and an abundance of natural light, creating the perfect retreat for nature lovers and outdoor enthusiasts.
#VASH2009916

EDINBURG

127 MANOR DRIVE

3 Beds

3 Baths

3,174 Sq.Ft.

$499,000

MLS#: VASH2009916

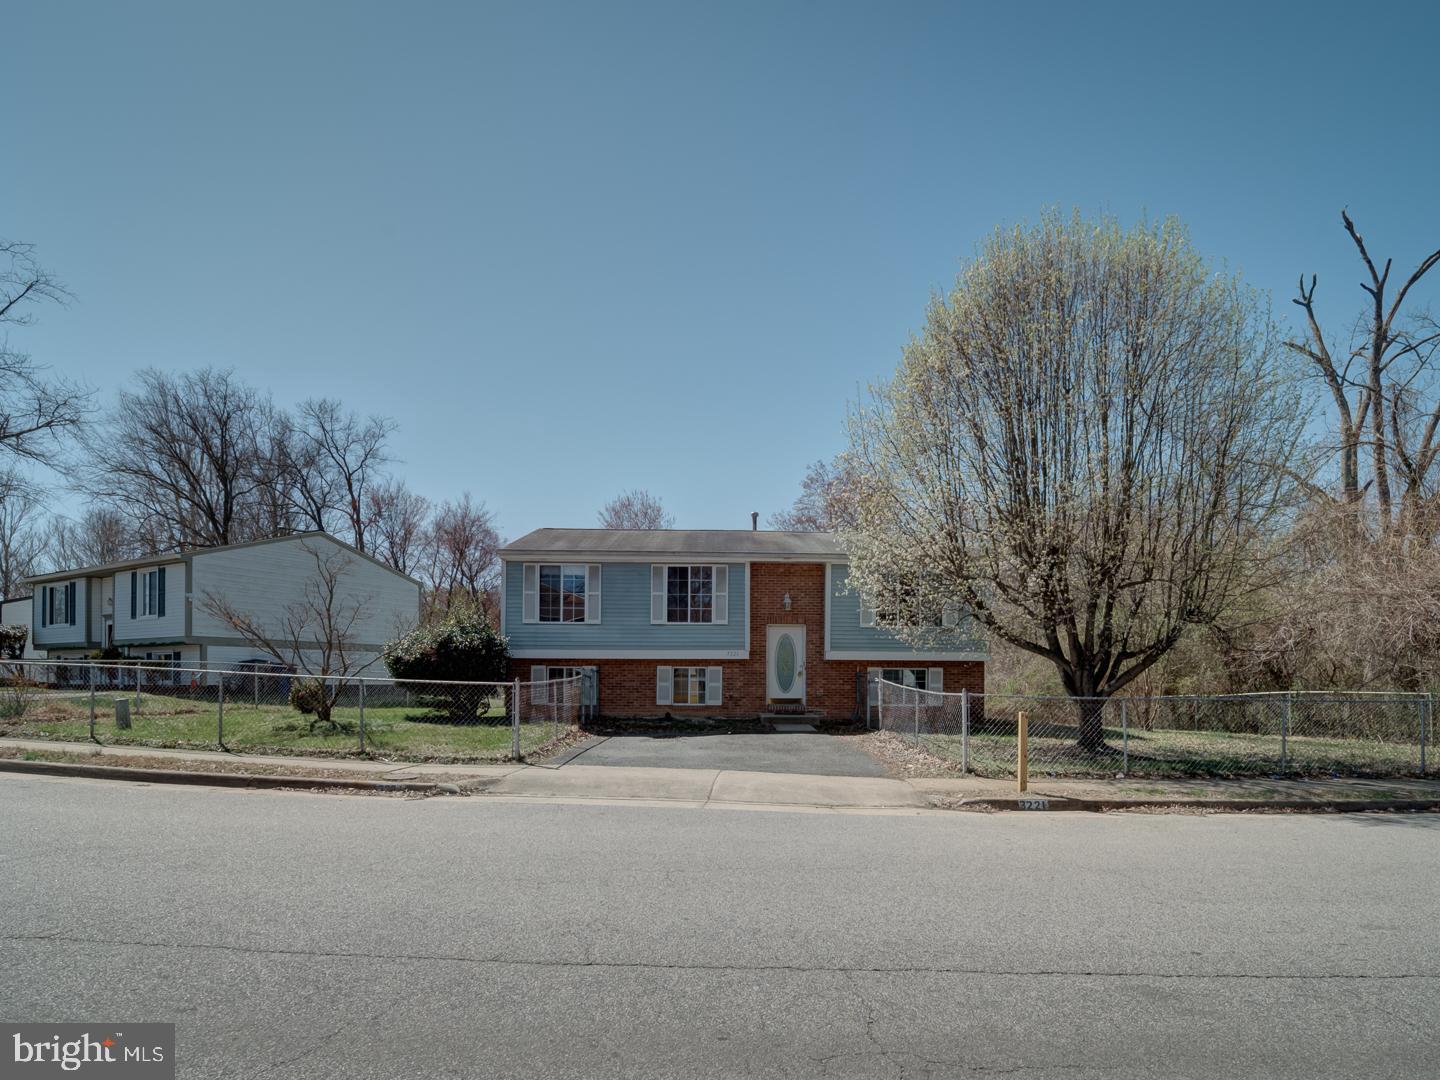
This previously income producing house is located in a gated community with many amenities to include private lake privileges. This established community is just off of US Rt 1 and minutes away from the convenience of I-95 exit 110 and I-95 Exit 104. The house is need of some work but boast a fair sized shed and tree buffer along the front of property. Future investment potential, being sold "AS IS".
#VACV2007762

RUTHER GLEN

514 SMITH DRIVE

2 Beds

1 Baths

960 Sq.Ft.

$239,900

MLS#: VACV2007762

This one-of-a-kind estate located in desirable Cascades community, features extensive custom upgrades and high-end finishes throughout. Upon approach, you are welcomed by the beautiful curb appeal with elegant front portico, custom flagstone entry and enhanced landscaping with irrigation and lighting. No expense has been spared to transform this home into a stunning retreat, blending timeless elegance with modern convenience. Find peace of mind in the fact that all major components of the home have been updated: Brand New Roof (3 months old), HVAC (3 years) and Hot Water (5 years) as well as Entire Windows and Doors replaced and new custom trim throughout. Main level renovation includes exclusive structural modifications for an open concept layout with breakfast room, unlike any other. The gourmet Lobkovich-designed kitchen boasts custom cabinetry, marble counters, full-height backsplash, amazing built-in coffee center and top-tier Wolf/subzero appliances to include 48” gas cooktop with downdraft ventilation, double ovens and built in refrigeration. Additional features of main level include: White oak HW floors (main level and upstairs hall), Custom wrought iron and white oak staircase, Family room fireplace remodeled with custom stone mantel and a desirable main level private office. Upper level boasts 4 spacious bedrooms, including the large Primary suite with walk-in closet and custom built-ins, as well as the en-suite Luxurious Primary bath fully remodeled with large frameless shower, modern freestanding tub, double vanities and custom marble tile with heated floors! Upper level is completed with Three additional spacious bedrooms, remodeled full bath with heated floors, and desirable laundry room.  Head down to the lower level for a true delight! The Fully Finished walkout basement boasts new legal bedroom with egress, full bathroom with heated floors, wet bar with convection oven, dishwasher and custom cabinetry. A spacious rec room, cozy direct vent fireplace and Home Theater with built-in cabinetry complete this entertainment haven! Enjoy outdoor entertaining or simply relaxing as you step out into your own private backyard retreat! The custom screened porch, deck and extensive hardscape encircling the entire home are nestled within a serene setting surrounded by privacy trees and landscaping.
Location is everything: Wonderful Cascades amenities include 5 pools, miles of walking trails, parks, and tennis/pickleball courts. A commuter’s dream with easy access to Rt 7, Rt 28, Fairfax County Parkway and the Toll Rd. Great location that is central to tons of shopping, dining and entertainment options including Tysons Corner, Dulles Town Center, Cascades Marketplace, Algonkian Park and Golf Course, Target, Costco and so much more!
#VALO2091498

STERLING

20483 QUARTERPATH TRACE CIRCLE

5 Beds

3 Baths

3,732 Sq.Ft.

$1,250,000

MLS#: VALO2091498

Nice lot in mayfield to be built on.
#VAFB2007864

FREDERICKSBURG

329 TYLER STREET

None Beds

None Baths

N/A

$50,000

MLS#: VAFB2007864

Presenting a unique opportunity for entrepreneurs or investors: a vast expanse of 373.9 acres with 3100 feet of river frontage on the Rapidan River. This property is currently treed and could be timbered, offering potential for various uses.

The property includes 18.58 acres zoned VC (Village Commercial), with an older preliminary site plan development plan available for this parcel. This zoning opens up numerous possibilities for commercial development.

For outdoor enthusiasts, this property is a paradise. It’s an excellent spot for hunters, and fishermen will appreciate the access to the Rapidan River.

The property holds significant developmental potential, along with other usage options. Opportunities like this, to own a large parcel with river frontage, are rare and come along only once in a while. Don’t miss out on this unique investment opportunity.
#VACU2007582

LIGNUM

25164 GERMANNA HIGHWAY

None Beds

None Baths

373.9 acres

$3,300,000

MLS#: VACU2007582

New construction! This home is ready for the most discerning of buyers. It features a contemporary style with generous room sizes, an excellent floor plan, 10' ceilings on all levels, and abundant natural light throughout!

The main level offers an expansive, open-concept floor plan with the kitchen, dining room, family room, sunroom, and entry foyer flowing seamlessly together. This level also features a butler's pantry, ample closet/storage space, a formal living room, a stylish designer powder room, and an office/bedroom with an attached full bathroom. 

The second level features the primary suite with a huge finished walk-in closet and a designer bathroom with a soaking tub, separate vanities, a huge separate shower with a bench and lots of water features, and a separate water closet with a bidet toilet. On this level are three additional large, well-appointed bedrooms, all with en-suite baths and walk-in closets. There are two large hall closets and a spacious laundry room with two sets of washers and dryers, a utility sink, and cabinetry.  There is also a lounge for comfortable, cozy reading with awesome natural light at the top of the stairs.

The basement features a gym, a mudroom with built-ins, a laundry room with a pet bath, ample storage, access to the 2-car garage (electric car charger ready), a bedroom with an en-suite bath and walk-in closet, and a spacious recreation room with a wet bar.

The home features stacked closets that are ready for a future elevator
#VAAR2054270

ARLINGTON

6307 35TH STREET N

7 Beds

6 Baths

7,576 Sq.Ft.

$2,999,900

MLS#: VAAR2054270

BEAUTIFUL TOTAL REVENOVATION from the studs and slab up! All 5.5year New EVERYTHING. Reno to Include Electrical, Plumbing, HVAC, Wall, Floors, Kitchen, Bathrooms, Windows, Doors, Roof and more.  Wonderful and bright open floor plan with multiple Skylights and Vaulted ceilings. The main level features a beautiful Kitchen with quartz counters, Kitchen Aid appliances, and an abundance of windows! There are 3 bedrooms & 2 Full Bathrooms on the upper level. Enjoy your morning coffee on the Primary suite's Porch overlooking the back yard with gazebo and the brick wrap around patio. The lower level has a second ensuite Bedroom and Bathroom, as well as a Family room with a Gas Fireplace and glass door to the back yard. This amazing home comes with 3-year-old Solar Panels that have always produced more power than consumed.  This gem is tucked back from the road and has a lot of privacy waiting for you to enjoy.
#VAFX2229656

SPRINGFIELD

6932 SPELMAN DRIVE

4 Beds

3 Baths

2,119 Sq.Ft.

$824,500

MLS#: VAFX2229656

One level living at its best! This centrally located rambler is just minutes from I-81 and Berryville Road, but sits on a quiet residential street. This well maintained home has been fresh painted and is move-in ready! Beautiful hardwood floors run throughout the entire home, except for the kitchen and bathrooms. The eat-in kitchen features white cabinetry, a new SS refrigerator, tile flooring and access to the rear deck and yard.  A spacious primary suite features an updated attached bath, with a fully tiled shower.  Enjoy the upcoming summer months in the flat yard and spacious deck.
#VAWI2007200

WINCHESTER

641 DUNLAP STREET

3 Beds

2 Baths

1,008 Sq.Ft.

$315,000

MLS#: VAWI2007200

A must-see listing! This beautifully renovated 3-bedroom, 2-bathroom home is nestled on a quiet corner lot in the desirable Chapel Hill neighborhood on the east side of Winchester, south of 522 and Crossover Blvd. Enjoy quick access to shopping, restaurants, and major highways.

This home features a warm and inviting living space with hardwood floors, vaulted ceilings, a gas fireplace with stone surround, new carpet in the bedrooms, and tile floors in the bathrooms. The kitchen boasts quartz countertops, stylish black fixtures, and modern lighting.

The primary suite is a true retreat, featuring a spacious layout, a walk-in closet, and a custom walk-in tile and glass shower.

Additional highlights include:  Fenced-in backyard,  Attached 2-car garage,  New roof in 2017,  New HVAC system in 2022.   This newly renovated home offers both style and peace of mind.  Don’t miss out! 
 Schedule a showing today!
#VAFV2033140

WINCHESTER

235 BENTLEY AVENUE

3 Beds

2 Baths

1,342 Sq.Ft.

$399,900

MLS#: VAFV2033140

Check out this 3-bedroom, 2.5-bath brick rancher located in the Town of Warsaw. From the moment you step into the inviting front foyer, you'll feel at home. The freshly painted, spacious great room offers a comfortable space for relaxing or entertaining, while the formal dining room is perfect for hosting family gatherings. The kitchen boasts ample cabinet space, a built-in desk, and plenty of room for meal prep. Conveniently located off the kitchen, you’ll find a laundry room, half bath, garage entrance, and access to the back deck.  Outside, enjoy your morning coffee on the covered front porch or host gatherings on the back deck, overlooking the peaceful backyard.  The paved circular driveway adds curb appeal and easy access, while the whole-house generator ensures peace of mind during any power outages.  There is a shed for storage.  Best of all, you’re within walking distance of Warsaw’s shops, restaurants, fitness center, and town park.  This home offers a prime location and the perfect canvas to make your own.
#VARV2000428

WARSAW

178 HARRIS AVENUE

3 Beds

2 Baths

2,040 Sq.Ft.

$375,000

MLS#: VARV2000428

FANTASTIC HOME RECENTLY REMODELED in 2022 WITH ALL NEW KITCHEN WITH NEW STAINLESS STEEL APPLIANCES AND GRANITE COUNTER TOPS & BRAND NEW CABINETS.  LARGE HOME WITH FAMILY ROOM W/ BRICK HEARTH FIREPLACE + + LARGE LIVING ROOM W/ PICTURE WINDOW. THE HOUSE HAS An OPEN KITCHEN WITH LARGE DINING AREA. THIS HOME BOAST A NICE LOT W/ 2 SHEDS . HOME ALSO INCLUDES FRONT PORCH AND SPACIOUS ASPHALT DRIVEWAY. YOU MUST PUT THIS HOME ON YOUR TOUR LIST TODAY!
#VAST2037440

STAFFORD

99 MOORES LANE

3 Beds

2 Baths

1,344 Sq.Ft.

$2,350

MLS#: VAST2037440

1 ... 504 505 506 507 508 ... 666
* Listings identified with the FMLS IDX logo come from FMLS and are held by brokerage firms other than the owner of this website. The listing brokerage is identified in any listing details. Information is deemed reliable but is not guaranteed. If you believe any FMLS listing contains material that infringes your copyrighted work please click here to review our DMCA policy and learn how to submit a takedown request. © 2024. First Multiple Listing Service, Inc.
 - property

Send a message

Message successfully sent.

Your message

What is 3 + 4 ?

Reason for contacting?

I agree to receive email communication and understand I can unsubscribe at any time.

I agree to be contacted by Charis Realty Group via call, email, and text for real estate services. To opt out, you can reply 'stop' at any time or reply 'help' for assistance. You can also click the unsubscribe link in the emails. Message and data rates may apply. Message frequency may vary. Privacy Policy

Sign Out

Virtual Assistant

Would you like to take the next step with this property? We can help you schedule a showing or virtual tour, or send you more details.

Yes, I would like more information.

Thank You for Your Reply, One of Our Agents will contact you as soon as possible

No, maybe later.

Thank you, you can always contact me via email, phone number or through the contact form.

Realhub AI

Lucy - Your AI-Powered Realtor

Update Your Temporary Password

Personalize your search

Enter your email and we'll notify you immediately when new listings match what you're looking for.

or enter email address

Already have an account ? Login here

Continue your home search

I agree to receive communications and understand I can unsubscribe at any time.

I agree to be contacted by Charis Realty Group via call, email, and text for real estate services. To opt out, you can reply 'stop' at any time or reply 'help' for assistance. You can also click the unsubscribe link in the emails. Message and data rates may apply. Message frequency may vary. Privacy Policy

Already have an account ? Login here

We use cookies

We use cookies primarily for analytics to enhance your experience. By accepting, you agree to our use of these cookies. You can manage your preferences or learn more about our cookies policy.