Properties

Browse or get in touch to schedule a walkthrough.

  • Nearby me
Price range

Popular features

Community features

Association

Property features

Waterfront

View

Exterior Features

Interior Features

Style

10000 properties match your criteria

Updated 1 minute ago

E-Alert name
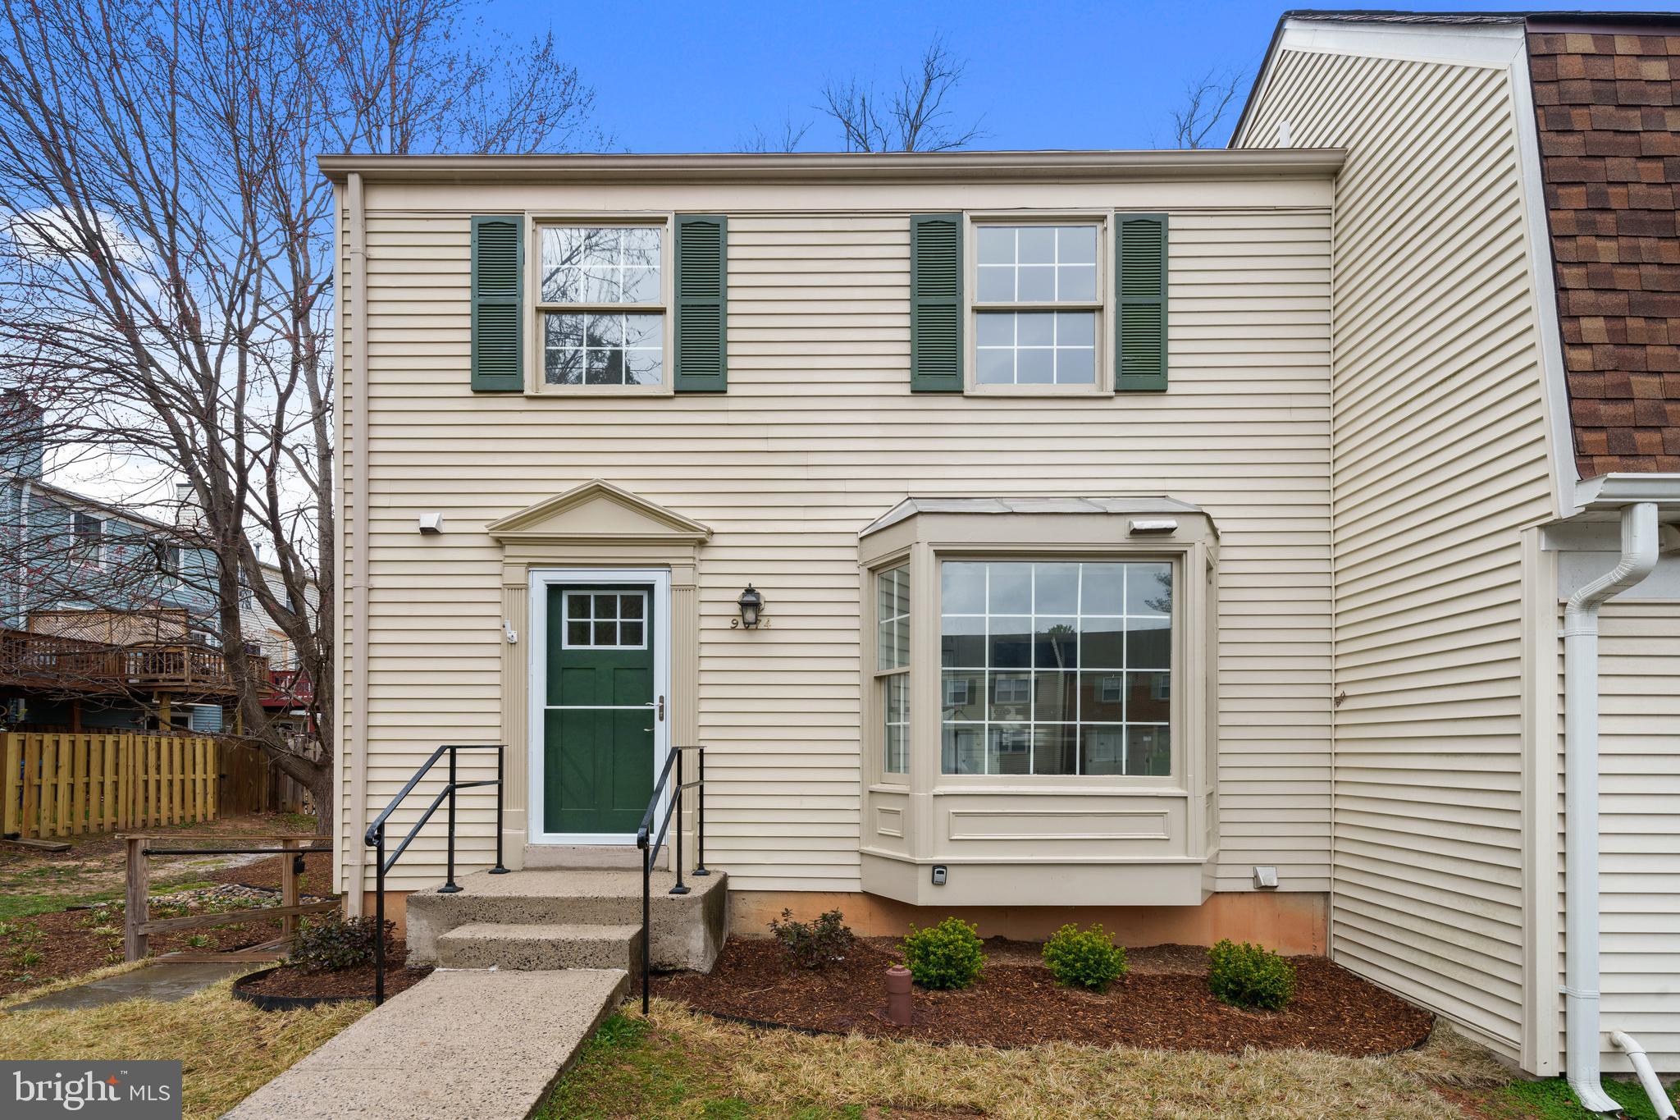
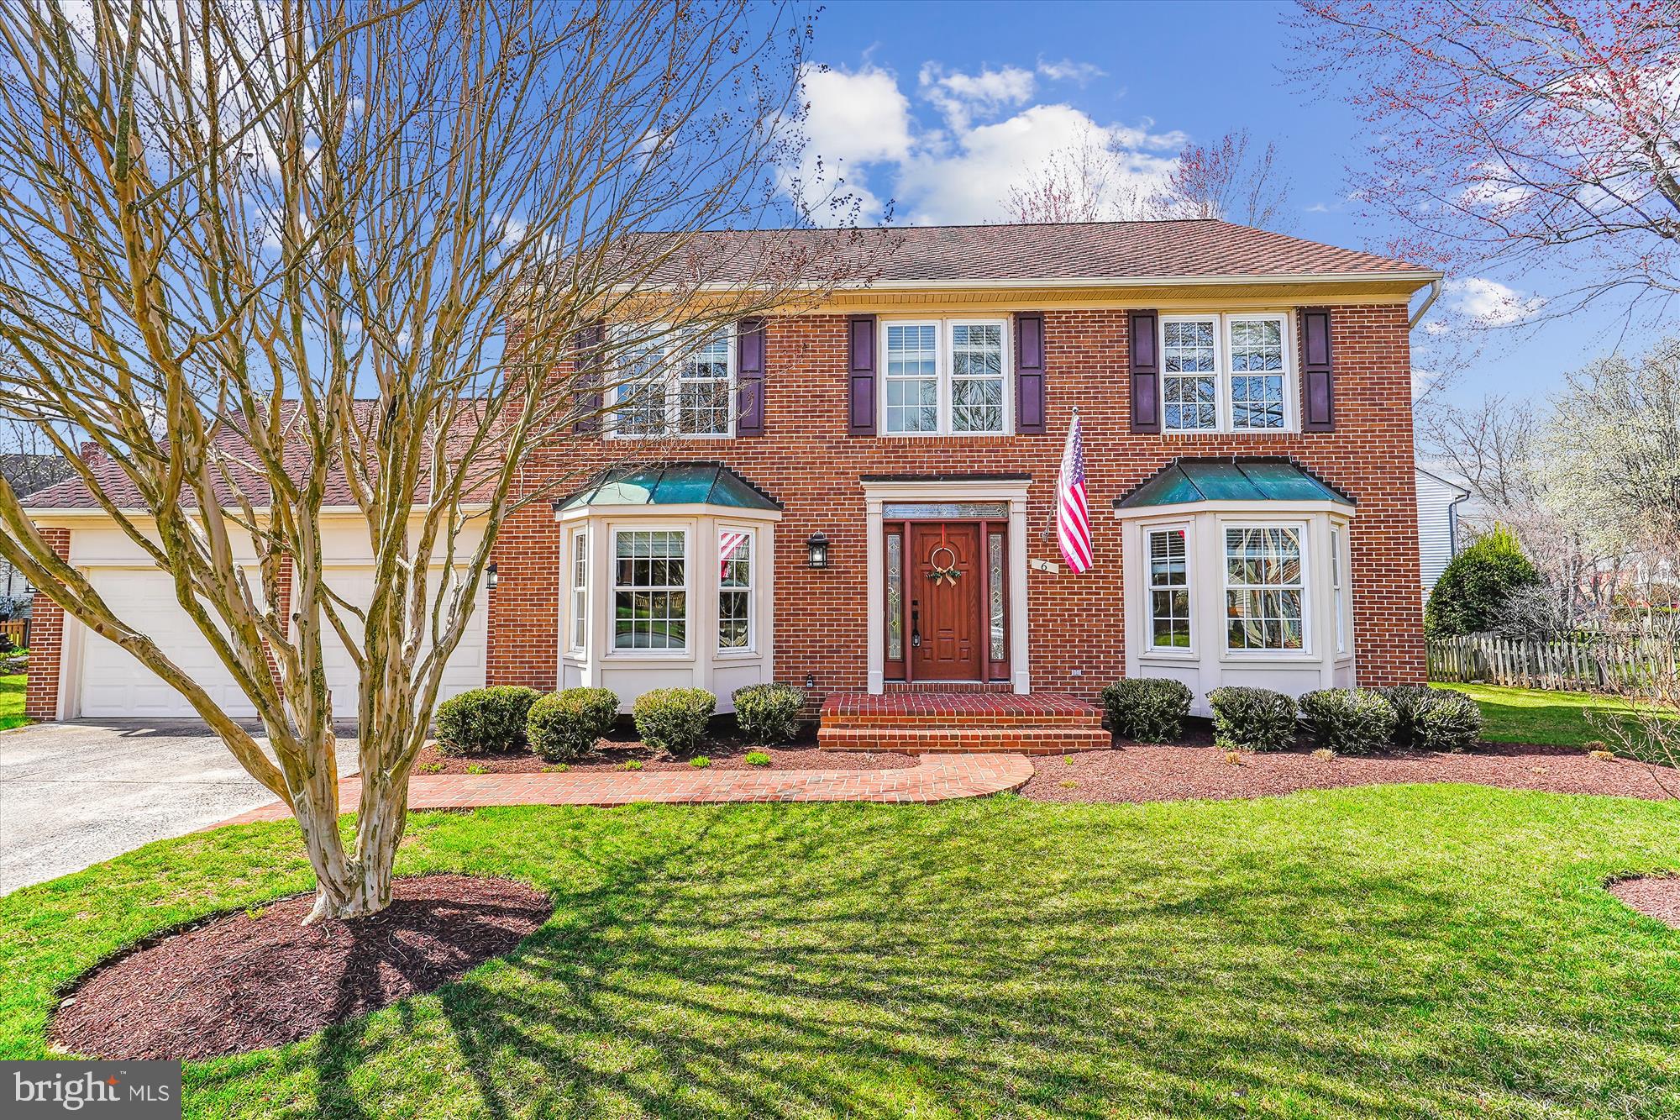
ONE OF THE MOST BEAUTIFUL & PRIVATE LOTS IN SHENSTONE! Experience luxury living at its finest in this stunning three-sided brick home, majestically perched atop a picturesque 3+ acre lot in the highly sought-after Shenstone Farm neighborhood. This elegant 'Coventry' model by Toll Brothers with over 5500 square feet of elegant living space on the main and upper level offers breathtaking panoramic views of rolling hills and a wealth of sophisticated features designed for comfort and gracious living. The home welcomes you with a light filled two-story foyer with marble flooring that sets the tone for the elegance within as well as handsome trim and moulding work and tasteful paint decor. Enjoy a separate dining room perfect for entertaining, a formal living room, and a spacious side conservatory with access to the main level office and French doors leading to the expansive deck. Gather in the inviting and expanded family room, featuring an upgraded wood stove, ideal for cozy evenings. The upgraded Palladian kitchen is a chef’s dream, with expanded cabinetry, a center island, and new appliances including a new commercial-grade range with stainless steel hood, and a large breakfast room overlooking a serene zen garden. The home additionally features a pantry, mudroom, and a three-car side garage.  ** A second rear staircase adds convenience to the upper level. Boasting a total of FIVE BEDROOMS ON THE UPPER LEVEL with all with hardwood floors, the owner’s suite is a private retreat with a tray ceiling, separate sitting room with a gas fireplace, large walk-in closet, and an expanded bath layout with dual vanities, a large shower with glass door, and a soaking tub. The spacious secondary bedrooms all with private full baths provide ample space and comfort for family and guests.  ** The walk-up lower level features the beginnings of framing and a fully finished bath, ready for your personal touch.  

Sited on a picture perfect three acre lot, the property features a long elegant driveway, beautiful trees, a well loved garden with beautiful perennials and ornamental shrubbery, as well as a tranquil Koi pond offering you peace and complete solitude. The low-maintenance composite deck spans the length of the house, and the leveled, private backyard is perfect for any outdoor projects and relaxation. Enjoy a quiet, peaceful setting with rolling hill views, just minutes to downtown Leesburg, major commuter roads, shopping, restaurants, and Loudoun County's renowned wineries, breweries, and quaint shops. 

Welcome to your dream home in Shenstone Farm, where elegance, comfort, and breathtaking views await you every day!
#VALO2089648

LEESBURG

17820 TOBERMORY PLACE

5 Beds

6 Baths

5,532 Sq.Ft.

$1,650,000

MLS#: VALO2089648

Welcome to 5270 Merry Oaks rd! This 4 bedroom, three bathroom home is conveniently located just minutes from route 66 with great accessibility to Marshall and Warrenton as well. Schedule your showing today! Tenant is responsible for utilities and lawn maintenance. Pets on case by case basis with a $500 deposit per pet. There is a $45 application fee which pays for a nationwide background/credit check.
#VAFQ2015498

THE PLAINS

MERRY OAKS ROAD

4 Beds

3 Baths

4,382 Sq.Ft.

$3,600

MLS#: VAFQ2015498

***Coming Soon***
#VALO2092812

CHANTILLY

42281 MAKINTOSH FARM TERRACE

3 Beds

3 Baths

2,820 Sq.Ft.

$3,850

MLS#: VALO2092812

Welcome to this beautifully maintained home located in highly desired, Shenandoah Shores, one block from the Shenandoah River with community access and boat ramp.   Completely  updated, this home offers a perfect blend of modern amenities and country living, all while being conveniently close to town, I/66 and Christendom College. This home provides ample space for entertaining with a large screened porch, concrete patio, and hot tub. This home features 3 bedrooms, 2.5 bathrooms with a 1 car attached and giant 3 car detached garage.  A total of 1,700 square feet of living space with another 1,300 square feet of garage space. Almost everything has been updated in the last several years including the kitchen, bathrooms, flooring, HVAC, Windows and Roof. Situated on a large double lot of .62 acres, with a large and open yard. Enjoy the comfort of a heat pump for heating and central air conditioning for cooling with a cozy wood burning fireplace in the living room.  The detached garage is conditioned with a woodstove / window a/c.   The home also features a finished walkout basement with family room, office area and laundry room. A large storage shed with electricity rounds out the perfect property for those needing space for their toys/ hobbies. Shenandoah Shores is located in a Sanitary District is currently operated through the Shenandoah Shores Property Owners Association, Inc. (SSPOA), which is responsible for maintaining the streets, street signs, and water supply systems within the community. While membership in SSPOA is voluntary, a portion of real estate taxes paid to Warren County are allocated to the SSPOA to provide these necessary services to the residents of Shenandoah Shores.
#VAWR2010662

FRONT ROYAL

272 MOUNTAIN VIEW DRIVE

3 Beds

2 Baths

1,700 Sq.Ft.

$425,000

MLS#: VAWR2010662

Come see this elegant, expansive home in the serene Brookesmill Estates. This incredibly spacious home of 5 bedrooms and 4.5 baths has the most amazing sunset views and offers an outdoor tranquility that is unmatched! The home is set on a large property with over 4.5 acres with it’s own stream and hiking trail.  Enjoy the lovely yard from a beautiful teakwood deck. The entryway has a grand two-story foyer with a beautiful staircase and moldings throughout. The elegant den, living room, and dining room have beautiful hardwood floors.  The expansive gourmet kitchen boasts of a double oven and an elegant quartz countertop.   The cabinets and countertops seem endless and with a good size pantry this kitchen is large enough for any gourmet cook or entertainer.  The large comfortable family room has beautiful expansive windows to enjoy the views. The gas fireplace brings a coziness that makes this room complete.  The upstairs has all 5 bedrooms and 3 full large bathrooms.  The bedrooms are large, but the primary suite is expansive.  There is more than plenty of storage with three closets! The primary bath is luxuriously large with two large vanities and a jetted tub.  The walkout basement has so much light coming in, you will forget it is a basement!  It has a large recreation room, a full bathroom, and a bonus room!  The home has a practically new septic system that perks for 6 bedrooms!  The home is located near the scenic Crows Nest Nature Preserve and canoe launch, offering easy access to outdoor adventures. It’s a very short drive to the Brooke VRE Station, making commuting a breeze, and just a short drive to Embrey Mill Shopping Center and sports complex. This home is a dream come true!
Items replaced within the last 2-3 years:
Septic system
whole house water filtration system
well water pressure tank
tankless water heater
countertops
cooktop
gourmet double oven
dishwasher
washing machine
garage door
sump pump
#VAST2036806

STAFFORD

12 MILLBROOK ROAD

5 Beds

4 Baths

4,577 Sq.Ft.

$798,000

MLS#: VAST2036806

Charming Old Farmhouse on 64.5 Acres – RARE Find & Endless Potential!
Nestled on a sprawling 64-acre countryside, this rustic farmhouse is ready for your vision! Brimming with history and charm, the home features an unfinished addition, offering the perfect opportunity to customize your dream space. The land itself is a mix of open fields and woods—ideal for farming, recreation, or a private retreat complete with a pond.

The separate kennel building has great bones  and is waiting for the right owner to make it shine again.  Featuring a spacious layout with separate rooms, half bath, storage areas and bathing area.  The kennel building has its own heat pump, electric and septic tank.  The covered kennel area is equipped with a water pump and fans for the warmer days.  Fenced area for outdoor space is adjacent to the kennels.  Whether you're looking to start of expand a boarding, training or breeding operation, this is a fantastic opportunity to create the perfect setup.

While you have everything you need to live comfortably, there are some projects you'd like to tackle.  The setting is unbeatable—peaceful, private, and full of potential. Whether you're looking to restore a classic farmhouse, create a homestead, or invest in a country getaway, this property is a rare find. Bring your ideas and make it your own!

Other outbuildings include a three bay car shelter steps away from the rear entrance of the farmhouse; barn; smokehouse and a peacock house.  The property has a whole house Generac generator (600W) that's serviced by propane.

Located in beautiful Clarke County between Routes 50 & 7 for easy commuting to Northern Virginia, Berryville or Winchester.
#VACL2003528

BLUEMONT

241 PROVIDENCE LANE

3 Beds

2 Baths

N/A

$1,400,000

MLS#: VACL2003528

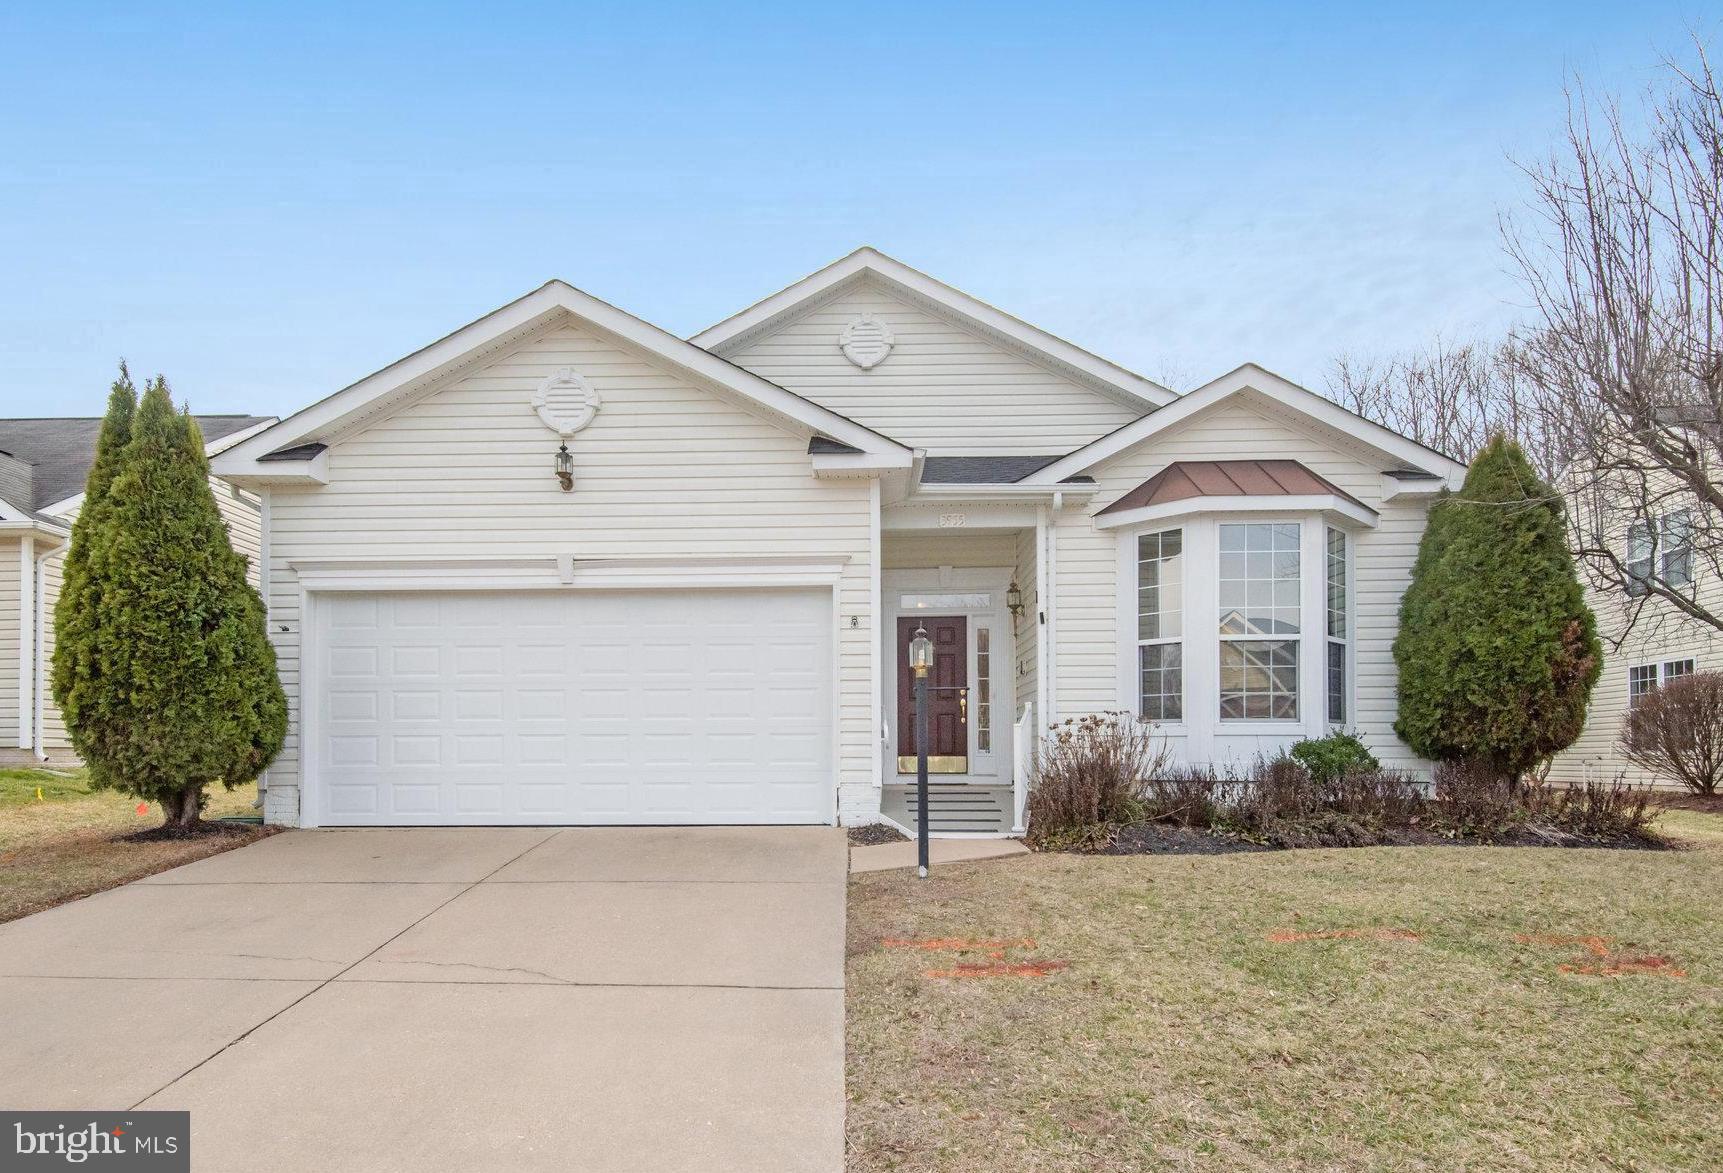
Move-In Ready & Like New! Completed in 2024, this beautifully maintained home offers the perfect blend of rural tranquility and neighborhood convenience on over ¾ of an acre. Nestled at the end of a quiet street and surrounded by trees, this 3-bedroom, 2-bath split foyer is a peaceful retreat.

Step inside to an inviting open floor plan with durable luxury vinyl plank flooring throughout the main living areas. The bright and airy kitchen features classic white cabinetry, granite countertops, and stainless steel appliances. Just off the kitchen and dining area, a brand-new deck (built over the winter) provides the ideal space for outdoor dining, grilling, or simply enjoying the wooded backdrop.

The primary suite boasts a private ensuite bath, while two additional bedrooms and a full hall bath complete the main level. Downstairs, the expansive walkout lower level is a blank canvas—already plumbed for a future bath and ready for your vision! Whether you dream of a home office, additional bedroom, playroom, gym, or a spacious rec room, the possibilities are endless.

Tucked away in a serene, wooded setting, 116 Fawn Trail offers the best of both worlds—peaceful seclusion just 9 miles from Rt. 37 and Valley Health. Don’t miss this incredible opportunity to own a like-new home in an idyllic location!
#VAFV2033122

WINCHESTER

116 FAWN TRAIL

3 Beds

2 Baths

1,120 Sq.Ft.

$359,000

MLS#: VAFV2033122

8118 Yorktown Drive is a breathtaking, custom 4-bed, 3.5 bath home on a sprawling .3 acre corner lot showcasing nearly 4,000 SF. When you step foot inside this home, you will immediately understand how special it is. The thoughtfully designed floor plan, including a large addition and remodel, fully absorbs you into the space, almost forgetting that another world exists outside this beautiful home. 

Some of the notable interior features include: The bespoke octagon room with cathedral, wooden ceilings and centerpiece fireplace; The streamlined connection between dining, kitchen and family rooms which accesses the back yard - making it an entertainer’s dream; The bedroom suite tucked on one side of the home; The Primary Suite with large en-suite bathroom, walk-in wardrobe & dressing room; and additional large walk-in closet; The additional large bedroom suite with built in shelving, desk and en-suite bathroom; The mud-room/laundry right off the carport (so convenient!); The LL guest room / rec room / flex space with connected 628 SF storage room; And, finally, the massive attic space for even more storage (could be finished for more living space one day). 

The fully-fenced back yard is a showstopper - enveloped in privacy with extensive flagstone hardscape and 2 seating areas, beautiful gardens, and a storage shed. In addition to the paver driveway, there is an additional parking pad with a 50-amp electric post. This home is only .3 miles from the Mount Vernon Park Association, which offers a pool membership for purchase. Hollin Hall Shopping Center is supremely convenient, only .5 miles away and includes a Safeway, Village Hardware, Walgreens, River Bend Bistro, Hollin Hall Variety Store (local fave!!) and much more. 

Some recent updates include: remodeled Primary Bathroom; finished LL flex room; new Miele dishwasher; new clothes dryer; re-finished hardwood floors; re-lay flagstone patio; new exterior AC unit; and many electrical updates throughout. This home is currently zoned for Waynewood Elementary! All square footage is approximate using tax records for Above-Grade and lidar technology for below-grade; see floor plan.
#VAFX2227390

ALEXANDRIA

8118 YORKTOWN DRIVE

4 Beds

3 Baths

3,344 Sq.Ft.

$1,350,000

MLS#: VAFX2227390

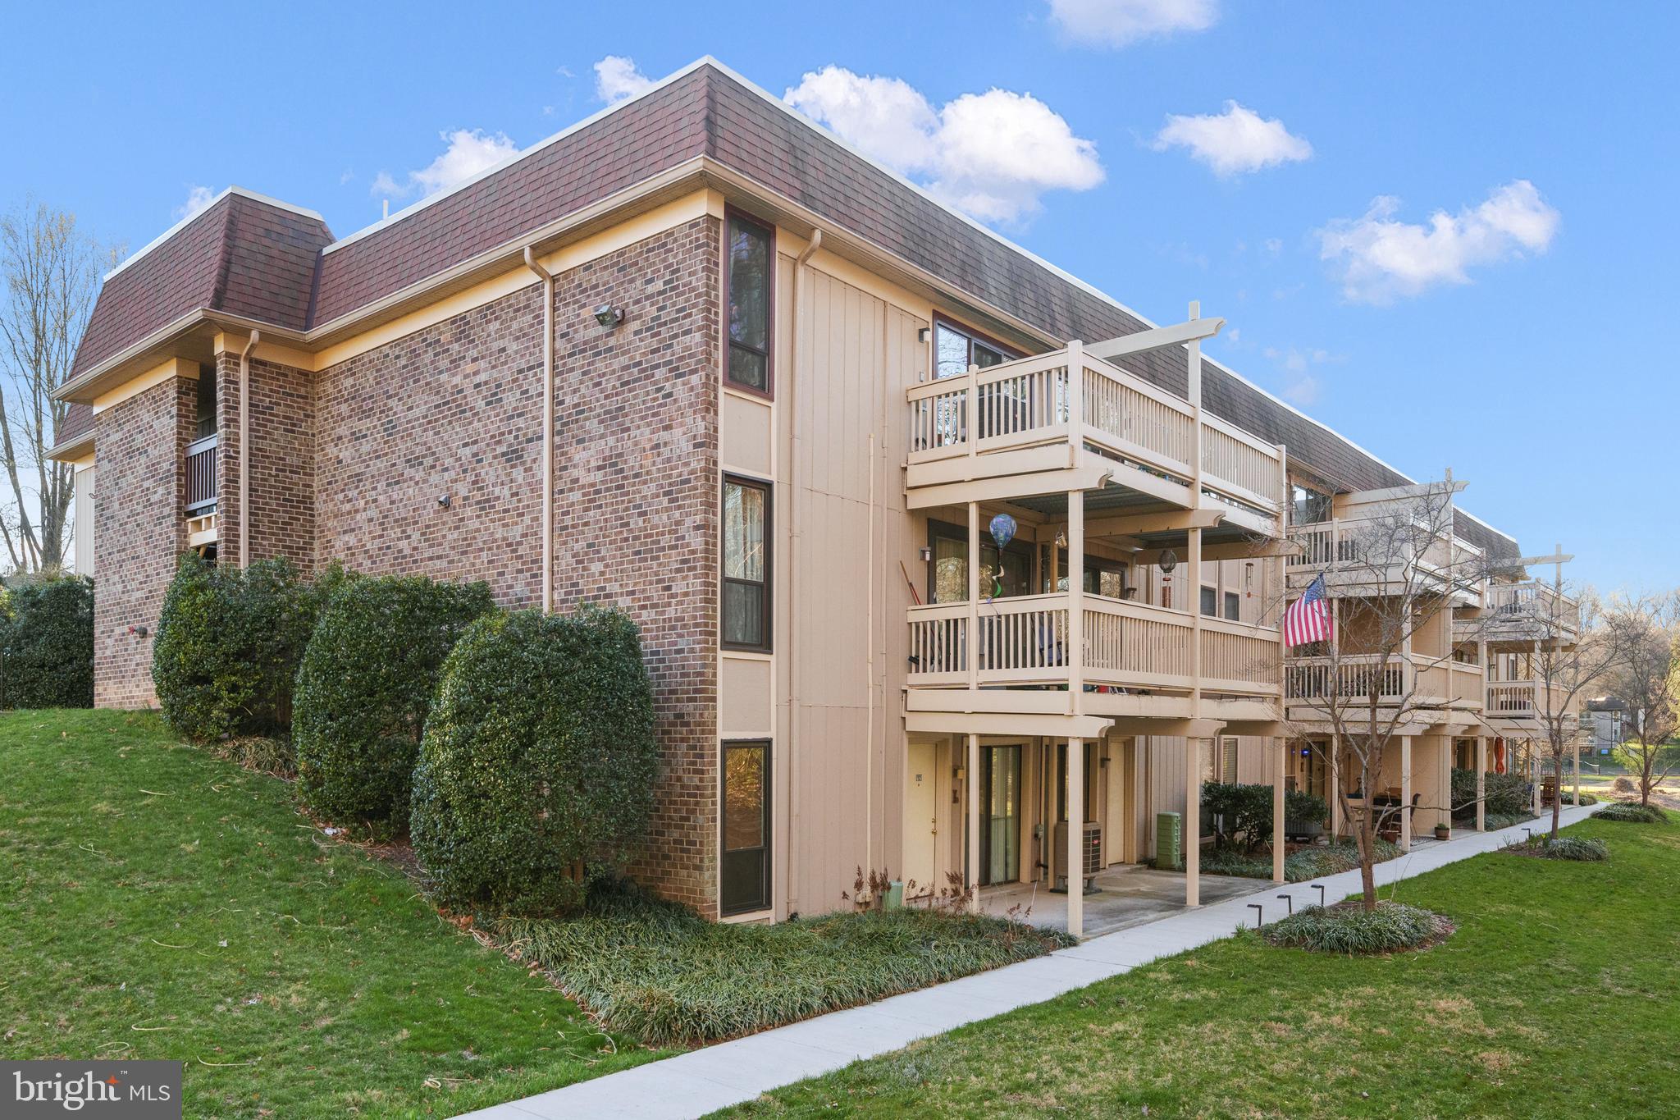
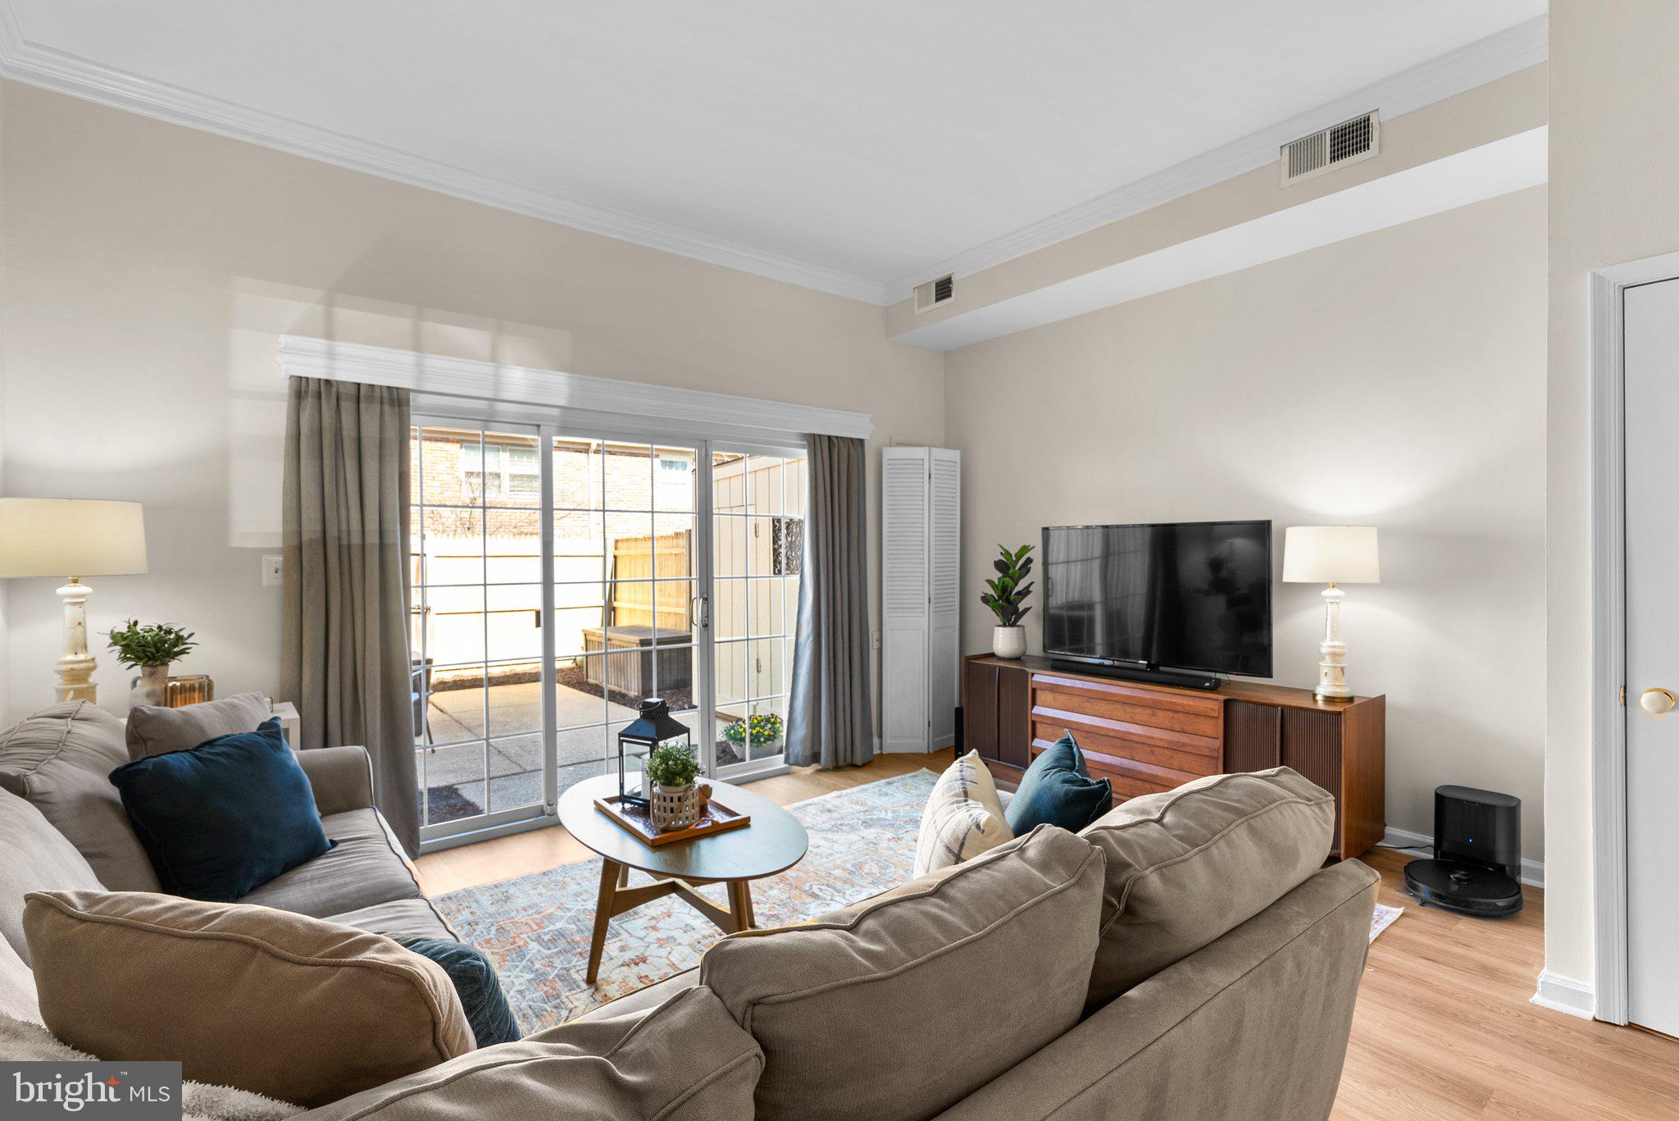
One of the best priced condo's in McLean for its size! DON'T MISS OUT! Call your investor also. 2 blocks to McLean Metro & quick trip to DC. Amenities incl 2 pools, Party Rm, Lib. Building lobby & all hallways renovated. Plenty of guest parking. 1 gar+storage. Plenty of guest parking. 1 gar + storage. Underground tunnel to Regency Sports & Health Club. Unit is lesed until March 2025,
#VAFX2224498

MCLEAN

1808 OLD MEADOW ROAD 301

1 Beds

1 Baths

897 Sq.Ft.

$329,000

MLS#: VAFX2224498

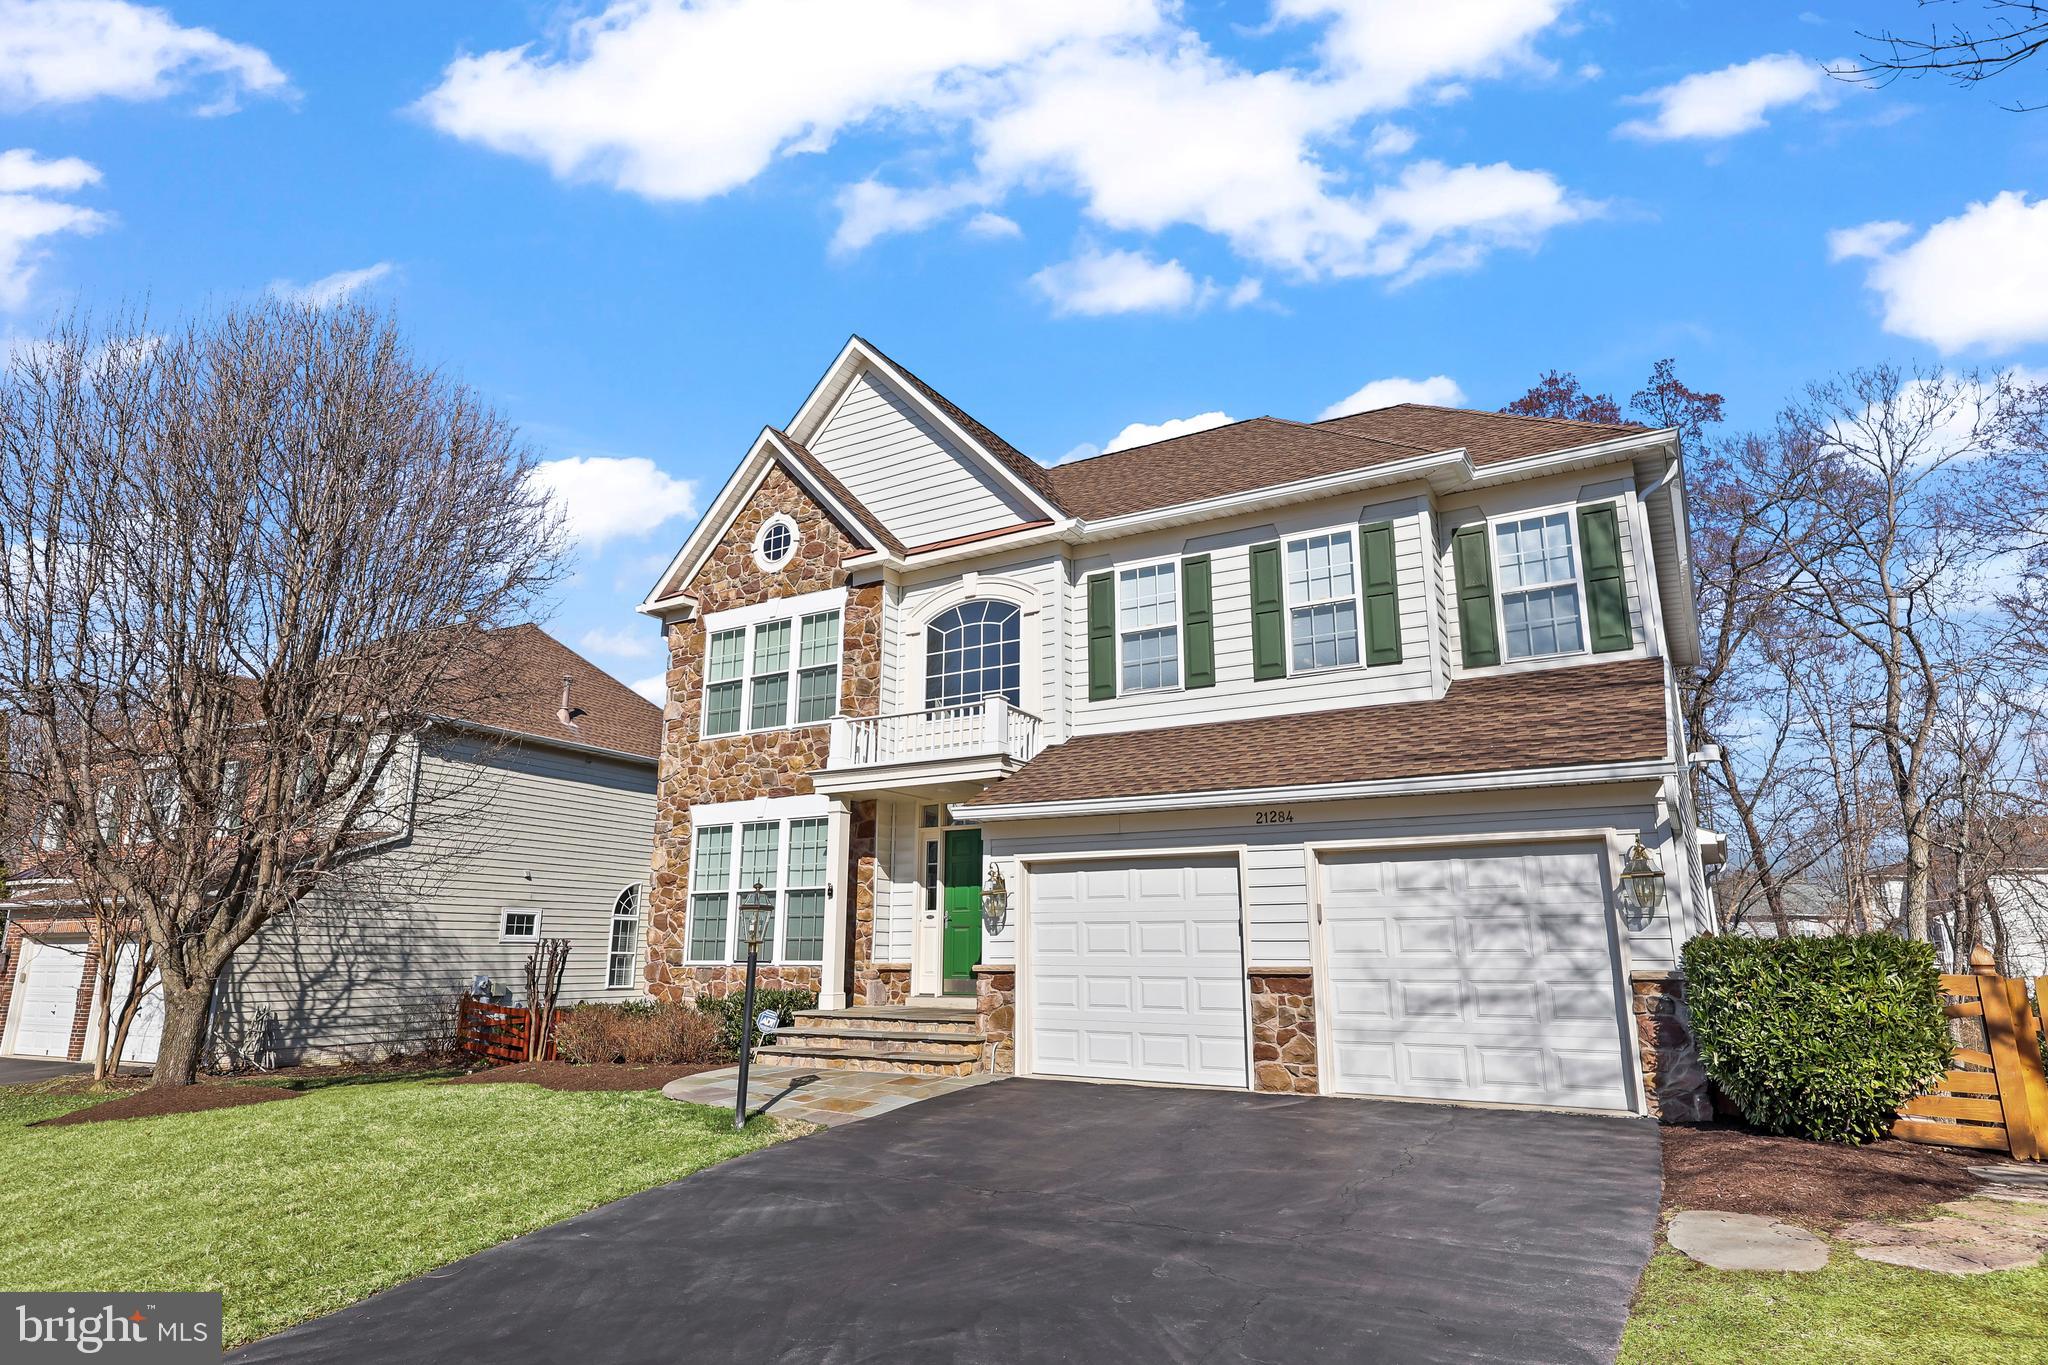
Nestled on a quiet cul-de-sac in Warrenton’s Silvermead at Vint Hill, this gorgeous 4-bedroom, 2.5-bath home offers a .31-acre lot with a fenced backyard and serene water views. The home boasts stately curb appeal with custom landscaping, stone and vinyl siding, a welcoming front porch, and a decorative pergola that spans over the driveway. Inside, the Inviting Foyer welcomes you with tray ceilings and gleaming hardwood floors ('25) that flow throughout most of the main level. The spacious Living and Dining Rooms feature custom mouldings and soaring tray ceilings. The Gourmet Kitchen is a chef’s delight, with 42” cabinets, a large center island, stainless appliances, and ceramic tile flooring. The Gourmet Kitchen flows into the sun-filled Breakfast Room, which is surrounded by floor-to-ceiling windows and features an atrium door conveniently leading to the front yard. Adjacent to the Gourmet Kitchen is the spacious Family Room, complete with a double-sided gas fireplace, a wall of windows with picturesque water views, and an atrium door that leads out to the backyard, providing seamless access to outdoor living. The main level includes a Private Study with hardwood floors, as well as a separate Command Center with additional cabinetry that flows into a Mud Room area with access to the 2-car garage. Upstairs, the Primary Bedroom retreat features a dramatic tray ceiling, large windows with water views, and a spa-like bath with double vanities, a jetted tub, a spacious shower with a seat, dual commodes, and an expansive walk-in closet. Three additional bedrooms feature spacious closets, and the updated Hall Bath ('25) includes trendy tile floors and a raised vanity. A convenient Laundry Room with new vinyl flooring ('25) and a washer/dryer completes the upper level. The gigantic unfinished lower level offers plenty of room for storage. Additional updates include: architectural shingle roof ('17), water heater ('25), garage door ('25), carpet in Living Room ('25), and fresh neutral paint ('25) in some areas.
#VAFQ2015920

WARRENTON

6805 HOLLERITH COURT

4 Beds

2 Baths

3,240 Sq.Ft.

$4,300

MLS#: VAFQ2015920

Welcome to 11252 Chestnut Grove Unit 147, a beautifully maintained 3-bedroom, 2-bathroom condo in the highly desirable Chestnut Grove community, just minutes from Wiehle Metro Station. This inviting home showcases pride of ownership with a spacious, open floor plan, neutral  paint, and new LVP flooring. The kitchen features white cabinetry, stainless steel appliances, and a cozy breakfast nook, while the formal dining room is highlighted by a stunning chandelier. Recent updates include remodeled bathrooms (2021), a brand-new Whirlpool gas range and hood (2021), newer air handler, refrigerator and dishwasher. The living room flows seamlessly to an enclosed brick balcony, perfect for relaxing while overlooking the private community grounds. The primary suite boasts a walk-in closet and updated en-suite bath, while two additional spacious bedroom and a second remodeled full bath complete this perfect unit. Located in a vibrant community offering a swimming pool, basketball and tennis courts, walking trails, a playground, and beautifully landscaped courtyards, this home also includes all utilities covered in the condo fee, a storage closet, one assigned parking space, and plenty of visitor parking. With shopping, dining, and Tall Oaks Village Center just minutes away, walkable to Reston Station Town Center and Wiehle metro, along with easy access to major commuter routes, this is an unbeatable location. Plus, the responsive community manager ensures excellent communication and service. Reston offers 15 pools, 55 miles of trails, numerous parks, 4 beautiful lakes, 52 tennis courts, 18 pickle ball courts, a variety of community events and programs throughout the year, including festivals, concerts, workshops, and social gatherings, several community centers, including the Reston Association's main headquarters, the Walker Nature Center, and the Lake House at Lake Newport, which offer spaces for community meetings and classes.
#VAFX2229992

RESTON

11252 CHESTNUT GROVE SQUARE

3 Beds

2 Baths

1,330 Sq.Ft.

$2,700

MLS#: VAFX2229992

Welcome to 10513 Cedar Avenue, a charming and elegantly updated, expanded 1947 center hall colonial, nestled in the heart of Fairfax City. This beautifully curated residence effortlessly blends timeless character with modern comforts, offering a warm and inviting atmosphere. 
As you step inside, you'll be greeted by the classic allure of this home, featuring four spacious bedrooms and three tastefully appointed bathrooms, updated kitchen and sitting room, dining room, living room with fireplace, finished basement with gas fireplace and more to enjoy! The thoughtful updates throughout preserve the old-world charm while providing all the conveniences of contemporary living.
Enjoy the delightful sunroom, where you can unwind year-round with the comfort of heated floors. This space bathes in natural light, creating a serene retreat perfect for relaxation or entertaining guests.
 The backyard boasts ample outdoor space for your enjoyment. Whether you're hosting gatherings or simply savoring a quiet moment in the garden, you'll appreciate the tranquility and privacy this home offers. Additional features include: detached oversized one car garage, shed for extra storage, beautiful mature landscaping,  gorgeous flagstone patio, and spacious driveway perfect for family and friends!
This residence is ideally situated, providing convenient access to the vibrant offerings of Fairfax City. Explore the rich history, cultural attractions, and diverse dining options just moments away from your doorstep.
Experience the perfect blend of elegance and charm at 10513 Cedar Avenue.
#VAFC2005716

FAIRFAX

10513 CEDAR AVENUE

4 Beds

3 Baths

3,776 Sq.Ft.

$1,200,000

MLS#: VAFC2005716

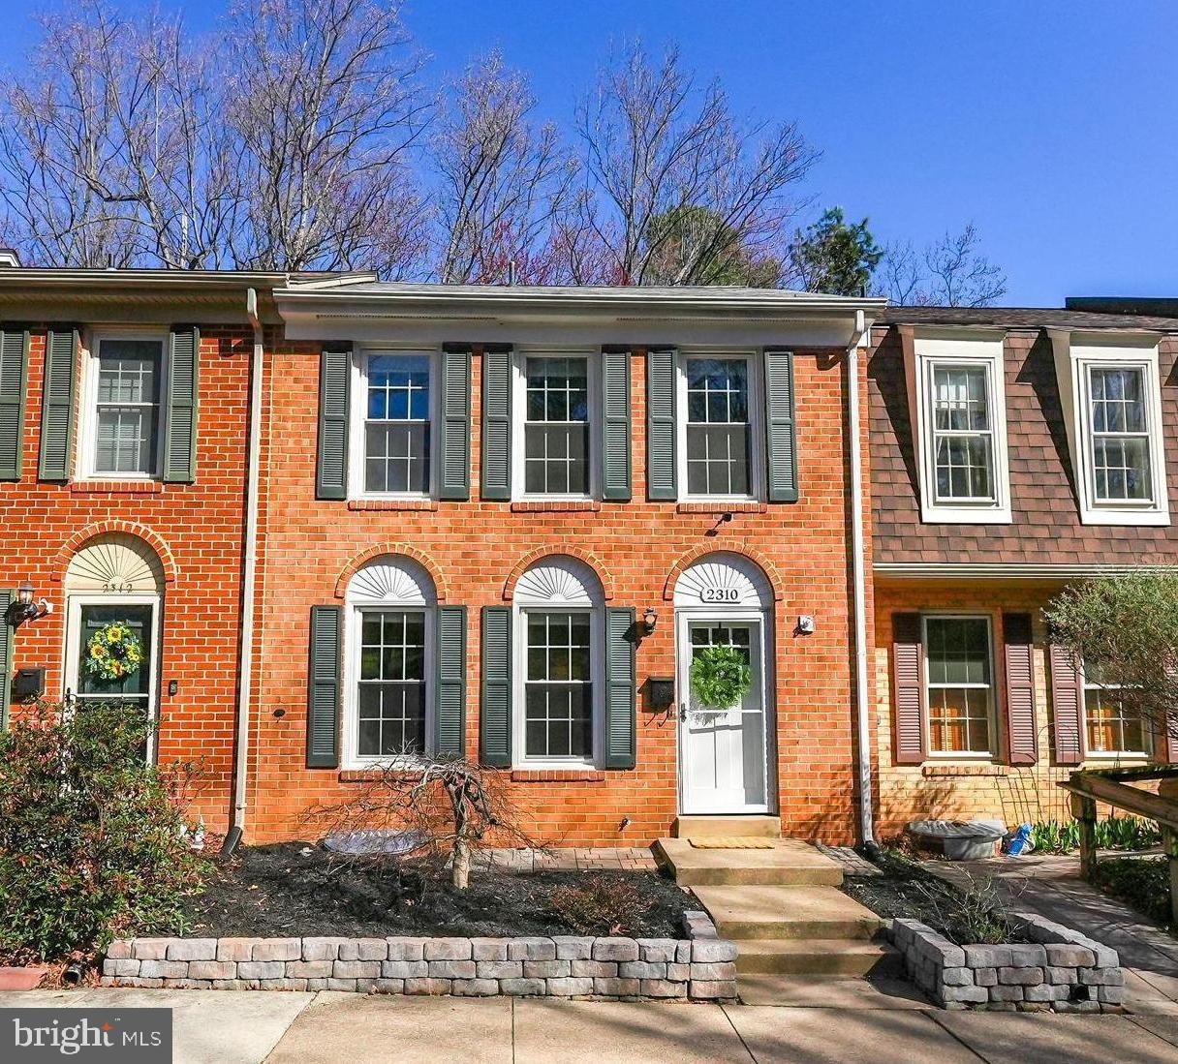
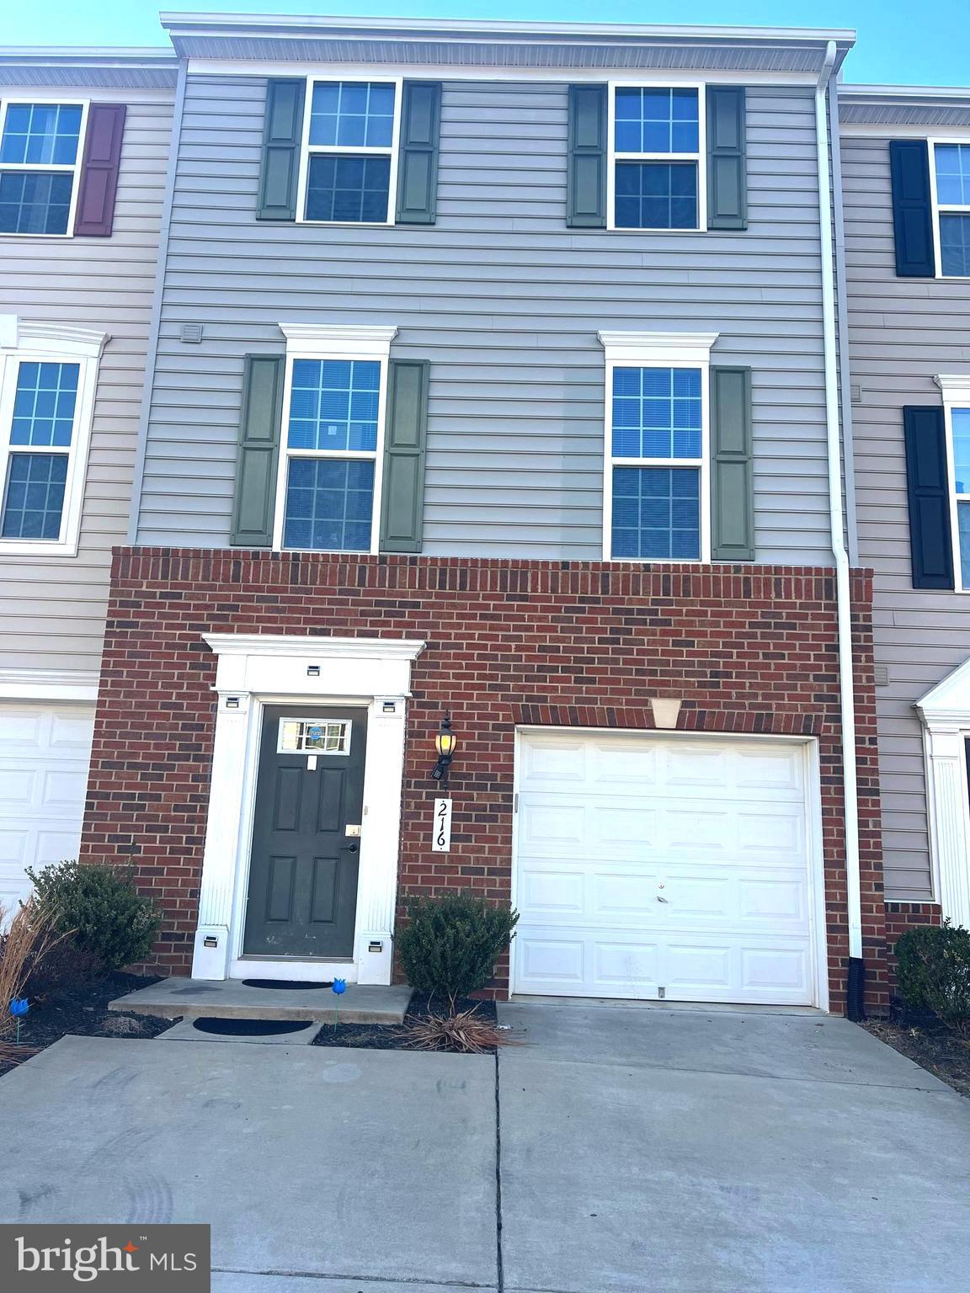
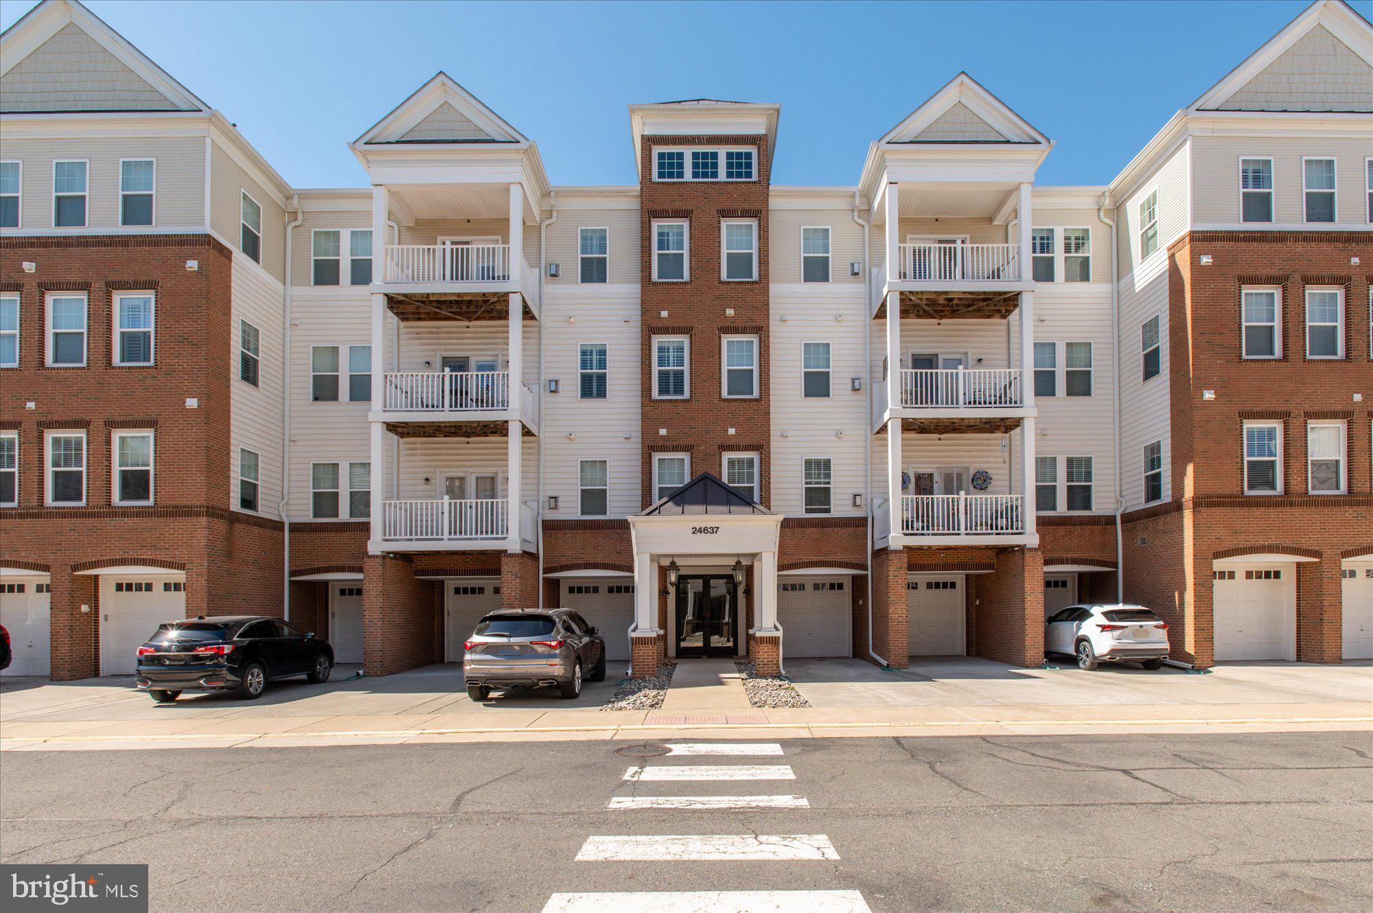
Welcome to your new place to call home!  Rarely available in the sought after Coppermine Crossing Community. Beautiful and bright End Unit Townhouse Style Condo with 3 finished living spaces, garage, and driveway! Low condo fee! Unique floor plan with 3 bedrooms,  2.5 bathrooms, with a gas fireplace and a garage (long driveway can park  another 2 cars!!). Two large bedrooms on upper level and a huge primary bedroom with ensuite bathroom and walk-in closet. Newer flooring and fresh paint throughout! Updated open kitchen, with quartz counters, white cabinets and newer appliances: gas stove/oven, microwave, dishwasher and refrigerator.  Just in time for summer days, enjoy the balcony off of the dining room.  Plenty of parking spaces available and the unit comes with one overnight visitor pass. Condo fee includes access to two playgrounds, basketball court, gazebo, walking trail, and doggy bag stations throughout the community.  Steps to the park, walking/bike trail (end of Davinci Ln) and metro bus, minutes of walk to shops and restaurants! Just minutes to the Herndon Metro, Dulles International Airport, quick access to Reston and Tysons! Check out the virtual tour!
#VAFX2225916

HERNDON

13548 DAVINCI LANE 46

3 Beds

2 Baths

1,634 Sq.Ft.

$524,900

MLS#: VAFX2225916

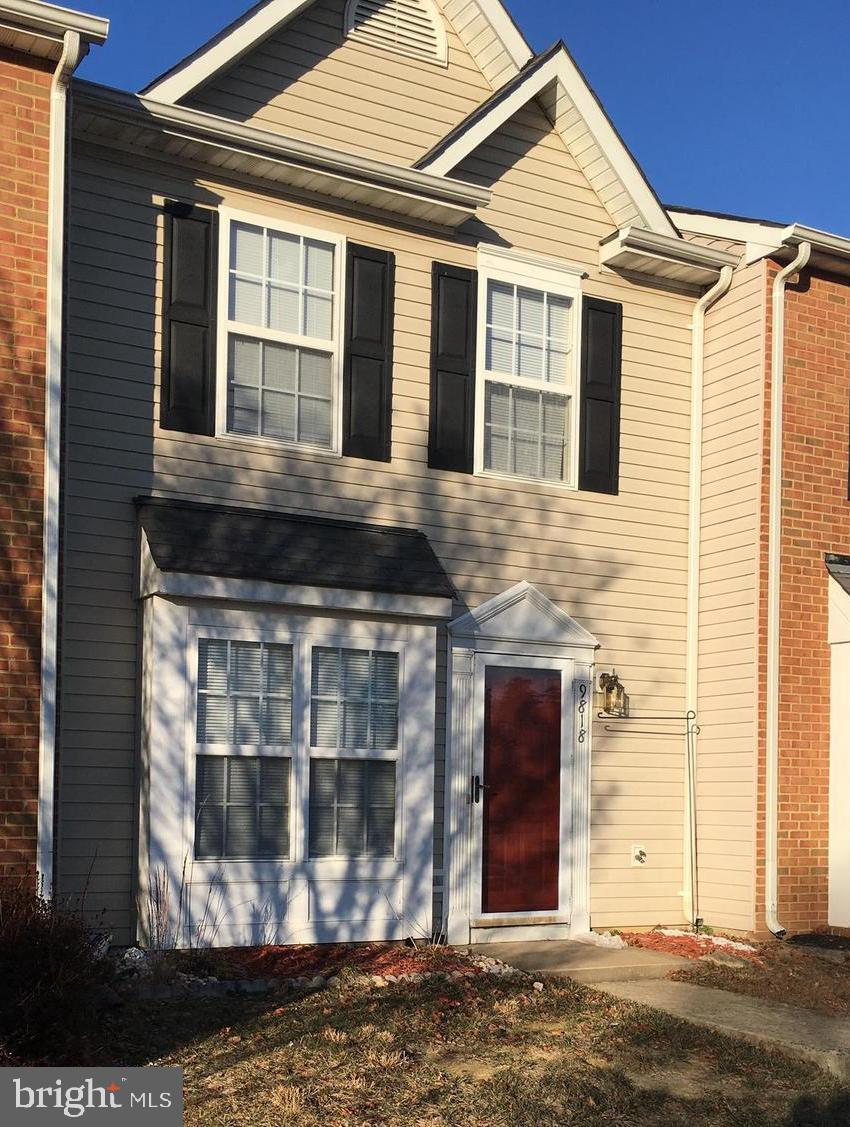
PREVIOUS LISTING PHOTOS - UPDATED PHOTOS COMING SOON.  3 FINISHED LEVEL TOWNHOME IN SOUGHT AFTER MONTCLAIR NEIGHBORHOOD.  FRESH PAINT! HARDWOODS IN LIVING ROOM, SEPARATE DINING ROOM AND KITCHEN. STAINLESS STEEL APPLIANCES, GRANITE COUNTERTOPS, AMPLE CABINET AND COUNTER SPACE, DECK OFF THE KITCHEN / DINING ROOM FOR EASE OF ENTERTAINMENT.  DECK WITH STAIRS THAT LEAD TO THE LOWER LEVEL FENCED IN BACK YARD.
UPSTAIRS YOU WILL FIND 2 SPACIOUS BEDROOMS AND AN UPDATED BATHROOM WITH CERAMIC TILE, UPDATED VANITY AND BATH.  THE FINISHED LOWER LEVEL FEATURES A LARGE REC ROOM, FULL BATH,  SEPARATE LAUNDRY ROOM, STORAGE AND WALK OUT TO THE FENCED IN BACKYARD.
LOWER LEVEL POSSIBLE FOR A 3RD BEDROOM. OLREA
AMENITY FILLED NEIGHBORHOOD. WALKING TRAILS, ELEMENTARY SCHOOL, TENNIS, GOLF COURSE AND MORE AVAILABLE.  CONVENIENT TO MAJOR HIGHWAYS, COMMUTER OPTIONS, QUANTICO, FT. BELVOIR, SHOPPING, RESTAURANTS, PARKS AND MORE!
CREDIT SCORES OF 640+, CLEAR BACKGROUND CHECK, RENTAL HISTORY WITH NO LATE PAYMENTS, LOW DEBT TO INCOME AND DEBT TO RENT RATIO OF 30% OR LESS.
OLREA.
#VAPW2088816

DUMFRIES

15081 MILL SPRING DRIVE

2 Beds

2 Baths

1,560 Sq.Ft.

$2,500

MLS#: VAPW2088816

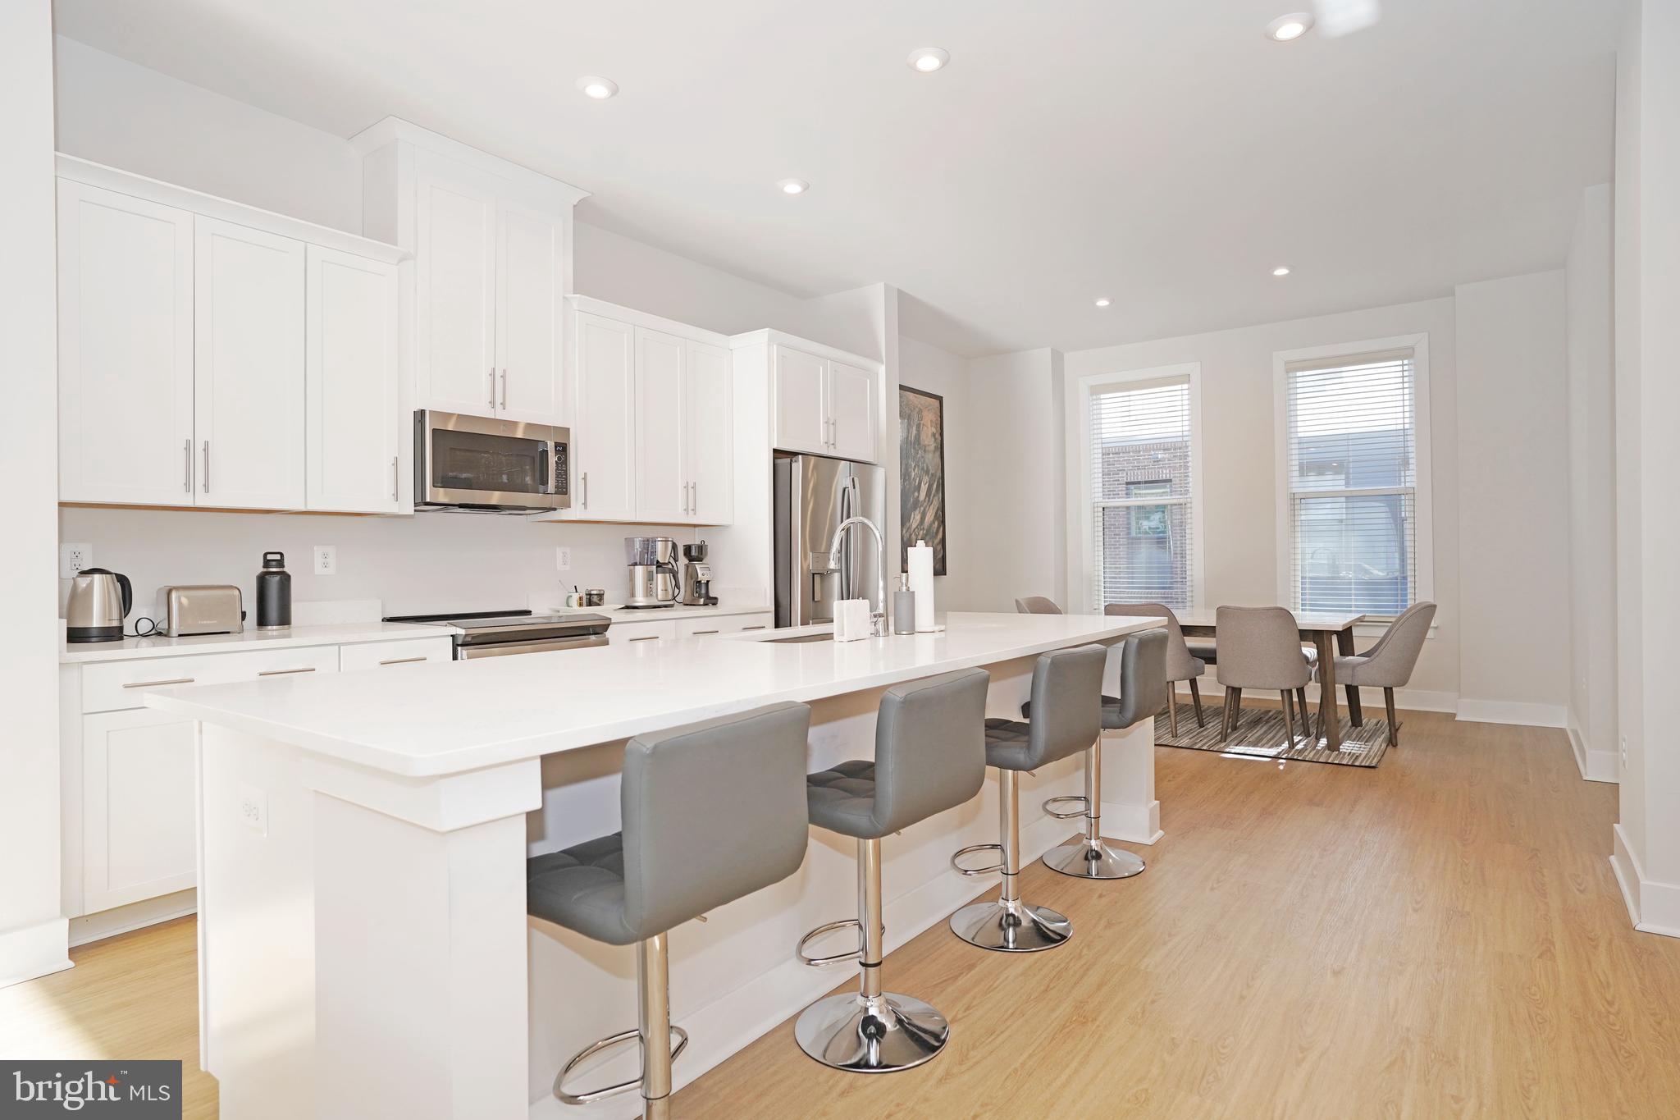
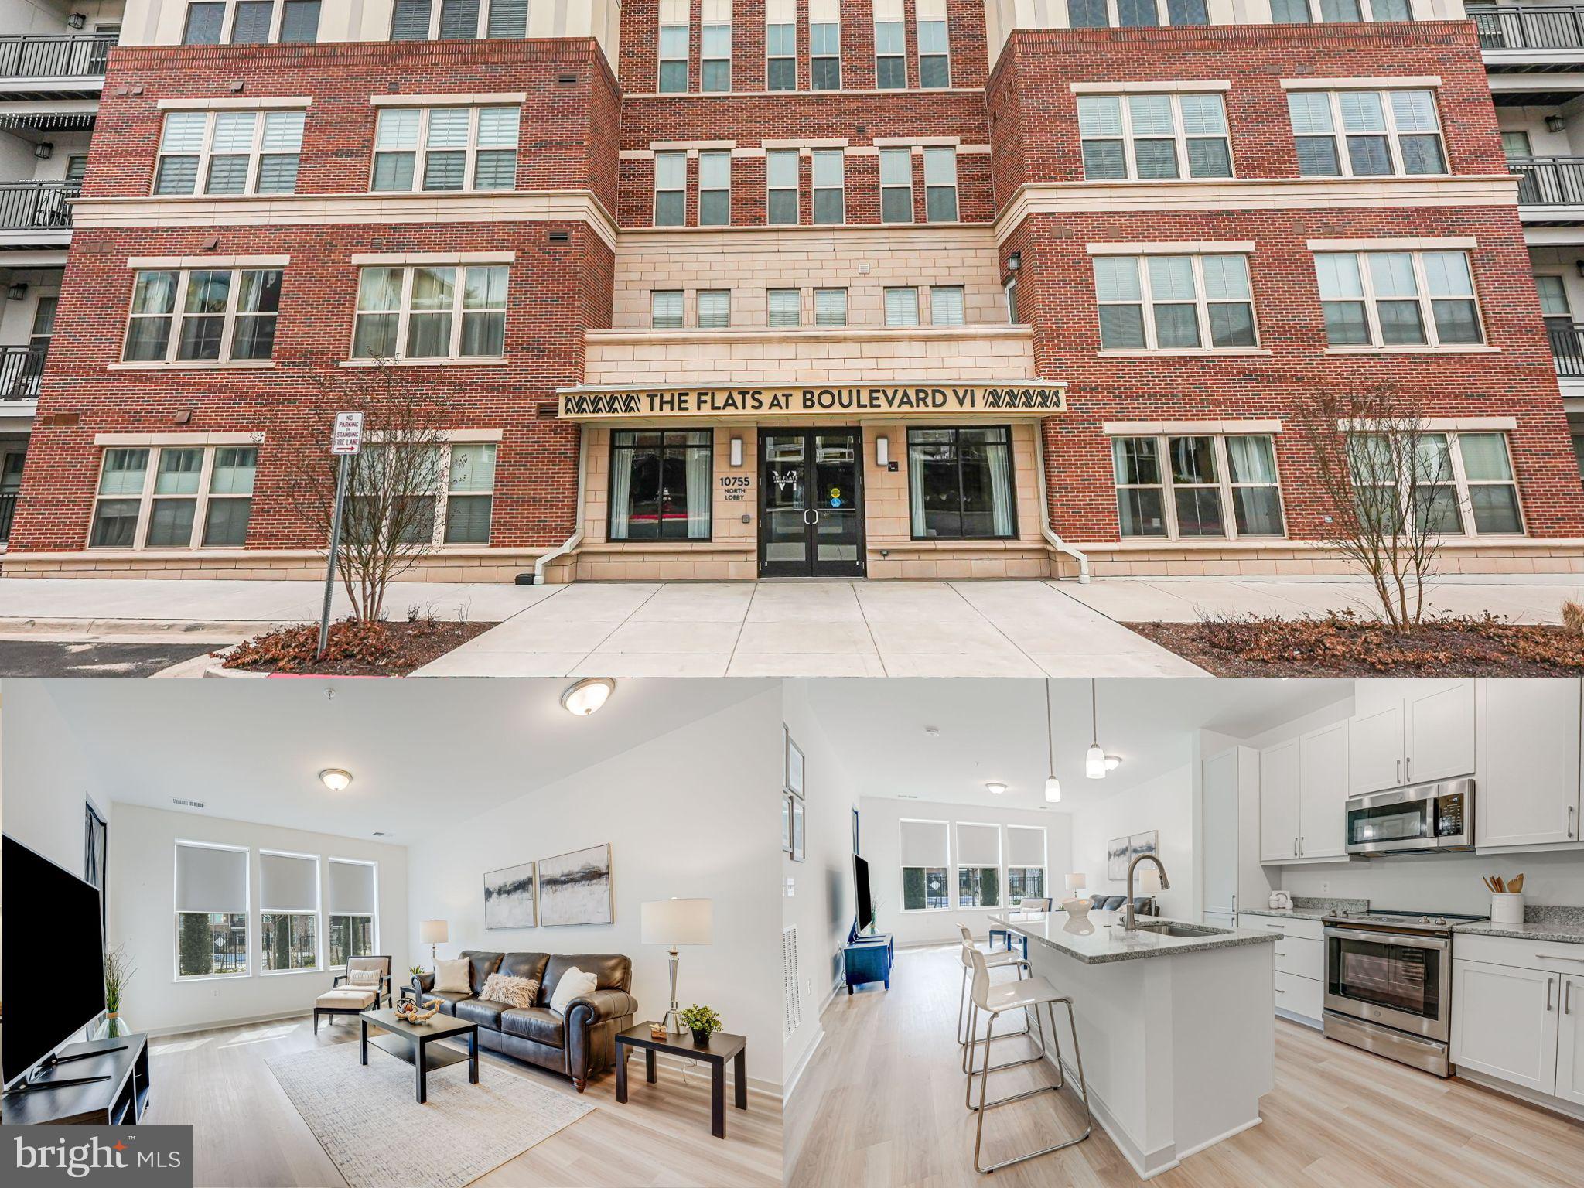
Lovely two-level townhouse-style condominium with a 1-car garage. Conveniently located within walking distance of Historic Old Town Manassas, with easy access to shops, restaurants, and cultural attractions in the area. All LVP floors on entire both levels, spacious master suites with two walk-in closets. Large master bathroom includes double vanities and closed shower. Two additional bedrooms with common bath. Main level with open floor plan for living area and spacious kitchen with Stainless Steel Appliances, granite counter tops and island, providing extra counter space for meal preparation and a gathering spot for family and friends. Close to VRE (Virginia Railway Express), Route 28, and Interstate 66. This makes commuting and accessing nearby areas convenient for residents.
#VAMN2007922

MANASSAS

9537 MINE GAP WAY

3 Beds

2 Baths

1,800 Sq.Ft.

$2,550

MLS#: VAMN2007922

1 ... 502 503 504 505 506 ... 666
* Listings identified with the FMLS IDX logo come from FMLS and are held by brokerage firms other than the owner of this website. The listing brokerage is identified in any listing details. Information is deemed reliable but is not guaranteed. If you believe any FMLS listing contains material that infringes your copyrighted work please click here to review our DMCA policy and learn how to submit a takedown request. © 2024. First Multiple Listing Service, Inc.
 - property

Send a message

Message successfully sent.

Your message

What is 3 + 4 ?

Reason for contacting?

I agree to receive email communication and understand I can unsubscribe at any time.

I agree to be contacted by Charis Realty Group via call, email, and text for real estate services. To opt out, you can reply 'stop' at any time or reply 'help' for assistance. You can also click the unsubscribe link in the emails. Message and data rates may apply. Message frequency may vary. Privacy Policy

Sign Out

Virtual Assistant

Would you like to take the next step with this property? We can help you schedule a showing or virtual tour, or send you more details.

Yes, I would like more information.

Thank You for Your Reply, One of Our Agents will contact you as soon as possible

No, maybe later.

Thank you, you can always contact me via email, phone number or through the contact form.

Realhub AI

Lucy - Your AI-Powered Realtor

Update Your Temporary Password

Personalize your search

Enter your email and we'll notify you immediately when new listings match what you're looking for.

or enter email address

Already have an account ? Login here

Continue your home search

I agree to receive communications and understand I can unsubscribe at any time.

I agree to be contacted by Charis Realty Group via call, email, and text for real estate services. To opt out, you can reply 'stop' at any time or reply 'help' for assistance. You can also click the unsubscribe link in the emails. Message and data rates may apply. Message frequency may vary. Privacy Policy

Already have an account ? Login here

We use cookies

We use cookies primarily for analytics to enhance your experience. By accepting, you agree to our use of these cookies. You can manage your preferences or learn more about our cookies policy.