Properties

Browse or get in touch to schedule a walkthrough.

  • Nearby me
Price range

Popular Features

Community Features

Association

Property Features

Waterfront

View

Exterior Features

Interior Features

Style

10000 properties match your criteria

Updated 1 minute ago

E-Alert name
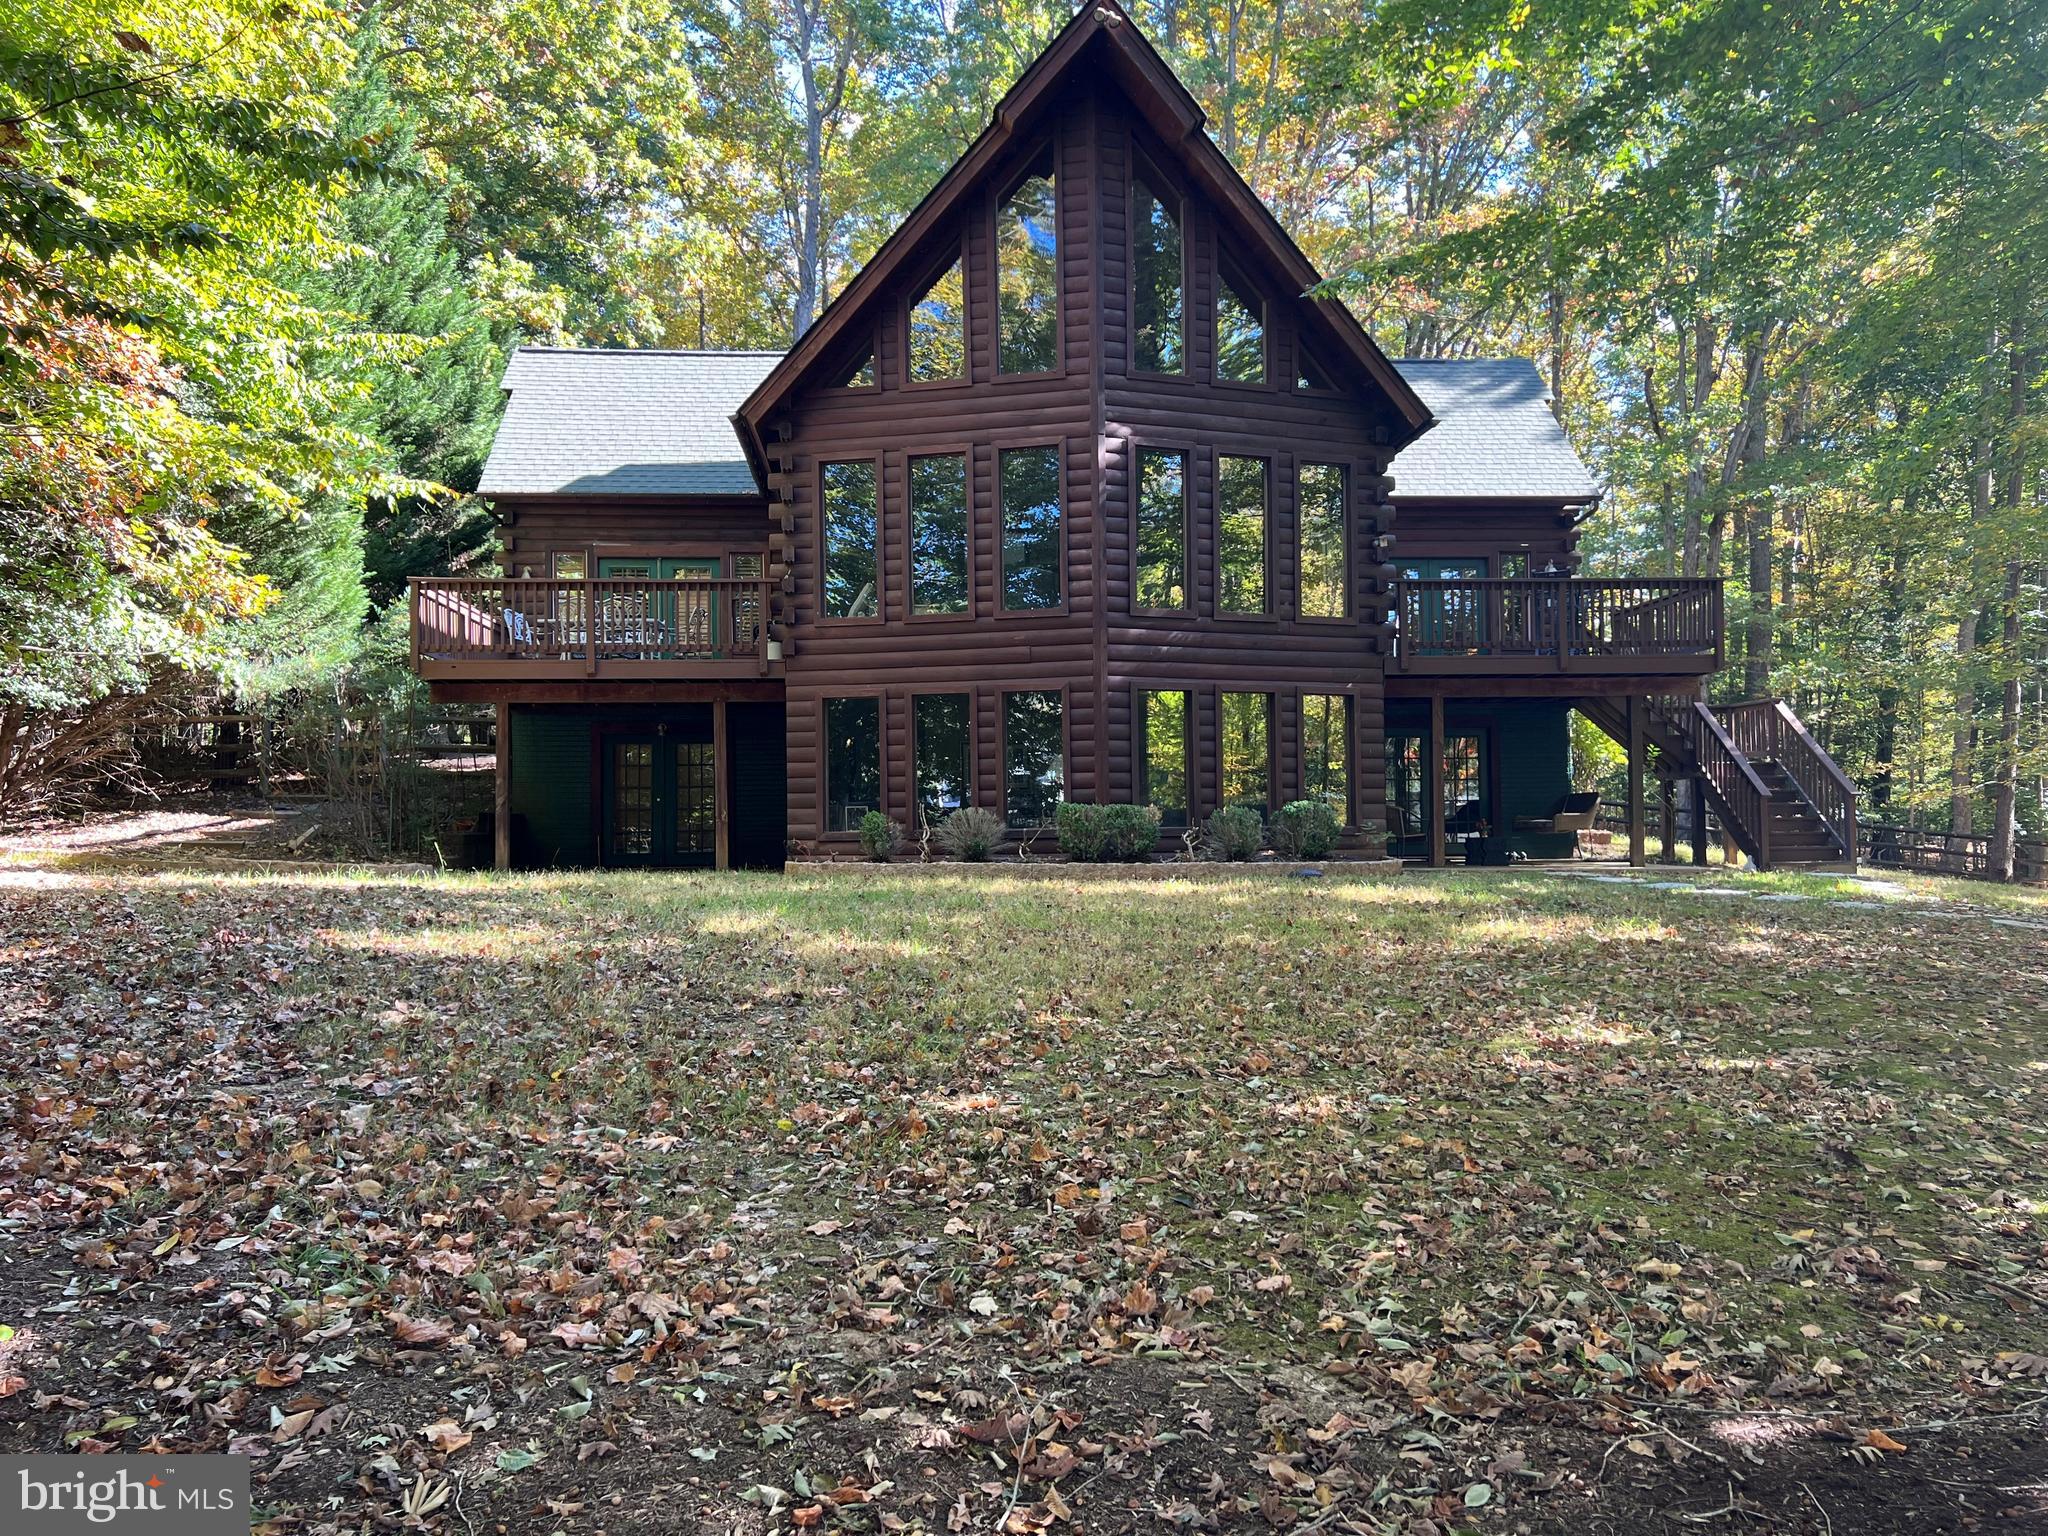
Fabulous  3750 sqft 5-bed, 3-bath log home located in the gated Tyler Point community on the Public Side of Lake Anna. The main level has 3 bedrooms, a kitchen with a sit-up bar, a dining room with seating for 10, and a family room with a wood-burning fireplace and floor-to-ceiling windows overlooking the lake. On either side, decks provide outdoor seating and entertainment space. Upstairs, the primary bedroom and full bath adjoin a sitting area that provides a private space for reading or relaxing. The 5th bedroom is downstairs along with 2 family/great rooms and a bonus room that is currently used as a bunk room (not to code). Outside patios offer more entertaining space. The shoreline with  400' of sea-walled waterfront has a sand "beach" area as well as a boathouse with 2 slips, a storage area, and a large sundeck. Long views from the boathouse and easy access to the largest part of the lake. Tyler Point is close to El Patron restaurant and only a short drive from the lake's other amenities, breweries, wineries, and restaurants. ALL contents of the home can be conveyed with an acceptable offer.
#VALA2007276

BUMPASS

203 TYLER POINT LANE

5 Beds

3 Baths

3,725 Sq.Ft.

$1,500,000

MLS#: VALA2007276

APPT ONLY, NO DRIVE BYS. Spacious 1+ Bedrooom Loft barn apartment with porch in the Orlean area on horse farm. Laundry shared with barn (attached). 2 person max occupancy (1BR septic). Indoor pets considered on a case-by-case basis, but no dogs. Utilities (including Starlink internet) and yard maintenance included. Tenant responsible for trash removal. 2 full-time cars only; no motorcyles. Absolutely no smokers. Good credit and sufficient income required. Up to 5 dry (self-care) stalls available with use of indoor riding ring at additional monthly cost. Inquire with list agent.
#VAFQ2012782

MARSHALL

9918 MILLRACE LANE

1 Beds

1 Baths

1,135 Sq.Ft.

$1,500

MLS#: VAFQ2012782

New stainless steel stove and microwave coming soon! An open plan living space welcomes you when you walk in. Life is good in this 1 bedroom 1 bath condominium featuring an abundance of natural light, gleaming just refinished hardwood flooring, fresh paint and a new bath vanity. The living room and dining room double-paned windows bring in tons of natural light.  The well-situated kitchen is equipped with all the counter and cabinet space needed and includes a pantry. This is a nice sized one bedroom with a walk-in closet and two other closets. Additional valued amenities includes low maintenance, car parking, on-site management and an outdoor pool. The parking and utilities are included in the condo fee! Incredible location near parks, Pentagon Row restaurants, Pentagon City fashionable shops, the Pentagon City Metro and Amazon HQ2.  Super walkable, great area for biking and hiking. Welcome to National Landing home of Amazon HQ2. Great opportunity!
#VAAR178774

ARLINGTON

1200 S ARLINGTON RIDGE ROAD 512

1 Beds

1 Baths

716 Sq.Ft.

$1,400

MLS#: VAAR178774

None
#VAFX535696

FALLS CHURCH

7729 WILLOW POINT DRIVE

1 Beds

1 Baths

985 Sq.Ft.

$275,000

MLS#: VAFX535696

Welcome to ultimate luxury and relaxation at Potomac Shores Resort – it's a lifestyle you won't want to miss! Available September 27, 2024.

Main Level Living: Step into a space designed for convenience and luxury. The main level of this home offers an open floor plan with hand-scraped wood floors and elegant staircases featuring upgraded modern black iron railings. The primary BR suite on this level is a true retreat, complete with a private en-suite BH and a spacious walk-in closet. This setup ensures you have everything you need on one floor, making daily routines and hosting guests a breeze. 

The heart of this level is the spacious, open-concept kitchen, boasting a large sit-down island perfect for the home chef and food enthusiasts. This gourmet kitchen features gas cooking, a double wall oven, a stainless-steel appliance package, granite countertops, a stylish backsplash, and a pantry. Adjacent to the kitchen is a large family room and dining area, ideal for entertaining. Imagine preparing meals in the gourmet kitchen, hosting dinners in the elegant dining room, and enjoying evening conversations on the deck. You'll find a powder room, a beautiful modern fireplace, and a cool laundry room. The laundry room has fun black and white tiles, making chores a bit more stylish. Plus, it has extra space that can be used as a mudroom, helping you stay organized and efficient. 

Top Level: Upstairs, you'll find two additional BRs, each offering a comfortable space for family and friends. A full BH serves these bedrooms, ensuring convenience and privacy for all. Additionally, this level includes a spacious den or office space that is adaptable enough to accommodate a few pieces of exercise equipment, making it perfect for keeping you in shape during breaks. The top floor also features a spacious open loft area overlooking the main level, ideal for fun activities such as watching TV. This flexible space provides a dynamic view of the home’s lower level, creating a connected & expansive feel throughout the house. 

Lower Level: This level is a functional space designed for relaxation and entertainment. The basement features a luxurious wet bar with a sink and wine fridge, as well as a full BH. This space is perfect for hosting guests or transforming it into a private guest level. The lower level also includes a walkout to a perfectly done concrete stamped patio, providing easy access to outdoor living. Style it up with your patio furniture (hammock included) for a little al fresco dining or drinks after grilling, creating the perfect ambiance for enjoying the outdoors. Whether you're looking to create a cozy guest retreat, a lively entertainment area, or a serene workspace, this level offers endless possibilities. 

Throughout this home, you'll find luxury lighting fixtures that are breathtaking, adding a touch of elegance & sophistication. These fixtures enhance the overall aesthetic, creating a warm and inviting atmosphere. 

The property includes a long driveway with a two-car garage, ensuring ample parking and convenience. 

Amenities: Potomac Shores in Dumfries, VA, offers an array of standout features including its Jack Nicklaus Signature Golf Course, waterfront amenities like the marina and kayak launch, the Shores Club with pools and fitness facilities, internet, and miles of trails for hiking and biking. It's truly a haven for those seeking an active and luxurious lifestyle. Yard maintenance available for additional $300 per month.

Transportation: I-95 and Route 1, nearby VRE train station, ensures residents can enjoy both the tranquility and the connectivity to urban centers. 

Potomac Shores offers residents convenient access to nearby shopping centers, grocery stores, and hospitals. The Potomac Mills Outlet and Stonebridge at Potomac Town Center are popular destinations for shopping, dining, and entertainment. Grocery stores like Wegmans and Harris Teeter are easily accessible. In between Quantico/Ft. Belvoir bases.
#VAPW2072402

DUMFRIES

2220 RED PINE LOOP

3 Beds

3 Baths

3,428 Sq.Ft.

$3,800

MLS#: VAPW2072402

What a wonderful opportunity to own in Caret!
 This location offers rural living with  ease of access to Tappahannock, Fredericksburg, Richmond or DC especially with the VRE 29 miles away!
Don't let the age fool you - the seller has remodeled the whole home.  
As you pull up you will immediately notice the new roof, new siding, and new Low E  Argon windows! HVAC unit was completed in 2023.  

Remodeled beautifully, this spacious one level home provides you with the peace of mind that all of the work has been done for you. New flooring and paint through out along with updated bathrooms and updated 6 panel doors , It really brought this 1970's era home into modern times. You won't be disappointed. 
Entering into a  large living room  with amazing  views of wildlife and full of natural light coming  in through the new windows sets the tone for the whole remodel. 
The large kitchen has a peninsula for dining and storage. There is  plenty of room for a table and chairs in their as well. Beautiful cabinet, counter and flooring color combination. 
 Off the kitchen is an office space that has a separate front entrance . This space offers many possibilities - den, office, hobby room, sitting room and many more!.
Down the hall you will find a laundry room with rear exit to the new deck. 
The full bath along with two spacious secondary bedrooms. The primary suite overlooks the rear landscape of the home. These rooms have brand new carpet installed along with the updated bathroom across the hall. 
The yard is a great space for entertaining  with the trees offering a natural privacy fence.
#VAES2000734

CARET

2875 SUPPLY

3 Beds

1 Baths

1,356 Sq.Ft.

$274,900

MLS#: VAES2000734

OFFER DEADLINE SUNDAY 7PM

Gorgeous and spacious duplex in a cul de sac in popular Burke Centre! As you approach the property, you are greeted by a long driveway and one car garage. Step inside to gorgeous hardwood floors throughout the main and upper levels. The main level has an open floor plan with an inviting kitchen with plenty of storage, natural light and a charming fireplace. Upstairs, the primary suite has beautiful custom closets and a designated office space with a built-in work station. The master bath has double vanities with ample storage. Two additional bedrooms and a hall bath with a jacuzzi tub complete this space. The walkout basement serves as a fourth bedroom or recreation room with a second fireplace and additional closet and storage space. The utility room has new washer and dryer and rough-in plumbing for an additional bathroom. A huge two level Trex deck overlooks a large backyard with flagstone paths, steps and beautiful ornamental and fruit-bearing plantings. Top-rated Fairfax county schools have bus stops just out the back gate. Numerous playgrounds, walking trails, a community center, tennis, basketball and pickleball courts and one of five community pools are right by the home. The grocery store, VRE station and metro bus stop are walking distance and 495, 95, 66 and Fairfax county parkway are minutes away. The annual Burke Centre Festival, yoga classes, pickleball and tennis groups are a few of the many activities offered by this amazing community, making it a wonderful place to call your own. Call for your private showing!
#VAFX2230582

BURKE

5910 WOOD SORRELS COURT

3 Beds

2 Baths

1,677 Sq.Ft.

$699,999

MLS#: VAFX2230582

Lovingly maintained townhome with newly renovated kitchen and new HVAC.  Owner is general contractor and has taken excellent care of the property as it was his primary residence.  3 bedrooms, 2 full baths plus 2 half baths.  Lower level is perfect for home office space or rec area, with a rear door leading to a brick patio and fenced-in yard.  Deck off kitchen level with beautiful views of trees.  Kitchen was completed renovated in 2022 with all new stainless steel appliances and quartz countertops.  Kitchen has an eat-in area separate from formal dining room.  Primary bedroom with walk-in closet and bath with dual sinks.  1 car garage with driveway and ample guest parking in the neighborhood.  Pets considered on a case-by-case basis.  Available for long term lease, 12 month minimum.  Available for  occupancy June 1st.
#VAFX2174570

HERNDON

2466 LAURA MARK LANE

3 Beds

2 Baths

1,496 Sq.Ft.

$2,900

MLS#: VAFX2174570

**ACCEPTING BACKUP OFFERS**
Experience timeless elegance without the hassle of an HOA at 10004 Windy Hill Drive, a distinguished 6-bedroom, 5 full bath, 1 half bath estate set on 5 private acres in the heart of Nokesville. Designed for both grand entertaining and refined everyday living, this residence offers a rare blend of sophistication, comfort, and country privacy, all within 10 minutes of the VRE.

The designer kitchen, featured by Pighini Builders, is the crown jewel of the home. It boasts GE Monogram luxury appliances, a gas cooktop with pot filler, custom coffee bar, expansive walk-in pantry, and exquisite millwork. Seamlessly flowing into the home’s formal and casual spaces, it sets the stage for gatherings of every size.

Retreat to the primary suite, a private sanctuary with vaulted ceilings, a bespoke designer closet with personal dressing room, and a spa-inspired bath. Upstairs, secondary bedrooms feature a Jack & Jill bath and a newly renovated laundry suite, while dual staircases add architectural presence and convenience.

The walk-out lower level is an entertainer’s haven, offering a full mother-in-law suite, a conversation area with pellet stove, a stylish bar, and an industrial-grade freezer, perfect for hosting or multi-generational living.

Outdoors, the estate captivates with a wraparound porch, a grand covered patio, professional outdoor lighting, and an expansive paved drive with abundant parking. With a new well pump and garden space, it is also a homesteader’s dream, marrying practicality with elegance.

With no HOA and unmatched attention to detail throughout (including new designer carpeting, soaring two-story ceilings, and custom trim), this estate embodies the very best of luxury country living.
#VAPW2104710

NOKESVILLE

10004 WINDY HILL DRIVE

6 Beds

5 Baths

7,172 Sq.Ft.

$1,475,000

MLS#: VAPW2104710

Dreams do come true! Just like this remodeled home with limited views of the Potomac River under $300K!! Located right outside the town of Colonial Beach in Potomac Shores with close access to beaches, restaurants, boat ramps, boat slips and shops. This home has it all, granite counters, stainless steel appliances, laundry room, modern light fixtures, shed, and lots of room to entertain outside while enjoying the river breeze.
#VAWE2000792

COLONIAL BEACH

61 BONNIE DEL DRIVE

3 Beds

2 Baths

1,696 Sq.Ft.

$289,000

MLS#: VAWE2000792

Generous size 3 Bedroom Ranch on 1.18 Acre landscaped corner Lot conveniently located in an established neighborhood of Warsaw. Home highlights include a formal Living Room with original hardwood floors and a handsome brick and tile fireplace with mantel and wide hearth, formal Dining Room with hardwood floors and chandelier for your family gatherings, Kitchen with new countertop & new tile backsplash, double sinks, new cooktop, new exhaust fan, new built-in oven, wide tiled flooring and original pine cabinetry, a cozy Den  off Kitchen with hardwood floors and ceiling fan, your own office with hardwood floors and bookshelves, Laundry room with washer, dryer, cabinets and new laminate flooring, big Primary Bedroom with hardwood floors, ceiling fan & connecting tiled full Bath, 2 additional Bedrooms with hardwood floors and a full tiled hall Bath. Year round comfort with a heat pump, pulldown attic for storage, 2-Car attached Garage with inside entrance & additional storage big yard landscaped with boxwoods, azaleas, crepe myrtles, dogwood & hollies. Walk or short run to Warsaw's revitalized Downtown with shops, restaurants, brewery, Town Park with events, YMCA, health care facilities & Rappahannock Community College. Only 7 Miles to Tappahannock & VCU Health Tappahannock Hospital. Close to public access for River & Creek water activities, State Parks & Northern Neck History. One Hour to Richmond and Fredericksburg and 1.5 Hrs. to D. C. and Colonial Williamsburg. Come and see this lovely home while it is still available !
#VARV2000448

WARSAW

193 WASHINGTON AVENUE

3 Beds

2 Baths

1,826 Sq.Ft.

$339,900

MLS#: VARV2000448

One of the biggest floor plan in the Lake Braddock TH Community!!! Spacious 4lvl TH features 3BR, 2.5BA with beautiful Lake view!!  Property needs some TLC as reflected in the price but has a lot of potential.  Sellers will need up to 30 days rent back. Sellers are related to LA and one of the sellers is a licensed realtor.
#VAFX196280

BURKE

5442 MERSEA COURT

3 Beds

2 Baths

1,408 Sq.Ft.

$424,900

MLS#: VAFX196280

Welcome to this meticulously updated 3-level interior townhouse, boasting 3 bedrooms, 3.5 bathrooms, and an attached one-car garage. This charming home offers a perfect blend of contemporary living and classic comfort. Renovated in 2018, this home features a refreshed interior with attention to detail. Enjoy the convenience of a new water heater installed in 2022, along with a recently replaced driveway for added curb appeal and functionality. The main level features a seamless living room/dining room combination anchored by a cozy wood fireplace, creating a warm ambiance for gatherings and relaxation. Delight in the sleek stainless-steel appliances, crisp white cabinets, and elegant granite countertops in the kitchen, complemented by custom herringbone tile flooring and a charming bay window. Retreat to the upper level where two bedrooms await, each with vaulted ceilings and ceiling fans, along with their own private bathrooms for added convenience. The laundry is conveniently located on this level, making chores a breeze. The finished basement offers additional living space, complete with a bedroom and full bathroom, providing flexibility for various lifestyle needs. Step outside to your private oasis, complete with a wood deck, brick patio, and fenced backyard, offering a serene retreat backing to trees, perfect for outdoor entertainment or quiet relaxation. Situated near shopping centers and Fort Belvoir, this property offers easy access to daily essentials and commuting routes, making it an ideal choice for busy lifestyles. Don't miss the opportunity to make this modern and conveniently located townhouse your new home sweet home!
#VAFX2166034

ALEXANDRIA

3709 ROXBURY LANE

3 Beds

3 Baths

1,464 Sq.Ft.

$535,000

MLS#: VAFX2166034

Welcome to Loudoun Crossing Condominiums, a beautiful community located in Aldie, VA. This Condo features 3 large Bedrooms, 2.5 Bathrooms,  hardwood floors on main level with a  open kitchen featuring stainless steel appliances. Kitchen has plenty of cabinet and pantry space. Upstairs features 3 spacious bedrooms the primary having two walk in closets with loft storage space. Laundry room located upstairs has cabinet storage and counter space as well a sink. Ring doorbell and Nest have been installed and ready for a new owner. Condo and HOA fees include water,  exterior building and lawn maintenance,  access to pool and fitness centers. One car garage with driveway, as well plenty open parking.  Convenient location close to shopping centers and plenty of restaurants. Professional pictures to follow.
#VALO2042226

ALDIE

25291 GRAY POPLAR TERRACE

3 Beds

2 Baths

1,600 Sq.Ft.

$440,000

MLS#: VALO2042226

Welcome to Valley View Estates, a premier new subdivision in walking distance to historic Old Town Leesburg.  While minutes from excellent schools, shopping, dining and entertainment, this wonderful home  also offers a peaceful living on a quiet cul-de-sac.  Perfectly situated on a RARE .25 ACRE lot, this well planned Craftsman home was indeed the Builder’s MODEL HOME - and it shows in the fine details: quality workmanship, high-end SS appliances, select finishes including wainscoting and enhanced molding through-out, tray ceiling in light filled owner's suite & more!  The open floor layout allows both cozy family time and is ideal for entertainment at all seasons, either by one of the two fireplaces, or outdoors in the landscaped backyard. This spacious home is designed for functionality and comfort across 3,874 sqft – large kitchen, ample storage, 5 Bedrooms and 3½ Baths, 2 car garage, fully finished basement with recreational space, and fenced in backyard , energy efficient systems… all the while just steps from everything else Loudoun County has to offer!
#VALO2080850

LEESBURG

710 PASTORAL PLACE SW

5 Beds

3 Baths

4,011 Sq.Ft.

$4,500

MLS#: VALO2080850

1 ... 498 499 500 501 502 ... 666
* Listings identified with the FMLS IDX logo come from FMLS and are held by brokerage firms other than the owner of this website. The listing brokerage is identified in any listing details. Information is deemed reliable but is not guaranteed. If you believe any FMLS listing contains material that infringes your copyrighted work please click here to review our DMCA policy and learn how to submit a takedown request. © 2024. First Multiple Listing Service, Inc.
 - property

Send a message

Message successfully sent.

Your message

What is 3 + 4 ?

Reason for contacting?

I agree to receive email communication and understand I can unsubscribe at any time.

I agree to be contacted by Charis Realty Group - Christine Issler, Broker via call, email, and text for real estate services. To opt out, you can reply 'stop' at any time or reply 'help' for assistance. You can also click the unsubscribe link in the emails. Message and data rates may apply. Message frequency may vary. Privacy Policy

Sign Out

Virtual Assistant

Would you like to take the next step with this property? We can help you schedule a showing or virtual tour, or send you more details.

Yes, I would like more information.

Thank You for Your Reply, One of Our Agents will contact you as soon as possible

No, maybe later.

Thank you, you can always contact me via email, phone number or through the contact form.

Realhub AI

Lucy - Your AI-Powered Realtor

Update Your Temporary Password

Personalize your search

Enter your email and we'll notify you immediately when new listings match what you're looking for.

or enter email address

Already have an account ? Login here

Continue your home search

I agree to receive communications and understand I can unsubscribe at any time.

I agree to be contacted by Charis Realty Group - Christine Issler, Broker via call, email, and text for real estate services. To opt out, you can reply 'stop' at any time or reply 'help' for assistance. You can also click the unsubscribe link in the emails. Message and data rates may apply. Message frequency may vary. Privacy Policy

Already have an account ? Login here

We use cookies

We use cookies primarily for analytics to enhance your experience. By accepting, you agree to our use of these cookies. You can manage your preferences or learn more about our cookies policy.
