Properties

Browse or get in touch to schedule a walkthrough.

  • Nearby me
Price range

Popular Features

Community Features

Association

Property Features

Waterfront

View

Exterior Features

Interior Features

Style

10000 properties match your criteria

Updated 1 minute ago

E-Alert name
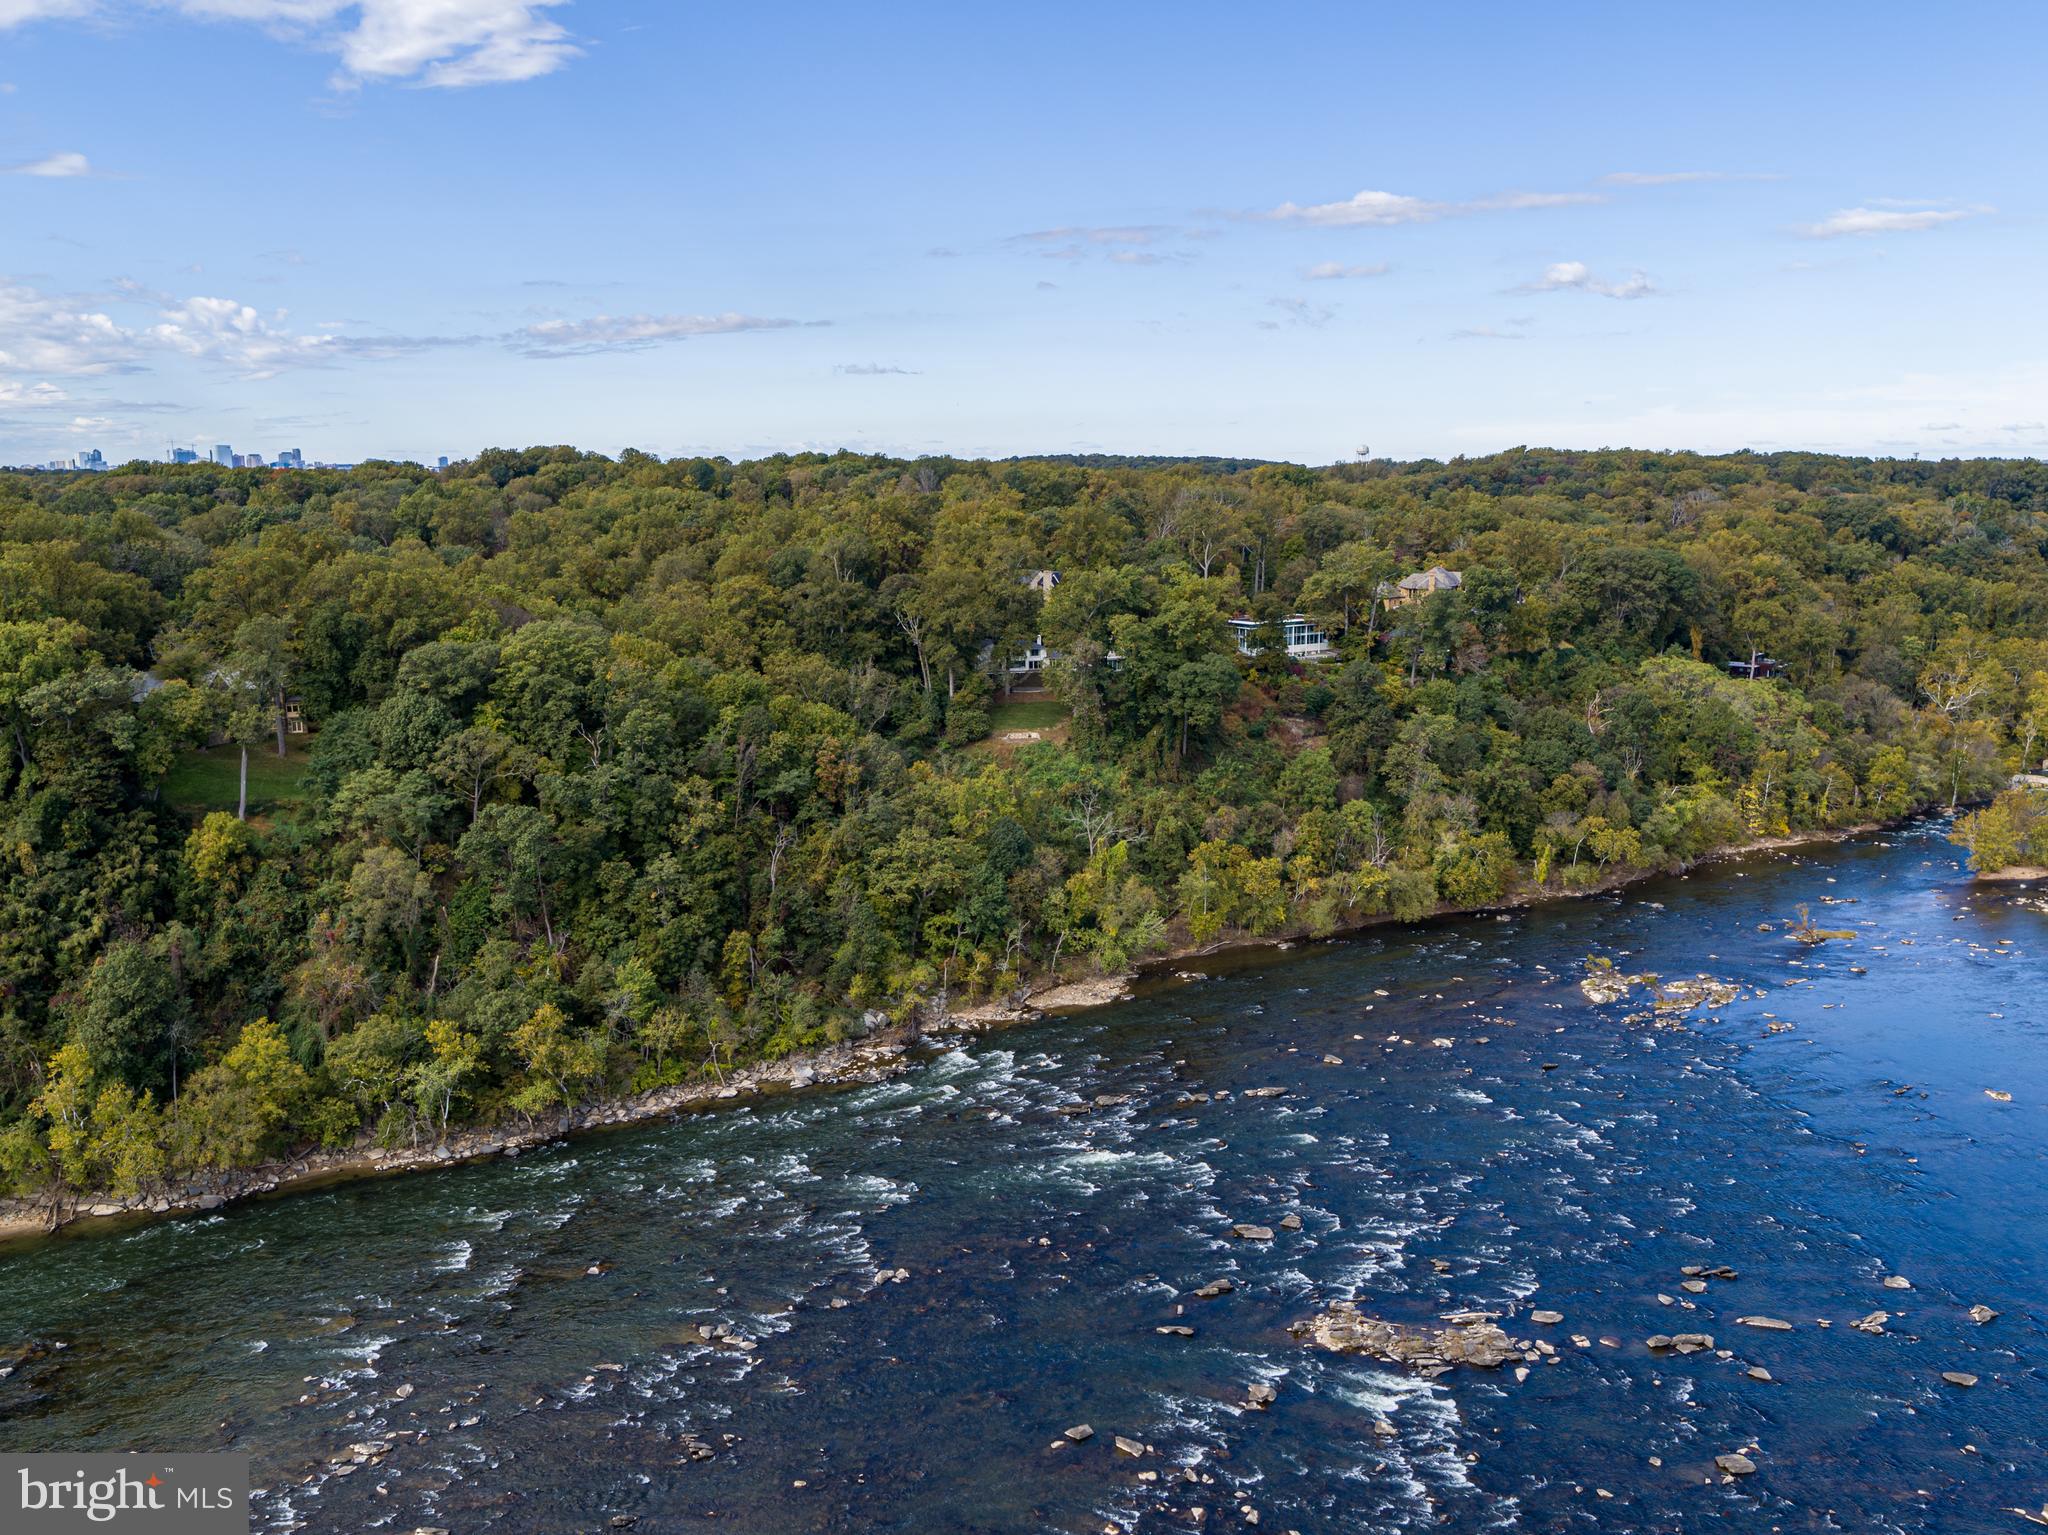
Easter Hill is the ultimate Washington riverfront estate encompassing two lots and 3.8 acres overlooking the most captivating, 270 degree views of the Potomac River. The site provides countless opportunities to create one of the region's finest estates. The existing residence provides a reference point for the opportunity which this exceptional site presents. The estate is ideally positioned on a gentle knoll which offers sweeping views in both directions along the river. In addition to the distant views, the estate affords privacy rarely available inside the Capital Beltway. The views capture the ever-changing moods of the Potomac River, providing a dynamic landscape which changes daily. Granite boulders punctuate the river in this location creating vibrant natural waterfalls and energy in the water as it flows towards the Chesapeake Bay. Abundant wildlife also seeks refuge here from the nearby city, and a wide range of Bald Eagles, Peregrine Falcons, and Red-Tailed Hawks are often visible overhead and along the water's edge. These natural wonders are clearly visible from the protected vantage point at Easter Hill. The estate is strategically located less than one mile from the District of Columbia and just over five miles to the White House. Offering extraordinary views, privacy, security, and two buildable sites, Easter Hill is the finest opportunity for a world-class estate along McLean's coveted Gold Coast.
#VAFX2215866

MCLEAN

1175 CREST LANE

4 Beds

4 Baths

N/A

$15,990,000

MLS#: VAFX2215866
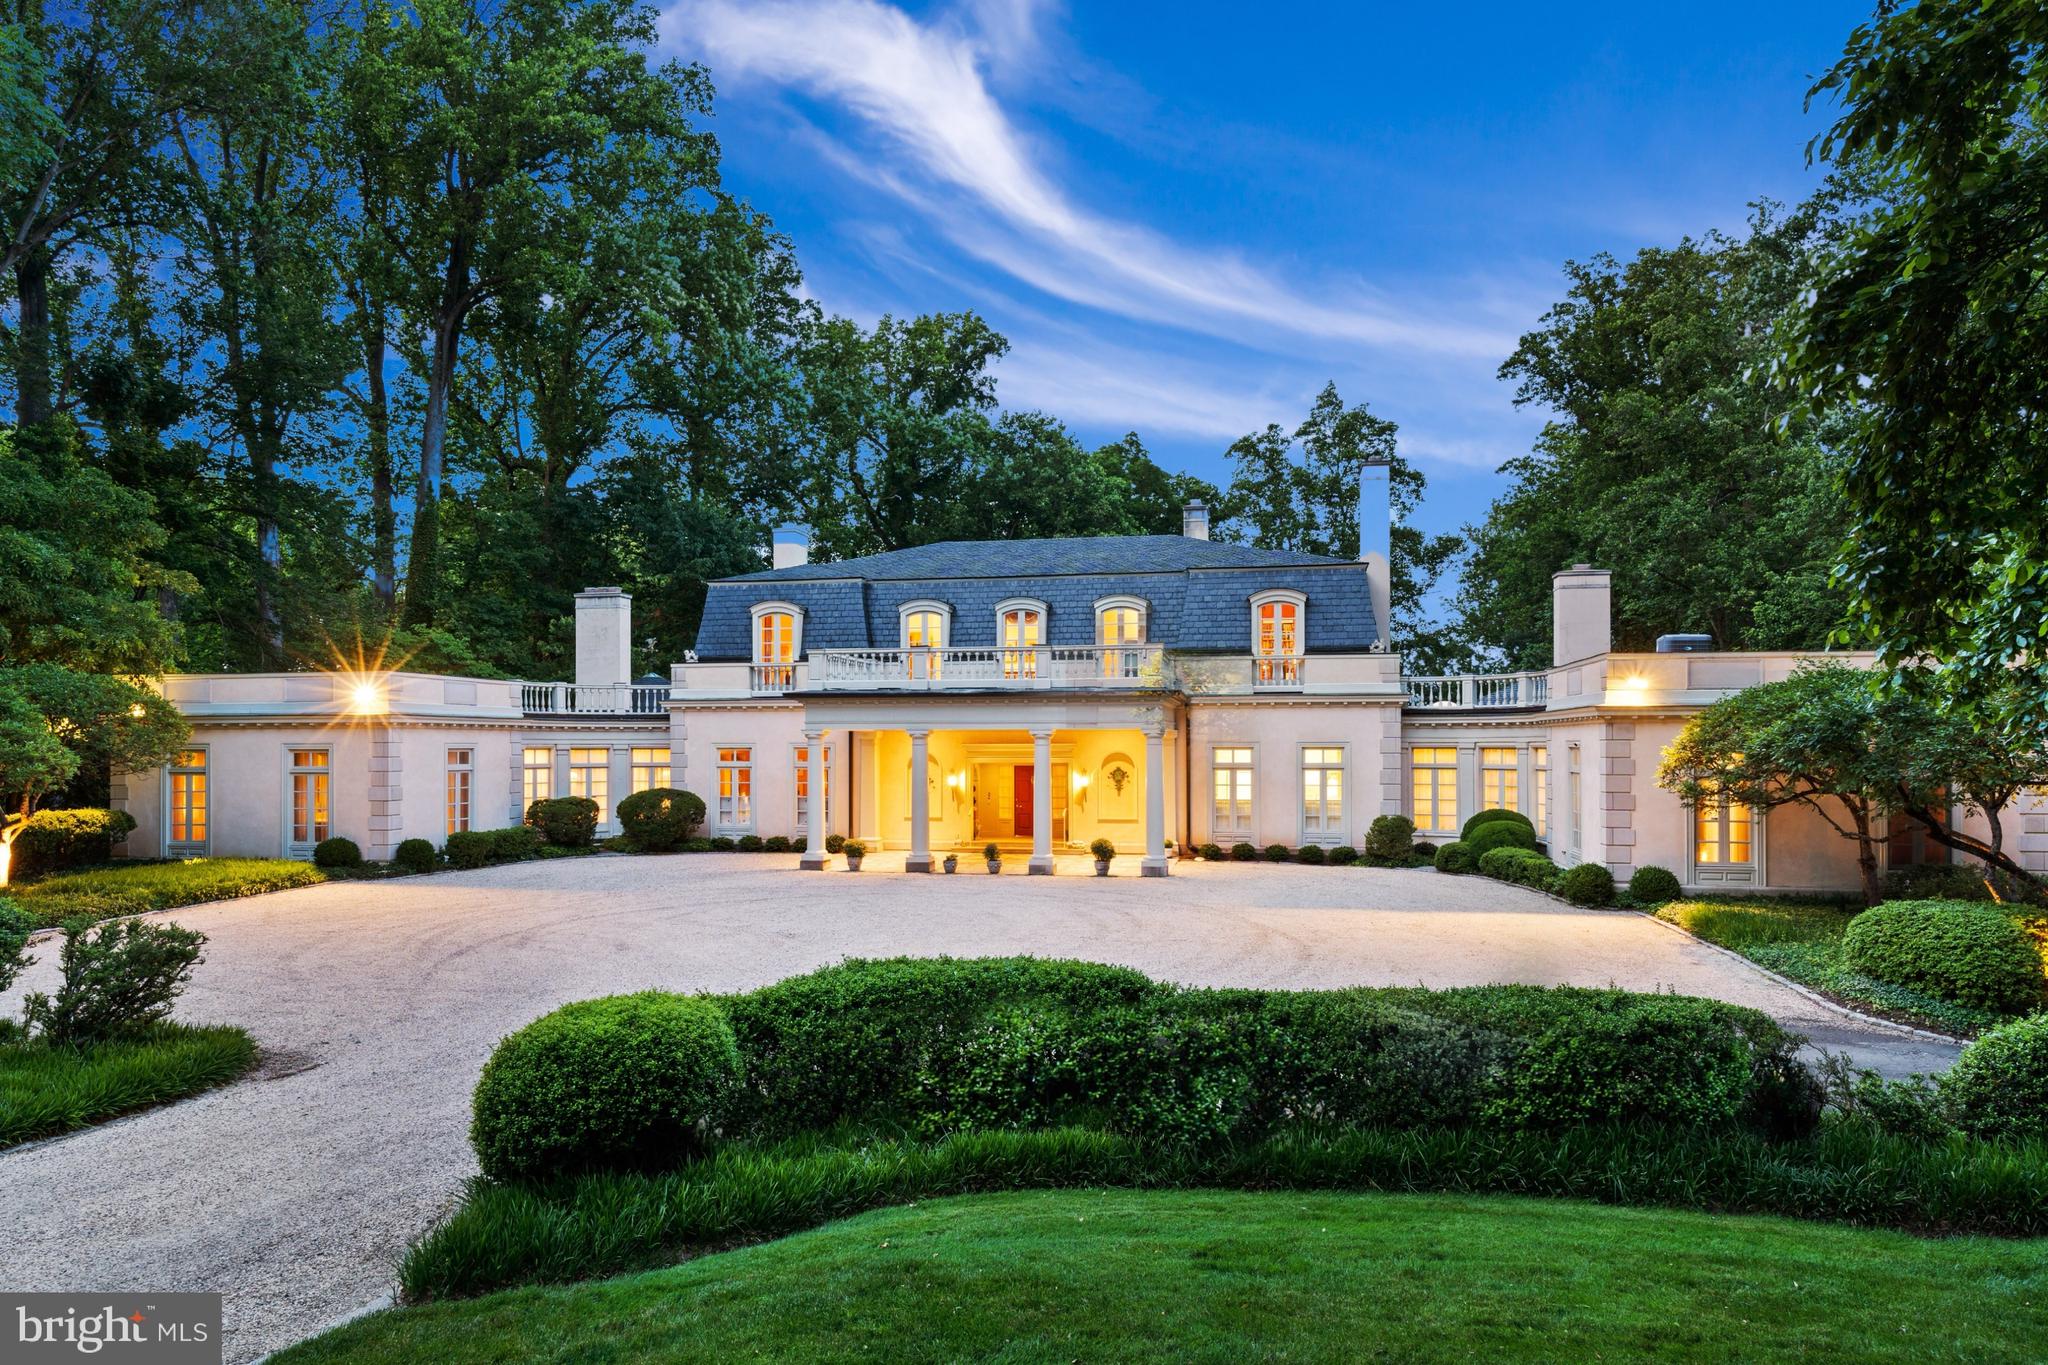
Fantastic New Price! Amazing value on the Potomac River! In the heart of McLean's prestigious Gold Coast, Stratford House stands as a testament to history and elegance. Available for the first time in 50 years, situated on approximately 4 acres, it offers captivating views of the Potomac River and is renowned for its exquisite entertaining spaces. Built in 1973 by descendants of the Lee and Bowman families, this French Provincial masterpiece has been a beacon of sophistication. Approaching the estate, guests are greeted by a charming entrance adorned with a Squirrel and Acorn statue, hinting at the property's storied past. The spacious reception hall sets the tone for the grandeur within, with a sweeping staircase leading to the upper level. Inside, the grand living room boasts a majestic antique marble fireplace and French doors that open onto a terrace overlooking the lush gardens and river beyond. A cozy library, complete with mahogany paneling and another fireplace, invites quiet reflection, while the sunlit solarium offers a tranquil retreat. The dining room is a vision of elegance, with hand-painted wallpaper and French doors leading to a patio ideal for both intimate gatherings and lavish affairs. The east wing also features a second sitting room with a fireplace and a spacious kitchen designed to capture the morning sun. Upstairs, the master suite exudes luxury, with two sitting rooms, separate baths, and dressing rooms, as well as a terrace with panoramic views. Outside, the terraced garden and pool provide a private sanctuary with breathtaking river views. With its blend of history, luxury, and privacy, Stratford House offers a rare opportunity to experience gracious living at its finest, just minutes from downtown Washington, D.C.
#VAFX2184154

MCLEAN

1260 CREST LANE

8 Beds

5 Baths

9,143 Sq.Ft.

$15,500,000

MLS#: VAFX2184154
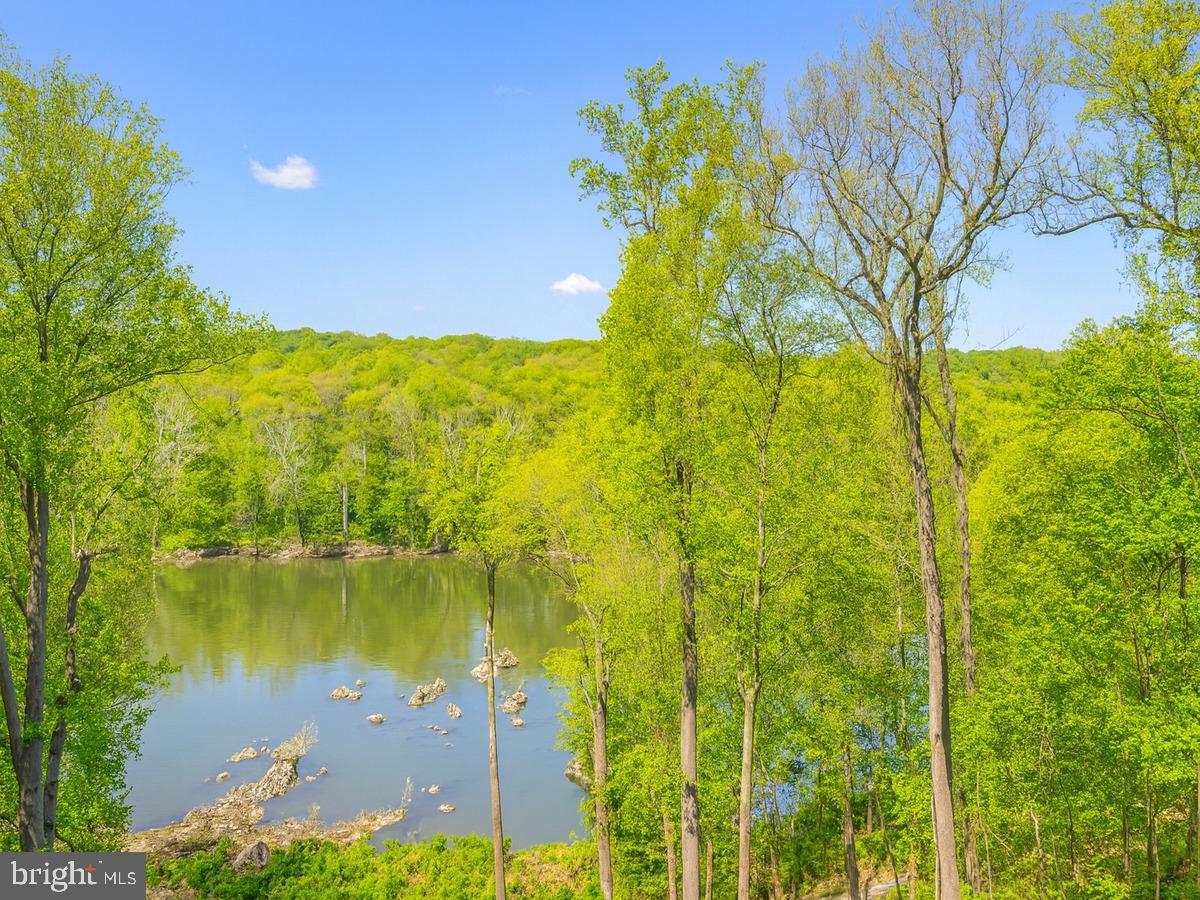
A once-in-a-generation opportunity to claim one of the finest parcels of land along McLean’s prestigious Gold Coast. This 1.31-acre site offers breathtaking, wide-spanning views of the Potomac River and the rare potential to create a private estate of more than 40,000 square feet. With its unmatched scale, premier location, and natural beauty, the property serves as an extraordinary foundation to build a legacy residence.
#VAAR2063794

MCLEAN

221 CHAIN BRIDGE ROAD

4 Beds

4 Baths

5,508 Sq.Ft.

$15,000,000

MLS#: VAAR2063794

Coming soon
A Timeless Waterfront Estate. A Legacy Unlike Any Other.

Set along one of the most breathtaking stretches of the Potomac River, 9514 Lynnhall Place is an extraordinary Seven-bedroom waterfront estate offering a rare combination of privacy, scale, grandeur, history, and natural beauty. Positioned on more than two beautifully manicured acres, the residence captures sweeping panoramic views extending for miles down the Potomac, with an exceptional orientation looking along the river rather than simply across it.

The property's story is equally remarkable. The estate was built on one of President George Washington's five original Mount Vernon farms, The Union Farm, connecting it to the history of one of America's most significant estates. A plaque near the front entrance recognizes the property's historical significance.

Originally commissioned by the late Major General Guy L. Hecker Jr., a decorated United States Air Force fighter pilot and two-star general, the residence was constructed over nearly three years by builder Ty Chambers. The entire residence was featured in Veranda Magazine, a fitting recognition of its distinctive architecture and exceptional design.

Beyond the stately entrance and circular driveway, soaring columns introduce interiors of impressive scale and artistry. A dramatic dual floating staircase is complemented by hand-painted frescoes, a striking rose quartz hallway, crystal chandeliers, graceful archways, rich millwork, soaring ceilings, a beautifully crafted built-in mahogany library, and seven fireplaces.

Expansive windows and thoughtfully positioned living spaces capture spectacular Potomac views from nearly every principal room. Four staircases and an elevator serving every level provide seamless access throughout the residence.

The chef's kitchen features premium Thermador appliances and flows naturally into the surrounding living and entertaining spaces. The walkout lower level is anchored by a spectacular custom mahogany bar and a dramatic double-sided fireplace. A private movie theater, fitness room, sauna, steam room, multiple wet bars, and expansive recreation spaces create the experience of a private resort.

The residence offers seven bedrooms in total, including a separate upper-level au pair suite with its own bedroom, kitchen, living room, and private staircase. The primary suite is a serene waterfront retreat with beautiful river views, spa-inspired baths, generous dressing areas, and exceptional privacy.

Outside, extensive excavation and landscaping created a graceful transition from the residence to the water's edge. Expansive terraces overlook the resort-style pool and spa, while a private deep-water dock provides direct access to the Potomac River.

Additional features include a heated three-car garage, laundry facilities on every level, multiple HVAC zones, and exceptional custom craftsmanship throughout.

Ideally located minutes from George Washington's Mount Vernon Estate, Old Town Alexandria, National Harbor, Reagan National Airport, and Washington, D.C., this remarkable property combines the serenity of a grand waterfront retreat with exceptional access to the nation's capital.

Rare in its scale. Remarkable in its craftsmanship. Rich in history. Irreplaceable in its setting. 9514 Lynnhall Place presents an exceptional opportunity to own one of the Potomac River's most distinctive waterfront residences.
#VAFX2337938

ALEXANDRIA

9514 LYNNHALL

7 Beds

8 Baths

11,390 Sq.Ft.

$15,000,000

MLS#: VAFX2337938
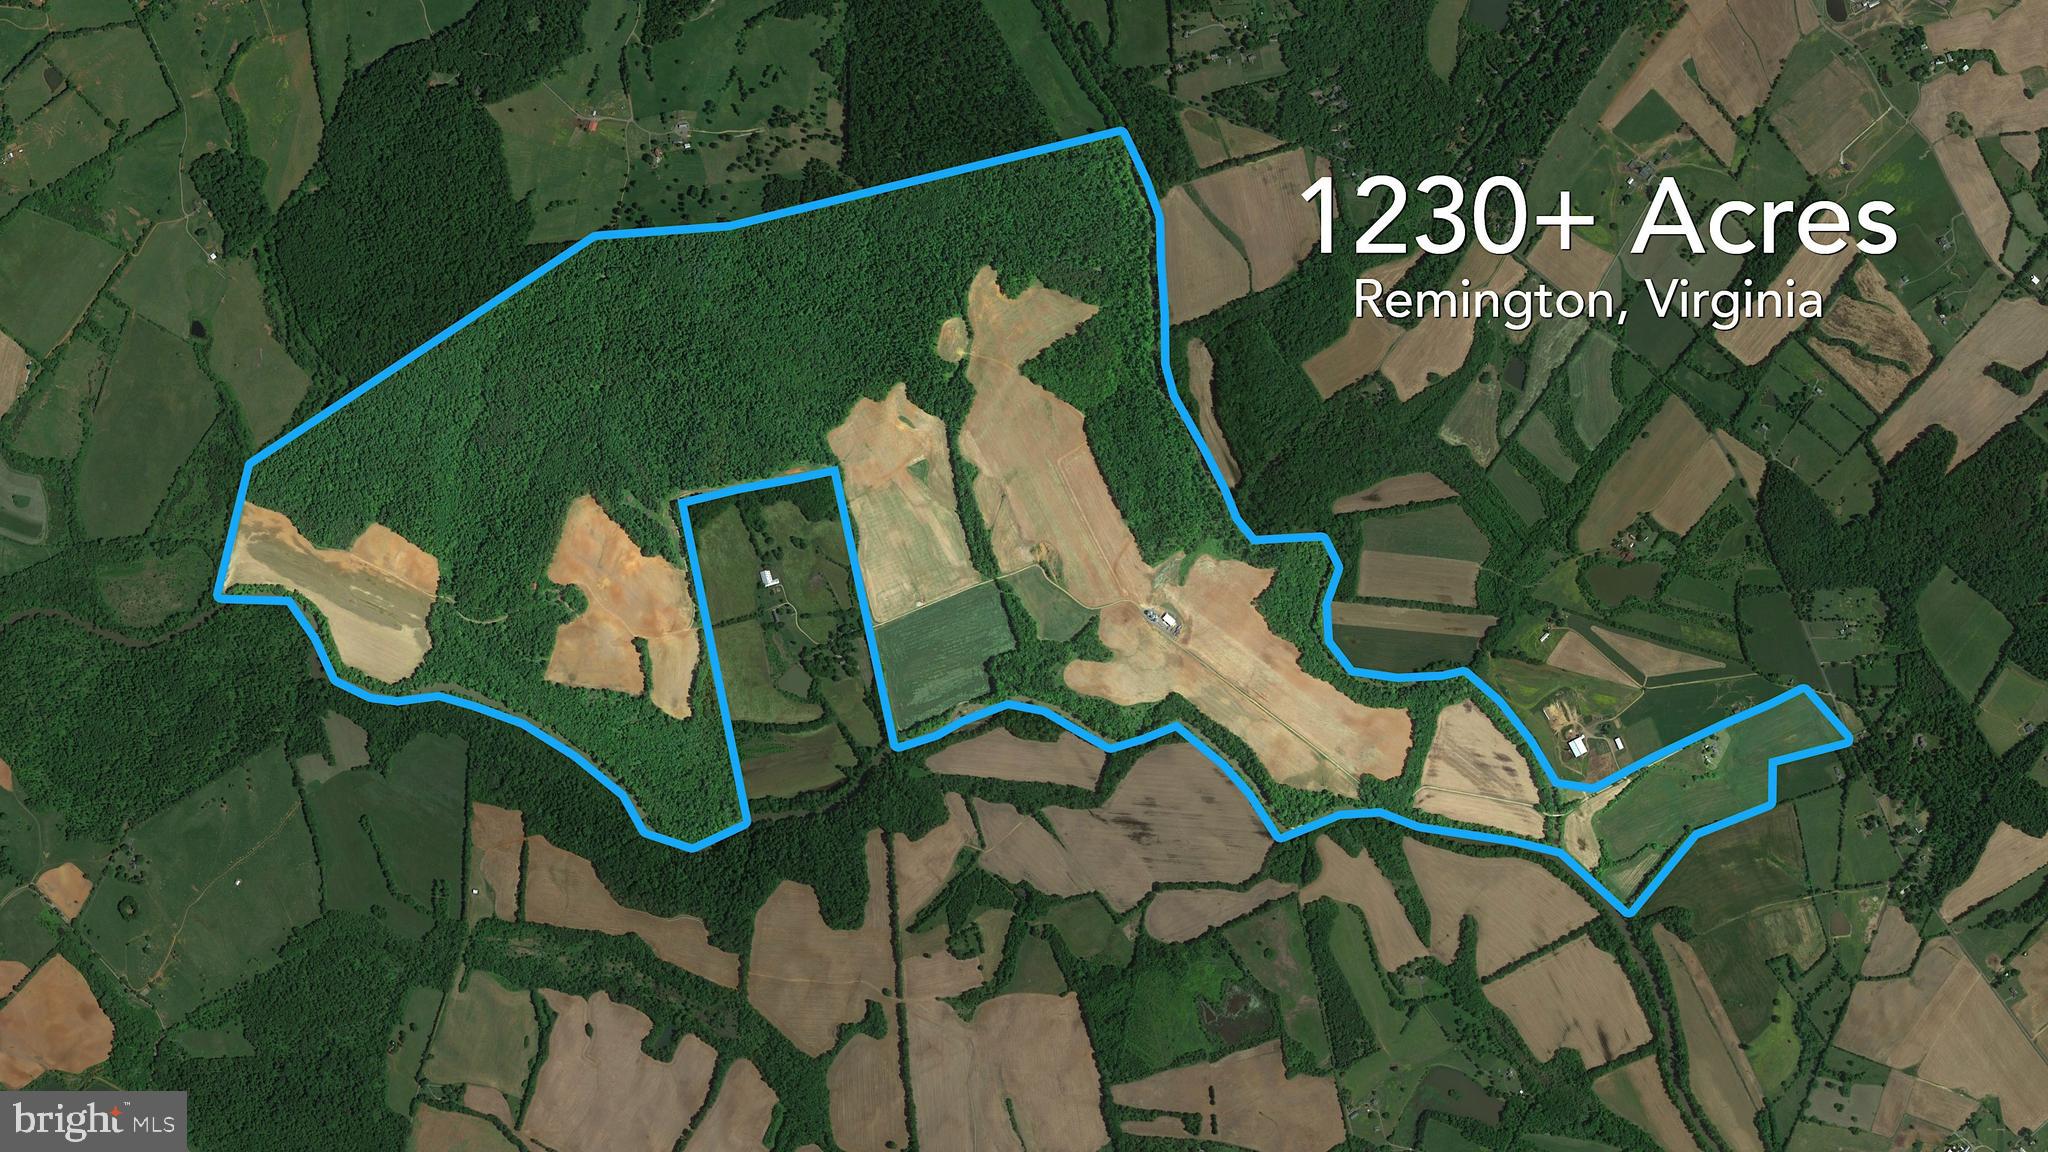
An extraordinary opportunity to acquire more than 1,230 contiguous acres just one hour from Washington, DC — with no conservation easement in place. This expansive working farm boasts over 4.5 miles of river frontage along the Rappahannock and Hazel Rivers, featuring a beautiful balance of hardwood forests, open fields, cropland, and wide-open spaces.

The property supports abundant wildlife and includes a rental home, a grain bin handling system, and a substantial 18,000 sq. ft. equipment building. It consists of four tracts — two located in Culpeper County and two in Fauquier County — and will be sold only as a whole.

Important Notes:

Parcels will not be sold separately
Property is offered strictly AS IS
Shown by appointment only
Posted No Trespassing signs will be enforced

Be sure to view the video to fully appreciate the scope and beauty of this rare offering.  Agent related to Seller
#VACU2006544

REMINGTON

8184 FOX GROVES ROAD

2 Beds

2 Baths

N/A

$14,995,000

MLS#: VACU2006544
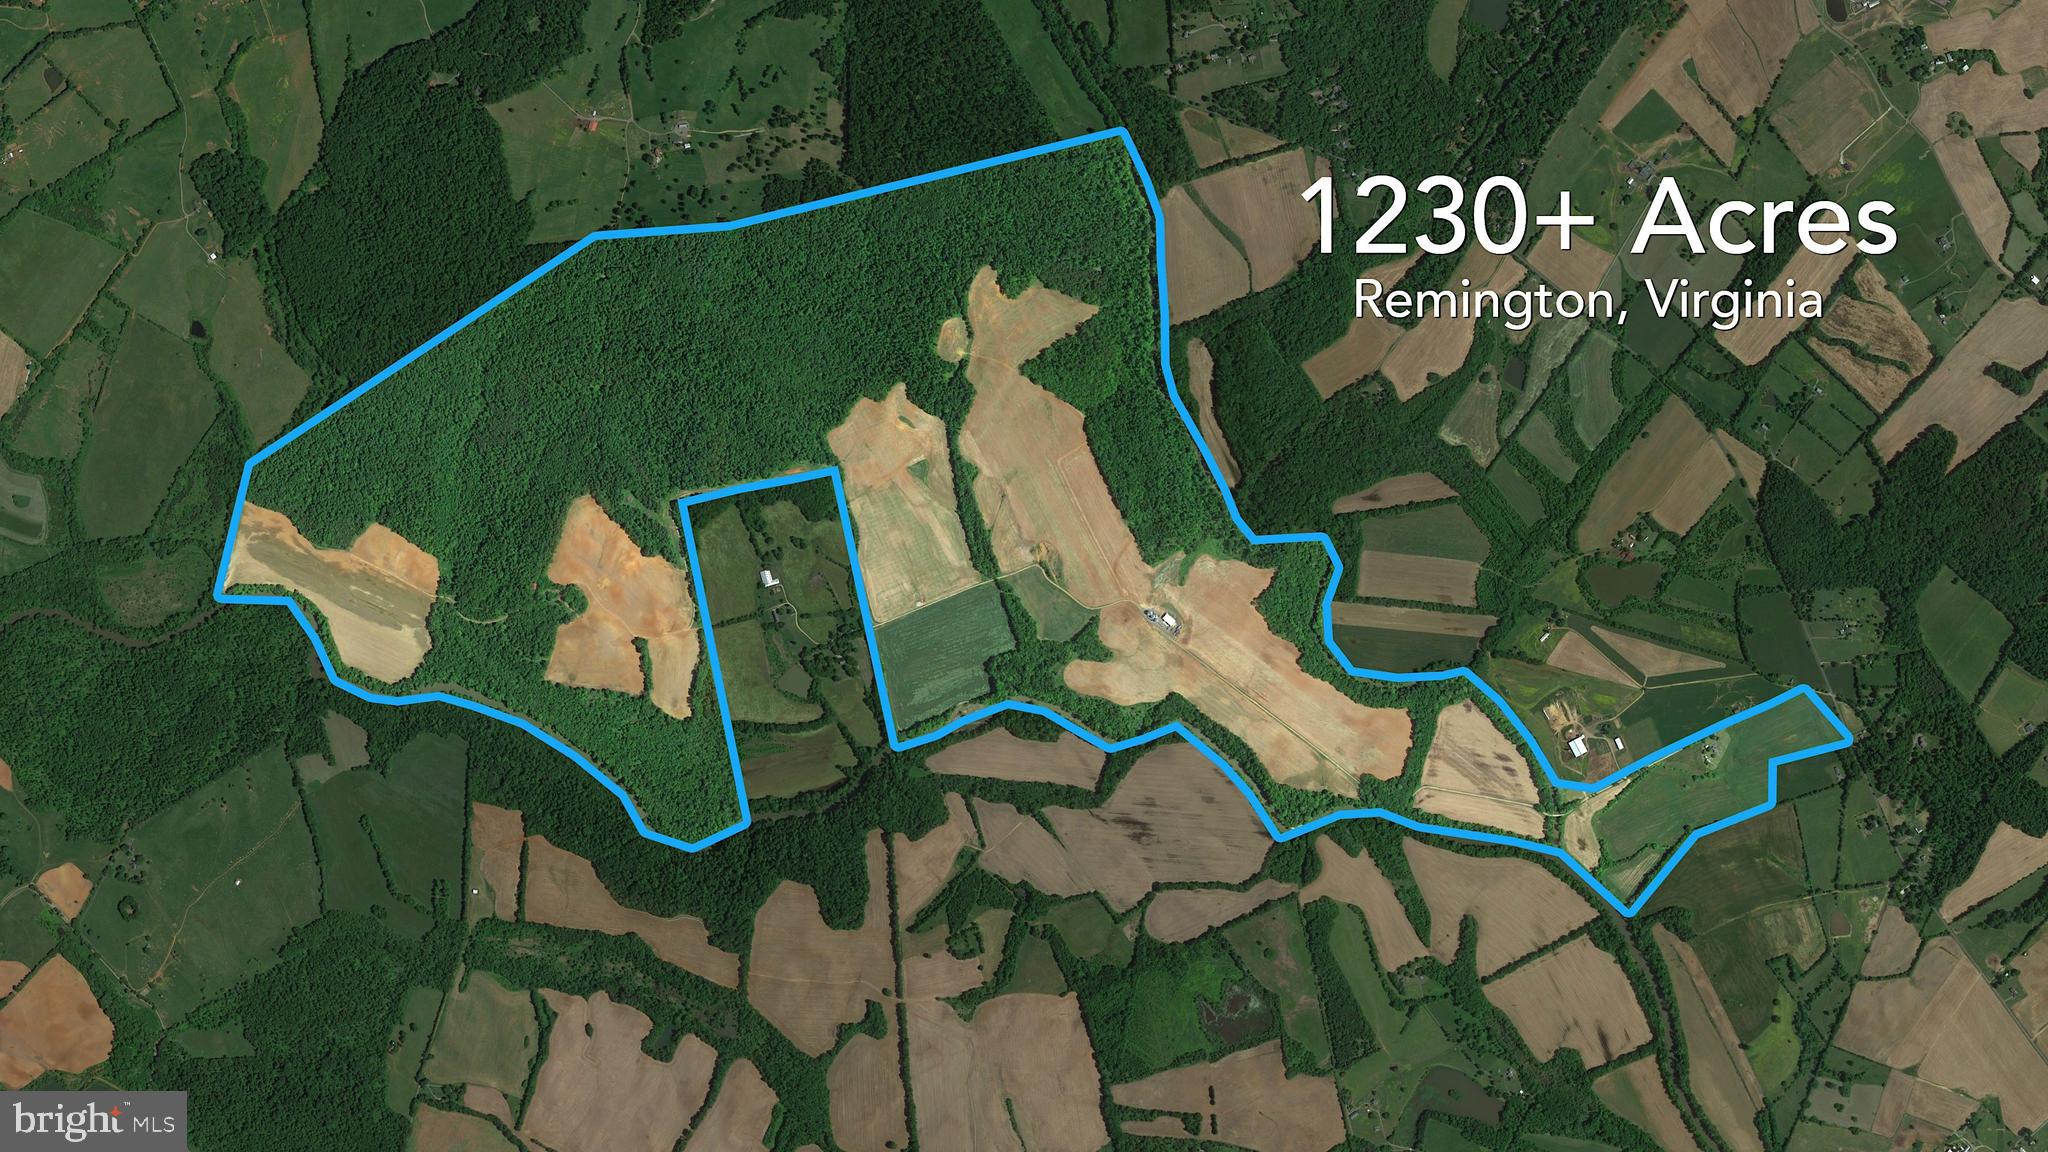
An extraordinary opportunity to acquire more than 1,230 contiguous acres just one hour from Washington, DC — with no conservation easement in place. This expansive working farm boasts over 4.5 miles of river frontage along the Rappahannock and Hazel Rivers, featuring a beautiful balance of hardwood forests, open fields, cropland, and wide-open spaces.

The property supports abundant wildlife and includes a rental home, a grain bin handling system, and a substantial 18,000 sq. ft. equipment building. It consists of four tracts — two located in Culpeper County and two in Fauquier County — and will be sold only as a whole.

Important Notes:

Parcels will not be sold separately
Property is offered strictly AS IS
Shown by appointment only
Posted No Trespassing signs will be enforced

Be sure to view the video to fully appreciate the scope and beauty of this rare offering  Agent Related to Seller.
#VACU2006660

REMINGTON

8184 FOX GROVES ROAD

2 Beds

2 Baths

N/A

$14,995,000

MLS#: VACU2006660
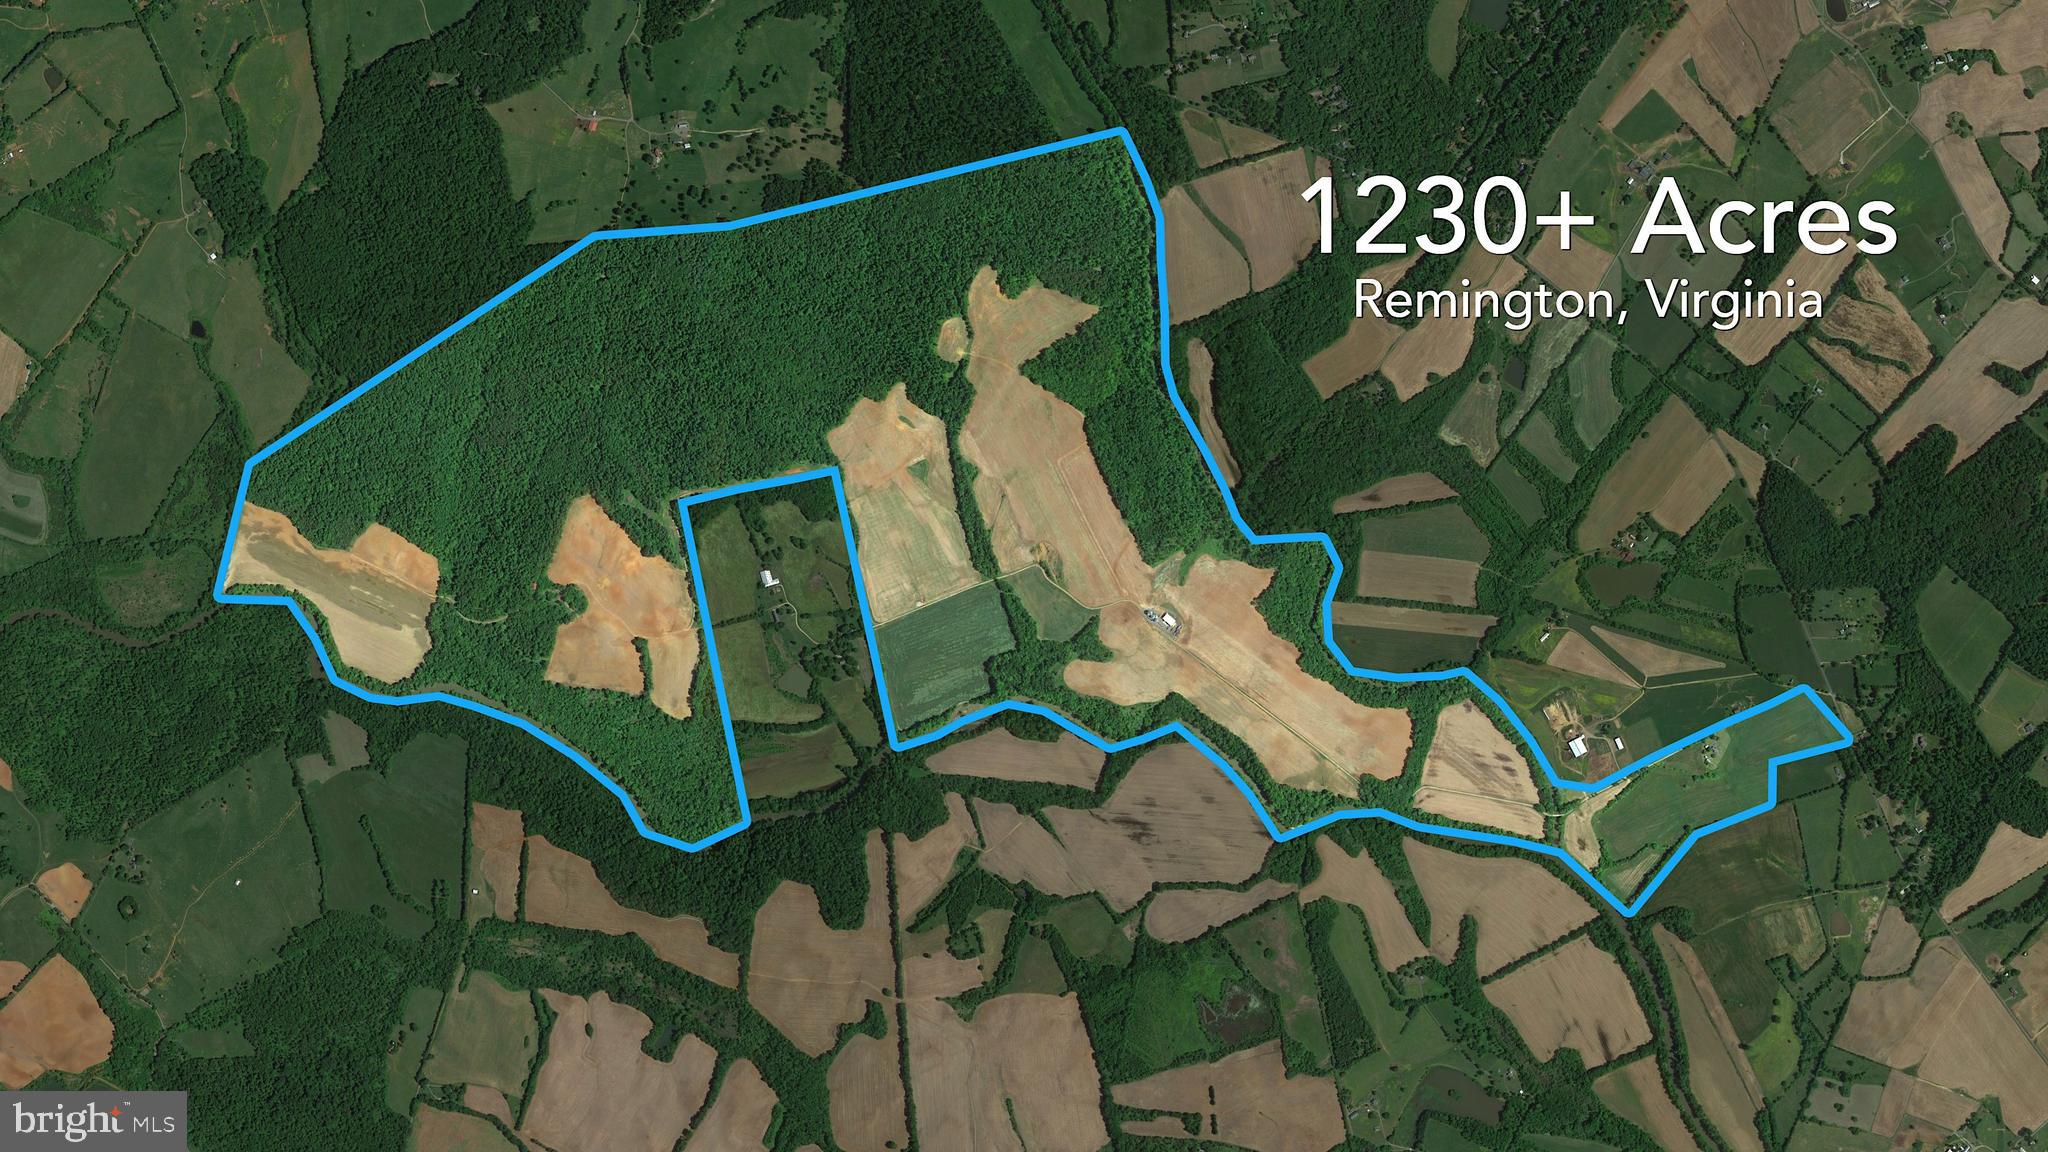
An extraordinary opportunity to acquire more than 1,230 contiguous acres just one hour from Washington, DC — with no conservation easement in place. This expansive working farm boasts over 4.5 miles of river frontage along the Rappahannock and Hazel Rivers, featuring a beautiful balance of hardwood forests, open fields, cropland, and wide-open spaces.

The property supports abundant wildlife and includes a rental home, a grain bin handling system, and a substantial 18,000 sq. ft. equipment building. It consists of four tracts — two located in Culpeper County and two in Fauquier County — and will be sold only as a whole.

Important Notes:

Parcels will not be sold separately
Property is offered strictly AS IS
Shown by appointment only
Posted No Trespassing signs will be enforced

Be sure to view the video to fully appreciate the scope and beauty of this rare offering.  Agent related to Seller.
#VACU2006658

REMINGTON

8184 FOX GROVES ROAD

None Beds

None Baths

1233.2 acres

$14,995,000

MLS#: VACU2006658
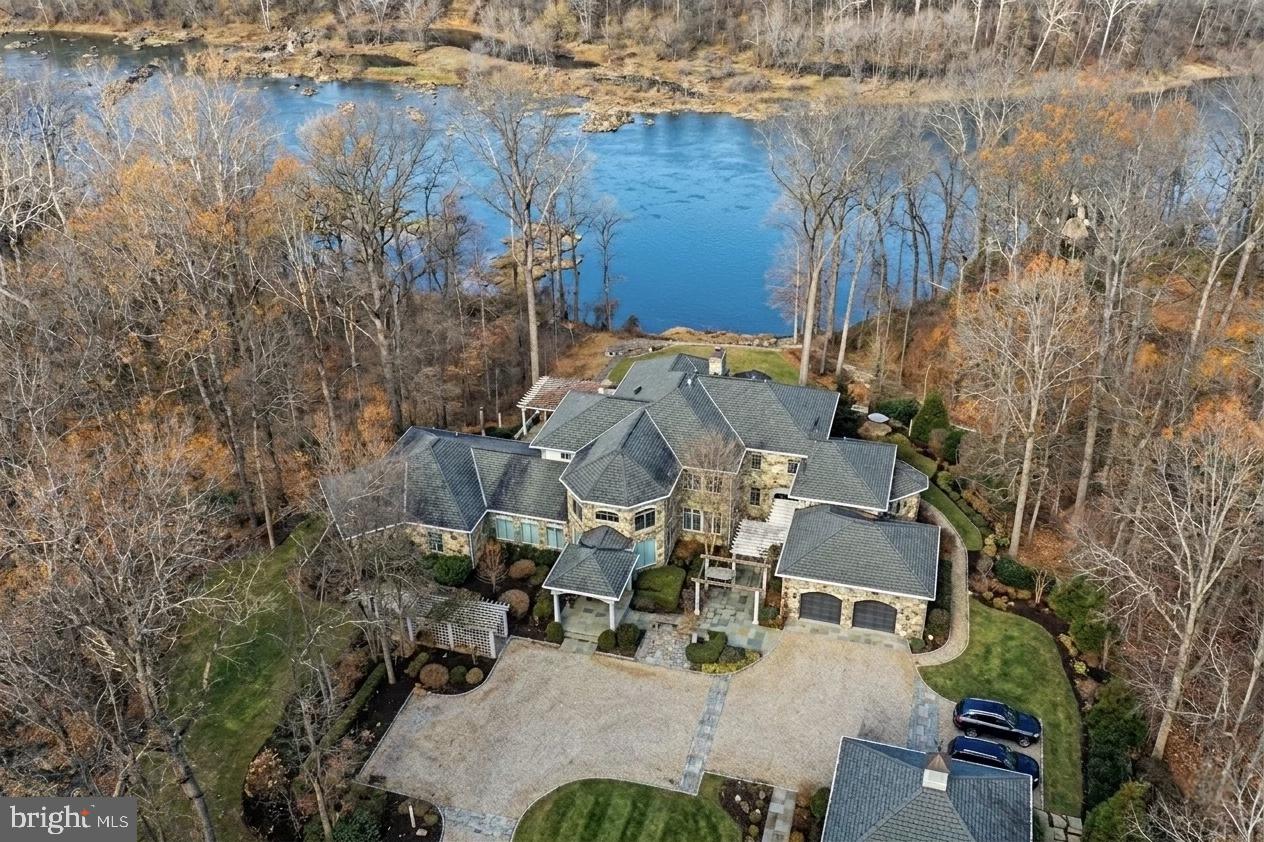
Breathtaking river views with access for fishing and kayaking.  Commanding an incomparable vantage point above the Potomac River, this extraordinary stone estate by BOWA defines timeless sophistication and total privacy on more than three gated acres in McLean’s most coveted enclave, moments from Washington, D.C.

Beyond its stately approach and manicured grounds, the residence reveals  16,000 square feet of refined interiors designed for both grand entertaining and serene daily living. A two-story great room with floor-to-ceiling windows frames sweeping river views, while French doors open to an expansive terrace that captures the tranquil beauty of the surroundings.

The gourmet kitchen is a showpiece with professional-grade appliances, granite surfaces, a walk-in pantry with Sub-Zero refrigerator, and a hidden bar. The main level also offers dual offices, two powder rooms, elevator access, and a full laundry with pet bath—all under soaring ceilings that enhance light and volume.

The main-level owner’s suite is a private sanctuary with windows on three sides, dual dressing rooms, and a marble spa bath with jetted tub, steam shower, and private balcony overlooking the river. Upstairs, three guest suites each feature walk-in closets and elegant baths, two with French doors to balconies.

The lower level is a destination in itself—featuring a lounge with stone fireplace, billiards area, wet bar, wine cellar, fitness room, and a stunning indoor pool with skylights and glass doors opening to extensive stone patios. Additional amenities include a private in-law or staff suite with full kitchen, a salon, guest suite, and generous storage.

Outside, terraced gardens, pergolas, water features, and a gazebo with full outdoor kitchen create a breathtaking resort-style setting. With five-car garage parking, geothermal systems, and whole-house generator, this distinguished estate offers rare scale, craftsmanship, and uninterrupted Potomac River views.
#VAFX2274512

MCLEAN

658 LIVE OAK DRIVE

7 Beds

8 Baths

16,000 Sq.Ft.

$14,900,000

MLS#: VAFX2274512

Set among the rolling hills of Great Falls, Alderley Manor is a five-acre estate inspired by the architecture and landscapes of the English Cotswolds, where light-stone manors rise above open expanses and long vistas. The residence was a collaboration between David Cooper of ACG Architects and BOWA Construction, with further enhancements by Hanlon Design Build. Spanning more than 20,000 square feet, the estate combines architectural integrity, exceptional craftsmanship, and highly considered amenities on a remarkable scale.

A pea stone driveway winds through the grounds to a central flagstone motor court, introducing a residence defined by imported Cotswold limestone, a slate roof with metal seams, copper gutters, and finely finished woodwork. Classic symmetry, steep gables, and towering chimneys establish its distinctly English character, while rich mahogany frames every exterior window and door. Inside, reclaimed antique oak floors, hand-finished millwork, exquisite moldings, hand-carved details, custom built-ins, and oversized fireplace mantels with marble hearths carry the same level of craftsmanship throughout. Formal and informal rooms are generously proportioned yet inviting, with a layout that maintains symmetry while allowing for a natural flow between spaces.
The main level is organized around a light-filled gallery connecting the east and west wings. Formal rooms include a moody library with deep green built-ins and bold ceiling wallpaper, while the informal spaces center around the chef's kitchen, appointed with twin islands, furniture-grade cabinetry, a Lacanche range, and artisanal tilework. The adjacent breakfast room features exposed beams, a stone accent wall, and multiple French doors opening to the grounds. The west wing is devoted to the primary suite, comprising a private garden, sitting room, dual dressing wings, and two luxurious baths. Two offices, including one with a vaulted beamed ceiling, complete the level.

Upstairs, four bedrooms each have a distinct design sensibility and are served by Lagos Azul limestone baths with Waterworks fixtures. The lower level extends the home's entertaining and wellness spaces, with a transverse gallery leading to a professional cinema, climate-controlled wine cellar, and fitness center with spa bath, steam shower, and cold plunge. Billiards and art studio spaces provide additional areas for recreation and creative pursuits.

The estate's infrastructure is equally considered. Commercial-grade systems include a self-sustaining well and septic system, whole-house generator, Lutron lighting, smart HVAC, and comprehensive security, providing seamless operation and independence commensurate with the scale of the property.

Outside, the gardens are a defining element of Alderley Manor. An investment exceeding eight figures in landscaping and horticulture has created a highly composed landscape of manicured gardens, mature trees, and seasonal blooms. The grounds are fully irrigated and softly illuminated by custom landscape lighting, with hundreds of concealed fixtures bringing the property to life after dark. A heated lap pool with retractable cover, pergola-covered dining terrace, and newly installed sports court provide spaces for recreation, entertaining, and relaxation.

For the automotive enthusiast, a modern farmhouse-style garage offers three bays, two lifts, a mezzanine lounge, and cigar bar. Despite its privacy, Alderley Manor is less than a mile from Great Falls Village and minutes from Tysons Corner, the Reston Tech Corridor, and Washington, D.C.

With its rare combination of scale, architectural integrity, craftsmanship, infrastructure, and landscape, Alderley Manor stands among the region's most distinguished private estates.
#VAFX2328938

GREAT FALLS

576 INNSBRUCK AVENUE

6 Beds

7 Baths

21,727 Sq.Ft.

$14,900,000

MLS#: VAFX2328938
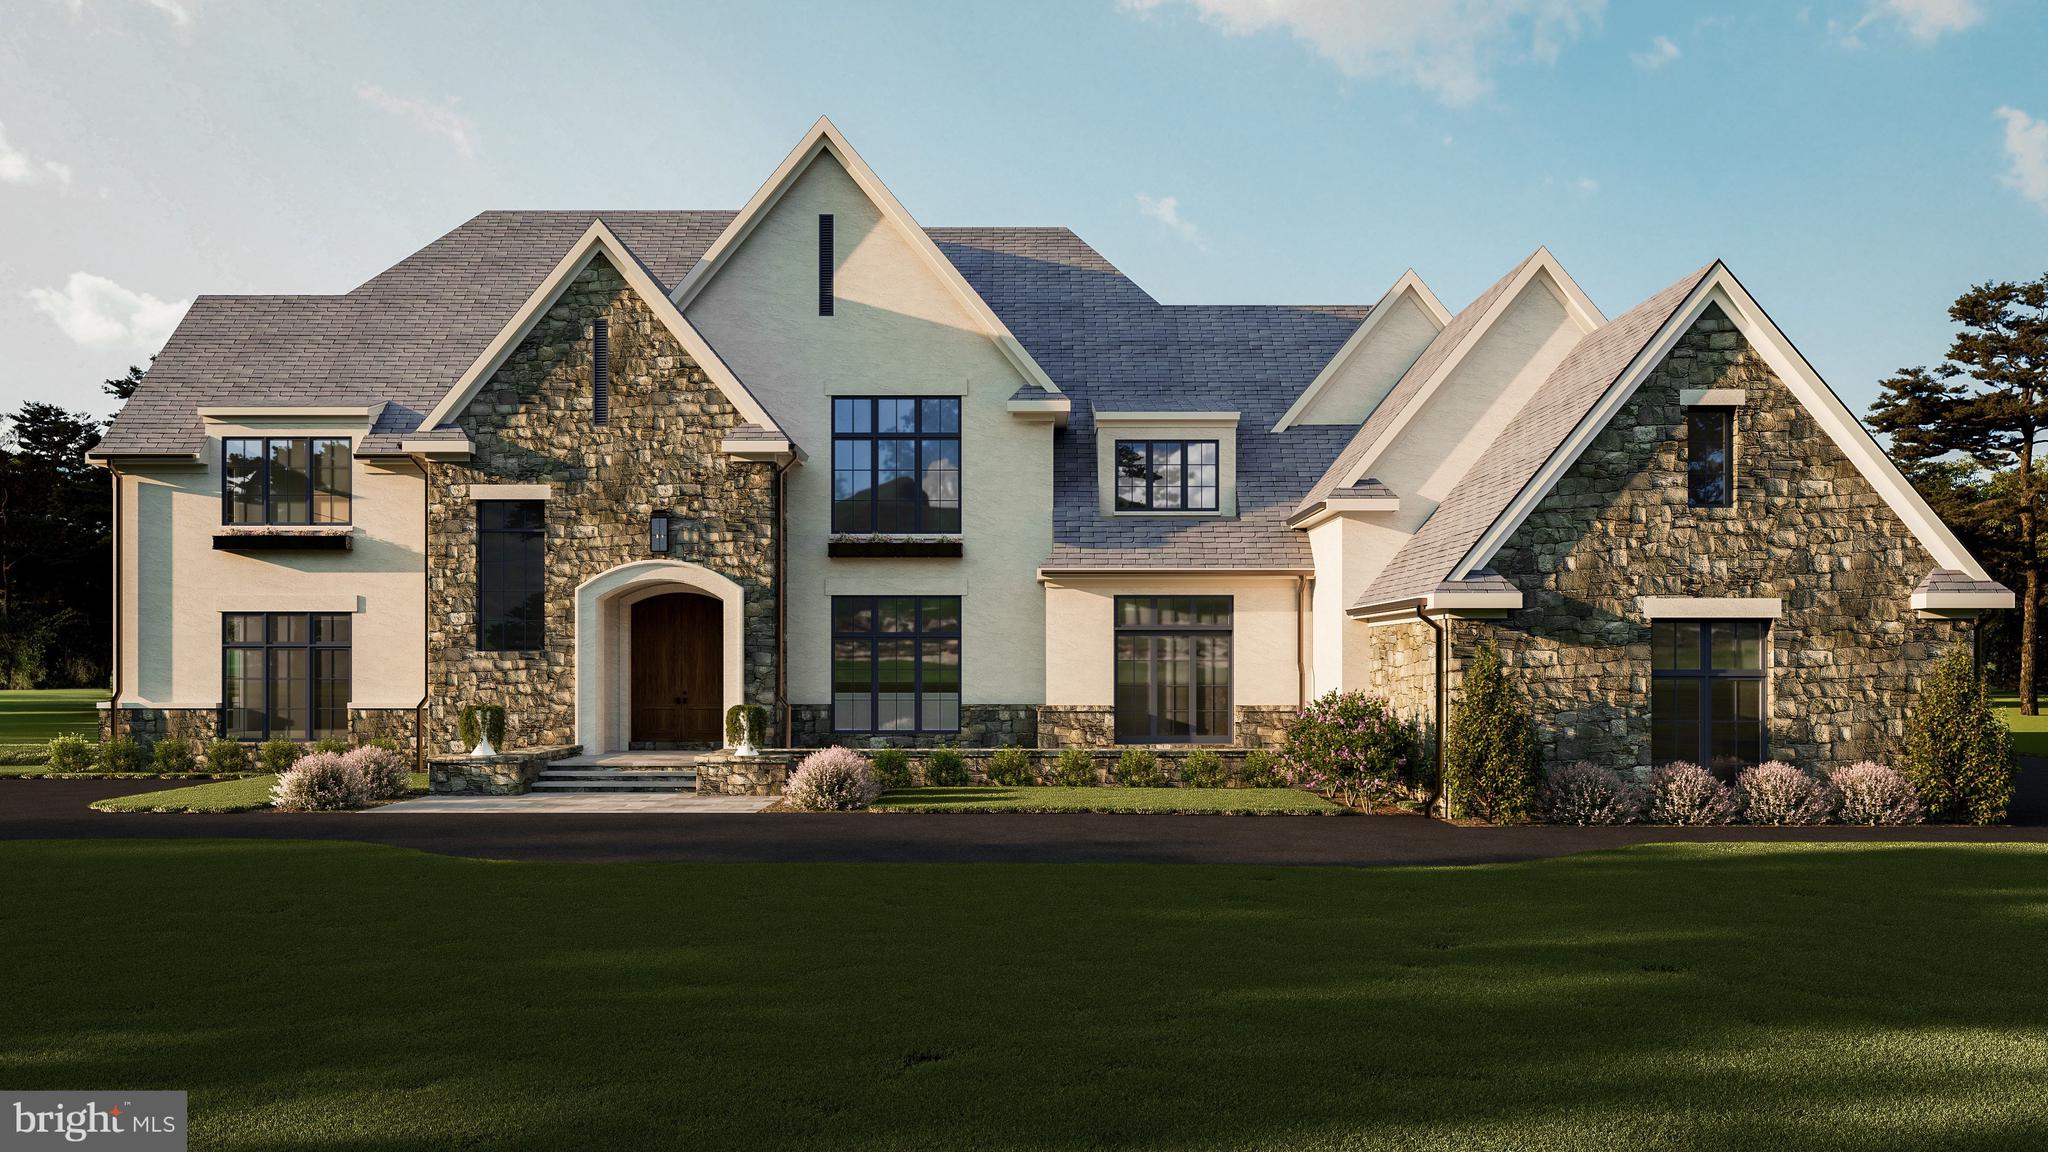
Brand new custom home by Artisan Builders, beautifully sited on 1.3 private acres in prestigious Langley Farms. A circular driveway sets the stage for this exceptional estate, where a grand mahogany front door opens to an elegant foyer flanked by formal living spaces and a stunning dining room. Beyond, the dramatic two-story family room is bathed in natural light and opens to the gourmet Lobkovich kitchen that features top-of-the-line appliances, a striking waterfall-edge island, a charming breakfast nook with built-in bench seating, and a well-appointed butler’s pantry with a wine cooler. An elevator provides seamless access to all levels, while a main-level bedroom offers flexibility for guests or multigenerational living. The luxurious primary suite is a private retreat, featuring a spa-inspired bath with dual vanities, a Kallista soaking tub, and two private water closets. The walk-out lower level is designed for relaxation and recreation, complete with a fitness room, sauna, steam shower, and a custom wet bar with a Sub-Zero wine refrigerator. Outdoor living is equally impressive, with a limestone patio overlooking the resort-style pool and an exceptional pool house featuring a bar with refrigerator and freezer drawers, a fireplace, and a full bath, creating the ultimate setting for entertaining year-round. This remarkable estate presents a rare opportunity to enjoy refined living in one of McLean’s most coveted neighborhoods.
#VAFX2321694

MCLEAN

6615 MALTA LANE

6 Beds

8 Baths

10,550 Sq.Ft.

$13,900,000

MLS#: VAFX2321694

New on site 4 days ago
Set amidst 107 bucolic acres between The Plains and Middleburg, in a little-known pocket of grand country estates scattered across Virginia's hunt country, Wayside Manor is a generational compound that carries the grandeur and architectural permanence of the great European estates. Conceived as a deliberate meeting of classical architecture, landscape design, and art, it was designed above all as a place for a family to live, gather, and make fully their own.

A set of elegant but unassuming gates gives way to a winding drive through wooded privacy and sun-bathed rolling hills, revealing the main residence at last. Designed by noted classical architect Michael M. Franck, its limestone facade is an exercise in perfect symmetry, approached by a Belgian block granite motor court encircling a limestone-capped water feature. Indiana limestone, Brazilian granite, a graduated Vermont slate roof, Tradewood mahogany windows and doors, and custom bronze exterior doors imported from Paris give the house a sense of heft and permanence that belies its construction date.

Inside, a grand center hall with twelve-foot ceilings is floored in broad slabs of Jerusalem gold marble and meets a transverse rear limestone gallery spanning the width of the main level. Mirrored formal living and dining rooms, each extending more than 29 feet, recall a bygone era of lavish entertaining while remaining intimately scaled for daily life. Hand-carved millwork, intricate mantels, and roaring fireplaces carry the strength of the exterior architecture inside.

The evening pavilion holds a formal library with fourteen-foot ceilings and walnut and mahogany paneling. At the opposite end, the morning pavilion forms the heart of the home, also beneath fourteen-foot ceilings, with a chef's kitchen, breakfast area overlooking the walled kitchen garden and cypress pergola, and a generous family room crowned by a striking cherry ceiling. A bluestone terrace beyond creates an effortless connection between indoor and al fresco living.

A four-foot-wide cantilevered staircase rises three stories in one continuous sweep to the upper level, where 10'2" ceilings continue the home's remarkable scale. The primary suite occupies half the footprint and includes a sitting room, private terrace access, expansive dressing room, and lavish bath with radiant heated flooring. Two additional ensuite bedrooms complete the second level, while the third offers two further bedrooms and a generous hall bath. A three-car garage includes a large private suite above, while the lower level offers fitness and massage facilities, an embassy-sized recreation room, and laundry.

Beyond the residence stands a historic log guest house, or summer house, beside a wisteria-covered pergola and sparkling lap pool with sweeping views across the landscape. In the distance, a complex of stables, an enclosed equipment garage, and professional equestrian amenities extends the estate's function and character.

The grounds are the property's true achievement, a meeting of agrarian purity and sophisticated luxury considered with the same seriousness as the house. Tiered lawns climb from the residence toward a temple folly of limestone and granite, positioned precisely on the centerline so the architectural axis carries from the front door to the horizon.

A singular opportunity, never to be recreated and never to lose its timeless splendor, Wayside Manor stands among the nation's finest country estates, a rare meeting of classical architecture, landscape artistry, and family life, conceived in service of the land it graces.
#VAFQ2024108

THE PLAINS

2597 HALFWAY ROAD

6 Beds

6 Baths

14,034 Sq.Ft.

$13,750,000

MLS#: VAFQ2024108
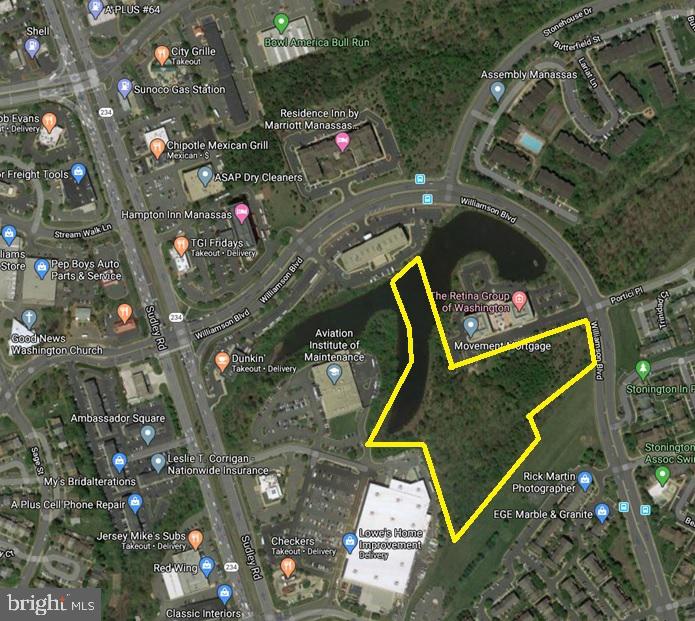
None
#VAPW511034

MANASSAS

10581 LINDEN LAKE PLAZA

None Beds

None Baths

8.63 acres

$13,250,000

MLS#: VAPW511034
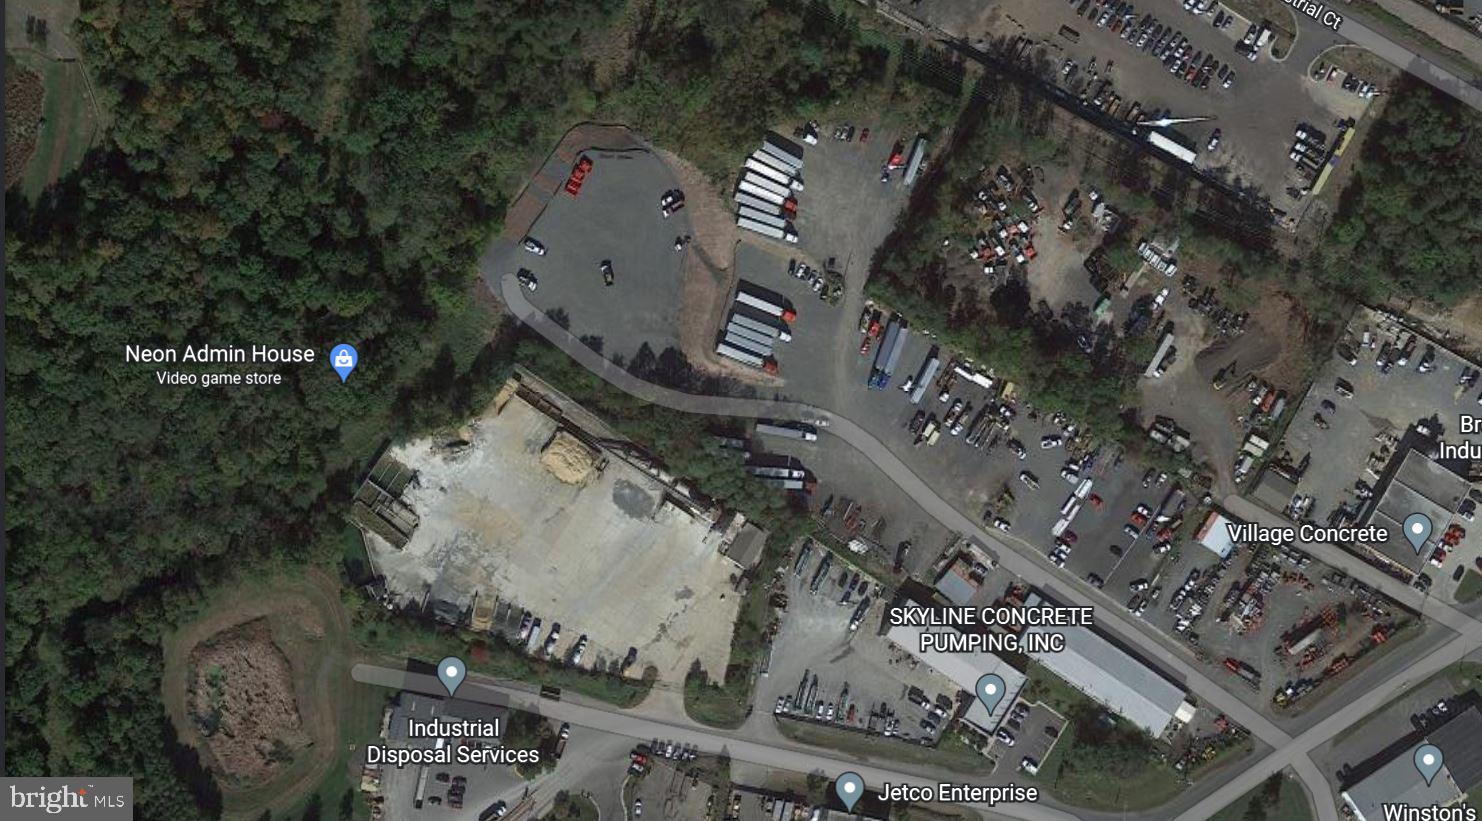
This site consists of two properties totaling 11.068 acres and in the process of being rezoned MT and should be completed 8-12 months. A very sought after location, the warehouse is approximately 12,000 square feet, drive-ins 12' x 14') and 18' ceilings in the warehouse space and a total of 4 bays and 1 is a double bay, all bays are air conditioned, and two of the bays have offices on the top floor.  There is Electrical Phase 3 available on site. Situated in a prominent industrial district, this property enjoys excellent visibility and easy access to major transportation arteries, including highways and interstates. Its prime location ensures seamless connections to the broader Virginia region and beyond. Basic utilities, including water, electricity, and sewer connections, are readily available, minimizing the setup time and costs for your operations. The location offers strategic economic advantages, including proximity to major markets and access to a robust transportation network, enhancing your company's competitiveness.  The many uses for M2, Brewery & Bottling, Bakery, Business School, Computer & Network devices, Gunsmith, Motor Vehicle Service, Warehouse, Tool & Equipment Rental Service and Repair, Moving and Storage, & More. Manassas is a dynamic and rapidly expanding economic center. As your business thrives, this property allows for future expansions and adaptations to accommodate your evolving needs. This property is in the Data Center Opportunity Zone Overlay District see brochure for Prince William County Overlay map. This site is less than a mile from the Prince William County Parkway and easy access to I66 & I95. Closing preferred in 9 to 12 months.  ***THE TAX RECORDS ARE FOR 11318 ONLY AND THIS LISTING INCLUDES 11350 INDUSTRIAL RD.***
#VAPW2027790

MANASSAS

11318 & 11350 INDUSTRIAL ROAD

None Beds

None Baths

12,000 Sq.Ft.

$13,000,000

MLS#: VAPW2027790

New on site 4 days ago
Prime industrial development land located adjacent to Lowes and Walmart of Ruckersville! This 139.57 acre lot is currently designated Research/Flex Technology on Greene County's future land use map located in the county's Comprehensive Plan. Research and Flex Technology potentially allows for high-tech enterprises, light manufacturing, research firms, and data-compatible infrastructure to bring new businesses, jobs, and infrastructure to Greene County! The property borders electric, water and sewer hookups! Moments from route 29, connecting Northern Virginia & Washington DC to Charlottesville & beyond. Partially cleared. Currently in land use. Come invest in the future of beautiful Greene County, Virginia! Lot lines shown are approximate.
#VAGR2000914

RUCKERSVILLE

14387 SPOTSWOOD TRL

None Beds

None Baths

139.57 acres

$13,000,000

MLS#: VAGR2000914
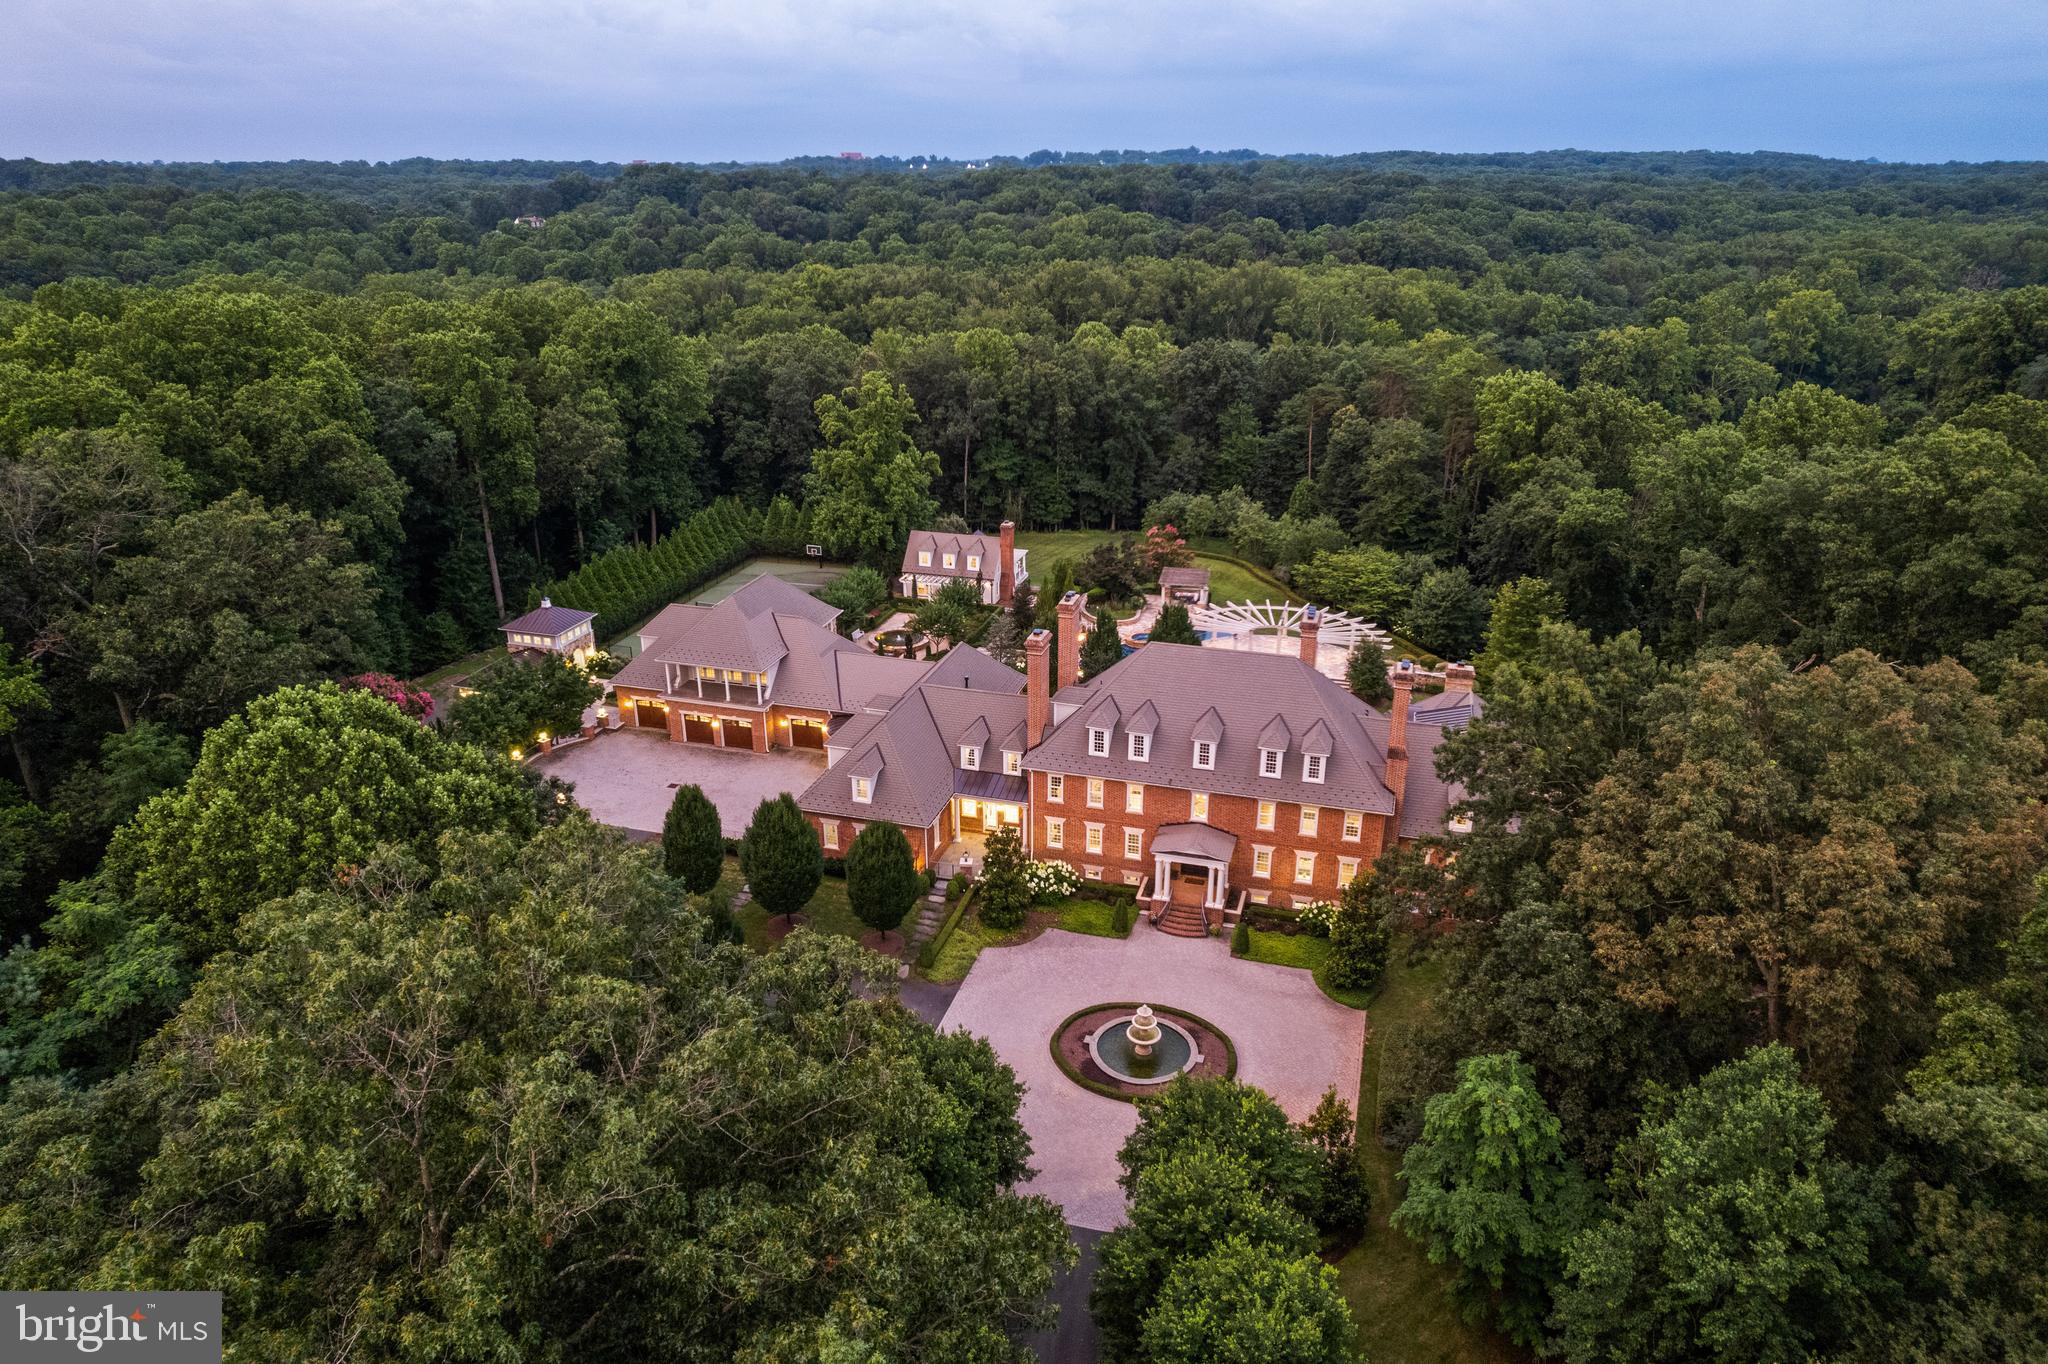
Welcome to Edgehill Estate—an extraordinary residence that embodies timeless elegance and modern luxury in the heart of Oakton. Set on 11 beautifully landscaped acres, this stately, oversize brick and stone colonial—inspired by the historic Carter’s Grove—offers over 20,000 square feet of meticulously designed living space. This grand residence masterfully blends classic American Colonial design with the highest level of modern luxury, technology, and artisan detail. 

Every inch reflects unparalleled craftsmanship—from hand-carved Chesney mantels imported from London to walls hand-painted by famed Hollywood designer Harold Grieve. A formal foyer sets the tone with coffered ceilings, a foot of crown molding, custom millwork, plaster medallions, mahogany inlays, and antique wall sconces, guiding you into the heart of the home. 

The Primary Suite is a wing of its own, featuring dual dressing rooms, a sitting room with coffee bar, a spa-inspired marble bath with a steam shower, a fireplace, and balcony access overlooking the grounds. Designed for both everyday comfort and extraordinary entertaining, the estate includes a chef’s kitchen with Thermador appliances; multiple living rooms, a library, a home gym, a steam room, a sauna, a jetted hot tub spa room, and access to one of the largest residential pools in Fairfax County with grotto waterfall, fire bowls, infitity edge, and slide.

The resort-style grounds offer travertine throughout, pergolas, an alfresco outdoor kitchen, a tennis court, multiple fire features, and a three-tiered fountain, surrounded by lush landscaping that blooms year-round. A 13-car garage complex, guest house, elevators, and commercial-grade generator ensure the highest level of comfort, privacy, and preparedness.

Edgehill Estate is more than a home—it’s a legacy property offering an unmatched lifestyle of privacy, prestige, and timeless beauty.
#VAFX2254638

OAKTON

11100 KINGS CAVALIER COURT

6 Beds

9 Baths

20,152 Sq.Ft.

$12,900,000

MLS#: VAFX2254638

1 ... 3 4 5 6 7 ... 666
* Listings identified with the FMLS IDX logo come from FMLS and are held by brokerage firms other than the owner of this website. The listing brokerage is identified in any listing details. Information is deemed reliable but is not guaranteed. If you believe any FMLS listing contains material that infringes your copyrighted work please click here to review our DMCA policy and learn how to submit a takedown request. © 2024. First Multiple Listing Service, Inc.

Send a message

Message successfully sent.

Your message

What is 3 + 4 ?

Reason for contacting?

I agree to receive email communication and understand I can unsubscribe at any time.

I agree to be contacted by Charis Realty Group - Christine Issler, Broker via call, email, and text for real estate services. To opt out, you can reply 'stop' at any time or reply 'help' for assistance. You can also click the unsubscribe link in the emails. Message and data rates may apply. Message frequency may vary. Privacy Policy

Sign Out

Virtual Assistant

Would you like to take the next step with this property? We can help you schedule a showing or virtual tour, or send you more details.

Yes, I would like more information.

Thank You for Your Reply, One of Our Agents will contact you as soon as possible

No, maybe later.

Thank you, you can always contact me via email, phone number or through the contact form.

Realhub AI

Lucy - Your AI-Powered Realtor

Update Your Temporary Password

Personalize your search

Enter your email and we'll notify you immediately when new listings match what you're looking for.

or enter email address

Already have an account ? Login here

Continue your home search

I agree to receive communications and understand I can unsubscribe at any time.

I agree to be contacted by Charis Realty Group - Christine Issler, Broker via call, email, and text for real estate services. To opt out, you can reply 'stop' at any time or reply 'help' for assistance. You can also click the unsubscribe link in the emails. Message and data rates may apply. Message frequency may vary. Privacy Policy

Already have an account ? Login here

We use cookies

We use cookies primarily for analytics to enhance your experience. By accepting, you agree to our use of these cookies. You can manage your preferences or learn more about our cookies policy.
