Properties

Browse or get in touch to schedule a walkthrough.

  • Nearby me
Price range

Popular features

Community features

Association

Property features

Waterfront

View

Exterior Features

Interior Features

Style

10000 properties match your criteria

Updated 1 minute ago

E-Alert name
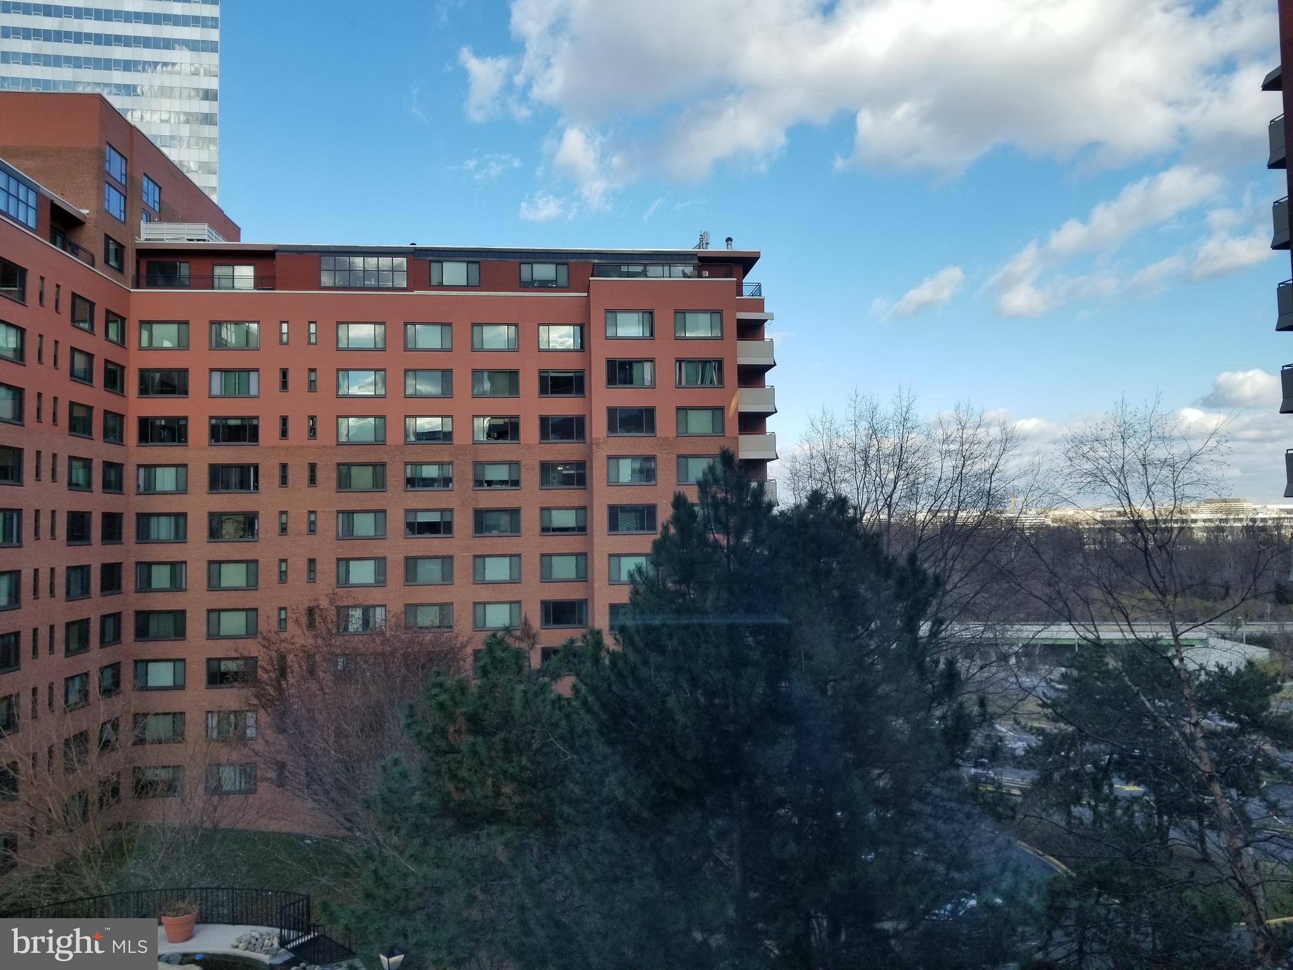
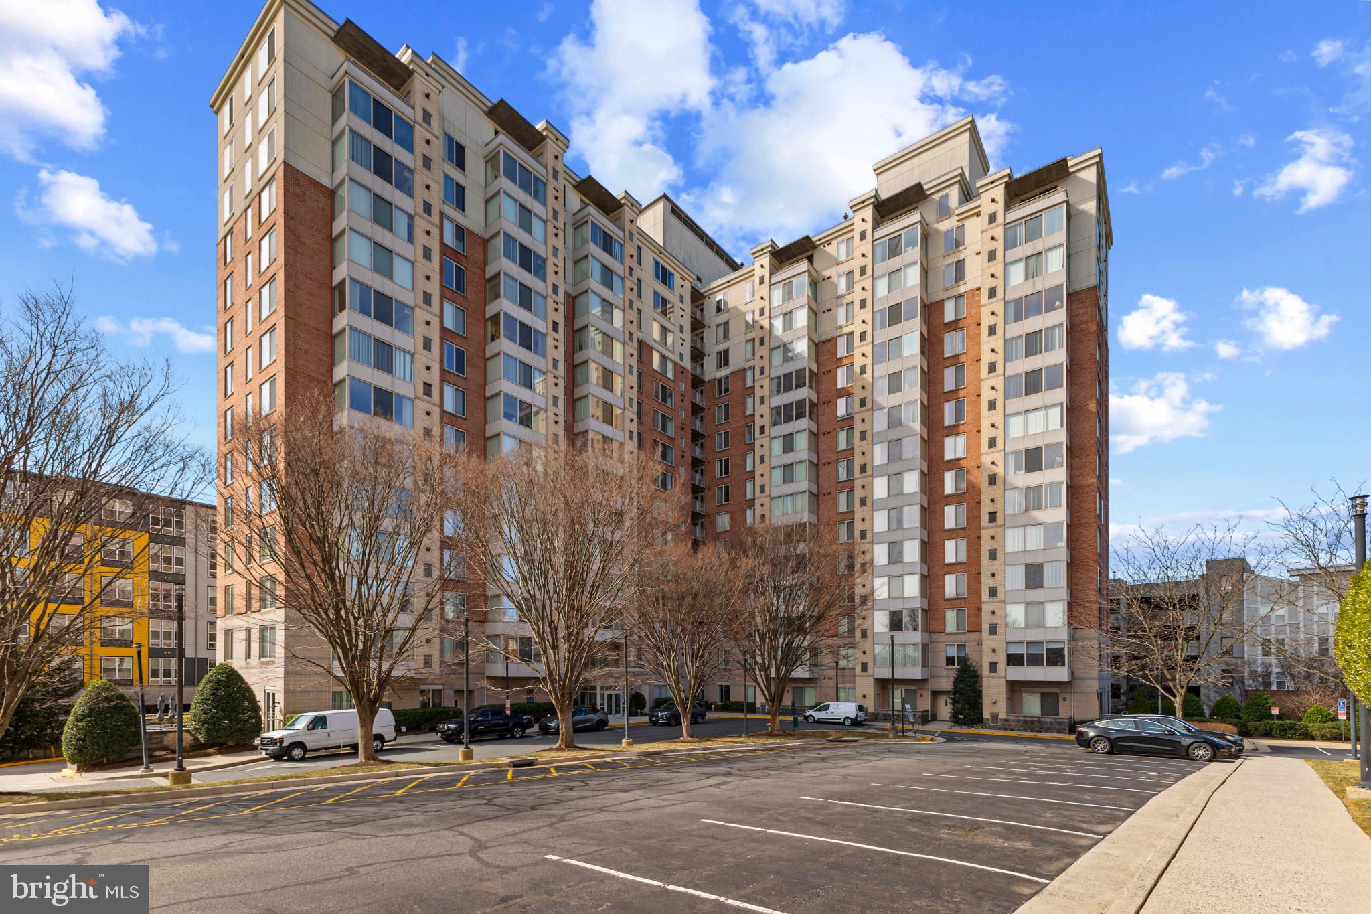
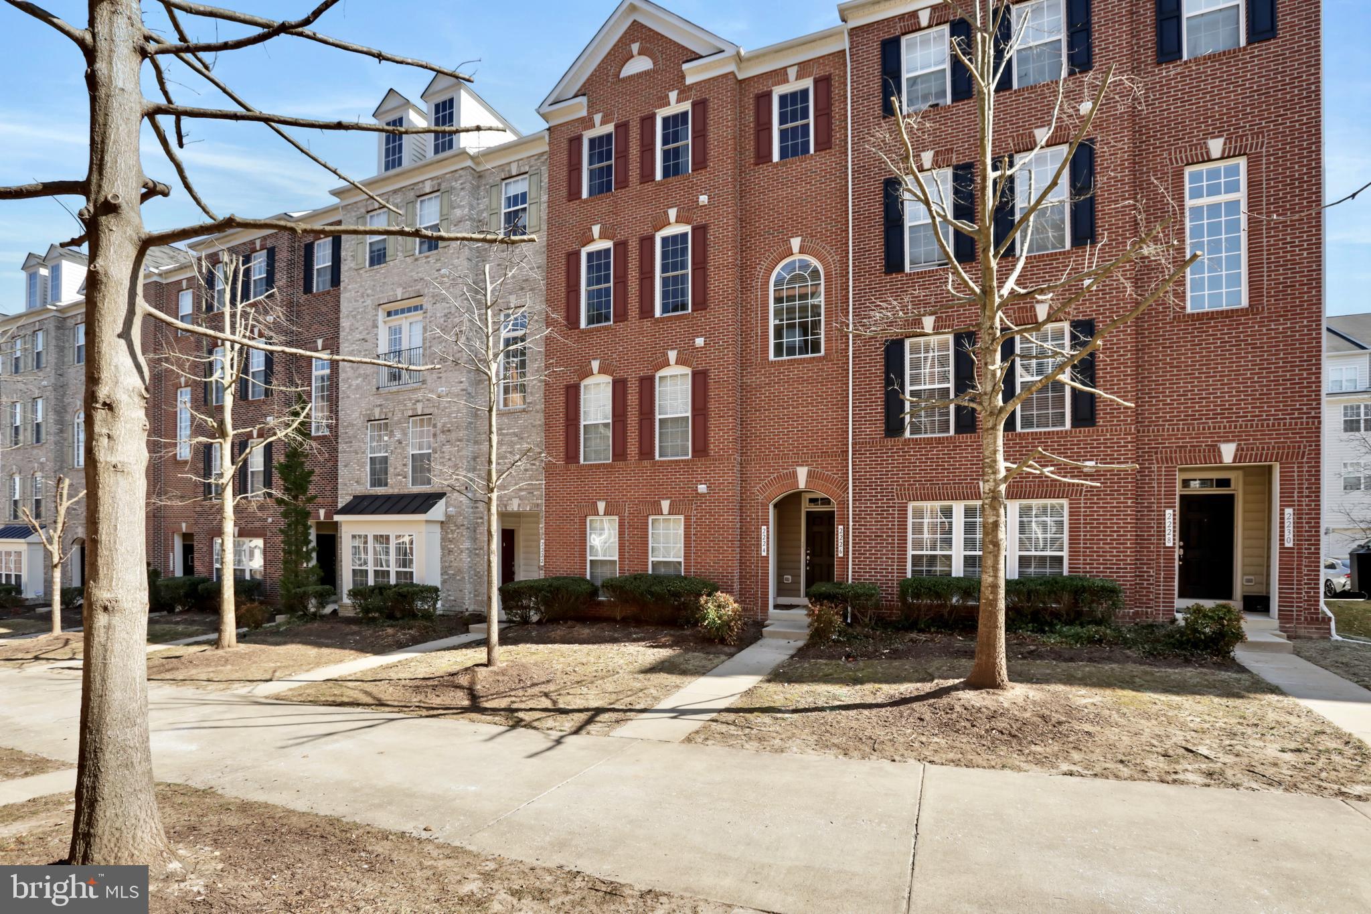
Welcome to Your New Home in Princeton Woods Condos!
This updated condo features a brand-new deck added in 2024, new carpet installed this year, and new hardwood flooring from 2023. The kitchen includes a dishwasher from 2023, along with a microwave and stove updated in 2021. Fresh paint was also added in 2021.  Located in a wonderful Dumfries community, residents enjoy access to a pool, clubhouse, and playground—all with affordable condo fees.
Don’t miss your chance to own a home in Princeton Woods!  Owner will need post occupancy for 30-45 days.
#VAPW2086342

DUMFRIES

3351 YOST LANE 302

2 Beds

2 Baths

967 Sq.Ft.

$249,000

MLS#: VAPW2086342

This charming 2-bedroom, 1-bathroom condo has been freshly painted and features newer kitchen appliances, including a refrigerator, dishwasher, sink, stove, range, faucet, countertops, and updated lighting and flooring. With plenty of cabinet and pantry space, the kitchen is both functional and stylish. Enjoy the convenience of a shared laundry room located in the basement, along with a dedicated storage cage for extra space.  Bright and spacious, this unit offers a perfect blend of comfort and practicality. The condo fee covers utilities, trash, parking, and access to the community pool, helping simplify your monthly expenses. Ideally located close to schools, shopping, dining, public transportation and commuter routes. Interior photos to be added shortly. This is the one!
#VAAX2042164

ALEXANDRIA

5913 MAYFLOWER COURT 201

2 Beds

1 Baths

962 Sq.Ft.

$235,000

MLS#: VAAX2042164

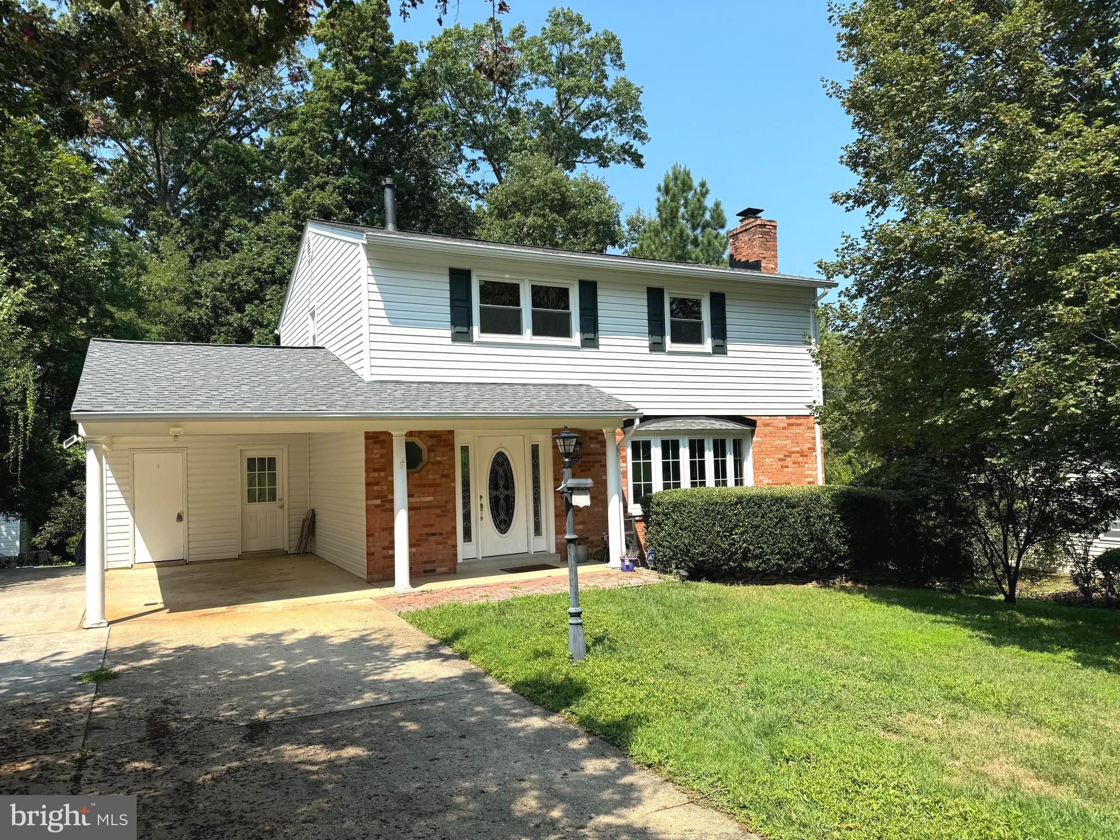
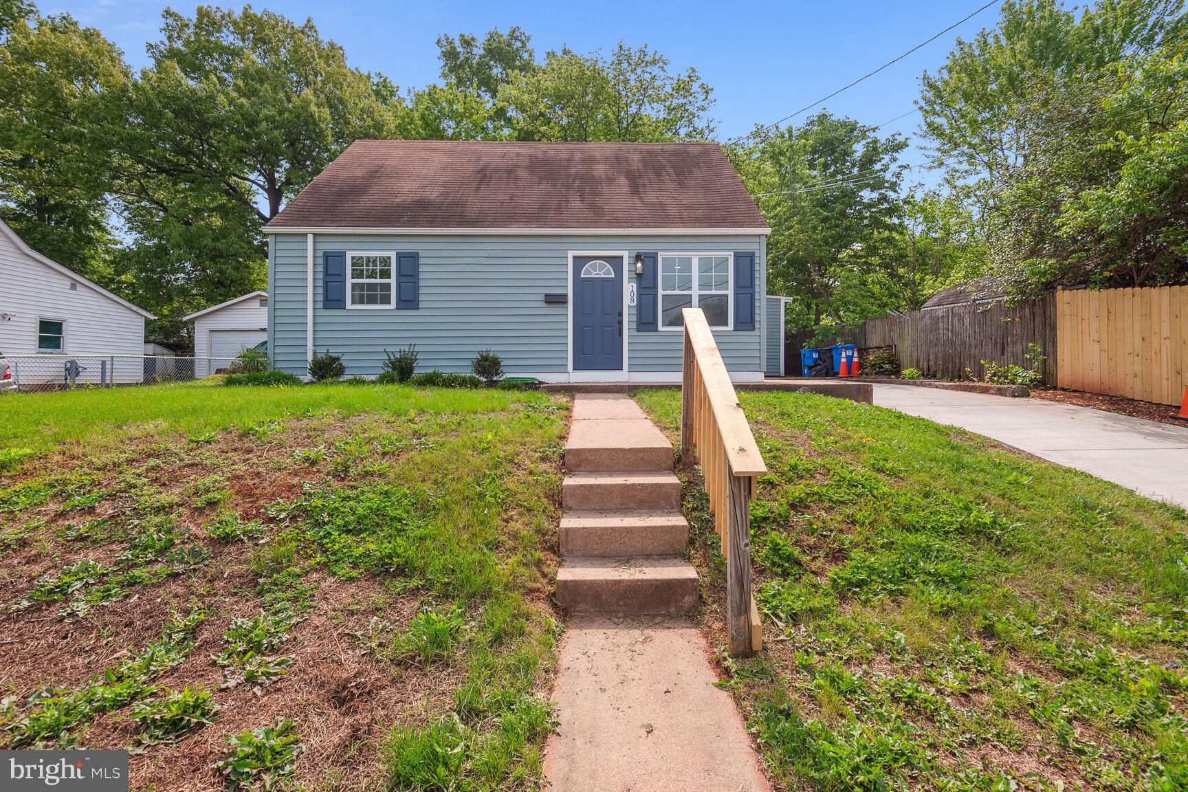
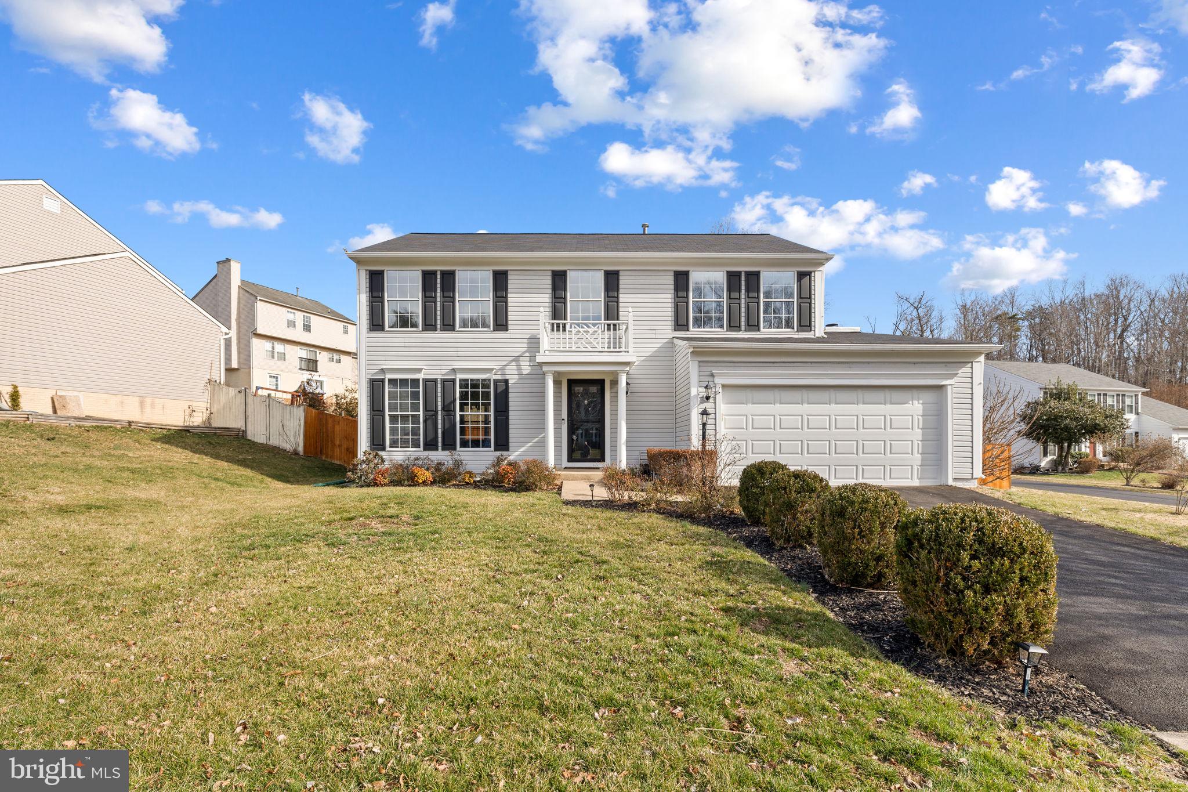
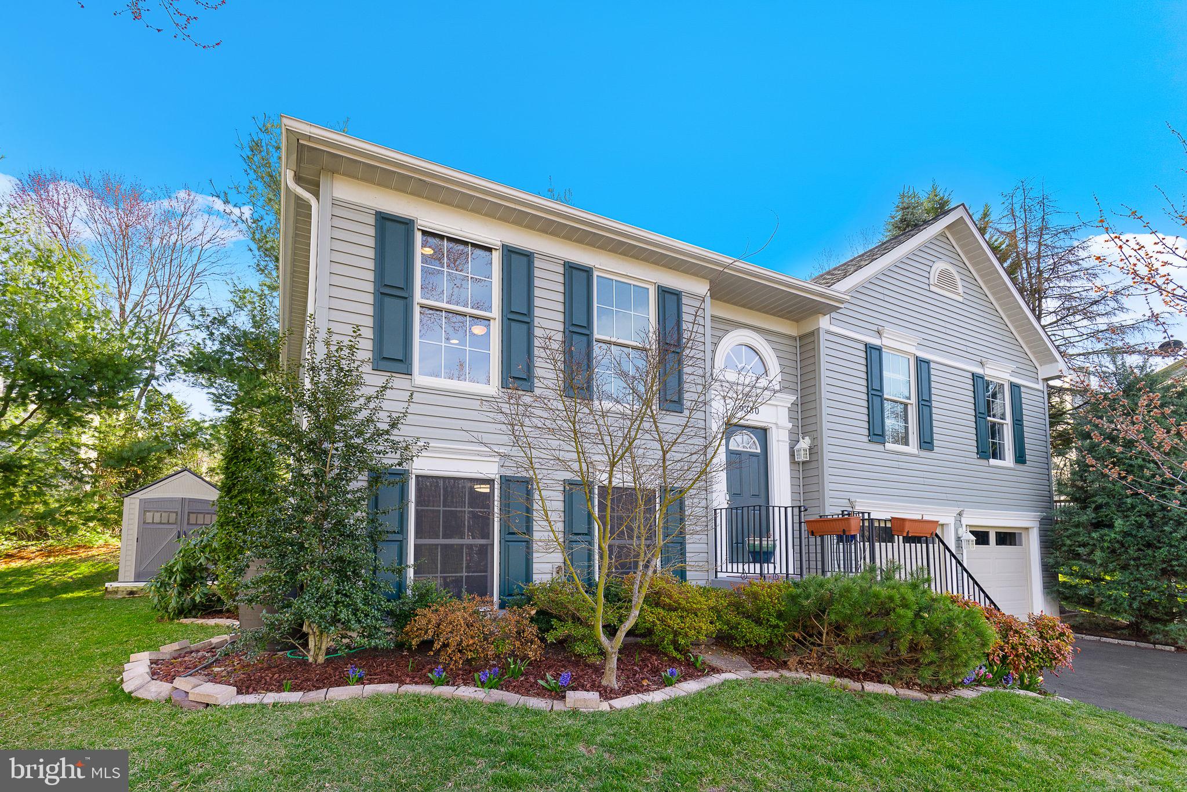
Discover the perfect blend of modern updates and prime location in this stunning 5-bedroom, 3-bathroom split-level home in Alexandria’s sought-after Williamsburg Manor North. Nestled on a spacious, landscaped lot, this home has been thoughtfully renovated in 2025 with brand-new flooring, kitchen cabinets, granite countertops, bathroom tiles, fixtures, recessed lighting, windows, doors, patio, driveway, and more.

Step inside to a bright and airy main level featuring gleaming hardwood floors, neutral paint tones, and abundant natural light. The open-concept living and dining areas flow seamlessly into the modernized kitchen, where large picture windows provide a serene view of the backyard.

Upstairs, the primary suite boasts a completely renovated ensuite and generous closet space. Three additional spacious bedrooms and a fully updated bathroom complete this level.

The lower level offers a versatile rec room, a legal bedroom, a brand-new full bath, and a convenient laundry room. Step outside to your flat, fenced backyard, perfect for outdoor gatherings, playtime, or relaxation. The refreshed carport adds to the home's curb appeal and functionality.

Located in a friendly, tree-lined neighborhood, this home is minutes from Fort Hunt Park, Mount Vernon Trail, and Little Hunting Creek, offering endless outdoor recreation. Enjoy access to local swim and tennis clubs, playgrounds, and community events.

Commuters will love the easy access to GW Parkway, I-495, and Route 1, as well as the proximity to the Huntington Metro Station and major bus routes. With a quick commute to Old Town Alexandria, the Pentagon, and Washington, D.C., this location is hard to beat.

With top-rated schools, vibrant shopping centers, and dining options nearby, 2300 William and Mary is the perfect place to call home.
#VAFX2229288

ALEXANDRIA

2300 WILLIAM AND MARY DRIVE

5 Beds

3 Baths

2,484 Sq.Ft.

$950,000

MLS#: VAFX2229288

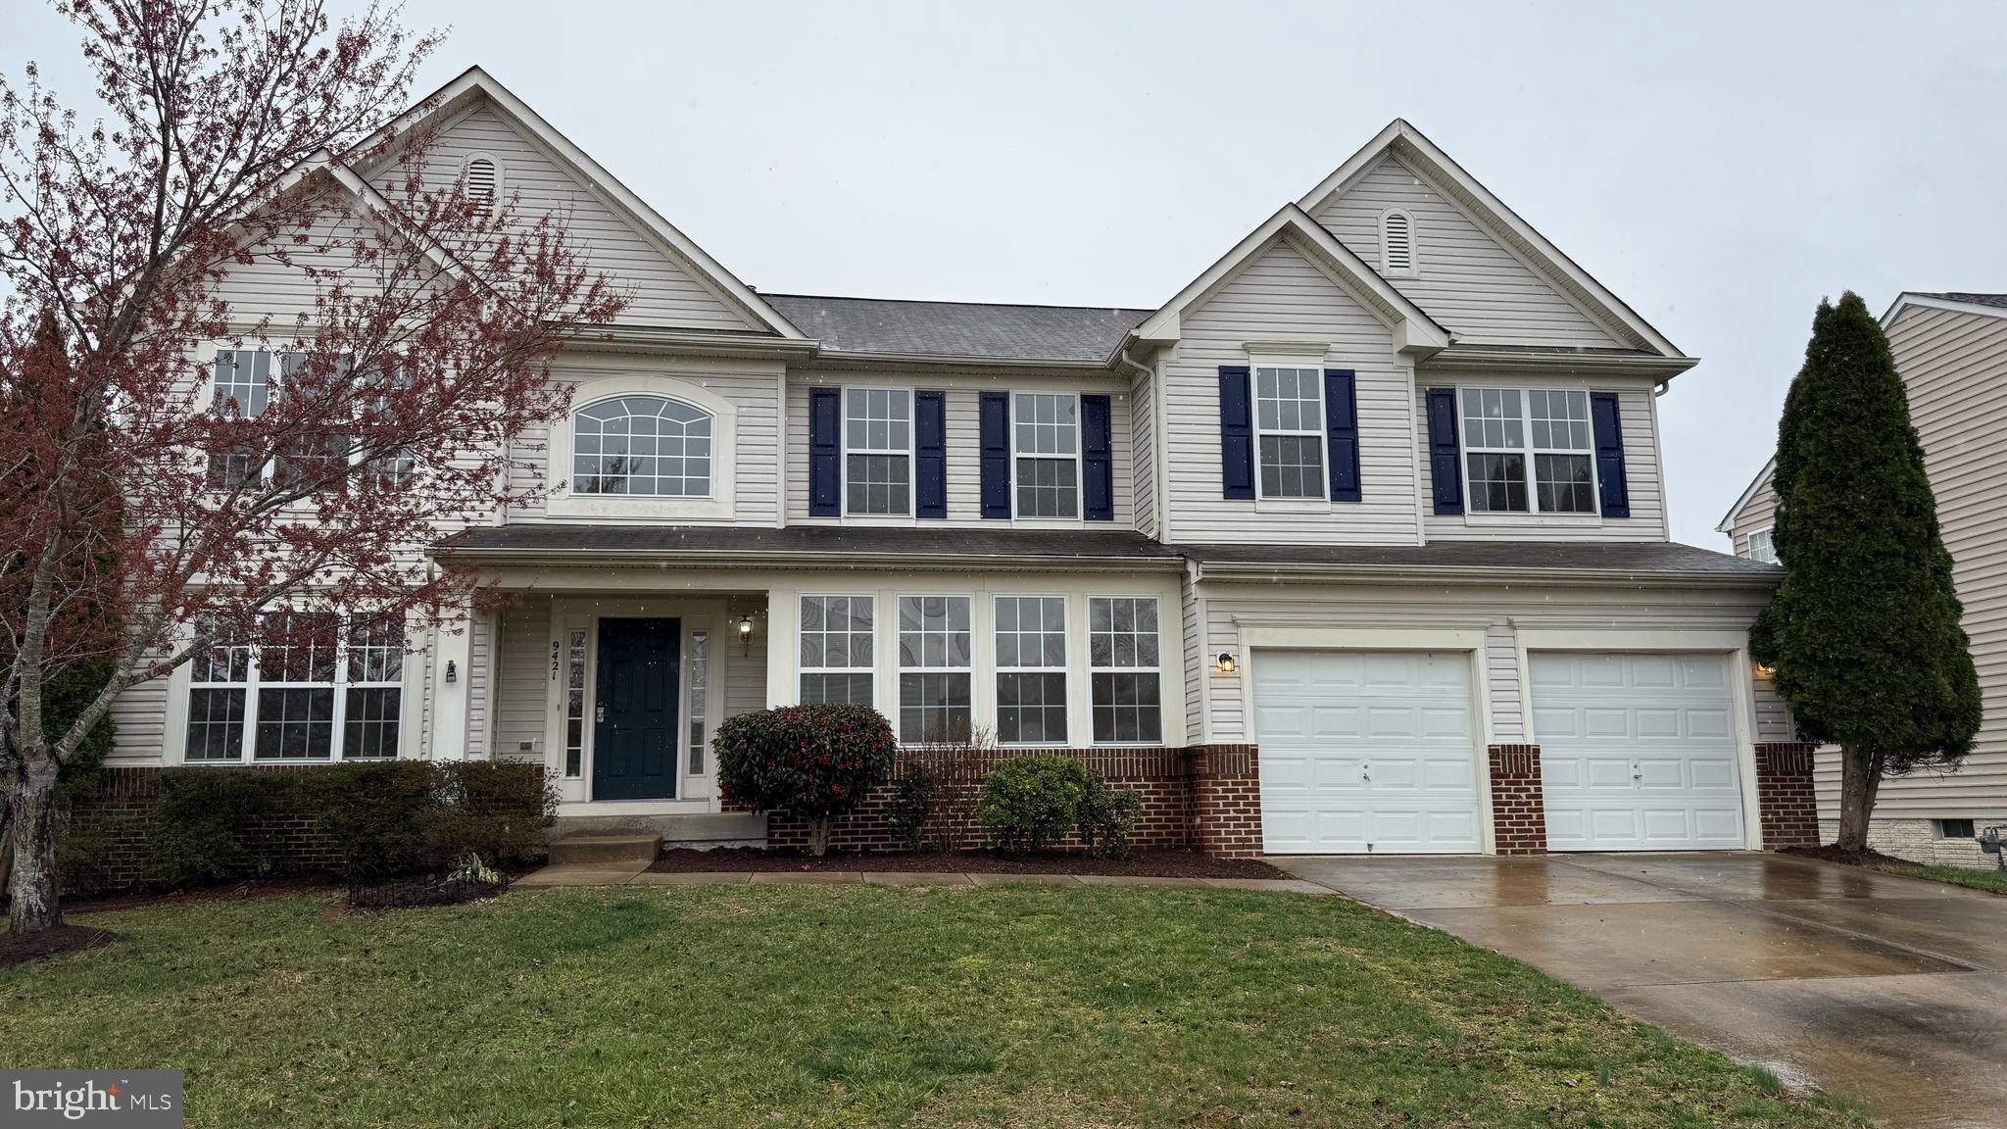
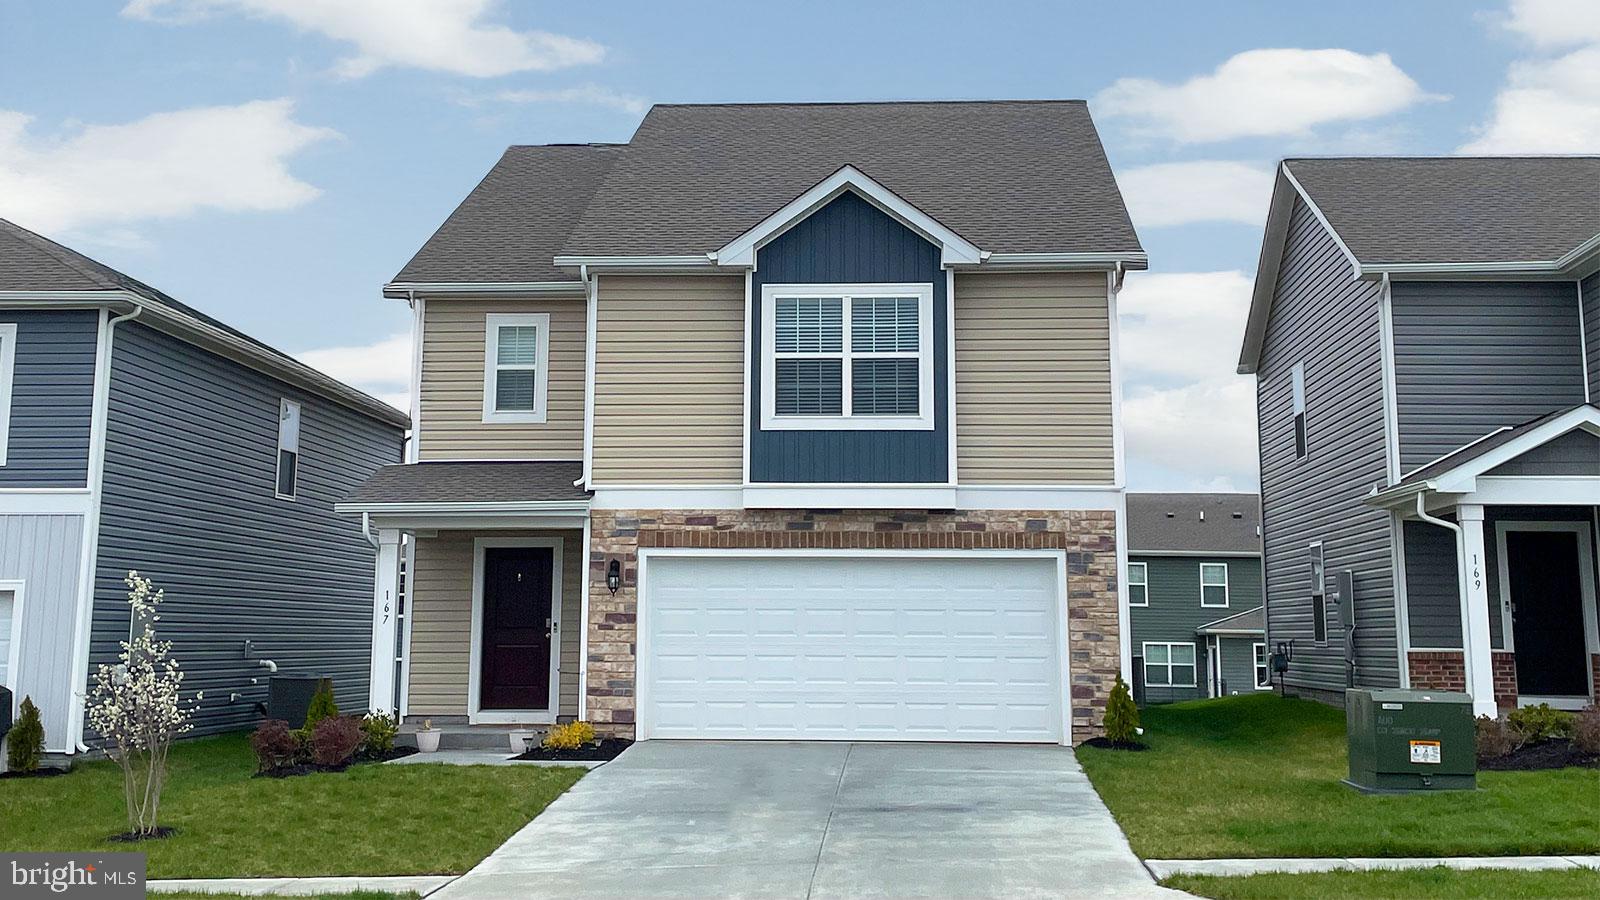
Looking to avoid the wait time of new construction? Come check out this exceptional living just 2 years old located in North Ridge II offering  1/2 acre. **Seller offering a $1500 allowance for paint and/or carpet**

This stunning home, just over 2 years old, offers an impressive 3 levels of expansive living space. Located in the sought-after North Ridge II, this residence features a beautifully designed open-concept floor plan that exudes both style and function.

The heart of the home is the gourmet kitchen, complete with a massive island, wall oven, and sleek cabinetry—perfect for culinary enthusiasts. The morning nook flows seamlessly into the living room, where a cozy fireplace sets the stage for intimate gatherings or relaxing evenings. Step outside to the covered porch, ideal for enjoying the outdoors with family and friends.

For formal occasions, the elegant dining room is perfect for hosting, while the versatile flex room offers the perfect space for a private office or study. The mudroom leads to a generous 3-car garage, offering ample storage and space for vehicles.

Upstairs, the home boasts 4 spacious bedrooms, including a beautifully appointed primary suite with a luxury bath and a walk-in closet. A loft area provides additional space for entertainment, while the conveniently located laundry room enhances everyday living.

The lower level of this home is a true highlight, with a finished space perfect for entertaining, movie nights, or a playroom, plus another bedroom and bathroom for added convenience.

This remarkable property is ideally located, offering close proximity to local amenities and easy access to Routes 29 and Route 229. Experience the luxury and comfort this home has to offer—your dream home awaits!
#VACU2009656

CULPEPER

14905 MAPLERIDGE ROAD

5 Beds

3 Baths

3,006 Sq.Ft.

$680,000

MLS#: VACU2009656

None
#VAHN2000836

HENRICO

2705 HARDINGS TRACE LANE

5 Beds

2 Baths

3,738 Sq.Ft.

$820,000

MLS#: VAHN2000836

Priced under assessment, good condition
#VAFX2229790

FALLS CHURCH

3101 MANCHESTER STREET S 112

1 Beds

1 Baths

785 Sq.Ft.

$205,000

MLS#: VAFX2229790

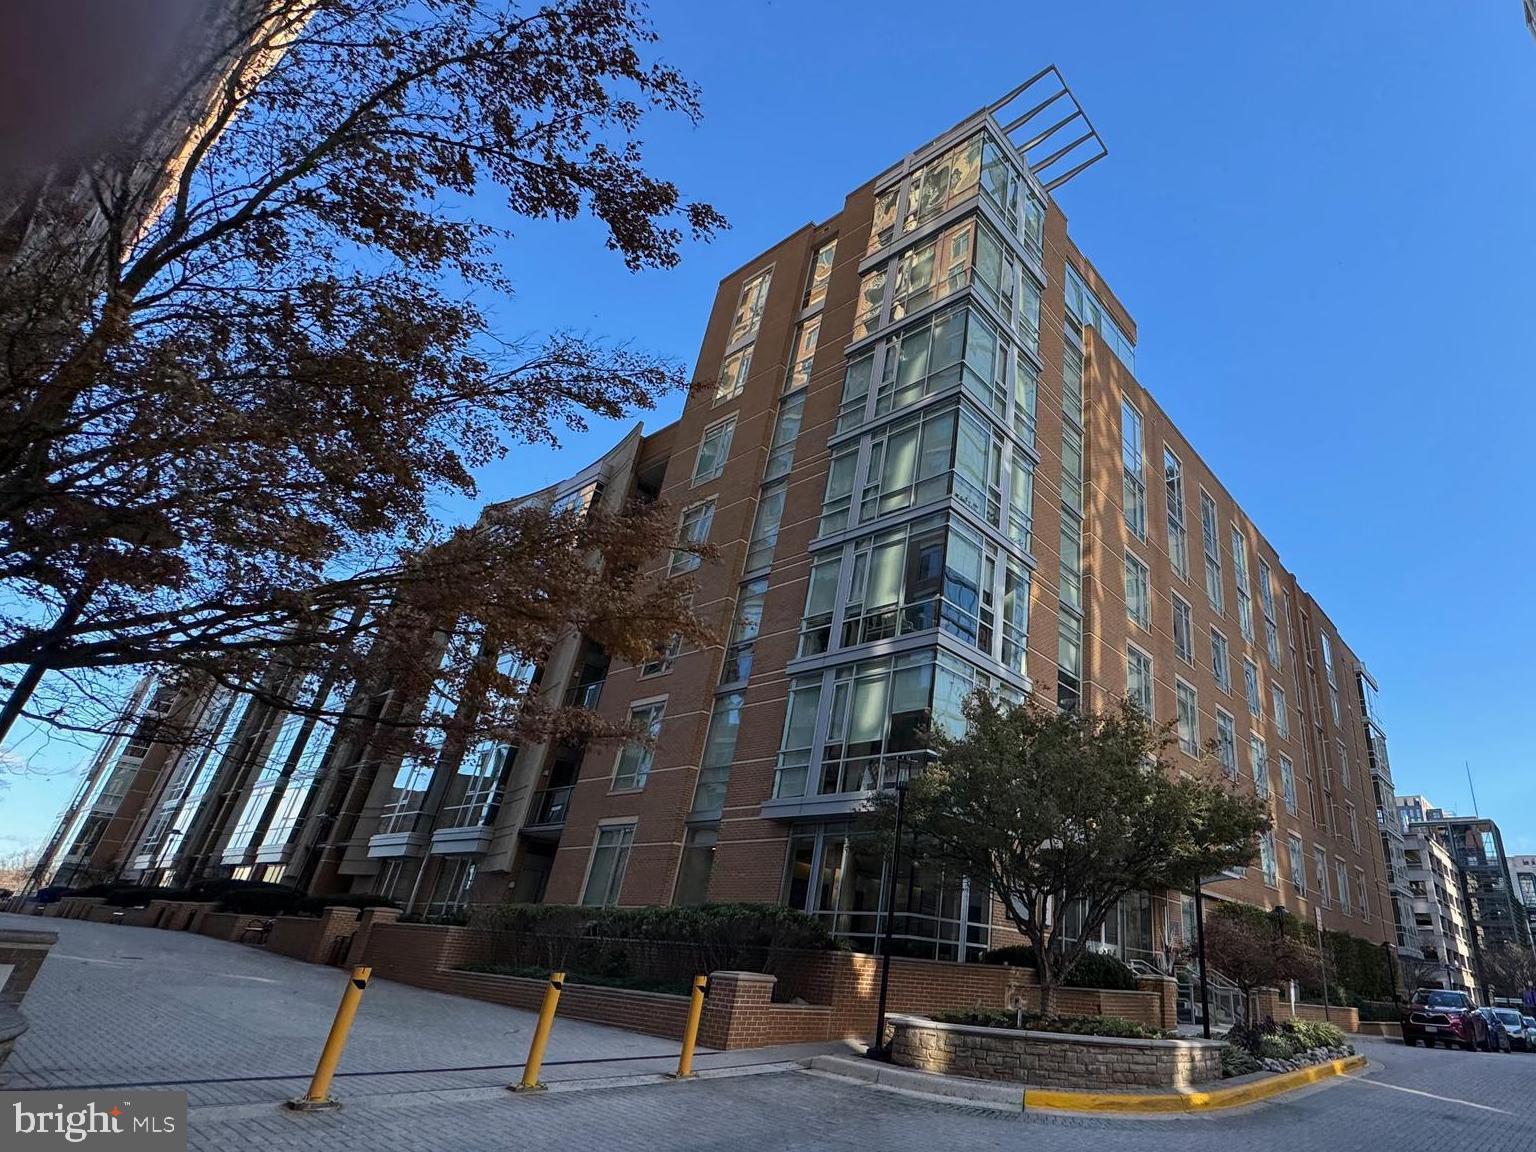
This 3 bedroom, 2 bathroom unit shines. It has a brand new In-unit Washer/Dryer combo!  Gorgeous kitchen - ready for your espresso machine, craft beers, and gourmet food. The home features new paint and brand new carpet throughout, an en-suite bathroom in master bedroom, walk-in closet, recessed lighting in living room, and a fully refreshed patio. The unit also comes with fully enclosed extra storage cube. The community features include bike storage, a fitness room, a BBQ area, building entry security & an onsite manager during business hours. Come home and relax after work knowing that there is nothing more to be done! Seminary Walk is located inside the beltway. It is under a mile from Old Town Alexandria and the combined King Street Metro/Alexandria V.R.E. and Amtrak Station. Easy commute to the Pentagon, Navy Yard, Amazon, and Washington, DC! Whole Foods and Giant are within one mile. Reserved parking and ample street parking is always available for your guests. Angel Park with a tot lot, basketball court, and baseball fields is one block away. The condo fees include water and trash, So you will save on not having to worry about water heater and maintenance. The A/C unit is commercial rated and made to last.
#VAAX2042832

ALEXANDRIA

49 SKYHILL ROAD 103

3 Beds

2 Baths

1,185 Sq.Ft.

$415,000

MLS#: VAAX2042832

Welcome to the lifestyle you’ve been dreaming of in Loudoun County’s most coveted address — One Loudoun. This exceptional  end-unit townhome-style condo delivers designer finishes, expansive living spaces, and a private rooftop terrace that feels like your own sky lounge.

Ready for immediate move-in with flexible lease terms (12 or 36months). Pet-friendly on a case-by-case basis.

From the moment you walk in, you'll notice the thoughtful layout and elevated design.   Luxury vinyl floors anchor the open-concept main level, where natural light pours into the gourmet kitchen—a true showpiece with a massive quartz island, 42” cabinetry, double wall ovens, stainless steel appliances, and a chic ceramic tile backsplash. Just off the kitchen, step onto your private balcony — the perfect spot to start or end your day.

The second level is your personal haven. The primary suite impresses with a spacious walk-in closet and a spa-inspired en suite bath featuring sleek, modern finishes. Two additional bedrooms, a full bath, and a laundry area with full-size front-load machines complete the floor — ideal for guests, family, or a home office setup.

And then there’s the crown jewel — your very own private rooftop terrace. With plenty of space to entertain, unwind, or simply soak in the panoramic views, this top-level escape delivers that wow-factor.

Residents enjoy resort-style amenities, including community events, outdoor swimming pool, tennis, pickleball,  volleyball court, fitness center, dog park, tot lots, walking trails, a cozy community fire pit, and more — all nestled among 100+ acres of green space.

All of this, just steps from Trader Joe’s, the Alamo Drafthouse, and countless shops and restaurants — and only a short drive to Target, Costco, and Dulles International Airport. Whether you're commuting to Dulles, Tysons, DC, or catching the Silver Line Metro, convenience is always at your doorstep. And when it's time to unwind, Loudoun's booming scene of wineries, breweries, and countryside escapes is just around the corner.

Modern, urban living meets laid-back luxury in One Loudoun. Come see it for yourself — this isn't just a home, it's a lifestyle.
#VALO2092028

ASHBURN

20521 MILBRIDGE TERRACE

3 Beds

2 Baths

2,538 Sq.Ft.

$3,750

MLS#: VALO2092028

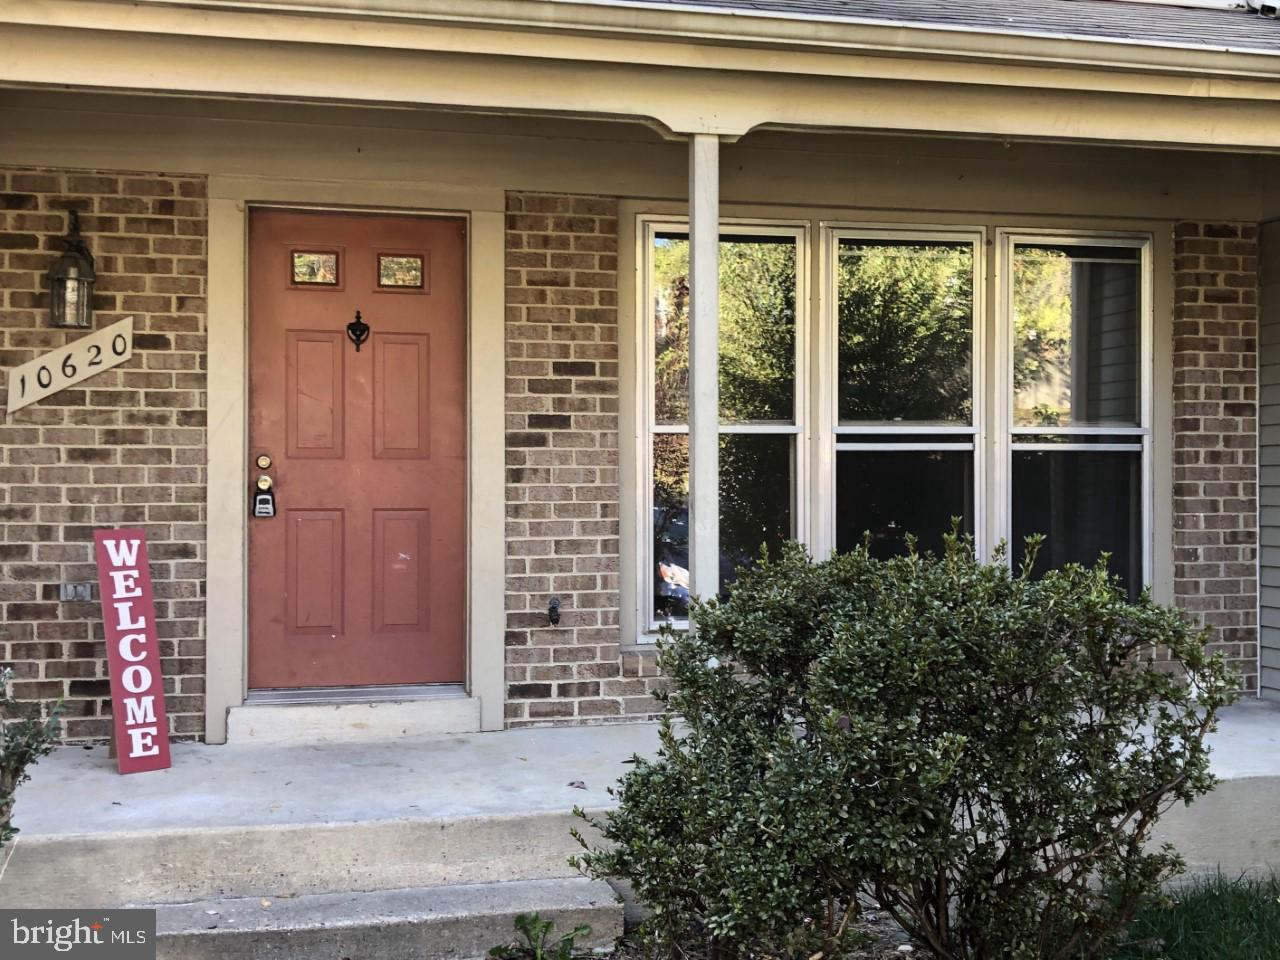
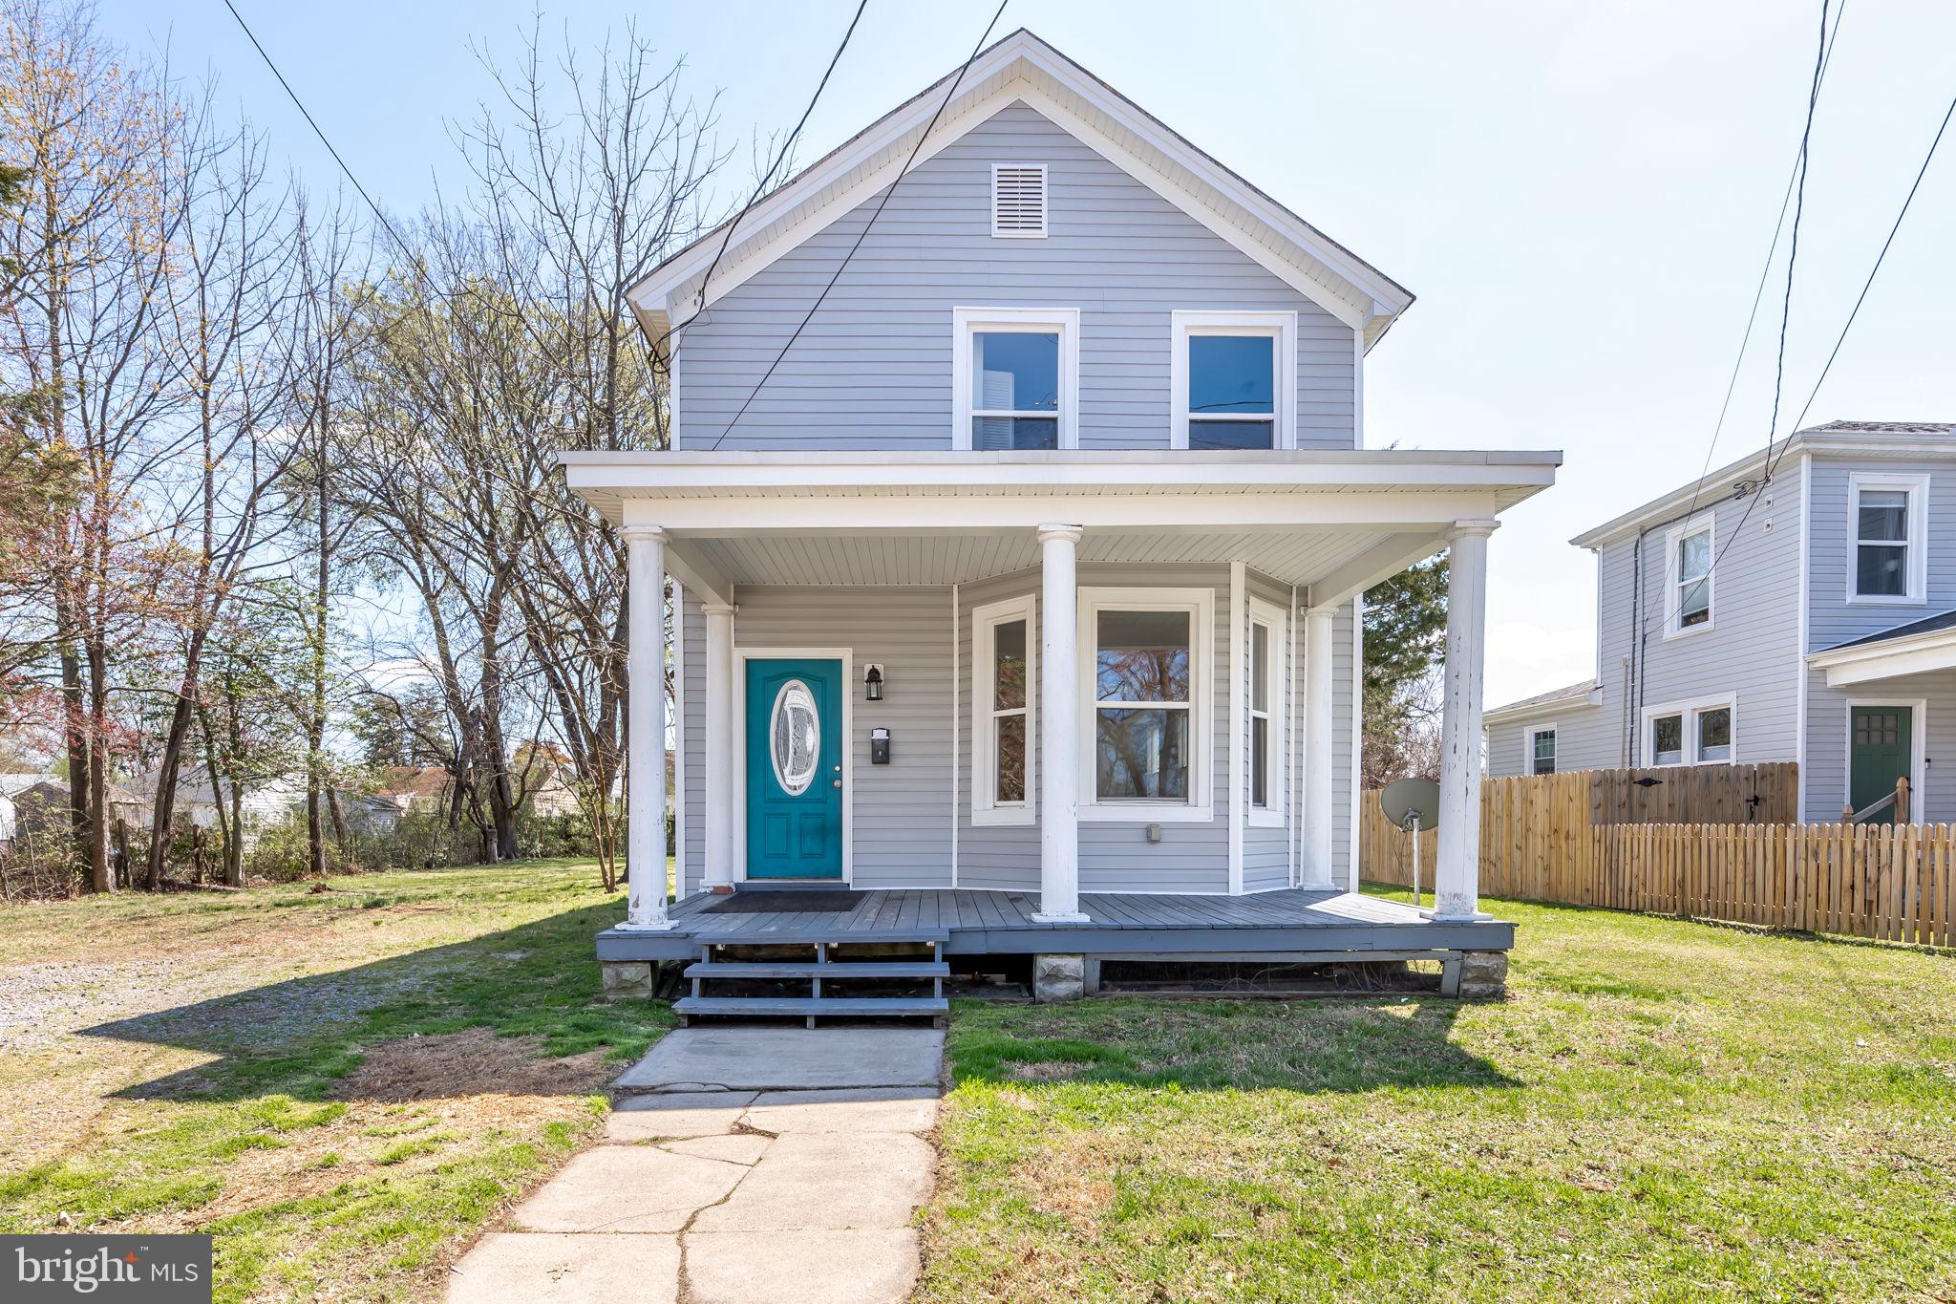
Freshly updated three bedroom home in Boyce. Wood flooring throughout, open kitchen with granite counters and stainless appliances. Two bedrooms on main level with upgraded full bathroom, upstairs is spacious loft space that can be used as third bedroom. 

New trex deck overlooks wooded lot. Tenants are responsible for mowing
#VACL2003546

BOYCE

21 PRINCESS LANE

3 Beds

1 Baths

N/A

$1,800

MLS#: VACL2003546

Your water retreat awaits with this homes beautiful setting on the Western Branch of the Corrotoman River 3'MLW. Protected pier has electricity, water and 7,000 lb boat lift. Walk into the home with a vaulted ceiling entry way, new luxury waterproof laminated wood floors flow throughout the main level. Main level primary bedroom suite has private bath, dual sinks, jacuzzi tub, separate shower & customize walk-in closet. Office/Den with built in desk and cabinets offers a great work space. Walk into the living room with the beautiful view of the water which goes along the whole back of the home. Gas fireplace/mantle for those cozy nights. Kitchen has been recently updated with custom cabinets, pull out drawers, stainless steel appliances, dual wall ovens, gas stove, built in microwave and kitchen island.  Above & under cabinet lighting and a walk in pantry. Laundry room has washer /dryer utility sink, extra refrigerator and plenty of storage.
Upstairs opens to a great room with a built in entertainment center, view of the water, full bath and 2 bedrooms, with walk in closets. Extra large storage space over the garage. Star link internet, Blink security system, and private well. Over sized finished garage with air compressor, heater, generator hook up and work counter, cabinets and a new window, Large metal shed w/ electricity & air compressor line and a Boat house shed for all your lawn and boat accessories. Fully fenced back yard. New well reservoir tank and switch. Home can be purchased finished as well
#VALV2000714

LANCASTER

1234 KELLEY NECK ROAD

3 Beds

2 Baths

2,351 Sq.Ft.

$749,900

MLS#: VALV2000714

Step into this exquisite corner unit that offers three levels of luxurious living. The main level features a bright, open floor plan with an oversized living/dining room, high ceilings, large windows, and elegant design. The chef's kitchen is a dream, with abundant counter space, cabinets, a pantry, and brand-new stainless-steel appliances. Adjacent to the kitchen, the cozy family room is perfect for unwinding, while the spacious deck is an ideal setting for outdoor entertaining.

On the upper level, the generous primary suite includes a private sitting area, a walk-in closet, and a spa-like bath with a dual vanity, soaking tub, large shower, and a separate water closet. Two spacious secondary bedrooms are conveniently located near the newly installed washer and dryer.

The lower level is a versatile space with a recreation room, a closet, a full bath, and a cozy gas fireplace, providing endless possibilities for use. This level also opens to a private backyard oasis, complete with a Trex deck, patio, and fully fenced yard. Additional features include recessed lighting, ceiling fans, and a garage with ample storage space.

Residents enjoy access to all the amenities of the Cascades Association, including community centers, swimming pools, tennis courts, tot lots, a fitness center, an extensive trail network, and a soccer field. Commuters will appreciate the easy access to Fairfax County Parkway, Route 7, Route 28, Reston, Herndon, Reston Metro Station, Lowes Island shopping center bus stop, and Dulles International Airport. The home is also conveniently located near Algonkian Regional Park, offering golf, camping, trails, and Potomac River access, as well as Trump National Country Club.

This home truly combines comfort, style, and convenience for the modern lifestyle.
#VALO2091456

STERLING

47581 SANDBANK SQUARE

3 Beds

3 Baths

2,100 Sq.Ft.

$3,000

MLS#: VALO2091456

Located on one of the best homesites in Snowden Bridge, an amenity filled community near Winchester! Fantastic corner homesite on a cul-de-sac, backing and siding to tree conservation areas! 
This home is nearly finished construction and has it all!  Stunning full front porch welcomes you home.  The kitchen is well appointed with stone grey cabinets, quartz counters, farmhouse sink, and a gourmet stainless steel appliance package! Off of the kitchen, enjoy the sunroom which leads to the rear screened porch where you can really enjoy the serenity of this homesite as it overlooks all of the trees and conservation area.  Main level is stunning with top tier luxury vinyl plank throughout. 
Oak stairs lead to the 2nd level where you find the Primary Bedroom with a  Deluxe Primary Bath which includes the Soaking Tub, 
Walk Out lower level includes a finished Rec Room,  full bath and 4th bedroom. 
Snowden Bridge is a premier master-planned community with exceptional amenities including a swimming pool, pirate water park, indoor sportsplex, community park, fenced in dog park, and playground. In addition, there is a bike track, walking trails, and a picnic pavilion. You won’t have to leave to have fun, but when you do you’re just minutes from all the convenience and entertainment around Winchester. Closing Cost Assistance Available.
#VAFV2032788

STEPHENSON

100 SAPPHIRE STREET

4 Beds

3 Baths

3,335 Sq.Ft.

$649,990

MLS#: VAFV2032788

Welcome home to this beautiful 2 bedroom 2 bath condo in the highly desired New Providence Village of Falls Church! The unit also features a bonus den with a closet and window that could be used as a third bedroom, office, playroom, hobby room, and so much more!  Enjoy your beautiful surrounding on your private balcony. The location can't be beat with quick access to the shopping and dining options at Mosaic District and Tysons Corner. The property is also a commuter's dream - inside the beltway, you're just minutes to 495, Rt 29, 66, and Rt50.  The community also features many recreational amenities for your enjoyment, including basketball courts, tennis courts, common areas with grills, and walking trails. Additional recreational activities are at your fingertips at the nearby Pine Spring Park, Jefferson District Park, and Providence Rec Center. Laundry is a breeze with a full size washer and dryer in the unit! Condo dues and water/sewer utilities are included in the rent. Ample unassigned parking!
#VAFX2230426

FALLS CHURCH

7723 INVERSHAM DRIVE 137

3 Beds

2 Baths

1,064 Sq.Ft.

$2,350

MLS#: VAFX2230426

3 Bedrooms, 2 Full Baths, 1 Half Bath, 1 Car garage fully upgraded NV Homes built end-unit townhouse /condo offers high-end finishes and modern amenities. Featuring hardwood floors throughout, stainless steel appliances, granite countertops, and a convenient upper-level laundry. Close to Route 267, metro, theatres and shopping centers. Smoking is not allowed. Pets allowed on a case-by-case basis. Available to move in from 06/01/2025.
#VAFX2231366

HERNDON

13230 LAKE WOODLAND WAY

3 Beds

2 Baths

1,816 Sq.Ft.

$3,000

MLS#: VAFX2231366

Welcome to 118 Bluebird Lane, a Stafford County original farmhouse that blends modern updates with antique charm. Set on 8 private acres and just minutes from I-95, this 2,000-square-foot home offers peace and convenience. **Modern Comfort Meets Rustic Elegance** The first floor includes a flexible family area with refinished hardwood flooring, a cozy dining room, and a wood stove that can heat the entire home. The kitchen boasts a beautiful brick floor, a farmhouse sink, and plenty of cabinetry. The hardwood staircase leads to the second story, which offers 4 bedrooms and 2 full baths. **Outdoor Amenities for Every Lifestyle** Enjoy private patio spaces and a deck off the master bedroom. Zoned for agricultural use, the property is perfect for a mini-farm or enjoying spacious outdoor areas, including a shed with electricity. **Prime Location** Located close to I-95, this property offers convenience without sacrificing privacy. Make this stunning farmhouse your home. Schedule a tour today and experience modern country living!
#VAST2035152

STAFFORD

118 BLUEBIRD LANE

4 Beds

2 Baths

2,048 Sq.Ft.

$525,000

MLS#: VAST2035152

1 ... 494 495 496 497 498 ... 666
* Listings identified with the FMLS IDX logo come from FMLS and are held by brokerage firms other than the owner of this website. The listing brokerage is identified in any listing details. Information is deemed reliable but is not guaranteed. If you believe any FMLS listing contains material that infringes your copyrighted work please click here to review our DMCA policy and learn how to submit a takedown request. © 2024. First Multiple Listing Service, Inc.
 - property

Send a message

Message successfully sent.

Your message

What is 3 + 4 ?

Reason for contacting?

I agree to receive email communication and understand I can unsubscribe at any time.

I agree to be contacted by Charis Realty Group via call, email, and text for real estate services. To opt out, you can reply 'stop' at any time or reply 'help' for assistance. You can also click the unsubscribe link in the emails. Message and data rates may apply. Message frequency may vary. Privacy Policy

Sign Out

Virtual Assistant

Would you like to take the next step with this property? We can help you schedule a showing or virtual tour, or send you more details.

Yes, I would like more information.

Thank You for Your Reply, One of Our Agents will contact you as soon as possible

No, maybe later.

Thank you, you can always contact me via email, phone number or through the contact form.

Realhub AI

Lucy - Your AI-Powered Realtor

Update Your Temporary Password

Personalize your search

Enter your email and we'll notify you immediately when new listings match what you're looking for.

or enter email address

Already have an account ? Login here

Continue your home search

I agree to receive communications and understand I can unsubscribe at any time.

I agree to be contacted by Charis Realty Group via call, email, and text for real estate services. To opt out, you can reply 'stop' at any time or reply 'help' for assistance. You can also click the unsubscribe link in the emails. Message and data rates may apply. Message frequency may vary. Privacy Policy

Already have an account ? Login here

We use cookies

We use cookies primarily for analytics to enhance your experience. By accepting, you agree to our use of these cookies. You can manage your preferences or learn more about our cookies policy.