Properties

Browse or get in touch to schedule a walkthrough.

  • Nearby me
Price range

Popular features

Community features

Association

Property features

Waterfront

View

Exterior Features

Interior Features

Style

10000 properties match your criteria

Updated 1 minute ago

E-Alert name
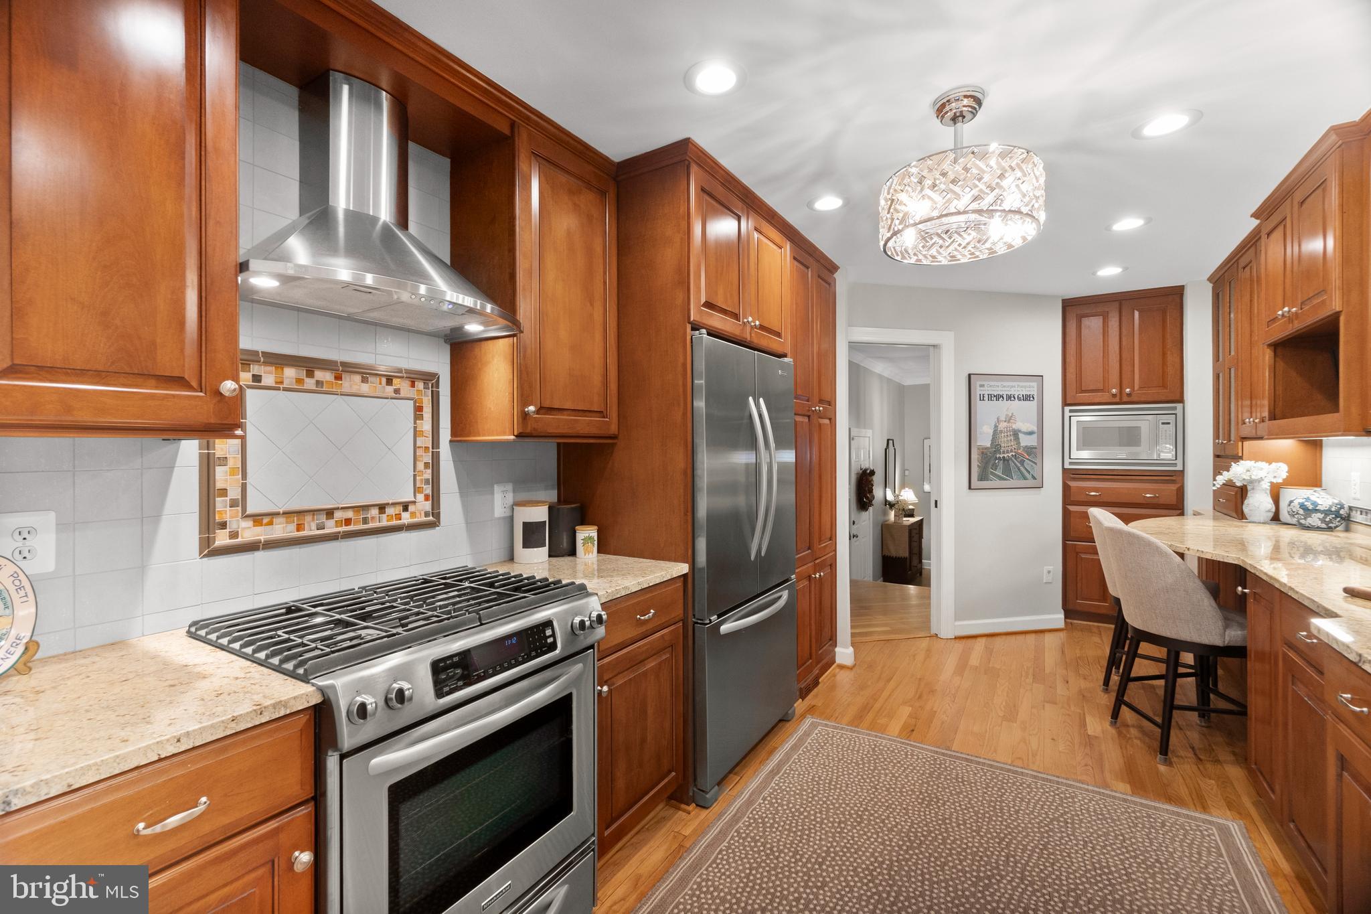
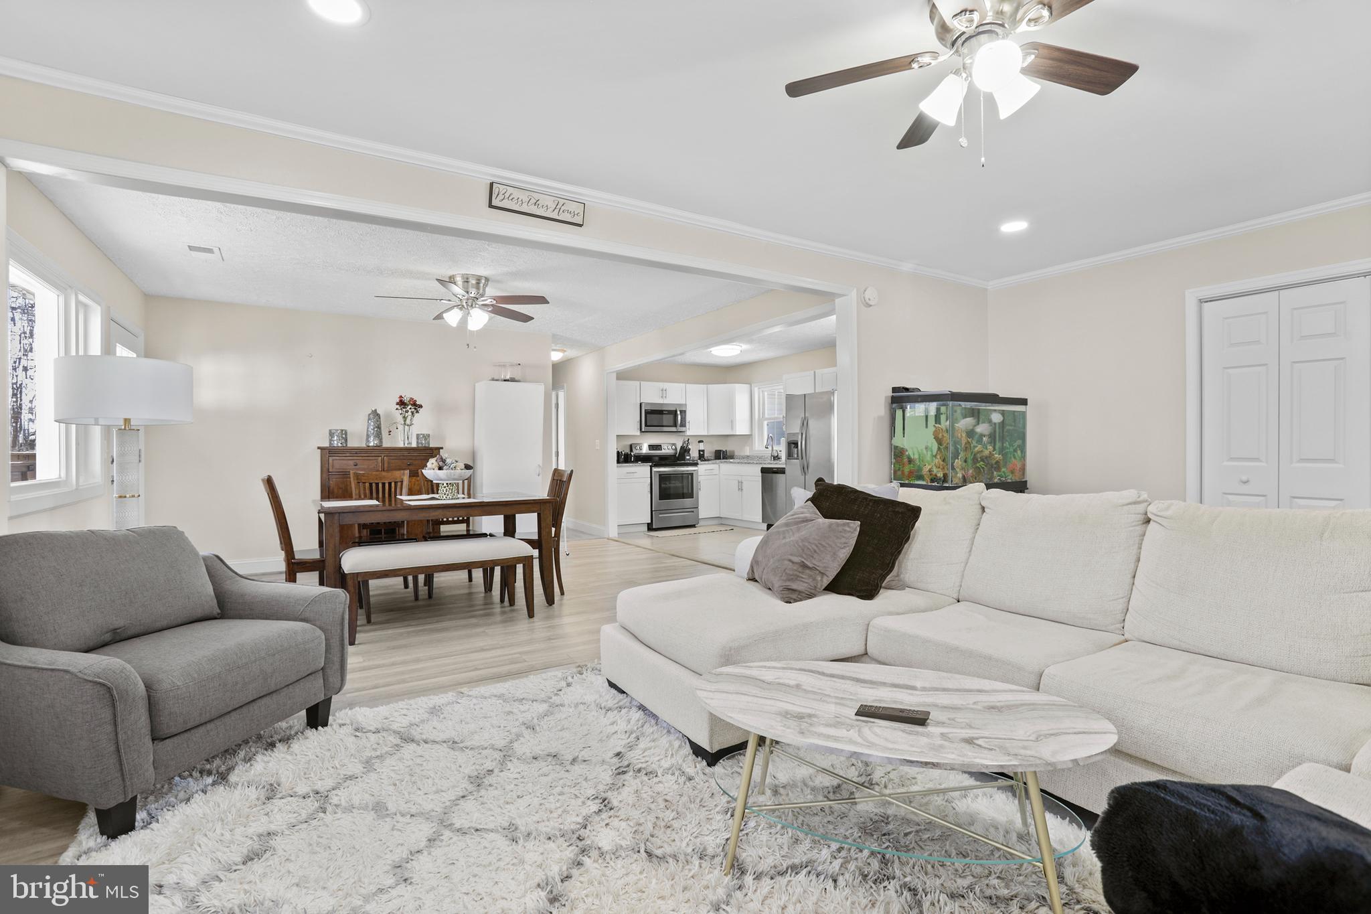
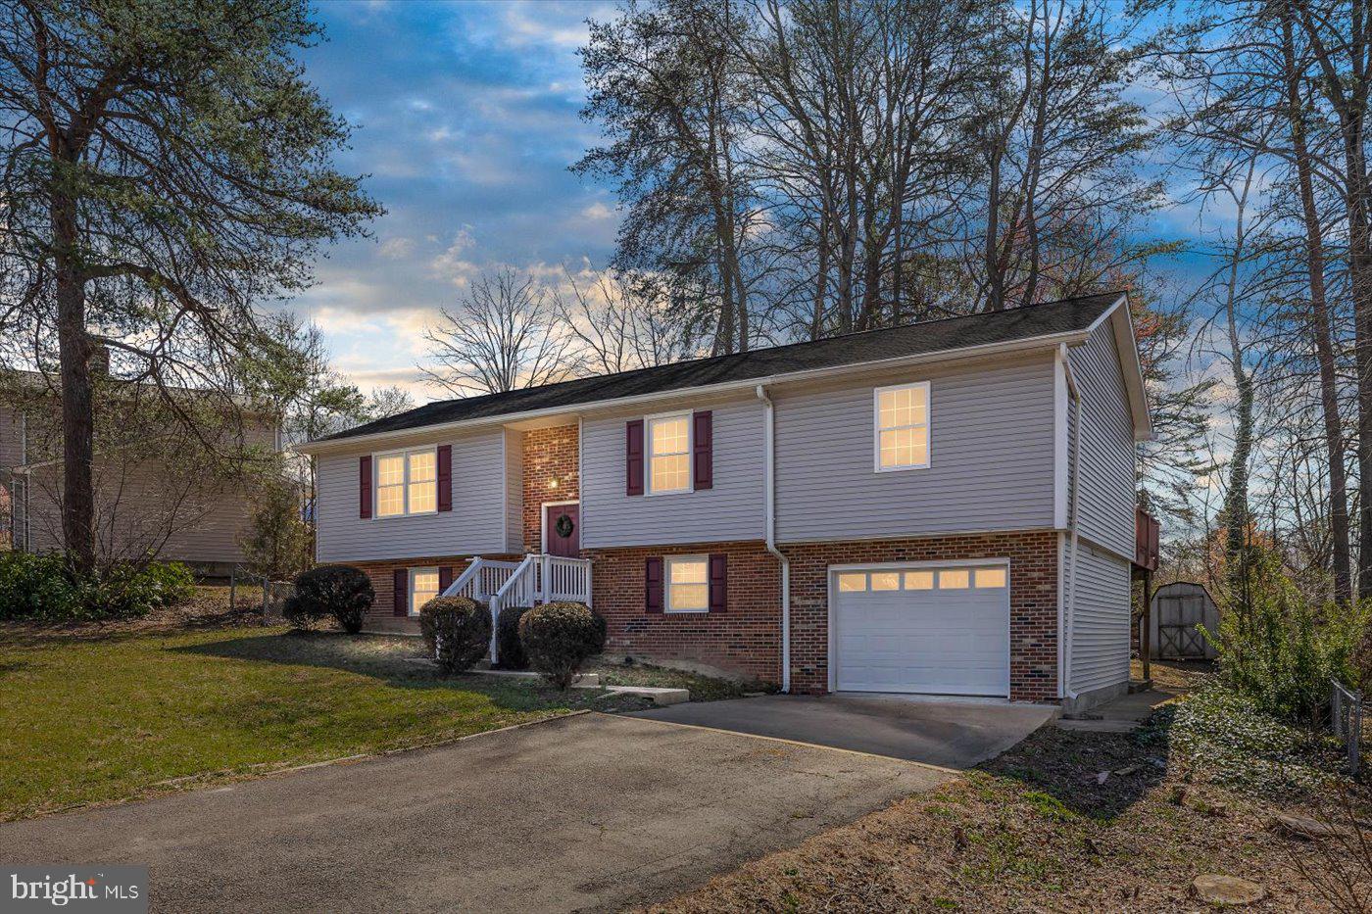
Welcome to 2017 Pixie Way, a beautifully RENOVATED 4-bedroom, 2.5-bathroom home in the desirable Park Center community. With stylish upgrades, great outdoor space, and a functional layout, this home offers comfort and flexibility in a fantastic location.

The heart of the home is the renovated modern kitchen, featuring white quartz countertops, white cabinetry with a contrasting gray island, LVT flooring, and stainless steel appliances—including a fridge, electric range, microwave, and dishwasher. The kitchen opens to a spacious deck—perfect for morning coffee or weekend BBQs—and overlooks the community tot lot.

Upstairs, the primary suite feels like a retreat, with leathered granite counters, a freshly painted vanity, modern tilework, a glass-enclosed shower, and upgraded fixtures. The hall bath mirrors the same beautiful finishes. You'll also appreciate the brand new carpet throughout and peace of mind from the newish roof (2016).

The walkout lower level opens to a cozy wooden patio under the deck, offering a private spot to enjoy the outdoors. The unrealized basement is a clean, open space - ready for your vision. The current layout provides plenty of living space, but if you ever want to expand, the basement is ready for your imagination—perfect for a rec room, media space, home office, or guest suite.

Enjoy a backyard that backs to the tot lot, giving you a peaceful view and extra room to play.

The Park Center community offers fantastic amenities including tot lots, tennis courts, playgrounds, a resort-style swimming pool, fitness center, and clubhouse. Just minutes from Occoquan Historic District, Potomac Mills, Stonebridge Town Center, and Neabsco Regional Park, with quick access to VRE, I-95 Express Lanes, and commuter lots. Whether you're headed to DC, Fort Belvoir, or Quantico, the location couldn’t be more convenient.

This is a move-in ready home with updates already done and room to grow when you're ready!
#VAPW2090322

WOODBRIDGE

2017 PYXIE WAY

4 Beds

2 Baths

2,380 Sq.Ft.

$699,999

MLS#: VAPW2090322

Welcome to this inviting single-family home located in the desirable gated community of Falls Run 55+ Community. Conveniently located near the clubhouse, which offers an array of amenities including indoor and outdoor pools, tennis courts, and a variety of planned activities. This beautiful two-bedroom, two-bathroom home features convenient single-level living. Relax on the charming front porch. Hardwood flooring in the family room, dining area, and bonus sunroom. The kitchen is well-equipped with a pantry and ample countertop space. Kitchen opens to the dining area. The family room is cozy and bright, complete with a ceiling fan for added comfort. The sunroom, with its abundance of windows, provides natural light. A sliding glass door leads to the patio, where you can enjoy the peaceful, landscaped yard that backs up to trees. The spacious primary bedroom offers a large walk-in closet and an en suite bath with a double-sink vanity and a shower with a seat. Laundry area with a utility sink. 2 car garage with room for extra storage. Located near shopping, dining, and highway access, this home offers both convenience and comfort in an active community. Don’t miss out on this fantastic opportunity—schedule your tour today!
#VAST2037300

FREDERICKSBURG

36 CHANTILLY PLACE

2 Beds

2 Baths

1,317 Sq.Ft.

$385,000

MLS#: VAST2037300

Mclean Top Gated Community, Luxury TH - Sought after  EVANS FARM community -,(more than 4200 sq ft) 4BD+4.5 BA, End unit TH,  Luxury Elevator connects 3 floors,  2 master bed+ 2 BR, Living & Dining Separate, Family room(Fireplace), Breakfast Area, Large Extended Kitchen, private GT patio, Spacious 4rth Level, Master Suite with Expanded Luxury Bath and 2 Walking closets, Lower Level with Luxury Granite top counter Wet Bar/Dish 2nd dishwasher/Refrigerator + EXTRA storage room, , Kitchen Granite top counter, top of Line SS app+ 2 updated Car Garage,  Easy access to Tyson/ Mclean / 495 , nearby Mclean Metro
( CALL AGENT FOR COMMUNITY GATE - ACCESS CODE )call agent for virtual TOUR, Check YouTube for 1422  Harvest Crossing Rd, McLean, VA 22101
#VAFX2224788

MCLEAN

1422 HARVEST CROSSING ROAD

4 Beds

4 Baths

4,267 Sq.Ft.

$6,500

MLS#: VAFX2224788

Welcome home to this charming 3-bedroom, 1-bathroom home in Strasburg, VA! Step inside to find beautiful hardwood floors throughout, a spacious living room, and an inviting eat-in kitchen. A cozy den with a fireplace adds warmth and character, while the walk-up attic provides extra storage for convenience. The unfinished basement offers endless possibilities to customize to your needs. Enjoy peaceful mornings and relaxing evenings on the screened-in rear porch, overlooking the private backyard. Don’t miss this wonderful opportunity to make this house your home!
#VASH2011074

STRASBURG

759 E KING STREET

3 Beds

1 Baths

1,254 Sq.Ft.

$275,000

MLS#: VASH2011074

BACK ACTIVE AT NO FAULT OF SELLER!!    Charming 3 bedroom 2 full bath  Lake Cottage in the serene community of Lake Holiday! Ideally situated near the front gate, this home offers both convenience, privacy and plenty of space for  your outdoor entertaining needs.  Inside, The efficient kitchen features sleek quartz countertops and fresh appliances. Newly installed heat pump mini-splits provide individualized climate control in every living space, including each of the 3 bedrooms. The living, dining, and kitchen areas are enhanced with new luxury vinyl plank flooring, while the vaulted ceiling with exposed beams give the property a spacious feel.  The stone hearth feature is ready for a cozy  wood stove insert while the updated hall bath includes a new vanity, commode, and flooring. Step outside to a spacious wraparound deck, perfect for relaxing or entertaining, overlooking a level backyard with scenic views. This charming home is an excellent choice for first-time buyers or as a vacation retreat in Lake Holiday’s exclusive 240-acre gated community. Residents enjoy access to multiple sandy beaches, basketball, tennis, and volleyball courts, a fitness center, walking and hiking trails, playgrounds, dog parks, and more. Conveniently located just 20 minutes from Winchester.  Priced to sell!!  IF YOU MISSED YOUR CHANCE TO SEE THIS ONE THE 1ST TIME NOW IS YOUR CHANCE.
#VAFV2024772

CROSS JUNCTION

322 MASTERS DRIVE

3 Beds

2 Baths

1,049 Sq.Ft.

$250,000

MLS#: VAFV2024772

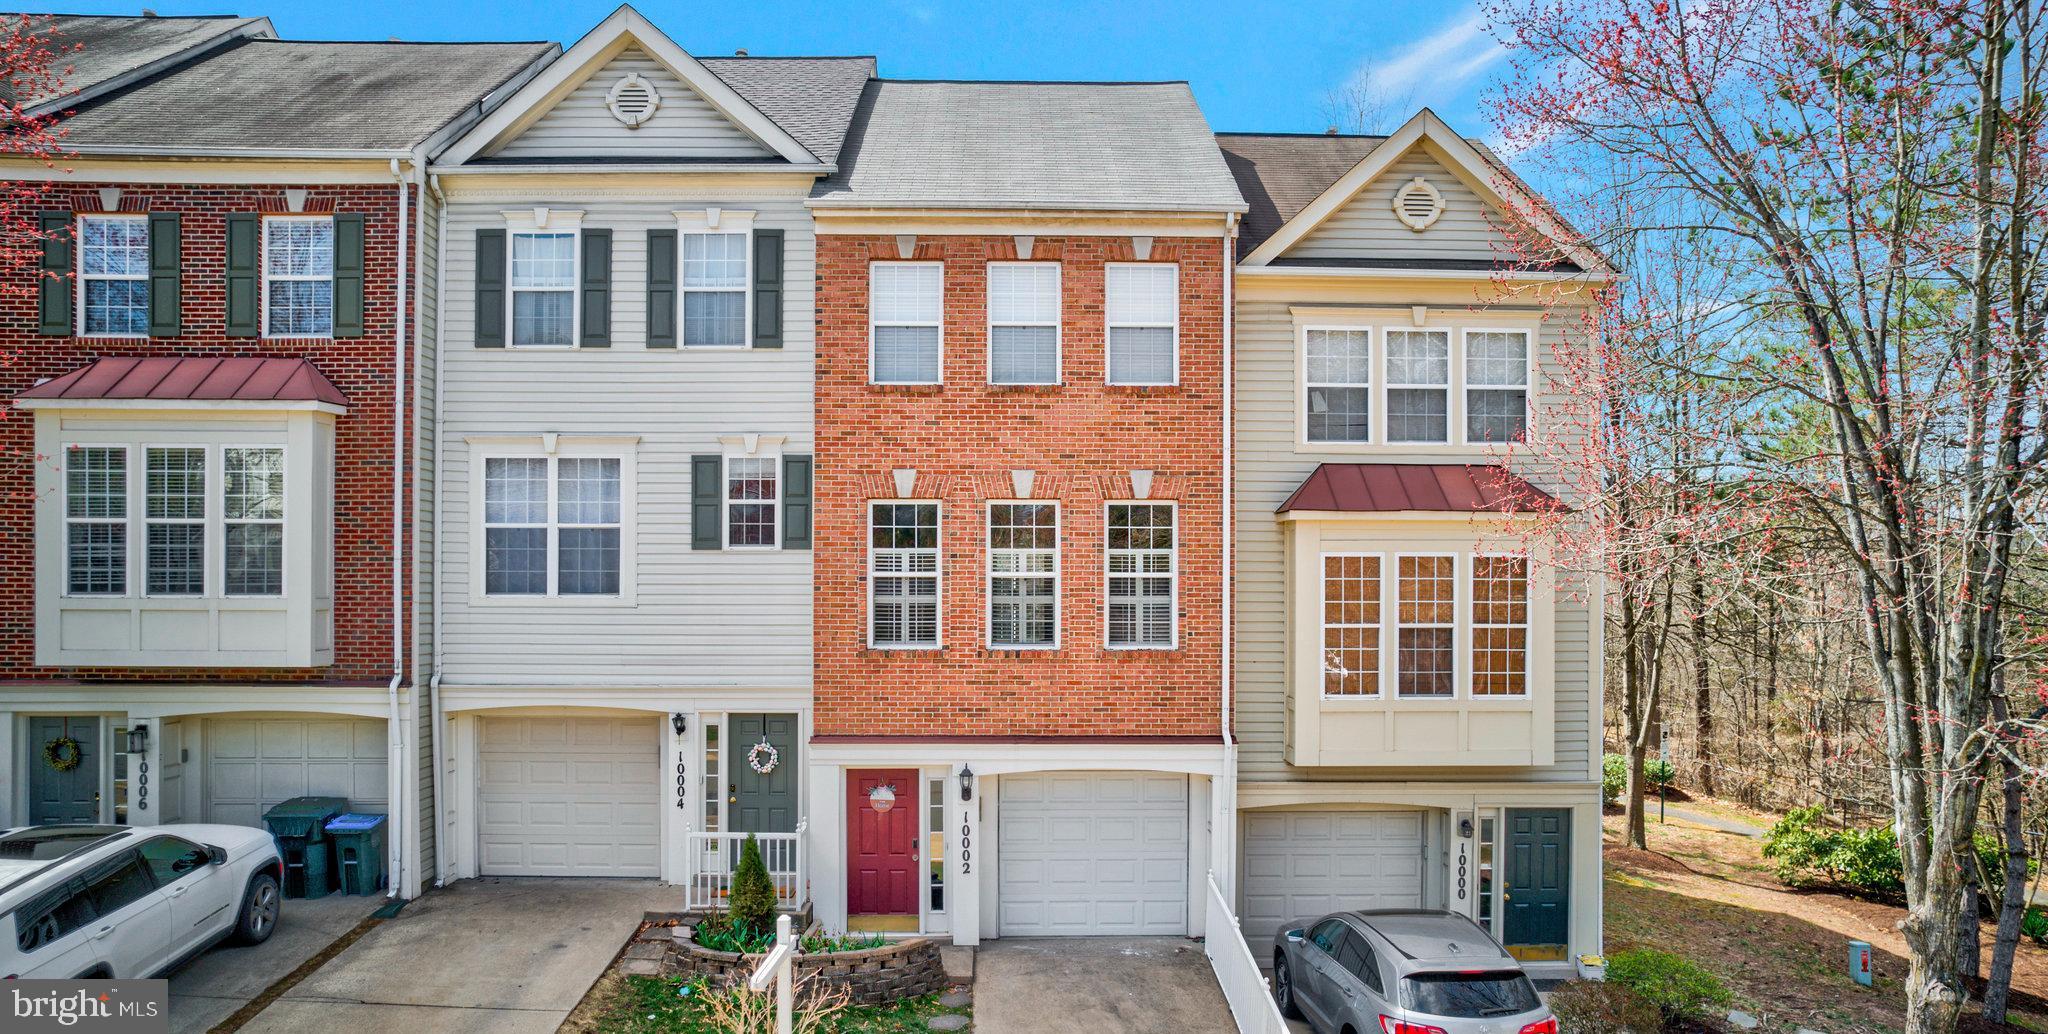
THIS CONVENIENTLY LOCATED CHARMING  & WELL MENTAINED END UNIT CONDO-STYLE TOWNHOUSE  IN A WONDERFULL COMMUNITY HAS DUAL BALCONIES LOCATED FRONT AND BACK  OF THE UNIT WITH FULLY FENCED  PATIO PERFECT FOR BBQ/ENTERTAING FRIENDS AND FAMILY LOCATED JUST OFF THE FAIRFAX COUNTY PARKWAY AND ROLLING ROAD. DON'T MISS  THIS INCREDIBLE OPPORTUNITY TO LIVE IN WONDERFUL  COMMUNITY. MINS AWAY TO THE RENOVATED SPRINGFIELD MALL,TO THE SPRINGFIELD -FRANCONIA METRO STATION,SHORT DRIVE TO FORT BELVOIR ,30 MINS DRIVE AWAY TO THE NATION'S CAPITAL WASHINGTON DC ,EASY ACCESS TO ALL MAJOR HWYS I-495/395/95 AND TO THE TYSON'S CORNER AREA. HOME FEATURED A SPACIOUS LIVING AREA WITH WOODEN FIREPLACE THAT HAS ACCESS TO THE 2ND BALCONY, NICE SIZE KITHEN PLENTY OF CABINETS WITH SS APPLIANCES AND A DIRECT ACCESS TO THE FULLY FENCED PRIVATE PATIO THAT ADDS NATURAL LIGHT TO THE WHOLE KITCHEN AREA. HAS  2.5 LEVELS WITH 3 BRMS AND 2.5 BATHS. MAIN LEVEL HAS LIVING ROOM WITH A BALCONY OVERLOOKING TO A WOODED VIEW, UPPER LEVEL FEATURES 3 BRMS AND 2 FULL BATHS, MASTER BRM HAS A PRIVATE OWNER'S BATH PLUS AN OFFICE SPACE WITH A BALCONY OVERLOOKING THE FRONT VIEW OF THE PROPERTY, LAUNDRY LOCATED IN THE BASENT. VACANT GO AHEAD SHOW!!! FOR ANY ADDITIONAL QUESTIONS CALL THE LISTER.
#VAFX2231830

SPRINGFIELD

7900 SPRING FOREST COURT

3 Beds

2 Baths

1,408 Sq.Ft.

$3,100

MLS#: VAFX2231830

This coveted end-unit townhome in Lansdowne on the Potomac offers the space and privacy of a single-family home paired with all the convenience of luxury townhome living. Backing to mature tree privacy, the property combines expansive interiors with tranquil outdoor spaces, all within a sought-after community known for its top-rated schools and resort-style amenities. Arrive on picturesque Lansdowne streets to a covered entryway and a two-stall garage. Inside, the modern open floor plan blends seamlessly with traditional touches like crown molding and bay windows. Hardwood floors flow through the main level, with formal living and dining areas, a family room open to the kitchen, and two cozy fireplace for gathering. You’ll love the the gourmet kitchen with high-quality cherry cabinetry, a breakfast bar island, and an adjacent eat-in area that opens to a private deck overlooking the wooded common grounds. Upstairs, the primary suite provides a peaceful retreat with its private sitting area and spa-like bath. Three additional bedrooms and two full baths on this level ensure comfort and privacy for family or guests. The lower level further expands your options with a spacious recreation room, a fifth bedroom option, a full bath, and a versatile office or flex space perfect for a gym, craft or play room. Enjoy peace of mind with recent updates including a new roof, HVAC systems, and water heater. Outside the home, enjoy Lansdowne’s extensive amenities: indoor/outdoor pools, fitness facilities, sport courts, trails along Goose Creek and the Potomac River, and proximity to shopping, dining, and historic Leesburg. This home unlocks an exceptional lifestyle in one of northern Virginia’s most celebrated communities.
#VALO2092770

LEESBURG

18843 ACCOKEEK TERRACE

4 Beds

4 Baths

4,375 Sq.Ft.

$950,000

MLS#: VALO2092770

TWENTY-TWO BEAUTIFUL ACRES IN LEESBURG WITH PRIVATE DRIVEWAY, FISHING POND, AND ROOM FOR YOUR HORSES AND COWS! Discover a rare opportunity to own 22 acres of breathtaking pastoral land in the heart of Leesburg, VA. This stunning property is perfect for building your dream custom home or creating a peaceful farmette. Surrounded by rolling hills and serene views, the property also boasts its own private fishing pond, making it a true countryside retreat. With direct access from Route 15 North via a private driveway and an additional 30' ingress/egress easement along Chestnut Hill Lane, this land offers convenience and tranquility. The expansive lot features beautiful farm fields, a tree-lined border, and plenty of space for your horses, cows, or other livestock. Approved for a four-bedroom perc and zoned AR-1, the possibilities for your custom-built home are endless. Located in the heart of Loudoun County, you're just minutes from charming farms, renowned wineries, roadside farm stands, and premier shopping and dining. Embrace a peaceful, pastoral lifestyle without HOA restrictions (note: community covenants apply). The property is in land use; the seller is not responsible for any rollback taxes if taken out of land use. Seller prefers Community Title. All information is deemed reliable but should be verified by the purchaser. Don't miss out on this exceptional chance to create your private oasis!
#VALO2082042

LEESBURG

Lot 1 - JAMES MONROE HWY

None Beds

None Baths

22.06 acres

$695,000

MLS#: VALO2082042

None
#VACF2001058

MIDLOTHIAN

14843 FLOUR MILL COURT

5 Beds

2 Baths

2,628 Sq.Ft.

$535,000

MLS#: VACF2001058

Moorefield community in Ashburn! This 3 bedroom/3.5 bath, has over 3100nfinished sqft with attached 2 car garage. Commuters dream. Upgraded wide LVP flooring, gourmet kitchen with stainless steel appliances, 13’ island, cooktop, wall oven, and beautiful finishes all open to Dining room and Family Room with gas fireplace. Lower level has large Rec room and full bath. Spacious bedrooms on upper level with upgraded hall bath. Master suite features dual walk in closets and luxurious spa bath with double vanity, soaking tub and oversized tile shower. Large rear balcony perfect for outdoor dining, grilling and relaxing-home backs to preserve & creek home to tons of birds and other wildlife. EV charger, water softener system, electric screen on balcony, tons of updates! Wonderful community amenities including parks, trails, pool and fitness center. Conveniently close to the future Loudoun Station Silver Line Metro, Loudoun County Pkwy, Dulles Greenway/Toll Rd, Routes 28 and 7, Dulles Airport, shopping, dining, and so much entertainment!

Please contact landlord directly for showings. 

Phone:( 202) - 445-8834
#VALO2092924

ASHBURN

22278 CORNERSTONE CROSSING TERRACE

3 Beds

3 Baths

3,101 Sq.Ft.

$4,400

MLS#: VALO2092924

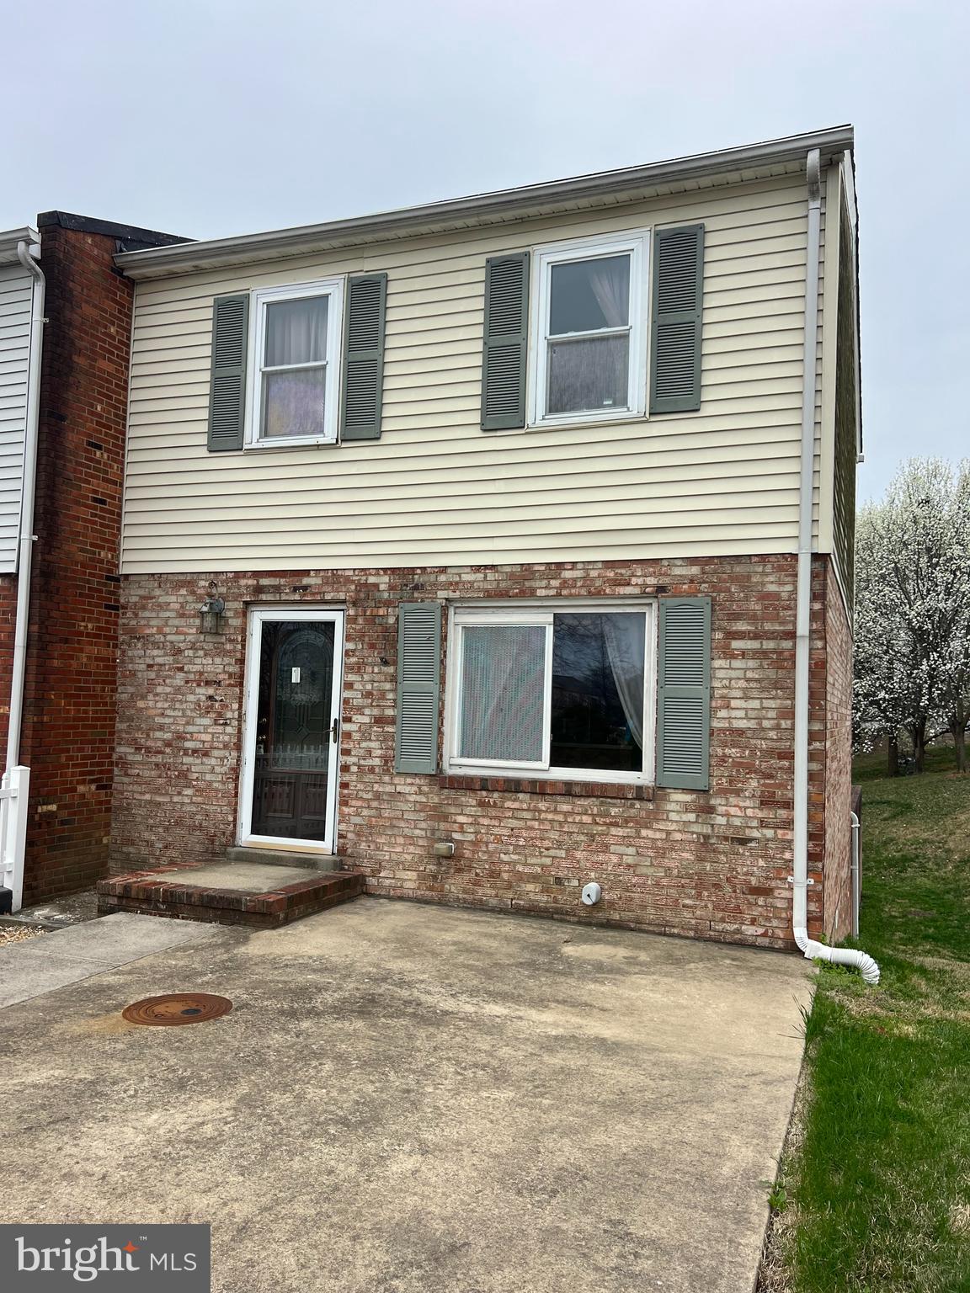
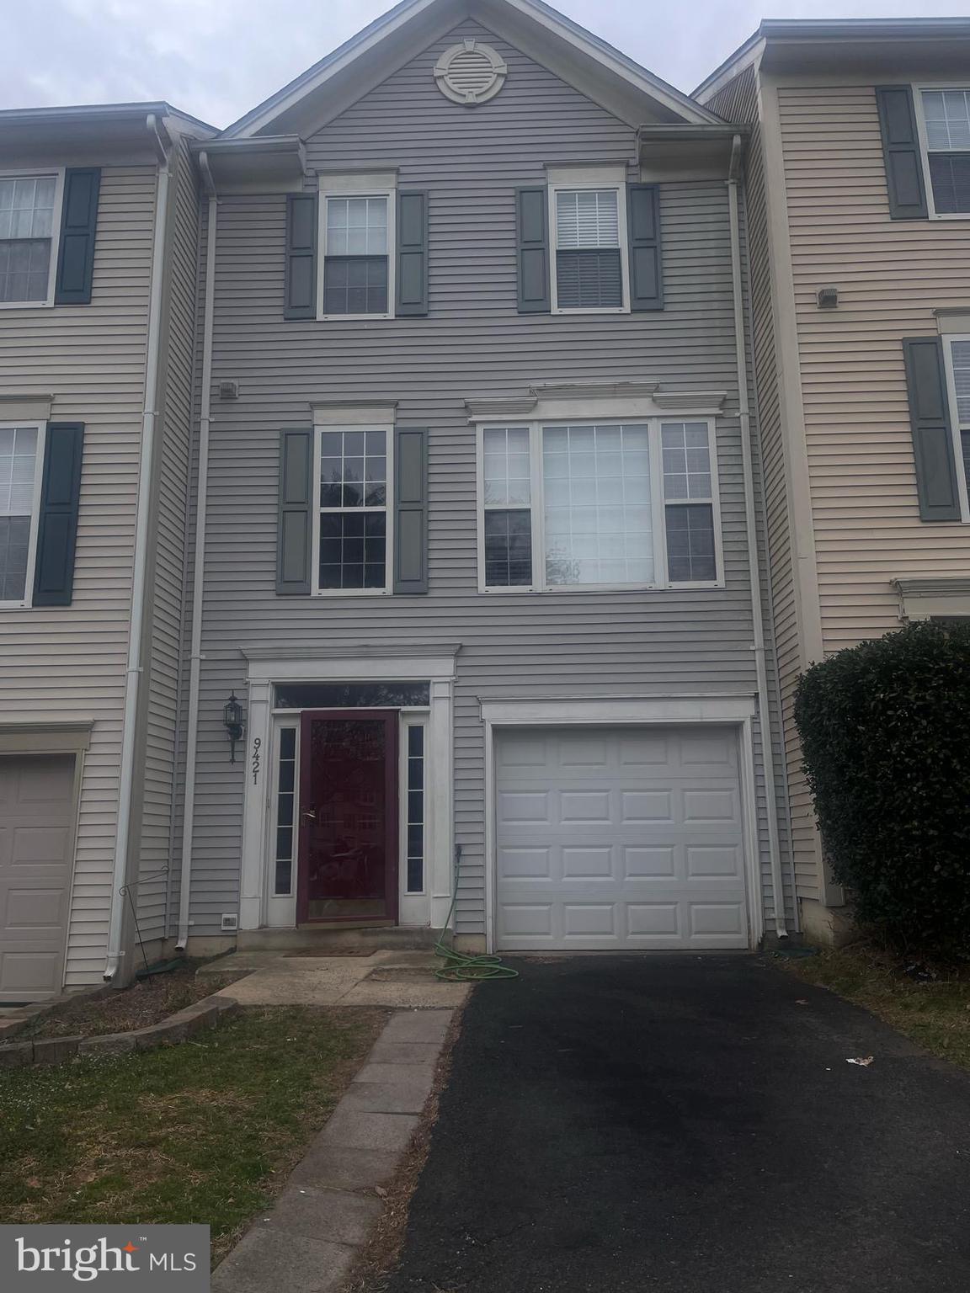
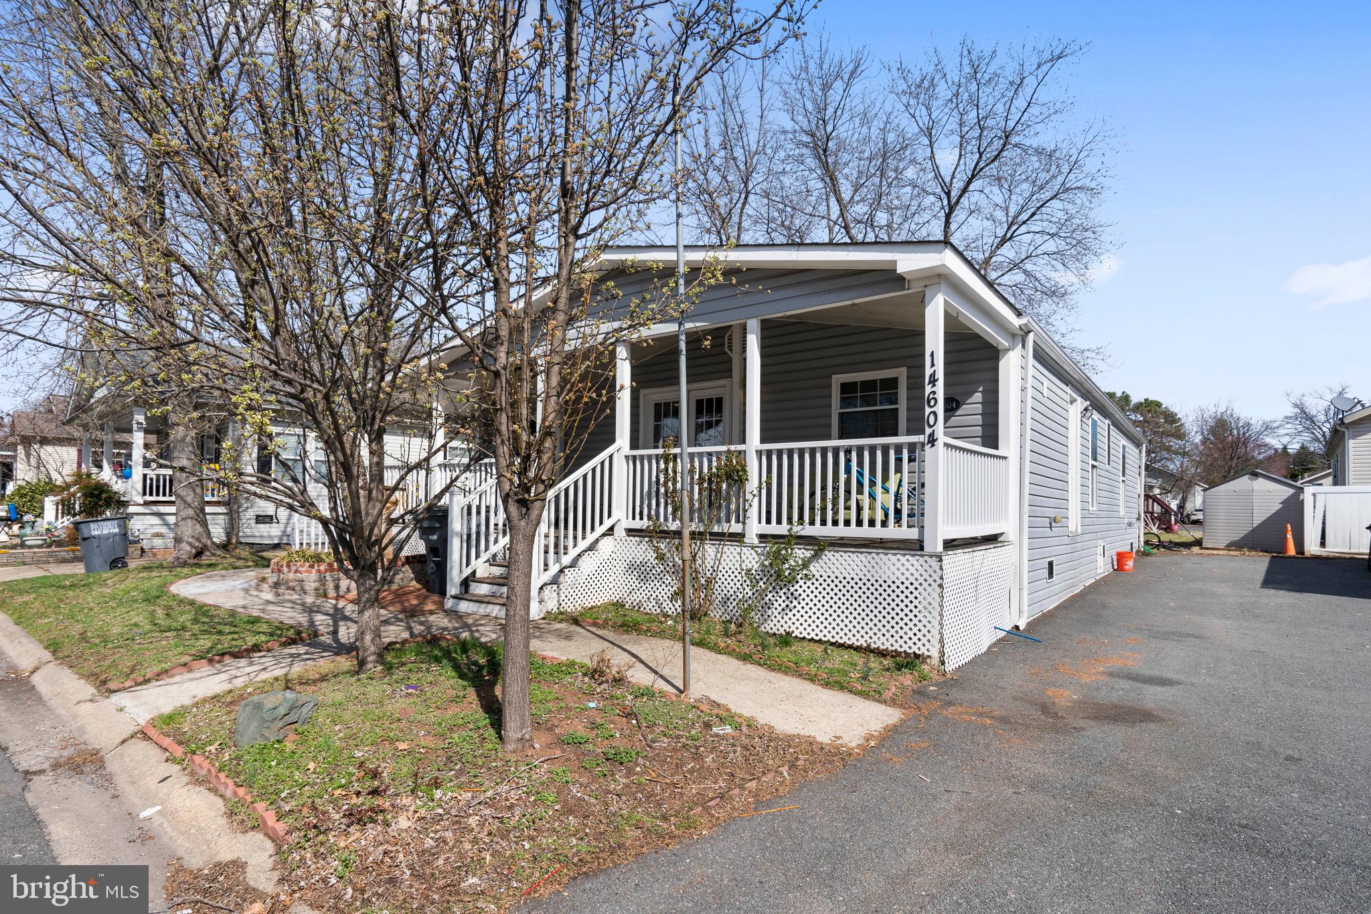
Welcome to this stunning starter home, a beautifully designed interior townhome with three spacious bedrooms and 2.5 well-appointed bathrooms. The home's heart is the new kitchen, featuring modern gray cabinetry, sleek stainless steel appliances, and elegant quartz countertops. A large bay window bathes the space in natural light, creating a warm and inviting atmosphere. Luxurious vinyl flooring combines style and durability throughout the main and upper levels. Recessed lighting highlights each space while providing a contemporary touch. Fresh paint throughout the home adds to its clean and polished look.
The bathrooms are designed with both functionality and aesthetics in mind. They showcase stylish ceramic tile work and newly installed fixtures, including toilets and vanities, that ensure a modern feel. This thoughtfully upgraded home features brand-new doors, lighting, a high-quality roof, and energy-efficient windows that enhance comfort and curb appeal. The HVAC coil ensures optimal climate control, while the convenient pull-down staircase provides access to additional storage. The exterior features durable vinyl siding, making this delightful townhome attractive and low maintenance. A perfect opportunity for homeownership without compromising on style or comfort!
#VAST2037062

FREDERICKSBURG

1245 THOMAS JEFFERSON PLACE

3 Beds

2 Baths

1,380 Sq.Ft.

$325,000

MLS#: VAST2037062

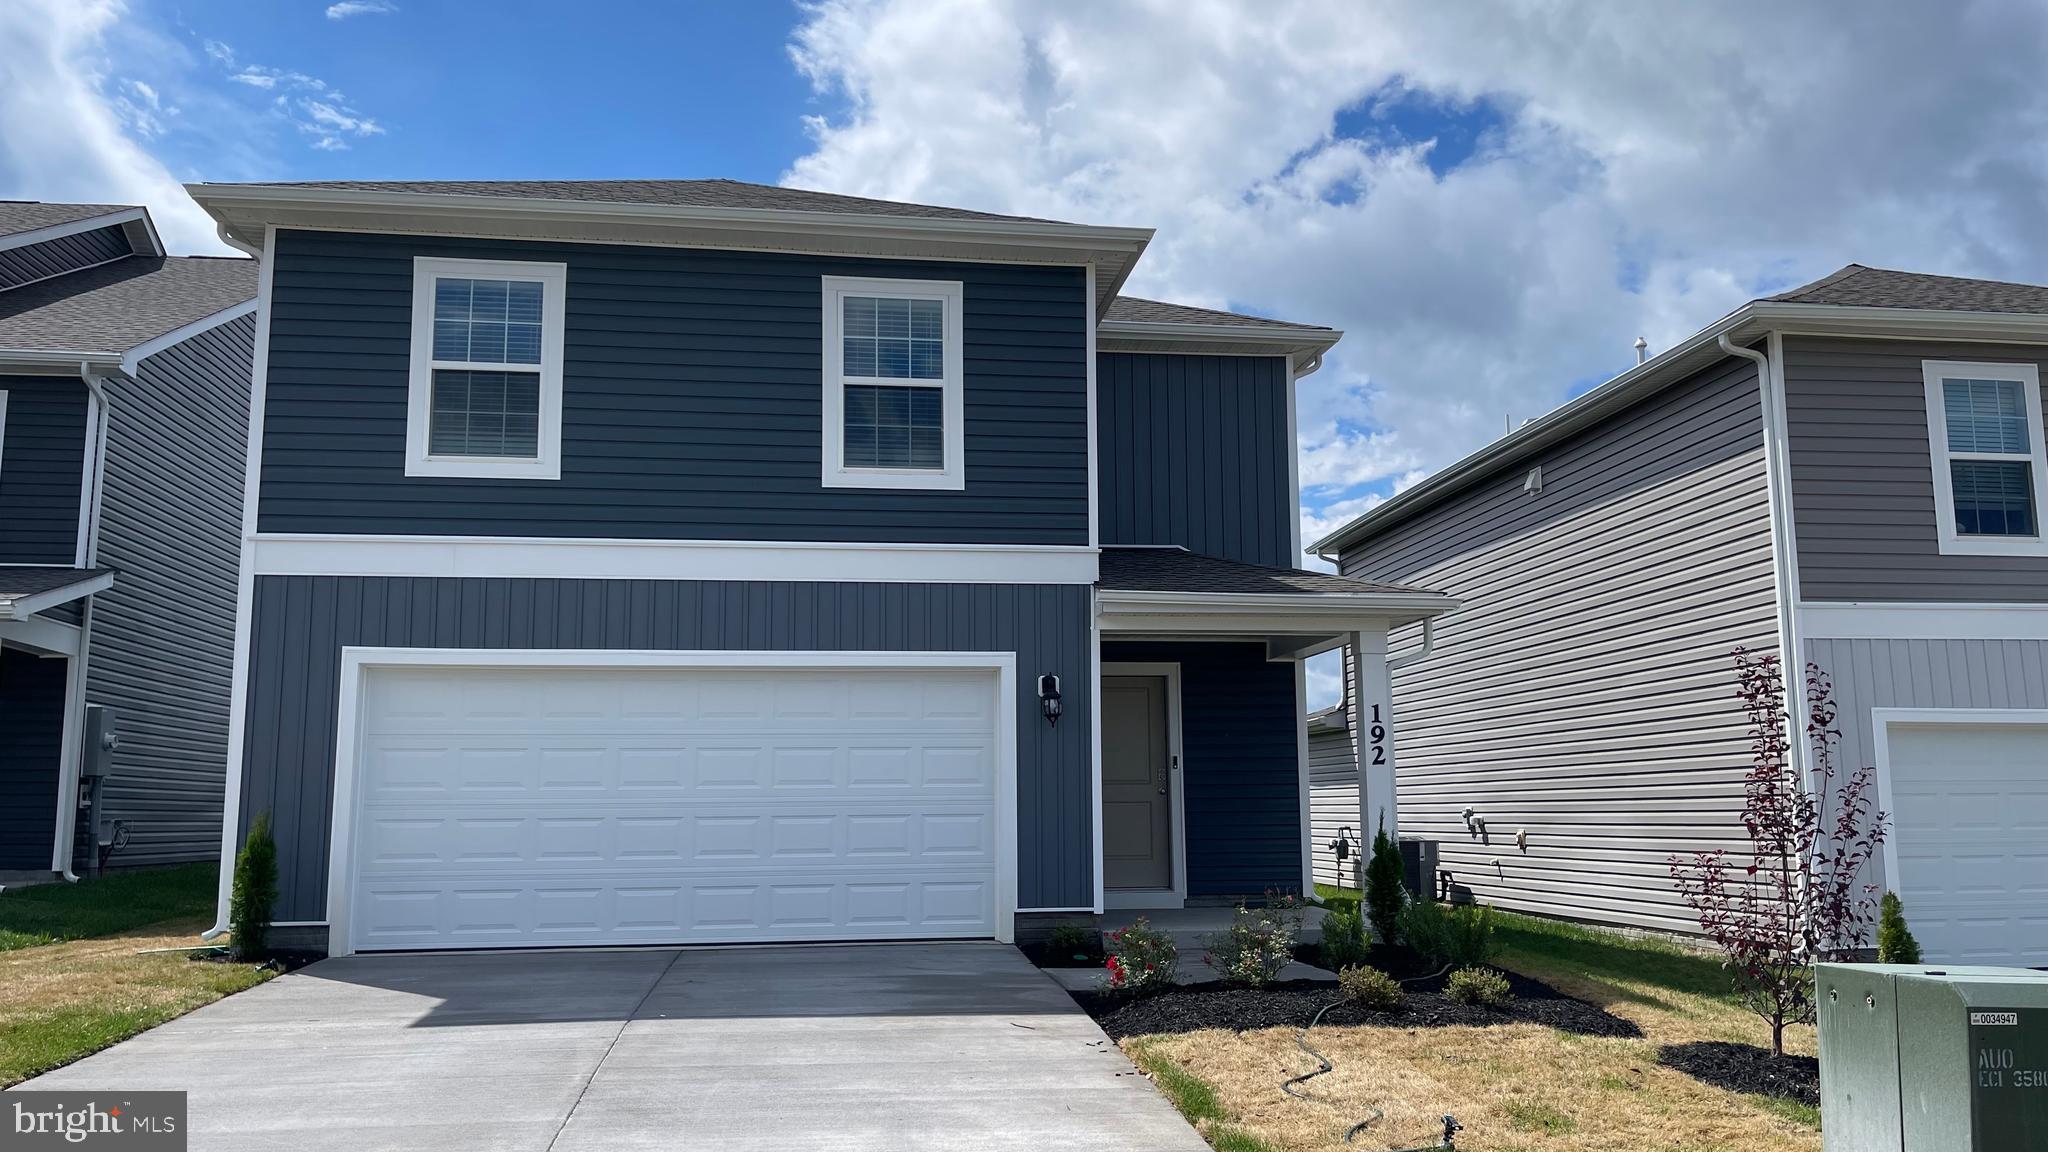
Explore this inspired Coral home, ready for quick move-in. Included features: a welcoming porch, an open dining area, a thoughtfully designed kitchen offering a center island and a roomy pantry, a large great room with fireplace, an airy loft, a stunning primary suite showcasing a spacious walk-in closet and a private bath, a convenient laundry, an unfinished basement, a composite deck and a 2-car garage. This home also offers additional windows in select rooms. Tour today!
#VAFV2022702

MIDDLETOWN

122 CURTAIN FALL DRIVE

3 Beds

2 Baths

1,840 Sq.Ft.

$482,999

MLS#: VAFV2022702

BEAUTIFUL COLONIAL THAT IS ALMOST HEAVEN!!! PRIVATE, 3 ACRE SINGLE FAMILY HOME.  QUIET, CUL-DE-SAC LIVING. A LARGE FLAT FRONT YARD, DELIGHTFUL COVERED FRONT PORCH, REAR DECK, AND REAR PATIO. ENJOY YOUR OWN TRAIL BACKING TO NATURE WITH NO HOMES BEHIND OR BESIDE YOU. THIS HOME HAS UPDATES THROUGHOUT THIS BEAUTIFULLY MAINTAINED PROPERTY. FEATURES-GRANITE COUNTERS, STAINLESS STEEL APPLIANCES,5 LARGE BEDROOMS, 3 FULL BATHS AND 2 HALF BATHS ON THE MAIN FLOOR. HOME ALSO HAS SKYLIGHTS, RECESSED LIGHTING, UPDATED FLOORING. FULLY FINISHED BASEMENT WITH MEDIA ROOM, WET BAR AND 5TH BEDROOM WITH FULL BATH. THERE IS ALSO A WORKSHOP AREA AND EXTRA STORAGE ROOM. MAIN LEVEL HAS A LIVING ROOM, FAMILY ROOM WITH GAS FIREPLACE. KITCHEN HAS An EATING AREA AND ISLAND. LAUNDRY ROOM IS LARGE WITH WASHER/DRYER INCLUDING A CHEST FREEZER AND STORAGE AREA. THE UPPER LEVEL HAS A LARGE OWNER SUITE WITH LARGE BATHROOM WITH SEPERATE TUB AND SHOWER, DOUBLE VANITIES. ALL THIS CENTRALLY LOCATED 15 MINUTES TO QUANTICO,10 MINUTES TO STAFFORDS MARKET PLACE WITH SHOPPING AND RESTAURANTS. COME SEE THIS HOME!!! YOU WON'T BE DISAPPOINTED!!!
#VAST2036680

FREDERICKSBURG

160 LADY LEIGH ANN LANE

5 Beds

3 Baths

4,096 Sq.Ft.

$734,000

MLS#: VAST2036680

Contemporary home with open floor plan in the wonderful community of Mantua, close to the swim and tennis club and the entrance to the Cross County Trail. 5 bedrooms, 3 full baths.  Approximately 2800 finished square feet on 2 levels. Enter the home and walk into a spacious light filled large living room with floor to ceiling windows and a brick gas fireplace.  Updated kitchen and bathrooms. Large screened deck on main/upper level overlooking the back yard. Entry walkway (stamped concrete) redone in 2024. Large floor to ceiling replacement windows and sliding glass doors throughout bringing natural light in the house. Other recent updates include Furnace (2020), Stovetop (2020), Washing machine (2023). Front loading 1 car garage. Short distance to Inova Fairfax Hospital, Mosaic Center, and great location for commuters; close to many major highways. Vienna and Dunn Loring Metros nearby. Woodson HS pyramid.
#VAFX2222066

FAIRFAX

3307 ROCKY MOUNT ROAD

5 Beds

3 Baths

2,800 Sq.Ft.

$1,050,000

MLS#: VAFX2222066

Luxury & location prove to be an unbeatable combination in this Stanley Martin-built home in the ever-popular Courtyards at Falls Gate community. Tasteful landscaping and gorgeous brickwork provide for an abundance of curb appeal. Once inside, the gleaming refinished hardwood flooring and substantial trim throughout the entire main level set the tone for classic comfortable living. The centerpiece of this home is the spacious kitchen with quality 42" cabinetry. The adjacent morning room provides direct access to the new paver patio and artificial turf overlooking the nicely landscaped & private fenced backyard. Relax in front of the cozy gas fireplace in the family room during movie night or while catching up on some favorite reading. A formal dining room, spacious office and convenient powder room complete the main level. New carpet upstairs, prepare to be impressed with the luxurious primary suite featuring two large walk-in closets! The primary bath is a soothing refuge at the end of the day with a large soaking tub & new walk in shower & double sink vanity. Three additional bedrooms, two more full bathrooms and the convenient laundry room on the upper level provide plenty of space for everyone. Fully finished basement level with large 5th bedroom with egress window and 4th full bathroom that's ideal for overnight guests of short or long duration or a light & bright home office. Two-zone heating & cooling 2020 & 2009, Roof 2020, Hot Water Heater 2025, Windows 2009, Irrigation system. Within this private community, enjoy the fenced common area complete with picnic tables, gazebo and child's playground and basketball hoop in the cul-de-sac that's perfect for getting a little fresh air and sunshine! The Courtyards at Falls Gate is ideally-situated inside the Beltway and a quick 15-minute commute to Pentagon, the State Dept, and downtown DC, quick and easy access to major routes I395, I495, Rt 7, Rt 50, Steps away from Bailey's Crossroads shopping, restaurants, Harris Teeter, Trader Joe's so much more.
#VAFX2222230

FALLS CHURCH

5802 FALLS GATE COURT

5 Beds

4 Baths

4,310 Sq.Ft.

$1,200,000

MLS#: VAFX2222230

1 ... 492 493 494 495 496 ... 666
* Listings identified with the FMLS IDX logo come from FMLS and are held by brokerage firms other than the owner of this website. The listing brokerage is identified in any listing details. Information is deemed reliable but is not guaranteed. If you believe any FMLS listing contains material that infringes your copyrighted work please click here to review our DMCA policy and learn how to submit a takedown request. © 2024. First Multiple Listing Service, Inc.
 - property

Send a message

Message successfully sent.

Your message

What is 3 + 4 ?

Reason for contacting?

I agree to receive email communication and understand I can unsubscribe at any time.

I agree to be contacted by Charis Realty Group via call, email, and text for real estate services. To opt out, you can reply 'stop' at any time or reply 'help' for assistance. You can also click the unsubscribe link in the emails. Message and data rates may apply. Message frequency may vary. Privacy Policy

Sign Out

Virtual Assistant

Would you like to take the next step with this property? We can help you schedule a showing or virtual tour, or send you more details.

Yes, I would like more information.

Thank You for Your Reply, One of Our Agents will contact you as soon as possible

No, maybe later.

Thank you, you can always contact me via email, phone number or through the contact form.

Realhub AI

Lucy - Your AI-Powered Realtor

Update Your Temporary Password

Personalize your search

Enter your email and we'll notify you immediately when new listings match what you're looking for.

or enter email address

Already have an account ? Login here

Continue your home search

I agree to receive communications and understand I can unsubscribe at any time.

I agree to be contacted by Charis Realty Group via call, email, and text for real estate services. To opt out, you can reply 'stop' at any time or reply 'help' for assistance. You can also click the unsubscribe link in the emails. Message and data rates may apply. Message frequency may vary. Privacy Policy

Already have an account ? Login here

We use cookies

We use cookies primarily for analytics to enhance your experience. By accepting, you agree to our use of these cookies. You can manage your preferences or learn more about our cookies policy.