Properties

Browse or get in touch to schedule a walkthrough.

  • Nearby me
Price range

Popular features

Community features

Association

Property features

Waterfront

View

Exterior Features

Interior Features

Style

10000 properties match your criteria

Updated 1 minute ago

E-Alert name
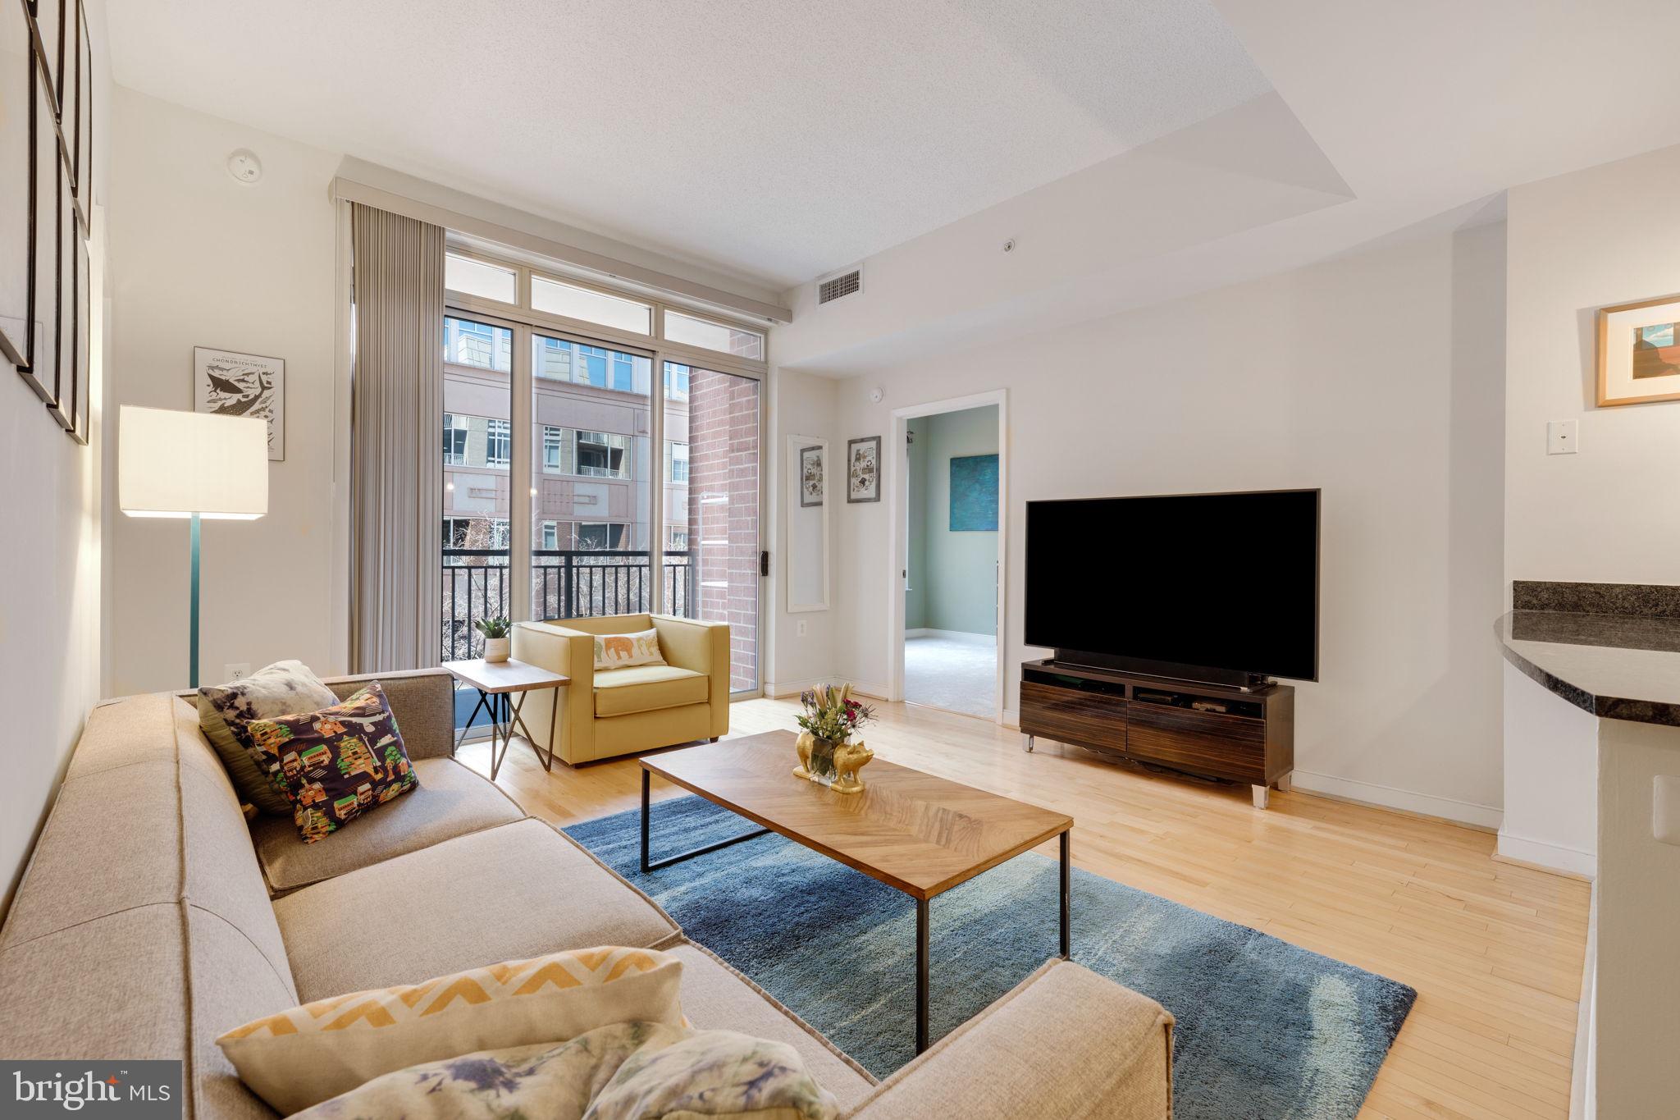
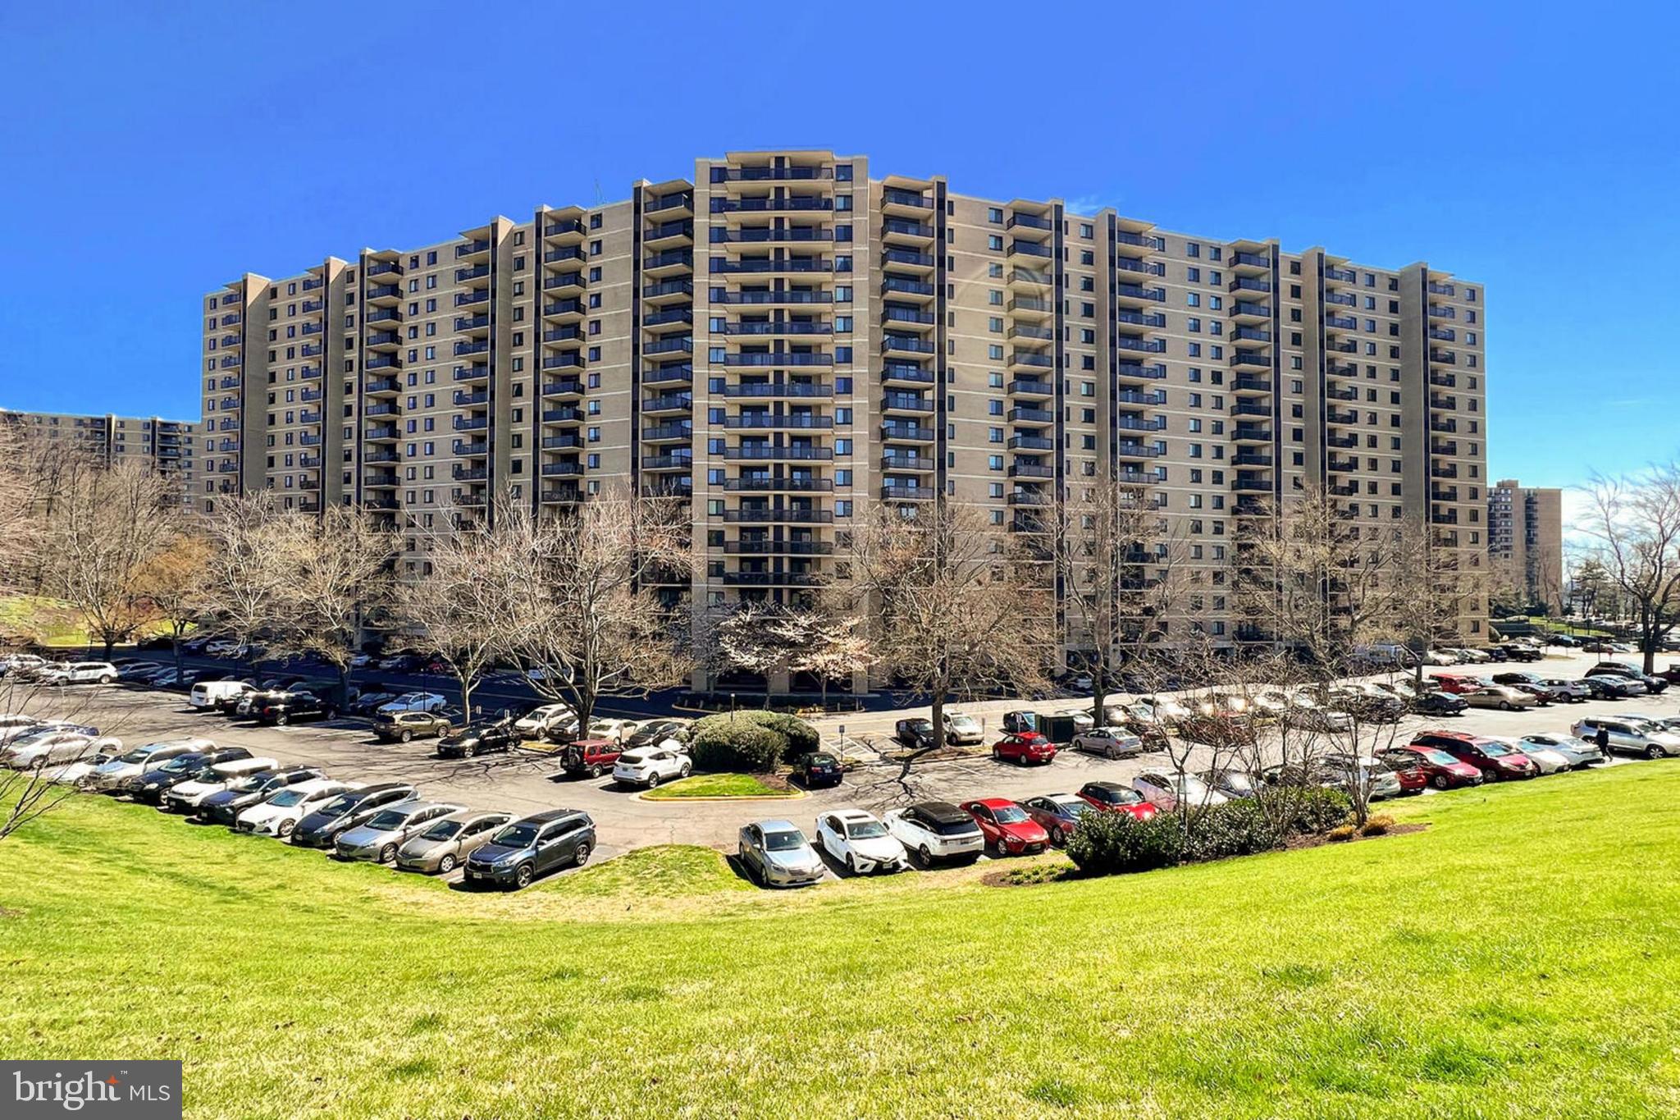
Fantastic 1BR/1BA with a balcony overlooking the courtyard and swimming pool. The southwest exposure provides plenty of natural light year round. Open layout with a convenient dual entry bathroom. The kitchen includes stainless steel appliances, granite counters, a gas stove, and plenty of cabinet space. The wall mounted TV also conveys. This unit will be available starting mid-to-late April. Tenants are responsible for utilities, giving you the flexibility to manage your usage. One assigned parking space and one storage unit are also included.

The Eclipse offers exceptional amenities, including a large outdoor pool, fitness center, party room, expansive rooftop terrace with breathtaking views of D.C., and 24/7 concierge service. Additional conveniences include one reserved garage parking space, a storage unit, and easy access to Harris Teeter, located just an elevator ride away in the west building! The location can’t be beat with the proximity to Crystal City, Pentagon City, Reagan National Airport, Amazon HQ2, the new Potomac Yard Metro Station and Virginia Tech Campus right at your doorstep. Apply online via RentSpree. No smokers. No pets.
#VAAR2054906

ARLINGTON

3650 S GLEBE ROAD 359

1 Beds

1 Baths

691 Sq.Ft.

$2,100

MLS#: VAAR2054906

Beautiful Carriage Home with two car garage in gated Belmont Country Club! Gourmet kitchen w/granite counters & breakfast bar. The family room is open to the kitchen and has a gas fireplace. Lovely brick patio in fenced yard with view of trees! Hardwood floors throughout the main level, neutral carpet upstairs. Four spacious bedrooms upstairs! Lots of storage. Rent includes lawn care and landscaping, trash collection, high speed internet and basic cable. Access to Belmont Country Club for dining and social events, tennis courts, a fitness center and golf course membership is available. Jogging and walking paths! Restaurants and Whole Foods just outside the gate. Apply online: Sorry, no Smoking.
#VALO2087536

ASHBURN

19872 NAPLES LAKES TERRACE

4 Beds

2 Baths

2,794 Sq.Ft.

$3,990

MLS#: VALO2087536

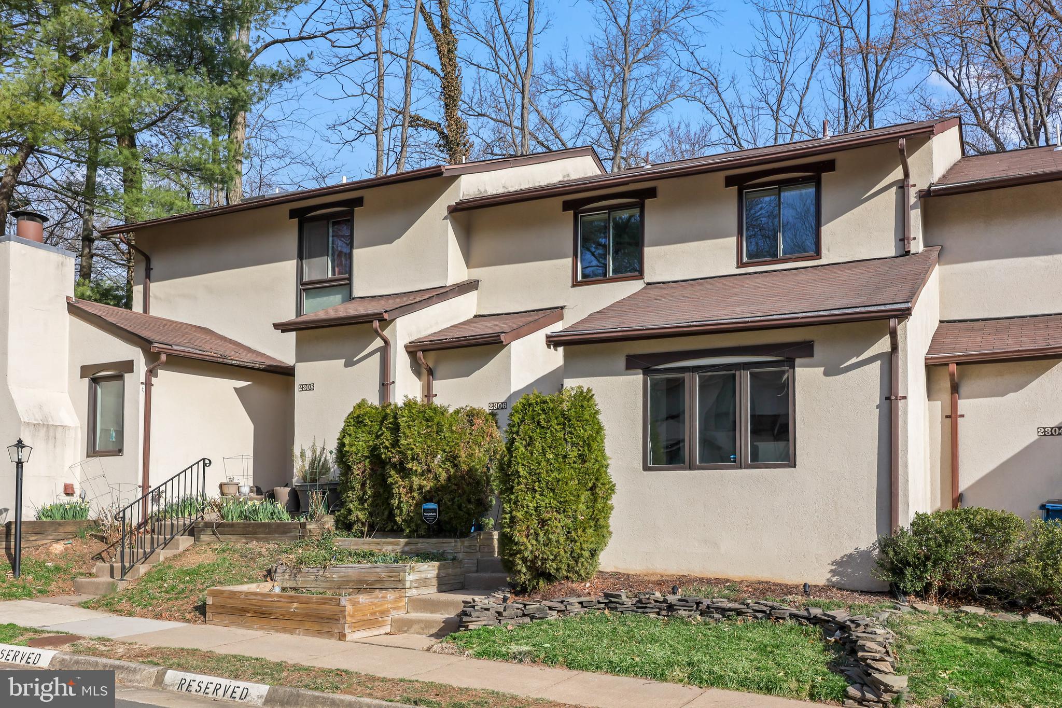
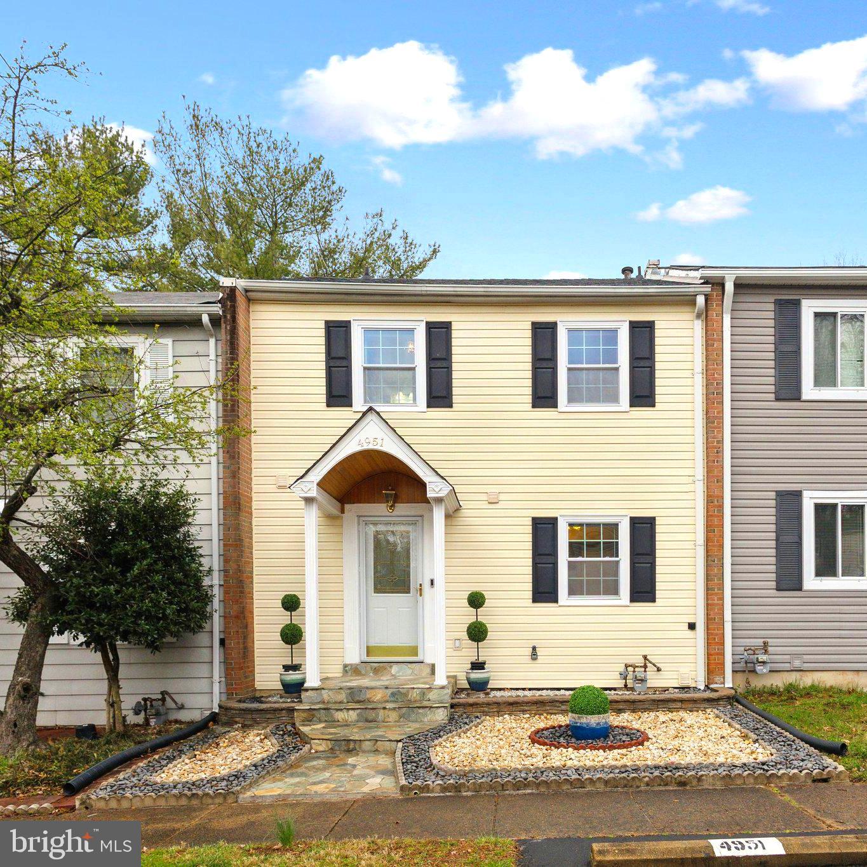
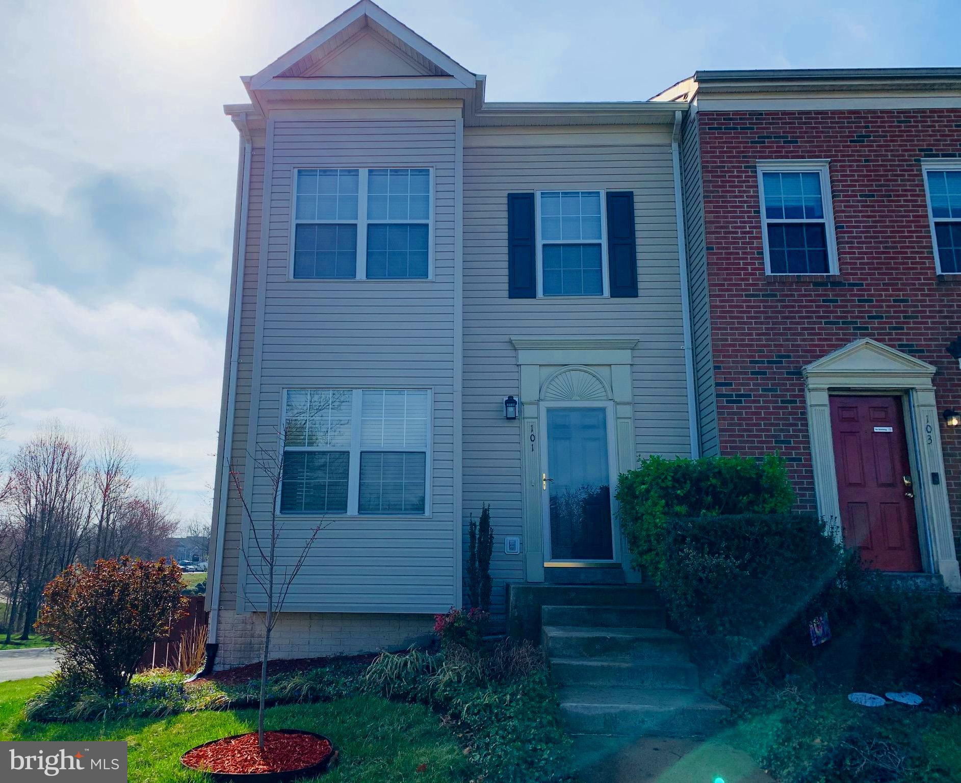
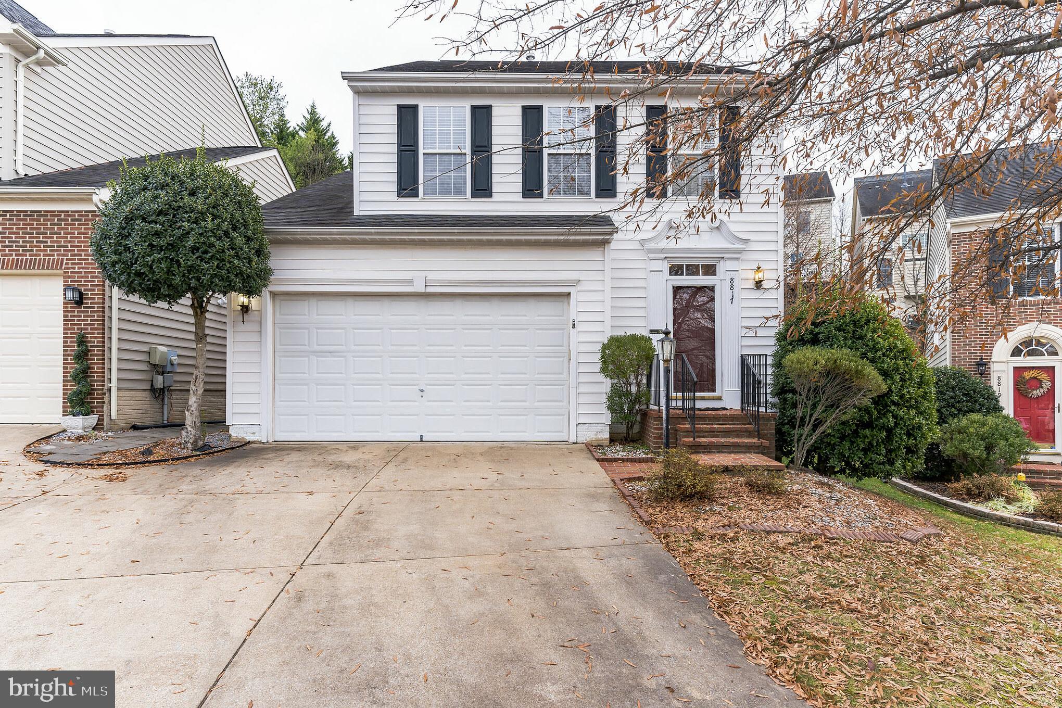
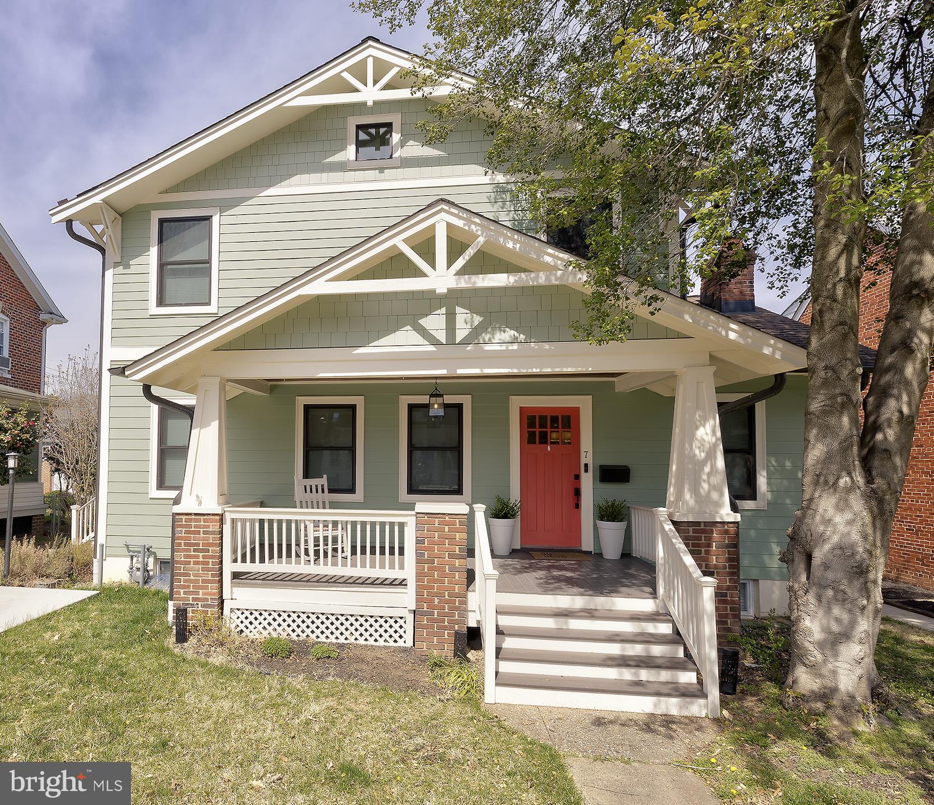
***Improved price***Welcome to this cozy and well-maintained brick home, where comfort meets practicality. This property has been cherished by its current owners, who raised their family in this friendly, thriving neighborhood. This end unit row house has a Rare Bump-Out on All Three Levels unlike any other homes in the area, this property offers additional space on every floor, creating a truly unique and versatile layout that enhances both comfort and functionality.  The bright and spacious living area has natural light that  fills the open living space, highlighted by beautifully preserved hardwood floors and neutral tones that allow for easy personalization.  The updated kitchen is the heart of the home and it boasts warm wooden cabinetry, granite countertops, stainless steel appliances, and a breakfast bar – perfect for casual meals or entertaining guests.
The inviting exterior has a classic brick facade that is complemented by a welcoming front stoop and mature trees, offering both charm and privacy.  This one-of-a-kind home is ideally located near schools, parks, and shopping, making it an excellent place for families to grow and thrive. Don’t miss the chance to own this standout property in a fantastic neighborhood!
#VAAX2040346

ALEXANDRIA

111 S INGRAM STREET

2 Beds

3 Baths

2,904 Sq.Ft.

$550,000

MLS#: VAAX2040346

A Prime Location with Unmatched Convenience!
Nestled in Douglas Park, Arlington, this home offers easy access to top-tier shopping, dining, entertainment, parks, and transit options. Whether you're commuting, running errands, or exploring the city, everything is just minutes away!

🏬 Shopping & Retail
The Village at Shirlington (1.6 miles) – A walkable shopping district with boutiques, Harris Teeter, and cafes.

Fashion Centre at Pentagon City (3 miles) – Premier shopping at Nordstrom, Apple, Lululemon, Zara, and more.

Bailey’s Crossroads (2 miles) – Home to Target, Best Buy, HomeGoods, Trader Joe’s, and other essentials.

🍽️ Dining & Restaurants
Palette 22 (Shirlington) – Vibrant, globally inspired tapas.

Busboys and Poets (Shirlington) – Café, bookstore, and cultural hub.

Ambar (Clarendon – 4 miles) – Famous for bottomless Balkan small plates.

The Celtic House (1.2 miles) – Classic Irish pub with great food and drinks.

Silver Diner (Ballston – 4 miles) – Modern diner with locally sourced ingredients.

🎬 Entertainment & Nightlife
AMC Shirlington 7 (1.6 miles) – Cozy theater for the latest movies.

Signature Theatre (Shirlington – 1.6 miles) – Award-winning Broadway-caliber productions.

Bowlero Arlington (3.5 miles) – Retro bowling alley with a lively atmosphere.

Clarendon Nightlife (4 miles) – Arlington’s best bars, lounges, and live music.

🌳 Parks & Outdoor Activities
Barcroft Park (1 mile) – Sports fields, walking trails, dog park, and picnic areas.

Jennie Dean Park (1.5 miles) – Basketball and tennis courts, playgrounds, and open green space.

W&OD Trail (2 miles) – A 45-mile scenic trail ideal for biking and running.

Four Mile Run Trail (1 mile) – Paved trail perfect for biking and jogging.

🚴 Transit & Commuting
Capital Bikeshare stations nearby for easy biking.

Metrobus & ART bus stops steps away, with direct routes to Pentagon Metro, Ballston, and Rosslyn.

Quick access to I-395, Route 50, and Columbia Pike, ensuring a fast commute to Washington, D.C., Alexandria, and Tysons.

This home is perfect for professionals, families, and anyone looking for a convenient, vibrant lifestyle!
#VAAR2055220

ARLINGTON

2000 S MONROE STREET

3 Beds

2 Baths

1,297 Sq.Ft.

$2,800

MLS#: VAAR2055220

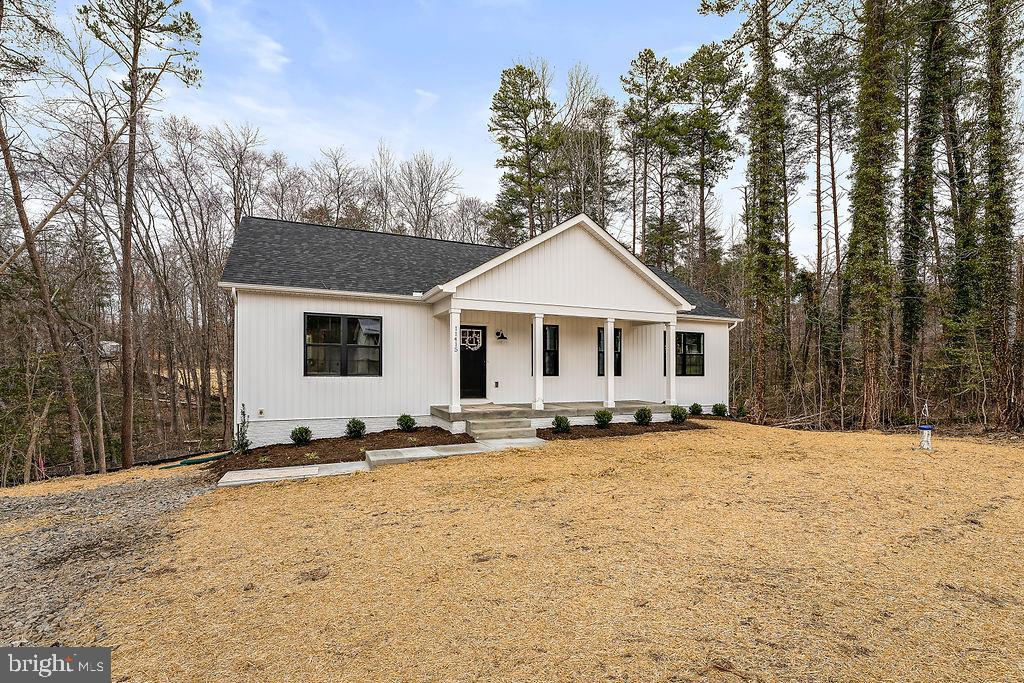
Welcome to 722 Columbia Rd, a stunning new build set for completion in May! This home boasts a spacious open-concept floor plan with 3 bedrooms and 2 full baths, offering both comfort and style. The private primary suite, located at the back of the home, features a luxurious walk-in shower, while the two additional bedrooms are thoughtfully placed for privacy. The beautiful kitchen, with a large island perfect for meal prep or entertaining, is complemented by soft-close cabinets, granite countertops, and extra cabinet and counter space that can serve as a coffee bar or wet bar. Well-thought-out windows throughout the home offer amazing natural light, creating a bright and welcoming atmosphere. Enjoy the convenience of a separate utility room, a true bonus that helps keep your living spaces organized and clutter-free. This home also features both a covered front and rear porch, providing perfect spots to relax and enjoy the outdoors. Need more room? A separate, insulated space with its own outside access is ideal for an office or extra storage, and there's also a 8x12 storage shed for tools or lawn care essentials. Plus, with Firefly Internet available, you'll stay connected with ease. Please note: Interior photos are from a similar build, showcasing the layout and finishes. Make 722 Columbia Rd your new home, where comfort, convenience, and style come together!
#VACB2000048

CUMBERLAND

722 COLUMBIA RD.

3 Beds

2 Baths

1,500 Sq.Ft.

$335,000

MLS#: VACB2000048

One of the best homes tucked away on a quiet street in the highly sought community of Owens Wood. This wonderful home has 3225 finished sqft, 5 bedrooms, 3.5 baths with a main floor primary bedroom suite. (Handicap Accessible possibilities) This house has many unique features including the Travertine marble flooring, arched entrances, open floor plan and wood-burning fireplace with a unique custom mantle. Kitchen has double sinks, garden window, granite countertops, SS appliances, double oven, pantry and an adjoining open Dining/Breakfast Room. There is also an elegant formal Dining Room just off the kitchen and foyer. Plus main level Office/Bedroom. Multiple large rooms have Bedroom/in-home Office potential. Walk out the (6 total) sliding glass doors to the expansive hardscape with oversized field stone patio, and an additional awning covered patio. The home is surrounded by well established trees, shrubs and beautifully manicured gardens in a natural setting backing to trees. A private entrance is accessible from the garage side of the home that leads you to the en-suite 5th bedroom. NO HOA! Located minutes outside historical Olde Town Manassas: VRE Commuter Train, great restaurants, shopping and fun activities - - HIGH QUALITY RECENT UPDATES: Replacement Windows (2024), Primary Bath (2022), Half Bath (2022), Plantation Shutters,  Gas Furnace (2022), Heat Pump 1 (2021), Air Handler 1 (2022), Air Conditioner #2 (2022), Hot Water Heater (2022), Speed Queen Commercial Washer & Dryer (2022) - - NO EXPENSE WAS SPARED - A Pre-Llisting 6-Point Home Inspection (108 pages) has been performed. This home is in excellent TURNKEY move-in condition. HOME IS FILLED WITH TOP-DOLLAR FINISHES!!!
#VAMN2007902

MANASSAS

8895 BOND COURT

5 Beds

3 Baths

3,225 Sq.Ft.

$864,900

MLS#: VAMN2007902

This stunning corner unit condo is loaded with updates -- 2 spacious bedrooms, 2.5 baths, and 2 assigned garage parking spaces. Beautiful hardwood floors and custom paint throughout. The gourmet kitchen includes granite countertops, sleek cabinetry, a custom tile backsplash, and stainless steel appliances. The main living space has a large living room, separate dining area, powder room and tons of windows.  Generous sized bedrooms include remote-controlled blinds and ensuite baths. Additional highlights include a full-size washer and dryer and ample storage. Situated in the vibrant Clarendon neighborhood, this home is a walker's paradise. Trader Joe's is directly across the street and Whole Foods just a few blocks away as well as many diverse dining and shopping options. With the Clarendon Metro station only a block away, commuting is effortless. There is a Gold’s Gym in the adjacent building, and nearby parks include Rocky Run Park and Lyon Village Park. This location perfectly blends urban convenience with neighborhood charm, making it an ideal place to call home.
#VAAR2053942

ARLINGTON

1201 N GARFIELD STREET 509

2 Beds

2 Baths

1,487 Sq.Ft.

$899,000

MLS#: VAAR2053942

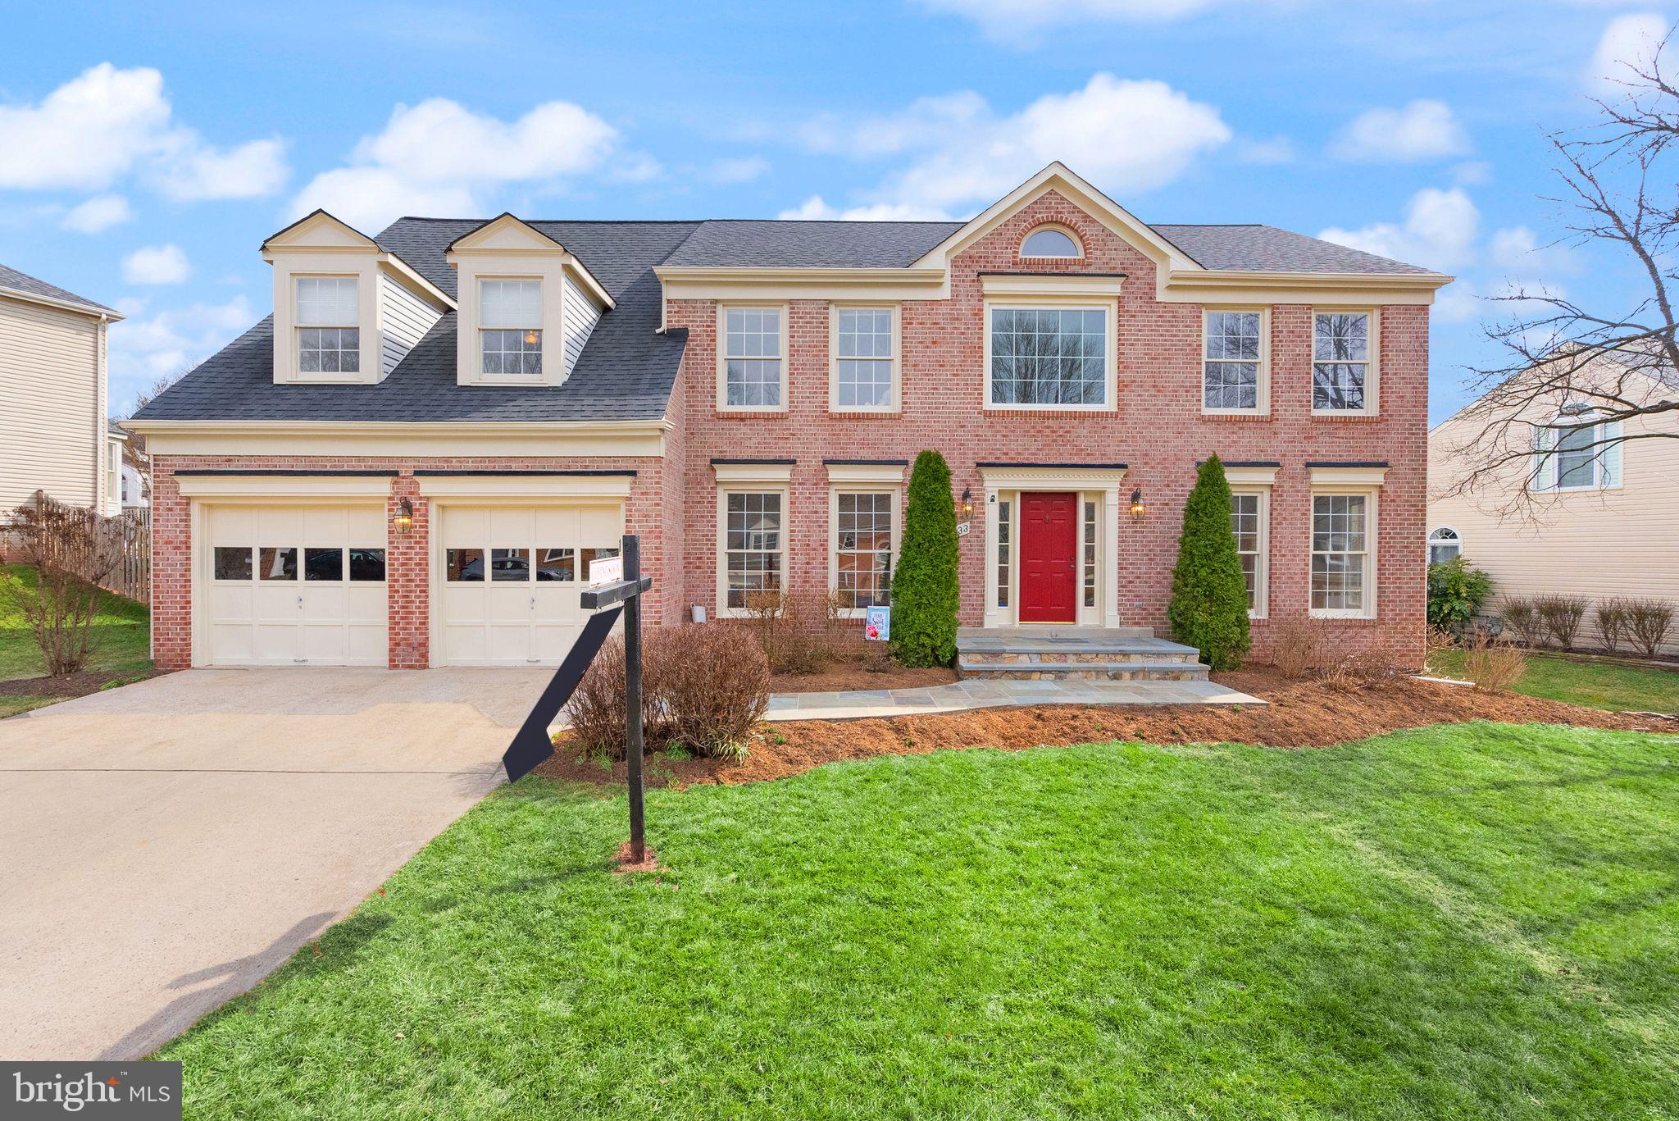
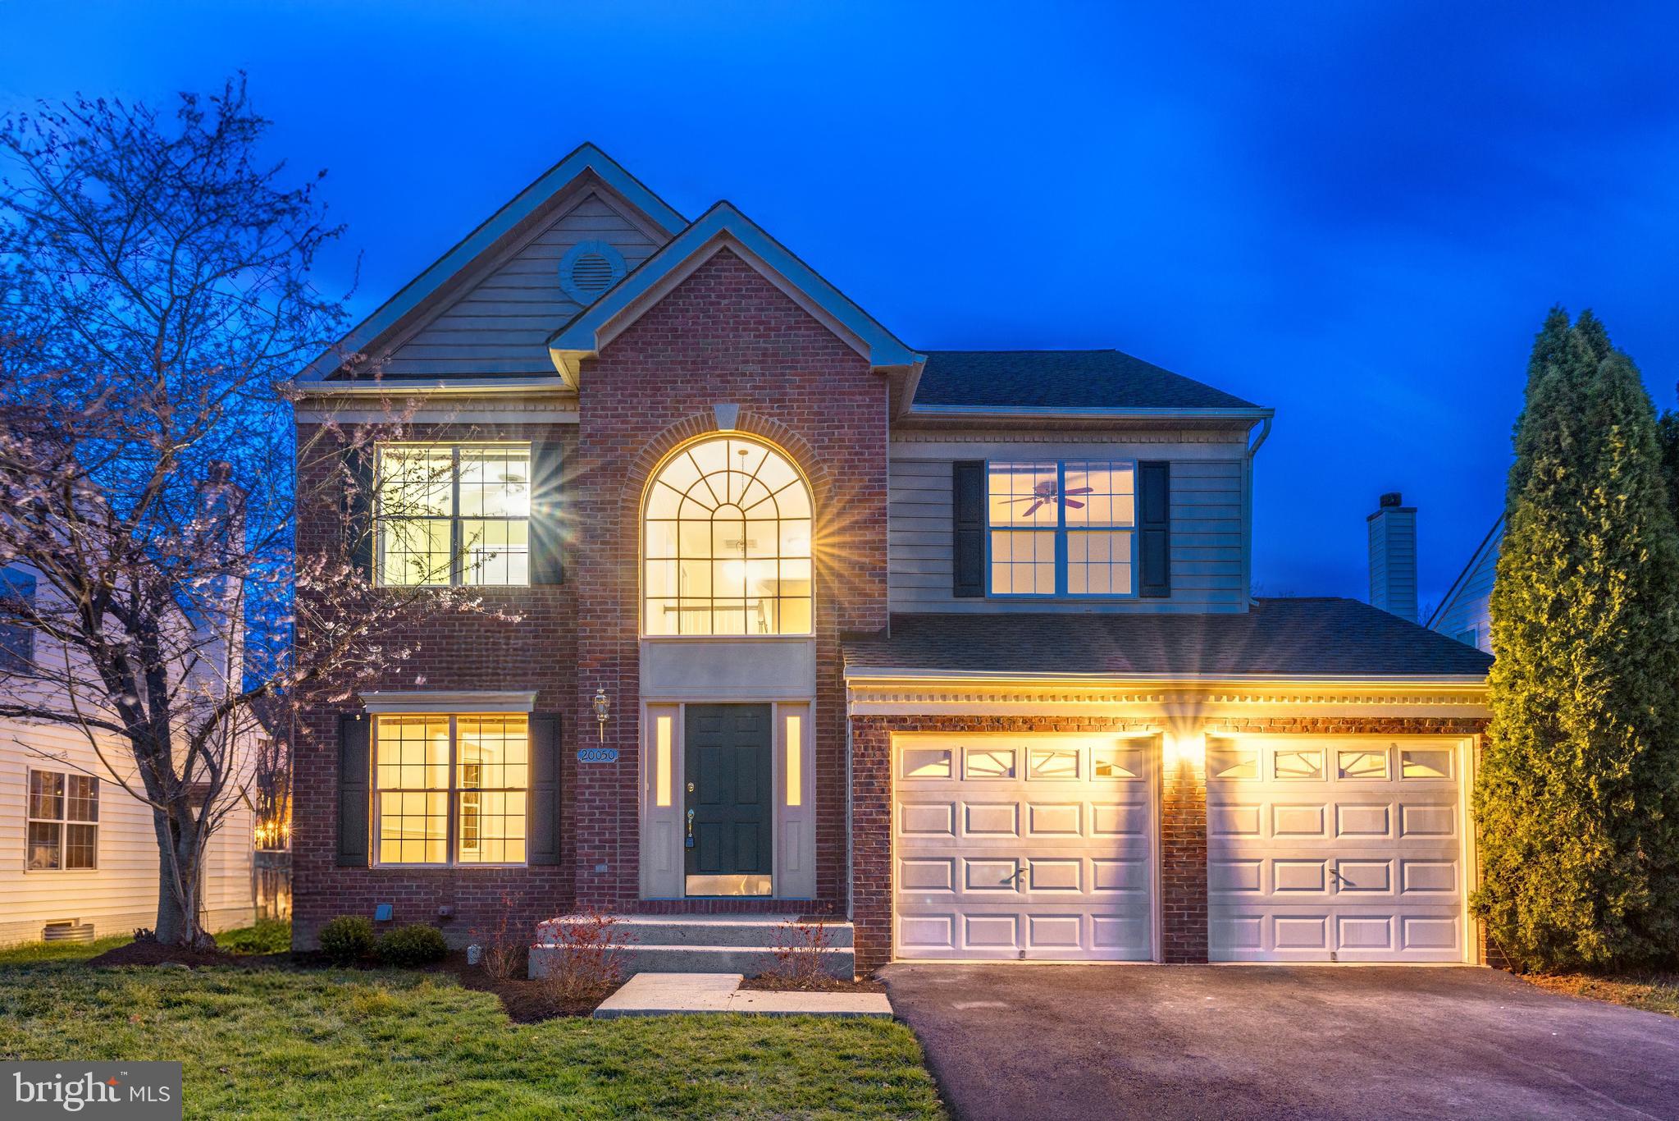
This stunning 6-bedroom, 5.5-bathroom Lucas II Model home offers spacious and elegant living in an unbeatable location! The gourmet kitchen seamlessly flows into a cozy family room with a fireplace, featuring a large pantry and an adjacent half bath. The main level also includes a bedroom/office with a full bath, along with separate living and dining rooms adorned with beautiful moldings and hardwood floors throughout the first two levels.

Upstairs, you’ll find four spacious bedrooms, including a luxurious primary suite with a spa-like bath featuring double vanities, a soaking tub, and a standing shower. A convenient laundry room is also located on this level.

The versatile finished lower level offers expanded functionality, including a rec room, an additional bedroom, and a second laundry room. Recent upgrades include new rain gutters with leaf guards, upgraded garage lighting, and ceiling fans in five of the six bedrooms.

Enjoy outdoor entertaining on the spacious patio, perfect for BBQs! This home is a commuter’s dream, with two Metro stops nearby (McLean Silver Line & West Falls Church Orange Line) and easy access to I-495, I-66, GW Parkway, Route 7, Route 123, and the Dulles Toll Road. Just minutes from Tysons Corner, Amazon HQ2, top restaurants, movie theaters, and Washington, D.C.—an unbeatable location inside the Beltway!
#VAFX2227738

MCLEAN

6403 OLD DOMINION DRIVE

6 Beds

5 Baths

5,088 Sq.Ft.

$1,989,500

MLS#: VAFX2227738

This meticulously maintained and “move in ready” 4 bedroom home looks like new and offers a perfect blend of comfort and style. Step inside to find gorgeous hardwood floors flowing throughout the living room, kitchen, dining area, and half bath.  The light-filled dining space is surrounded by large windows, inviting natural sunlight into the open plan kitchen and family room. A lovely gas fireplace warms the family room. The modern kitchen includes all stainless appliances, a long center island with storage and eating space, and a pantry closet. 
You will love the relaxing owner’s suite featuring a generous 12-ft walk-in closet and a tiled bathroom complete with a soaking tub, a separate tiled shower and a double vanity. Three other bedrooms share a hall bath with a traditional tub/shower. The laundry room is conveniently positioned among the bedrooms with a hanging rod/storage cabinet and a front loading washer and dryer.
Outdoor living is just as impressive, with a beautiful 35’ deck providing plenty of room for your grill, dining table, and lounging furniture. This enhances your outdoor space and creates a perfect area for entertaining or unwinding. The yard space between the deck and the fencing has been beautifully landscaped and manicured. 
Additional features include a two-car garage and an unfinished basement already plumbed for a full bath and endless potential for extra living space. Please see the walk through video in the icon above the pictures. Also special features and some neighborhood information in the documents section. Community includes a Club house and outdoor pool.
#VACU2010104

CULPEPER

12207 SALT CEDAR LANE

4 Beds

2 Baths

2,424 Sq.Ft.

$539,000

MLS#: VACU2010104

Welcome to luxury redefined! This stunning Camberly Model home in the highly desirable POTOMAC LAKES (CASCADES) community is coming soon and promises an unparalleled lifestyle. Spanning nearly 6,000 square feet of meticulously designed living space, this former model masterpiece offers 6 spacious bedrooms (4 on the upper level and 2 on the lower level) and 4.5 baths across three fully finished levels.
Step inside to discover a light-filled sunroom that bathes the main level in natural light, setting the tone for the gourmet kitchen complete with a striking center island—perfect for entertaining. A sophisticated, built-in shelving office provides an ideal space to work or relax in style.

The fully finished walk-out basement, featuring an additional full bath, adds versatility for guest accommodations or a home theater setup. Recent updates elevate this home to new heights, including a brand new air conditioning unit with advanced 4-stage filtration, a new roof, new siding with gutter guards, new HVAC and hot water heater, fresh interior custom paint, new hardwood and carpet floors, and a beautifully updated master bath. New windows and a meticulously landscaped and expanded exterior terrace with added retaining walls complete the picture of refined living.

Residents will enjoy an amenity-rich HOA offering 5 pools, 4 tennis courts, and so much more—ensuring every day feels like a resort getaway. Don’t miss your opportunity to experience this incredible home.  Home expected to be on the Market Friday March 28th, Saturday 1:00-3:00 PM and Sunday 2:00 -4:00 PM Open House. Property will not last! Contact the listing agent to schedule your private showing. Click to watch video tour.
#VALO2091178

STERLING

20623 CUTWATER

6 Beds

4 Baths

5,948 Sq.Ft.

$1,150,000

MLS#: VALO2091178

None
#VAPW2090830

DUMFRIES

15326 WATERS EDGE COURT

3 Beds

2 Baths

1,643 Sq.Ft.

$2,700

MLS#: VAPW2090830

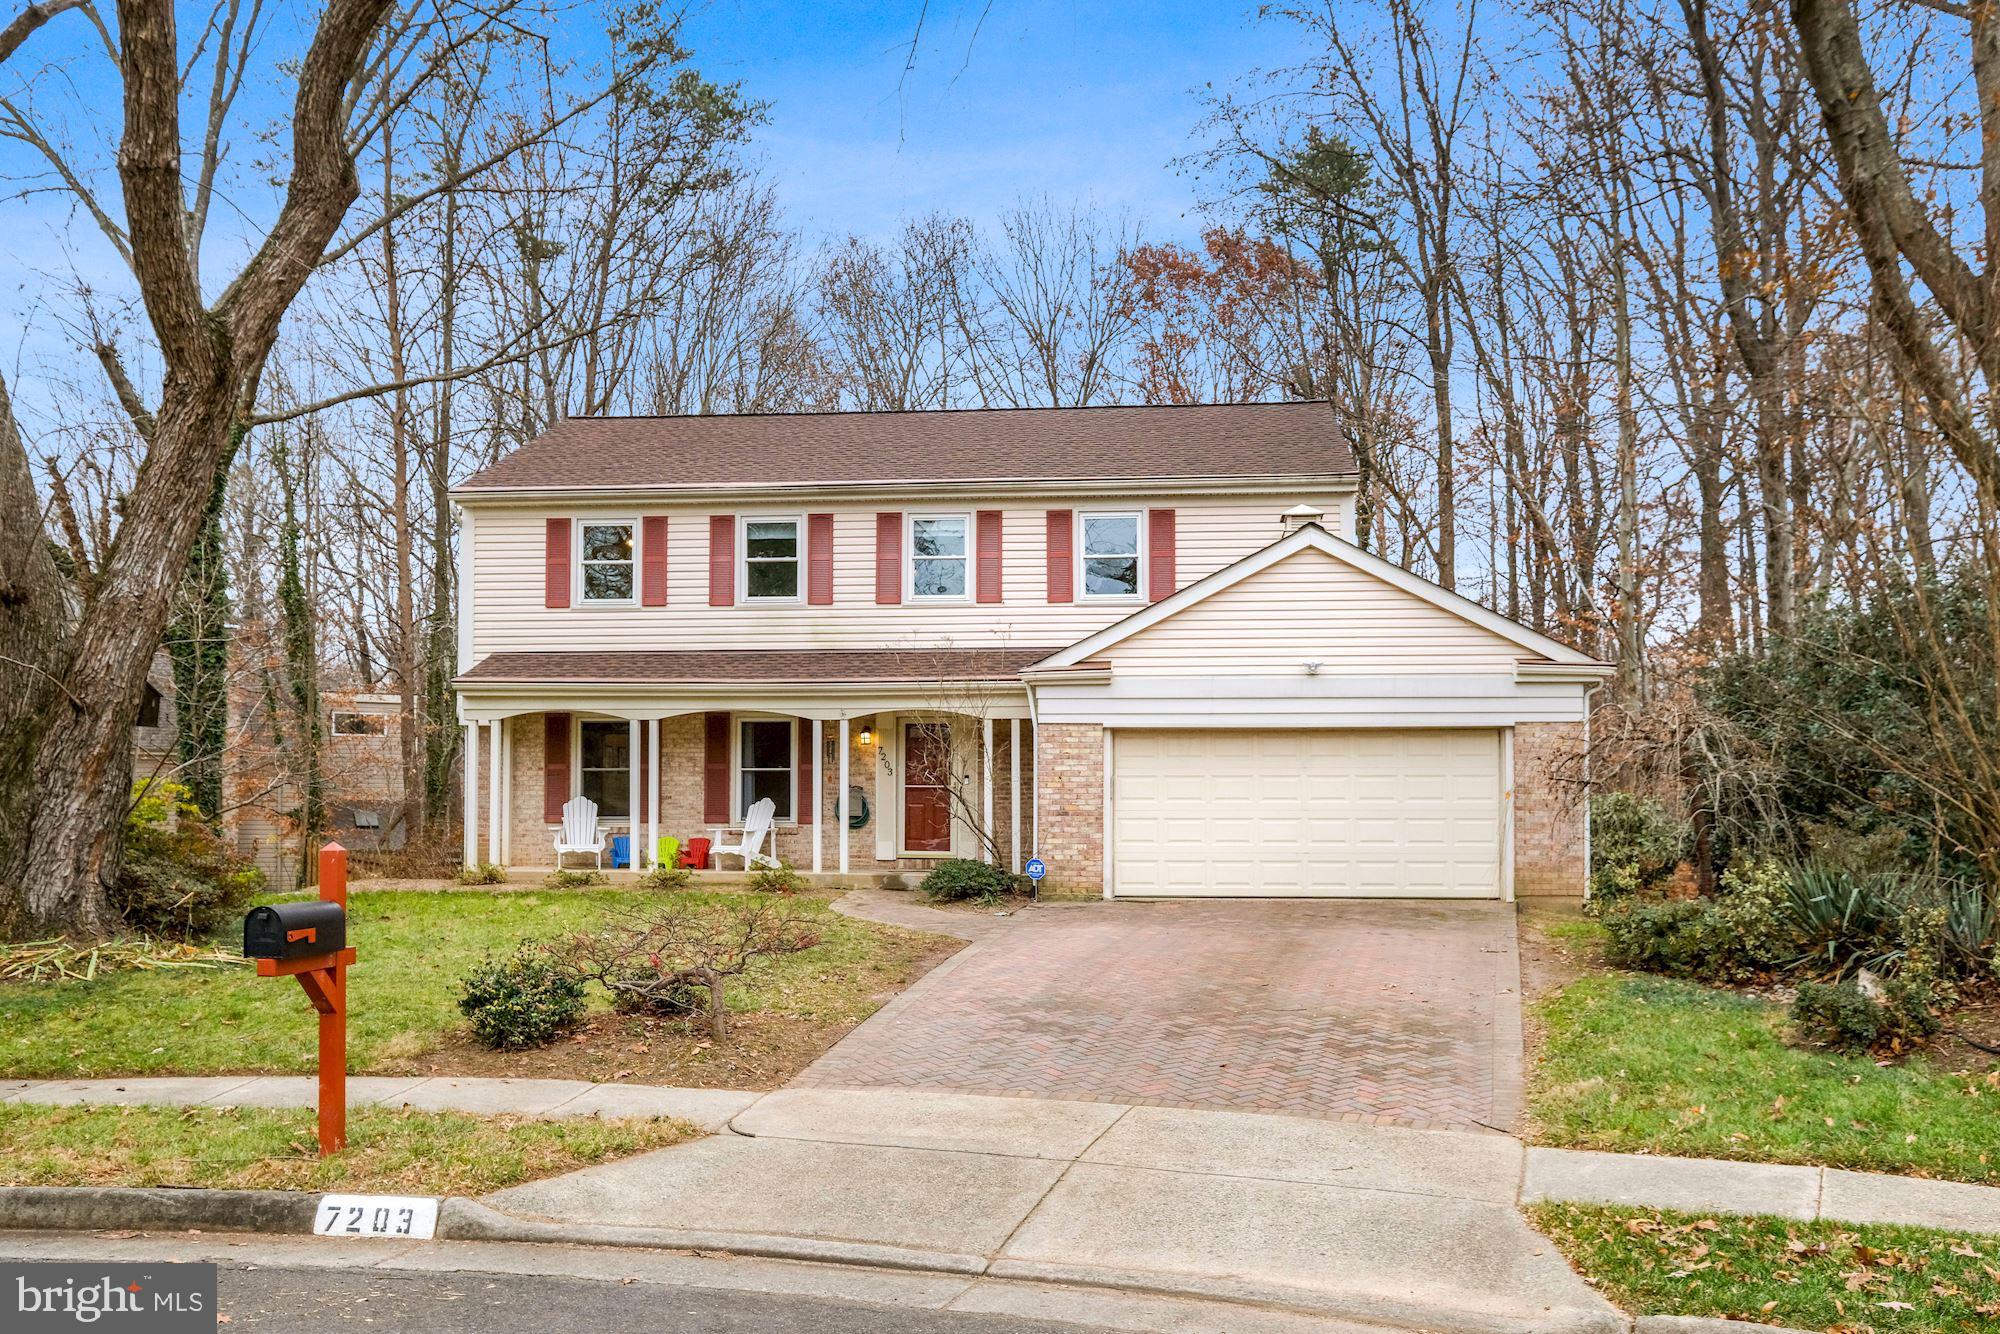
Welcome to 3509 Wisteria Way Ct, a beautifully maintained and thoughtfully updated home in the heart of Fairfax, Virginia. Tucked away on a quiet cul-de-sac, this five-bedroom, 3.5-bathroom home offers the perfect balance of privacy, convenience, and modern comfort. With its prime location adjacent to a scenic four-acre common area, this property is a rare find in one of Fairfax’s most desirable neighborhoods.

Stepping inside, you’re greeted by fresh paint on all levels and the warmth of solid wood cherry hardwood floors that span the entire main level. The home has been meticulously updated over the years, blending classic charm with modern upgrades. The spacious kitchen, renovated in 2021, boasts elegant quartz countertops and is designed for both functionality and style. Just beyond, the large screened-in porch overlooks the peaceful common area, creating an ideal space for morning coffee, evening relaxation, or entertaining guests.

Every detail in this home has been carefully considered, from the recently updated hall and basement bathrooms completed in April 2024, to the luxurious master bathroom renovation in 2015. The main level and basement lighting have been updated, along with electrical switches, ensuring a bright and inviting atmosphere throughout. Upstairs, custom wood blinds add a touch of sophistication and privacy.

This home is as efficient as it is beautiful. A brand-new roof was installed in 2021 and comes with a 50-year transferable warranty, providing peace of mind for decades to come. The energy-efficient windows, new copper plumbing, and updated vinyl siding ensure long-lasting durability. The heating and air conditioning system, replaced in 2018, includes a smart thermostat with mobile app control, allowing for effortless climate management. Two cozy gas fireplaces add warmth in the cooler months. Two additional gas connections are located in the utility room in case future owners want to convert from electric appliances to gas.

The outdoor space is just as impressive as the interior. A professionally installed in-ground sprinkler system keeps the landscaping lush year-round, and an invisible dog fence is already in place for pet owners. The home’s location is one of its best features—nestled in a peaceful, well-established neighborhood while still being just minutes from top-rated schools, shopping, dining, and major commuter routes. Reston Town Center, Fair Oaks Mall and Fairfax Corner are just a short drive away, offering a variety of retail and entertainment options. Nearby parks, trails, playgrounds, and recreational opportunities, while George Mason University and its vibrant arts scene are also within easy reach.

This is more than just a house—it’s a home filled with thoughtful updates, modern comforts, and a location that truly enhances everyday living. Don’t miss the opportunity to make 3509 Wisteria Way Ct your own.
#VAFX2230040

FAIRFAX

3509 WISTERIA WAY COURT

5 Beds

3 Baths

3,097 Sq.Ft.

$989,000

MLS#: VAFX2230040

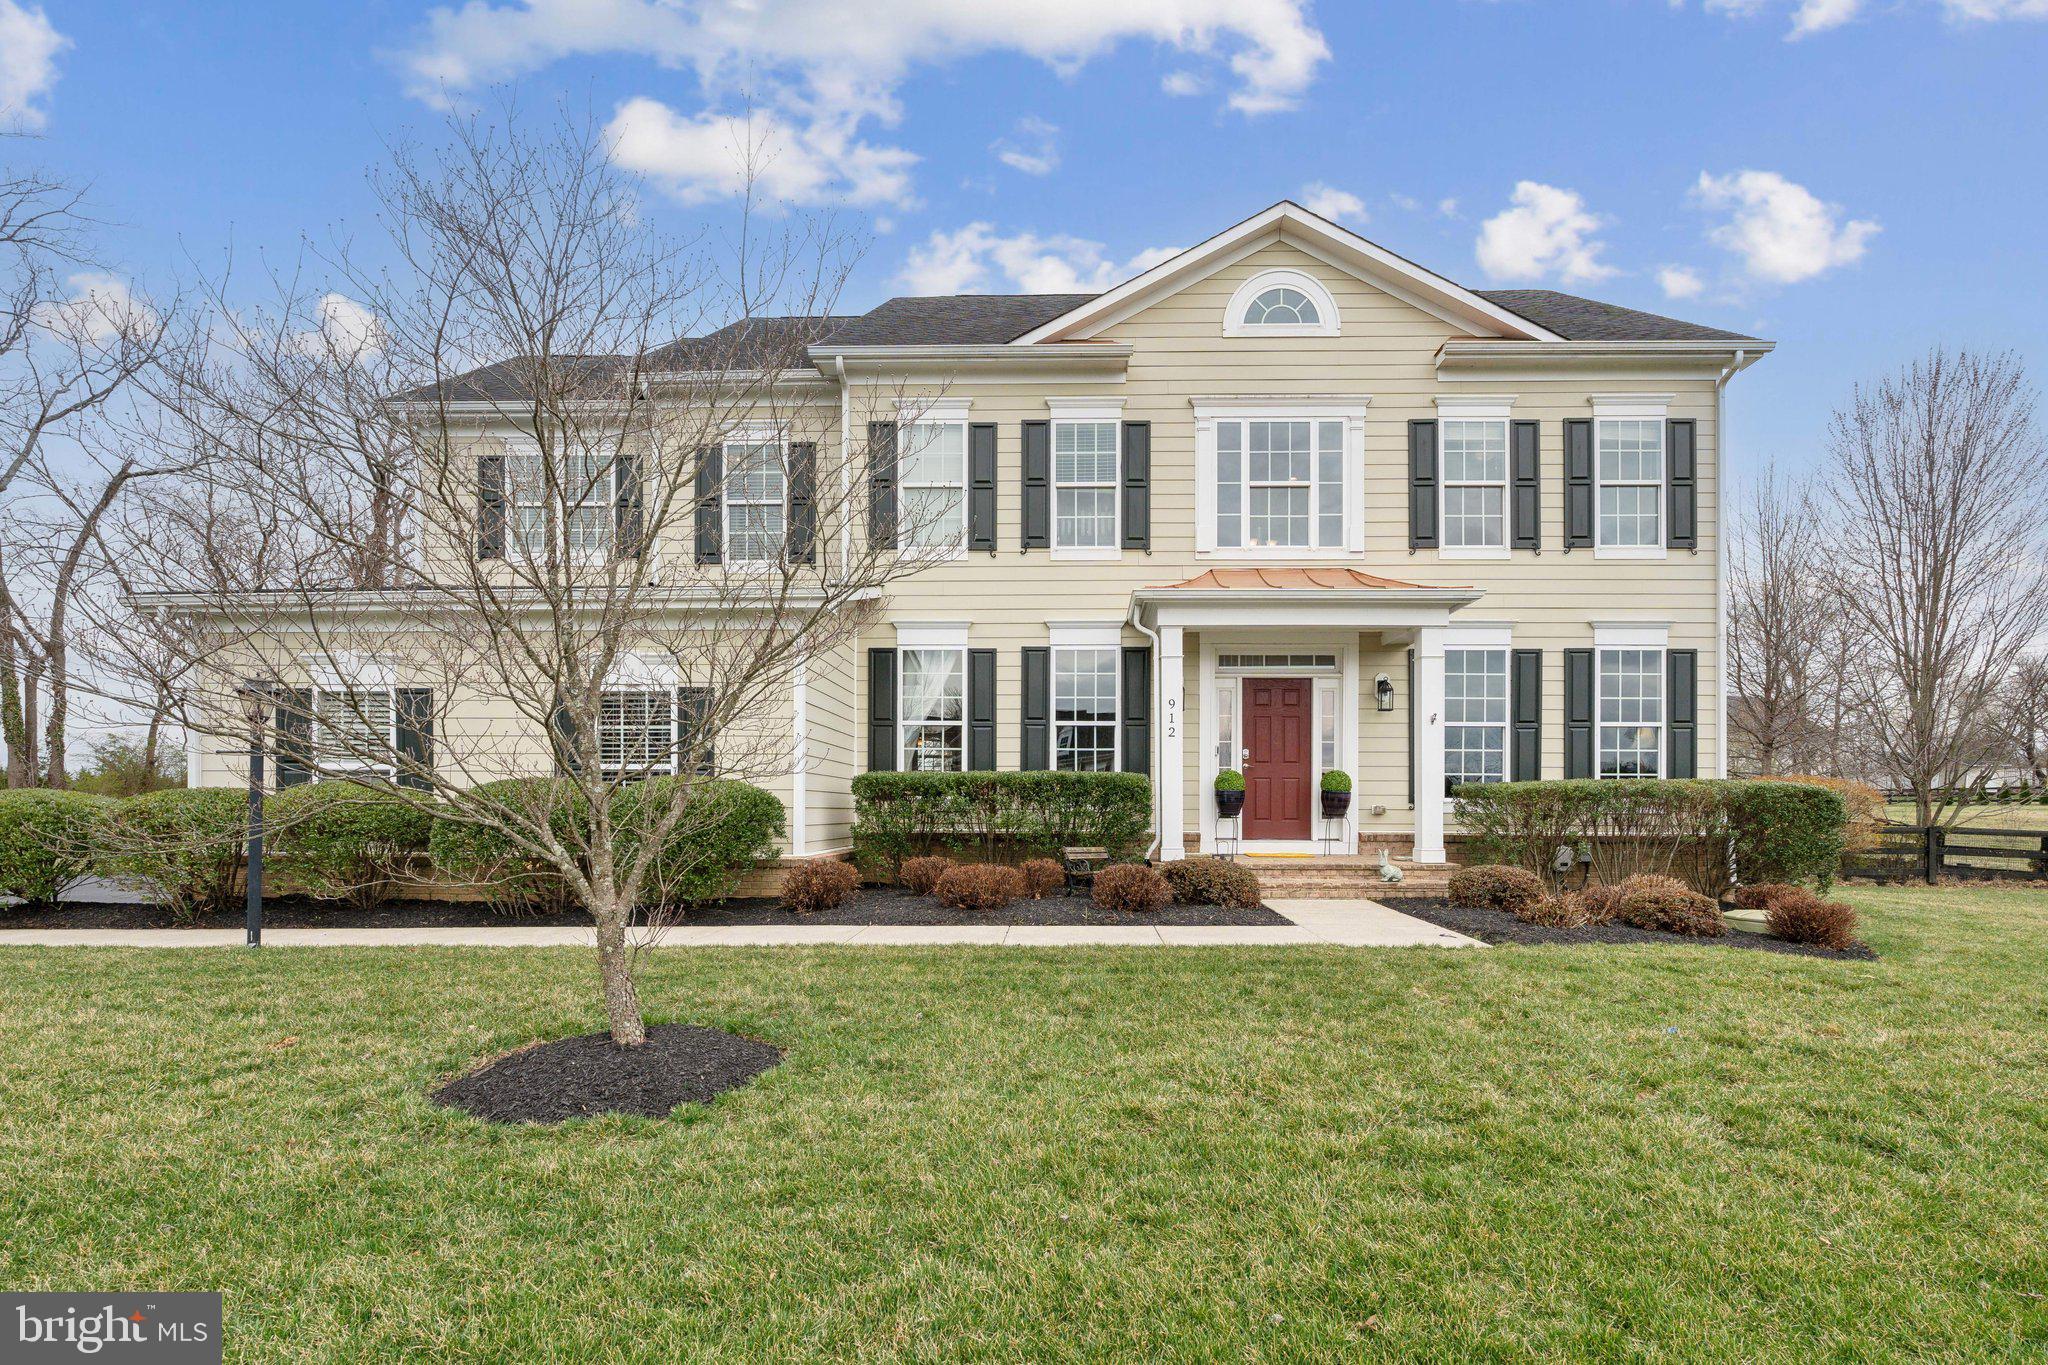
True "forever" home with main level primary suite and multi-generational options with lower level in-law/au-pair suite with second kitchen and full bathroom!!! Gorgeous and impressive stone front elevation beauty in the desirable Old Waterford Knoll community. Nestled at the end of a cul-de-sac and sitting on almost an acre of ultimate privacy with a magnificent freeform, private pool with diving board that will leave you the envy of the neighborhood. An epically picturesque setting, feels like your own private resort. What a combination of privacy, amenities, and convenience this close to downtown Leesburg! This home boasts a beautiful front porch and classy separate front mudroom entrance. Oversized 3 Car Garage  with window and access to pool bathroom! Inviting foyer leads to an elegant and open floor plan with a grand 2-story family with stunning floor to ceiling brick wood burning fireplace. Main level office with built-in bookcases, cabinets and stylish pocket doors. Eloquent trimwork everywhere including crown molding, shadow boxing and chair rails. Receiving room with leaded glass pocket doors. Large formal dining room with beautiful bay window and immense light to enjoy those family gatherings. Convenient and tucked guest bathroom on main level. Stunningly remodeled in 2024 high end kitchen with all the bells and whistles overlooks
the family room. Gorgeous white kitchen with huge soapstone island with breakfast bar,
open shelving, incredible, thoughtful details everywhere including intentional coffee bar
station with built in key storage cabinet, wine fridge, huge pantry, stainless steel
appliances, separate three stage water filtration faucet, pull outs and soft close cabinets
and French doors leading out to fabulous screened in porch with fan that opens to a
large open deck and two stairs down to flagstone patio and oversized pool. Mudroom
and laundry room with separate front entrance and stunning tile with access to garage,
storage closet, built in cabinets, newer whirlpool washer and dryer 2020 and second
refrigerator. Incredible and highly sought after true primary suite on the main level in a truly tucked, private and phenomenal location. Prepare for the newly remodeled 2021 primary suite to absolutely blow you away. Grand and impressive primary with 2 skylights, private sunroom feel sitting room with floor to ceiling windows and gas fireplace, grand and gigantic shower with double shower heads, rain shower, built in cubbies, separate his and her counters with soft close cabinets, double walk in closets, and private French doors out to deck and pool. Pool bathroom with access off deck or through garage. Second, back staircase past primary suite up to office loft or au pair suite with full bathroom and closet. Expansive and elegant bright and spacious walk out basement with recreation room full bathroom, complete in-law suite with private access to full bathroom, wet bar/kitchen with gorgeous streaked white, quartzite counters and open shelving with dark and beautifully contrasting dark cabinets. 3 additional unfinished storage spaces. Beautiful and mature landscaping with walnut, maple, oak, redbud, dogwoods, paw paw, river birch, ironwood, sweetgum, magnolia, sycamore, tulip poplar, honeysuckle, an abundance of flora and fauna. Both HVAC's new 2017. New carpet 2025. Pool filter system 2021. Complete kitchen renovation 2023.
#VALO2090558

LEESBURG

315 RIDING TRAIL COURT NW

6 Beds

5 Baths

7,712 Sq.Ft.

$1,300,000

MLS#: VALO2090558

Welcome to an incredible opportunity to create your dream home! Situated on a spacious lot, this 3-bedroom, 3-bathroom home offers endless possibilities. Two of the three bedrooms are oversized, providing extra comfort and flexibility for a home office, guest space, or personal retreat. The home features multiple living areas, perfect for entertaining or relaxing. With its prime location near shopping, dining, and major commuter routes, convenience is at your doorstep. Whether you're looking to renovate and make it your own or add instant value with updates, this home is ready for your vision. Don’t miss out on this rare find with incredible potential!
#VALO2089294

STERLING

803 W REDWOOD ROAD

3 Beds

2 Baths

1,668 Sq.Ft.

$475,000

MLS#: VALO2089294

Home Being Sold AS IS! Coming Soon! Don't miss this beautiful waterfront property on 2 lots. This property is waiting on you to come give it your personal touch.  Enjoy relaxing on the beautiful composite deck or fishing or crabbing off your private dock.  An outdoor shower to wash off before entering the home. Hidden behind evergreens you have a very private area. This home has a double sided fireplace, concrete driveway, and a room upstairs that has a deck off the room. New back slider doors installed in Feb 2025. There is a nice shed on the property for storage. There is a large room above the garage.  This is located in a community that has a voluntary HOA . There is a private beach and boat ramp and slips to use with the HOA dues.
#VAWE2008490

COLONIAL BEACH

465 BARRACKS BEACH DRIVE

5 Beds

3 Baths

N/A

$625,000

MLS#: VAWE2008490

1 ... 490 491 492 493 494 ... 666
* Listings identified with the FMLS IDX logo come from FMLS and are held by brokerage firms other than the owner of this website. The listing brokerage is identified in any listing details. Information is deemed reliable but is not guaranteed. If you believe any FMLS listing contains material that infringes your copyrighted work please click here to review our DMCA policy and learn how to submit a takedown request. © 2024. First Multiple Listing Service, Inc.
 - property

Send a message

Message successfully sent.

Your message

What is 3 + 4 ?

Reason for contacting?

I agree to receive email communication and understand I can unsubscribe at any time.

I agree to be contacted by Charis Realty Group via call, email, and text for real estate services. To opt out, you can reply 'stop' at any time or reply 'help' for assistance. You can also click the unsubscribe link in the emails. Message and data rates may apply. Message frequency may vary. Privacy Policy

Sign Out

Virtual Assistant

Would you like to take the next step with this property? We can help you schedule a showing or virtual tour, or send you more details.

Yes, I would like more information.

Thank You for Your Reply, One of Our Agents will contact you as soon as possible

No, maybe later.

Thank you, you can always contact me via email, phone number or through the contact form.

Realhub AI

Lucy - Your AI-Powered Realtor

Update Your Temporary Password

Personalize your search

Enter your email and we'll notify you immediately when new listings match what you're looking for.

or enter email address

Already have an account ? Login here

Continue your home search

I agree to receive communications and understand I can unsubscribe at any time.

I agree to be contacted by Charis Realty Group via call, email, and text for real estate services. To opt out, you can reply 'stop' at any time or reply 'help' for assistance. You can also click the unsubscribe link in the emails. Message and data rates may apply. Message frequency may vary. Privacy Policy

Already have an account ? Login here

We use cookies

We use cookies primarily for analytics to enhance your experience. By accepting, you agree to our use of these cookies. You can manage your preferences or learn more about our cookies policy.