Properties

Browse or get in touch to schedule a walkthrough.

  • Nearby me
Price range

Popular Features

Community Features

Association

Property Features

Waterfront

View

Exterior Features

Interior Features

Style

10000 properties match your criteria

Updated 1 minute ago

E-Alert name
None
#VASP2031970

SPOTSYLVANIA

8734 AFTON

5 Beds

4 Baths

3,469 Sq.Ft.

$749,999

MLS#: VASP2031970

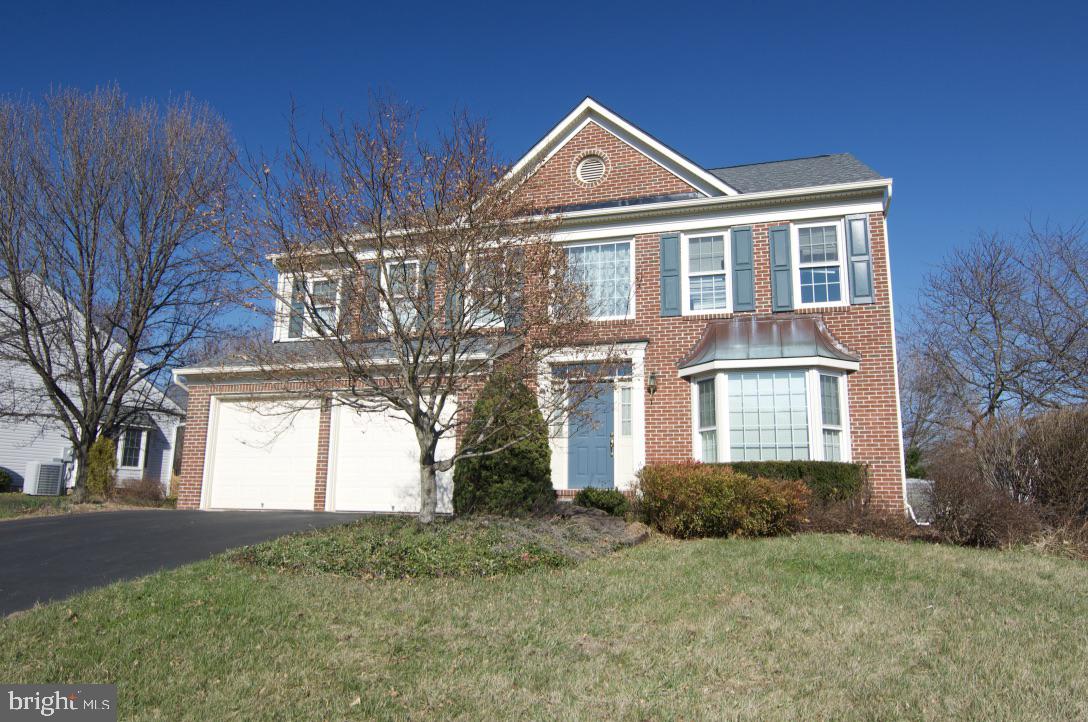
Wonderful upgraded stunning colonial in beautiful Franklin Oaks!!!  Nestled on a tranquil lot backing to parkland, this lovingly maintained home has an open floorplan that includes two-story ceilings, vaulted ceilings and lots of crown molding.   There are hardwood floors throughout the main level with built-ins, recessed lighting and newer windows.  The living room is filled with light and opens to a large dining room with a box window overlooking trees.   The gourmet kitchen has been remodeled with newer cabinetry, granite, under-cabinet lighting, glass doors and a large island with bar stool seating.   There are stainless steel GE and Whirlpool appliances including a five-burner gas cooktop, a side-by-side refrigerator with ice dispenser, and double ovens.  The kitchen overlooks the breakfast area and the terrific family room with a raised-hearth, brick, wood-burning fireplace.  There is built-in shelving on either side of the fireplace, recessed lighting and access to the large fun deck and patio in the private rear yard.    Also on this level is the versatile fifth bedroom that has access to the fourth full bath.  The bedroom currently makes a great sunny office.   The gracious entry foyer with a wooden bent staircase leads to the upper primary suite with a sumptuous remodeled bath with a deep soaking tub, a designer-tiled shower with frameless glass, and dual sinks.   WOW!!!  All four of the upstairs bedrooms have great windows, large closets, brand new carpeting and ceiling fans.   The awesome lower level has a large recreation area with a gas fireplace, built-in TV area, shelving, recessed lights and a game table area.   There is also a pool table with a ping pong conversion top and a wet bar with barstool seating.  It has a full size refrigerator and pendant lighting.   There is an exercise room / guest area with access to a newer full bath.  There is an extensive storage area, along with the high-efficiency gas furnace and the brand new gas hot water heater.   You will love the welcoming rear yard with the large deck and paver patio overlooking the treed parkland.   Your guests can be greeted via the slate sidewalk and brick front porch or there is a terrific paver sidewalk from the front around to the back.   This home has been almost completely updated throughout so that the new owners can move-in and relax!!!  Even the garage flooring has been freshly painted and the 30-year wood shake roof has about another ten years of beautiful life!   The sought-after Franklin Oaks community, with its large central pond and walking paths, is located near major employment centers like Tyson's Corner, Fair Lakes and the entire Dulles Technology corridor.   It is convenient to the Fairfax County Parkway, Route 50, I-66 and the Dulles Access Road.    Enjoy all that the nearby Reston Town Center offers!!!  The home is served by the GREAT Fairfax County schools in the Oakton High School Pyramid.
#VAFX2228738

OAK HILL

2959 FRANKLIN OAKS DRIVE

5 Beds

4 Baths

4,001 Sq.Ft.

$1,340,000

MLS#: VAFX2228738

Explore this impressive Arlington home,. Included features: a welcoming porch; a well-appointed kitchen offering a roomy pantry and a center island; a spacious great room; an open dining area; a lavish primary suite showcasing a generous walk-in closet and a deluxe bath; a convenient laundry; a finished basement boasting a large rec room, a bathroom and a storage area, and a 2-car garage. This home also offers additional windows in select rooms. Tour today!
#VAFQ2015510

BEALETON

3054 LOGAN WAY

3 Beds

2 Baths

2,980 Sq.Ft.

$674,999

MLS#: VAFQ2015510

Welcome to Shenandoah Retreat, a private and serene community just minutes from Route 7 East and the Loudoun County line. Ideally situated near award-winning wineries, breweries, river access points, Bears Den, and the Appalachian Trail, this location offers the perfect blend of nature and convenience.
This beautifully renovated one level 2-bedroom, 1-bathroom home features: New kitchen with stainless steel appliances, Luxury vinyl plank flooring throughout, Cozy electric fireplace in the living room and private deck &  patios, perfect for outdoor relaxation.  All this surrounded by woods, offering a peaceful country setting.  As a property owner in Shenandoah Retreat, you'll enjoy hunting privileges with proper permits and two deeded river access points.  ** Recent Updates (2020) include -  Roof, HVAC,  Kitchen appliances, washer & dryer, water heater, plumbing & lighting.
Fantastic commuter-friendly location is just 20 minutes from Winchester and minutes from Loudoun County. Don’t miss this incredible opportunity—priced to sell!
#VACL2003534

BLUEMONT

350 EVERGREEN LANE

2 Beds

1 Baths

800 Sq.Ft.

$289,900

MLS#: VACL2003534

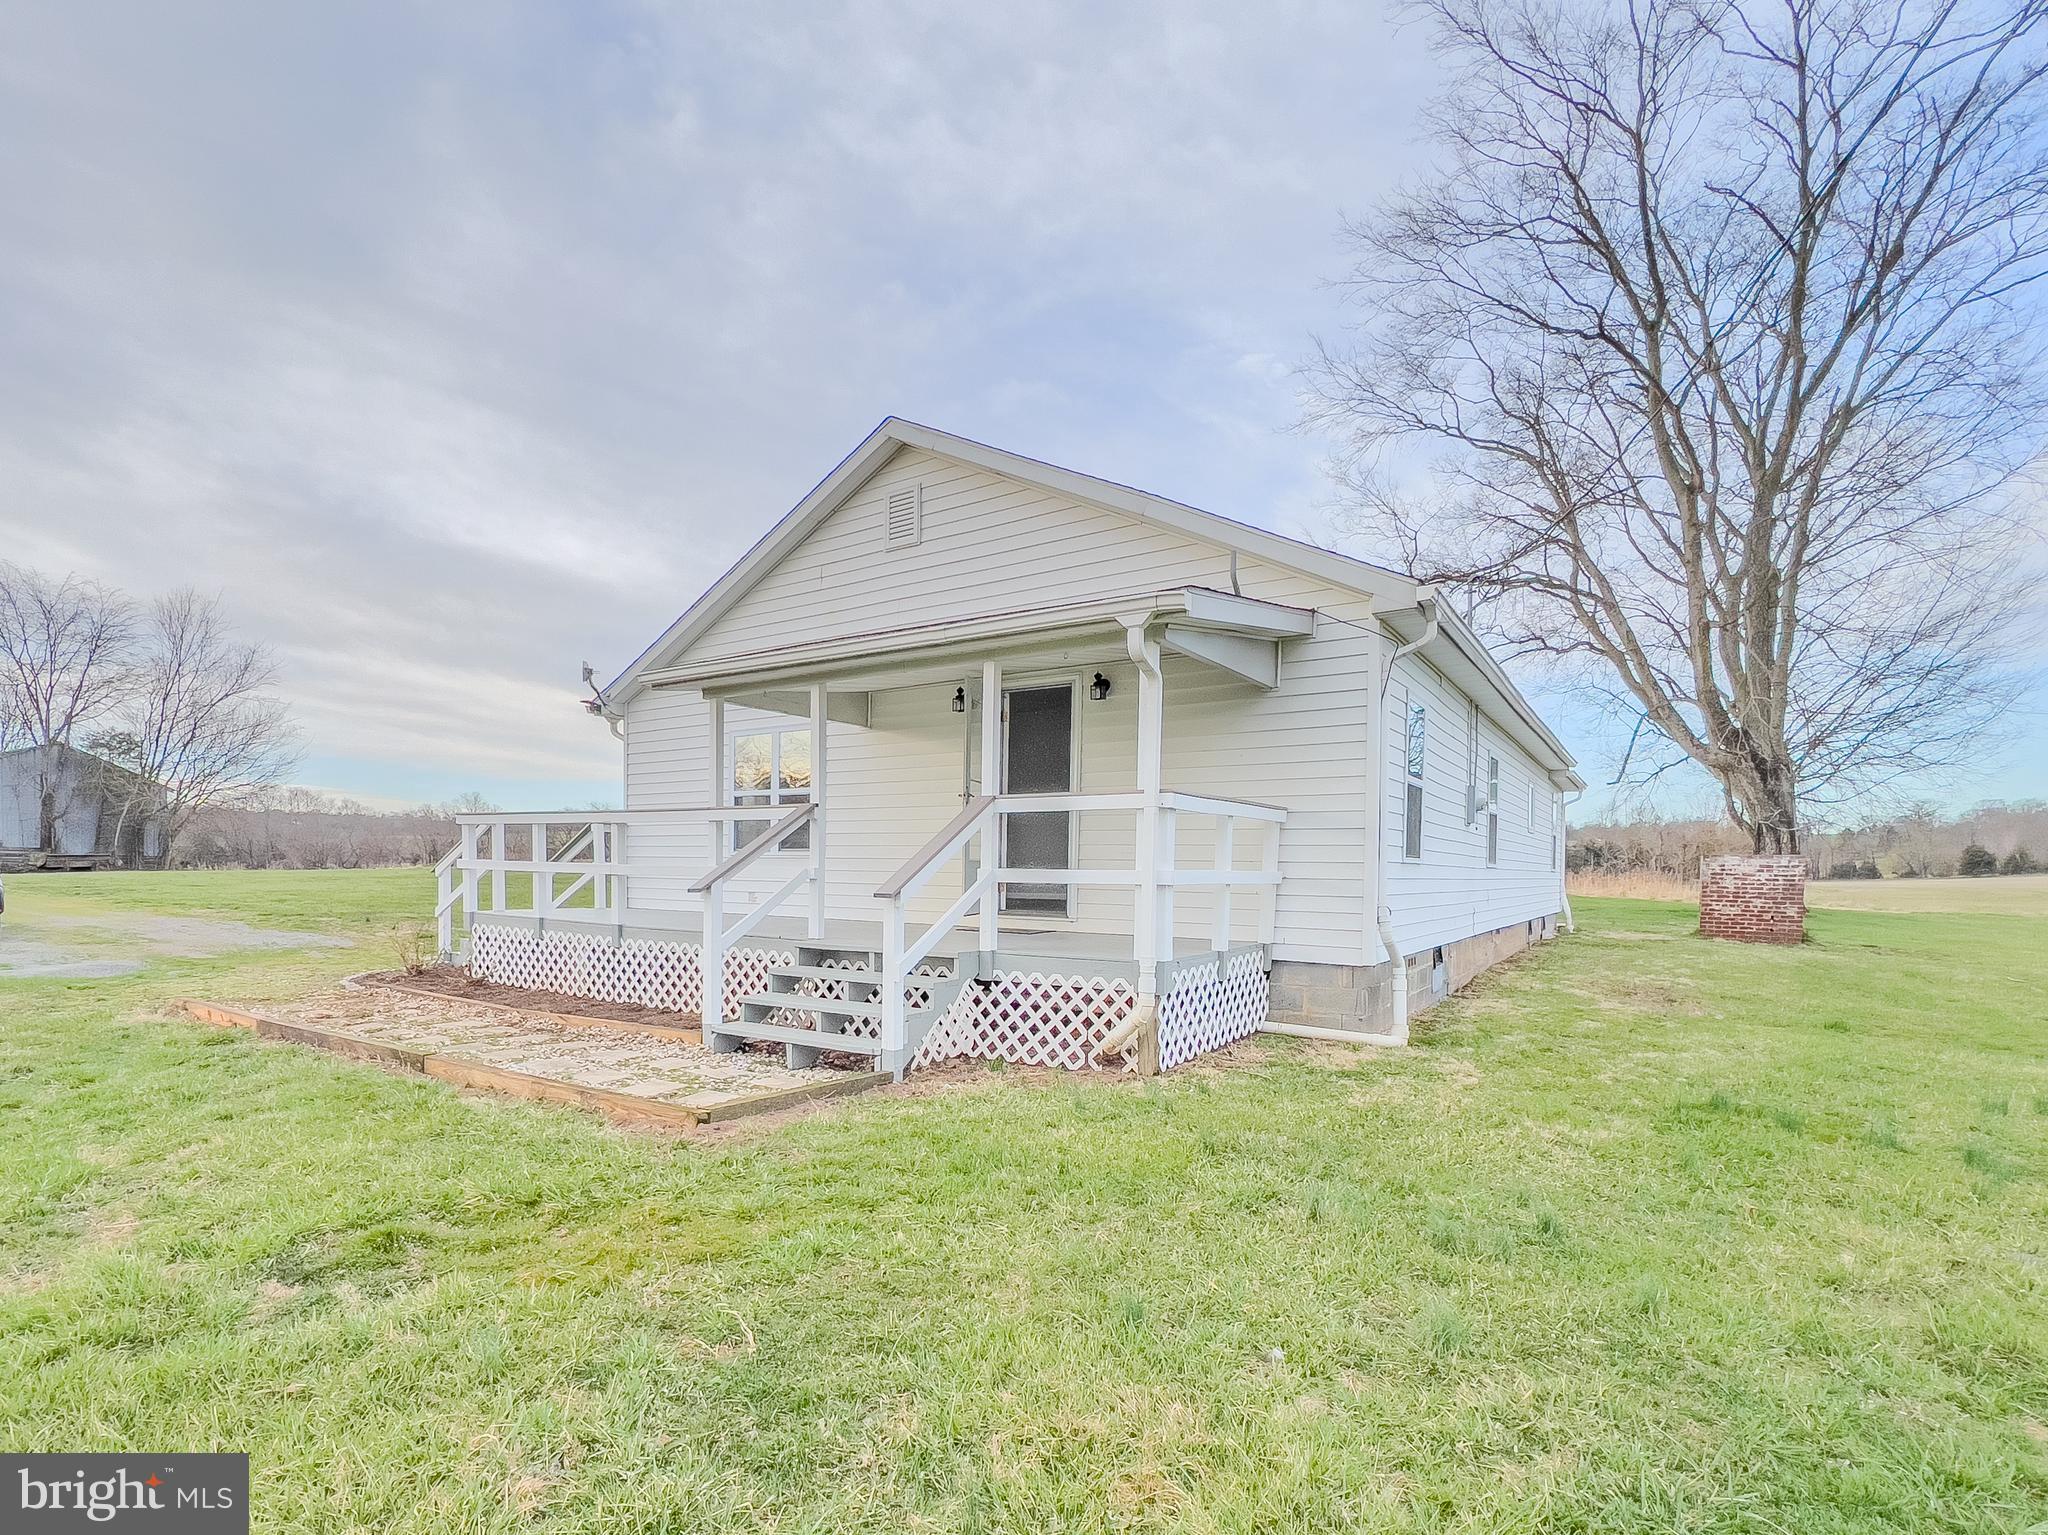
Complete remodeled & renovated one level ranch with 3 bedrooms and 2 full bathrooms on 3.17 acres.  Updates include: new roof, windows, siding, plumbing, drywall, electrical, insulation, stainless appliances, granite, cabinets, backsplash, paint, LVP flooring, bathrooms, carpet & more! Open concept, adorable new mudroom with cabinetry.  Home is light and bright with beautiful views of the surrounding countryside.  Several outbuildings and covered picnic/parking area.  Zoned farm and perfect for gardening and chickens.  Close to Lake Anna, wineries and I-95.
#VASP2030982

PARTLOW

8220 MARYE ROAD

3 Beds

2 Baths

1,104 Sq.Ft.

$349,900

MLS#: VASP2030982

None
#VAAR2053510

ARLINGTON

606 N FREDERICK STREET

3 Beds

1 Baths

1,262 Sq.Ft.

$750,000

MLS#: VAAR2053510

Welcome to the best home in all of Crosspointe, a one of a kind opportunity. You won't find one in the neighborhood remotely close to this masterpiece. One of the largest homes in all of the highly coveted Crosspointe Subdivision, with a phenomenal brand new top to bottom gut renovation that was just completed in March of 2025. When you walk into this completely remodeled home, you feel as if you are walking into a newly constructed home.  Walk in through the front door to an incredible foyer with a curved staircase leading up to the upper level, with beautiful white oak hardwood flooring throughout. The main level has a beautiful gourmet kitchen with an island. Brand new appliances, including a Thor 6 burner gas range, a double wall oven, wine fridge, cabinets to the ceiling, a butlers pantry and access to an outdoor enclosed sun room, with an outdoor kitchen on the patio. A main level office/study with double doors. Large dining room, family room, living room and a sun room off the living room. Crown molding and shadowbox molding throughout. Large mudroom with washer and dryer off the oversized 3 car garage. Upstairs, you have 4 bedrooms and 3 full bathrooms. The primary bedroom is unbelievable, containing a large sitting room, huge walk in closets, and a stunning in suite primary bathroom with a stall shower, separate tub, and large his and hers sinks. The 2nd bedroom contains a large in suite bathroom. All four bedrooms have walk in closets and ceiling fans. Downstairs, you have a huge basement. Rec room, exercise room, and a 5th bedroom/office. The 5th bedroom down stairs has a walk in closet and window, but the window does not meet window egress requirements for county, therefore not legally a bedroom. The egress window can be completed prior to closing to make it a legal bedroom. The basement also includes large full bathroom, a plethora of storage, and the mechanical and utility closet. 3 zoned heating and cooling system. All brand new appliances, mechanical electrical and plumbing systems. Beautiful lot with amazing outdoor entertaining opportunity in the backyard, with a screened in porch, patio, and an outdoor kitchen. The Crosspointe HOA has a lot to be desired, with basketball courts, tennis courts, a community pool and walking trails throughout. This house feels like a brand new build when you walk in. You don't want to miss this rare opportunity.
#VAFX2225192

FAIRFAX STATION

8412 COPPERLEAF COURT

4 Beds

4 Baths

5,416 Sq.Ft.

$1,650,000

MLS#: VAFX2225192

Elevate your lifestyle in this sensational villa nestled within the prestigious gates of River Creek, backing to the lush greens of the community’s renowned golf course. A masterclass in refinement, this residence has been thoughtfully reimagined with high-end renovations, bespoke finishes, and a flow designed thoughtfully for both grand entertaining and intimate everyday living. The home's private elevator travels effortlessly to all three levels, delivering seamless accessibility and an added touch of luxury at every turn.

Prepare to be captivated upon entering; soaring ceilings and dramatic two-story windows bathe the living room with ethereal light, perfectly framing breathtaking views of the golf course beyond. The custom-renovated chef’s kitchen, with its ceiling-height cabinetry, expansive center island, quartz countertops, top-of-the-line appliances, and herringbone tile backsplash, caters to every occasion with style and ease. Adjacent is the inviting great room, where a volume ceiling and endless views create an airy, sophisticated ambiance, while a cozy gas fireplace sets the perfect tone for relaxed luxury. A formal dining room offers a gathering place for special occasions. The home office, with custom built-in shelving and lovely windows, provides an inspired setting for maximum productivity. The main-level primary suite is a serene retreat, with two custom walk-in closets and a renovated spa-like primary bathroom. A standalone tub takes center stage, framed by dual vanities. A spacious, curbless-entry shower with frameless enclosure, plus a private water closet round out this space.  

From either the primary bedroom or the great room, step out to your own private outdoor oasis, with a patio ideal for al fresco dining, or quiet mornings with a cup of coffee. 

Ascend the elegant curved staircase or take the elevator to the second floor. This level features a second primary ensuite with hardwood flooring, as well as two additional bedrooms and a second bathroom, providing luxurious accommodations for family and guests alike. 

Passage to the lower level for endless entertainment. A bar and theater room tick a couple boxes off your ultimate wish list. Additionally, a huge rec room, billiard area, den, full bathroom, and a large storage room complete this ultimate retreat—where game nights, movie marathons, and leisurely hosting come to life. Take stairs up to the meticulously manicured backyard, encased in elegant wrought iron fencing. 

Backing to the professional tee box of the second hole, this residence enjoys unparalleled views without the worry of errant shots.  

This is more than a home; it’s a statement—a one-of-a-kind opportunity to own a turnkey masterpiece in one of Northern Virginia’s most sought-after communities. 

River Creek is a gated golf community overlooking the Potomac River & Goose Creek. It has 1,132 detached and attached residences. Over half of the 600+ acres is common area. The 18-hole Ault-Clark championship course offers various levels of membership. The clubhouse offers indoor and outdoor dining, plus a bar.  A lively social calendar with seasonal events, plus a host of activities and clubs, build community among neighbors. There are many other ways to stay physically active as well: tennis & pickleball courts (lighted), swimming pools (and a snack bar) for family, adults & babies, fitness center, scenic walking trails: 7 miles of trails meandering  through the community, basketball courts, playgrounds, kayak / canoe launch,  sand volleyball, community garden, i.e. 

Beyond the community, Leesburg offers great convenience, with Wegmans, Target, Costco, etc. just down the street. Also close by is Loudoun INOVA hospital; so many excellent health care options. With so many dining and entertainment options, hiking trails, plus the charm of historic Leesburg so close, there is a zest for life here. 

Welcome to your dream home in River Creek.
#VALO2092128

LEESBURG

43524 JACKSON HOLE CIRCLE

4 Beds

4 Baths

5,934 Sq.Ft.

$1,750,000

MLS#: VALO2092128

None
#VAFX2226054

FAIRFAX

5523 COROT COURT

4 Beds

3 Baths

1,636 Sq.Ft.

$3,700

MLS#: VAFX2226054

Discover this modern 2 Level Townhouse style condo with garage parking in Ashburn, VA! Enjoy a spacious family room with Gas Fireplace, Open Concept Kitchen with Upgraded Quartz Countertops, dining area and a large balcony off your kitchen for al fresco dining. NEW HVAC & Water Heater (2024), FRESHLY Painted & bathrooms recaulked 3/2025. Primary suite with walk-in closets and natural light. Large Secondary bedroom with tub/shower combo in hall bathroom. Main level washer & dryer for added convenience. Private 1 car garage plus driveway parking for an extra car.  Brambleton is a wonderful planned community that offers a variety of benefits: - 4 community pools, parks, sport courts(tennis, basketball, volleyball), and trails - Verizon FIOS, High speed internet with 500/500 Mbps, Extreme HD package(300+ channel), 1 HD DVR - Nationally ranked public schools - Close access/proximity to public transportations: Ashburn Metro - Silver line to/from Dulles Airport, via Tysons Corner to downtown Washington DC - Easy commute to Reston and Tysons Corner - Loudoun Connect Bus for ease of commute to downtown DC - Entertainment - Healthy walking distance to Brambleton Town Center, state of art library, great dining, movie theater and weekend farmers market; - Short drive to One Loudoun. Welcome Home!
#VALO2089968

BRAMBLETON

42427 GOLDENSEAL SQUARE

2 Beds

2 Baths

1,320 Sq.Ft.

$429,000

MLS#: VALO2089968

Welcome Home!  A charming three bedroom, two bath rambler offering spacious and comfortable single level living in the heart of Manassas. This home features an inviting open floor plan with a large living  room flowing seamlessly into the dinning  area and kitchen along with natural sunlight flooding into the entire area. This home was fully updated with luxury vinyl through out the home. The primary bedroom has a private deck leading into the back yard.  The two additional bedrooms are generously sized, sharing a full bathroom with a tub-shoer combo. The rambler sits on a well-maintained lot with a nicely landscaped front yard.  Additional features include a deck, attached garage and shed. With a new roof  and new HVAC this home is a gem. Located in a peaceful neighborhood with easy access to shopping, dinning, parks and commuting routes offering both comfort and convenience.
#VAPW2089506

MANASSAS

9833 NIMITZ COURT

3 Beds

2 Baths

1,408 Sq.Ft.

$539,999

MLS#: VAPW2089506

Welcome to 6615 Sky Blue Court, a stunning brick-front end-unit Kent model in Alexandria’s desirable Landsdowne. With a delightful open floor plan, the eat-in kitchen features granite counters, recessed lighting and lots of windows that bathe the space in natural light. Beautiful hardwood floors grace the living and dining rooms and plantation shutters can be found throughout. Just off the living room is a sliding glass door leading out to the spacious brick patio and fenced-in yard, perfect for relaxing or entertaining. The owner’s suite offers a large walk-in closet and an updated bath with granite counter. The roof was replaced 2014. Landsdowne residents enjoy wonderful community amenities including an outdoor pool, basketball and tennis courts, and plenty of walking and jogging paths. It is also within walking distance to popular Wegmans in the Hilltop Village Center, and a short drive from Franconia-Springfield Metro, Fort Belvoir and two town centers!
#VAFX2228764

ALEXANDRIA

6615 SKY BLUE COURT

3 Beds

3 Baths

2,244 Sq.Ft.

$624,900

MLS#: VAFX2228764

OPEN HOUSES MARCH 29 & MARCH 30 1-3 PM*One-level living at its charming best!*Largest kitchen I've seen in a ranch/rambler in ages!  So much counter space.  Gas cooking.  Bright sunlight*Separate dining area*Expanded iving room (currently a living room plus a den/play room)*Amazing closet for primary bedroom*Too cute front bedroom; Murphy bed in middle bedroom conveys as currently used as at-home office*Two-level backyard with bonus area that could be used as a dog run, vegetable garden, or something else*Well-cared for, including: 2016 main roof (including all of the decking) and 2022 additional roof, 2019 water heater, 2020 primary HVAC , 2020 refrigerator and beverage refrigerator, 2021 dishwasher, 2022 stove, 2024 gutters*Two sheds and fencing convey in "as is" condition*Fantastic location with tons of retail within a 15 min. drive including groceries (Whole Foods, Trade Joe's, Giant), retail (Container Store, Target, Home Depot, Starbucks) at Springfield Plaza, Springfield Mall plus Kingstowne and Rolling Rd. at Old Keane Mill Rd.*Travel is a breeze.  I-395 is 5 mins. away; straight shot to the Pentagon and D.C.  Springfield metro is maybe a 10 min. drive; the station also offers Amtrak and Greyhound bus service*The list goes on and on about what makes this house such a great place to live. 
 My clients have loved it for years!
#VAFX2226702

SPRINGFIELD

7205 GILES PLACE

3 Beds

1 Baths

1,928 Sq.Ft.

$630,000

MLS#: VAFX2226702

North Stafford - Spacious end unit 3 level townhouse with 3 bedrooms and 4 baths! Convenient location close to I-95 & Quantico! Pets are considered case by case.  Available immediately.
#VAST2035046

STAFFORD

401 INDEPENDENCE DRIVE

3 Beds

2 Baths

1,942 Sq.Ft.

$2,250

MLS#: VAST2035046

This spacious residence boasts an open floor plan with a welcoming foyer leading to a formal living room and dining room, perfect for entertaining. The large kitchen features ample cabinetry, a center island, and a breakfast nook overlooking the backyard. Adjacent to the kitchen is a cozy family room with a gas fireplace, creating a warm and inviting atmosphere. Additionally, the main level includes a private office, perfect for working from home. Upstairs, the primary suite offers a private retreat with a walk-in closet and an en-suite bathroom equipped with a soaking tub, separate shower, and dual vanities. Four additional generously sized bedrooms are on this level.  The unfinished basement provides abundant storage space and the potential for customization to suit your needs, whether as a recreation room, home gym, or additional living area. Plus, it includes a rough-in for a bathroom, offering even more possibilities for expansion. Outside, the backyard offers a deck, ideal for outdoor dining and relaxation.The property is located in a sought-after community near downtown Leesburg, offering a peaceful setting with convenient access to local amenities, schools, shopping, dining, and major commuter routes. Original owners.
#VALO2092498

LEESBURG

159 ALPINE DRIVE SE

5 Beds

2 Baths

2,880 Sq.Ft.

$825,000

MLS#: VALO2092498

1 ... 486 487 488 489 490 ... 666
* Listings identified with the FMLS IDX logo come from FMLS and are held by brokerage firms other than the owner of this website. The listing brokerage is identified in any listing details. Information is deemed reliable but is not guaranteed. If you believe any FMLS listing contains material that infringes your copyrighted work please click here to review our DMCA policy and learn how to submit a takedown request. © 2024. First Multiple Listing Service, Inc.
 - property

Send a message

Message successfully sent.

Your message

What is 3 + 4 ?

Reason for contacting?

I agree to receive email communication and understand I can unsubscribe at any time.

I agree to be contacted by Charis Realty Group via call, email, and text for real estate services. To opt out, you can reply 'stop' at any time or reply 'help' for assistance. You can also click the unsubscribe link in the emails. Message and data rates may apply. Message frequency may vary. Privacy Policy

Sign Out

Virtual Assistant

Would you like to take the next step with this property? We can help you schedule a showing or virtual tour, or send you more details.

Yes, I would like more information.

Thank You for Your Reply, One of Our Agents will contact you as soon as possible

No, maybe later.

Thank you, you can always contact me via email, phone number or through the contact form.

Realhub AI

Lucy - Your AI-Powered Realtor

Update Your Temporary Password

Personalize your search

Enter your email and we'll notify you immediately when new listings match what you're looking for.

or enter email address

Already have an account ? Login here

Continue your home search

I agree to receive communications and understand I can unsubscribe at any time.

I agree to be contacted by Charis Realty Group via call, email, and text for real estate services. To opt out, you can reply 'stop' at any time or reply 'help' for assistance. You can also click the unsubscribe link in the emails. Message and data rates may apply. Message frequency may vary. Privacy Policy

Already have an account ? Login here

We use cookies

We use cookies primarily for analytics to enhance your experience. By accepting, you agree to our use of these cookies. You can manage your preferences or learn more about our cookies policy.