Properties

Browse or get in touch to schedule a walkthrough.

  • Nearby me
Price range

Popular Features

Community Features

Association

Property Features

Waterfront

View

Exterior Features

Interior Features

Style

10000 properties match your criteria

Updated 1 minute ago

E-Alert name
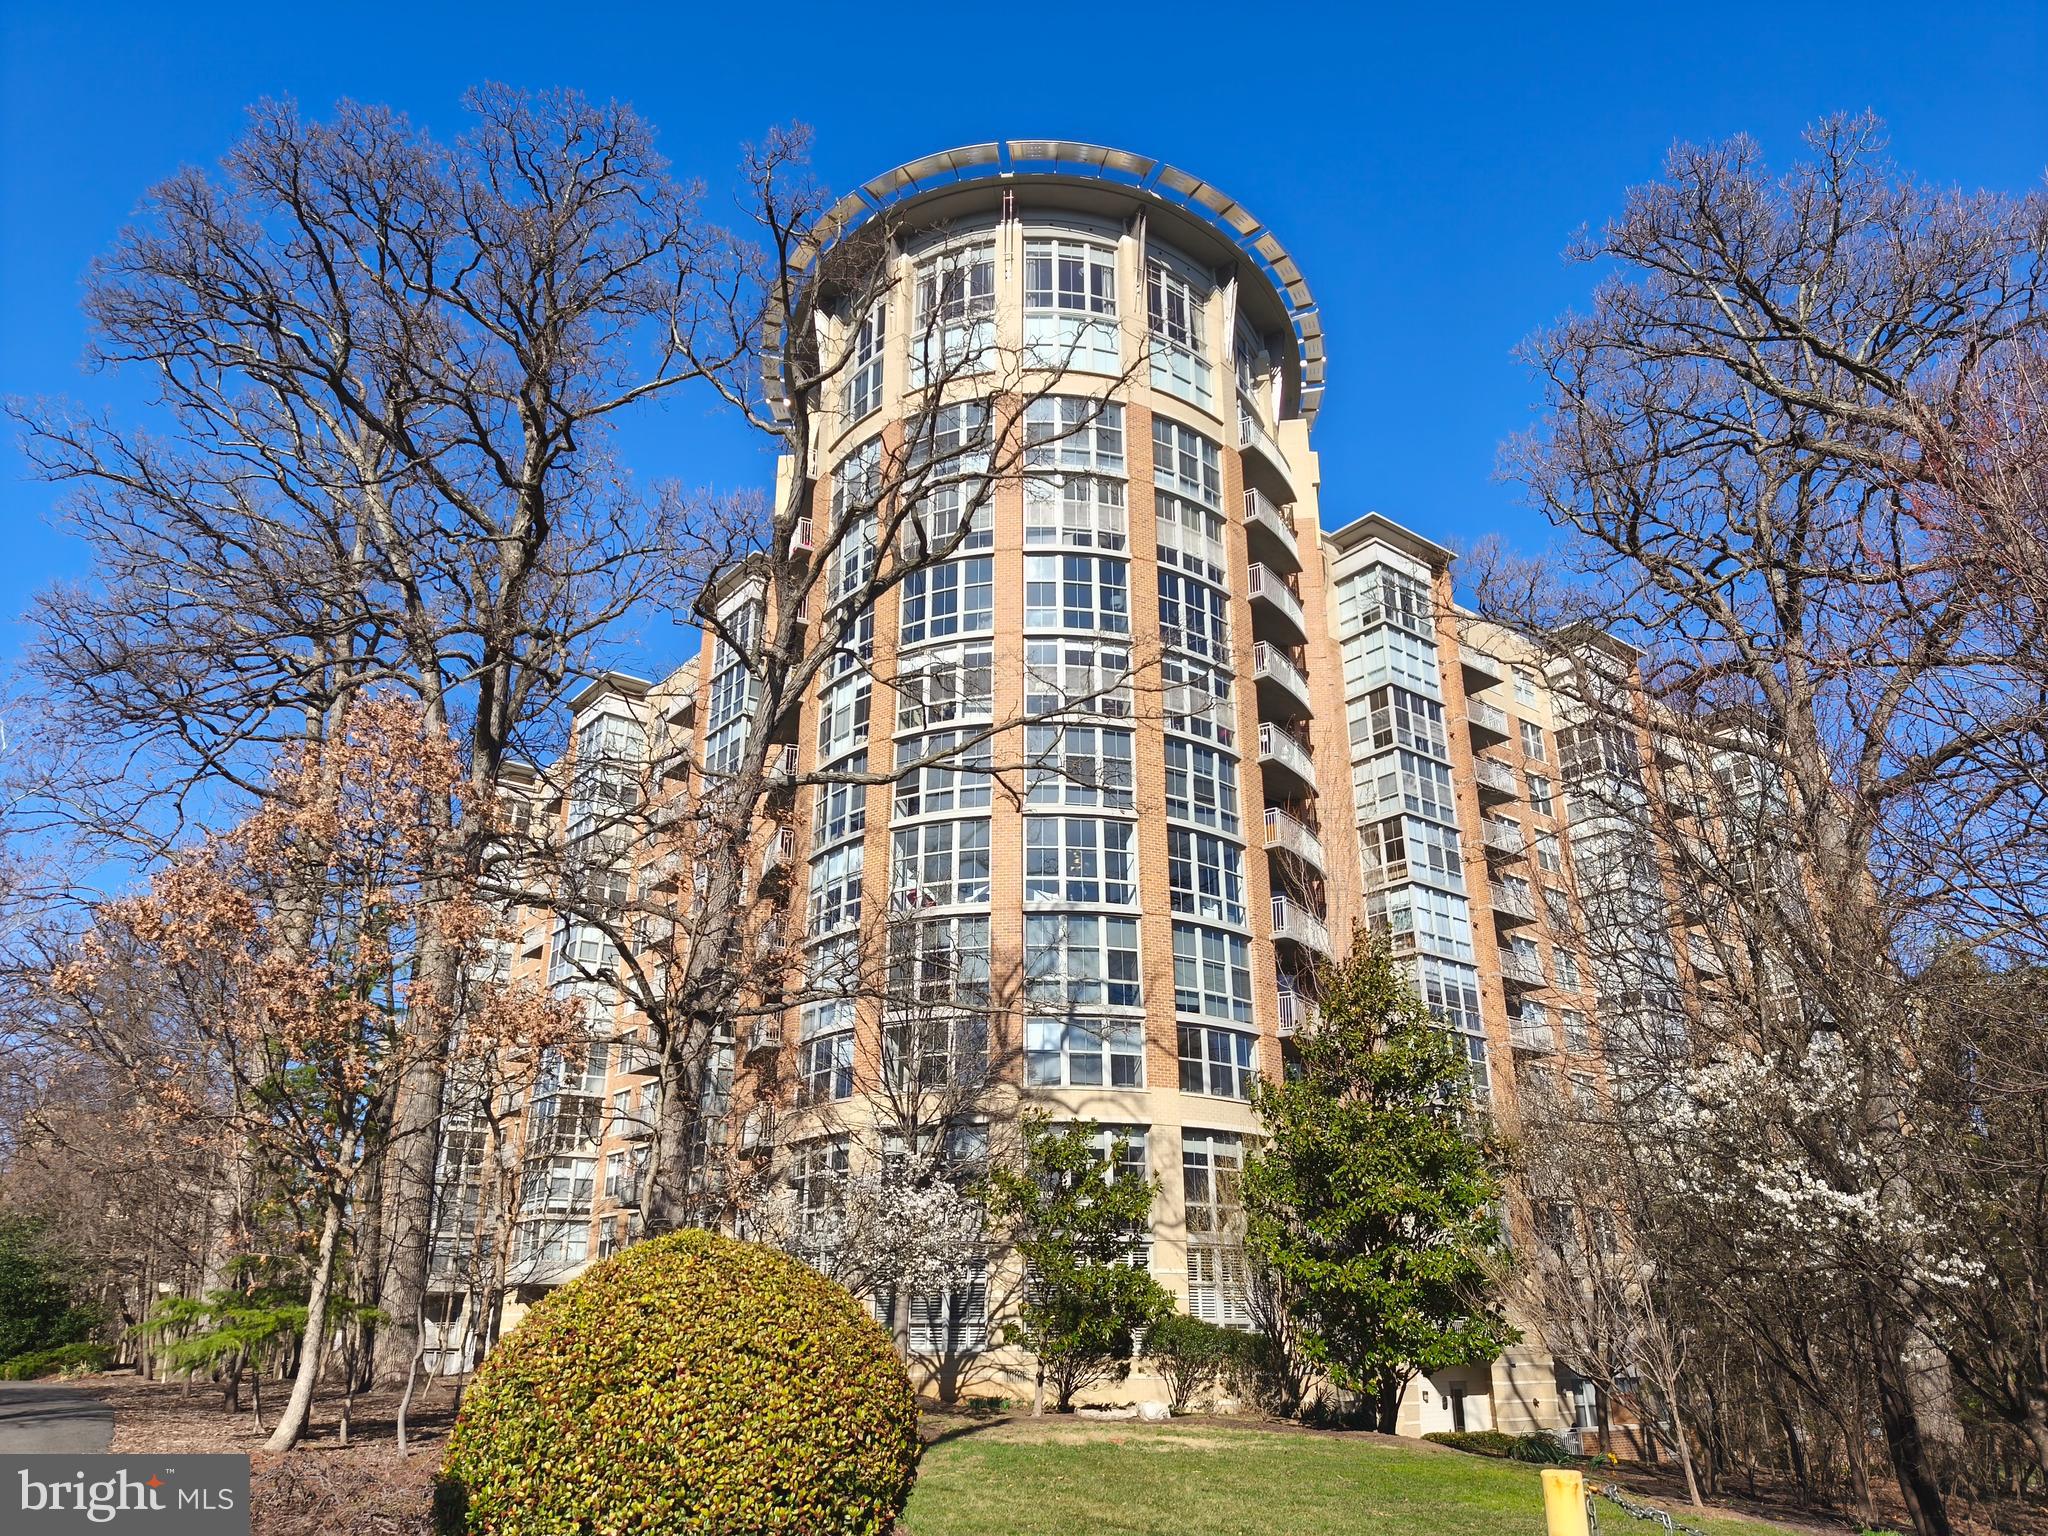
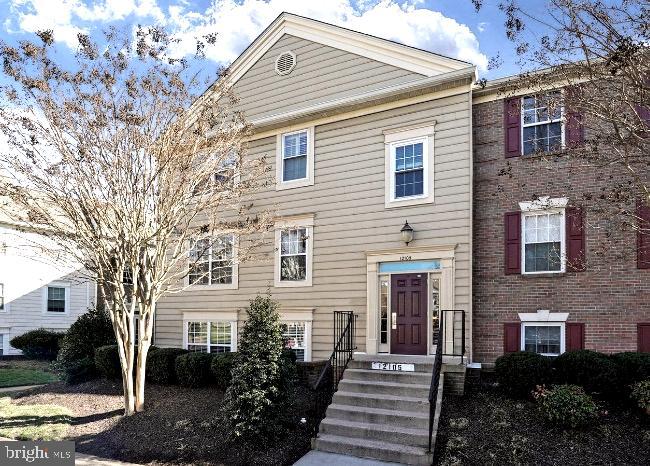
OPEN HOUSE SUN., MAR. 23 2-4 PM*A truly rare find! *A 3-bedroom/2 bathroom unit that's on the top level of a corner building.  That means plenty of room, no one above you, and windows on two sides instead of just one.  As a bonus, the building is at the end of the community so it feels more private*Open floor plan connects LR, DR, and kitchen*Ceiling beams*Brand new carpeting in the bedrooms; whole unit newly painted*Private balcony*1  parking sticker to park in the community parking lot; about a mile to King Street metro; convenient to public bus as well*W/D hookup in main bedroom closet; common laundry is also on-site*Extra storage next door*Bike room, exercise room, and common grounds give you lots of what a buyer would want today*Cash as well as conventional, VA, and FHA loans possible*Pet friendly! (2 traditional pets per unit)*In Jan. 2025:  new paint, carpeting, screens, and sliding glass door; in Aug. 2024 new HVAC (interior and exterior units).
#VAAX2042942

ALEXANDRIA

49 SKYHILL ROAD 303

3 Beds

2 Baths

1,185 Sq.Ft.

$414,990

MLS#: VAAX2042942

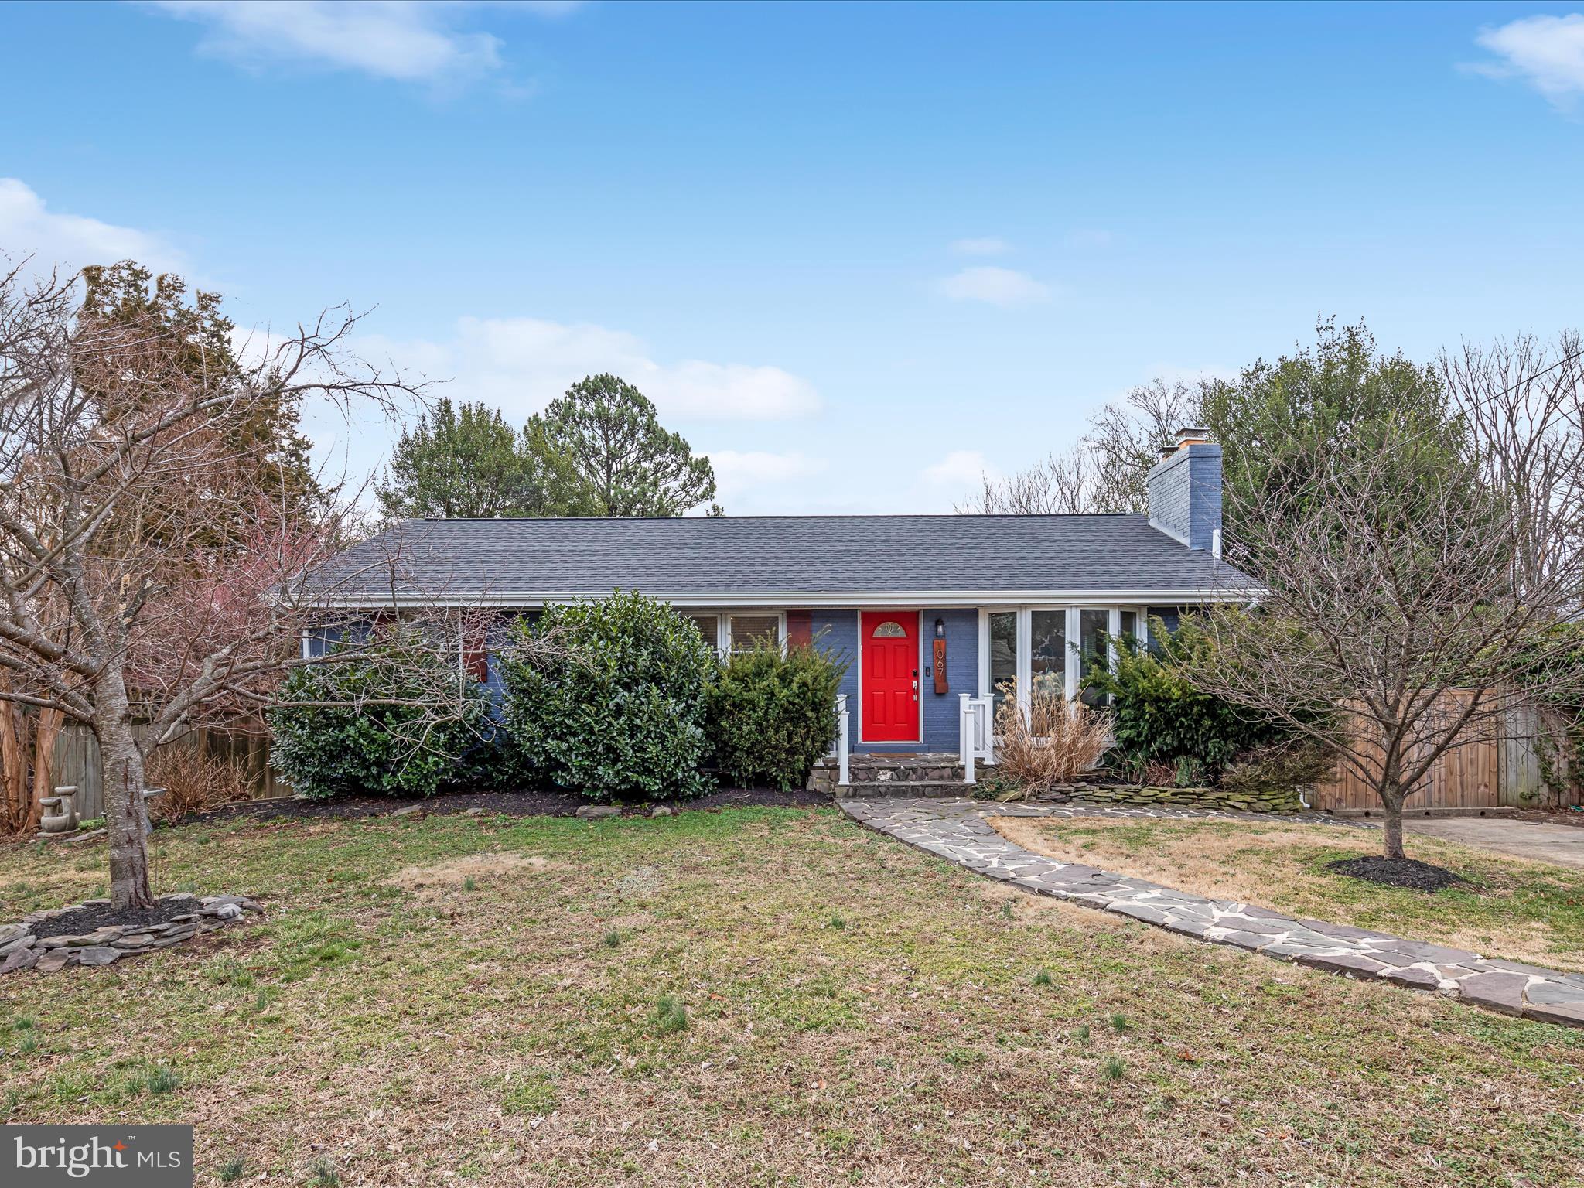
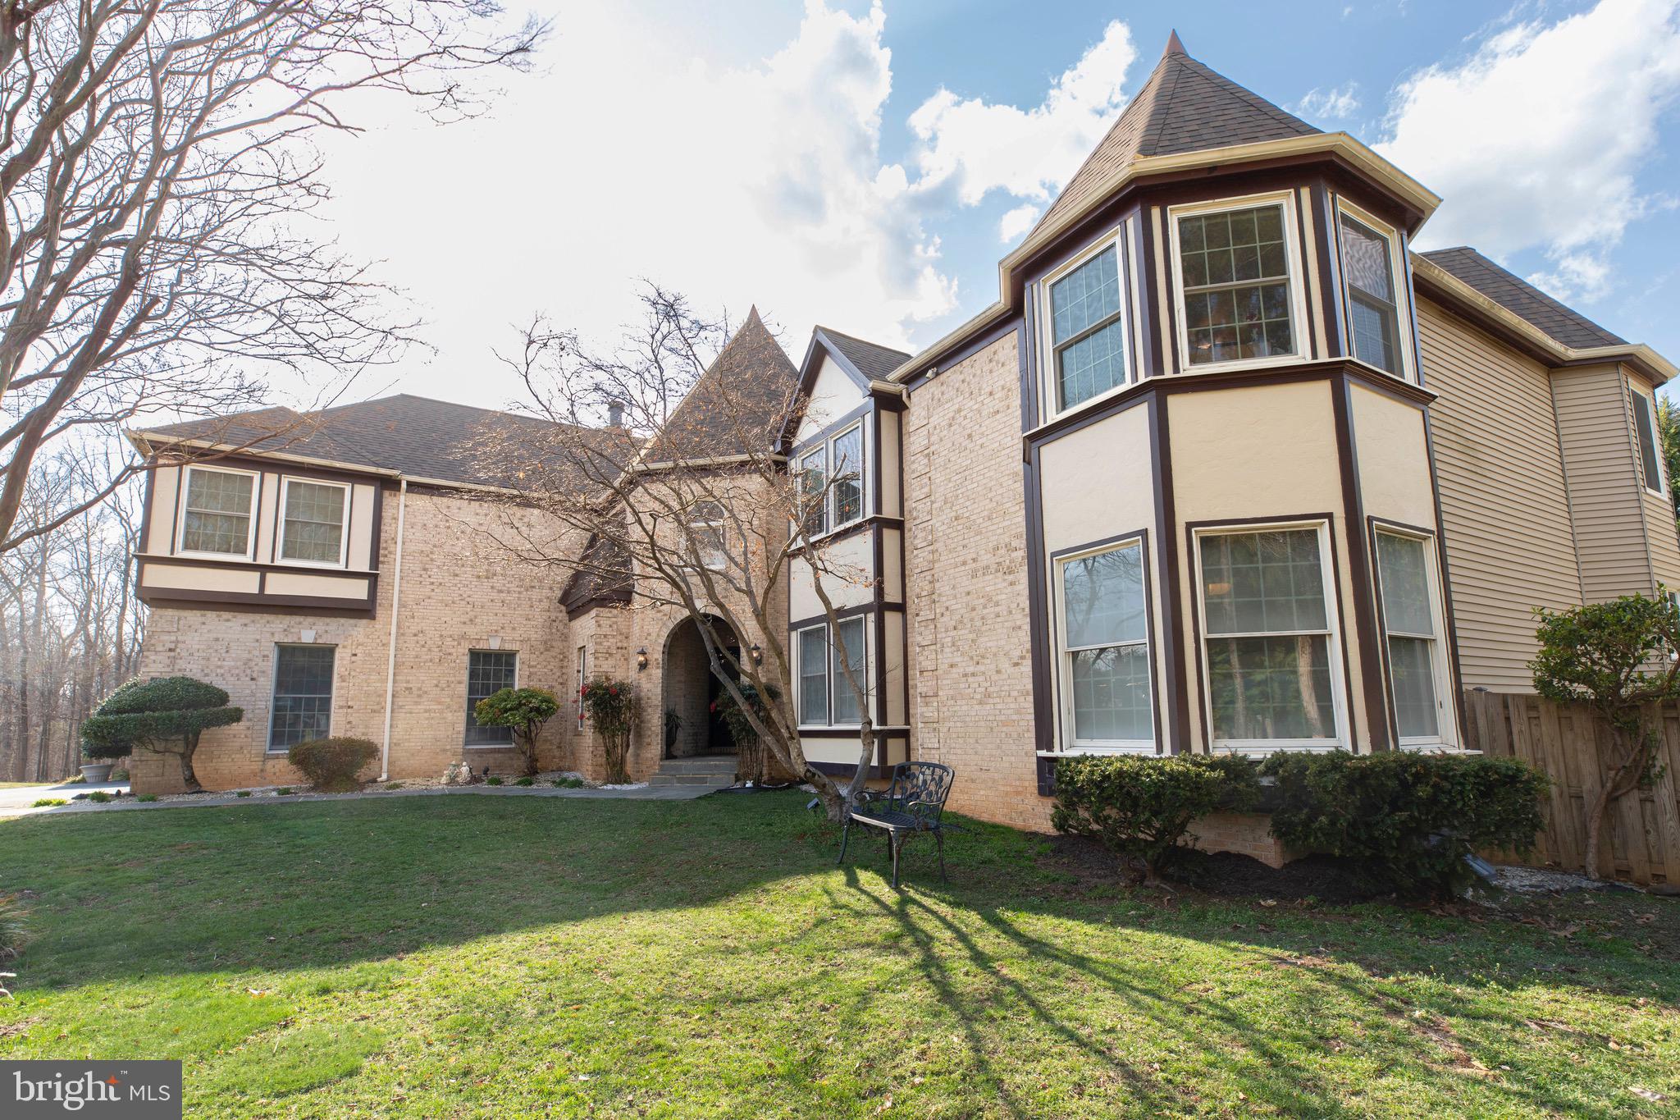
Welcome to this highly sought after private lot and well-maintained home in Western Loudoun, located just minutes from downtown Purcellville!   Enjoy your retreat-like property on just over 3 acres with 2 creeks intersecting on the property which flow into the adjacent 30-acre privately owned wooded parcel.  This spacious home features 5 bedrooms, 3.5 bathrooms, and 3 car garage.  There is ample outdoor space including two rear decks that one can enjoy the peace and serenity of nature.  Gourmet kitchen with cherry cabinetry and granite countertops, stainless steel appliances and breakfast room.  Adjacent to the kitchen & breakfast room is the cozy family room with hardwood floors, gas fireplace and access to the rear deck overlooking the wooded property. Complementing the main level are formal living & dining rooms and a home office with an additional bonus deck with access to office & living room. The primary suite features a tray ceiling, walk-in closet, primary bathroom with separate soaking tub and shower. Completing the upper level are three additional bedrooms and full bathroom.  The lower walk-out level offers a family room with gas fireplace, billiards room, second home office space, bedroom, and full bathroom.  Recent improvements include a new hot water heater in June 2024, HVAC system in 2021, and asphalt shingle roof in 2020.  No HOA, Xfinity internet, and conveniently located just minutes to Route 7, Leesburg and Purcellville.  Potential location for pool to the right of the home.
#VALO2081068

HAMILTON

17723 KAREN HOPE COURT

5 Beds

3 Baths

4,706 Sq.Ft.

$1,145,000

MLS#: VALO2081068

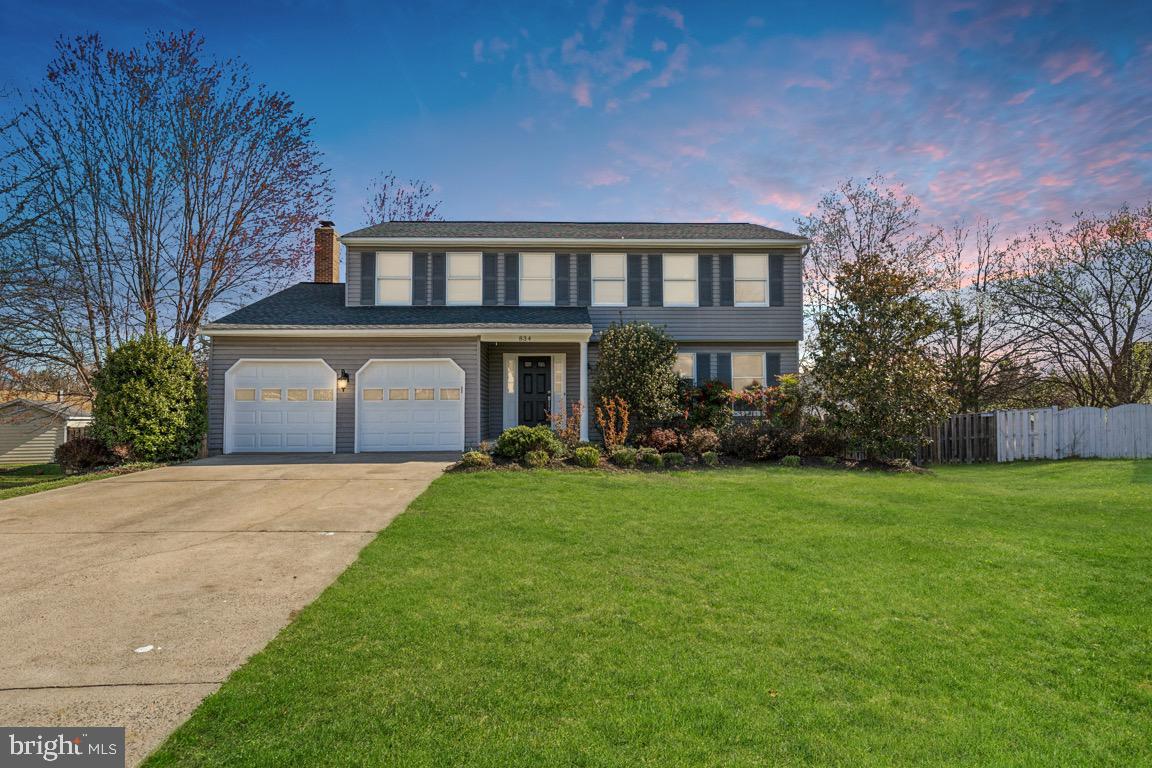
DON'T MISS YOUR CHANCE FOR THIS LOVELY HOME ON JUST OVER AN ACRE WITH REMODELED KITCHEN,BATHROOMS, LED RECESS LIGHTS, HARDWOODS,AND MUCH MORE*** POSSIBLE TO MAKE TO 5TH BEDROOM***HUGE TREKS DECK OVER LOOKING FANTASTIC FLAT CLEARED BACK YARD WITH SUPER PATIO !!! SPACIOUS OPEN REC ROOM WITH WOOD BURNING FIREPLACE *** VERY CHARMING AND WELCOMING HOME WITH LOTS OF UPDATES FROM THE REMODELED OPEN KITCHEN, NEW FLOORING, LED LIGHTS AND MUCH MORE***GREAT SCHOOLS***TONS OF PARKING*** NO HOA*** SHOWS LIKE A MODEL HOME!!! ***SPRINKLER SYSTEM***
#VAPW2089054

MANASSAS

13658 VAN DOREN ROAD

4 Beds

3 Baths

2,496 Sq.Ft.

$675,000

MLS#: VAPW2089054

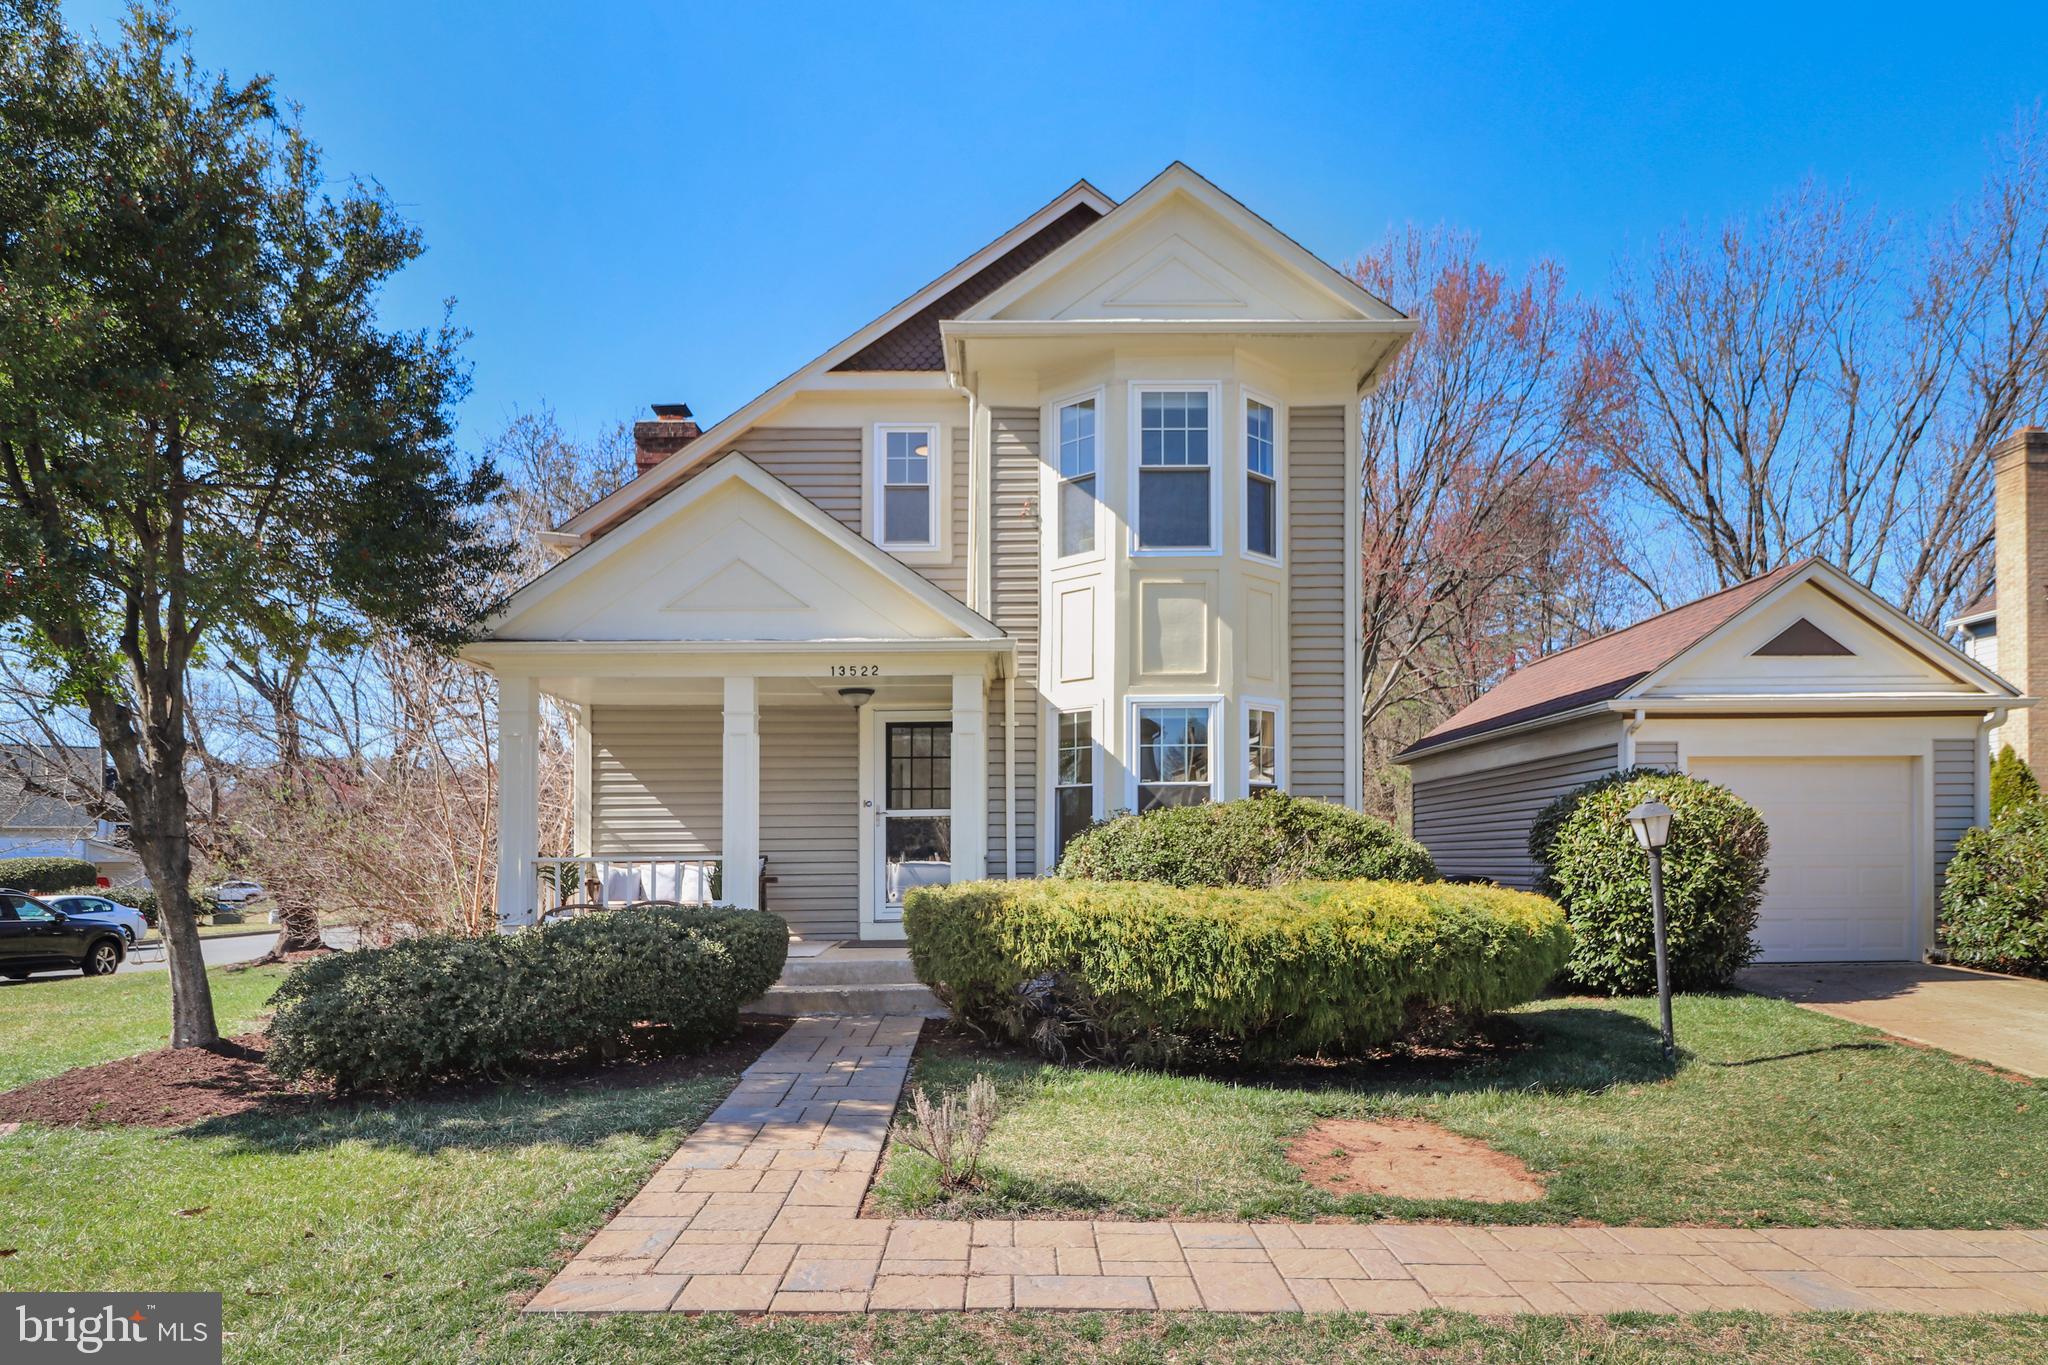
Beautiful 4  bedroom 2,5 bathroom all brick  Colonial on almost 1.5 acres in Nokesville; Furnace is one year old and roof is approximately 3 years old; Large Trex deck, 2 car garage, kitchen with granite countertops, built in bookshelves, laundry chute and hardwood floors are just a few of this  homes features; Septic is approved for 3 Bedroom; 4th Bedroom off primary has a closet and window; Quiet corner lot  with shed that has power running to it and so much more....
#VAPW2083002

NOKESVILLE

14057 ORLANDO ROAD

4 Beds

2 Baths

3,120 Sq.Ft.

$675,000

MLS#: VAPW2083002

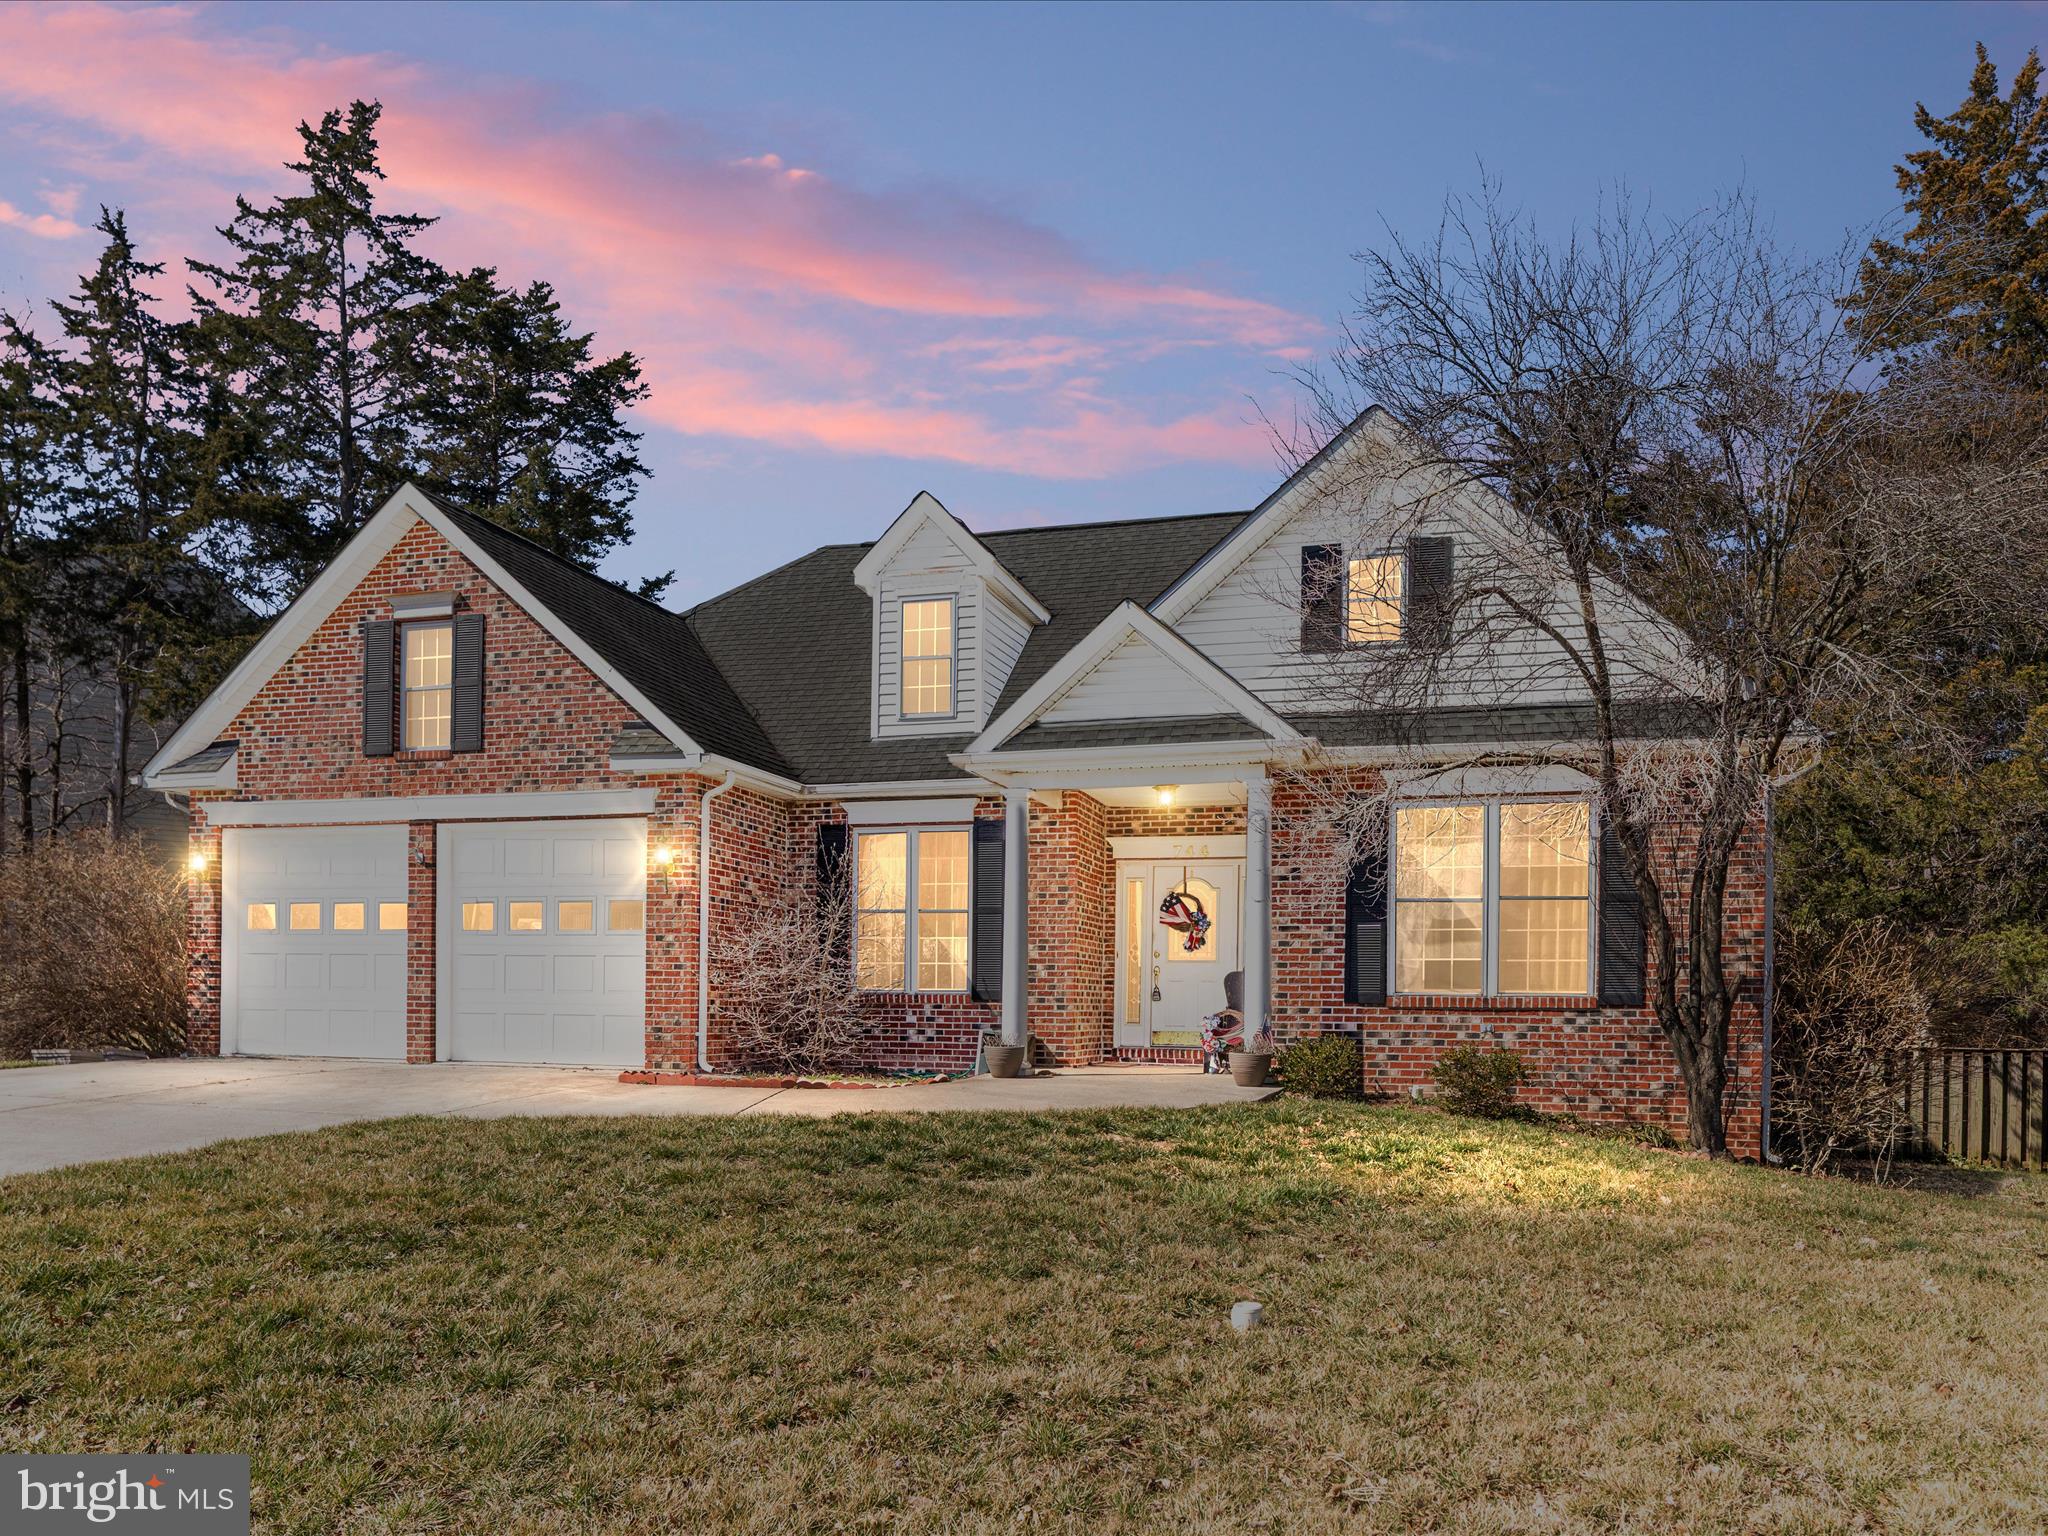
Welcome to your perfect retreat in the heart of the vibrant 55+ River Crossing community! This beautifully designed home offers a seamless blend of comfort and convenience, catering to the needs of active adults seeking a serene, maintenance-free lifestyle. This charming 3-bedroom, 2-bathroom home is nestled on an ideal corner lot, featuring a spacious one-level, open-concept floor plan that effortlessly flows from room to room, with ample natural light enhancing the inviting atmosphere. With its zero-step entry from the welcoming front porch and garage entrance, this home ensures easy accessibility for all. Freshly painted, it showcases a gourmet kitchen with 42” cabinets, granite countertops, stainless steel appliances, a tile backsplash, and a spacious pantry, all flowing seamlessly into the bright dining area and inviting great room. This home truly shines with its thoughtful accessibility upgrades, including wide door frames and hallways that ensure easy navigation throughout the house. The generous primary suite boasts an en-suite bathroom, providing a peaceful retreat at the end of the day. Two additional bedrooms offer versatility for guests, an office, or hobby space. The home is also equipped with a whole-house generator to ensure uninterrupted power, keeping your home comfortable and your appliances running smoothly, no matter the weather. The private screened porch is perfect for enjoying your morning coffee or evening sunsets, while the fenced-in backyard offers ample space for gardening, pets, or simply unwinding in your own tranquil outdoor space. With beautifully landscaped grounds managed by the community, low HOA fees you can focus on enjoying life without the hassle of maintenance. Immerse yourself in Fredericksburg’s rich history, charming boutiques, and renowned dining establishments. Conveniently located near top-tier medical centers, this home offers peace of mind with easy access to healthcare. Discover the perfect blend of tranquility and convenience, with all the charm of Fredericksburg within easy reach. Make this delightful home your next chapter!
#VASP2030140

FREDERICKSBURG

5711 SPRING ARBOR CIRCLE

3 Beds

2 Baths

1,580 Sq.Ft.

$459,000

MLS#: VASP2030140

Coming Soon!
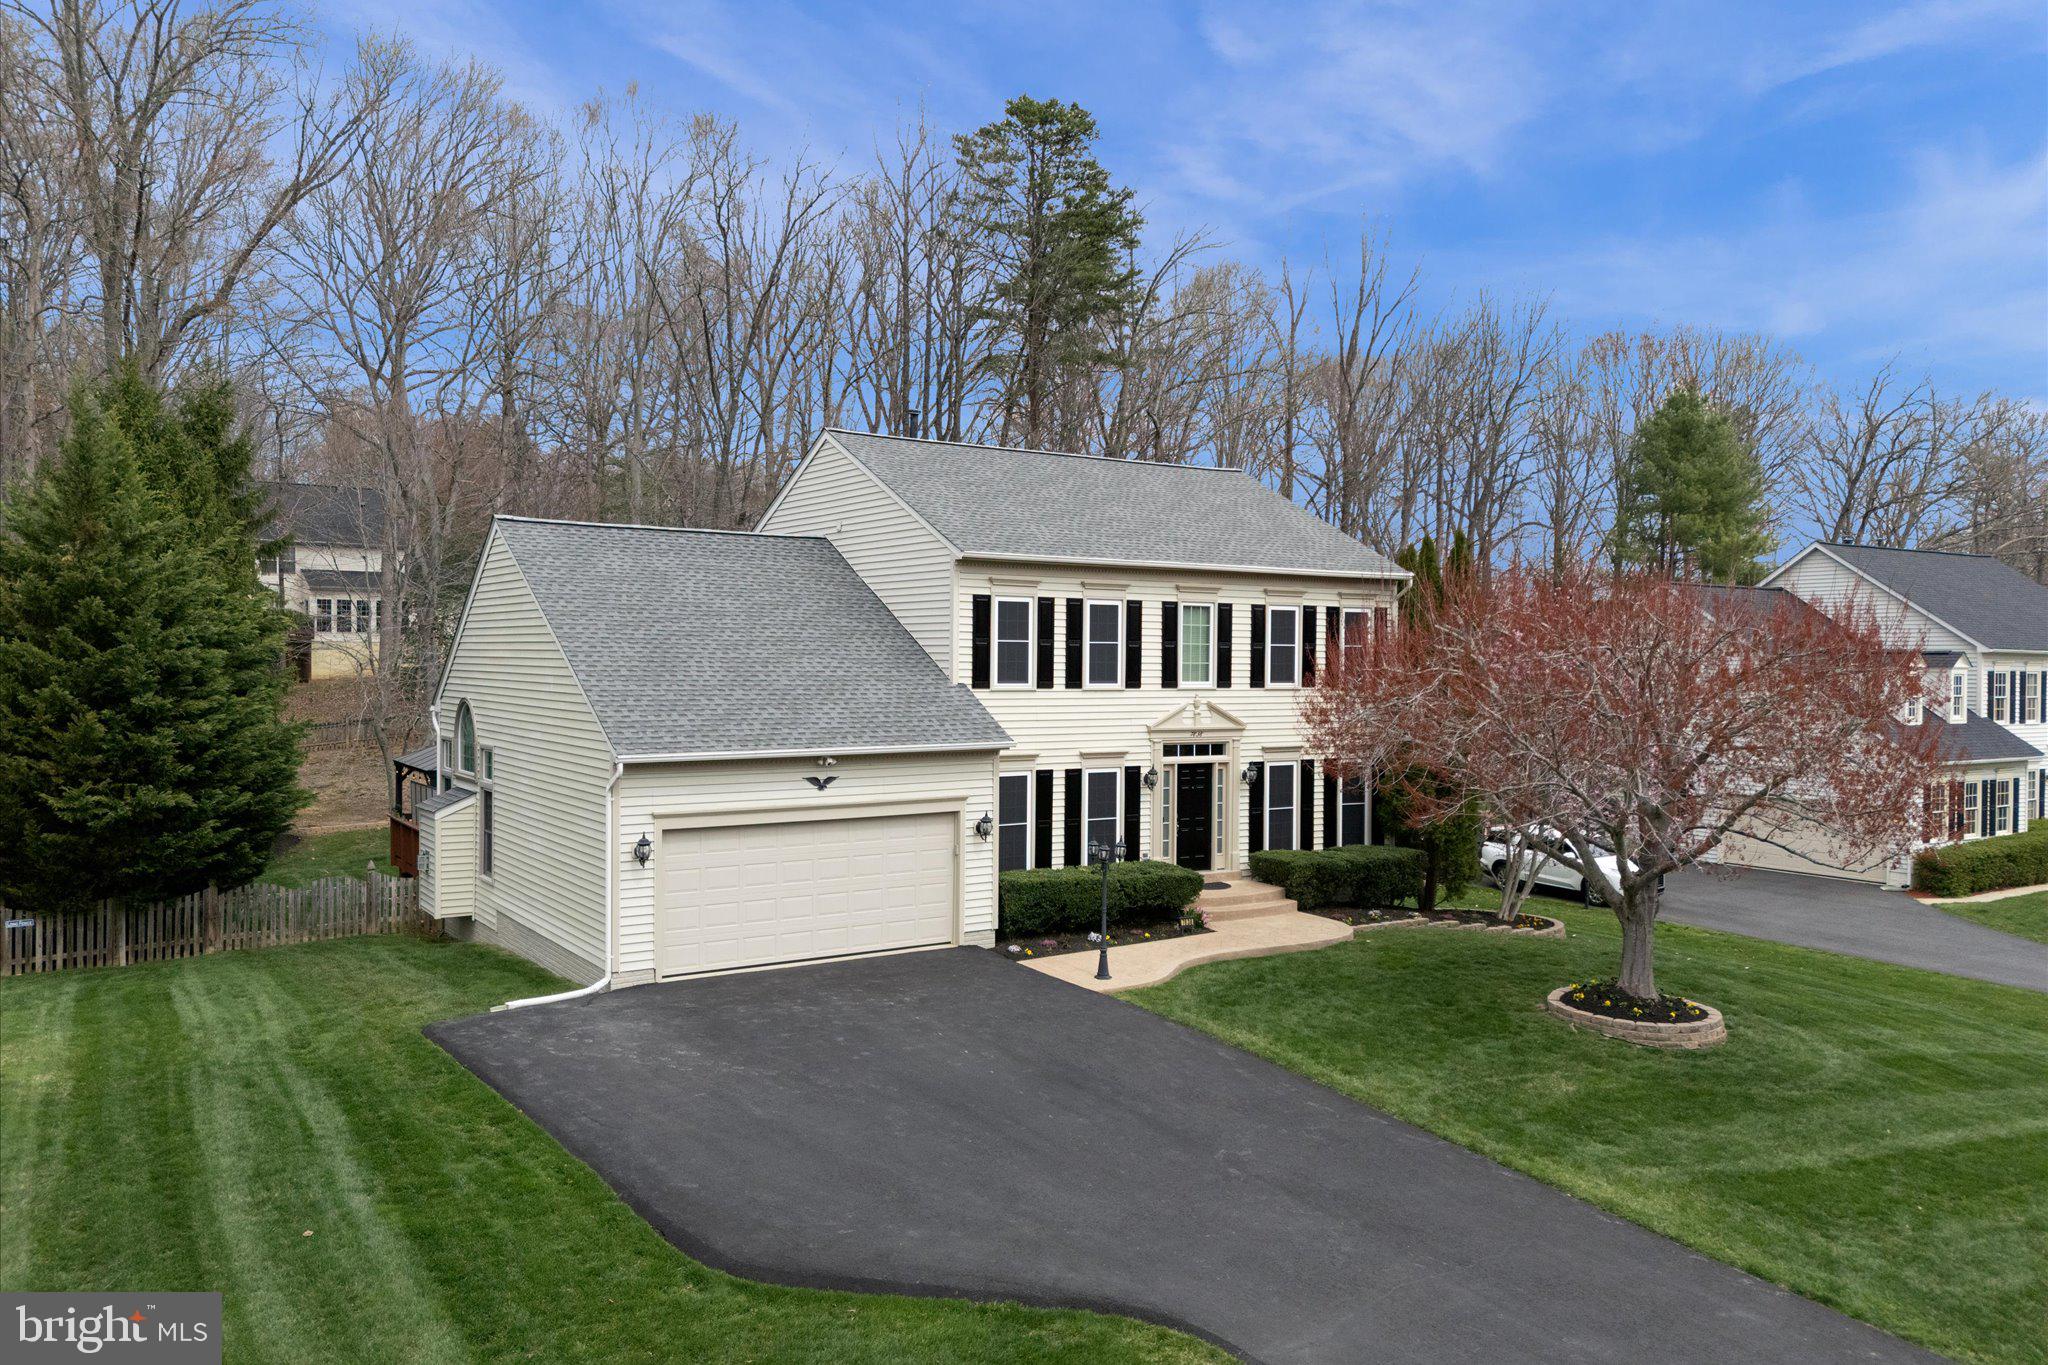
Welcome to this gorgeous home located on a small, quiet cul-de-sac in the sought-after Hampton Chase section of the Hampton Forest neighborhood in Fairfax. This home is majestically poised on a beautiful lot, centrally located to all the amenities the neighborhood has to offer. Boasting an unbeatable location, this home offers a dog-friendly, fenced backyard and direct access to premier community amenities, including tennis courts, basketball and soccer facilities, a tot lot, clubhouse, swimming pool that hosts an active summer regional swim team, walking trails, playgrounds, a small lending library, and a walking path that leads to the top-rated Willow Springs Elementary School, whose students feed into Fairfax High School! Perfect for active lifestyles and social gatherings.

Step inside a bright, two-story foyer with newly refinished hardwood floors and a lovely Palladian window that sets the stage for the elegance and comfort found throughout. This home, with lovely crown molding details throughout, features a spacious family room with abundant windows, a wet bar nook, and a cozy wood-burning fireplace, while the beautiful true hardwood floors extend throughout the main level. The gourmet center island kitchen is equipped with warm wood cabinetry, granite countertops, a large pantry, double wall ovens, stainless steel appliances, and room for a dine-in breakfast table. The main level also includes a dedicated office, living and dining rooms, a conveniently located laundry and powder room, and seamless flow for entertaining.

Upstairs, the primary suite is a retreat with a sitting area featuring a gas fireplace, a spacious walk-in closet, and a large updated primary bath with a soaking tub, and private shower and toilet room. Three additional spacious bedrooms share a bright, updated full bath with a tub-shower combination.

The finished lower level expands the home’s versatility with a generous recreation area, a full bath, and a fifth bedroom that can also be used as a gym, media room, or extra den! Enjoy a game of pool, movie night, or access the patio through the new sliding door. Unfinished storage areas ensure plenty of room for organization and additional refrigerator/freezer space.

A long driveway with a two-car garage is just another standout feature. Outside, the large deck overlooks an expansive, fenced yard—one of the larger premium lots in the neighborhood!

Located just minutes from top-rated schools, shopping, dining, and major commuter routes (Rt. 29, Rt. 50, Rt. 28, Fairfax County Parkway, and I-66), this home offers both luxury and convenience.

Key Updates:
✔️new carpet 2025
✔️fresh paint 2025
✔️New Roof 2023
✔️Newer Systems & Appliances: Dishwasher, refrigerator, wall ovens, and stove top Nov 2021
✔️Recent Improvements:  primary bathroom updates: light fixtures, faucets, flooring cabinet refresh (2025) 
✔️Additional Enhancements: 
Sliders (3) 2025
#VAFX2219410

FAIRFAX

5402 HEATHERFORD COURT

5 Beds

3 Baths

5,482 Sq.Ft.

$1,165,000

MLS#: VAFX2219410

Located in the vibrant Del Ray neighborhood, celebrated for its walkable streets, unique charm, and strong sense of community, Spacious front porch perfect for relaxing and very private front yard with firepit and shed, Hardwood floors on both levels, 1 main level bedroom and full bathroom, Updated kitchen leading to a private brick patio in backyard, 2 bedrooms and 2 full bathrooms upstairs, Upgraded master bedroom and master bathroom with freestanding  tub, separate glass shower, office and walk-in closet. Slate Stone Roof 2017, Updated Hardie Plank siding, Dual Zone HVAC systems replaced in 2015 & 2024, Upgraded to a tankless hot water heater 2016, Windows 2016. Just 2 blocks from Mt. Vernon Avenue, you’ll love the convenience of being near Del Ray’s eclectic mix of shops, restaurants, and community events. Located three houses down from YMCA and across the street from Aldi and CVS. Just Moments from the Potomac Yard Shopping Center with Harris Teeter & Target, it Puts Everything You Need—Shopping, Dining, Old Town Alexandria, Amazon HQ2, Crystal City with the Fashion Center Mall at Pentagon City, Washington, D.C., Amazon HQ2, Virginia Tech Innovation Campus, the Pentagon, Plus, its Proximity to Major Transportation Hubs Like the Braddock Metro & Potomac Yard Metro, Rt 1, I-495, I-395, GW Parkway, and National Airport, Pentagon, Old Town Alexandria. This is More Than Just a Home, it’s a Lifestyle Opportunity in One of the Most Coveted Neighborhoods in the Area with Parks, Playground, Jogging Trail, Basketball Courts, Tennis. Enjoy the Farmer's Market, Art on the Avenue, Art Festival in Carlyle, and so many more fun events. Gated entrance, but not locked - just open the gate. Typically the gate is closed so the dogs can go outside - just take care coming inside the gate.
#VAAX2042026

ALEXANDRIA

408 E MONROE AVENUE

3 Beds

3 Baths

1,738 Sq.Ft.

$1,250,000

MLS#: VAAX2042026

Ranch with vinyl siding, 2 Bedrooms, 1 Bath in water oriented Placid Bay Estates, situated on two lots, attached carport and a detached one car garage,  heat pump with propane back up; vinyl windows, vinyl plank flooring, tank-less water heater.  Placid Bay Estates is a golf cart-friendly community and has a voluntary HOA for amenities, boat ramp, community center, and freshwater lakes. Conveniently located for an easy commute to Colonial Beach, Dahlgren, and Fredericksburg.
#VAWE2008498

COLONIAL BEACH

583 HOLLY WAY

2 Beds

1 Baths

820 Sq.Ft.

$237,500

MLS#: VAWE2008498

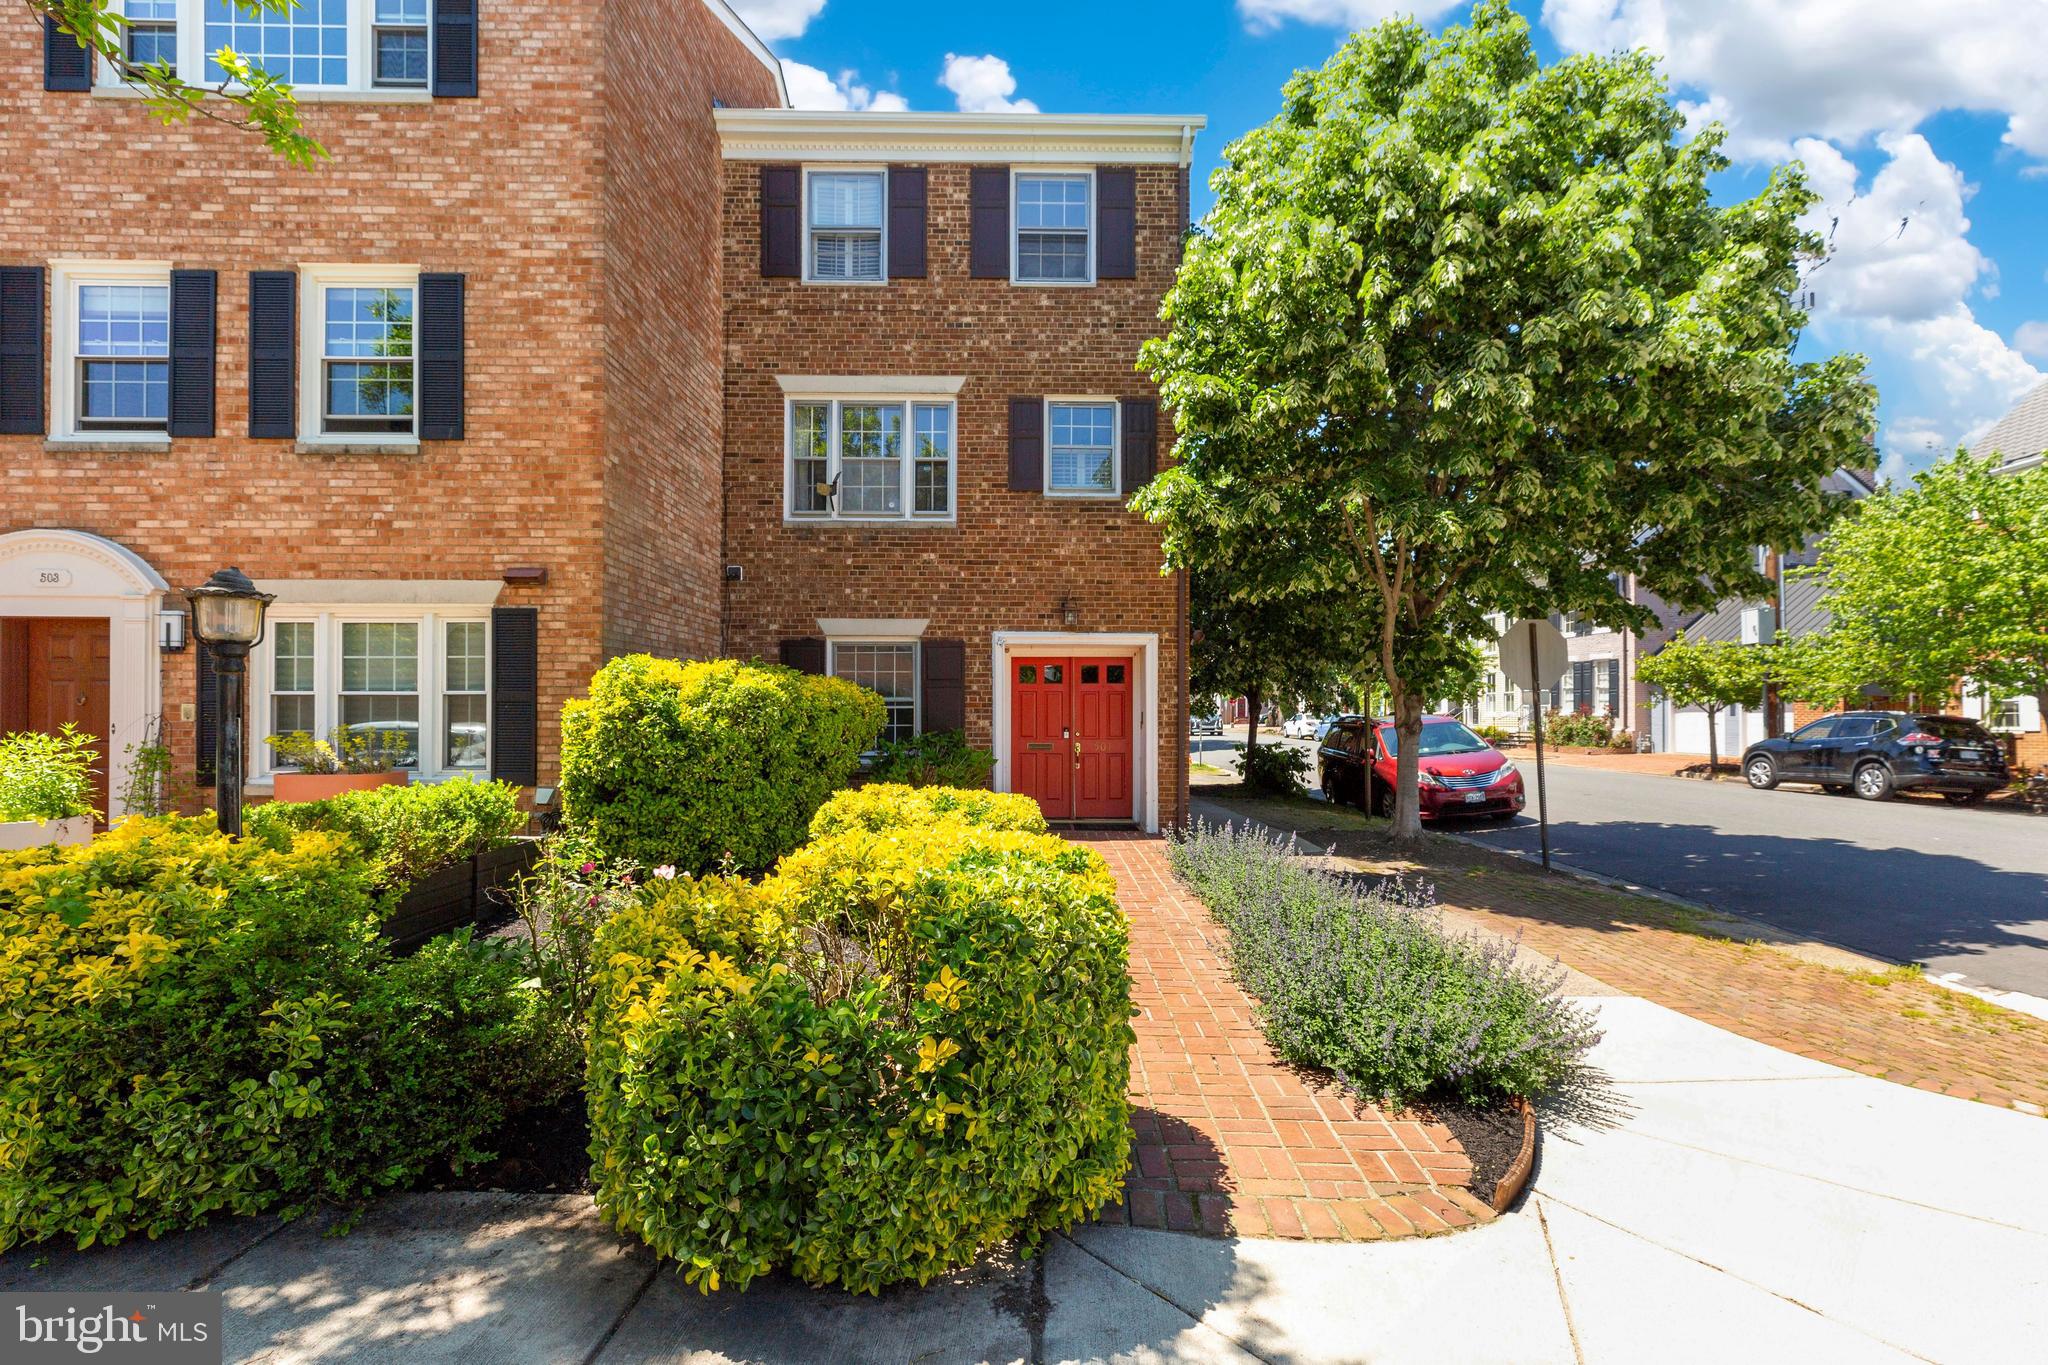
Multiple applications received. Good Price & Amazing End Unit with 3 level Extension & Hardwood Floor in one of the Best Community at Centreville for your lovely family. Upgraded Kitchen with Stainless steel appliances. All day bright home with lots of Sunlight. Plenty of Visitors Parking space. No annual increase for the qualified Long-term lease. Center of the convenient location near shopping center and Highway 66, FF county Pkwy and Rt. 29 etc.
#VAFX2230122

CENTREVILLE

13681 LAVENDER MIST LANE

3 Beds

3 Baths

2,278 Sq.Ft.

$3,000

MLS#: VAFX2230122

Great potential in this spacious 4 bedroom and 2 bath home on 13.9 acres, metal roof, rear deck, lower level unfinished walkout & laundry. Possible to subdivide for another lot to build another home. Just outside of Culpeper. Needs a total remodel. Home is occupied, appointment required. Home is being sold as-is.
#VACU2010048

CULPEPER

13093 STONEHOUSE MOUNTAIN ROAD

4 Beds

2 Baths

1,736 Sq.Ft.

$375,000

MLS#: VACU2010048

Experience the best of country living in this charming Cape Cod-style home! Nestled on 2 acres, it’s just 5 miles from Main Street in Old Town Warrenton and 13 miles from I-66 in Gainesville. Don’t be fooled by its exterior—this home is far more spacious than it appears.  ** Step into the inviting living room, where a stone-faced gas fireplace and beautifully refinished wood floors create a warm and welcoming atmosphere. The wood flooring extends into the dining area, which features a sliding door leading to a beautiful deck, fenced backyard, and patio. Stroll across the property, and you’ll discover a serene pond.  **The kitchen boasts solid surface countertops, stainless steel appliances, and gas cooking. With two bedrooms and two bathrooms (including a primary ensuite) on the main level and a third bedroom plus a second family room upstairs, this home offers incredible flexibility.  **And if you’ve ever dreamed of keeping chickens, you’re in luck—there’s already a coop in the backyard!
#VAFQ2015718

WARRENTON

8301 KINES ROAD

3 Beds

2 Baths

1,848 Sq.Ft.

$550,000

MLS#: VAFQ2015718

Charming Brick Cape Cod located in the Town of Front Royal features living room with hardwood floors, spacious eat-in kitchen with built-in corner cabinets, 2 bedrooms on entry level, full tile bath; upper level offers 2 additional bedrooms and a 2nd full tile bath. Fenced rear yard, large wood deck. Full, unfinished basement with washer, dryer, laundry sink and stairwell access to rear yard. Available to rent April 1st. Pets considered on a case-by-case basis and subject to non-refundable pet deposit.
#VAWR2010664

FRONT ROYAL

123 POLK AVENUE

4 Beds

2 Baths

1,155 Sq.Ft.

$2,150

MLS#: VAWR2010664

Available March 15th. First floor 1 Bedroom/ 1 Bath condo + Den at Edsall Bluff in Alexandria. Rent includes ALL basic utilities. This 914 sqft unit has large sunny windows & luxury vinyl plank floors throughout. Living room opens to front patio. Eat-in kitchen with breakfast bar. In-unit laundry. Minutes to 95, 395 & Van Dorn Metro. Community offers pool. Minimum security deposit equal to one month's rent. Pets on a case by case basis but no cats.
#VAAX2042604

ALEXANDRIA

6141 EDSALL ROAD B

1 Beds

1 Baths

914 Sq.Ft.

$1,850

MLS#: VAAX2042604

Welcome to 5911 Edsall Rd, Unit 107!!  This charming ground-level 2 bedroom, 1 bath condo offers comfortable and convenient living in a sought-after location. Enjoy easy entry with no stairs to climb or waiting on the elevator, and relax in a spacious living area perfect for entertaining or quiet evenings. Rest easy in cozy bedrooms designed for relaxation. The condo also features in-kitchen dining, in-unit washer and dryer, and a private patio/outdoor space.  This condo includes 2 dedicated parking spots, which is a huge plus!  This unit is ideally situated in Alexandria, offering easy access to shopping centers, restaurants, parks, major highways, and public transportation, including close proximity to I-395 and I-495.
#VAAX2042908

ALEXANDRIA

5911 EDSALL ROAD 107

2 Beds

1 Baths

1,000 Sq.Ft.

$2,200

MLS#: VAAX2042908

Discover this charming 2-bedroom, 1-bathroom corner Venice unit, offering an abundance of natural light and a thoughtful layout. Enter through the generously sized foyer, which includes a convenient in-unit side-by-side washer and dryer in its own closet. The living room features oversized windows that fill the space with sunlight and provides access to a large private balcony—perfect for relaxing or entertaining.

The open floor plan flows effortlessly into the dining area, which is surrounded by even more windows to capture the afternoon sun. The kitchen is equipped with newer appliances, ample cabinet space, and tile flooring, making it functional and inviting.

The dual-entry bathroom connects directly to the oversized primary bedroom, which includes a spacious walk-in closet. The second bedroom is equally versatile, ideal for guests or as a home office, and features its own private balcony for added comfort.

Enjoy the convenience of a reserved garage parking space, a guest parking hang tag for overnight visitors, and street parking on Northampton Dr.

Residents at the Palazzo at Park Center enjoy access to fantastic amenities, including a clubhouse with a party room, a 24-hour fitness center, and an outdoor pool for those warm summer days. Located just one light from I-395, this home provides quick access to the Pentagon, Washington, DC, and points south. It’s also just minutes to Shirlington, offering restaurants, shops, theaters, and the W&OD Trail. For commuters, the property features two bus stops, including an Express Metro bus line to the Pentagon Metro Station.
#VAAX2040404

ALEXANDRIA

4560 STRUTFIELD LANE 1102

2 Beds

1 Baths

878 Sq.Ft.

$384,000

MLS#: VAAX2040404

1 ... 485 486 487 488 489 ... 666
* Listings identified with the FMLS IDX logo come from FMLS and are held by brokerage firms other than the owner of this website. The listing brokerage is identified in any listing details. Information is deemed reliable but is not guaranteed. If you believe any FMLS listing contains material that infringes your copyrighted work please click here to review our DMCA policy and learn how to submit a takedown request. © 2024. First Multiple Listing Service, Inc.
 - property

Send a message

Message successfully sent.

Your message

What is 3 + 4 ?

Reason for contacting?

I agree to receive email communication and understand I can unsubscribe at any time.

I agree to be contacted by Charis Realty Group via call, email, and text for real estate services. To opt out, you can reply 'stop' at any time or reply 'help' for assistance. You can also click the unsubscribe link in the emails. Message and data rates may apply. Message frequency may vary. Privacy Policy

Sign Out

Virtual Assistant

Would you like to take the next step with this property? We can help you schedule a showing or virtual tour, or send you more details.

Yes, I would like more information.

Thank You for Your Reply, One of Our Agents will contact you as soon as possible

No, maybe later.

Thank you, you can always contact me via email, phone number or through the contact form.

Realhub AI

Lucy - Your AI-Powered Realtor

Update Your Temporary Password

Personalize your search

Enter your email and we'll notify you immediately when new listings match what you're looking for.

or enter email address

Already have an account ? Login here

Continue your home search

I agree to receive communications and understand I can unsubscribe at any time.

I agree to be contacted by Charis Realty Group via call, email, and text for real estate services. To opt out, you can reply 'stop' at any time or reply 'help' for assistance. You can also click the unsubscribe link in the emails. Message and data rates may apply. Message frequency may vary. Privacy Policy

Already have an account ? Login here

We use cookies

We use cookies primarily for analytics to enhance your experience. By accepting, you agree to our use of these cookies. You can manage your preferences or learn more about our cookies policy.