Properties

Browse or get in touch to schedule a walkthrough.

  • Nearby me
Price range

Popular Features

Community Features

Association

Property Features

Waterfront

View

Exterior Features

Interior Features

Style

10000 properties match your criteria

Updated 1 minute ago

E-Alert name
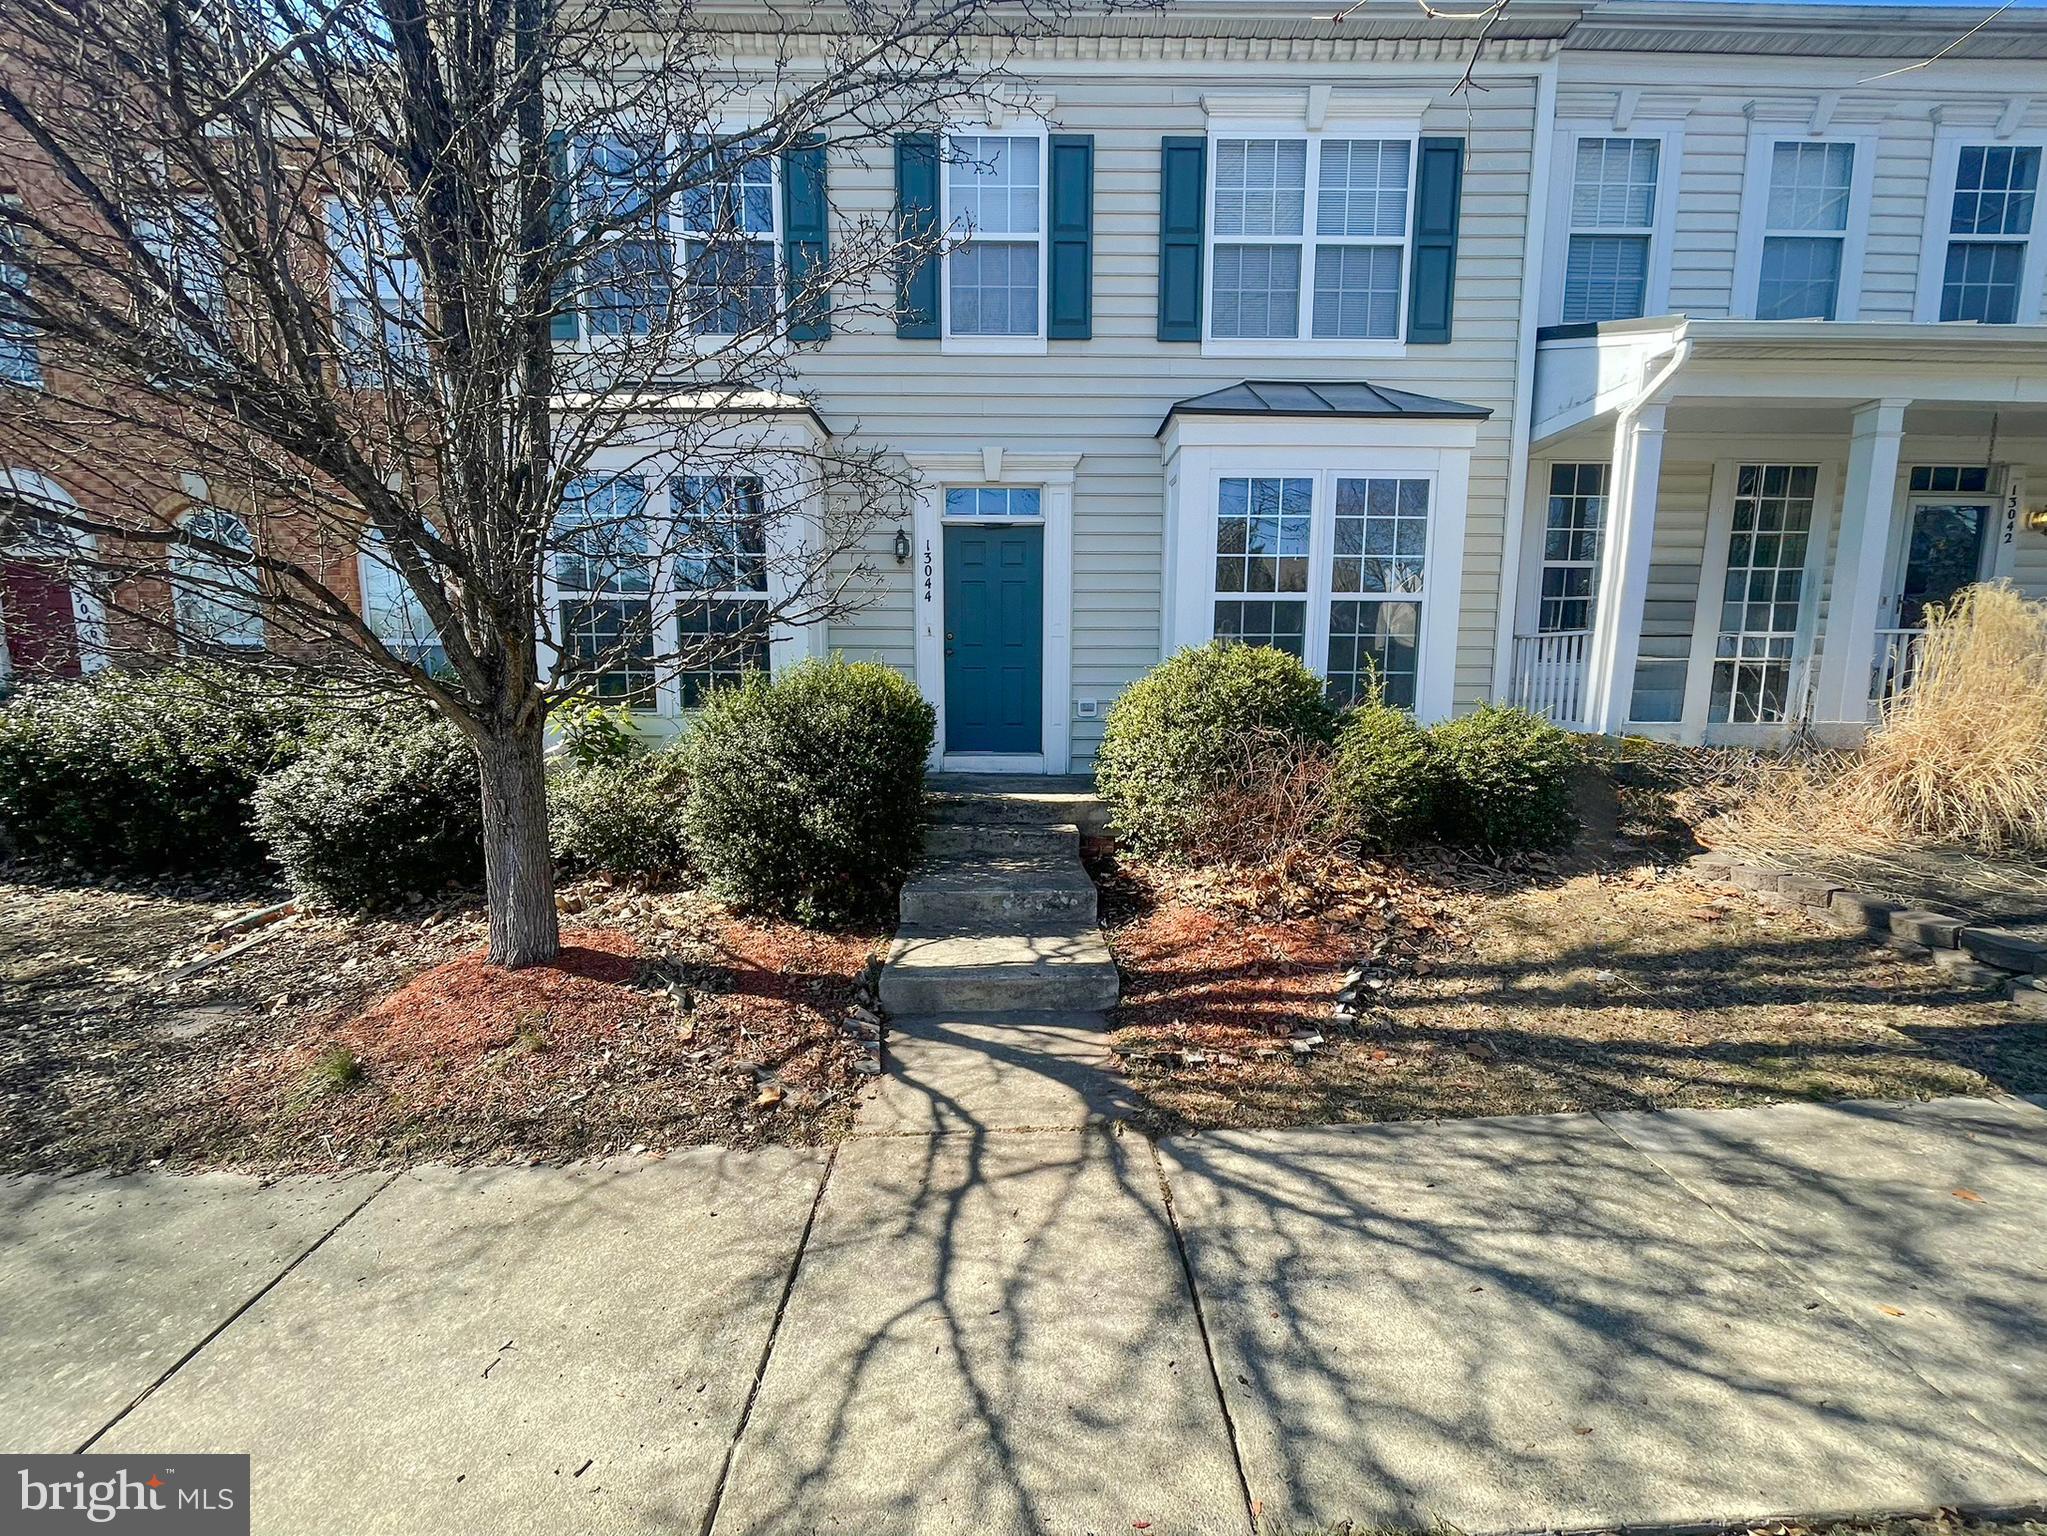
Welcome to this beautifully maintained end-unit townhouse that offers an abundance of natural light and a spacious layout. With 3 bedrooms, 3.5 bathrooms, and a walk-out lower level, this home is designed for comfort and convenience. Enjoy the added benefit of a 1-car garage with an assigned parking space, plus an additional visitor parking pass for guests. The property boasts a fully fenced backyard, perfect for outdoor relaxation or entertaining. A relaxing deck overlooks the custom paver patio below, providing a wonderful space for lounging. Inside, gleaming hardwood floors on the main level create a warm and inviting atmosphere. The open floor plan seamlessly connects the kitchen and family room, where a breakfast bar makes it easy to entertain guests or keep an eye on loved ones. Situated just 0.7 miles from the Ashburn Metro Station, commuting is a breeze, while easy access to the Greenway connects you to Dulles Airport, Dulles Toll Road, and Leesburg. You’ll also be surrounded by an array of amenities, including supermarkets, restaurants, a movie theater, library, hardware store, breweries, gyms, parks, Kaiser Permanente, and more. Everything you need is right at your doorstep. Don't miss out. Schedule your tour today! ***Upgrades and maintenance - carpets cleaned 3/25/2025, washer, dryer & dishwasher 2024, smoke  & carbon monoxide detectors 2023, refrigerator 2020, roof 2019***
#VALO2092200

ASHBURN

21848 COBBLE POND SQUARE

3 Beds

3 Baths

1,605 Sq.Ft.

$3,000

MLS#: VALO2092200

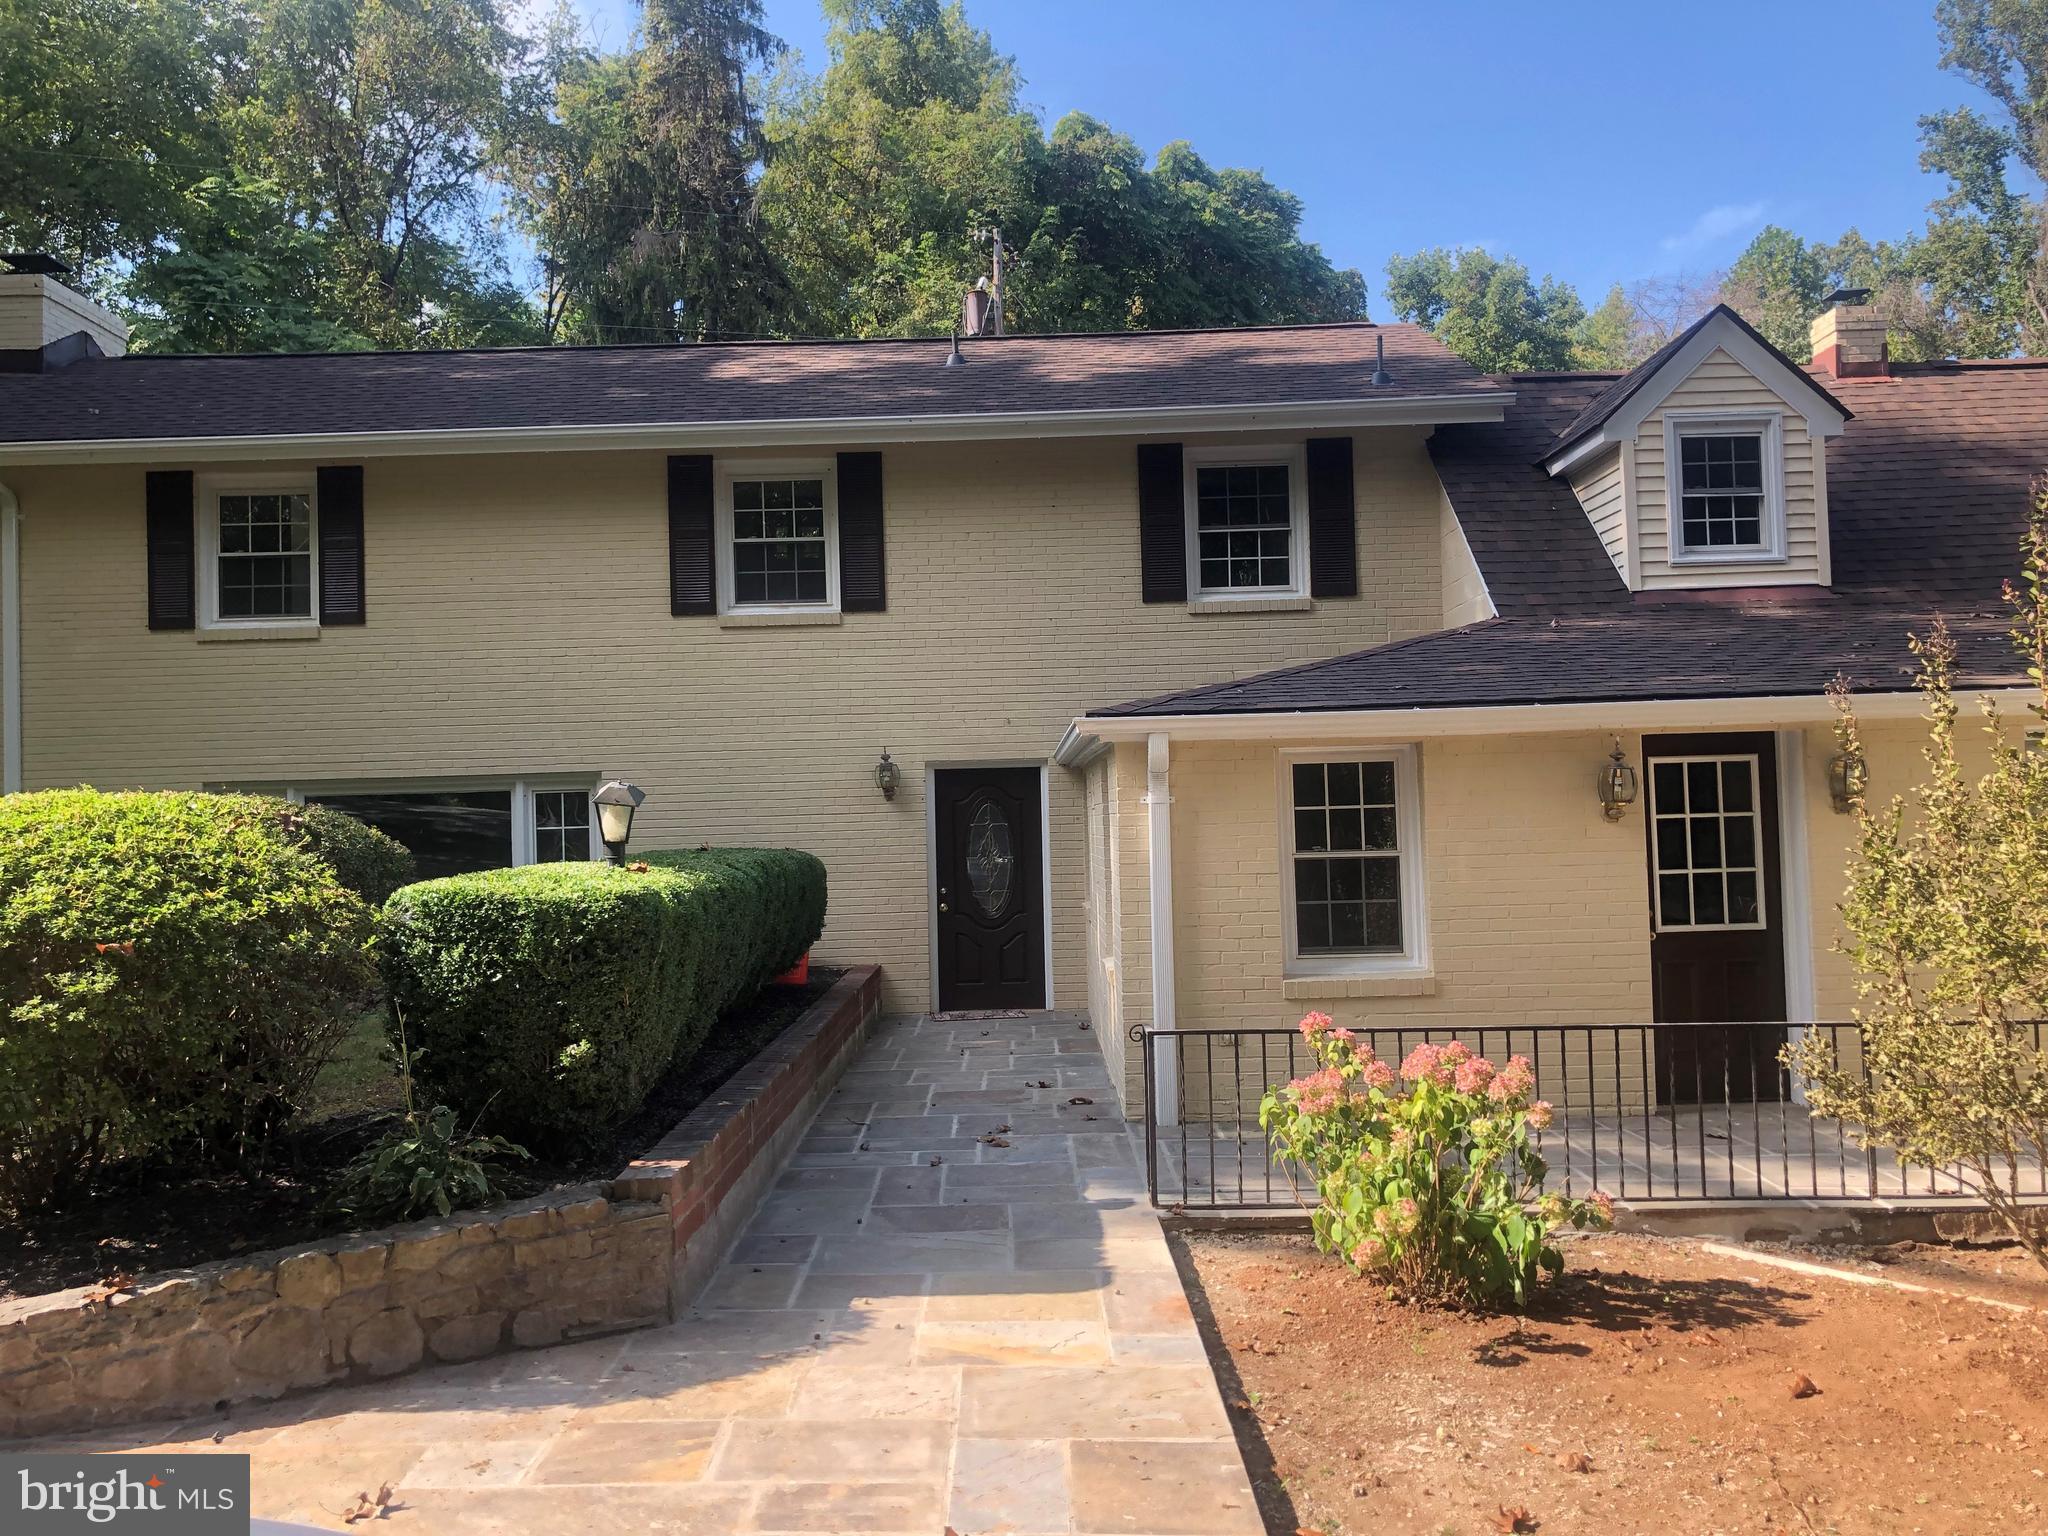
Welcome to this beautiful 3-bedroom, 2-full bath, 2-half bath townhouse located in sought-after Colony Park. This home has been thoughtfully renovated with a new roof, brand-new flooring, fresh paint, and new appliances and countertops, offering a move-in-ready experience. The spacious living area is perfect for entertaining, and the kitchen has plenty of counter space and room for a table and chairs, making cooking a delight. The three generously sized bedrooms provide comfort and privacy, with the primary bedroom featuring an en-suite bath. An additional half bath on the first floor, as well as the basement, offers convenience for guests and family. Downstairs, enjoy a cozy fireplace in a finished basement, which also features sliding doors to the fenced yard outside, ideal for relaxing or outdoor dining. Situated in a prime location with easy access to shopping, dining, and major commuter routes, this townhouse combines style, functionality, and an unbeatable location. Don't miss out on this gem!
#VAFX2224710

FAIRFAX

10340 LATNEY ROAD

3 Beds

2 Baths

1,296 Sq.Ft.

$590,000

MLS#: VAFX2224710

A beautiful rental awaits you with this custom-built home in a great location in Loudoun County.
*Available as of June 1, 2025
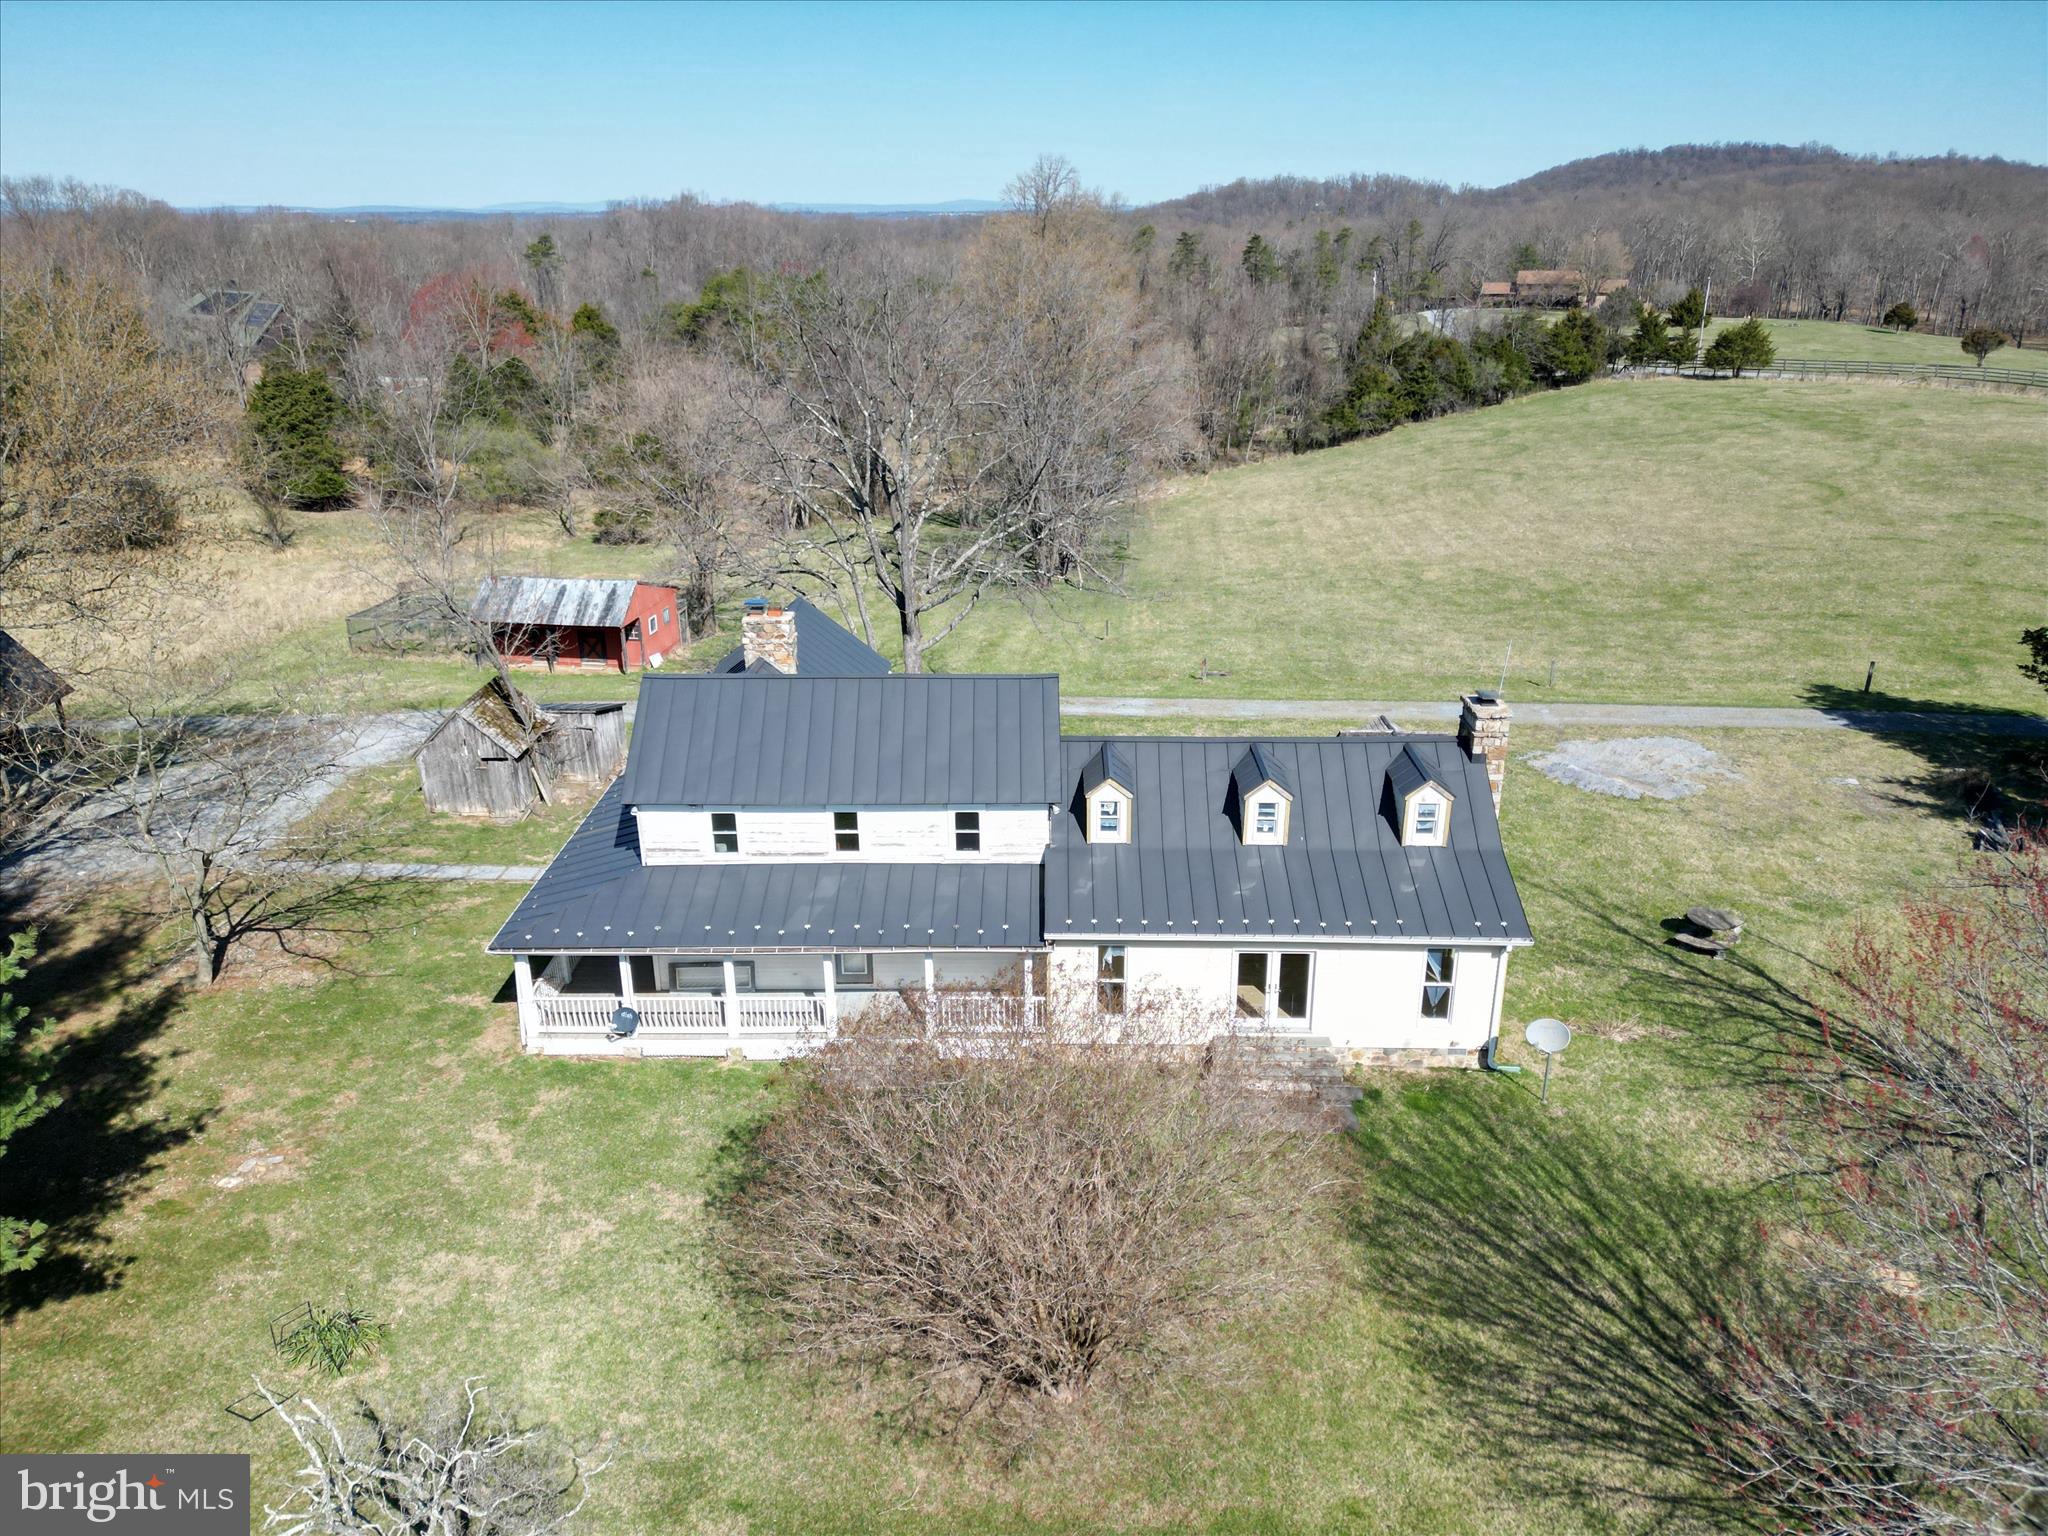
4 Bedrooms, 2 Full Baths, 3 Levels with a Fully Finished Basement. The wrap around deck has mountain views and the .58-acre lot backs up to trees and common area, giving you a spacious and private back yard. This home is energy efficient and utilizes environmentally friendly building materials. Walking into this home, you will fall in love with the beautiful, reclaimed oak hardwood floors. There are 2 bedrooms/home office and 1 full bath on the main level. The living room has a cathedral ceiling and wonderful daylight. The dining area is off of the kitchen and also has a door which opens out onto the deck. There is a stylish barn door that leads to the 3rd bedroom (or main level office). On the second level, there are 2 bedrooms, 1 full bath and an open loft area which makes a great study / work area, or yoga / fitness area. The lower level is a walk-out basement, and has a bright family room, laundry room, and workshop. There is also plenty of storage space. 
        This home utilizes passive solar design, and the south-facing orientation and maximal window placement promotes natural daylighting, resulting in a bright and inviting living space, even on the lower level. The high-efficiency windows are argon filled, reducing solar heat gain, and decreasing cooling requirements in the summer. Heating and cooling of the home is extremely efficient through the geothermal heat pump which draws on the earth's constant temperature, thus using far less energy than air-to-air heat pumps = lower electric bills! Structural insulated panels (SIP's) were used for the exterior walls and there is a new roof on the home. The exterior Hardi Plank siding looks like wood but is a fiber-cement composition and is immune to termite and insect damage. 
       The community has interconnected walking paths, a large playground, and an electric car charging station. Enjoy healthy living and the use and benefit of 100 acres in conservation land with maintained walking trails - offering idyllic scenery, mountain views, meadows, streams, a wildlife sanctuary certified through the Audubon at Home Program, and a Monarch butterfly waystation. This home and the surrounding landscape, trails, and views are a dream come true! This type of rental property is nearly impossible to find in Loudoun County. Plus, the location is conveniently just 5 miles from the Point of Rocks MARC train station, making for an easy commute into D.C.   5 minutes away, downtown Lovettsville has numerous shops, salons, restaurants, Drs offices, and a COOP grocery store. Located just 30 mins to Dulles airport, 20 mins to Leesburg and 20 mins to Frederick MD its situated in a great area for commuting, shopping, breweries, wineries, C& O canal, W&OD trails and the Potomac River.
APPLY TODAY via Rentspree! Fee is $49.99   https://apply.link/Qk_hf_4
#VALO2091592

LOVETTSVILLE

40989 REDWING SONG LANE

5 Beds

2 Baths

3,286 Sq.Ft.

$3,500

MLS#: VALO2091592

FOR RENT! Beautiful townhome in Chantilly featuring four spacious levels with 3 bedrooms and 3 full bathrooms. The main level offers a modern kitchen and formal living room. The lower level includes a versatile recreation room, a full bath, and a convenient laundry room. Enjoy the walkout basement leading to a large, fenced rear yard. The first upper level features an additional living room, bedroom, and bathroom, while the second upper level provides another bedroom and bathroom. Don't miss your chance to call this exceptional home yours!
#VAFX2222282

CHANTILLY

4223 SAUTERNE COURT

3 Beds

3 Baths

920 Sq.Ft.

$2,600

MLS#: VAFX2222282

Welcome to this beautifully designed three-story townhome in the highly desirable Colonial Forge community, where modern comfort meets effortless style. This home boasts an open, airy floor plan that’s perfect for everyday living, offering a seamless flow between spaces. Upon entering, you’ll be greeted by a spacious living room that effortlessly transitions into a large kitchen, complete with generous storage space and a substantial island—ideal for meal prep, casual dining, or simply enjoying the space. The adjoining dining and sitting areas create a welcoming atmosphere, while the private deck offers a peaceful retreat for relaxing and enjoying fresh air.  Upstairs, you'll discover two inviting bedrooms with soaring vaulted ceilings, a full bathroom, and a well-placed laundry room for added convenience. The highlight of the upper level is the expansive primary suite—a true sanctuary. This serene retreat includes a bathroom with a stand-up shower, a water closet, and dual vanities for ultimate ease. The large walk-in closet provides plenty of space for all your wardrobe essentials, completing this perfect primary haven. The lower level offers an impressive entertaining area with walk-out access to a charming paver patio in the backyard, providing a cozy spot to unwind. Plus, with a rough-in for a third full bathroom, the basement offers excellent potential for customization to suit your needs. Living in the Colonial Forge community means enjoying fantastic amenities such as a clubhouse, pool, scenic walking paths, and playgrounds—providing plenty of options for leisure and recreation right at your doorstep.This townhome truly offers the best of both style and functionality. Don’t miss the opportunity to make this exceptional property your own—schedule a tour today and experience all that this home has to offer!
#VAST2036582

STAFFORD

41 SHEPHERDS HOOK WAY

3 Beds

2 Baths

2,850 Sq.Ft.

$550,000

MLS#: VAST2036582

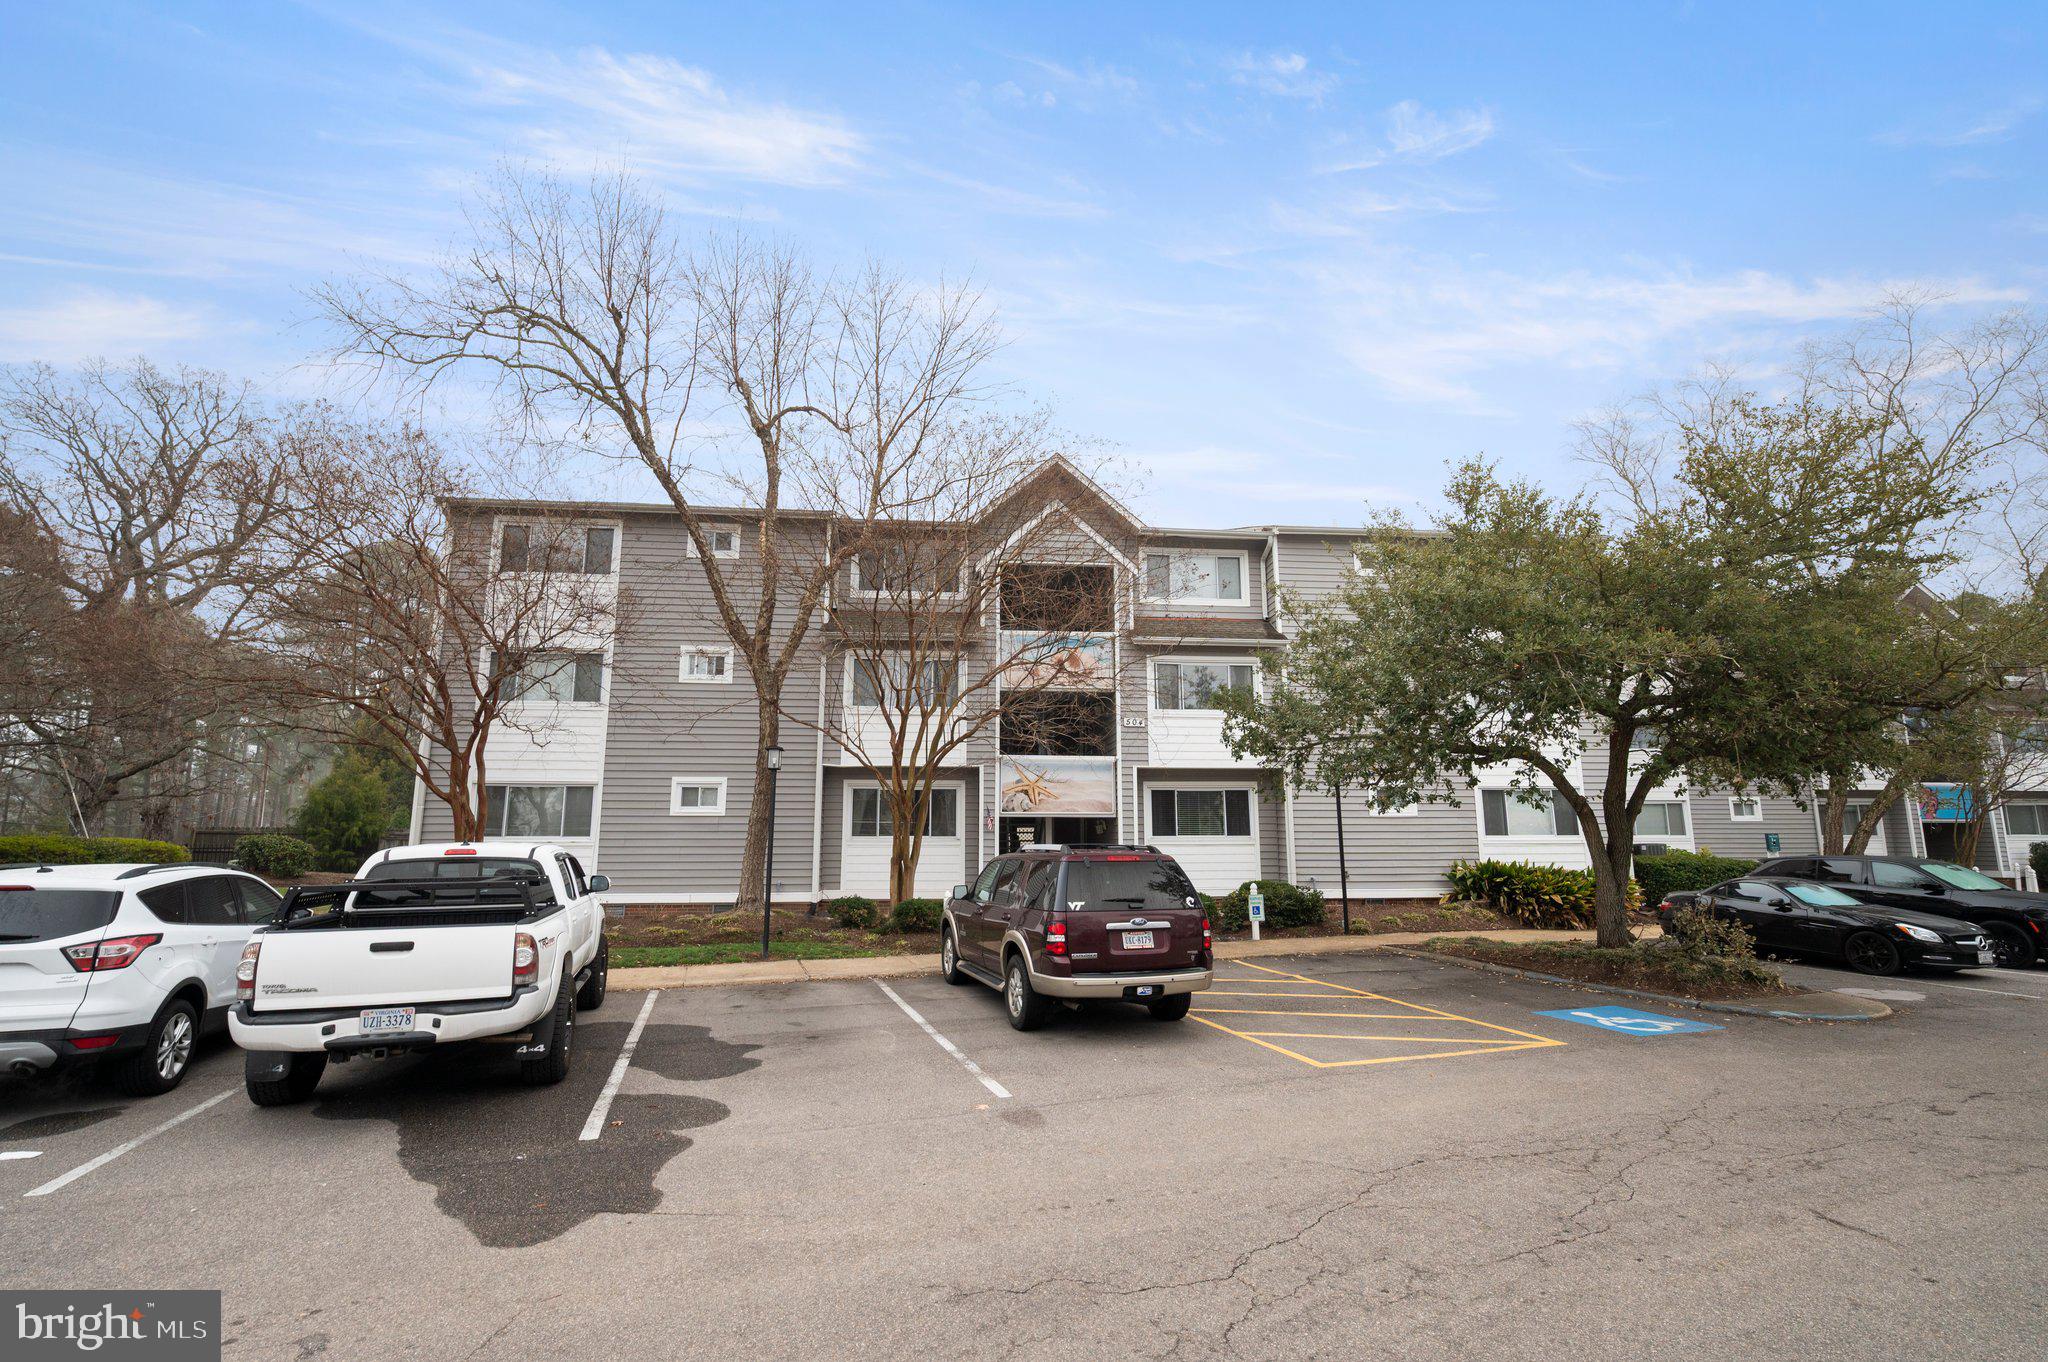
Discover the perfect blend of comfort and convenience in this stunning 4-level townhouse condo, ideally situated in a sought-after location. Boasting attractive features throughout, this home features a spacious recreation room, a cozy gas fireplace, and a balcony overlooking serene trees and a scenic trail.

A large eat-in kitchen is the main gathering space, while the luxurious master suite offers a walk-in closet, a spa-like en-suite bath with a soaking tub, and a dual vanity—a perfect retreat for relaxation.. Enjoy the ease of an in-home laundry room and a 1-car garage.

Community perks include a playground and basketball court, premier shopping, major restaurants, and easy access to transportation just moments away.

Schedule your private tour today!
#VAFX2226252

HERNDON

13626 SALK STREET 120

3 Beds

2 Baths

1,620 Sq.Ft.

$2,700

MLS#: VAFX2226252

***Back on market. Buyers loan fell through. Welcome to 105 Waverly Dr! This bright and inviting 3-bedroom, 2.5-bathroom home is filled with natural light throughout. The open-concept living and dining areas flow effortlessly into the kitchen, creating a spacious and functional layout. The kitchen leads to a large backyard has water frontage and backs to Madison Lake, a convenient fishing lake. You'll appreciate the new carpet and new water heater. Located in the amenity-rich Lake Caroline community, you'll have access to a variety of activities, including a swimming pool, pickleball, tennis, and basketball courts, a clubhouse, 24-hour security, sandy beaches, nine recreational areas, and two marinas. With a strong sense of community, this is an opportunity you won't want to miss!
#VACV2007096

RUTHER GLEN

105 WAVERLY DRIVE

3 Beds

2 Baths

1,800 Sq.Ft.

$359,900

MLS#: VACV2007096

Stunning Home in Potomac Shores – Better Than New! Possible VA Assumable...Welcome to this gorgeous Christopher C model by Drees Homes, offering luxury living in Potomac Shores. This beautifully designed home features an open floor plan with tall ceilings, elegant luxury plank floors, and an impressive gourmet kitchen with an oversized island that flows seamlessly into the spacious family and dining areas. Enjoy year-round comfort with a covered outdoor living space and cozy fireplace. The luxurious primary suite boasts a spa-inspired bath with a large walk-in shower. The finished lower level includes a fifth bedroom, full bath, and versatile living space. The fenced backyard backs to trees, offering privacy and tranquility. Nestled in a prime location, this home is just minutes from Potomac Shores' resort-style amenities, including a state-of-the-art fitness center, three pools, and Club House.  Enjoy scenic walking trails that covers 5 miles and beautiful nature paths that wind throughout the community. Check out the Jack Nicklaus-designed golf course and the Tidewater Grill restaurant. Nearby shopping, dining, and entertainment options Easy access to I-95, Rte 1,  and the future VRE station, this home is a must-see.
#VAPW2088136

DUMFRIES

17855 WOODS OVERLOOK DRIVE

5 Beds

3 Baths

3,179 Sq.Ft.

$799,900

MLS#: VAPW2088136

**Catered Open House Saturday, March 22nd from 3-5pm and Sunday, March 23rd from 3-5pm**This stunning Carrington-built estate is a rare and extraordinary find, offering a tranquil setting, a premium lot, and a wealth of luxurious upgrades. Located just outside Historic Downtown Leesburg, this home provides easy access to the Dulles Greenway, Leesburg Outlets, Dulles Airport, and Virginia’s renowned wineries. The main house is an architectural masterpiece, designed with both elegance and functionality in mind. The main level boasts an expansive 20-foot-wide chef’s kitchen, complete with quartz countertops, a Viking double oven, a Viking six burner cooktop, a Bosch dishwasher, an oversized and storage friendly island, and custom pull-out shelving—making it a dream for cooking, baking, and entertaining. Throughout the main level, distressed hickory engineered hardwood flooring adds warmth and sophistication, complementing the home’s refined aesthetic. The great room is an absolute showstopper, featuring a coffered ceiling, black slate framed gas fireplace, and floor-to-ceiling windows that flood the home with natural light. The inviting Keeping room and Club room, both with vaulted, beamed ceilings, add character and warmth. These rooms offer breathtaking sunrises and nighttime blinking city-light views creating spaces that feel both cozy and grand, while creating a truly mesmerizing ambiance. Additionally, a fully ADA-compliant main level living area offers a private bedroom with a walk-in closet, a full bath, a sitting room/office, and its own enclosed washer, dryer, and basin sink ensuring comfort and accessibility. Upstairs, the home offers four spacious bedrooms, each with its own private bath. The primary suite stands out as a true retreat, featuring a classically styled freestanding tub that adds a touch of luxury. A dedicated laundry room with basin sink adds convenience and functionality. The lower level is an entertainer’s dream, featuring a bedroom with a full bath, a recreational room with a wet bar and sophisticated cabinetry, an exercise room, a half bath, and extensive storage spaces. This home was designed with multi-generational living in mind. Whether you have extended family under one roof, frequent visitors, or simply need flexible living spaces, the layout offers both connection and privacy. The fully equipped Carriage home is a game-changer. The main level features a large bedroom with abundant closet space and full bath. Additionally, a well-apportioned modern kitchen with breakfast nook, a laundry area, a sizable pantry and a spacious living room adds to the uniqueness of this house. The upper level includes an expansive Primary bedroom and full bath, while the lower level provides a recreational room, a den, a full bath, and ample storage. Step outside to enjoy a charming private patio, perfect for outdoor relaxation. This home is ideal for independent living while staying close to loved ones. The exterior of the estate is just as impressive as the interior. A large Trex deck overlooks a meticulously landscaped yard, designed by Rivers Edge, featuring custom hardscaping, an irrigation system, and 41 newly planted mature trees. The property also includes plans for a 40’ x 20’ pool, offering the ability to create a private backyard retreat. A multifunctional shed with lighting and electrical is perfect for the home hobbyist and gardener. The home’s extensive Stone and Hardie Plank siding ensures lasting beauty. For those who appreciate convenience, the estate includes two separate two-car garages, providing plenty of space for vehicles and storage. Tying it all together, a pineapple-weather vane and cupola crowns the home—a timeless symbol of warmth, hospitality, and charm, making this estate as inviting as it is impressive. Every inch of this meticulously designed multi-generational estate showcases unparalleled craftsmanship, luxurious finishes, and thoughtful upgrades.
#VALO2089654

LEESBURG

39851 LONGVIEW CREST PLACE

8 Beds

9 Baths

9,283 Sq.Ft.

$2,300,000

MLS#: VALO2089654

Modern, high end condo in recently built the Verse.   Unit has never been lived in!  New condo ready for tenant in the Tysons BORO community. 
Great views from the 19th floor!   Large 1 bedroom, 1 full bath condo is move in ready.  Hardwood floors, open kitchen with large island, high quality countertops, high end stainless steel appliances, abundant upgraded cabinet space.  Plenty of natural light in the living room/kitchen with floor to ceiling windows.  Luxury bath with porcelain tile in bathrooms.  Washer and dryer in unit.  Parking garage, Bike storage and repair area.  Convenient shopping at Whole Foods Market , walk to Greensboro Metro Station, walk to shopping and restaurant and  movie theater.   Fitness center, access to outdoor swimming pool, outdoor patio area and 24 hour concierge.  Entertain family and friends in the billiard and game room.   A large “skypark” features badminton, movies, grill and bar, firepits and ample seating with some great views.  Close, easy access to 495, Rt 123 and Dulles Toll Rd.


A guest suite with hotel like amenities.
Secure parking garage with car charging stations.
Restaurant on the street level floor.
#VAFX2224906

TYSONS

1650 SILVER HILL 1905

1 Beds

1 Baths

689 Sq.Ft.

$2,800

MLS#: VAFX2224906

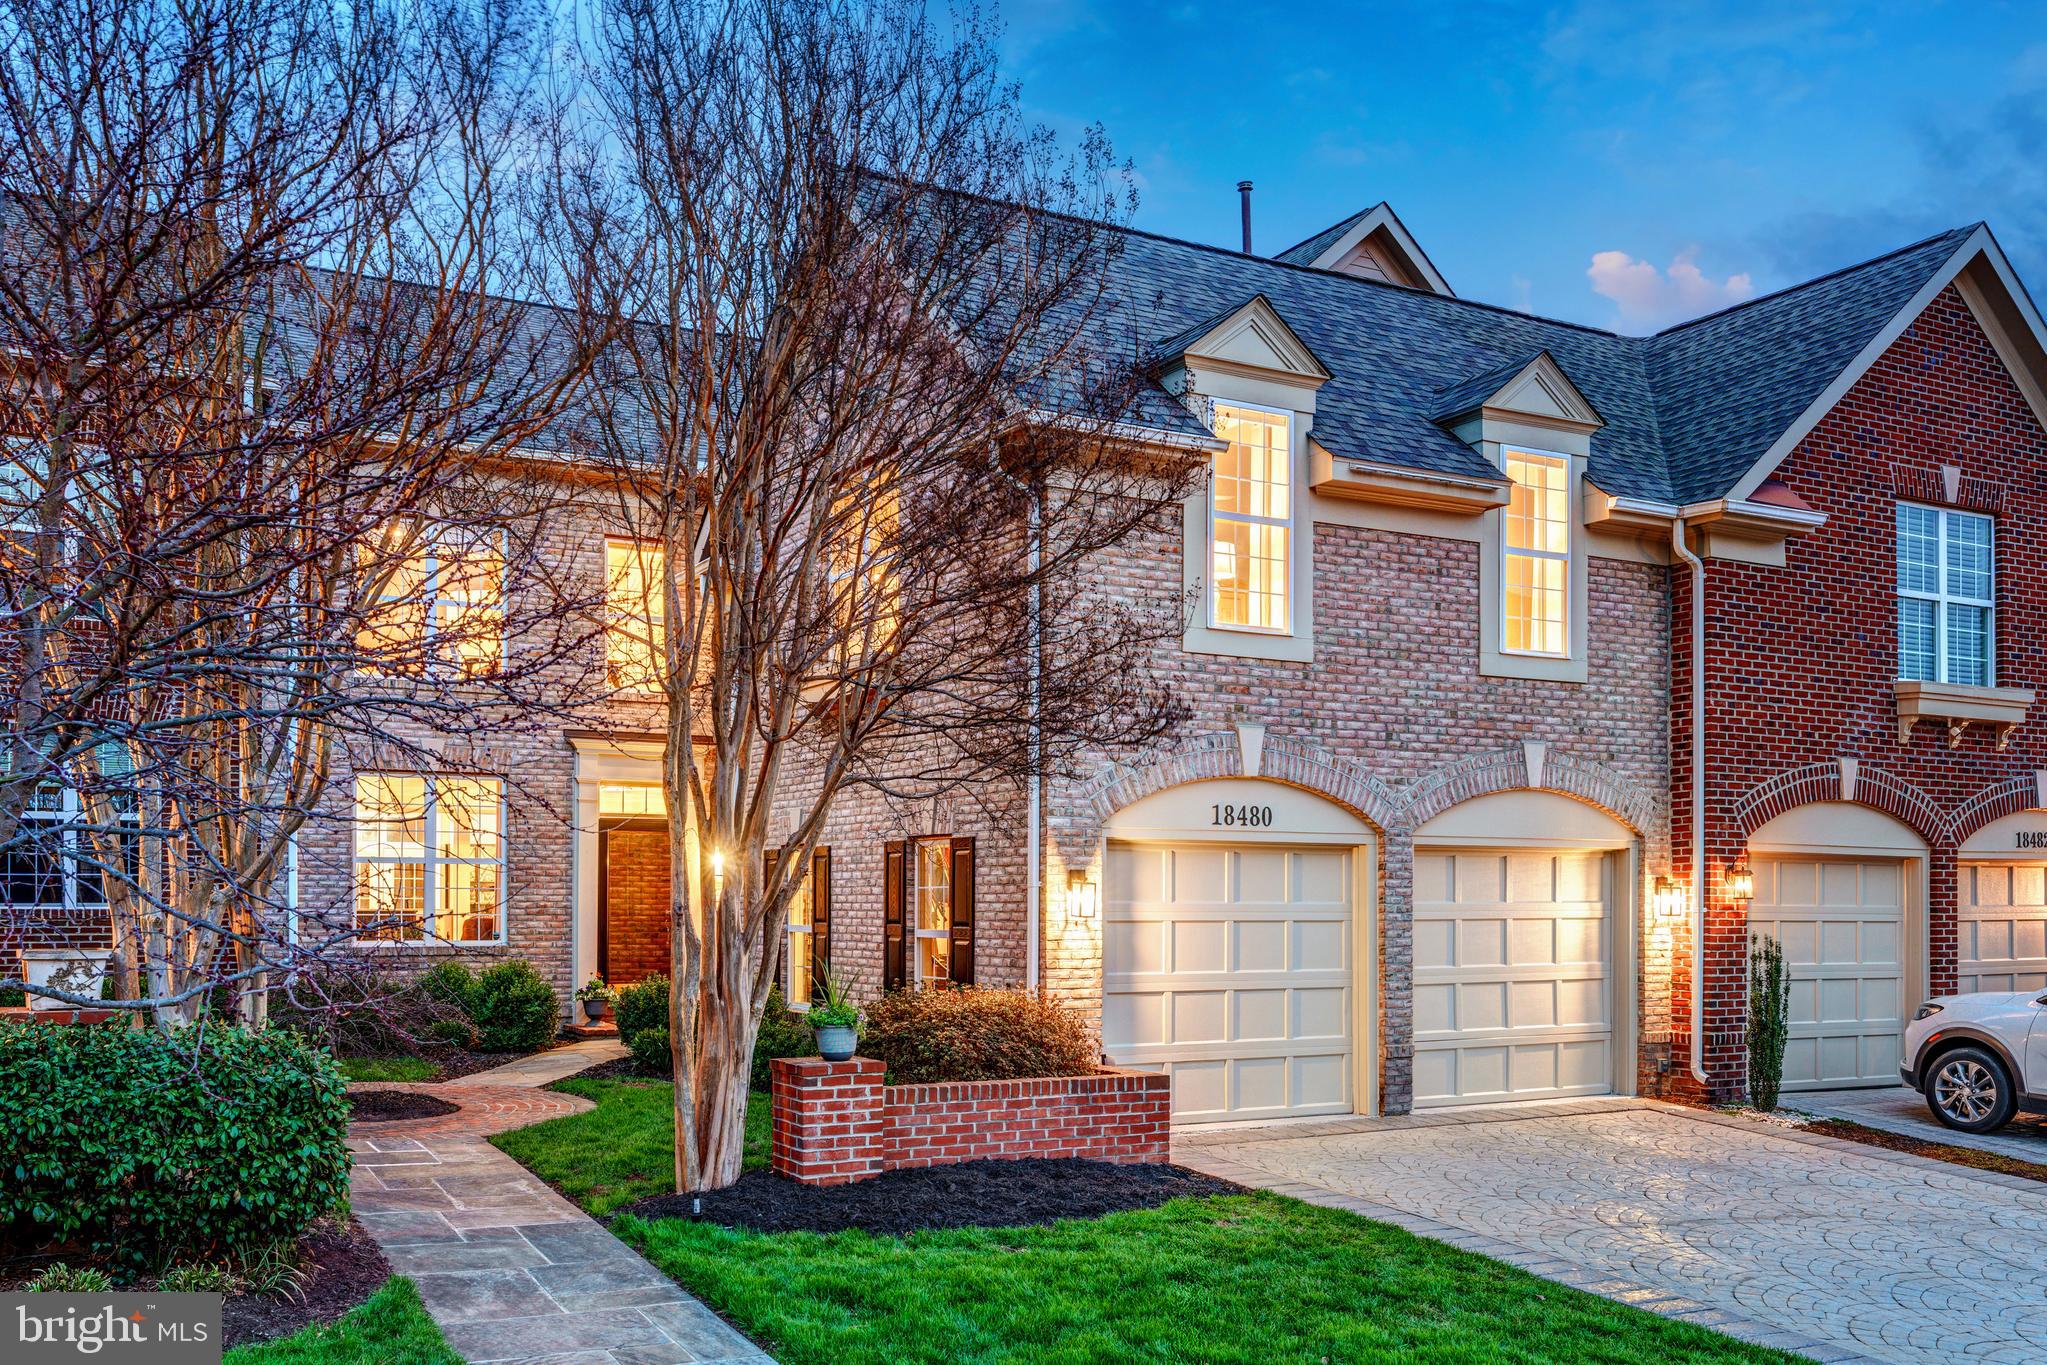
Wonderful brick front townhome with 1 car garage in sought after Broadlands South! This property features 3 bedrooms, 3 full baths and 1 half bath on 3 levels.  Plenty of natural light throughout. Upgraded kitchen countertops, back splash and lots of cabinets.  Primary bedroom features vaulted ceilings & walk in closet with a luxurious en-suite bathroom with soaking tub & separate shower. Lower level rec room has a fireplace and full bathroom. Fully fenced backyard with deck and patio. Great location close to shopping, swimming pool, tennis court, Mill Run and Eagle Ridge less than 1 mile!
#VALO2092234

BROADLANDS

21931 HALBURTON TERRACE

3 Beds

3 Baths

1,964 Sq.Ft.

$3,100

MLS#: VALO2092234

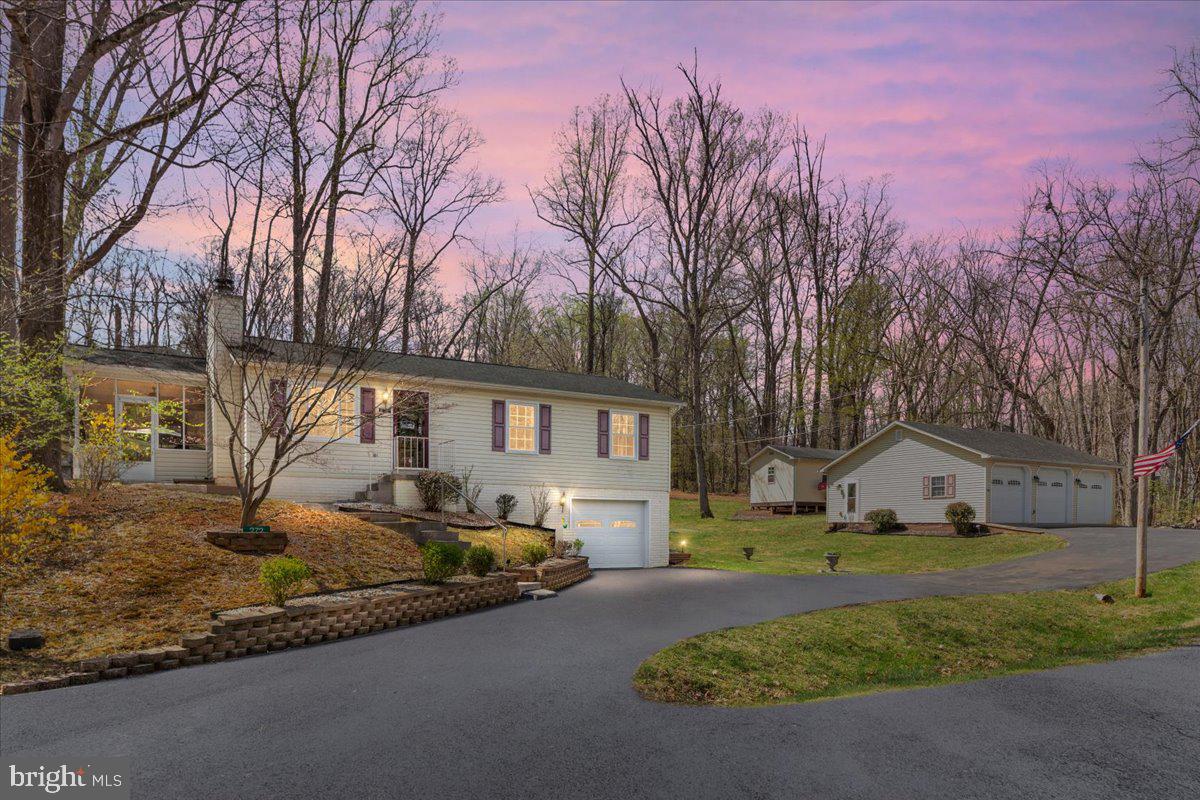
Stunning single-family home with a 1-car garage, move-in ready! This beautifully updated residence features 4 spacious bedrooms and 3 full bathrooms. The remodeled kitchen boasts 42” cabinets and elegant granite countertops. A bright and inviting living room opens to a large deck overlooking a fenced backyard—perfect for outdoor enjoyment. The fully finished basement offers additional living space, complete with a cozy wood-burning fireplace. Other highlights include recessed lighting, ceiling fans, and numerous updates. The roof is approximately 5-10 years old, newer windows enhance energy efficiency, and the HVAC system is just 3 years old. Enjoy brand-new carpeting, fresh paint throughout, a new dishwasher and microwave, and a 2-year-old refrigerator.
#VAPW2087210

WOODBRIDGE

13798 MEADOWBROOK ROAD

4 Beds

3 Baths

1,814 Sq.Ft.

$529,900

MLS#: VAPW2087210

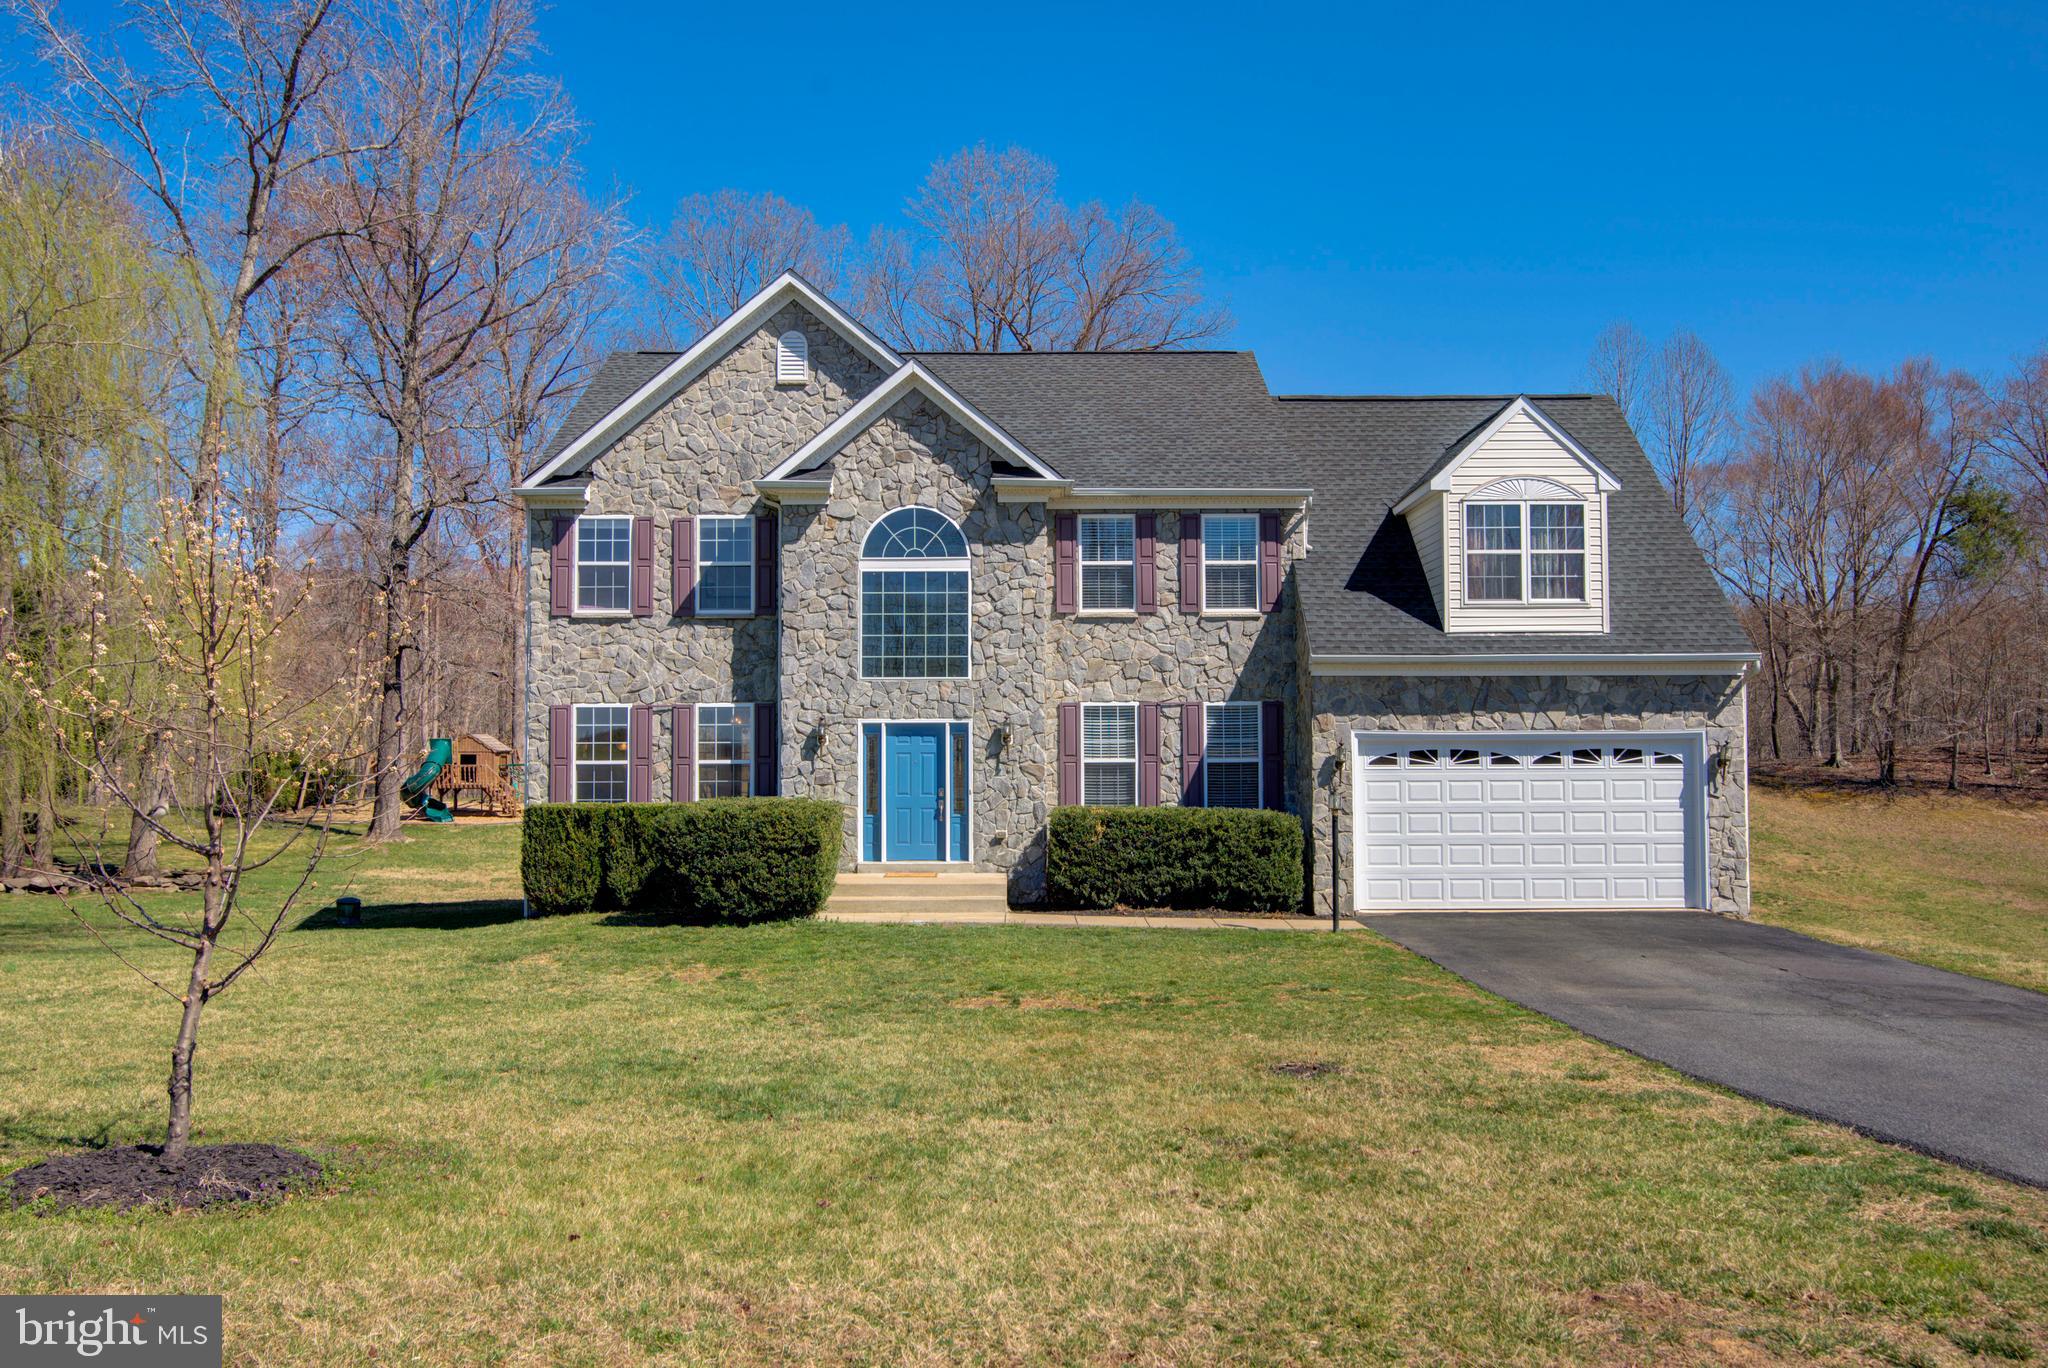
OPEN HOUSES SCHEDULED FOR SATURDAY AND SUNDAY ARE  CANCELLED ! Welcome to this lovely 5 bedroom, 3.5 bath colonial with over 4,400 square feet of finished living space; an ideal retreat for those seeking space, comfort and privacy. The one-half acre LEVEL lot is SPECTACULAR with tranquil  views of dedicated parkland adjacent to Difficult Run and the Cross CountyTrails. The grounds are complemented by a heated pool with flagstone surround, extensive trex decking and a fenced rear yard, offering the perfect setting  for casual outdoor entertaining. Gorgeous hardwood floors, decorative wall moldings and plantation shutters provide a classic foundation for the home's interior.  A gourmet kitchen with top of the line SS appliances (GE Profile dishwasher, deluxe refrigerator, wall oven  and microwave) as well as, a JennAir gas cooktop. Granite countertops, tiled backsplash  and a spacious center island  offer the chef every accessory. The adjoining breakfast area enjoys brilliant morning sun  with views of the marvelous outdoor setting. The adjacent family room features a stone fireplace leading  to the sunroom  which extends the living space to the outdoors. A striking wall of doors grace the sunroom. The grand foyer, formal living and dining areas,  a private office, powder room, mudroom with storage and  laundry facilities complete the main level. The upper level offers a spacious primary suite with light-filled windows and two spacious walk-in closets. The  en-suite bathroom features a beautiful granite vanity (dual sinks), custom tile flooring, glass enclosed walk-in shower and linen closet. Three additional bedrooms, each with ample closet space and natural light, share a beautifully updated hall bathroom. Multiple hallway closets provide plenty of storage for linens and supplies.  The lower level (walk-out) is designed for relaxation and entertainment. It features a theatre room, wet bar with wine cooler, a large recreation room that can serve  as a gym, playroom or additional living area and en-suite guest quarters with two spacious storage closets.
Recent Updates: Roof (2021), HVAC (2022), GE Profile Refrigerator (2022), JennAir Gas Cooktop (2023), Dishwasher (2023), Pool resurface (2023), Front Door (2023), Deck Door (2023), Basement Window (2025), Interior Paint (2023), Garage Paint (2024), Garage Floor Paint (2025)
The Carpers Farm neighborhood includes  miles of continuous hiking trails accessible from your own backyard. Parks (Meadowlark Botanical Gardens, Great Falls Park and Riverbend Park) are a short distance away. This gorgeous home is located in the Langley High School pyramid and a short distance to nearby Village of Great Falls, Tysons Corner, Reston Town Center, Wolf Trap, Downtown Vienna, Dulles Airport and major commuter routes. Don't miss this incredible opportunity!
#VAFX2229592

VIENNA

1309 CARPERS FARM WAY

5 Beds

3 Baths

4,422 Sq.Ft.

$1,599,000

MLS#: VAFX2229592

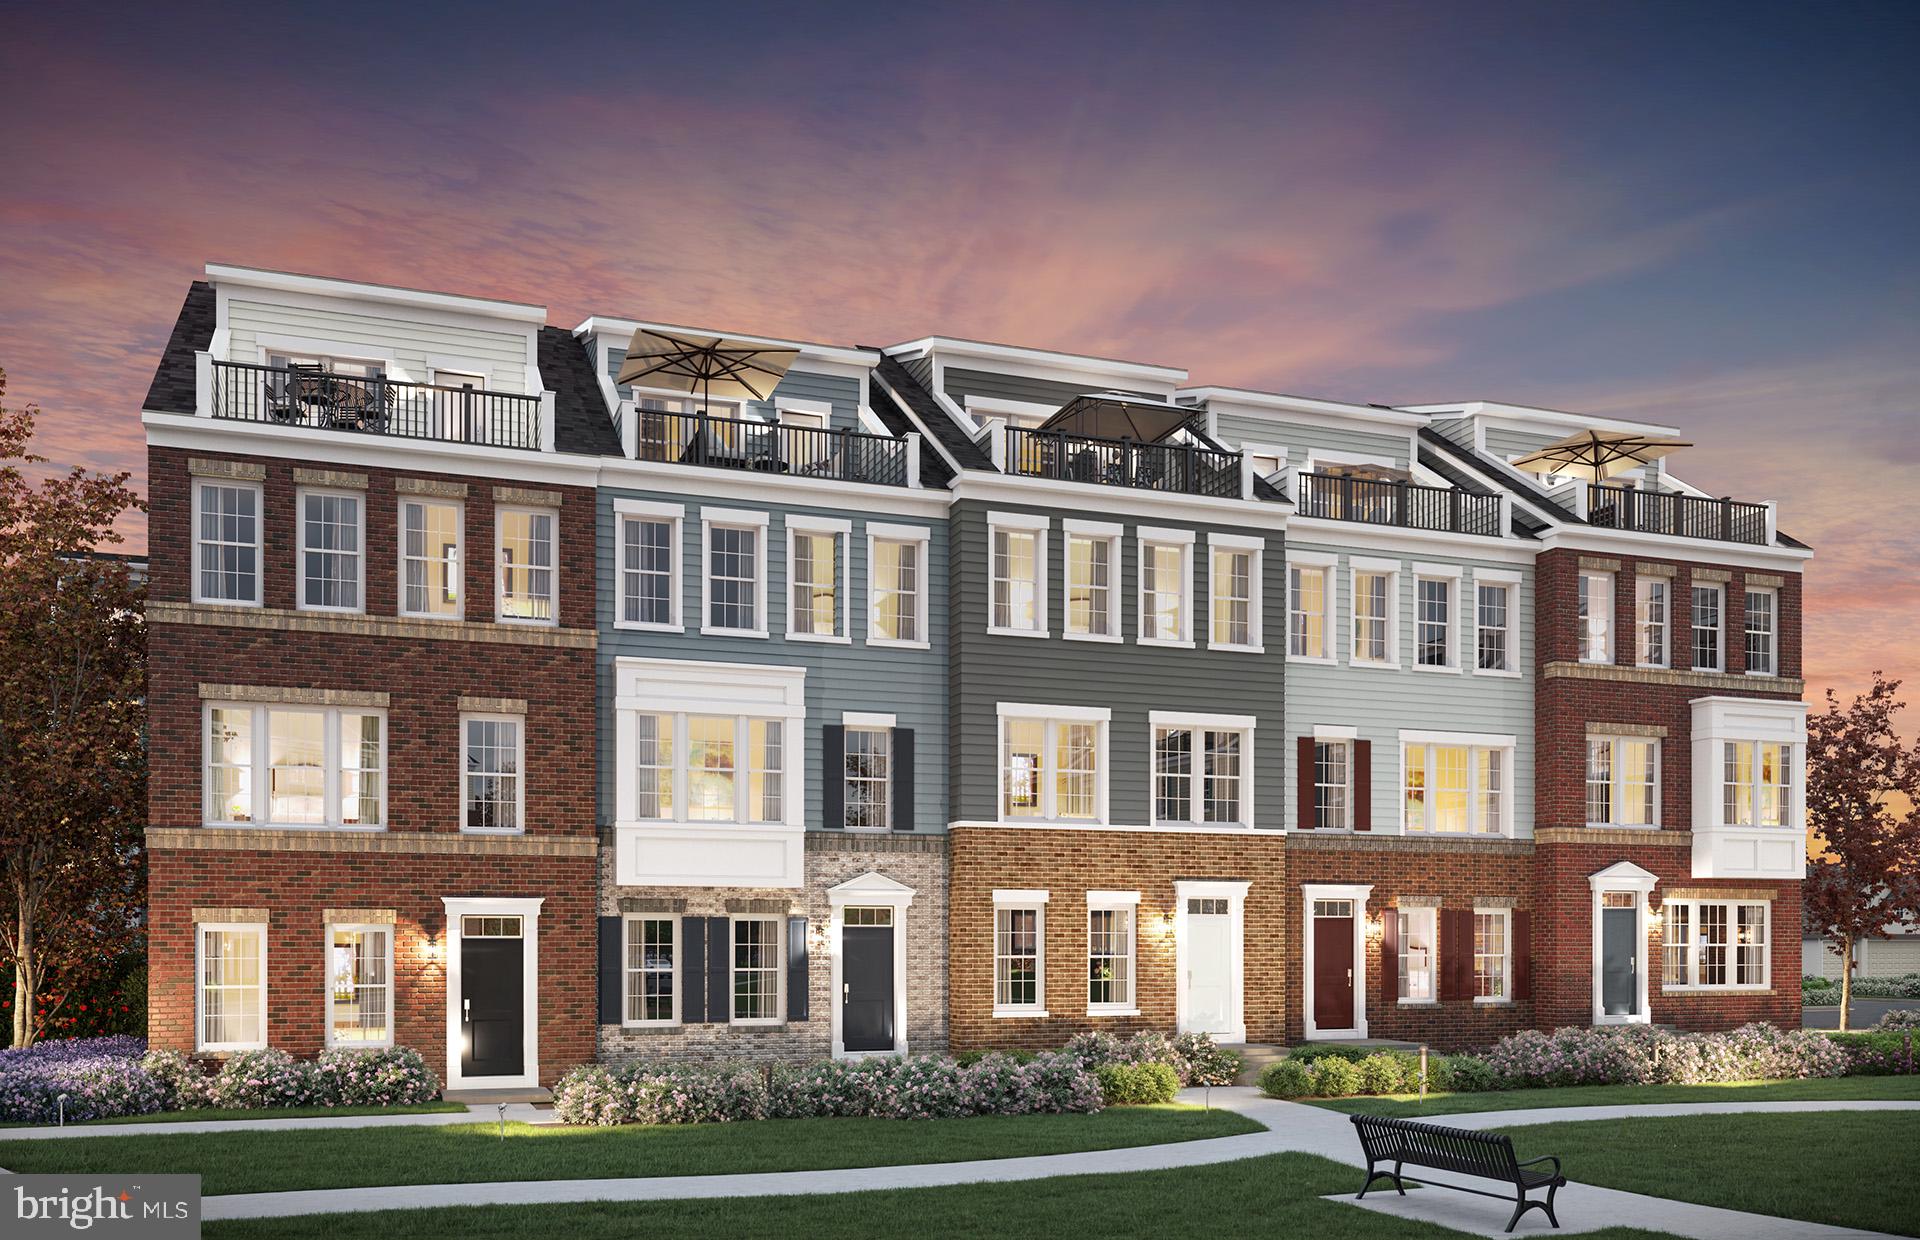
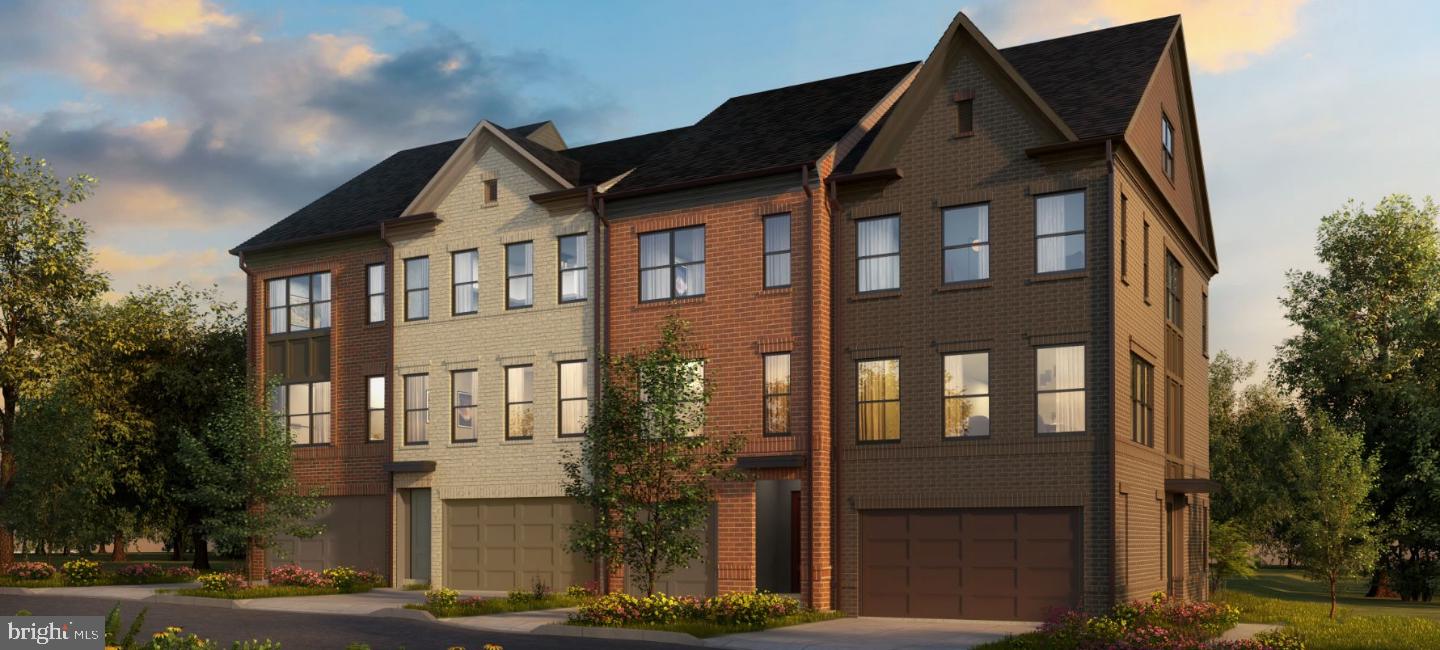
Limited time special financing offer! The Frankton townhome is a large floor plan featuring an open-concept home design with a spacious living room & café area, perfect for family & casual entertaining. The flex room on the 1st floor is convenient for working from home. Up on the 4th level, retreat to the loft. The large rooftop terrace has plenty of room for entertaining with the option to add a bathroom, and sliding glass doors as well as a beverage center.
#VAFX2202784

FAIRFAX

10811 CEDAR AVENUE

4 Beds

4 Baths

2,234 Sq.Ft.

$957,875

MLS#: VAFX2202784

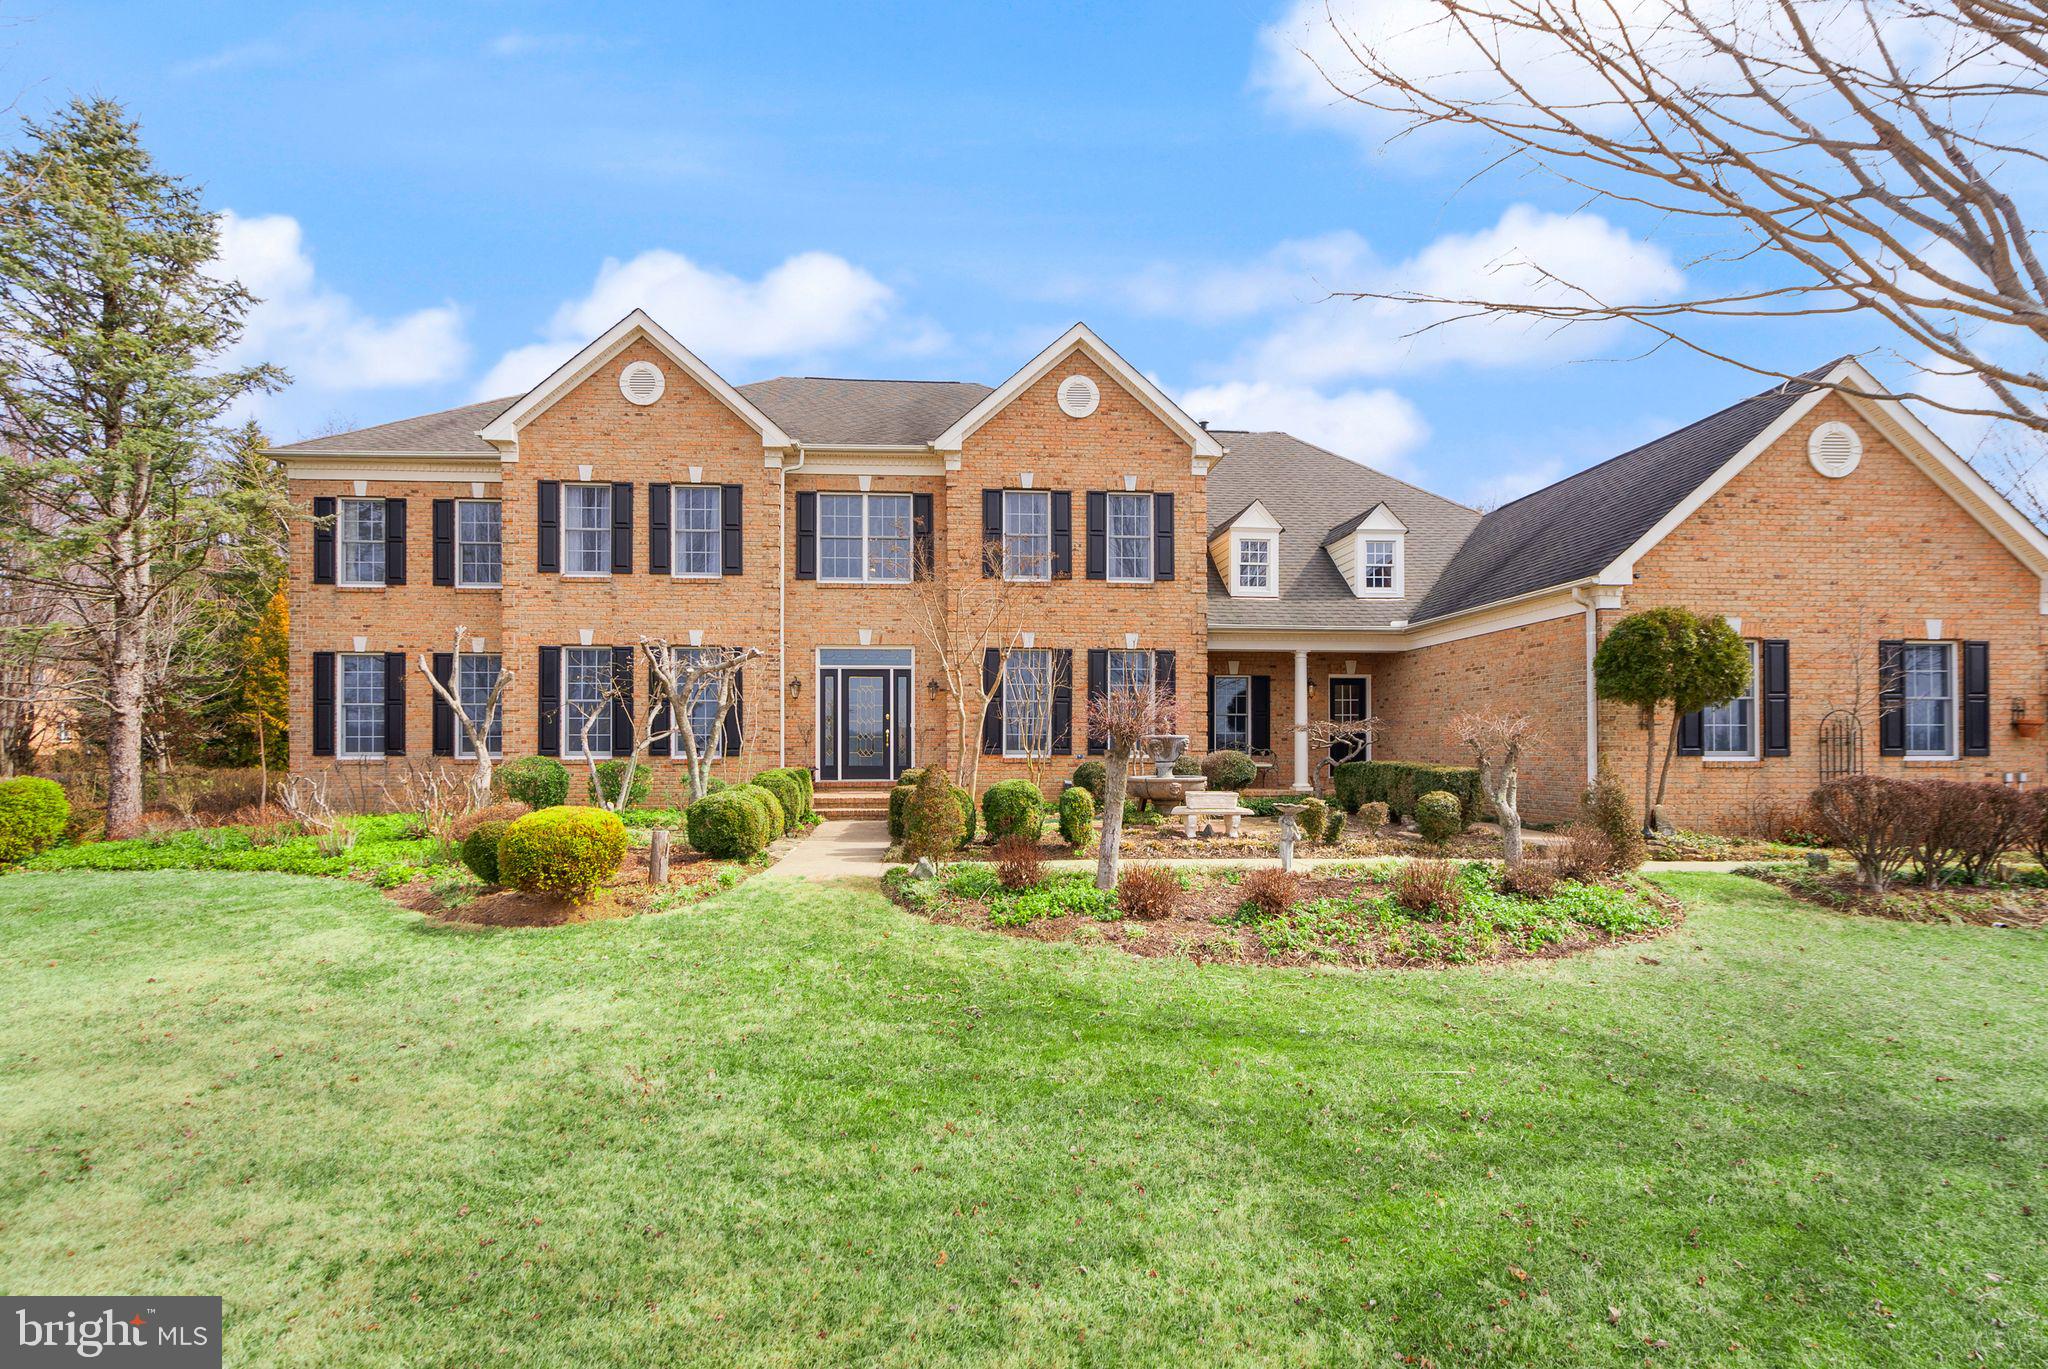
Introducing 1006 Cup Leaf Holly Court, an impressive brick front colonial in the desirable Holly Knoll neighborhood of Great Falls. Situated on a fully fenced-in half acre lot with a re-tiled and re-plastered dream backyard pool/spa combo and extensive hardscape.
Interior features include hardwood floors throughout, molding and trim, recessed lighting and more. The main level floor plan offers a private office space, formal dining room, and a cozy family room with a gas fireplace and charming brick accent wall. The kitchen features granite counters, and a new touch screen refrigerator. The main level is rounded out with a formal sitting room, half bath, and laundry. 4 generous bedrooms upstairs include two primary suites and an updated hall bath with separate vanities. The larger primary bedroom includes a brand new mini-split unit, a spacious walk-in closet and a spa-like bath with a soaking tub and dual shower heads. Enjoy the finished lower with a full wet-bar and a half bath. Use this space as a bonus rec room, or theatre room! Tons of storage space throughout including a 3-car garage with a separate bay that has the ability to be used as a gym!
Take full advantage of the backyard oasis this home has to offer. The deck, fence and retaining walls are all newly updated. Relax under the gazebo and host friends and family for pool parties all summer long. At night time, you can gather around the built-in fire pit. Explore your green thumb with raised garden beds and reap the benefits of the apple and peach trees. Two sheds are ideal for additional pool and yard storage.
Convenient location minutes to Great Falls Village Centre, Sugarland Crossing, Reston Town Center, and major commuter routes. Enjoy, and welcome home.
#VAFX2228458

GREAT FALLS

1006 CUP LEAF HOLLY COURT

4 Beds

4 Baths

4,334 Sq.Ft.

$1,299,900

MLS#: VAFX2228458

1 ... 479 480 481 482 483 ... 666
* Listings identified with the FMLS IDX logo come from FMLS and are held by brokerage firms other than the owner of this website. The listing brokerage is identified in any listing details. Information is deemed reliable but is not guaranteed. If you believe any FMLS listing contains material that infringes your copyrighted work please click here to review our DMCA policy and learn how to submit a takedown request. © 2024. First Multiple Listing Service, Inc.
 - property

Send a message

Message successfully sent.

Your message

What is 3 + 4 ?

Reason for contacting?

I agree to receive email communication and understand I can unsubscribe at any time.

I agree to be contacted by Charis Realty Group via call, email, and text for real estate services. To opt out, you can reply 'stop' at any time or reply 'help' for assistance. You can also click the unsubscribe link in the emails. Message and data rates may apply. Message frequency may vary. Privacy Policy

Sign Out

Virtual Assistant

Would you like to take the next step with this property? We can help you schedule a showing or virtual tour, or send you more details.

Yes, I would like more information.

Thank You for Your Reply, One of Our Agents will contact you as soon as possible

No, maybe later.

Thank you, you can always contact me via email, phone number or through the contact form.

Realhub AI

Lucy - Your AI-Powered Realtor

Update Your Temporary Password

Personalize your search

Enter your email and we'll notify you immediately when new listings match what you're looking for.

or enter email address

Already have an account ? Login here

Continue your home search

I agree to receive communications and understand I can unsubscribe at any time.

I agree to be contacted by Charis Realty Group via call, email, and text for real estate services. To opt out, you can reply 'stop' at any time or reply 'help' for assistance. You can also click the unsubscribe link in the emails. Message and data rates may apply. Message frequency may vary. Privacy Policy

Already have an account ? Login here

We use cookies

We use cookies primarily for analytics to enhance your experience. By accepting, you agree to our use of these cookies. You can manage your preferences or learn more about our cookies policy.