Properties

Browse or get in touch to schedule a walkthrough.

  • Nearby me
Price range

Popular Features

Community Features

Association

Property Features

Waterfront

View

Exterior Features

Interior Features

Style

10000 properties match your criteria

Updated 1 minute ago

E-Alert name

Tucked in the amenity-rich Salem Fields community, this three-level townhome offers a flexible layout, thoughtful updates and an easy-living lifestyle that balances comfort with convenience! This beautifully maintained home features three bedrooms, two full bathrooms and two half baths across well-defined living spaces that feel both functional and welcoming. The entry level is on the lower floor, where you step inside to find a half bath immediately to the left and access to the single-car garage on the right. A coat closet sits conveniently near the entry, while the lower-level living space opens up beyond. This area is ideal as a rec room, home office or secondary lounge, anchored by a bumped-out sitting area with a gas fireplace. Brand new carpet refreshes the entire lower level, and a door leads directly out to the fenced backyard. The washer and dryer are tucked into a closet on this level, positioned next to the HVAC system, which was replaced in 2019. Upstairs, hardwood floors carry through the main living level, creating a warm flow between spaces. The living room features smoky blue accent walls and ample room for
entertaining or everyday relaxation, while a second half bath adds convenience. The kitchen sits toward the rear of the home and is finished in a lighter green tone with neutral countertops, medium brown cabinetry, stainless steel appliances and a central island. A built-in pantry and bar-style nook add storage and functionality. The dining room is positioned just off the kitchen, with sliding glass doors that open to the recently redone and stained deck overlooking open green space. The upper level hosts all three bedrooms, each with brand new carpet. Two secondary bedrooms share a full bathroom with a tub and shower combination and single sink. The primary suite is generously sized, featuring a sitting area with an electric fireplace and a striking wall of three connected windows. The en suite bathroom includes a walk-in shower, garden tub, double sinks and a walk-in closet with extensive shelving. Outside, the home itself features cream siding with shutters and a welcoming front door, low-maintenance landscaping and a small green space. The fenced backyard offers privacy and backs to open space, while overflow parking is available near the community clubhouse. Salem Fields residents enjoy access to a pool, basketball and tennis courts, a clubhouse and walking trails, along with a nearby commuter lot on Gordon Road that hosts a seasonal farmers market, among other activities. The location places you within 15 minutes of shopping, dining and groceries along Route 3 and Cosner’s Corner, 15 minutes to two I-95 exits and about 20 minutes to Downtown Fredericksburg, two VRE stations and both Spotsylvania Regional Medical Center and Mary Washington Hospital – wow! Convenient, flexible and in an amenity-rich community? Check, check and check!
#VASP2039116

FREDERICKSBURG

11417 WYTHEVILLE COURT

3 Beds

2 Baths

2,347 Sq.Ft.

$384,900

MLS#: VASP2039116

Spacious 3 Bedroom townhouse in a lakeside community in Ashburn Village with a location that is convenient to everything! Property boasts open main level floorpan with beautiful wide plank hardwood floors. Custom finish detail with crown molding and chair rail throughout. Spacious kitchen features a bay window, large island and granite countertops. Easy access to the private deck is located off the kitchen. New flooring (2024) in all upstairs bedrooms and the lower level. Updated light fixtures and newer blinds are additional upgrades..  Expansive Primary Suite with cathedral ceilings. Primary bathroom with dual sinks, soaking tub and separate shower. Updated secondary bath. ****Lower level with walkout access to the back yard features large recreation room, laundry room and half bath. Walkout access to the rear yard from the lower level. ***This townhouse is convenient to all commuter routes, shopping, schools and restaurants! HOA offers access to four outdoor pools, a year-round indoor pool, eight playgrounds, and 17 miles of walking/jogging paths. Sports enthusiasts will love the baseball fields, soccer fields, outdoor basketball courts, and a sand volleyball court. There's even a dog park and a full workout facility featuring a sauna, steam room, racquetball courts, and an indoor basketball court.
#VALO2120152

ASHBURN

44037 KINGS ARMS SQUARE

3 Beds

2 Baths

2,132 Sq.Ft.

$3,000

MLS#: VALO2120152

GORGEOUS 3-Level 'bump-out' open-floor-plan end-unit Townhome plus 2-car garage in desirable Spring Lakes! Enjoy this bright & open floor plan w/ 4 Bedrooms, 3.5 Baths! REMODELED Gourmet Kitchen;  Top of the line stainless steel appliances, designer cabinets, granite counters & center island__A truly Chef's Delight! Inviting Breakfast/Sunroom leading to spacious upper outdoor deck! 
BEAUTIFUL hardwood floors throughout! 
Fully finished lower level walkout to rear fenced patio & zen garden! Lower level Family Room, 4th Bedroom & Full Bath! AMAZING Location! Minutes to shopping, restaurants, schools & so much more! 
Enjoy Spring Lakes Community pool & tennis!  WELCOME HOME!
**Lease Start Date; May 1, 2026
**Case-by-case pet approval
#VALO2121346

LEESBURG

18563 SIERRA SPRINGS SQUARE

4 Beds

3 Baths

2,759 Sq.Ft.

$3,600

MLS#: VALO2121346

Welcome to the Arlington Ridge Condominium!  Stunningly renovated condo above Pentagon City/National Landing shopping and restaurants.  The original galley kitchen was opened up and includes beautiful  white shaker cabinetry, sleek high-end appliances w/modern white glass fronts and crisp white counter tops with light gray veining.  The kitchen island provides bar seating.   Bathroom is bright and sparkly with  unique designer muted dark mint tile floors & shower boarded accent and white subway tile surround.  New doors and luxury vinyl flooring.  The generously sized balcony is west facing.  You will be able to enjoy the sunsets at the end of a along day.  Views of the Air Force Memorial as well.   EV charging available onsite.  Close to parks, trails, metro stations, shopping, bike share, DMV historical sites and more. Utilities included in the condo fees and management office hours on site Monday through Friday; check website for hours.

Modern Urban living at its best.  1 hour Notice for showings through appointment service.
#VAAR2069138

ARLINGTON

1301 S ARLINGTON RIDGE ROAD 609

1 Beds

1 Baths

594 Sq.Ft.

$339,000

MLS#: VAAR2069138

Welcome to this beautifully maintained 5-bedroom, 3-bathroom home located in a quiet, family-friendly neighborhood in Springfield, VA.  The main level features a bright living room with hardwood floors.  The lower level offers two more bedrooms, a full bathroom, and a large family room.  Attached garage and driveway parking included. Located just minutes from I-495, I-95, Franconia-Springfield Metro, and major commuter routes. Close to shopping, restaurants, parks, and top-rated schools.
#VAFX2264936

SPRINGFIELD

6918 ASHBURY DRIVE

5 Beds

3 Baths

1,344 Sq.Ft.

$3,400

MLS#: VAFX2264936

Welcome to this charming Cape Cod located in the heart of Winchester. Centrally situated just minutes from Old Town Winchester and Shenandoah University, this home offers both convenience and character.
Step inside to a spacious living room featuring a cozy fireplace, which flows seamlessly into the kitchen and continues on to the dining room, creating an inviting layout for everyday living and entertaining. The home offers a convenient split floor plan with two bedrooms and one full bath on each level, providing flexibility and privacy.
The unfinished basement offers an abundance of storage and endless potential for future finished living space. A wonderful opportunity to make this classic Cape Cod your own in a highly desirable location.
#VAWI2009664

WINCHESTER

1610 S. LOUDOUN STREET

4 Beds

2 Baths

1,344 Sq.Ft.

$320,000

MLS#: VAWI2009664

Located in Culpeper's sought-after Cedarbooke, this beautifully updated home sits at the end of a quiet cul-de-sac, and has so much to offer, with nearly $200k of recent updates & improvements. Brand new flooring was just installed on the main level in February 2026! Prepare to feel right at home from the moment you enter into the bright entryway. The formal dining room provides the perfect place to entertain guests and enjoy family gatherings. At the heart of the home, the open living room features cathedral ceilings and a gas burning fireplace. Just beside the living room, the state-of the art kitchen was fully remodeled with LG stainless steel appliances, gas cooktop, quartz counters, upgraded cabinets, and a touchless faucet. You’ll be sure to feel comfortable in the spacious owner's suite which features cathedral ceilings and a fully renovated en suite bathroom, complete with a tiled walk-in shower, bidet, double vanity, and a walk-in closet with custom built-in shelving. On the opposite end of the first floor, you will find two more generously sized bedrooms and a full bathroom with a lighted mirror. Upstairs, the large bonus room, with its own mini-split HVAC system and closet, makes a perfect home office, recreation room, or additional bedroom. Downstairs, the fully finished lower level offers a full in-law suite or guest apartment, featuring a separate entrance, tile flooring, kitchen, living room, bonus room, full bathroom, additional laundry, and a bedroom, with an added egress window, shelving, and a wall length closet.  There is also a large storage room on the lower level. The two car attached garage has a propane heater, storage closet, and a ramp to the house door. Enjoy your summer evenings on the large back deck, or the covered front porch, with amazing sunset views! The home was fully remodeled 2021, and there have been many other recent updates to the property (a full list is provided). Some of note include: 30 year roof in (2020); kitchen, all bathrooms, basement finishing, upstairs minisplit, LVP flooring on most of main and upper level, and re-painting of the entire home (2021); All new Trane HVAC with propane backup, thermostat, UV Air Purifier, and Tankless Water Heater, and addition of electric subpanel and other electric work (2022/2024); new garage door and opener (2023); full basement waterproofing system by JES (2024); new front storm door & back exterior doors, custom window blinds, and more! The lawn has also been professionally maintained every year. A Ring doorbell and exterior camera are in place, along with the Simplisafe alarm system, which has entry & window sensors. Xfinity or FIOS internet are both available! Homes in this beautiful, quiet neighborhood don’t come on the market often, so don’t miss your chance to own this incredible dream home!
#VACU2012324

CULPEPER

18435 SNAFFLE LANE

5 Beds

3 Baths

3,467 Sq.Ft.

$699,900

MLS#: VACU2012324

Welcome to this stunning townhome in the highly sought-after North Rock community! Offering over 3,000 square feet of beautifully finished living space, this 4-bedroom, 3.5-bath home combines comfort, style, and convenience in an ideal Warrenton location.

The main level features a spacious primary suite with an updated en-suite bath for easy one-floor living. The gourmet kitchen is designed for both everyday living and entertaining, showcasing quartz countertops, subway tile backsplash, gas cooking, and an open layout that flows seamlessly into the impressive two-story great room with a gas fireplace and abundant natural light. You also have an extra flex room on the first floor! Hardwood flooring runs throughout the main level, enhancing the home's warmth.

Upstairs, you’ll find a versatile loft space overlooking the great room, along with two generously sized bedrooms, oversized walk-in closet and a full bath. The finished walkout lower level offers a large family room with built-ins, an additional bedroom, full bath, and flexible space ideal for guests, work, or recreation.

Enjoy outdoor living in your private, fully fenced backyard featuring a deck and a patio—perfect for relaxing or entertaining. Situated on a premium lot backing to trees and common space in a quiet cul-de-sac, with ample guest parking, this home offers both privacy and convenience.

Additional highlights include a one-car garage, driveway parking, and access to community amenities such as walking paths and common grounds. All just minutes from Old Town Warrenton’s shops, restaurants, parks, and major commuter routes including Routes 29, 55, 28, and I-66.

A rare opportunity to own a beautifully maintained home in an unbeatable location—don’t miss it!
#VAFQ2021028

WARRENTON

220 W RIDGE COURT

4 Beds

3 Baths

3,488 Sq.Ft.

$599,000

MLS#: VAFQ2021028

In the heart of the highly sought after Lake Braddock community of Burke, this beautifully 2024 updated end unit is lovely and surrounded by mature trees, just steps from a peaceful walking and jogging trail that leads you directly to the lake. Inside, nearly 1,800 square feet features 3 bedrooms, 2.5 bathrooms, a fully finished basement, a large fenced yard with mature trees and two dedicated parking spaces right out front. It also has a laundry chute! Newly painted with tasteful design, it has beautifully refinished hardwood floors and LVP throughout. No carpet anywhere! The gorgeous kitchen has all white cabinets, black hardware, stainless steel appliances, quartz countertops and LED recessed lighting was made even better with the removal of a wall… a magnificent two-tone island with seating was installed, which amplified  storage and tasking space and opened the room up for entertaining and everyday dining! Bonus…there is a dedicated pantry! Around the corner enjoy the convenience of a gorgeous updated half bath. Upstairs, you will find 3 generously sized bedrooms with refinished hardwood floors, and 2 gorgeously renovated full bathrooms. Don’t miss the custom built-in closets in every bedroom! The primary even has two closets - one a bright walk-in! All with improved lighting and ceiling fans. While touring, visit the endless possibilities of the lower level which features a rec room/flex room, surprisingly spacious storage room, creative closets, laundry space and utility room.  From here you can also walk out to the fully fenced oversized yard. When the warmer weather arrives, host BBQ’s or relax after a long day alongside a fire. This home is down the street from the prestigious Lake Braddock Secondary School and checks all the boxes of comfort, convenience, and community amenities, making it the perfect place to call home. Kitchen Appliances (2024), Hot Water Heater (2024), Roof (2014), Windows (Newer), Attic Insulation (2023), New Ceiling Fans, lighting, closets, window treatments and more! And don’t miss a fantastic opportunity to own this home on an extended timeline! Sellers are hoping for a 45-60 day close with post settlement occupancy to June 21st. The Lake Braddock Community Association amenities include 2 swimming pools, tennis and pickleball courts, a basketball court, 6 newly renovated playgrounds and a community center. Numerous jogging/walking paths are found throughout the neighborhood and encircle the lake, which permits small boats and fishing. The Pohick Stream Valley/VRE Trail connects you to the Gerry Connolly Cross-County Trail and numerous other trail systems across northern Virginia. This home is a short walk to the bus stop for Metrobus route 17K, which takes you directly to the Pentagon, and you’re only a few minutes to the Burke VRE station, Braddock Road, I-495 and many other commuting options. Also near shopping, recreation and services, including Trader Joe’s, Springfield Town Center, Target, Walmart, several libraries, Audrey Moore Rec Center, Lake Accotink Park and Burke Lake Park. Additionally, it is located miles from two breweries, Fair Winds and Bunnyman, and within 10 miles of the charming town of Clifton, known for its local shops, historic downtown, scenic hiking, and Paradise Springs Winery.
#VAFX2288746

BURKE

5460 TRUXION COURT

3 Beds

2 Baths

1,760 Sq.Ft.

$685,000

MLS#: VAFX2288746
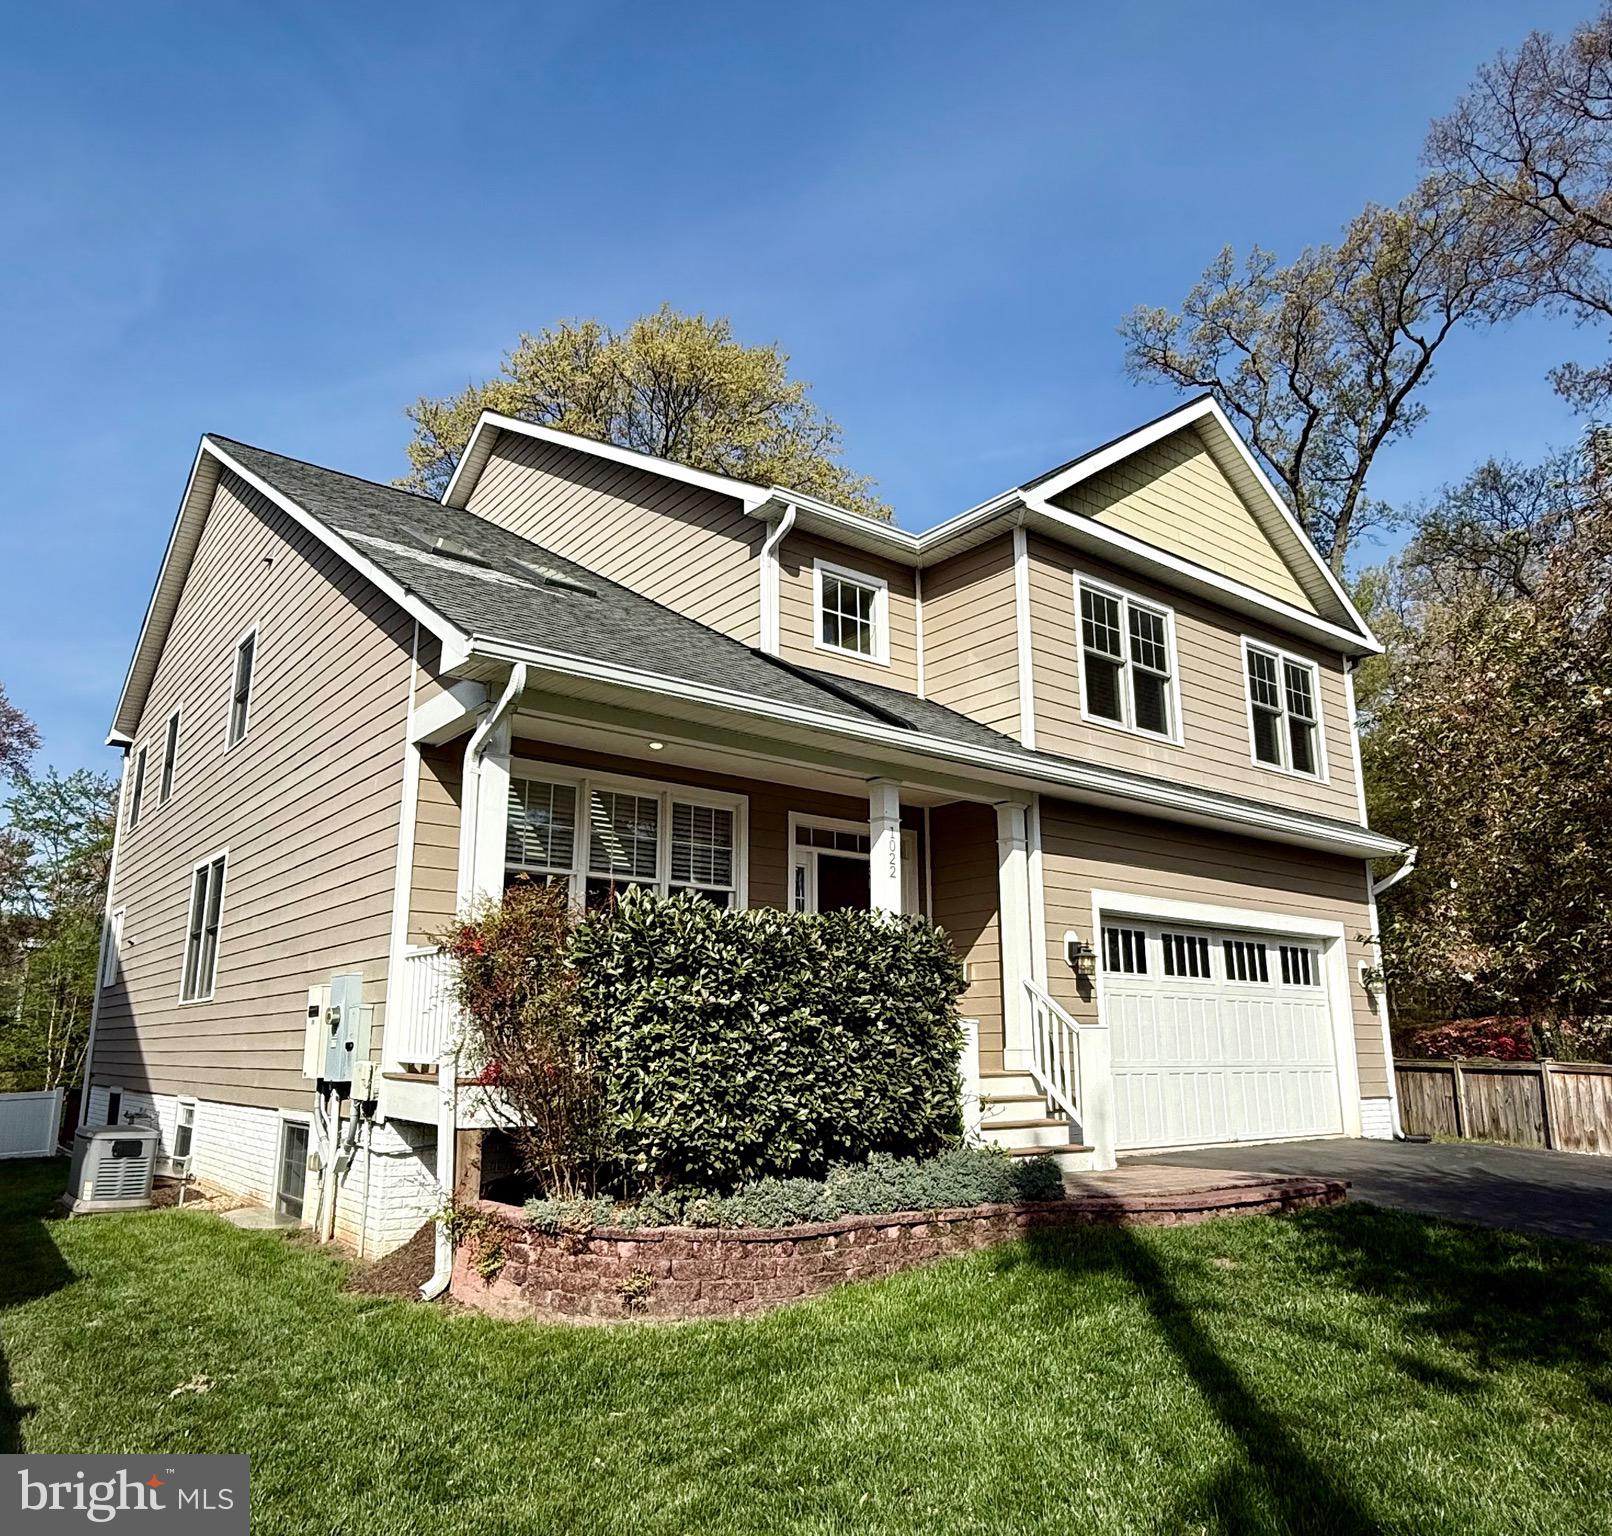
***Offer Deadline: Monday, April 13th at 5PM.*** Welcome to 1022 N. Edison Street — tucked at the end of a quiet cul-de-sac in Lacey Forest, where mornings start with coffee on the porch or a quick walk through Lacey Woods Park, and weekends mean an easy ride down the Custis Trail into Ballston and beyond.

Set on nearly 1/3 acre—one of the largest in the neighborhood—this 5BR/4.5 bathroom home offers over 5,100 finished square feet with a scale, setting, and large outdoor space that is unique to this part of North Arlington.

INSIDE: Upon entering, the main level offers a layout that gives you both openness and definition—anchored by a spacious kitchen with a true eat-in area, a large everyday living room, a separate formal living room, and a dedicated dining room that’s ready for everything from weeknight dinners to holidays. A private home office rounds out the level, while the screened-in porch and rear deck makes indoor-outdoor living feel effortless.

Upstairs, the primary suite with newly renovated bathroom (2025) complete with large custom shower and heated flooring, provides a true retreat, complete with two walk-in closets and an additional flex space ideal for an additional office or quiet sitting area. Three additional bedrooms are all well-sized, including one with its own en suite bath—offering flexibility for guests or growing households.

The lower level adds another layer of versatility, with a large rec room, gym, full bedroom and bath with a separate living area that can adapt to a wide range of needs. With direct walk-out access to the backyard, it creates a natural extension of the home—ideal for longer-term guests, private quarters, or simply more living space to enjoy.

OUTSIDE: The backyard truly sets this home apart with over $100,000 invested to create a space that truly takes advantage of the lot. It’s private, usable, and expansive, offering a setting that feels both established and elevated.

In a landscape increasingly defined by maximizing square footage alone, this home offers a thoughtful balance—pairing expansive interiors with truly usable outdoor space and a setting that feels mature, private, yet seamlessly a part of the neighborhood.

Additional highlights include a whole-house generator and an attached two-car garage with built-in EV charging. 

Zoned for Cardinal Elementary, Swanson Middle, and Washington-Liberty High School, this is a home that delivers a compelling combination of space, setting, and long-term value in one of North Arlington’s most sought-after pockets.
#VAAR2070868

ARLINGTON

1022 N EDISON STREET

5 Beds

4 Baths

5,109 Sq.Ft.

$2,200,000

MLS#: VAAR2070868

Discover the charm of this delightful townhouse nestled in the heart of Tysons Village, a vibrant community that perfectly blends convenience and comfort. This inviting residence, built in 1999, boasts a classic Colonial and Traditional architectural style, offering a warm and welcoming atmosphere. With 1,920 square feet of thoughtfully designed living space, this home features a cozy fireplace, perfect for those chilly evenings. The attached rear-entry garage provides easy access and ample parking, ensuring your daily routines are seamless. Available for lease starting February 20, 2026, this property is ideal for those seeking a minimum 12-month commitment, with options extending up to 36 months. The community amenities are truly exceptional, including an outdoor pool for refreshing summer days, a well-equipped exercise room, and a community center that hosts various events. Enjoy the convenience of road maintenance, security gate access, snow removal, and trash services included in the association fee. Tysons Village is surrounded by an array of local amenities, from shopping and dining to parks and recreational facilities, making it a perfect place to call home. Experience the vibrant lifestyle this neighborhood offers, where everything you need is just a stone's throw away. Embrace the opportunity to create lasting memories in this wonderful community! There are two bedrooms on the third floor and loft room with a full bathroom on the fourth floor.
#VAFX2291584

VIENNA

1609 LEEDS CASTLE DRIVE

3 Beds

3 Baths

1,920 Sq.Ft.

$3,900

MLS#: VAFX2291584

Brand New Stanley Martin 2 Level Garage Condo Village at Manassas Park is conveniently located amongst upcoming shopping, dining, entertainment, and outdoor recreation fun. Commuting convenience and low maintenance living is what we’re all about! Just a 2-minute walk to the Virginia Railway Express Station that will take you right into Washington D.C. Spend less time with commuting and maintenance and more time making memories with loved ones at home. Manassas Park City Hall at Park Central offers brand new 2-level public library with a brand new Sprinkler Park!  Step inside The Tessa, and immediately fall in love with the elevated finishes and contemporary layout. This low-maintenance home has everything you need including a 1-car, rear-load garage with a full driveway which makes getting in and out of your vehicle during inclement weather quick and easy. Step inside your inviting, light-filled family room that opens into the breakfast area and kitchen featuring quartz countertops and an abundance of cabinets to hold all your hosting necessities. The upper level is where you’ll find your spacious owner's suite to unwind with not one but TWO walk-in closets with plenty of room to store all your belongings. Attached outdoor balcony is for you to create your own work from home sanctuary, yoga, or art studio! The two additional bedrooms and private bath next door is perfect for family or friends to stay. Come discover why the Tessa is the perfect design to complement your lifestyle. Move in this January! *Photos are of similar model home*
#VAMP2003706

MANASSAS PARK

1113A DABNEY DRIVE

3 Beds

2 Baths

1,573 Sq.Ft.

$486,715

MLS#: VAMP2003706

Seller is looking for rent back.  This spacious G-model 2-bedroom, 2-bath residence offers nice  views and has been completely and tastefully renovated throughout. The home features a redesigned primary suite with a walk-in closet and a luxury spa-style bath. Open floor plan  contemporary kitchen showcases a breakfast island, quartz countertops, and stainless-steel appliances—perfect for both everyday living and entertaining. Additional upgrades include a new HVAC system with smart thermostat, new electrical panel, and an enclosed oversized balcony with tile flooring for year-round enjoyment. Included with the unit is  one garage parking space (valued at $30,000) and a storage unit. Located in The Rotonda, a premier gated community in the heart of Tysons, residents enjoy 24/7 security and 33 acres of beautifully landscaped, resort-style grounds. Amenities include indoor and outdoor pools and spas, fitness center and yoga studio, fitness trail, tennis courts, sports courts, putting green, dog parks, gardens, pond, picnic areas, library, lounge, media and game rooms with bar, business center, EV charging, car wash, and more. Third party approval require before closing,  contact listing agent for more info and questions.
#VAFX2283694

MCLEAN

8380 GREENSBORO DRIVE 322

2 Beds

2 Baths

1,327 Sq.Ft.

$595,000

MLS#: VAFX2283694

Welcome to 12201 Stonehenge Dr—where space, privacy, and one of the best lots in the neighborhood come together beautifully. Backing to mature trees, this 3-bedroom, 3.5-bath home with a walk out basement offers a peaceful setting with room to truly enjoy both indoors and out. Inside, you’ll find hardwood floors throughout the main level, a formal dining room, living room with gas fireplace, and an inviting eat-in kitchen featuring granite countertops, a gas stove, and abundant natural light. Step right out onto the covered back porch—perfect for morning coffee or unwinding in the evenings while overlooking your private backyard oasis. Upstairs, brand new carpet leads you to three spacious bedrooms, including a generously sized primary suite with a walk-in closet and a luxurious en-suite bath complete with a soaking tub and tiled shower. The finished walkout basement adds even more living space with durable tile flooring, a large recreation room, 4th bedroom option (NTC), full bathroom, and a bar area that opens to the backyard—ideal for entertaining or a BBQ! Enjoy an expansive patio with custom hardscaping and a firepit, a shed with electricity, raised planter boxes for anyone looking to garden, and even a charming fountain—all designed to make the most of this incredible lot. Newer Roof, HVAC replaced 2024. Located in a desirable community just minutes from shopping, dining, and major commuter routes, this home offers the perfect blend of convenience and tranquility. Check it out before its too late!
#VASP2040134

FREDERICKSBURG

12201 STONEHENGE DRIVE

4 Beds

3 Baths

2,470 Sq.Ft.

$475,000

MLS#: VASP2040134

Location, Location, Location! Best value in town for this gorgeous Northeast-facing townhome located in the highly desirable Prosperity Plains community. Better than new and perfectly move-in ready, this stunning craftsman-style home was built in 2020 by award-winning Van Metre Homes and has been meticulously maintained and thoughtfully upgraded by its original owners. Offering over 2,900 finished square feet across three levels, the home features 3 bedrooms, 2 full bathrooms, 2 half baths, and a 2-car garage. The main level showcases wide plank luxury vinyl plank flooring throughout and an open floor plan centered around a beautiful gourmet kitchen with upgraded white cabinetry, stainless steel appliances with range hood, contemporary pendant lighting, an extended quartz island, and a striking white herringbone backsplash extended to the top of the cabinets. Just off the kitchen is a large composite Trex deck complete with solar lighting and an automated retractable awning, perfect for relaxing on warm summer evenings or enjoying rainy days outdoors.

The upper level features a spacious primary suite with an ensuite bathroom, along with two generously sized secondary bedrooms sharing a full hallway bathroom. Conveniently located upper-level laundry adds to the home's functionality. The lower level offers flexible living space ideal for a recreation room, movie nights, or even a potential fourth bedroom for guests or extended family. Prosperity Plains is a pristine community offering fantastic amenities including multiple playgrounds, walking trails, a clubhouse, fitness center, and a saltwater pool. HOA covers lawn maintenance including mowing, mulching, and trimming, allowing for easy, low-maintenance living. Ideally located just minutes from shopping, dining, entertainment, and major commuter routes, and conveniently close to Liberty Elementary School and community recreation areas. Residents enjoy proximity to top-rated schools, wineries, breweries, sports complexes, and the renowned Salamander Resort, while commuters benefit from easy access to Routes 50, 28, 606, 267, and Dulles International Airport. With the perfect blend of luxury, convenience, and location, this stunning townhome truly has it all and is ready to welcome you home.
#VALO2117126

CHANTILLY

25429 HARTLAND ORCHARD TERRACE

4 Beds

3 Baths

2,840 Sq.Ft.

$829,990

MLS#: VALO2117126

1 ... 46 47 48 49 50 ... 666
* Listings identified with the FMLS IDX logo come from FMLS and are held by brokerage firms other than the owner of this website. The listing brokerage is identified in any listing details. Information is deemed reliable but is not guaranteed. If you believe any FMLS listing contains material that infringes your copyrighted work please click here to review our DMCA policy and learn how to submit a takedown request. © 2024. First Multiple Listing Service, Inc.
 - property

Send a message

Message successfully sent.

Your message

What is 3 + 4 ?

Reason for contacting?

I agree to receive email communication and understand I can unsubscribe at any time.

I agree to be contacted by Charis Realty Group via call, email, and text for real estate services. To opt out, you can reply 'stop' at any time or reply 'help' for assistance. You can also click the unsubscribe link in the emails. Message and data rates may apply. Message frequency may vary. Privacy Policy

Sign Out

Virtual Assistant

Would you like to take the next step with this property? We can help you schedule a showing or virtual tour, or send you more details.

Yes, I would like more information.

Thank You for Your Reply, One of Our Agents will contact you as soon as possible

No, maybe later.

Thank you, you can always contact me via email, phone number or through the contact form.

Realhub AI

Lucy - Your AI-Powered Realtor

Update Your Temporary Password

Personalize your search

Enter your email and we'll notify you immediately when new listings match what you're looking for.

or enter email address

Already have an account ? Login here

Continue your home search

I agree to receive communications and understand I can unsubscribe at any time.

I agree to be contacted by Charis Realty Group via call, email, and text for real estate services. To opt out, you can reply 'stop' at any time or reply 'help' for assistance. You can also click the unsubscribe link in the emails. Message and data rates may apply. Message frequency may vary. Privacy Policy

Already have an account ? Login here

We use cookies

We use cookies primarily for analytics to enhance your experience. By accepting, you agree to our use of these cookies. You can manage your preferences or learn more about our cookies policy.
