Properties

Browse or get in touch to schedule a walkthrough.

  • Nearby me
Price range

Popular Features

Community Features

Association

Property Features

Waterfront

View

Exterior Features

Interior Features

Style

10000 properties match your criteria

Updated 1 minute ago

E-Alert name
Fabulous, large, light filled, one bedroom apartment with bamboo flooring, cathedral ceiling, skylights, galley kitchen w/stainless steel appliances and pantry closet. Large open living room and dining room. Large bedroom with decorative brick fireplace. Walk-in closet w/stack washer dryer. Spacious bathroom with tub shower combo and linen storage cabinet.  Heat pump HVAC system. Private outdoor seating area. Conveniently located on the historic downtown pedestrian mall; close to restaurants, breweries, shopping, parking garage and library. Tenant pays electric and cable. Landlord pays water sewer trash recycling. No smoking. First, last and security deposit required. $50 application fee per adult applicant; references required.  Owner Real Estate Licensee.
#VAWI2006882

WINCHESTER

116 N INDIAN ALLEY 205

1 Beds

1 Baths

925 Sq.Ft.

$1,550

MLS#: VAWI2006882

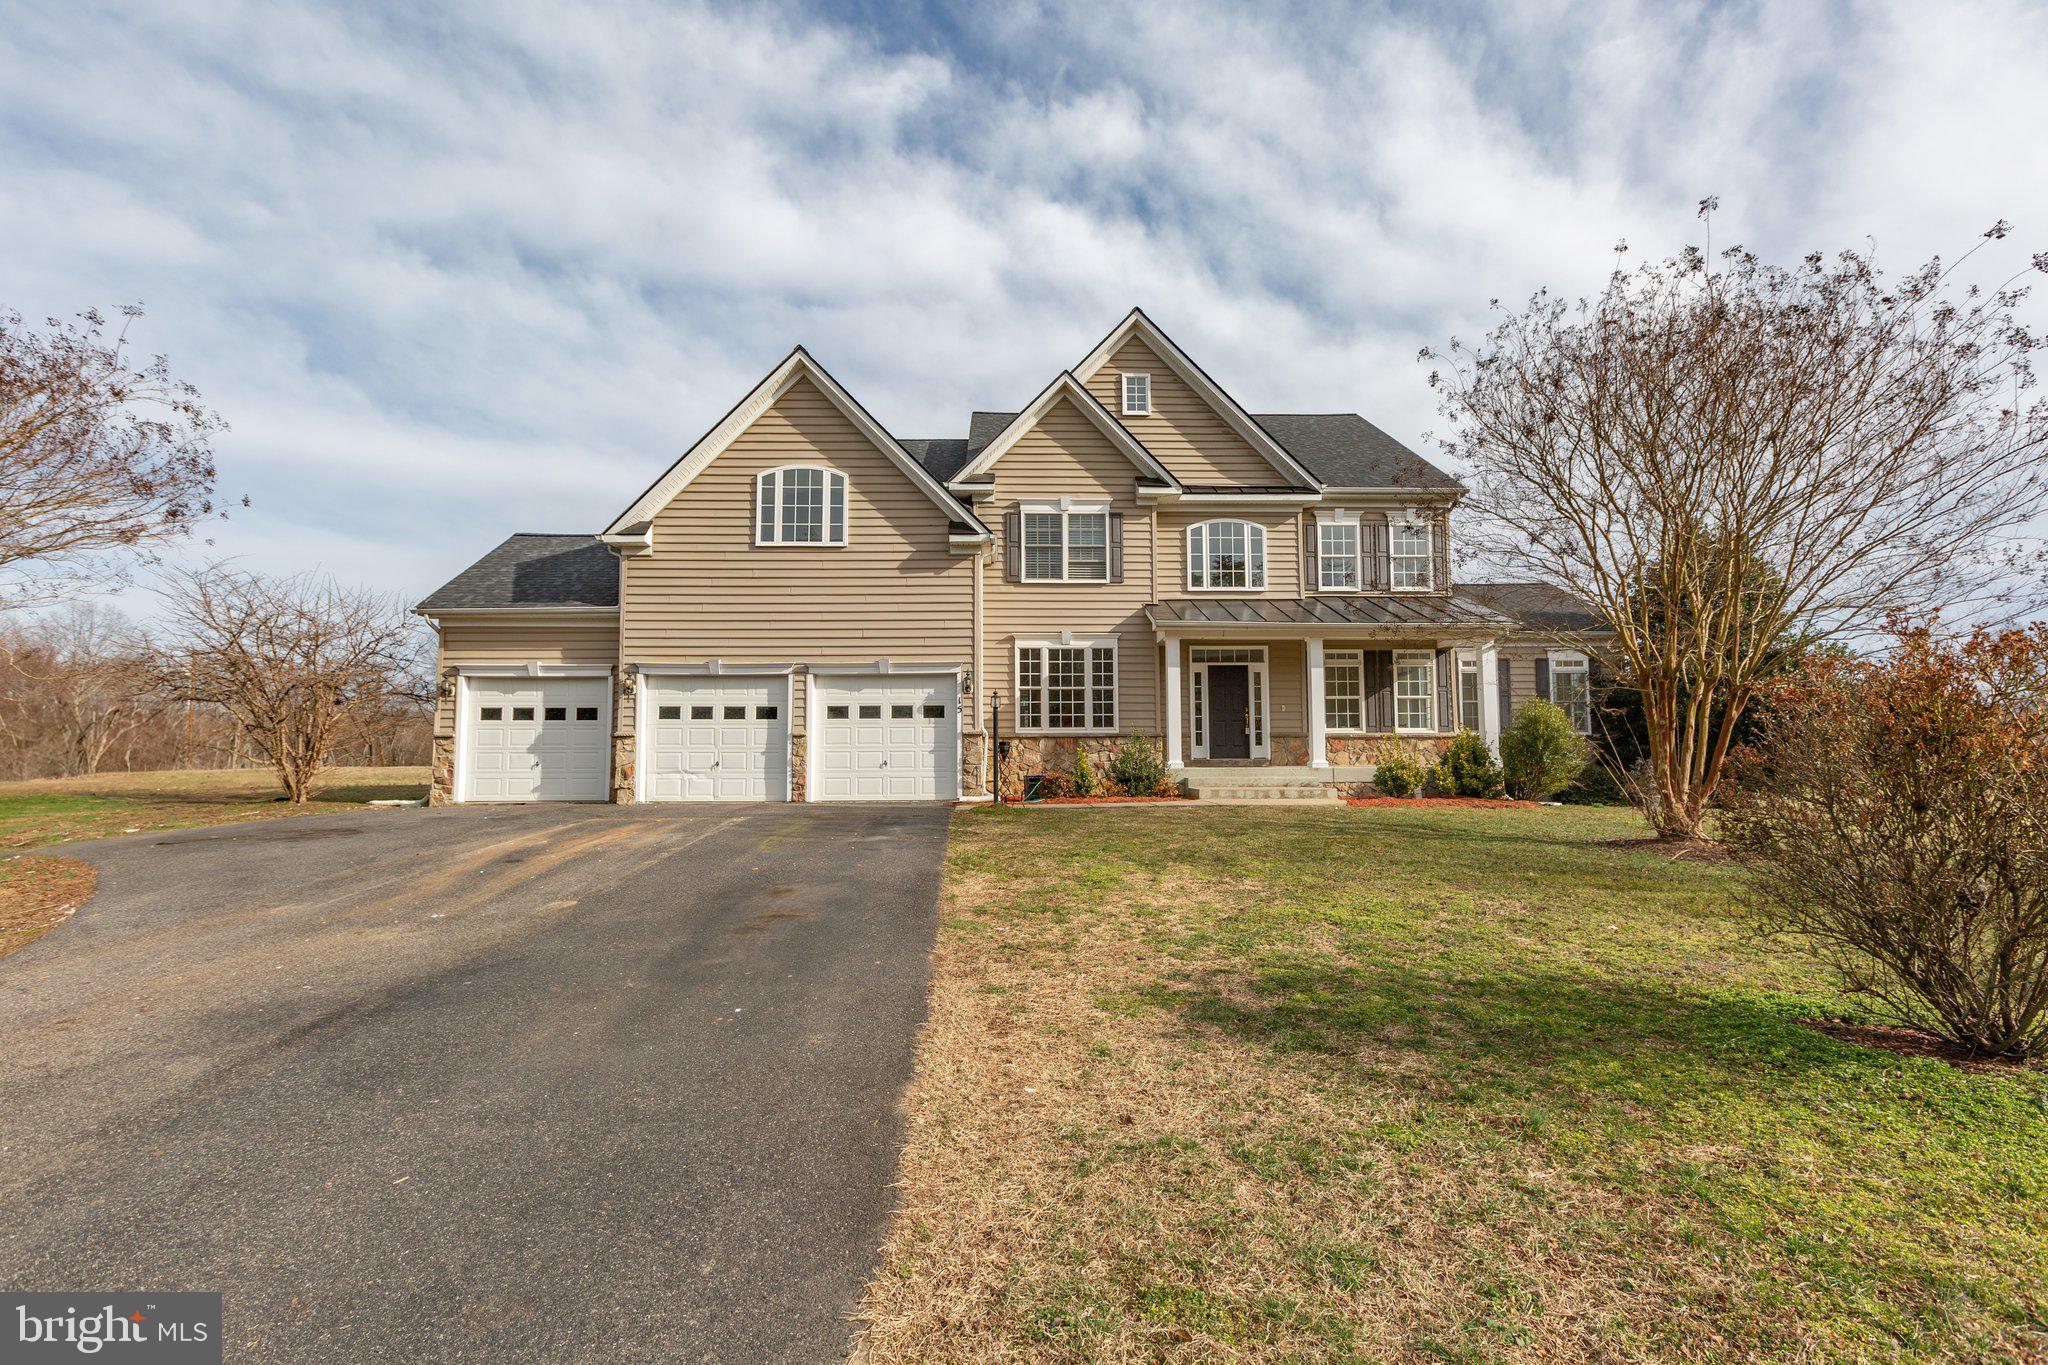
Gorgeous home in elegant Aerie Lane community. This beautiful, bright, and airy colonial has an elevator, a low-maintenance exterior, and an abundance of storage. The two-level foyer opens to the living room with a cozy gas fireplace and vista view. Gatherings are effortless in the large kitchen and sunny morning room with French doors leading to the deck. Open the pocket door to the formal dining room. Still working from home? The library is light-filled and simply perfect. On the upper level, a spacious primary suite calms the mind, as the balcony brings the sight and sounds of the outdoors in. A hall bath and three bedrooms (one of which is currently used as the laundry room) complete the upper level. All levels are accessible with the elevator, making the guest room and full bath on the lower level suitable for the nanny, in-laws, or college student.

Aerie Lane is an exclusive enclave of 15 homes surrounded by mature trees and landscaping and bordered by protected Fairfax County parkland. It is highly walkable, connected to downtown McLean and a dozen neighborhoods by sidewalks and by the trails along Pimmit Run. Walk your kids to Kent Gardens Elementary with its playground and French Immersion program in less than 10 minutes. No car required for your teens to attend McLean High School. McLean is conveniently located within the I-495 beltway, with your choice of three easy ways into the District of Columbia, 5 minutes to the McLean Metro Station, and 10 minutes to Tysons. Highly regarded Kent Gardens - Longfellow - McLean pyramid. OFFER DEADLINE Tuesday, April 8th, at noon!
#VAFX2231578

MCLEAN

1603 AERIE LANE

4 Beds

3 Baths

4,263 Sq.Ft.

$1,650,000

MLS#: VAFX2231578

New construction with INCREDIBLE MOUNTAIN VIEWS!  Several lots and other floor plans available, or bring your own floor plan to build on some of the most beautiful land in the Shenandoah Valley!  Must see to believe - photos do not do it justice.  Acreage, views, location - this one has it all! Close to Skyline Drive/National Park and the Shenandoah River, yet only a few miles from Front Royal w easy access to commuter routes  make this new home the perfect full time residence, weekend paradise or Airbnb - short term rentals are allowed (pending approval from county)! Approx ONE HOUR from Vienna Metro.   Parcels like this do not come on the market very often: peaceful, serene and scenic setting on 3 acres of rolling pasture land with NO HOA, covenants or restrictions on a paved road with some of the best views you have ever seen!  Larger 10 acre parcels are available.  Five lots to choose from in ideal location close enough to town for convenience but far enough away for the bucolic setting that everyone wants.  FLOOR PLAN MAY BE MODIFIED TO CUSTOMIZE. Pick your own finishes with builder allowances. Listing photos are for informational purposes, as examples of what may be built.  Finishes and specs/layout may change based on buyer selections and builder modifications.  Local Owner/Agent available to consult about this incredible opportunity! For GPS use address 2890 Buck Mountain Rd, Bentonville - property is across street. Ask your agent for a link to video of the beautiful land on Buck Mountain Road!
#VAWR2009142

BENTONVILLE

BUCK MOUNTAIN ROAD

3 Beds

3 Baths

2,043 Sq.Ft.

$1,066,000

MLS#: VAWR2009142

Stunning Single-Family Home in Tavistock Farms – Prime Cul-de-Sac Lot!

Welcome to this exceptional 4-bedroom, 2.5-bath home in the highly sought-after Tavistock Farms community! Nestled on a premium cul-de-sac lot backing to HOA conservation land, this home offers privacy, breathtaking views, and ample outdoor living space, including a custom screened porch, deck, and patio—perfect for relaxation and entertaining.

Step inside to find a massive primary suite complete with a cozy sitting room, ideal for unwinding after a long day. The open-concept family room and kitchen provide a seamless flow for everyday living, highlighted by soaring ceilings, wall-to-wall windows, and abundant natural light. A bonus room over the garage serves as the perfect home office, playroom, or flex space to suit your needs.

The expansive walk-out basement is fully framed, wired, and plumbed, just waiting for your finishing touches to create additional living space.

Enjoy the convenience of being just minutes from historic downtown Leesburg, Village at Leesburg with Wegmans, premier shopping and dining, and major commuter routes including the Greenway Toll Road and Route 7.

Don’t miss this rare opportunity to own a stunning home in a prime location! Schedule your private tour today!

Updates include:  HVAC- Lennox in 2024 with programable thermostat.    Roof-2018 with architectural shingles, 30 year warranty, and 6 inch gutters / 4x3 inch downspouts.  Heat Pump for 2nd level- Rheem, 2010.  Washer / Dryer 2011.    Water Heater- Rheem 75 Gal, 2009.  Double Oven and cooktop- 2024.
#VALO2091342

LEESBURG

713 GODFREY COURT SE

4 Beds

2 Baths

2,849 Sq.Ft.

$925,000

MLS#: VALO2091342

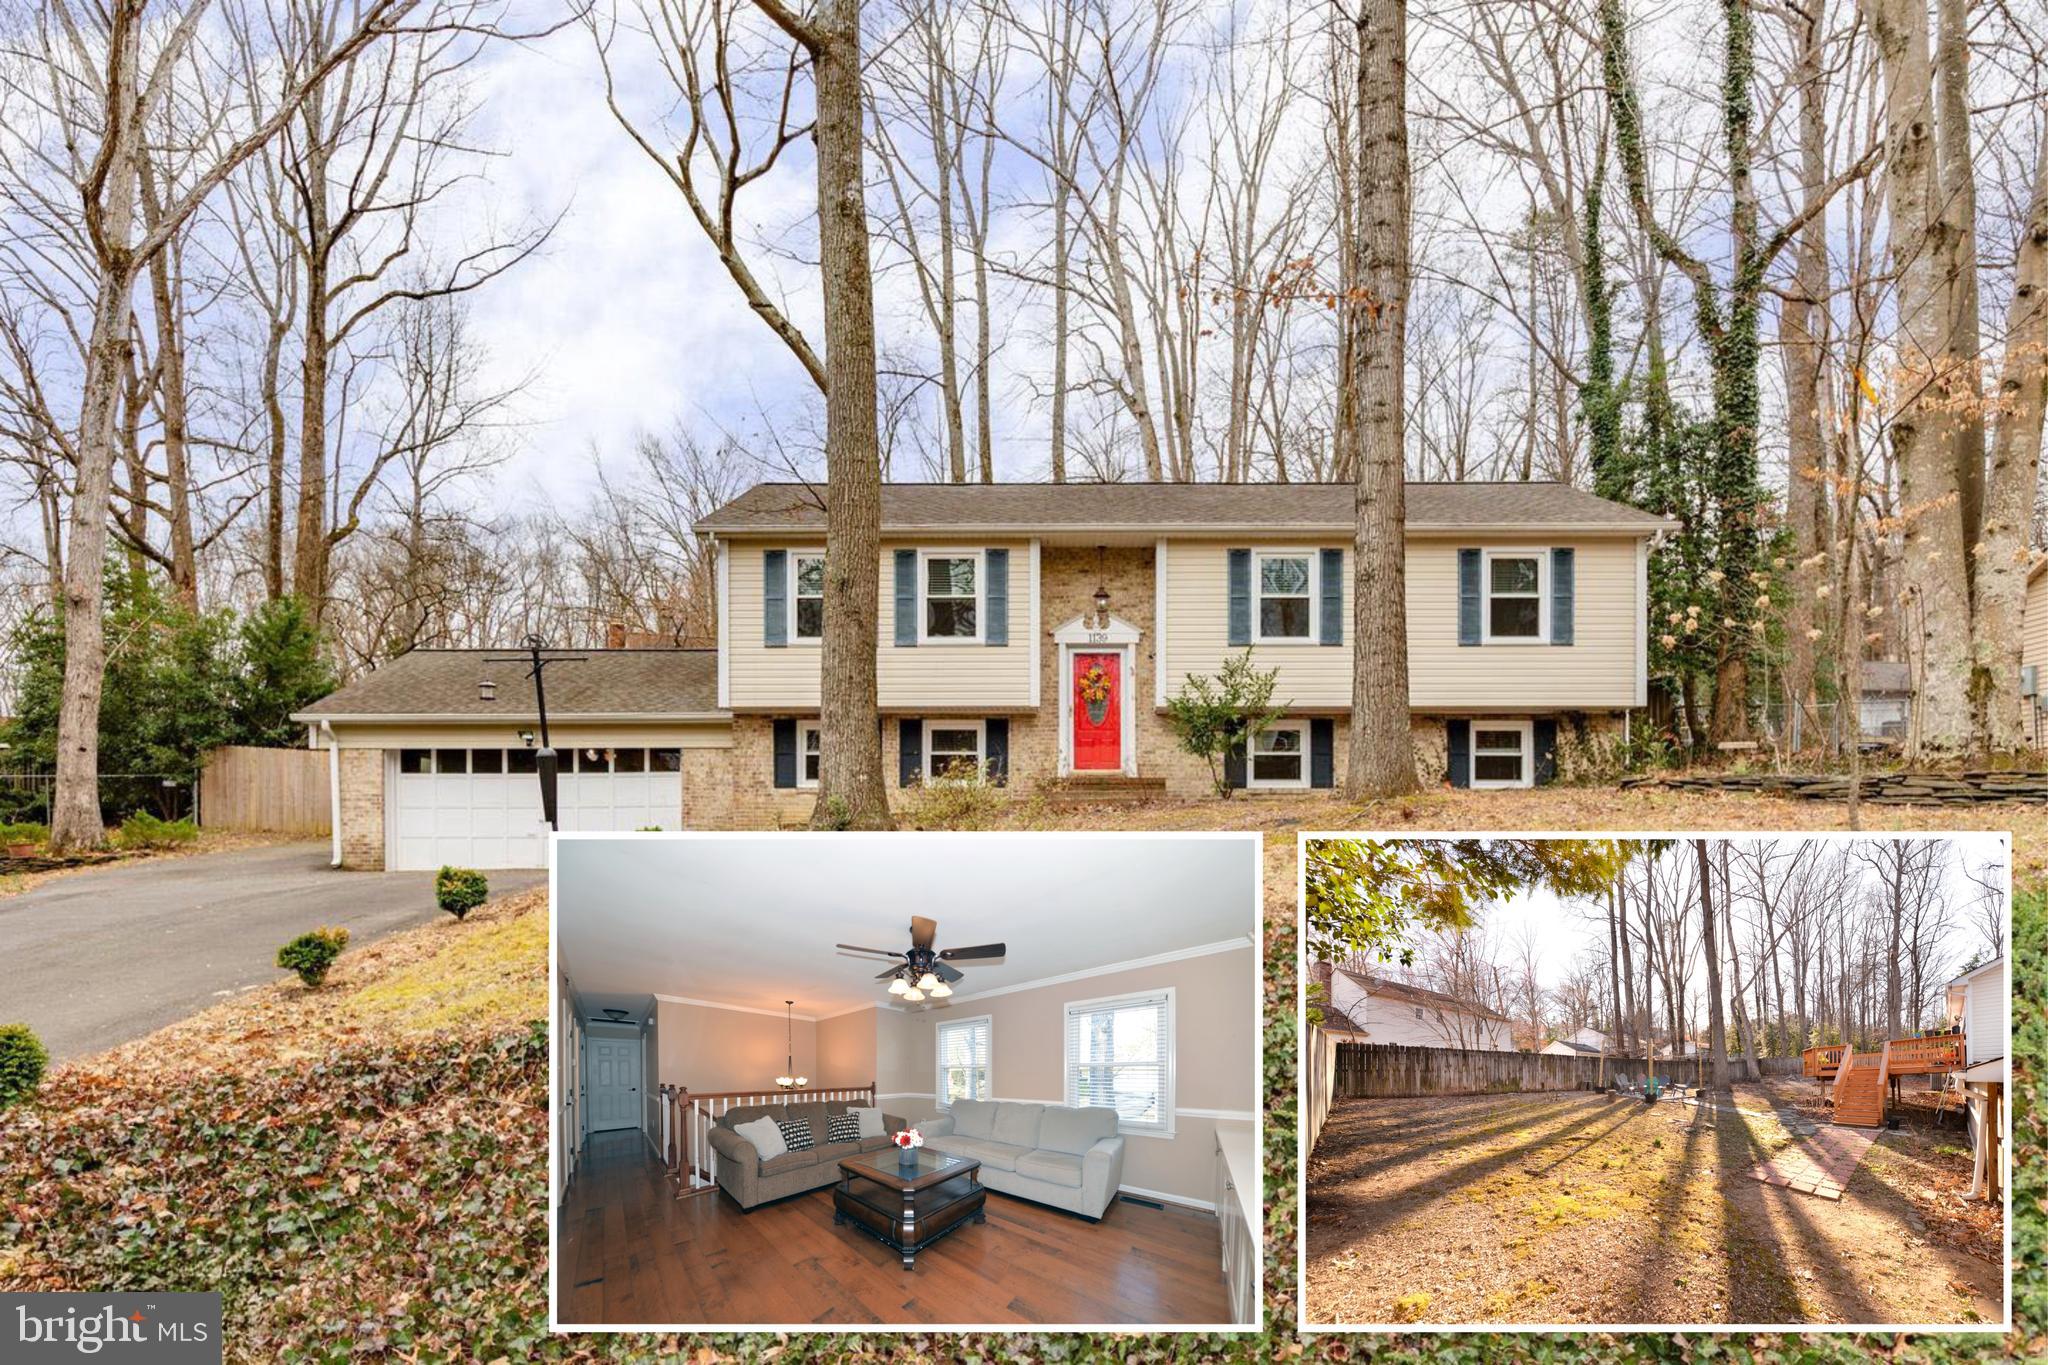
Great price on this spacious 2-level, 4BD/3BA home, with nearly 2,900 finished sq ft, in the McLean High School pyramid - just minutes from downtown McLean and Tysons Corner, with quick access to major commuter routes and Metro’s Silver Line McLean Station. The main level has an open floor plan - living room with fireplace, dining room, kitchen with counter seating, as well as a breakfast nook that leads to the sunroom and back yard. Main level bedroom, full bath and laundry room complete this level. The upper level has a 2-room addition off the large family room, which offers ultimate flexibility for an additional bedroom, home office, craft room, playroom and more! The primary bedroom has its own bathroom and cedar closet. Two additional bedrooms and hall bath complete this level. Fully fenced, usable backyard with patio and shade trees. Carport as well as off-street and ample on-street parking. Natural gas, public water and sewer.
#VAFX2226166

MCLEAN

1801 GREAT FALLS STREET

4 Beds

3 Baths

2,872 Sq.Ft.

$1,100,000

MLS#: VAFX2226166

Luxury Living on a Cul-de-Sac in Alexandria City.  5 Bedrooms | 3 Full& 1 Half Bathrooms | 3,400 sqft | Almost 0.5 Acre
Welcome to this stunning, spacious home perfectly situated on a private cul-de-sac. Offering nearly 3,400 square feet of thoughtfully designed living space, this exquisite property features high-end updates, multiple entertaining areas, and a sprawling backyard oasis.
Main Level Elegance: Expansive living room with a cozy gas fireplace. Formal dining room with built in bar and French doors leading to the back patio. Updated kitchen with a large island, white cabinetry, quartz countertops, and an attached eating area. Kitchen is open to a warm and inviting family room with direct access to a large screened-in porch and oversized patio. Spacious primary suite on the main level with an updated en-suite bath featuring marble tile, frameless glass shower door, and quartz countertop vanity
Upper Level Retreat: Three generously sized bedrooms, each with large walk-in closets. Jack-and-Jill bathroom conveniently shared between two bedrooms. Third bedroom enjoys private access to a large hall bath. Easily accessible storage in the attic dormers.
Lower Level Comfort & Functionality: Walk-out lower level with an expansive family room and charming wood-burning fireplace. Dedicated bedroom/office space with an attached full bath, perfect for remote work or guests. Additional versatile room ideal for a home gym, storage, or hobby space. Spacious laundry room with ample storage capacity
Outdoor Living at Its Best: Large screened-in porch for year-round enjoyment. Expansive patio overlooking a lush, fully fenced backyard. Nearly half an acre of beautifully landscaped grounds, perfect for entertaining and relaxation
Don’t miss the opportunity to make this incredible house your home.
#VAAX2043110

ALEXANDRIA

3517 STERLING AVENUE

5 Beds

3 Baths

3,328 Sq.Ft.

$1,449,000

MLS#: VAAX2043110

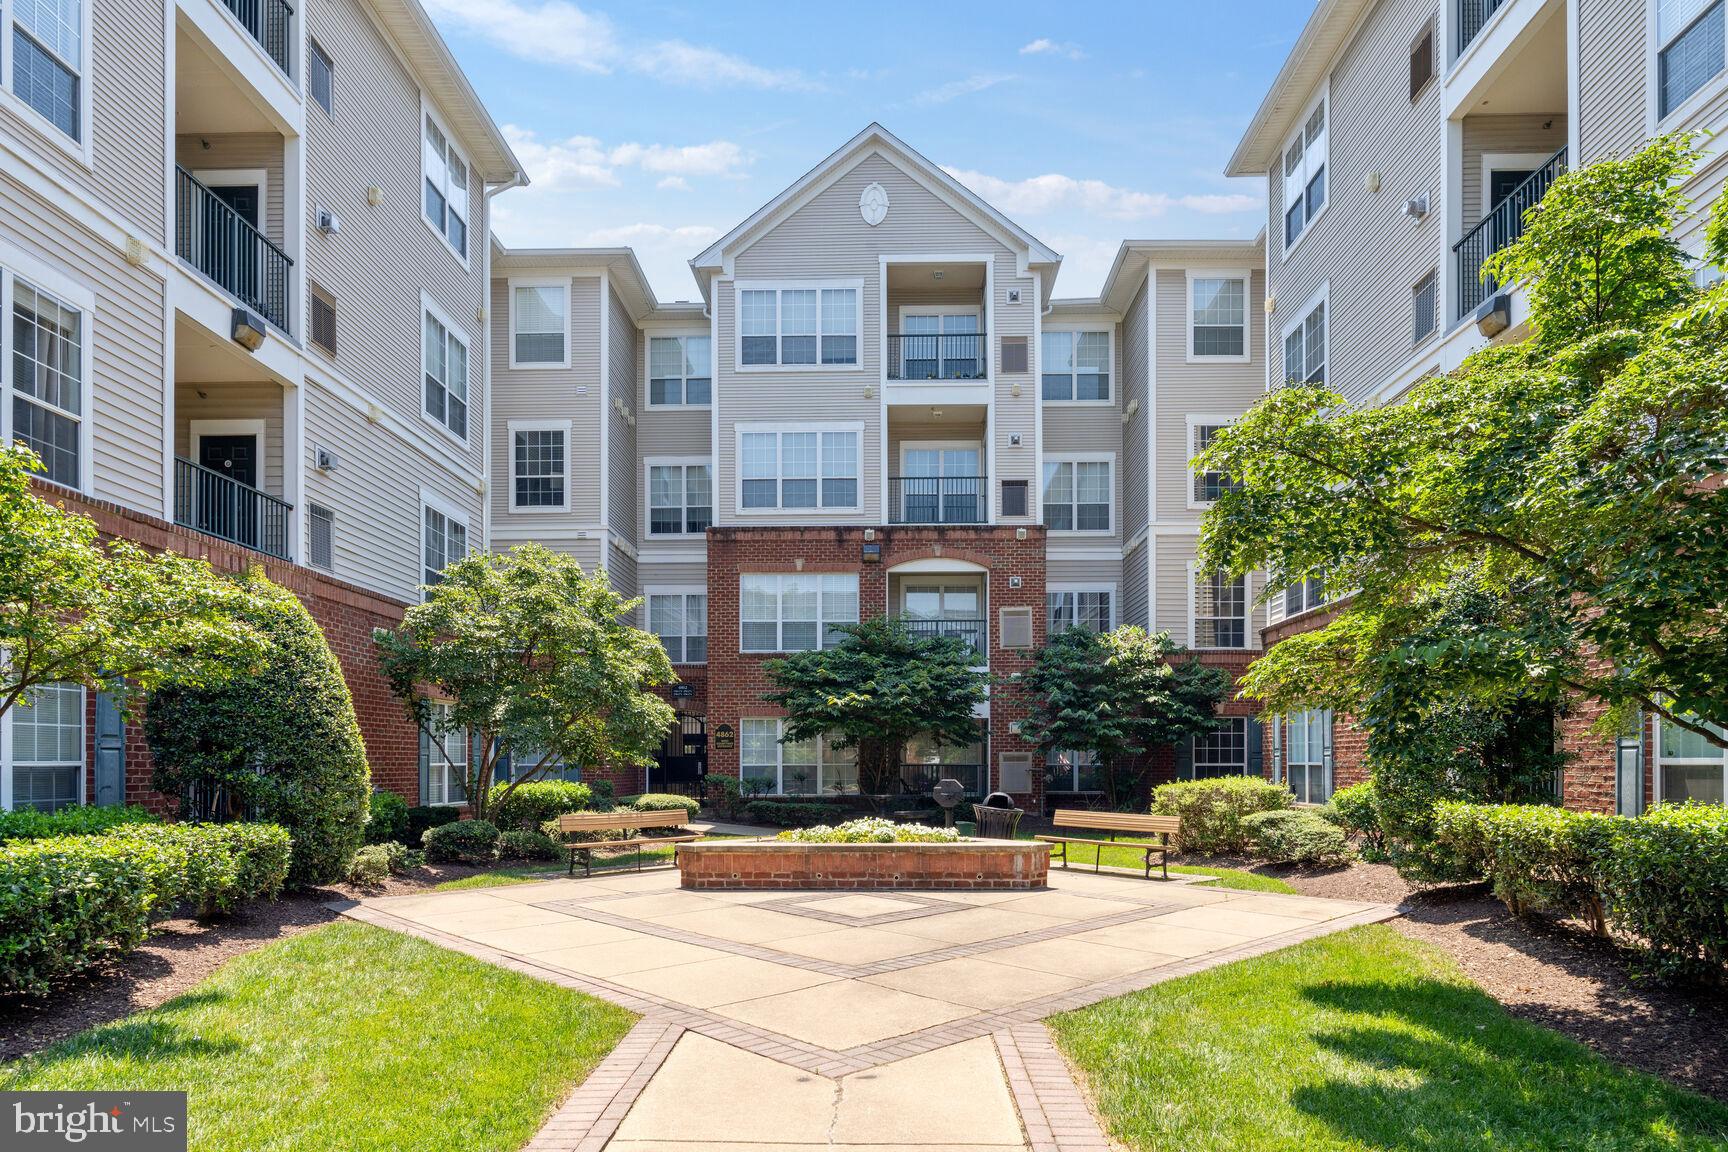
Beautifully renovated and upgraded 2 bedroom, 2 full bathroom condo with private balcony and community terrace all perfectly located in downtown Cherrydale.  Walk to Safeway, Dunkin' Doughnuts, Cherrydale Hardware, parks, trails, shops, gyms and restaurants.  Approximately 1 mile from the Virginia Square and Clarendon Metro stations.  One underground and assigned parking space included and one additional available for an additional $125/month.  Available to begin a lease in May 1st 2025.  Please use RentSpree link here to include income verification (total fee of $49.99) for all applicants:  https://apply.link/5O1FSlw
#VAAR2055046

ARLINGTON

2101 N MONROE STREET 204

2 Beds

2 Baths

1,078 Sq.Ft.

$3,350

MLS#: VAAR2055046

None
#VASP2030656

FREDERICKSBURG

11003 SCOTTS VIEW LANE

4 Beds

2 Baths

3,068 Sq.Ft.

$849,900

MLS#: VASP2030656

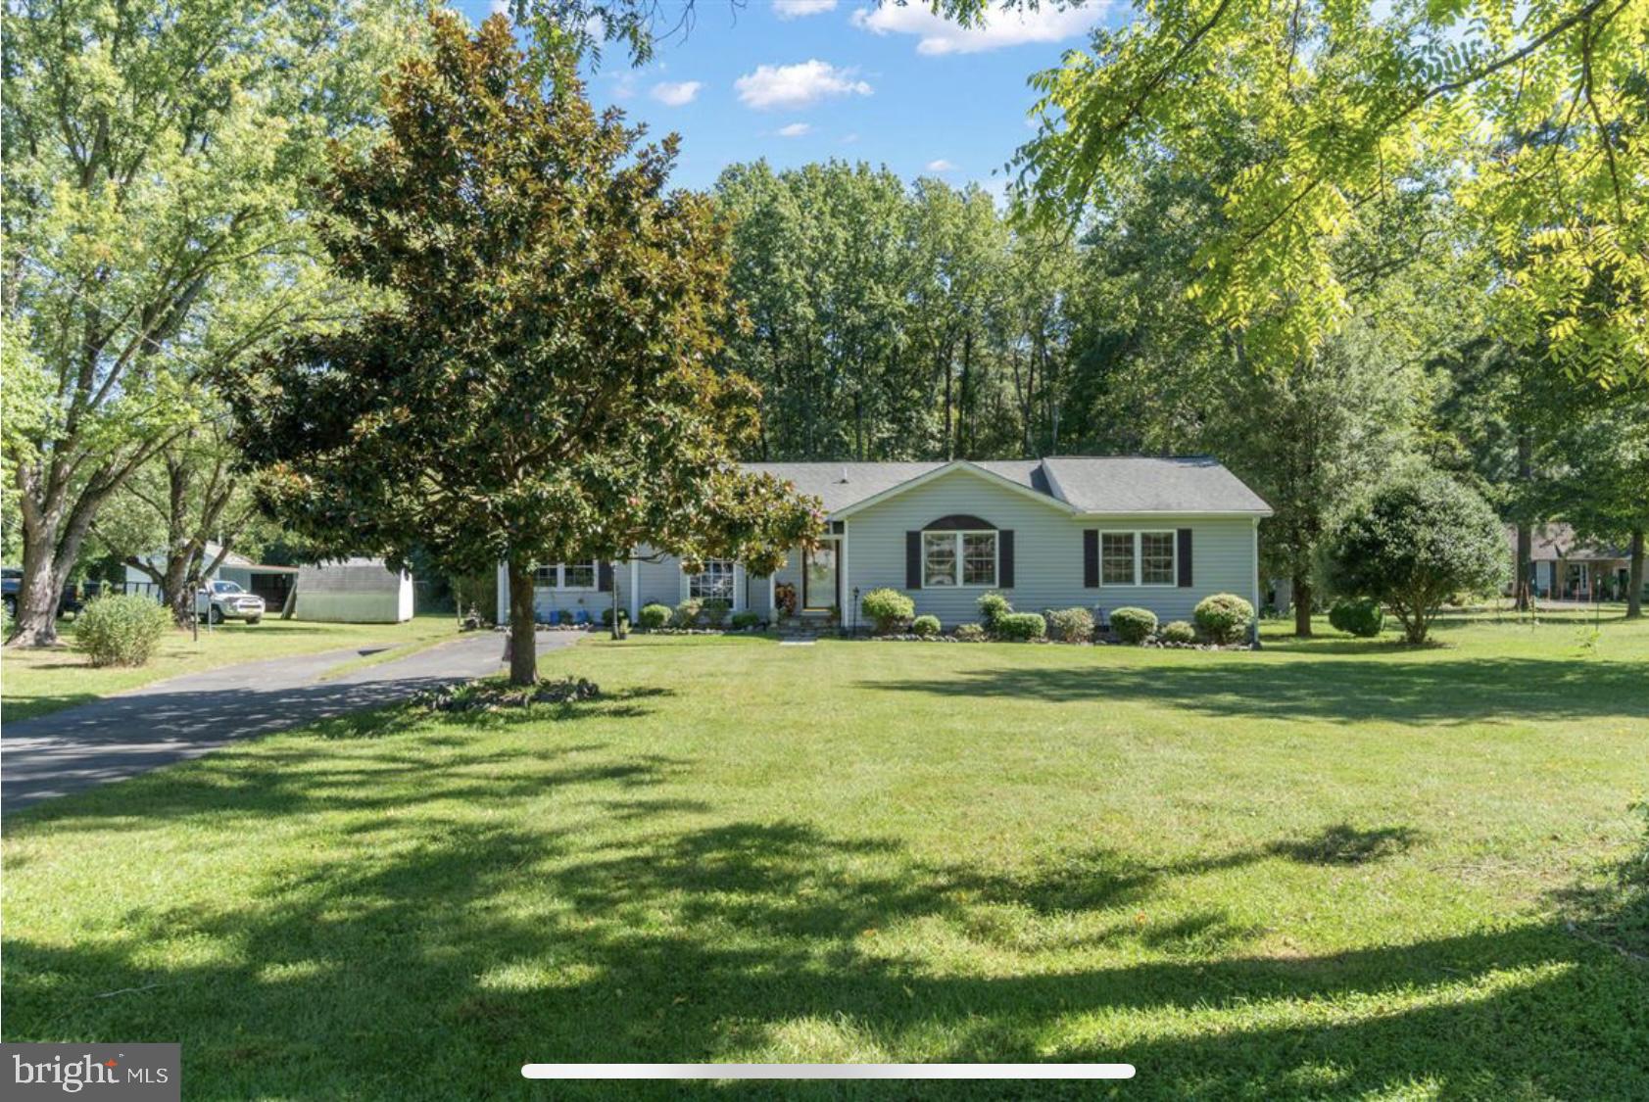
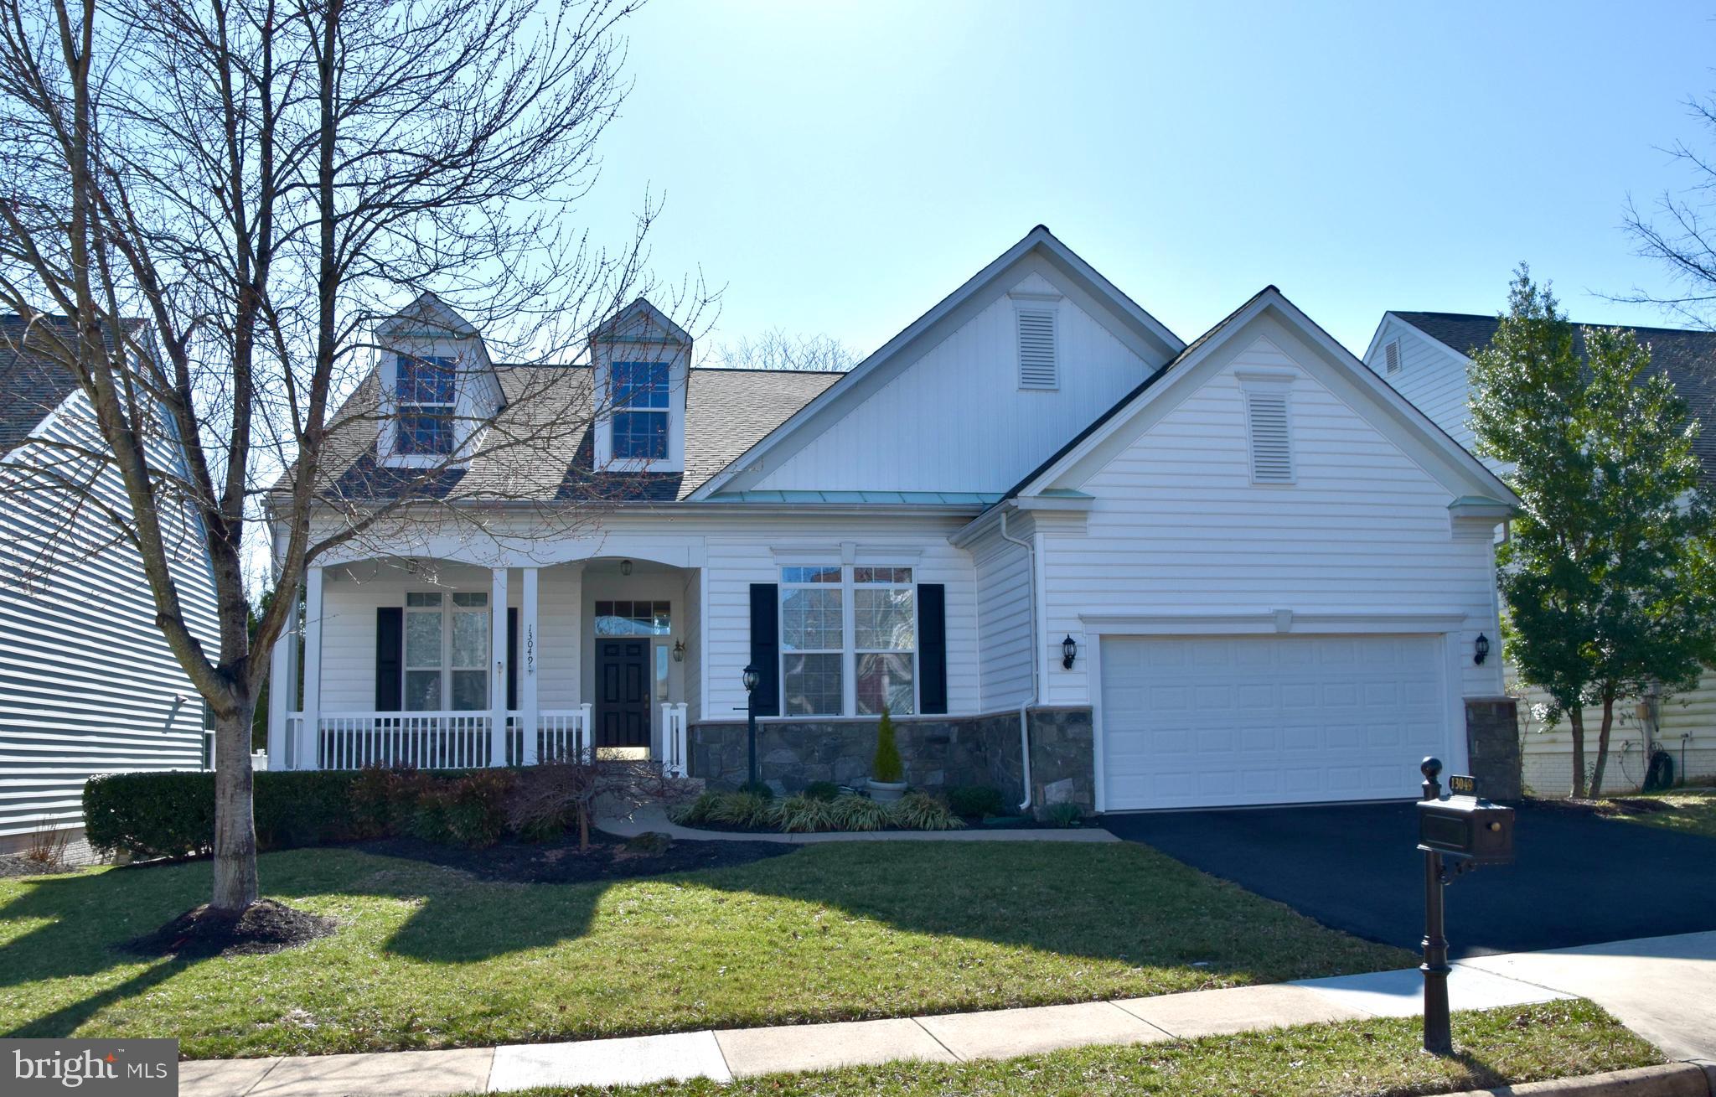
Immediate occupancy ! Why wait to build or find something occupied?  This lovely home can be available for immediate occupancy and shows beautifully! Welcome home to 18 Sturgeon Drive, where maintenance-free living awaits in the beautiful Active Adult community of Celebrate Virginia. This meticulously maintained home features numerous upgrades throughout. Step inside to discover two generously sized bedrooms, two full baths, and ample space in the family and dining areas. Enjoy the fabulous screened-in area off the back of the home, perfect for relaxing. Amenities abound in this community, so don't forget to check out the Lodge while you're in the neighborhood.  Schedule a tour today! 

The kitchen offers plenty of counter space, room for a table, and new stainless steel appliances (2023).  The current owner uses the kitchen table space as an office to see out the sunny window! Additional upgrades in this home include new garage epoxy coated flooring, a roof replacement in 2017, an HVAC unit and water heater in 2018, a stunning primary bath renovation in 2021, and a new washer and dryer installed in 2024. This home is truly move-in ready—don’t miss your chance to make it yours! And don't wait for new construction while this house is ready for quick occupancy. 

Some of our favorite features are built-in speakers throughout house, smart thermostat, whole house generator, low maintenance siding and replacement windows, low maintenance decking, alarm system, epoxy coated garage flooring, indoor sprinkler system, outdoor irrigation system, screened porch, lawn maintenance, and eat-in kitchen with a spacious pantry, and an exquisite custom gas fireplace and hearth. 

Schedule your tour today and get moved in immediately!

Community amenities include a lovely Colorado inspired lodge, full-time Lifestyle Director, walking trails, tennis, pickle ball, swimming pools, billiards, bocce ball courts, fire pit, meeting rooms and more. Celebrate Virginia is just minutes from shopping (Giant Foods, Target, Walmart, and Lowes to name a few), close to our quaint Colonial port town offering restaurants and boutiques, close to I-95 (without the noise), commuter lots for those not yet retired, Riverside Dinner Theater, and excellent medical care, too. Come tour this wonderful home today!
#VAST2034916

FREDERICKSBURG

18 STURGEON DRIVE

2 Beds

2 Baths

1,484 Sq.Ft.

$439,900

MLS#: VAST2034916

RARELY available 1-bedroom + den, 1-bathroom two-level condo in Arlington Village! This sun-filled corner unit is a perfect blend of charm and modern convenience. The open-concept layout creates a spacious and inviting atmosphere, complemented by beautiful hardwood floors throughout. Large windows flood the home with natural light, making every room feel warm and welcoming. The kitchen is well-equipped with stainless steel appliances and plenty of counter space, making meal prep and entertaining a breeze. The adjacent dining and living areas offer a comfortable space for relaxing or hosting guests. Upstairs, the generously sized bedroom provides a peaceful retreat, while the additional den offers flexibility—ideal for a home office, reading nook, or guest space. Enjoy the ease of in-unit laundry and the added benefits of this well-maintained community. Arlington Village residents have access to fantastic amenities, including a community pool, private tennis and pickleball courts, and dedicated parking (with easy street parking for visitors). This home’s location is truly unbeatable. Nestled just minutes from Pentagon City, Shirlington, I-395, and Metro access, you’ll have quick connections to shopping, dining, and major commuter routes. Whether you're heading into D.C. for work or enjoying an evening out nearby, this home offers both comfort and convenience in one of Arlington’s most sought-after communities. Don’t miss the opportunity to make this rare find your own!
#VAAR2054146

ARLINGTON

2700 13TH ROAD S 511

1 Beds

1 Baths

840 Sq.Ft.

$366,500

MLS#: VAAR2054146

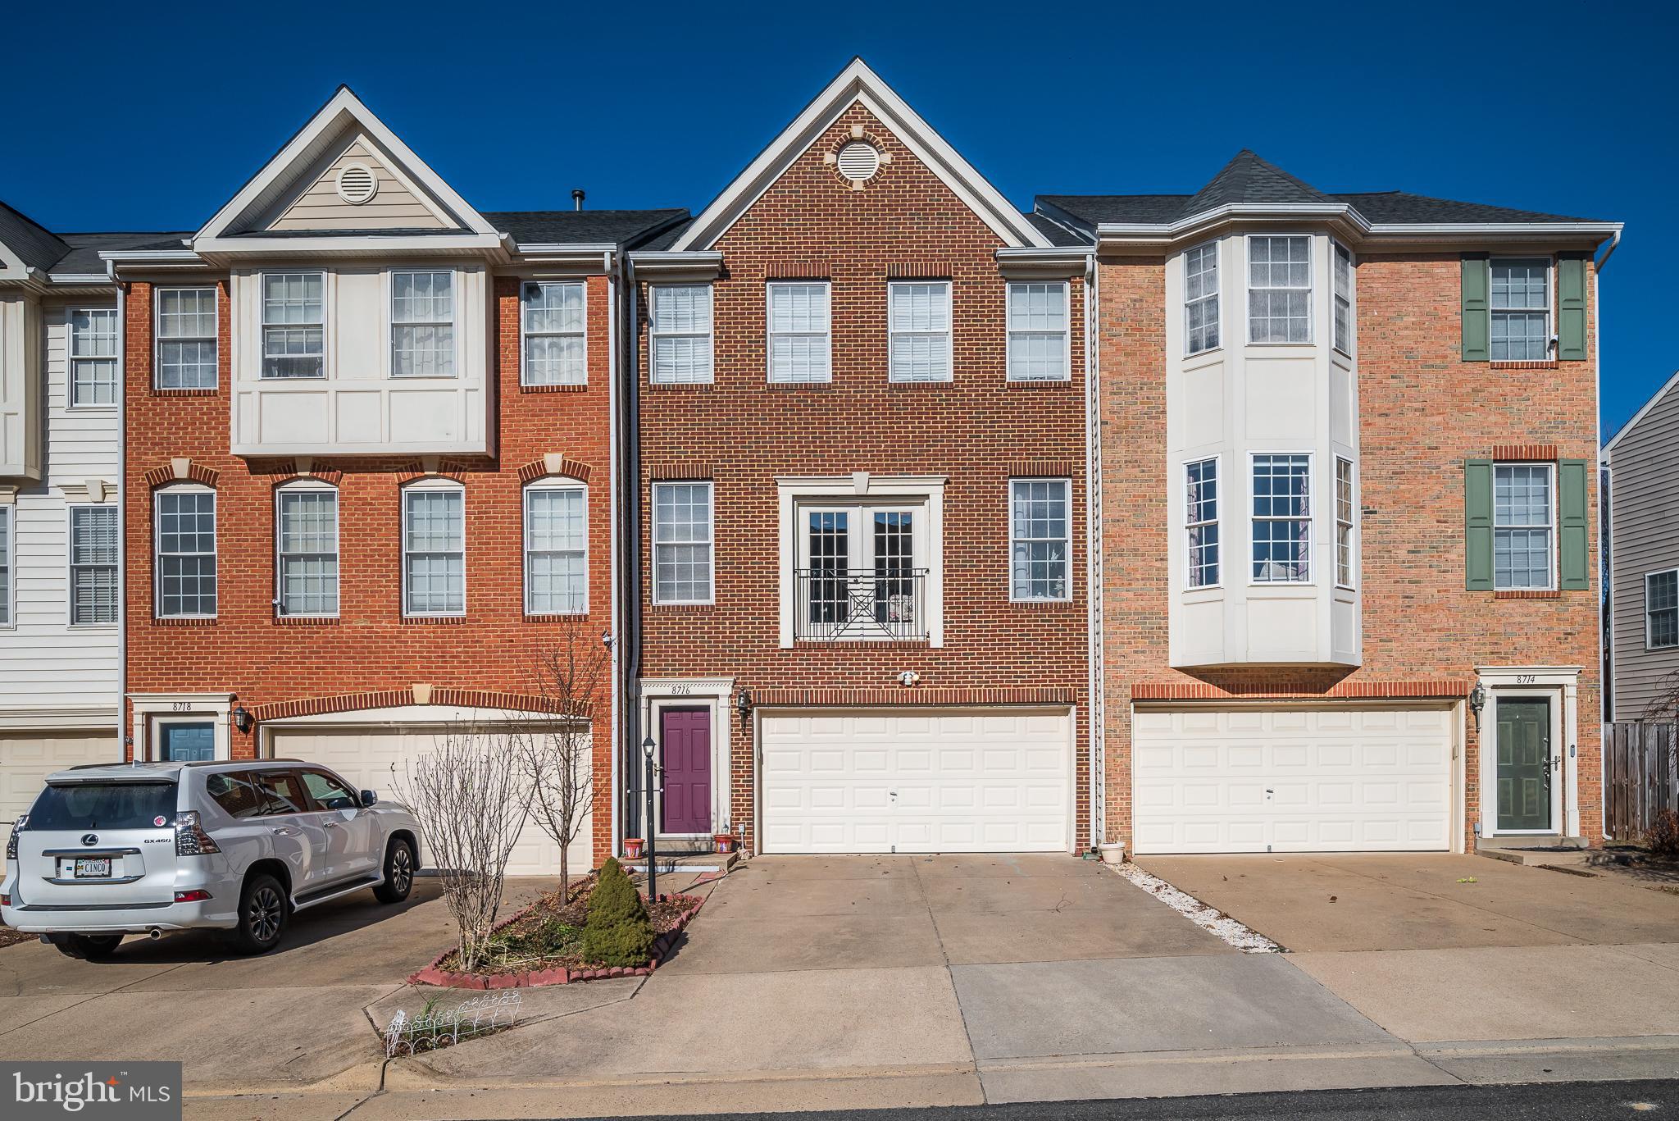
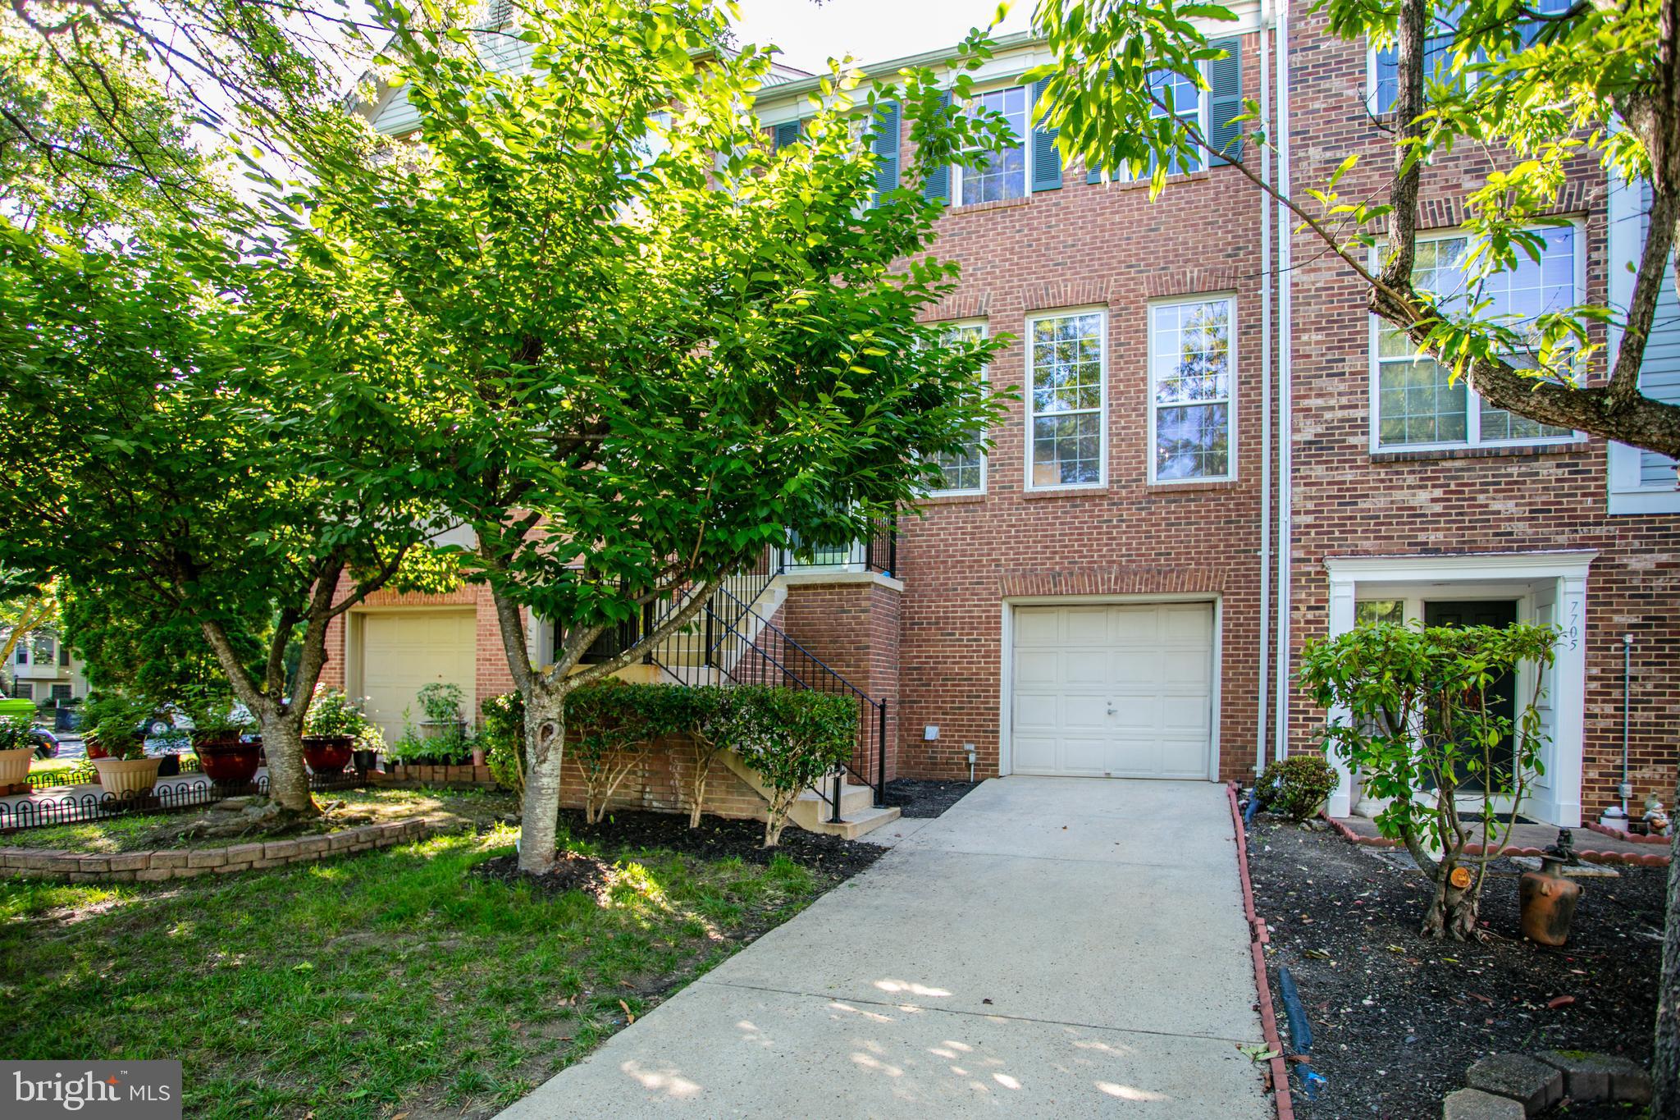
!! CORNER 3 LEVEL END UNIT BLAIR MODEL-  BRICK FRONT W/PORCH-LV RM W/FIRPL-SEP DN RM-EAT IN KIT W/LARGE WALKING IN PANTRY- FULL FINISHED BASMT . IN THE LAST TWO YEARS KITCHEN HAS REMODELED , MOST LIGHT FEATURES UPDATED, DECK, FENCE.!! THIS TOWNHOUSE IS GOING TO BE READY TO MOVE BY APRIL 1 , EXCUSE THE MESS !! OWNER PREFER TO USE THE SERVICE OF VESATILE TITLE AND ESCROW. PROFESSIONAL PICTURE WILL COME ONCE IS VACANT.
#VAMN2007966

MANASSAS

8435 MCKENZIE CIRCLE

3 Beds

2 Baths

1,240 Sq.Ft.

$429,900

MLS#: VAMN2007966

Multiple Offers Received * New on Market in Lake Ridge * 1st SHOWINGS AND OPEN HOUSE ON SUNDAY March 30th  (OH 1-3 pm).  Gorgeous Townhouse with private Garage.  Home Enhancements List in MLS.
#VAPW2090332

WOODBRIDGE

11767 GASCONY PLACE

3 Beds

3 Baths

2,122 Sq.Ft.

$545,000

MLS#: VAPW2090332

Photos will be uploaded Friday 4/4 Bright and Sunny  3 level 3 bedroom  End Unit Brick Townhouse in quiet community. Soooo Spacious!  3 full and one half bath. Fully fenced rear yard and patio. New carpet (2025)New roof (2023) New HVAC (2022) Newer hot water heater and New refrigerator (2023) New stove (2025), New LVP flooring Kitchen and Dining Room (2022)  Close to VRE, 28 and shopping.
#VAMN2007910

MANASSAS

8400 PINEY POINT COURT

3 Beds

3 Baths

1,840 Sq.Ft.

$400,000

MLS#: VAMN2007910

Nestled amidst lush greens and rolling fairways, this luxury home located on the 8th fairway offers a unique living experience.  A Craftmark Homes design with 3-car garage, brick and hardiplank colonial and elegantly appointed lending more than 5500 sq. ft. of living.  The impressive two-story foyer is flanked by a sitting room and separate dining room.  Hardwood flooring throughout the main level and travertine tile kitchen and mud hall.  Overlooking the family room and breakfast area of floor to ceiling windows is the gourmet kitchen featuring a center island with a 6-burner gas cooktop, double wall ovens, 42” natural cherry cabinets, granite countertops, stainless appliances and ample pantry storage.  With the fairway views, you might be motivated to wrap up your workday early or just enjoy the nature views from the main level office/den with built-in’s.  The owner’s suite features a private sitting room with gas fireplace, an ensuite bath with dual vanities, soaking tub, separate shower, and extensive walk-in closet.  Laundry is located on the upper level along with three ample bedrooms – two that share a hall bath with double vanity and one bedroom with ensuite bath, all boasting walk-in closets.  Daylight filled walk-out lower-level family room with stone gas fireplace offers space for exercise, movie or game nights.  The lower-level 5th bedroom with ensuite bath and walk-in closet has access to a covered stone patio to enjoy a favorite beverage and a quiet, shaded retreat.  Stairs lead to the upper composite deck accessed from both the family and breakfast rooms.  Expansive utility room offers tons of additional storage options.  Recent improvements include, GE refrigerator & dishwasher (‘23), new asphalt driveway and sealing (‘21), lower HVAC system (‘17), new insulated garage doors (‘17), 50-yr. architectural shingle roof and upgraded gutter system (‘20).  Enjoy the amenity-rich community of River Falls featuring basketball and tennis courts, outdoor pool, tot lots, trails, and 18-hole championship Old Hickory Golf Club & restaurant.  Minutes to restaurants and shopping, Old Town Occoquan, 11m to VRE and 7m to Omniride Transit Center.
#VAPW2090096

WOODBRIDGE

4443 TUSCANY COURT

5 Beds

4 Baths

5,855 Sq.Ft.

$1,079,000

MLS#: VAPW2090096

Check out the video walk through and the property website under the video icon-
 Welcome to 8 September Lane! Hopefully your next home.  Autumn Ridge subdivision is nicely located about 2.5 miles from I95, commuter lots, Embrey Mill shopping center, grocery stores, Embrey Mill Park (Soccer, Lacrosse and football fields) and Jeff Rouse Swim  & Sports Center (JRSSC) Also close to schools.  Three finished levels, four bedrooms and two full and one half baths. Living room, separate Dining room, kitchen, family room and large Sun room on main floor.  All wood flooring on first level as well. Gourmet kitchen with granite counters & stainless appliances, Island, pantry.  The Sun room overlooks a  fully fenced back yard. All bathrooms beautifully updated. Primary Bedroom with vaulted ceiling. Finished rec room & full bath in basement. Move in ready! Offer deadline Friday April 4th 5:00 pm.
#VAST2036412

STAFFORD

8 SEPTEMBER LANE

4 Beds

3 Baths

2,118 Sq.Ft.

$575,000

MLS#: VAST2036412

1 ... 476 477 478 479 480 ... 666
* Listings identified with the FMLS IDX logo come from FMLS and are held by brokerage firms other than the owner of this website. The listing brokerage is identified in any listing details. Information is deemed reliable but is not guaranteed. If you believe any FMLS listing contains material that infringes your copyrighted work please click here to review our DMCA policy and learn how to submit a takedown request. © 2024. First Multiple Listing Service, Inc.
 - property

Send a message

Message successfully sent.

Your message

What is 3 + 4 ?

Reason for contacting?

I agree to receive email communication and understand I can unsubscribe at any time.

I agree to be contacted by Charis Realty Group via call, email, and text for real estate services. To opt out, you can reply 'stop' at any time or reply 'help' for assistance. You can also click the unsubscribe link in the emails. Message and data rates may apply. Message frequency may vary. Privacy Policy

Sign Out

Virtual Assistant

Would you like to take the next step with this property? We can help you schedule a showing or virtual tour, or send you more details.

Yes, I would like more information.

Thank You for Your Reply, One of Our Agents will contact you as soon as possible

No, maybe later.

Thank you, you can always contact me via email, phone number or through the contact form.

Realhub AI

Lucy - Your AI-Powered Realtor

Update Your Temporary Password

Personalize your search

Enter your email and we'll notify you immediately when new listings match what you're looking for.

or enter email address

Already have an account ? Login here

Continue your home search

I agree to receive communications and understand I can unsubscribe at any time.

I agree to be contacted by Charis Realty Group via call, email, and text for real estate services. To opt out, you can reply 'stop' at any time or reply 'help' for assistance. You can also click the unsubscribe link in the emails. Message and data rates may apply. Message frequency may vary. Privacy Policy

Already have an account ? Login here

We use cookies

We use cookies primarily for analytics to enhance your experience. By accepting, you agree to our use of these cookies. You can manage your preferences or learn more about our cookies policy.