Properties

Browse or get in touch to schedule a walkthrough.

  • Nearby me
Price range

Popular Features

Community Features

Association

Property Features

Waterfront

View

Exterior Features

Interior Features

Style

10000 properties match your criteria

Updated 1 minute ago

E-Alert name
WELCOME HOME to LUXURY & CONVENIENCE!! Spacious & Sunny 2 Bedroom / 2 Full Baths**Updated Kitchen with Stainless Appliances, Granite Counters & Beautiful Cabinetry**Lovely Luxury Vinyl Plank Flooring Throughout**Renovated Bathrooms**Floor to Ceiling Windows**New Light Fixtures**Fresh Paint**Lots of Closet Space and EXTRA STORAGE (D-342)  in the Building**Spacious Room Sizes and Primary Bedroom has a Walk-In Closet**PRIVATE Balcony Overlooking Greenery & Common Area**RENT INCLUDES UTILITIES**Enjoy Idylwood Tower Amenities to Include: Secure Front Entry with 24 Hour Concierge Service, Fitness Center, Community Rooms, Tennis, Outdoor Pool, Tot-Lots, BBQ & Picnic Areas and PARKING!!    Walk to Metro, Shops, Restaurants and More - Super Convenient Location with Access to Major Roadways.   THIS IS A MUST SEE!
#VAFX2229300

FALLS CHURCH

2300 PIMMIT DRIVE 308W

2 Beds

2 Baths

1,184 Sq.Ft.

$2,700

MLS#: VAFX2229300

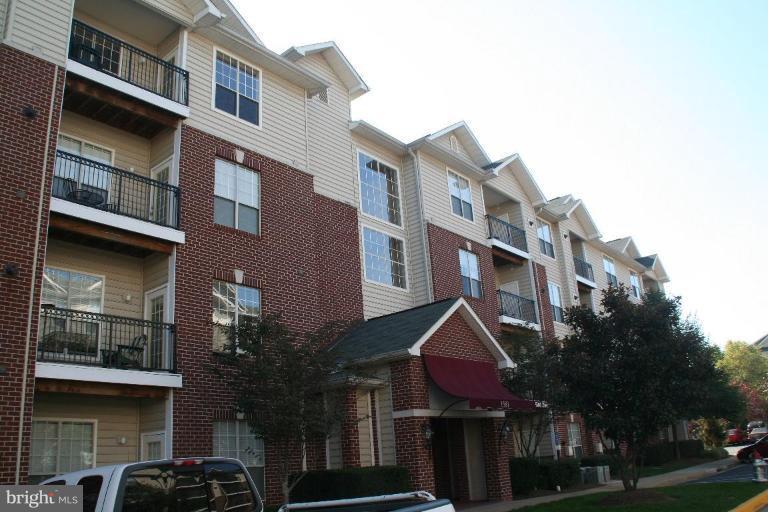
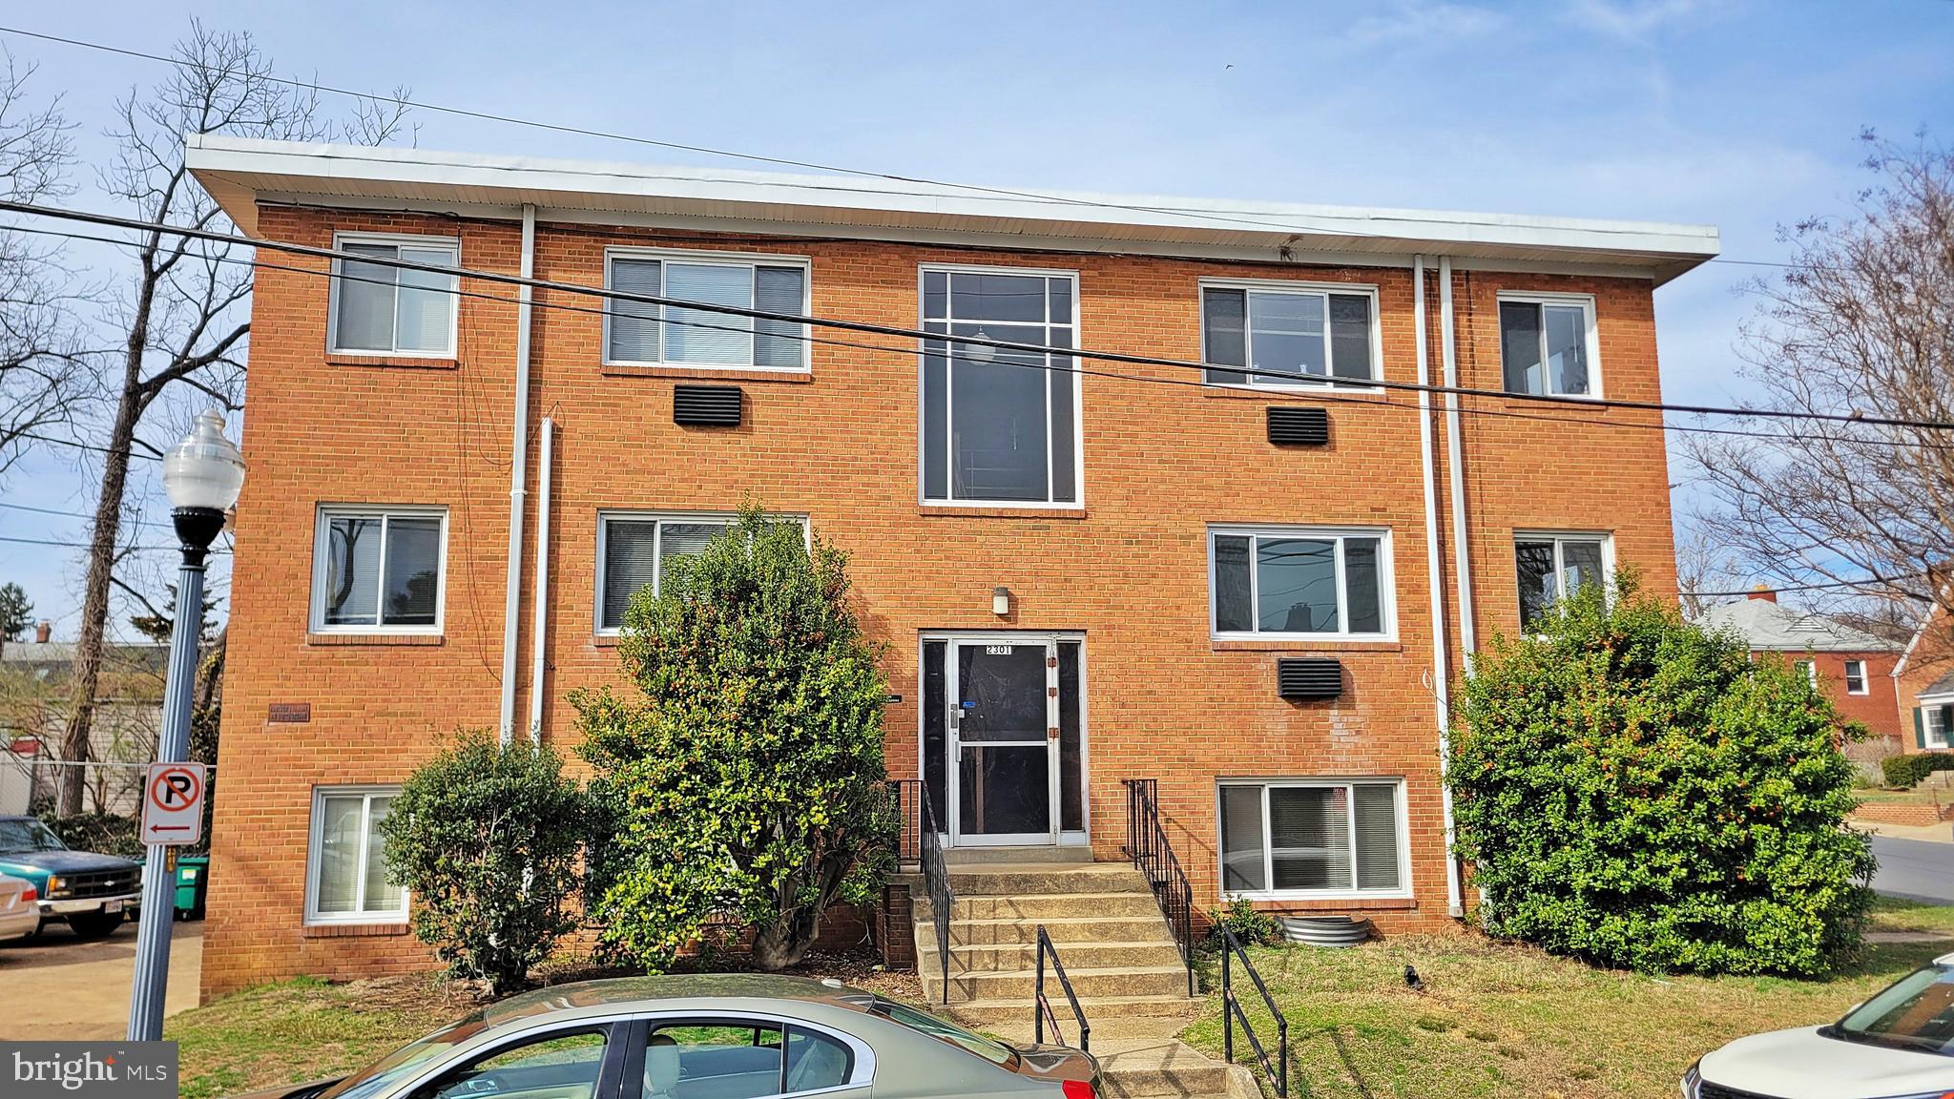
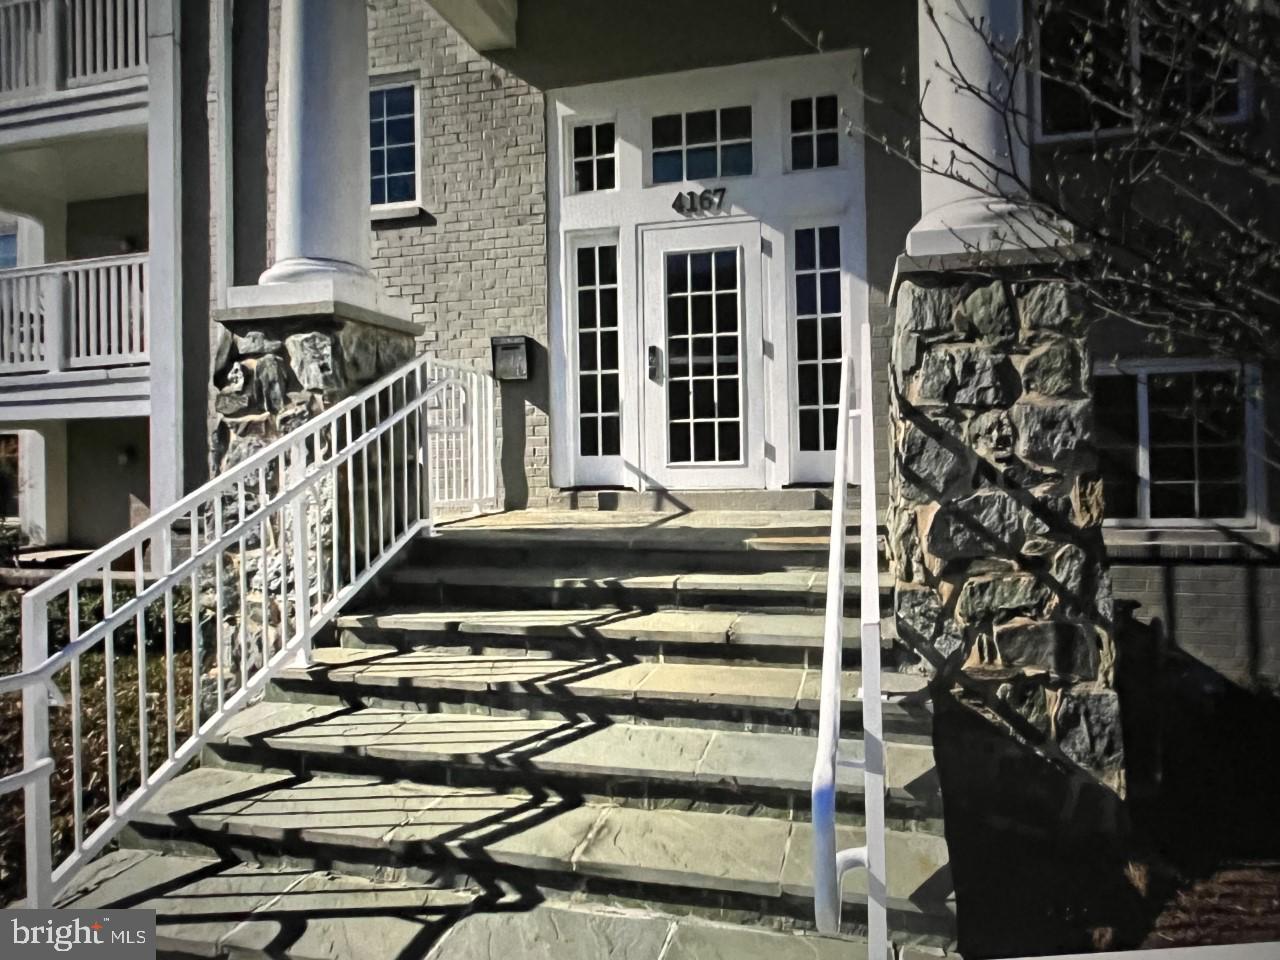
Location Location Location. Adorable top floor unit recently updated and ready for new owners to call this convenient condo home.
#VALO2092834

LEESBURG

1129 HUNTMASTER TERRACE NE 302

3 Beds

2 Baths

1,123 Sq.Ft.

$360,000

MLS#: VALO2092834

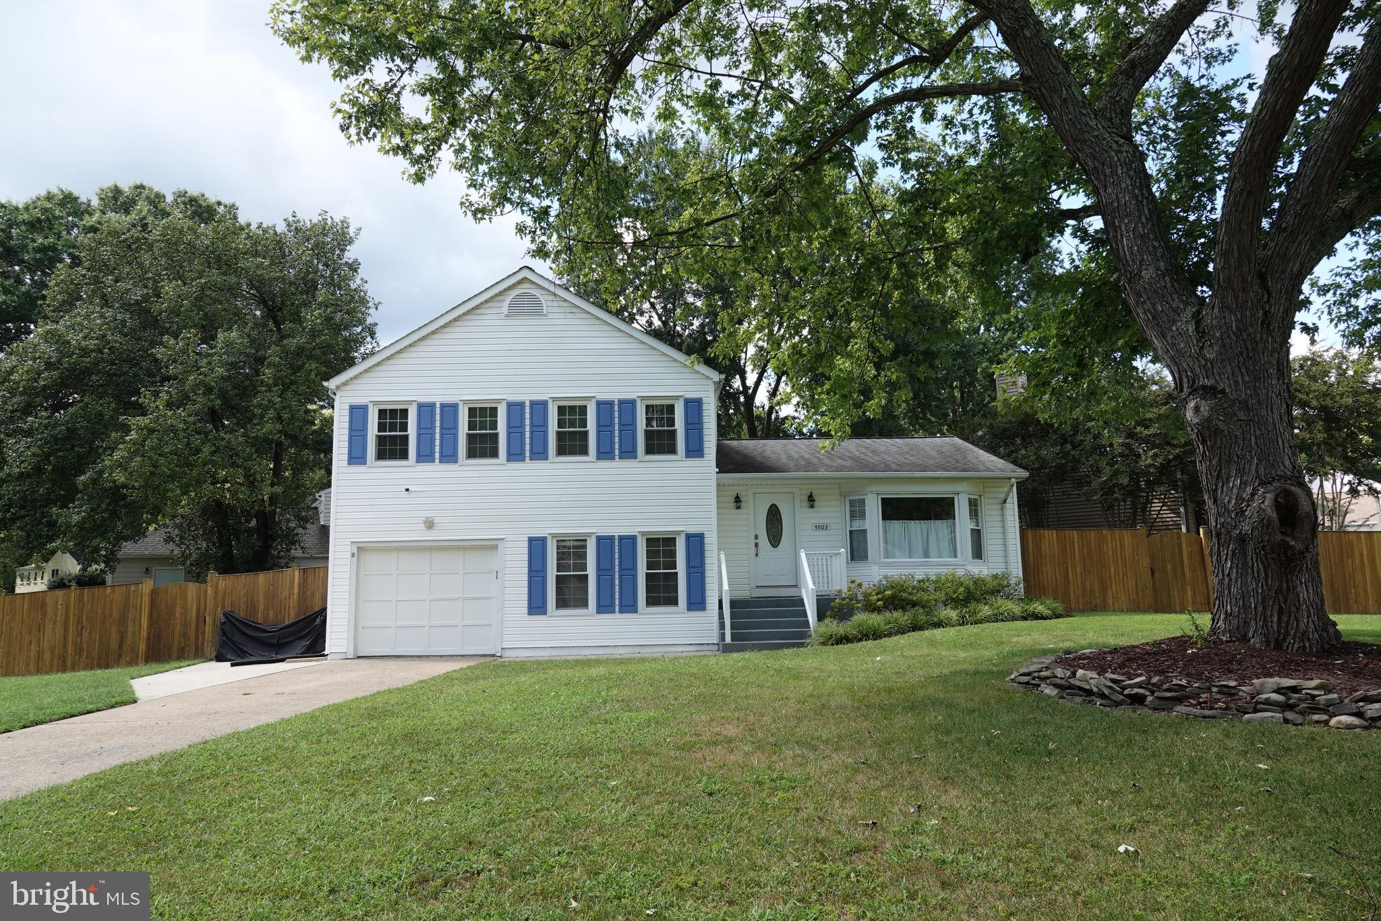
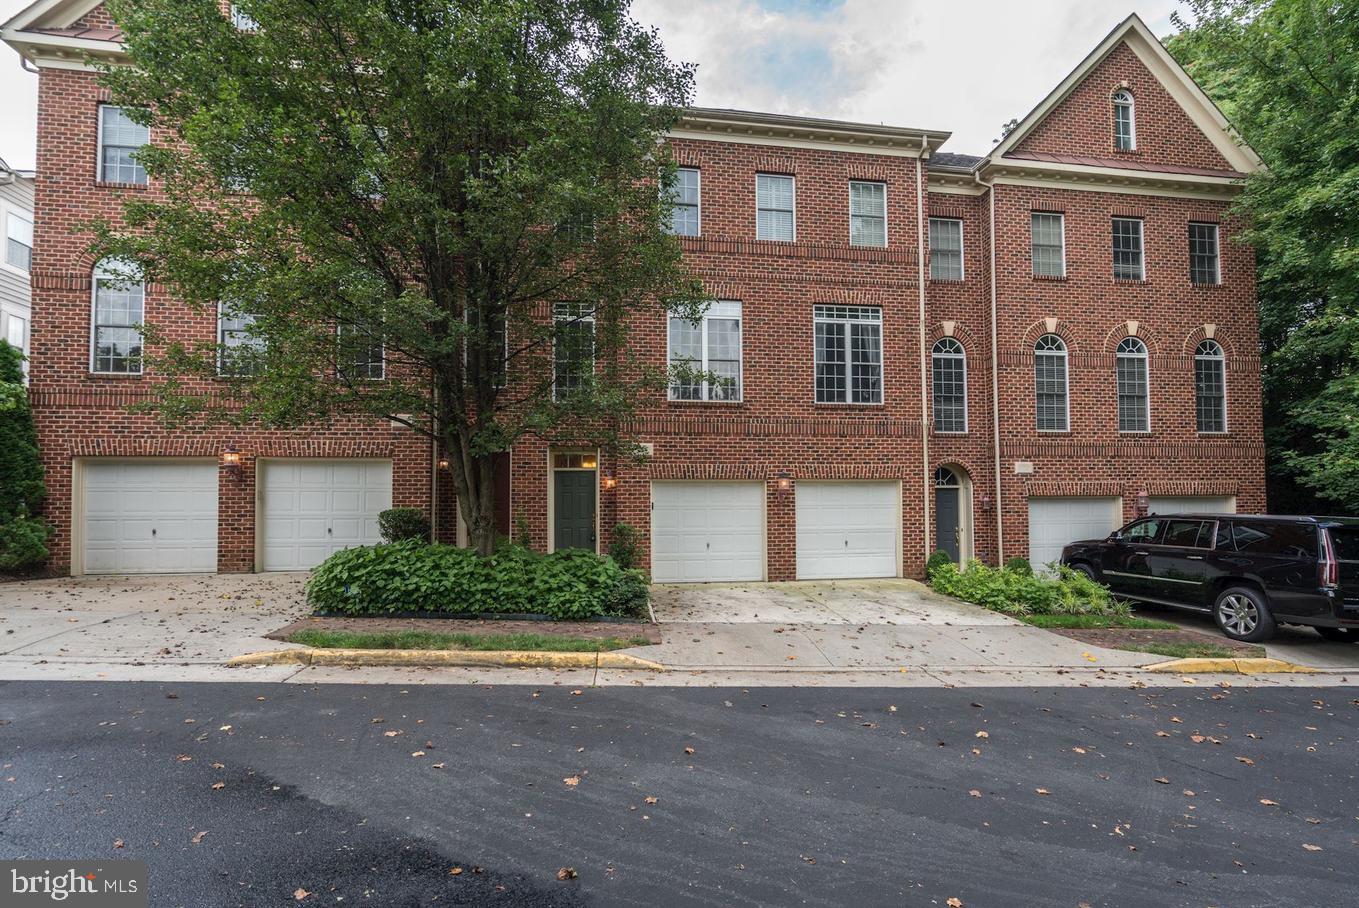
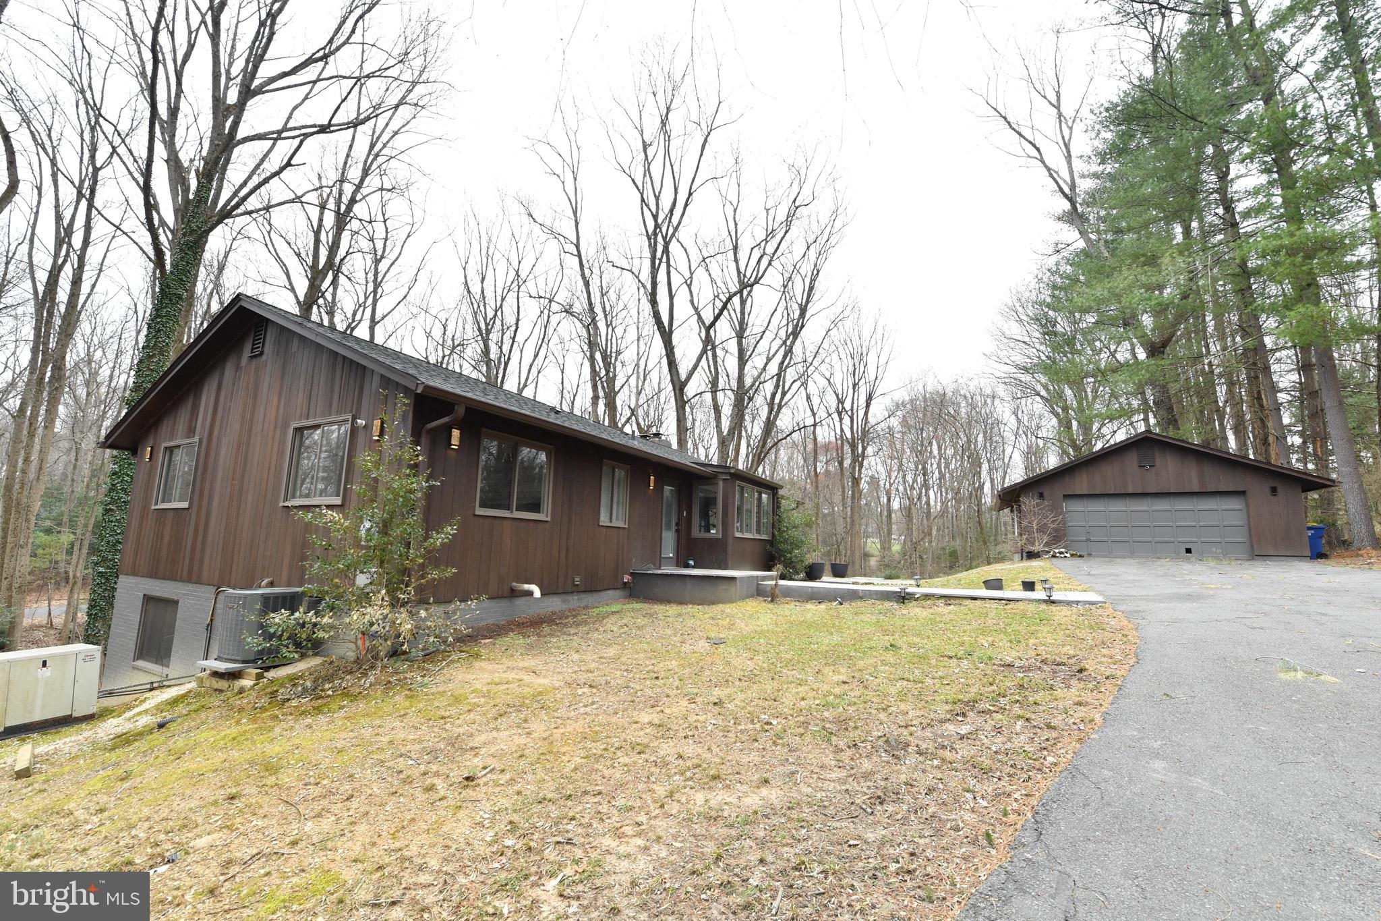
Nestled in the highly sought-after Great Oaks community in the City of Fairfax, this well-maintained home offers endless potential in an unbeatable location. Designed with nature in mind, this neighborhood was thoughtfully planned to preserve mature trees, creating a lush, welcoming environment just steps from downtown Fairfax City and across the street from the Army Navy Country Club. Inside, beautiful hardwood floors in the living and dining rooms add warmth and character, while the family room with a wood-burning fireplace provides a cozy retreat. The kitchen is centrally located, offering a timeless and functional layout. One of the standout features of this home is its direct access to the large, level backyard from both the family and living rooms, offering endless opportunities to relax, entertain, or enjoy outdoor activities. Whether hosting gatherings, unwinding in the fresh air, or creating your own garden retreat, this backyard provides the perfect space to make the most of outdoor living. Upstairs, brand-new carpet and fresh paint (2025) enhance the four generously sized bedrooms and two full bathrooms. A skylight in the upstairs hallway floods the space with natural light, adding to the home’s bright and airy feel. The fourth bedroom adjacent to the primary suite offers incredible flexibility—whether as a sitting room, home office, nursery, or separate bedroom. The spacious lower level provides even more potential, with a versatile open layout perfect for a recreation room, hobby space, or home theater. Freshly painted and carpeted (2025), this home is move-in ready. Recent updates include a new roof and gutters (2023) offering peace of mind for years to come. Ideally located off Old Blenheim Blvd, this home offers a small-town feel with modern amenities, plus convenient access to major roads, public transportation, local shops, and restaurants. Enjoy summers at the neighborhood pool, walkability to Daniel's Run trails, and easy access to Van Dyck Park. Don't miss this rare opportunity to own a home with exceptional space, a private backyard, and an incredible location in the heart of Fairfax City!
#VAFC2005868

FAIRFAX

3613 DEVILWOOD COURT

4 Beds

2 Baths

3,045 Sq.Ft.

$825,000

MLS#: VAFC2005868

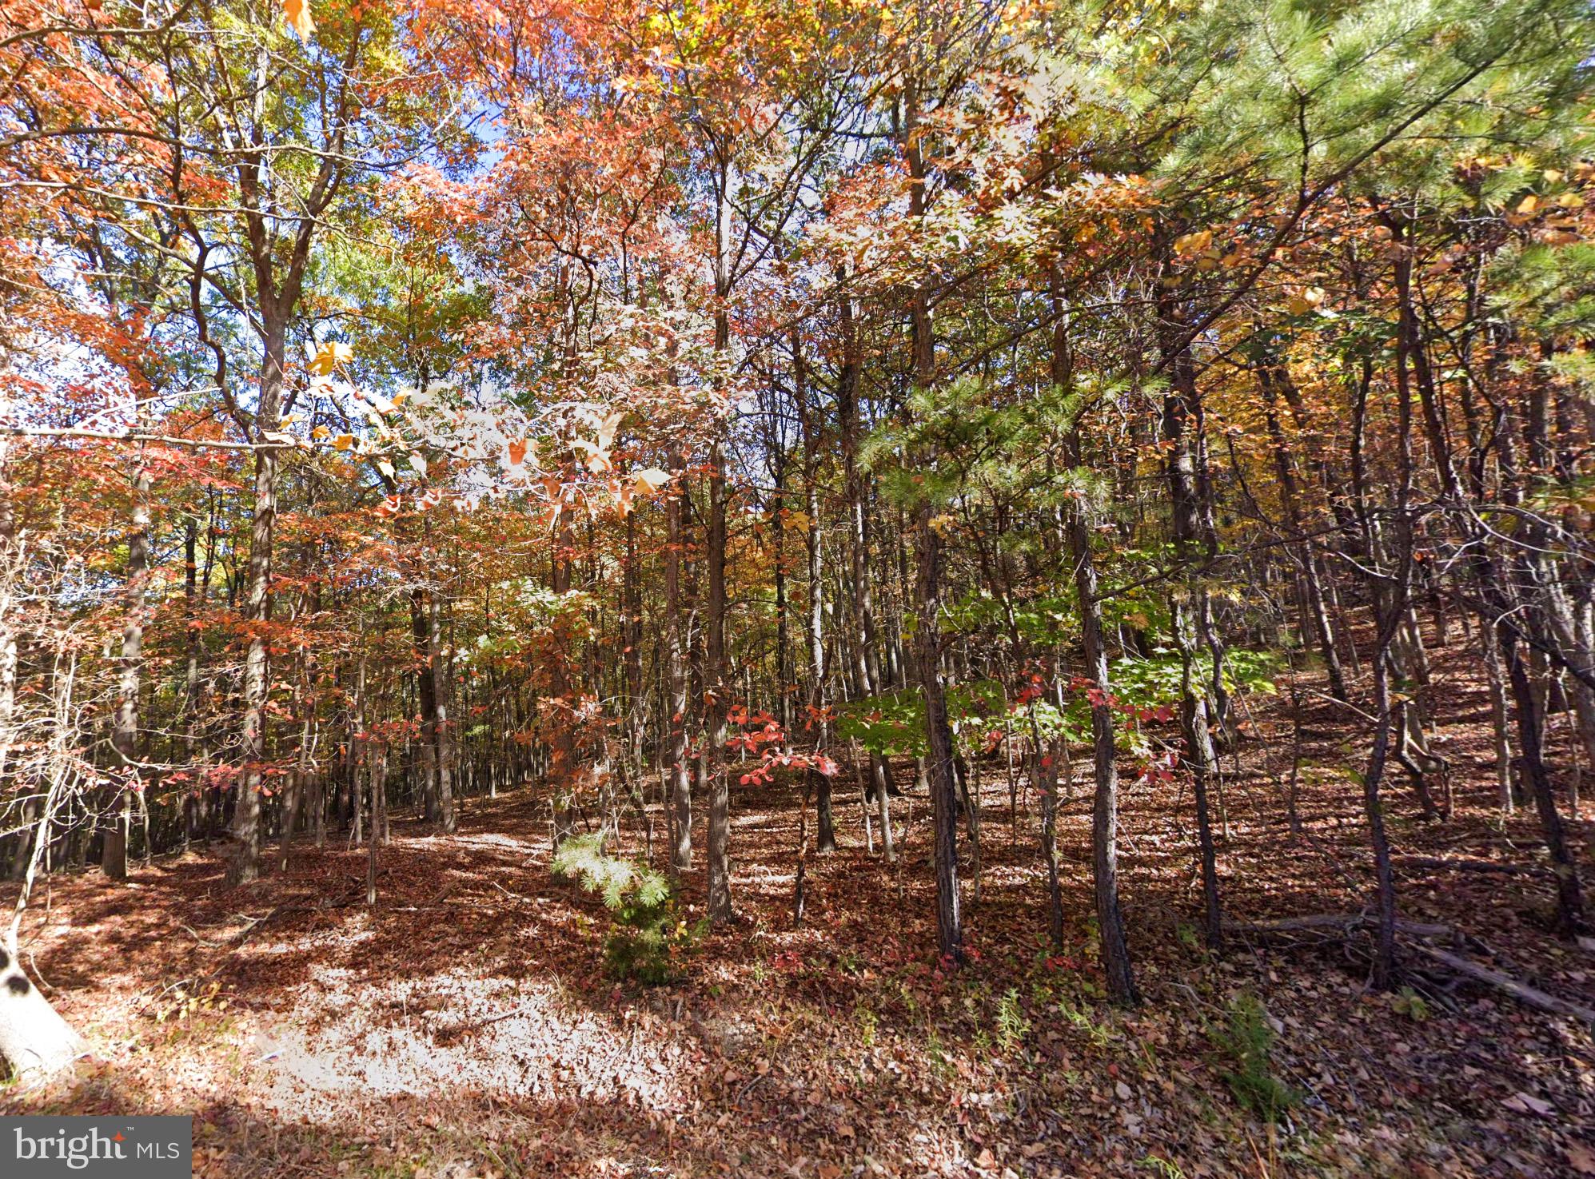
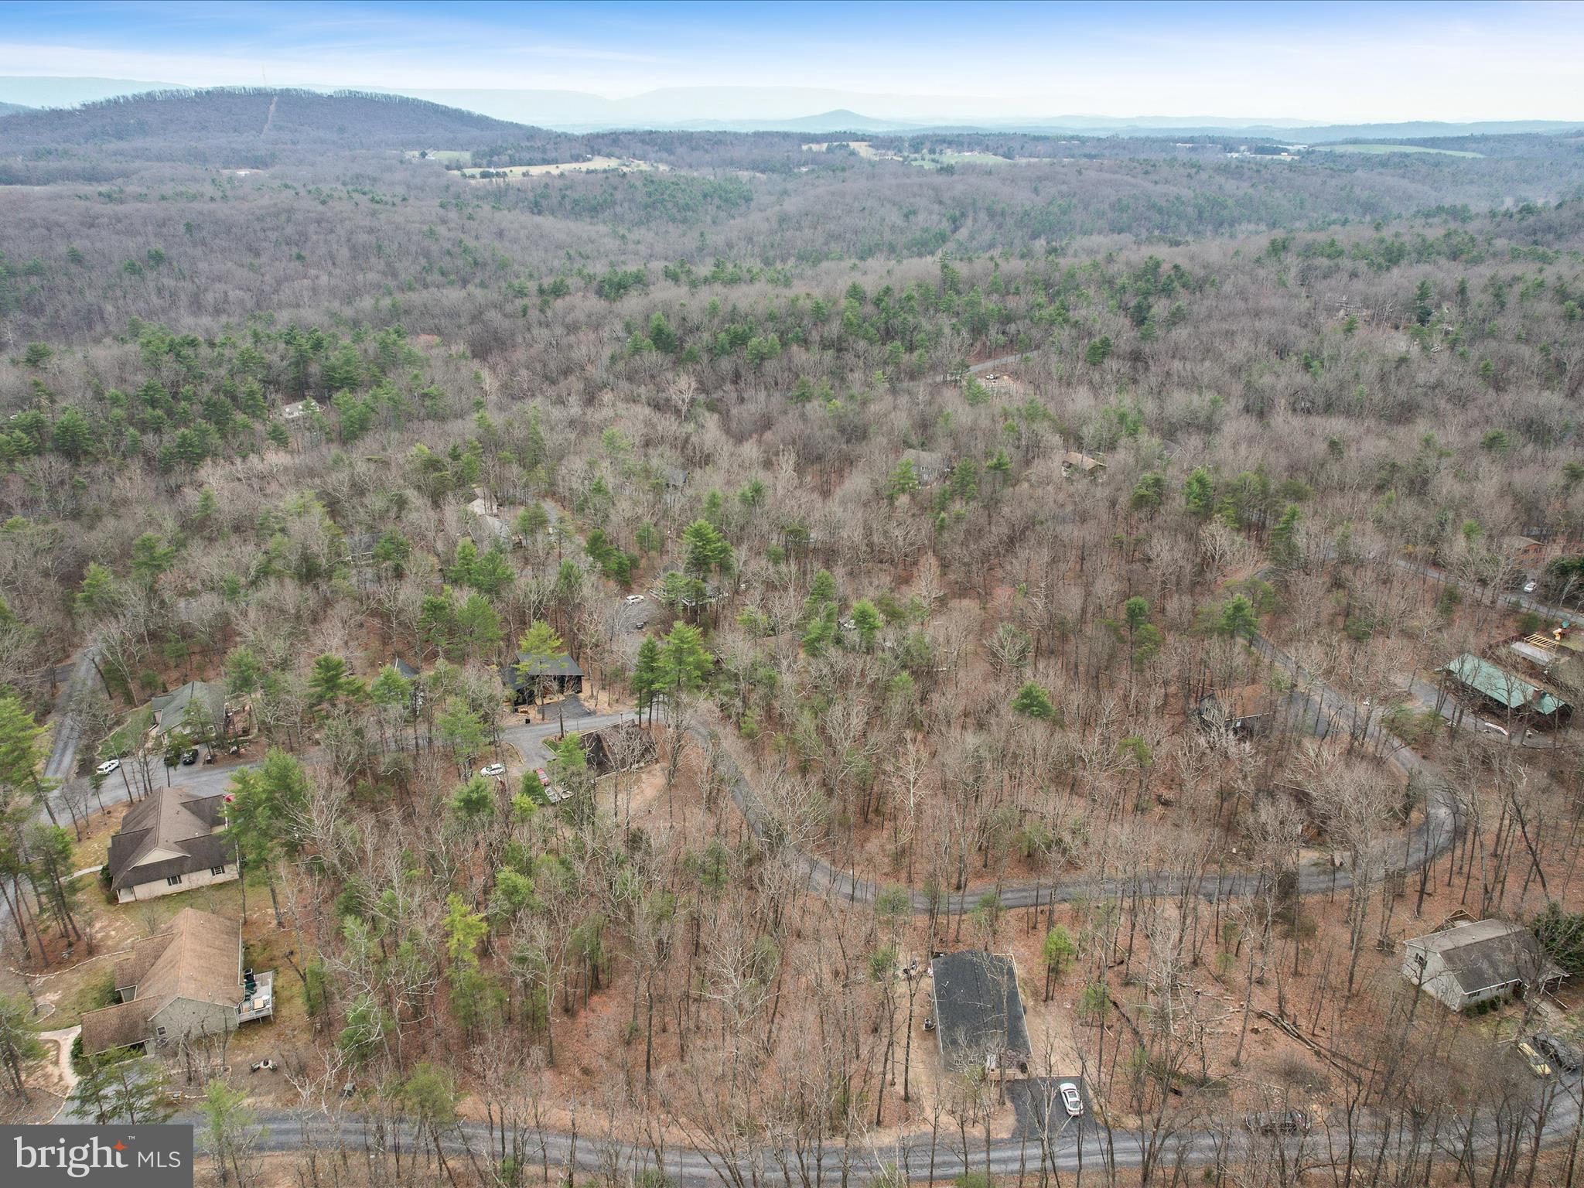
None
#VAPW2090768

WOODBRIDGE

12717 GORDON BOULEVARD 121

2 Beds

2 Baths

1,031 Sq.Ft.

$260,000

MLS#: VAPW2090768

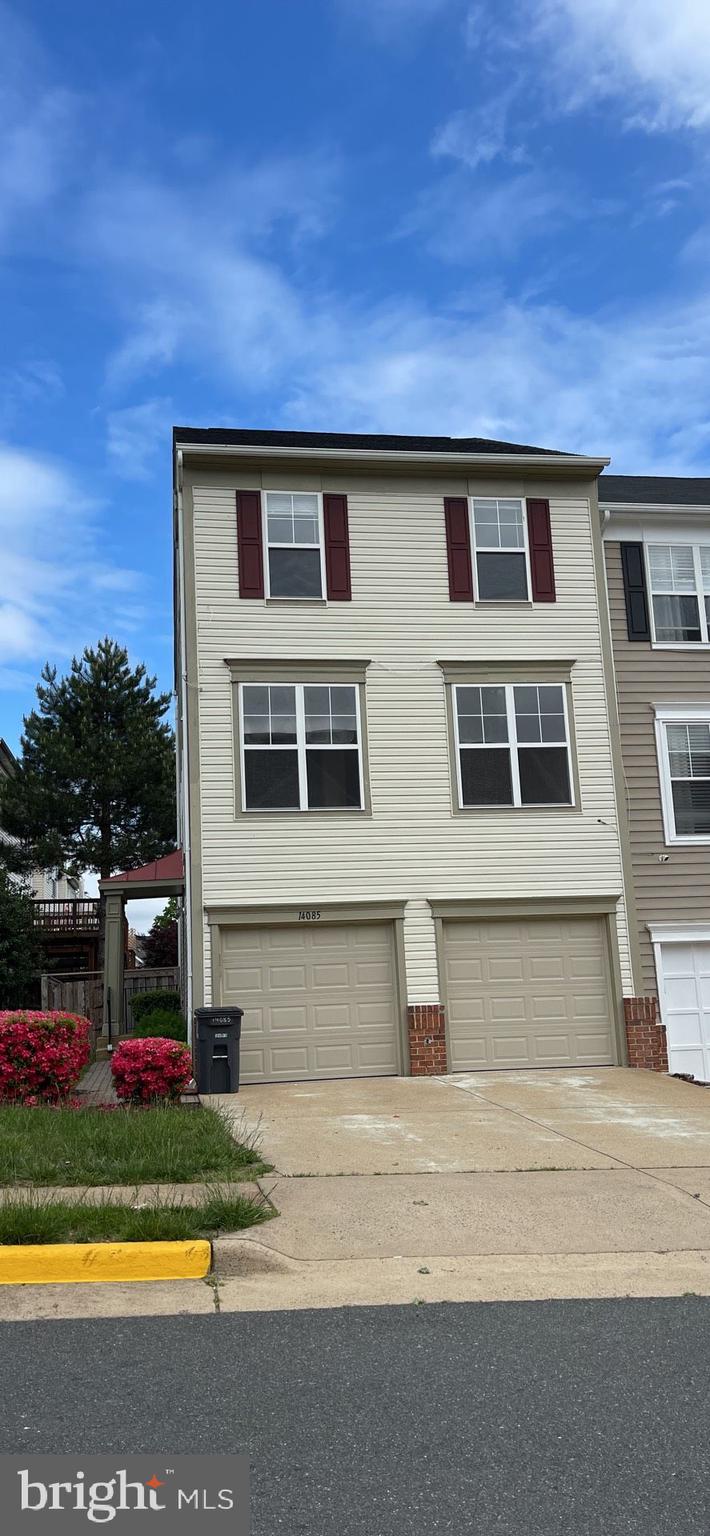
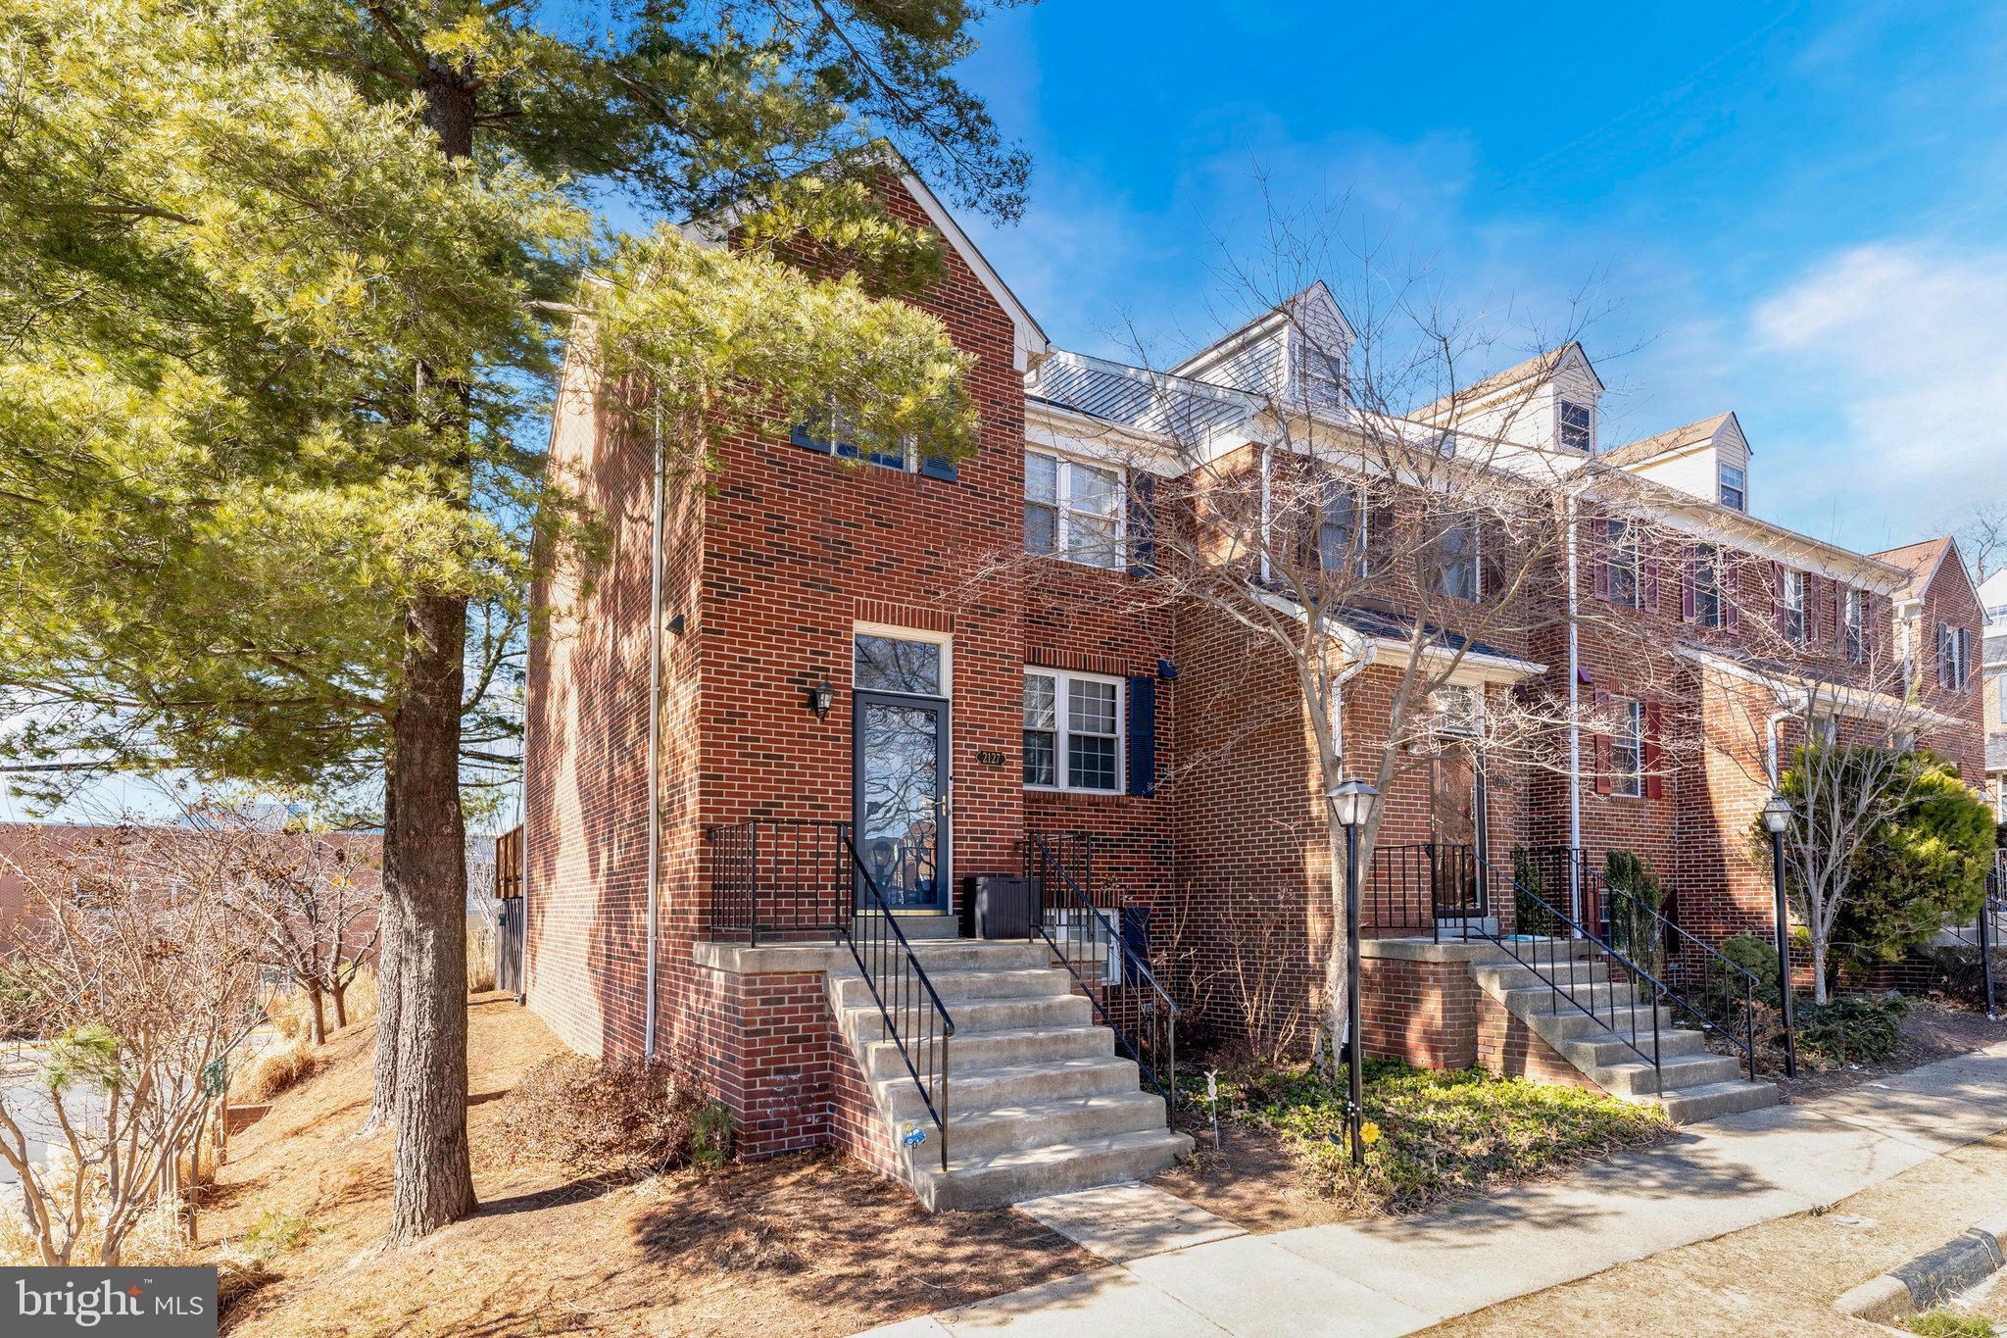
Gorgeous 3-level 2 Garage end-unit townhouse. Enjoy the low HOA only $66/ month with easy access to a variety of shopping, dining, and entertainment options, historic Old Town Manassas, and Amtrak—all just a short walking distance. The location is also close to the VRE.  A must see, this beautiful home is located in the Prescott Court Community. One of the larger models of the community, the home has 2,360 sq ft of living space. The home features 3 bedrooms, 2 and a half baths. Two of the full baths are on the upper level. The living room, dining room have an open concept that leads to an open large kitchen on the main level. The lower level is finished with a garage.  The deck off the main level is a low maintenance vinyl railing deck.
#VAMN2007764

MANASSAS

9240 PRESCOTT AVENUE

3 Beds

2 Baths

2,360 Sq.Ft.

$580,000

MLS#: VAMN2007764

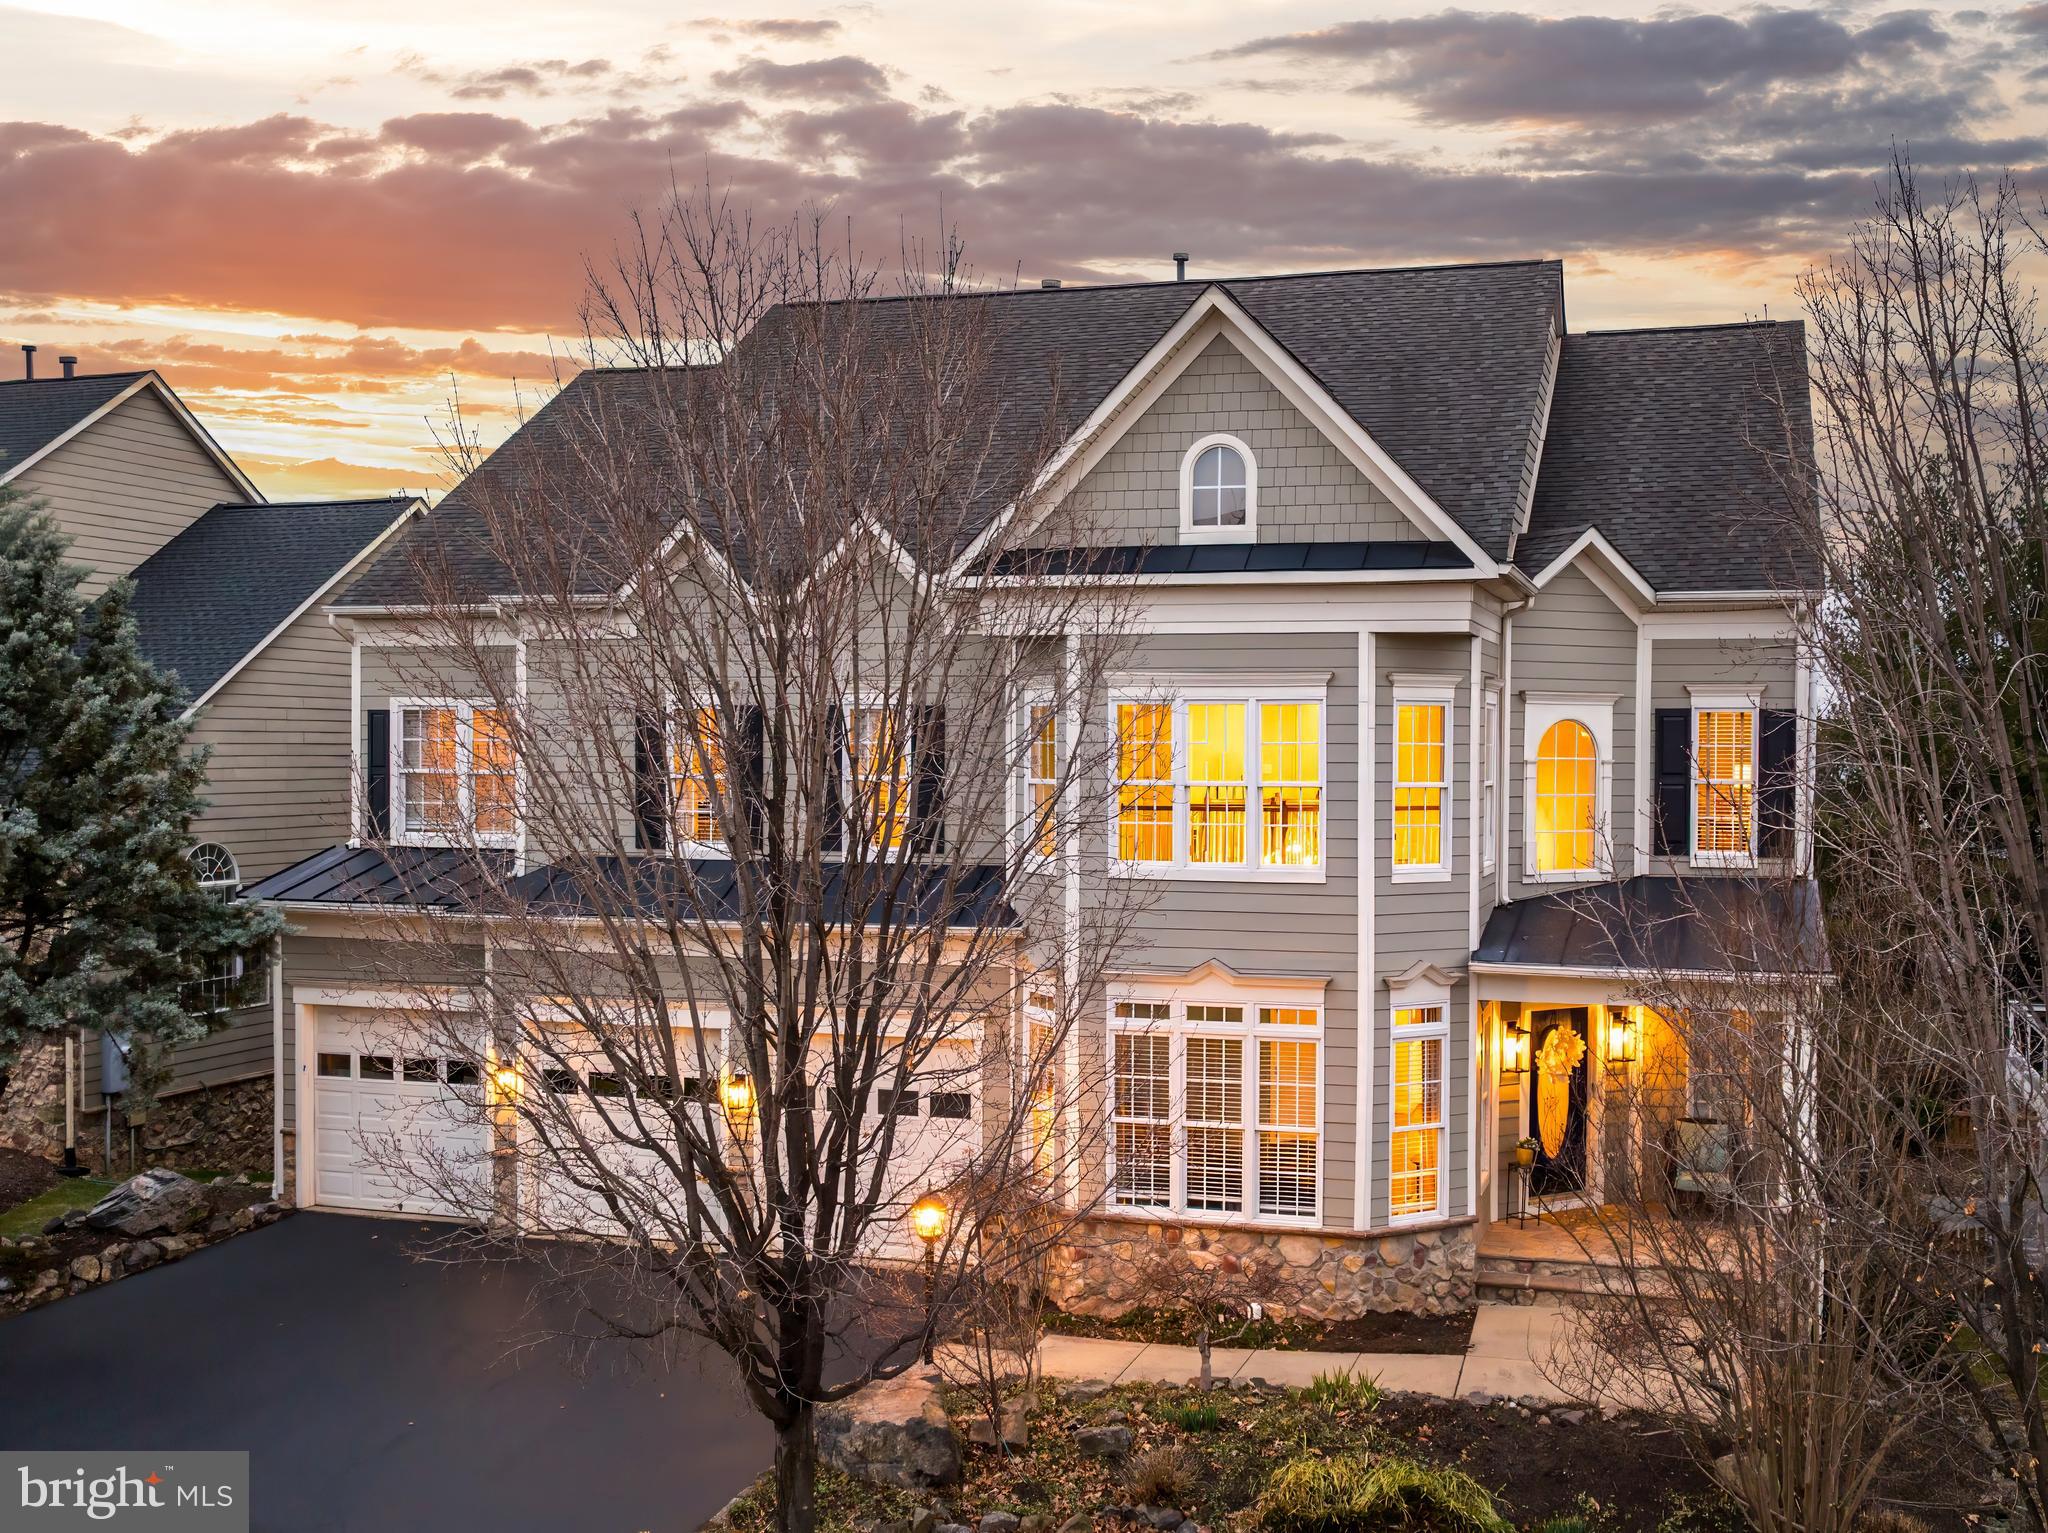
One of the most desirable and breathtaking waterfront properties ever seen at Lake Anna.  Recently constructed by the highly-skilled lake home builders at A&G Builders, this perfectly-situated lakeside fortress exudes luxurious perfection, and offers exceedingly rare water views, unlike any other at Lake Anna, including spectacular sunsets that will leave you speechless.  Enjoy massive interiors exceeding 6,700 square feet, where generous living spaces invite comfortable retreats, cozy afternoons, and grand entertaining.  The nearly 20-foot vaulted ceilings in the cavernous main living area are a tribute to the thoughtful design of this home, featuring floor-to-ceiling windows showcasing jaw-dropping water views of Lake Anna, a large warm  fireplace with mantle, gorgeous custom chair rail and picture frame trim throughout, and custom built-in shelving.  The spacious upgraded chef's kitchen with stainless appliances, quartz countertops, large island, coffee bar, and dining room are all seamlessly connected in this wide open space.  The large primary suite on the main level includes a private screened balcony overlooking the lake, sitting area, walk-in closet, custom built-in shelving, and large en suite bathroom with large tile soaking tub, a double vanity, and luxury tile shower.  Your guests will enjoy six additional bedrooms throughout the home, two of which are also on the first level.  Hitch a ride in the elevator up to the second level, where your family and friends can stretch out in two massive guest suites with tremendous water views, spacious window seats overlooking the lake, large en suite bathrooms, and an impressive loft overlooking the great room below and expansive water views of Lake Anna.  The enormous walkout basement offers a full kitchen and bar, another fireplace surrounded by custom built-ins, elevator, two additional large bedrooms - one featuring incredible custom built-in bunk beds -  a large full bathroom, additional laundry/storage room, and a large attached garage.  The large composite back deck is sure to impress with its million-dollar sunset views of the lake, while also overlooking the massive outdoor kitchen with elaborate stone hardscaping, wood-burning stone pizza kitchen, propane fire pit, wraparound stone countertops, stone seating benches, built-in propane grill, massive stone center table, and custom pickle ball court - all overlooking the lake.  The large boathouse sits on nearly 200 feet of unobstructed shoreline with natural sandy beach, and offers deep water (approximately 8 feet), a large screened-in porch, composite decking, bar with rollup door, sunbathing deck, and two boat slips with electric lifts for convenient boat and jet ski parking.  Investors: short term rentals are not only permitted here, but they also thrive at Lake Anna.  For this property, a top local property manager at Lake Anna generated a rental income forecast that predicts rental income exceeding $300,000 per year at this home (see documents section).  Lake Anna has been reported as one of the top-producing short term rental locations in the United States.  Most furnishings and decor can convey with purchase.
#VALA2007068

MINERAL

926 FAIRVIEW DRIVE

7 Beds

5 Baths

6,764 Sq.Ft.

$2,899,000

MLS#: VALA2007068

Large One bedroom with gorgeous view of Potomac River and Monuments. 
Has sought after garage parking included.
#VAAR2054022

ARLINGTON

1021 ARLINGTON BOULEVARD 619

1 Beds

1 Baths

716 Sq.Ft.

$210,000

MLS#: VAAR2054022

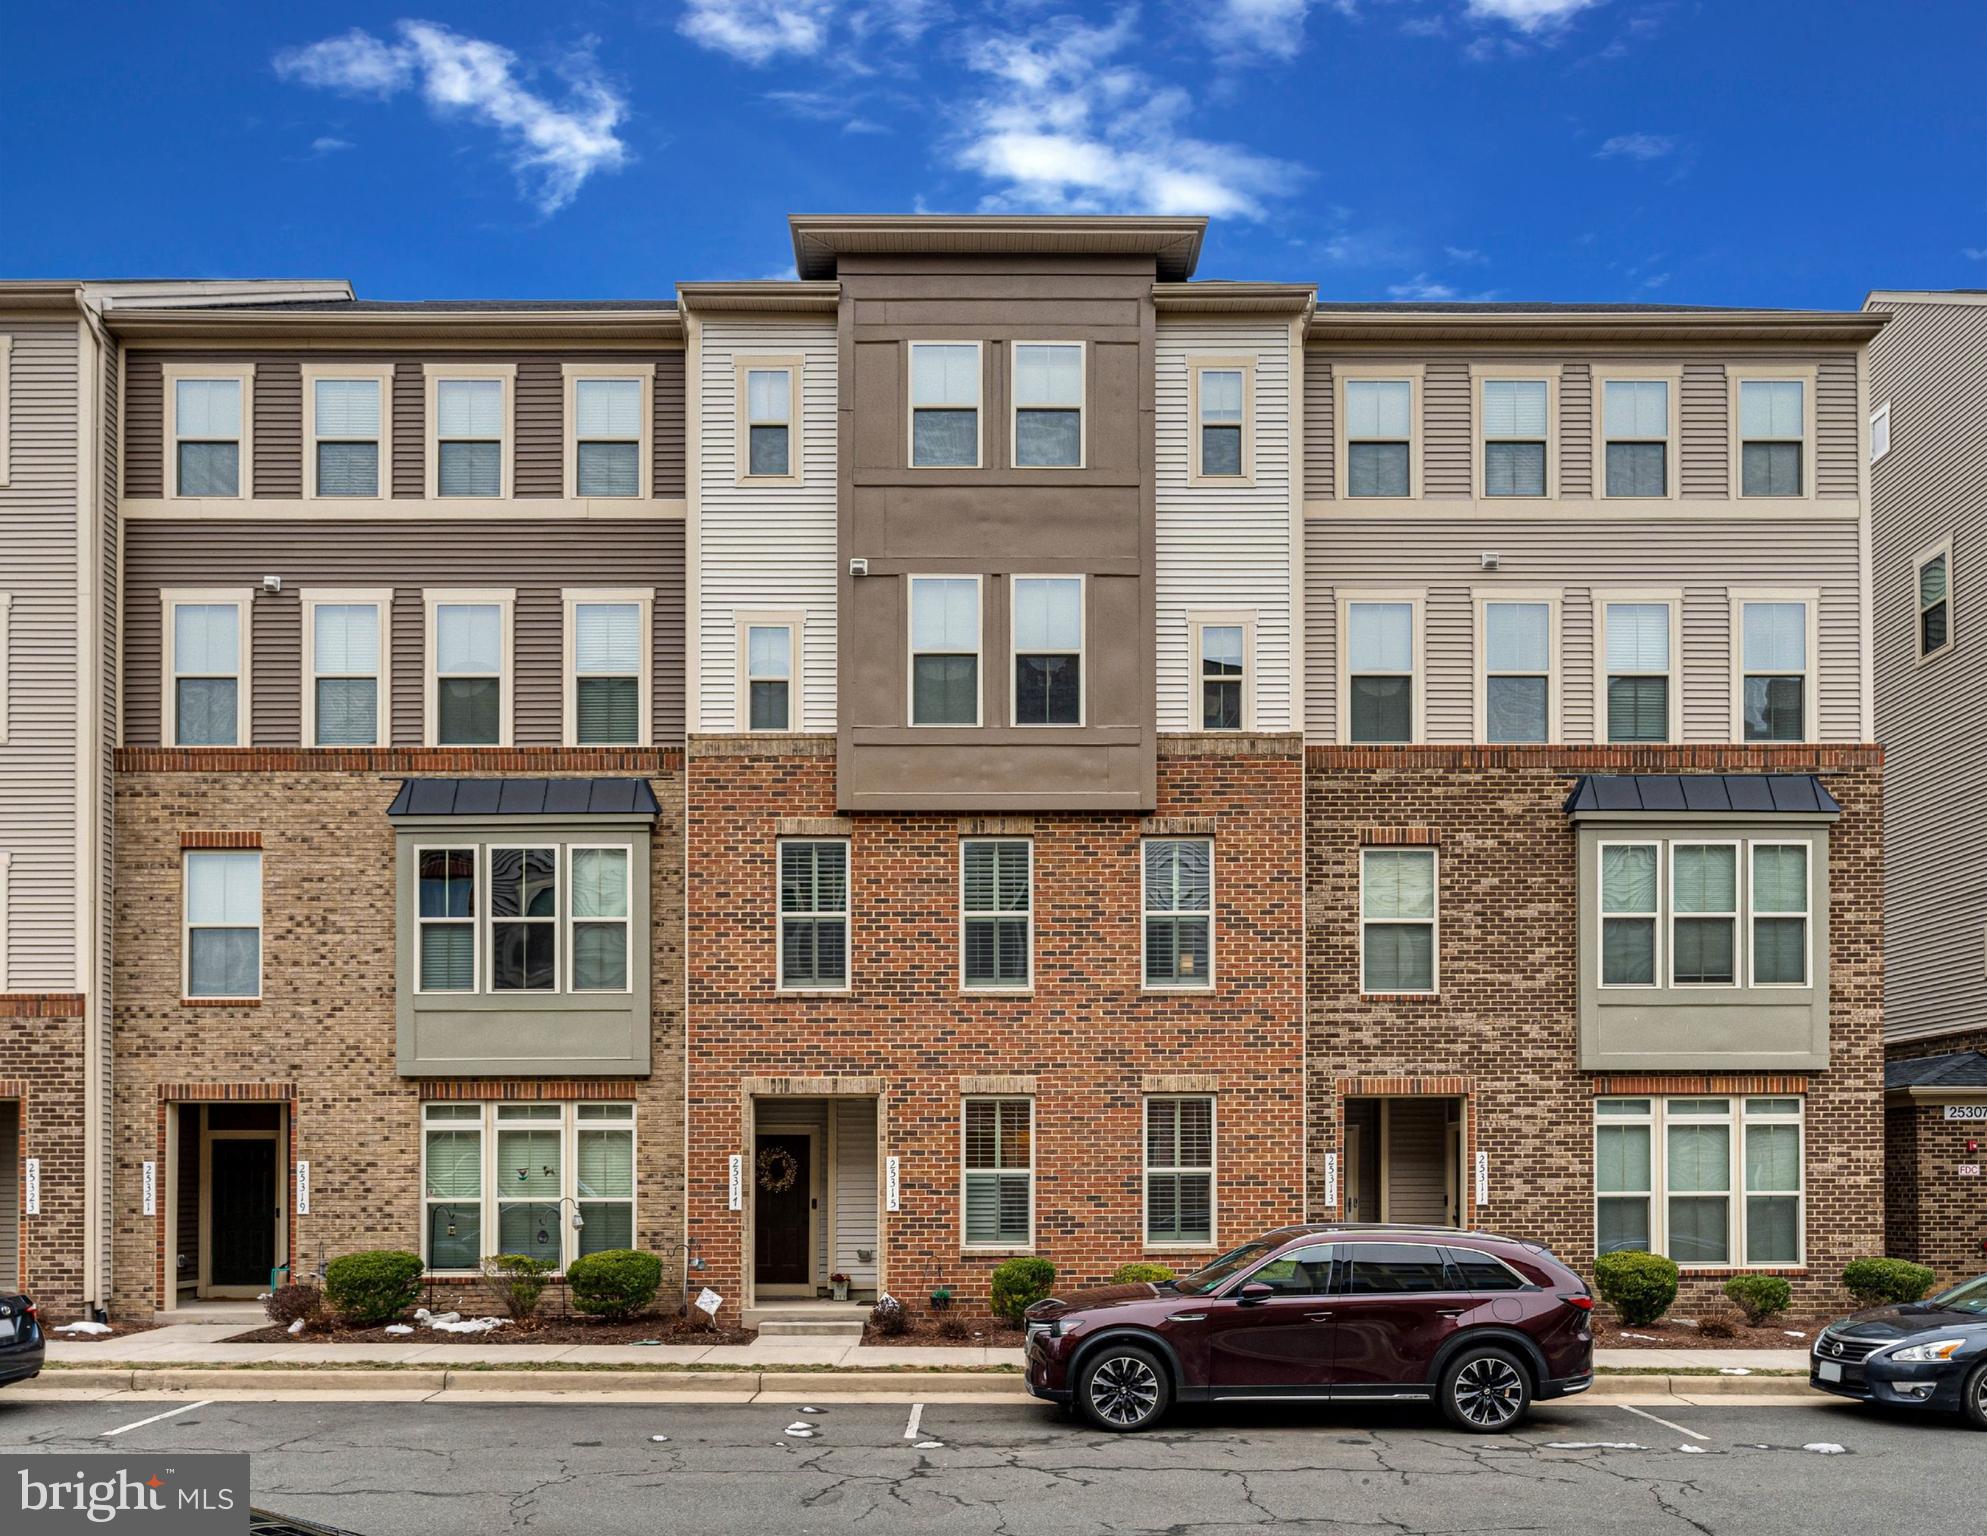
Prepare to be Impressed! This Stunning, Move-In Ready Brick Townhome Unit Awaits!  Step into a world of comfort and freshness with this meticulously renovated, three-level brick end unit. Every detail has been thoughtfully addressed, ensuring a seamless transition to your new home.  Imagine walking into a space freshly painted, carpeted, and radiating a sense of pristine newness. The gleaming, newly sanded and stained hardwood floors are simply breathtaking, offering a warm and inviting ambiance. Natural light floods through brand-new, energy-efficient double-pane windows, making cleaning a breeze.  The home boasts significant upgrades, including stylishly replaced toilets and vanities, adding a touch of contemporary sophistication. Upstairs, discover a serene primary bedroom retreat, complete with a full bath and ample storage to satisfy all your needs. The main level flows effortlessly, creating an ideal space for entertaining and everyday living. From the welcoming front door, the living area seamlessly transitions to the dining room and kitchen, fostering a sense of connectivity. The finished basement offers versatile living space, featuring a spacious family room, a convenient guest area or office, a full bath, and a dedicated laundry area – perfect for accommodating guests or creating a private retreat. But the appeal doesn't stop there! This fantastic community offers an array of amenities designed to enhance your lifestyle. Take a refreshing dip in the sparkling community pool, watch the little ones create memories in the tot lot, or enjoy a friendly game of basketball on the community court. This unbeatable location, combined with exceptional amenities, makes this home a true gem.  Don't miss this incredible opportunity to own a turnkey property in a vibrant community. Schedule your showing today and experience the perfect blend of comfort, style, and convenience!
#VAAR2054784

ARLINGTON

3459 S STAFFORD STREET S

1 Beds

2 Baths

1,400 Sq.Ft.

$548,700

MLS#: VAAR2054784

Updates: 3/21/25 The entire main level has been re-painted and the carpets on the main level have been replaced. The Master Bedroom and closet have also been re-painted.  Welcome to 6008 Hot Spring Lane located in the Salem Fields Community. This spacious home features 5 bedrooms and three and half bathrooms and a partially finished basement. The main level has a traditional living and dinning room along with a spacious kitchen and adjacent family room complete with a fireplace. The upper level has four bedroom including  a primary suite with a walk in closet and bathroom. The basement has another bedroom, bathroom and bonus room. The attached 2 car garage is ready for your projects, storage or just parking cars inside.  There is a large deck on the back perfect for weekend cookouts and morning coffee. There is a tree lined hillside in the back providing some privacy from the neighbors in the back. The community has a shopping center attached with some dinning options. Located minutes from Fredericksburg's Premier shopping areas makes this home all the better. The home has solar panels so your electric bill will be minimal throughout the year.
#VASP2030820

FREDERICKSBURG

6008 HOT SPRING LANE

5 Beds

3 Baths

2,788 Sq.Ft.

$499,000

MLS#: VASP2030820

🏡 Welcome to 104 Exmoor Ct.!

Only one family has owned this beautifully maintained 4-bedroom, 2.5-bath Colonial since it was built in 2002. This charming home features a grand 2-story foyer, a spacious master suite with a tray ceiling, and a large en-suite with a relaxing spa tub—perfect for unwinding after a long day.

Enjoy peace of mind with numerous upgrades, including a new roof and gutters (2019), new gas hot water heater (2019), new appliances (2021), new dryer (2020) and washer (2022), new sump pump (2023), and brand-new HVAC (2024).

Step outside and relax on the porch swing in your fully fenced backyard. The property has one of the largest lots in the neighborhood and is beautifully landscaped with mature Leyland Cypress and Willow trees, adding both charm and privacy to your outdoor retreat.

Don’t miss this incredible opportunity—schedule your showing today!
#VAFV2024686

STEPHENS CITY

104 EXMOOR COURT

4 Beds

2 Baths

2,928 Sq.Ft.

$515,000

MLS#: VAFV2024686

Welcome to 9 Rome Dome, a private oasis nestled on just over 3 serene acres in Stafford, VA. This stunning property offers the perfect blend of comfort, space, and outdoor living.

Step outside on a very spacious deck or enjoy your very own in-ground gunite pool —ideal for entertaining or relaxing under the sun. A two-stall barn adds even more versatility, whether for hobbies, storage, or animals.

Inside, you’ll find generously sized bedrooms, including a private lower-level suite complete with its own entrance, perfect for guests or multi-generational living. The side-loading garage adds curb appeal and convenience.

Cozy up in the inviting four-season room with a gas fireplace, where you can enjoy a good book while taking in peaceful views of the pool and landscape. The family room features a wood-burning fireplace, adding warmth and charm for those cooler nights.

This home is designed for those who value privacy, space, and comfort, all within easy reach of commuter routes, shopping, and schools. Don’t miss this unique opportunity to own a slice of tranquility with room to live, entertain, and grow.
#VAST2036756

STAFFORD

9 ROME DOME COURT

6 Beds

3 Baths

4,247 Sq.Ft.

$795,000

MLS#: VAST2036756

Beautiful, like-new townhouse for rent, just minutes from the town of Winchester, VA. This home features stunning upgrades, including quartz countertops, stainless steel appliances, and hardwood flooring throughout. Enjoy spacious living with 3 full baths and 1 half bath, as well as a fully fenced-in backyard. The rear patio and upstairs deck offer additional outdoor living space. Ceiling fans in all bedrooms and 2" faux wood blinds on the windows provide comfort and privacy. Good credit and a solid income-to-debt ratio required. Minimum 15-month lease. Pets considered on a case-by-case basis. Don’t miss out on this move-in ready home!
#VAFV2023854

WINCHESTER

106 ALDERMAN WAY

3 Beds

3 Baths

2,171 Sq.Ft.

$2,250

MLS#: VAFV2023854

Stunning 4 Bedroom/3.5 bath brick front colonial featuring 4160 Sq Ft on 3 fully finished levels in highly sought after Greene Mill Preserve!  This home sits on a premium 1/4 acre lot that backs to 100 acres of woods and is next to a "tree save lot" for additional privacy!  This elegant home features gleaming hardwood flooring throughout the main and upper levels, Plantation shutters throughout, oversized rooms built for entertaining including formal living/dining rooms, a stunning family room w/ gas fireplace and built-ins, and a gourmet kitchen w/ island, granite counters, custom backsplash, pendant lighting and more!  The upper level features a grand primary suite w/ tray ceiling, walk in closet and luxury bath w/ dual vanities, soaking tub and stall shower.  There are 3 additional bedrooms and full bath on this level.  The walk up lower level is wide open and finished for entertaining, game nights, or a future theater room and features a full bath and lots of storage.  Entertain friends and family in your private, tree-lined backyard oasis featuring a stunning screened in porch, composite deck, flagstone patio and custom firepit!  This beautiful home is just a short drive to new shopping and restaurants, Brambleton town center,  local craft breweries and wineries, and more!  Independence HS Pyramid!
#VALO2090966

LEESBURG

41029 INDIGO PLACE

4 Beds

3 Baths

4,160 Sq.Ft.

$1,049,000

MLS#: VALO2090966

FRESH, OPEN AND AIRY COLONIAL STYLE  THAT WELCOMES YOU WHEN YOU WALK IN THE FRONT DOOR. SPACIOUS KITCHEN WITH LARGE ISLAND. LOTS OF CABINET AND COUNTER SPACE  KITCHEN OPENS TO BREAKFAST ROOM TO SHARE SO YOU CAN ENJOY YOUR GUESTS. NICE DECK WITH LARGE FENCED IN BACK YARD...PERFECT FOR ENTERTAINING! SPACIOUS BEDROOMS WITH NICE SIZE CLOSETS. MASTER BEDROOM HAS ACCESS TO BONUS ROOM THAT COULD BE USED AS A DRESSING ROOM OR OFFICE.  SOLAR PANELS HELP EASE THE MOTHLY ELECTRIC BILLS. SO MUCH TO OFFER IT MUST BE SEEN TO APPRECIATE.  WASHER AND DRYER ARE AS IS.  SECURITY DEPOSIT AND FIRST MONTH'S RENT AND PET DEPOSIT (IF APPLICABLE) ARE ALL CERTIFIED FUNDS. ON LINE APPLICATIONS ONLY/$60.00 APPLICATION FEE.
#VASP2030410

FREDERICKSBURG

11122 HUNTINGTON MEADOWS LANE

4 Beds

2 Baths

1,996 Sq.Ft.

$2,650

MLS#: VASP2030410

ASK ABOUT SPECIAL FINANCING! $0 down payment USDA financing eligible! This Lapis by Richmond American will be ready in April!!  There's a lot to love about the Lapis floor plan! The charming extra deep front porch leads to an inviting, open layout. Walking through the front door to the left is an private office space and beyond that is the main living space. The kitchen with a center island and large walk-in pantry flows into a dining room and great room boasting an electric fireplace with TV mount, completed by a center-meet sliding door – perfect for future outdoor living. Upstairs, the primary suite offers a full private bath and a generously sized walk-in closet. Adjacent are two additional well-sized bedrooms, each with their own walk-in closet, and an adaptable loft. Curated finishes round out this home such as Blanco Maple quartz countertops, Aristokraft Quill cabinets, 7” Kenwood LVP floors on the main level, and sleek matte black light and plumbing fixtures. There is more room for storage or future living space in the large, unfinished walk-out basement. Welcome to Round Hill Meadows in Orange! Residents will appreciate the small-town charm as well as the conveniences of being close to routes 15, 522 and 3, award-winning wineries, Lake Anna State Park, Lake Orange and the Rapidan River nearby for fishing, swimming, kayaking and boating! Model is OPEN but visitors are encouraged to call ahead to be guaranteed a dedicated appointment.
#VAOR2009330

ORANGE

630 CLOVER LANE

5 Beds

2 Baths

2,198 Sq.Ft.

$475,999

MLS#: VAOR2009330

1 ... 475 476 477 478 479 ... 666
* Listings identified with the FMLS IDX logo come from FMLS and are held by brokerage firms other than the owner of this website. The listing brokerage is identified in any listing details. Information is deemed reliable but is not guaranteed. If you believe any FMLS listing contains material that infringes your copyrighted work please click here to review our DMCA policy and learn how to submit a takedown request. © 2024. First Multiple Listing Service, Inc.
 - property

Send a message

Message successfully sent.

Your message

What is 3 + 4 ?

Reason for contacting?

I agree to receive email communication and understand I can unsubscribe at any time.

I agree to be contacted by Charis Realty Group via call, email, and text for real estate services. To opt out, you can reply 'stop' at any time or reply 'help' for assistance. You can also click the unsubscribe link in the emails. Message and data rates may apply. Message frequency may vary. Privacy Policy

Sign Out

Virtual Assistant

Would you like to take the next step with this property? We can help you schedule a showing or virtual tour, or send you more details.

Yes, I would like more information.

Thank You for Your Reply, One of Our Agents will contact you as soon as possible

No, maybe later.

Thank you, you can always contact me via email, phone number or through the contact form.

Realhub AI

Lucy - Your AI-Powered Realtor

Update Your Temporary Password

Personalize your search

Enter your email and we'll notify you immediately when new listings match what you're looking for.

or enter email address

Already have an account ? Login here

Continue your home search

I agree to receive communications and understand I can unsubscribe at any time.

I agree to be contacted by Charis Realty Group via call, email, and text for real estate services. To opt out, you can reply 'stop' at any time or reply 'help' for assistance. You can also click the unsubscribe link in the emails. Message and data rates may apply. Message frequency may vary. Privacy Policy

Already have an account ? Login here

We use cookies

We use cookies primarily for analytics to enhance your experience. By accepting, you agree to our use of these cookies. You can manage your preferences or learn more about our cookies policy.