Properties

Browse or get in touch to schedule a walkthrough.

  • Nearby me
Price range

Popular Features

Community Features

Association

Property Features

Waterfront

View

Exterior Features

Interior Features

Style

10000 properties match your criteria

Updated 1 minute ago

E-Alert name
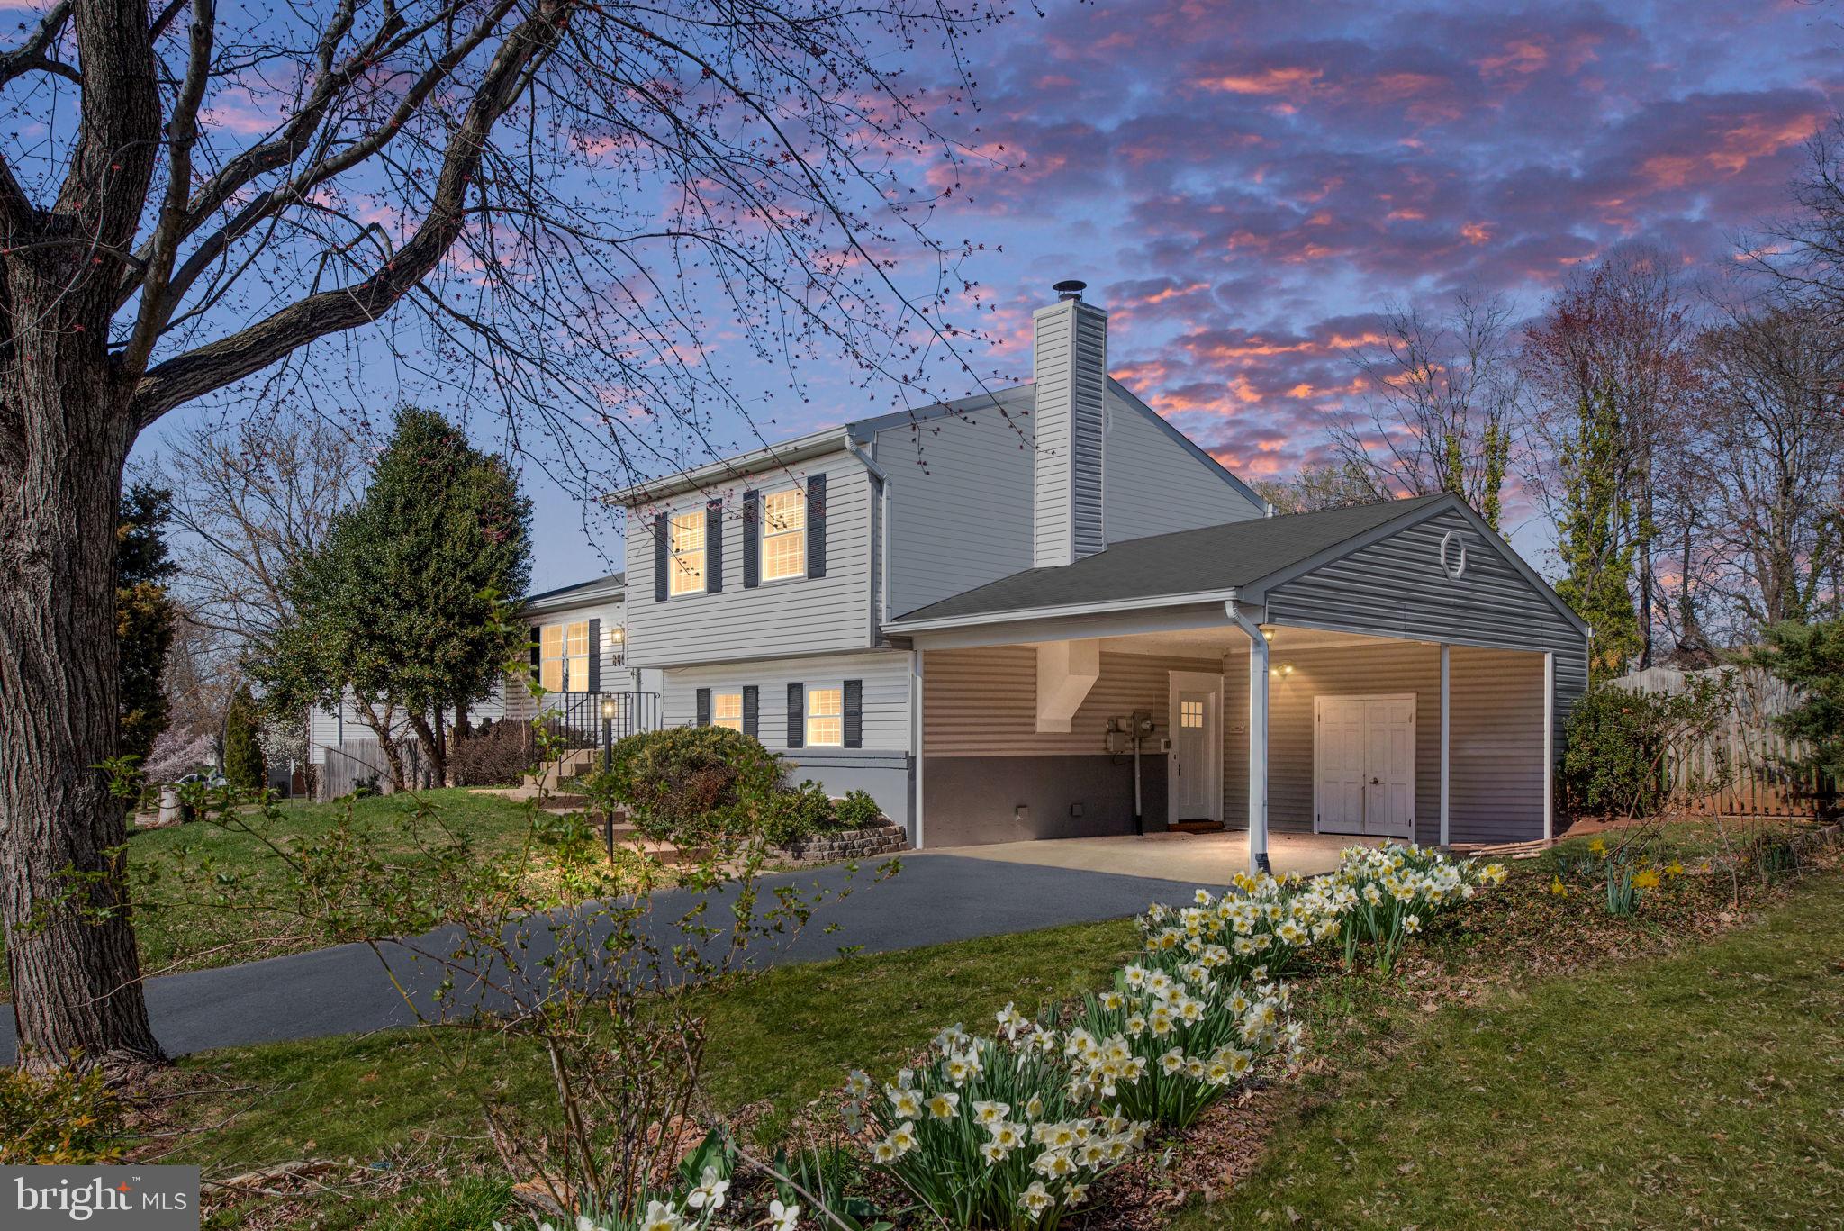
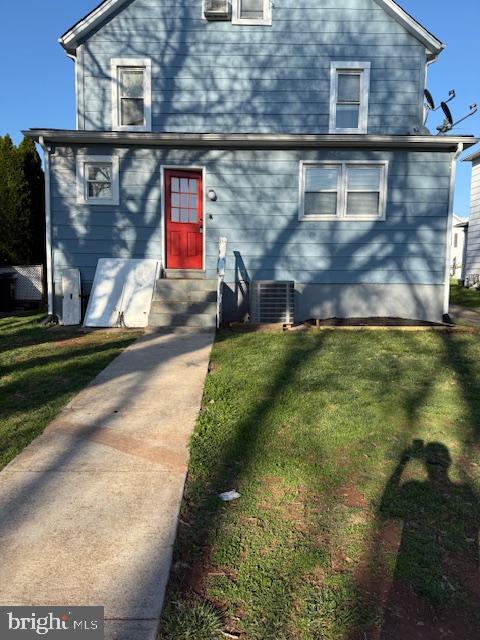
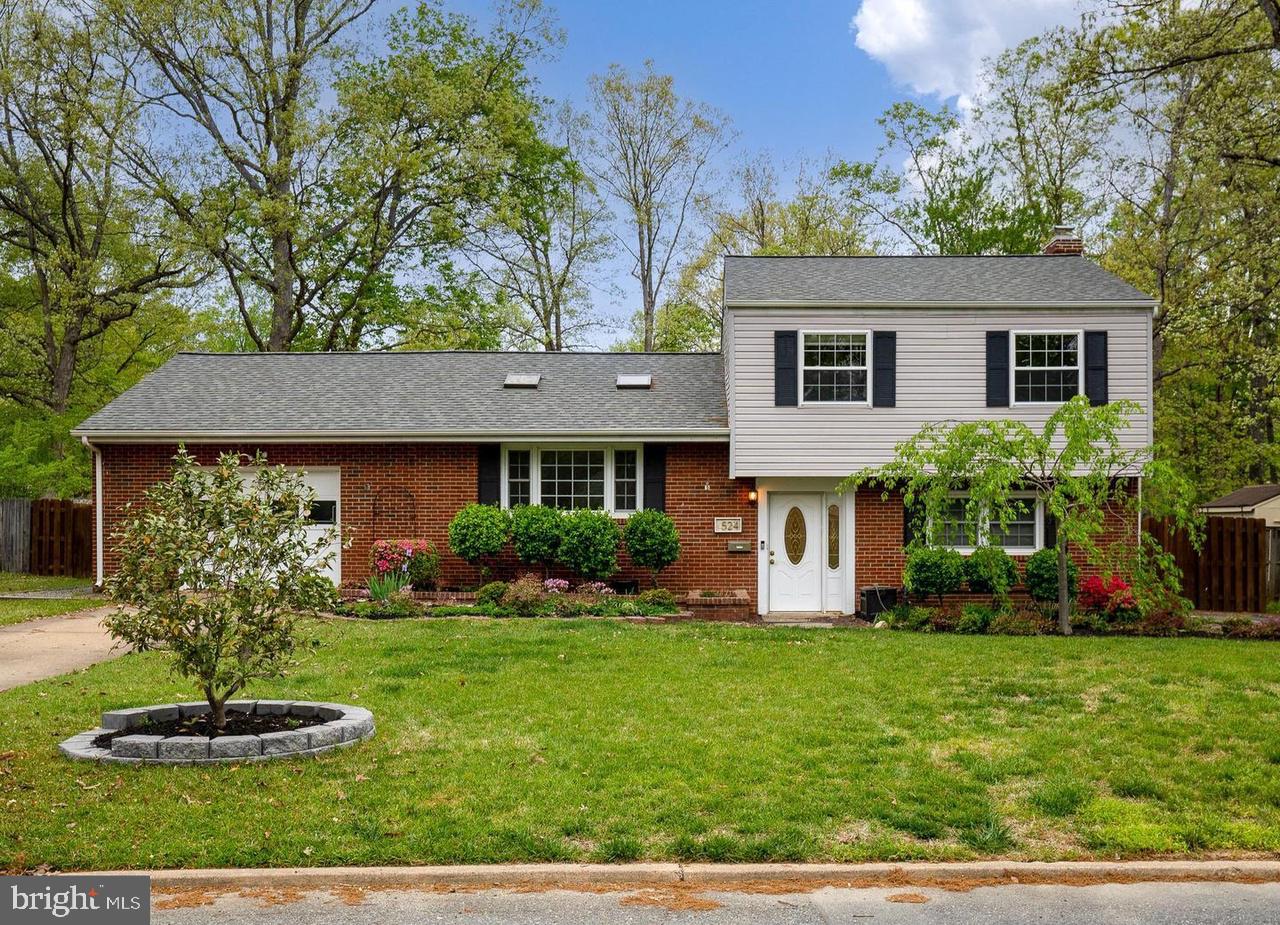
Welcome home! This spacious and inviting tri-level gem is just waiting for the buyer with vision to make it their own. Ideally located, the main level features a bright and airy eat-in kitchen with ample cabinet and counter space, seamlessly flowing into a cozy living room with a wood-burning fireplace and beautiful hardwood floors. Step into the fully enclosed sunroom—perfect for year-round enjoyment. The lower level offers fantastic versatility, including a fourth bedroom with a full bath, a dedicated study/office space, a charming rec room with new carpet and a second wood-burning fireplace, plus a convenient laundry room with an exterior entry. An unfinished utility room adds even more storage or potential workspace. With over 2,250 sq. ft. of living space, this home is perfect for a growing family or those seeking extra room to spread out. The roof is less than five years old, and dual-zone heat pump ensures year-round energy efficiency. Ideally located within walking distance to the school and just minutes from I-295, convenience meets opportunity in this charming home. Bring your vision and make it your own—schedule your showing today! Purchase price and cost of renovation can be wrapped into one loan based on the future value and condition.
#VACF2001078

CHESTER

1524 WALNUT DRIVE

4 Beds

2 Baths

2,250 Sq.Ft.

$310,000

MLS#: VACF2001078

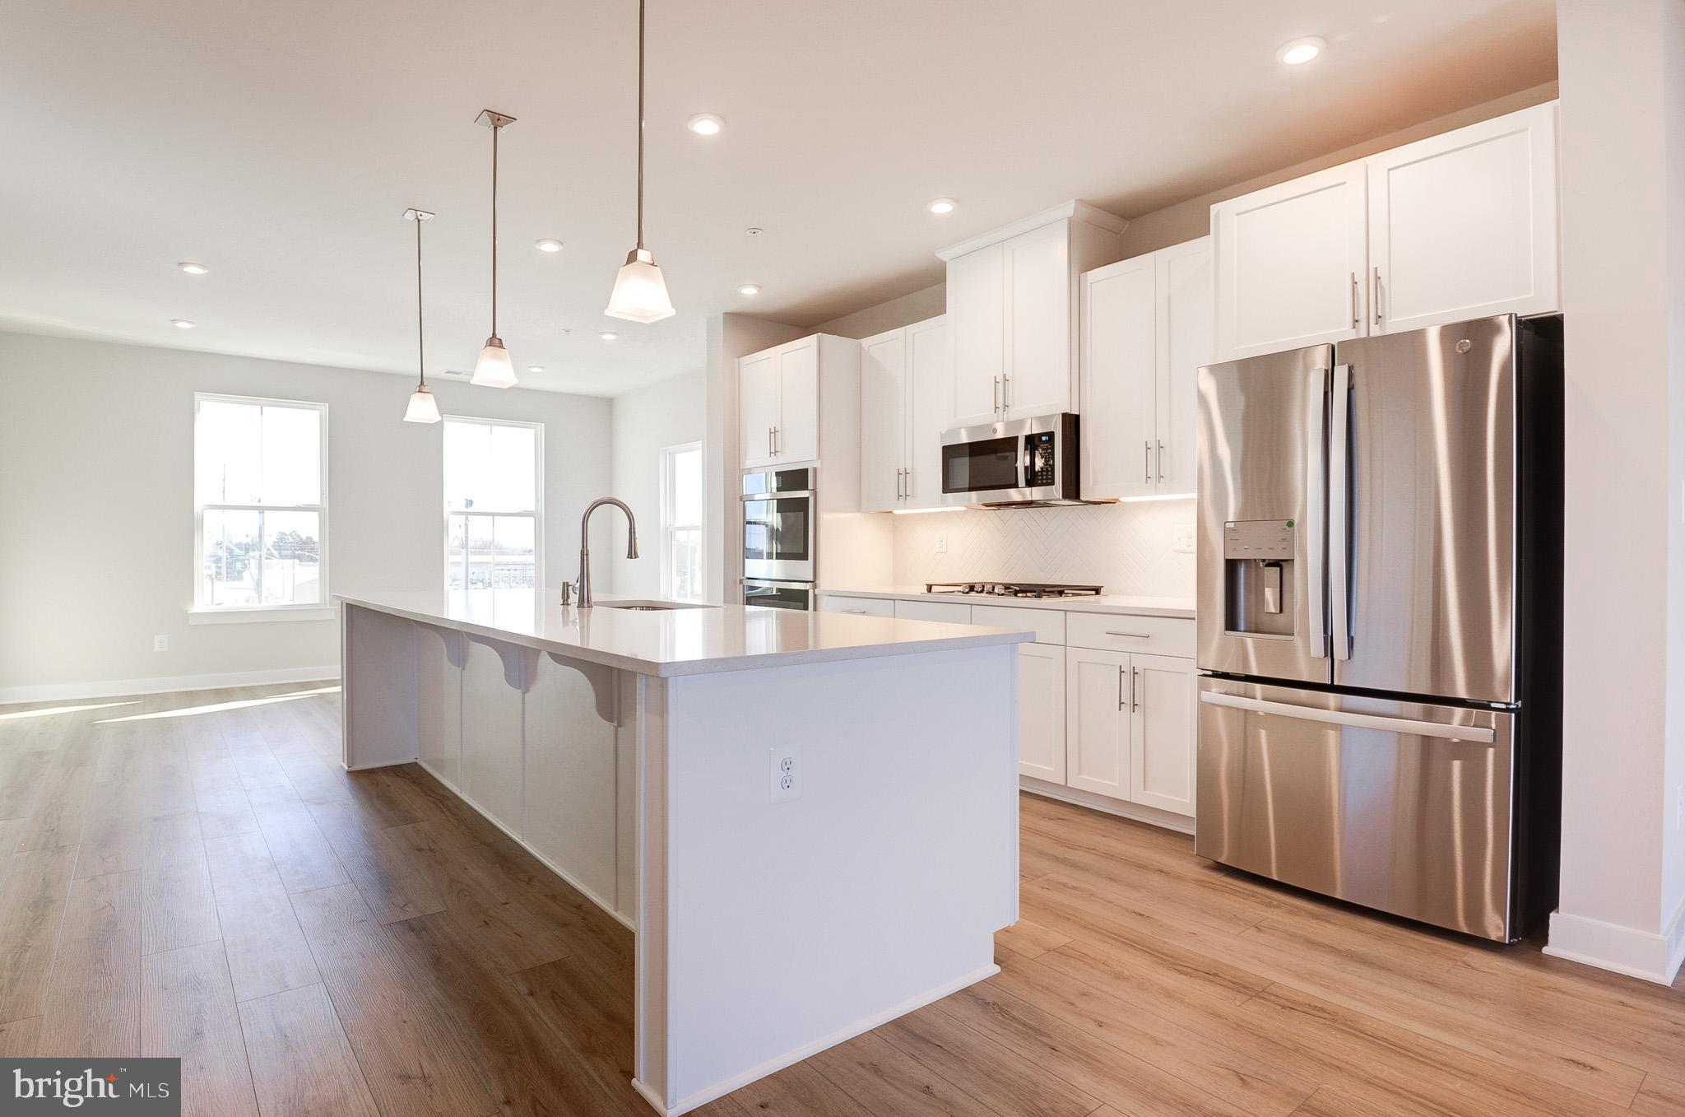
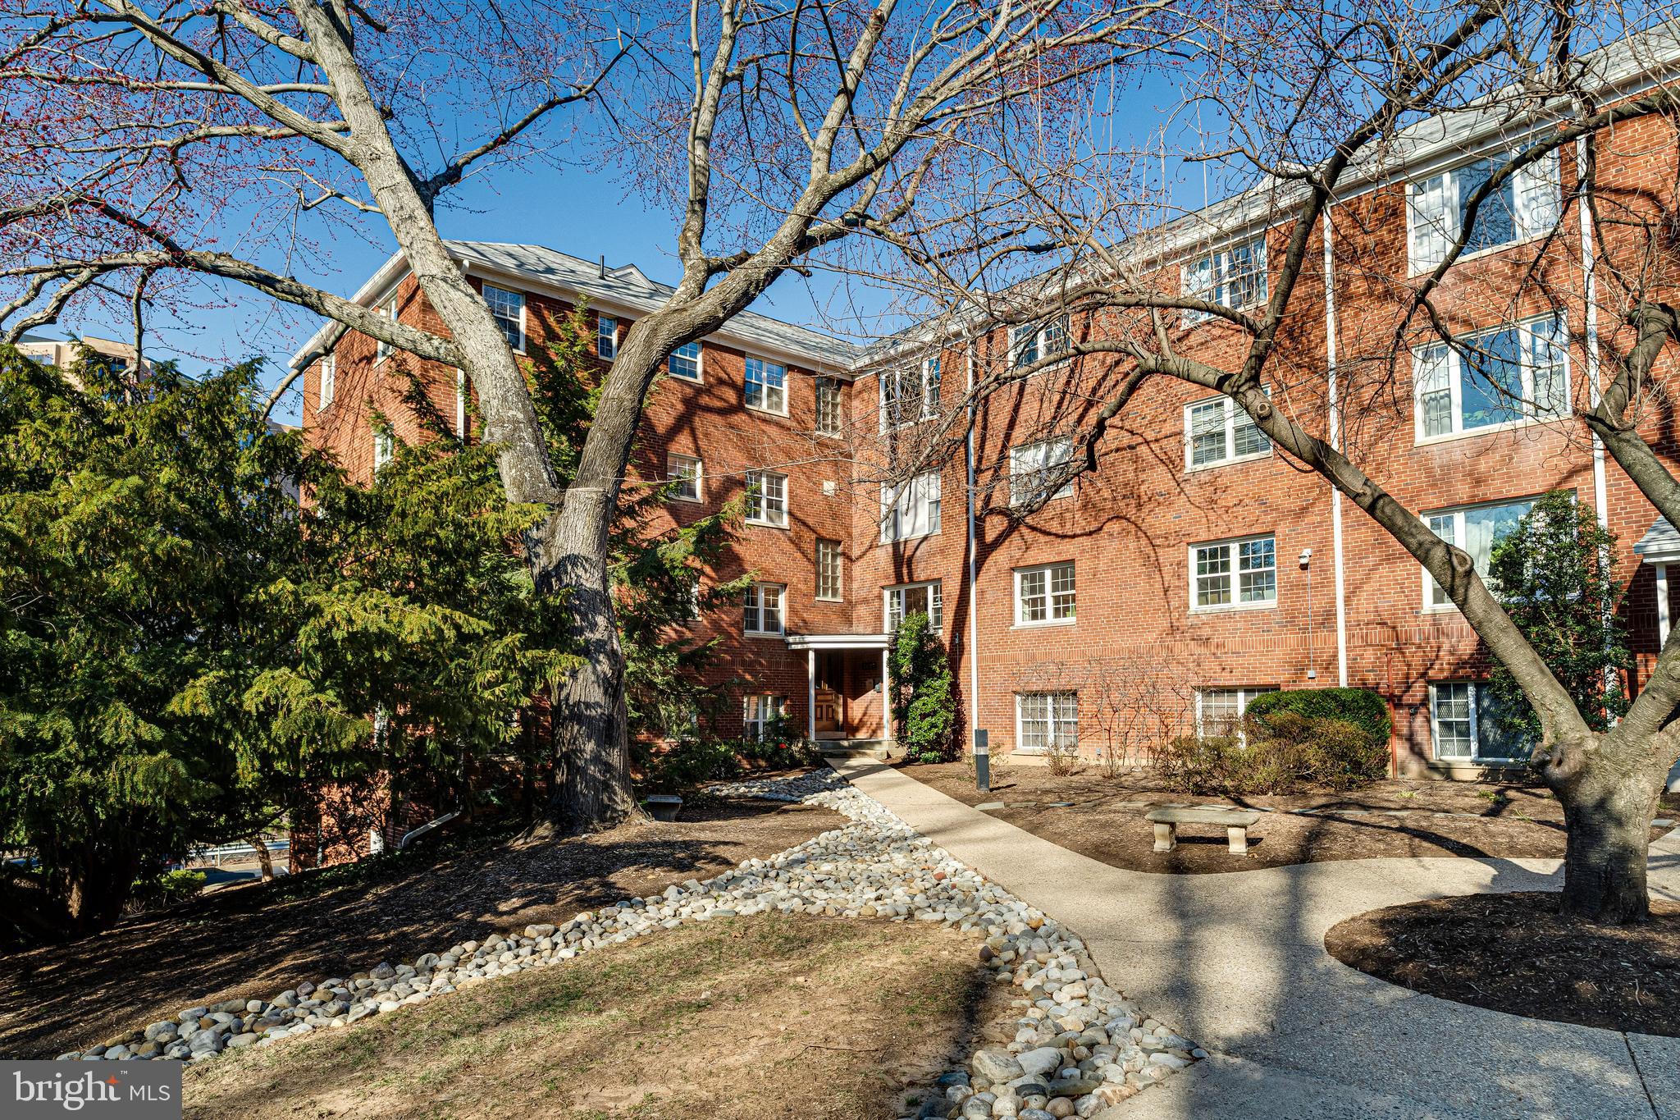
This townhome is ideally located in North Arlington, just half a mile from the East Falls Church Metro station. Upon entering, you are welcomed by a bright living room filled with natural light. The main level features an open floor plan that is perfect for entertaining. The kitchen, designed for culinary enthusiasts, includes a communal table, maple cabinets, quartz countertops, and stainless-steel appliances.

On the upper level, you will find two spacious bedrooms, including a primary bedroom with plenty of closet space, along with a full bathroom adorned with ceramic tile. The main and upper levels have hardwood floors, while the lower level features durable and stylish LVP flooring. This versatile lower level can serve as an additional living space or office and includes a half-bath as well as a full-size washer and dryer. It also has direct access to the fully fenced backyard.

The large rear deck, accessible from the kitchen, provides an excellent setting for outdoor barbecues and dining. The property includes a private driveway, offering off-street parking convenience for tenants and guests. 

This location is full of amenities, with direct access to the W&OD Trail. You will also find the Falls Church farmers market, Northside Social, Westover, The Italian Store, Westover Beer Garden, Lebanese Taverna, Toby’s Homemade Ice Cream, and numerous other dining and shopping options nearby. Schedule your viewing today!
#VAAR2054996

ARLINGTON

6982 FAIRFAX DRIVE

2 Beds

1 Baths

864 Sq.Ft.

$2,800

MLS#: VAAR2054996

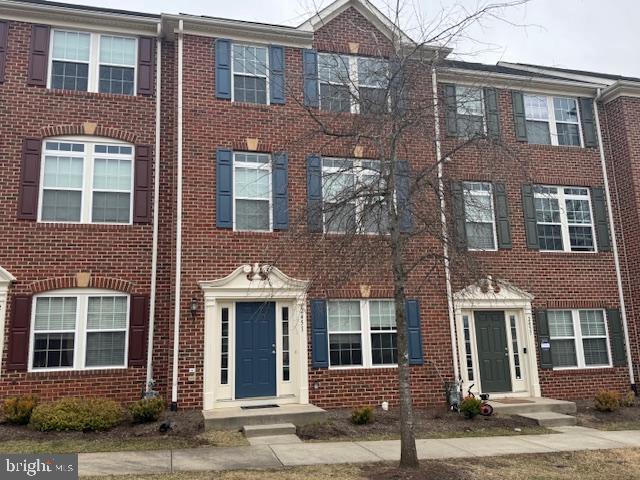
OPEN SUN MAR 30TH 12-3 PM*Immaculate Renovation of 3 Level Townhome Backing to Lake Royal*3 Bedrooms and 3.5 Baths*New Kitchen Includes: New White Cabinets, New Quartz Countertop, New Stainless Steel Appliances, New Ceramic Tile Floors*All Baths Updated*New HVAC*Refinished Hardwood Floors on Main Level*New Front Windows*Great Deck with Views of Lake Royal and Enjoy All of Royal Lake Park Amenities*New Carpet on Upper Level*Walk out Lower Level with New Luxury Vinyl Plank, Wood Burning Fireplace and Full Bath*New Washer and Dryer*Fresh Paint Throughout*New Lighting*Robinson School Pyramid*Glen Cove Community Pool
#VAFX2230352

FAIRFAX

5512 STARBOARD COURT

3 Beds

3 Baths

1,972 Sq.Ft.

$695,000

MLS#: VAFX2230352

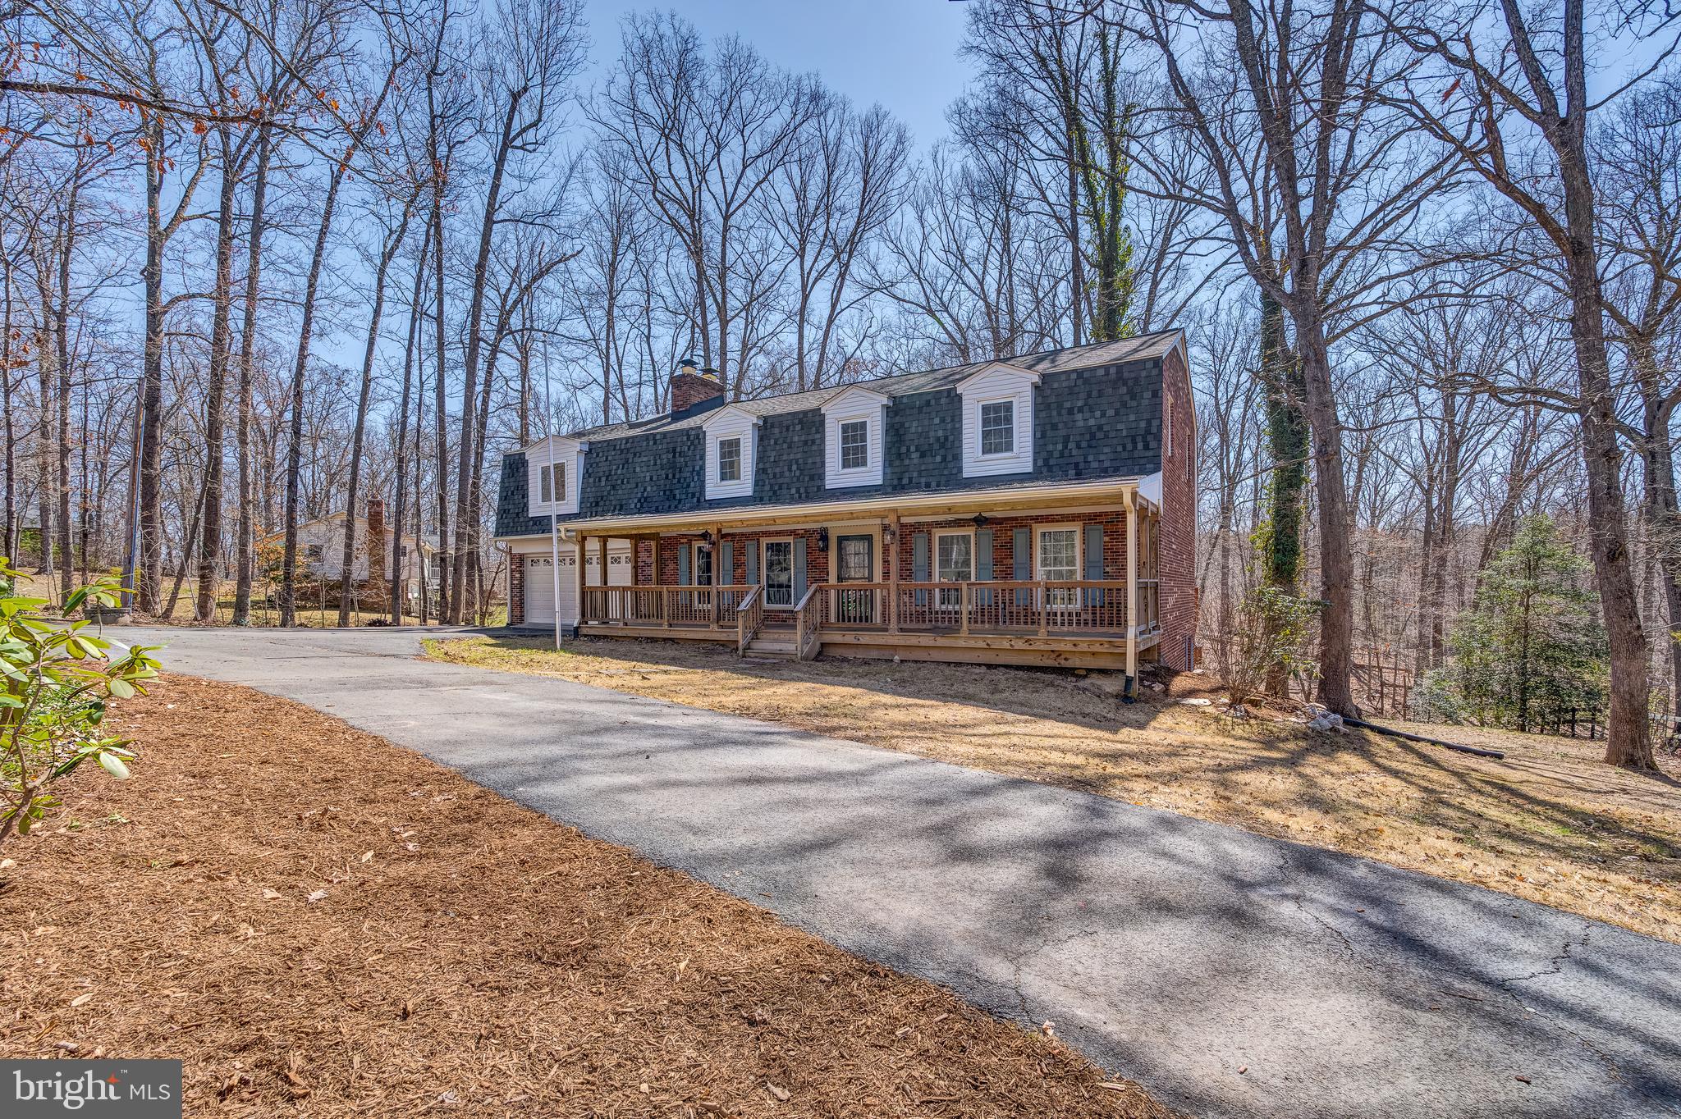
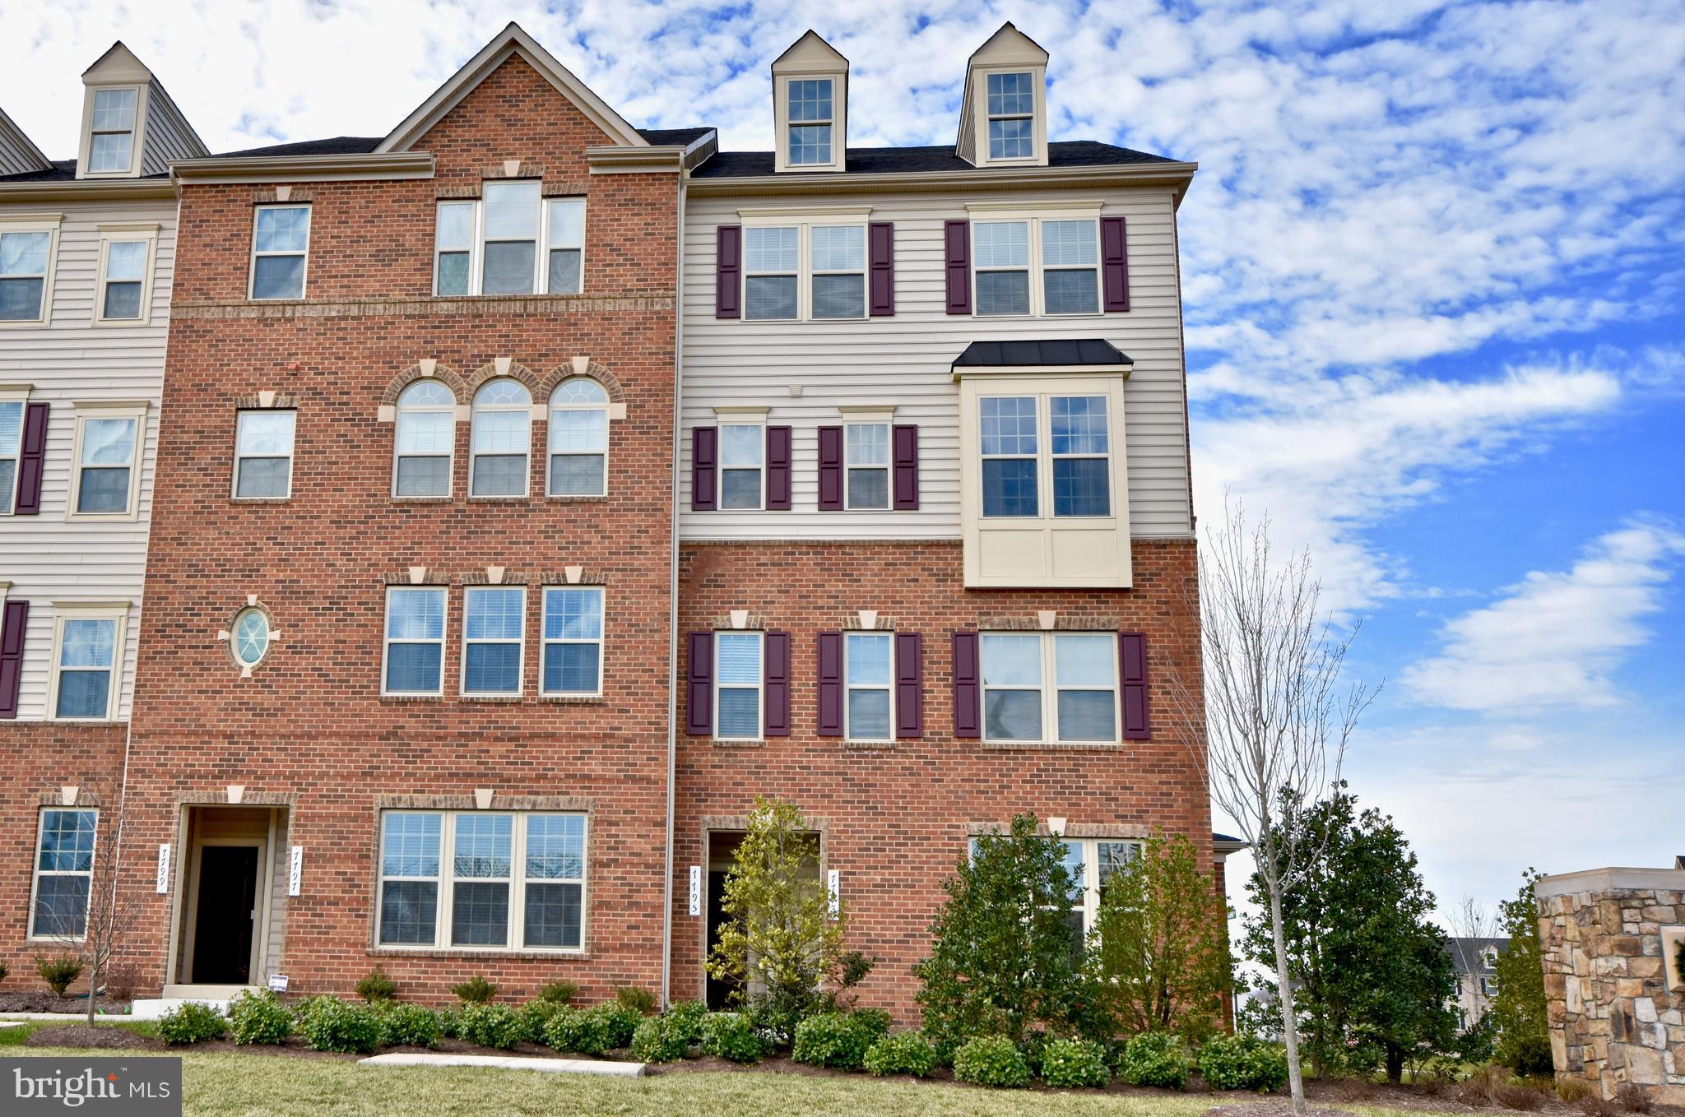
Spacious home located on private wooded lot. Enjoy the views from the front porch and back gazebo. Kitchen overlooks living area with propane fireplace. Primary bedroom features vaulted ceilings, oversized closet and updated private bathroom with large soaking tub.

Unfinished basement offers plenty of storage space. Dogs considered case by case, no cats
#VAFV2032948

WINCHESTER

117 GLEN RIDGE ROAD

4 Beds

4 Baths

2,554 Sq.Ft.

$3,000

MLS#: VAFV2032948

Nestled on a quiet cul-de-sac backing to majestic trees, this 3 bedroom, 1 full, 2 half bath contemporary townhome featuring beautiful new wide plank flooring, plush new carpet, and soft neutral paint throughout is move-in ready! A premium location backing to trees with reserved parking, a private front and rear patio deck, all encircled by privacy fencing, with shade trees beyond creates instant outdoor appeal. Inside, open floor plan, a soft neutral color palette, and large windows are just a few features that make this home so great! ****** Rich wide plank flooring greets you in the open foyer and ushers you into the living room where sliding glass doors fill the space with natural light and open to the spacious fenced rear with deck, the perfect spot for indoor and outdoor entertaining and relaxation! The open kitchen and adjoining dining area is sure to please with an abundance of cabinet and countertop space, quality appliances, and sliding glass doors to the front deck, ideal for outdoor dining. A powder room and a laundry area with full sized washer and dryer rounds out the main level. ****** Upstairs you’ll find the light filled primary bedroom boasting plush carpet, ample closet space, and a convenient and private half bath. Two additional bright and cheerful bedrooms, each with plush neutral carpet, share access to the hall bath with tub/shower. One reserved assigned parking space and one unassigned space completes the comfort and convenience of this fabulous home. ****** All this in a peaceful community with easy access to nature trails that enjoys all the amenities Reston has to offer including miles of trails, community center, outdoor pools, tennis courts, playgrounds, lakes, and so much more! Commuters will appreciate the easy access to major commuting routes including Dulles Greenway, Route 7, the Fairfax County Parkway, and Silver Line Metro. There is plenty of shopping, dining, and entertainment choices in every direction including Reston Town Center just 1.5 miles away. Outdoor enthusiasts will enjoy the many nearby parks! For a wonderful townhome in an excellent location, this is it!
#VAFX2226150

RESTON

2202 SOUTHGATE SQUARE

3 Beds

1 Baths

1,262 Sq.Ft.

$2,500

MLS#: VAFX2226150

Charming Home in Sought-After Woodlea Manor

Nestled in the prestigious Woodlea Manor neighborhood, this beautifully maintained home offers a perfect blend of elegance and comfort on a peaceful, tree-lined street. The inviting brick-front exterior and lush landscaping create an immediate sense of warmth and curb appeal.

Step inside to a welcoming foyer adorned with gleaming hardwood floors, wainscoting, and crown molding, all complemented by a tasteful, neutral color palette. The spacious formal living and dining rooms, highlighted by elegant molding, provide the ideal setting for entertaining.

At the heart of the home, the updated kitchen shines with updated appliances and a picture-perfect window overlooking the backyard. The adjacent family room is bathed in natural light, featuring a wall of windows that frame the outdoor space, along with a cozy brick fireplace.

Upstairs, the primary suite features an en-suite bath with dual vanities, a separate shower, and a spacious walk-in closet. Four additional bedrooms and a full hall bath provide ample space for family and guests. One of the bedrooms offers the perfect setup for a nursery or home office.

The finished lower level features a large rec room, walk-up access to the backyard, and a versatile den—perfect for a guest suite, home office, or workout space.

Beyond the home, Woodlea Manor offers an exceptional lifestyle with fantastic community amenities, including a pool, tennis and basketball courts, playgrounds, and scenic walking trails. Located just minutes from historic downtown Leesburg, residents enjoy a variety of dining, shopping, and entertainment options, as well as easy access to Route 7, Route 28, the Dulles Greenway, Dulles Toll Road, Dulles International Airport, and the Silver Line Metro.

Don’t miss this opportunity to own a stunning home in one of Leesburg’s most desirable neighborhoods!
#VALO2089588

LEESBURG

1401 HAGUE DRIVE SW

5 Beds

3 Baths

3,584 Sq.Ft.

$975,000

MLS#: VALO2089588

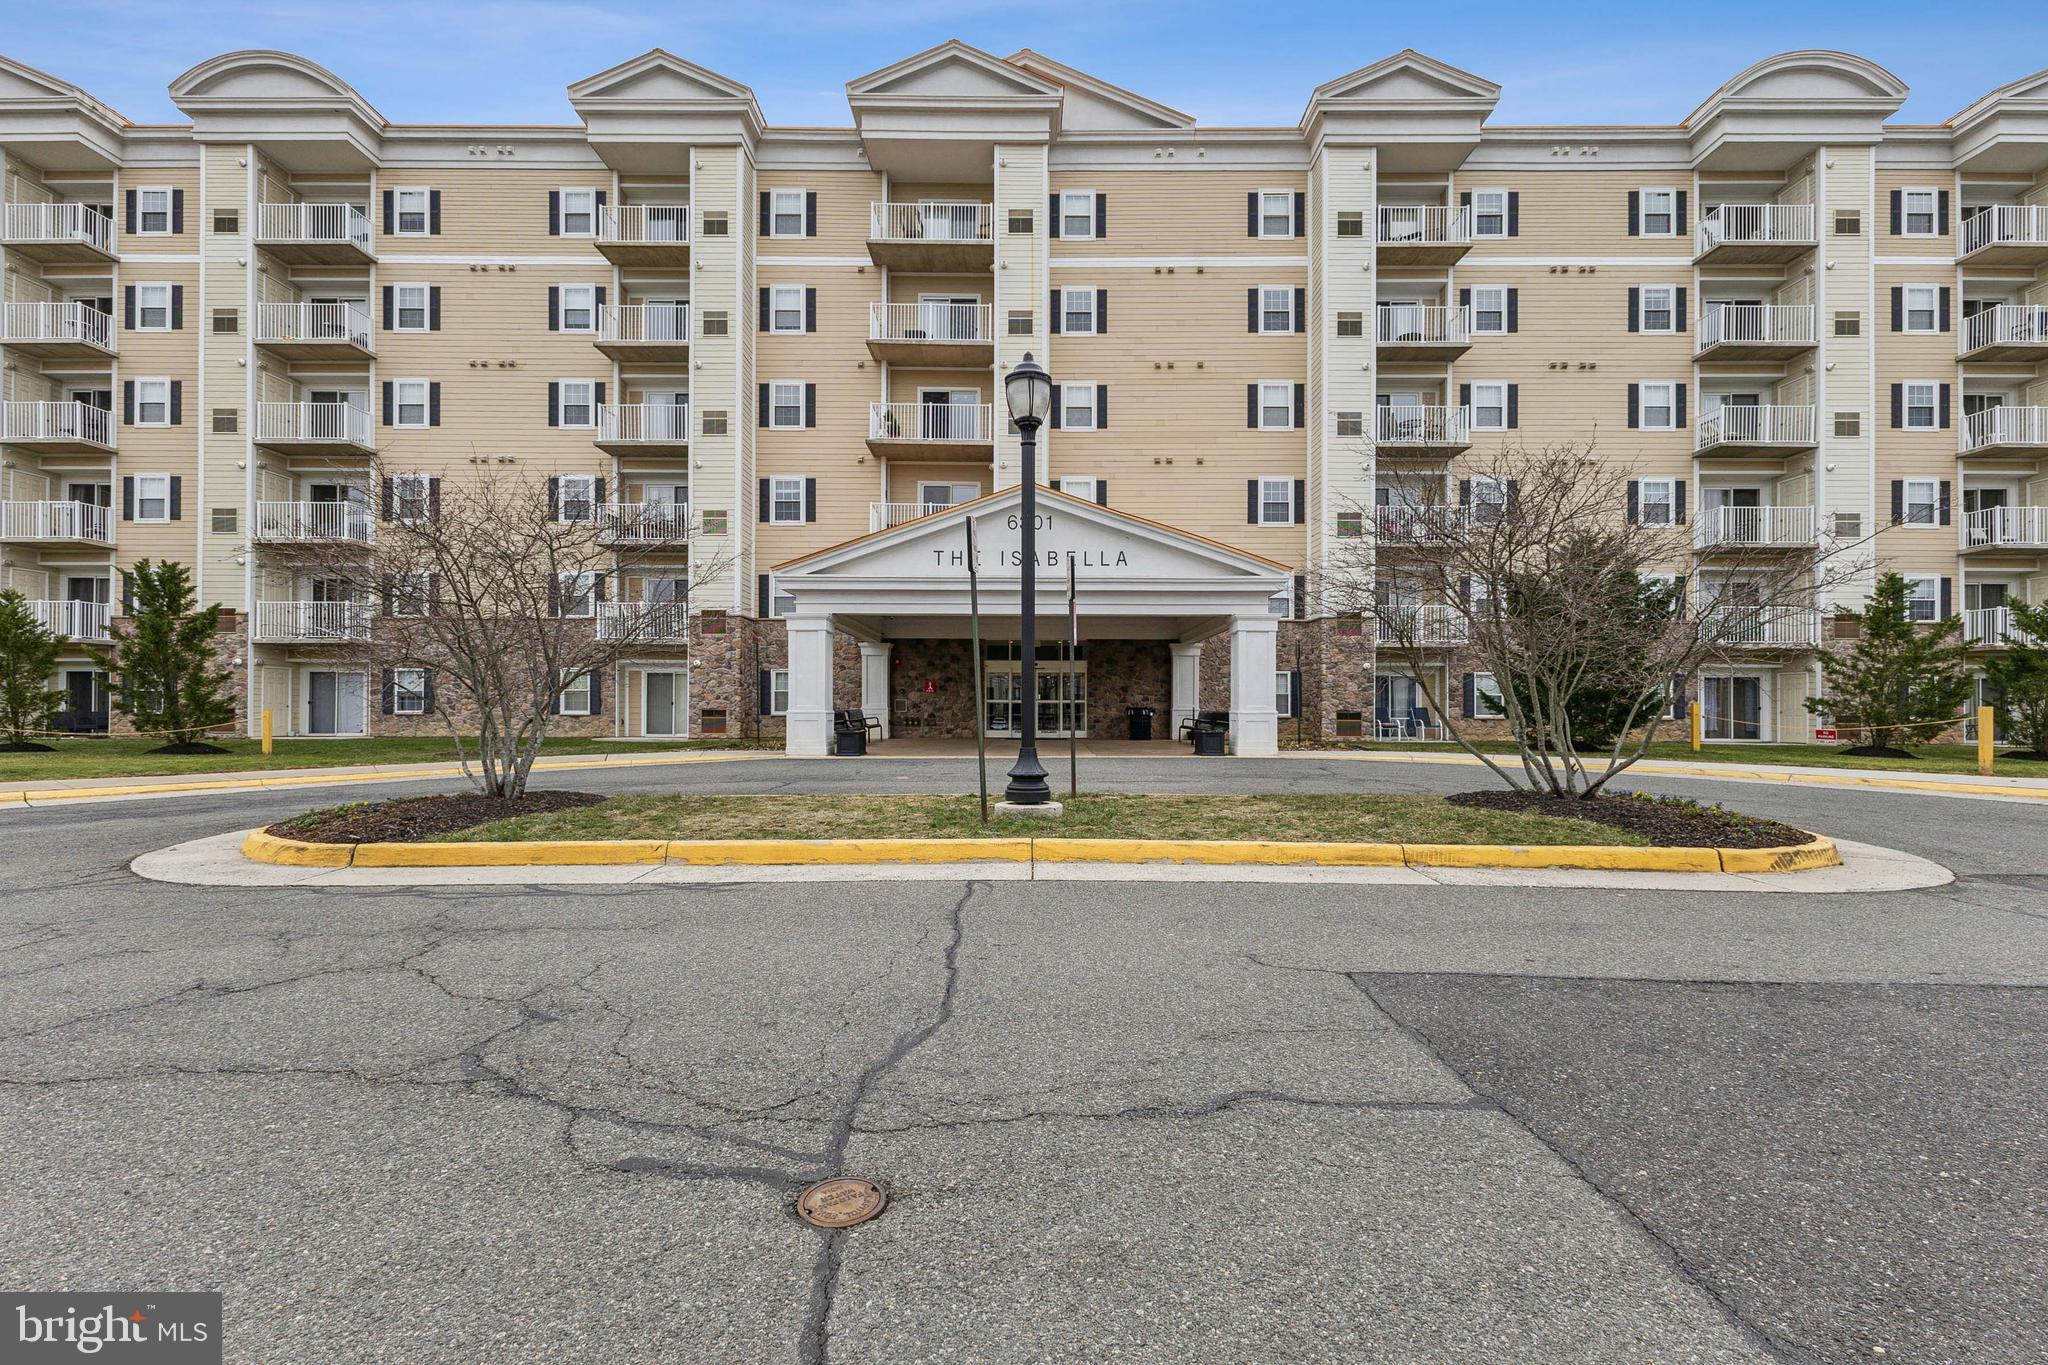
Best value in all of Lansdowne Woods. Lowest price 2 bedroom 2 bath condo. Professionally painted. New carpet. Panoramic view, see the Reston skyline in the distance from the sunroom windows. Amazing floorpan allows flexible furniture arrangements. Large living room, formal dining room with pass through from kitchen. Split bedroom plans for privacy from guests. You will love the glass enclosed sunroom. Blue Ridge is the most social of the Lansdowne Woods communities, with  morning coffee gathering six days a week, drop in Saturday night dinners in the party room, monthly pot luck dinners, gourmet club, Wednesday afternoon tea, and so much more. And yet, many residents enjoy quiet solitude, and blissful privacy. The ideal over 55 condo. The Lansdowne Woods Clubhouse has an indoor salt water pool, gym, dance studio, pottery, a wood working shop with state of the art machinery, art studio, library, chapel, tennis and pickel ball, and quiet areas for chess and checkers. You have an EV? Chargers are in the Clubhouse parking area. Ask your agent for the latest community calendar of activities. Possible VA loan assumption at 2.5% fixed rate, $250,000 balance. Sellers are researching whether to allow assuming this loan, so be sure to ask for the latest details. Condo fees: There are five parts to the Lansdowne Woods condo fees: 1) the HOA fee for the Clubhouse, beautifully landscaped campus, security, etc. $202.00  2) HVAC maintenance plan $19.01 ; 3) Comcast xFinity cable tv and high speed internet and the hardware for both cable and the wireless router $67.96; 4) the condo fee for the condo building you live in $457.90 for this condo; and 5) a monthly amount for an indoor garage space, if your unit has an indoor garage $23.41. The monthly fees are somewhat different in the different condo buildings. But for convenience, residents pay these fees bundled into one monthly payment, usually on autopay, and the community management splits your monthly payments into those four or five parts. If you are not familiar with Lansdowne Woods, the seven communities are: Blue Ridge, Potomac Ridge, Riverbend, Riverview, the Magnolias, the Overlook, and the Vistas. Each has their own management to foster a sense of community within each. Condo fee total monthly for unit 804 = $746.87
#VALO2092438

LEESBURG

19375 CYPRESS RIDGE TERRACE 804

2 Beds

2 Baths

1,038 Sq.Ft.

$350,000

MLS#: VALO2092438

"Best of Ballston" Gorgeous mahogany floors, Open floor plan! Great Room w/ cozy gas Fireplace,  2 "private" primary bedrooms, each w/ walk-in closet & full bath - on opposite sides of the condo.... Designer Kitchen w/beautiful cabinetry, granite, SS appliances & expansive prep island/bar. Private Balcony! Garage parking! There is also a rooftop deck with a pool, fire pits, grills, a fully equipped gym, concierge service, a party room, and even a theater room for owner use! Orange and Silver lines,  I-66, Route 50, Route 29, Reagan National Airport, and downtown DC are close at hand.  Plus the shopping & restaurants of Ballston....   Walk Score of 96! Start enjoying life at 'The Continental" now... One of the owner's ( not the listing agent)  is a licensed Real estate Agent.
#VAAR2052672

ARLINGTON

851 N GLEBE ROAD 1005

2 Beds

2 Baths

1,165 Sq.Ft.

$698,900

MLS#: VAAR2052672

In the heart of Leesburg; can walk to shops, near bus stop, and more. One bedroom cozy condo, offered FULLY FURNISHED  with enclosed porch or den/office. Needs some TLC to make it your own . As-Is Condition.  This condo's location within the community is excellent; it is tucked away in the back section overlooking the W&OD trail. This location also offers plenty of extra parking in addition to your 1 assigned space. Close to all downtown attractions and a few short miles from Dulles airport and silver line metro. Amenities include  community with big pool, tot lots, tennis courts.  Rent includes condo fees and water.  Tenant pays electricity.
#VALO2091964

LEESBURG

118 PROSPERITY AVENUE SE D

1 Beds

1 Baths

756 Sq.Ft.

$1,300

MLS#: VALO2091964

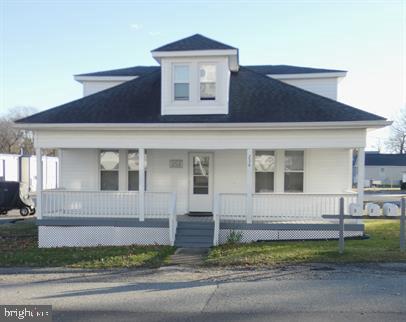
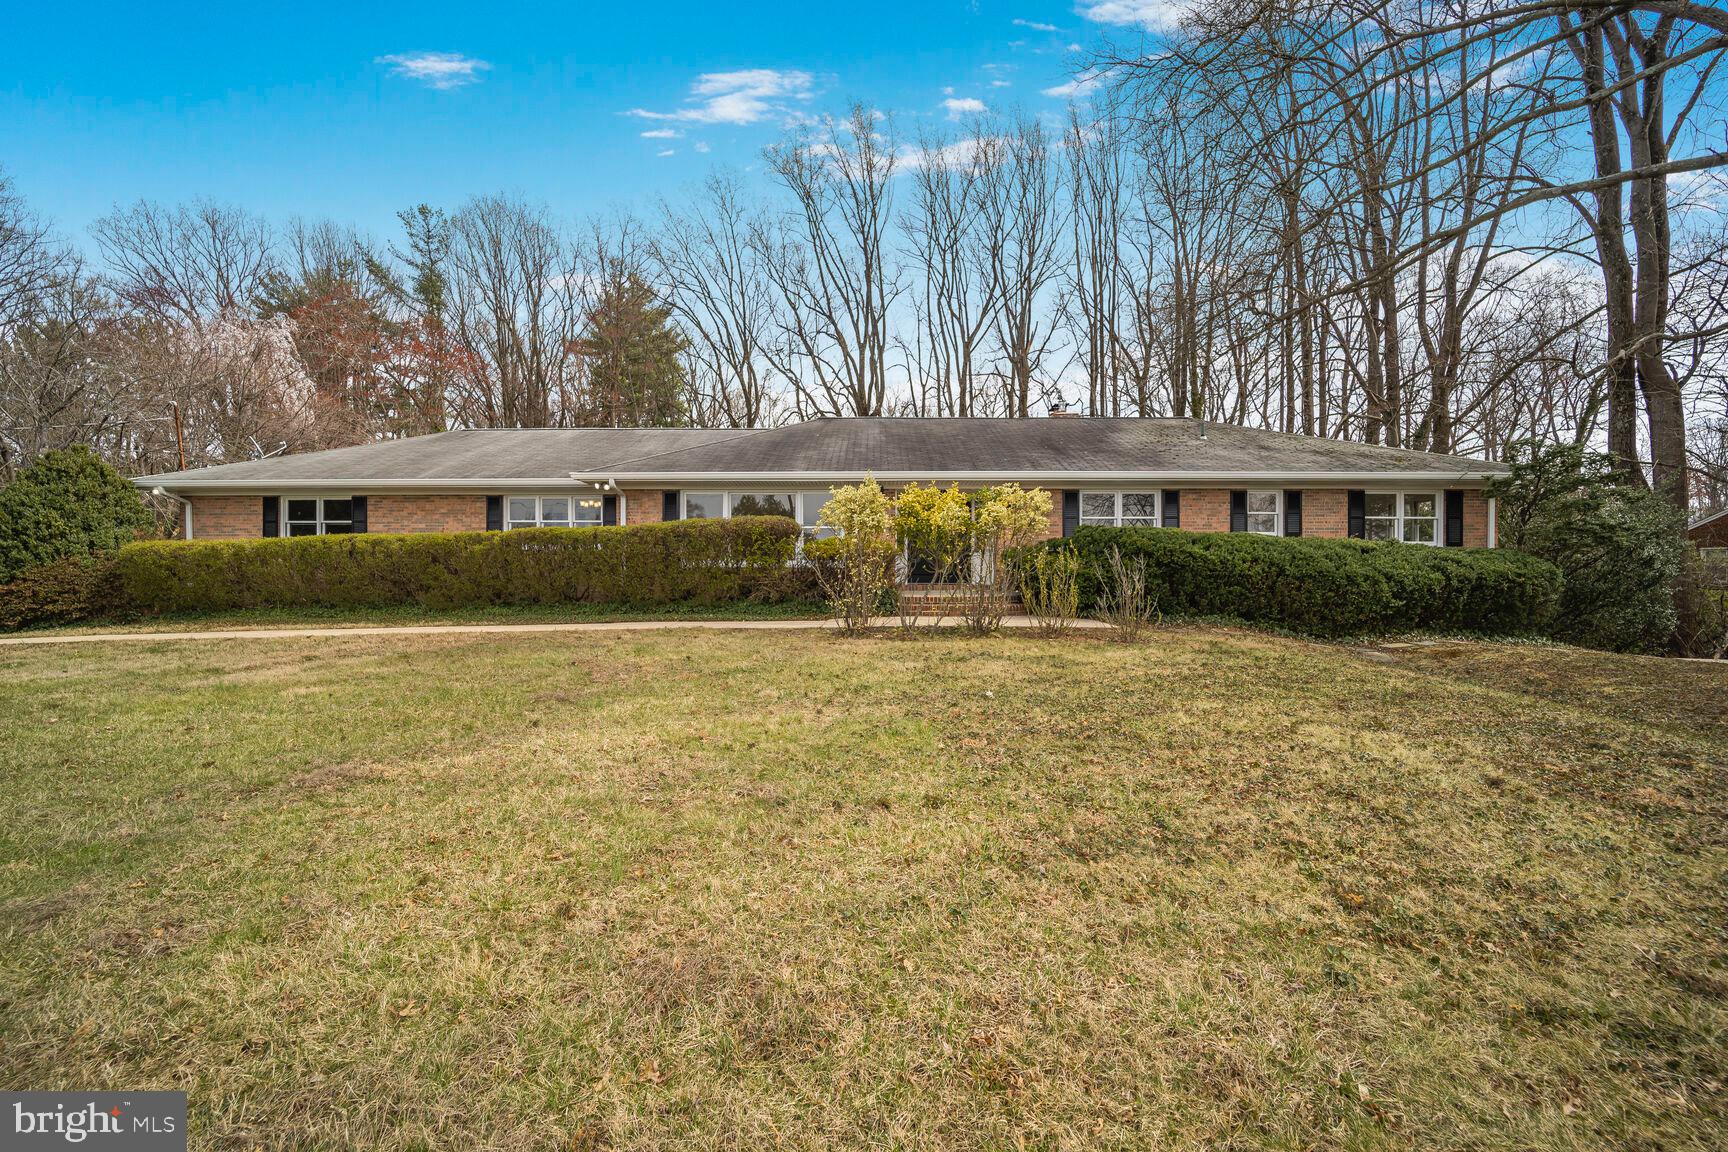
Beautiful Ranch/Rambler with 4 bedrooms 1 Den and 3  full bathrooms, fully finished basement, almost new flooring throughout  the house,  A/C unit installed 2023, fresh paint, marble kitchen countertops. Bathrooms  with ceramic tiles. New W/D. Detached garage , Full length covered front and back porch.
#VASH2010770

STRASBURG

167 WISE AVENUE

4 Beds

3 Baths

1,692 Sq.Ft.

$369,770

MLS#: VASH2010770

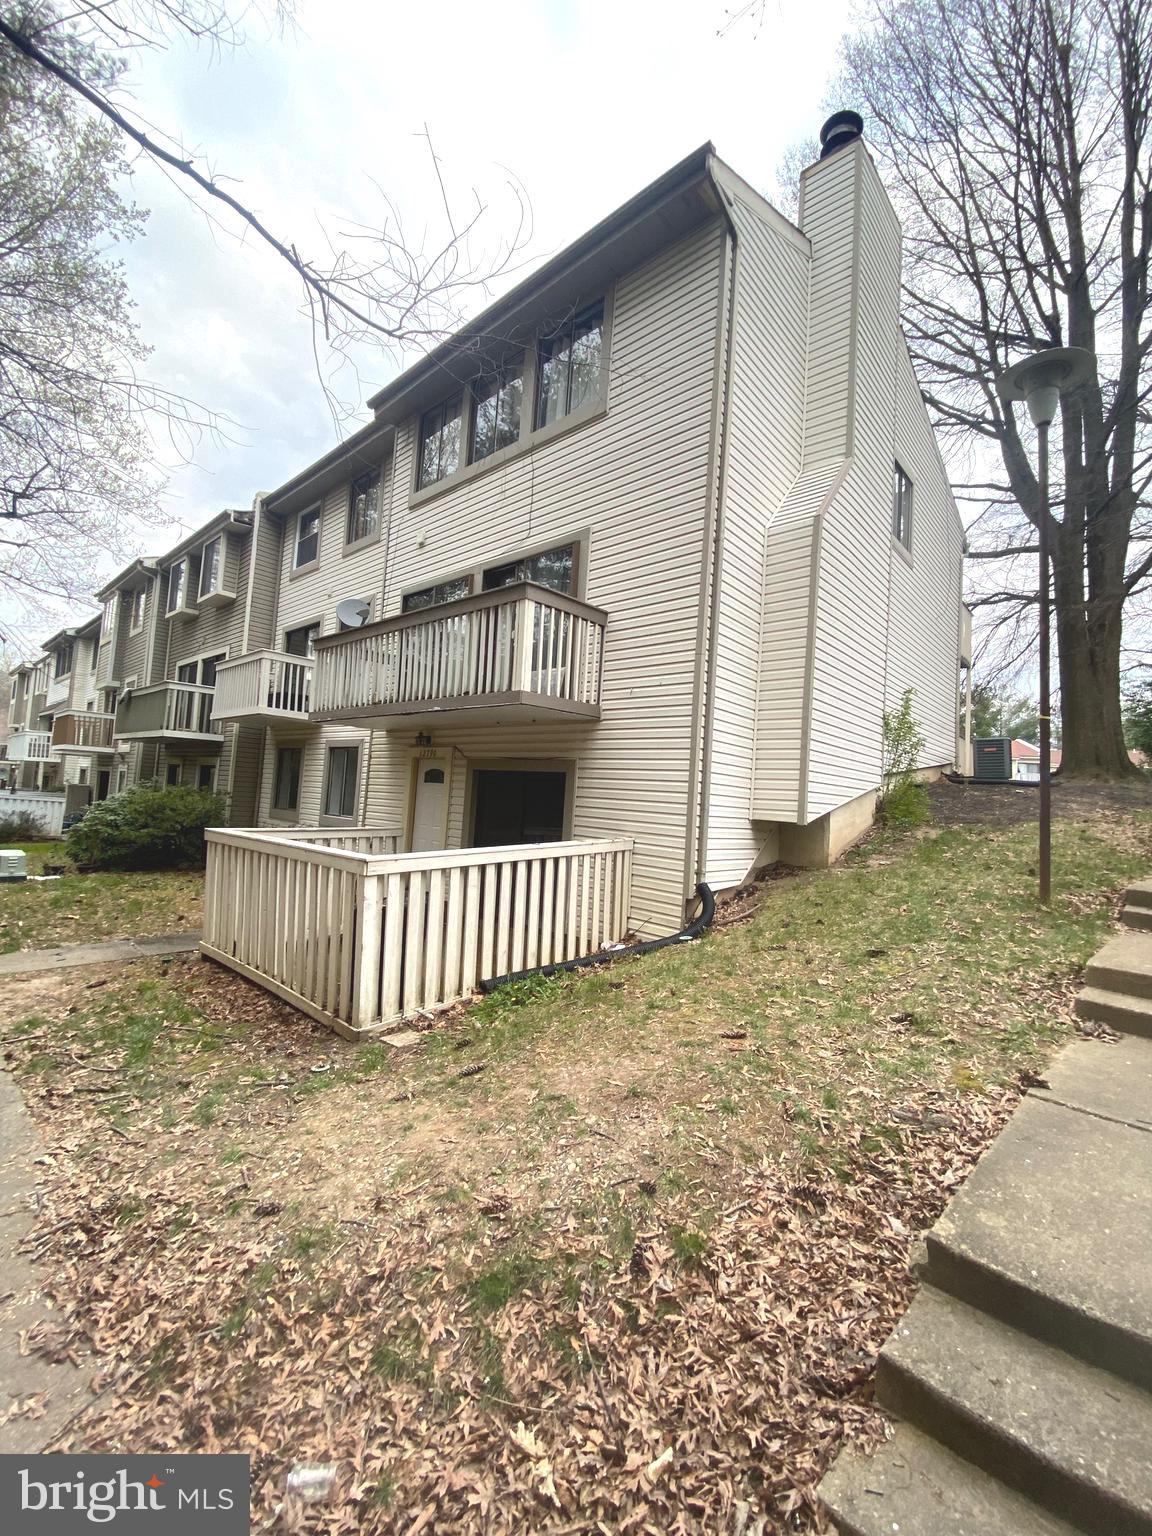
Nice 3 bedroom, 2-1/2 bath End Unit Townhouse style condo with 3 finished lease and a 1 car garage. 
Beautiful Hardwood floors on Main level with an open floor plan. Kitchen has granite counters and 
Stainless Steel Appliances. The 2nd level contain the private Primary Bedroom and Bathroom. The upper 
level has 2 nice sized bedrooms and a full bathroom. Home is located just minutes from 123, 95 and
Commuter Lots. Shopping and Restaurants are just around the corner. All TAG Home Management residents are required to be enrolled in the Resident Benefits Package (RBP) which includes HVAC air filter delivery (for applicable properties), Renters Insurance from A-rated carrier, credit building, $1M identity protection, utility concierge service making utility connection a breeze during your move-in, our best-in-class resident rewards program, and much more! Pets case-by-case (No cats)
#VAPW2090454

WOODBRIDGE

12737 LOTTE DRIVE 31

3 Beds

2 Baths

1,324 Sq.Ft.

$2,700

MLS#: VAPW2090454

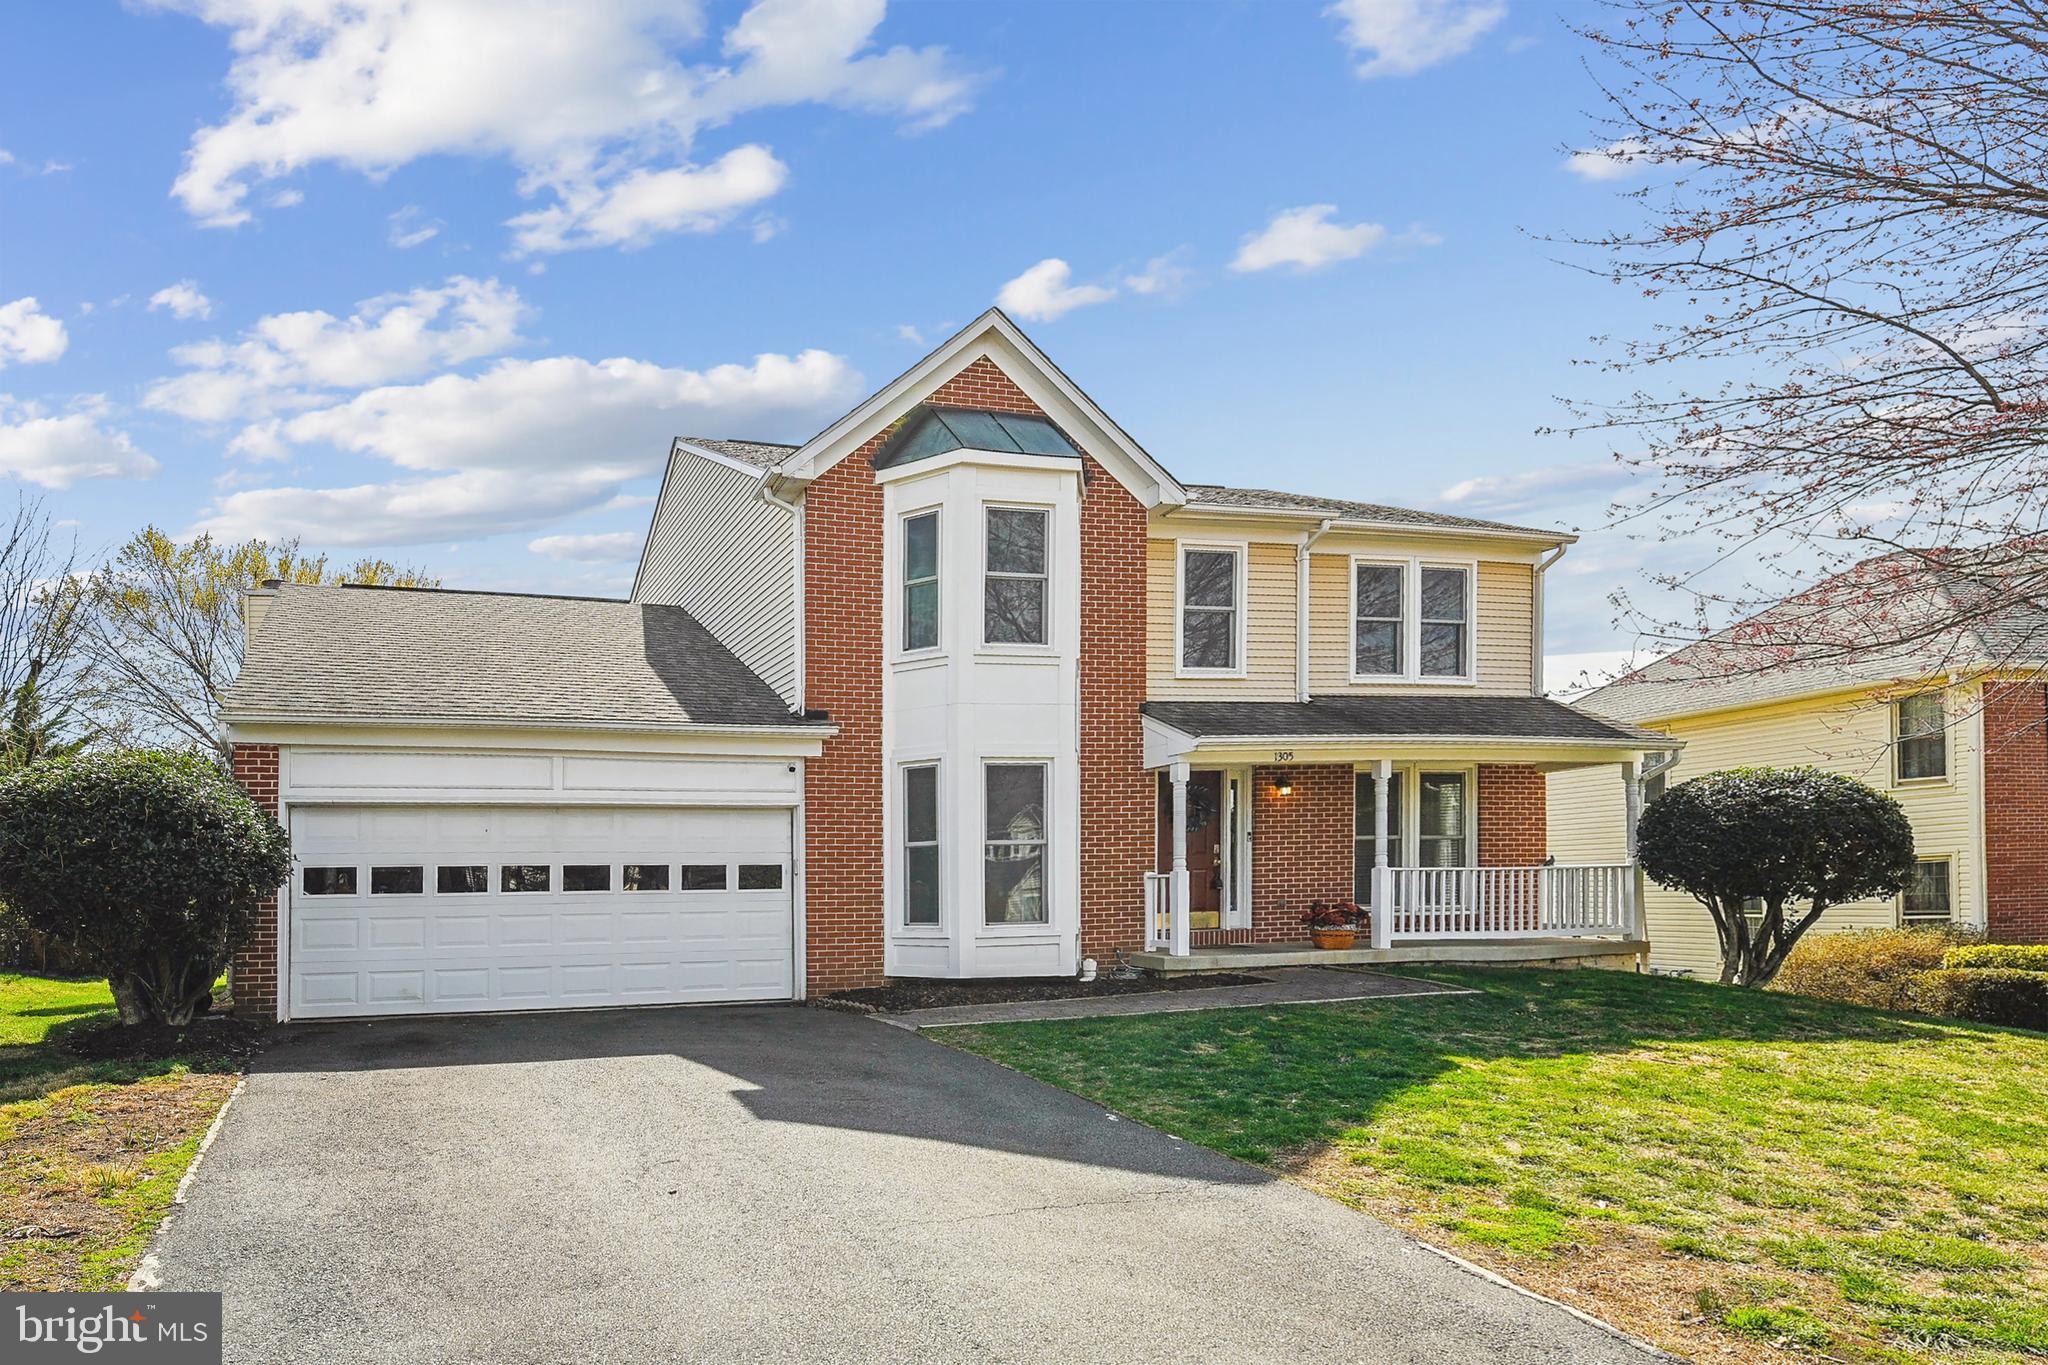
Beautiful 4 Bedrooms 3 Bathrooms Detached home in Burke with 2 Car Garage. Updated kitchen with stainless steel appliances, with huge island that opens to the recreation area; Recreation area with a fireplace. Separate Dining and Living Rooms. Amazing Sunroom with ceiling fan that walks out to the deck. Lower level features a second recreation area, bedroom 4 or office, full bathroom and laundry. Lower level walks out to the patio and the huge backyard, perfect for entertaining. Pets welcome in a case by case basis. Must see! Available 06/09/2025
#VAFX2231282

BURKE

6211 FUSHSIMI COURT

4 Beds

3 Baths

3,400 Sq.Ft.

$3,900

MLS#: VAFX2231282

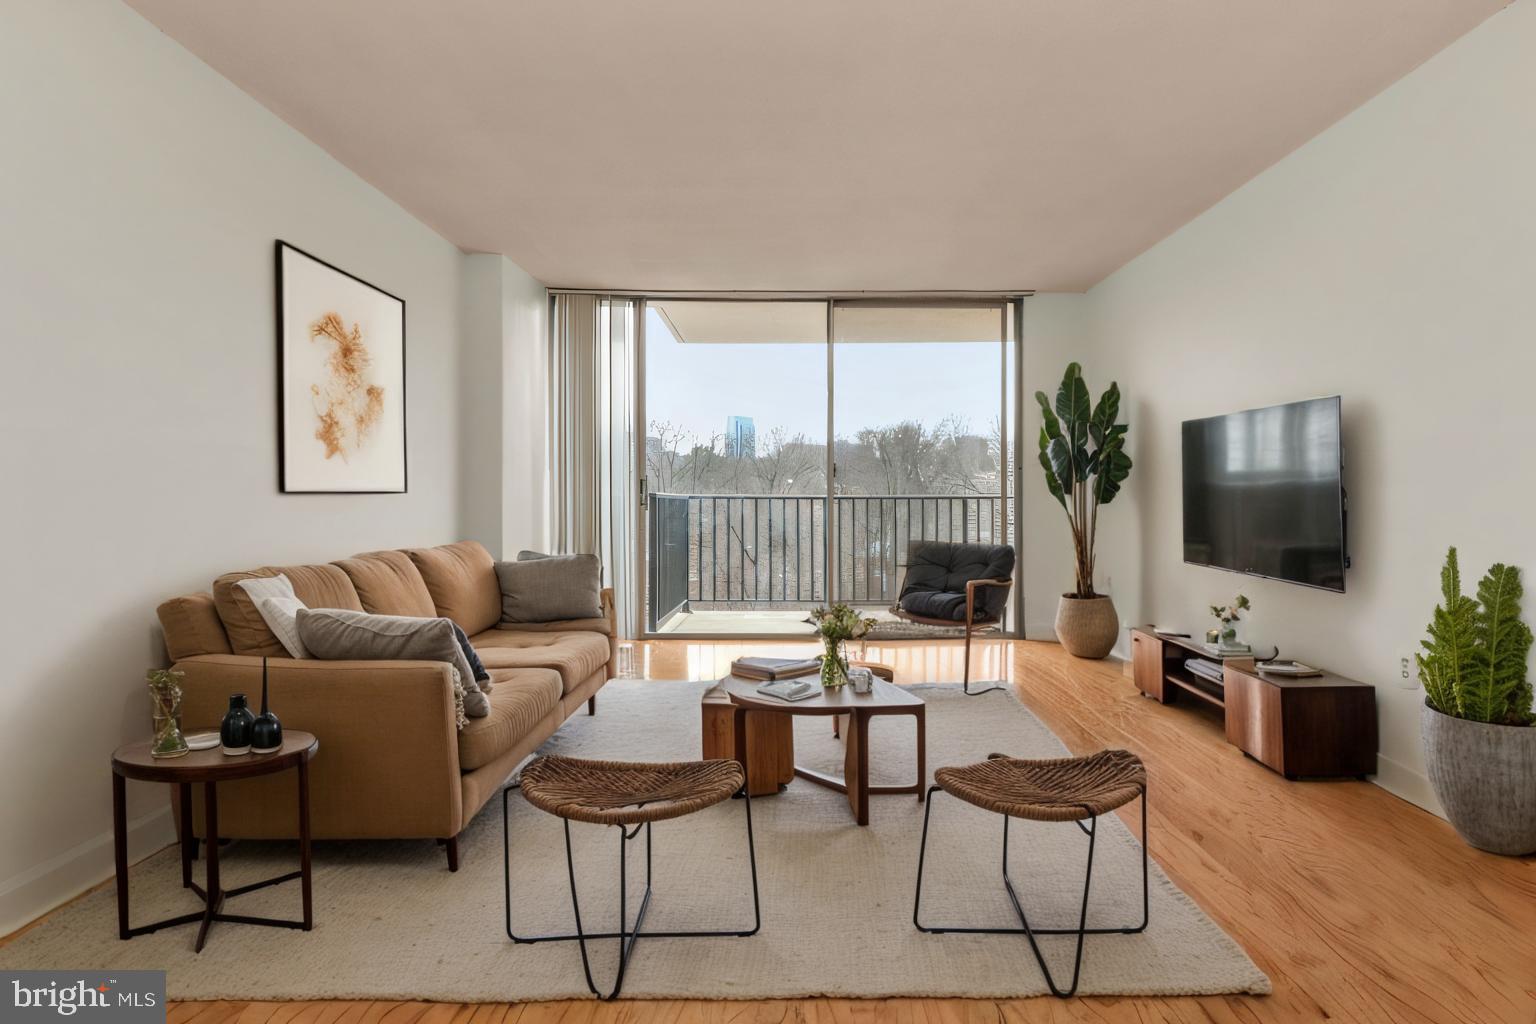
Welcome home to this beautiful 2-bedroom, 1-bath condo in highly sought-after Arlington Village. This charming, light-filled home features hardwood floors throughout, an updated kitchen with stainless steel appliances, and a spacious living area perfect for entertaining. The two generously sized bedrooms offer ample space, and the back patio provides a perfect spot to relax and enjoy the serene surroundings.

Located just off Columbia Pike, you can enjoy all the amenities Arlington Village has to offer, including lush green spaces, a community pool, tennis courts, and walking trails as well as dining and retail all within walking distance. Conveniently located to public transportation and major arteries provides easy access to the Pentagon, Amazon HQ2 and DC. Enjoy all Arlington has to offer without breaking the bank!
#VAAR2054936

ARLINGTON

1100 S BARTON STREET 298

2 Beds

1 Baths

994 Sq.Ft.

$460,000

MLS#: VAAR2054936

Over 2400sq, 3eds 3.5baths 2-car garage townhome, Back to open/common area/trees for a private setting. Gorgeous wood floors -all levels, stairs, UL open hall & foyer. Bright & neutral colors. Wonderful moldings and fixtures. Superior tile in kitchen backsplash and bathrooms. Lower Level Full Bathroom with rec. room fireplace & doors to the backyard. Deck * Soaking Tub * 2 car Garage * Covered Entry.
#VAPW2091190

GAINESVILLE

14201 CATBIRD DRIVE

3 Beds

3 Baths

2,373 Sq.Ft.

$3,200

MLS#: VAPW2091190

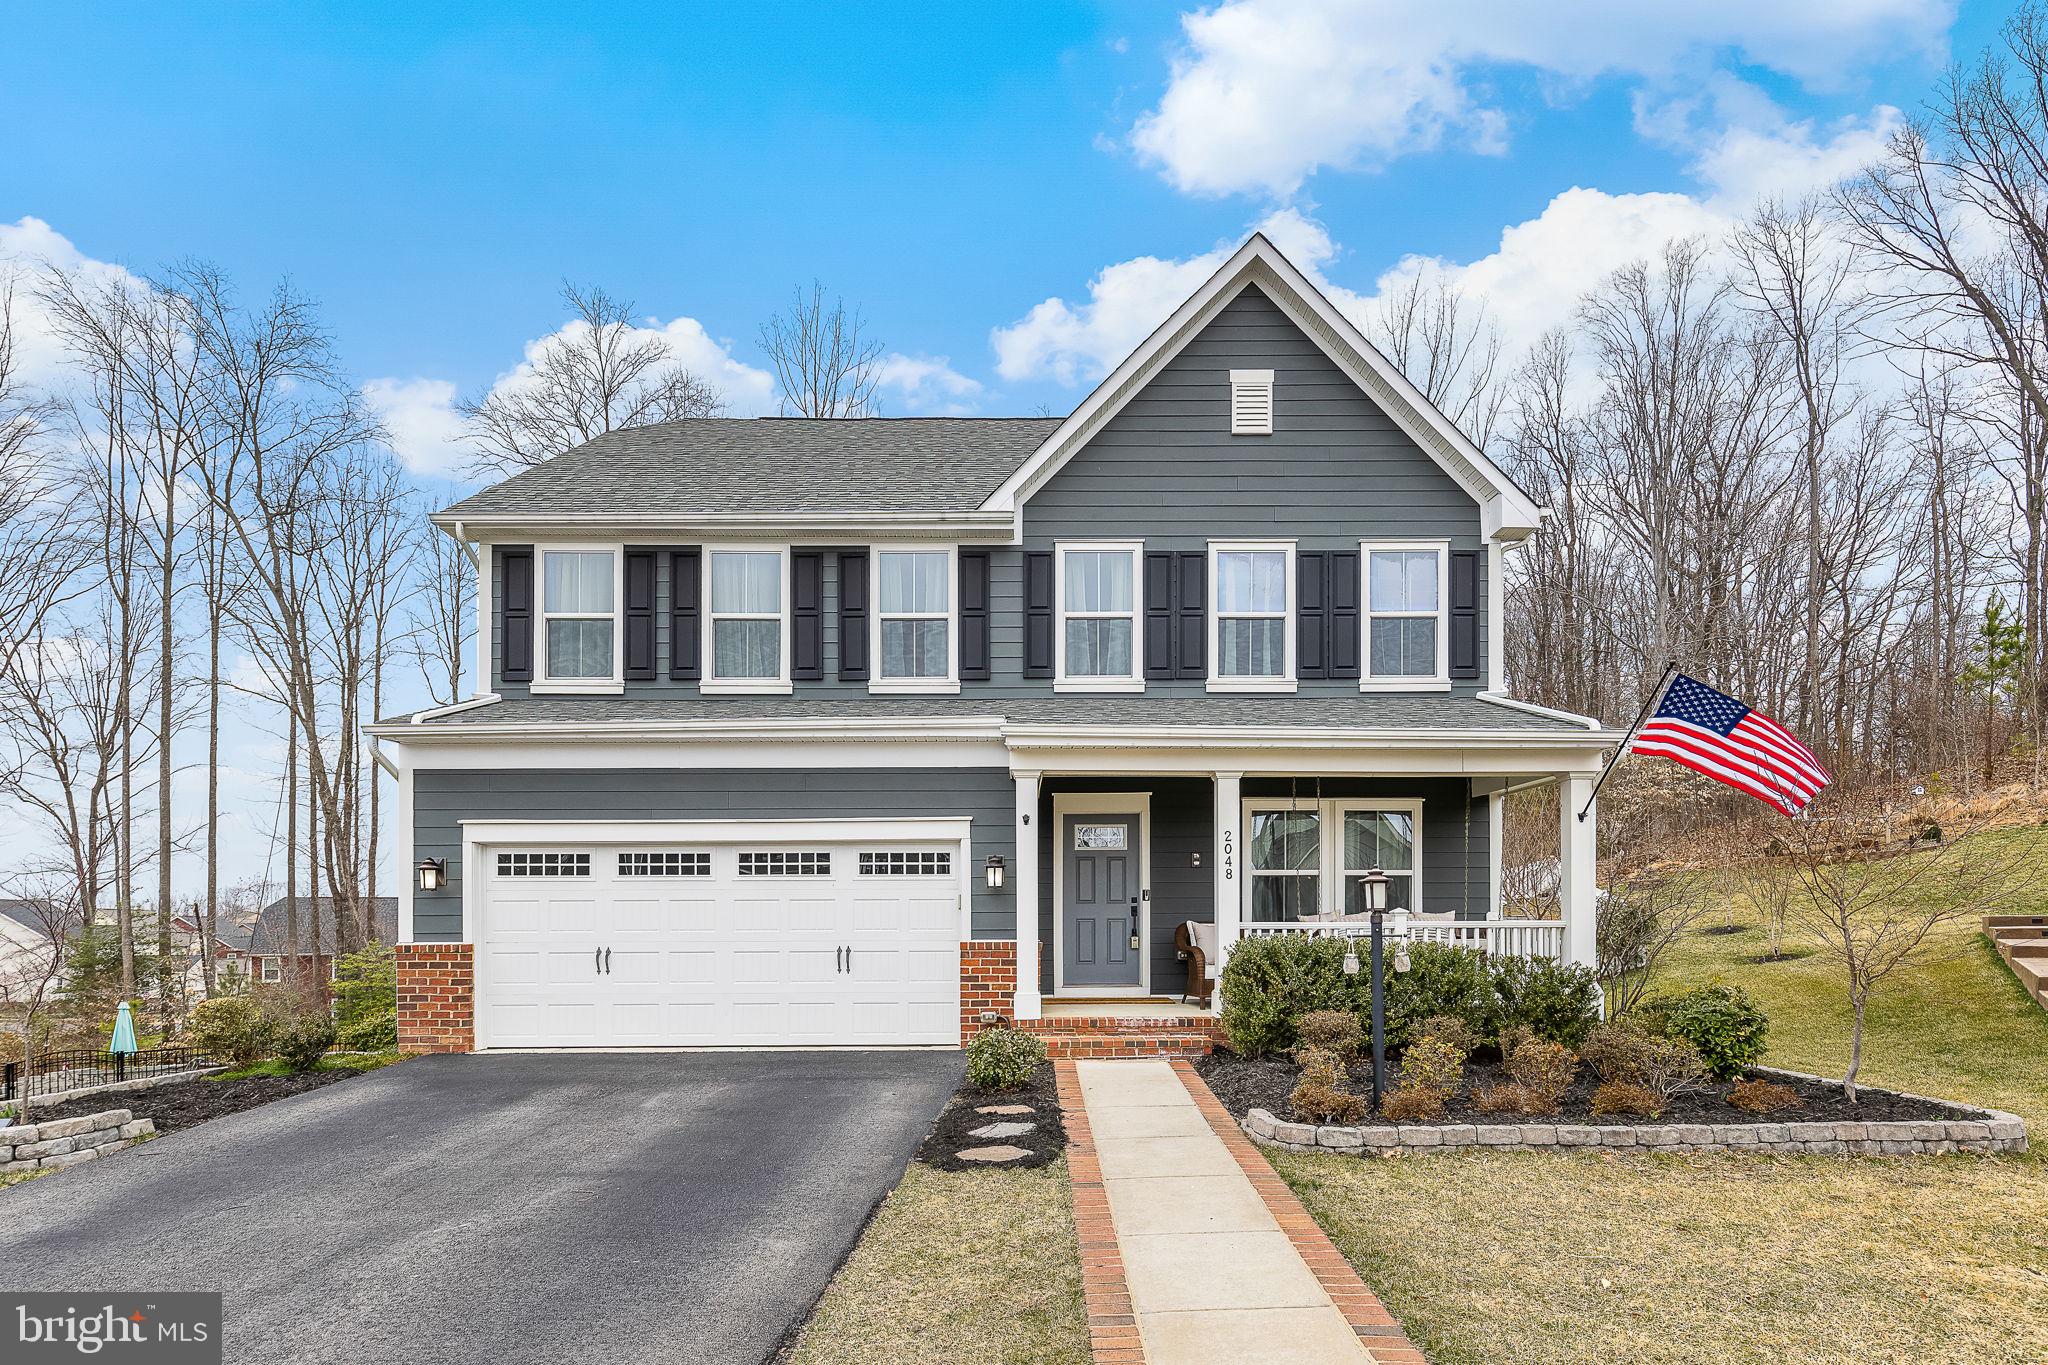
Welcome to this stunning home, nestled on a premium lot that backs up to beautiful mature trees, offering privacy and tranquility. This phenomenal home is a true gem, featuring newly installed LVP flooring throughout the main level for a modern, durable touch. The kitchen is a chef’s dream, with a massive island and elegant granite countertops perfect for entertaining or daily cooking. The family room, conveniently located just off the kitchen, boasts a cozy gas fireplace, ideal for gathering with loved ones.  The spectacular primary suite is a standout, offering a walk-in closet and a luxurious attached bath complete with a walk-in shower. Three additional large bedrooms, full bath and separate laundry room are also on the upper level.  The finished walkout basement with full bath has been freshly updated with new carpet and paint, offering additional living space for whatever your needs may be. Step outside onto the composite deck, which includes a covered section, and enjoy the fully fenced backyard with a paver patio and firepit – a perfect space for outdoor relaxation and entertaining. Located in a vibrant community, featuring walking paths, tot lots, a community pool, and plenty of activities for everyone to enjoy. Commuting is a breeze with a great location offering easy access to major routes. This is a home you don’t want to miss! Schedule your tour today and experience all the features and amenities this beautiful property has to offer!
#VAFV2032882

STEPHENSON

215 NORTHUMBERLAND DRIVE

4 Beds

3 Baths

3,112 Sq.Ft.

$585,000

MLS#: VAFV2032882

1 ... 473 474 475 476 477 ... 666
* Listings identified with the FMLS IDX logo come from FMLS and are held by brokerage firms other than the owner of this website. The listing brokerage is identified in any listing details. Information is deemed reliable but is not guaranteed. If you believe any FMLS listing contains material that infringes your copyrighted work please click here to review our DMCA policy and learn how to submit a takedown request. © 2024. First Multiple Listing Service, Inc.
 - property

Send a message

Message successfully sent.

Your message

What is 3 + 4 ?

Reason for contacting?

I agree to receive email communication and understand I can unsubscribe at any time.

I agree to be contacted by Charis Realty Group via call, email, and text for real estate services. To opt out, you can reply 'stop' at any time or reply 'help' for assistance. You can also click the unsubscribe link in the emails. Message and data rates may apply. Message frequency may vary. Privacy Policy

Sign Out

Virtual Assistant

Would you like to take the next step with this property? We can help you schedule a showing or virtual tour, or send you more details.

Yes, I would like more information.

Thank You for Your Reply, One of Our Agents will contact you as soon as possible

No, maybe later.

Thank you, you can always contact me via email, phone number or through the contact form.

Realhub AI

Lucy - Your AI-Powered Realtor

Update Your Temporary Password

Personalize your search

Enter your email and we'll notify you immediately when new listings match what you're looking for.

or enter email address

Already have an account ? Login here

Continue your home search

I agree to receive communications and understand I can unsubscribe at any time.

I agree to be contacted by Charis Realty Group via call, email, and text for real estate services. To opt out, you can reply 'stop' at any time or reply 'help' for assistance. You can also click the unsubscribe link in the emails. Message and data rates may apply. Message frequency may vary. Privacy Policy

Already have an account ? Login here

We use cookies

We use cookies primarily for analytics to enhance your experience. By accepting, you agree to our use of these cookies. You can manage your preferences or learn more about our cookies policy.