Properties

Browse or get in touch to schedule a walkthrough.

  • Nearby me
Price range

Popular Features

Community Features

Association

Property Features

Waterfront

View

Exterior Features

Interior Features

Style

10000 properties match your criteria

Updated 1 minute ago

E-Alert name
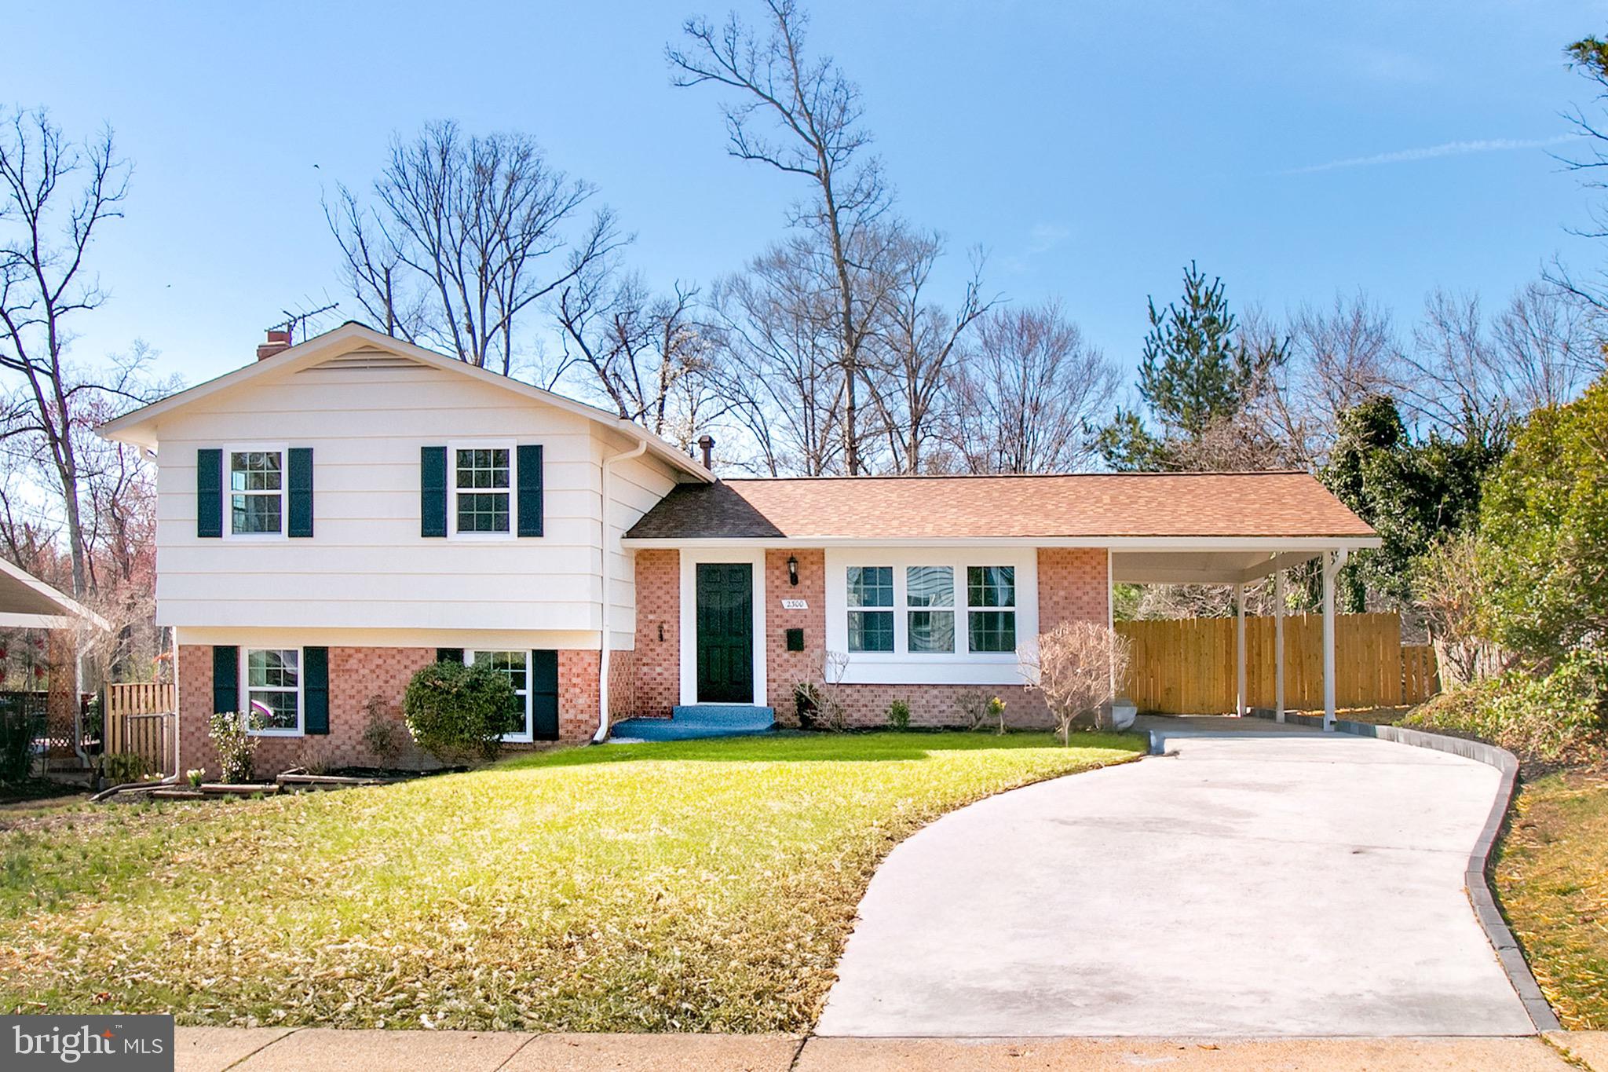
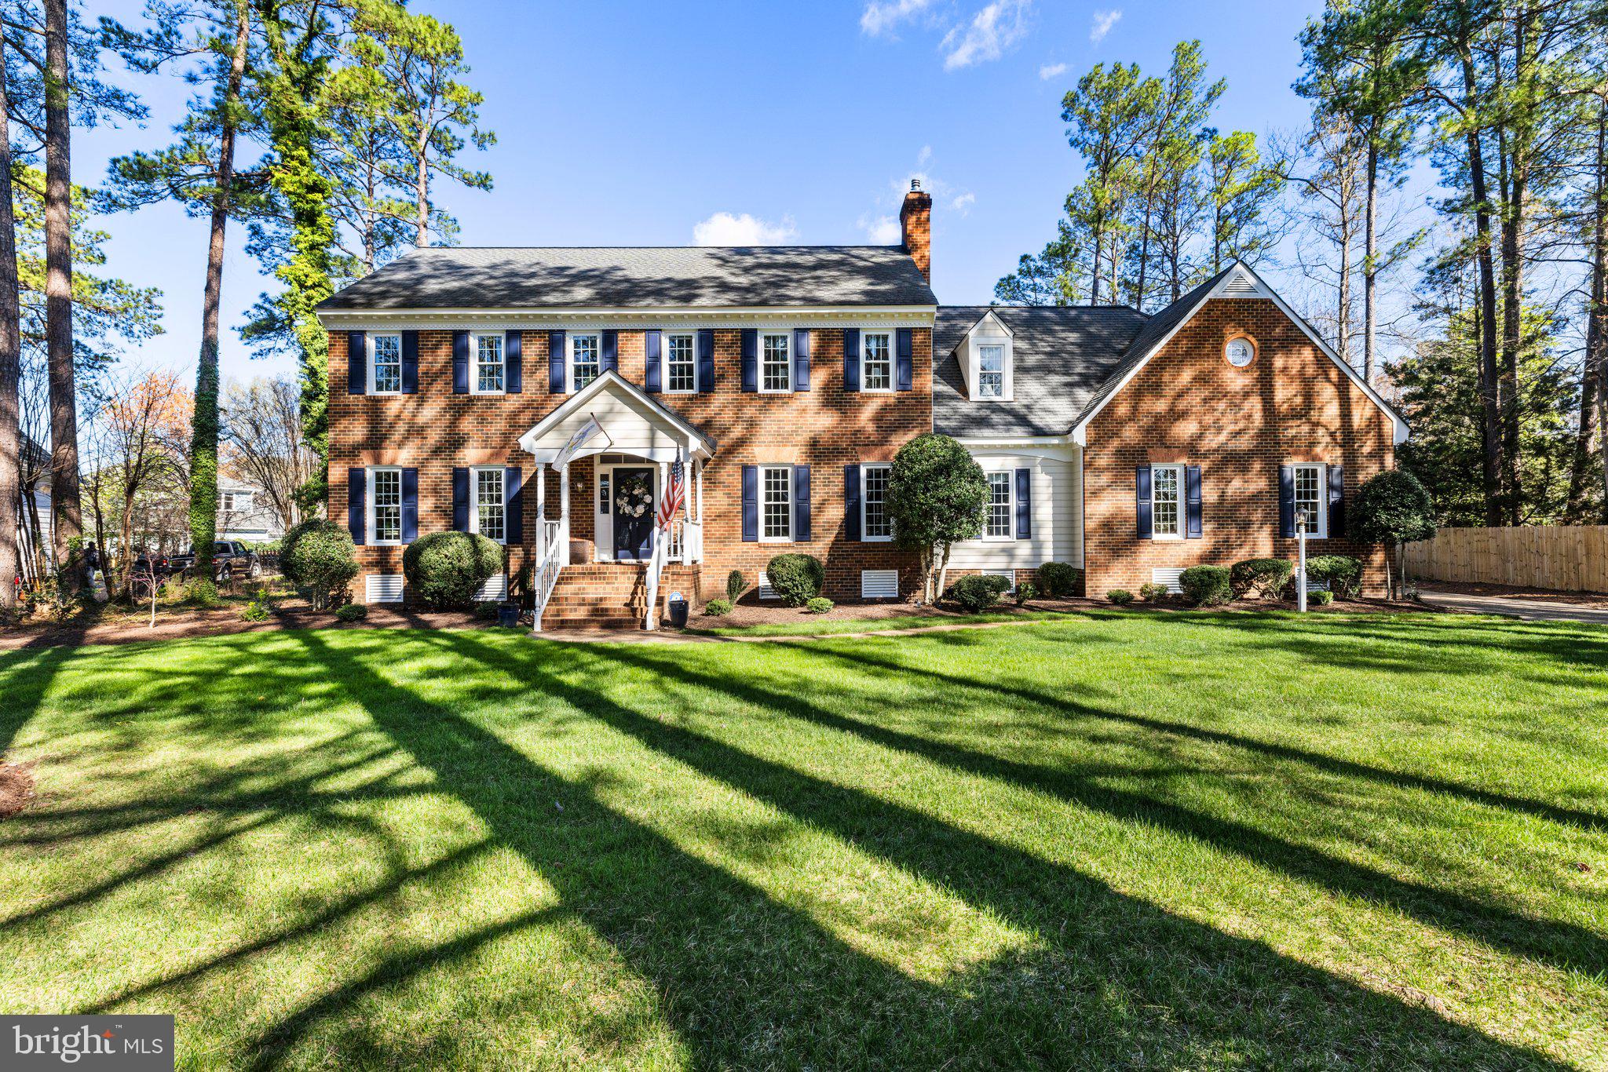
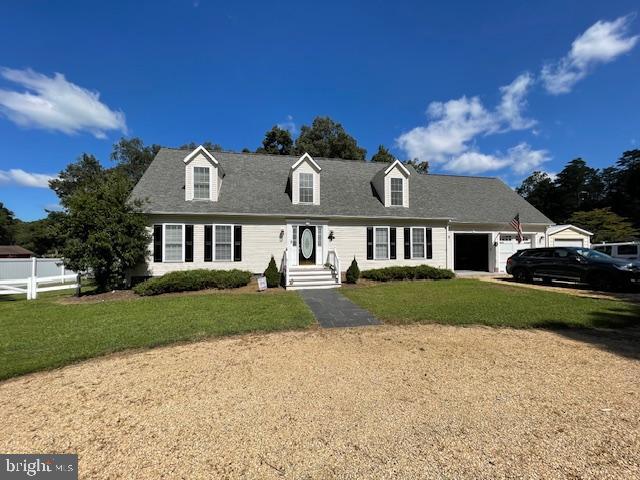
Stately Colonial with Au Pair Suite awaits!  This beautiful home is set on a .31 acre lot and offers an exceptional blend of Classic Charm and Exceptional Flow for entertaining and comfortable living.  Enter through the 2 story foyer and find the Library with Custom Built-ins to your right and the Formal Living Room with Hardwood flooring to your left which adjoins the Banquet Size Formal Dining Room with Bay Window.  On to the Gourmet Kitchen with Center Island, Granite tops, Marble floors and cabinet space galore!  Enjoy meals in the Large Breakfast Room with access to the Sun Deck and adjoining the Vaulted 2 Story Family Room with gleaming Hardwoods, Gas Fireplace and Back Steps to the upper level.  Not to be missed is the Sun Room filled with Abundant Natural Light, a Cathedral Ceiling, Custom Moldings and Shades and access to the Sun Deck.  Upstairs, the Primary Suite with Sitting Area, Walk In Closet and En-Suite Bath with Privy, Jetted Tub and Shower will surely please.  Rounding out the upper level are 3 additional generously sized Bedrooms and Full Hall Bath.  The Lower Level features the Au Pair Suite with the 5th Bedroom, Sitting Room, Full Bath, Kitchen and Walk Out access to the rear yard, loads of storage, Huge Rec Room with Wet Bar, an additional Bedroom (NTC)/Den with 3 closets, the 4th Full Bathroom and Workshop with space and hookups for a full size Washer/Dryer.  Roof 9/2015, Both HVAC systems 5/ 2017 and under continuous maintenance agreements.  This is a rare find so don't miss this incredible opportunity!!
#VAPW2090690

DUMFRIES

17550 WAYSIDE DRIVE

5 Beds

4 Baths

4,952 Sq.Ft.

$774,900

MLS#: VAPW2090690

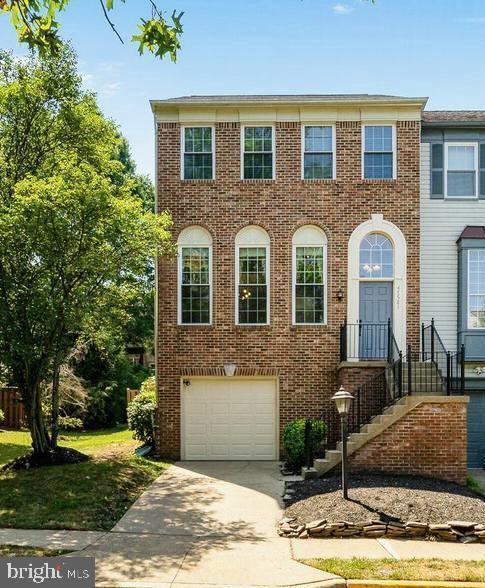
Welcome to 6846 Boot Ct, a beautifully maintained colonial nestled on a quiet cul-de-sac in Lorton’s sought-after Raceway Farms. This spacious four-bedroom, two-and-a-half-bathroom home offers a solid foundation with major updates already taken care of—including a newer roof, windows, water heater, and HVAC—allowing you to focus on making the space your own.

Step inside to find formal living and dining rooms, perfect for hosting intimate gatherings or larger celebrations. A private home office with built-in shelving offers a quiet retreat for remote work or study.

The gourmet kitchen features granite countertops, a stylish backsplash, and stainless steel appliances, with plenty of space to add a center island if desired. The sunlit breakfast room overlooks the serene backyard, while the inviting family room boasts a cozy brick fireplace and direct access to a brand-new deck—ideal for relaxing or entertaining.

Upstairs, the primary suite includes generous closet space, a dedicated dressing area, and an elegantly updated en-suite bath. Three additional spacious bedrooms share a beautifully renovated hall bathroom, offering comfort for family and guests.

The unfinished basement is a blank slate—whether you envision a recreation room, gym, home theater, or additional living space, the choice is yours!

Outside, mature landscaping and established gardens provide a peaceful escape, enhanced by an irrigation system to keep the lawn lush year-round.

Located just minutes from Fairfax County Parkway, Telegraph Road, I-95, Fort Belvoir, and the Springfield Metro, this home offers unmatched convenience for commuters. Enjoy nearby shopping and dining at Wegmans, Costco, and more.

With all the big-ticket updates already done, this home is ready for your personal touch. Don’t miss this opportunity!
#VAFX2230146

LORTON

6846 BOOT COURT

4 Beds

2 Baths

2,300 Sq.Ft.

$819,900

MLS#: VAFX2230146

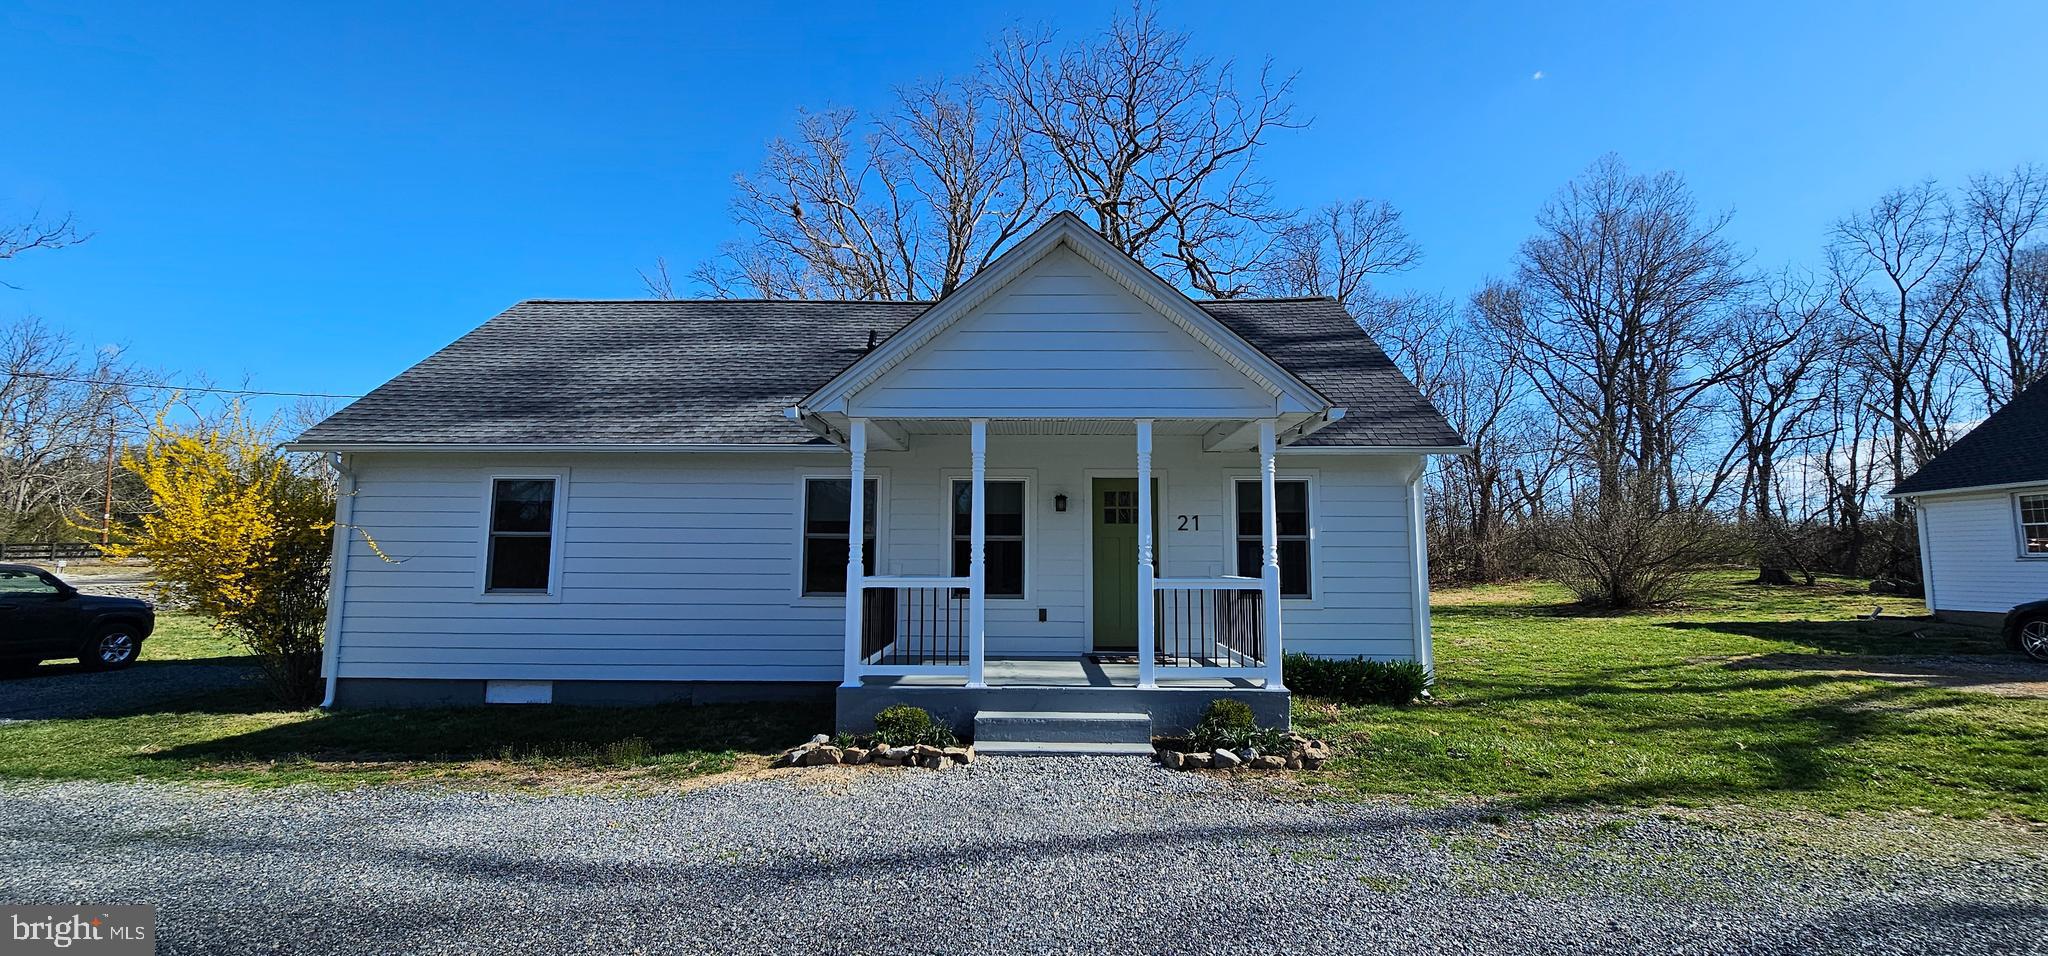
Charming 3-Bedroom, 2-Bath Home. Welcome to this beautifully updated home, where pride of ownership shines both inside and out. This 3-bedroom, 2-bathroom home offers modern upgrades and ample living space, perfect for anyone looking to settle in a desirable neighborhood. Interior Features:     •    New windows, HVAC system, hot water heater, and appliances     •    Spacious, updated layout with a fully finished walk-out basement that extends your living space     •    Convenient back-up generator for peace of mind Exterior Highlights:     •    Beautifully landscaped yard with two sheds for extra storage, one shed with full electric     •    A relaxing patio and Trex deck, perfect for outdoor entertaining     •    Overlooking a serene Koi pond with peaceful views     •    Property backs to a wooded lot, offering extended privacy 
All of this is set on just under half an acre of land, providing a great balance of space and privacy. Additional Features:     •    Huge attic with flooring, offering plenty of storage opportunities     •    Great location—close to schools, shopping, and major highways Don't miss the chance to make this meticulously maintained home yours! Contact us today to schedule a tour.
#VAST2036744

FREDERICKSBURG

20 RIDGEMORE CIRCLE

4 Beds

3 Baths

2,407 Sq.Ft.

$510,000

MLS#: VAST2036744

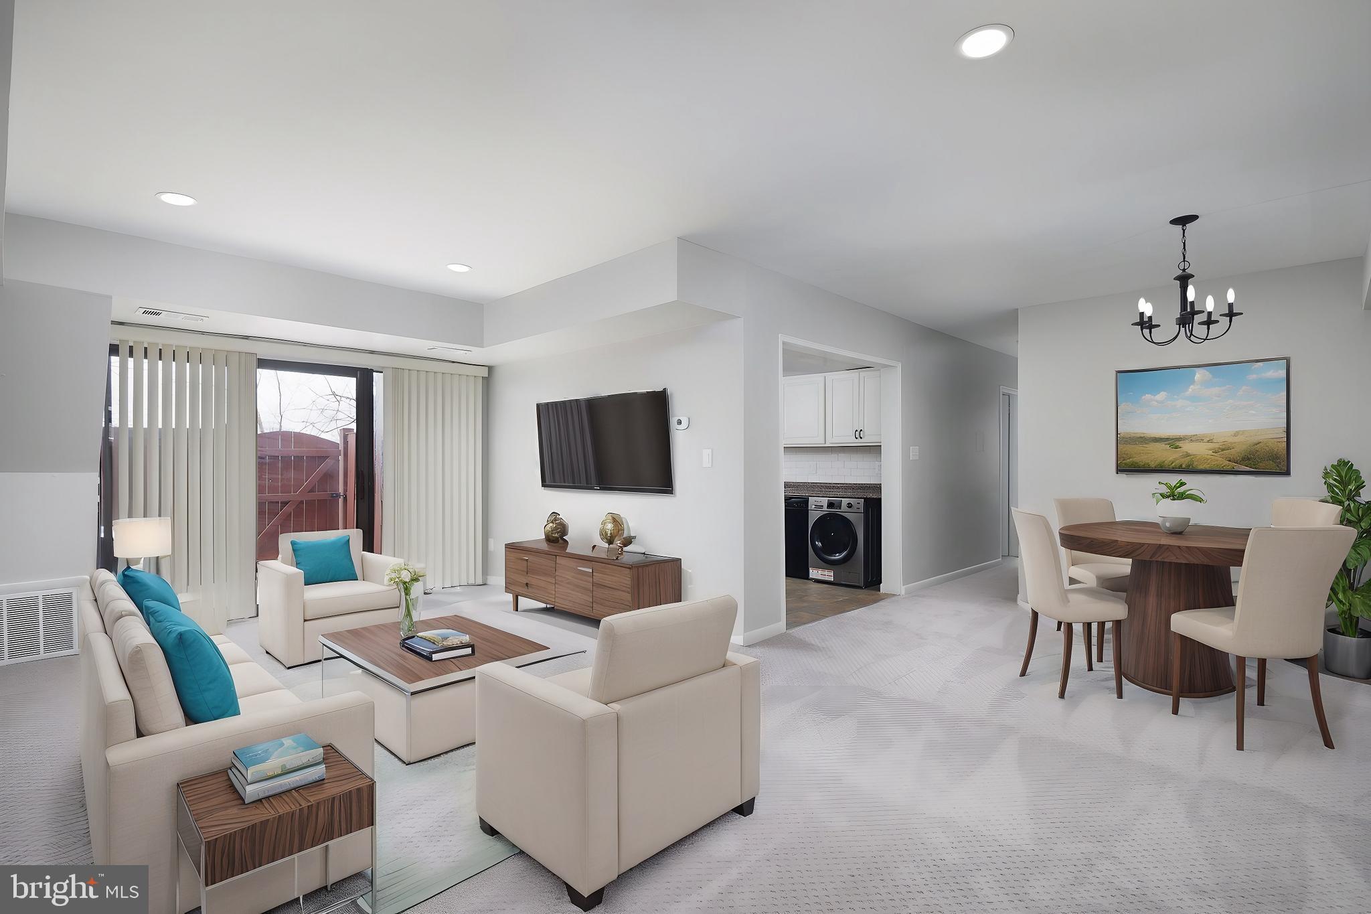
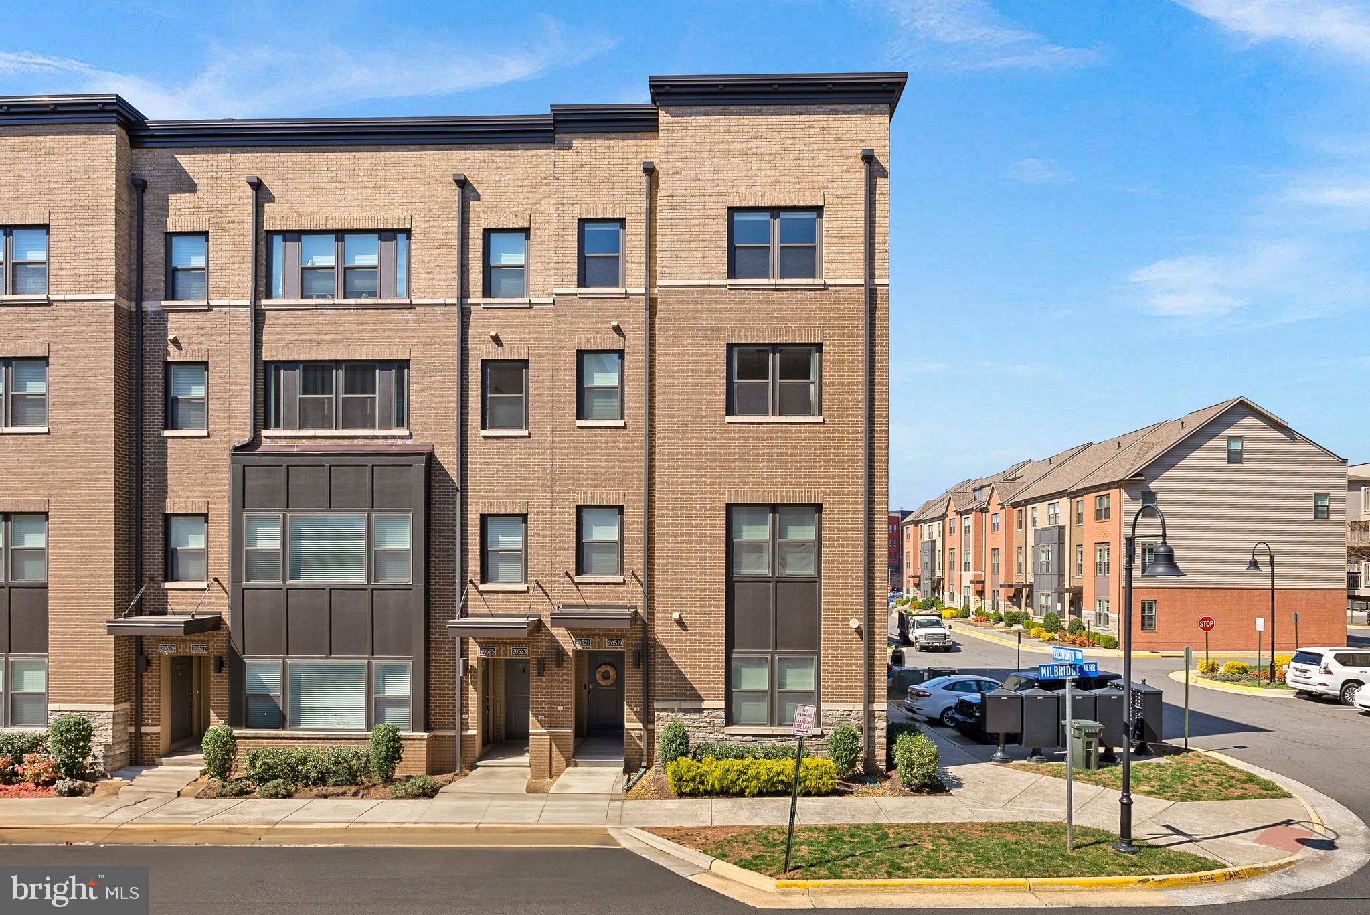
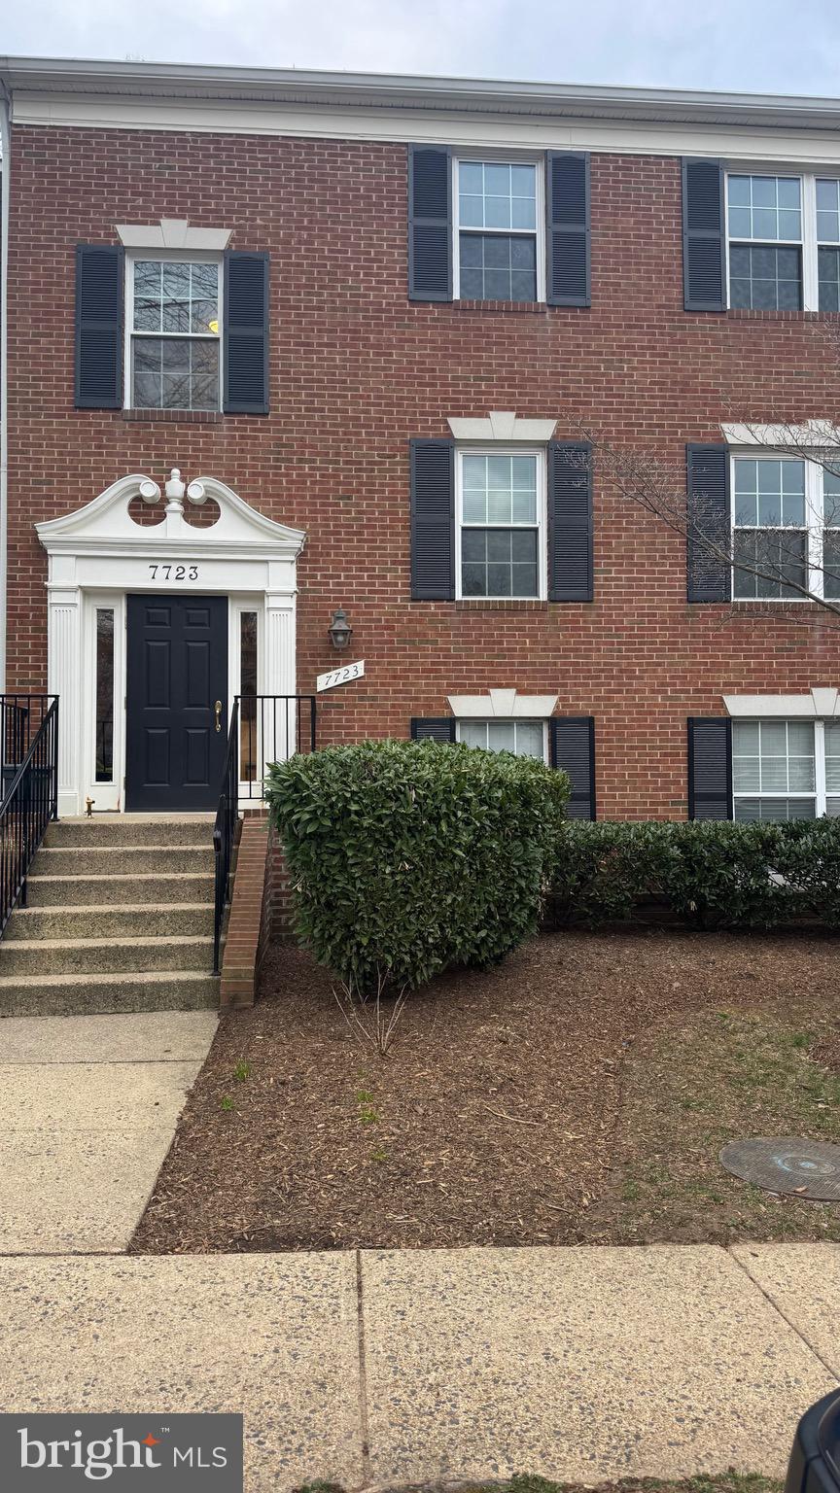
Available now!! Beautifully updated townhouse with garage ** Brand new kitchen! New cabinets, new quartz counters, new stainless steel appliances ** Fresh neutral paint throughout ** All new flooring! Luxury vinyl plank on main and lower levels, carpet on upper level ** New vanities and updated lighting in bathrooms ** Welcoming foyer ** Large kitchen with bay window & room for a table ** Dining room ** Living room with windows looking over back yard ** Half bathroom on main level ** Primary bedroom w/ private bathroom, updated with new vanity, lights, and shower ** Two additional bedrooms share hallway bathroom with updated vanity & lights ** Lower level features family room w/ wood burning fireplace & sliding glass door to back yard ** Updated half bathroom,  full size washer & dryer, one car garage also on this level ** Community offers outdoor pool, tennis courts, multipurpose court, playgrounds, a community center, and walking trails that connect to the Fairfax Cross County Trail** Easy access to lots of shopping, restaurants, and commuting routes in the area** Minimum income $110,000, based on 2 lowest incomes. Renters insurance required. No pets.
#VAFX2230194

SPRINGFIELD

7804 WINTERCRESS LANE

3 Beds

2 Baths

1,706 Sq.Ft.

$3,000

MLS#: VAFX2230194

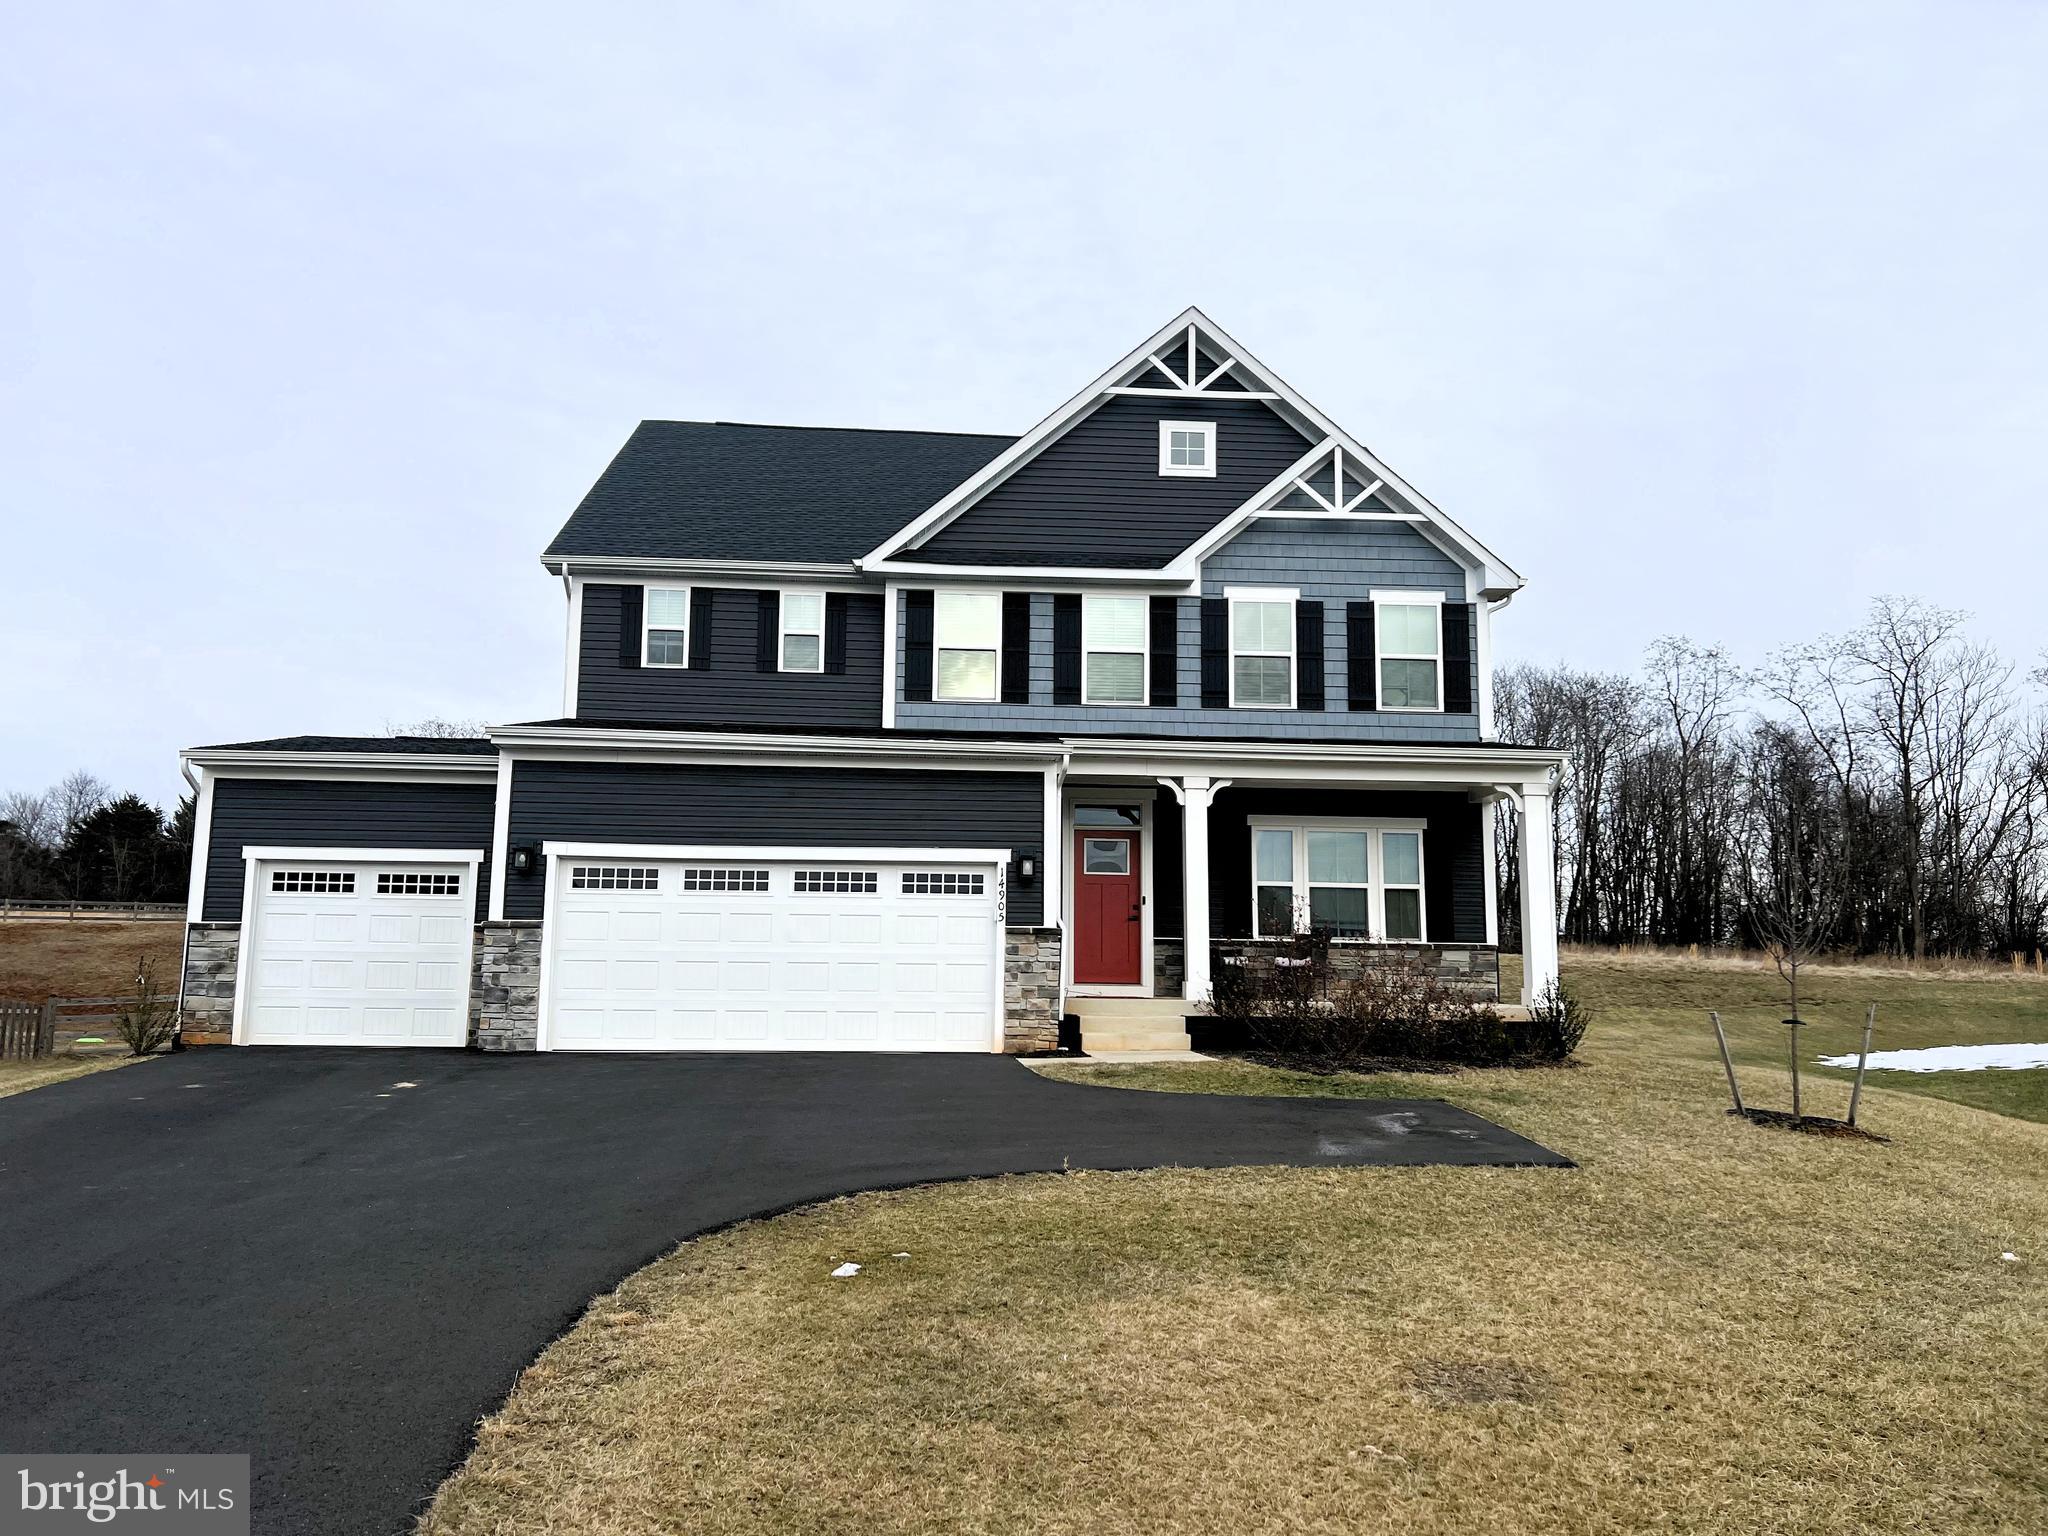
The scent of fresh coffee fills the oversized kitchen, sunlight pours across the linen-white cabinets and stone countertops as laughter echoes from the rec room below. Outside, a breeze rustles the trees just beyond the screen porch, your private retreat after a morning trail run on PearBlossom, steps from the front door.

This exquisitely upgraded Embrey Mill home offers over 4,800+ square feet across three thoughtfully designed levels. The gourmet kitchen shines with Electrolux appliances, a walk-in pantry, beverage station, and an added butler alcove that connects seamlessly to the heart of the home. The oversized island is the anchor for entertaining, while the gas fireplace in the living room invites cozy evenings.

From the wide open foyer to the private office with French doors, every space feels light-filled, functional, and finished with care. A custom backpack drop zone off the garage adds everyday convenience. Upstairs, the primary suite offers a custom-finished walk-in closet and spa-like bath. Three additional bedrooms, two full baths, a sitting area and a fully loaded laundry room with quartz counters and added cabinetry complete the upper level.

Downstairs, the lower level is a hub for fun..boasting a rec room with a rock climbing wall, a private bedroom, full bath, and large storage/utility room.

Outside, unwind on the composite deck or retreat to the screened porch overlooking mature trees. Located at the top of a cul-de-sac, this home sits on a rare .35-acre lot in phase one of Embrey Mill.

Live where adventure and elegance meet—walk to the dog park, community garden, and over 10 miles of scenic trails. Residents enjoy resort-style amenities including two pools, clubhouses, bistro, fitness center, and more—all just minutes from Embrey Mill Town Center, I-95, and Quantico.

This isn’t just a home. It’s a lifestyle upgrade.
#VAST2037472

STAFFORD

425 PEAR BLOSSOM ROAD

5 Beds

4 Baths

4,309 Sq.Ft.

$845,000

MLS#: VAST2037472

Enjoy main level living in this beautiful Turner model detached home with 3 bedrooms and 3 full baths in the desirable Potomac Green community. The main level has gleaming wood floors, two bedrooms and baths, a dining room, a huge family room with soaring 2-story ceiling, a breakfast area, and a gourmet kitchen with stainless steel appliances, quartz countertops, and a pantry with custom pull-out shelves. The light-filled primary suite has a tray ceiling, separate sitting area, two walk-in closets with custom shelving, and a spacious bathroom. The upper level has a huge loft that’s perfect for a home office or second family room, a roomy bedroom, and a full bath. The home has a private patio that provides an ideal place for relaxing.  Experience all the amenities of Potomac Green plus easy access to major transportation routes and all the shopping, restaurants and entertainment in One Loudoun.
#VALO2087942

ASHBURN

44550 BALTRAY CIRCLE

3 Beds

3 Baths

2,836 Sq.Ft.

$889,999

MLS#: VALO2087942

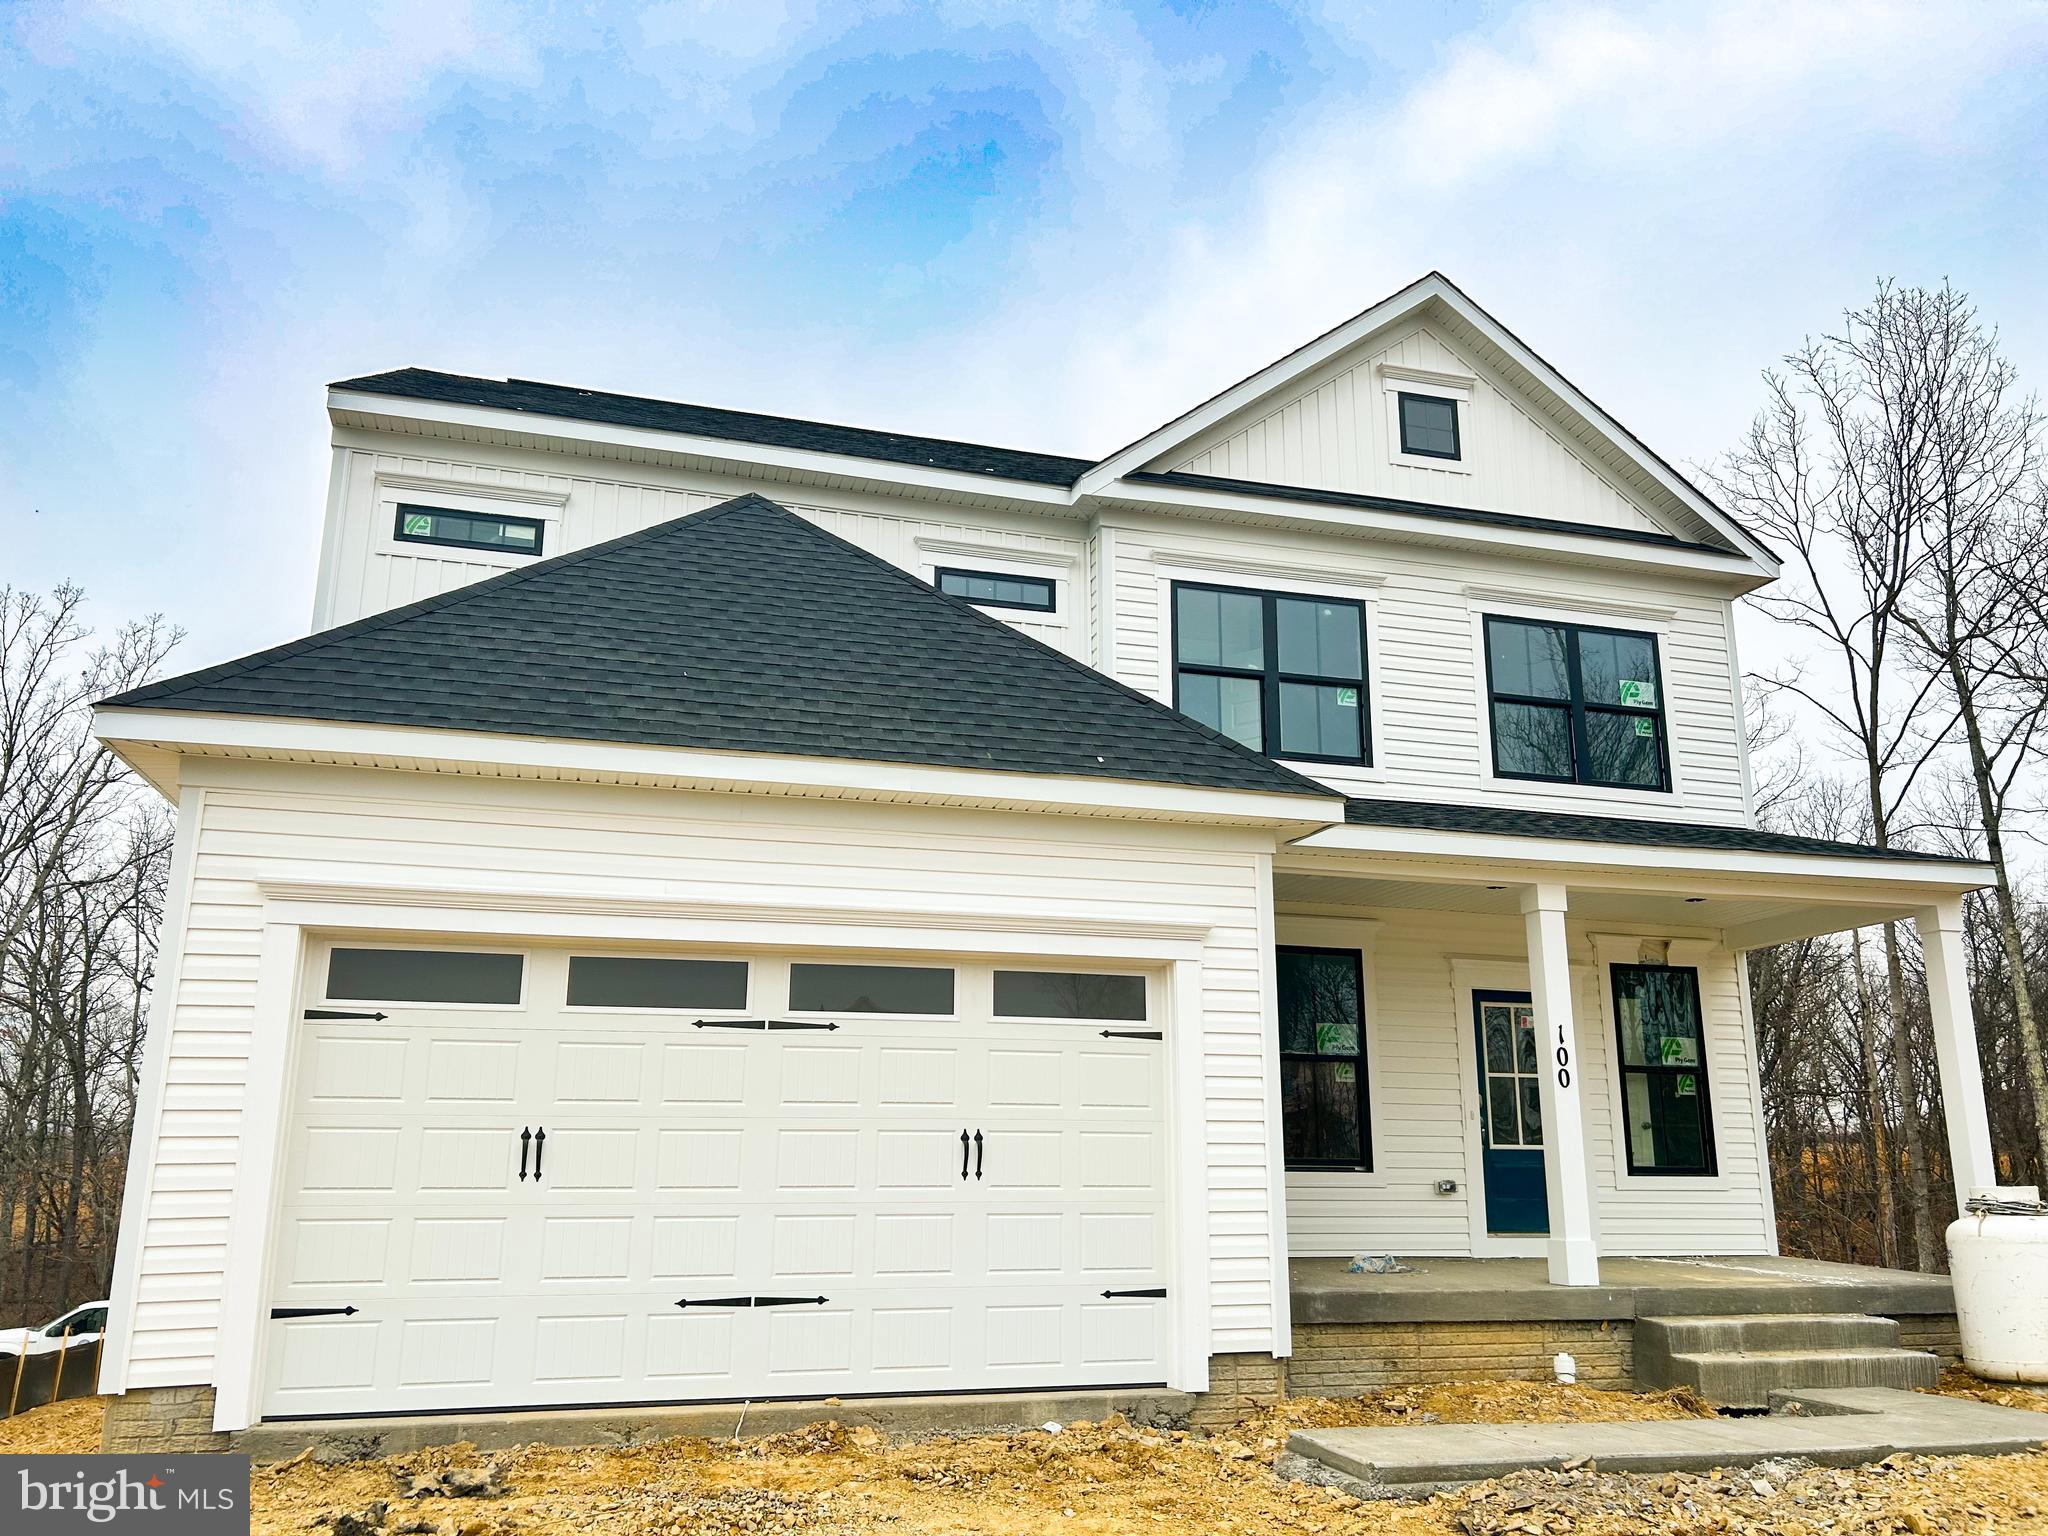
🏡 Investor Special in a Prime Location!

Opportunity knocks! This 3-bedroom, 1-bath home (plus bonus NTC 4th bedroom and 2nd bathroom) is packed with potential and ready for a full rehab. Situated in a highly desirable area close to town, this home offers endless possibilities for the right buyer.

Bring your vision and contractor—this is a major renovation project for experienced investors/cash buyers only. The home features a functional layout, spacious lot, and unbeatable location.

💡 Key Features:

3 Official Bedrooms + Bonus Room
1 Bath + Additional Non-Permitted Bath
Great Location Close to Town, Shops, and Restaurants
Perfect for Fix & Flip or Long-Term Investment
This is a rare chance to customize a home in a sought-after neighborhood. With some TLC, you can turn this diamond in the rough into a real gem! Sold as-is. Cash offers only.

📞 Don’t miss out—schedule your showing today!
#VASP2030504

FREDERICKSBURG

308 HAMILTON STREET

3 Beds

1 Baths

1,400 Sq.Ft.

$275,000

MLS#: VASP2030504

Beautiful 3 bedrooms single family home in desirable Ashland.  Nicely updated with many upgrades that includes  roof in 11/2024, furnace -2019, hot water heater - 2016, and A/C - 2021.  Three levels of living space with a beautiful sunroom off the kitchen and family room, a fully finished walkout basement with fenced backyard.  Basement is beaming with light and it includes a Den that can be easily converted to a  4th legal bedroom with a full bathroom.  Ashland has a nearby community building with pool, fitness center, sports courts, playground, and more. Located in the TRIFECTA school district to include Ashland, Benton, and Forest Park! This location has convenient access to I-95 for an effortless commute and is right across the street from a Prince William Forest National Park for all sorts of outdoor fun.
#VAPW2088786

MANASSAS

5594 HOBSONS CHOICE LOOP

3 Beds

3 Baths

2,368 Sq.Ft.

$659,900

MLS#: VAPW2088786

Architectural gem in the heart of golf cart friendly Irvington, this custom home showcases both coastal flair and comfortable sophistication.  Perched on a stunning one acre point of land, the special home offers the best of Irvington living and features huge water views of Carter’s Creek.  In addition to a new dock to 7’+ MLW, the wrap around deck and waterside pool make for ideal outdoor living.  The home’s main level offers a large and open living/dining space with vaulted ceiling, a welcoming foyer with skylight and a kitchen with island and views of the pool and creek.  The first floor also boasts a waterside owner’s suite with remodeled bath, multiple closets and private office, an ensuite guest bedroom, a powder room and laundry. Two ensuite lower level bedrooms both include water views and access to a waterside patio.  A lower level unfinished space with exterior stairs to the pool area is ideal for storage.  This one of a kind property is landscaped to perfection and has been lovingly maintained by the two families who have owned it.
#VALV2000728

IRVINGTON

348 QUAILS TRAIL

4 Beds

4 Baths

3,762 Sq.Ft.

$2,200,000

MLS#: VALV2000728

Build Your Dream Home Today!  Lots + Custom Construction Packages Available.
Own Your Home from the Ground Up.
This is your chance to create the perfect home tailored to your lifestyle! Purchase a prime lot in the beautiful Shenandoa Valley and partner with a designer and trusted local builder  with 40 years of experience to bring your vision to life—all in one seamless package.
Why Choose This Opportunity?
✅ Custom Design: Personalize your home with a variety of floor plans, finishes, and features to match your style and needs. 
✅ Hassle-Free Process: We handle everything—from site preparation to the final touches—so you don’t have to coordinate multiple contractors.
✅ Expert Craftsmanship: Benefit from our builder’s years of experience and commitment to high-quality construction.
Secure your lot today and start building the home you’ve always wanted! 
Contact us now for details.
#VASH2008630

FORT VALLEY

0 EMMAUS ROAD

None Beds

None Baths

2.9 acres

$75,000

MLS#: VASH2008630

Land for sale in Coles Point, close to the Potomac river, Marinas, and Restaurants. 5.59 Wooded acres in a private location. Connecting lots also available with easement.
#VAWE2008622

HAGUE

LONG POINT RD

None Beds

None Baths

5.59 acres

$45,000

MLS#: VAWE2008622

Great Double lot in Bryce Mountain! More details coming soon.
#VASH2011056

BASYE

MULBERRY LANE

None Beds

None Baths

0.63 acres

$27,000

MLS#: VASH2011056

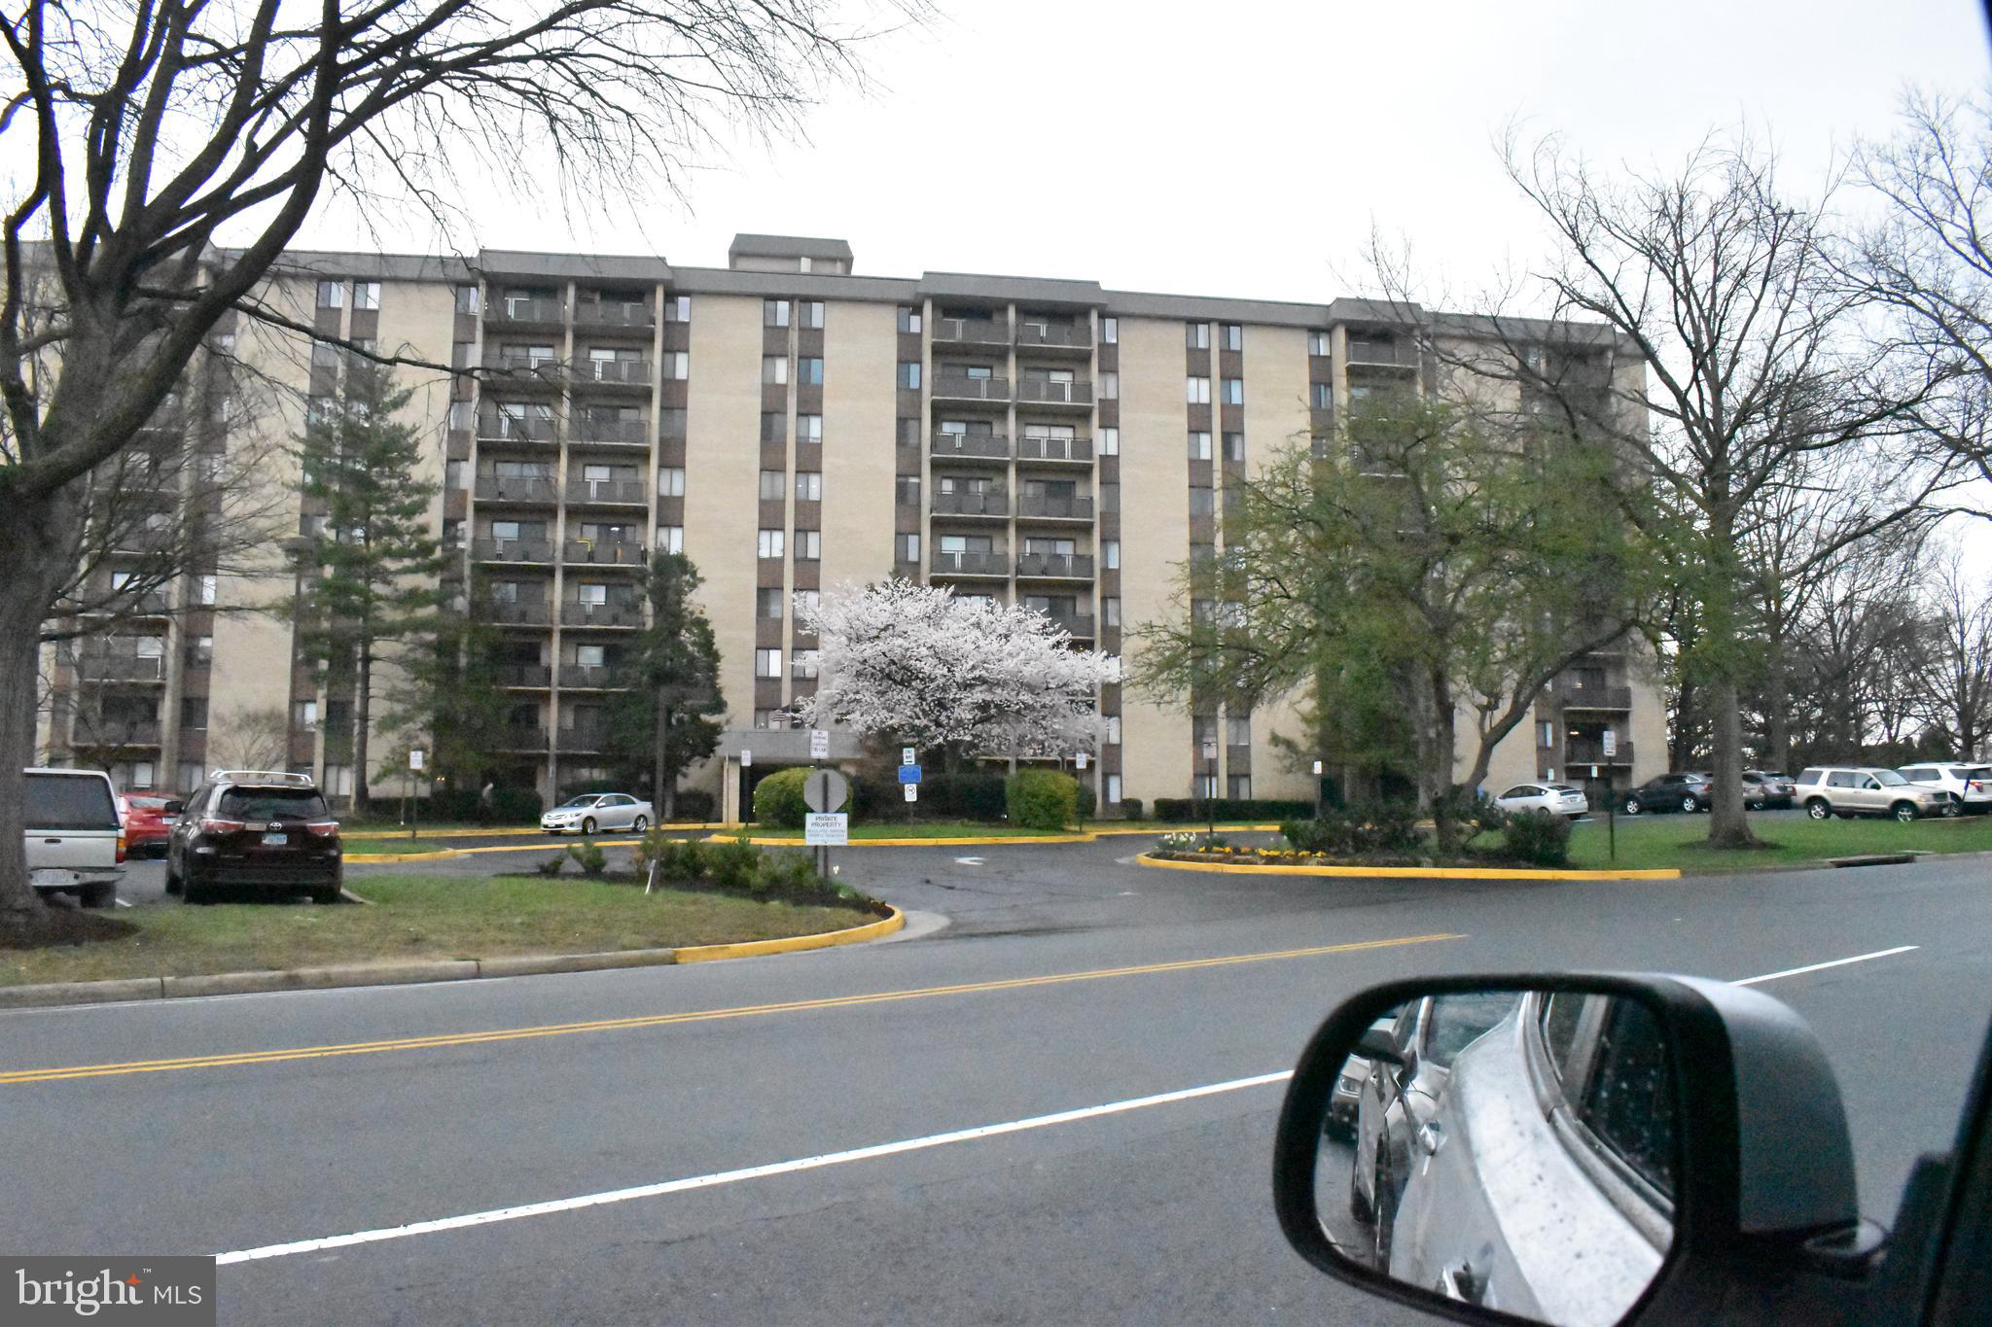
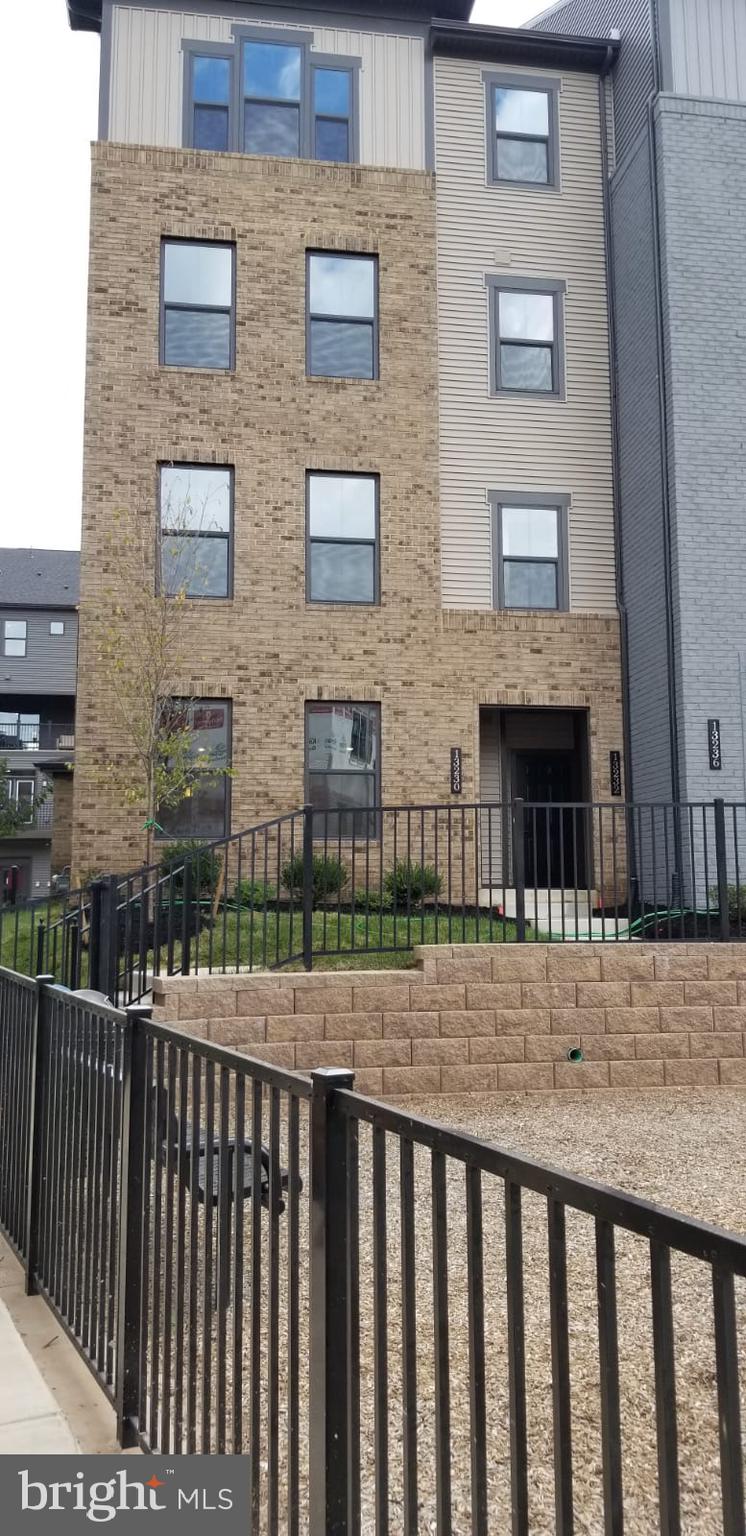
*** Discover the exquisite Northampton Hartford model, a spacious 1-bedroom, 1-bathroom luxury condominium spanning 777 square feet, complete with a dedicated garage space (#239) and additional storage bin (#130 on G3). Perched perfectly to offer unobstructed treetop views, this pristine unit invites you to unwind on your private balcony, soaking in serene, elevated scenery. Inside, the home shines with professional paint, brand-new LED light fixtures, and a modern kitchen featuring maple cabinets and stainless steel GE appliances—all meticulously maintained for effortless living.

Located in the heart of Alexandria, this pet-friendly gem (welcoming 1 dog of any weight or 2 pets up to 35 lbs. each) sits just 4 miles from Amazon’s National Landing HQ2, with direct access to I-395 and a prime position bordering Arlington and Falls Church. The luxury condominium offers an array of amenities covered by the condo fee—including water, sewer, trash, and seasonal heating/AC inspections with filter replacements—plus 24/7 concierge service, a fabulous exercise room with sauna and locker room, a relaxing community pool, lush lawns, picnic areas w/ Four GAS Grills, a business center, community room, and lounge area.

Commuting is a breeze with Express and daily Metro bus service, DASH bus routes to King Street Metro, and proximity to major transportation arteries. Enjoy the vibrant locale with restaurants, shopping, and the Gateway Alexandria (featuring Harris Teeter), which opened in July 2021, just steps away. This charmer is move-in ready—make this stunning 777 sq. ft. retreat with its breathtaking, unobstructed treetop views your new home! *** Pictures are taken in 2024
#VAAX2043074

ALEXANDRIA

3101 N HAMPTON DRIVE 1207

1 Beds

1 Baths

777 Sq.Ft.

$315,000

MLS#: VAAX2043074

Industrial (M-T)  outdoor  storage yards for lease in Hornbaker Industrial Park near Innovation, Wellington Road,  Prince William Parkway, RT 28 and I-66.  Two  vacant fenced and graveled yards totaling 4,000 SF, currently available for immediate occupancy.   MT zoning allows towing operations.  Additional outdoor storage available.  Ideal for vehicle storage.  Single small yard can store one food truck or 4-5 cars.
#VAPW2087954

MANASSAS

9150 MIKE GARCIA DRIVE 4

None Beds

None Baths

N/A

$1,300

MLS#: VAPW2087954

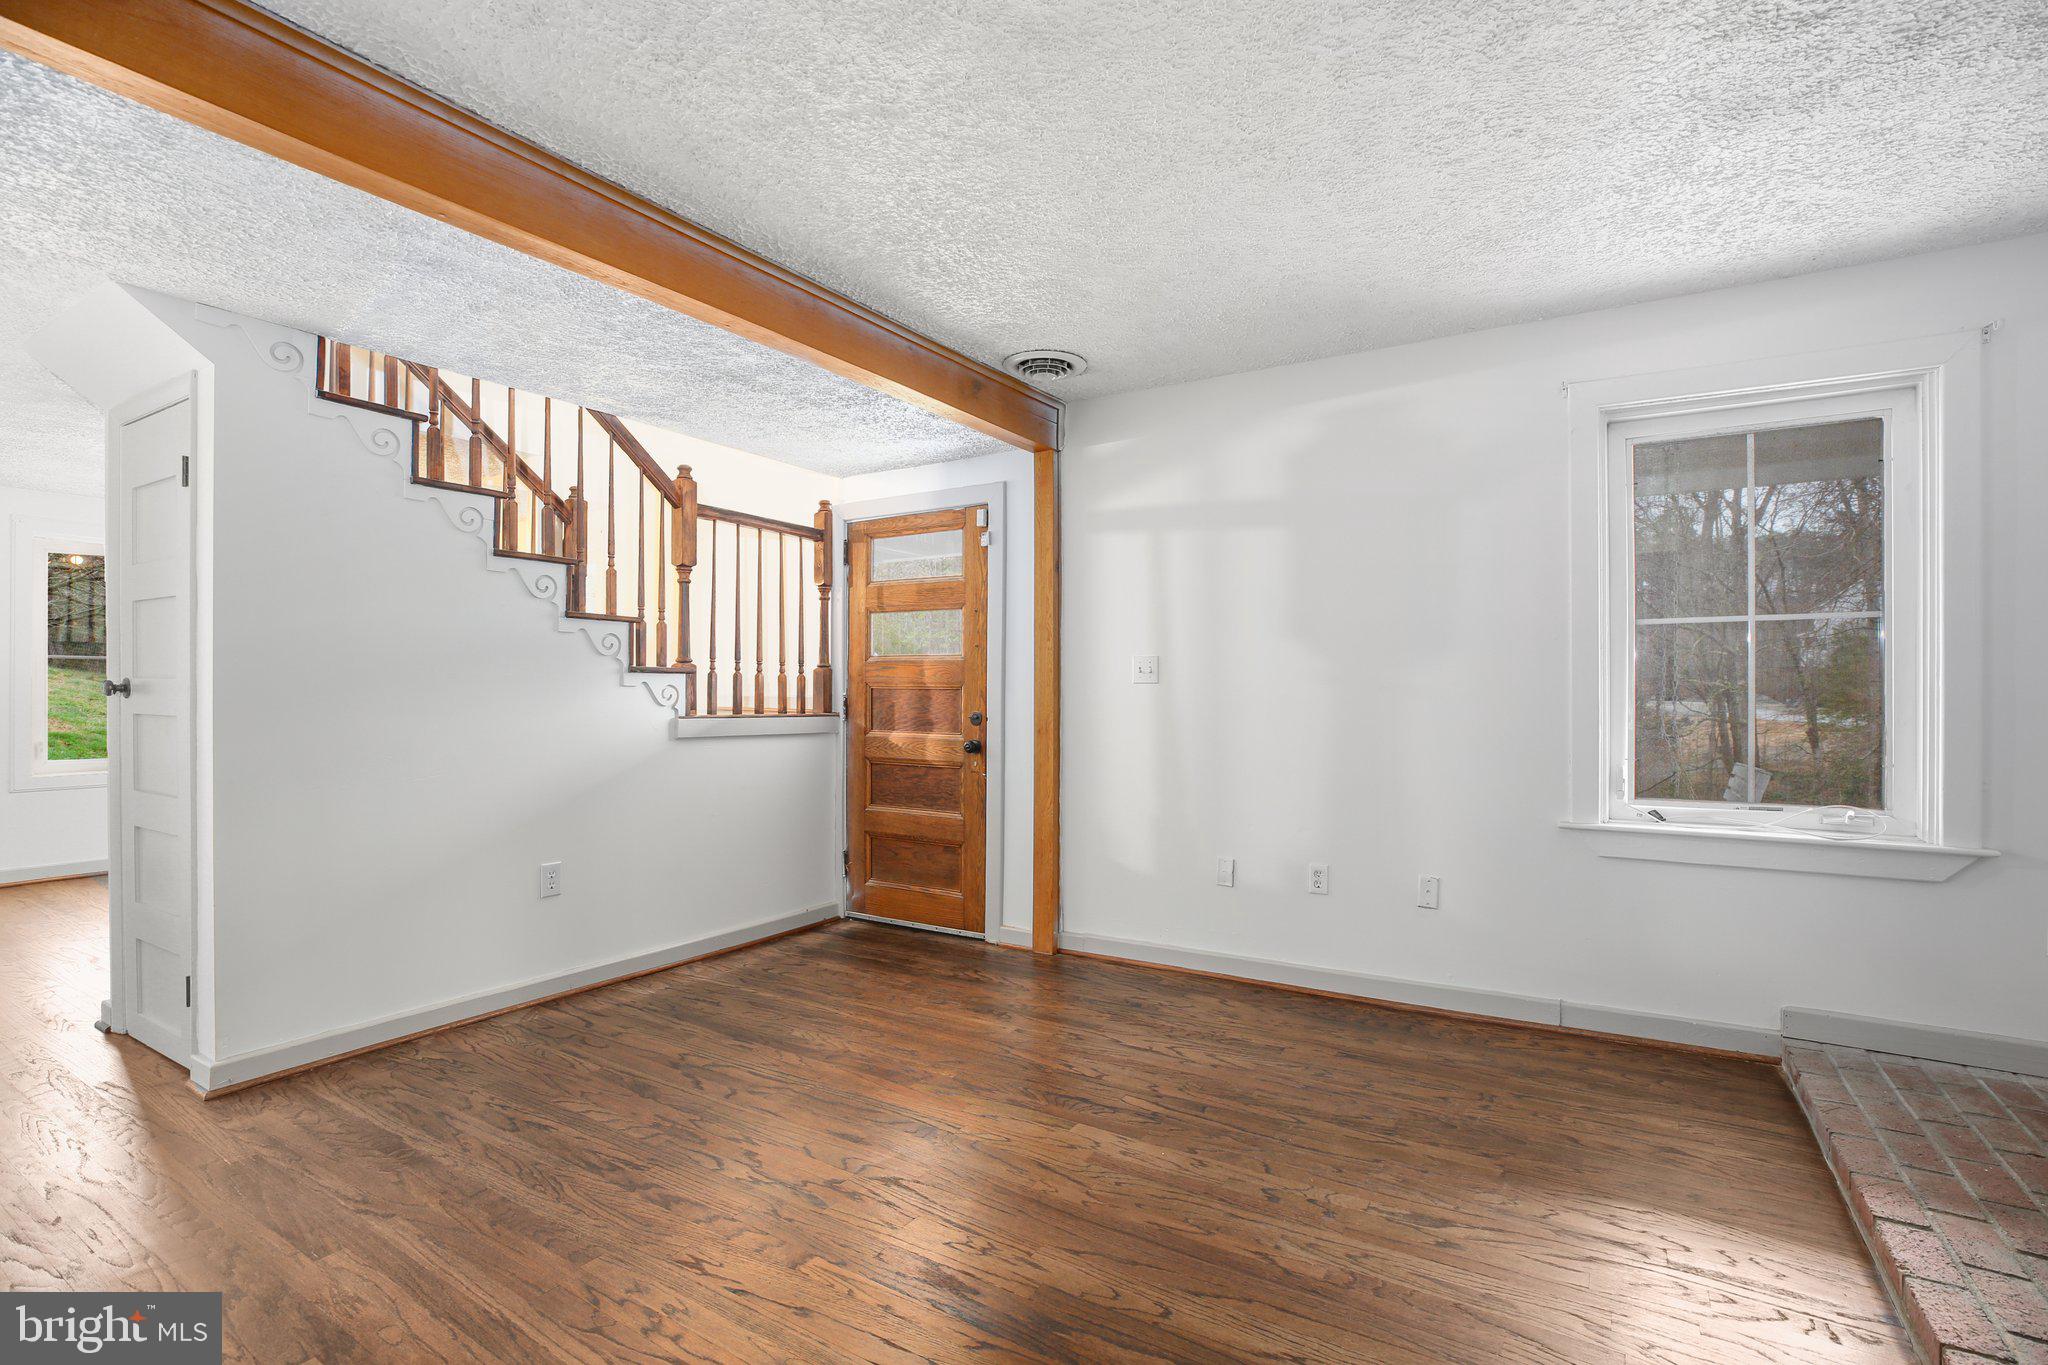
Welcome home! This spacious and inviting tri-level gem is just waiting for the buyer with vision to make it their own. Ideally located, the main level features a bright and airy eat-in kitchen with ample cabinet and counter space, seamlessly flowing into a cozy living room with a wood-burning fireplace and beautiful hardwood floors. Step into the fully enclosed sunroom—perfect for year-round enjoyment. The lower level offers fantastic versatility, including a fourth bedroom with a full bath, a dedicated study/office space, a charming rec room with new carpet and a second wood-burning fireplace, plus a convenient laundry room with an exterior entry. An unfinished utility room adds even more storage or potential workspace. With over 2,250 sq. ft. of living space, this home is perfect for a growing family or those seeking extra room to spread out. The roof is less than five years old, and dual-zone heat pump ensures year-round energy efficiency. Ideally located within walking distance to the school and just minutes from I-295, convenience meets opportunity in this charming home. Bring your vision and make it your own—schedule your showing today! Purchase price and cost of renovation can be wrapped into one loan based on the future value and condition.
#VACF2001078

CHESTER

1524 WALNUT DRIVE

4 Beds

2 Baths

2,250 Sq.Ft.

$310,000

MLS#: VACF2001078

1 ... 472 473 474 475 476 ... 666
* Listings identified with the FMLS IDX logo come from FMLS and are held by brokerage firms other than the owner of this website. The listing brokerage is identified in any listing details. Information is deemed reliable but is not guaranteed. If you believe any FMLS listing contains material that infringes your copyrighted work please click here to review our DMCA policy and learn how to submit a takedown request. © 2024. First Multiple Listing Service, Inc.
 - property

Send a message

Message successfully sent.

Your message

What is 3 + 4 ?

Reason for contacting?

I agree to receive email communication and understand I can unsubscribe at any time.

I agree to be contacted by Charis Realty Group via call, email, and text for real estate services. To opt out, you can reply 'stop' at any time or reply 'help' for assistance. You can also click the unsubscribe link in the emails. Message and data rates may apply. Message frequency may vary. Privacy Policy

Sign Out

Virtual Assistant

Would you like to take the next step with this property? We can help you schedule a showing or virtual tour, or send you more details.

Yes, I would like more information.

Thank You for Your Reply, One of Our Agents will contact you as soon as possible

No, maybe later.

Thank you, you can always contact me via email, phone number or through the contact form.

Realhub AI

Lucy - Your AI-Powered Realtor

Update Your Temporary Password

Personalize your search

Enter your email and we'll notify you immediately when new listings match what you're looking for.

or enter email address

Already have an account ? Login here

Continue your home search

I agree to receive communications and understand I can unsubscribe at any time.

I agree to be contacted by Charis Realty Group via call, email, and text for real estate services. To opt out, you can reply 'stop' at any time or reply 'help' for assistance. You can also click the unsubscribe link in the emails. Message and data rates may apply. Message frequency may vary. Privacy Policy

Already have an account ? Login here

We use cookies

We use cookies primarily for analytics to enhance your experience. By accepting, you agree to our use of these cookies. You can manage your preferences or learn more about our cookies policy.