Properties

Browse or get in touch to schedule a walkthrough.

  • Nearby me
Price range

Popular Features

Community Features

Association

Property Features

Waterfront

View

Exterior Features

Interior Features

Style

10000 properties match your criteria

Updated 1 minute ago

E-Alert name
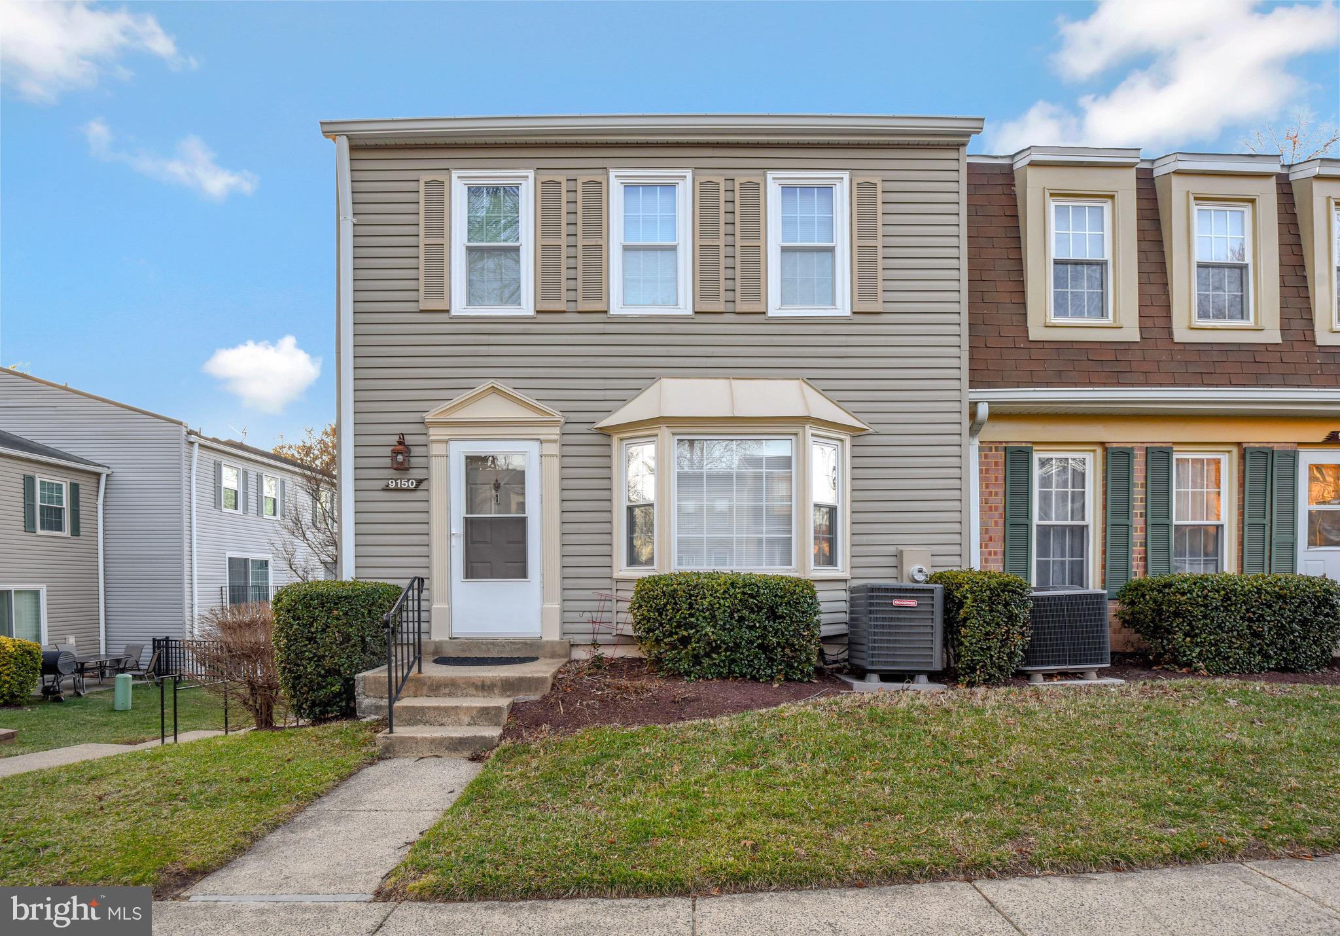
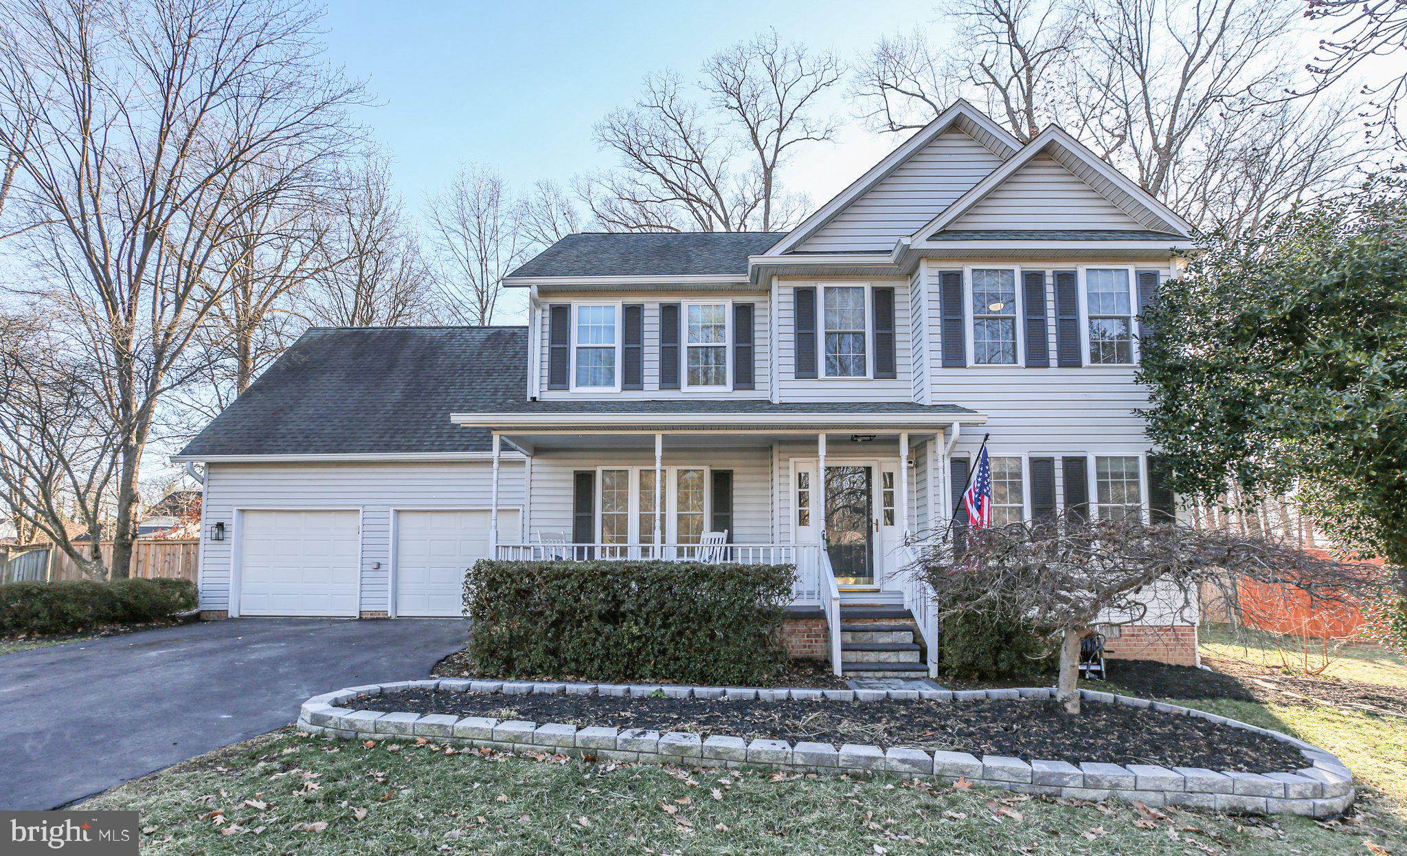
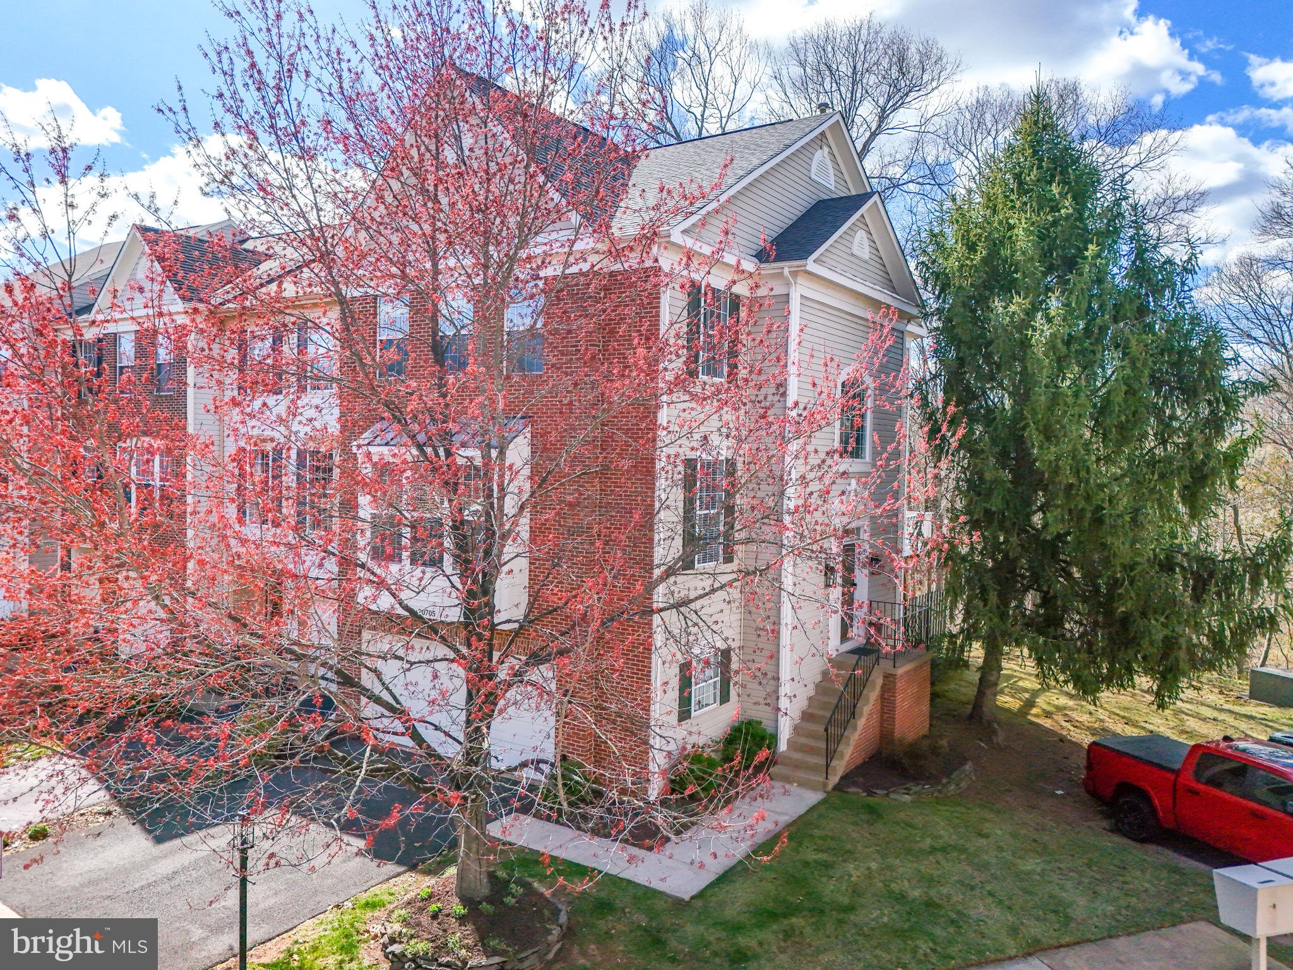
Escape to tranquility in this stunning 4-bedroom, 2 full and 1 half-bath end-unit townhouse located in the prestigious **Dominion Valley Country Club**! This beautifully maintained home welcomes you with a spacious formal living room, elegant formal dining room, and an inviting family room featuring a cozy gas fireplace—perfect for relaxing evenings. Step outside from the family room to a private rear deck, where you can enjoy serene views of the lush backyard backing to woods and Little Bull Run Creek.  

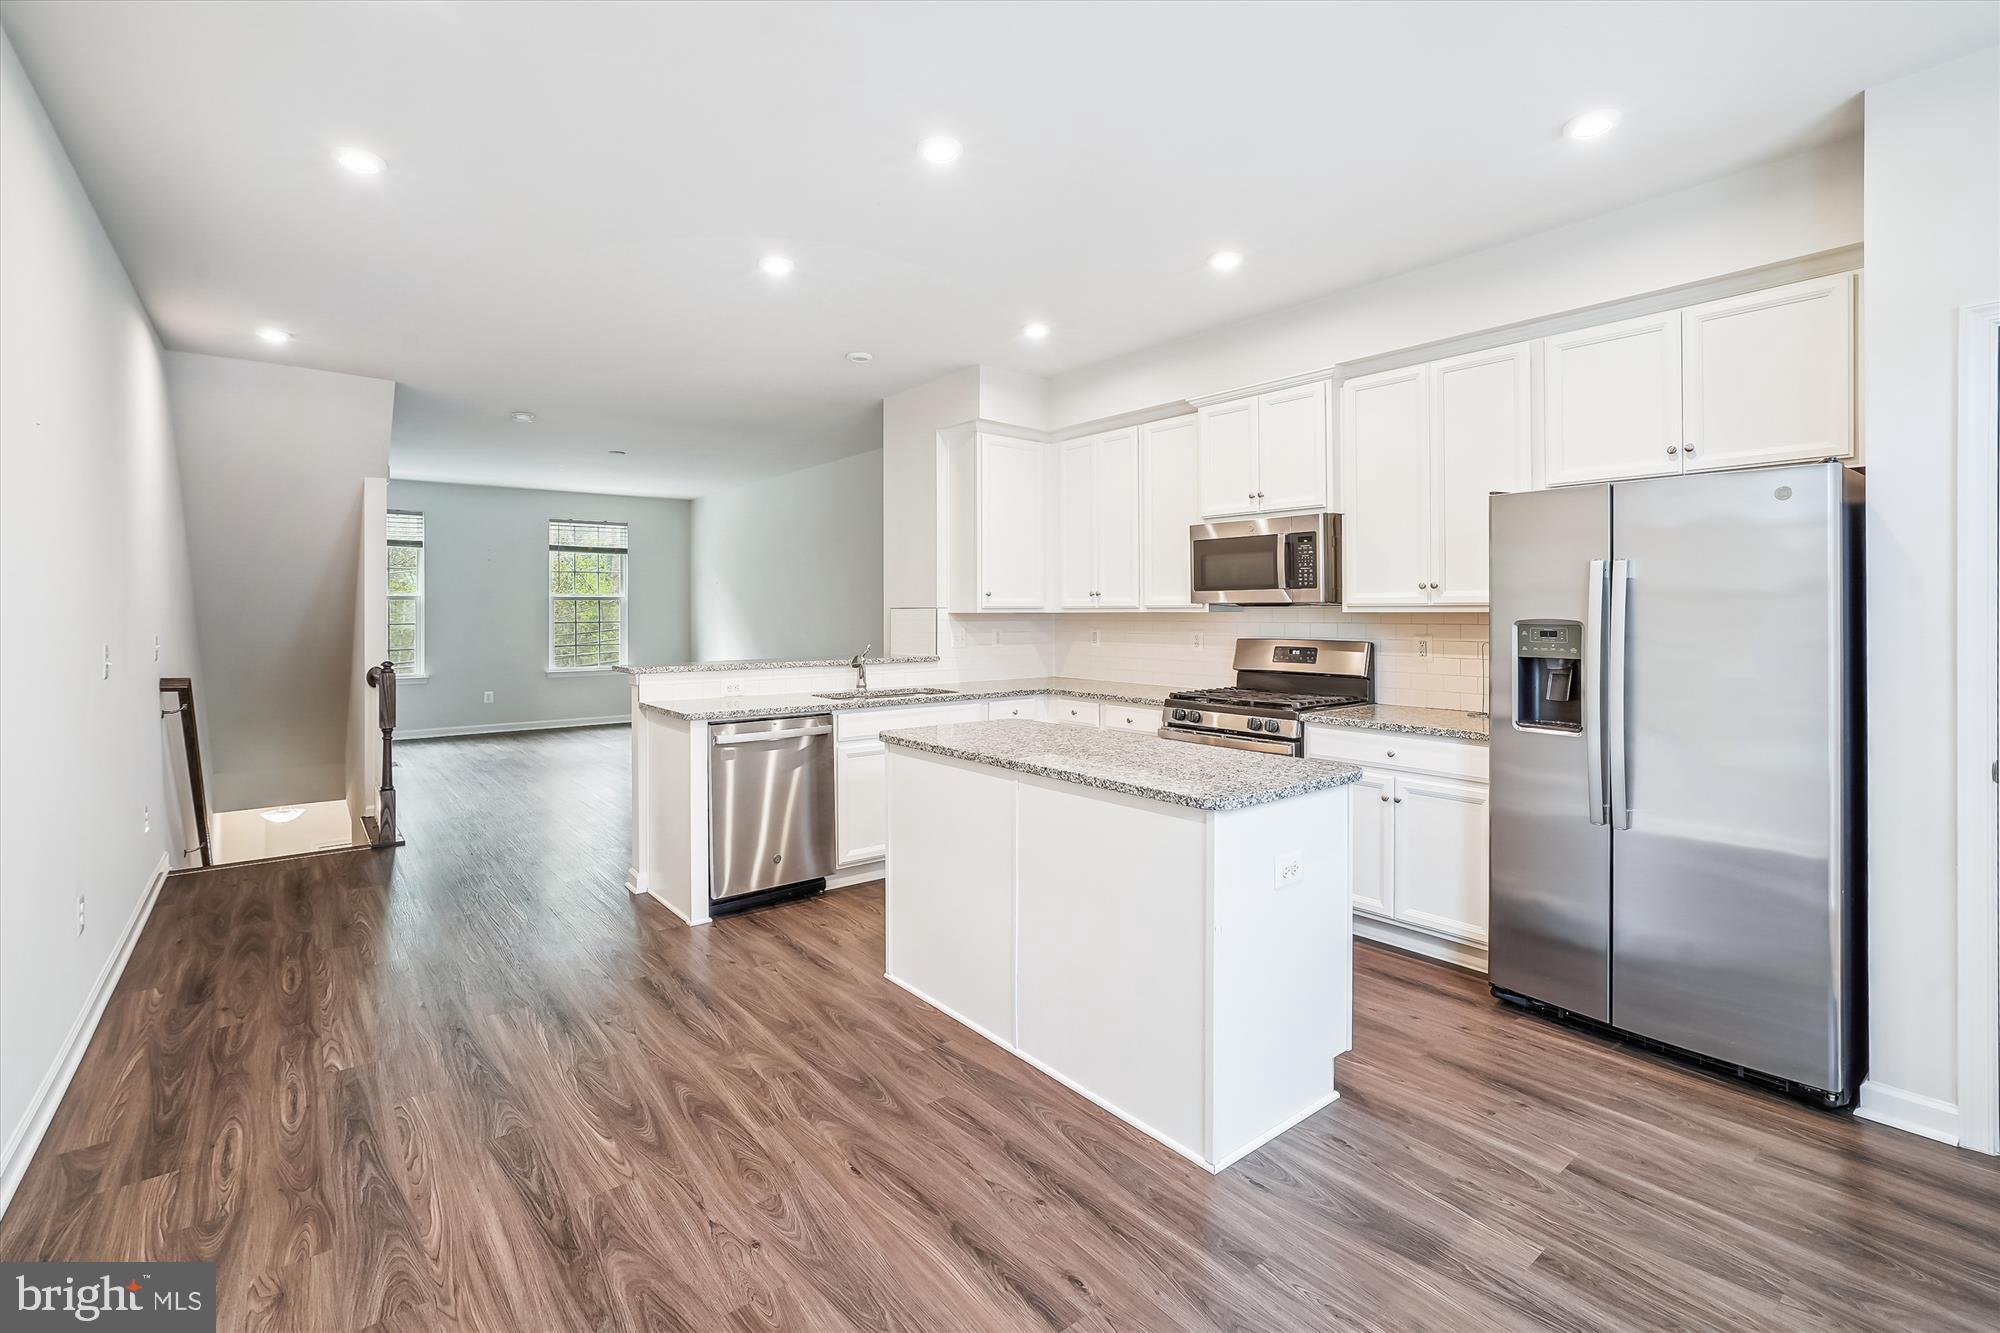
The gourmet kitchen is an entertainer’s dream, boasting quartz countertops, sleek stainless steel appliances, and a charming breakfast nook flooded with natural light. Upstairs, retreat to the luxurious primary bedroom complete with a walk-in closet and en-suite bath. Three additional bedrooms and a full hall bath provide ample space for family and guests.  

The fully finished lower level features a spacious recreation room that walks out to the backyard, perfect for hosting gatherings or enjoying quiet moments with nature. Stay fit and active in the dedicated fitness room, conveniently located on the lower level. Plus, with 220 power already installed in the 2-car attached garage, your electric vehicle charging station is ready to go!  

Situated within the gated Dominion Valley Country Club community, this home grants access to a wealth of resort-style amenities. Residents can enjoy membership to the golf courses, 7 outdoor pools, 1 indoor pool, 5 tot lots, 3 tennis courts, 4 basketball courts, 2 volleyball courts, and scenic fishing piers. The community also features the exclusive **Waverly Club**, offering year-round indoor swimming, a fully equipped workout room, reservable event spaces, and outdoor recreational areas.  

Nestled on over 2,000 acres of beautifully maintained grounds, Dominion Valley offers 26 miles of roads, 30 miles of sidewalks, and 12 scenic trails. Eight manned and remotely controlled gates ensure privacy and security while providing convenient access to major routes. The community's prime location off Route 15 (James Madison Highway) and just 2 miles from I-66 (Exit 40) makes commuting a breeze. Enjoy nearby shopping, dining, and entertainment at Dominion Valley Market Square.  

Experience luxury living in one of Northern Virginia’s most desirable communities—don’t miss your chance to make this stunning townhouse your new home. Schedule your private showing today!
#VAPW2090686

HAYMARKET

5636 WHEELWRIGHT WAY

4 Beds

2 Baths

3,385 Sq.Ft.

$730,000

MLS#: VAPW2090686

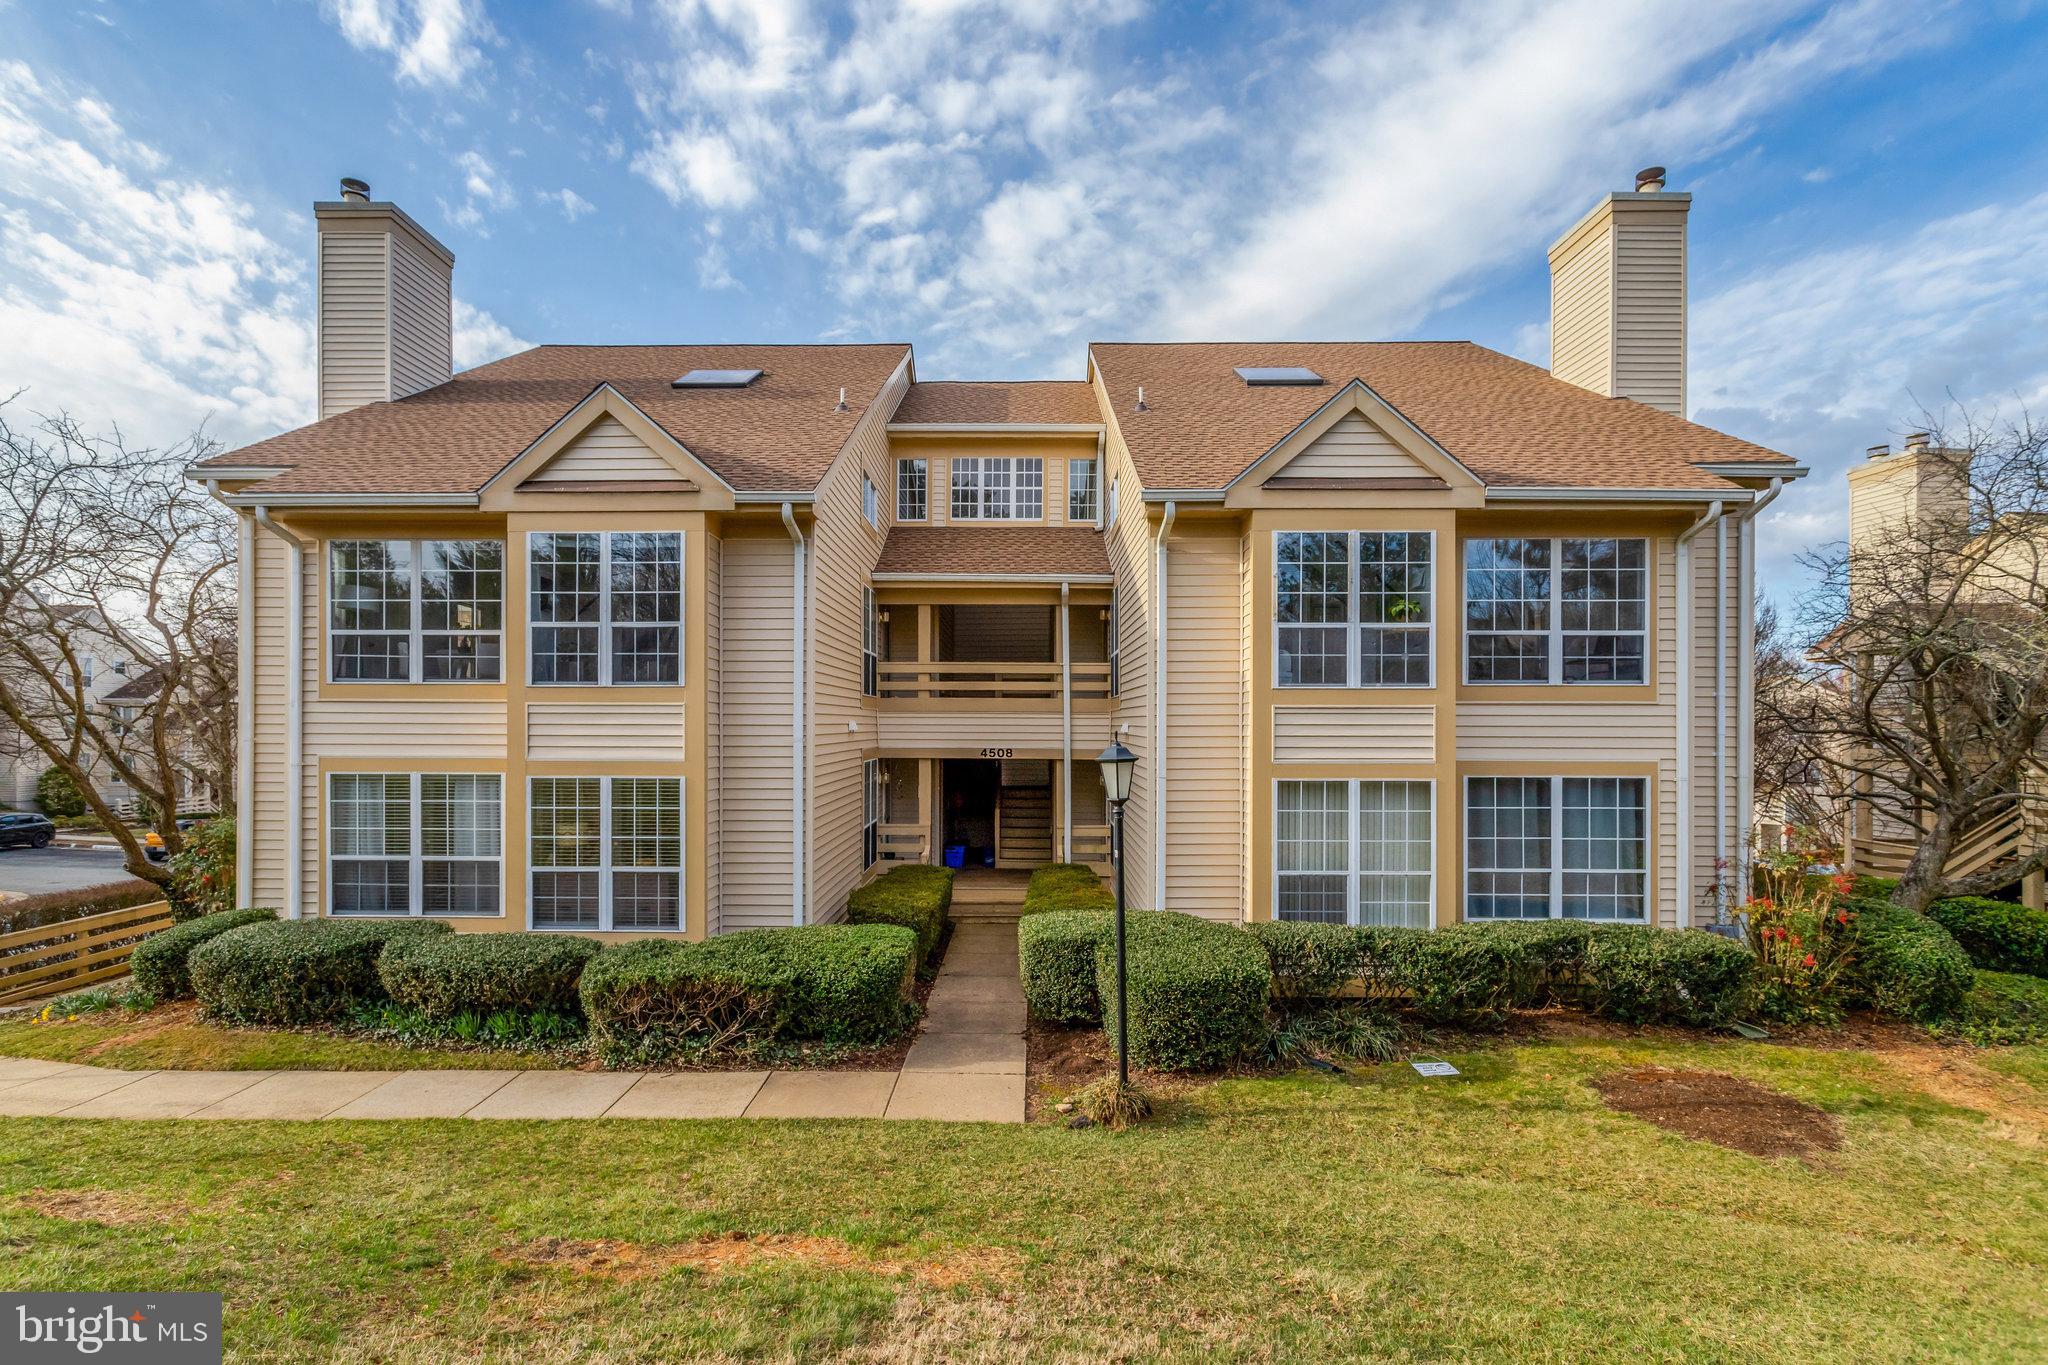
**Offer Deadline, Monday 3/17 at 12PM ET.** Welcome home to 5021 Dogwood Drive, a well-built and maintained brick rambler offering 3 bedrooms, 1.5 baths, and one-level living on a flat, nearly 1-acre lot. Located on a quiet, non-through street, this home provides the perfect blend of privacy and comfort. Step inside and fall in love with the warm, inviting spaces. The updated kitchen features updated cabinetry, granite counters and a stacked stone backsplash, perfect for cooking and entertaining. The family room’s vaulted knotty-pine ceiling and large picture window create a cozy yet open feel, showcasing wooded views. Just off the family room, step onto the spacious deck, ideal for relaxing or entertaining while enjoying the peaceful surroundings. This home has been thoughtfully updated and well cared for, including a new roof (2020), new HVAC - central heat + A/C with a digital programmable thermostat (2015), new water heater (2021), new well (2013), and newer windows for energy efficiency. The oversized carport fits two cars end-to-end, with a large driveway for additional parking. Located off Riley road on the DC side of Warrenton in the highly sought-after Kettle Run school pyramid, this home offers both tranquility and convenience. With unbeatable convenience, it's just a 12-minute drive to downtown Warrenton, 10 minutes to Wegmans, 7 minutes to Old Bust Head Brewery, and 10 minutes to The Winery at Sunset Ridge Farm. If you’ve been searching for a home that offers charm, modern updates, and a peaceful retreat, this is it.
#VAFQ2015558

WARRENTON

5021 DOGWOOD DRIVE

3 Beds

1 Baths

1,383 Sq.Ft.

$425,000

MLS#: VAFQ2015558

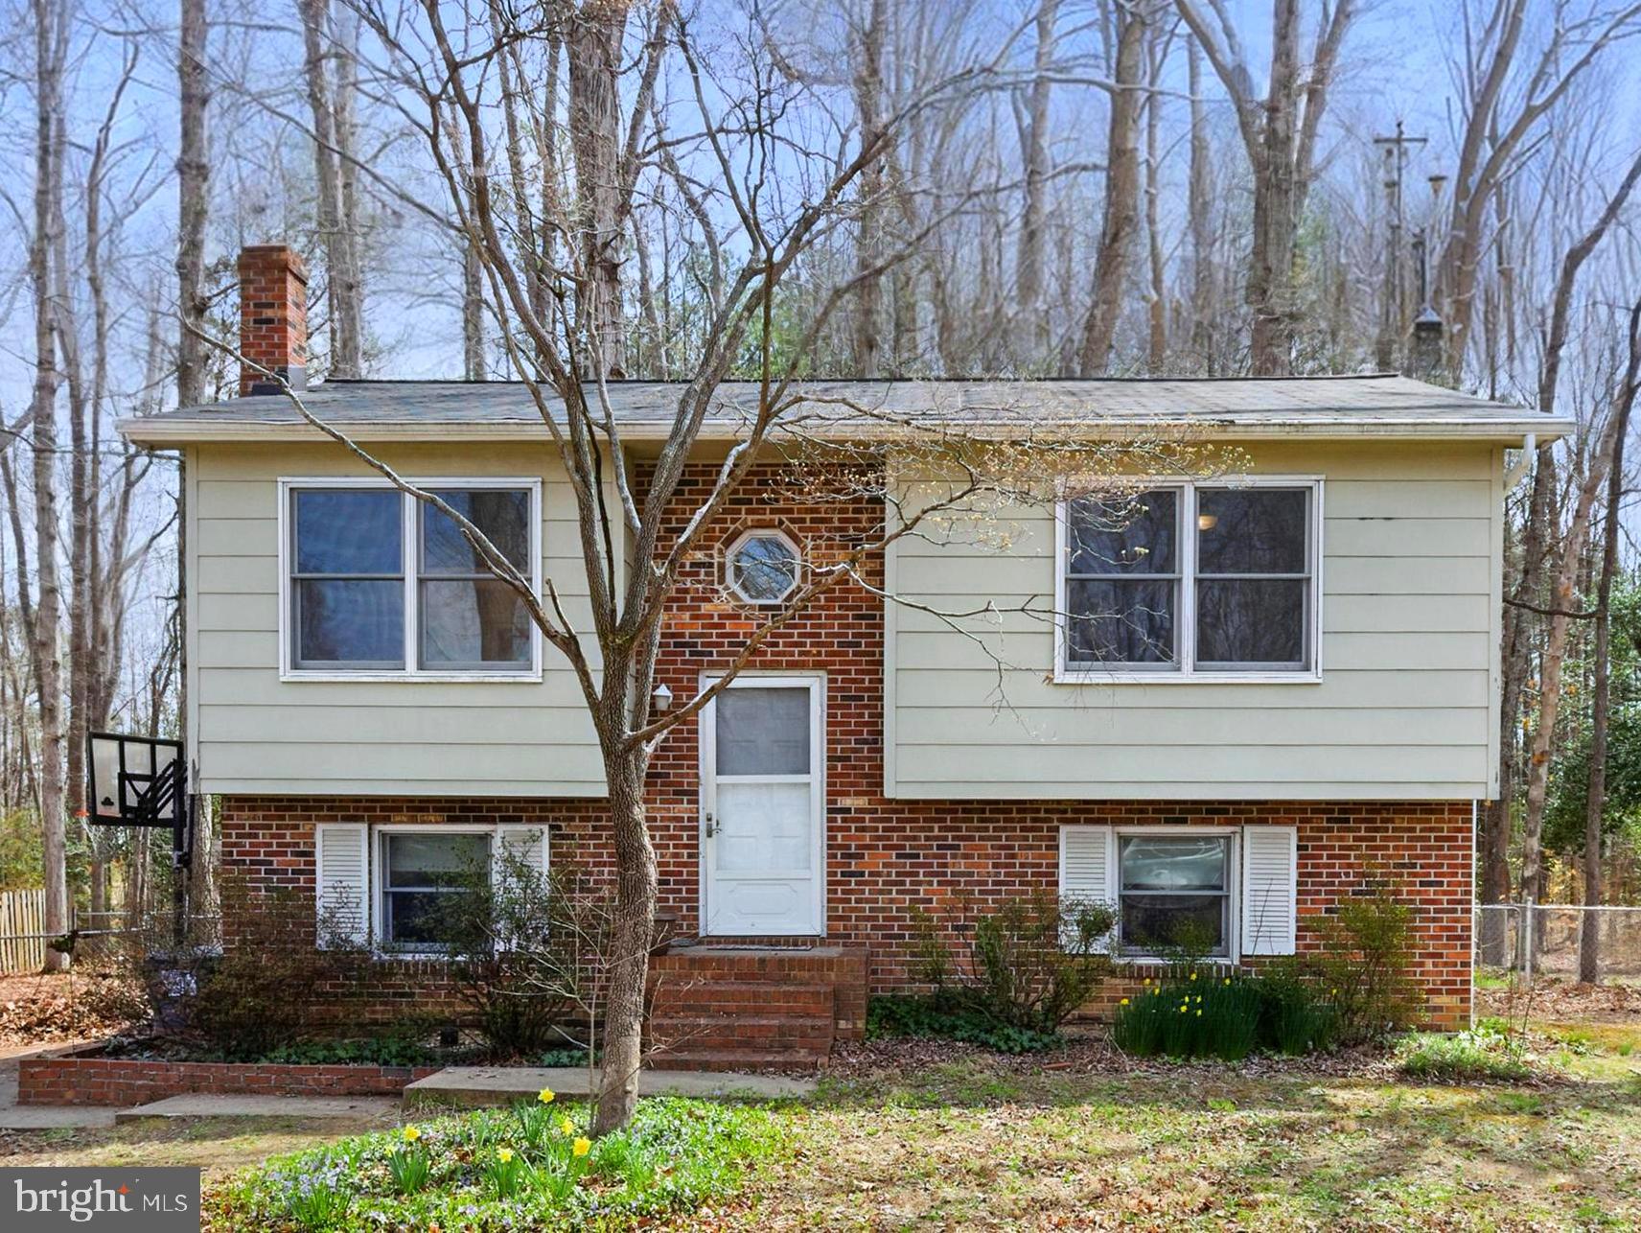
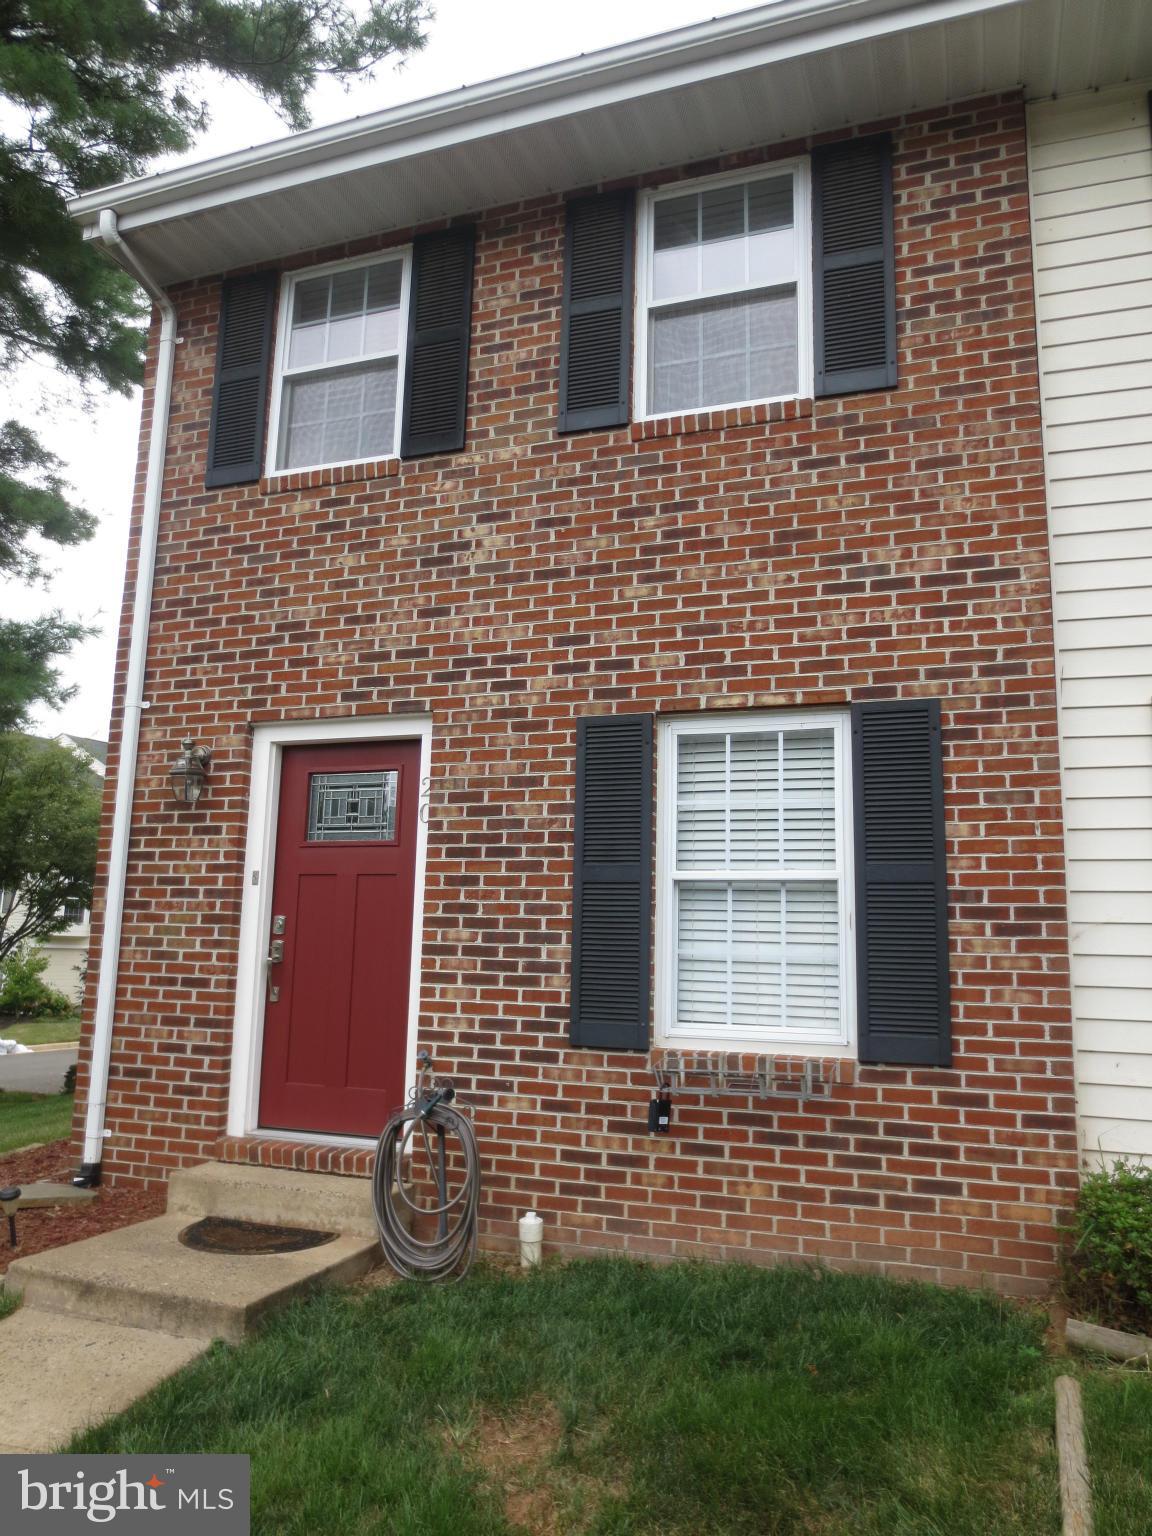
OFFER FELL THROUGH - SECOND CHANCE! Exceptional Townhome Just Steps from Vienna Metro – Updated & Move-In Ready! ** 

Don’t miss this rare opportunity to own a beautifully updated townhome in an unbeatable location! Just steps from the Vienna Metro, this home offers a fantastic layout, modern upgrades, and a private flagstone patio that backs to serene open common space. ** 

Key Features Include:

Stylish Interior Updates: Wide-plank wood floors on the main level create a warm and inviting atmosphere.
** Gourmet Kitchen: Renovated with stainless steel appliances, quartz countertops, a sleek tile backsplash, gray-painted cabinets, and an open kitchen island with recessed lighting and seating. **
Spacious Living Areas: The cozy family room features a charming bay window, while the living room boasts tall ceilings, a wood-burning fireplace, and seamless access to the private patio. ** 
Convenience Throughout: A main-level powder room and full-size washer and dryer add to everyday ease. **
Comfortable Upper Level: Brand-new carpeting throughout, a spacious primary suite with abundant closet space, and an en-suite bath with a separate tub and shower. Two additional generously sized bedrooms share a well-appointed full bath. **
Recent Upgrades: New roof, soffit, gutter guards, and downspout (2024). Updated double-pane windows for energy efficiency. **
Prime Location & Amenities: Driveway parking right in front, plus ample community parking. Enjoy fantastic community perks, including a pool, playground, and tennis courts.  ** 
With easy access to I-66 and I-495, plus just a few blocks to downtown Vienna, this home offers the perfect blend of convenience, comfort, and modern living. Don’t wait—schedule your showing today!
#VAFX2232172

VIENNA

716 HUNTER COURT SW

3 Beds

2 Baths

1,840 Sq.Ft.

$749,900

MLS#: VAFX2232172

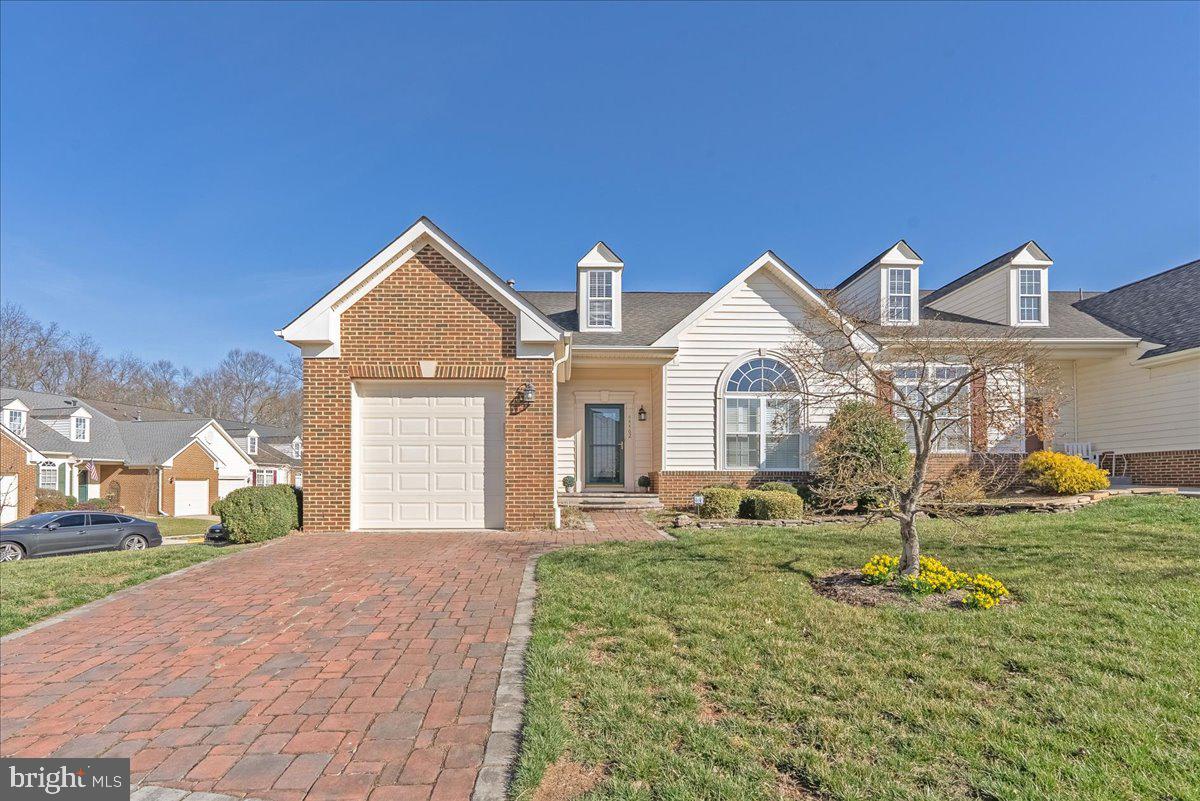
This charming renovated 4-bedroom, 2.5-bath home nestled on a lovely .29 acre lot in desirable Kings Park, in the heart of Springfield, is infused with designer upgrades and is just minutes from I-495, and commuter bus stops. A tailored brick and siding exterior, 1-car garage, front and rear patios, vibrant landscaping, large fenced yard with 2 sheds, open floor plan, hardwood flooring, decorative moldings, upgraded lighting, doors, and fixtures, a remodeled kitchen, and renovated baths create instant appeal. Rich hardwood flooring welcomes you in the foyer and flows into the living room and dining room both featuring crown molding, chair rail and bay windows. Remodeled in 2021, the gourmet kitchen features an abundance of custom wood cabinetry, quartz counters, and Viking stainless steel appliances including a gas cooktop with suspended vented hood. The sunroom, located off the kitchen, is light and bright with slate flooring and has sliding glass doors opening to the large paver patio with a designated BBQ area, and lush fenced backyard dotted by majestic trees, perfect for entertaining and simple relaxation. A sleek renovated powder room, laundry room with cabinets and utility sink, and a mudroom complete the main level. Hardwood flooring continues upstairs and into the primary bedroom boasting a renovated full bath with glass enclosed shower and custom hand laid tile. The additional bedrooms, each with hardwood flooring, share access to the stylish hall bath featuring a granite topped vanity, and tub/shower. The walkup lower level recreation room has plenty of space for games, media, and exercise, and a large unfinished area provides loads of storage space. Community amenities included.
#VAFX2228616

SPRINGFIELD

8727 CLYDESDALE ROAD

4 Beds

2 Baths

1,990 Sq.Ft.

$780,000

MLS#: VAFX2228616

MUST SEE!!!This beautiful 1+ acre  property sits on a quiet cul-de-sac and has tons of open yard for play and entertaining. Enter into the stunning foyer that shows the  open staircase and a sweet office/formal sitting room. Imagine, entertaining or just relaxing on the patio, under the Gazebo or sitting out back on the deck overlooking the huge backyard. The great open kitchen has so much to offer with all its newer stainless appliances and tons of stunning wood cabinets as well. Off the kitchen is a newly renovated half bath and large family room w fireplace to cozy up to. Each of the bedrooms have upgrade custom closet system . Very importantly, there is a  new Roof,  new hot water heater and all baths have been upgraded. We can not wait to show you this Gem!
#VAST2037382

STAFFORD

18 ROLLING ROAD

3 Beds

2 Baths

2,054 Sq.Ft.

$564,000

MLS#: VAST2037382

ALSO LISTED FOR SALE! Welcome to 1108 S. Highland St! This ideally located townhome-style condo with an included parking space features 2 beds, 2.5 baths and 1879 sq feet just a block from Columbia Pike and all that it has to offer. Flooded with natural light, this home's high end finishes, wide-plank engineered wood floors, and fresh paint provide the perfect neutral palette for your home furnishings. A mix of stainless steel and panelized appliances are complemented by soft white quartz countertops and ample storage in the kitchen. Soft close, Spanish Porcelanosa cabinetry is the standard throughout the home. The spacious hallways and bedrooms lead into large closets and oversized bathrooms outfitted with chrome fixtures and Porcelanosa tiling. The primary bedroom's ensuite bath features a tub with separate walk in shower. Axumite Village residents enjoy onsite secure bike storage, landscaped walkways and reserved off-street parking, plus you'll love having groceries (Harris Teeter), dining, entertainment (Arlington Cinema and Drafthouse), and the newly renovated Columbia Pike library right outside your door. Commuting is a breeze with access to 395, the Pentagon, multiple bus lines, and DC. Schedule a tour today!
#VAAR2055168

ARLINGTON

1108 S HIGHLAND STREET 3

2 Beds

2 Baths

1,879 Sq.Ft.

$3,500

MLS#: VAAR2055168

Sunday Open House is Cancelled.  Welcome home to desirable Crosspointe! This stunning three-level home is perfect for multigenerational living, boasting a rare  primary bedroom with its own sitting room and private deck on the main level! Step inside the entrance and you’ll fall in love with the dramatic cathedral ceilings and floor-to-ceiling windows bathing the home in natural light. Battery-powered blinds in the uppermost windows (2023) keep you comfortable as you get cozy by the gas fireplace with beautiful stone surround  in the living room. Newer hardwood floors (2021) lead you into the dining room, a great size for intimate dinner parties or large family gatherings. Continue into the home and you’ll find the spacious, updated kitchen with sleek granite countertops, an oversized island bar,  and stainless steel appliances, including a top end refrigerator with beverage  center (2024). The main level primary bedroom, boasting a stunningly  updated en suite bathroom (2022), peaceful sitting room or office, and its own deck for privacy. Plush carpeting (2021) leads you upstairs, where you’ll discover the second luxurious primary bedroom suite, complete with a handsome en suite bathroom and walk-in closet. Both additional bedrooms are sizable with large closets and shared access to the third full bathroom in the hallway. The lower level of the home offers an expansive recreation room, fourth full bathroom, and two huge unfinished rooms ready for you to customize. Step outside from the main level to sip your morning coffee or host a bbq with friends on your spacious wooden deck. Enjoy the peace and privacy of your private, fenced backyard on nearly half an acre of land, backing to common ground with large mature trees. On the front of the home, you’ll have plenty of space for additional storage and parking, with a 2-car garage and widened driveway. Major home updates include a new roof (2016), upstairs HVAC unit (2018), and plumbing (2025). The beautiful community of Crosspointe offers a wide array of amenities, including two outdoor pools, tennis, pickleball, biking trails, and a community playground. Steps to Halley Elementary School, and less than one mile to the Shoppes of Lorton Valley, where you can visit Giant Food, Starbucks, SweetFrog, Five Guys, and more! Just minutes to Springfield Town Center, Historic Occoquan, Potomac Mills, Occoquan Regional Park, Workhouse Arts Center, and Fort Belvoir. Quick access to Ox Road, I-95, I-495, Route 1, and the Fairfax County Parkway for easy commuting and traveling around Northern Virginia. Schedule a private tour of your gorgeous new home today!
#VAFX2228926

LORTON

8910 CROSS CHASE CIRCLE

4 Beds

4 Baths

3,999 Sq.Ft.

$1,100,000

MLS#: VAFX2228926

Please see virtual tour/Matterport 
Open House 4/5 12-2 pm
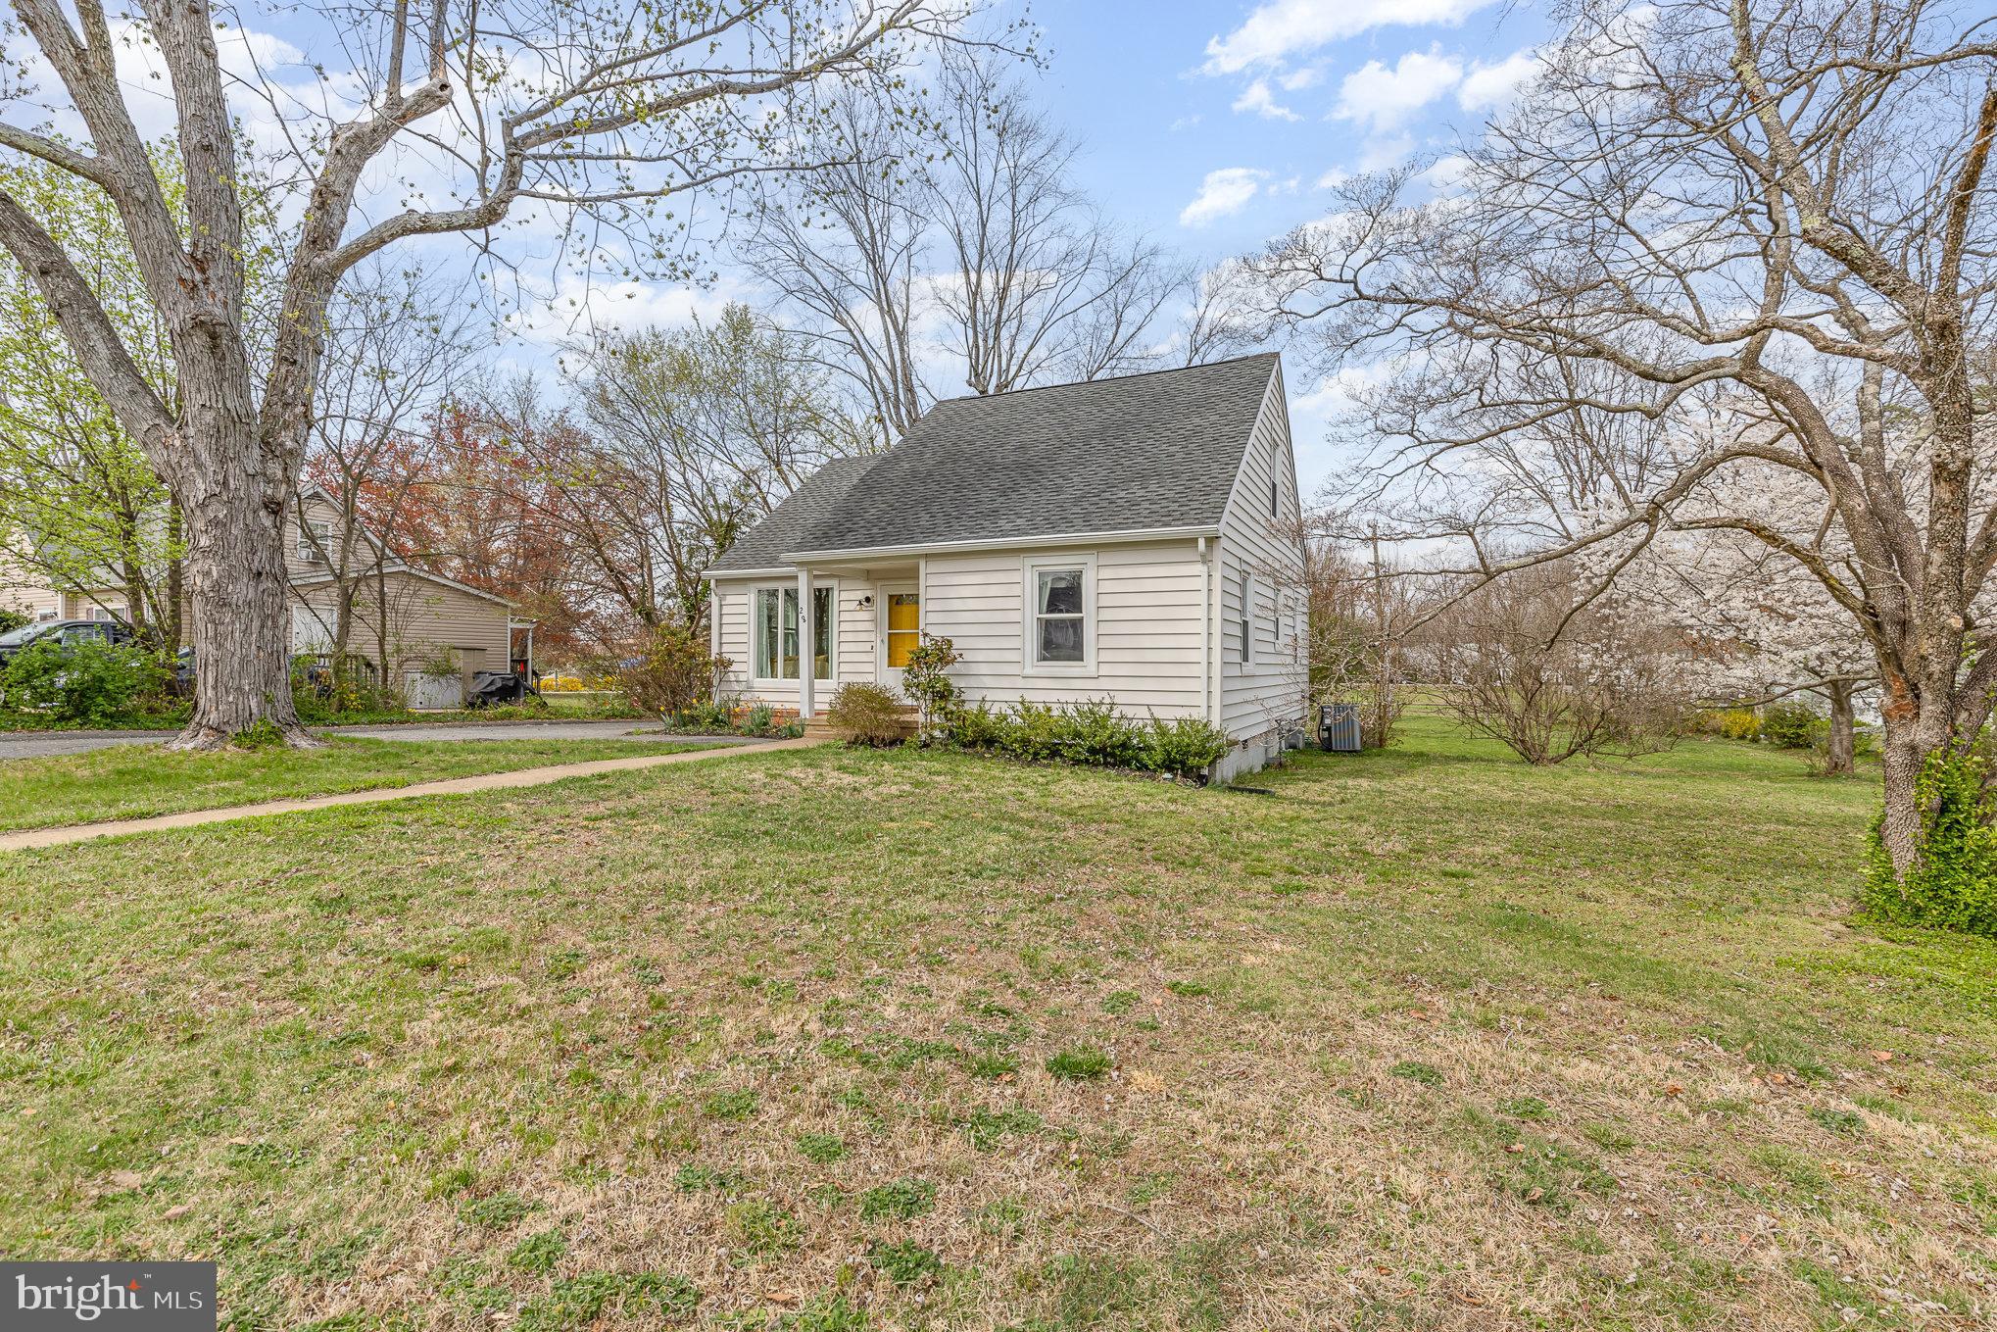
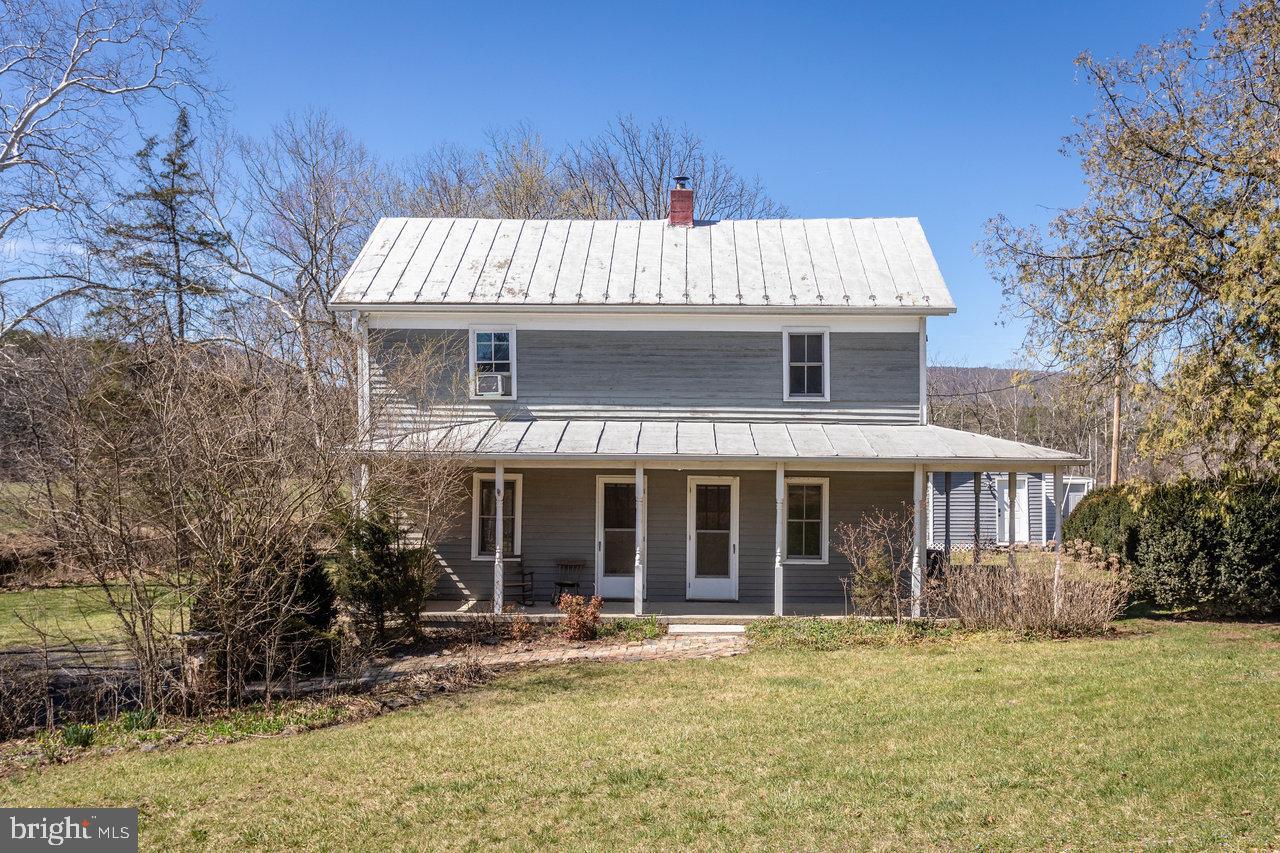
Welcome home to this beautifully renovated 1935 stone cottage just a short stroll from downtown Purcellville.  Located on coveted Maple Avenue, the home is nestled on a lush, landscaped 1/4-acre lot—ideal for gardening, play, or simply enjoying the outdoors with your furry friends. This rare gem offers the perfect blend of historic charm and modern amenities, mere moments the farmers market, restaurants, coffee shops, Fireman’s Field, the Washington & Old Dominion Trail and so much more! Stepping inside, you’ll be enchanted by the sun-drenched spaces and timeless details. All-new windows showcase the gorgeous wood floors on both the main and upper levels. Period charm abounds, from elegant archways to built-in bookcases and cozy nooks, lending the home a storybook feel. The main level offers the ease of one-level living with two lovely bedrooms, a beautifully renovated full bathroom, and a gracious living room centered around a cozy wood-burning fireplace. The eat-in kitchen has been thoughtfully redesigned with new cabinets and quartz countertops, blending function and beauty seamlessly.
Upstairs, the primary suite is a true retreat, featuring gleaming hardwood floors, raised ceiling heights, and a newly renovated en-suite bathroom. For those who adore outdoor living, this home is a dream come true. A new rear patio overlooks the lawn and gardens, providing the perfect space for morning coffee or evening gatherings.  A front landing patio is located at the driveway and charming side pea gravel patio and walkway that leads to the back yard via the kitchen door. The property is a gardener’s paradise, featuring English-style gardens in both the front and rear yards, bursting with perennial and herb beds. Fig trees and raspberry bushes offer delightful harvests, while a well-sized shed provides ample storage for gardening tools and more. The cellar features excellent storage and walks out level to the rear yard.
This home has been meticulously maintained and thoughtfully updated. Recent exterior improvements include a new roof, gutters, and fascia boards (installed in 2023), roof has a transferable warranty. In 2023, a new air handler and compressor were added for the AC system. Over the past six years, additional major upgrades include all painted surfaces repainted inside and out including radiators, new oil furnace and new oil tank, new windows, new bathrooms, and a fully renovated kitchen.  Additional upgrades include new front and back doors, exhaust fans added to bathrooms, new outside faucets to the front and side of house, an exterior outlet was added to the exterior as well- to make modern day living in this period gem easy. With undeniable curb appeal, incredible charm, and modern updates throughout, this enchanting stone cottage is truly one you will never want to leave. Experience the best of small-town living while enjoying the convenience of being just minutes from everything Purcellville has to offer. Don’t miss the opportunity to make this rare and charming home your own!
#VALO2092524

PURCELLVILLE

460 S MAPLE AVENUE

3 Beds

2 Baths

1,798 Sq.Ft.

$649,900

MLS#: VALO2092524

Nestled on a premium .36-acre corner lot in the highly sought-after Fairfax Station, this impressive 4,091 sq. ft. "Berkeley" model offers 4 bedrooms, 3.5 baths, plus 2 additional non-legal bedrooms in the fully finished lower level, providing ample space for guests, a home office, or a gym. Featuring a stately brick-front with a custom walkway and porch entrance, two-car side-loading garage, a stunning 600 sq. ft covered Trex deck backing to trees, and NO HOA, this home is a rare find! Step inside to discover an inviting floor plan filled with natural light, gleaming hardwood floors, extensive custom moldings, high ceilings, and thoughtful updates both big and small throughout. ****** A grand two story foyer welcomes you as rich hardwood flooring flows into the formal living room where floor to ceiling windows on two walls fill the space with natural light. The adjoining formal dining room is accented by a large bay window area, wainscoting, and a shimmering chandelier adding elegant flair. The spacious kitchen features gleaming granite countertops, custom tile backsplashes, an abundance of raised paneled cabinetry, a center island, built-in desk, and quality appliances including a smooth top range with double ovens and a newer dishwasher (2023). The light filled breakfast room is ideal for daily dining, while the sunken family room beckons with a soaring vaulted ceiling with skylights and a floor to ceiling brick gas fireplace that serves as the focal point of the room. Here, sliding glass doors open to the covered Trex deck with steps to the lush yard backing to trees, perfect for indoor and outdoor entertaining and simple relaxation. Back inside, a library/home office, chic powder room with granite topped vanity, and a laundry room with cabinets complement the main level. ****** Ascend the stairs to the primary suite boasting a stunning cathedral ceiling with display ledge and lighted ceiling fan, plush carpeting, and luxurious updated ensuite bath with a dual sink vanity, sumptuous soaking tub and a frameless glass enclosed shower, all enhanced by spa toned tile with decorative inlay. Down the hall, three light filled bedrooms, each with lighted ceiling fans, share access to the renovated hall bath (2023) with a granite topped vanity and tub/shower with custom tile. ****** The fully finished lower level provides plenty of additional space for living with a spacious multi-area recreation room with built-in bookcases, recessed lighting and sleek wall sconces. A kitchenette, added in 2016, with a brand new faucet, along with an additional full bath adds convenience for entertaining or multi-generational living. Two additional bonus rooms provide versatile space to meet the demands of your lifestyle. The home is also equipped with central vacuum, a Bose 5-speaker surround sound system, and a satellite dish, and an additional refrigerator and freezer in the basement convey. ****** Major system upgrades provide peace of mind, including a new roof (2020, warranty conveys), windows (2018, warranty conveys), HVAC and humidifier (2016), water heater (2014), sump pump (2023), and washer/dryer (2022/2024). ****** Commuters will love the easy access to Fairfax County Parkway, Route 123, I-95, and the Lorton VRE station, making travel to D.C. and surrounding areas a breeze. The home is located in the highly rated Silverbrook Elementary, South County Middle, and South County High School pyramid, ensuring top-tier education opportunities. Nearby, enjoy a wealth of shopping and dining options at Lorton Marketplace, Springfield Town Center, and Fairfax Corner, as well as parks, golf courses, and outdoor recreation. If you're looking for a fabulous home built with elegance and style in a spectacular location, it awaits you here!
#VAFX2228420

FAIRFAX STATION

9116 TRIPLE RIDGE ROAD

4 Beds

3 Baths

4,091 Sq.Ft.

$999,000

MLS#: VAFX2228420

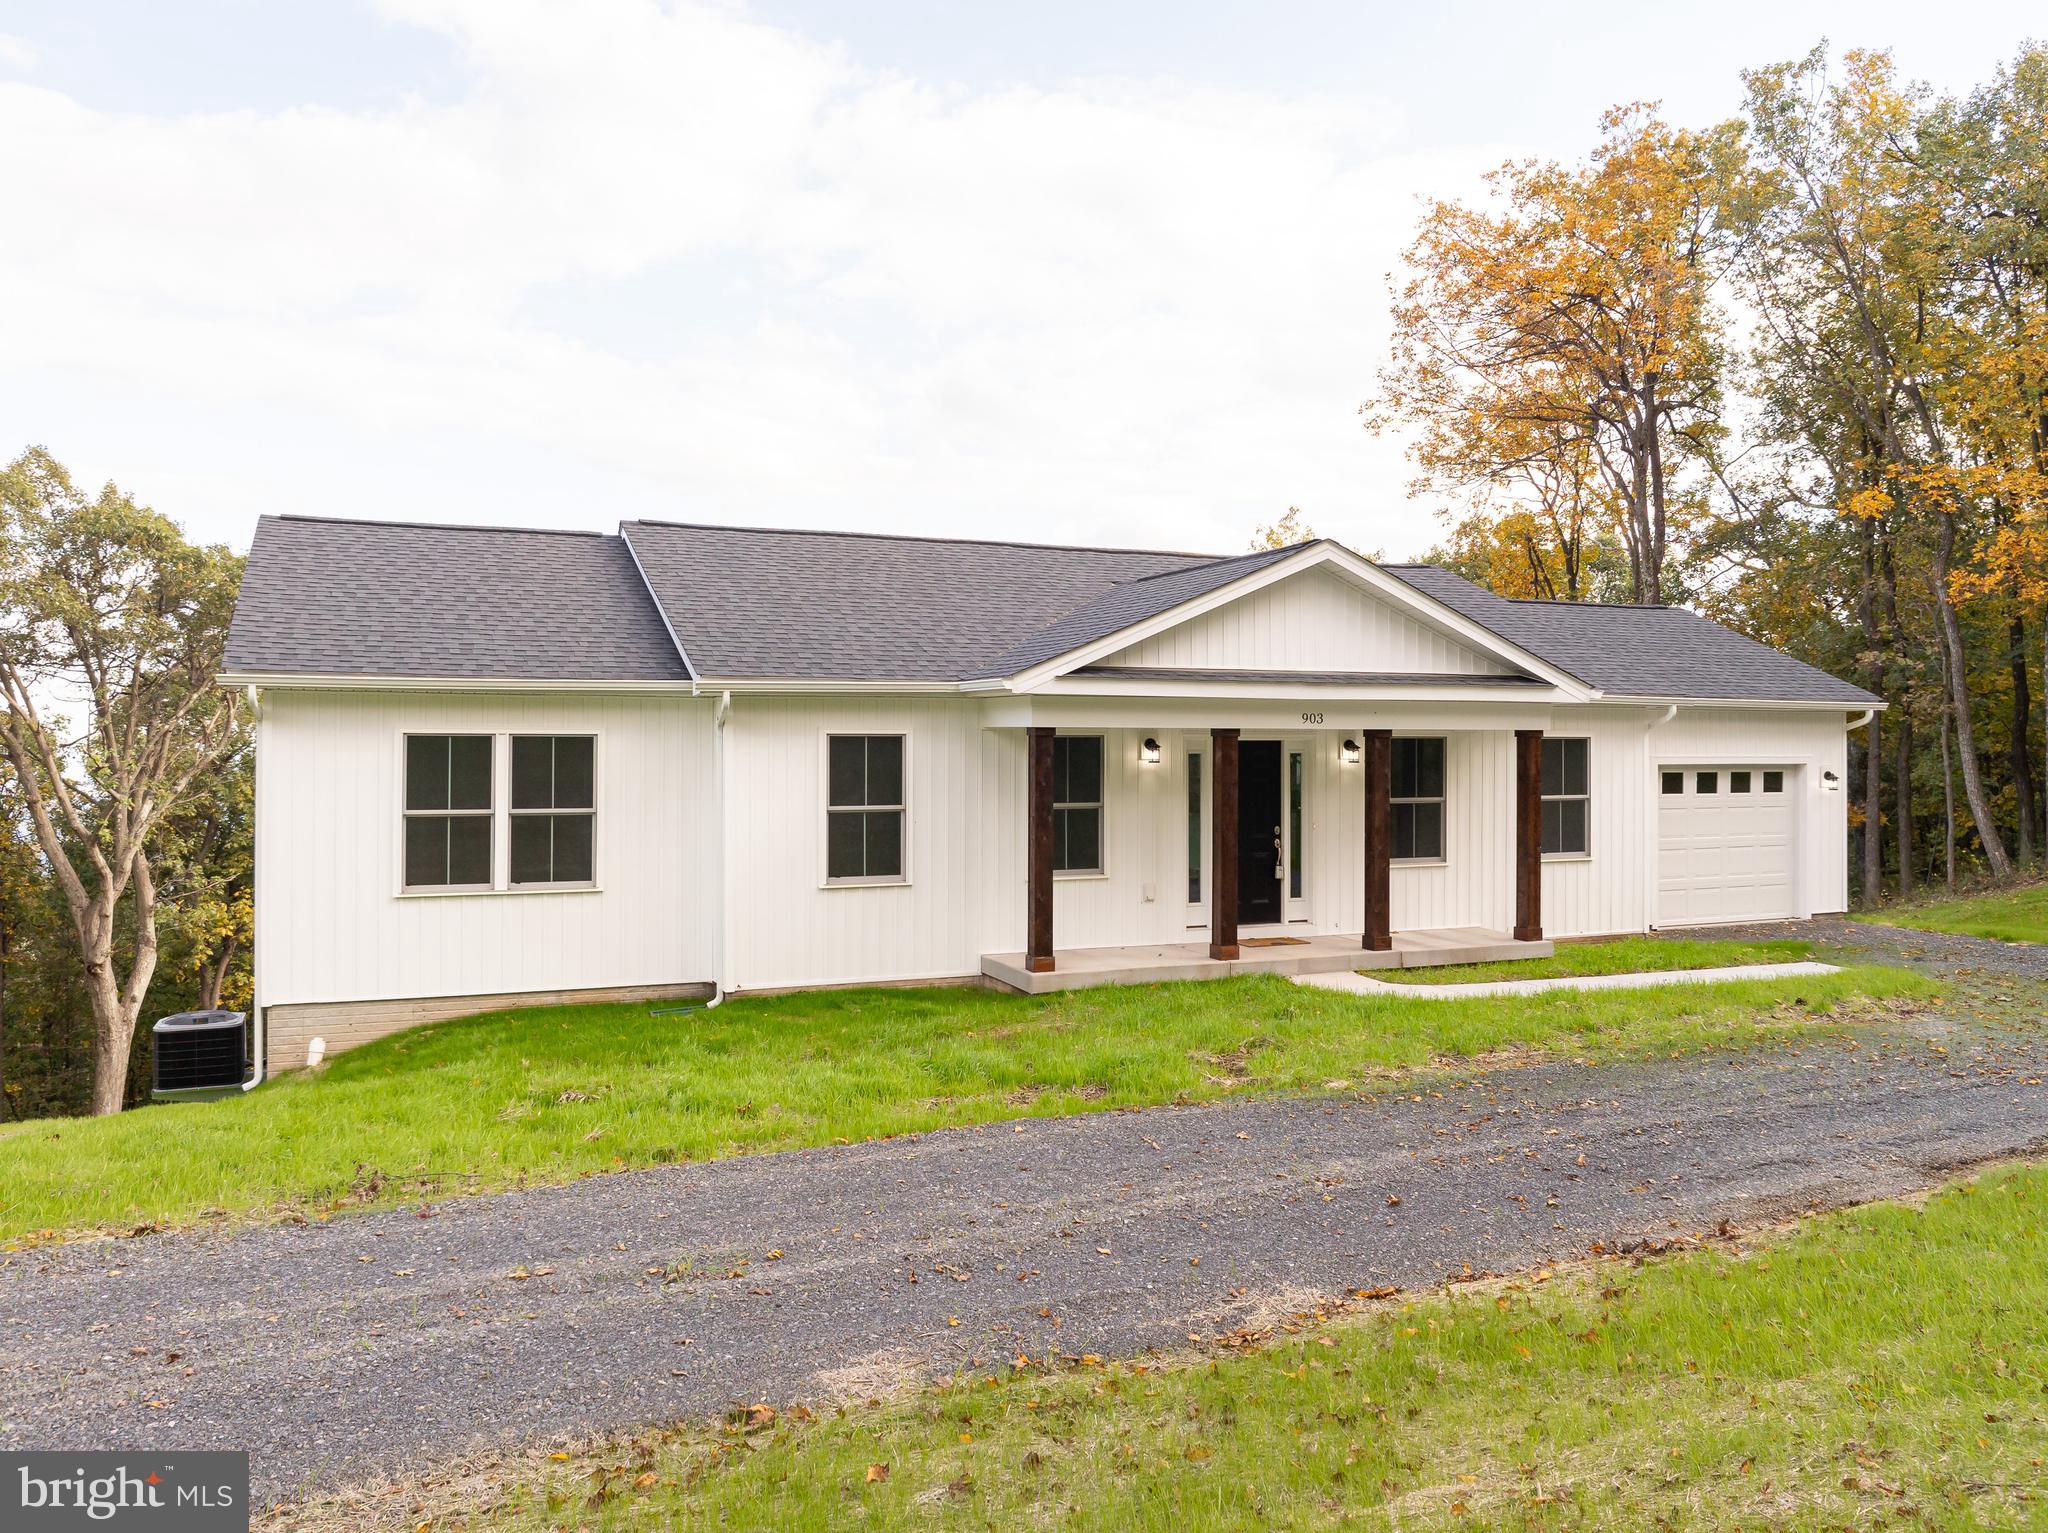
Welcome to your perfect blend of comfort, privacy, and modern versatility! This delightful one-story rambler sits on a fantastic corner lot, offering plenty of space inside and out. With just two steps up from the ground, this home makes life easy—whether you’re carrying in groceries or simply enjoying the seamless flow of one-level living.

Step inside and be greeted by stylish updates, from the luxury vinyl plank flooring to the modern LED lighting that brightens every corner. The updated kitchen is a dream, featuring 42” cabinets, quartz countertops, gas cooking, and a full-size fridge—plus, a dishwasher with a third rack and a handy pull-out trash can. Cooking and clean-up just got a whole lot easier!

With four bedrooms and two bathrooms, there’s plenty of room to spread out. One bedroom and bath are tucked away on the east wing with its own private entrance, making it ideal for guests, in-laws, or anyone who craves a little extra autonomy. The separate laundry room and storage area keep things neat and organized, while the pull-down attic ladder adds even more storage options.

Outside, the huge, fully fenced backyard is ready for summer BBQs, morning coffee on the patio, or simply unwinding in your private outdoor oasis. Need extra space for tools, hobbies or hanging out? The large detached shed with 240v of electricity has you covered. A brand-new sliding glass door and sliding window brings in tons of natural light and a fresh breeze.

This home is move-in ready and waiting for you! Conveniently located shopping, restaurants, Ft Belvoir, route 1, GW parkway, it offers the perfect mix of charm and practicality. Don’t miss your chance to make it yours—schedule a showing at Ashboro today!
#VAFX2229446

ALEXANDRIA

8008 ASHBORO DRIVE

4 Beds

2 Baths

1,333 Sq.Ft.

$599,900

MLS#: VAFX2229446

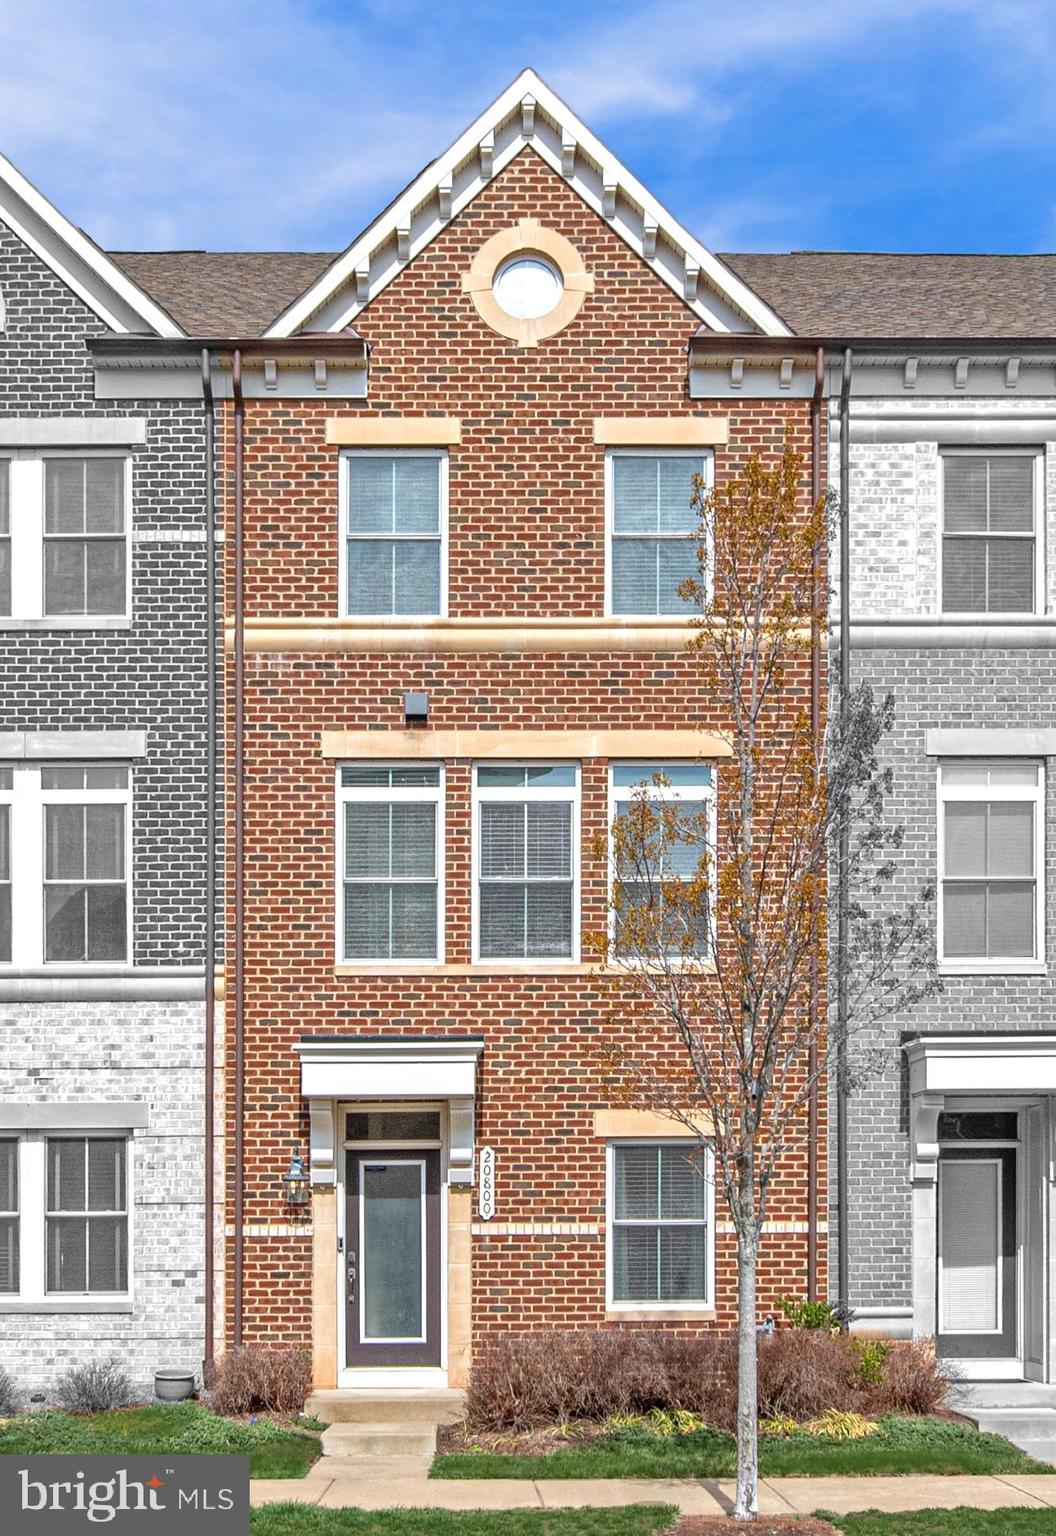
**Brand new townhome with Deck**
Description: This townhome have 3 levels, a 1-car garage, and an open floor plan. 1963 FINISHED SQUARE FEET!!  The lower and main levels will have luxury vinyl planking, stainless steel appliances and granite countertops in the kitchen, finished basement ,automatic garage door opener and Connected Homes by Lennar (R) features, including a Ring Video Doorbell. This community(Senseny Village ) is situated only a few minutes from old town, where you can enjoy the unique shopping and dining Winchester has to offer.
#VAFV2033290

WINCHESTER

125 TYE CT

3 Beds

2 Baths

1,963 Sq.Ft.

$2,195

MLS#: VAFV2033290

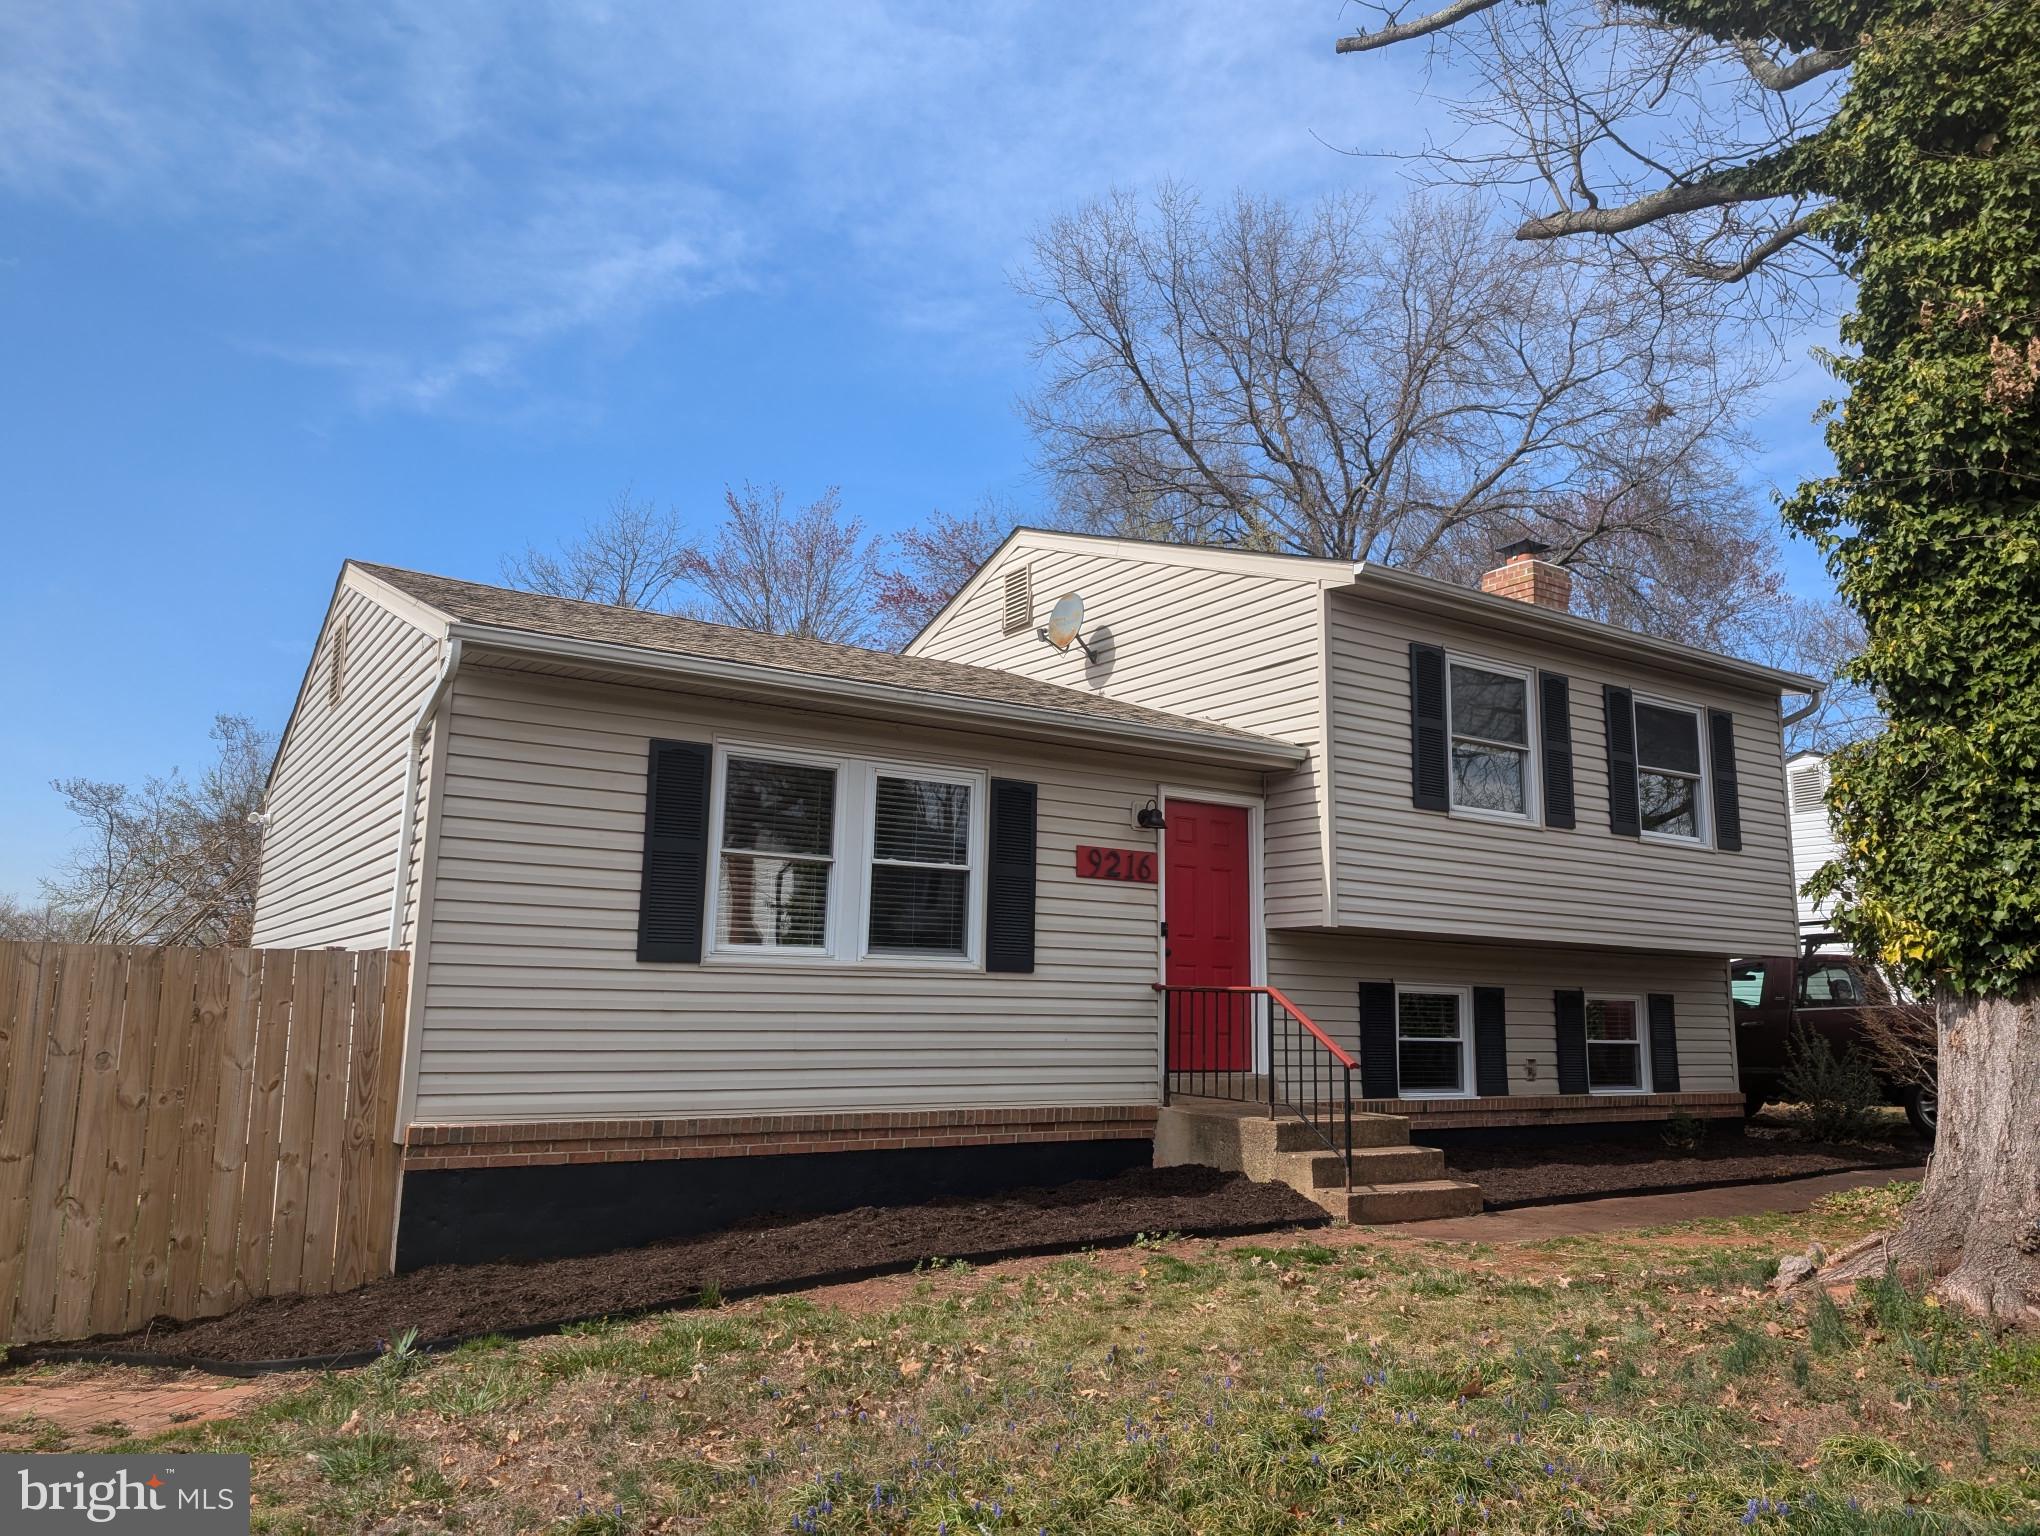
This house is more exciting on the inside than it’s humble exterior suggests. With its freshly painted facade and neatly trimmed hedges, it seemed to hum with quiet anticipation. Inside, the sunlight streaming through the tall windows danced across the gleaming ceramic tile and hardwood floors.
Walking through the front door you enter a two-story living room, with the option of elevating yourself to the bedroom level or entering the kitchen and adjoining Open Family room with brick fireplace
The recently renovated upscale bathrooms are simply glass and granite works of art.  Large single piece slabs of tile line the primary bathroom surrounding the stand alone bathtub.  Walls of solid glass encase the luxurious shower stall.  This is a very fancy bathroom.  You really can say much less about the other full bathroom by the secondary bedrooms.  Both are very well done!
The open floor plan allowed the kitchen, dining, and living areas to flow seamlessly, creating a sense of togetherness. The two-car garage means no more scraping ice off windshields in the winter mornings.
The location, just off the Fairfax County Parkway is a dream for any commuters. Herndon and Reston's vibrant shopping centers are minutes away, offering a wealth of opportunities for entertainment, dining, and everyday conveniences.
But more than the upscale renovations or the prime location, you get a feeling of "home" ready to be filled with memories.
>>>>>
Online rental application $55/person non-refundable / 12 month minimum lease term / 680 minimum credit scores or double security deposit / 2 max rental applications to qualify / $160k total household annual income to qualify / Pets are “case by case”.  If pets are accepted $50/month Pet Rent – 2 pet max / No pet deposit / No Smoking in the house
#VAFX2225100

HERNDON

2948 EMERALD CHASE DRIVE

4 Beds

2 Baths

2,130 Sq.Ft.

$3,800

MLS#: VAFX2225100

Welcome to this beautifully maintained 5-bedroom, 3.5-bathroom home in the highly sought-after Village of Idlewild community! Nestled against a backdrop of serene woods, this home offers the perfect blend of privacy and convenience, with easy access to I-95, Route 1, and just minutes from downtown Fredericksburg.

Step inside to find hardwood and luxury vinyl plank (LVP) flooring throughout most of the home, complemented by fresh paint and brand-new carpet in select areas. The open floor plan is perfect for both everyday living and entertaining. Enjoy peaceful mornings or relaxing evenings on the screened-in deck, which provides a private retreat surrounded by nature. 

The climate-controlled garage (heated and cooled) ensures year-round comfort, and additional home upgrades include two laundry rooms (one in the basement and one on the top floor),  an electronic air filter for improved air quality and an in-ground sprinkler system to keep your lawn lush and green.

Community Amenities:
🏊‍♂️ Resort-Style Pool
🏋️ Fitness Center
🏞 Multiple Playgrounds
🎾 Tennis & Pickleball Courts
🚶 Walking Trails (Connects to the VCR Trail into Downtown Fredericksburg)

Enjoy the best of suburban living with a peaceful, wooded setting while staying close to shopping, dining, entertainment, and commuter routes.

Don’t miss this incredible opportunity! Schedule your private tour today.
#VAFB2007906

FREDERICKSBURG

1233 FARRISH DRIVE

5 Beds

3 Baths

3,774 Sq.Ft.

$640,000

MLS#: VAFB2007906

Detached 1 BR/1 BA  property with Carport for the price of an apartment in sought after Hybla Valley Farms! This rare on the market single level rancher includes all living space on one level to include the kitchen, living room, bedroom, full bathroom and laundry room that includes space for storage. The home resides on a completely flat 1/2 acre lot, mostly in the back yard for ample privacy. Home is located right off of Route 1, providing a quick commute into DC, Old Town or West to Tysons and is nearby many retail locations including Target, Walmart, Grocery Stores, Coffee Shops and many Restaurants to conveniently choose from. Property will be fully painted before the next tenant moves in and will be available on March 1st, 2025.  Do not miss this very unique opportunity to have a lot of privacy and space at this price point!
#VAFX2222546

ALEXANDRIA

7717 FRANCES DRIVE

1 Beds

1 Baths

704 Sq.Ft.

$2,400

MLS#: VAFX2222546

Single family home in Woodbridge - updated kitchen, stainless steel appliances, new paint, new countertop,  new carpet, New LVP floor, hardwood floors, big redone  deck out of the kitchen, large backyard, fenced - Updated baths, built in shelves in the family room.   Dog  -up to 40LBS with 400.00 non refundable security deposit and 50.00 every month more.
#VAPW2089078

WOODBRIDGE

13426 GREENACRE DRIVE

3 Beds

1 Baths

1,232 Sq.Ft.

$2,550

MLS#: VAPW2089078

1 ... 469 470 471 472 473 ... 666
* Listings identified with the FMLS IDX logo come from FMLS and are held by brokerage firms other than the owner of this website. The listing brokerage is identified in any listing details. Information is deemed reliable but is not guaranteed. If you believe any FMLS listing contains material that infringes your copyrighted work please click here to review our DMCA policy and learn how to submit a takedown request. © 2024. First Multiple Listing Service, Inc.
 - property

Send a message

Message successfully sent.

Your message

What is 3 + 4 ?

Reason for contacting?

I agree to receive email communication and understand I can unsubscribe at any time.

I agree to be contacted by Charis Realty Group via call, email, and text for real estate services. To opt out, you can reply 'stop' at any time or reply 'help' for assistance. You can also click the unsubscribe link in the emails. Message and data rates may apply. Message frequency may vary. Privacy Policy

Sign Out

Virtual Assistant

Would you like to take the next step with this property? We can help you schedule a showing or virtual tour, or send you more details.

Yes, I would like more information.

Thank You for Your Reply, One of Our Agents will contact you as soon as possible

No, maybe later.

Thank you, you can always contact me via email, phone number or through the contact form.

Realhub AI

Lucy - Your AI-Powered Realtor

Update Your Temporary Password

Personalize your search

Enter your email and we'll notify you immediately when new listings match what you're looking for.

or enter email address

Already have an account ? Login here

Continue your home search

I agree to receive communications and understand I can unsubscribe at any time.

I agree to be contacted by Charis Realty Group via call, email, and text for real estate services. To opt out, you can reply 'stop' at any time or reply 'help' for assistance. You can also click the unsubscribe link in the emails. Message and data rates may apply. Message frequency may vary. Privacy Policy

Already have an account ? Login here

We use cookies

We use cookies primarily for analytics to enhance your experience. By accepting, you agree to our use of these cookies. You can manage your preferences or learn more about our cookies policy.