Properties

Browse or get in touch to schedule a walkthrough.

  • Nearby me
Price range

Popular Features

Community Features

Association

Property Features

Waterfront

View

Exterior Features

Interior Features

Style

10000 properties match your criteria

Updated 1 minute ago

E-Alert name
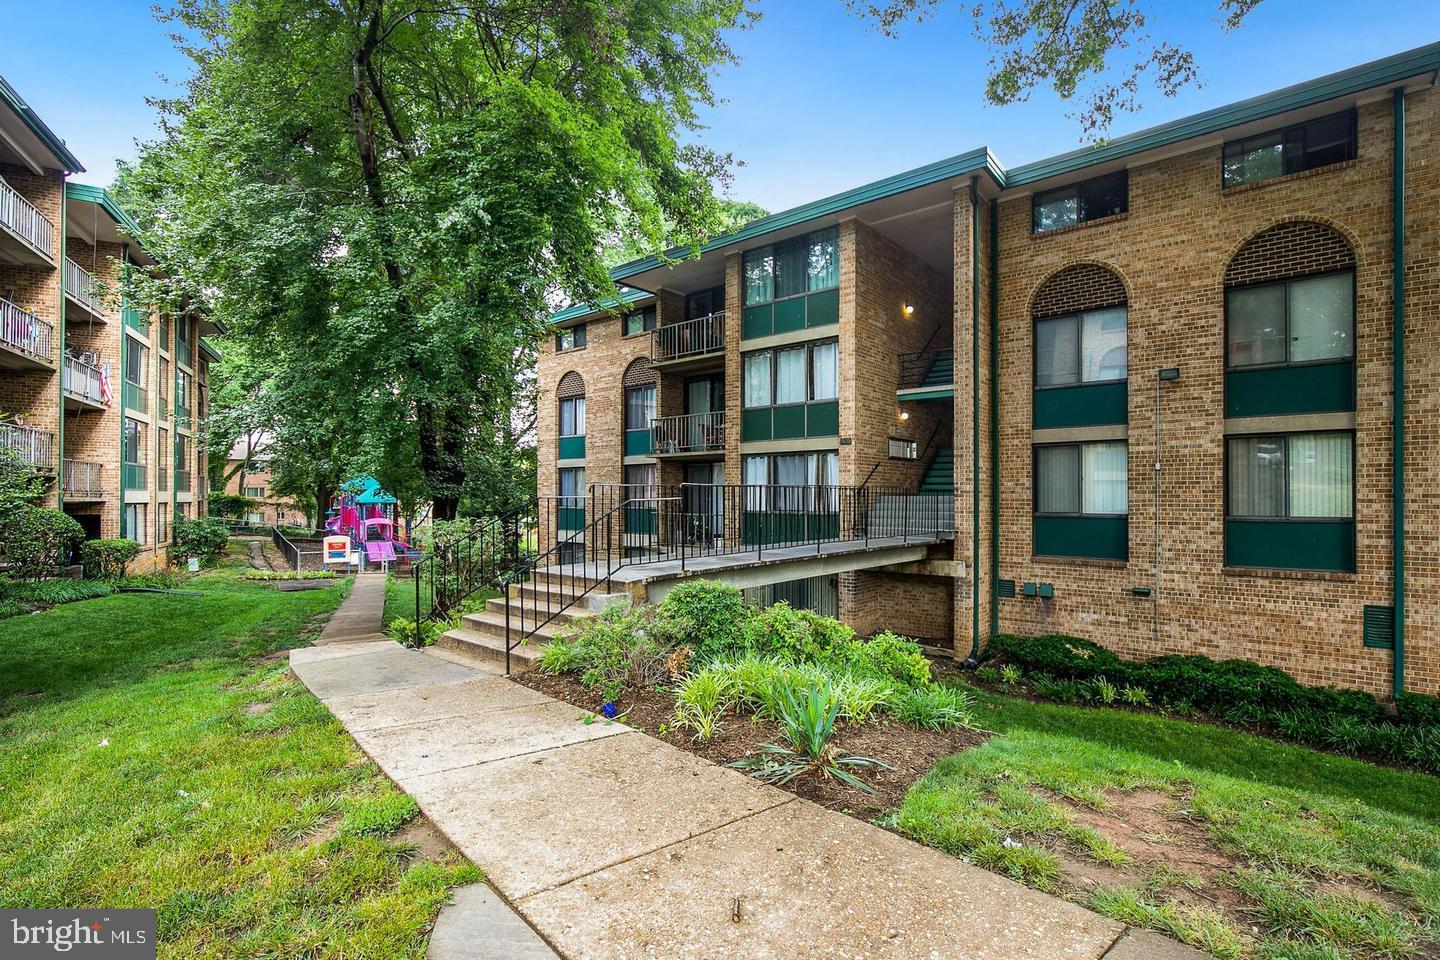
TWILIGHT OPEN FRIDAY 5-7 SATURDAY OPEN 11-1 Welcome to this impressive south-facing townhouse, boasting the perfect blend of comfort and convenience.  This elegant home offers generously proportioned bedrooms with 2 full baths, and  2 additional powder rooms located on the main and lower levels.  The lower level 1/2 bath is already plumbed for a shower/ bathtub. This home is designed to cater to all your lifestyle needs, As you step inside, the main level greets you with stunning hardwood flooring that extend throughout the main and lower levels, which allows for a seamless flow connecting all the living spaces.  For additional leisure space, the fully finished walk out basement is a true highlight, featuring a cozy fireplace, offering a sanctuary for quiet evenings indoors.  The bright kitchen boasts new quartz countertops and updated stainless steel appliances,  A new deck off the kitchen is convenient for grilling or relaxing.  The kitchen has a sunroom extension that is bathed  in an abundance of natural light, providing a cheerful space for relaxation, casual dining, or enjoying a good book,  The lower level opens to a well-sized fenced backyard complete with a flagstone patio making it the perfect place for summer barbecues and outdoor enjoyment.  The property has been meticulously maintained, with updates in every room, showcasing a true pride of ownership.  Recent updates: NEWER HVAC June 2020, NEW roof, trim, gutters and sky lights July 2024, NEW deck Feb 2025, NEW paint throughout March 2025 Location is key- this townhouse is superbly positioned, It is a short distance to a variety of amenities including the library/community center, with easy access to RT 1 and i-95 for hassle-free commuting.  Additionally, the property's close proximity to Ft. Belvoir, DMV, and VRE adds to its convenience and appeal.  Spacious living, comfort, convenience and a desirable location make this a MUST-SEE property.  Don't miss out on this fantastic opportunity to make this your new home!
#VAFX2229926

LORTON

7804 BELLWETHER COURT

2 Beds

2 Baths

1,860 Sq.Ft.

$527,000

MLS#: VAFX2229926

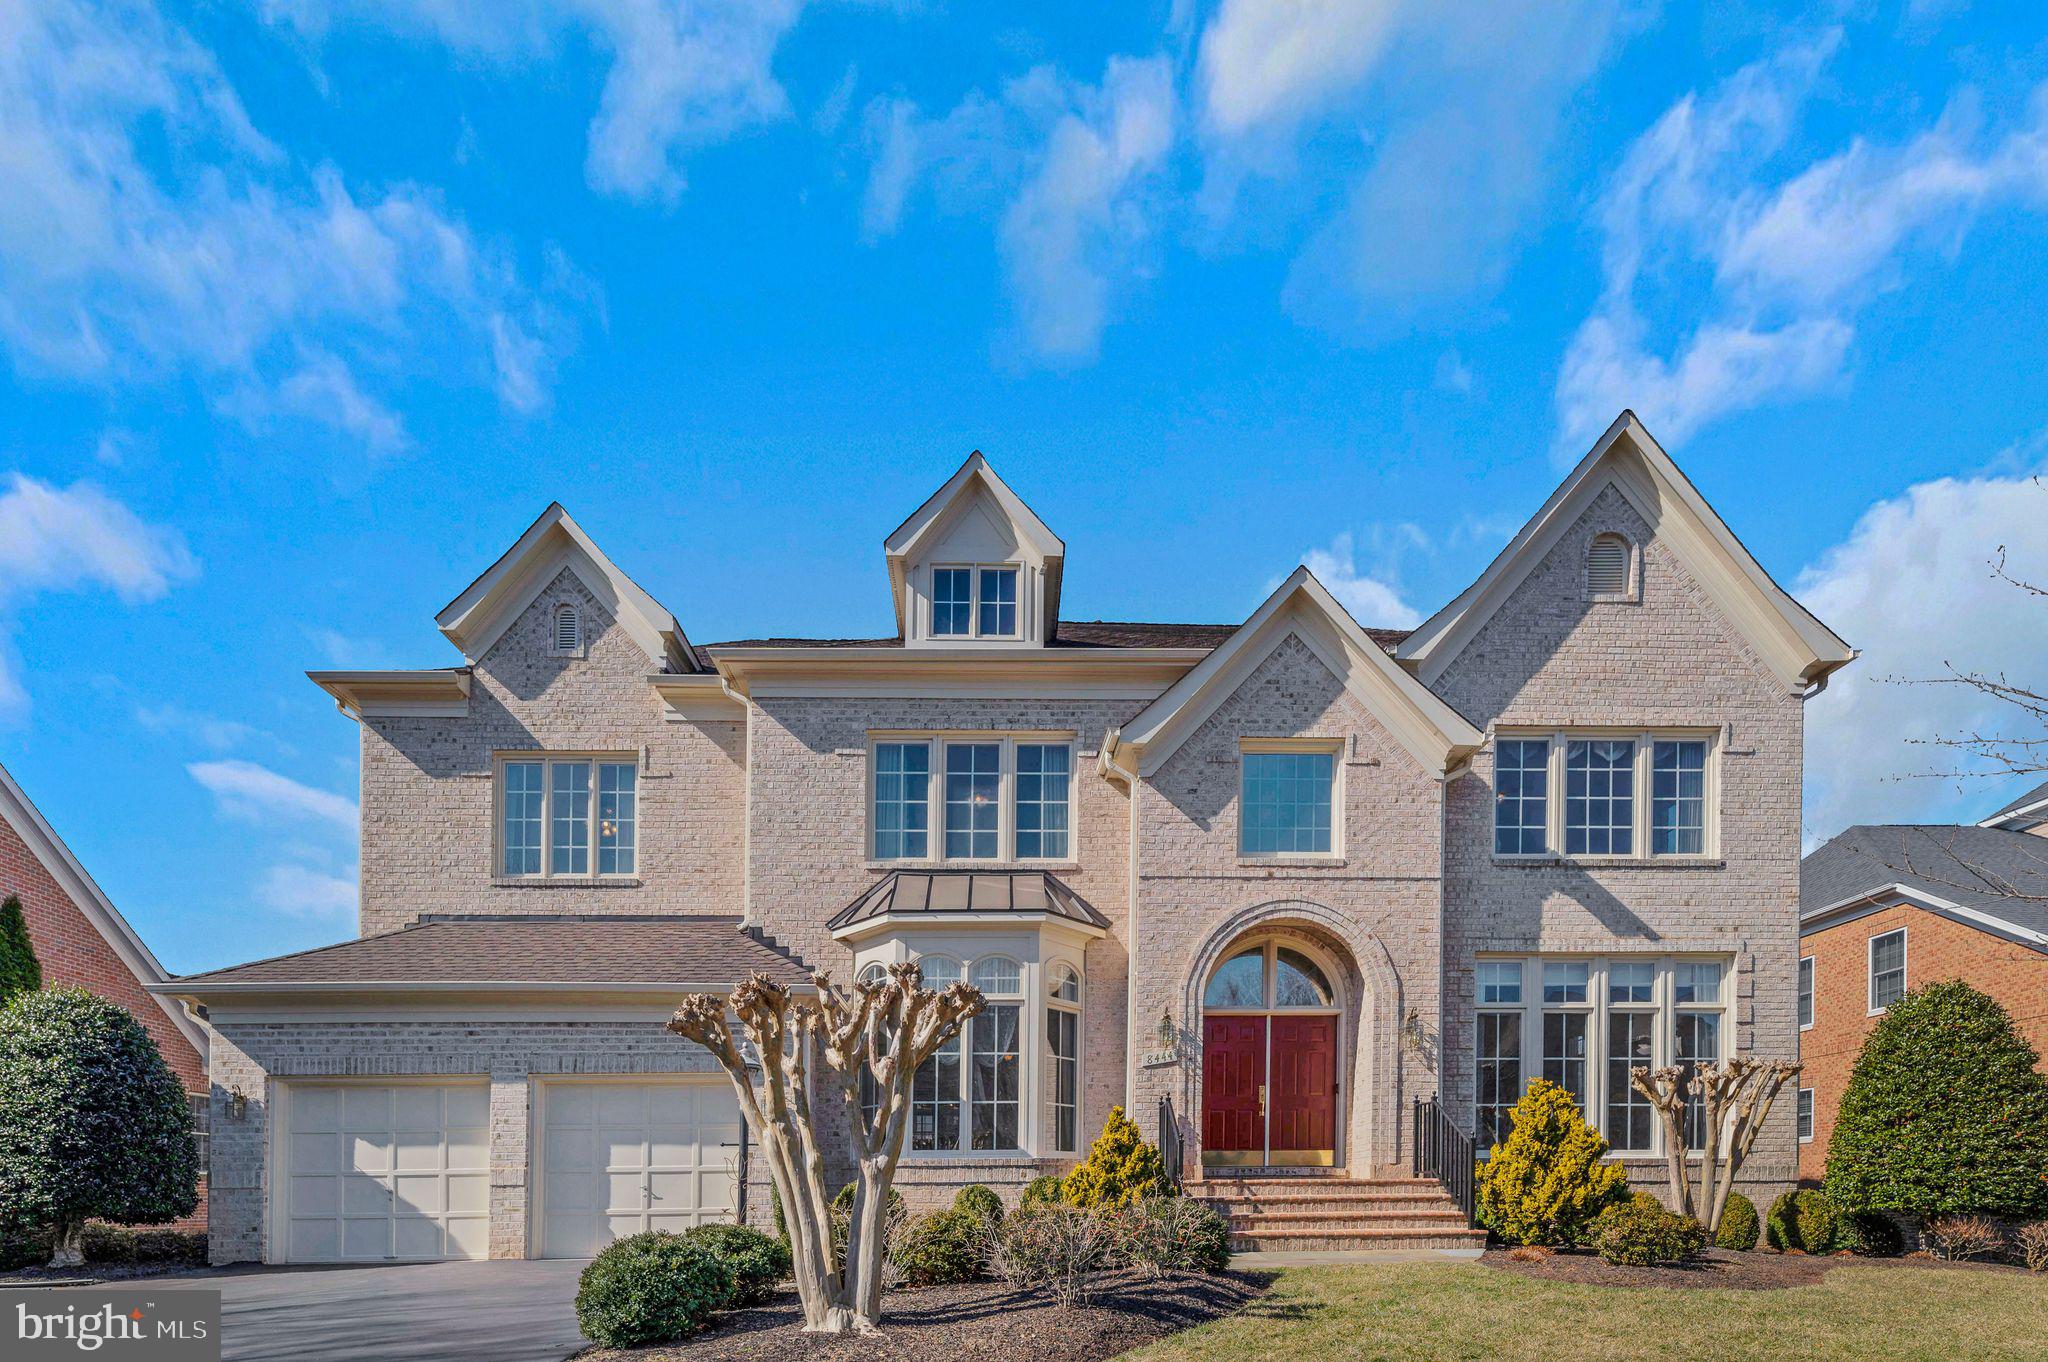
Welcome to your dream home in the sought-after Avendale community. Nestled at the end of a quiet cul-de-sac, this stunning Kensington model offers unparalleled privacy with only one neighboring home and a lush backyard retreat. Spanning an impressive 5,300 square feet, this residence boasts 6 bedrooms and 5 bathrooms, designed for both comfort and elegance. With one bedroom with an en suite bathroom located on the main level making it ideal for guests or family for privacy, and 

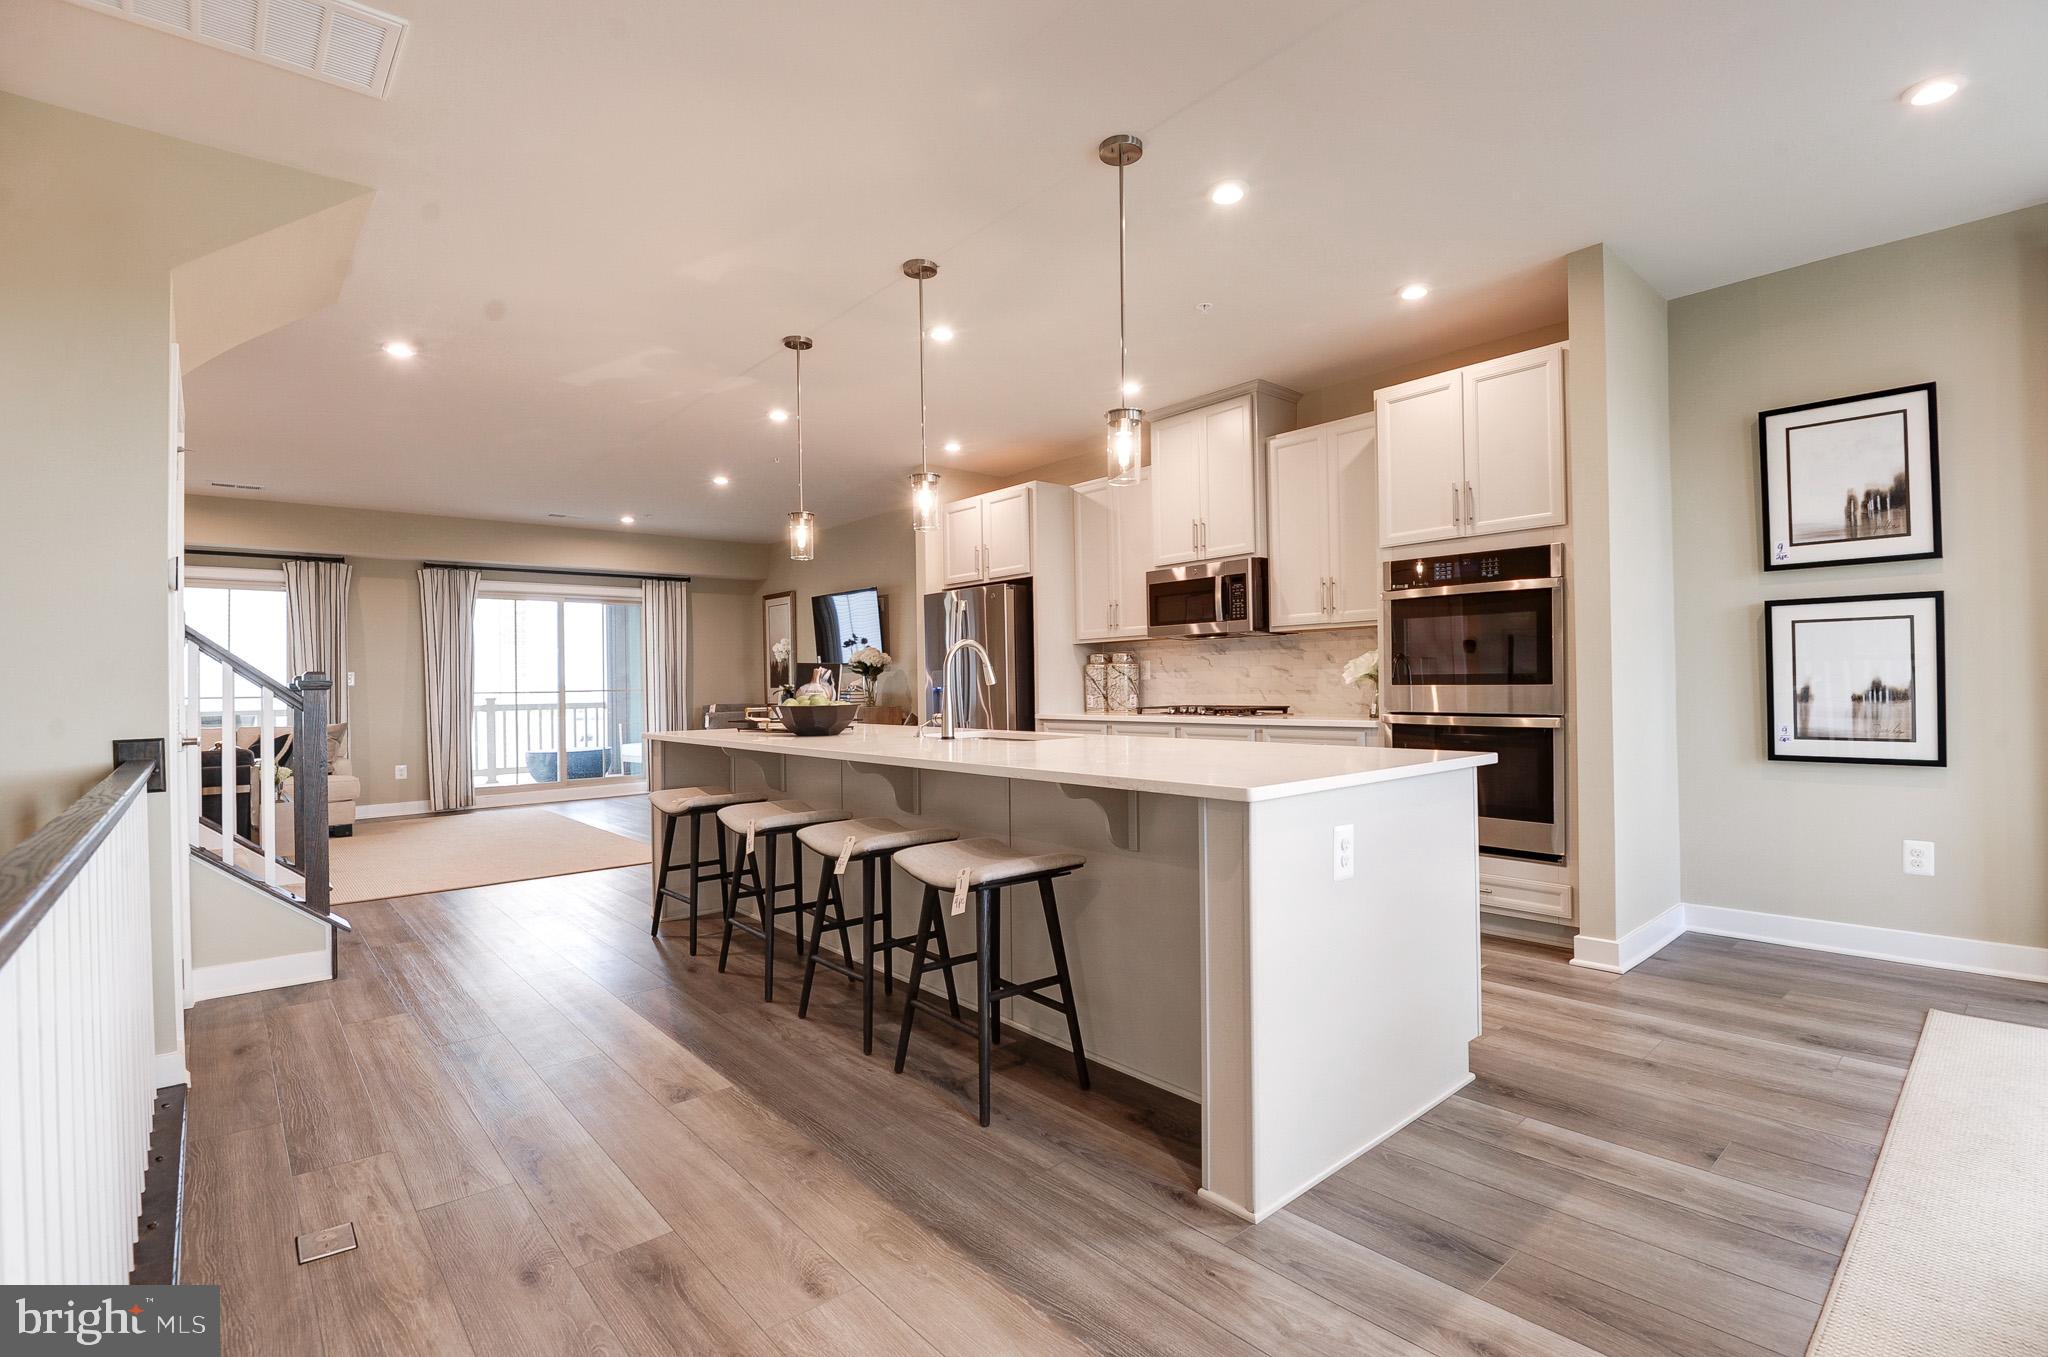
Step into luxury with an open floor plan showcasing 9-foot ceilings, elegant crown molding, chair rails, and sophisticated wainscoting throughout. The heart of this home is the gourmet kitchen with beautiful white subway tile backsplash and a spacious pantry for all your culinary needs.

Convenience meets technology in this smart home equipped with wifi-controlled features including locks, lights, sprinkler system, oven, washer, dryer and garage door opener. The Unifi Home Network ensures seamless connectivity while the security system with four Ring cameras provides peace of mind.

The primary bedroom offers the ultimate retreat with dual walk-in closets featuring custom organization systems and a spa-like bathroom that invites relaxation. A main-level guest suite accommodates visitors with privacy and comfort.

Entertainment options abound with a basement media room ready for movie nights, complete with space for a projector and pre-plumbed connections for a wet bar. The screened porch with ceiling fan extends your living space outdoors, while the fenced backyard with fire pit creates the perfect setting for gatherings.

Practical touches include 2-inch wood faux blinds, ceiling fans in bedrooms and common areas, an electric vehicle charger, and an epoxy-coated garage floor with ample storage.

Located near Braemar Park, with convenient access to schools, shopping, VRE, and transportation—this isn't just a house, it's the lifestyle you've been waiting for.

Floor Plans in photos may not be exact
#VAPW2090678

BRISTOW

10284 MAYAPPLE COURT

6 Beds

4 Baths

5,090 Sq.Ft.

$959,999

MLS#: VAPW2090678

Wow, check this out!!!  This Muirfield Model from the Villa Collection sits on a Great Lot, Backing to the (Par 3) 8th Green!  This Home features a Main Level Primary Bedroom and Contemporary features including a Two Two Living Room and Two Story Family Room with Double Sided Fireplace!  The Primary Bedroom features a Cathedral Ceiling with Super Views on the Golf Course!  Recent Upgrades include the Gourmet Kitchen w/ Quartz Countertops!  The Primary Bath w/ Upgraded Finishes, Free Standing Tub and Ultra Shower!  New Roof (2023), HVAC (2022 & 2020), Water Heater (2020), Pool Heater (2020), Tesla Charger (2019)!  The Upper Level features Three Bedrooms & Bonus Room off of Bedroom Four, that Creates a Huge Suite!  The Lower Level features a Large Rec Room, Media/Golf Simulator Room, Exercise Room and Wet Bar/Game Area!  The Lower Level also features a Spa Like Bath with Sauna!  Outside you'll Love the Heated Pool w/ Waterfall and the Views of the Golf Course!  Great Privacy & Location within the areas Finest Community!
#VALO2091466

ASHBURN

19947 PALMER CLASSIC PARKWAY

4 Beds

4 Baths

5,202 Sq.Ft.

$1,350,000

MLS#: VALO2091466

PRICE IMPROVEMENT! This charming colonial farmhouse in Fredericksburg, nestled on 1.34 acres, offers a serene retreat with its picturesque surroundings. Boasting three bedrooms and one bath, it exudes a sense of tranquility and comfort. The property features delightful amenities including a spacious 1200 sq ft barn and a brand new chicken coop, a private pond, perfect for embracing a rustic lifestyle. The updated kitchen is a focal point, showcasing matching appliances, cabinets, and elegant granite countertops. With newer ceiling fans, lights, and flooring throughout, along with a 5-year-old HVAC system, partial roof replacement, and other recent upgrades, this home combines modern convenience with timeless appeal. From the fully fenced backyard to the inviting front porch and enclosed patio, this unique property radiates character and charm at every turn. Vacant, go and show!
#VASP2030784

FREDERICKSBURG

9520 RAPIDAN DRIVE

3 Beds

1 Baths

1,044 Sq.Ft.

$374,900

MLS#: VASP2030784

Large home with Fresh Paint and New Flooring sitting on over 3 acres! Plus two car attached garage! Original home has an enormous addition making this a great family home for entertaining!  Two bedrooms and third could be a bedroom or an office! Close to great commuter routes! Plus restaurants, shopping, medical needs and more! Available now!
#VAPW2087446

GAINESVILLE

4954 CATHARPIN ROAD

3 Beds

2 Baths

1,832 Sq.Ft.

$2,800

MLS#: VAPW2087446

Welcome to Your New Home in the Highly Sought-After, Amenity-Rich Embrey Mill Community!

Discover the perfect blend of style, comfort, and convenience in this beautifully designed Craftsman-style home. The expansive main level offers an abundance of space and natural light, featuring three generously sized bedrooms, including a luxurious Owner's Suite Retreat, complete with an oversized walk-in closet and a spa-inspired bathroom—your ideal private sanctuary.

The private secondary bedroom is conveniently located near a full bath on the main level, with a separate laundry room on the opposite side of the home for added convenience. The flex room offers a versatile space that can be tailored to your lifestyle—whether as a study, craft room, or a third bedroom. The fourth bedroom, with a full-size bath, is generously sized and located on the lower level, providing additional space for guests or family.

The open floor plan seamlessly connects the living room, dining area, and kitchen, creating a stunning flow that’s perfect for both everyday living and entertaining. With elegant finishes and meticulously crafted details, this main level residence exudes sophistication while maintaining a warm and inviting atmosphere.

The lower level has been thoughtfully finished, yet there are still two large unfinished spaces in the spacious basement, offering endless design possibilities. Whether you envision a home theater or additional living spaces, these unfinished areas provide unmatched potential for customization to meet your everyday needs or simply serve as extra storage.

Situated on a higher ground parcel, this home offers enhanced privacy with no neighbors on one side, providing unobstructed views and peace of mind, knowing that no one can see into your windows for added privacy. Enjoy the east-facing porch, the perfect spot to sip your morning coffee as the sun rises, or unwind and relax while watching the sunset in the evenings.

In addition to its private and tranquil setting, the home boasts a fantastic location with the closest playground visible from the house—ideal for families with young children. Plus, one of the two community pools is just a 5-minute walk away, making it incredibly easy to enjoy refreshing swim days and outdoor relaxation.

With world-class amenities just steps away, this home truly offers a living experience like no other, with every detail carefully crafted for your enjoyment and serenity.

Key Features include:

Gourmet Kitchen: The heart of the home, featuring SS appliances, granite countertops, custom cabinetry, and a large island with pendant lighting—ideal for meal preparation, family gatherings, or entertaining.

Craftsman Finishes: Beautiful engineered hardwood flooring, custom trim, and meticulous attention to detail throughout the home.

2-Car Garage: Showcasing two charming gable dormer windows and elegant stone accents, beautifully enhancing the home's curb appeal.

Outdoor Living: A fenced-in backyard with a paved patio offers a serene setting, allowing you to fully immerse yourself in the natural surroundings.

Embrey Mill Community's Premier Amenities:

Embrey House: The heart of the community, featuring a bistro and café for casual dining and socializing.

Pools: Including a family-friendly area with a kids' slide, perfect for fun-filled summer days.

Fully Equipped Gym and Multi-Purpose Sports Courts: Help you stay active with access to top-notch fitness and recreational facilities.

Playgrounds, Dog Parks, Serenity Parks, and Nature Trails: Just a handful of the countless other amenities this community boasts.

Located just minutes from top-rated schools, shopping, dining, and VRE access for easy commuting to Washington, DC, Embrey Mill is a close-knit community with year-round events, recreational activities, and a strong sense of connection. Don’t let this one get away—schedule your tour today!
#VAST2036742

STAFFORD

991 FORSYTHIA LANE

4 Beds

3 Baths

2,874 Sq.Ft.

$699,900

MLS#: VAST2036742

Stunning End-Unit Townhome with 3 Finished Levels! Welcome to this beautifully updated end-unit townhome offering 3 finished levels and an abundance of natural light! This home includes 2 assigned parking spaces and a thoughtfully designed layout perfect for modern living. Recent updates & features includes: Kitchen refresh, patio (2020) perfect for relaxing or entertaining, HVAC (2018) updated lighting and fresh paint. Finished walk-out basement offers additional living space with easy patio access. Oh, and don' forget about the deck – another great outdoor space for entertaining. Washer & dryer convey along with RING doorbell.  This end-unit home provides extra windows and natural light throughout, creating a bright and airy atmosphere. Enjoy the open-concept family room and seamless indoor-outdoor flow.
Don't miss out on this incredible home – schedule your showing today!
#VACU2009950

CULPEPER

355 SNYDER LANE

4 Beds

3 Baths

2,262 Sq.Ft.

$348,000

MLS#: VACU2009950

SELLER ACCEPTED A SIGHT-UNSEEN OFFER from motivated buyers.  Welcome to English Oaks, an Oakton townhouse community!  Capture the beauty of springtime from this Stanley Martin home.  The main level is bathed in natural light from the set of double transom windows.  Hardwoods enhance the spacious living room and detailed architectural moldings create a picturesque backdrop for your furnishings.  Move right in and enjoy nesting at home with the knowledge that the current owners have maintained and enhanced the home during their 12 years of ownership.  The living room opens to an intimate dining room perfect for social gatherings including holidays, special celebrations, or an all-hands-on-deck puzzle marathon on the dining room table.  Like the living room, the dining room has large transom windows with 2-inch blinds to assist in complementing the mood of the event taking place.  A well-equipped kitchen completes the main living area.  The cook of the night will find plenty of prep space with granite countertops highlighted by undercabinet lighting and SS appliances.  The chef and the sous chef can easily work together in this kitchen floorplan.  Most meals can be easily plated and served at the table space nestled by the atrium door opening to the deck.  Feeling that the weather is calling you outdoors?  Enjoy cooking on the grill and bringing the meal indoors.  Or stay outside on the newly refurbished deck (2025).  The deck features stairs to the lovely circular-design brick patio on the ground level.  The patio can also be accessed from the lower level family room.  Retire to this room after dinner or on weekends to watch your favorite movie or sporting event.  A spectacular gas fireplace which was totally revamped in 2019 is the focal point of the family room.  New LVP flooring was installed in March, 2025.  This inviting room has a full bathroom so adding a sleep sofa for guests makes this room a perfect retreat. This level also boasts a laundry closet with shelving over the washer and dryer to contain all laundry supplies.  No fear of facing a dark and dingy basement to do laundry!  If you are working on a special project in the garage, there’s a door to access the garage from the lower level.  When it’s time to turn out the lights, the upper level has an owner’s suite that will provide a welcoming place to lay your head.  The primary bedroom showcases a double window with blinds, a vaulted ceiling with lighted ceiling fan, and two walk-in closets.  The primary bathroom is prepared to provide your “Zen time” after its transformative renovation in 2017.  Two other bedrooms and a full bath complete the upper level.  The quiet, small community of English Oaks has only 85 townhouses.  It is very streamlined with sidewalks and attractive landscaping.  It is bordered by 27 majestic detached homes to complete a serene setting with everything at your doorstep.  The Oakton Shopping Center provides services (CVS, Giant, small eateries, and specialty stores) as does the downtown area of Oakton.  The Oakton library has a myriad of opportunities to increase your intellect.  The Vienna metro is moments away and exercise opportunities are available at Oakmont Rec Center.  A farmer’s market is located at Oakmont Rec Center on Wednesdays from May through October.  Don’t delay pre=scheduling your tour today.  Photos will be uploaded by end of day on Friday, April 4, along with a list of upgrades and dates of systems.
#VAFX2231728

OAKTON

10166 CASTLEWOOD LANE

3 Beds

3 Baths

2,510 Sq.Ft.

$889,000

MLS#: VAFX2231728

Welcome to bright and airy townhouse in Burke.  The owner has updated and installed extra cabinets in the kitchen for storage, all hardwood floor throughout (except for the kitchen which is a tile flooring), deck is off of the kitchen .  Ceiling fans and lights are in each bedroom.  One pet (no more than 25 lb) is welcome.  All bathrooms were recently renovated.  This is a great property.
#VAFX2218184

BURKE

9643 PIERRPONT STREET

3 Beds

3 Baths

1,360 Sq.Ft.

$3,150

MLS#: VAFX2218184

Oh that view!! This spacious and light filled rental in the popular 55+ community of Lansdowne Woods not only comes fully furnished but boasts a breathtaking view of golf course, lake and trees.  In addition, there is a convenient in garage parking space so you can park and within steps be inside the building and in the elevator to your top floor home.

Need a temporary home until your new home is ready?  Curious what 55+ living might be like?  This is a rare opportunity to be able to try the community, meet new friends and and enjoy the many amenities and clubs.  Lansdowne Woods has numerous clubs, walking trails, gardens, tennis, fitness, art studio, woodworking shop, theatre, library and so much more.
#VALO2090782

LEESBURG

19360 MAGNOLIA GROVE SQUARE 418

2 Beds

2 Baths

1,170 Sq.Ft.

$2,800

MLS#: VALO2090782

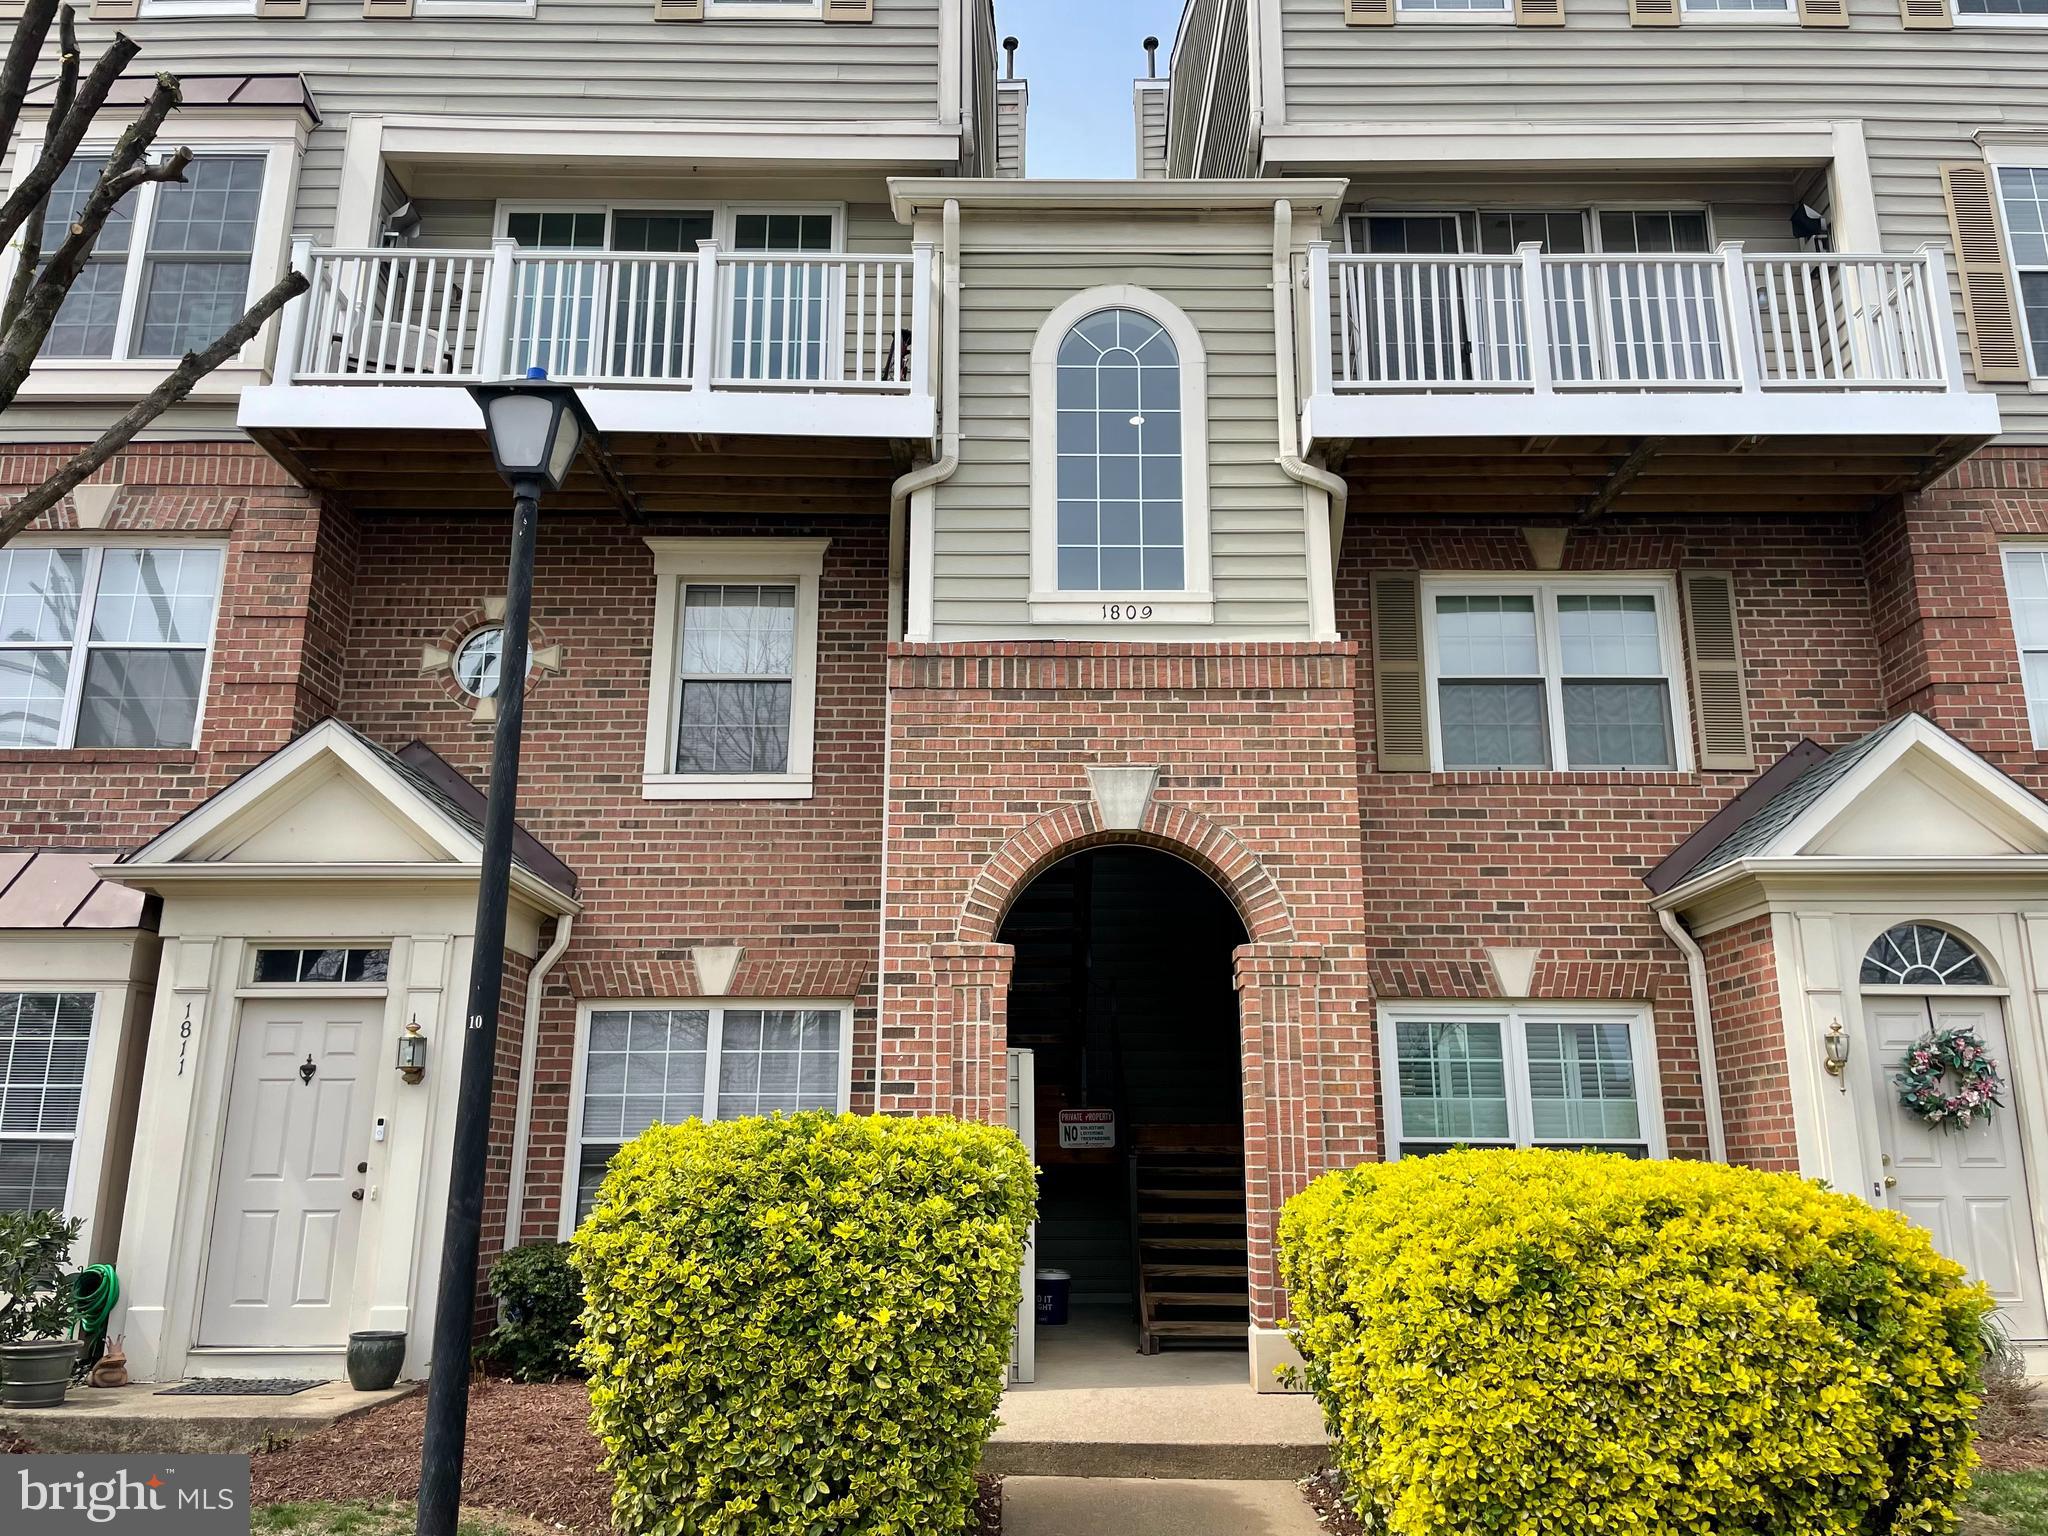
Welcome to this beautifully maintained top-floor condo, offering stunning evening views from the expansive balcony. Located in one of Northern Virginia’s most desirable neighborhoods, this home is just a short drive to Washington, DC, and offers easy access to major highways, making commuting a breeze. The community is surrounded by meticulously landscaped grounds, serene gardens, and a picturesque pool. This spacious 2-bedroom, 2-bathroom condo is located in a secure building and features luxury vinyl plank flooring, modern light fixtures, and updated bathrooms. The primary suite boasts two large walk-in closets and a stylish new ceiling fan, while the generous guest bedroom also includes a walk-in closet. Natural light fills every room with plenty of windows, creating a bright and airy atmosphere. Enjoy the added convenience of an assigned garage parking spot and nearby shopping, dining, and entertainment options.  All utilities included in the monthly rent, Don’t miss out on this fantastic opportunity to make this home yours!
#VAFX2232338

FALLS CHURCH

3123 PATRICK HENRY DRIVE 333

2 Beds

2 Baths

1,111 Sq.Ft.

$2,600

MLS#: VAFX2232338

Welcome to 5109 Travis Edward Way #F, a charming condominium located in the heart of Centreville, Virginia. This inviting residence offers 2 bedrooms and 2 bathrooms across 1,202 square feet of comfortable living space. ​

Built in 2002, this home features a thoughtfully designed floor plan that maximizes both comfort and functionality. The main living area provides a welcoming atmosphere, perfect for relaxation and entertaining. The well-appointed kitchen offers ample cabinetry and counter space, catering to your culinary needs. The two spacious bedrooms include a primary suite with an en-suite bathroom, ensuring privacy and convenience.​

Situated in a vibrant community, this property offers easy access to a variety of shopping centers, restaurants, and entertainment options. Commuters will appreciate the proximity to major highways and public transportation, facilitating seamless travel throughout the region.​

Don't miss the opportunity to make 5109 Travis Edward Way #F your new home. Schedule a viewing today to experience all that this delightful condominium has to offer.​
#VAFX2230078

CENTREVILLE

5109 TRAVIS EDWARD WAY F

2 Beds

2 Baths

1,202 Sq.Ft.

$400,000

MLS#: VAFX2230078

Charming Private Retreat on over 4 Acres – Just Minutes from Culpeper & Sperryville.
Escape to the tranquility of the countryside with this beautiful 3-bedroom, 2-bathroom home nestled on 4.19 acres of private land. With 1,560 sqft of thoughtfully designed living space, this property offers the perfect blend of seclusion and convenience.
Inside, you'll find an open-concept layout with a spacious living area and a large kitchen island, ideal for entertaining and meal prep. The home boasts plenty of natural light, modern finishes, and ample storage.
Step outside and enjoy the peace and quiet of nature, with room for gardening, outdoor activities, or even a small hobby farm. Despite its private setting, you’re just a short drive from Culpeper and Sperryville, offering shopping, dining, and local charm. Outdoor enthusiasts will love the easy access to Skyline Drive and Old Rag Mountain, perfect for hiking and exploring the beauty of the Blue Ridge Mountains.
This property is a rare find for those seeking space, privacy, and proximity to nature. Don’t miss the chance to make it yours—schedule a showing today!
#VACU2009966

BOSTON

6122 SLATE MILLS RD

3 Beds

2 Baths

1,560 Sq.Ft.

$460,000

MLS#: VACU2009966

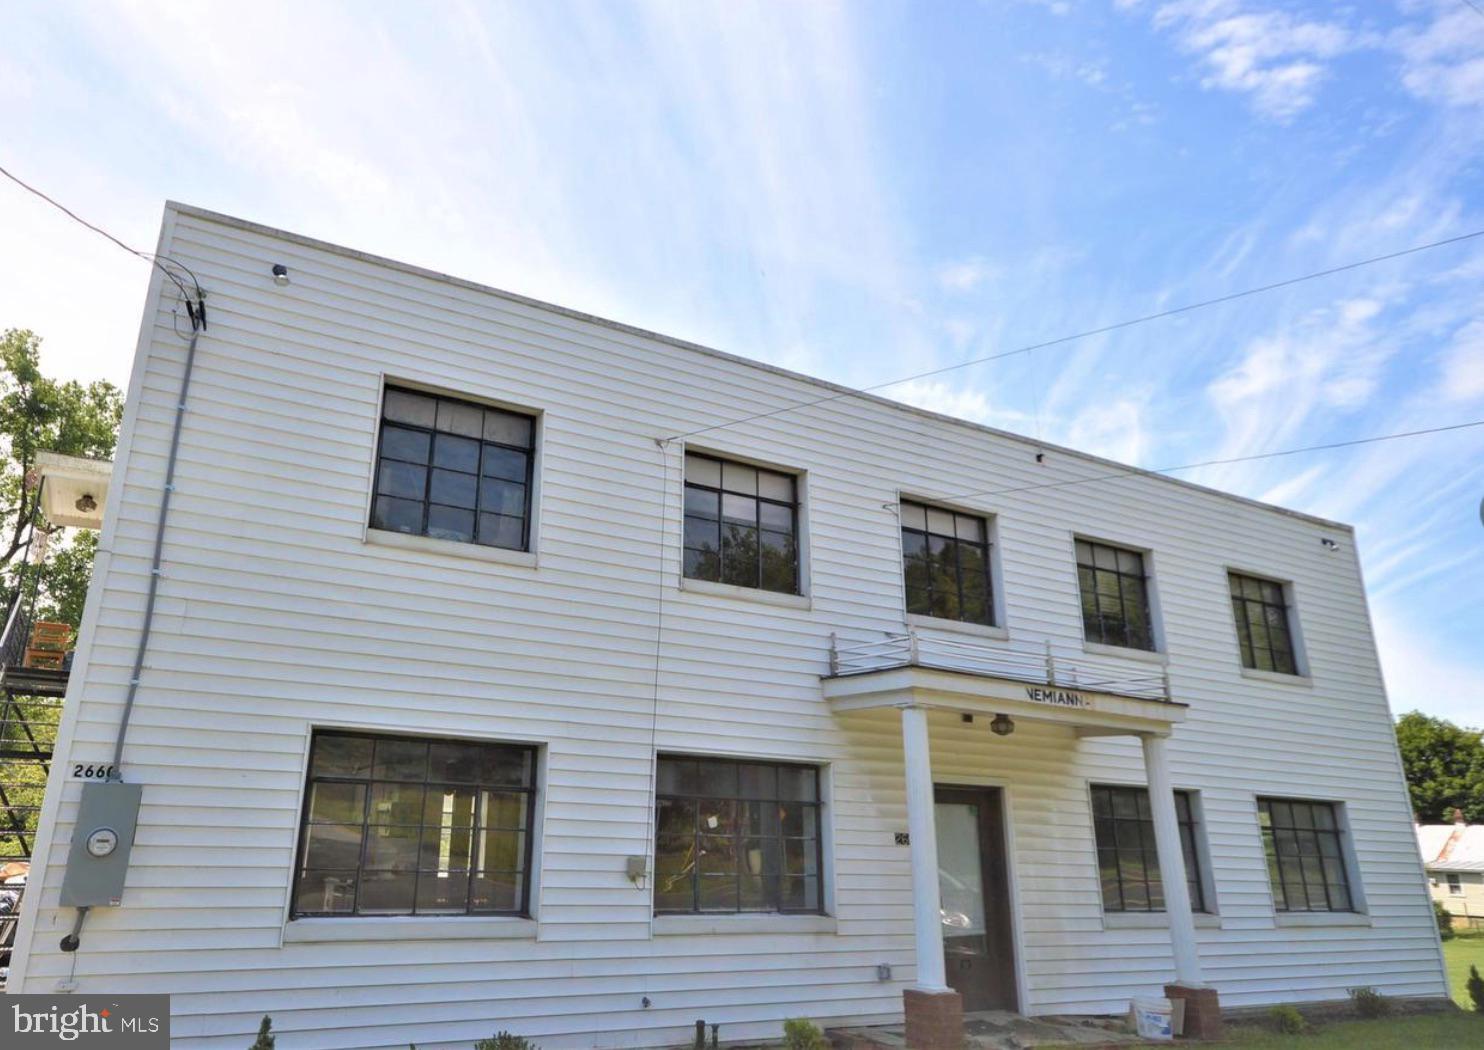
Want to be in downtown Leesburg than this is the home for you as a first time buyer or a fantastic investment Property. Property being sold as one Home.  You can live in one and rent out the other or Rent out both.
You are just minutes to downtown Leesburg  for shopping and so much more.
Both Units  have 2 Bedrooms , one full bath, Living room, Dining Area, Kitchen along with laundry room that  open to a small back yard but private.  Many windows .
Refrigerator, stove, ceiling fan (unit-4) , window  A/C units in  homes. Dishwasher in (Unit 6.) as well as garbage disposal (unit-6) . Both homes have washer and dryer.
Floor plan is the same in both Units. Hardwood flooring on main and Upper level.
Driveway Parking is used by Unit 4 . On street parking for Unit 6.
#VALO2092816

LEESBURG

4 NORTH STREET NE

2 Beds

1 Baths

924 Sq.Ft.

$609,800

MLS#: VALO2092816

Check out the documents for all the brand new upgrades since July 2024.  This condo is ideal for anyone who wants to move into a home that has almost everything brand new!!   Freshly painted, 16 new doors,  new heat pump, air handler,  washer and dryer, hot water heater, new cabinets in kitchen, dressing area and bathroom, granite countertops, refrigerator with ice maker, GE range, Vissani fan, GE dishwasher,  sink and Kohler faucet in kitchen, new tile floor in kitchen, entry in living room and in front of wood burning fireplace, new bathtub, wall tile, vanity, floor tile, Delta faucets, vanity lights, ceiling fixtures in halls, light fixtures in dining area, new carpet and upgraded padding.

Summerridge Condo neighborhood is part of the Reston Association and docs have been ordered for both Summerridge and Reston.  Amenities are many and include access to all recreation facilities at no extra cost
and include tennis courts, pools, pickle ball courts, tot lots and trails, also miles of walking paths.  
No sign on property.

Just up the street and turn left to get to the  entrance of North Point Village Shopping Center with many stores for your shopping pleasure.
#VAFX2224914

RESTON

11731 SUMMERCHASE CIRCLE A

2 Beds

1 Baths

952 Sq.Ft.

$365,000

MLS#: VAFX2224914

1 ... 467 468 469 470 471 ... 666
* Listings identified with the FMLS IDX logo come from FMLS and are held by brokerage firms other than the owner of this website. The listing brokerage is identified in any listing details. Information is deemed reliable but is not guaranteed. If you believe any FMLS listing contains material that infringes your copyrighted work please click here to review our DMCA policy and learn how to submit a takedown request. © 2024. First Multiple Listing Service, Inc.
 - property

Send a message

Message successfully sent.

Your message

What is 3 + 4 ?

Reason for contacting?

I agree to receive email communication and understand I can unsubscribe at any time.

I agree to be contacted by Charis Realty Group via call, email, and text for real estate services. To opt out, you can reply 'stop' at any time or reply 'help' for assistance. You can also click the unsubscribe link in the emails. Message and data rates may apply. Message frequency may vary. Privacy Policy

Sign Out

Virtual Assistant

Would you like to take the next step with this property? We can help you schedule a showing or virtual tour, or send you more details.

Yes, I would like more information.

Thank You for Your Reply, One of Our Agents will contact you as soon as possible

No, maybe later.

Thank you, you can always contact me via email, phone number or through the contact form.

Realhub AI

Lucy - Your AI-Powered Realtor

Update Your Temporary Password

Personalize your search

Enter your email and we'll notify you immediately when new listings match what you're looking for.

or enter email address

Already have an account ? Login here

Continue your home search

I agree to receive communications and understand I can unsubscribe at any time.

I agree to be contacted by Charis Realty Group via call, email, and text for real estate services. To opt out, you can reply 'stop' at any time or reply 'help' for assistance. You can also click the unsubscribe link in the emails. Message and data rates may apply. Message frequency may vary. Privacy Policy

Already have an account ? Login here

We use cookies

We use cookies primarily for analytics to enhance your experience. By accepting, you agree to our use of these cookies. You can manage your preferences or learn more about our cookies policy.