Properties

Browse or get in touch to schedule a walkthrough.

  • Nearby me
Price range

Popular Features

Community Features

Association

Property Features

Waterfront

View

Exterior Features

Interior Features

Style

10000 properties match your criteria

Updated 1 minute ago

E-Alert name
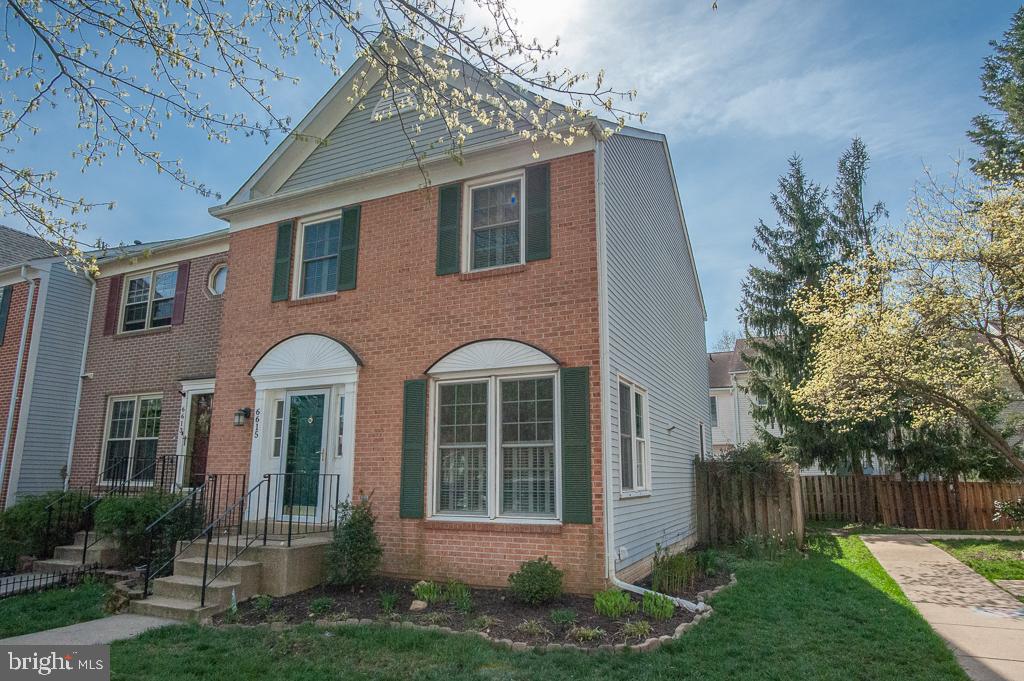
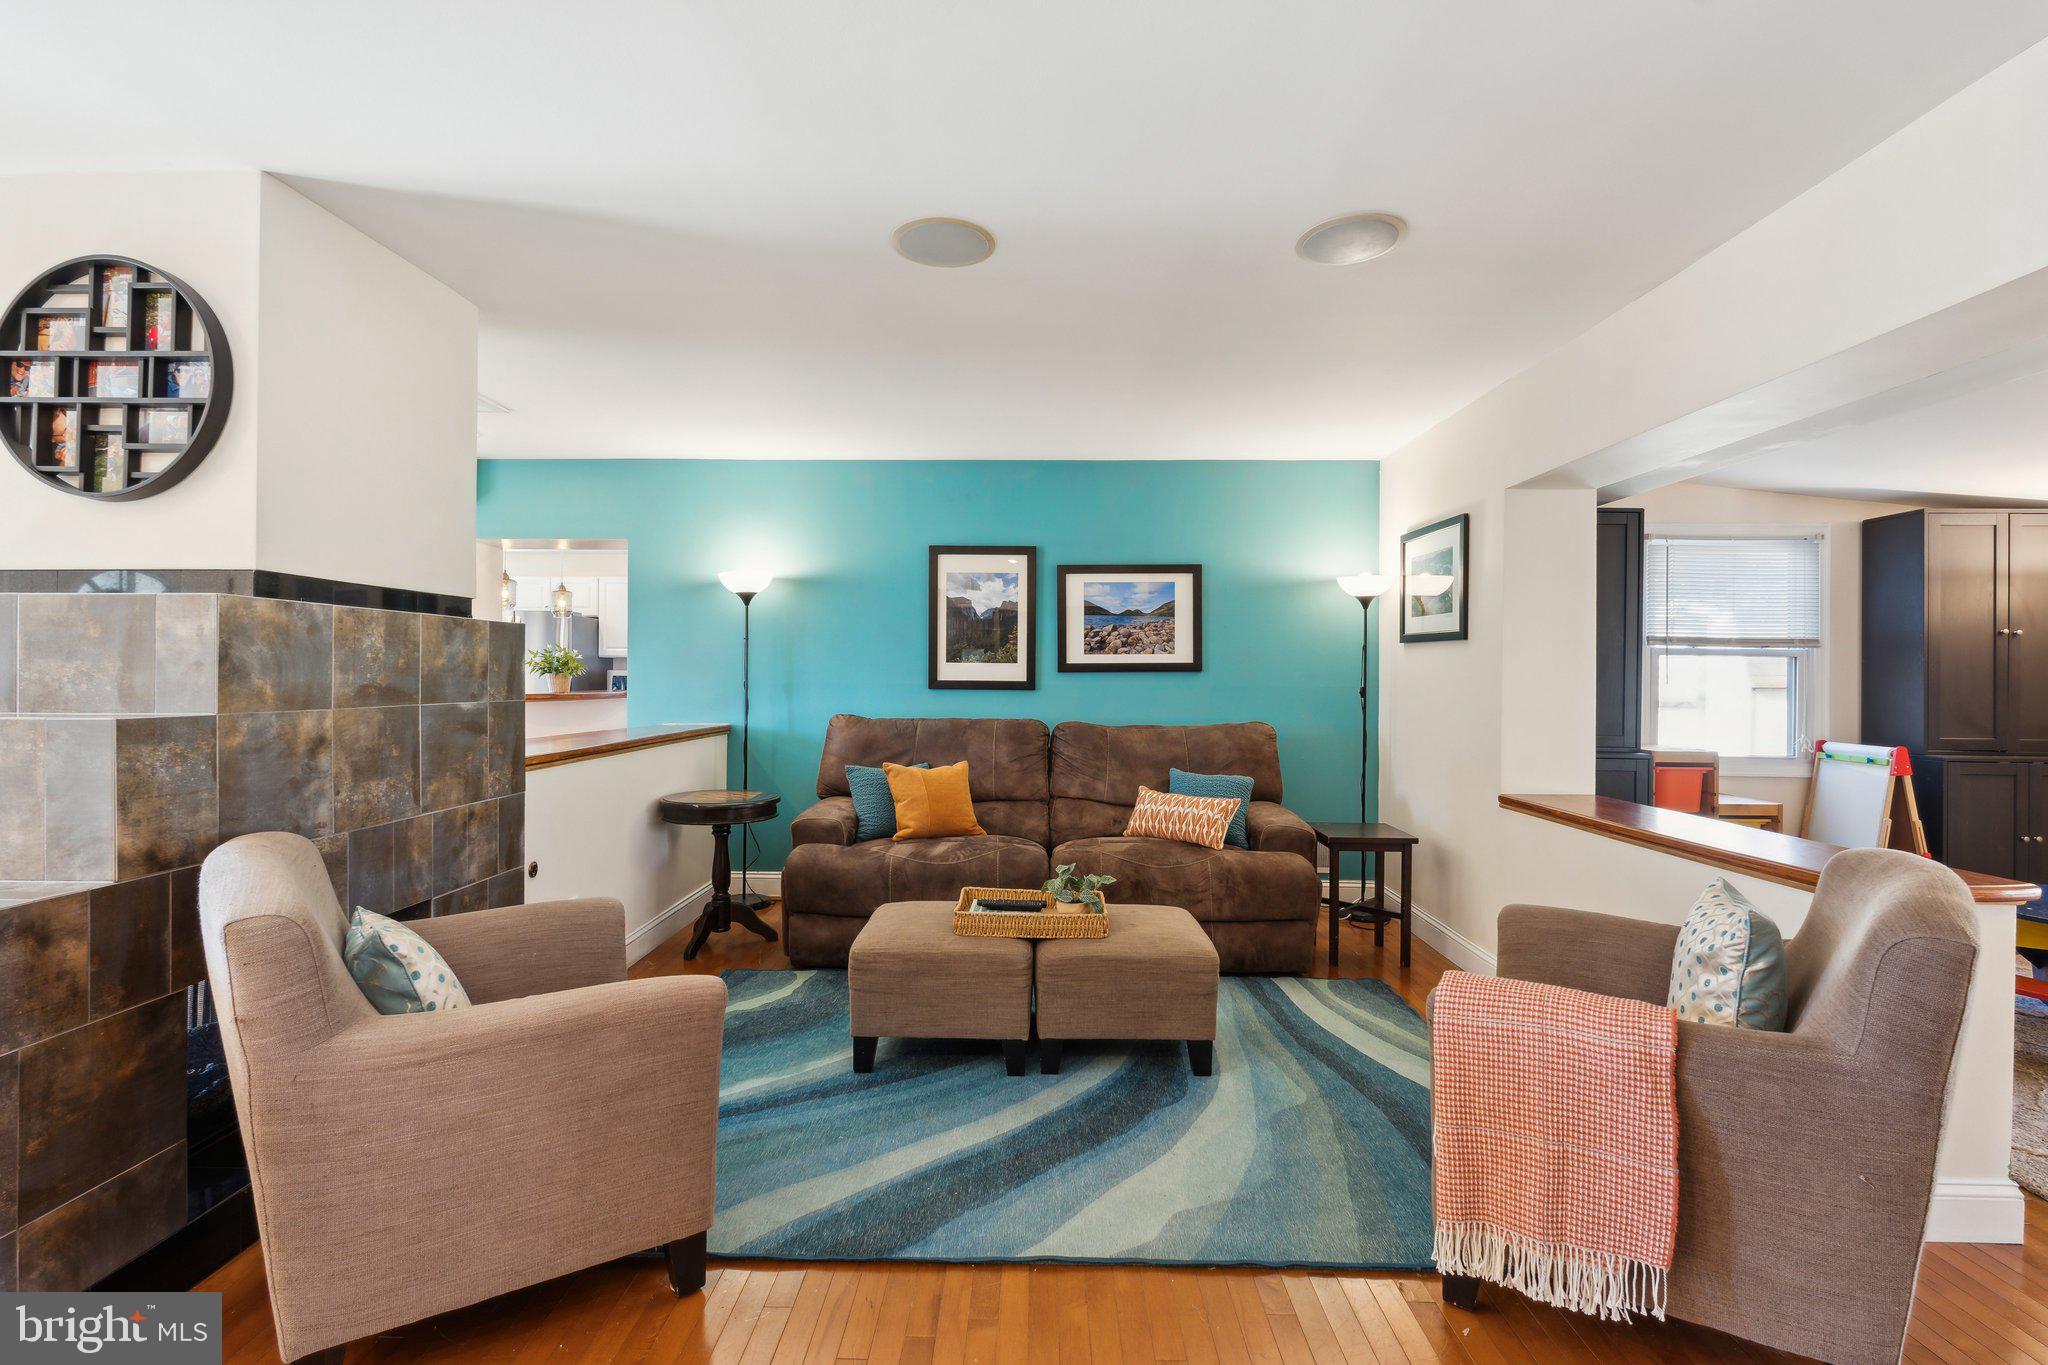
Introducing Verity Builders' Newest Masterpiece in Modern Living

Nestled on a sprawling 0.28-acre lot, this stunning home by Verity Builders combines luxury and functionality, showcasing thoughtful design at every turn. With 6 spacious bedrooms and 5.5 bathrooms, it exemplifies modern comfort and timeless style.

Upon entering, you’re greeted by soaring 10' ceilings on the main level, setting the tone for the home’s elegant and inviting atmosphere. The open-concept design effortlessly connects the kitchen, dining, and living areas, creating an expansive space perfect for both relaxing and entertaining. The gourmet kitchen is a showstopper, featuring a grand island, quartz countertops, Birch cabinetry, and a top-of-the-line GE Monogram appliance suite that seamlessly blends beauty with function.

The first floor boasts beautiful site-finished oak floors throughout, adding a warm and elegant touch to the living spaces. A large, private en-suite bedroom on the main level offers convenience and privacy, ideal for guests or a quiet retreat. For those working from home, a dedicated office space provides the perfect environment for productivity. The mudroom keeps everything organized, while the attached garage, equipped with an EV charging port, adds a modern touch with eco-consciousness in mind.

The home’s closets are all fitted with built-in shelving, ensuring ample storage and organization. Solid core doors are featured throughout the home, adding to the sense of quality and craftsmanship. Step outside to the large deck with composite decking—an ideal spot for outdoor gatherings or simply enjoying some fresh air.

Upstairs, the owner’s suite provides a luxurious retreat, while a junior suite and two additional bedrooms share a Jack-and-Jill bathroom, combining both privacy and convenience. Soft carpets in the bedrooms create a cozy atmosphere, while the site-finished oak floors in the hallways add a rich, elegant touch.

The lower level is designed for entertainment, featuring a media room for cinematic experiences and a recreational room for a variety of activities. An egress window bathes the lower-level bedroom in natural light, enhancing the space’s comfort.
#VAFX2229736

OAKTON

2905 GRAY STREET

6 Beds

5 Baths

5,600 Sq.Ft.

$1,998,000

MLS#: VAFX2229736

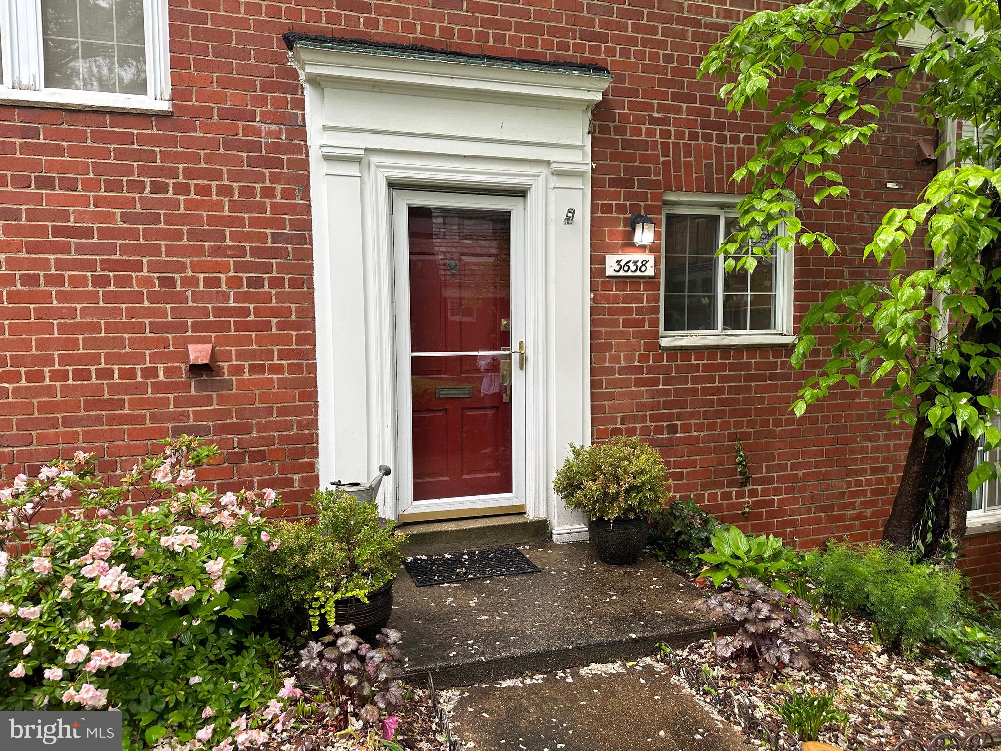
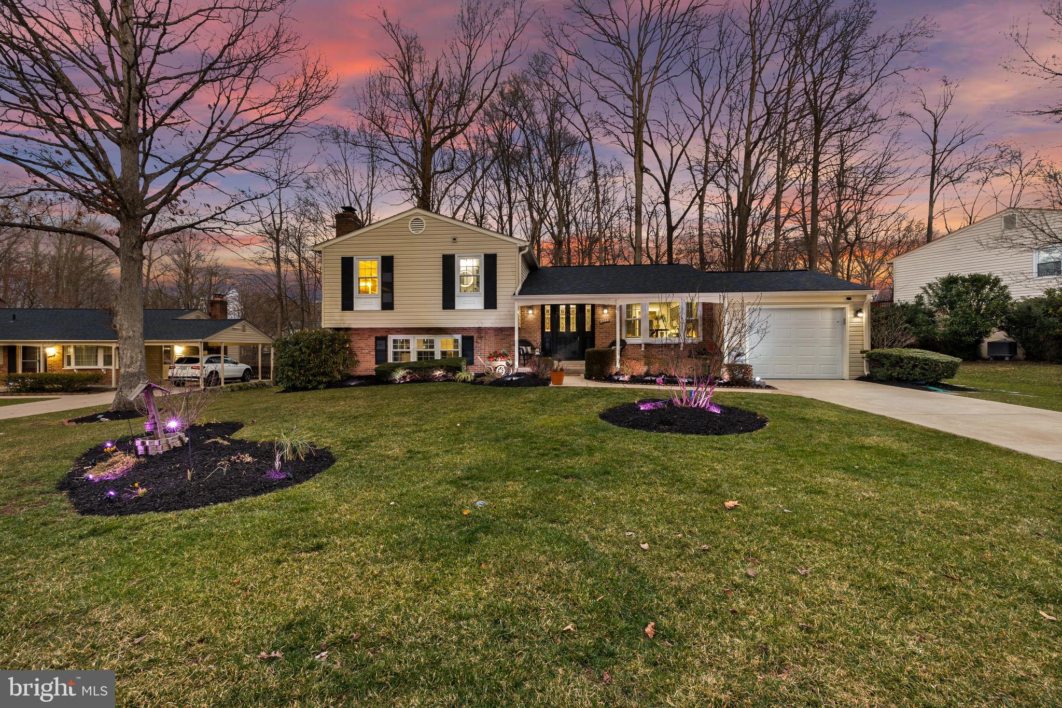
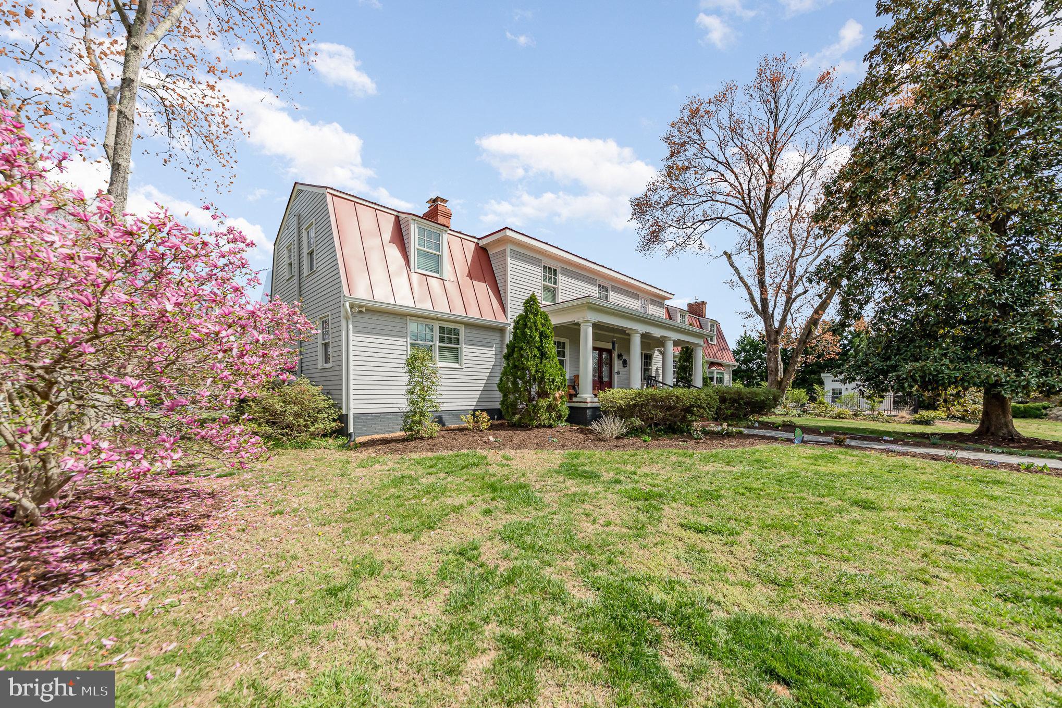
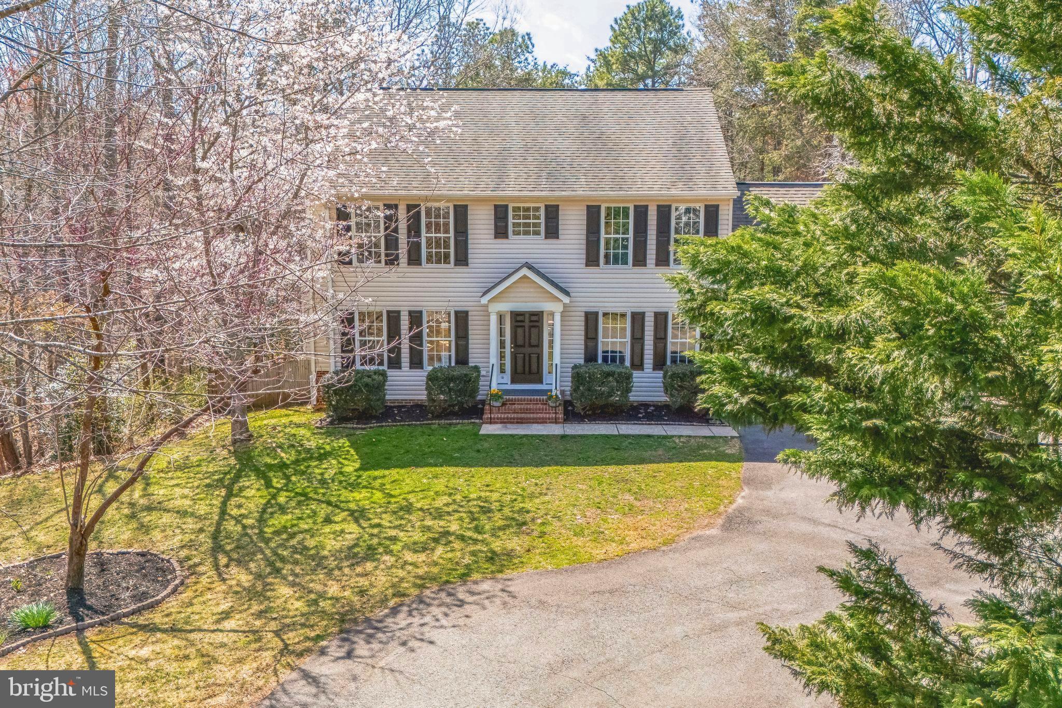
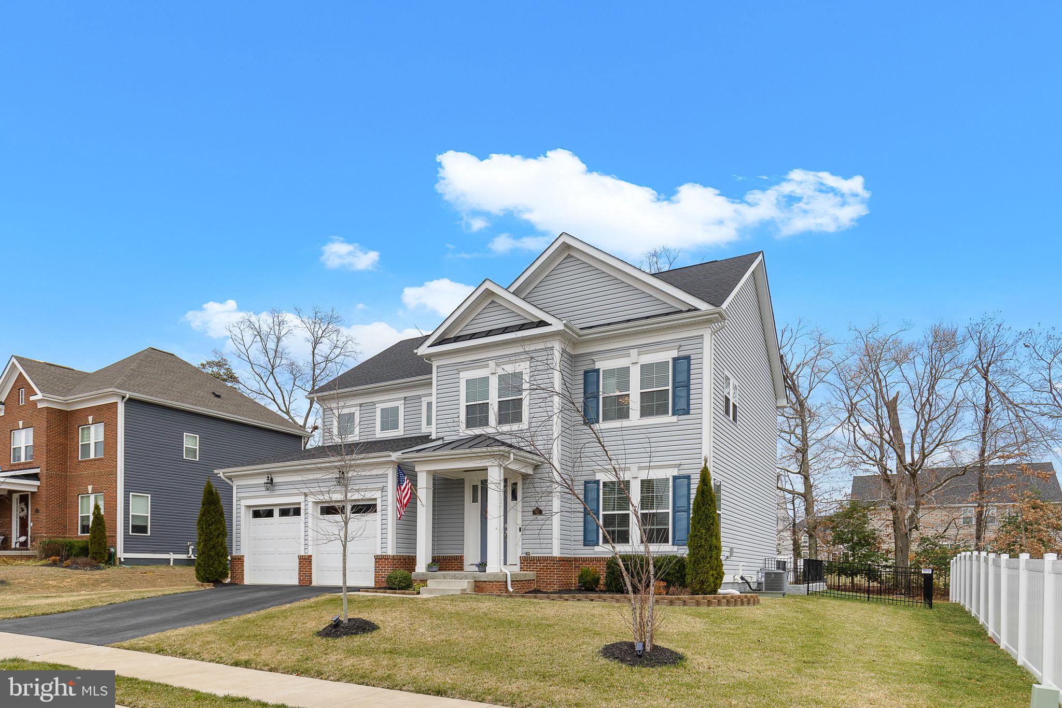
Welcome to this Freshly Painted, Nearly 2,500 Sq. Ft 3 BR / 2 BA / 1 1/2 Bath Townhouse Style Condo with 2 Car Garage in Chesterfield A Condominium in Woodbridge! Built in 2014, this charming residence includes thoughtfully laid-out living space, including a modern fully open floor plan and natural light with kitchen, living and dining room across the main level, all with walnut laminate flooring.  Off the kitchen is a patio for exterior entertaining and a place for your morning coffee or evening grilling. Upstairs are three generously sized bedrooms all with closets, including primary bedroom with walk-in closet and en-suite full bathroom with stand in shower with tile. Second bedrooms share second full bathroom upstairs with soaking tub/shower combo with tile.  The large attached garage, featuring rear entry and inside access provides both convenience and security, making it easy to come and go. The home is located right off Route 1, for quick access to I-95 into DC or South to Fredericksburg.  Please note that smoking is not permitted, but pets are considered on a case by case basis.  This property is available March 14th, 2025 for rent, do not miss it!
#VAPW2088646

WOODBRIDGE

14860 MASON CREEK CIRCLE

3 Beds

2 Baths

2,362 Sq.Ft.

$3,275

MLS#: VAPW2088646

Luxury Brick Front End Unit with 2 Car Garage ,3BR, 3.5Baths , Gourmet kitchen with Granite counter tops, Island, Prime location! Walk to Wegmans! Fairfax Town Center is only half a mile away, with restaurants, shopping, movie theater. Easy access to all commuter routes!
#VAFX2232236

FAIRFAX

4245 UPPER PARK DRIVE

4 Beds

3 Baths

1,896 Sq.Ft.

$3,750

MLS#: VAFX2232236

Multiple offers received. Deadline set for Saturday April 5th at 7pm. 

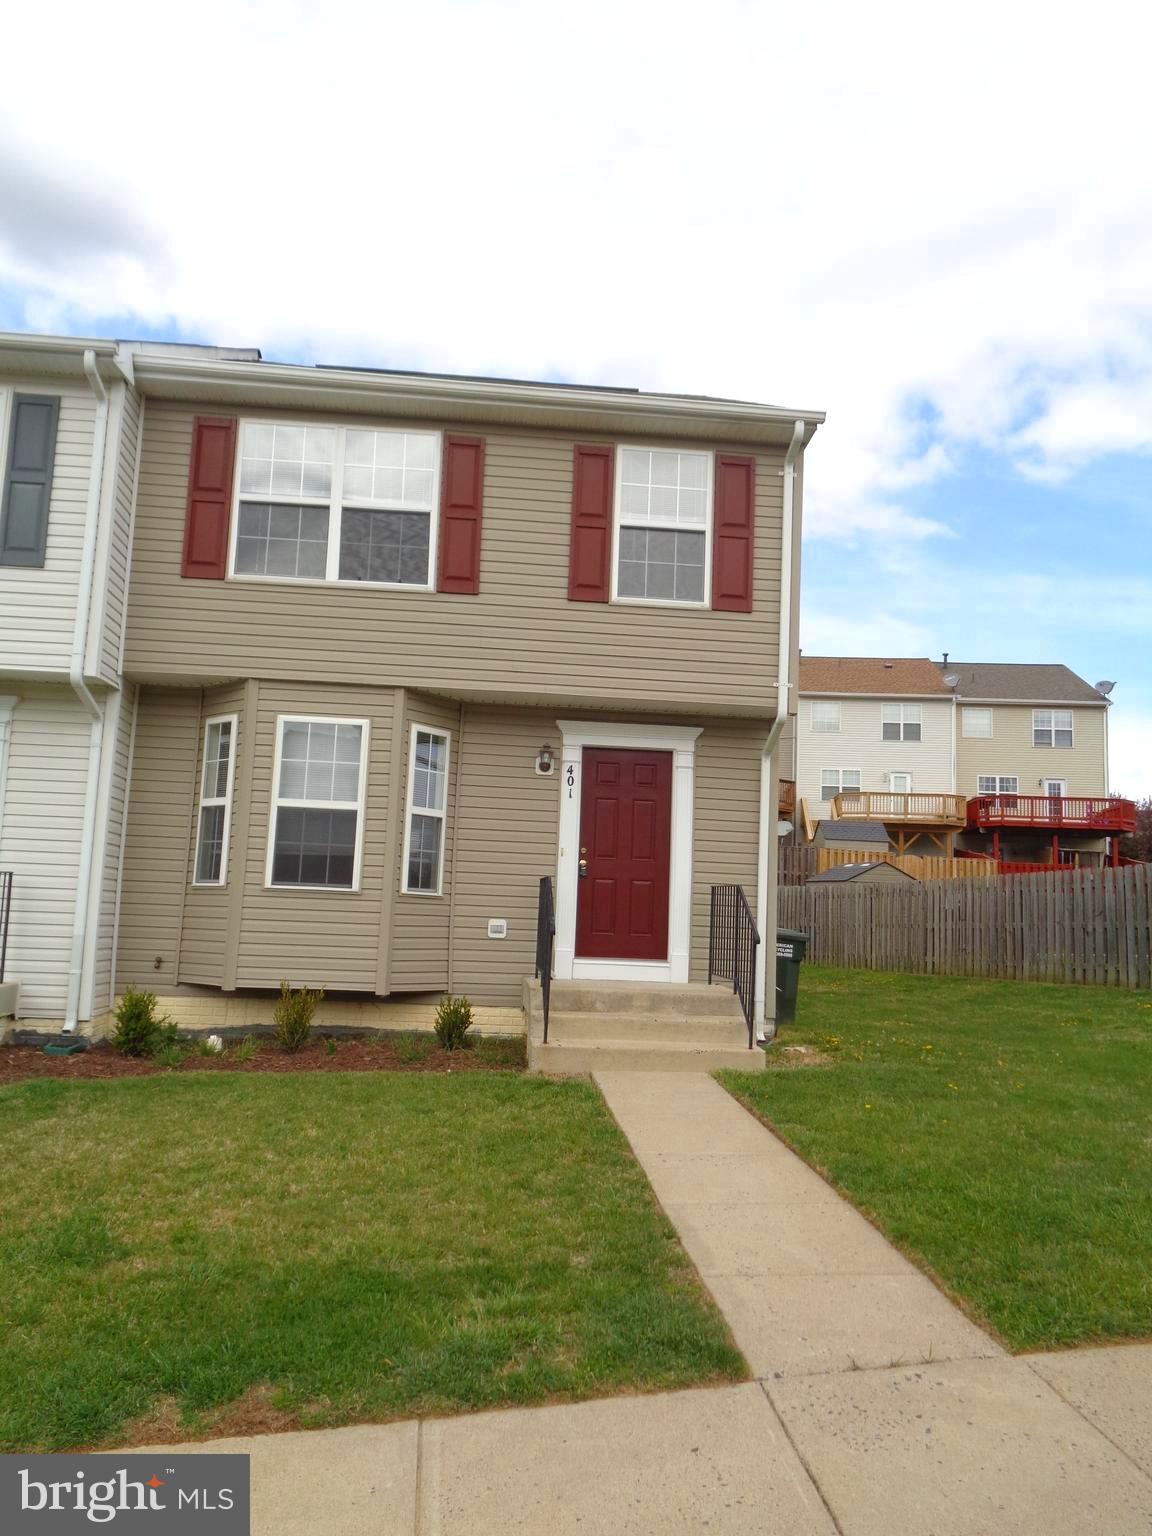
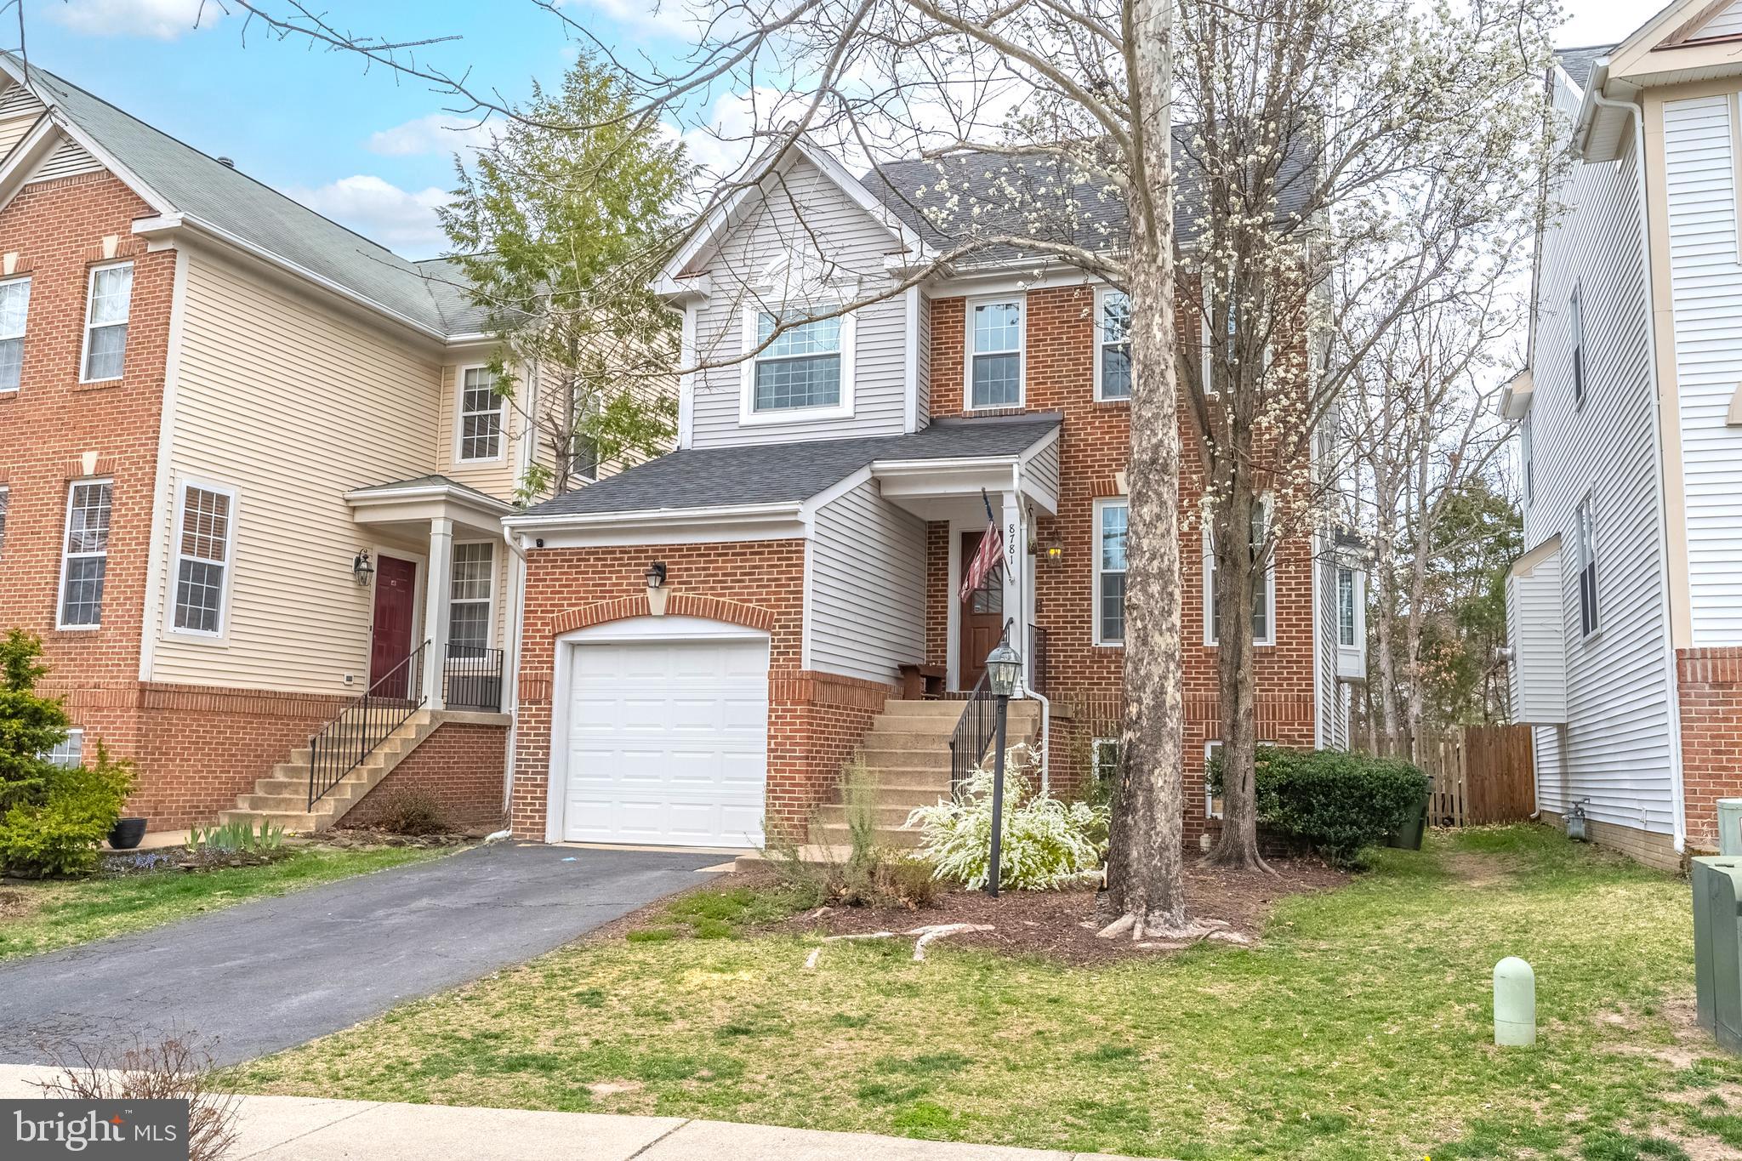
Move-In Ready 2-Level Townhome in Herndon

This 2-level townhome offers a functional open floor plan in a prime Herndon location. The spacious renovated kitchen, featuring new cabinets and countertops (2022), flows into the family room with a wood-burning fireplace.

Upstairs, the owner’s suite includes a private bath, while two additional bedrooms share a full hall bath, all updated with new toilets (2022). The home also features an in-unit washer and dryer for added convenience. Recent updates include a new roof (2022), hot water heater (2022), ground-level floors (2022), heat pump (2016), windows (2008), fence (2009), and new bathroom vanity with LED mirrors (2025). Located near Dulles International Airport, the Reston Metro, Fairfax County Parkway, Route 28, and Route 7, this home is ideal for commuters. 

The community offers a swimming pool and tot lot. A great opportunity in a sought-after area—schedule your showing today.
#VAFX2229440

HERNDON

1016 QUEENS COURT

3 Beds

2 Baths

1,300 Sq.Ft.

$429,900

MLS#: VAFX2229440

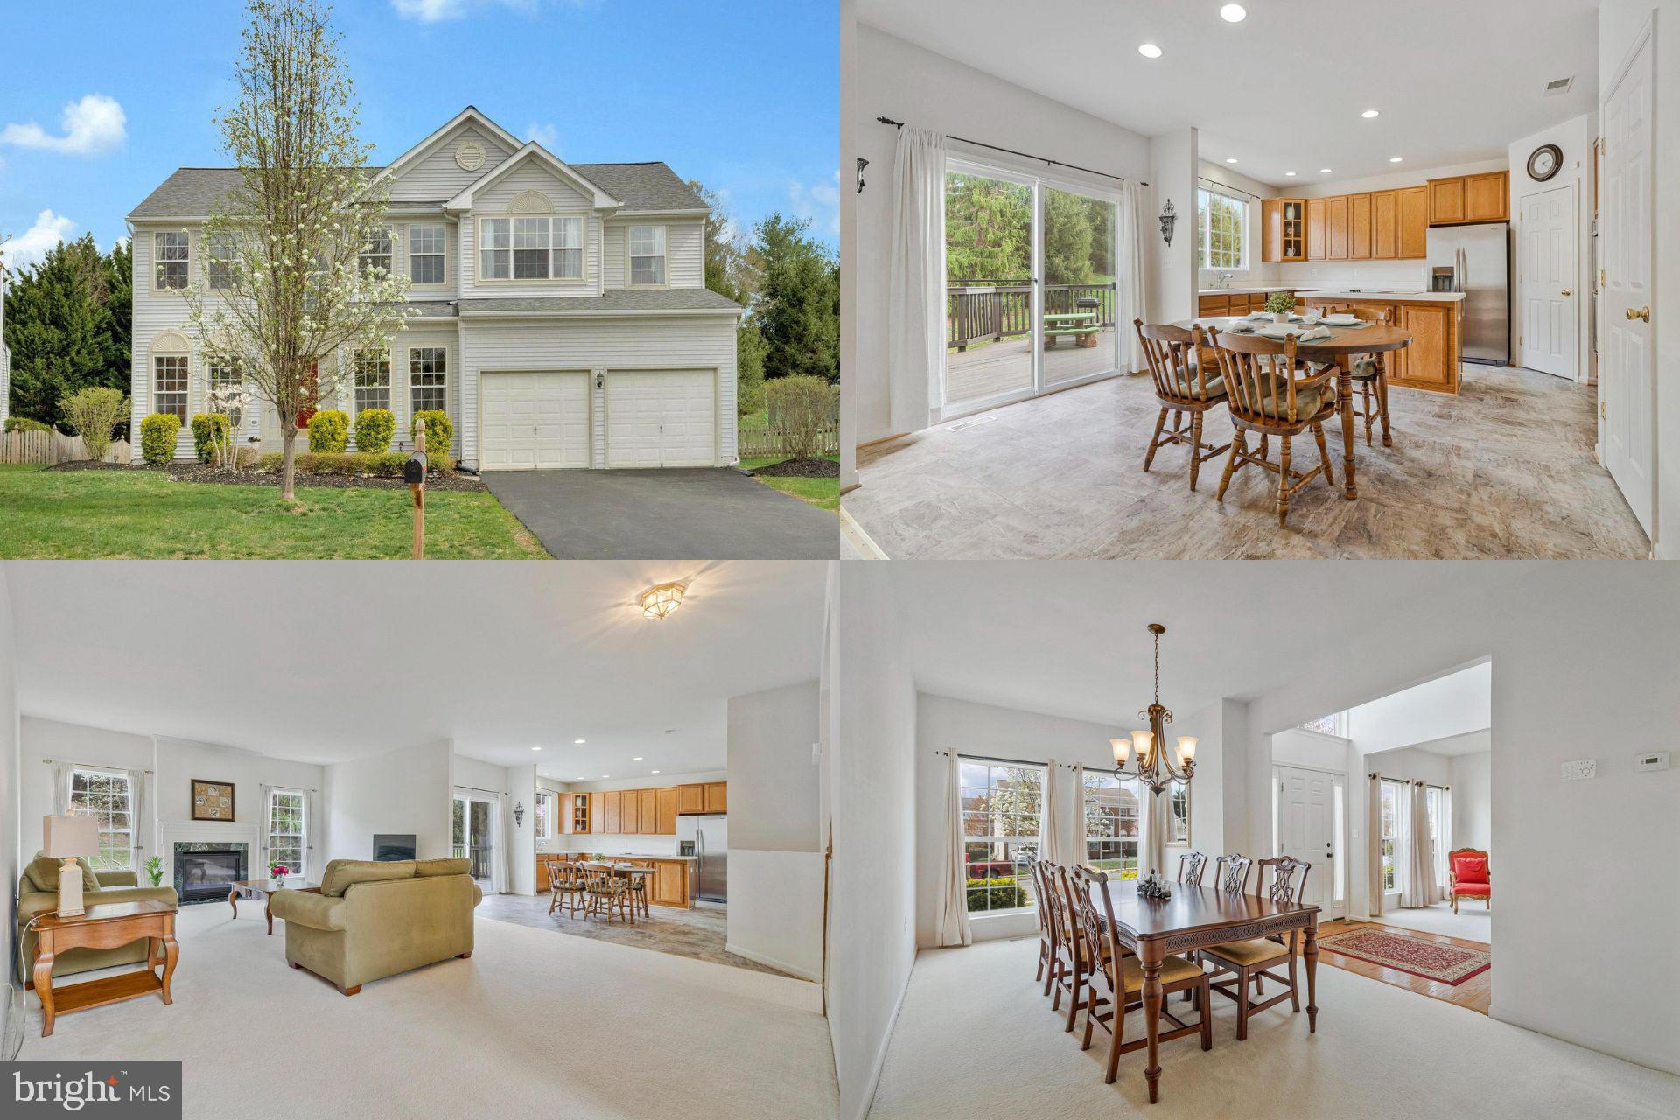
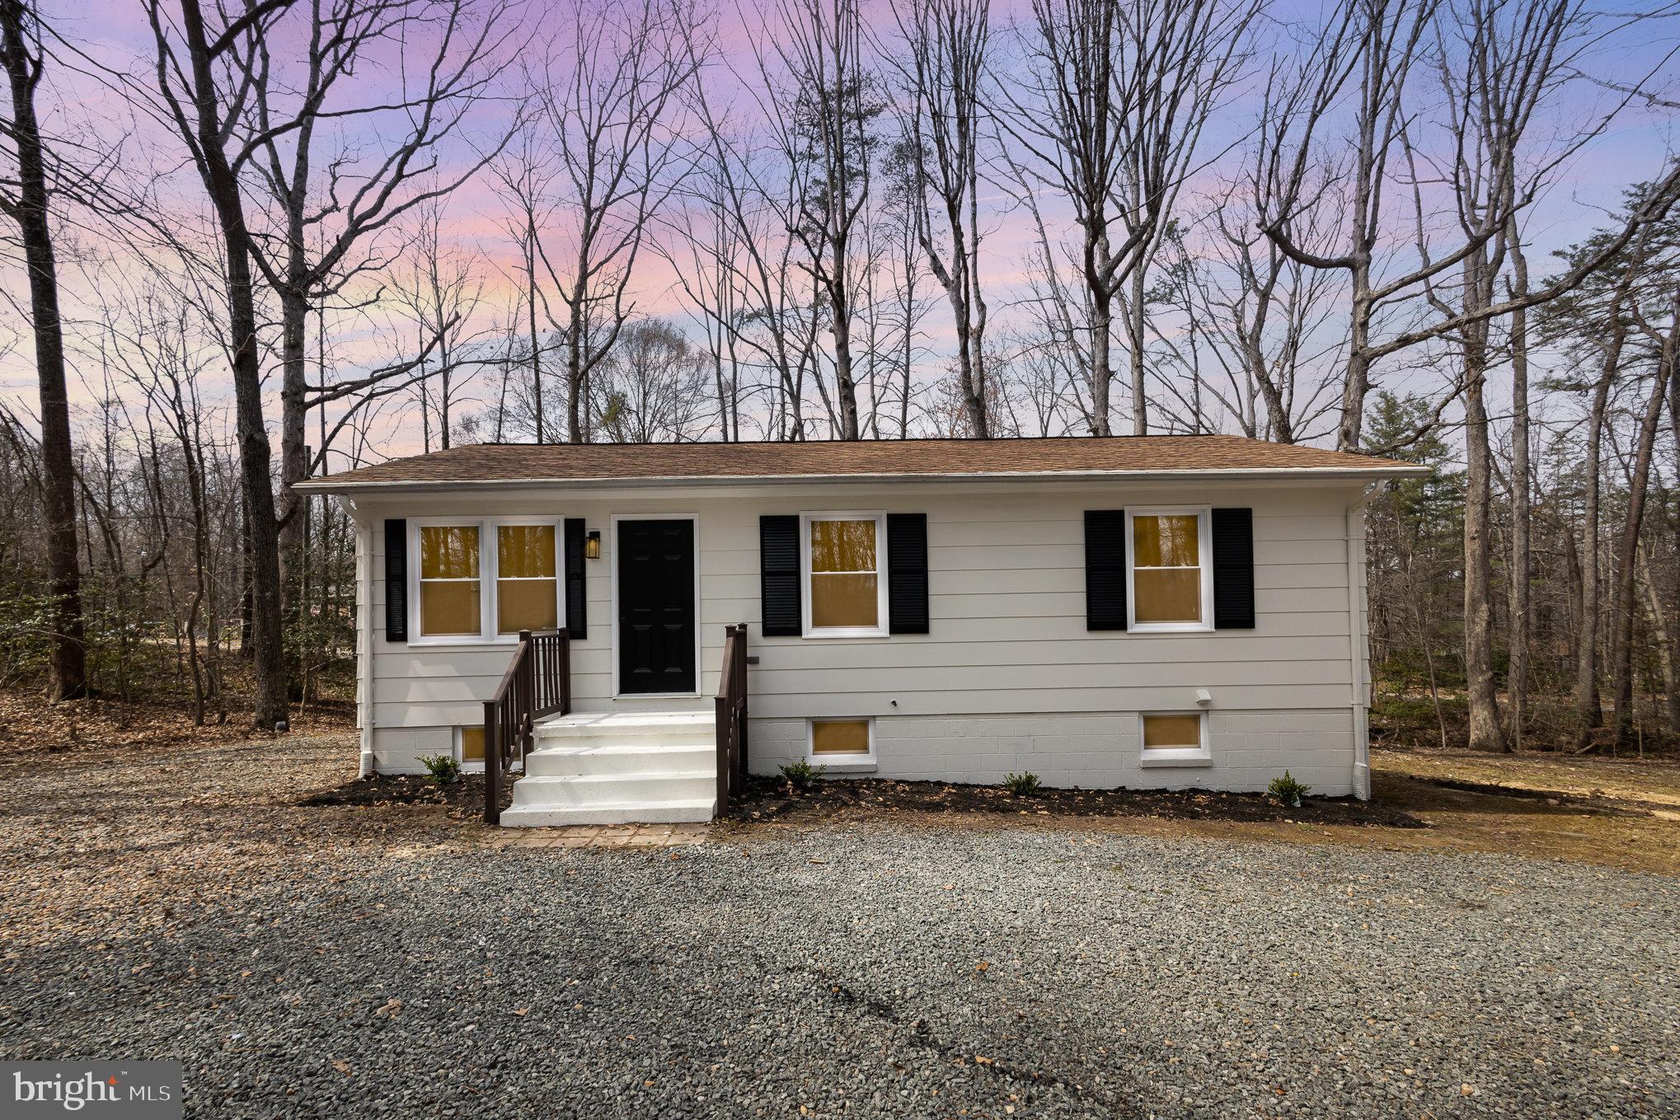
Offer deadline is Sunday at 6PM.  Multiple offers in hand.  Dramatic light-filled Miller & Smith "Z" lot line for privacy and SF feel. Country kitchen & living room opens to large deck and common area. Huge walkout recreation room. LL bedroom & full bath. 1-car garage; 2-story foyer. Remodeled Main bathroom in 2024.  New carpet upstairs and paint throughout 2025.  Remodeled basement and upstairs bathrooms 2021.  Hardwood flooring on main level 2023.  Roof replaced 2014.  2019 new AC unit.  
Enjoy all that Ashburn Farms has to offer, including community pools, tennis courts, walking trails, and more. Plus, with shopping, dining, and entertainment options just a stone's throw away, you'll have everything you need right at your fingertips.
#VALO2091888

ASHBURN

21174 WILDFLOWER SQUARE

4 Beds

3 Baths

2,260 Sq.Ft.

$649,999

MLS#: VALO2091888

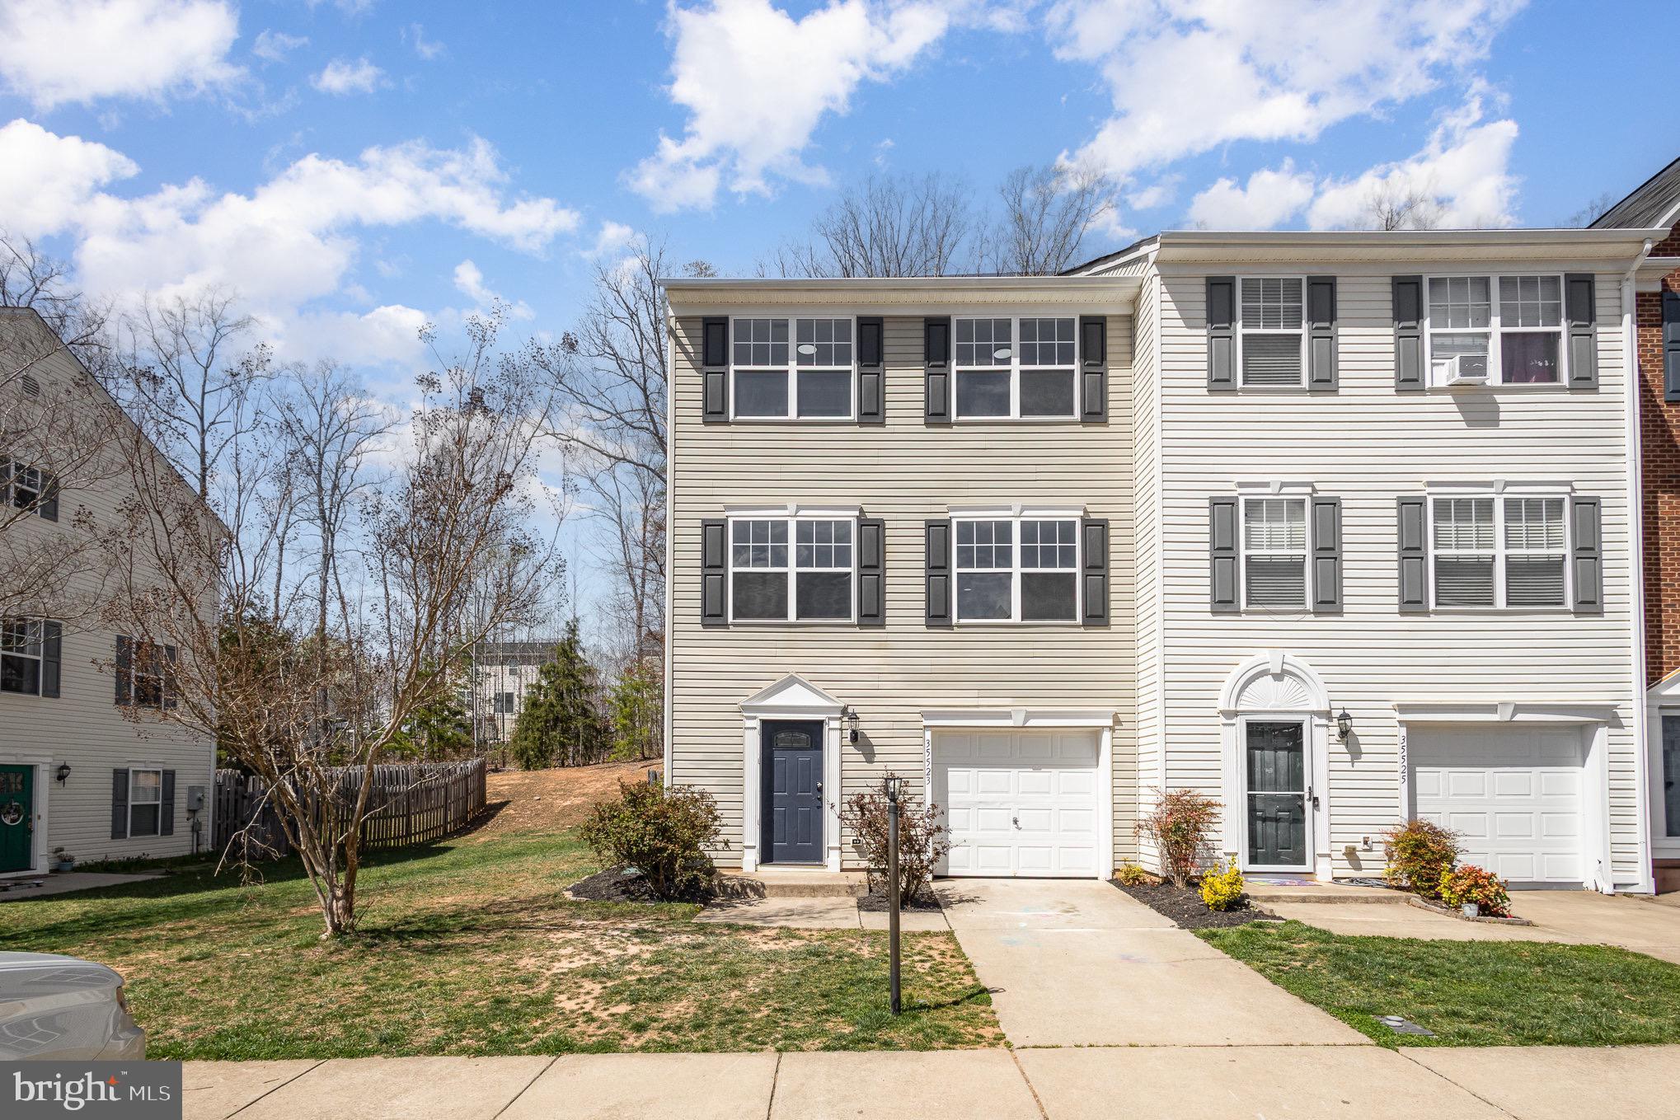
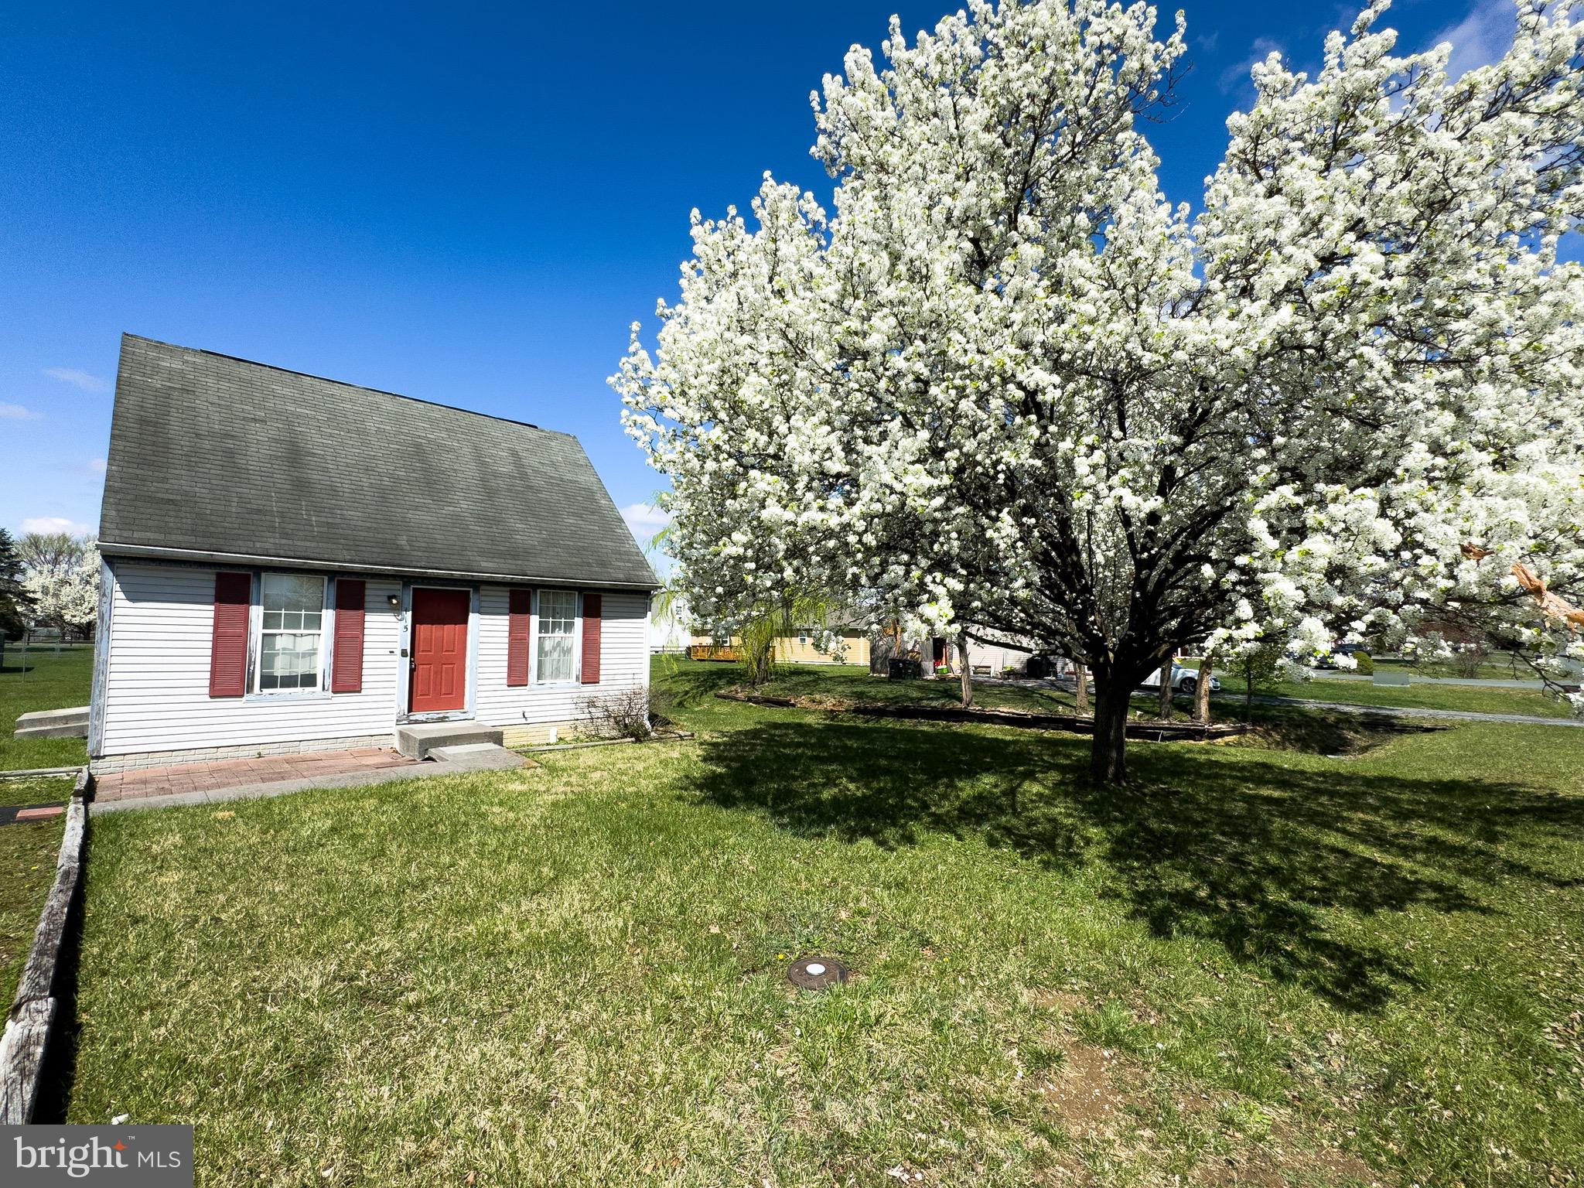
Welcome to Belmont Bay, a waterfront community that will take your breath away.  Belmont Bay is not just a neighborhood, it's a destination for everyone to gather, boaters, walkers, joggers and bikers.  This community has neighborhood-wide paths, along with scenic water views.  Within minutes of you being in the neighborhood you will probably see an Osprey or an Eagle flying by.  This beautiful townhouse is one of the nicest models in the community.  It features high ceilings, wood floors, ceiling fans, granite counter-tops and many, many more features to allow you to live luxuriously.  The two car garage and driveway has four committed parking spaces, with many more parking spaces available on the street. This house is close to the VRE, I-95, shopping, dining and much, much more.  Please come and view this beautiful home located in this amazing neighborhood.  (Pictures are used from previous listing, but are reflective of the home unfurnished.)
#VAPW2089232

WOODBRIDGE

451 BELMONT BAY DRIVE

3 Beds

3 Baths

3,036 Sq.Ft.

$730,000

MLS#: VAPW2089232

California-style modern 6,800+ sq ft home in this stunning 7-bedroom 7 bath home located on a quiet cul-de-sac street in newly-built Prince Towne community located off West Ox Road and Fairfax County Parkway. This home is built in Dec 2024, on a flat 0.38-acre lot and comes with 3 car garage, 2 EV chargers and epoxy flooring. Main level features impressive hardwood floors, a cozy fireplace, home office, in-law suite and meditation/prayer room. Multi-stacking door leads from family room to an expansive deck. Kitchen highlights professional-grade Thermador appliances, premium glossy cabinets, under-cabinet LED lights, quartz countertops and backsplash and exhaust-out vent. Second level with five bedrooms, each with its own bathroom. Fully finished basement with rec room, gym, media room, game room and a wet bar. Perfect blend of luxury and functionality. Commuter-friendly location (minutes to Herndon Metro) and <5 miles to Dulles Airport. Schools pyramid: Crossfield (AP: Navy), Carson MS and Oakton HS
#VAFX2223740

HERNDON

12986 PRINCE TOWNE COURT

7 Beds

7 Baths

6,816 Sq.Ft.

$2,399,000

MLS#: VAFX2223740

Stunning Home in Sought-After Brenbrooke Neighborhood - Private Cul-de-Sac Lot with Inground Pool!

This beautifully updated home sits on a private 2.75-acre cul-de-sac lot with no HOA, offering peace, seclusion, and the perfect outdoor retreat with an inground pool. With nearly $150K in updates over recent years, this home is move-in ready and has been thoughtfully updated to modern standards.

Recent Updates Include:

2025: New shed roof
2024: New house roof, Leaf Proof gutters, siding, exterior trim painted and caulked, and new French doors
2023: New well pump
2022: New long-lasting Zuri deck boards and rails, natural gas stove, fireplace, outdoor grill gas hookup, new septic pump, and new fireplace insert
2021: New LVP flooring on the main level, new well pressure bladder and tanks
2020: Full kitchen upgrade with new cabinets (slow-close doors and drawers), quartz countertops, new HVAC system, and new hot water heater
2018: New garage doors and openers, plus new appliances
The home offers the perfect blend of comfort, modern updates, and ample outdoor space to entertain, relax, or enjoy time with family.
***  Pool info - New Pump in 2022, All Filter Elements New in 2020, New programable remote vacuum in 2020, approx 28K to 30K gallons.  Currently chlorine but could  be converted to salt. 

With its top-tier schools and no HOA, this home is the ideal place for those seeking a private, updated, and convenient living experience.  Sellers have exterior cameras that do not convey.
#VAPW2087714

MANASSAS

7100 MICHALA BARRETT COURT

4 Beds

2 Baths

2,448 Sq.Ft.

$820,000

MLS#: VAPW2087714

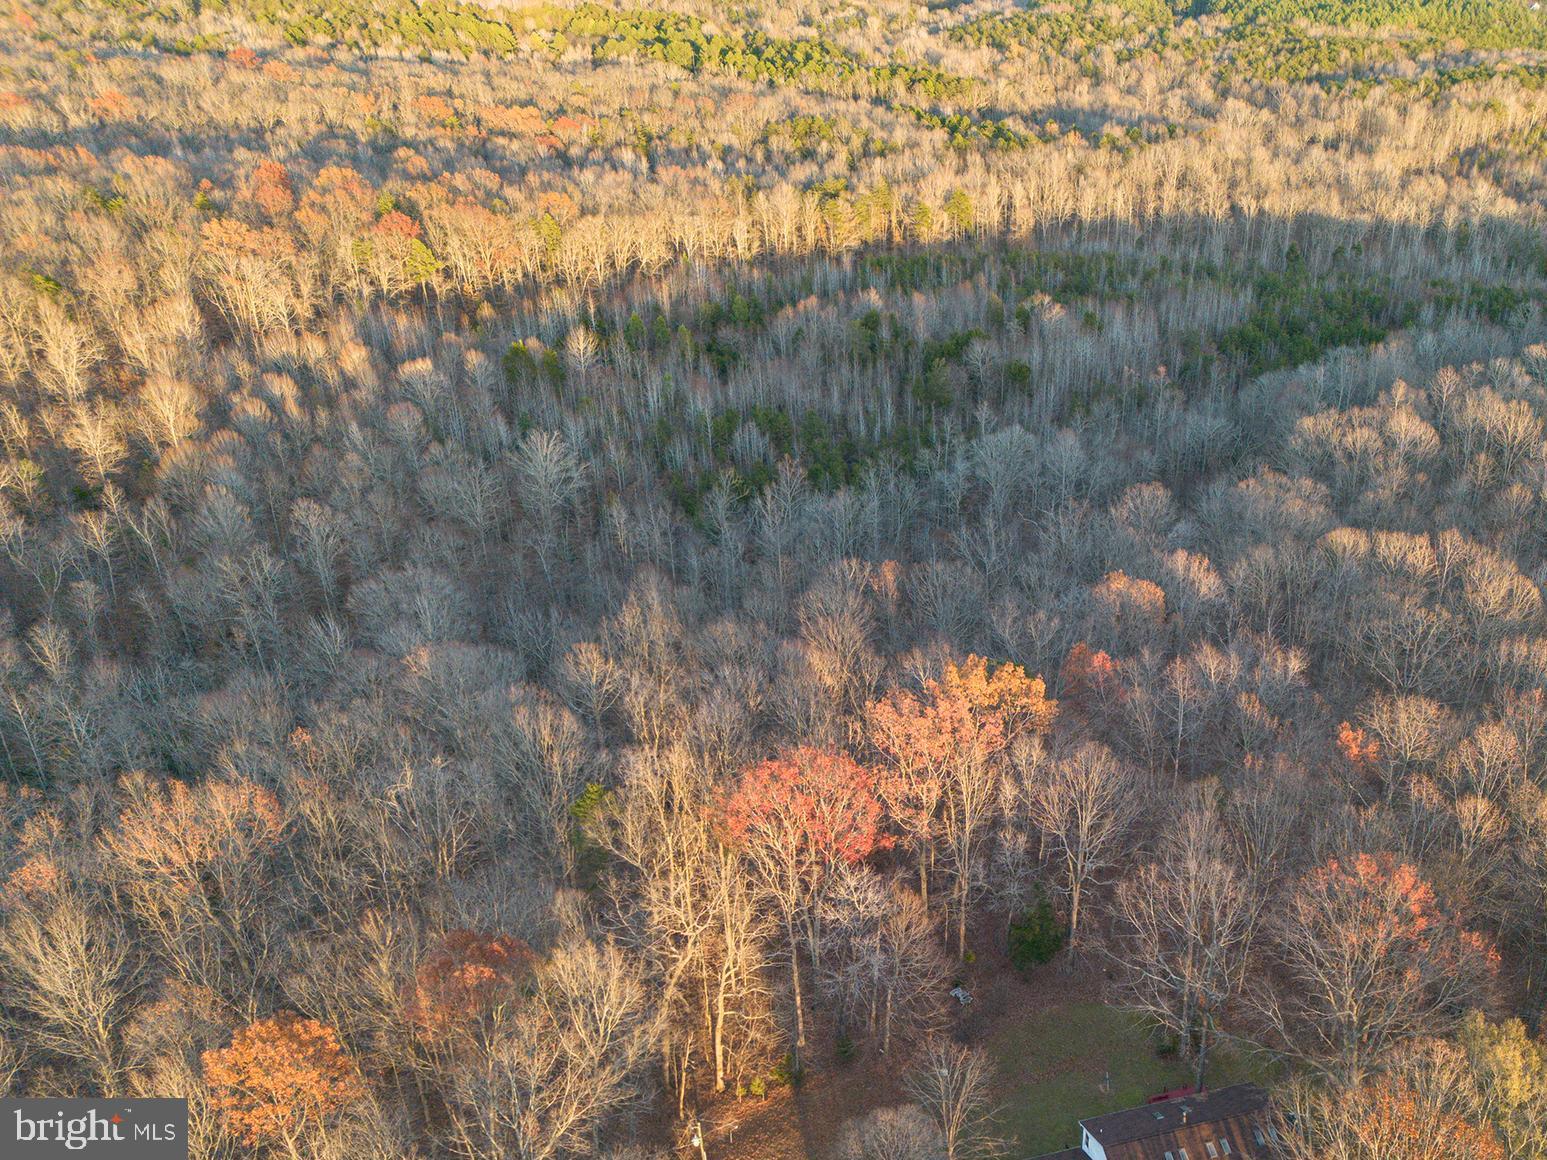
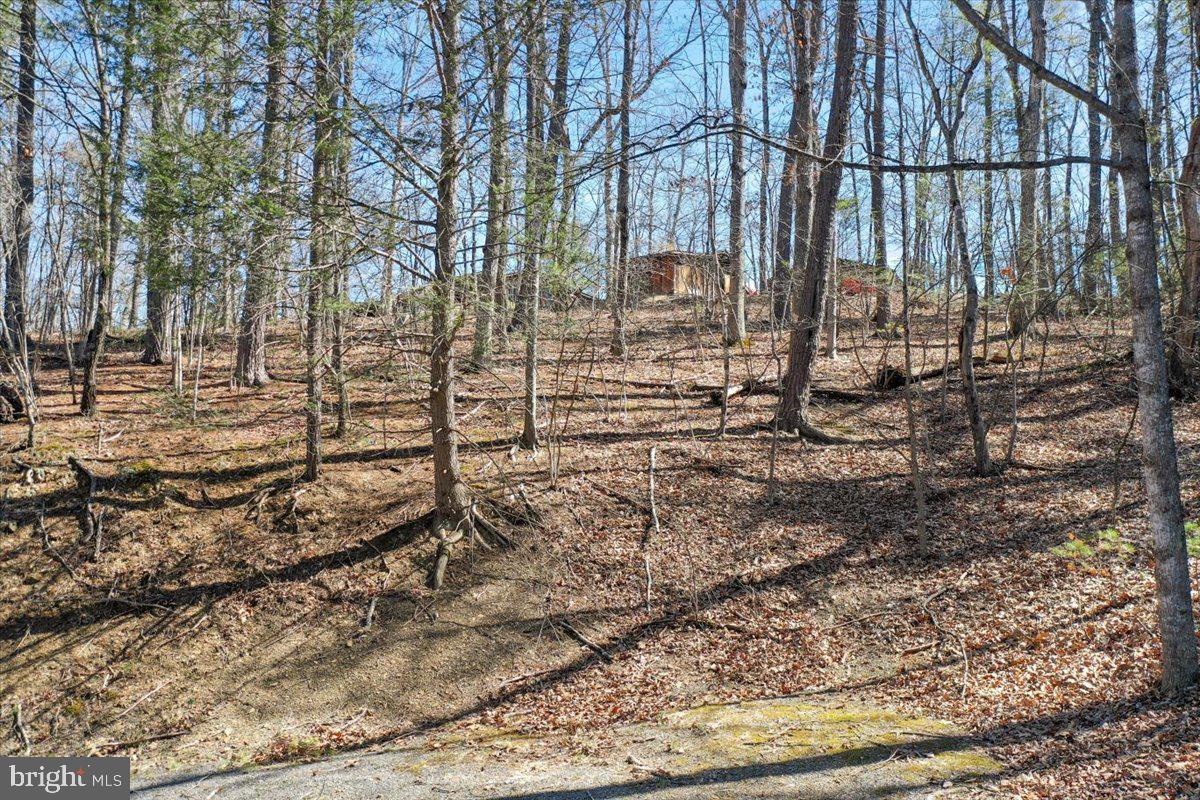
Discover the perfect blend of natural beauty and recreational opportunity on this expansive 16.9-acre property nestled in western Hanover County.  Bordered by the serene Newfound River, this partially cleared land boasts mature hardwoods, offering an ideal setting for hunting enthusiasts or those interested in timbering. Touring is a breeze via a clearly marked access road; future driveway will be on existing 50' access easement marked on plat per Hanover County Zoning. The location ensures both privacy and convenience! Whether you're envisioning a private retreat or exploring investment possibilities, this versatile tract provides a unique canvas for your dream home, getaway, or family-building spot! No soil work has been conducted on the property.
#VAHA2000944

MONTPELIER

Lot 8 PARRISH FARM ROAD

None Beds

None Baths

16.9 acres

$212,500

MLS#: VAHA2000944

Welcome to this stately three-level townhome with a two-car garage, located in the highly desirable Fairfax Gateway neighborhood. Exquisitely maintained, the home features hardwood floors on two levels & no carpet throughout, complemented by 9+ foot ceilings, fresh neutral paint & an open, flowing layout designed for modern living.  The expansive living room &  formal dining room seamlessly connect to a spacious family room, breakfast nook & large kitchen at the rear. Unique architectural bump-outs on each level enhance the home’s bright & airy ambiance, with tall windows—many adorned with elegant wood plantation shutters—flood the interior with loads of natural light.  The family room also includes a lovely electric fireplace!   Upstairs, the impressively large master suite offers a generous walk-in closet, double vanity, soaking tub & walk-in shower. Two additional bedrooms, a well-appointed hall bathroom & a convenient upstairs laundry complete the upper level.  The lower level features custom built-ins, beautiful ceramic tile flooring & a versatile flex/sunroom that opens to a private backyard overlooking common land & mature trees. Enjoy the convenience of NO LAWN CARE as your HOA take care of all that!  Additional highlights include dual-zone HVAC & a double-car garage with extra storage.  Ideally situated within walking distance of George Mason University & close to historic downtown Fairfax, this home offers convenient access to major commuter routes including the #123, Braddock Road & the #66 Freeway. Also this lovely Townhome is located in the highly desirable Woodson Highschool pyramid which includes, Frost Middle School & Oak View Elementary! Don’t delay in viewing this stunning place!
#VAFX2226642

FAIRFAX

10595 MASON PARK COURT

3 Beds

3 Baths

3,222 Sq.Ft.

$919,900

MLS#: VAFX2226642

Gorgeous and renovated light filled penthouse condo w/ cathedral ceilings, designer paint, carpet & renovated kitchen features newer white cabinets, granite, stainless steel appliances! Spacious living room, kitchen & breakfast room opens to balcony! Large bedroom boasts a renovated bathroom and walk-in closet. Walk to shopping, dining, Old Town Manassas & the VRE! Great amenities, pool, tennis, clubhouse! Water & sewer included! Owner is RE agent.
#VAMN2007968

MANASSAS

8465 CROZIER COURT 404

1 Beds

1 Baths

750 Sq.Ft.

$1,645

MLS#: VAMN2007968

Meticulous end unit town home ideally located in Occoquan.  This home is close to I95, commuter parking, Express lanes and much more.  This home has lots of upgrades and shows beautifully. Walk in through the front door to the foyer stairs leading to the main level boasting upgraded chefs gourmet kitchen with stainless steel appliances, oversized center island, cooktop with double oven, 42" cabinets, pantry, sun filled formal dining room, gas fireplace place with mantle in the welcoming family room that leads to the oversized composite  deck with gazebo. The lower level has 4th bedroom, full bath with upgraded ceramic tile, rec room leading to the garage or the rear fully fenced yard with stamped concrete patio.  Upper level with primary bedroom suite has walk-in closet with built-ins, luxury fully bath with double vanity, soaking tub, separate shower and upgraded ceramic tile.  Continue down the hall to the upper level laundry, addiontal bedrooms and additional full bath.  The home also features 2 piece crown moldings, wood blinds throughout, 9' ceilings, lvp flooring on the main and lower levels, central vacuum, 2 car garage with storage, partially brick front and so much more.  You truly don't want to miss this one. All offers are due Saturday, April 5, 2025  at 9:00pm
#VAPW2090702

OCCOQUAN

1421 OCCOQUAN HEIGHTS COURT

4 Beds

3 Baths

2,640 Sq.Ft.

$650,000

MLS#: VAPW2090702

Discover this charming 1-bedroom, 1-bath condo nestled in a beautifully landscaped community. Enjoy the best of urban convenience while savoring a peaceful retreat. This condo features a spacious layout, a private balcony for relaxation, and access to top-tier amenities, including a fitness center, pool, and more. Located just minutes from Washington, D.C., major highways (I-495, I-66, and the Dulles Toll Road), and Tysons' world-class shopping and dining. Plus, it's conveniently situated close to the Metro—perfect for commuters! Don't miss this incredible opportunity to own in one of Northern Virginia’s most sought-after locations!
#VAFX2227226

MCLEAN

1504 LINCOLN WAY 114

1 Beds

1 Baths

626 Sq.Ft.

$260,000

MLS#: VAFX2227226

Assumable 2.75% VA Loan with a $350K balance.  Welcome to this beautifully updated home in the highly desirable, gated community of Aquia Harbour, where traditional charm meets refined comfort.  Situated on a peaceful cul-de-sac with minimal traffic, this residence boasts a large, private front yard with mature landscaping and a privacy hedge, ensuring tranquility and seclusion even before stepping inside.

Upon entering the home, you’re greeted by a spacious main level that seamlessly transitions between the kitchen, dining, and living areas. The kitchen is a chef’s dream, featuring custom wood cabinets, stainless steel appliances, a full wall of built-ins, and a large breakfast bar—perfect for casual dining or entertaining. Adjacent to the kitchen is the spacious dining room, which offers exterior access to a large, covered, fully screened front porch—ideal for relaxing and enjoying cool mornings and warm nights.

The main level also includes a large living room with sitting area, a formal living room, a half-bath, and access to the rear deck and 2-car garage. Upstairs, you’ll find generously sized bedrooms, including the large primary suite, which features a spacious walk-in closet, sitting area, and an updated en-suite bathroom with dual vanities and a full tile surround in the shower. The upper level includes two additional spacious bedrooms, a well-appointed full bathroom, and a second-story balcony, completing the upper floor. Fresh paint throughout the home’s first two levels ensures move-in readiness, creating a welcoming and clean atmosphere.

The fully finished, walk-out basement adds even more living space and flexibility, offering a large flex space, a full bathroom, laundry, and ample storage. The basement’s flexible layout also accommodates the creation of a fourth bedroom with an en-suite—ideal for guests, family, or as a private retreat.

Additional highlights include: Updated roof, HVAC, and appliances—all less than 5 years old—along with a 2-car garage, storage shed, and backyard gazebo.

Nestled within the highly sought-after Aquia Harbour community, residents enjoy access to a wealth of amenities, including  a golf course, marina, stables, 7 parks, walking trails, sports courts and more! With easy access to I-95 and proximity to Quantico, this neighborhood is perfect for those commuting north or south.

Don’t miss the opportunity to own this exceptional home!
#VAST2037414

STAFFORD

200 GULF COVE

4 Beds

3 Baths

3,381 Sq.Ft.

$549,000

MLS#: VAST2037414

*NO DRIVE-BYS - PLEASE SCHEDULE AN APPOINTMENT OR VISIT THE OPEN HOUSE* Gorgeous A-frame chalet on a 4+ acre lot with wooded views and no HOA! This little community of only 3 well-maintained homes backs to the Appalachian Trail and is the ideal spot for a personal farmette while still being easily accessible to Northern Virginia. This remarkable rural homestead built in 2014 has 3 bedrooms and 3 full bathrooms arranged in nearly 2,700 square feet. The open concept main level features full-height windows, vaulted ceilings, a gas fireplace, and beautifully refinished hardwood floors throughout.  Gas cooking and a timeless custom backsplash enhance the appeal and functionality of the kitchen that features a generous island, large built-in pantry, and adjacent dining area. Two bedrooms and a full bath are located on the main floor, while the primary suite is privately situated upstairs. The walk-in closet has custom built-ins and an ensuite bath with tile shower and dual sinks. Downstairs on the lower level, a spacious recreation area provides the space for an extra family room, game area, or workout space. There's also an office, another full bath, and built-in storage for added convenience when coming in from the 2-car attached garage.  Wraparound decking, wood fencing and 10 ft high wire mesh fencing, a chicken coop, a separate shed, a shooting range, and a kids play set enhance the setting of this secluded, wooded oasis that's well-eqipped for gardening, animals, and outdoor fun. Updated with fresh paint and brand new garage doors, this quality custom home is a rare find and one you won't want to miss!
#VACL2003188

BLUEMONT

116 STELLA MAE LANE

3 Beds

3 Baths

2,690 Sq.Ft.

$699,000

MLS#: VACL2003188

1 ... 465 466 467 468 469 ... 666
* Listings identified with the FMLS IDX logo come from FMLS and are held by brokerage firms other than the owner of this website. The listing brokerage is identified in any listing details. Information is deemed reliable but is not guaranteed. If you believe any FMLS listing contains material that infringes your copyrighted work please click here to review our DMCA policy and learn how to submit a takedown request. © 2024. First Multiple Listing Service, Inc.
 - property

Send a message

Message successfully sent.

Your message

What is 3 + 4 ?

Reason for contacting?

I agree to receive email communication and understand I can unsubscribe at any time.

I agree to be contacted by Charis Realty Group via call, email, and text for real estate services. To opt out, you can reply 'stop' at any time or reply 'help' for assistance. You can also click the unsubscribe link in the emails. Message and data rates may apply. Message frequency may vary. Privacy Policy

Sign Out

Virtual Assistant

Would you like to take the next step with this property? We can help you schedule a showing or virtual tour, or send you more details.

Yes, I would like more information.

Thank You for Your Reply, One of Our Agents will contact you as soon as possible

No, maybe later.

Thank you, you can always contact me via email, phone number or through the contact form.

Realhub AI

Lucy - Your AI-Powered Realtor

Update Your Temporary Password

Personalize your search

Enter your email and we'll notify you immediately when new listings match what you're looking for.

or enter email address

Already have an account ? Login here

Continue your home search

I agree to receive communications and understand I can unsubscribe at any time.

I agree to be contacted by Charis Realty Group via call, email, and text for real estate services. To opt out, you can reply 'stop' at any time or reply 'help' for assistance. You can also click the unsubscribe link in the emails. Message and data rates may apply. Message frequency may vary. Privacy Policy

Already have an account ? Login here

We use cookies

We use cookies primarily for analytics to enhance your experience. By accepting, you agree to our use of these cookies. You can manage your preferences or learn more about our cookies policy.