Properties

Browse or get in touch to schedule a walkthrough.

  • Nearby me
Price range

Popular Features

Community Features

Association

Property Features

Waterfront

View

Exterior Features

Interior Features

Style

10000 properties match your criteria

Updated 1 minute ago

E-Alert name
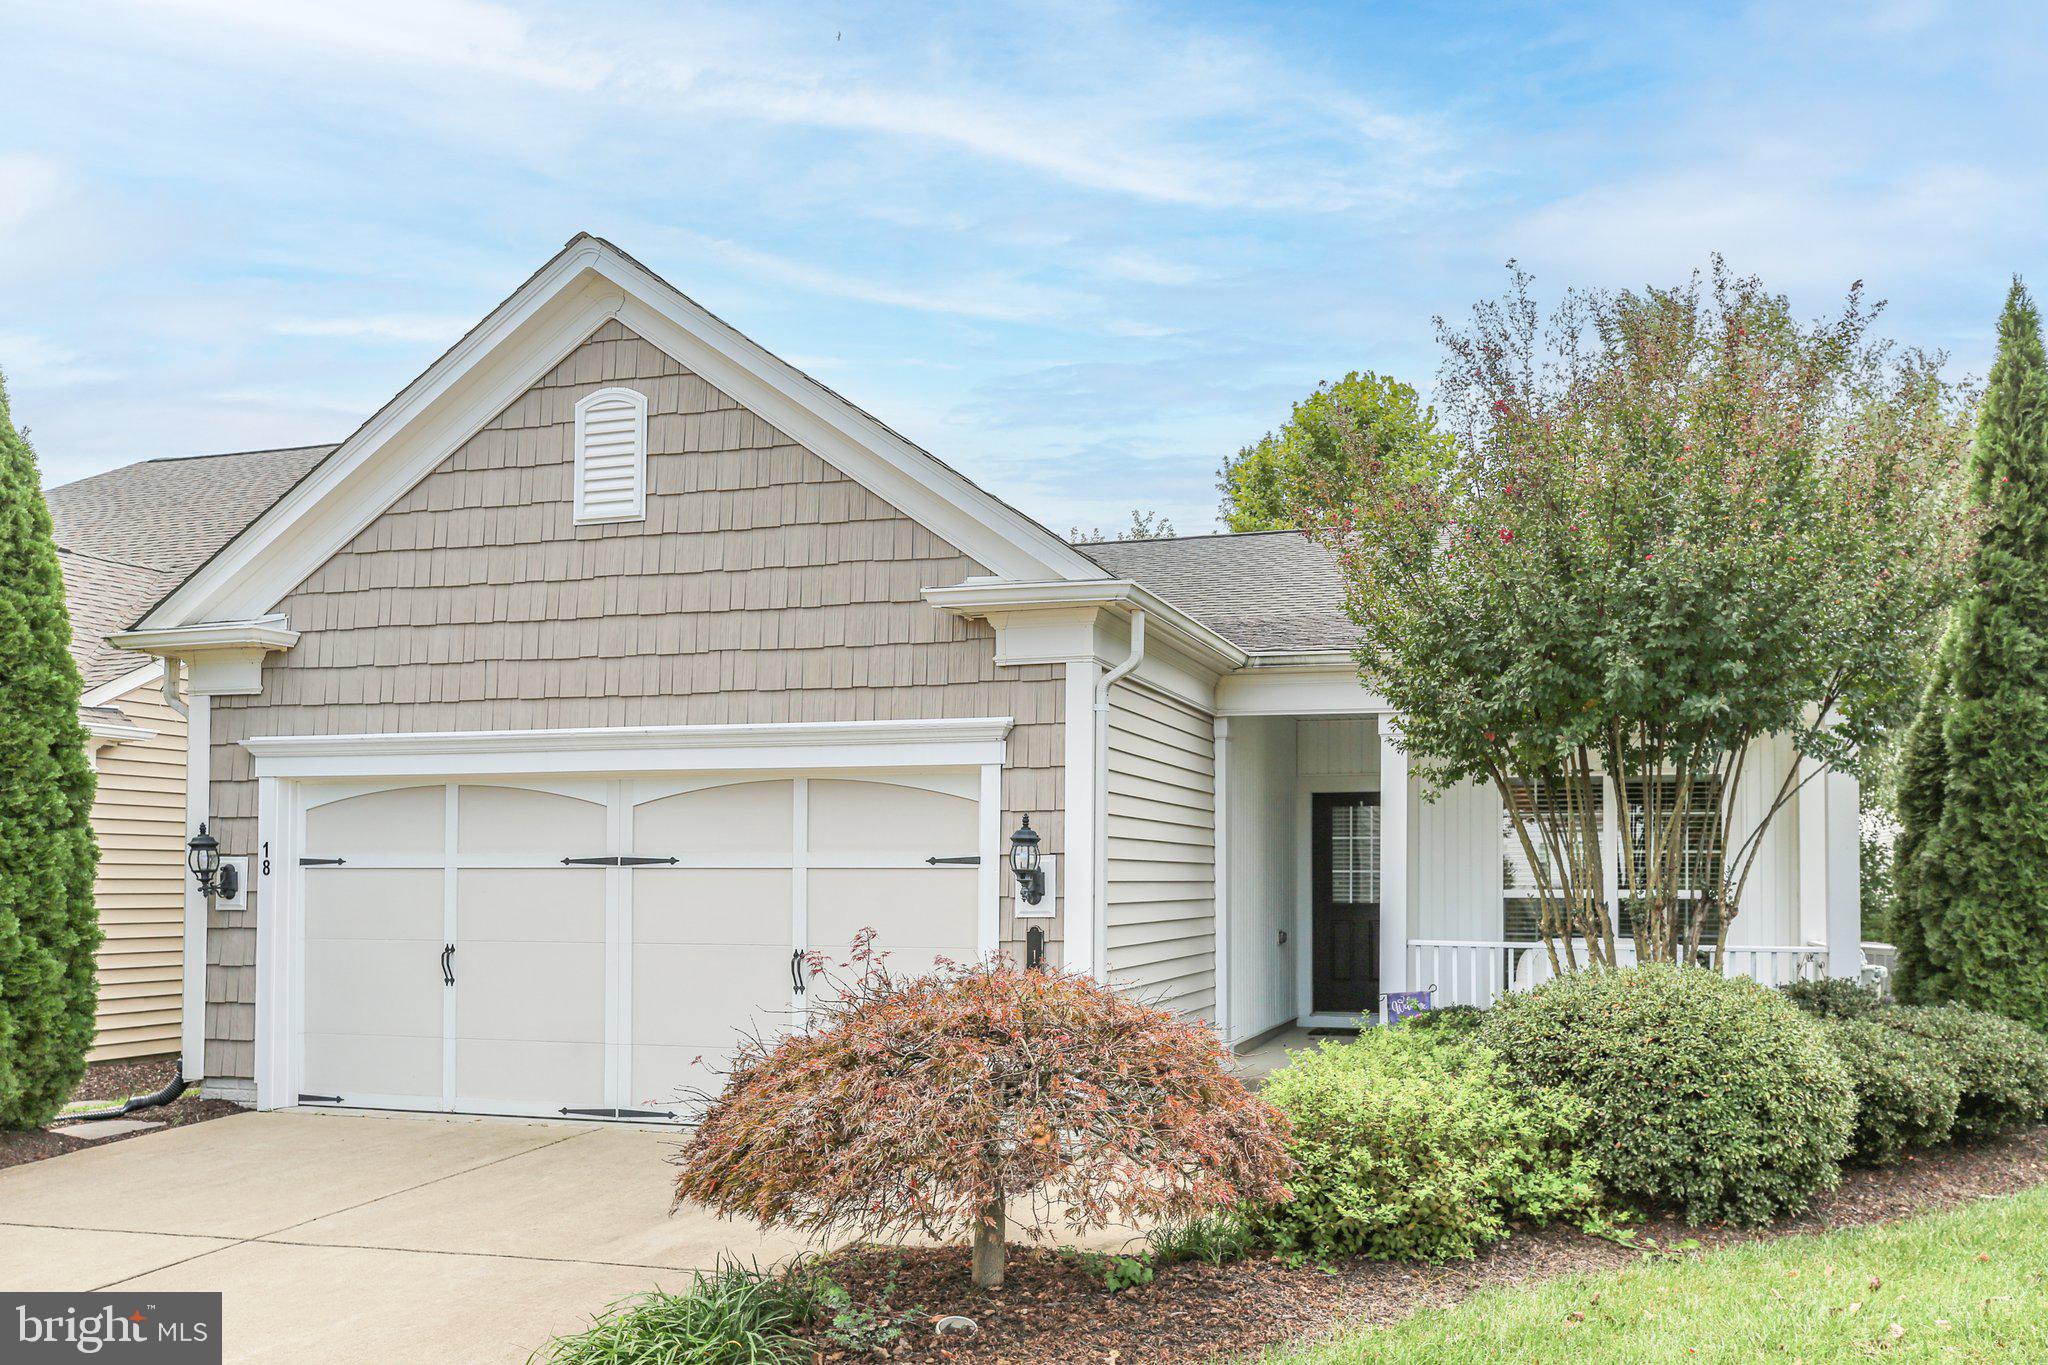
Immediate occupancy ! Why wait to build or find something occupied?  This lovely home can be available for immediate occupancy and shows beautifully! Welcome home to 18 Sturgeon Drive, where maintenance-free living awaits in the beautiful Active Adult community of Celebrate Virginia. This meticulously maintained home features numerous upgrades throughout. Step inside to discover two generously sized bedrooms, two full baths, and ample space in the family and dining areas. Enjoy the fabulous screened-in area off the back of the home, perfect for relaxing. Amenities abound in this community, so don't forget to check out the Lodge while you're in the neighborhood.  Schedule a tour today! 

The kitchen offers plenty of counter space, room for a table, and new stainless steel appliances (2023).  The current owner uses the kitchen table space as an office to see out the sunny window! Additional upgrades in this home include new garage epoxy coated flooring, a roof replacement in 2017, an HVAC unit and water heater in 2018, a stunning primary bath renovation in 2021, and a new washer and dryer installed in 2024. This home is truly move-in ready—don’t miss your chance to make it yours! And don't wait for new construction while this house is ready for quick occupancy. 

Some of our favorite features are built-in speakers throughout house, smart thermostat, whole house generator, low maintenance siding and replacement windows, low maintenance decking, alarm system, epoxy coated garage flooring, indoor sprinkler system, outdoor irrigation system, screened porch, lawn maintenance, and eat-in kitchen with a spacious pantry, and an exquisite custom gas fireplace and hearth. 

Schedule your tour today and get moved in immediately!

Community amenities include a lovely Colorado inspired lodge, full-time Lifestyle Director, walking trails, tennis, pickle ball, swimming pools, billiards, bocce ball courts, fire pit, meeting rooms and more. Celebrate Virginia is just minutes from shopping (Giant Foods, Target, Walmart, and Lowes to name a few), close to our quaint Colonial port town offering restaurants and boutiques, close to I-95 (without the noise), commuter lots for those not yet retired, Riverside Dinner Theater, and excellent medical care, too. Come tour this wonderful home today!
#VAST2034916

FREDERICKSBURG

18 STURGEON DRIVE

2 Beds

2 Baths

1,484 Sq.Ft.

$439,900

MLS#: VAST2034916
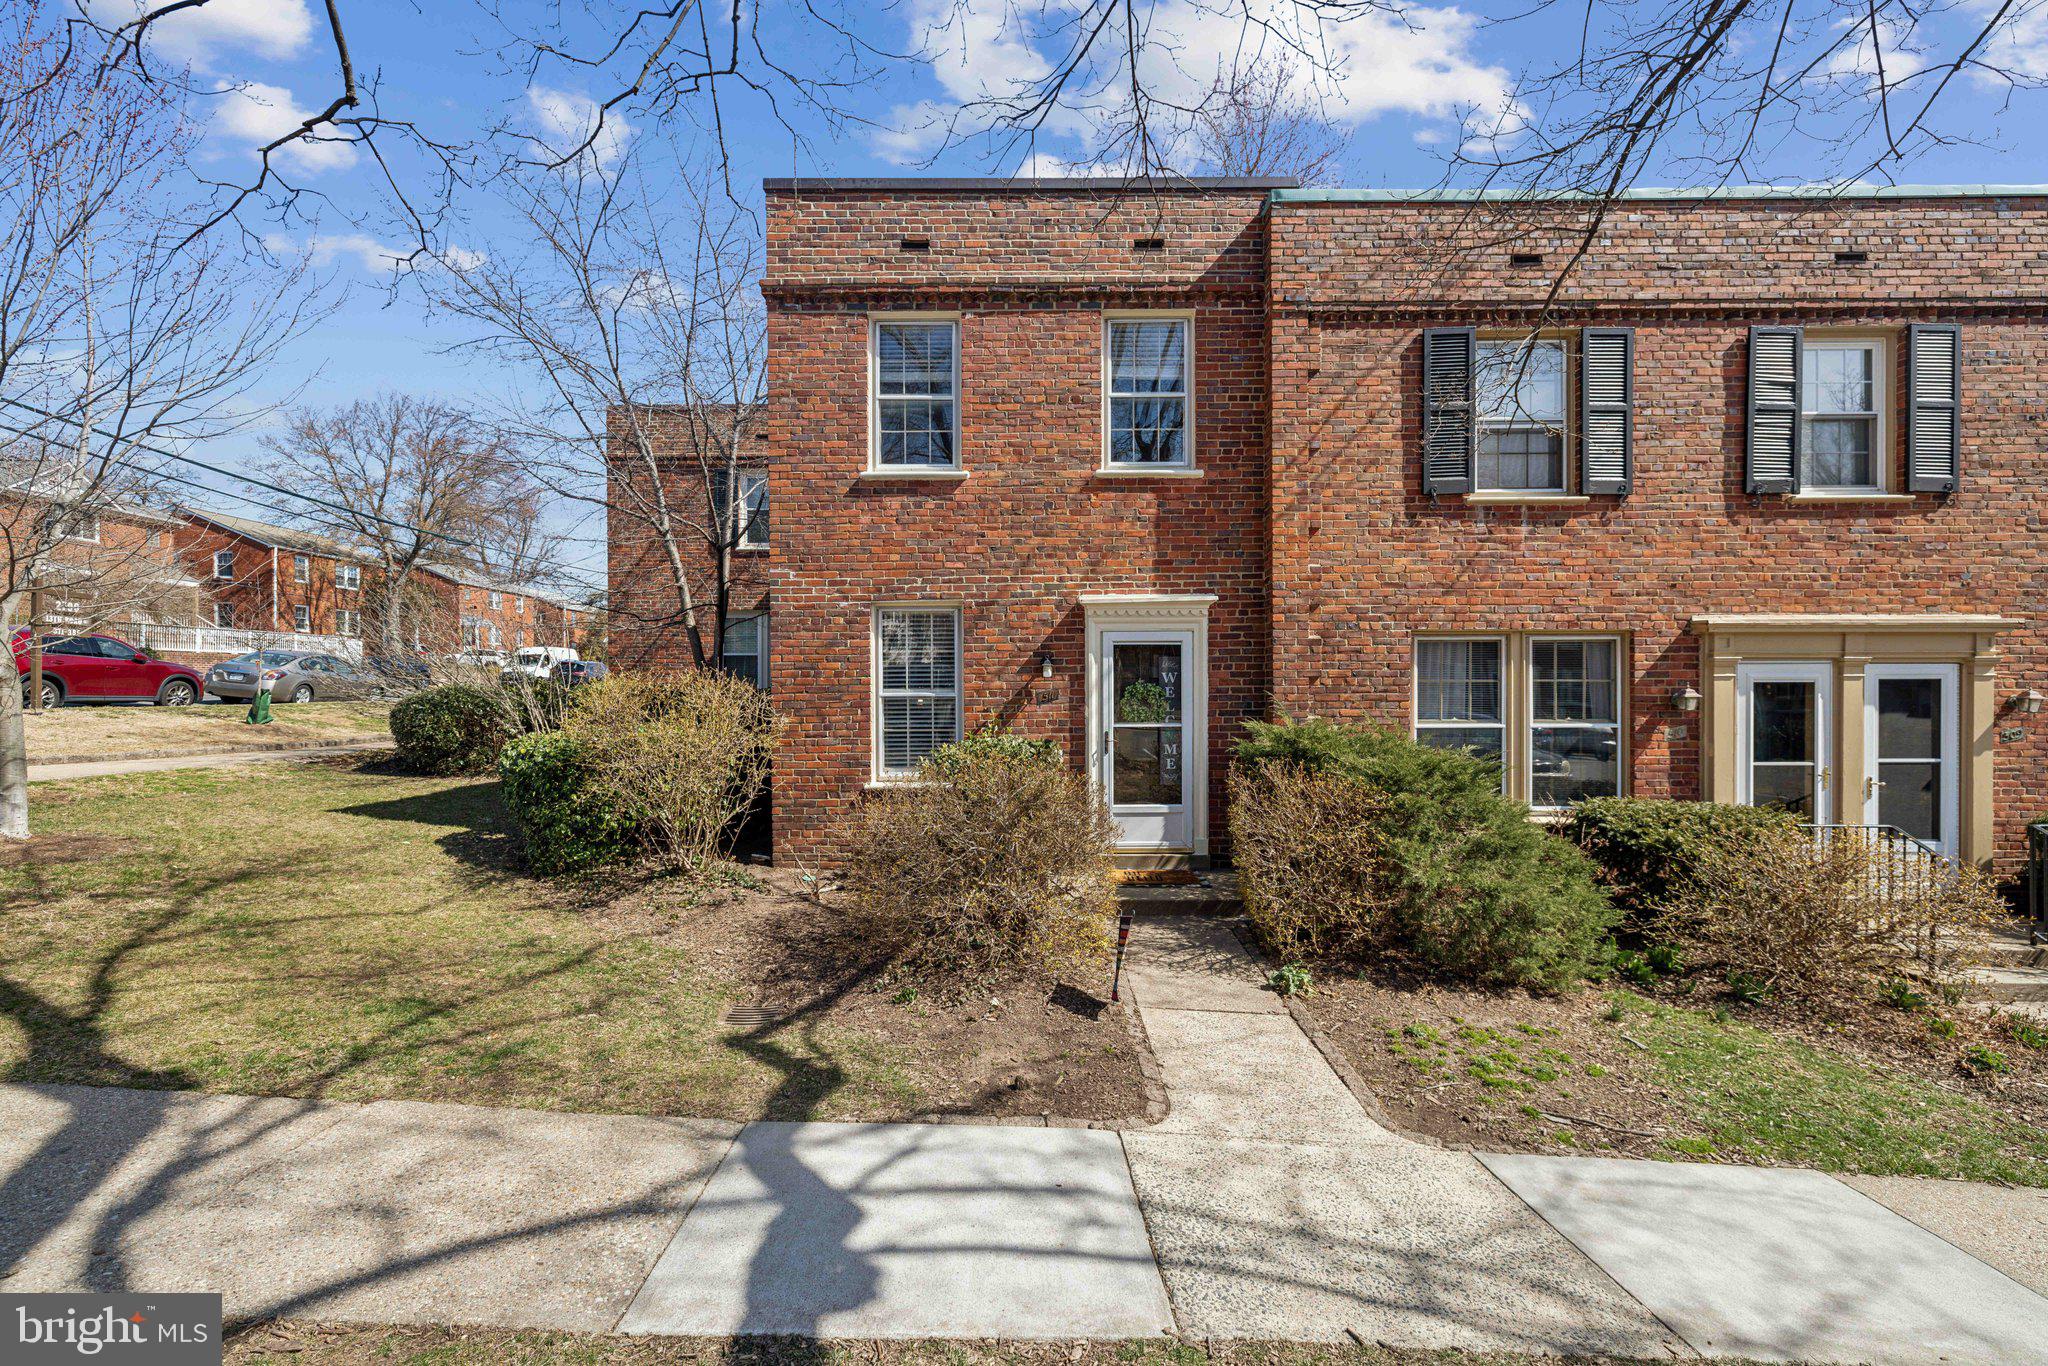
RARELY available 1-bedroom + den, 1-bathroom two-level condo in Arlington Village! This sun-filled corner unit is a perfect blend of charm and modern convenience. The open-concept layout creates a spacious and inviting atmosphere, complemented by beautiful hardwood floors throughout. Large windows flood the home with natural light, making every room feel warm and welcoming. The kitchen is well-equipped with stainless steel appliances and plenty of counter space, making meal prep and entertaining a breeze. The adjacent dining and living areas offer a comfortable space for relaxing or hosting guests. Upstairs, the generously sized bedroom provides a peaceful retreat, while the additional den offers flexibility—ideal for a home office, reading nook, or guest space. Enjoy the ease of in-unit laundry and the added benefits of this well-maintained community. Arlington Village residents have access to fantastic amenities, including a community pool, private tennis and pickleball courts, and dedicated parking (with easy street parking for visitors). This home’s location is truly unbeatable. Nestled just minutes from Pentagon City, Shirlington, I-395, and Metro access, you’ll have quick connections to shopping, dining, and major commuter routes. Whether you're heading into D.C. for work or enjoying an evening out nearby, this home offers both comfort and convenience in one of Arlington’s most sought-after communities. Don’t miss the opportunity to make this rare find your own!
#VAAR2054146

ARLINGTON

2700 13TH ROAD S 511

1 Beds

1 Baths

840 Sq.Ft.

$366,500

MLS#: VAAR2054146
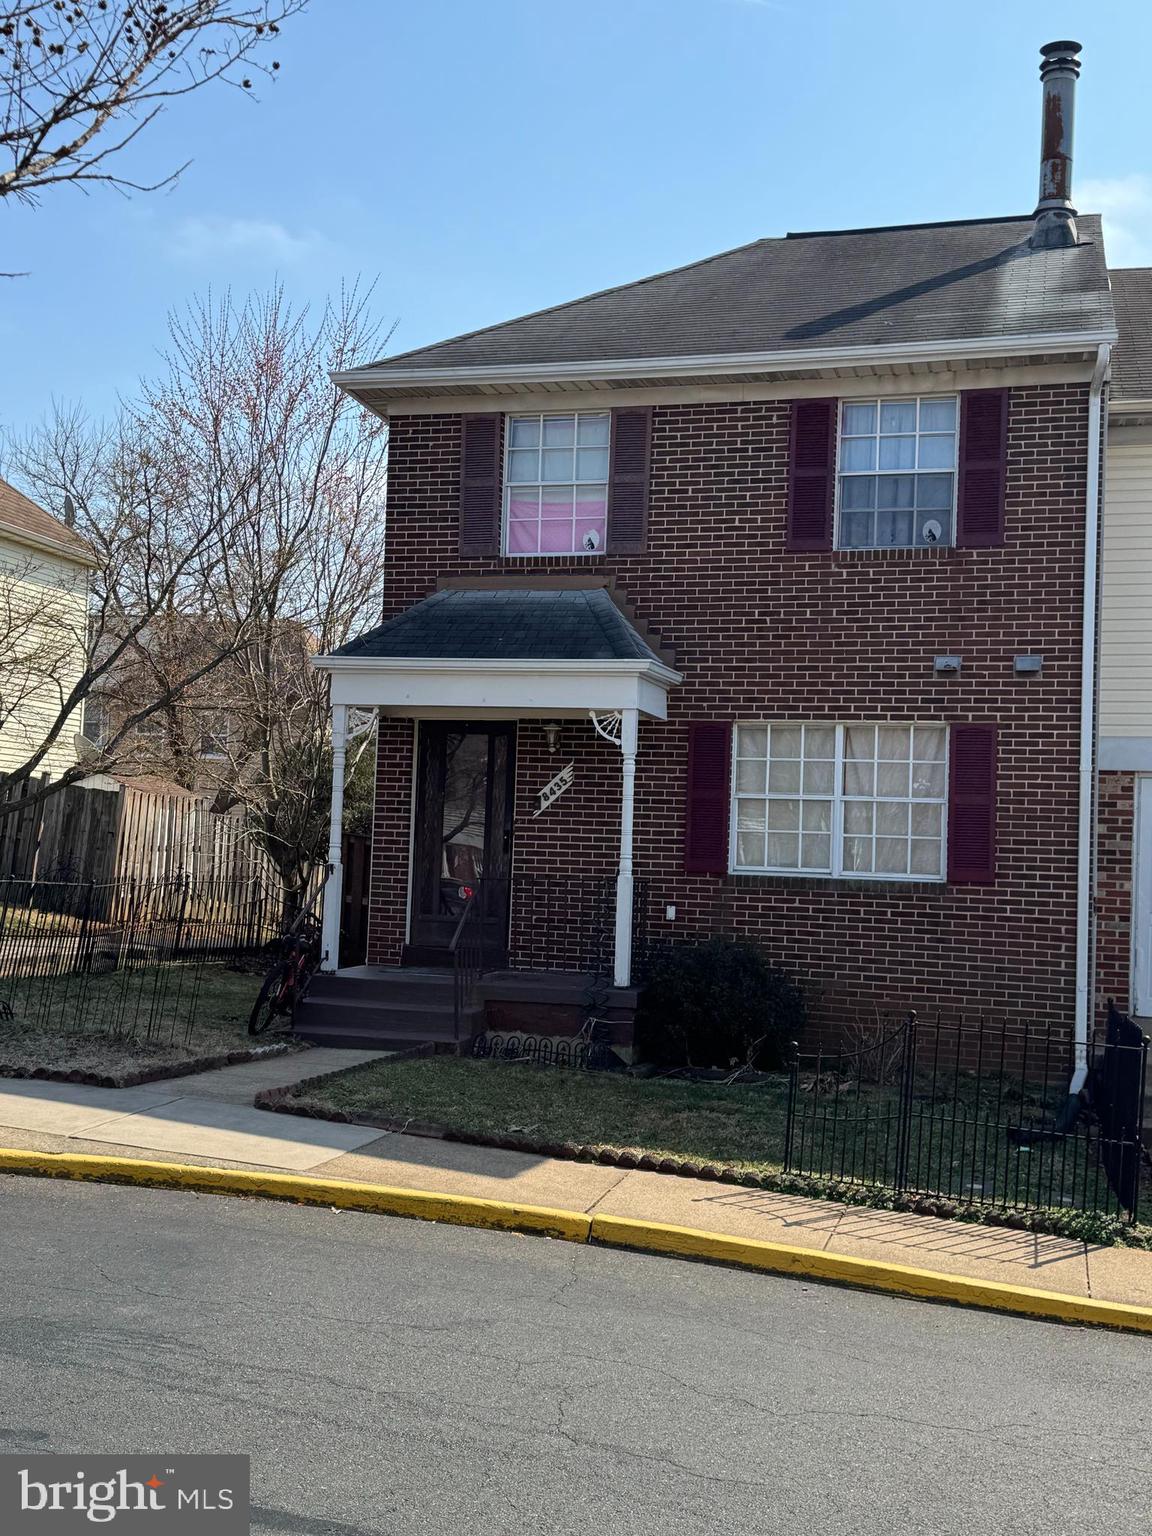
!! CORNER 3 LEVEL END UNIT BLAIR MODEL-  BRICK FRONT W/PORCH-LV RM W/FIRPL-SEP DN RM-EAT IN KIT W/LARGE WALKING IN PANTRY- FULL FINISHED BASMT . IN THE LAST TWO YEARS KITCHEN HAS REMODELED , MOST LIGHT FEATURES UPDATED, DECK, FENCE.!! THIS TOWNHOUSE IS GOING TO BE READY TO MOVE BY APRIL 1 , EXCUSE THE MESS !! OWNER PREFER TO USE THE SERVICE OF VESATILE TITLE AND ESCROW. PROFESSIONAL PICTURE WILL COME ONCE IS VACANT.
#VAMN2007966

MANASSAS

8435 MCKENZIE CIRCLE

3 Beds

2 Baths

1,240 Sq.Ft.

$429,900

MLS#: VAMN2007966
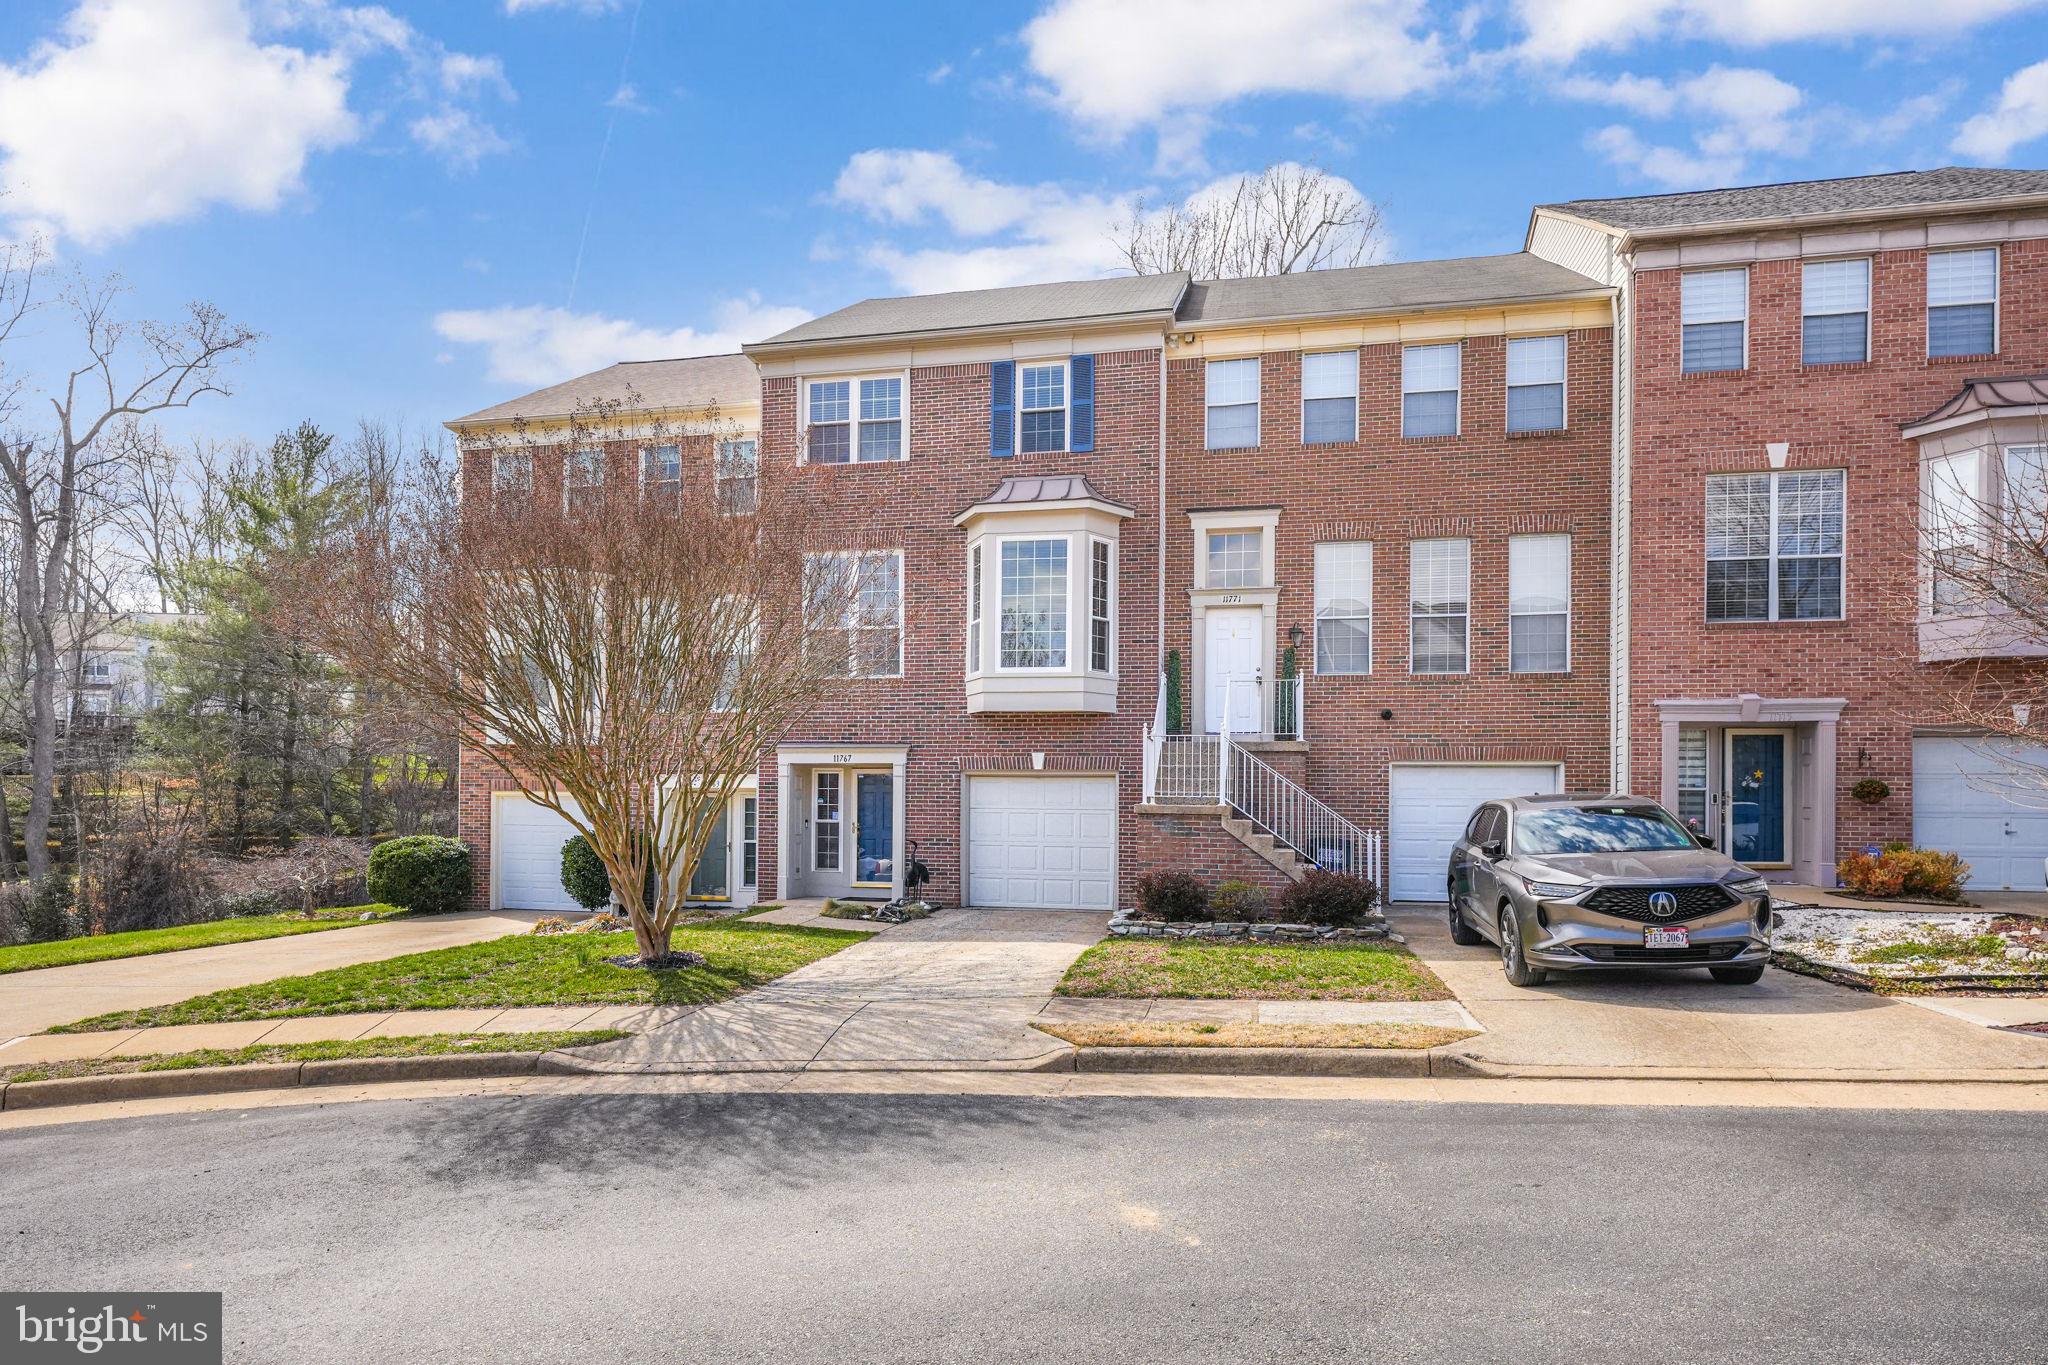
Multiple Offers Received * New on Market in Lake Ridge * 1st SHOWINGS AND OPEN HOUSE ON SUNDAY March 30th  (OH 1-3 pm).  Gorgeous Townhouse with private Garage.  Home Enhancements List in MLS.
#VAPW2090332

WOODBRIDGE

11767 GASCONY PLACE

3 Beds

3 Baths

2,122 Sq.Ft.

$545,000

MLS#: VAPW2090332
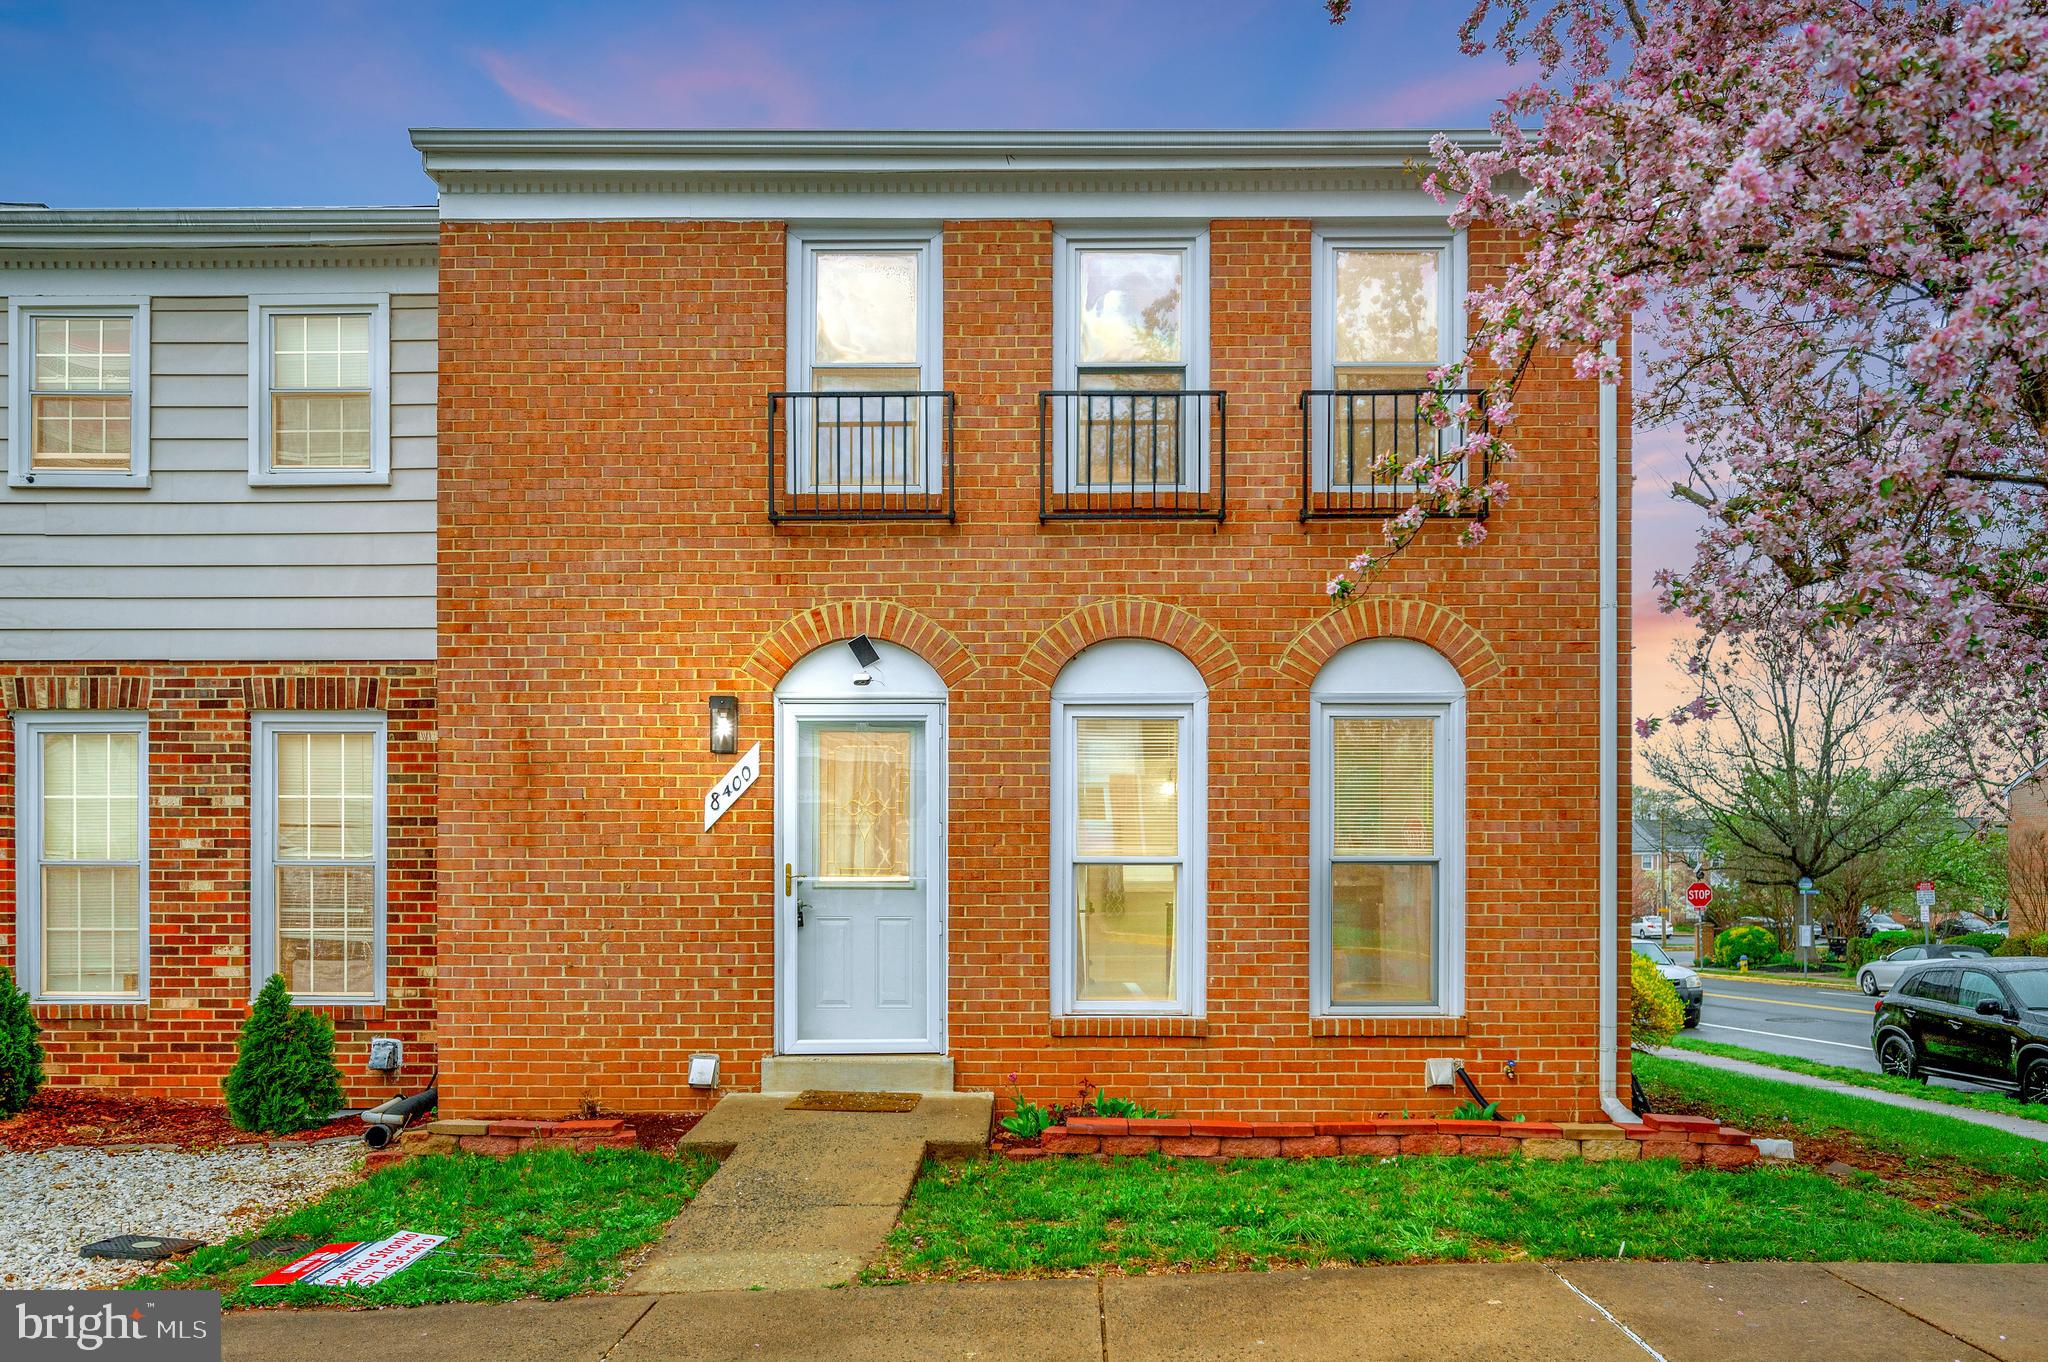
Photos will be uploaded Friday 4/4 Bright and Sunny  3 level 3 bedroom  End Unit Brick Townhouse in quiet community. Soooo Spacious!  3 full and one half bath. Fully fenced rear yard and patio. New carpet (2025)New roof (2023) New HVAC (2022) Newer hot water heater and New refrigerator (2023) New stove (2025), New LVP flooring Kitchen and Dining Room (2022)  Close to VRE, 28 and shopping.
#VAMN2007910

MANASSAS

8400 PINEY POINT COURT

3 Beds

3 Baths

1,840 Sq.Ft.

$400,000

MLS#: VAMN2007910
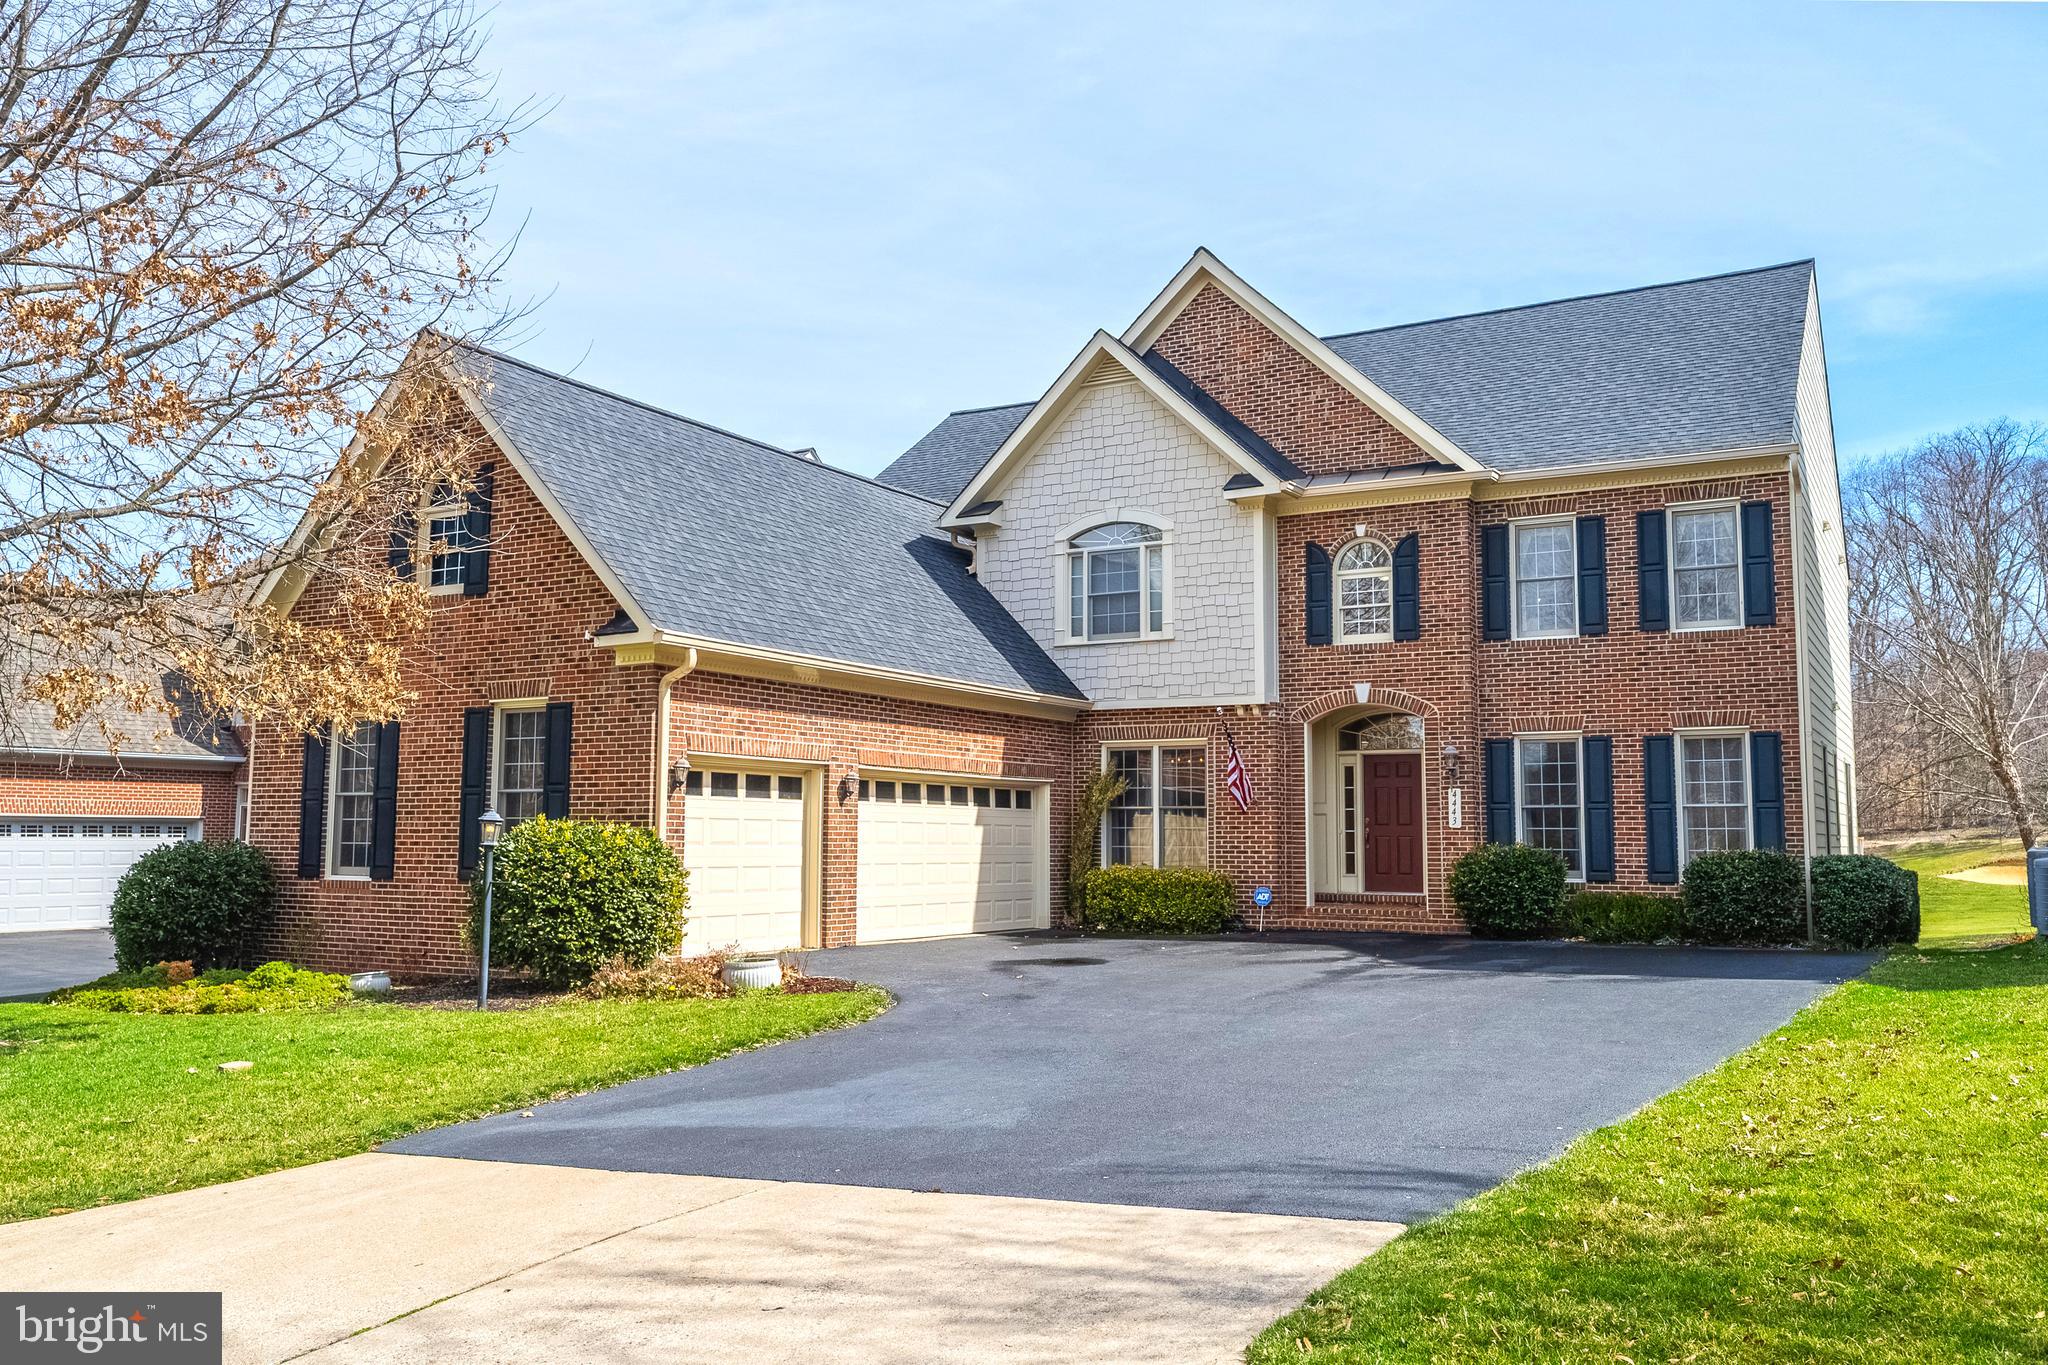
Nestled amidst lush greens and rolling fairways, this luxury home located on the 8th fairway offers a unique living experience.  A Craftmark Homes design with 3-car garage, brick and hardiplank colonial and elegantly appointed lending more than 5500 sq. ft. of living.  The impressive two-story foyer is flanked by a sitting room and separate dining room.  Hardwood flooring throughout the main level and travertine tile kitchen and mud hall.  Overlooking the family room and breakfast area of floor to ceiling windows is the gourmet kitchen featuring a center island with a 6-burner gas cooktop, double wall ovens, 42” natural cherry cabinets, granite countertops, stainless appliances and ample pantry storage.  With the fairway views, you might be motivated to wrap up your workday early or just enjoy the nature views from the main level office/den with built-in’s.  The owner’s suite features a private sitting room with gas fireplace, an ensuite bath with dual vanities, soaking tub, separate shower, and extensive walk-in closet.  Laundry is located on the upper level along with three ample bedrooms – two that share a hall bath with double vanity and one bedroom with ensuite bath, all boasting walk-in closets.  Daylight filled walk-out lower-level family room with stone gas fireplace offers space for exercise, movie or game nights.  The lower-level 5th bedroom with ensuite bath and walk-in closet has access to a covered stone patio to enjoy a favorite beverage and a quiet, shaded retreat.  Stairs lead to the upper composite deck accessed from both the family and breakfast rooms.  Expansive utility room offers tons of additional storage options.  Recent improvements include, GE refrigerator & dishwasher (‘23), new asphalt driveway and sealing (‘21), lower HVAC system (‘17), new insulated garage doors (‘17), 50-yr. architectural shingle roof and upgraded gutter system (‘20).  Enjoy the amenity-rich community of River Falls featuring basketball and tennis courts, outdoor pool, tot lots, trails, and 18-hole championship Old Hickory Golf Club & restaurant.  Minutes to restaurants and shopping, Old Town Occoquan, 11m to VRE and 7m to Omniride Transit Center.
#VAPW2090096

WOODBRIDGE

4443 TUSCANY COURT

5 Beds

4 Baths

5,855 Sq.Ft.

$1,079,000

MLS#: VAPW2090096
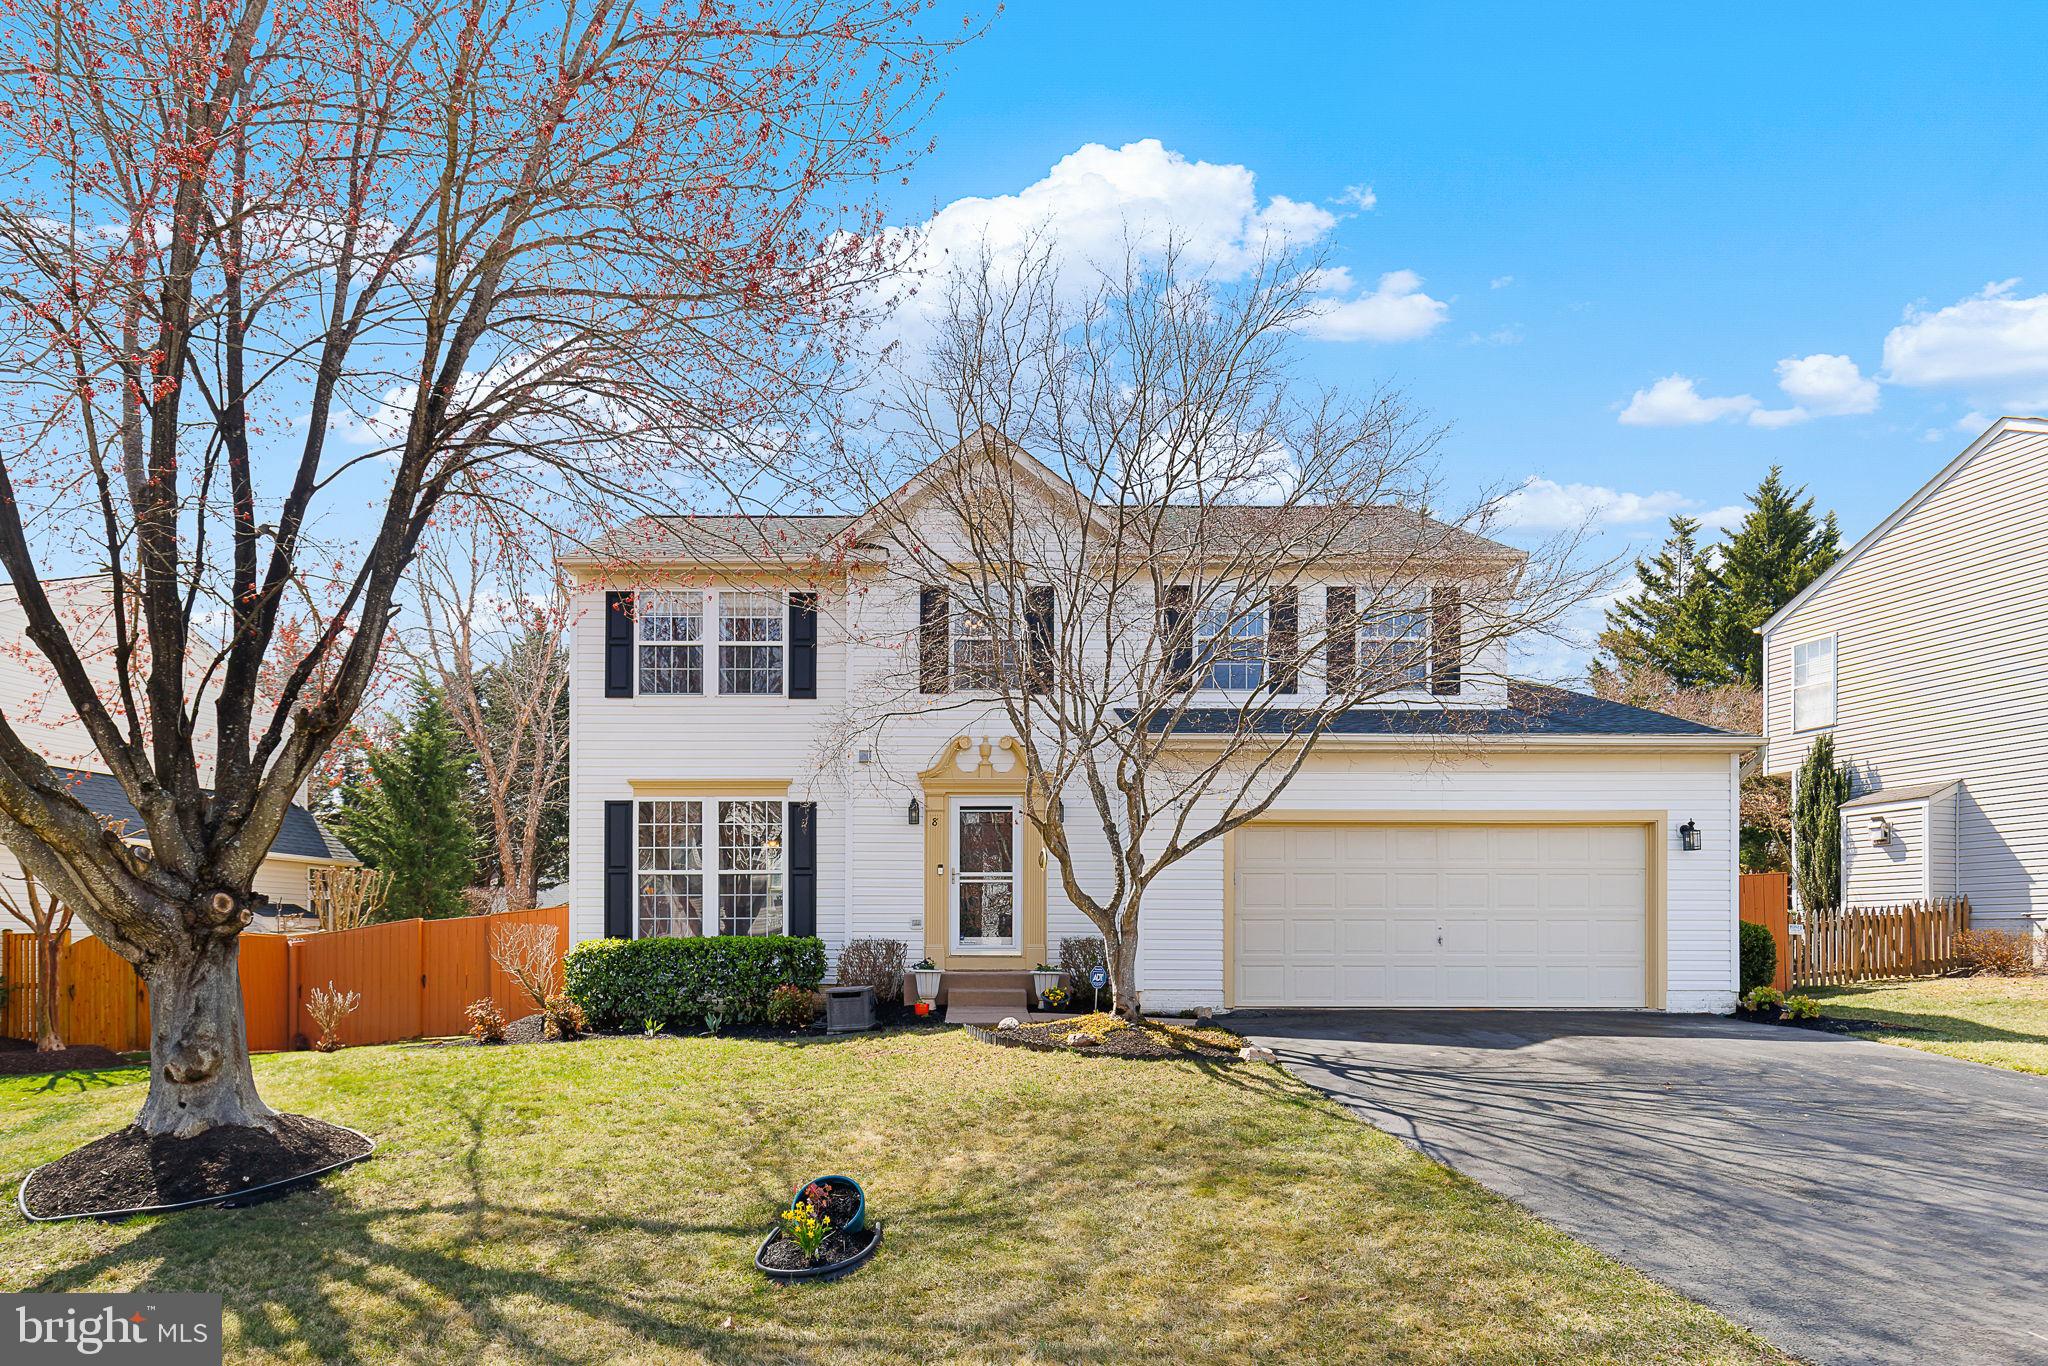
Check out the video walk through and the property website under the video icon-
 Welcome to 8 September Lane! Hopefully your next home.  Autumn Ridge subdivision is nicely located about 2.5 miles from I95, commuter lots, Embrey Mill shopping center, grocery stores, Embrey Mill Park (Soccer, Lacrosse and football fields) and Jeff Rouse Swim  & Sports Center (JRSSC) Also close to schools.  Three finished levels, four bedrooms and two full and one half baths. Living room, separate Dining room, kitchen, family room and large Sun room on main floor.  All wood flooring on first level as well. Gourmet kitchen with granite counters & stainless appliances, Island, pantry.  The Sun room overlooks a  fully fenced back yard. All bathrooms beautifully updated. Primary Bedroom with vaulted ceiling. Finished rec room & full bath in basement. Move in ready! Offer deadline Friday April 4th 5:00 pm.
#VAST2036412

STAFFORD

8 SEPTEMBER LANE

4 Beds

3 Baths

2,118 Sq.Ft.

$575,000

MLS#: VAST2036412
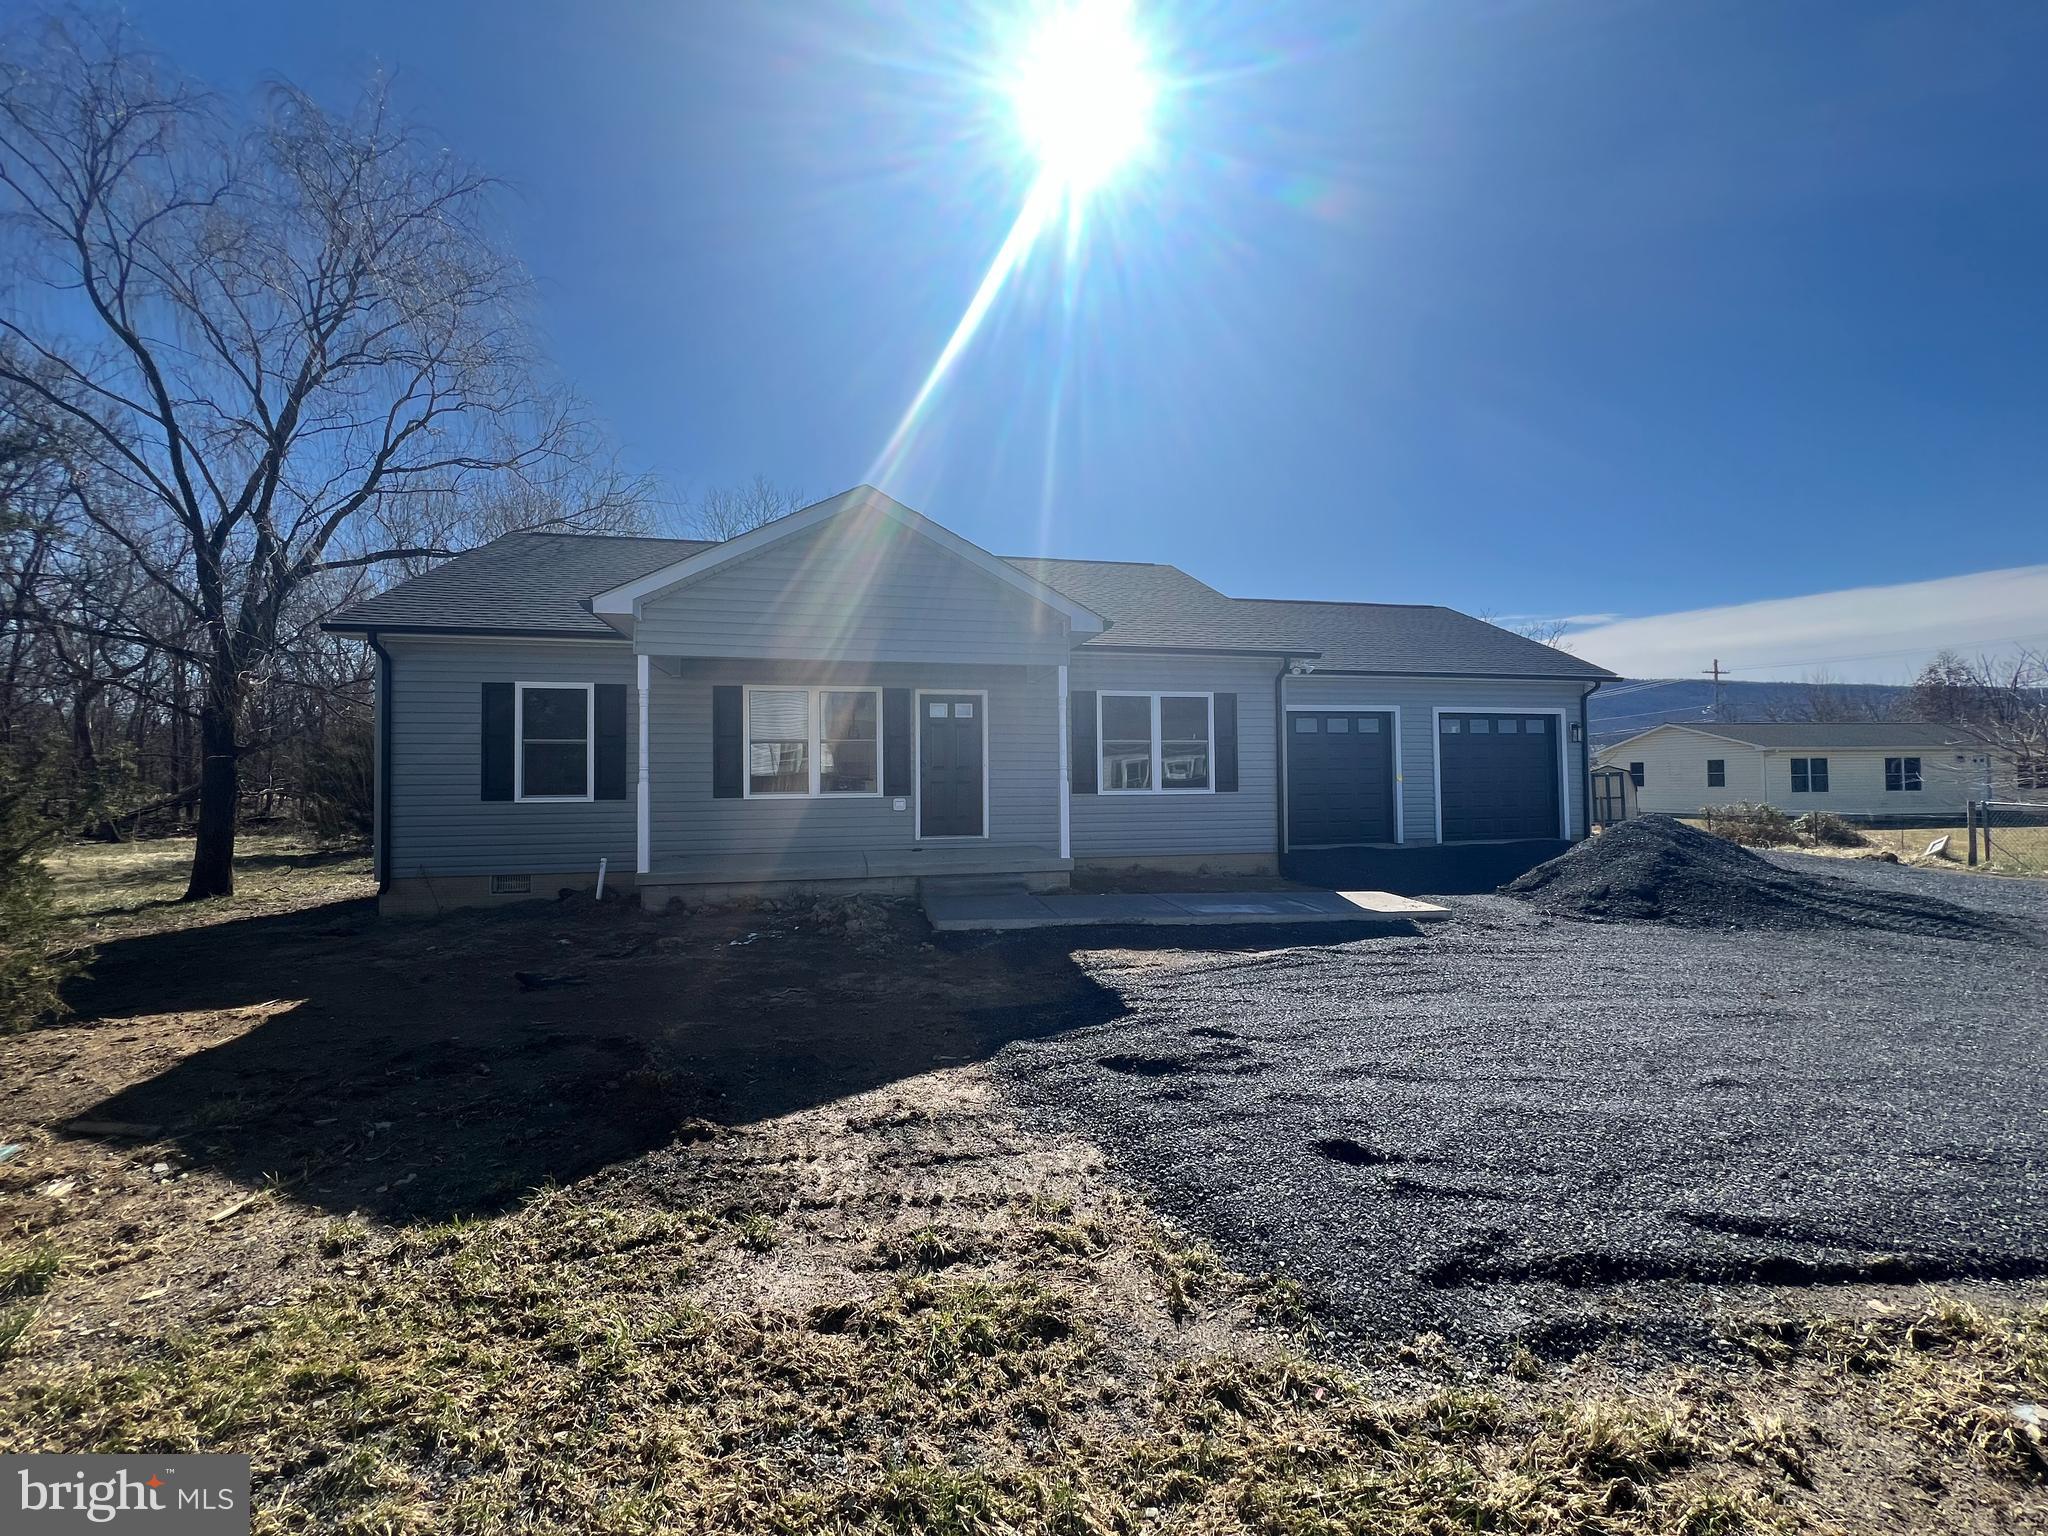
Brand new beautiful ranch home with oversized garage. Laminate flooring throughout. Tiled master bath shower. Separate laundry room with laundry sink. Large rear deck with lots of privacy. Refrigerator, range, microwave and dishwasher included. Lots of closet space with spacious master bedroom closet.
#VASH2010906

STRASBURG

181 S FUNK ST

3 Beds

2 Baths

1,360 Sq.Ft.

$375,000

MLS#: VASH2010906
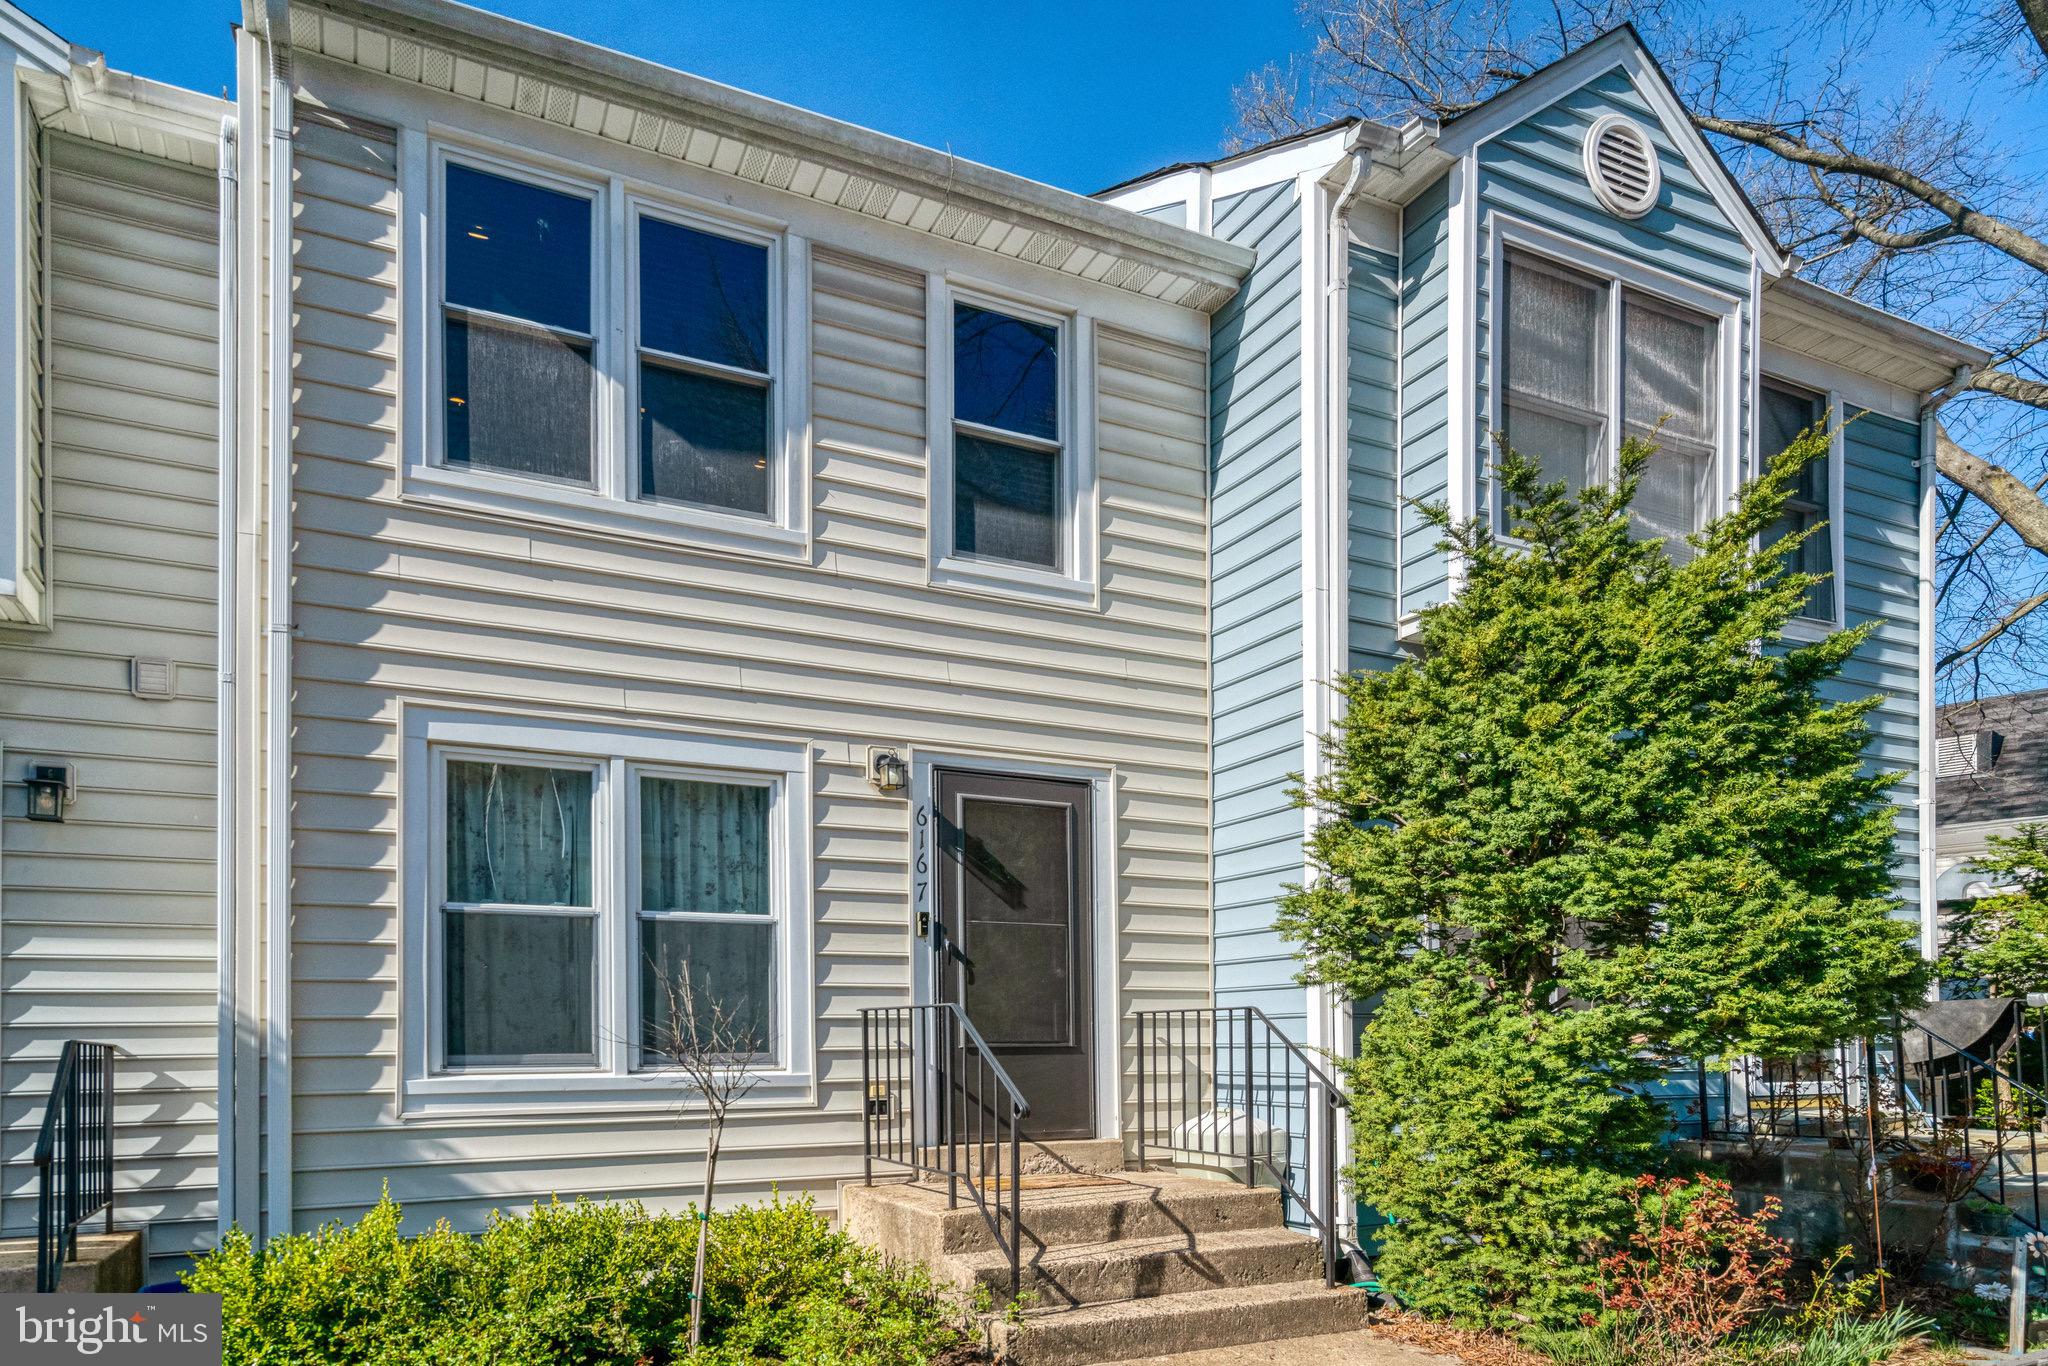
🏡 Beautifully Updated Townhouse-Style Condo in Prime Falls Church Location! 🏡
 
Welcome to this stunning 2-bedroom, 3.5-bath townhouse-style condo nestled in the vibrant St Andrews Square community of Seven Corners, Falls Church, VA! With 1,360 sq. ft. of thoughtfully-designed living space, this home boasts a wealth of modern upgrades, unparalleled convenience, and an ideal location.
 
✨ Features You'll Love:
✔ Modern kitchen – Brand-new smart stainless steel appliances, granite countertops, plentiful cabinet space
✔ Renovated bathrooms – Two fully modernized bathrooms upstairs
✔ Energy-efficient upgrades – LED lighting throughout, new water-efficient toilets, even a smart thermostat!
✔ Comfort & elegance – Hardwood floors on the main level, ceiling fans in both bedrooms & living room, marble tile flooring in kitchen and raised entryway, along with modern light fixtures with smart features and dimmers
✔ Versatile basement space – Walkout basement features upgraded luxury vinyl plank flooring throughout, and an additional room that can be used as guest suite, or media/home theater room, and an additional Full Kitchen, perfect for an in-law suite
✔ Convenient laundry – Located on the same upper level as the bedrooms
✔ Furnace and water heater – both replaced in December 2018
✔ Outdoor space – Enjoy the large composite deck, perfect for relaxing or social gatherings, and fully-fenced back yard with paved patio and garden beds, ideal for entertaining
✔ Parking & HOA perks – Two reserved parking spaces directly in front of the home, more off-street parking along Brook Dr; HOA covers trash (twice weekly), recycling, snow & leaf removal, landscaping of common areas, and asphalt repairs

🚆 Prime Location:
✔ Surrounded by numerous restaurants, plentiful shopping, and parks (including a water park!), with downtown Falls Church just 10 minutes away
✔ Easy commute – bus stop around the corner, 1.7 miles to East Falls Church Metro
✔ Bus accessibility – Close to 1A & 1B (Ballston), 4A & 4B (Rosslyn)
✔ Downtown DC in just 17 minutes, or 40 via public transit!
 
With its fantastic location and impressive features, this home is a rarely-available gem of a find! Don’t miss your chance to own a beautifully-updated property in one of Falls Church’s most convenient locations.
#VAFX2230020

FALLS CHURCH

6167 GLEN EAGLES COURT 18

2 Beds

3 Baths

1,360 Sq.Ft.

$555,000

MLS#: VAFX2230020
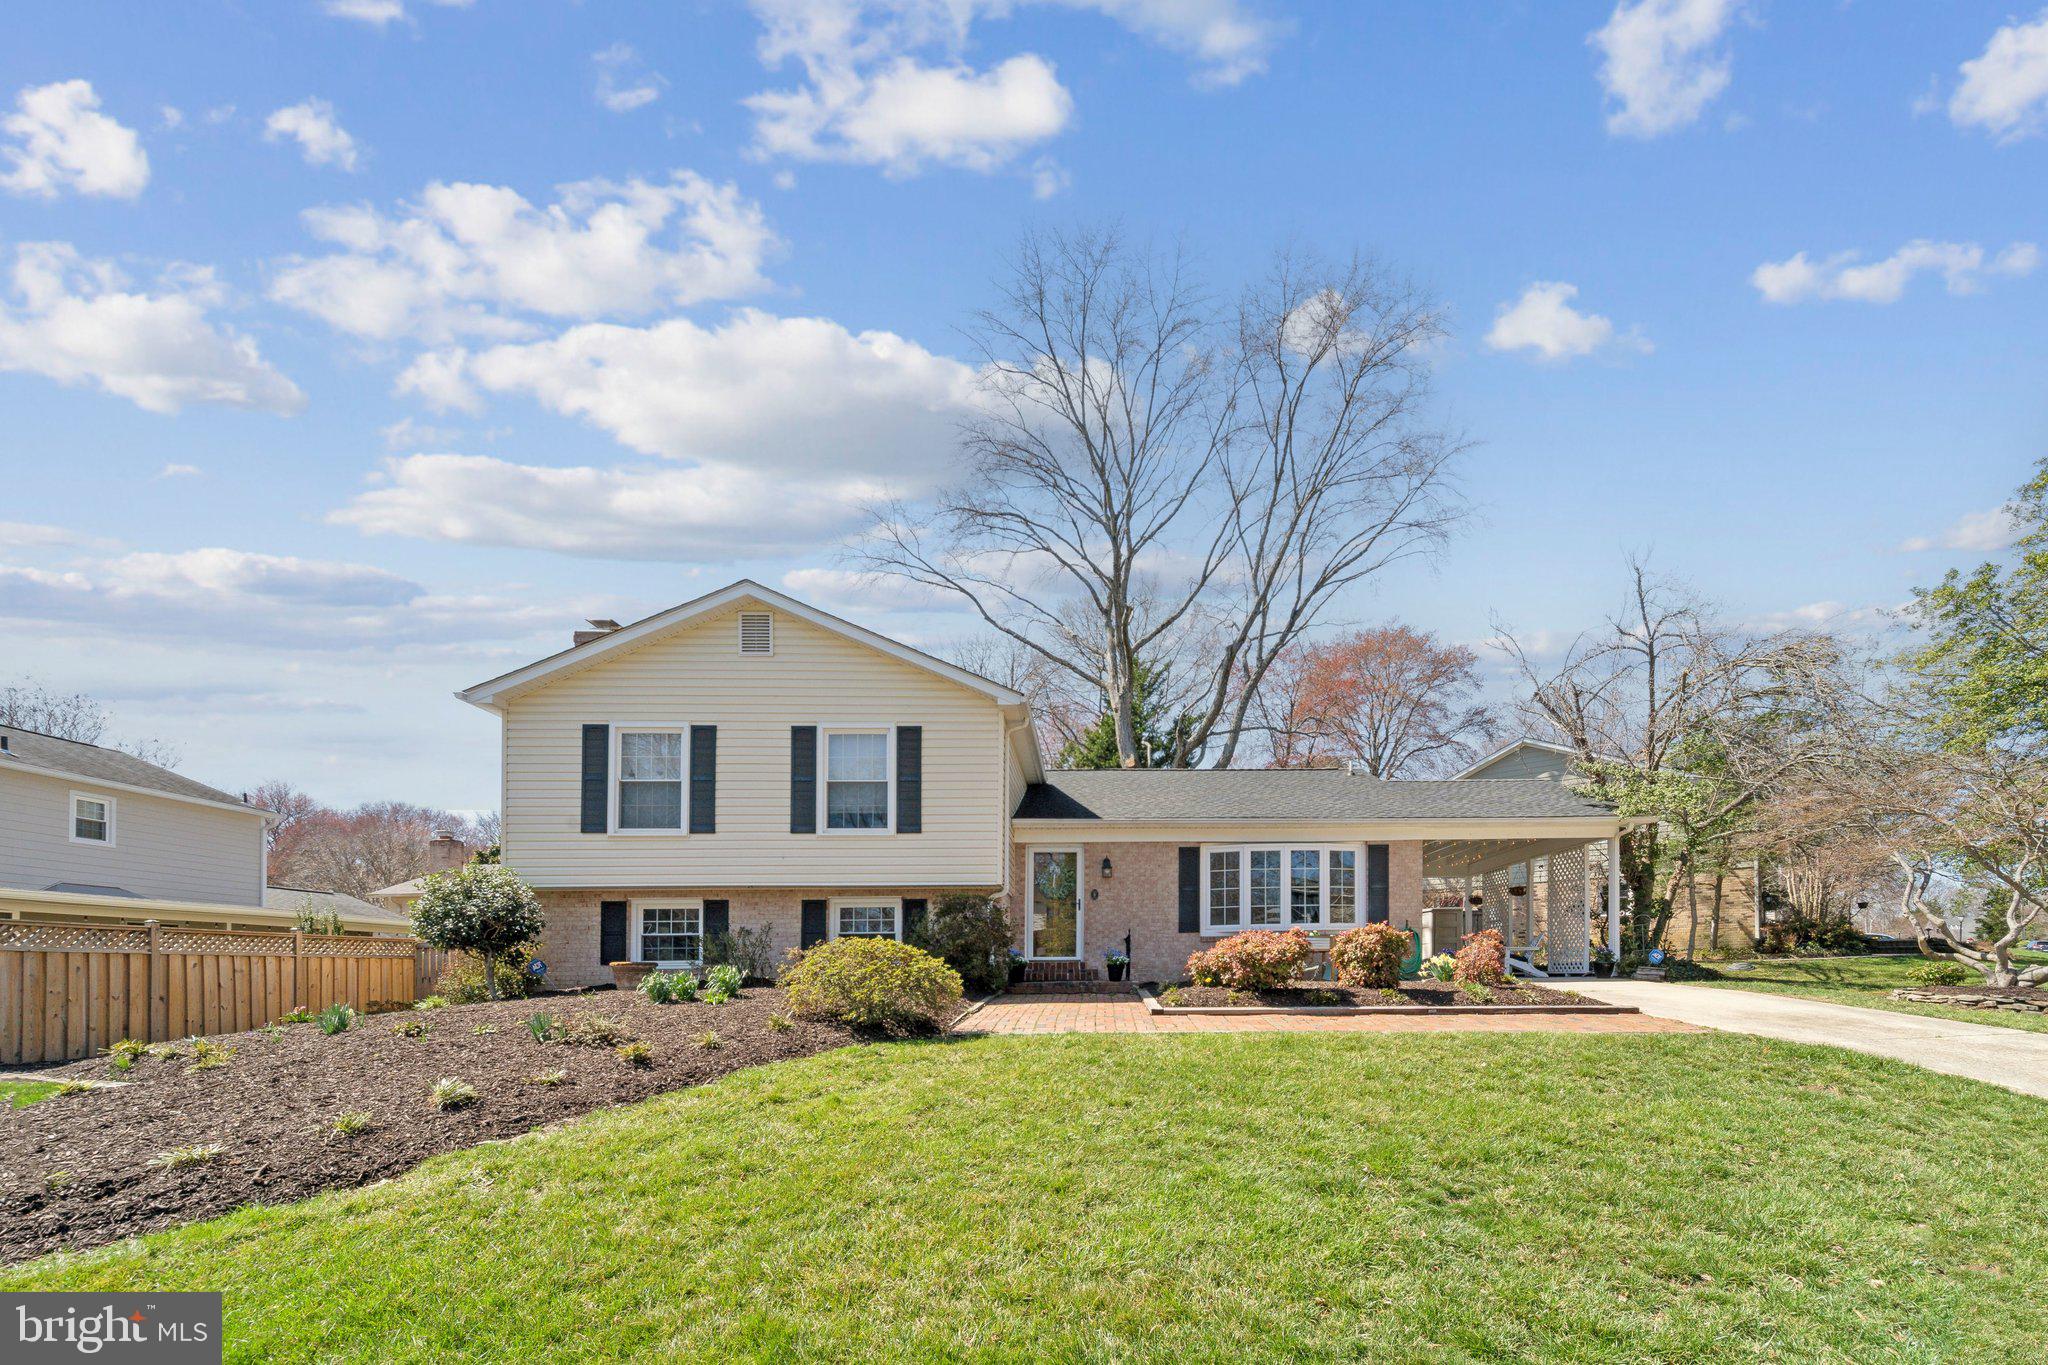
Welcome to 1903 Leo Lane, a beautifully updated 4-level home in the desirable Stratford on the Potomac IV neighborhood. With 2,800 square feet of living space, this property features hardwood floors throughout and an expanded primary bedroom for added comfort.<BR><BR>Recent updates include a stylish laundry room and renovated bathrooms, while the lower level boasts new LVP flooring. A huge storage room offers ample space for all your needs. The fenced backyard provides a private outdoor retreat.<BR><BR>Ideally located just two blocks from Fort Hunt Elementary School and near other local amenities, this home offers both convenience and charm. Experience the best of Fort Hunt living at 1903 Leo Lane — schedule your private tour today!<BR><BR>
#VAFX2224386

ALEXANDRIA

1903 LEO LANE

4 Beds

2 Baths

2,232 Sq.Ft.

$1,025,000

MLS#: VAFX2224386
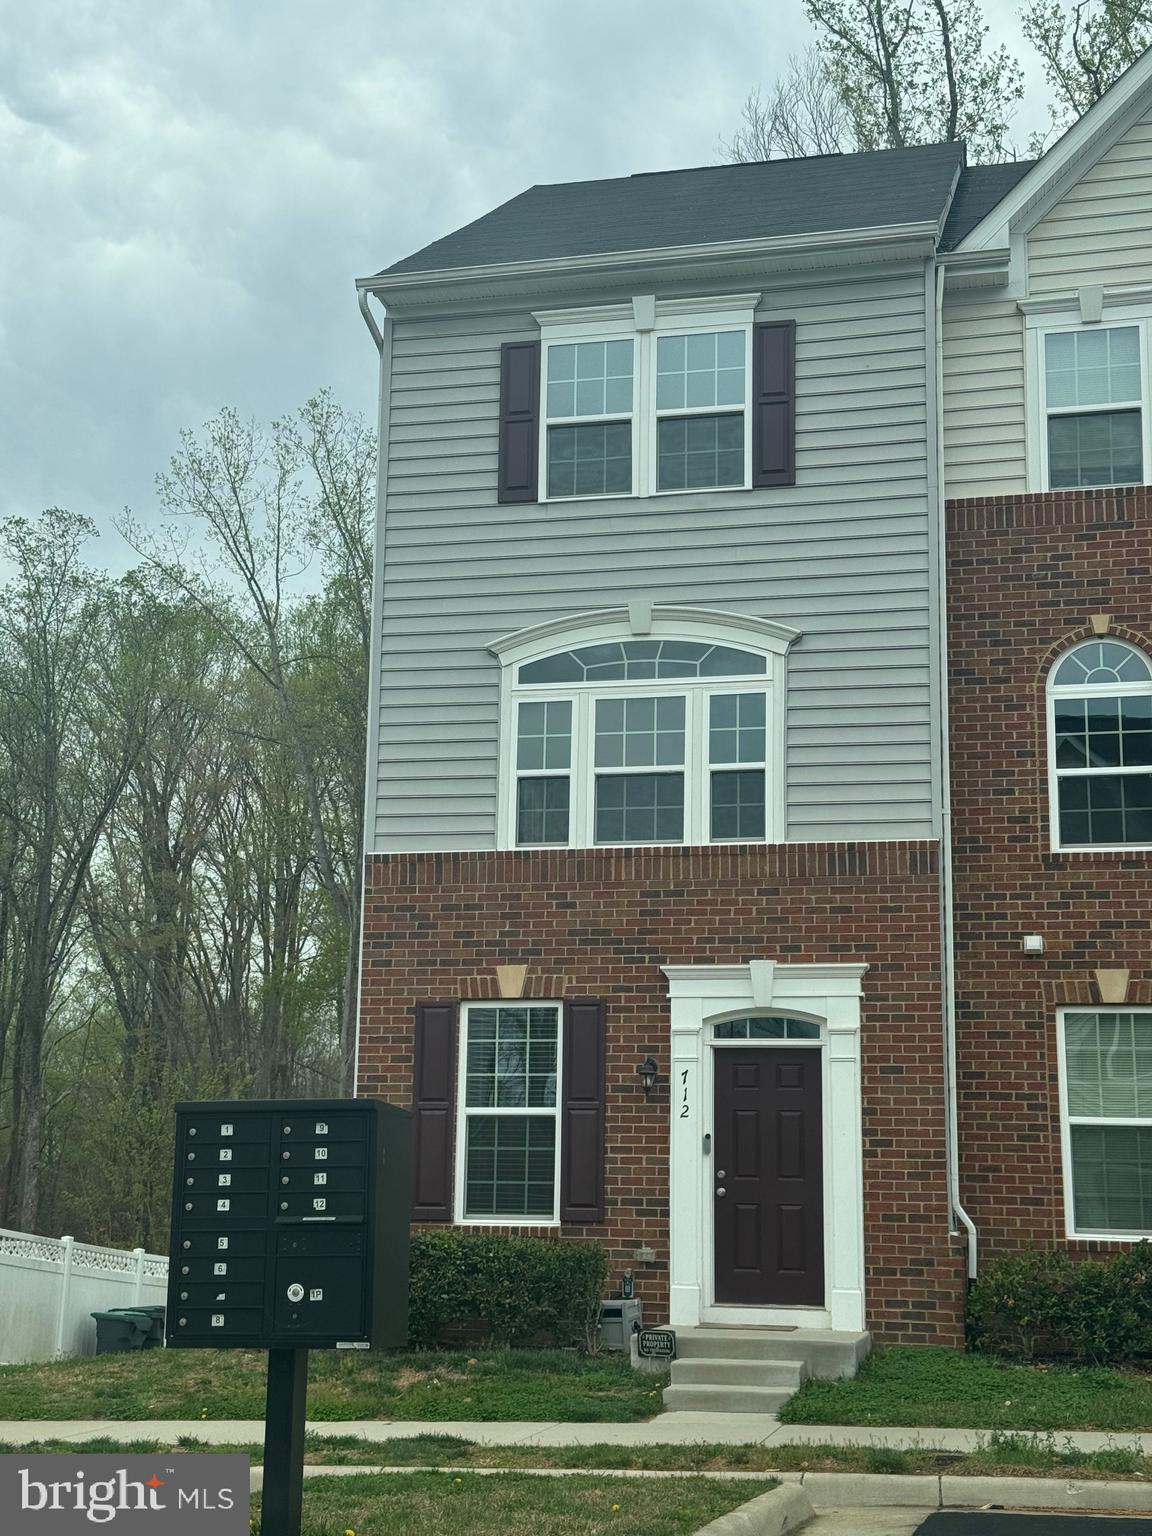
Freshly painted and only 5 years young, this beautiful end-unit townhome is being offered as a rental for the very first time! Located in the highly sought-after Rappahannock Landing community, this home combines comfort, convenience, and style. Enjoy access to fantastic community amenities including a pool, gym, and more. This prime location puts you close to everything—just minutes from I-95, Quantico, the Pentagon, and Richmond. Whether you're commuting for work or exploring the area, you'll love the easy access and vibrant surroundings. Don’t miss this amazing opportunity!
#VAST2037504

FREDERICKSBURG

712 RIVER CREST WAY

3 Beds

3 Baths

1,280 Sq.Ft.

$2,575

MLS#: VAST2037504
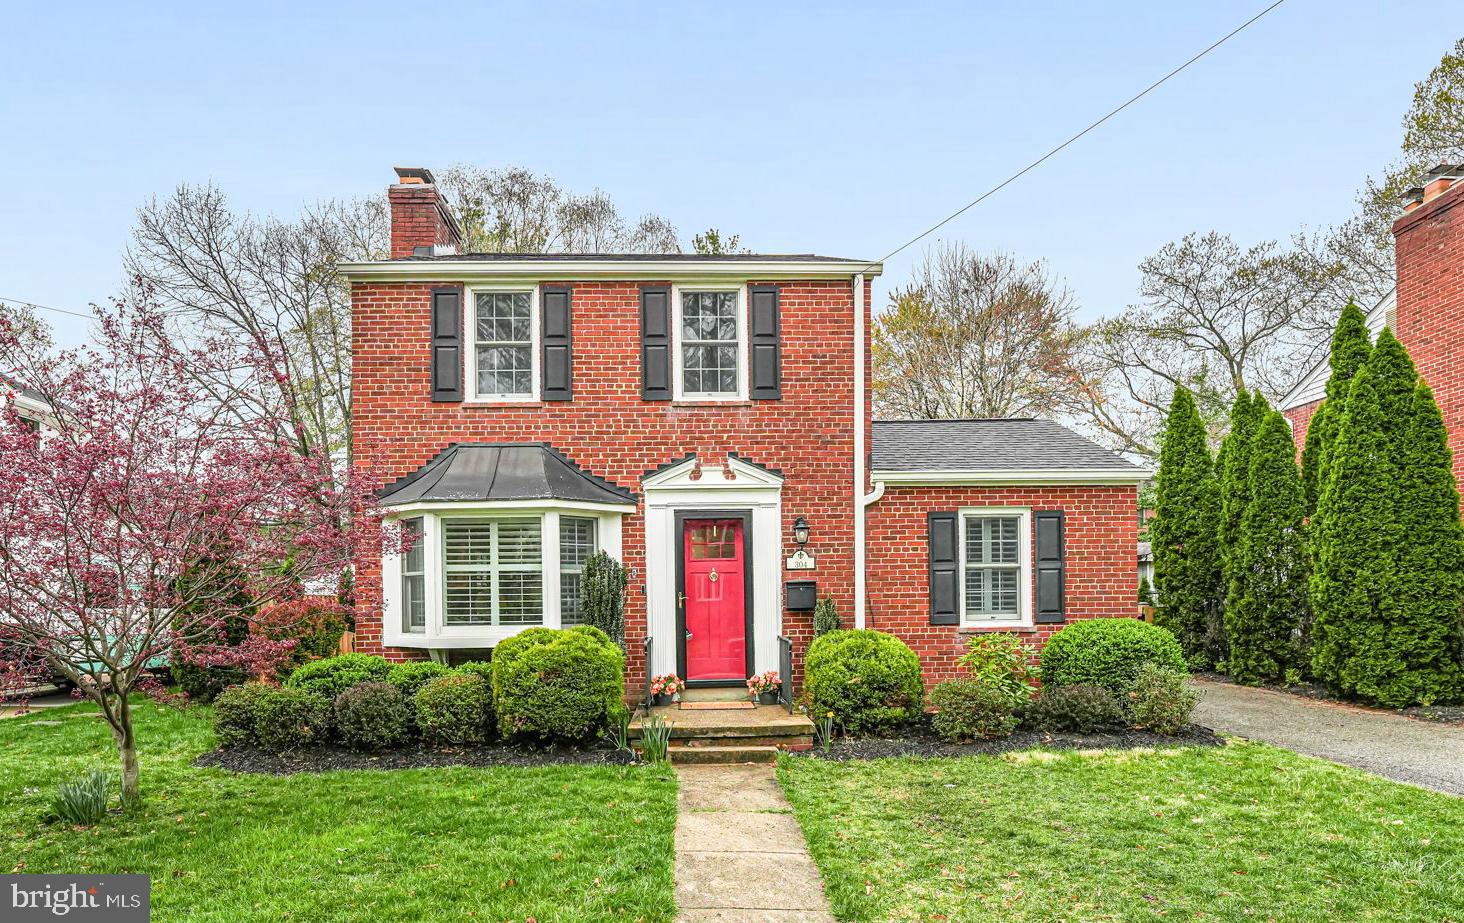
Welcome home to this stunning Arlington Heights gem! This beautiful fully renovated residence offers 2,607 square feet and three levels of elegant living space. The property was completely reimagined in 2021 with an expansive three level $350,000+ addition. Upon entering the property you will be impressed by the perfect combination of old world charm and open modern day living. The main level features a Regency high efficiency gas fireplace, gleaming hardwood floors, recessed lighting, surround sound and crown molding. The living room flows easily into the dining area and family room...a truly wonderful space for entertaining and gathering! The chef's kitchen is a culinary dream featuring 42 inch cabinets, stainless steel appliances, subway tile backsplash and beautiful white quartz countertops. Off the kitchen is an additional pantry and mud room area with side door out to the garden. The family room is light, bright and airy and features recessed lighting and walls of windows looking out to the private and exquisite covered Trek deck. The covered deck is architecturally inspired featuring ceiling fans and surround sound. There is plenty of space for dining al fresco, grilling and enjoying the private fully fenced garden that backs to private land. The large 4th bedroom with fully updated en suite bath, walk in closet and attic storage completes the main level of the home.

The upper level has three spacious bedrooms and two fully renovated baths. The primary bedroom has crown molding and a large custom closet. The bathroom renovations feature timeless and tasteful finishes throughout. The current owners designed an upper level laundry area off the primary bedroom near the linen closet. The laundry hook up is fully functional. This can be utilized immediately if preferred to the laundry area in the basement. In addition, there are two large attic spaces for ample storage on the second level.

The basement has a finished area with fireplace (as is). The unfinished addition area and utility space is ready for creative imagination for a terrific recreation room or home gym! The property also has an oversized driveway so there is plenty of off street parking,

Location, location, location! South Jackson Street is a charming tree lined neighborhood in the heart of South Arlington! Just a short stroll to Ruthie's All Day (the best!), Fleet Elementary and The Thomas Jefferson Recreation Center! Minutes to Ballston and Clarendon, with every amenity and convenience at your fingertips....shops, grocery, restaurants and more! Easy access to all major commuter routes, Metro and less than 5 miles to Reagan National Airport.

Other notable features include:

(-Gas furnace (downstairs) and electric heat pump (upstairs) - 2 separate zones
-nest products (smoke alarms and thermostat)
-new sewer line with life time guarantee
-2 sump pumps
-new roof
-new water heater
-new windows)

This home is a perfect blend of modern amenities and classic charm, offering a lifestyle of comfort and convenience in a vibrant community. Don't miss the opportunity to make this exceptional property your new home.
#VAAR2055518

ARLINGTON

304 JACKSON STREET S

4 Beds

3 Baths

2,607 Sq.Ft.

$1,275,000

MLS#: VAAR2055518
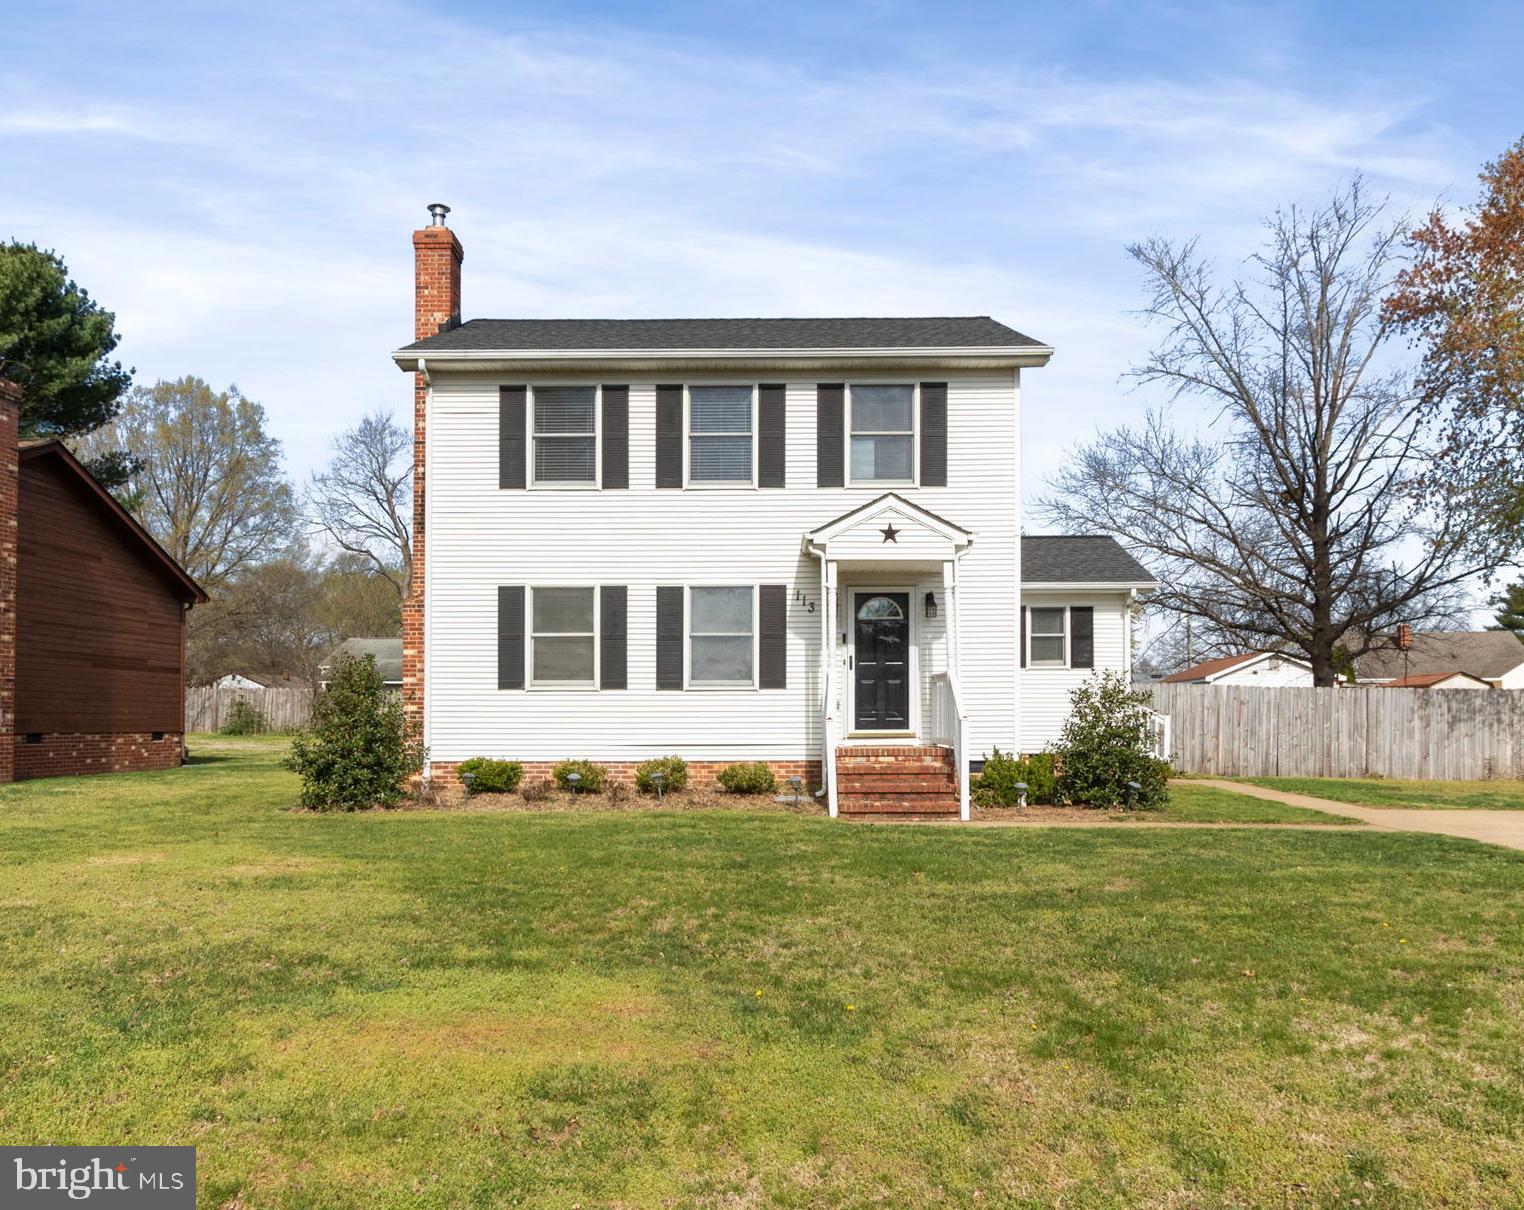
This charming Colonial-style home offers timeless elegance with modern updates. Featuring three spacious bedrooms and 2.5 baths, the home also offers lots of outside living space. Luxury vinyl plank (LVP) flooring has been installed throughout the home, combining durability with a sleek aesthetic. The open living room is complimented by a cozy wood-burning fireplace that provides warmth and character, making it the perfect spot to relax. Come on in and make yourself at home!
The open-concept kitchen and dining area are designed for both functionality and entertaining, allowing for seamless interaction with family and guests. Large windows throughout the home flood the space with natural light, creating a bright and airy atmosphere. Lots of counter space and cabinets make meal preparation a breeze. A pantry and tons of storage in the laundry room are an added bonus! Upgraded counters with a breakfast bar add modern flair and functionality - grab a quick bite at the counter or sit down for a meal at the dining room table!
The main level is finished out with a powder & large laundry room off the side-door, making it very convenient to access from the driveway. The laundry room has tons of cabinets for storage and extra space to make it a great "landing station" when you first come home!
Upstairs, the large primary bedroom features lots of light, custom blinds and a ceiling fan. The private, remodeled bathroom is a true retreat, offering stylish finishes and modern conveniences. The other two bedrooms are also great sizes and offer lots of light. Low-maintenance floors are continued on this level and make everything flow nicely. The shared hall bathroom has also been updated and there’s an additional hallway closet for storage.
Outside, off of the kitchen, the large covered back deck extends the living space. Enjoy outdoor gatherings or quiet evenings. Relax with the beverage of your choice or fire up the grill! The flat, fenced-in yard provides a perfect space for pets, play, or gardening and a large shed offers even more storage!
With its classic charm, thoughtful updates, and inviting spaces, this Colonial home is ready to welcome you!
#VASP2031560

FREDERICKSBURG

113 S BROOKS DRIVE

3 Beds

2 Baths

1,368 Sq.Ft.

$415,000

MLS#: VASP2031560
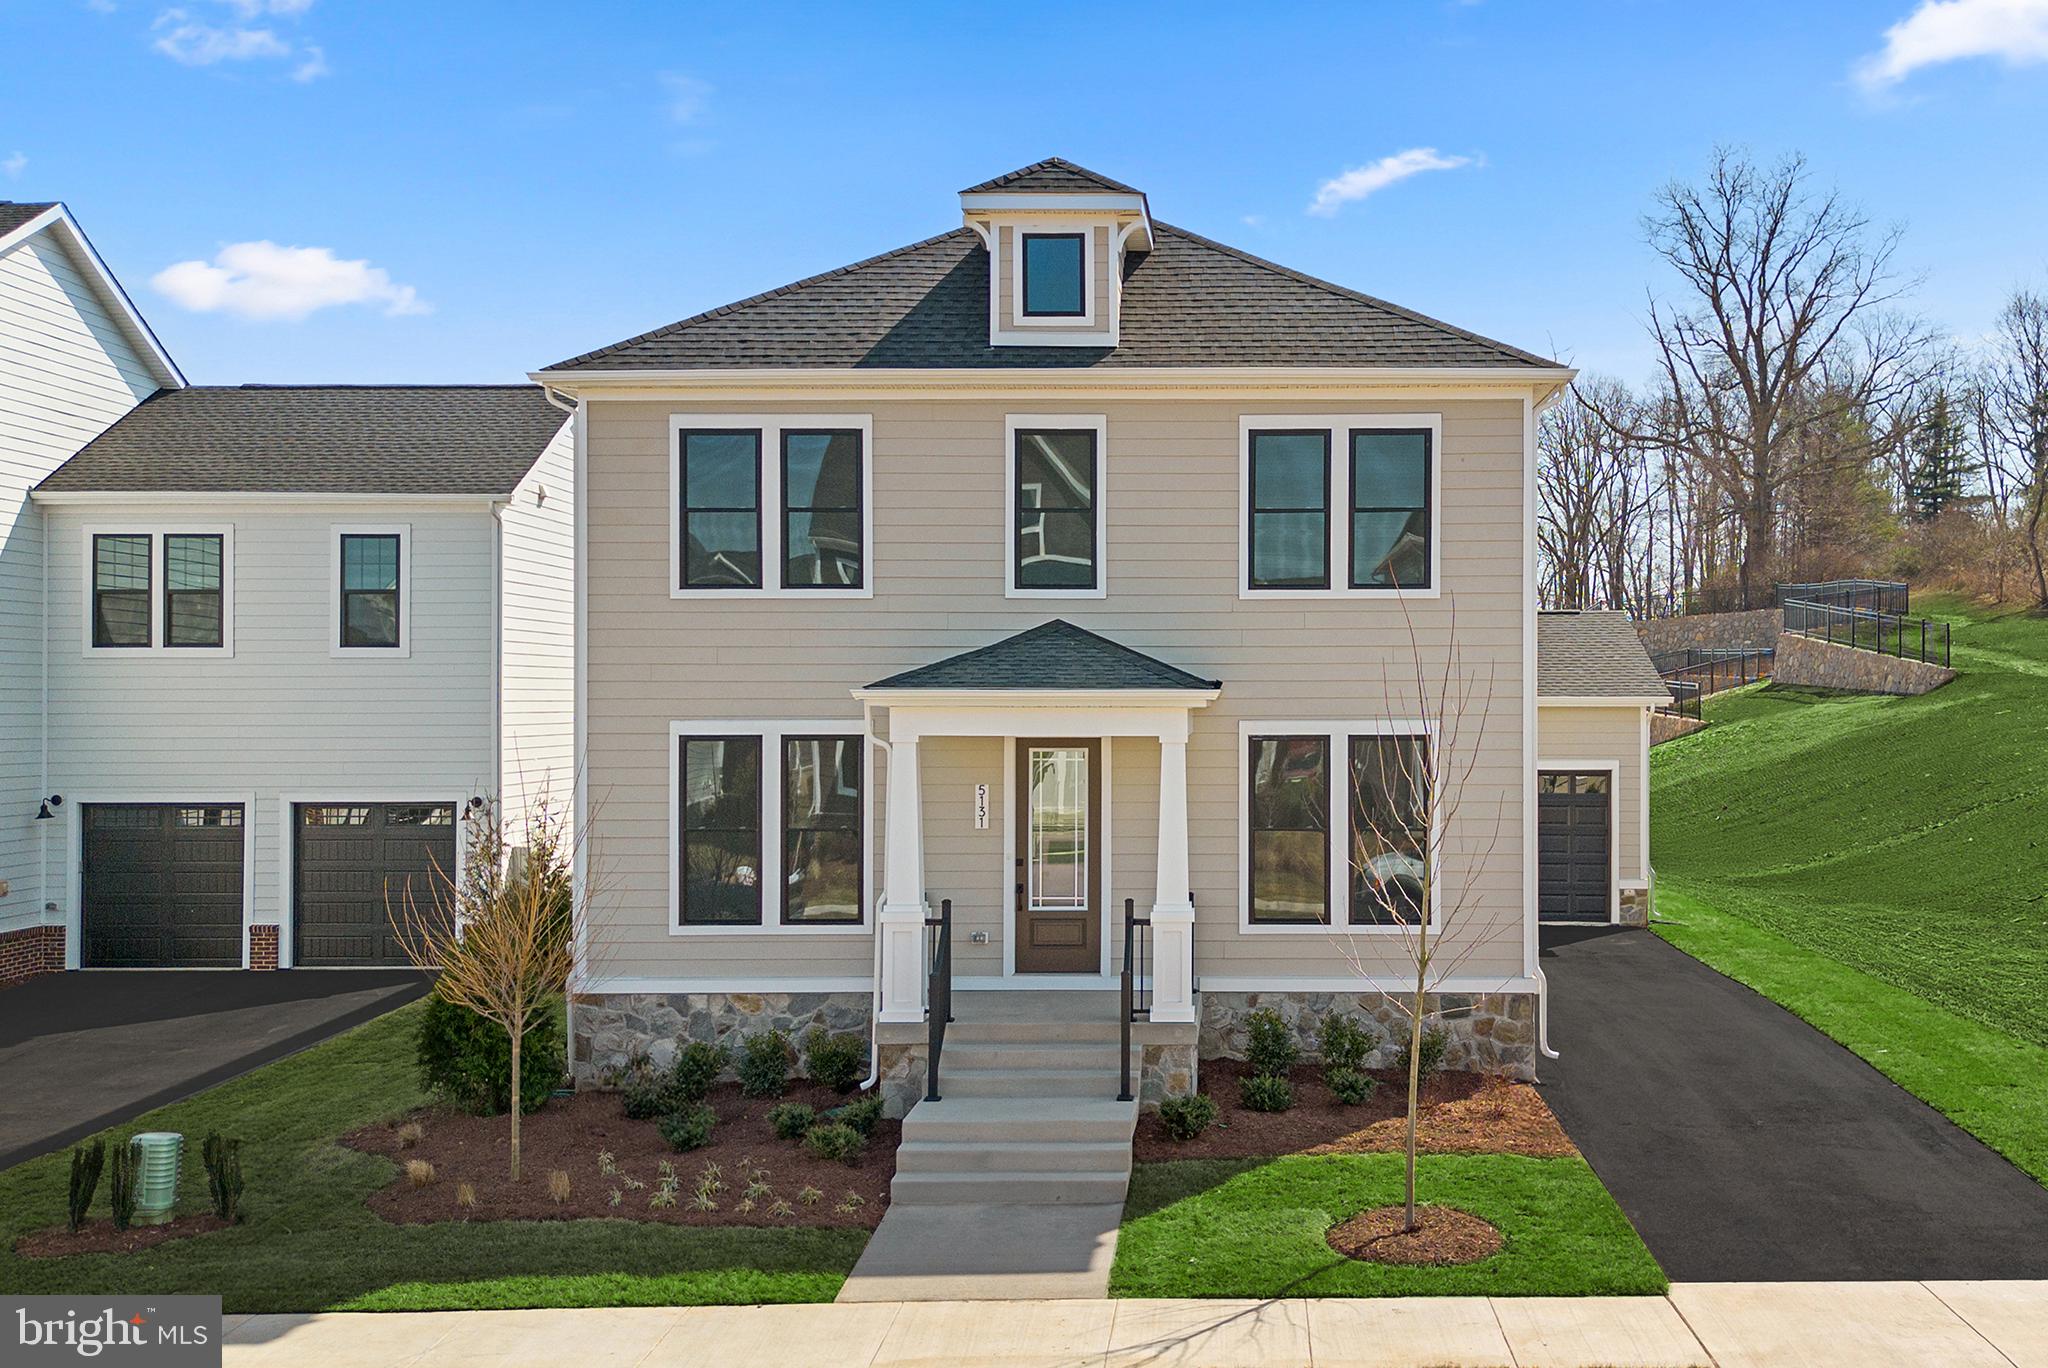
Come purchase your dream home! This brand-new incredible SINGLE-FAMILY HOME by Van Metre Homes at HERITAGE AT MARSHALL is available for you to call home IMMEDIATELY! Offering an amazing 3,257 finished square feet, this exquisite SOREN 43-F2 residence features 3 bedrooms, 3 full and 1 half bathrooms, and a 2-car garage, providing a perfect blend of elegance and convenience. As you enter, be greeted by the masterfully crafted open floor plan accentuated by an abundance of natural light and lofty 9' ceilings. This splendid home features a 2-story radiant great room, a private study, and separate living and dining rooms to help you enjoy your home to the fullest. The focal point of the residence unfolds with a spacious kitchen featuring upgraded cabinets, quartz countertops, stainless-steel appliances, and a comfortable kitchen island, perfect for both intimate gatherings and grand entertaining. Ascend to the upper level, where luxury reaches new heights. The primary suite is a sanctuary of its own, starring dual walk-in closets and a 4-piece, spa-like bathroom with double sinks and an oversized, frameless shower with a built-in seat. Two additional secondary bedrooms, one full bathroom, and a convenient upstairs laundry room complete the upper level, ensuring comfort and functionality. The basement level features an oversized rec room with full bathroom ready to be tailored to your personal lifestyle. Being a new build, your home is constructed to the highest energy efficiency standards, comes with a post-settlement warranty, and has never been lived in before! Don't miss out on your chance to make this home yours! Schedule an appointment today! ----- Welcome to Heritage at Marshall, an impressive master-planned community nestled in the foothills of the Blue Ridge Mountains. Offering a variety of single family homes and townhomes, this neighborhood is ideally situated in downtown Marshall, with Main Street just a leisurely stroll away and excellent schools conveniently nearby. Embodying the essence of premier living in Fauquier County, Heritage at Marshall grants residents access to a host of amenities, including open green spaces with walking and jogging trails, a picturesque outdoor swimming pool, serene ponds and nature areas, a welcoming community clubhouse, and a fun-filled tot lot with an outdoor playset. Experience the perfect harmony of modern living and timeless natural beauty at Heritage at Marshall, a true sanctuary that strengthens the community for generations to come. ----- Take advantage of closing cost assistance by choosing Intercoastal Mortgage and Walker Title. ----- Other homes sites and delivery dates may be available. ----- Pricing, incentives, and homesite availability are subject to change. Photos are used for illustrative purposes only. For details, please consult the Community Experience Team.
#VAFQ2015764

MARSHALL

5131 CARTERS CROSSING AVENUE

3 Beds

3 Baths

3,257 Sq.Ft.

$752,000

MLS#: VAFQ2015764
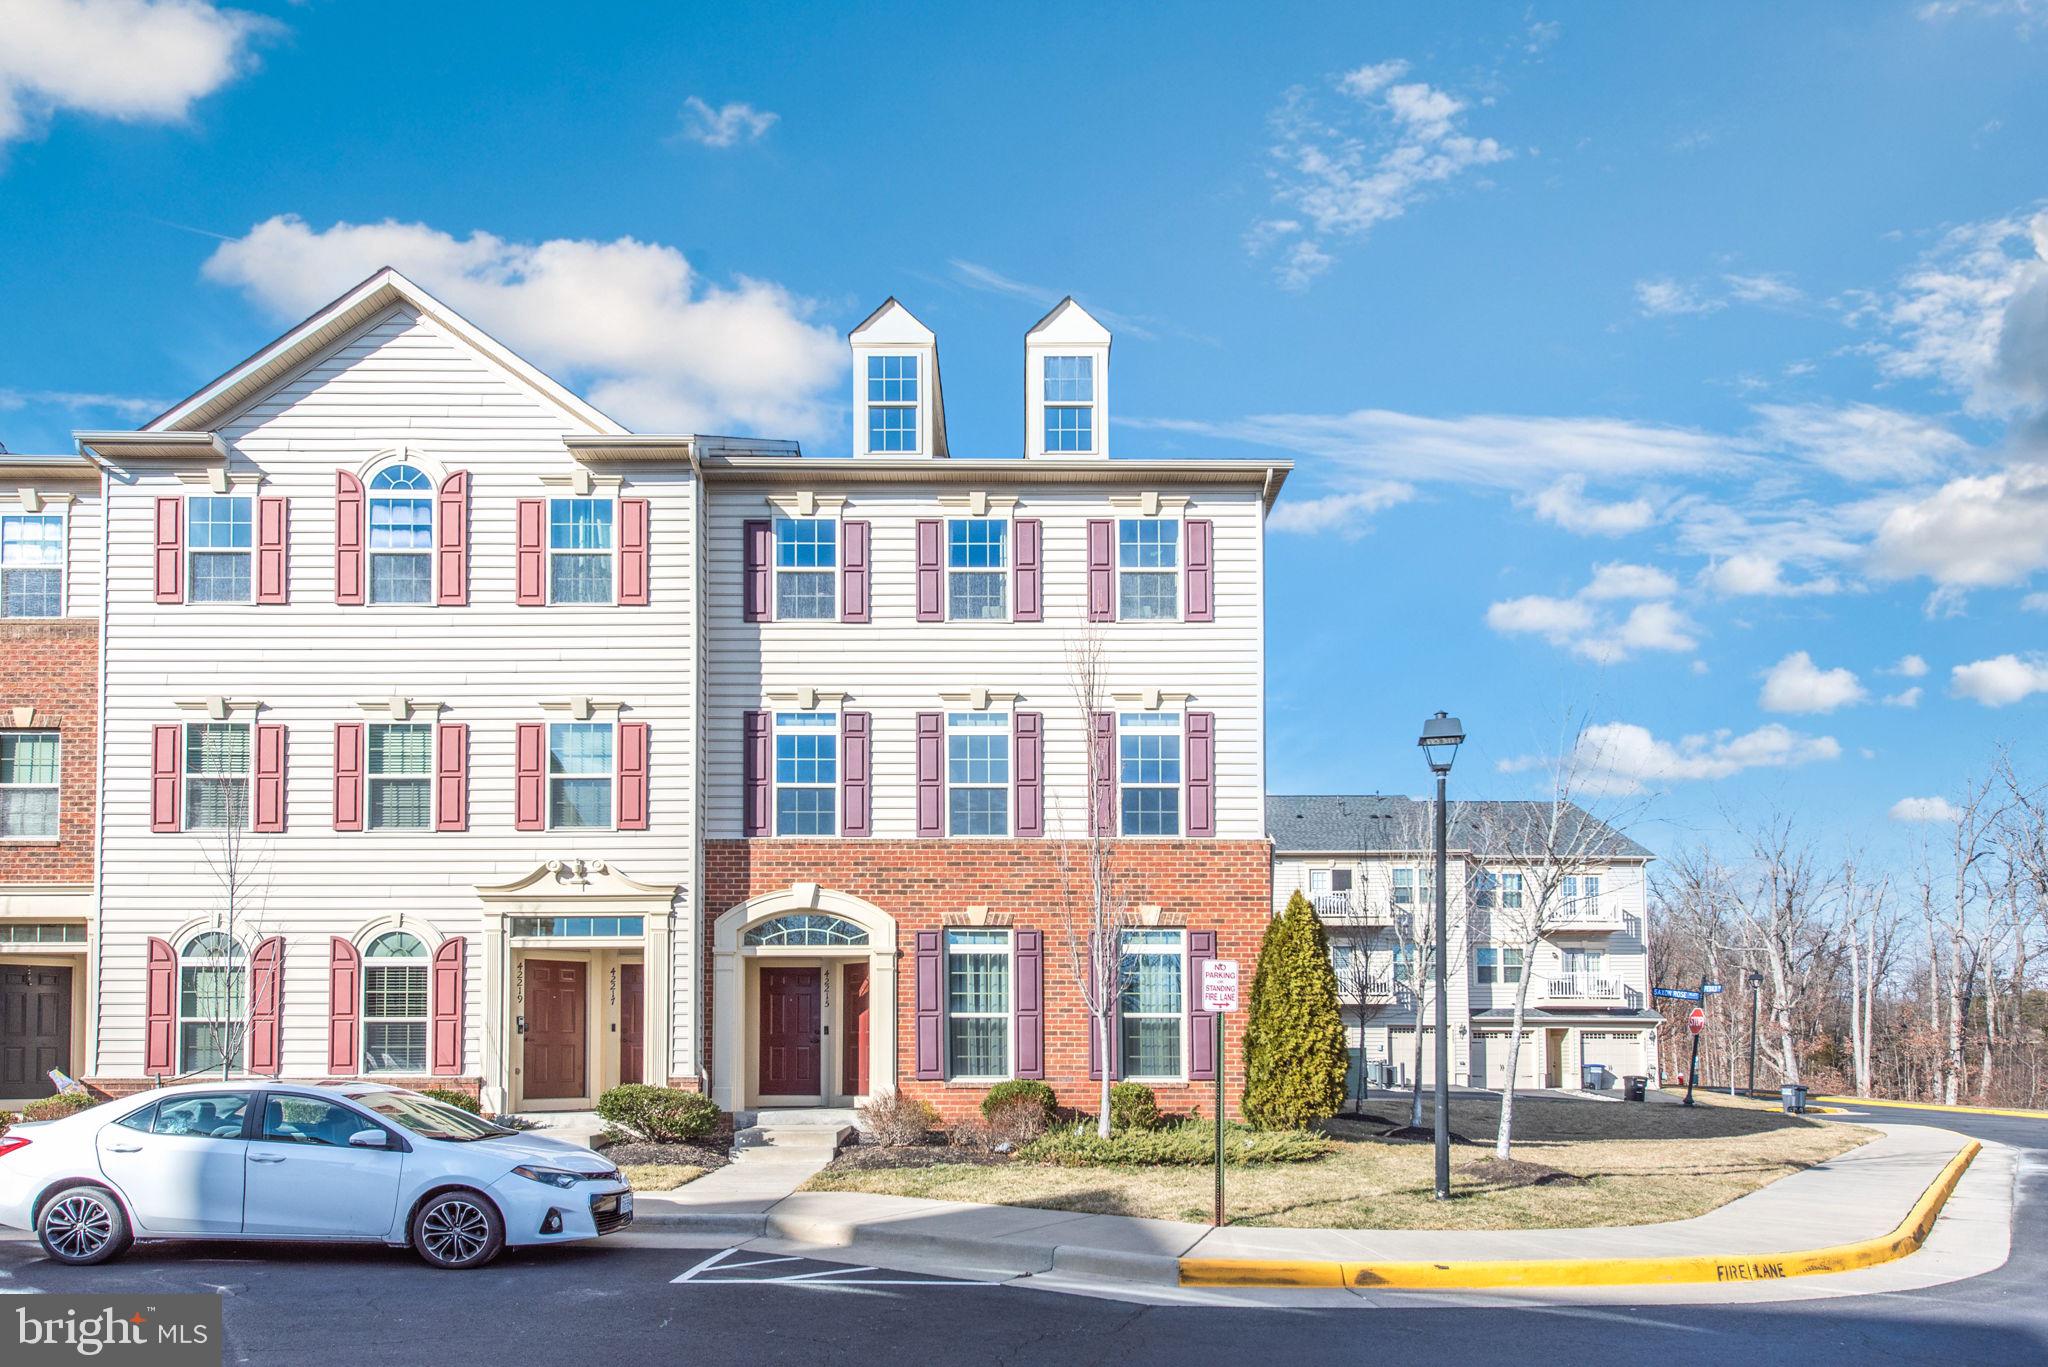
2 level end unit garage townhome with 3 bedrooms and 2.5 bathrooms.  Open floor plan with living room/dining combo.  Electric fireplace.   Kitchen island/bar, stainless steel appliances, granite counter tops and abundant cabinet space.  Wood floor in kitchen.  Spacious master bedroom with luxury bath and walk in closets, bedrooms 2 and 3, hall bath and laundry room on second level.  Master bedroom bath includes a soaking tub, stand-alone shower and double bowl vanity.  1 car garage has door opener and exterior keypad access.  Convenient location to Dulles Airport and I66.
#VALO2091366

ALDIE

42213 PIEBALD SQUARE

3 Beds

2 Baths

1,650 Sq.Ft.

$2,800

MLS#: VALO2091366

1 ... 455 456 457 458 459 ... 666
* Listings identified with the FMLS IDX logo come from FMLS and are held by brokerage firms other than the owner of this website. The listing brokerage is identified in any listing details. Information is deemed reliable but is not guaranteed. If you believe any FMLS listing contains material that infringes your copyrighted work please click here to review our DMCA policy and learn how to submit a takedown request. © 2024. First Multiple Listing Service, Inc.

Send a message

Message successfully sent.

Your message

What is 3 + 4 ?

Reason for contacting?

I agree to receive email communication and understand I can unsubscribe at any time.

I agree to be contacted by Charis Realty Group - Christine Issler, Broker via call, email, and text for real estate services. To opt out, you can reply 'stop' at any time or reply 'help' for assistance. You can also click the unsubscribe link in the emails. Message and data rates may apply. Message frequency may vary. Privacy Policy

Sign Out

Virtual Assistant

Would you like to take the next step with this property? We can help you schedule a showing or virtual tour, or send you more details.

Yes, I would like more information.

Thank You for Your Reply, One of Our Agents will contact you as soon as possible

No, maybe later.

Thank you, you can always contact me via email, phone number or through the contact form.

Realhub AI

Lucy - Your AI-Powered Realtor

Update Your Temporary Password

Personalize your search

Enter your email and we'll notify you immediately when new listings match what you're looking for.

or enter email address

Already have an account ? Login here

Continue your home search

I agree to receive communications and understand I can unsubscribe at any time.

I agree to be contacted by Charis Realty Group - Christine Issler, Broker via call, email, and text for real estate services. To opt out, you can reply 'stop' at any time or reply 'help' for assistance. You can also click the unsubscribe link in the emails. Message and data rates may apply. Message frequency may vary. Privacy Policy

Already have an account ? Login here

We use cookies

We use cookies primarily for analytics to enhance your experience. By accepting, you agree to our use of these cookies. You can manage your preferences or learn more about our cookies policy.
