Properties

Browse or get in touch to schedule a walkthrough.

  • Nearby me
Price range

Popular Features

Community Features

Association

Property Features

Waterfront

View

Exterior Features

Interior Features

Style

10000 properties match your criteria

Updated 1 minute ago

E-Alert name
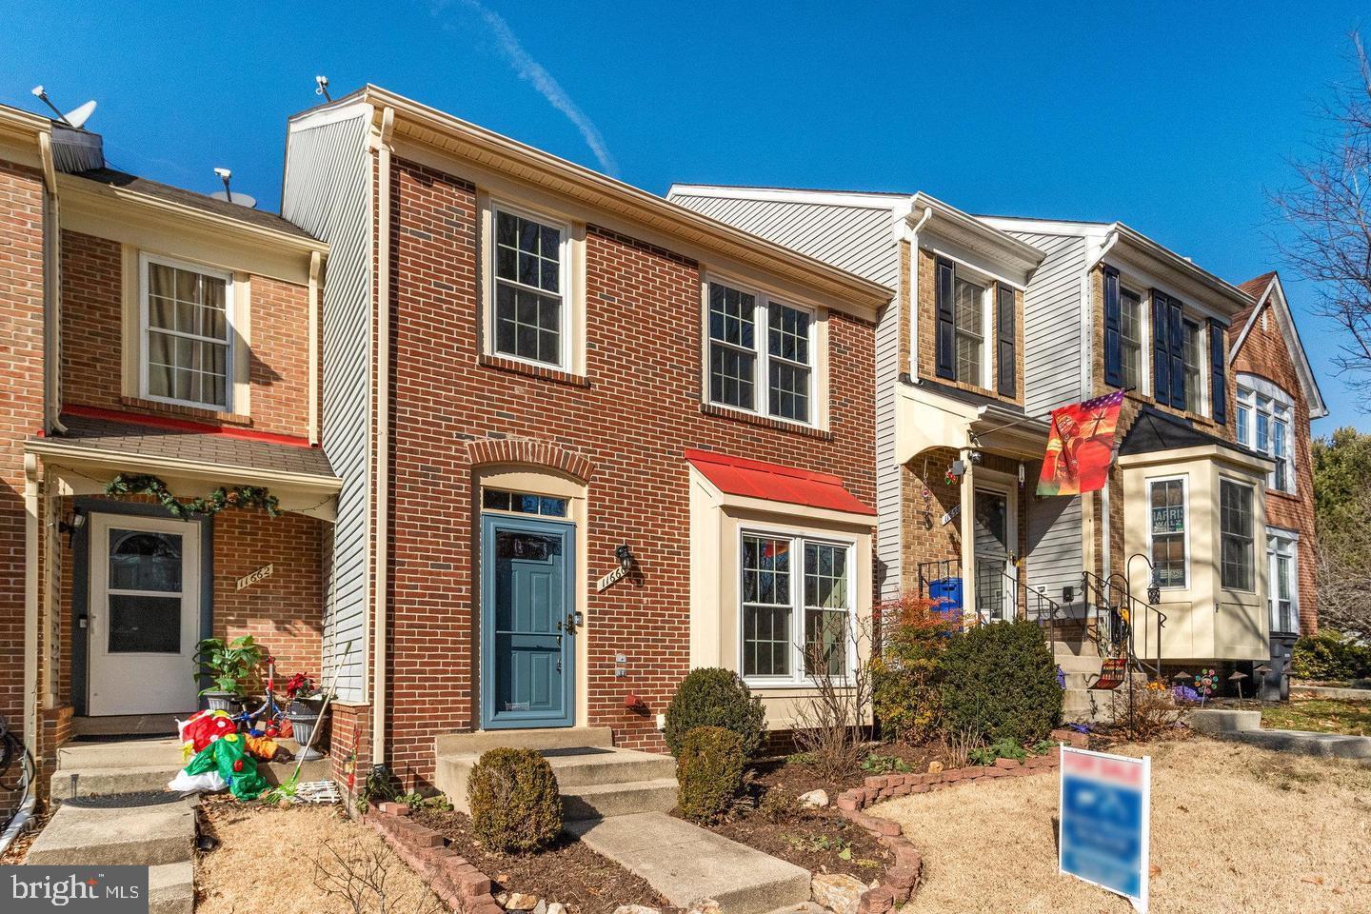
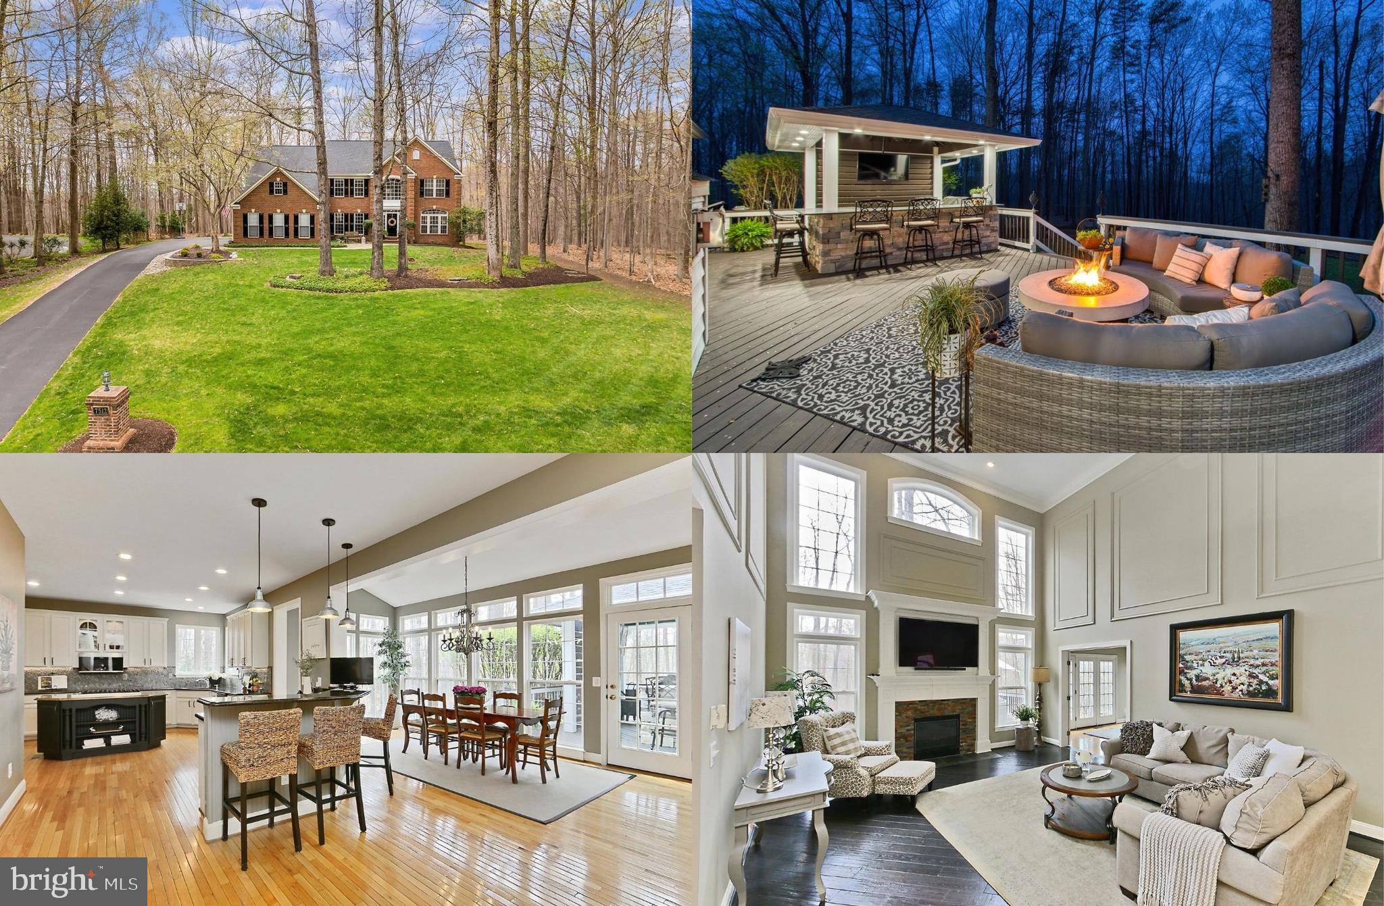
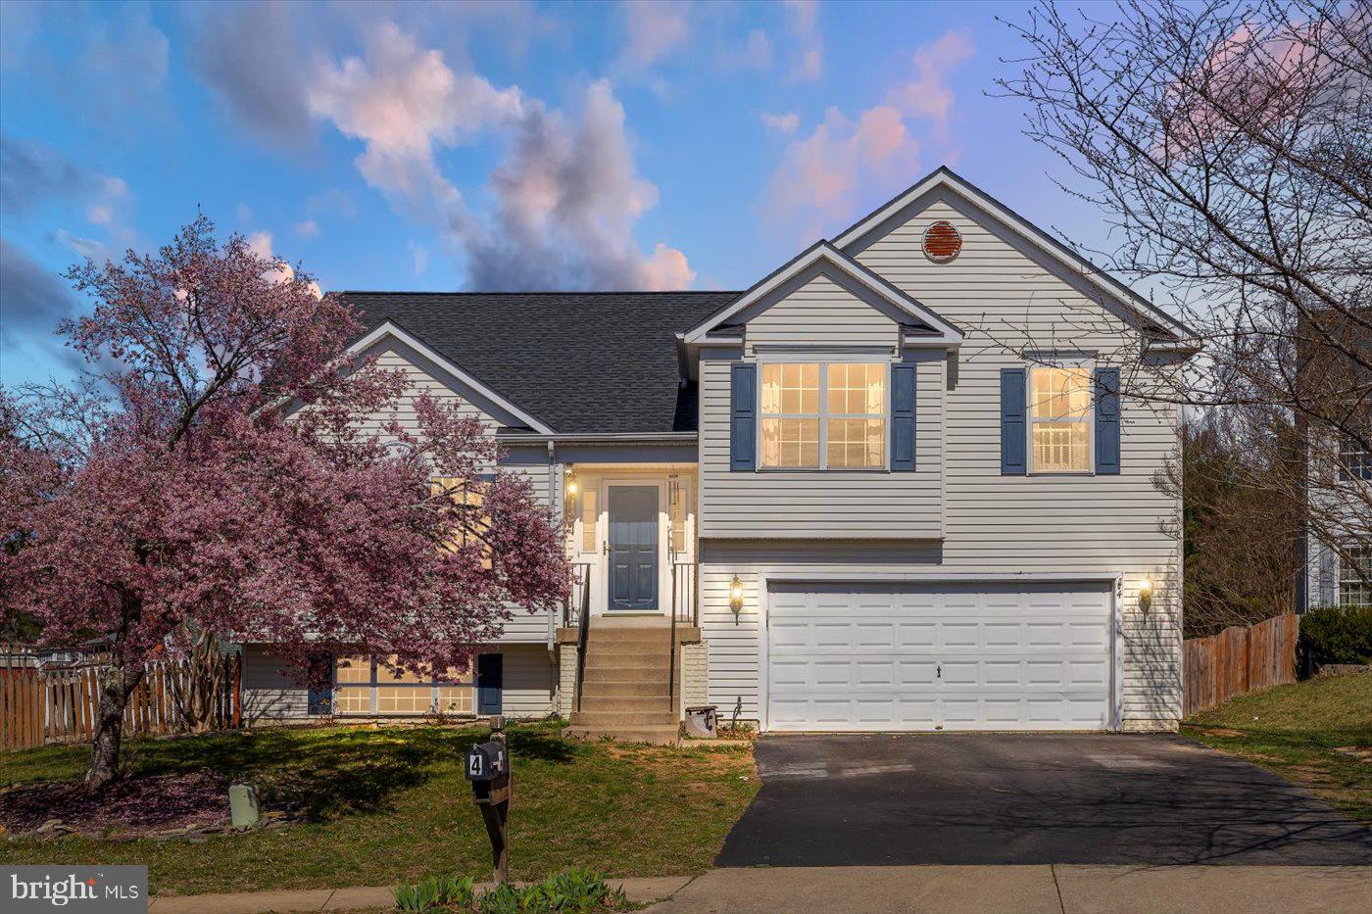
Welcome to 13119 Ladybank Lane, a true gem of a home in the sought after Chantilly Highlands community showcasing pride of ownership at every turn.  As you approach, the welcoming flagstone walkway and covered front porch invite you inside.  The two-story foyer and living room are bathed in natural light, highlighting the gleaming solid oak hardwood floors throughout the main level.  Ideal for entertaining, the spacious formal living and dining rooms set the stage for memorable gatherings.  The fully renovated kitchen is a culinary delight, featuring upgraded white 42 inch cabinetry, stainless steel appliances, granite countertops, and a stylish backsplash. Enjoy casual meals in the breakfast nook, which opens to a cozy living area with a gas fireplace, perfect for relaxation.  A conveniently located mudroom off the garage (with laundry hookups) offers ample storage space.  Upstairs, discover four bedrooms, two full bathrooms, and a versatile loft space.  The primary suite boasts an ensuite with vaulted ceilings, dual vanities, a separate shower and tub, and a generous walk-in closet.  The additional bedrooms offer double windows and ample closet space, complemented by a renovated hall bathroom.  The loft is a flexible area, ideal for a play space, a second office, or a creative retreat.  The lower level, freshly painted with new carpet, features a large recreation room, a bonus room suitable for guests, a full bathroom, laundry facilities, and two expansive storage areas.  Outside, enjoy the large screened-in porch, charming stone patio, and flat backyard, perfect for your recreational and entertaining needs. This home truly impresses at every corner!  Notable updates include HVAC 2021, Anderson windows and doors, 30 year roof, irrigation system, extensive hardscape and replaced siding and aluminum wrap.  Residents of Chantilly Highlands enjoy a wealth of amenities including a pool with diving board and lap lanes, a competitive summer swim team, a park, tennis courts, and walking trails nearby. Thomas Jefferson bus depot within walking distance. Easy access to Silver Line Metro, Dulles Toll Road, Route 28 and Fairfax County Parkway commuter routes and shopping and dining within minutes.
#VAFX2223124

HERNDON

13119 LADYBANK LANE

4 Beds

3 Baths

3,063 Sq.Ft.

$950,000

MLS#: VAFX2223124

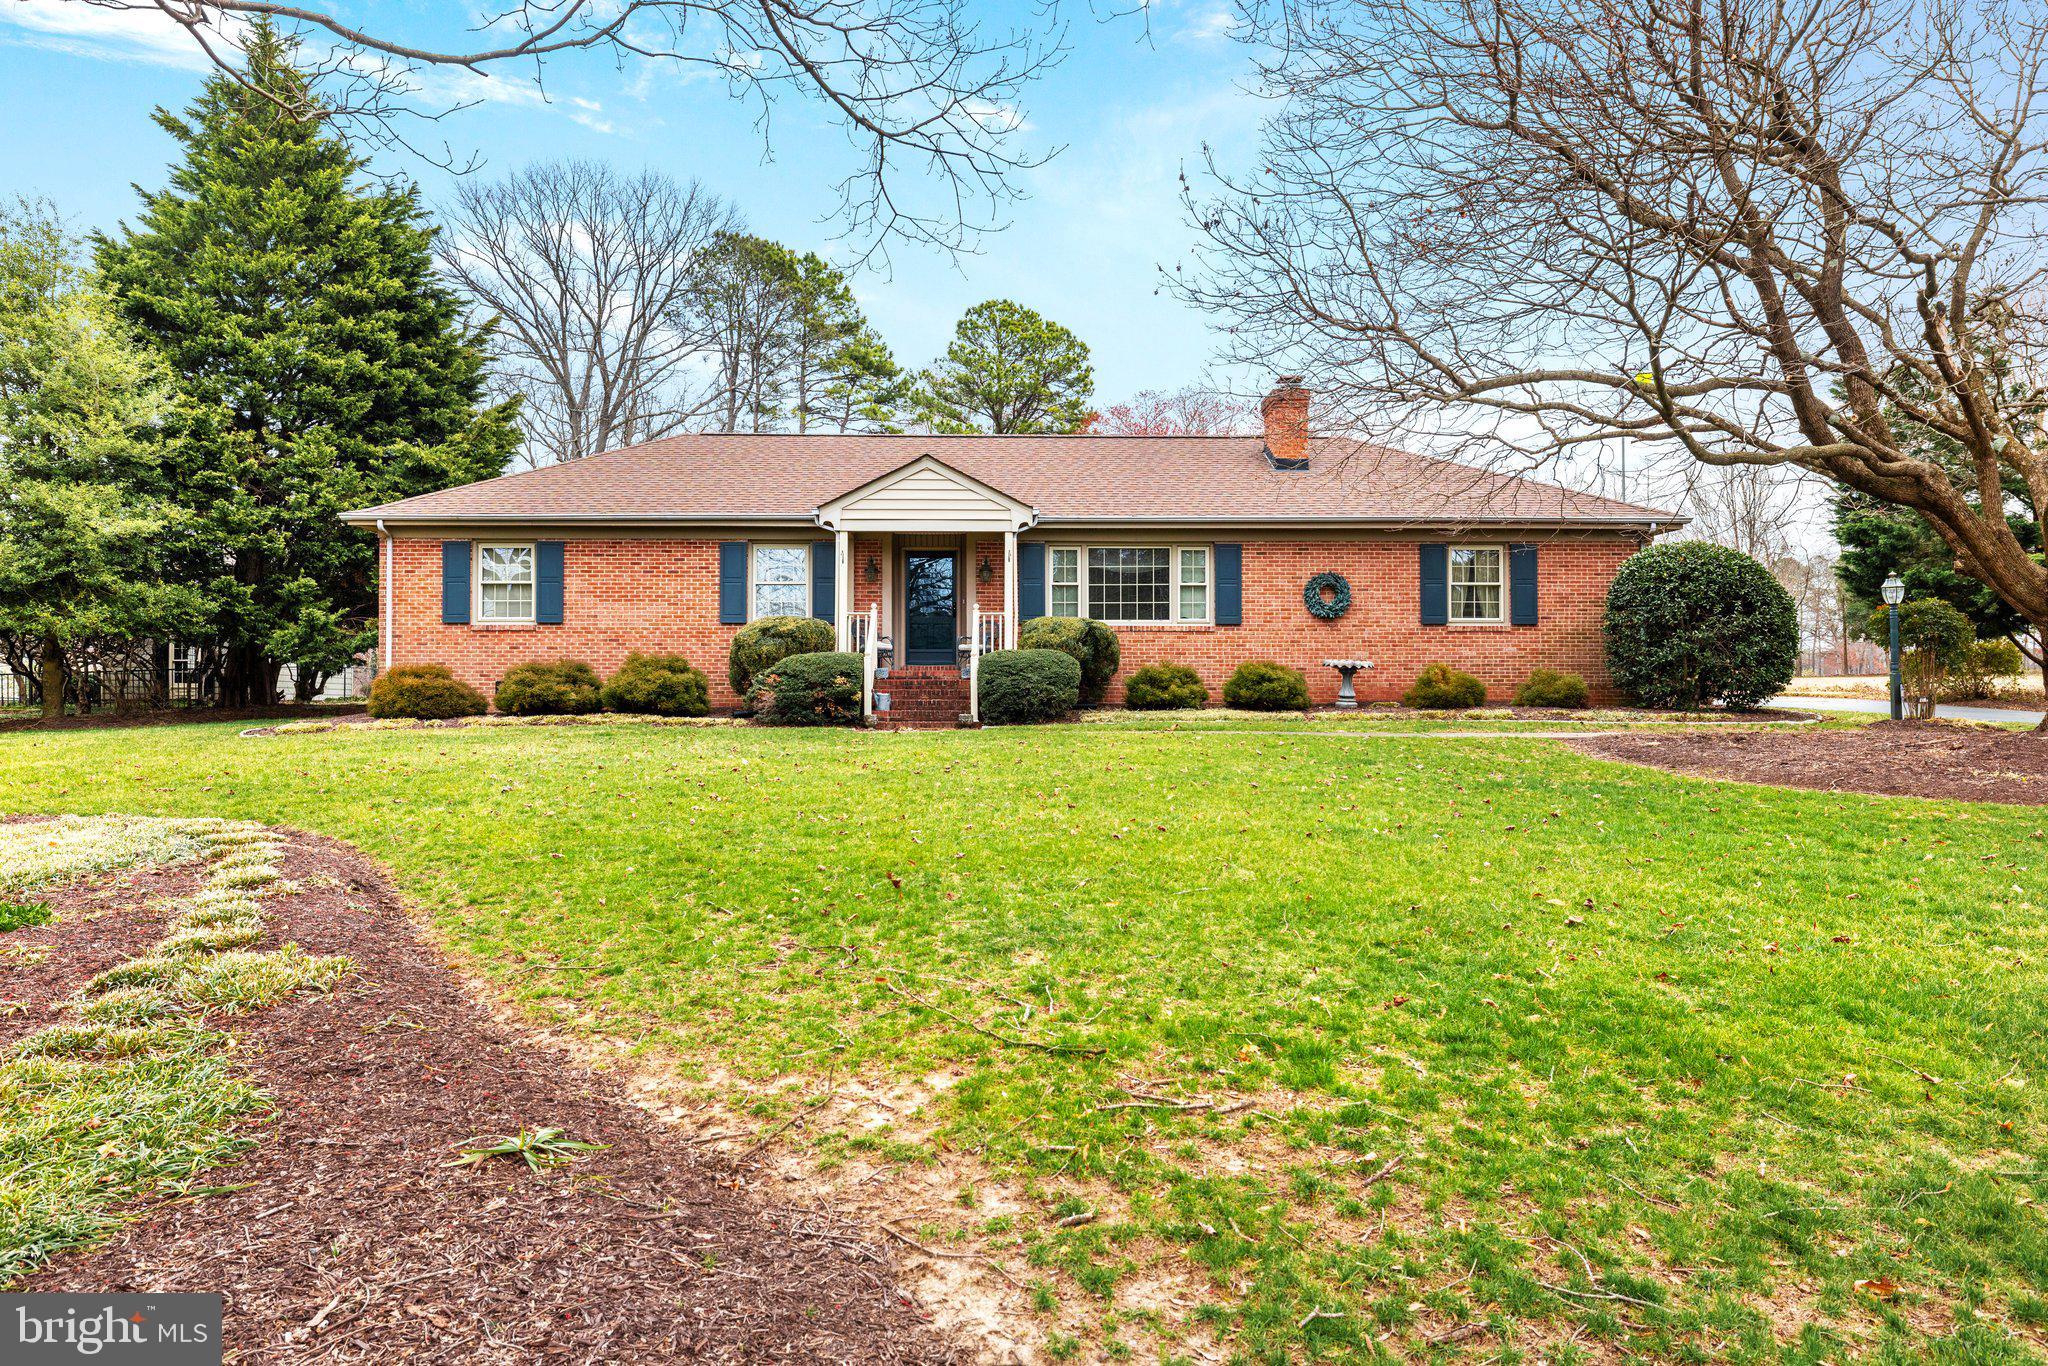
This move-in ready home could be the one for you! With a brand-new kitchen, brand-new roof, and numerous updates, this 4-bedroom, 3-bathroom gem in the highly sought-after Fairfax County School District (Lake Braddock Secondary School) is truly worth considering.  Ideally located on a quiet street in the Kings Park subdivision with NO HOA, this home offers privacy and convenience. The primary bedroom features an en-suite bathroom and an oversized walk-in closet, while the backyard backs up to trees and provides ample space for gardening.  Freshly painted inside and out, this home is filled with light and brightness. The new roof with architectural shingles and 6” gutters was installed in November 2024, and the newly remodeled kitchen boasts blue and white shaker cabinets, white quartz countertops, and stainless-steel appliances. Newly sanded and stained white oak hardwood floors add warmth and coziness to the main floor, and the open floor plan is perfect for entertaining.  The lower level, accessible from the side entrance,  features a spacious recreation room, bedroom, full bathroom, and a huge utility room with a workbench and plenty of storage.  Located just minutes from Braddock Road, Burke Lake Road, Rolling Road, 495, VRE, and Fairfax County Parkway, this home offers easy access to Audrey Moore Recreation Park, Lake Accotink Park, Burke Lake Park, schools, restaurants, grocery stores, and the Kings Park Library.  This lovely home is waiting for you!
#VAFX2220862

SPRINGFIELD

5616 EASTBOURNE DRIVE

4 Beds

3 Baths

1,686 Sq.Ft.

$750,000

MLS#: VAFX2220862

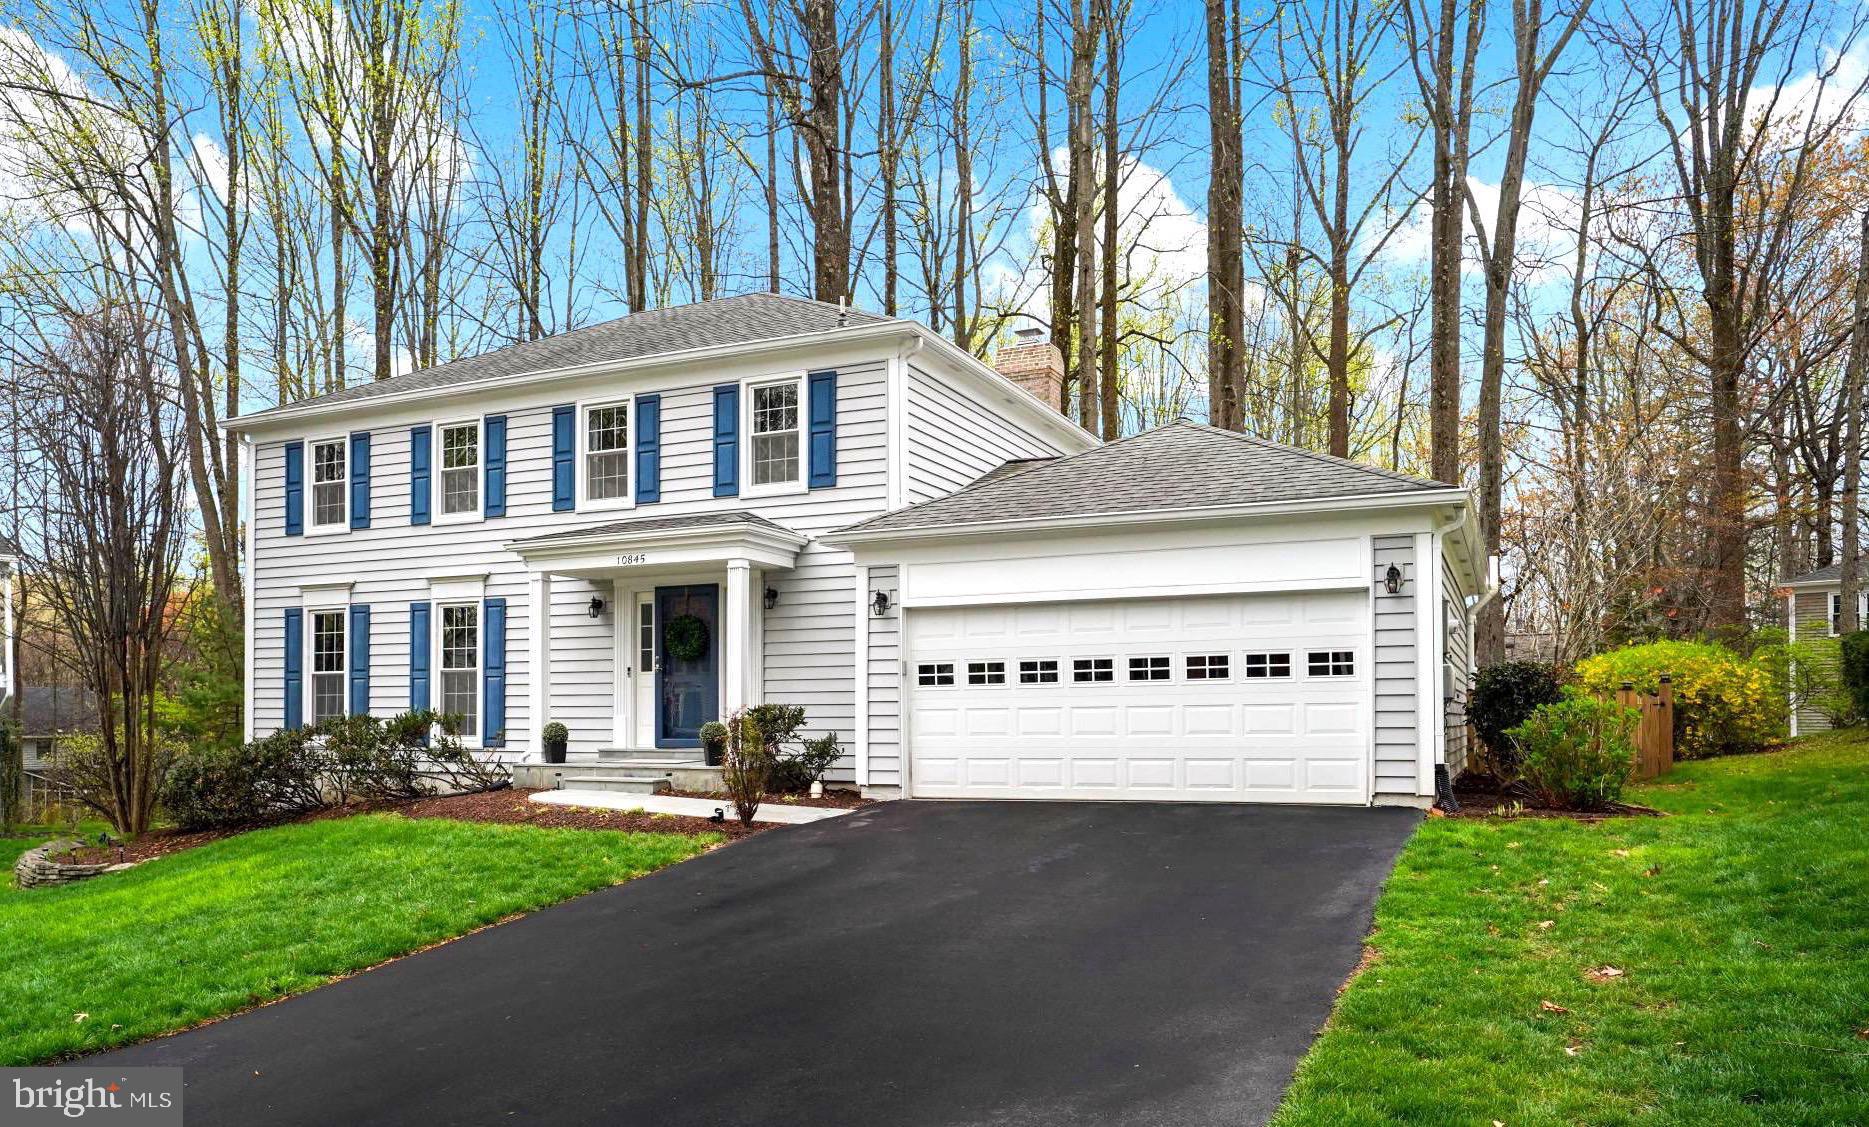
Welcome to this beautifully maintained colonial in the highly sought-after Donegal Oaks neighborhood. This bright and open home features hardwood floors throughout, sun-filled bay window in the formal living room, and updated kitchen (2023) with stainless steel appliances,  breakfast nook, and modern lighting (2021). The family room offers a wood-burning fireplace with glass doors opening to a spacious Trex deck (2021) overlooking a fully fenced (2023), partially wooded backyard. Upstairs boasts three generous bedrooms with excellent closet space, updated bathrooms, and a convenient laundry room. The fully finished lower level includes a large rec room, den/exercise room, half bath, and a sizable storage area. Additional major updates include: HVAC (2014), Hot Water Heater (2019), CertainTeed Roof (2021) with transferrable warranty through 2041, Whole-Home Surge Protector (2021), New Locks, Exterior Light Fixtures, and Touch-Up Paint (2024). Excellent location with easy access to I-95 and Fairfax County Parkway. Close to Fort Belvoir, Franconia/Springfield Metro, shopping, and dining.
#VAFX2230154

SPRINGFIELD

7940 DONEGAL LANE

4 Beds

2 Baths

2,991 Sq.Ft.

$875,000

MLS#: VAFX2230154

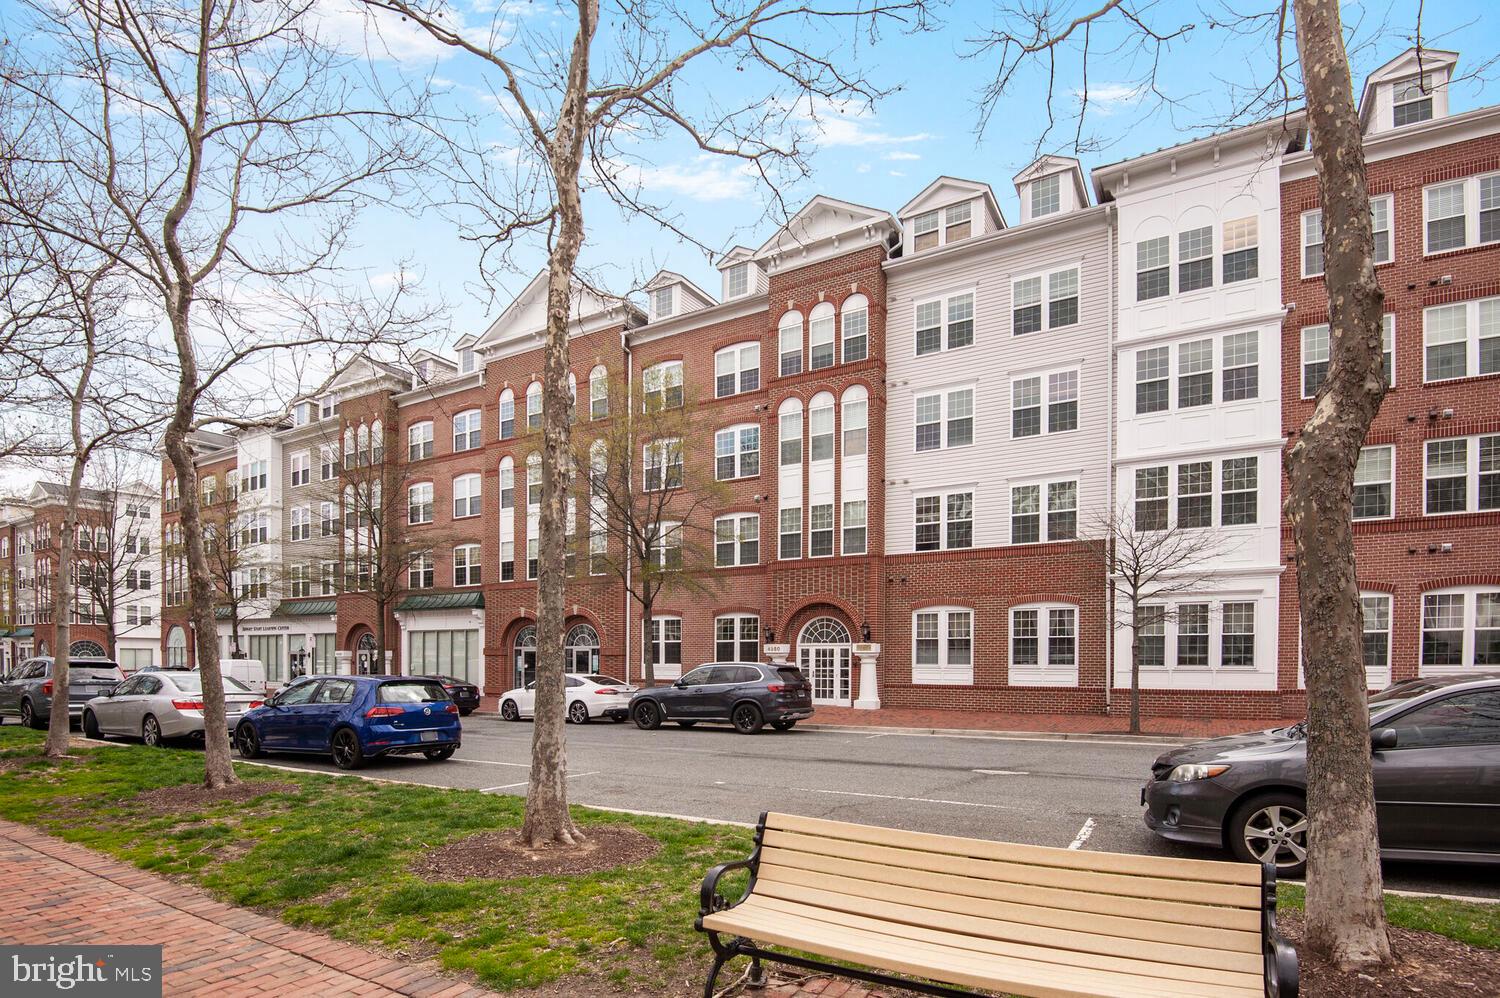
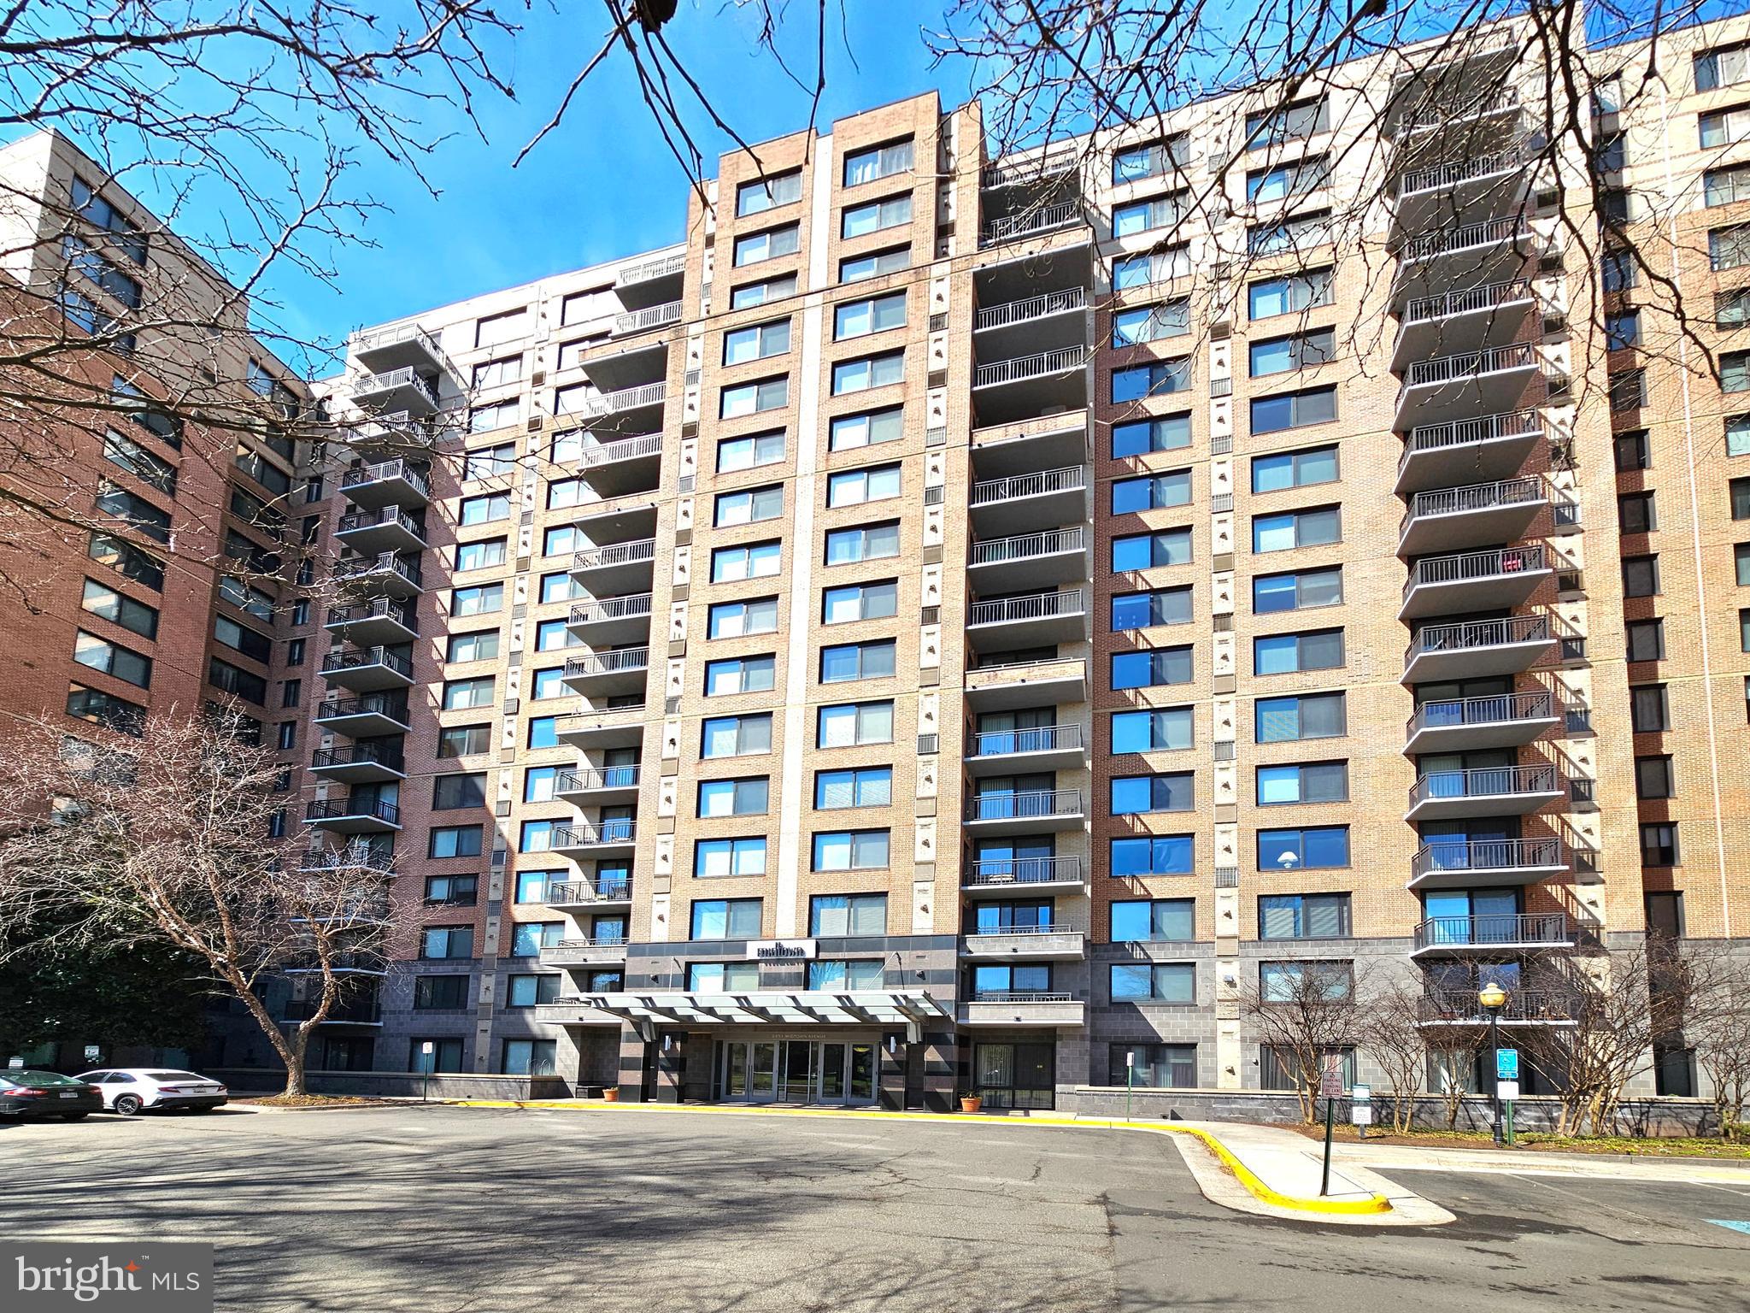
INVESTOR SPECIAL!  Long-Term Tenant will continue to occupy property with current lease due May 31, 2026.  TWO HUGE PENTHOUSE MASTER SUITES. Large eat-in-kitchen.  Vaulted Ceilings with gas fireplace and built-in bookcases in specious family room that leads out to a private, large balcony.  Nine-foot ceilings throughout. Brand new kitchen flooring and new dishwasher just installed.  Condo includes storage, full-sized laundry room, ample parking, great amenities, and an unbeatable location.  BONUS: Comes with a transferable home warranty.
#VALO2091052

ASHBURN

20901 CEDARPOST SQUARE 303

2 Beds

2 Baths

1,232 Sq.Ft.

$398,000

MLS#: VALO2091052

AVAILABLE MAY 20!! Fully Furnished studio apartment with all utilities included, cable included, Internet included. 5 min walk to Rosslyn Metro Orange, Silver & Blue Lines. Direct to the Pentagon, Reagan National Airport, Foggy Bottom, Downtown DC, Tysons Corner.  Community features fitness center, outdoor pool, sauna, steam room, locker rooms, billiard tables, ping pong tables, free fitness classes, BBQ area, convenience store, and hair salon/barber shop. Parking available for an additional fee. 5-minute walk to Rosslyn Metro Station, shops, and restaurants. Welcome home!
#VAAR2055612

ARLINGTON

1021 ARLINGTON BOULEVARD 414

None Beds

1 Baths

383 Sq.Ft.

$2,000

MLS#: VAAR2055612

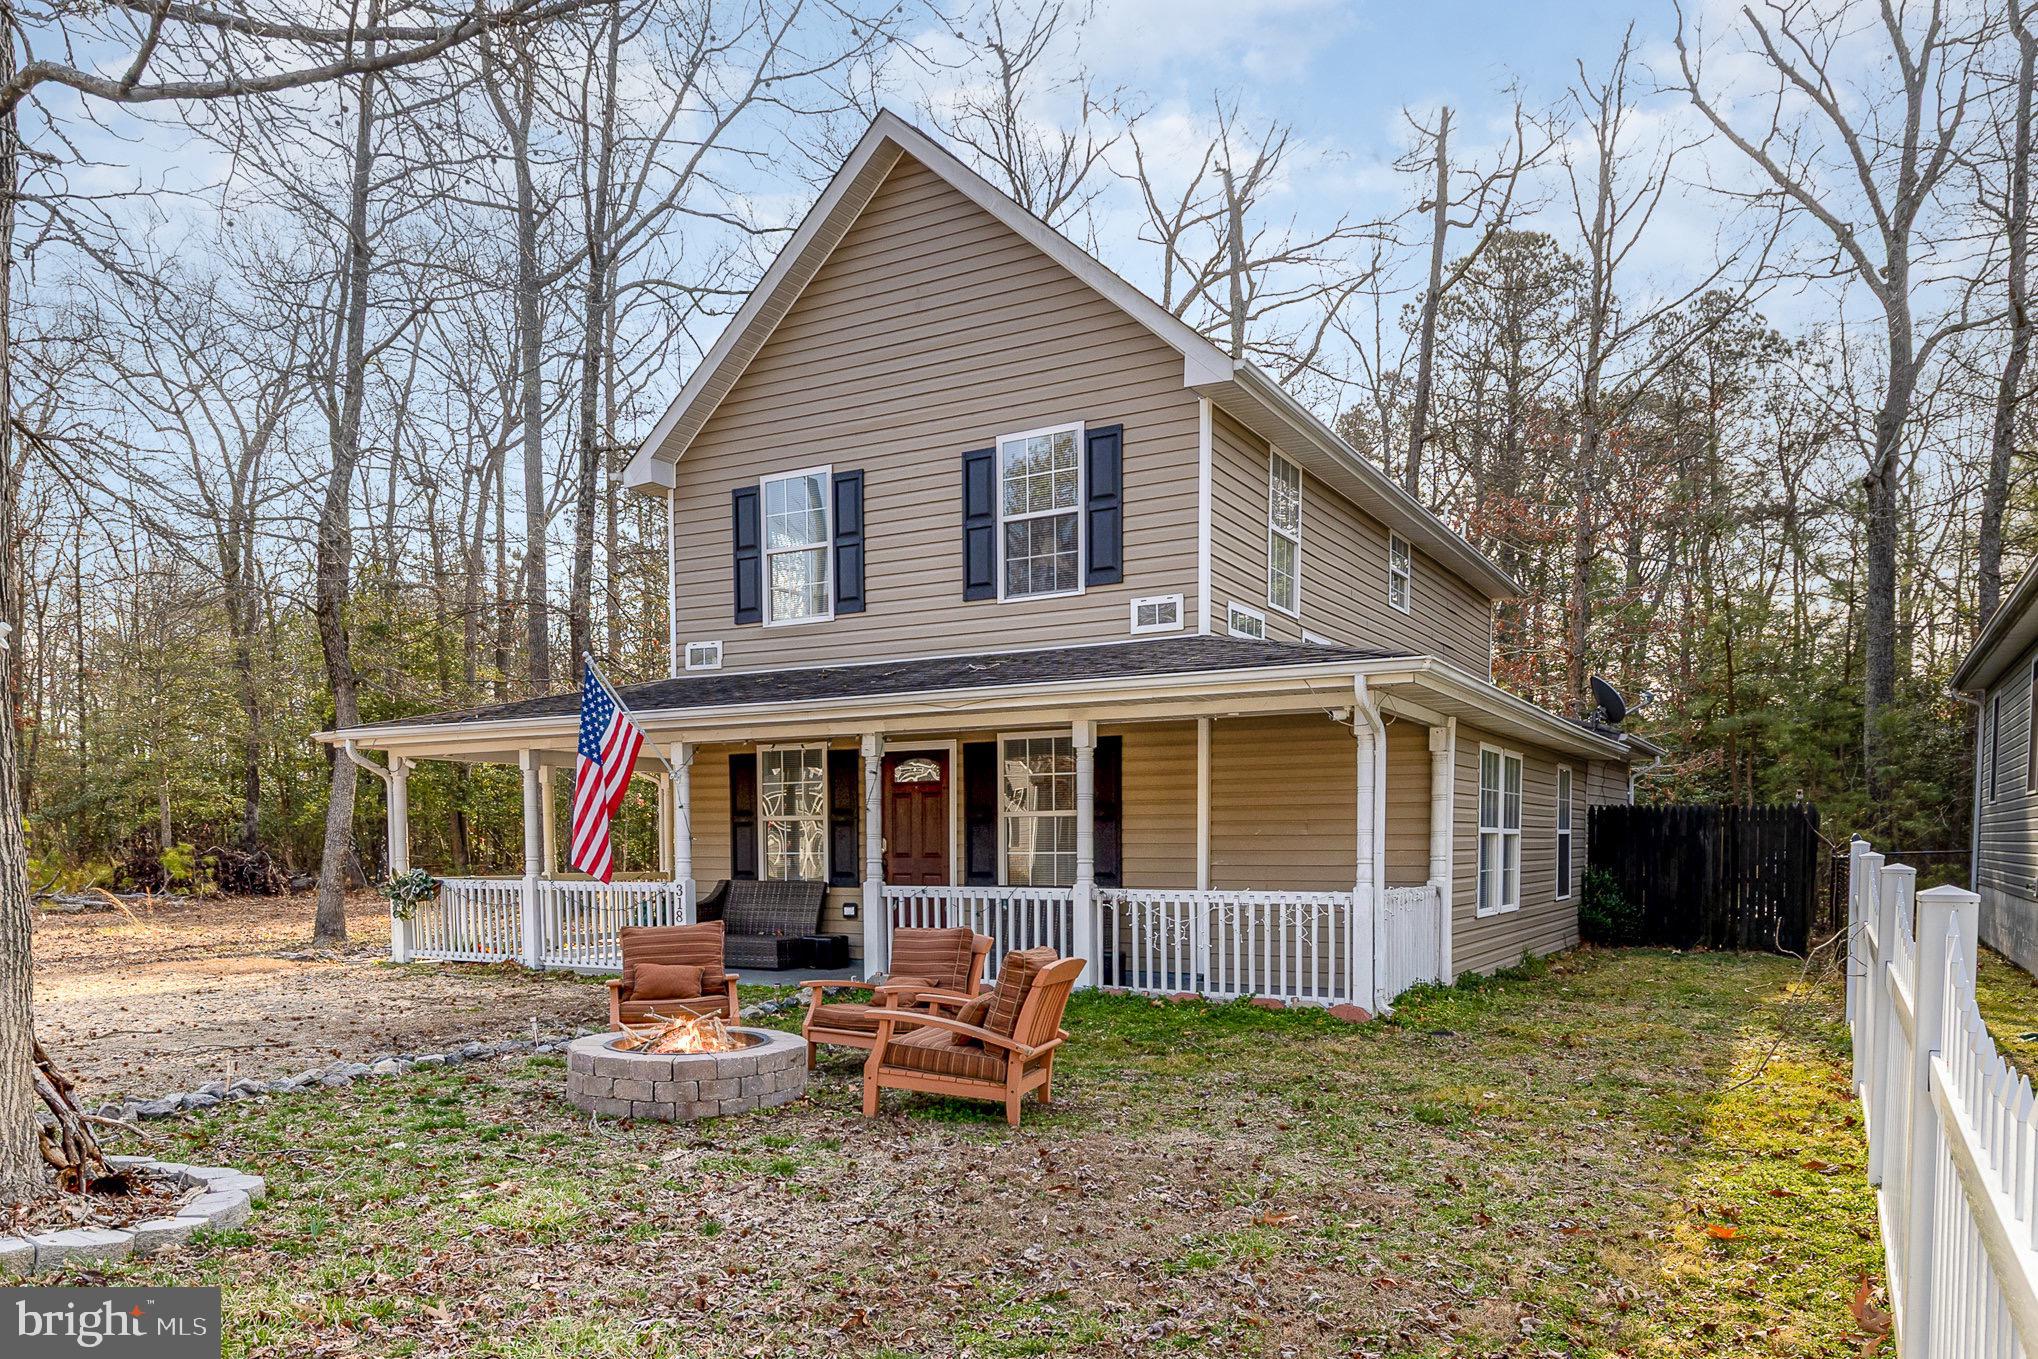
Welcome to 286 Ferry Landing – A Beautiful, Nearly New Home on a Spacious .41-Acre Lot!

Located just minutes from the heart of Colonial Beach, this one-year-young home offers the perfect mix of modern style and everyday comfort. Thoughtfully designed with high-end finishes, it’s ready for you to move in and enjoy.

Inside, the kitchen is a standout, featuring upgraded soft-close cabinetry, expansive quartz countertops, and plenty of space to cook and gather. The primary suite provides a peaceful retreat with a double vanity and a beautifully tiled walk-in shower.

Step outside to a 12x16 deck, perfect for morning coffee, weekend BBQs, or simply unwinding. The vinyl privacy fence adds both security and seclusion, and the 10x10 barn-style shed offers extra storage for all your needs.

If you have an RV, you’ll love the 50-amp hookup, making travel prep or hosting guests a breeze.

This home truly has it all—modern convenience, space to spread out, and a great location. Don’t miss your chance to see it in person—schedule your showing today!
#VAWE2008286

COLONIAL BEACH

286 FERRY LANDING

3 Beds

2 Baths

1,208 Sq.Ft.

$320,000

MLS#: VAWE2008286

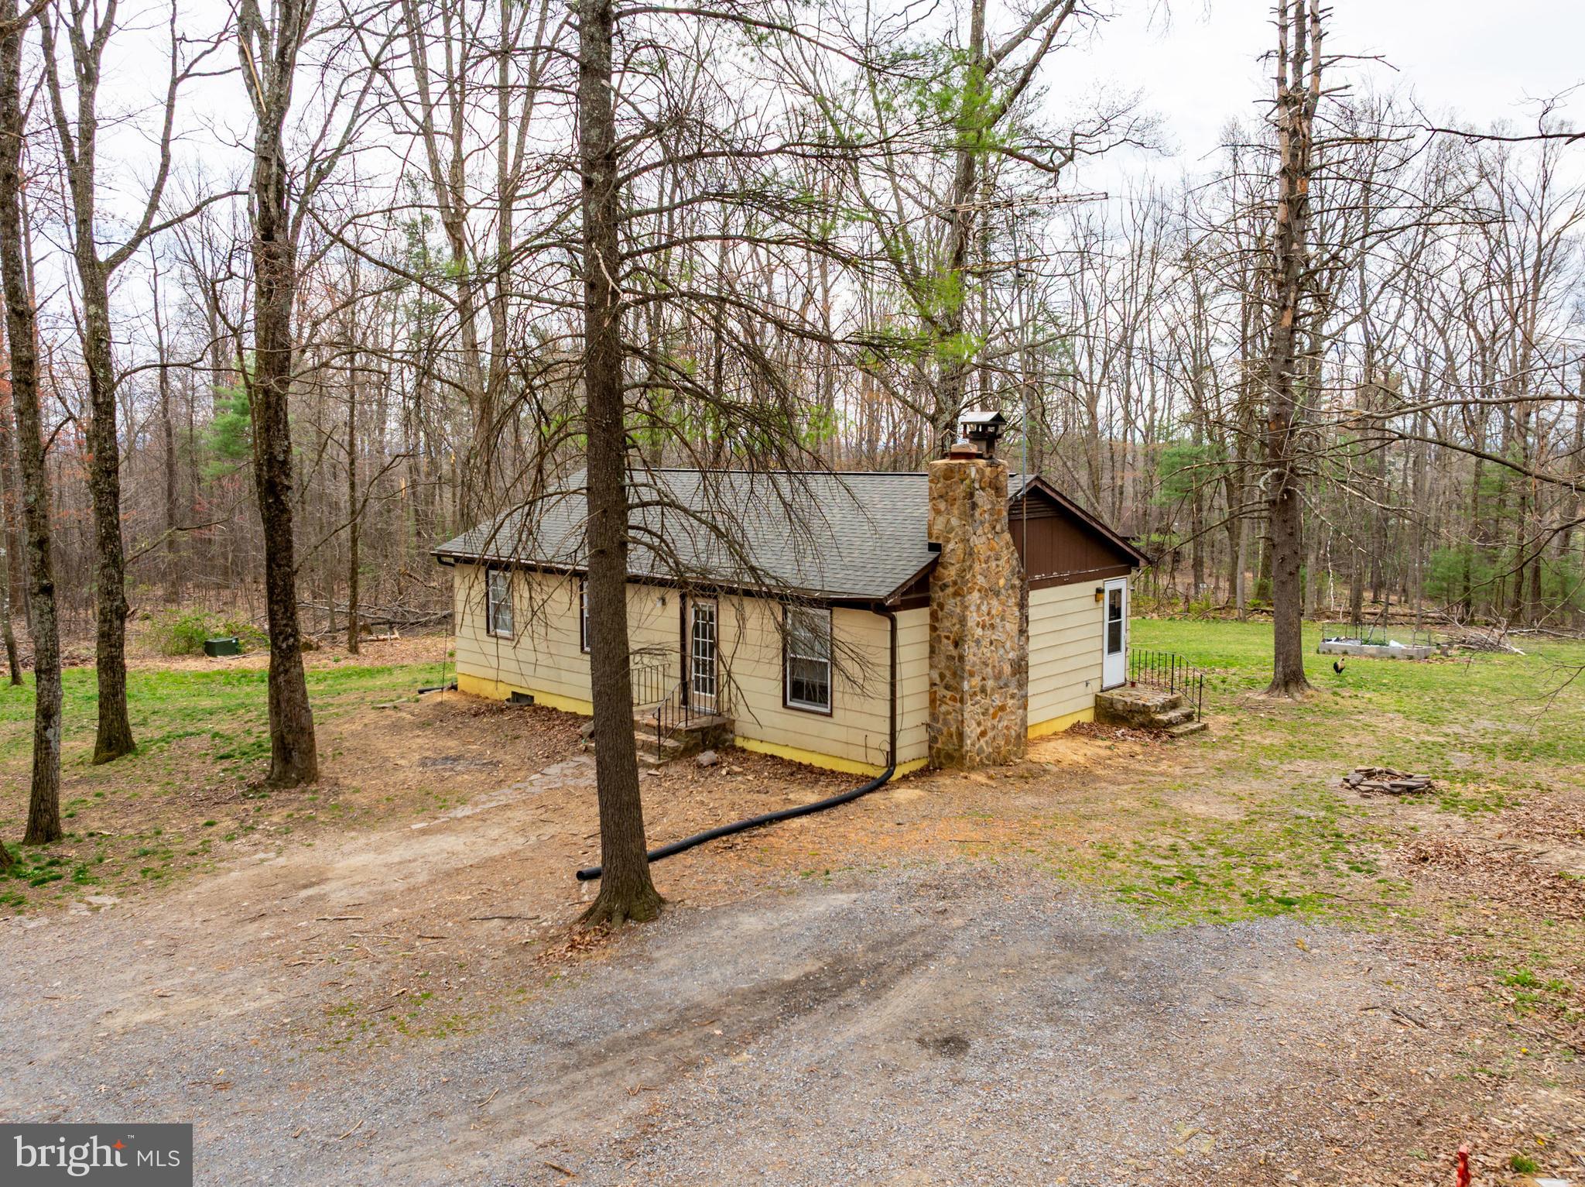
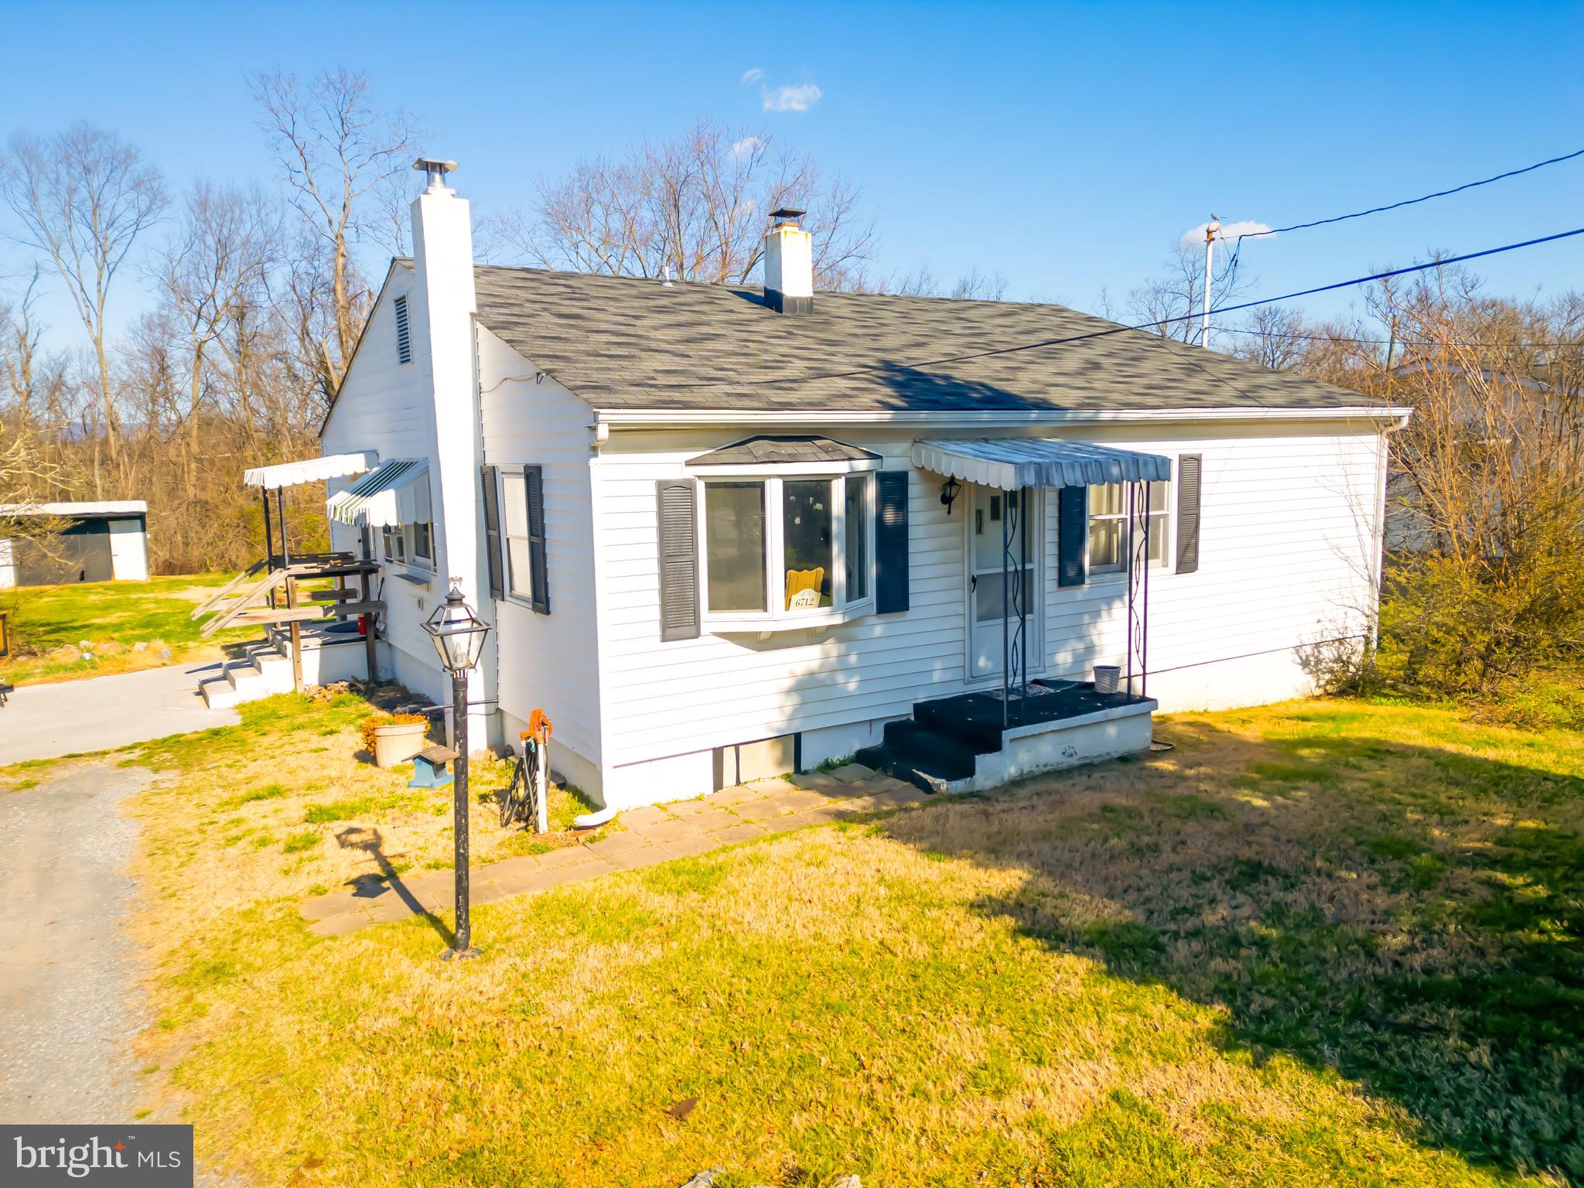
*Exceptional Home Opportunity** Discover your ideal home in the desirable Wilde Acres community
of Winchester, VA. This beautifully maintained property is move-in ready, featuring thoughtful updates such
as a brand-new A/C system and updated kitchen stone countertops, flooring, and carpet throughout. bathroom updated. The septic
system was recently serviced in October 2024, ensuring peace of mind. The expansive backyard offers a
wonderful space for outdoor entertaining and relaxation, and it's conveniently located just a short walk to the New Recreation Lake. Don't miss the chance to visit this impressive home and envision your future.
#VAFV2033264

WINCHESTER

803 ENFIELD DRIVE

3 Beds

2 Baths

1,680 Sq.Ft.

$299,900

MLS#: VAFV2033264

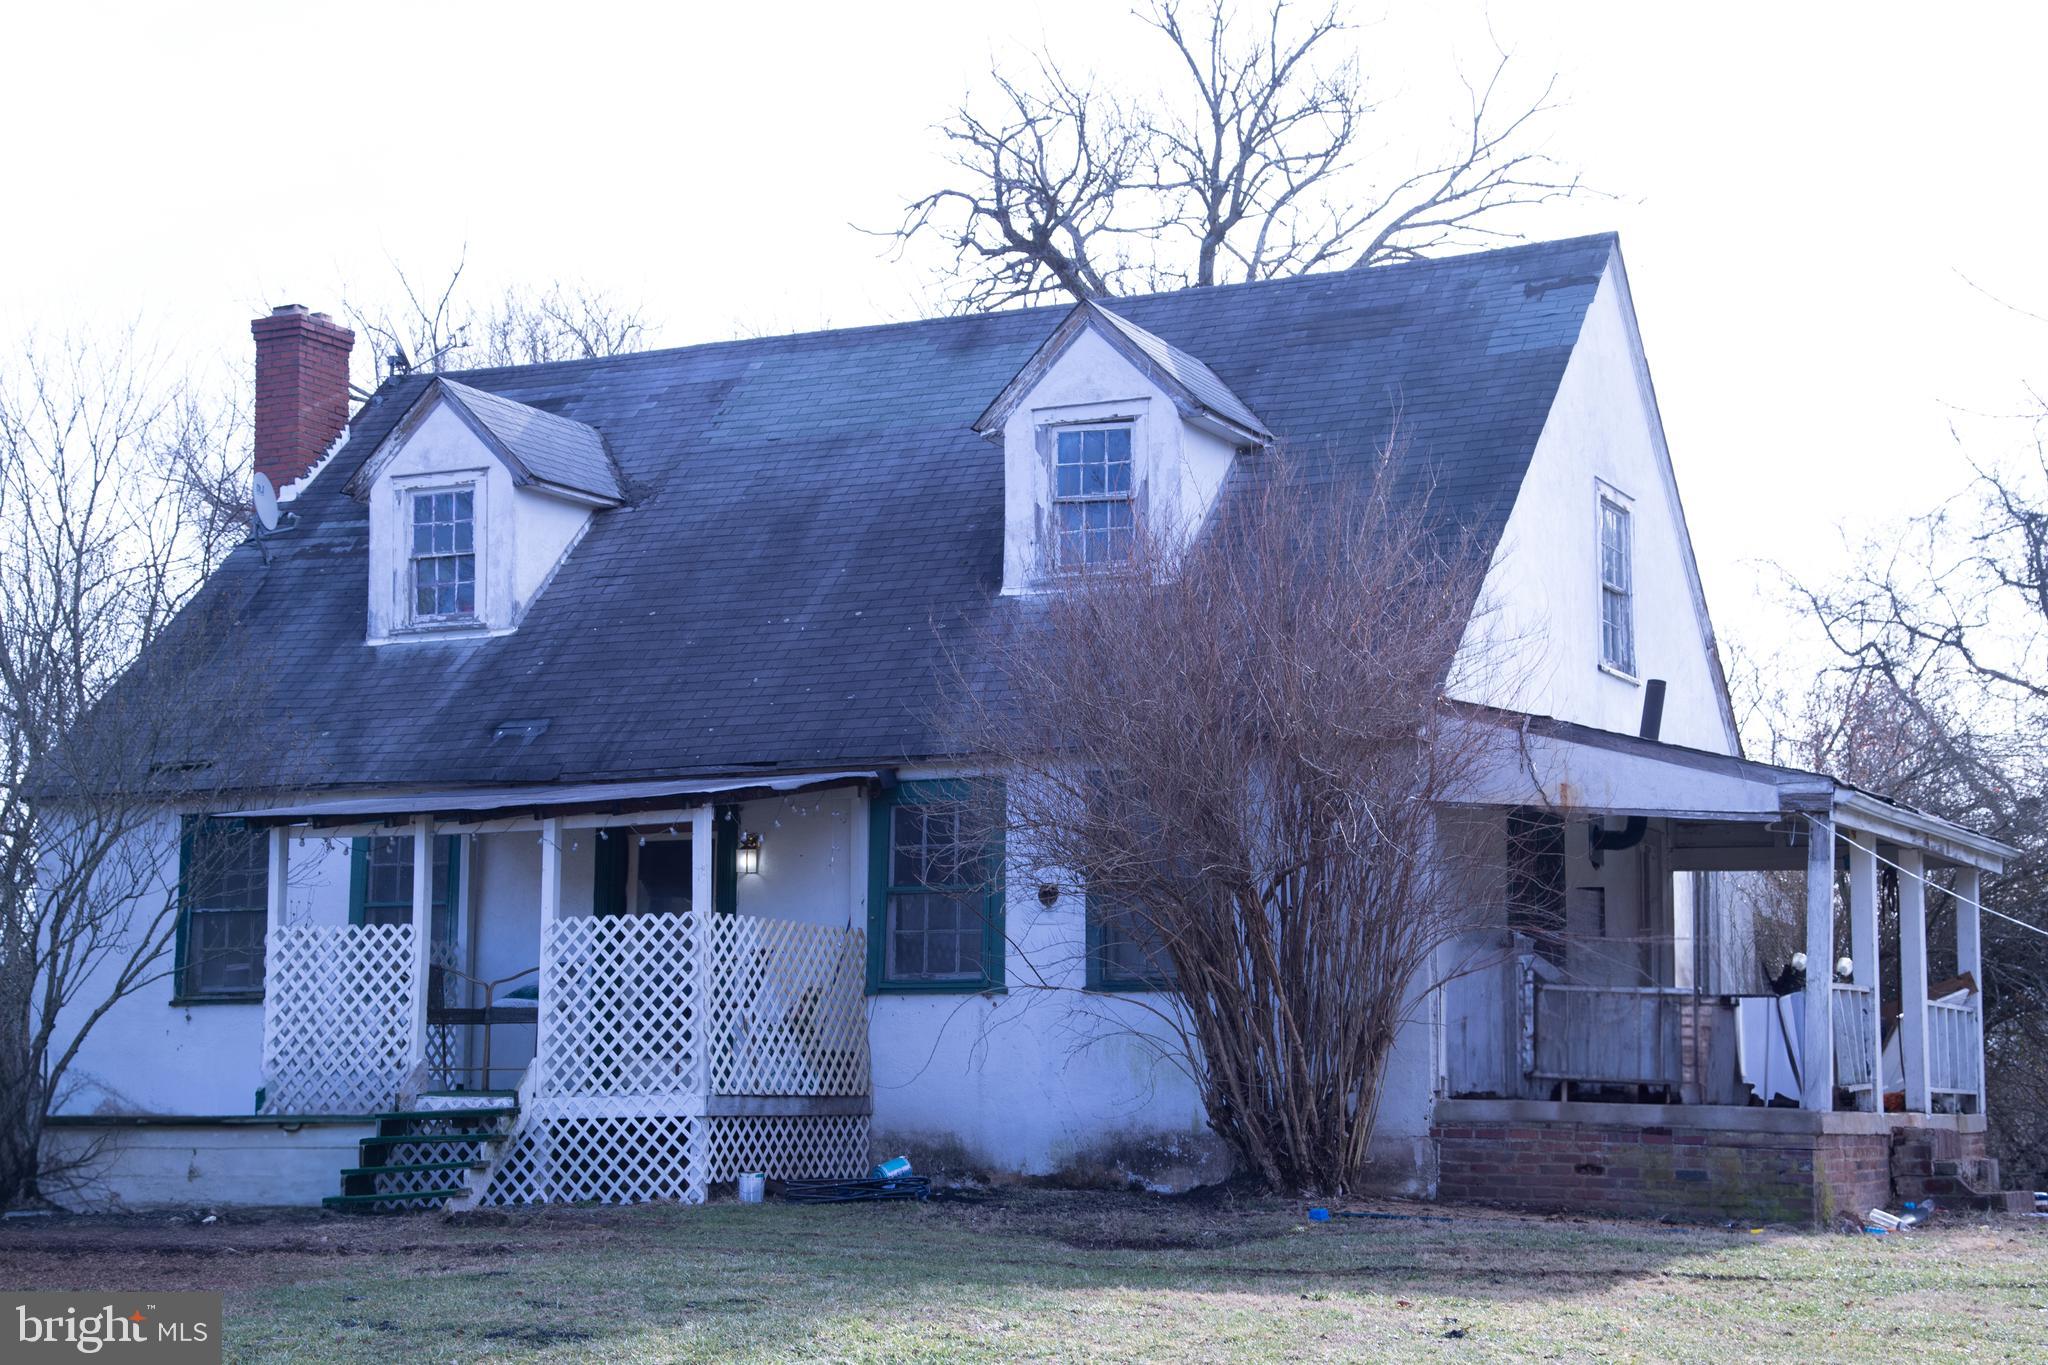
Come to the LAKE!> Bring your BOAT!> Mineral,  Virginia awaits your arrival!>
Immaculate and beautifully updated in 2020, you will be thrilled to call 5811 home!  Huge deck surrounds over half of the house for outdoor entertaining after a glorious day on the Lake>This isn't your typical Cape Cod> Cathedral ceilings and a wall of windows provide beautiful views from every room>Gleaming hardwood floors on the main level carry from the Great Room through the 2020 remodeled kitchen with ceramic tile, newer stainless steel appliances and moveable island.  The screened porch off of the back of the house is just steps away so that you can watch the backyard games with ease.  The primary bedroom and en-suite bath are on the main level, too! The upper level boasts a balcony with 2 bedrooms and  a jack n' jill  bath PLUS, a separate DECK for sunbathing and bird watching>In the Spring/Winter/Fall, you can actually see Lake Anna from this deck, too! The backyard sheds both have electricity. . .including the wood shop! NEW ELECTRIC PANEL!> Concrete RV pad with electric hookup, too> Just what you need!    A short walk to the Lake gives you gated access to your BOAT SLIP #16>
Come and see this awesome home away from home!>Live the good life at Lake Anna   You'll love it!
#VASP2031392

MINERAL

5811 SPRINGFIELD FARM LANE

3 Beds

2 Baths

1,344 Sq.Ft.

$349,900

MLS#: VASP2031392

Absolutely gorgeous end unit garage townhouse recently painted & recent Carpet. Mint condition!!  Open  floor plan  flooded with light.  Recent wood laminate flooring in kitchen  & rec room. Wonderful kitchen with unique bay window,  desk area, island & large eating area plus walk-in pantry.   Primary bedroom with recent   carpet,  large bay window , wall of closets with organizers and  en-suite bath. The second bedroom features recent  carpet, ceiling fan  and a en-suite bath & large closet.  Spacious Rec Room with French door to fenced yard and large patio perfect for grilling and enjoying the outdoors. The washer & Dryer are conveniently located on the bedroom level. Perfect condition just waiting for you. Great location right off RT 1. Just 2 miles to Fort Belvoir,30 minutes to DC and 15 minutes to Metro. Loads of shopping near by.  Come and view this lovely home!
#VAFX2225488

ALEXANDRIA

8535 TOWNE MANOR COURT

2 Beds

2 Baths

1,652 Sq.Ft.

$2,550

MLS#: VAFX2225488

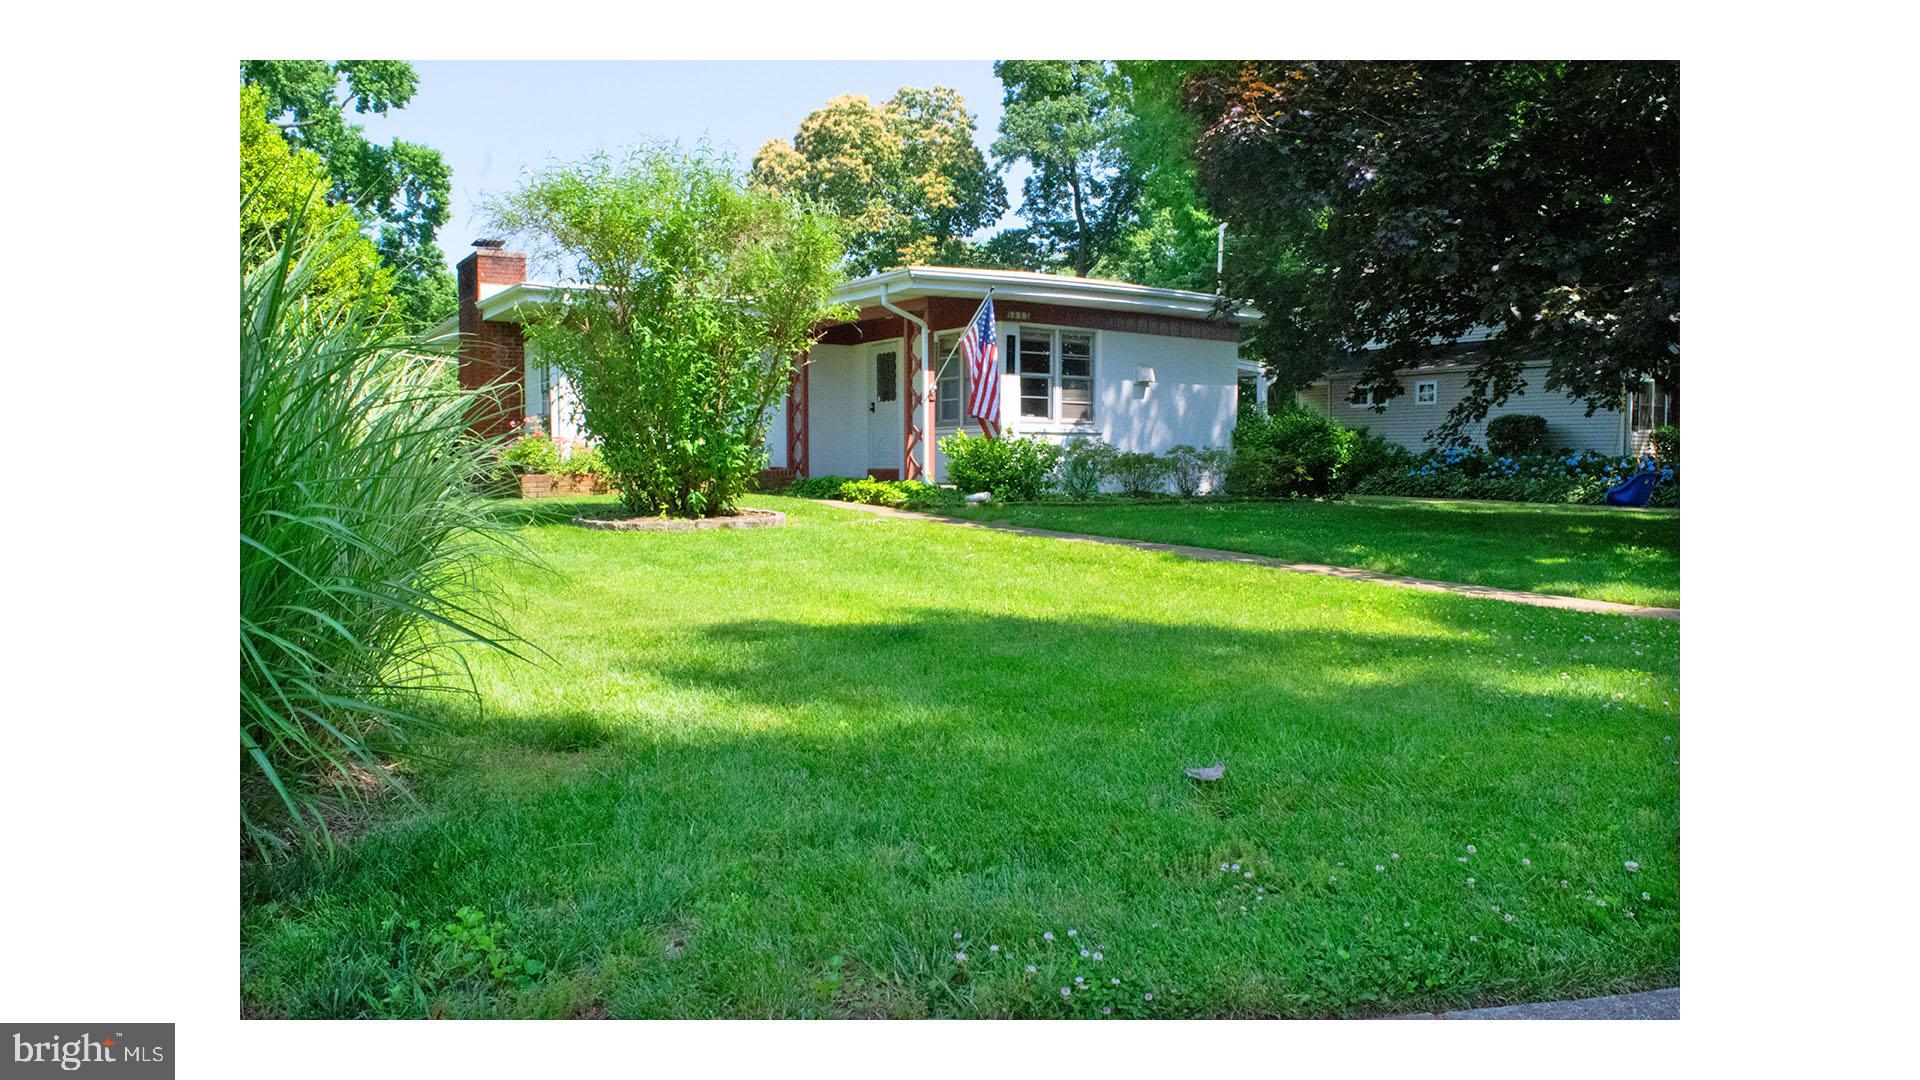
NEW PRICE! - Holmes Run Acres, Stunning Mid-Century Modern Reno! Experience the timeless elegance of this mid-century modern home fully remodeled by Michael Cook Architecture. Nestled on nearly 1/3 acre on a cul-de-sac, this one-level home seamlessly blends sophisticated design with modern functionality. Walls of oversized windows bathe the interior in natural light, blurring the line between indoors and out. New wide plank white oak flooring and Douglas Fir cathedral beamed ceilings span the entire home. The spacious open kitchen features a large center island, Poggenpohl cabinets, handmade Heath Ceramic tiles, premium appliances and built-in seating. The French door in the kitchen opens to private deck. The kitchen flows into the open dining and living room highlighted by the wood burning fireplace. Two ensuite bedrooms boast stunningly designed baths featuring custom ash wood vanities, Dutch Mosa tiles, and Elfa closets offering ample storage. The third bedroom also functions as a versatile family room, with a built-in bar area, an attached half-bath, and a conveniently located laundry space. A dedicated office/den with a built-in desk provides a stylish and functional workspace. Every corner of this home is a showcase of high-end finishes and designer touches. The home is clad in Shou Sugi Ban Japanese cypress siding, and the deck features TimberTech decking.  The slate-style rear patio overlooking the landscaped yard. Conveniently located minutes to INOVA Fairfax, the Mosaic District, and Tysons Corner. Offers easy access to commuter routes (Routes 495, 66, and 50). This home is a true masterpiece, offering mid-century modern charm reimagined for today’s lifestyle.
#VAFX2215980

FALLS CHURCH

7905 SYCAMORE DRIVE

3 Beds

2 Baths

2,088 Sq.Ft.

$1,295,000

MLS#: VAFX2215980

A rare gem awaits! Where Luxury, Lifestyle, and Location Meet. Welcome to a truly turnkey, magazine-worthy residence in the heart of the prestigious Piedmont Gated Community. This exceptional home offers more than just a place to live, it delivers a refined lifestyle of elegance, comfort, and elevated design from the moment you arrive. Thoughtfully redesigned and extensively upgraded, this one-level luxury home features an expansive layout with a fully finished basement, ideal for entertaining, multigenerational living, or hosting overnight guests. With over $370,000 in high-end improvements completed under the current ownership, every detail has been carefully crafted to offer timeless style and sophisticated comfort. A comprehensive list of upgrades and improvements is available.
 
Enjoy resort-style amenities in one of Haymarket’s most desirable communities, including 24/7 security, an 18-hole championship golf course, indoor and outdoor pools, a state-of-the-art fitness center, tennis courts, scenic walking trails, and a clubhouse with on-site dining and a vibrant social calendar…If you’ve been searching for the perfect, move-in ready home in a community that truly has it all, your search ends here! Call to schedule your private tour today! Confirmed tour appointment required.
#VAPW2091076

HAYMARKET

13169 PIEDMONT VISTA DRIVE

3 Beds

4 Baths

4,685 Sq.Ft.

$1,150,000

MLS#: VAPW2091076

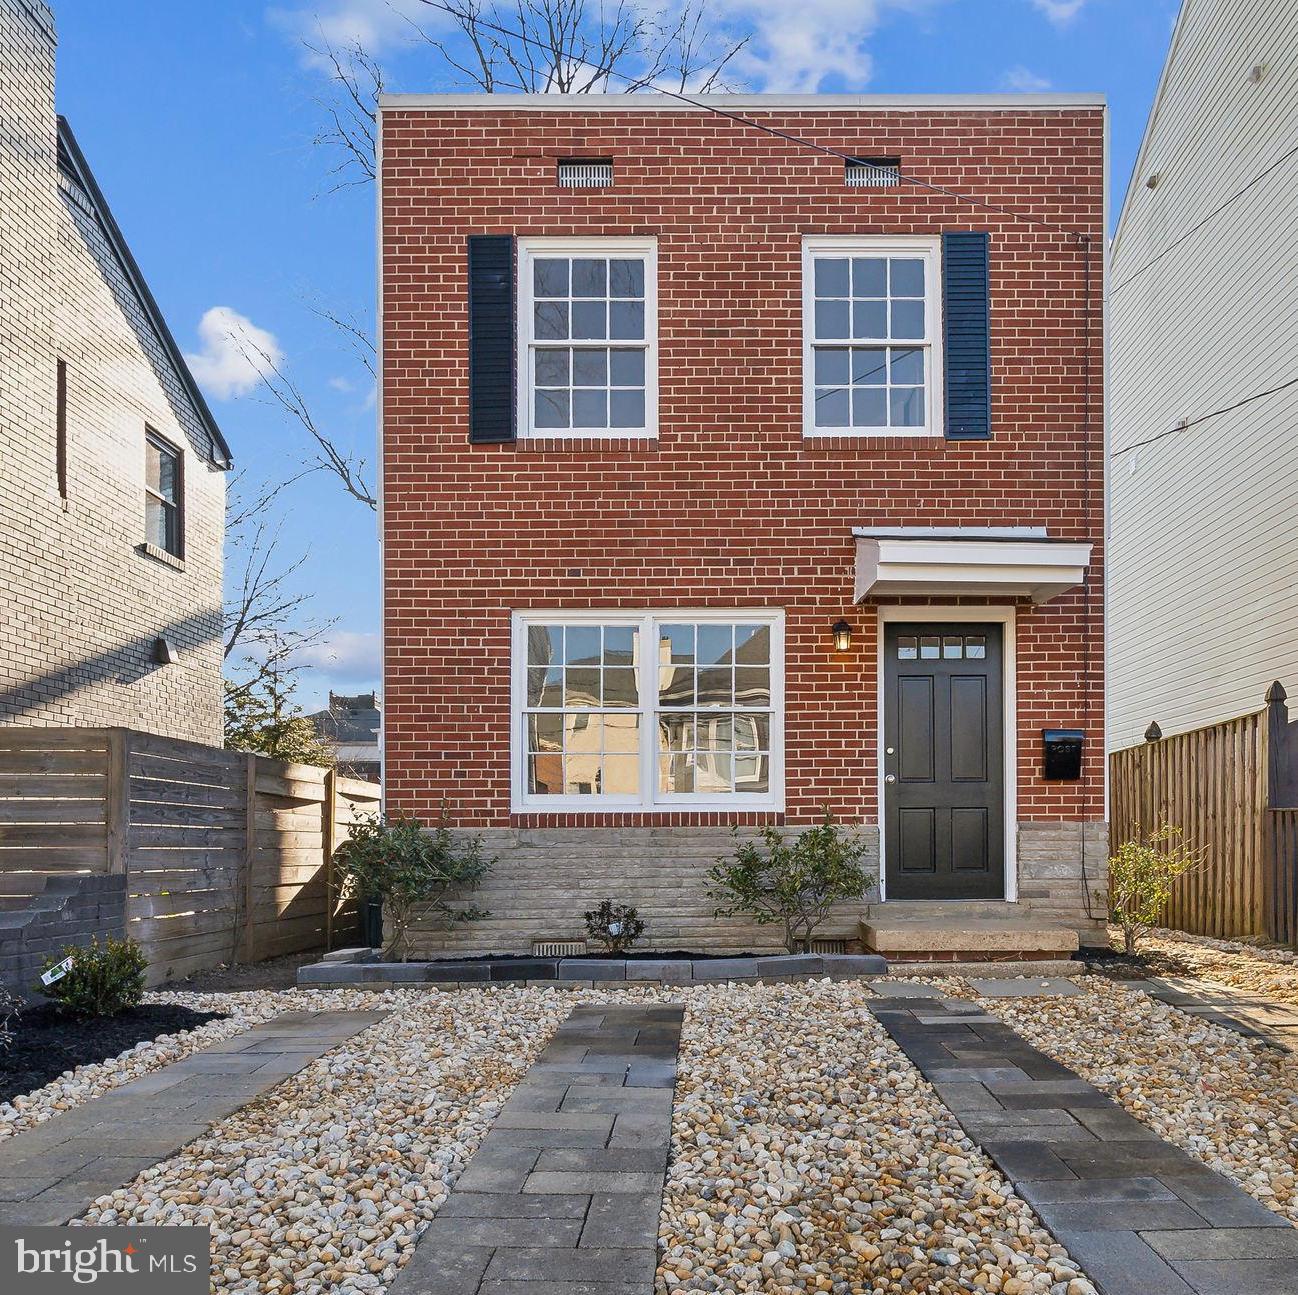
***Offer Deadline - Monday 4/7 at 2PM + Owners ideally prefer rent back till June 20th*** Welcome to The Veitch St Retreat – a charming and updated 3-bedroom, 2-bathroom duplex tucked into the heart of Penrose. Step inside to an open-concept layout that flows seamlessly from the living room to the dining area and kitchen, all thoughtfully updated to suit modern living. With no HOA and a private backyard, this home makes everyday life easy and enjoyable. A rare main-level bedroom and full bathroom offer flexible options for guests, a home office, or convenient one-level living. Upstairs, you’ll find two additional bedrooms, a full bath, and a finished bonus level—perfect for a home gym, creative studio, or cozy reading nook. Major updates provide peace of mind, including a recently replaced roof (2020), hot water heater (2021), and furnace (2023). Just blocks from the vibrant Columbia Pike corridor and its diverse restaurants and shops, The Veitch St Retreat is also minutes from Clarendon, DC, and key commuting routes like I-395 and Washington Blvd. It's the perfect blend of charm, convenience, and comfort.
#VAAR2054798

ARLINGTON

309 S VEITCH STREET

3 Beds

2 Baths

1,305 Sq.Ft.

$674,900

MLS#: VAAR2054798

*15k Price Drop*Looking for a luxurious, newly renovated home with no future maintenance worries? This stunning single-level rambler has been completely upgraded, offering the perfect blend of modern style and long-term peace of mind. Enjoy a brand-new roof and HVAC (2024), along with new siding, soffits, gutters, driveway, windows, public water connection, septic tank, distribution box, conveyance pipes, and a fully insulated crawl space with a vapor barrier. Inside, the home boasts fresh paint, modern lighting fixtures, stylish new flooring, a completely remodeled kitchen with custom cabinetry, quartz countertops, backsplash, and stainless steel appliances, plus two spa-like bathrooms with custom vanities, porcelain tile, and brand-new showers. Offering four spacious bedrooms, including two master suites, a bright and airy living room, a breathtaking dine-in kitchen, and a convenient laundry room, this home is designed for comfort and style. The freshly painted and repaired deck overlooks a beautiful, flat lot full of possibilities. No HOA! Ideally located just minutes from major highways, shopping malls, and the VRE station (only 5-6 minutes away), this is truly a rare opportunity you don’t want to miss!
#VAST2036676

FREDERICKSBURG

10 LITTLE STREET

4 Beds

2 Baths

1,768 Sq.Ft.

$459,900

MLS#: VAST2036676

This 2-bedroom townhouse lives like a 3-bedroom with a huge loft area. A spectacular contemporary townhouse in The Pinecrest offers stylish updates, a garage, and a prime location adjacent to Pinecrest Golf Course! With a bright and airy open floor plan, vaulted ceilings, and skylights, this home feels incredibly spacious.
The upscale kitchen is a chef’s dream, featuring stainless steel appliances, solid hardwood cabinets, a center island, and granite countertops. Upstairs, two primary bedroom suites one with a loft provide comfort and privacy, while the walk-out basement offers a versatile rec space—perfect for a home office, gym, or guest bedroom.
Enjoy outdoor living with a spacious Trex deck and a fenced backyard, ideal for relaxing or entertaining. Updates include a new ultra high-efficiency HVAC system (2023), energy-efficient windows, and modernized bathrooms, carpet, and ceramic tile throughout.
Located in a community with tennis courts, jogging trails, playgrounds, and express bus access to the Pentagon, this home offers unbeatable convenience. 
Plus, you're just a short walk to shopping and dining, with easy access to major commuter routes.
#VAFX2224286

ALEXANDRIA

6548 TARTAN VISTA DRIVE

2 Beds

3 Baths

1,740 Sq.Ft.

$660,000

MLS#: VAFX2224286

Welcome to this charming single-family ranch in the heart of Sterling Park, offering three spacious bedrooms and two full baths. This well-maintained home is move-in ready, featuring fresh paint throughout. Not just your typical Ranch model home, the primary bedroom includes a bump-out, providing extra space for relaxation. The kitchen shines with granite countertops and stainless steel appliances, making it a perfect gathering space.

Step outside to your private backyard oasis, complete with mature trees, a patio, and a fully fenced yard—ideal for entertaining or unwinding. Other highlights include a one-car garage and no HOA!

This home offers convenient access to shopping, dining, parks, and commuter routes. Recent highlights: Roof (2024) & Hot Water Heater (2024) Don't miss this fantastic opportunity!
#VALO2091388

STERLING

401 W MAPLE AVENUE W

3 Beds

2 Baths

1,317 Sq.Ft.

$575,000

MLS#: VALO2091388

1 ... 449 450 451 452 453 ... 666
* Listings identified with the FMLS IDX logo come from FMLS and are held by brokerage firms other than the owner of this website. The listing brokerage is identified in any listing details. Information is deemed reliable but is not guaranteed. If you believe any FMLS listing contains material that infringes your copyrighted work please click here to review our DMCA policy and learn how to submit a takedown request. © 2024. First Multiple Listing Service, Inc.
 - property

Send a message

Message successfully sent.

Your message

What is 3 + 4 ?

Reason for contacting?

I agree to receive email communication and understand I can unsubscribe at any time.

I agree to be contacted by Charis Realty Group via call, email, and text for real estate services. To opt out, you can reply 'stop' at any time or reply 'help' for assistance. You can also click the unsubscribe link in the emails. Message and data rates may apply. Message frequency may vary. Privacy Policy

Sign Out

Virtual Assistant

Would you like to take the next step with this property? We can help you schedule a showing or virtual tour, or send you more details.

Yes, I would like more information.

Thank You for Your Reply, One of Our Agents will contact you as soon as possible

No, maybe later.

Thank you, you can always contact me via email, phone number or through the contact form.

Realhub AI

Lucy - Your AI-Powered Realtor

Update Your Temporary Password

Personalize your search

Enter your email and we'll notify you immediately when new listings match what you're looking for.

or enter email address

Already have an account ? Login here

Continue your home search

I agree to receive communications and understand I can unsubscribe at any time.

I agree to be contacted by Charis Realty Group via call, email, and text for real estate services. To opt out, you can reply 'stop' at any time or reply 'help' for assistance. You can also click the unsubscribe link in the emails. Message and data rates may apply. Message frequency may vary. Privacy Policy

Already have an account ? Login here

We use cookies

We use cookies primarily for analytics to enhance your experience. By accepting, you agree to our use of these cookies. You can manage your preferences or learn more about our cookies policy.