Properties

Browse or get in touch to schedule a walkthrough.

  • Nearby me
Price range

Popular Features

Community Features

Association

Property Features

Waterfront

View

Exterior Features

Interior Features

Style

10000 properties match your criteria

Updated 1 minute ago

E-Alert name
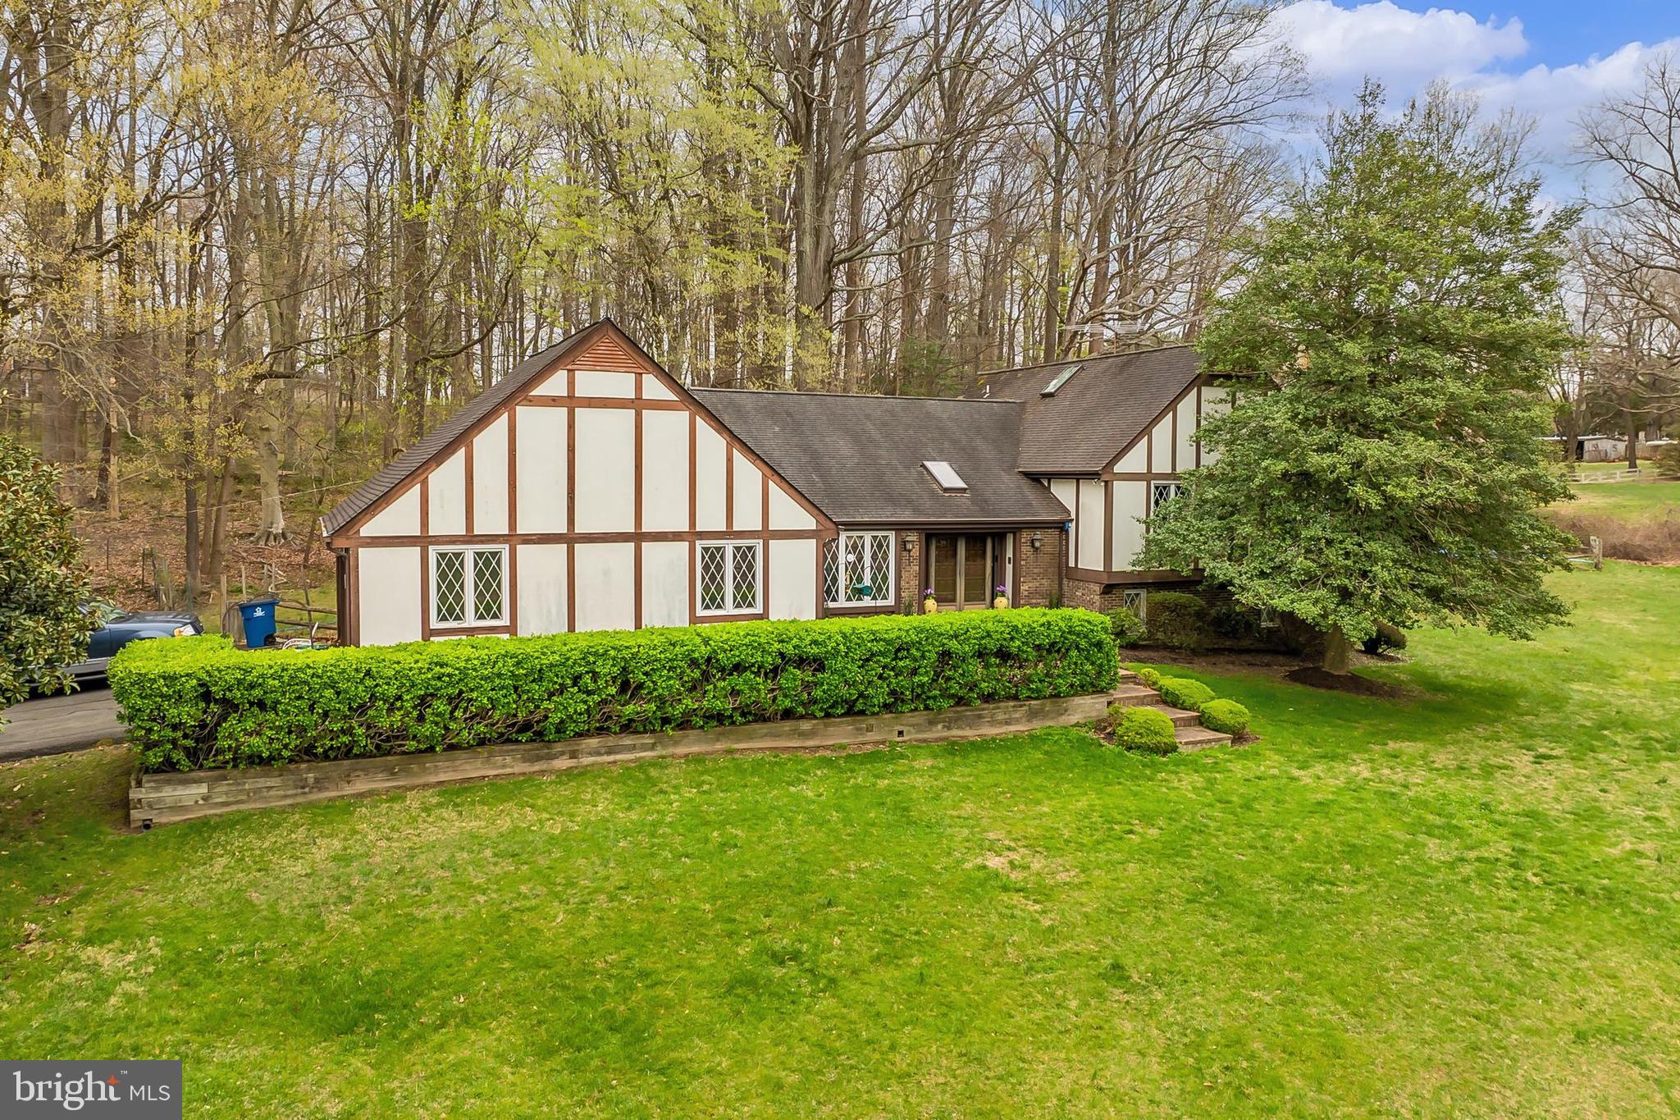
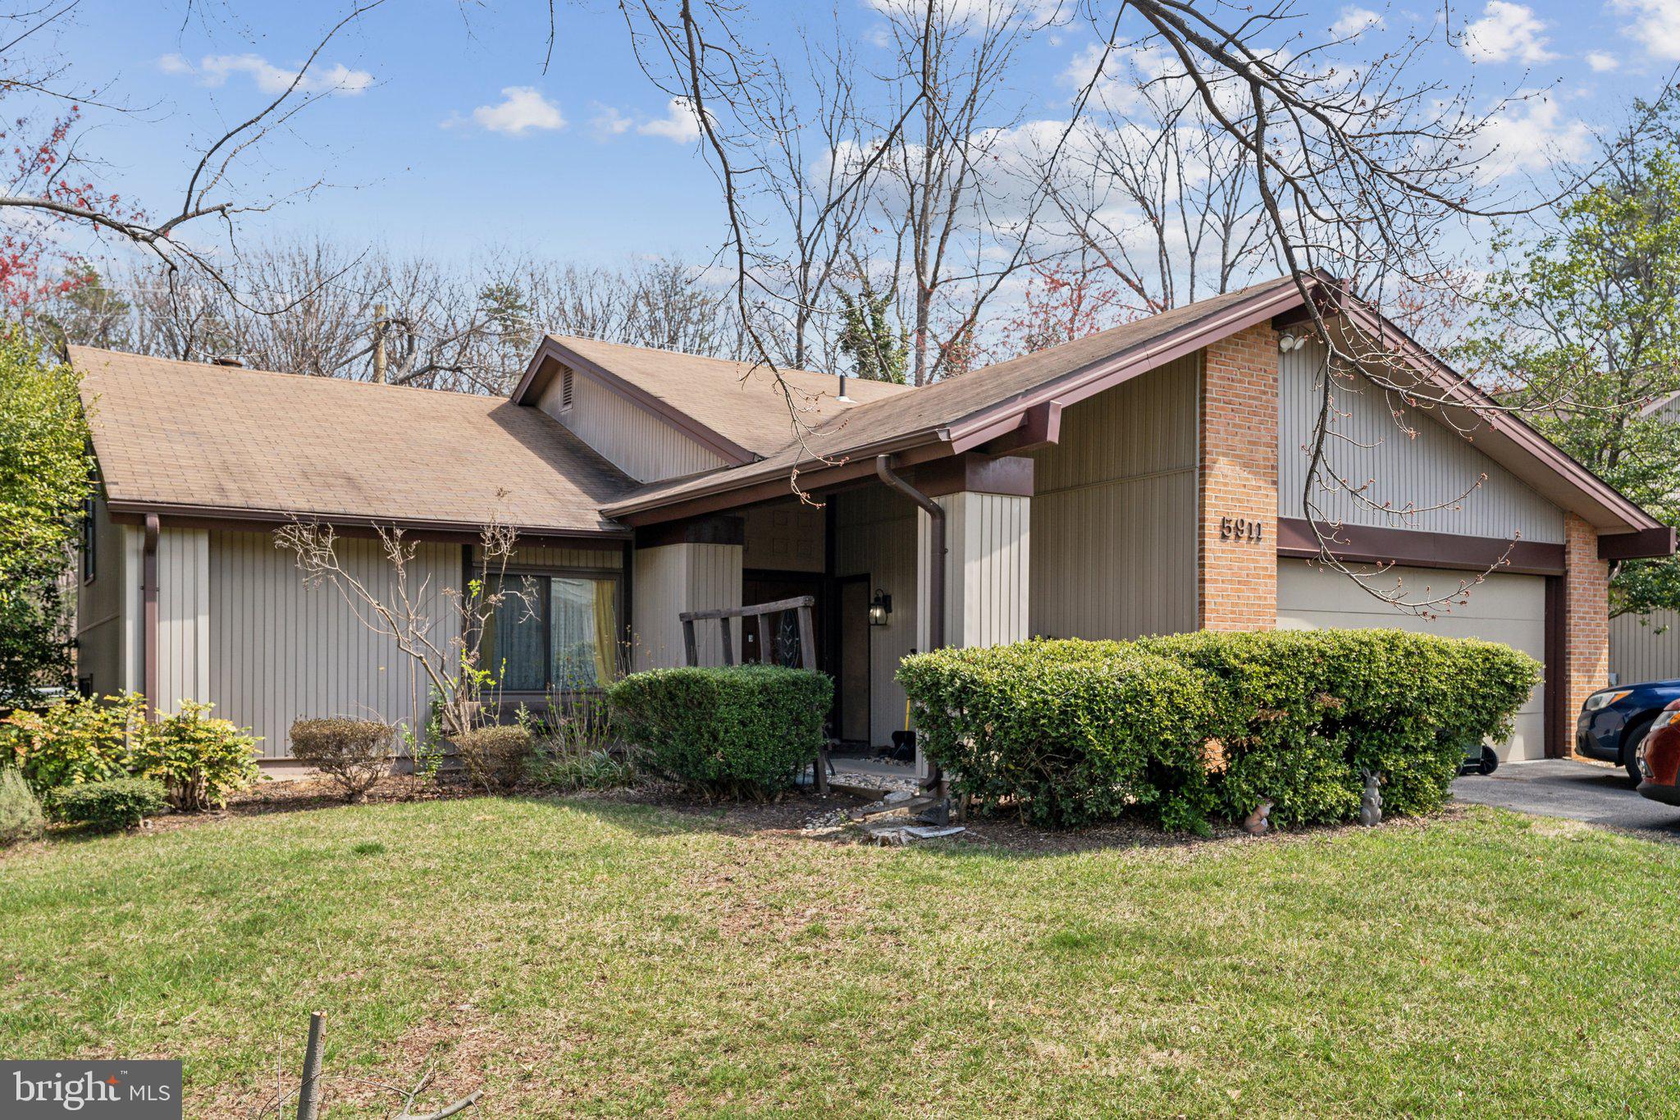
YOU ARE GOING TO LOVE IT! This Unit has been Remodel and well Maintain. This unit is loaded with  lots  of goodies. Loft Overlooks the Living-room. Full size Washer and Dryer, Balcony off Main room and Eating are. Lots of Closet Space. Vaulted Ceiling Two Blocks to VRE and Old Town Manassas. New Development being invested in the area. FHA approved  More Pictures coming soon. Mirrors in the Entrance and the two in the  Main bedroom are not included in the sale.
#VAMN2007984

MANASSAS

9210 AZURE COURT 201

2 Beds

2 Baths

1,268 Sq.Ft.

$349,999

MLS#: VAMN2007984

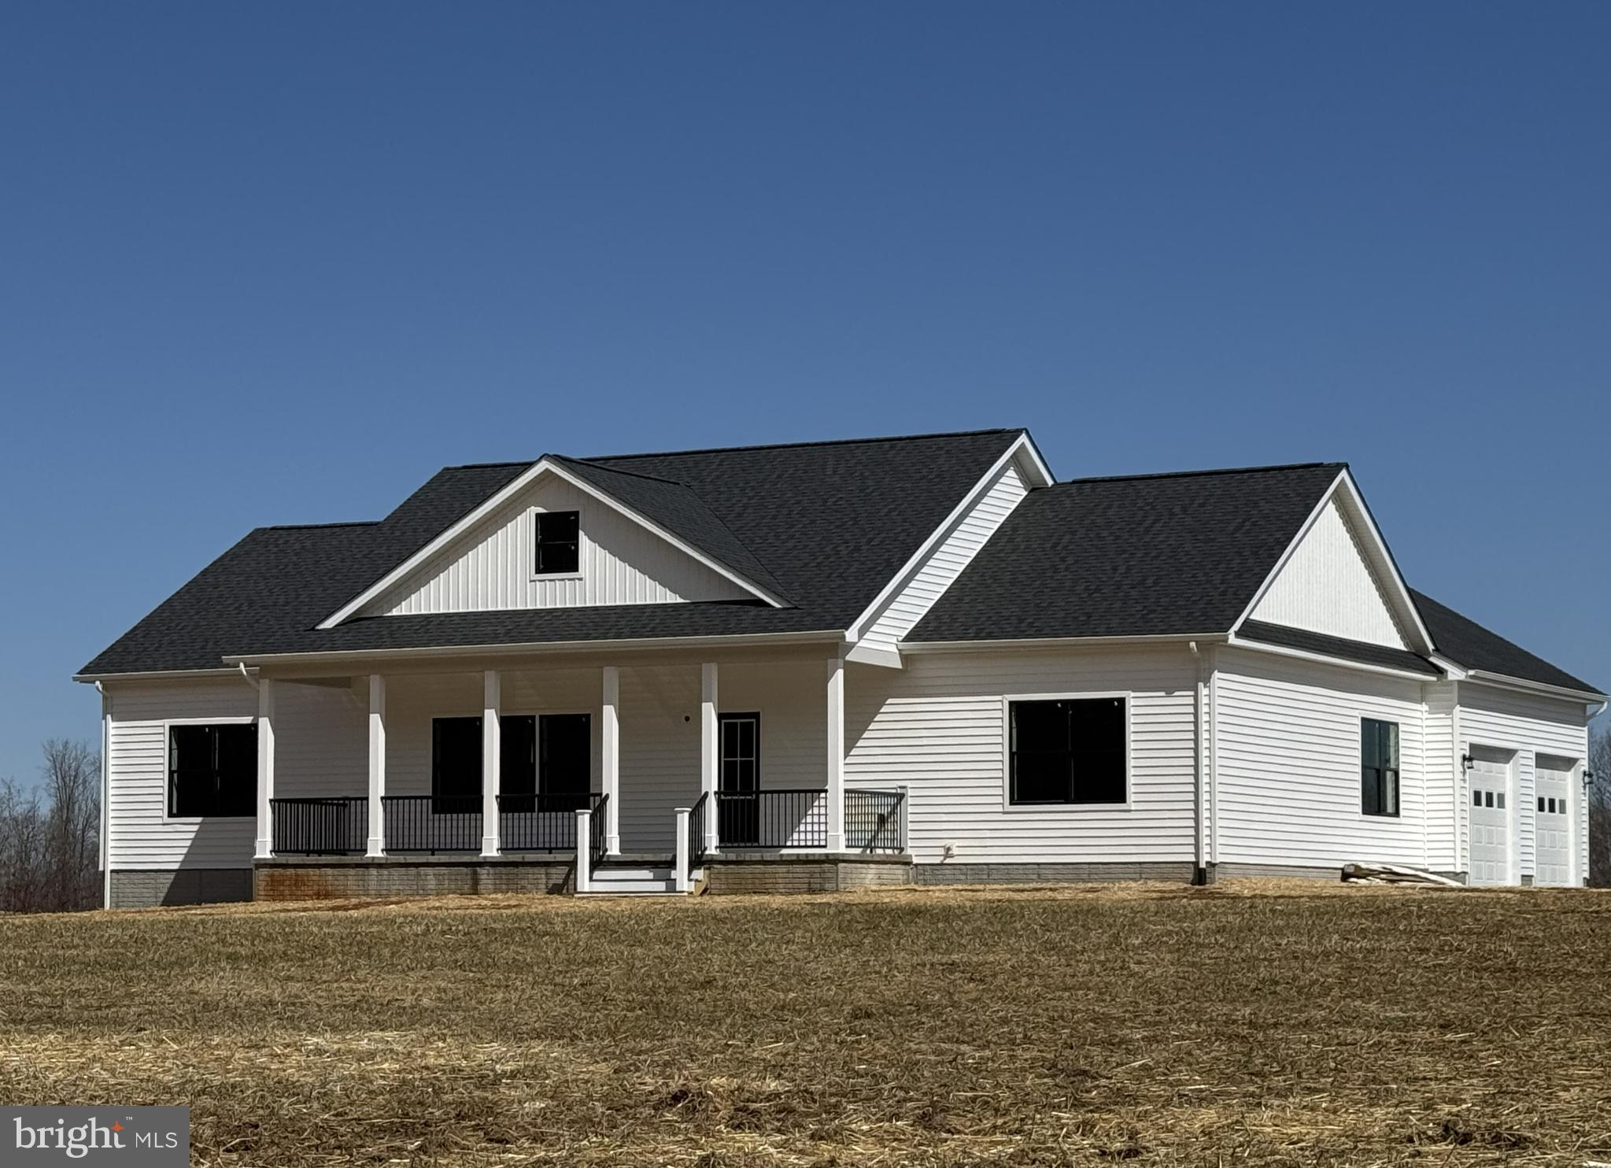
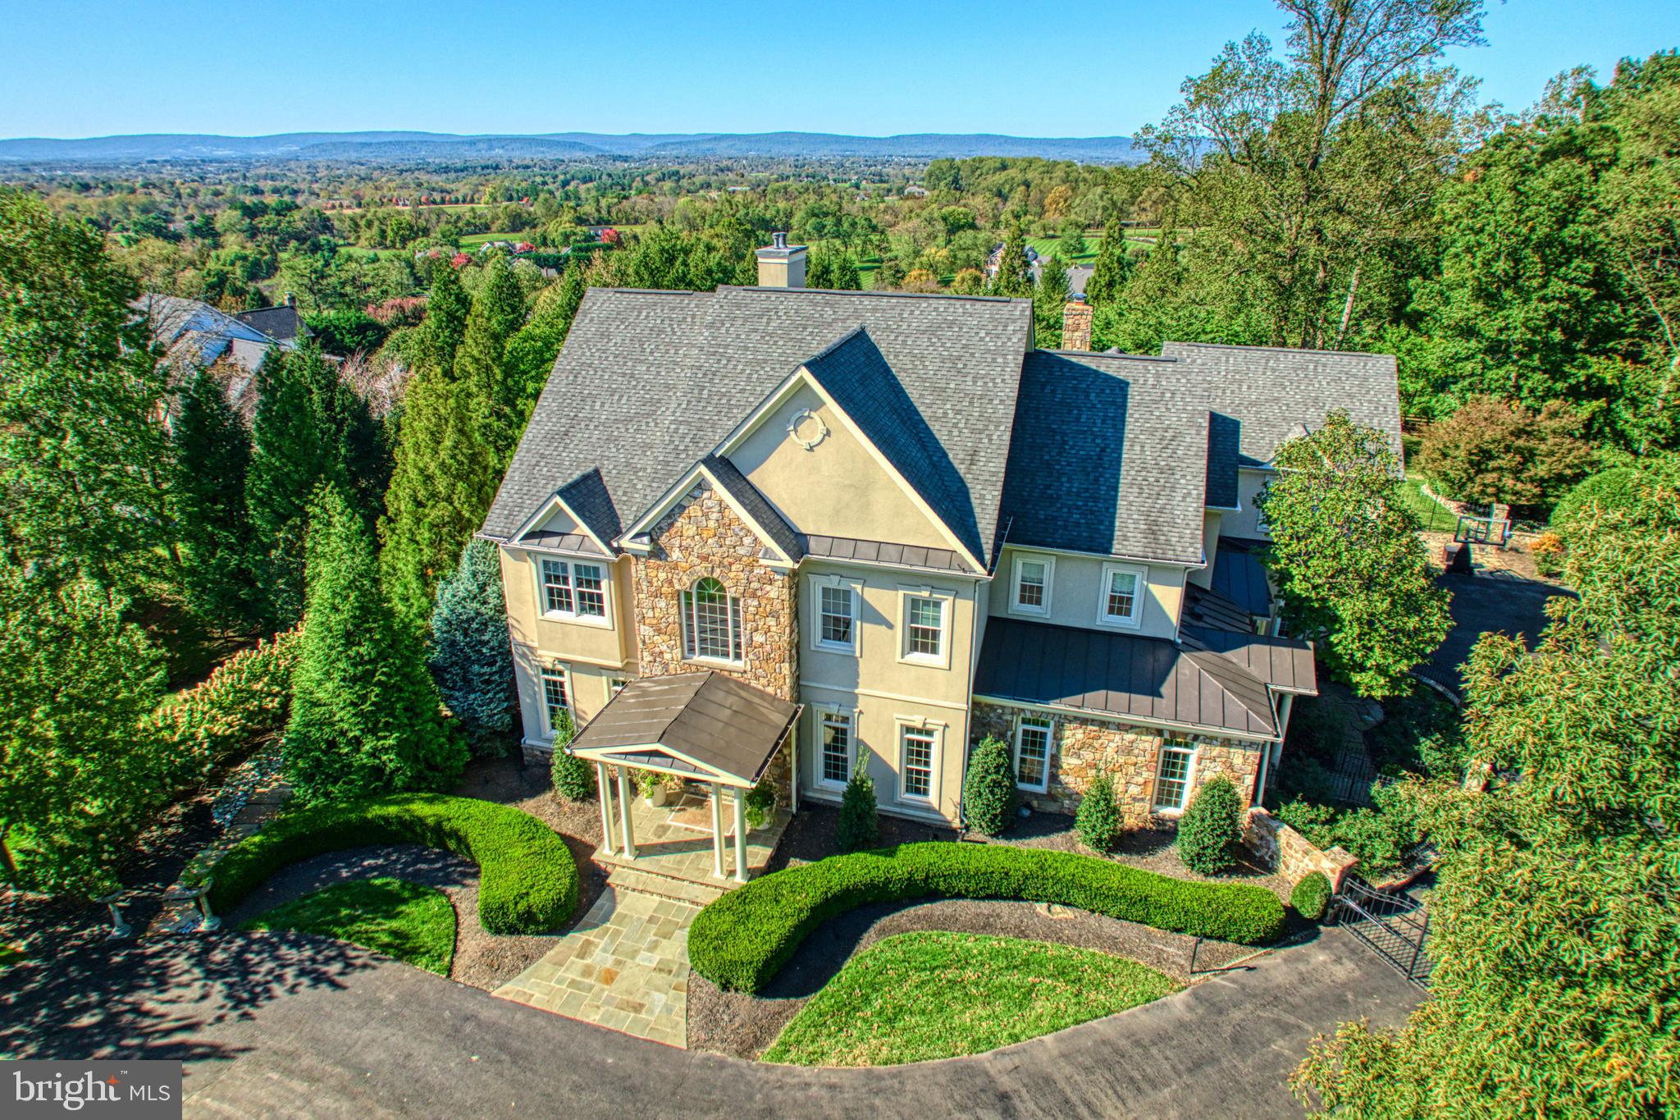
The long-awaited Hemingway model at Keswick by Richmond American Homes is available and ready to be called home! Enter through an inviting covered porch into an airy living room that leads you to a spacious great room complete with a fireplace, gourmet kitchen with a large island, quartz countertops, stainless steel appliances, and walk-in pantry, an adjacent sunroom, and a deck overlooking the premium wooded lot! Head upstairs to a versatile loft, a primary bedroom complete with a luxurious bath with a large shower and walk-in closet, three secondary bedrooms, a full bath, and a convenient laundry room! Walk downstairs to a den, walk-out recreation room, an additional bedroom, and full bath! Come make this model your home today!
#VASP2031104

SPOTSYLVANIA

8732 AFTON DRIVE

5 Beds

3 Baths

2,683 Sq.Ft.

$749,999

MLS#: VASP2031104

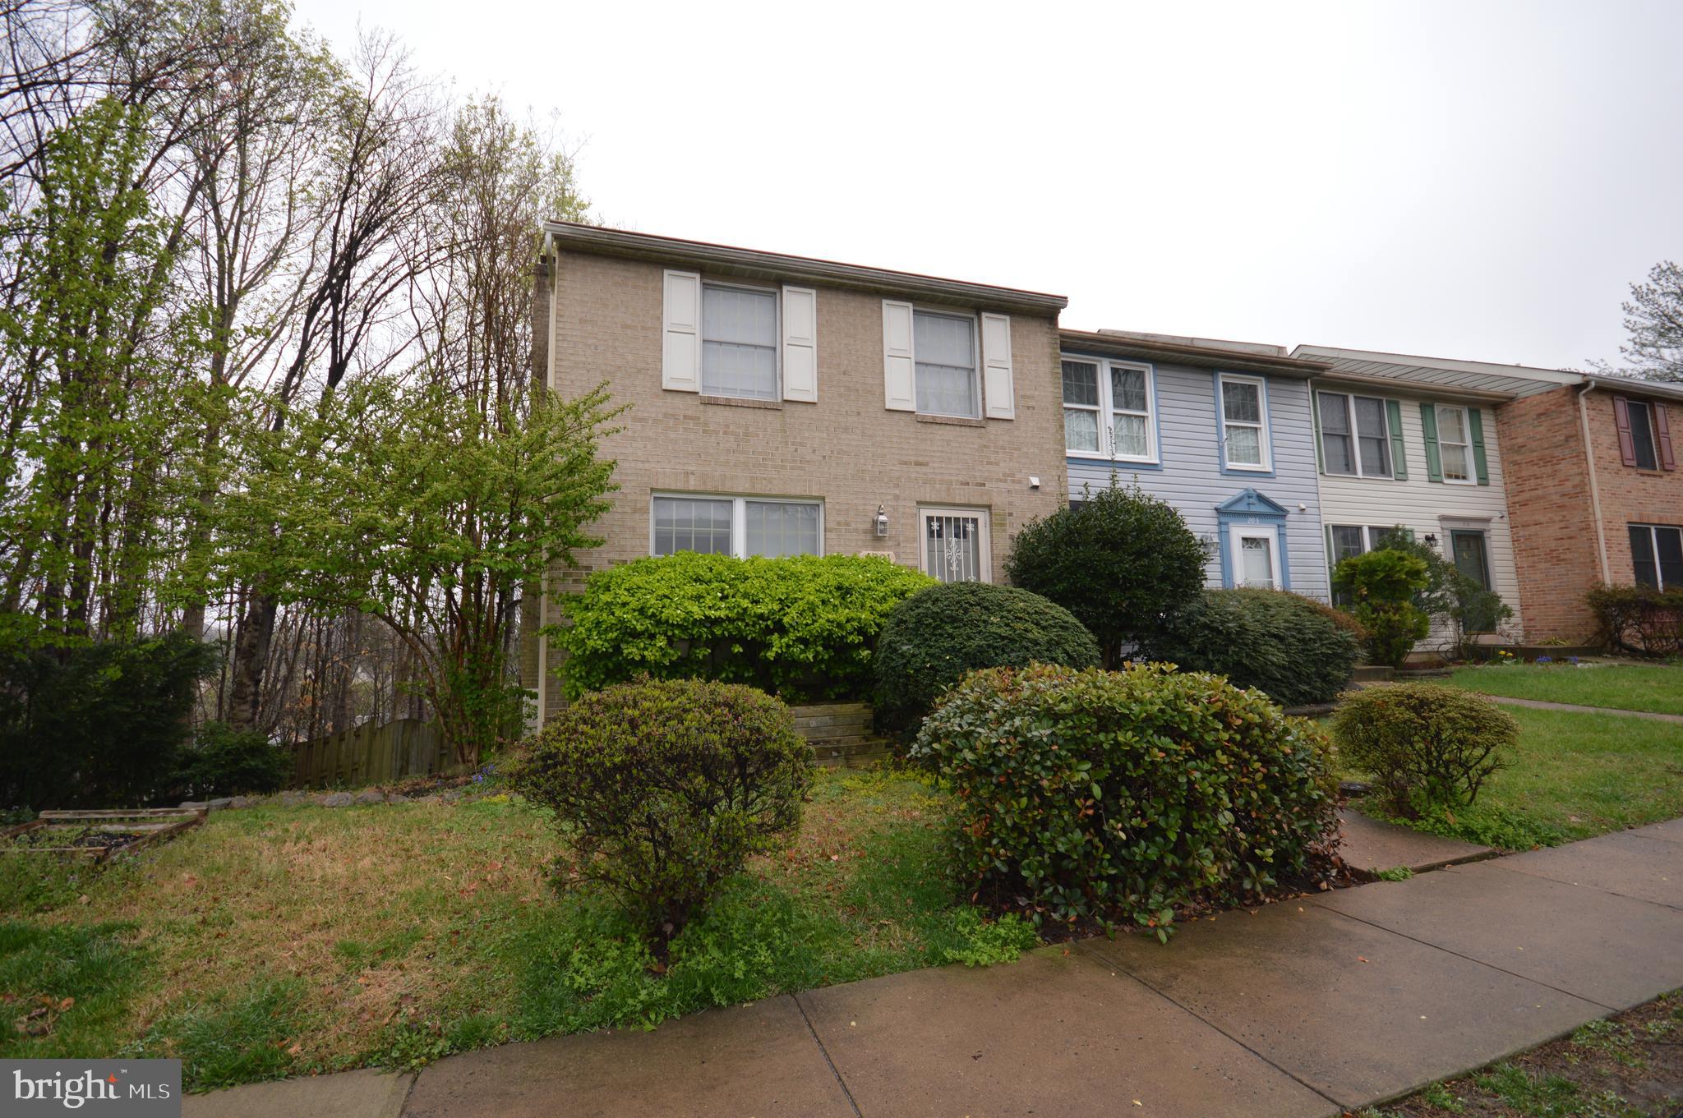
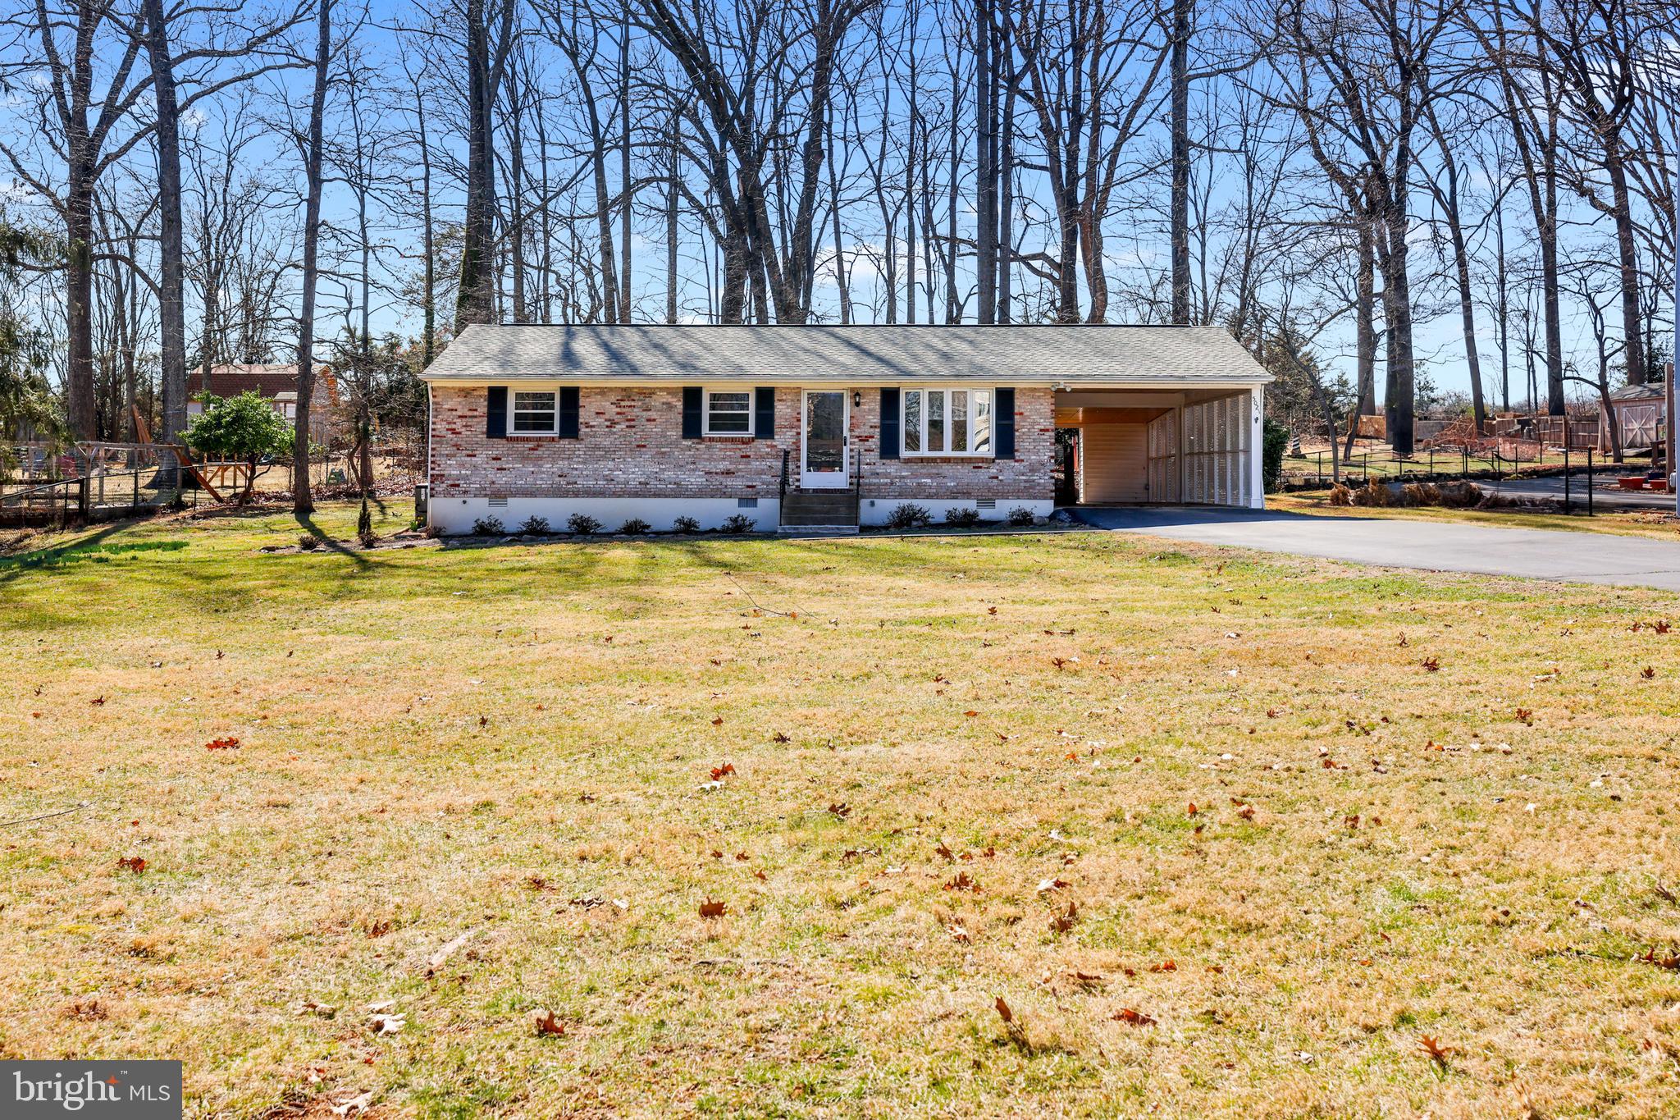
One of the area's most exciting opportunities! A lovingly cared for classic three level Colonial on truly spectacular lot fronting quiet cul-de-sac in highly desirable Riverside Estates community. The home's pristine condition and custom detail are immediately apparent upon arrival by its custom driveway, exterior brick work, and lush lawn/landscaping. Special features include: three finished levels, four spacious bedrooms including primary suite with private bath and large closet, two fireplaces, gorgeous hardwood floors, thermal replacement windows, updated bright white kitchen with recently replaced appliances. More than ample parking provided by two car carport and driveway. Truly stunning back yard scene enhanced by multi-tiered deck and screened porch overlooking one of the most beautifully landscaped yards you'll find. Tons of storage provided by storage shed and built in shed in carport. Extensive list of recent improvements include: kitchen appliances (2024), electric panel upgrade (2023), crawl space encapsulation by JES (2022), AC replaced (2021), screen porch upgrade (2017), gutter guards installed (2017), furnace replaced (2016), upper level hall bath refresh (2015), roof replaced by Master Roofing (2015), and the list goes on! This truly special property provides a unique combination of size and condition, gorgeous grounds, and prime quiet cul-de-sac setting that makes it nearly impossible to duplicate!
#VAFX2231068

ALEXANDRIA

8330 BLOWING ROCK ROAD

4 Beds

2 Baths

2,542 Sq.Ft.

$799,500

MLS#: VAFX2231068

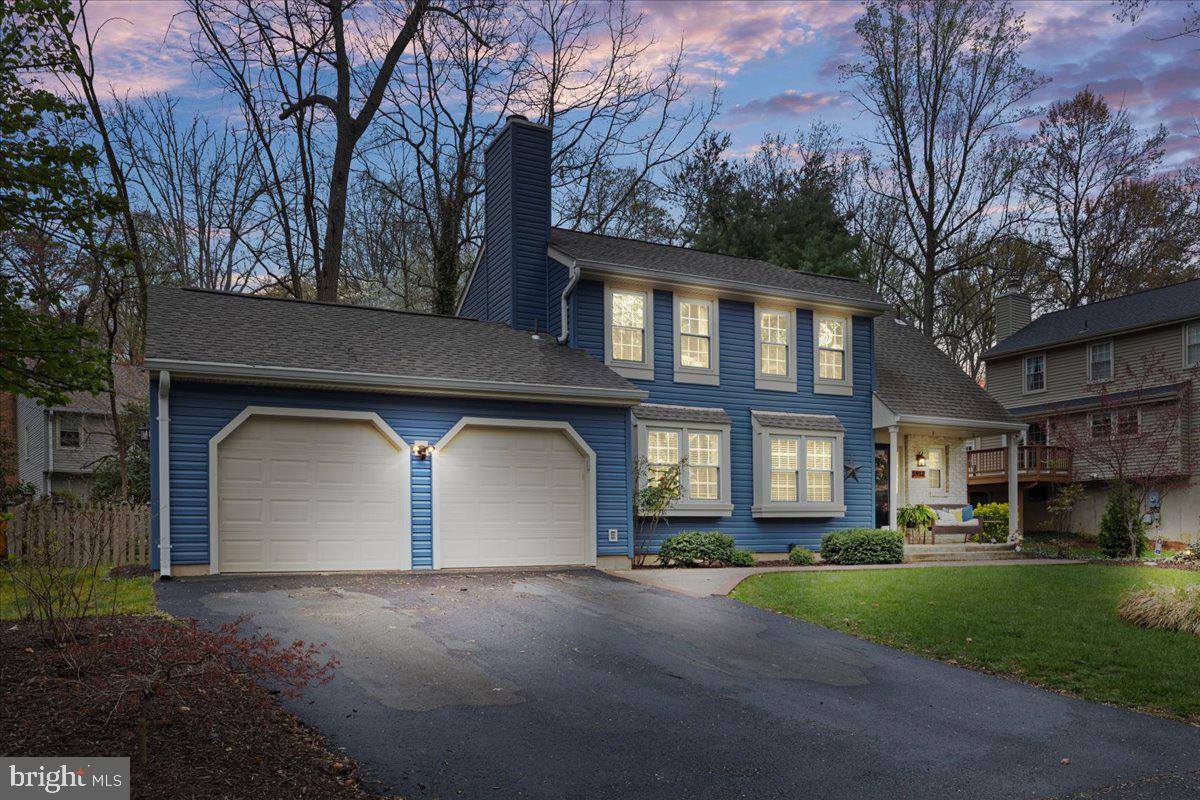
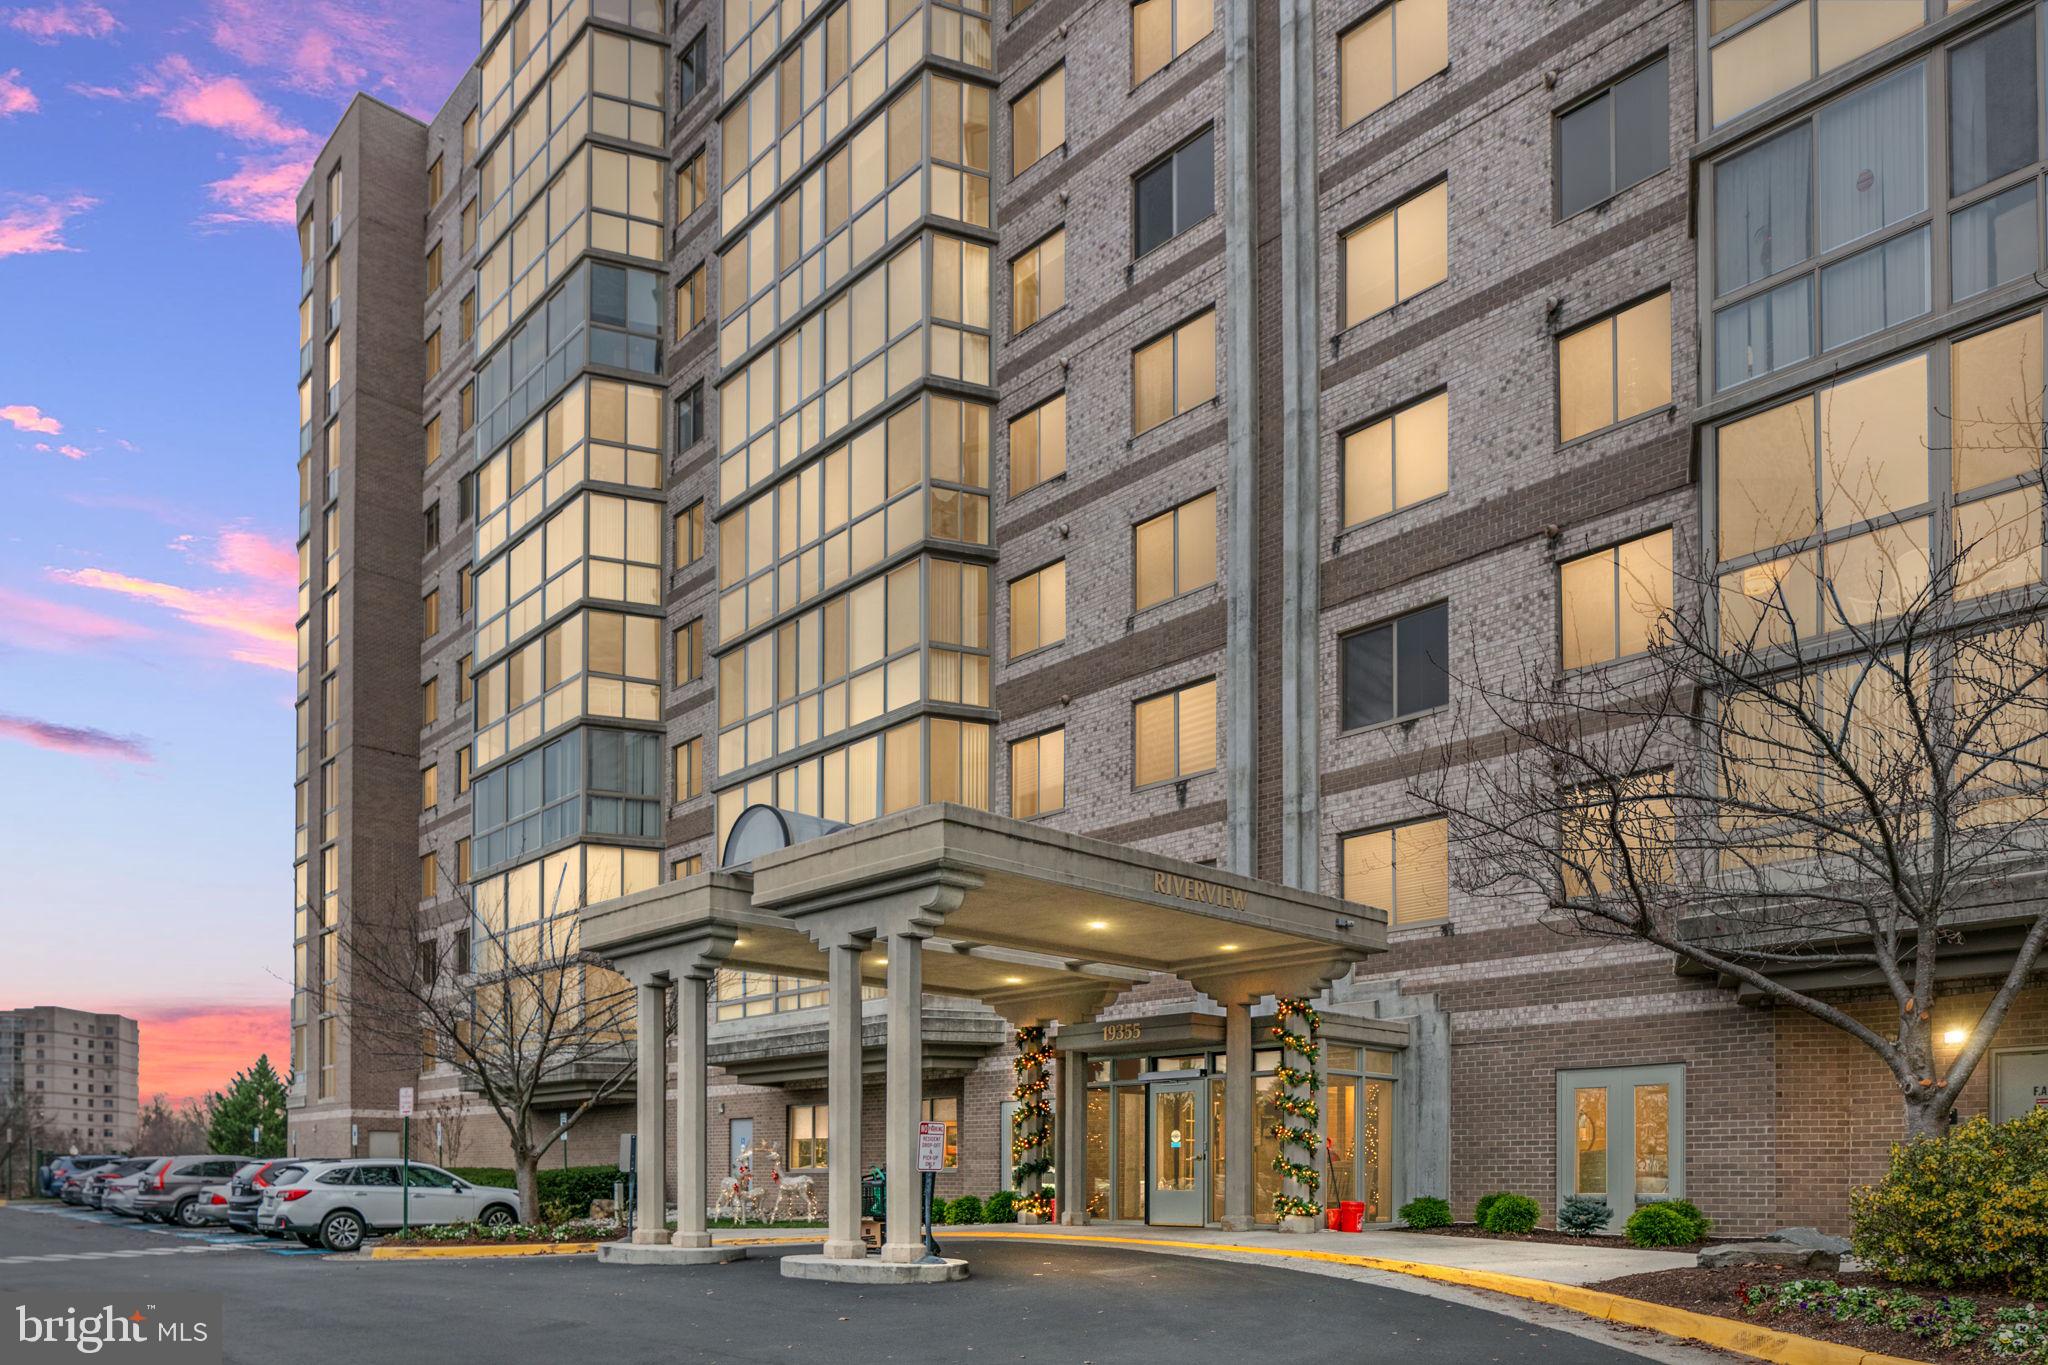
This charming traditional-style residence, built in 1994, offers a perfect blend of comfort and functionality. With 1,907 square feet of fully finished living space, this detached home features four spacious bedrooms and three and a half bathrooms, making it ideal for both relaxation and entertaining. Step inside to discover a warm and inviting atmosphere, enhanced by modern conveniences. The heart of the home is the well-appointed kitchen, equipped with essential appliances including a built-in microwave, dishwasher, disposal, electric oven/range, refrigerator, and washer/dryer. Cooking and hosting gatherings will be a delight in this functional space. The property boasts a generous lot size of 0.19 acres, providing ample outdoor space for activities or simply enjoying the fresh air. The attached front-entry garage accommodates two vehicles, ensuring convenience and easy access. While there’s no pool, the fully finished basement offers endless possibilities for recreation, storage, or a cozy retreat. This home is not just a place to live; it’s a lifestyle waiting to be embraced. With its thoughtful layout and desirable features, this property is ready to welcome you home. Schedule a viewing today and experience the warmth and charm firsthand. Professional photos coming.
#VAST2036890

STAFFORD

99 SPRING LAKE DRIVE

4 Beds

3 Baths

1,907 Sq.Ft.

$2,900

MLS#: VAST2036890

Motivated Seller - Charming Home in Red Bud Run!

Located in the desirable Red Bud Run community, this home features a full brick front with a welcoming front porch. Inside, the open floor plan is perfect for modern living, with a spacious kitchen that flows seamlessly into the morning room and dining space. The kitchen island adds style and functionality, and the home includes a new refrigerator for added convenience.

Upstairs, you'll find four large bedrooms and a newer washer and dryer in the second-level laundry room. A second laundry room in the basement adds extra convenience. The finished basement includes a large bonus room with a full bathroom, perfect for a media room or guest suite.

Step outside to enjoy the front porch, screened-in porch, or brand-new Trex deck, all overlooking a private, wooded backyard enclosed by a vinyl privacy fence. Plus, the extended driveway provides additional parking space.

The garage is set up to be dual-purposed for parking or entertainment, featuring a custom metallic epoxy floor, a new insulated garage door, and heating with a mini-split heat and A/C system.

Additional features include protective window coverings that provide extra privacy and help maintain indoor temperatures year-round, enhancing energy efficiency and comfort.

Situated just minutes from I-81, this home is ideal for commuters while offering peace and privacy in a beautiful neighborhood. Don’t miss out on this incredible opportunity!
#VAFV2032762

STEPHENSON

155 MERLOT DRIVE

4 Beds

3 Baths

3,037 Sq.Ft.

$559,900

MLS#: VAFV2032762

*****OFFER DEADLINE - Monday, April 7th at 11am*****  THE PERFECT HOUSE IN THE PERFECT NEIGHBORHOOD - You found it!  This beautiful Island Creek townhome has over $75,000 in recent updates including a fully renovated kitchen (2019), fresh paint (2022/2024), new roof (2020), reimagined primary and guest bathrooms (2024), hot water heater (2023), new carpet (2024) and so much more over 2,100 sq feet of finished living space.  On the main floor you enter the front door and will appreciate an open concept living area and family room with hardwood floors and abundant natural light.  The fantastic chef’s kitchen features upgraded 42-inch cabinets, ample storage, a large granite island with bar top seating, and bumped out dining room area perfect for entertaining.  The kitchen opens onto a freshly stained large deck (2025) that overlooks open HOA space, providing excellent privacy for morning coffee and sunset dinners.  Upstairs you’ll enjoy two large guest bedrooms with vaulted ceilings and an updated modern guest bathroom.  You must see the primary to believe it – a spacious room with two walk-in closets prepare you for the spa-like ensuite bathroom with soaking tub, large tile shower and new double vanity.  The lower-level recreation room includes a murphy bed for your guests (bedroom #4), cozy gas fireplace and ample storage space.     

WHAT MAKES ISLAND CREEK A PERFECT NEIGHBORHOOD? The Island Creek Association is a well-managed HOA that offers incredible amenities including a private pool, Island Creek Pond with catch-and-release fishing, multiple tennis and basketball courts, five playgrounds, a volleyball court, walking paths, pet waste stations, and a rentable clubhouse for large social events. There is plenty of guest parking, including long-term overnight parking, in any unnumbered parking spot or along the street. Multiple convenient bus stops making public transportation simple.

AN IDEAL LOCATION WITH EVERYTHING YOU WANT. Located within the highly rated school boundaries of Island Creek Elementary (walkable) and Hayfield Secondary. You are surrounded by parks, nature trails, public golf courses, restaurants, and entertainment. Minutes to local highlights like Franconia-Springfield Metro and VRE, Wegmans, Costco, LA Fitness, Kingstown Library, Fort Belvoir, Mason Neck State Park, Historic Occoquan, Historic Mt Vernon, and Old Town Alexandria. Short drive to Washington DC, Tysons, two airports, the Pentagon, Amazon HQ2, and major Northern VA roadways.   Schedule your tour of this incredible home today before it's gone!  VA Assumable Loan at 4.5% for those that qualify w/enough entitlement.
#VAFX2228998

ALEXANDRIA

7823 DESIREE STREET

3 Beds

2 Baths

2,072 Sq.Ft.

$750,000

MLS#: VAFX2228998

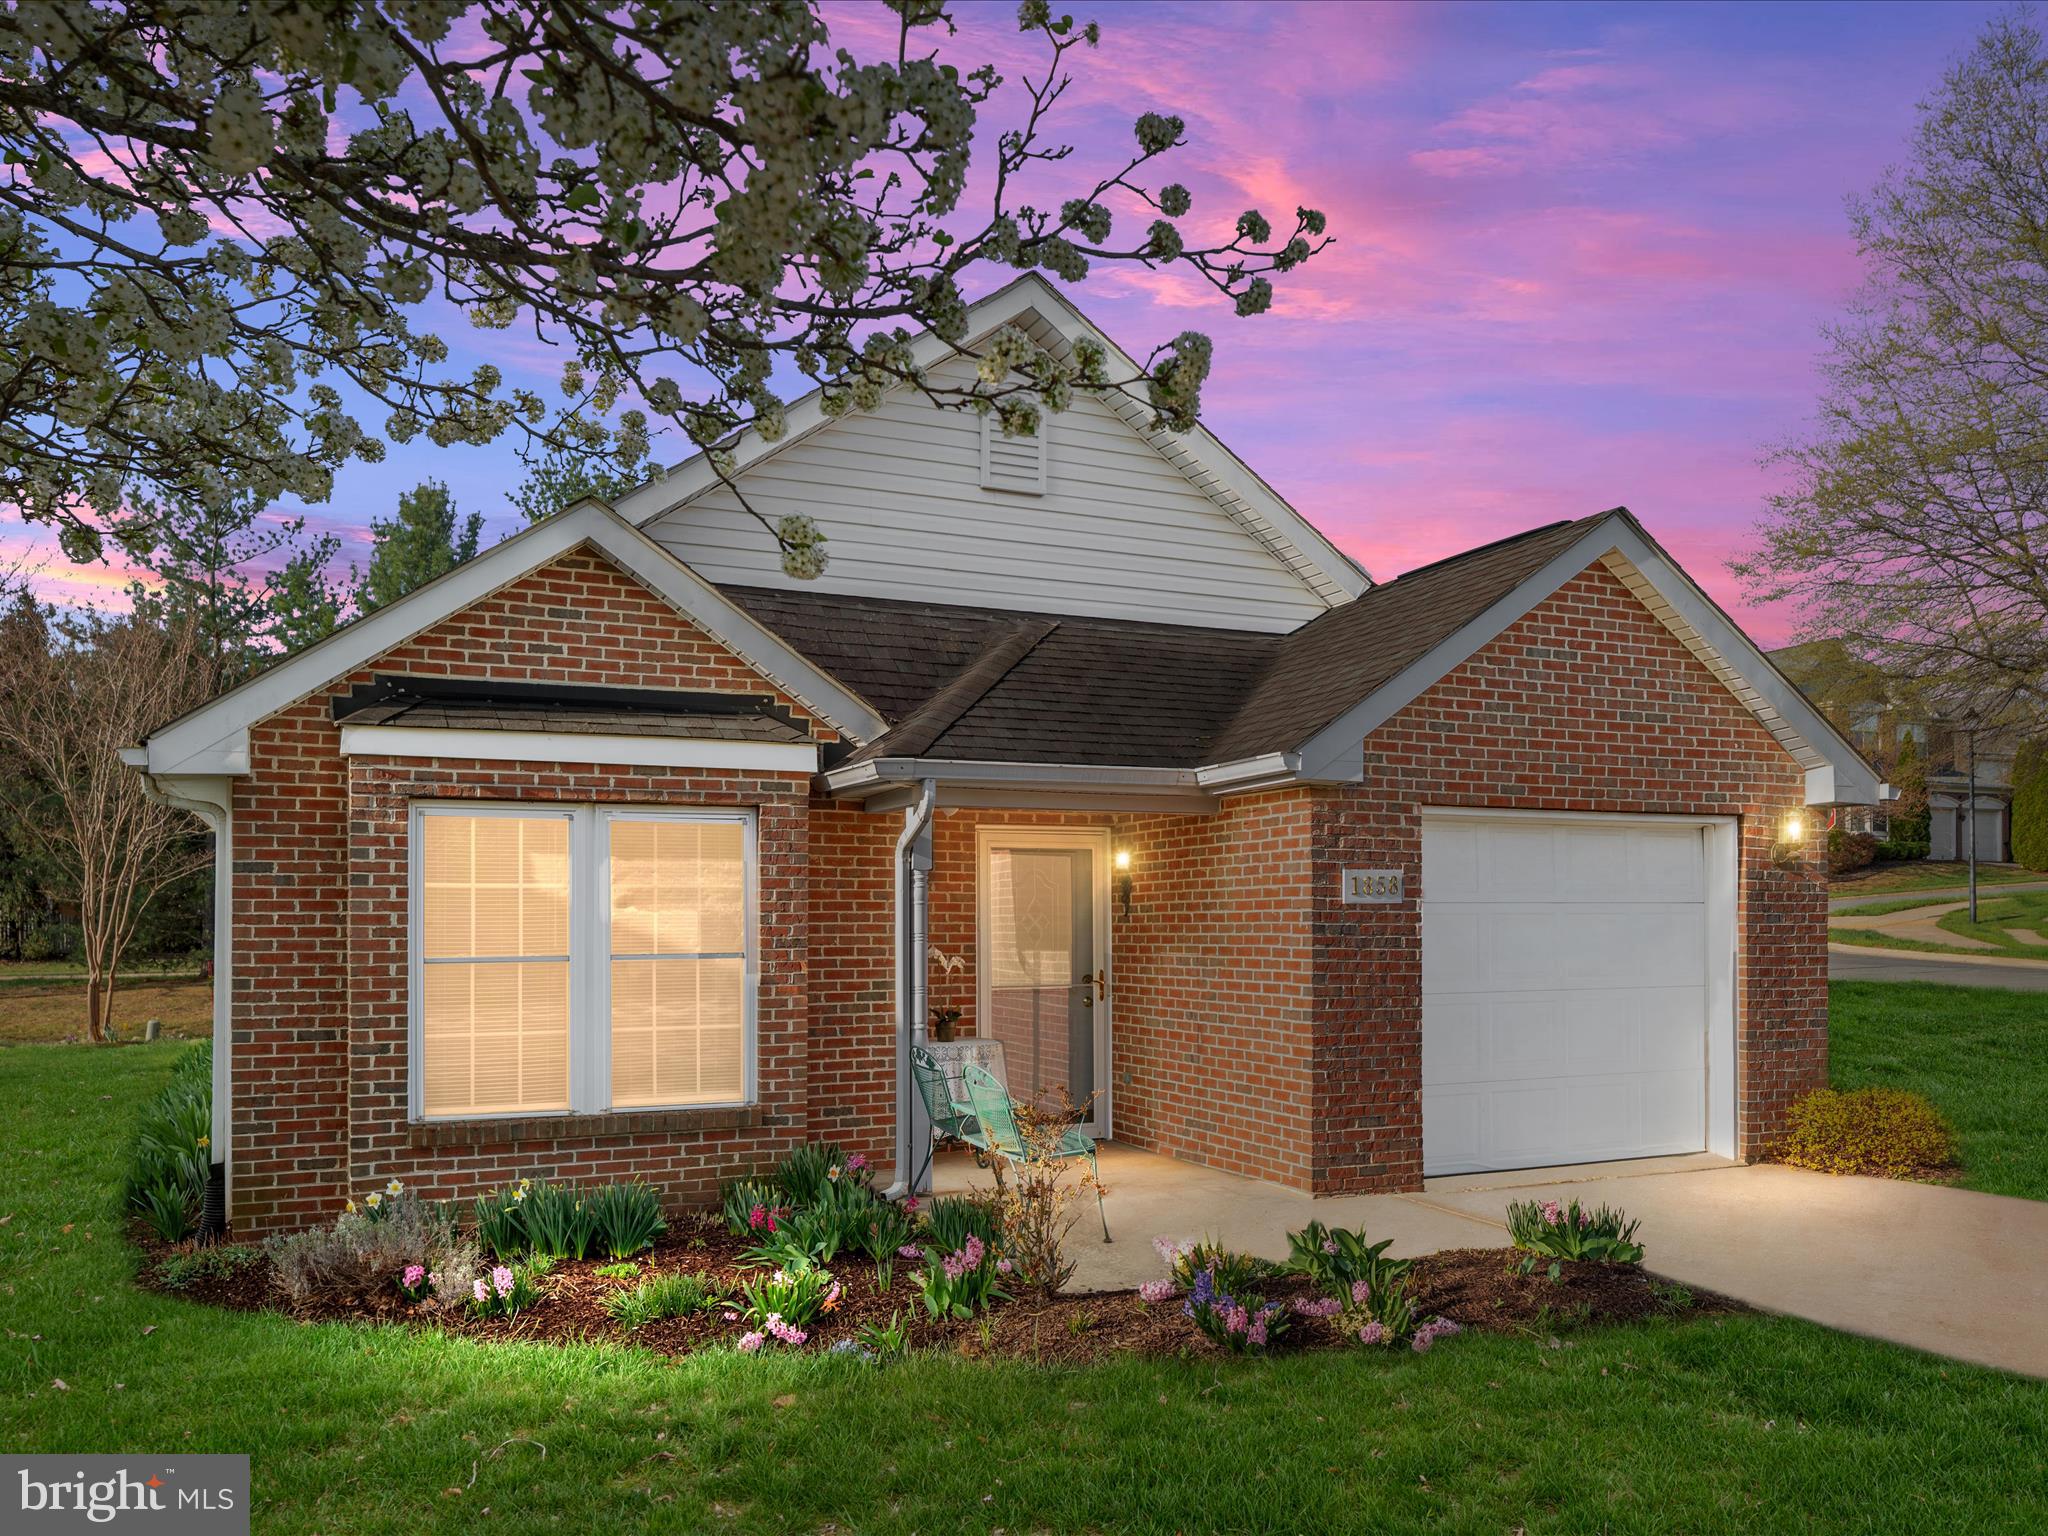
Welcome to the popular Franklin model, featuring a rarely available floor plan with the kitchen situated at the front of the main level. This home is upgraded throughout, with hardwood floors covering two levels and stairs, and plush carpeting in the lower level. The open concept on the main floor includes a separate dining room, a spacious living room, and a cozy family room complete with a gas fireplace, perfect for relaxation. The HVAC and water heater have both been recently replaced, ensuring peace of mind for years to come. The entire home is painted in neutral tones, providing a fresh and inviting atmosphere. Upstairs, you'll find three  bedrooms and two full baths, along with an additional half bath on the entry level. The one-car garage includes a full driveway for additional parking. Outside, a spacious deck and large, fully fenced patio offer ample space for recreation and pets. Don't miss out on this wonderful home!
#VAAX2042648

ALEXANDRIA

4921 WAPLE LANE

3 Beds

2 Baths

2,116 Sq.Ft.

$825,000

MLS#: VAAX2042648

Walk to McLean Station Metro, one block from Wegmans, steps from high end restaurants, Walk to  Capital One Hall (brand new performance theater)  Gated community, gym, sauna, outdoor pool, clubhouse, business center, party room, picnic area, basketball court, trails, and more! 
Gates of McLean charges a $100 non-refundable move-in fee for a weekday move (or $500 for a weekend move) and a $500 refundable move-in deposit.
#VAFX2232510

MCLEAN

1570 SPRING GATE DRIVE 7114

2 Beds

2 Baths

1,082 Sq.Ft.

$2,500

MLS#: VAFX2232510

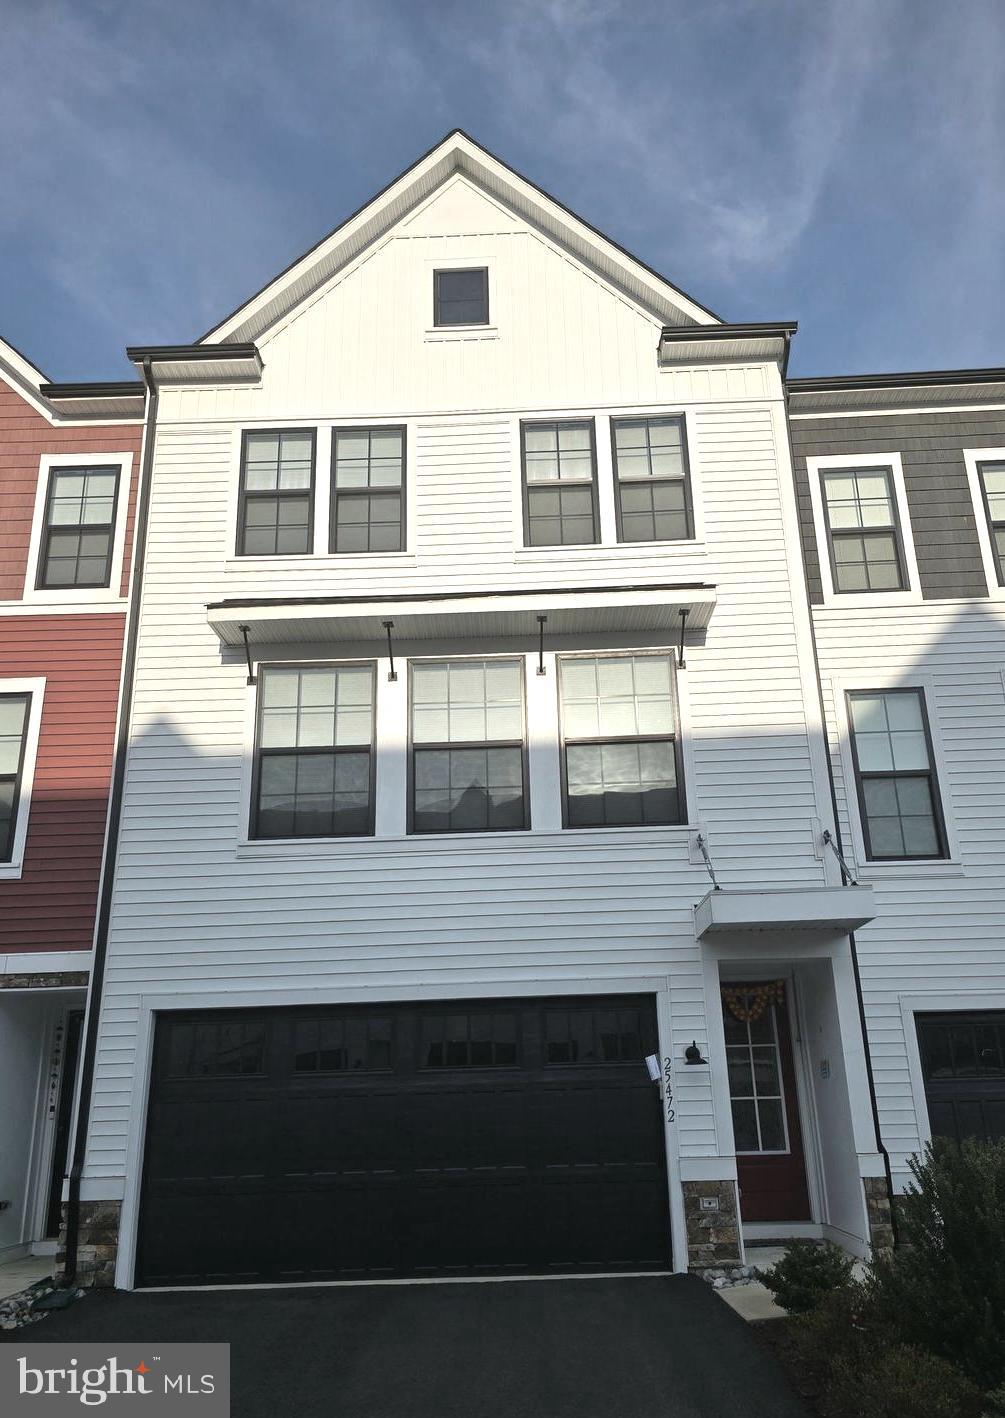
Light and Bright and inviting 3 level with 1 car garage town home close to schools, shopping
center's, bus, train station and major highways. Renters dream. Don't wait too long. Please remove shoes
and leave a card
#VAPW2091154

MANASSAS

8138 RAINWATER CIRCLE

3 Beds

3 Baths

1,860 Sq.Ft.

$2,700

MLS#: VAPW2091154

Beautifully Updated Townhouse in Prime Lorton Location!

This stunning townhouse in Lorton offers modern updates and unbeatable convenience! Featuring fresh paint, newly finished floors, and a brand-new trex deck flooring, this home is move-in ready. Enjoy the ease of a 2-car garage plus convenient guest parking. Located just minutes from shopping, dining, and major commuter routes, this is the perfect place to call home. Don’t miss out on this fantastic opportunity!
#VAFX2230164

LORTON

9632 MASEY MCQUIRE COURT

3 Beds

2 Baths

2,046 Sq.Ft.

$2,900

MLS#: VAFX2230164

Nice spacious 2 bedroom 2.5 bathroom condo on two levels in McNair Farms neighborhood. Stainless Steel Appliances, Granite Countertops in Kitchen, Spacious bedrooms with walk in closets and vaulted ceilings. Full size washer and dryer on bedroom level. Water heather, paint, carpet and light fixtures replaced in last year.  Gas fireplace in living room. Installed Ceiling fan in Master Bedroom. Close to shopping, dining and other entertainment to include reston town center. Easy access to airport and major highways.
#VAFX2220080

HERNDON

2489 QUICK STREET 301

2 Beds

2 Baths

1,509 Sq.Ft.

$405,000

MLS#: VAFX2220080

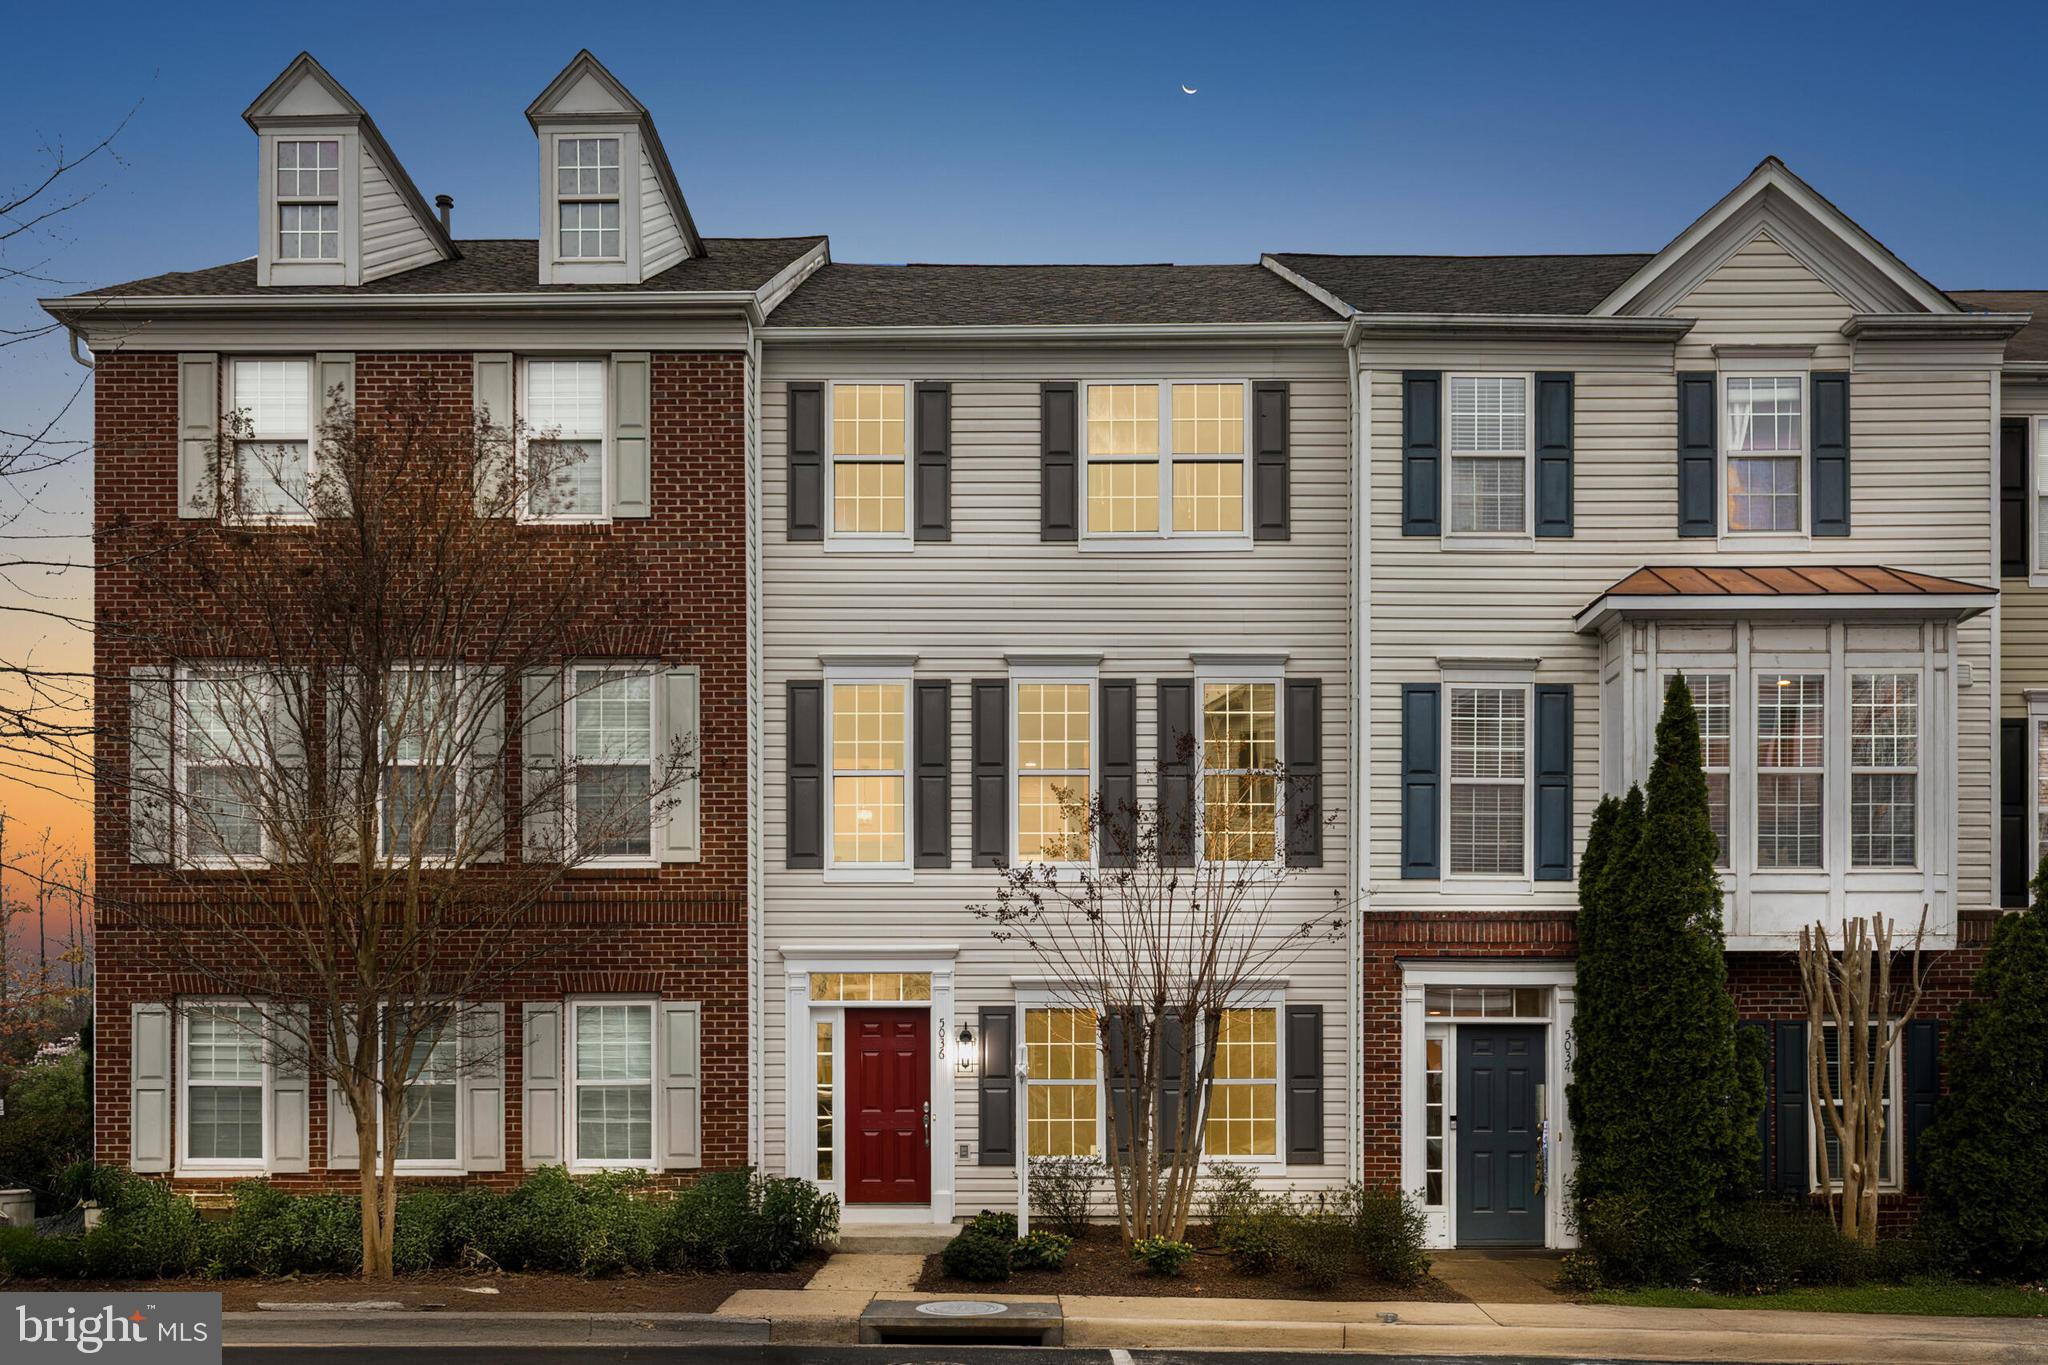
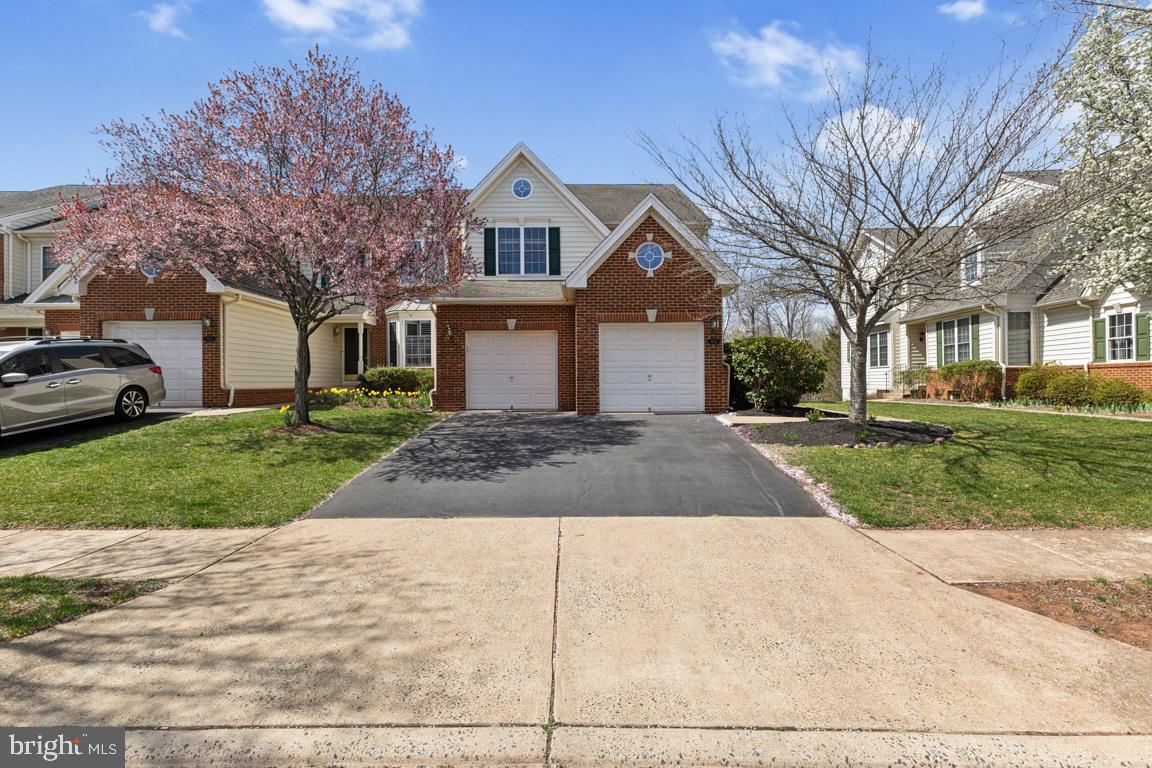
Welcome to this stunningly renovated end-unit townhouse, a brick-front model by Toll Brothers, located in the highly sought-after South Riding community. This meticulously maintained 4-bedroom, 3.5-bath home features upgraded luxury vinyl plank flooring on the main level, new carpeting in a fresh, neutral hue, and newly painted walls in a modern Repost Grey color scheme, creating a bright and inviting atmosphere throughout.
The entry level boasts a spacious bedroom with a private full bath, offering a perfect retreat for guests or family members, as well as access to a convenient two-car garage. The home’s HVAC system was replaced with a brand-new Carrier unit in 2020, ensuring year-round comfort.
The gourmet kitchen is a true highlight, featuring classic maple cabinetry, brand-new quartz countertops, and top-of-the-line appliances. Whether you're preparing a family meal or hosting friends, the open-concept design allows for seamless interaction between the kitchen, dining, and living areas. The formal dining room provides a perfect setting for family gatherings, while the bright and airy living/family room welcomes you upon entry.
Recent updates include a new roof and deck installed by the condo association in 2024, adding value and peace of mind. The condo fees, which conveniently cover water, include exterior maintenance such as roof, balcony, windows, landscaping, trash removal, and a master insurance policy, enhancing the home’s overall value.
The South Riding community offers an abundance of amenities, including pools, playgrounds, tennis and basketball courts, soccer fields, picnic areas, and scenic biking and walking trails. The home is within walking distance to the pond and Hutchison Elementary School, and provides easy access to major commuter routes including Routes 50, 66, and 29, as well as nearby shopping, dining, and entertainment options.
This exceptional townhouse won’t last long—schedule your showing today and make it yours!
#VALO2092840

CHANTILLY

25330 SHIPLEY TERRACE

4 Beds

3 Baths

1,574 Sq.Ft.

$539,000

MLS#: VALO2092840

Beautiful large split foyer home with double car garage and quarter acre lot!  Hardwood floors throughout main level. The home has a large updated kitchen and separate dining room - with french doors out to a very large screened in porch and deck. New hot tub! Upper level has 3 bedrooms and 2 full baths. Bedrooms are all great sizes and have built ins in all the closets. The kitchen is large enough to have a table or add an island. Lower level has an ensuite bedroom (#4) with a walk-in closet, a large laundry room with extra built-in cabinets, workspace and laundry tub. The family room is in the lower level and has new carpeting, wood burning fireplace, and a large picture window for lots of light. Great hang out area, home office, arts and craft space (half the family room is carpeted, half has vinyl).   The garage entrance is in the lower level too. The backyard is fully fenced and has a shed.  Recent updates include windows, roof, hvac, refrigerator, carpeting and new hot tub. Community is near Highland Park Pool, Huntington Metro and Telegraph Rd access of the beltway, as well as Old Town Alexandria  and Franconia District Park nearby! Close to Fort Belvoir, Pentagon, Andrews and Bolling AFB
#VAFX2231314

ALEXANDRIA

4218 SHANNON HILL ROAD

4 Beds

3 Baths

1,812 Sq.Ft.

$4,000

MLS#: VAFX2231314

20515 Middlebury St is a meticulously maintained and updated 5 BR/3.5BA home with charming curb appeal and an incredible rear yard in the highly desirable Belmont Greene community! From the welcoming front porch to the renovated kitchen and baths, to the gracious rear deck and gazebo, as well as a large fully fenced rear yard backing to open space-this house is a 10!!  The floor plan is open and inviting with abundant natural light, lovely window views and tall ceilings. The kitchen has been completely renovated with floor-to-ceiling shaker-style cabinets, white quartz countertops, a butcher block topped island, stainless steel appliances, and is open to the family room with fireplace and offers access to the rear deck. A formal living room, dining room, mudroom/laundry and powder room complete the main floor. The second level features a primary bedroom with a vaulted ceiling, en-suite luxury bathroom and a gracious walk-in closet; as well as 3 additional bedrooms with a renovated hall bathroom. The lower level consists of a large recreation room along with another bedroom or flex space and a full bathroom. This property shines from top to bottom!

Located in the serene neighborhood of Belmont Greene, this home is conveniently located close to top rated schools including the elementary school, middle school, and high school that surround the neighborhood. This home is close to the community pool, playgrounds, shopping center, the W&OD trail, local Ashburn and Leesburg shops and restaurants, as well as convenient commuter routes (Dulles Toll Road, Rte 7, 28, etc
#VALO2092346

ASHBURN

20515 MIDDLEBURY STREET

5 Beds

3 Baths

3,344 Sq.Ft.

$949,900

MLS#: VALO2092346

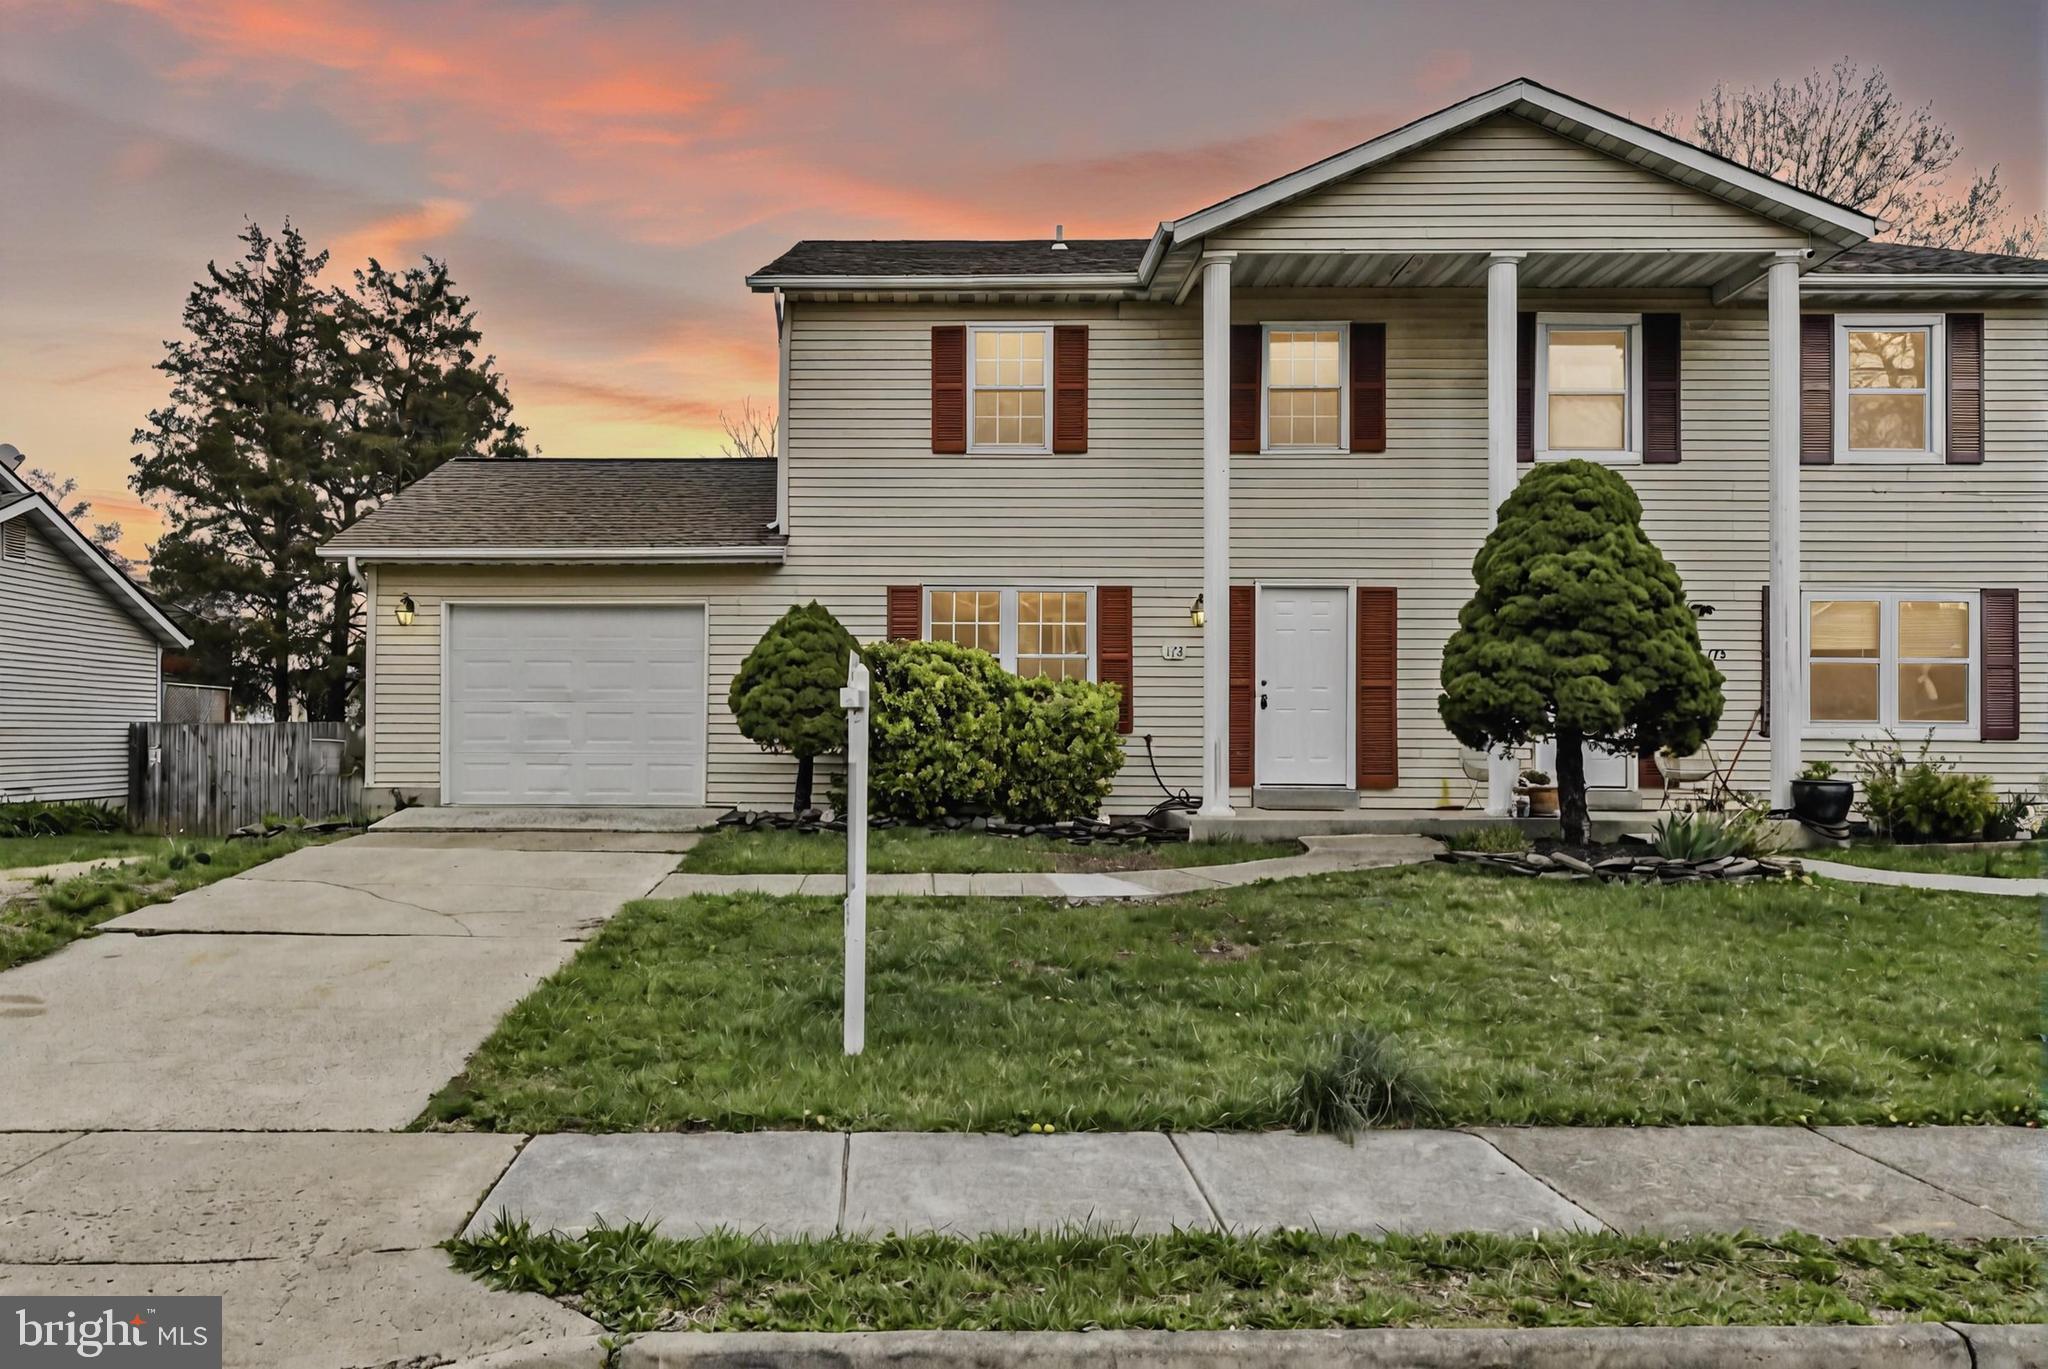
This 3-bedroom, 2-bath DUPLEX offers plenty of space and comfort. With 3 levels of living, including a newly finished basement, there's room for everyone. The home also features a large deck perfect for outdoor entertaining and a new large concrete driveway for added convenience. Easy access to the neighborhood park it is within walking distance. Elementary, Middle, and High School are all less than 2 miles away. Plenty of parking for you and your guests.  Located off of Route 15 close to Target, Costco, Leesburg Premium Outlets, and Route 7, can not beat this home's location!   

**Motivated sellers,  they have found their new home. Bring all your offers!**  New Upstairs Carpet installed today.
#VALO2087772

LEESBURG

1002 CLYMER COURT NE

3 Beds

2 Baths

1,100 Sq.Ft.

$469,000

MLS#: VALO2087772

1 ... 447 448 449 450 451 ... 666
* Listings identified with the FMLS IDX logo come from FMLS and are held by brokerage firms other than the owner of this website. The listing brokerage is identified in any listing details. Information is deemed reliable but is not guaranteed. If you believe any FMLS listing contains material that infringes your copyrighted work please click here to review our DMCA policy and learn how to submit a takedown request. © 2024. First Multiple Listing Service, Inc.
 - property

Send a message

Message successfully sent.

Your message

What is 3 + 4 ?

Reason for contacting?

I agree to receive email communication and understand I can unsubscribe at any time.

I agree to be contacted by Charis Realty Group via call, email, and text for real estate services. To opt out, you can reply 'stop' at any time or reply 'help' for assistance. You can also click the unsubscribe link in the emails. Message and data rates may apply. Message frequency may vary. Privacy Policy

Sign Out

Virtual Assistant

Would you like to take the next step with this property? We can help you schedule a showing or virtual tour, or send you more details.

Yes, I would like more information.

Thank You for Your Reply, One of Our Agents will contact you as soon as possible

No, maybe later.

Thank you, you can always contact me via email, phone number or through the contact form.

Realhub AI

Lucy - Your AI-Powered Realtor

Update Your Temporary Password

Personalize your search

Enter your email and we'll notify you immediately when new listings match what you're looking for.

or enter email address

Already have an account ? Login here

Continue your home search

I agree to receive communications and understand I can unsubscribe at any time.

I agree to be contacted by Charis Realty Group via call, email, and text for real estate services. To opt out, you can reply 'stop' at any time or reply 'help' for assistance. You can also click the unsubscribe link in the emails. Message and data rates may apply. Message frequency may vary. Privacy Policy

Already have an account ? Login here

We use cookies

We use cookies primarily for analytics to enhance your experience. By accepting, you agree to our use of these cookies. You can manage your preferences or learn more about our cookies policy.