Properties

Browse or get in touch to schedule a walkthrough.

  • Nearby me
Price range

Popular Features

Community Features

Association

Property Features

Waterfront

View

Exterior Features

Interior Features

Style

10000 properties match your criteria

Updated 1 minute ago

E-Alert name
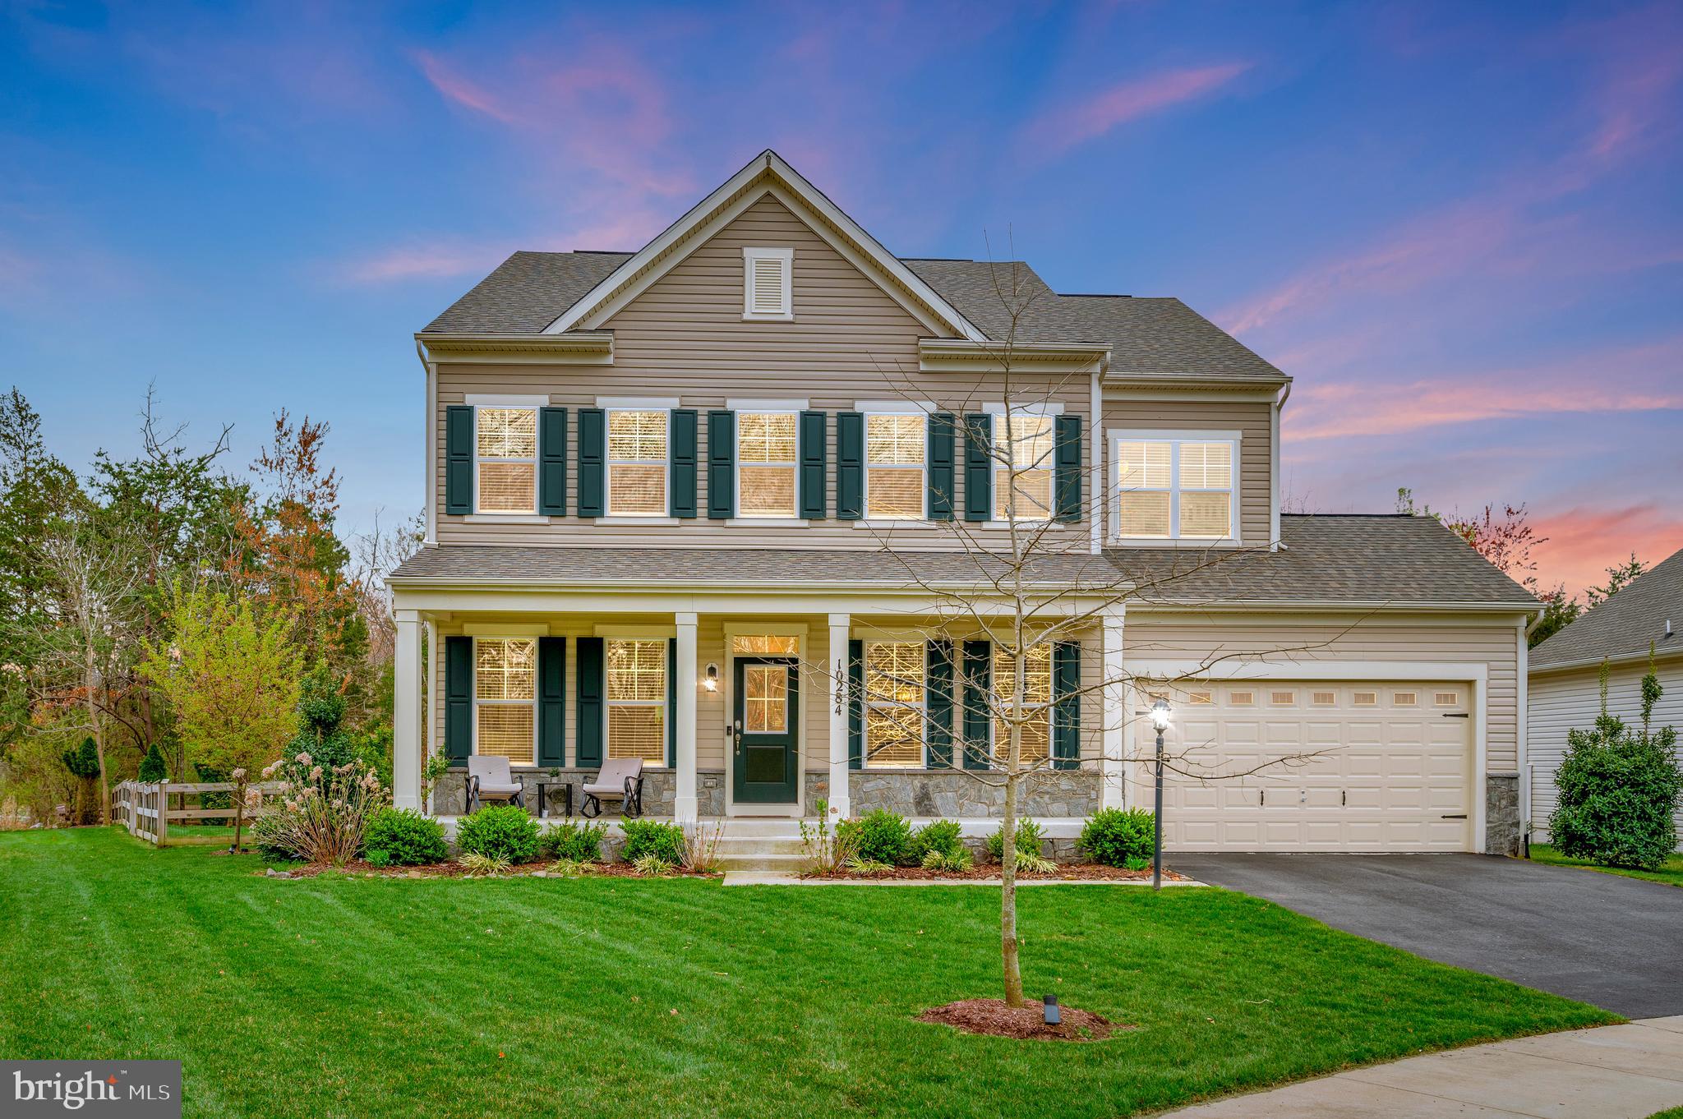
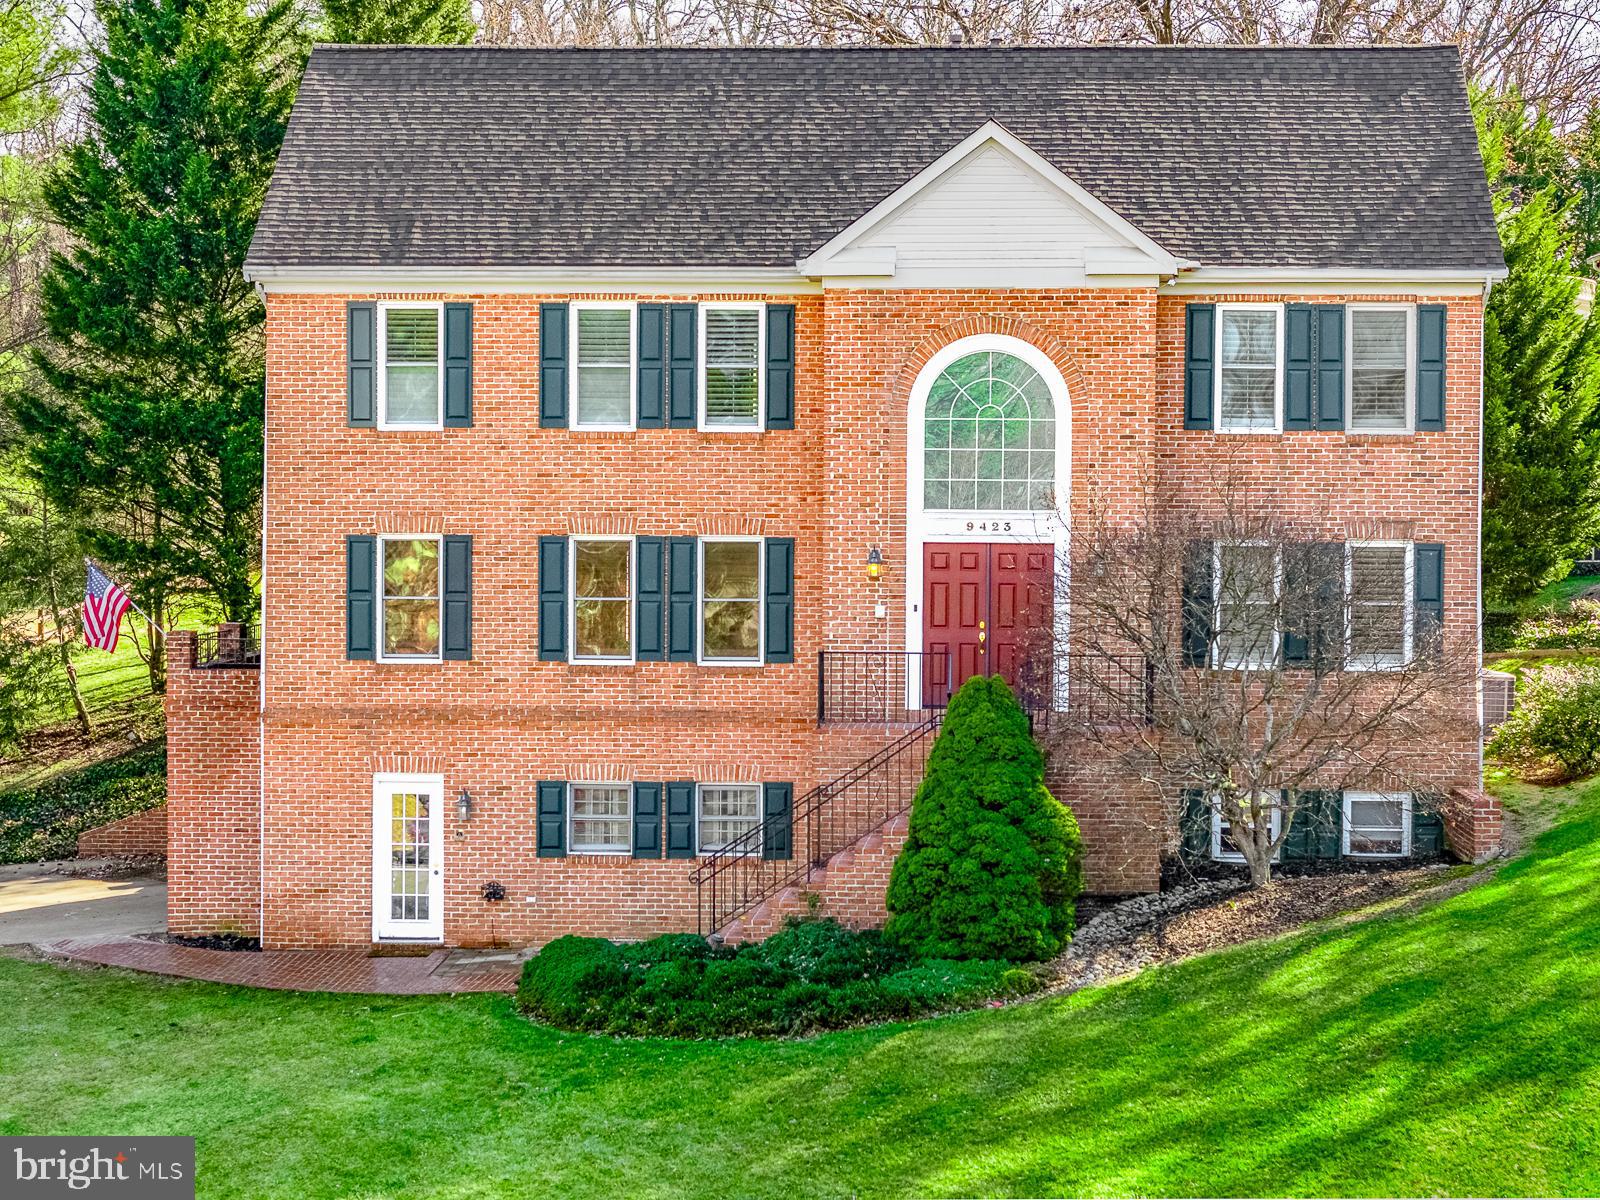
*** OFFER DEADLINE OF MONDAY 4/7 AT 2pm  = read under Agent Remarks for ALL DETAILS *** Welcome to this stunning Fairfax Station home, perfectly situated on a spacious cul-de-sac lot of nearly a third of an acre. Its stately exterior immediately draws you in, hinting at the elegance within. This beautifully updated 4 bedroom, 3.5 bath home is a true gem.  Step into the grand, vaulted foyer, where a graceful curved staircase & exquisite wainscoting set the tone. To your right, a private home office is enclosed by elegant glass French doors. To your left, a sunlit living room flows seamlessly into a spacious & sophisticated dining room—perfect for entertaining.  The fully renovated kitchen boasts crisp white cabinetry,  beautiful tile & granite, high-end appliances & a large island, ideal for both cooking & entertaining. Adjacent to the kitchen, a charming breakfast nook leads into the inviting family room, which features soaring vaulted ceiling & a striking brick fireplace. French doors open to a beautiful deck, where a sunken hot tub offers the perfect spot to unwind after a long day.  Upstairs, you’ll find 4 generously sized bedrooms, including a luxurious primary suite with a spa-like ensuite bath. Indulge in the jetted tub, enjoy the expansive walk-in shower & appreciate the dual vanities designed for convenience & style. The updated hall bath serves the remaining 3 bedrooms & an open overlook provides a stunning view of the family room below. The fully finished lower level offers endless possibilities with a spacious recreation area & a small convenient wet bar too.  A large & versatile Flex room provides ample space to use as a guest room, exercise room or a 2nd office!  A large storage room completes this level, providing ample space for all your needs.  This home is situated very close to one of many neighborhood entrances to the Lake Mercer trail to give you easy access to the myriad of trails running to not only nearby Lake Mercer, but to connect to Burke Lake & surrounding county trails throughout Fairfax County.  The spacious backyard of this home provides ample room for pets & play &  also provides a special feeling of being close to nature with its close proximity to the parks & common space!  This home is proud to be part of  South Silverbrook Elementary & South County Middle & Highschool.  This lovely Barrington Community has its own private community pool & a swim team.  This home has fantastic easy commute options into the Pentagon, DC &  Fort Belvoir etc. via metro, 2 nearby VRE stations, commuter lots & even convenient buses.  This impressive home seamlessly combines elegance, modern updates & thoughtful design—don’t miss the opportunity to make it yours!
#VAFX2226376

FAIRFAX STATION

7906 HOLLINGTON PLACE

4 Beds

3 Baths

4,049 Sq.Ft.

$1,138,900

MLS#: VAFX2226376

Fantastic fully renovated SFH in the heart of Dominion Hills. Walkable to the amazing shops, ice cream stores, and restaurants of Westover. Swanson middle school, Cardinal Elementary and the new Elementary school coming to the former McKinley Elementary site. Target and Chick fil-A are also a 10 min walk in the other direction. House has a rare configuration of 4 bedrooms and 2 baths upstairs with an extension bonus room that could be used as a home office or additional bedroom. Washer dryer located on upstairs floor with large hall storage closet. Large attic with flooring for storage and hallway linen closet. The first floor is open concept with modern kitchen, two refrigerators and a half bath. The fireplace is non-functioning unfortunately. The basement suite is perfect for an Au Pair as it has it's own private bathroom and separate washer dryer. Stunning screened in side porch with tree views in all directions and large back deck. Fully fenced in yard and two storage sheds. Wonderful street filled with a nice mixture of young families and mature couples.
#VAAR2055598

ARLINGTON

5941 N 10TH STREET

4 Beds

3 Baths

2,174 Sq.Ft.

$5,150

MLS#: VAAR2055598

You will not want to miss this amazing home in The Ridges of Warrenton. Beautifully maintained 3 bedroom 3 and half bathroom home with soaring ceilings, a three-sided gas fireplace, and hardwood floors. The bright kitchen features silestone countertops, stainless steel appliances, and transom windows. Walkout out from kitchen onto new deck perfect for entertaining. The main-level primary suite offers convenience, while the upstairs boasts two spacious bedrooms, a loft, and a large walk-in closet with cedar shelving. The finished walk-out basement includes ample daylight and full bath. Privately situated with wooded views and a community trail, and close to Old Town and Route 29.  Abundant storage and a one-car garage. Come fall in love.
#VAFQ2015538

WARRENTON

288 AMBER CIRCLE

3 Beds

3 Baths

3,442 Sq.Ft.

$525,000

MLS#: VAFQ2015538

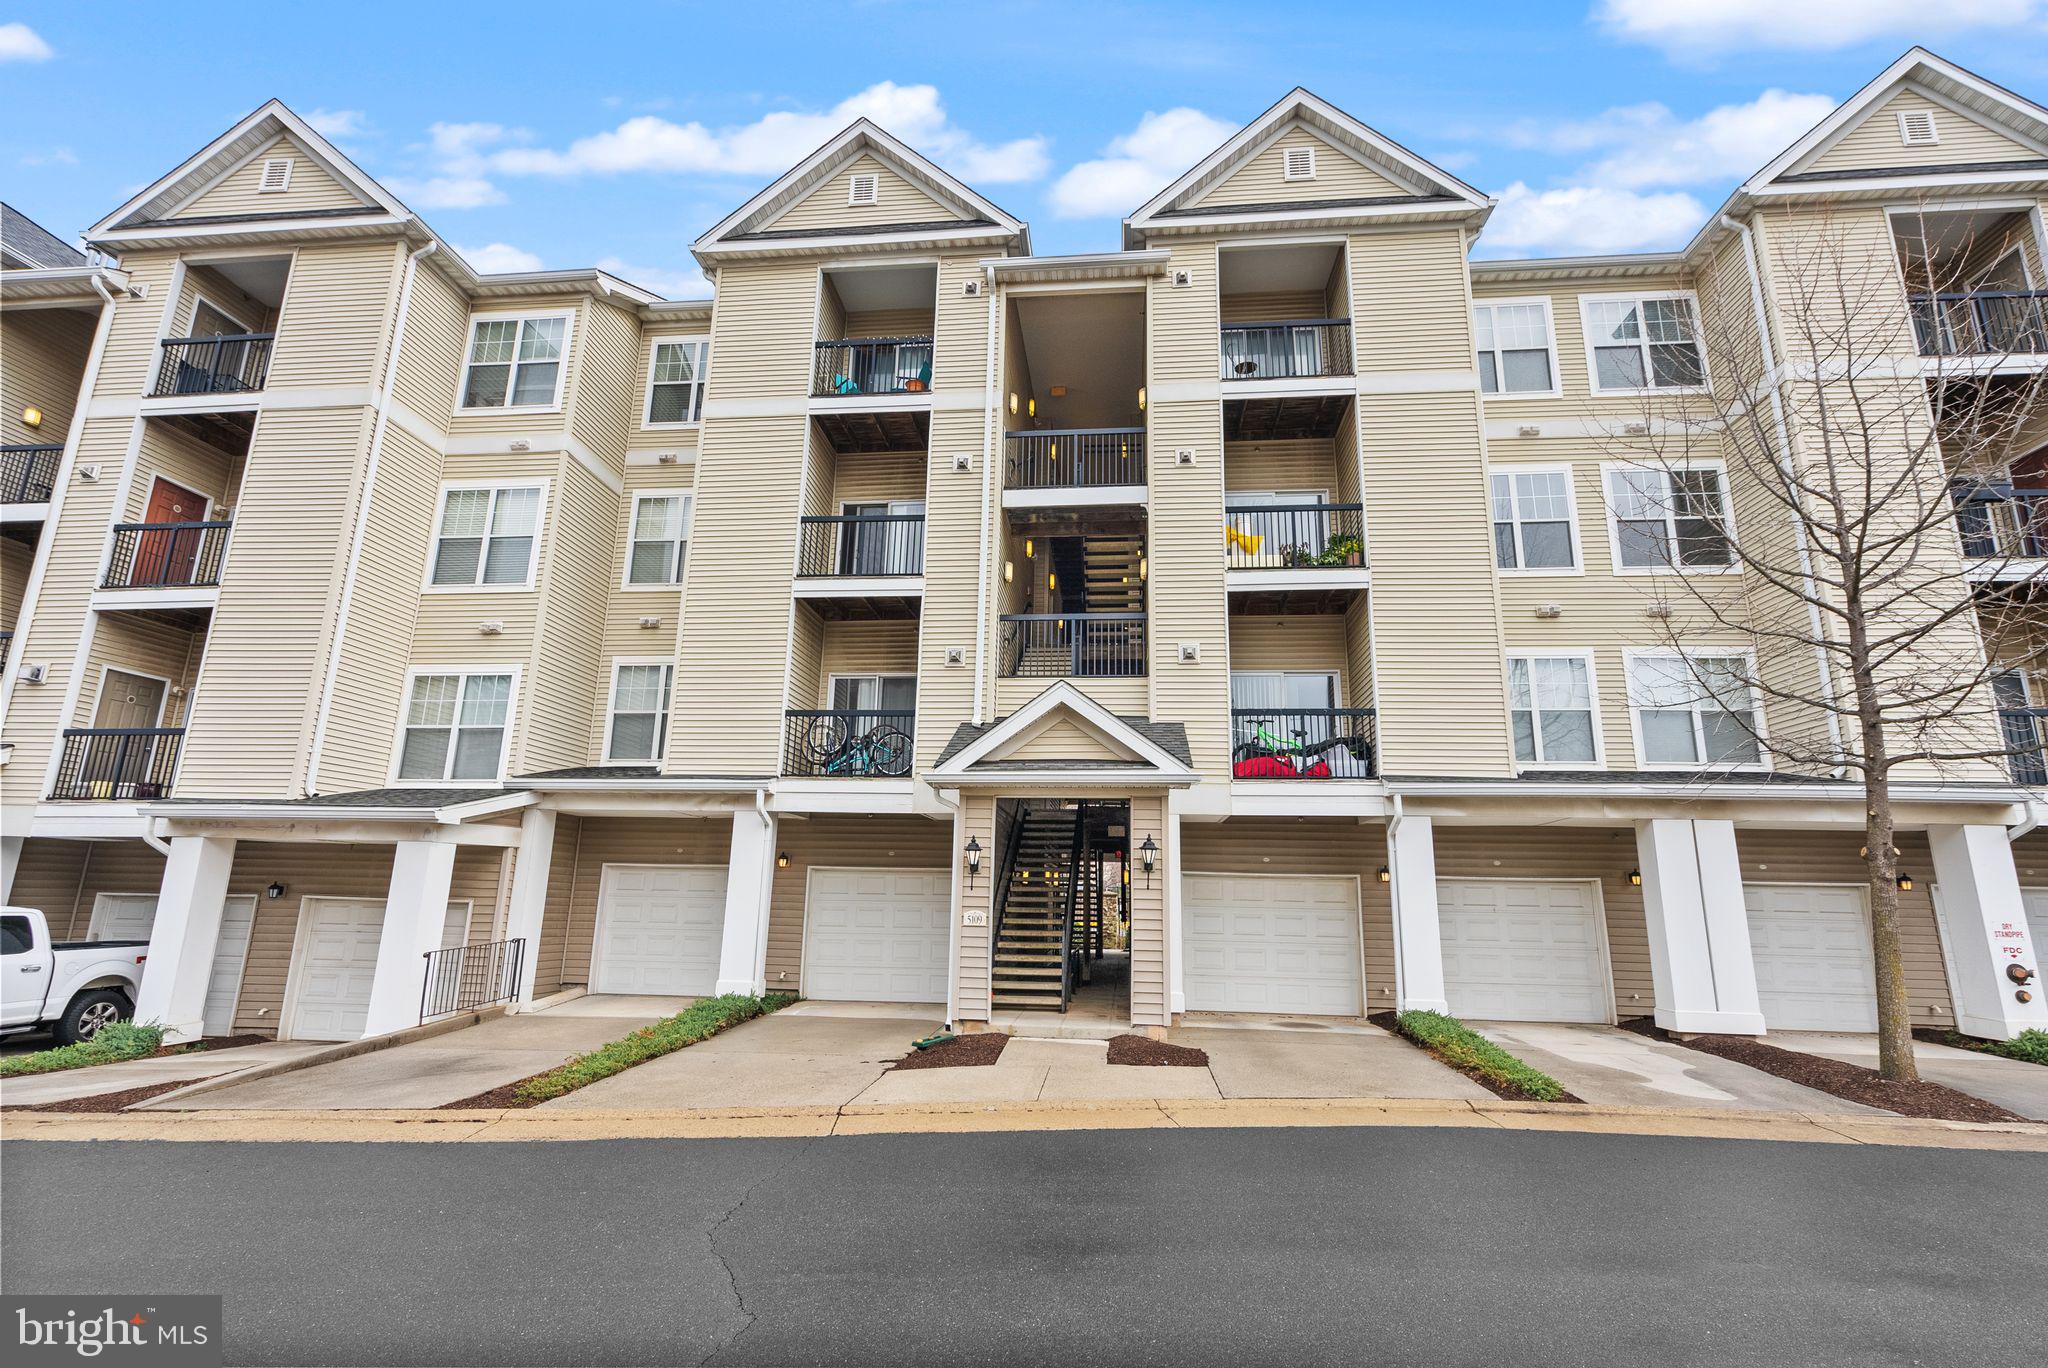
TOP 2 LEVEL  PENTHOUSE CONDO WITH BALCONY*2 BEDROOM /1.5 BATH*GAS FIREPLACE, HEAT & HOTWATER*RENOVATED BATHROOMS*VAULTED CEILINGS  & CEILING FANS IN BOTH BEDROOMS*WALK-IN CLOSET IN MASTER BEDROOM*EAT-IN KITCHEN*FULL SIZE WASHER/DRYER IN UNIT*WINDOW TREATMENTS*ASSIGNED PARKING SPACE  #252 PLUS 2 PARKING PASSES  ARE INCLUDED*  RIGHT IN FRONT OF BUILDING* WATER/SEWER INCLUDED IN RENT* SHORT HOP TO I-95 , VRE , MAJOR SHOPPING & RESTURANTS* AVAILABLE NOW! *ALLOWED PETS= CAT- CASE BY CASE
#VAFX2230998

LORTON

8222 CATBIRD CIRCLE 201

2 Beds

1 Baths

990 Sq.Ft.

$2,195

MLS#: VAFX2230998

Owner pays HOA fees. This 55+ community is a highly sought after neighborhood with  outdoor pools, Golf Course, scenic walking trails, community center, tennis courts and tot lots for your family visitors.
This end unit has been freshly painted, new LVP floors installed, professionally cleaned and is move in ready! Tenant obligated to all utilities.
#VASP2030444

FREDERICKSBURG

9418 FYVIE LANE

2 Beds

2 Baths

2,014 Sq.Ft.

$2,450

MLS#: VASP2030444

TWO BEDROOM, ONE BATH.  SECOND FLOOR APARTMENT. FRESHLY PAINTED,  STOVE, REFRIGERATOR, CENTRAL HEAT AND A/C , PETS ARE CASE BY CASE.  ONE PET ALLOWED AND NO CATS, NO SMOKING
COIN OPRATED WASHER/DRY  ON MAIN FLOOR HALLWAY
#VASH2011124

STRASBURG

136 NORTH PLACE LANE

2 Beds

1 Baths

950 Sq.Ft.

$1,295

MLS#: VASH2011124

This stunning, custom 4-5 bedroom home offers spacious and elegant living in the excellent location of Clermont in Alexandria, VA.  The large lot (.69) and landscaping make this a very special and unique home. The front porch and Victorian architecture mix with the contemporary features of gleaming  
hardwood floors on entire main level, open floor plan, double staircase, gourmet kitchen and mounds of storage to mix the old with the new! You will enjoy gatherings in the huge family room with gas burning fireplace - and the easy access to the kitchen for entertaining 1 to 100!  Working from home will be a breeze with the main floor office and access to the private balcony. Upstairs there is new carpeting throughout and 4 bedrooms with 3 full baths and the laundry room. The primary bedroom has a dedicated seating area that is as large as an additional bedroom. Great for another office, reading or craft area. The second and third bedrooms share a jack and jill bathroom. And the 4th bedroom has a separate bathroom.  The upper hallway itself is a beautiful site with the handsome chandelier over the double stairwell.  The lower level awaits finishing off - but it has plumbing for a bathroom, and a french door and windows to the outside. The home has 2 zone heating and cooling and a power outlet on the exterior of the garage for an E vehicle.  The double car garage has additional shelving that will convey.  Take your time viewing this very special home and the extensive grounds. And welcome home!
#VAFX2231756

ALEXANDRIA

5620 GLENWOOD DRIVE

4 Beds

3 Baths

3,864 Sq.Ft.

$1,350,000

MLS#: VAFX2231756

AVAILABLE MAY 16!! Sunlit, fully furnished unit with peaceful view through picture window. Newer laminate flooring, newer bathroom, newer furniture. Features a walk-in closet. Unit will be freshly cleaned prior to new tenant move-in. Rent includes electricity, water, gas and wifi. Community features fitness center, outdoor pool, sauna, steam room, locker rooms, billiard tables, ping pong tables, free fitness classes, BBQ area, convenience store, and hair salon/barber shop. Parking available for an additional fee. 5-minute walk to Rosslyn Metro Station, shops, and restaurants. Welcome home!
#VAAR2055610

ARLINGTON

1011 ARLINGTON BOULEVARD 811

None Beds

1 Baths

401 Sq.Ft.

$2,200

MLS#: VAAR2055610

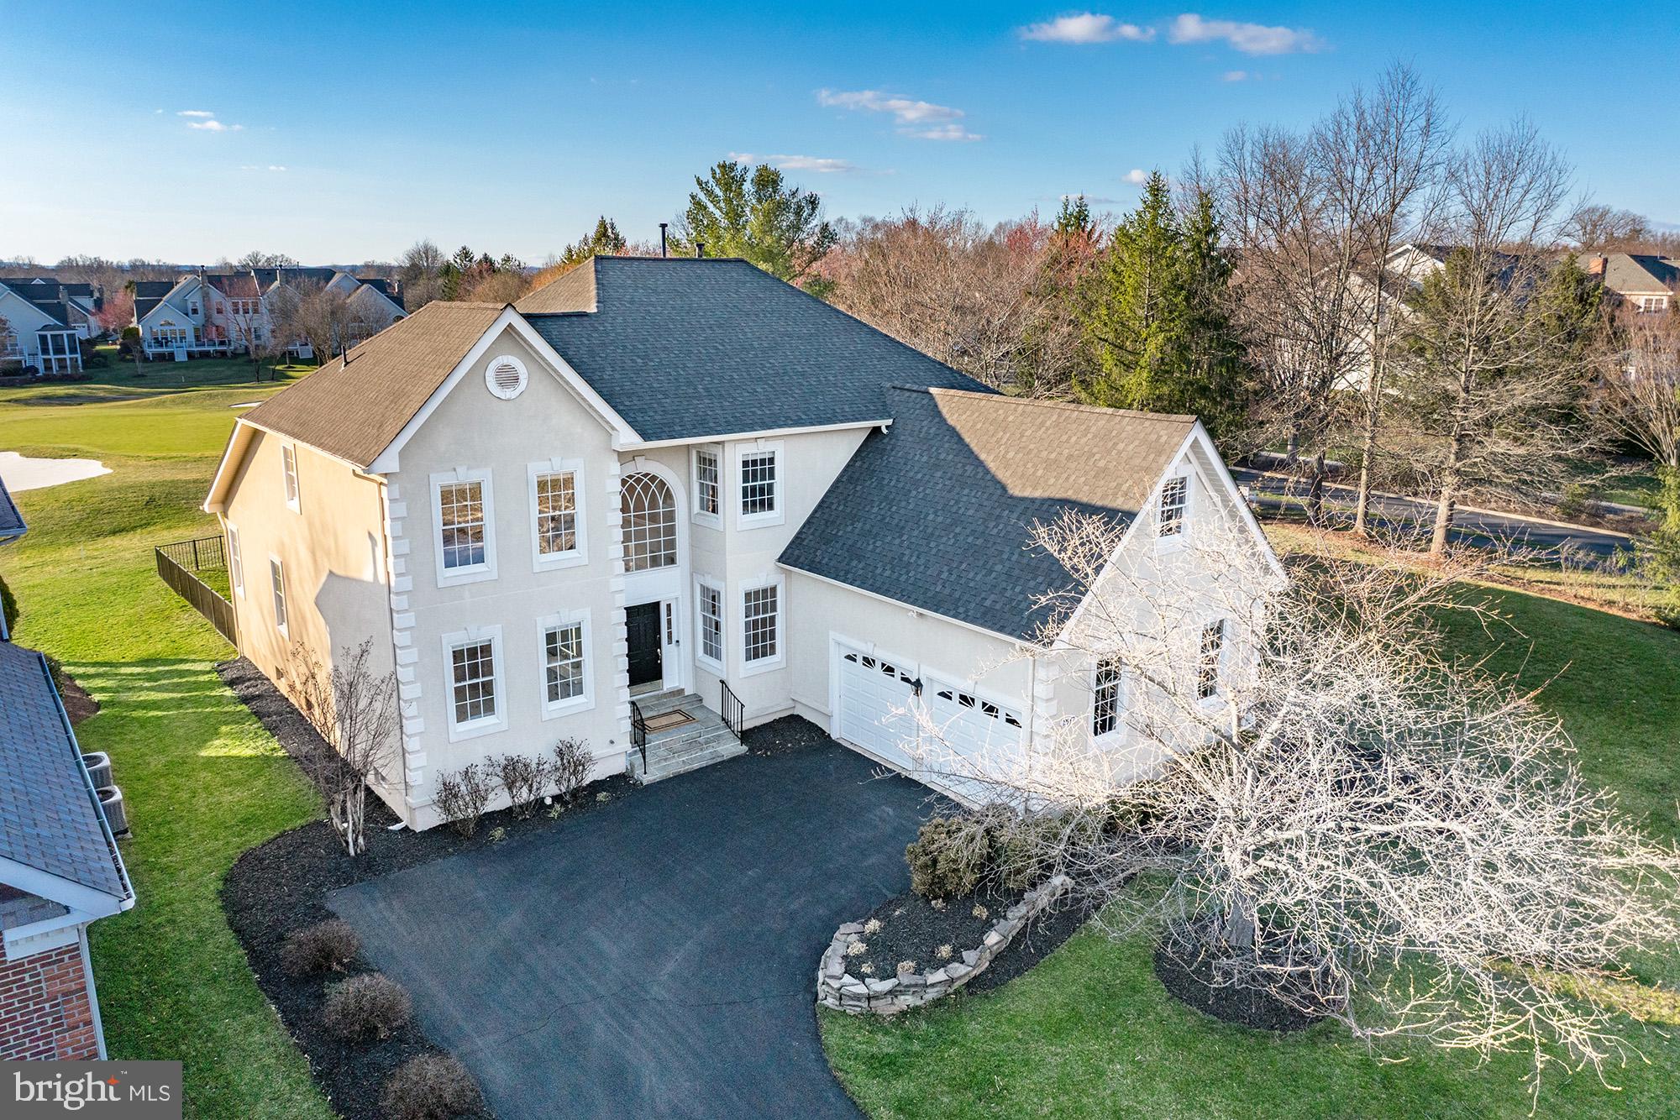
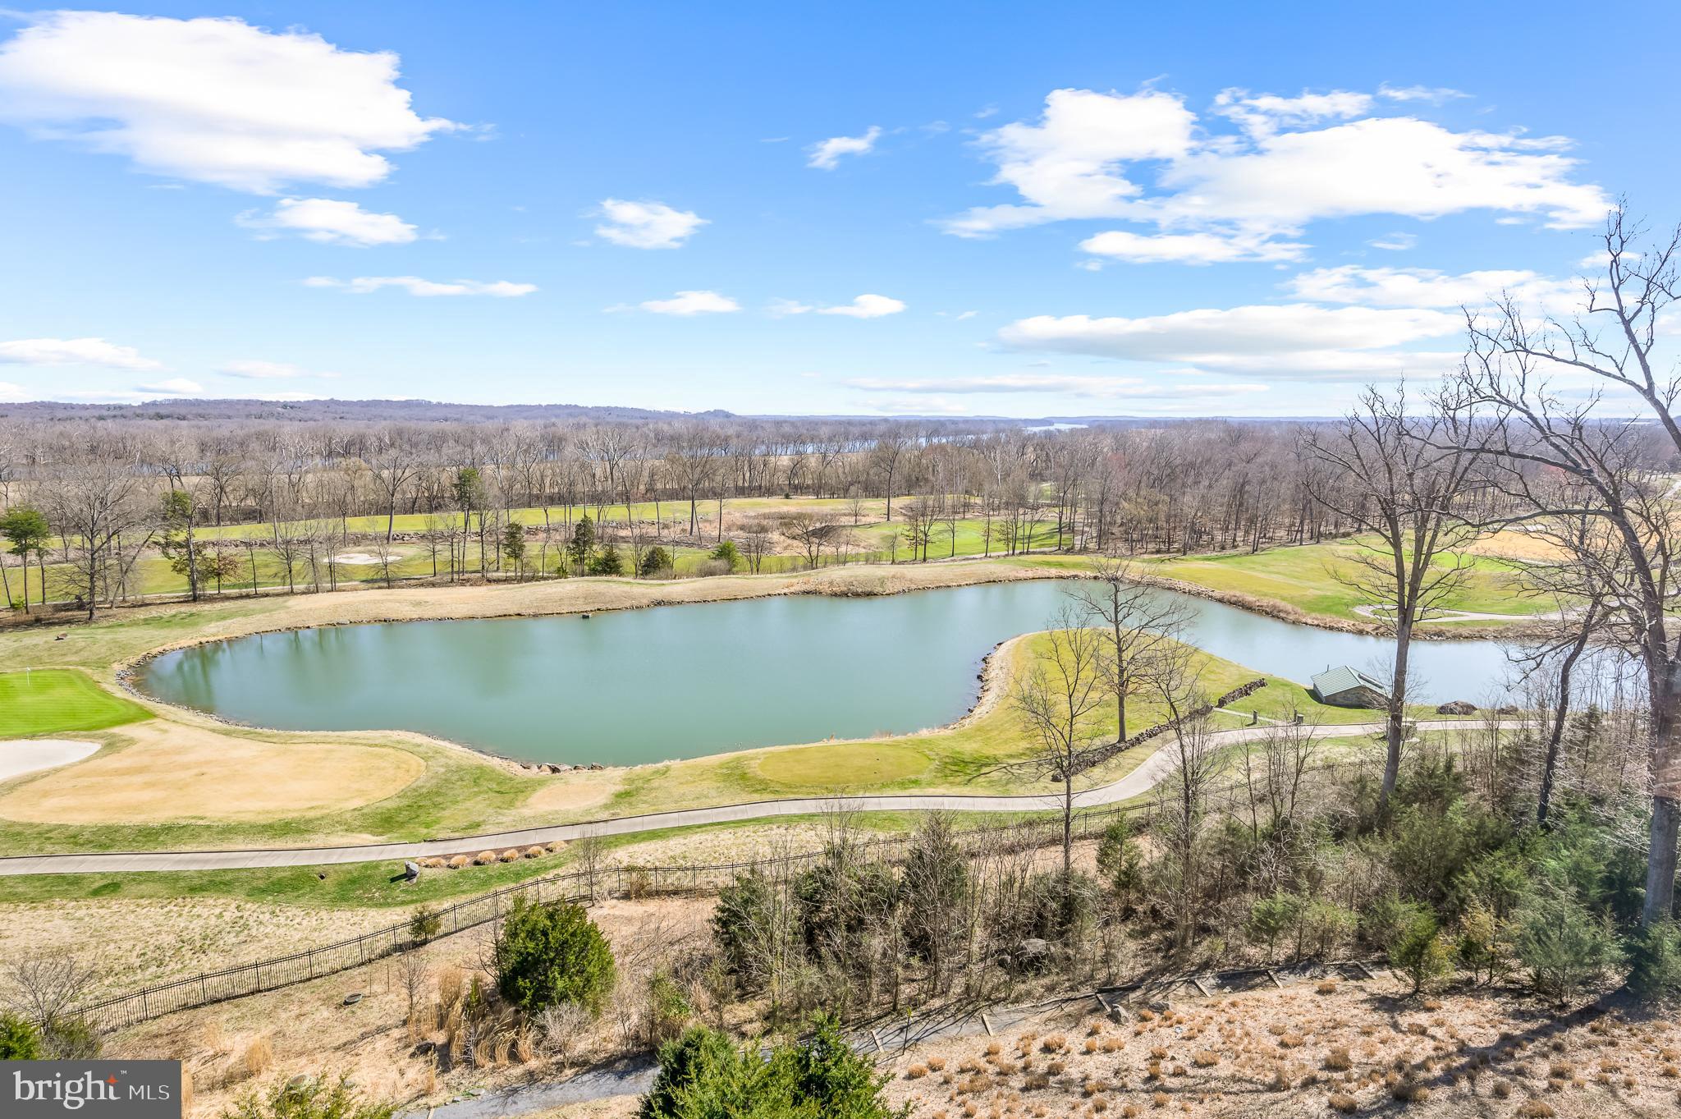
Welcome to Newport Estates, a charming, wooded community nestled along Neabsco Creek in Woodbridge, VA. This is a water-lover's dream without water-lover's prices. Less than a mile in one direction is Hampton's Landing Marina for easy boat storage and access to the Potomac, and Leesylvania Park with boat put-in, a beach and play areas, nature center and open picnic space along with several pavilions (and many other features). Less than a mile the other direction is access to the new Neabsco Creek Boardwalk with its activities and Christmas light show. Or, just walk your canoe or kayak right across the street to the wetlands, put it in the water, and paddle your way to contentment. Located on a quiet cul-de-sac you'll find your charming Colonial-style residence. A two-car garage, concrete parking pad and circular drive provide plenty of space for autos. Your home backs to woods and it is as quiet as quiet can be on the back deck where you can enjoy your morning coffee and evening BBQ parties. Step from the charming covered front porch into a main level with new hardwood floors, a generous-sized foyer and a light-filled living room. The heart of the home overlooks the woods and features an open-concept space from one end of the home to the other. The kitchen has been tastefully redone to include a HUGE eat-on island, tile backsplash, and self-closing drawers/cabinets in abundance. There is plenty of elbow-room for two cooks to work together in this gourmet kitchen while your guests nosh and chat while seated at the island. Dishwasher is new in 2024, range and refrigerator date from 2021. Adjacent to the central kitchen and open to it there is plenty of room for a full dining suite, a separate breakfast nook (or use as extra office space) and a large rec room with a fireplace and doors to the back deck. Not to be missed is a separate space containing the half-bath and the main-level laundry room. Access to and from the garage is on this level. On the upper level you will find flooring updated in 2021, four HUGE bedrooms with nice-sized closets, and two oversized hall closets for linens or extra storage, as well as an ensuite and hall bath. The basement is unfinished (waiting for your design choices!) but features a full-bath rough in to get you started toward the rec or guest space of your dreams . The HVAC has been cleaned and serviced regularly and the coil and outside unit were replaced in 2018. Water heater is new in 2020. What a location -- quiet, yet close to everything:  fewer than two miles from the VRE, a major bus route just down the street, Stonebridge Center (Alamo Theater, Wegmans, fine dining) & Potomac Mills 2 miles, commuter lots for bus connections/slugging 2.5 miles. With a cul-de sac location backing to woods, close proximity to water, park and transportation options all around, and just about everything new or newer inside...your new home is just waiting for you to move in and call it your own!
#VAPW2088694

WOODBRIDGE

16005 KENILWORTH COURT

4 Beds

2 Baths

2,640 Sq.Ft.

$659,000

MLS#: VAPW2088694

Welcome home! Where classic brick-front charm meets fresh, modern updates throughout.


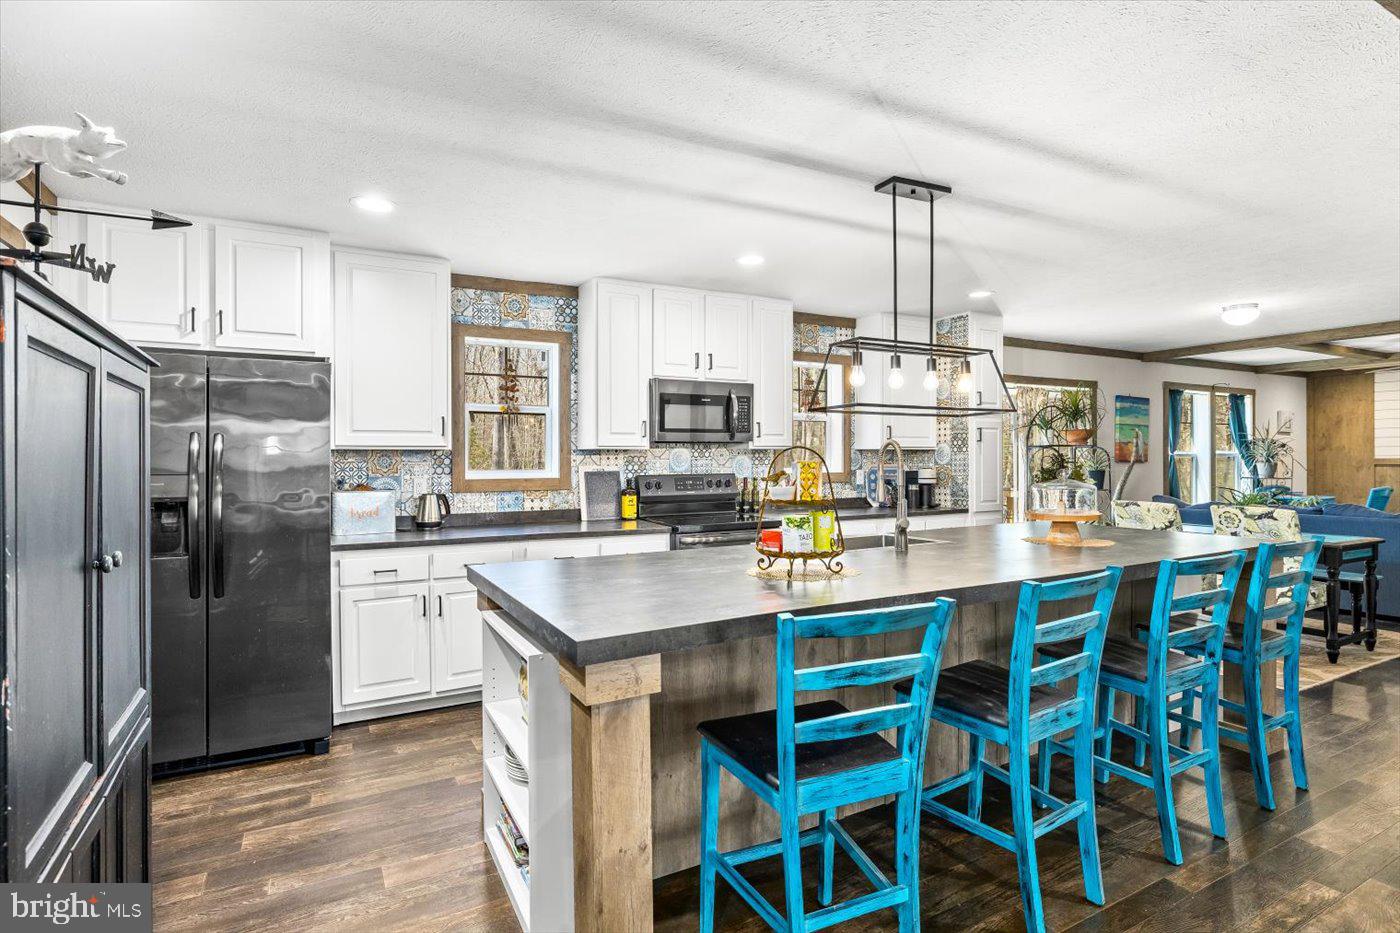
As you enter the home, you are greeted by a light and bright living room, adorned by a beautiful wood-burning fireplace. Gleaming hardwood floors run throughout the home, accentuating its spacious feel. The updated eat-in-kitchen features modern gray cabinetry, Quartz countertops, subway tile backsplash, SS appliances and floating shelves. 

All three bedrooms feature large windows and roomy closets, and the primary bedroom boasts a built-in closet system offering ample storage. The freshly renovated upstairs bathroom is a showstopper! This beautifully designed space features a wood vanity with dual sinks, a fully tiled shower, modern fixtures and lighting and a stunning wallpaper accent wall. The fully finished basement adds incredible versatility to the home, nearly doubling the living space. Featuring durable LVP flooring throughout, this open-concept area is perfect for entertaining, a home gym, playroom, or whatever suits your lifestyle. Complete with a bedroom and full bathroom, it also provides a comfortable and private retreat for overnight guests. 

The fully fenced yard offers a relaxing space to enjoy the warm weather, with a large deck providing additional space for an outdoor dining or sitting area. This home is centrally located, with easy access to I-81 while enjoying a quiet residential neighborhood, just minutes from the charming shops and restaurants of Old Town Winchester.
#VAWI2007408

WINCHESTER

1732 BRANDON DRIVE

4 Beds

2 Baths

2,304 Sq.Ft.

$459,900

MLS#: VAWI2007408

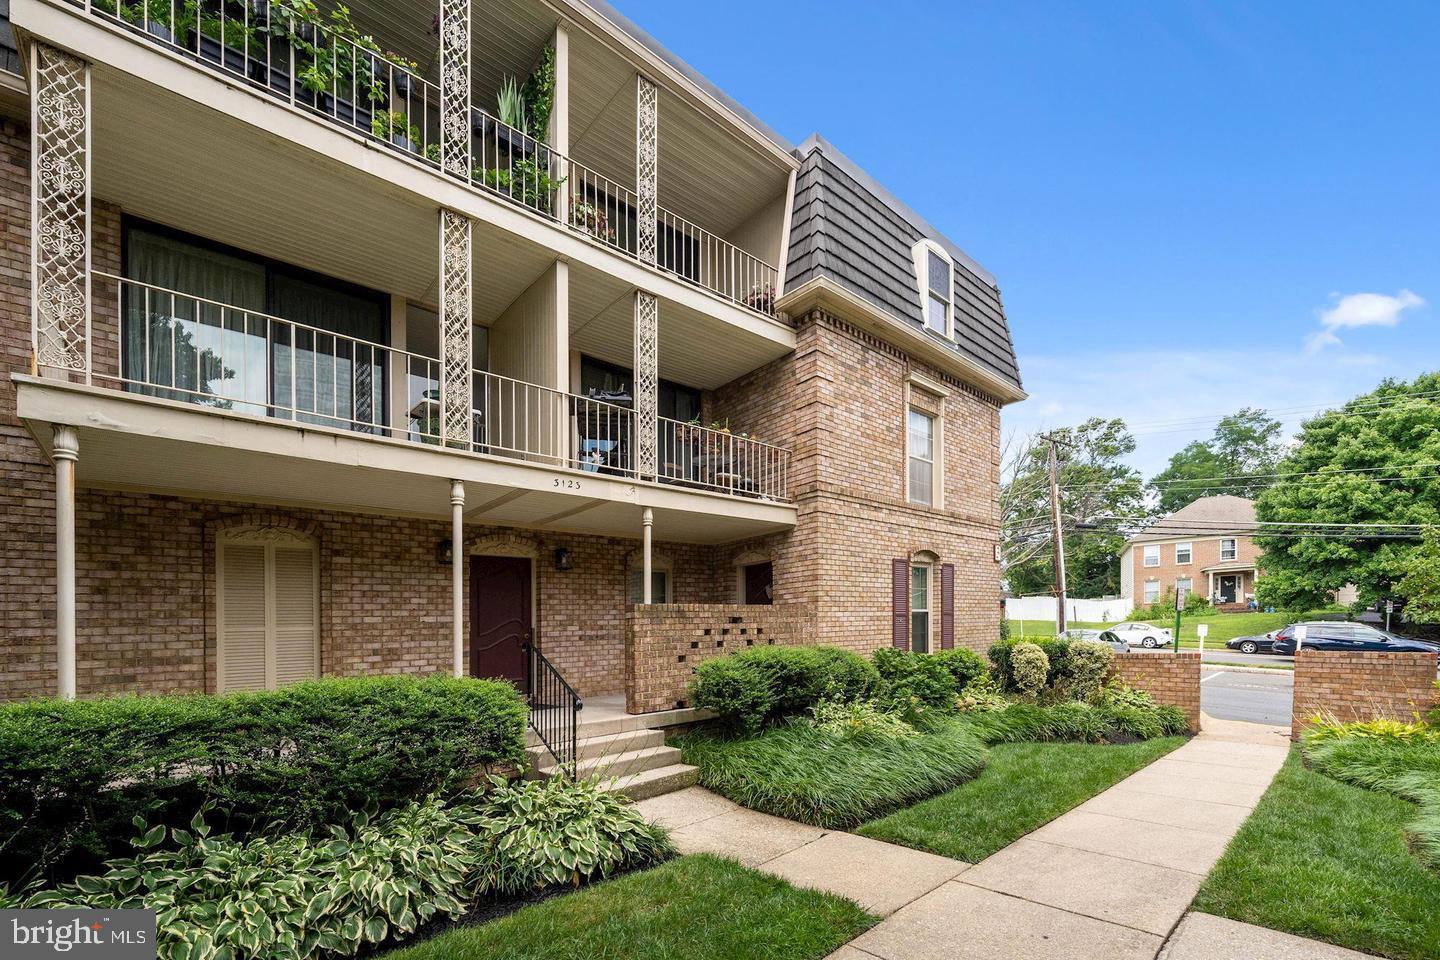
Welcome home to what feels like new construction. This stunning top floor two-bedroom, two-bathroom condo built in 2022 offers luxury living with high-end finishes and an open-concept design. The gourmet chef’s kitchen features quartz countertops, an extended quartz backsplash, an oversized breakfast bar, 42-inch white shaker cabinets with soft-close functionality, pull-out trash drawer,  deep stainless steel sink, and GE stainless steel appliances, including a refrigerator with an ice maker and middle drawer. White oak hardwood floors, sleek brushed nickel fixtures, pendant lights, and track lighting complete the space, with bar stools conveying. The spacious and airy living room boasts a wall of three windows, flooding the home with natural light, and offers convenient access to a private Trex deck. The expansive primary suite includes textured wall-to-wall carpet, a ceiling fan, two closets, including a walk-in, and an en-suite bath with a double sink vanity with granite countertops, elegant fixtures, ceramic tile floors, a stall shower with ceramic tile surround, a designer mirror, contemporary lighting, and a bonus linen closet. The bright second bedroom features a bonus walk-in closet (upgraded during construction), textured carpet, and a ceiling fan. The hall bath includes a tub/shower combo, a granite vanity, brushed nickel fixtures, an oversized mirror, and ceramic tile flooring. Additional conveniences include an in-unit GE front-load washer and dryer and a Carrier HVAC system. The home also offers garage parking conveniently located near the elevator, with three elevators in the building for easy access. Community amenities include an outdoor pool, fitness center, party room, tot lots, shuffleboard, and scenic walking paths. Ideally located just minutes from shopping, dining, and major commuter routes, this move-in-ready home is a must-see!
#VAFC2005914

FAIRFAX

10755 FAIRGROUNDS DRIVE 412

2 Beds

2 Baths

1,086 Sq.Ft.

$550,000

MLS#: VAFC2005914

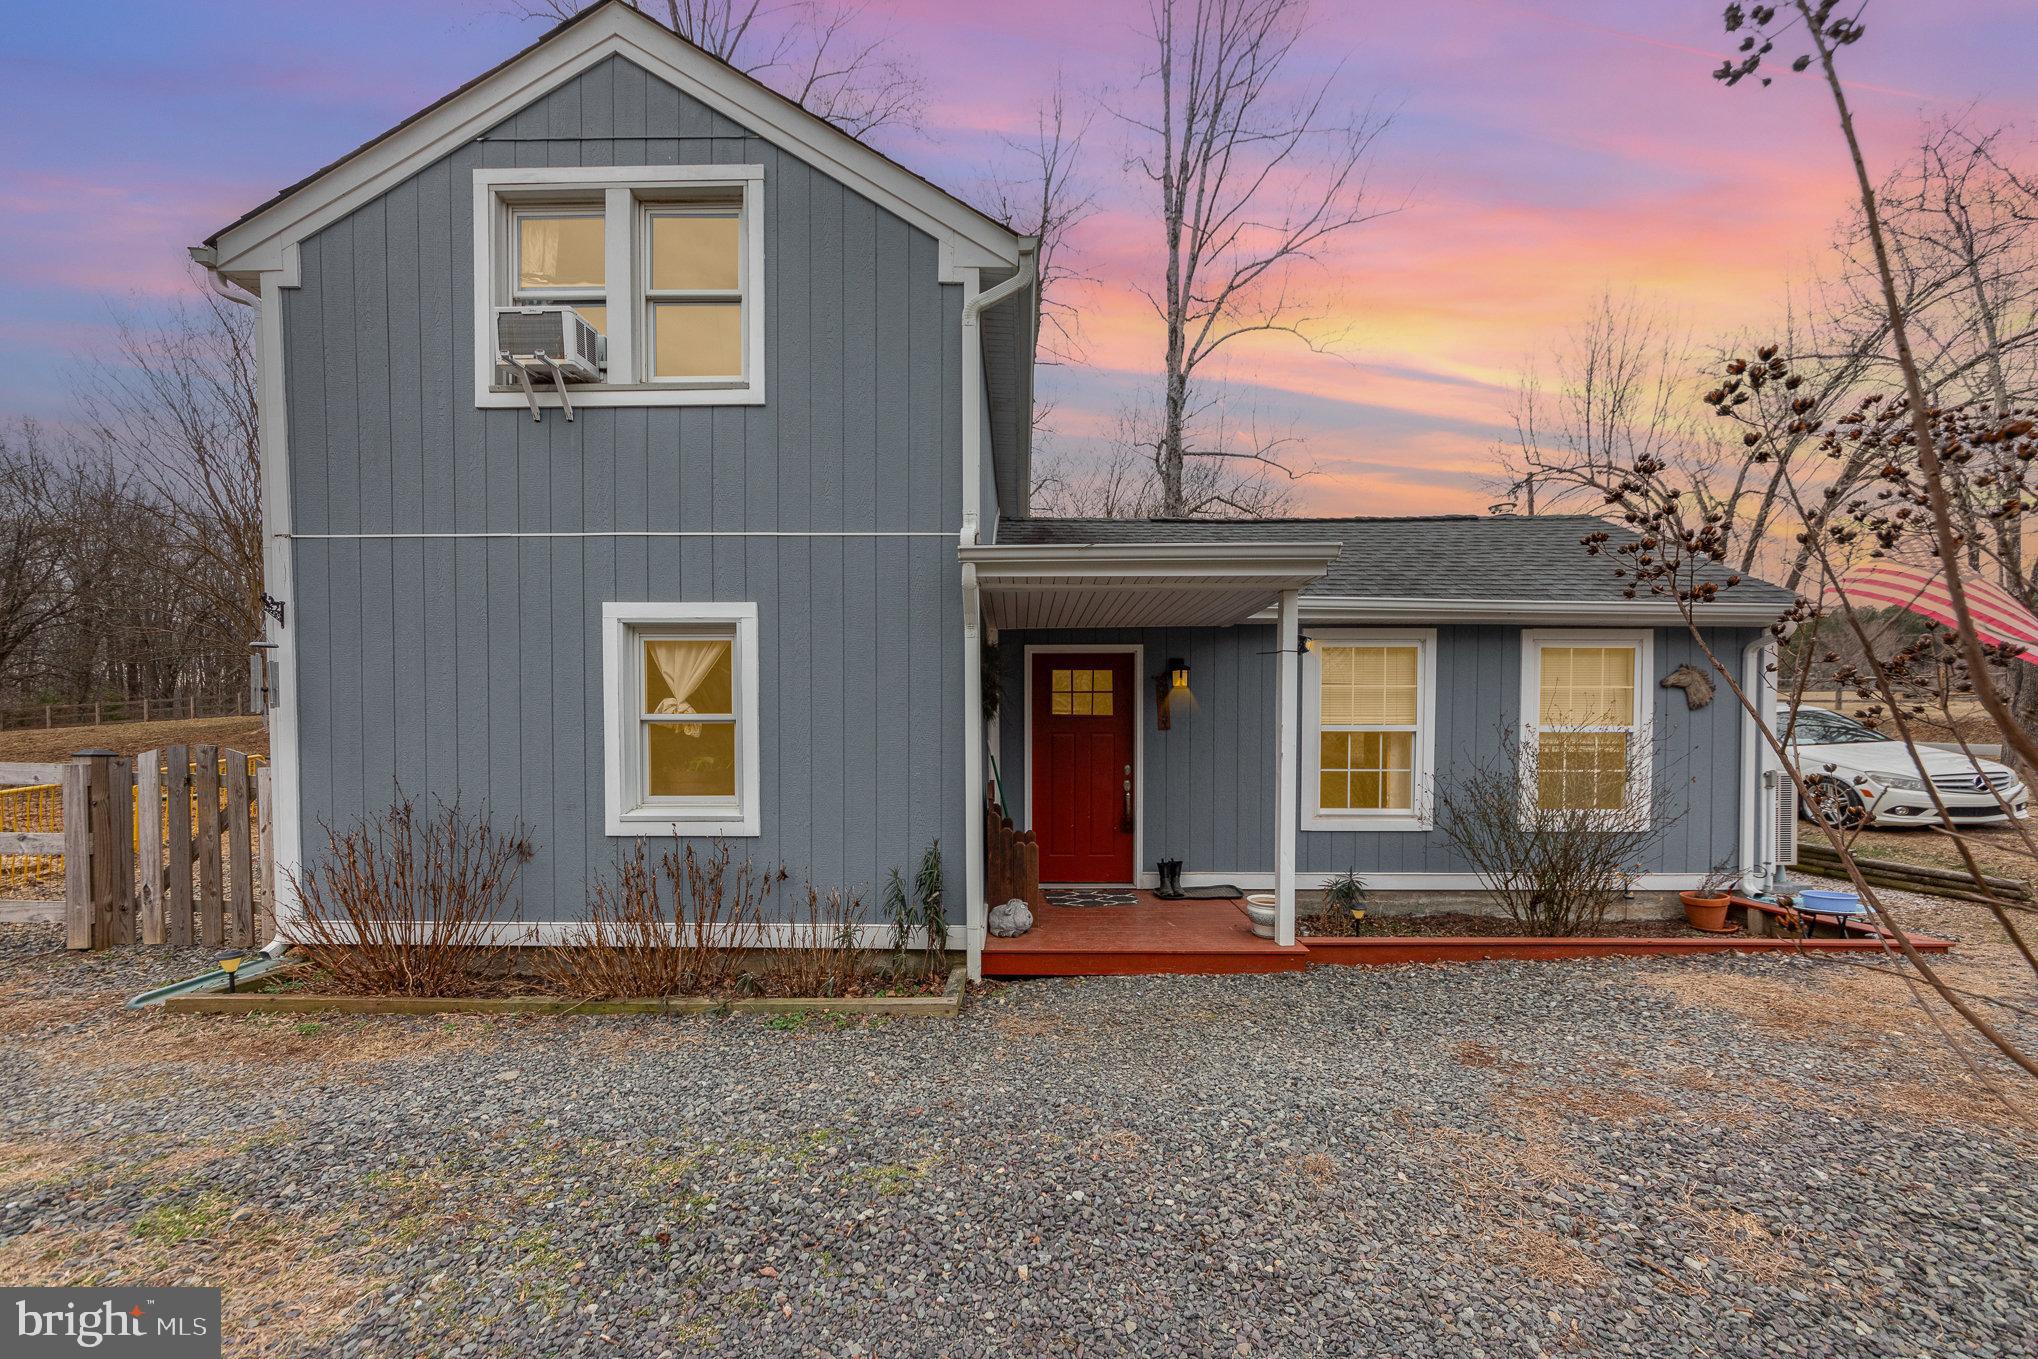
Lovely Ranch in newer neighborhood with Country setting.   Mountain Views from the home and backs to trees.  This Home offers all on one level living, 3-bedrooms, 2-baths.  Sealed up and clean higer crawl space.   Yard in back, sides and front.  Concrete Driveway and Garage.  Screened in porch enclosed on side off the Dining Area.    Walk in custom shower in Primary Bathroom off larger Primary Bedroom.    Vinyl Plank flooring in Kitchen and Dining area.    Open Floor plan in main living area.  Freshly painted and ready to move in.  Covered Front Porch to watch the Sun Rise.  

Sager Associates makes no representation as to the accuracy or reliability of the information. Buyers should exercise their own due diligence in the investigation of matters related to the property that are material to a buyers decision to purchase any property listed for sale by Sager Associates.
#VASH2010886

MAURERTOWN

124 LILLEIGH COURT

3 Beds

2 Baths

1,304 Sq.Ft.

$356,000

MLS#: VASH2010886

Charming four bedroom colonial in the sought after Lake Ridge community.  This home has been well cared for by its original owners. Nicely situated on a quiet cul de sac lot. Harwood floors on the main and upper levels. Formal living room and dining room with crown molding.  The eat in kitchen features newer cabinets, Corian counter tops, and newer appliances.  The cozy family room is off of the kitchen and includes a gas fireplace. Additional room can be used as den or office and enters directly into the garage. Upstairs are 4 spacious bedrooms with ceiling fans. The primary bedroom includes a private bath. The hall bath has been updated with a new vanity and new toilet.  The yard is beautifully landscaped with mature trees and shrubs and many flowering perennials. Stunning brick walkway adds even more charm to the entrance. Wonderful 12x14   3 season room with ceiling fan back to trees for privacy. Roof replaced in 2016 with 30-year shingles. HVAC replaced 2016. Water heater replaced in 2013. Windows replaced in 2009. Enjoy 5 well-maintained pools and a spray ground, 2 community centers, 6 tennis courts, 3 pickleball courts, a multi-use court, 12 basketball courts, a volleyball court, access to the water via our boat ramp, 19 playgrounds, 2 fitness station clusters and county trails throughout the Lake Ridge community. Great location with easy access to major commuter routes, schools, shopping, restaurants, parks, and more!
#VAPW2091184

WOODBRIDGE

12008 PEBBLE BROOKE COURT

4 Beds

2 Baths

2,006 Sq.Ft.

$625,000

MLS#: VAPW2091184

Cherry Run Elementary, Lake Braddock Secondary and High School. Beautiful all brick home in sought after Cherry Run! Hardwood floors on 2 levels, Neutral paint throughout, dream kitchen with 42" maple cabinets, stainless steel appliances, spacious FR with fireplace, vaulted ceilings in kitchen, LR & DR, updated baths, finished rec room with 5th bedroom and full bath, newer windows, garage door & gutters. Huge fenced yard & patio. Brand new HVAC system.
#VAFX2230258

BURKE

6650 NEWCHANDLER COURT

5 Beds

3 Baths

3,154 Sq.Ft.

$4,000

MLS#: VAFX2230258

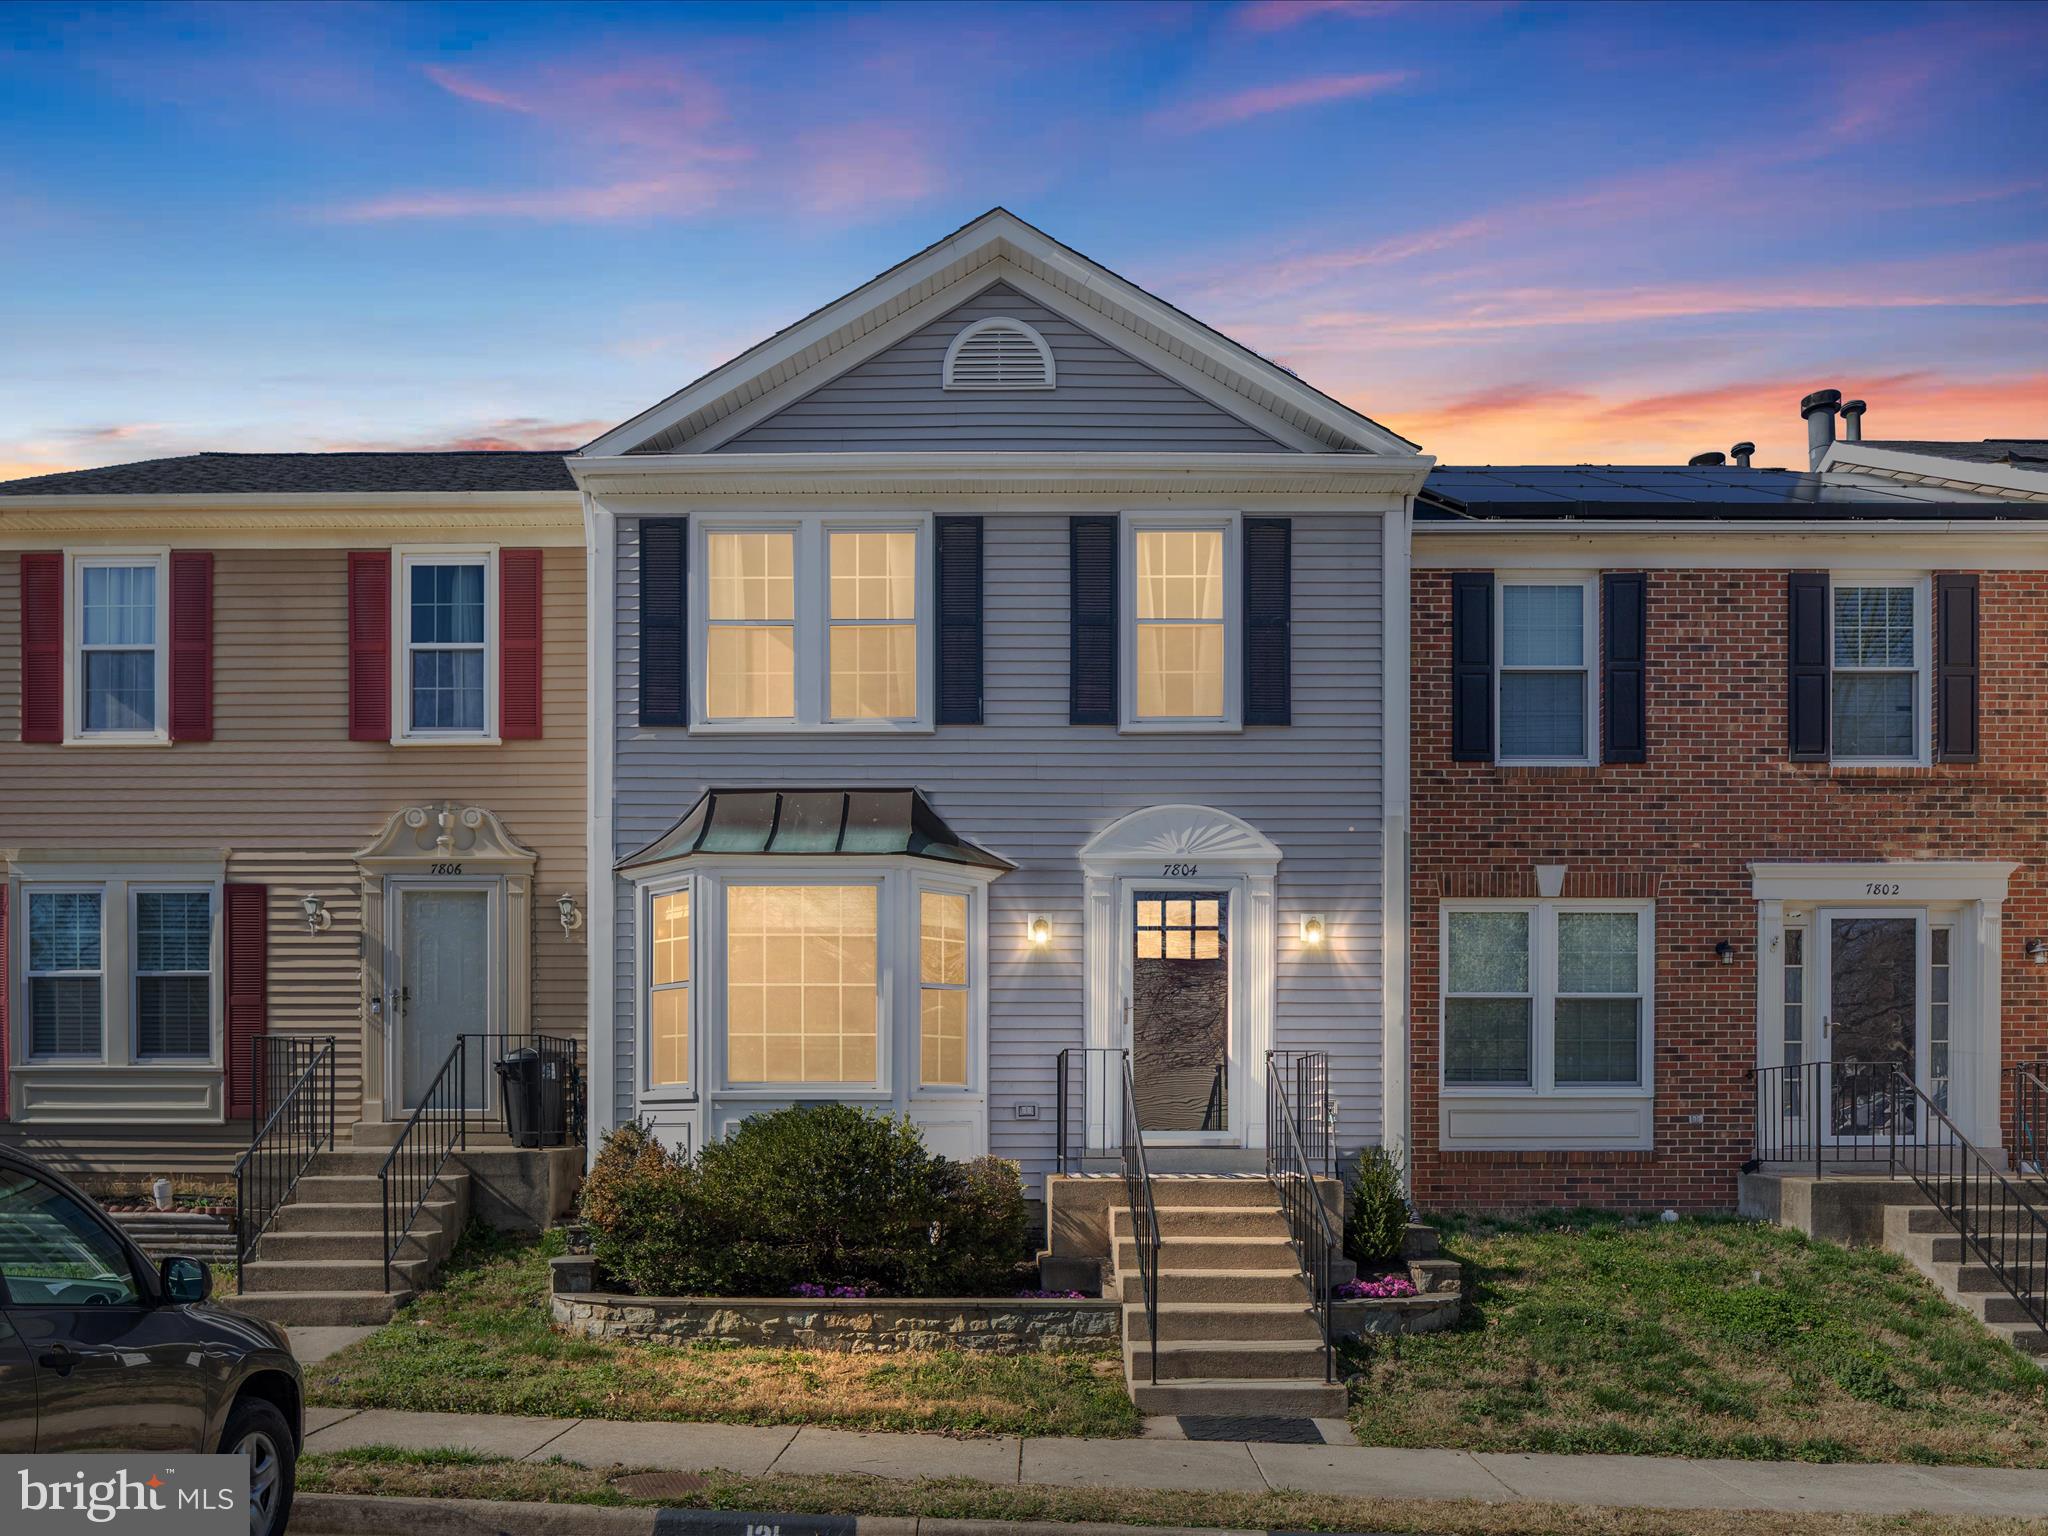
Ready for a Change?  Don't Miss this Charming 3-Level Townhome in Prime Springfield Location--Nestled between two major arteries for easy commuting, this beautifully updated townhome offers warmth, comfort, and convenience. Featuring newer roof, new hardwood floors, fresh paint throughout, and new windows, this sun-drenched home is move-in ready.

Enjoy three levels of spacious living, 3 bedrooms on upper level, 1 bedroom in basement including a bright and inviting living room, two full baths, two half baths, and a fenced-in backyard perfect for relaxation or entertaining.

Located within walking distance to top-rated schools, fantastic restaurants, shopping, and more, this home offers both modern updates and an unbeatable location.

Seller to provide Home Warranty!  Don’t miss out—schedule your tour today!
#VAFX2224694

SPRINGFIELD

8603 BURLING WOOD DRIVE

4 Beds

2 Baths

1,845 Sq.Ft.

$575,000

MLS#: VAFX2224694

1 ... 446 447 448 449 450 ... 666
* Listings identified with the FMLS IDX logo come from FMLS and are held by brokerage firms other than the owner of this website. The listing brokerage is identified in any listing details. Information is deemed reliable but is not guaranteed. If you believe any FMLS listing contains material that infringes your copyrighted work please click here to review our DMCA policy and learn how to submit a takedown request. © 2024. First Multiple Listing Service, Inc.
 - property

Send a message

Message successfully sent.

Your message

What is 3 + 4 ?

Reason for contacting?

I agree to receive email communication and understand I can unsubscribe at any time.

I agree to be contacted by Charis Realty Group via call, email, and text for real estate services. To opt out, you can reply 'stop' at any time or reply 'help' for assistance. You can also click the unsubscribe link in the emails. Message and data rates may apply. Message frequency may vary. Privacy Policy

Sign Out

Virtual Assistant

Would you like to take the next step with this property? We can help you schedule a showing or virtual tour, or send you more details.

Yes, I would like more information.

Thank You for Your Reply, One of Our Agents will contact you as soon as possible

No, maybe later.

Thank you, you can always contact me via email, phone number or through the contact form.

Realhub AI

Lucy - Your AI-Powered Realtor

Update Your Temporary Password

Personalize your search

Enter your email and we'll notify you immediately when new listings match what you're looking for.

or enter email address

Already have an account ? Login here

Continue your home search

I agree to receive communications and understand I can unsubscribe at any time.

I agree to be contacted by Charis Realty Group via call, email, and text for real estate services. To opt out, you can reply 'stop' at any time or reply 'help' for assistance. You can also click the unsubscribe link in the emails. Message and data rates may apply. Message frequency may vary. Privacy Policy

Already have an account ? Login here

We use cookies

We use cookies primarily for analytics to enhance your experience. By accepting, you agree to our use of these cookies. You can manage your preferences or learn more about our cookies policy.