Properties

Browse or get in touch to schedule a walkthrough.

  • Nearby me
Price range

Popular Features

Community Features

Association

Property Features

Waterfront

View

Exterior Features

Interior Features

Style

10000 properties match your criteria

Updated 1 minute ago

E-Alert name
Great Location! Retail/office warehouse condo fronting on Beaumeade Parkway w/great visibility. Suitable for showroom/retail/office/storage,light manufacturing and much more. Immediately available and rear truck loading dock.  20ft Ceiling allows create more space w/mezzanine. Closed to future ONE LLOUNDON & World Trade Center. Tremendous potential!
#VALO2089512

ASHBURN

21770 BEAUMEADE CIRCLE 140

None Beds

None Baths

N/A

$5,500

MLS#: VALO2089512

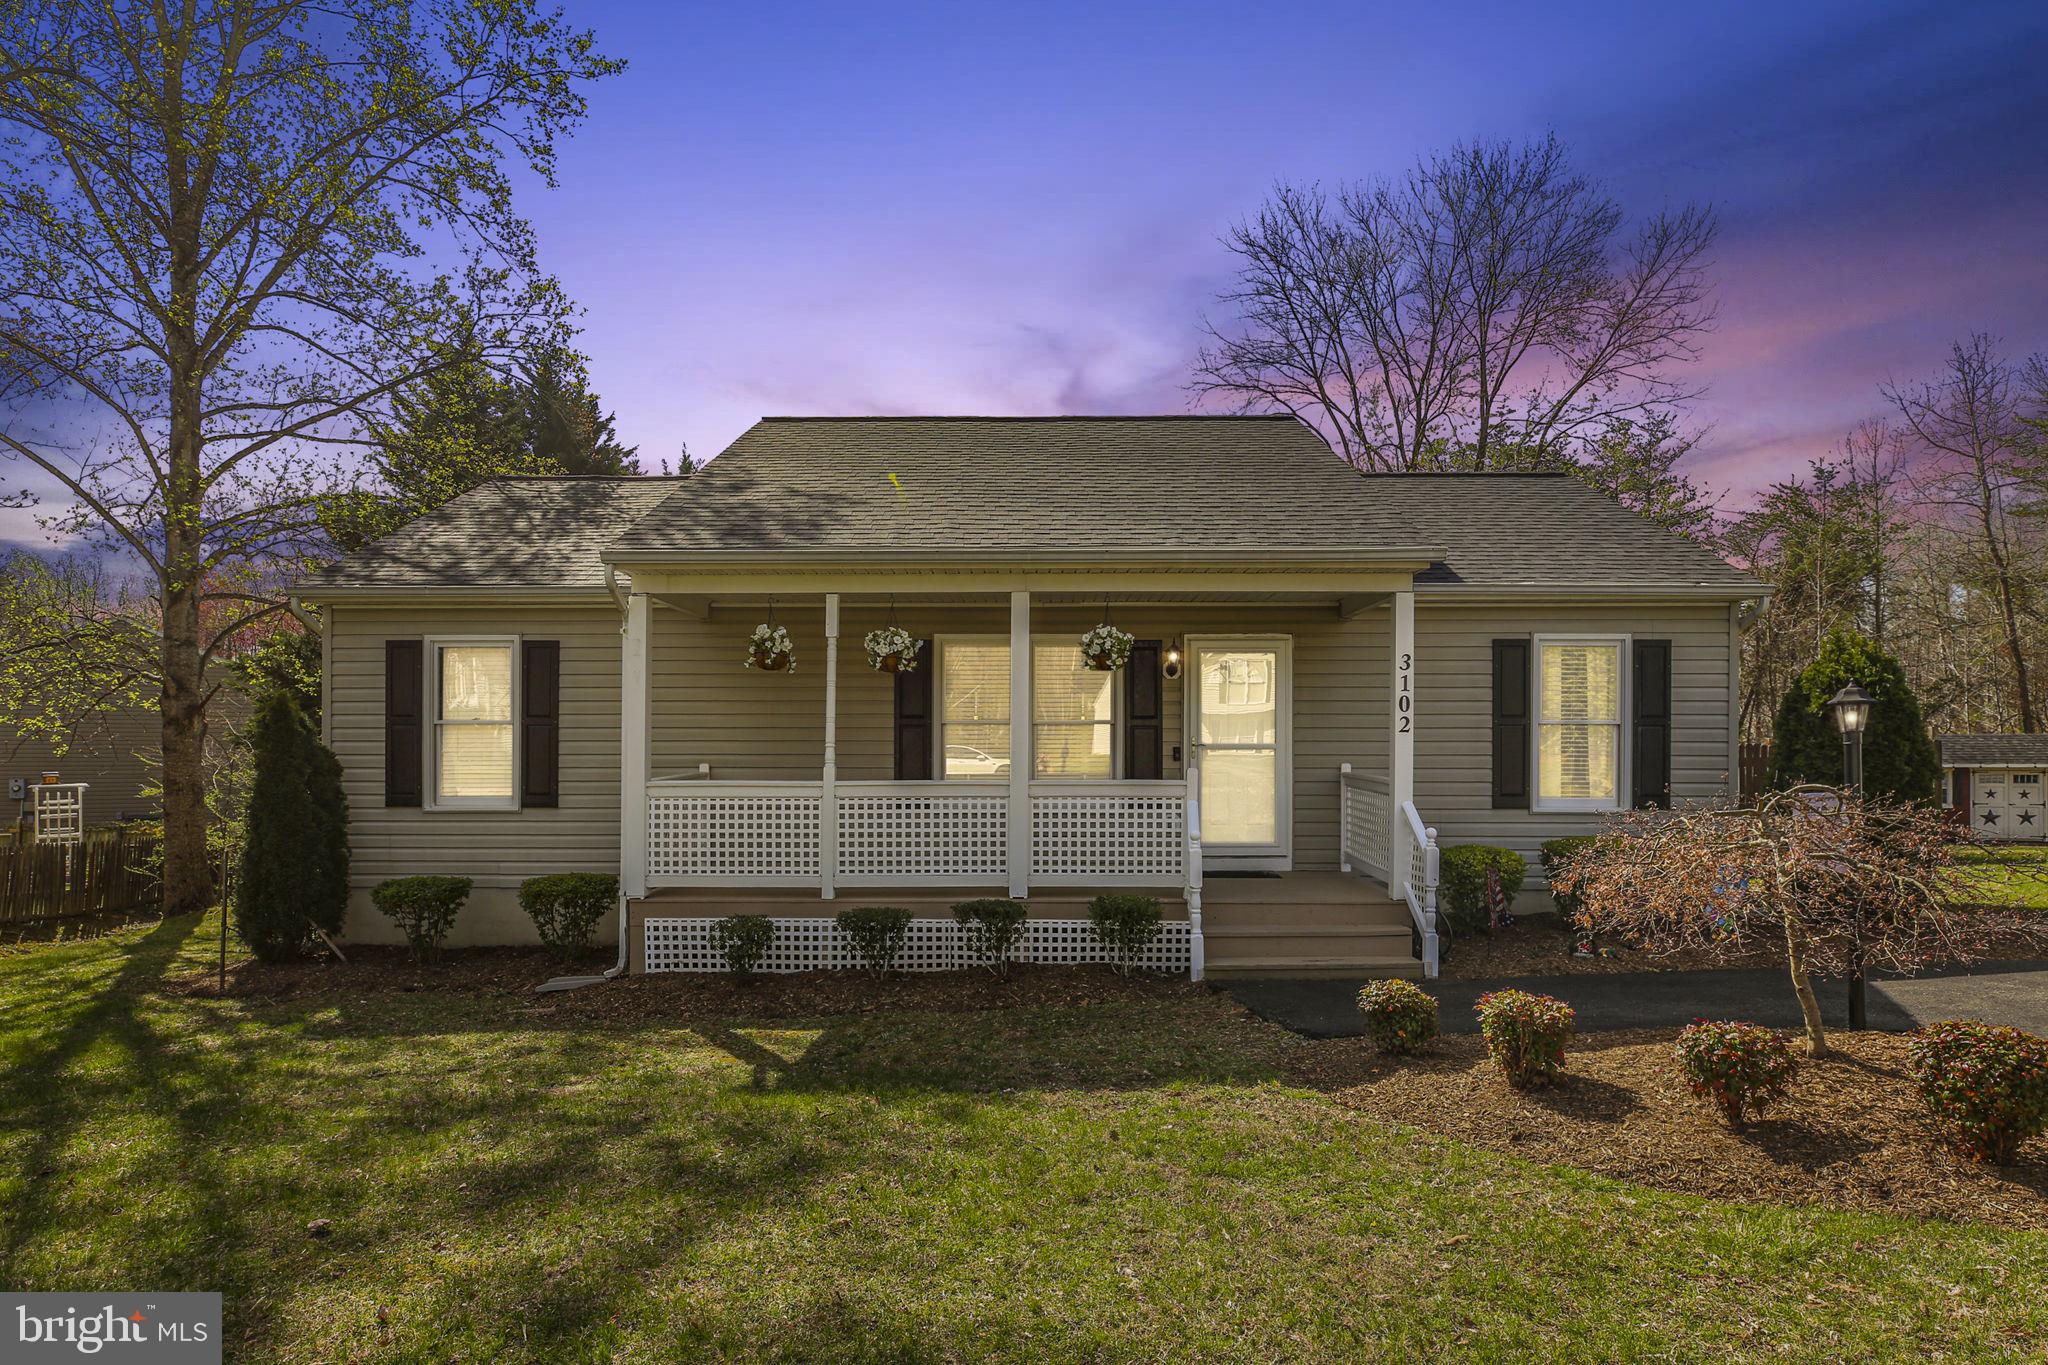
Bright and airy 3 bedroom, 2 bath classic rancher in convenient to everything location.  Large front window, and rear sliding door bring in all day light. Working woodstove compliments the central heat and air (heat pump).  New roof in 2019.  Open floor plan with renovated kitchen and quartz countertops.  Spacious deck and fenced yard provide privacy on the extra large city lot.  R-2 zoning allows for expansion in the future with ADU or garage apartment.  Being sold as is.  Inspection for informational purposes only.
#VAAB2000912

CHARLOTTESVILLE

2219 DOMINION DRIVE

3 Beds

2 Baths

1,276 Sq.Ft.

$399,900

MLS#: VAAB2000912

Steps to shops, bars, restaurants, & activities in Reston TownCenter. 2 assigned garage spots! Recently replaced HVAC & hot water heater. Amenities: gym, business center, concierge, game room, pool, & party rooms. Quiet interior condo w/ balcony that faces manicured courtyard/pool. Updated Kit w/ granite, GE SS apps, 42" cabs, & marble flooring. Bonus custom dry bar addition w/ granite, beverage refrigerator & storage pantry. Gas FP. Custom closet organizers in BR. Newly updated bathroom. Use link for application
#VAFX2231526

RESTON

12000 MARKET STREET 387

2 Beds

1 Baths

891 Sq.Ft.

$2,200

MLS#: VAFX2231526

You will not want to miss this amazing home on the largest lot at Four Seasons in Historic Virginia. This home sits right at the end of a private drive and right at the entrance of this beautiful 55+ community. One level living at its finest. This immaculate and well cared for home features new hardwood flooring. 3 bedrooms, 2 full baths and one half bath, living room, dining room, family room with gas fireplace, sunroom and gourmet kitchen. Eat in kitchen features granite, island and stainless steel appliances. You will not believe the size of the primary bedroom with ample closet and spacious private bath with tub and shower. Walk out from the sunroom or primary bedroom to the beautiful stamped concrete patio perfect for entertaining. Professionally landscaped. 2 car garage and plenty of additional parking. New washer / dryer. New roof 2023. New HVAC 2022. New attic insulation. New siding. Enjoy all the amazing amenities Four Seasons has to offer. Minutes to I95, shopping, dining and VRE. Come fall in love.
#VAPW2090760

DUMFRIES

4001 HISTORIC VIRGINIA COURT

3 Beds

2 Baths

2,860 Sq.Ft.

$650,000

MLS#: VAPW2090760

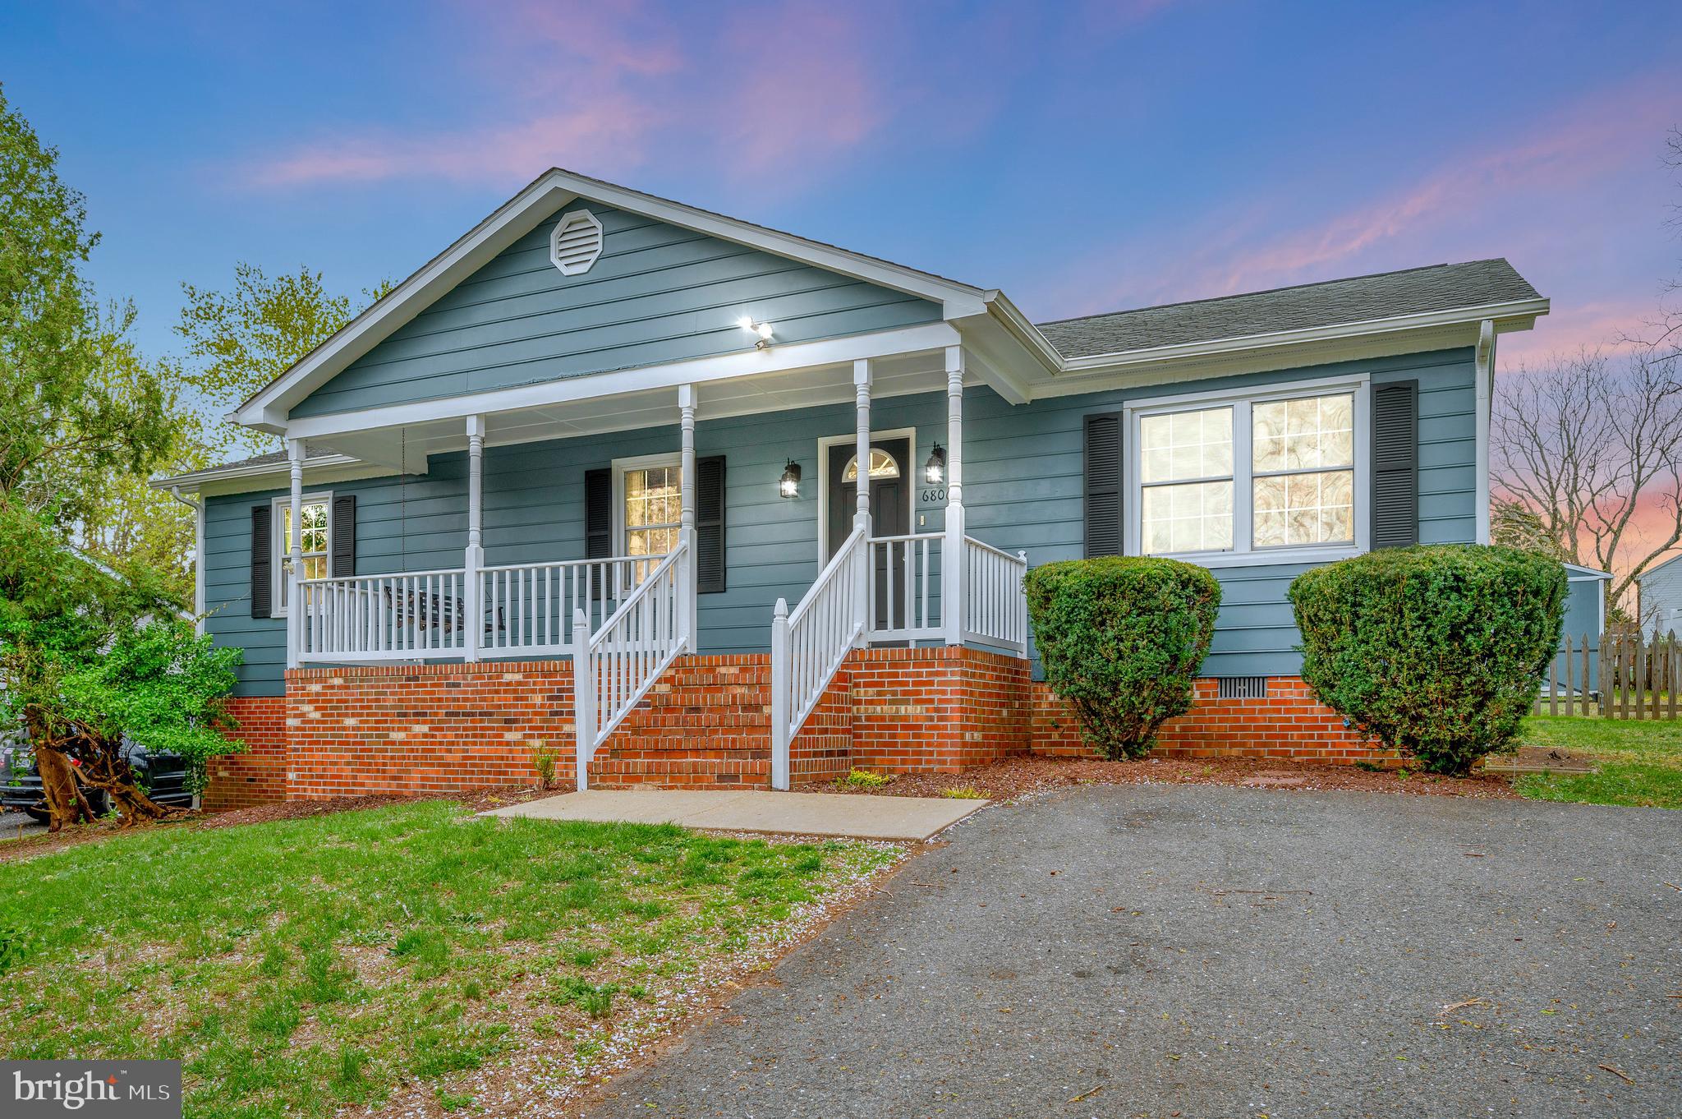
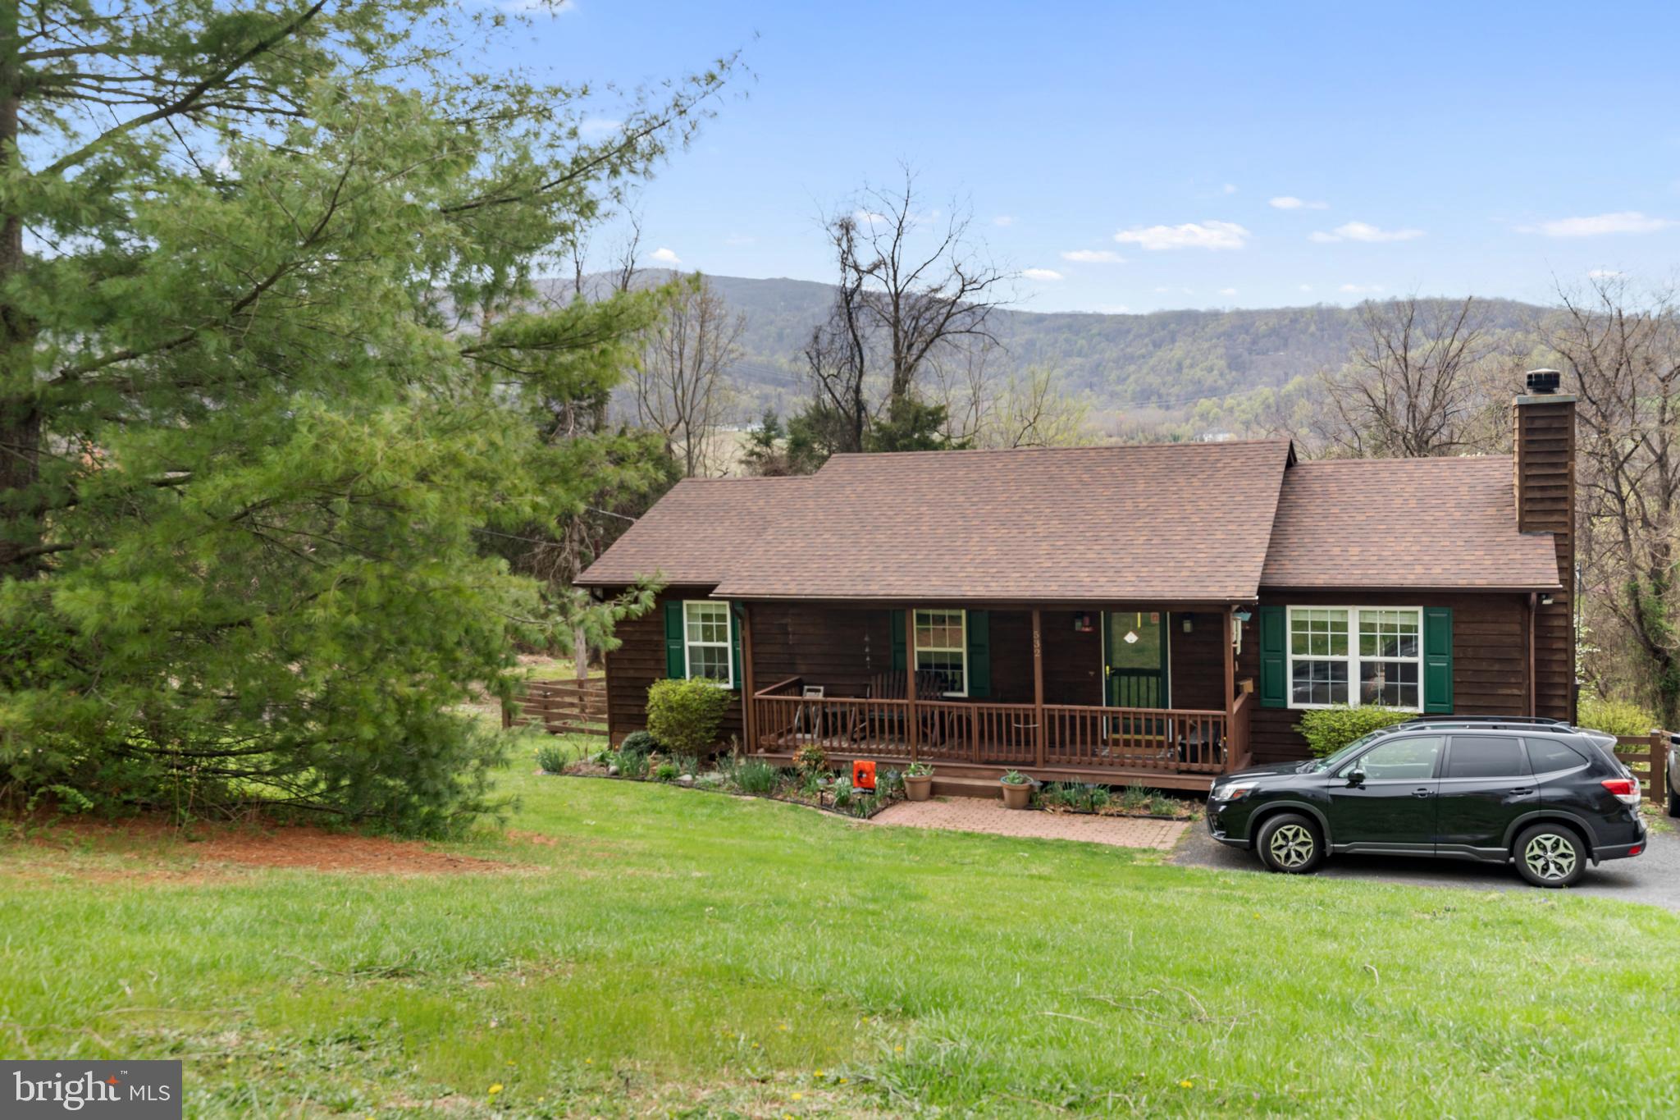
Remodeled and ready to move in. 4 bedroom 2 bath one level Rambler. Front porch,  Screened in porch and deck.  Located on over 6 acres.  Great location for commuters. Granite,  stainless steel appliances. Level lot.  Septic pumped and new distribution box was installed. Over 1800 sq ft. Larger than it looks.  Home was just power washed. Seed, straw and some outside sprucing still coming as weather permits.
#VAFQ2015290

MIDLAND

9718 MEETZE ROAD

4 Beds

2 Baths

1,824 Sq.Ft.

$610,000

MLS#: VAFQ2015290

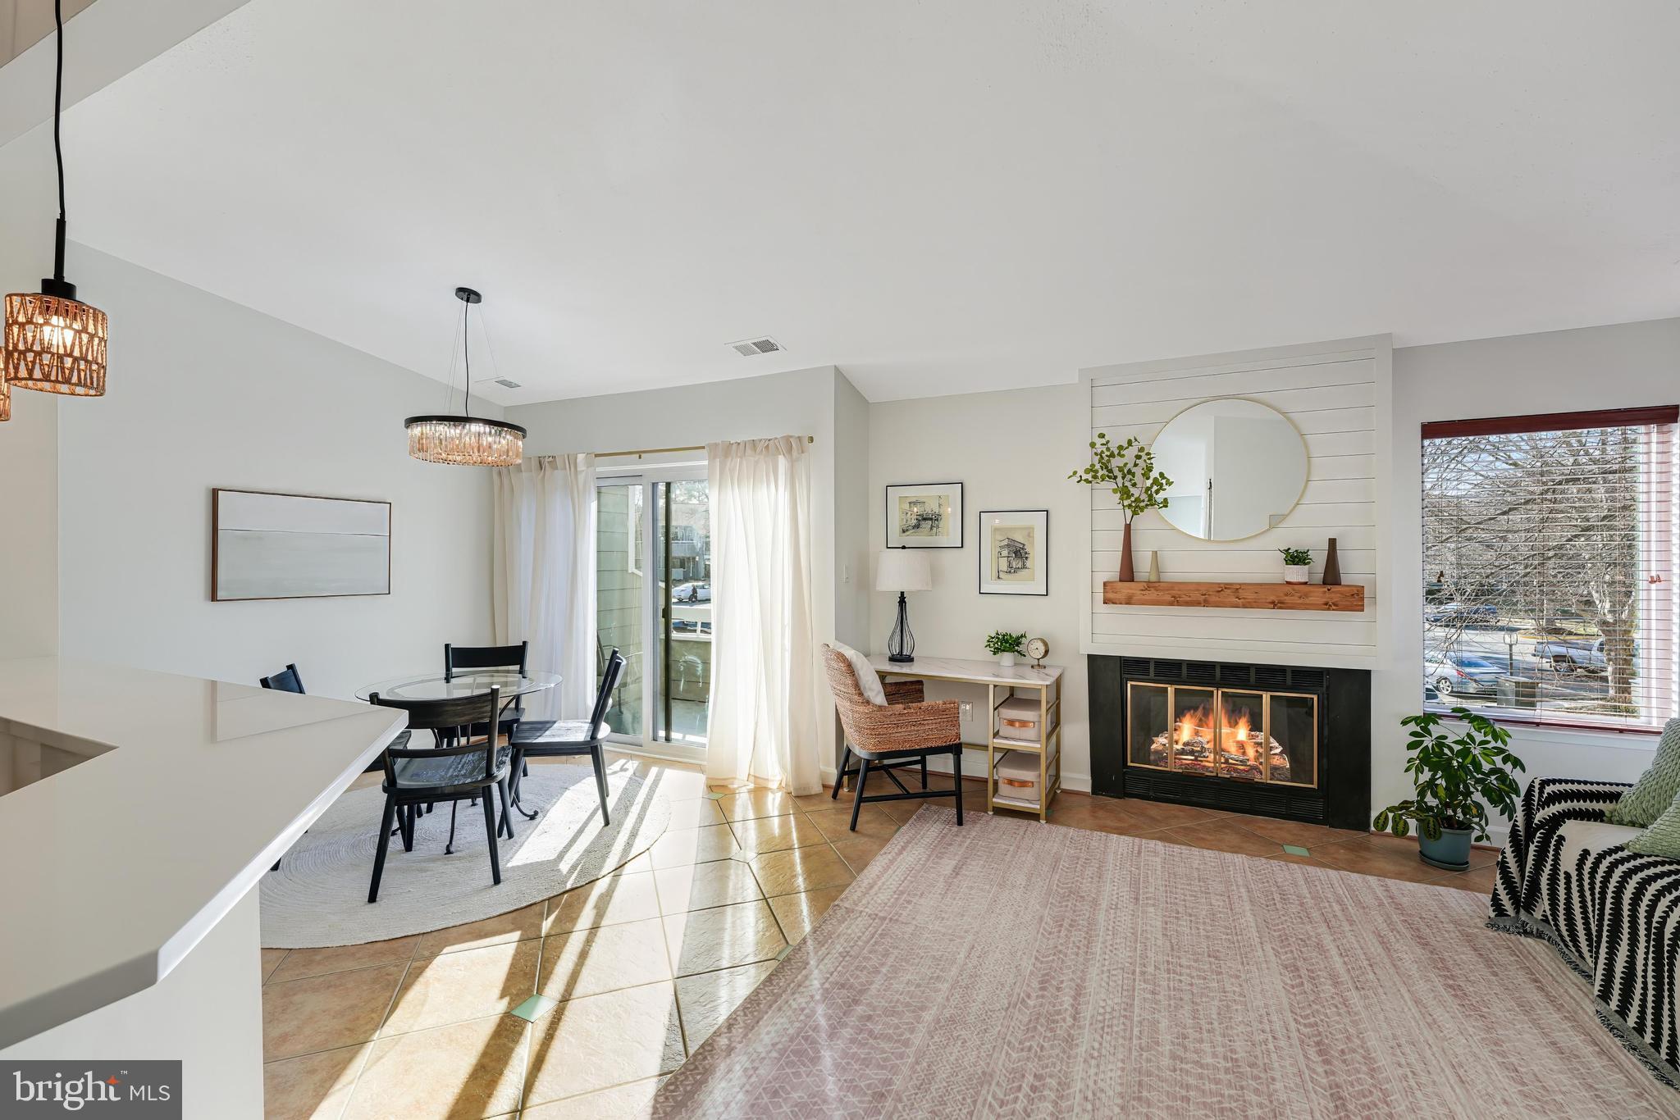
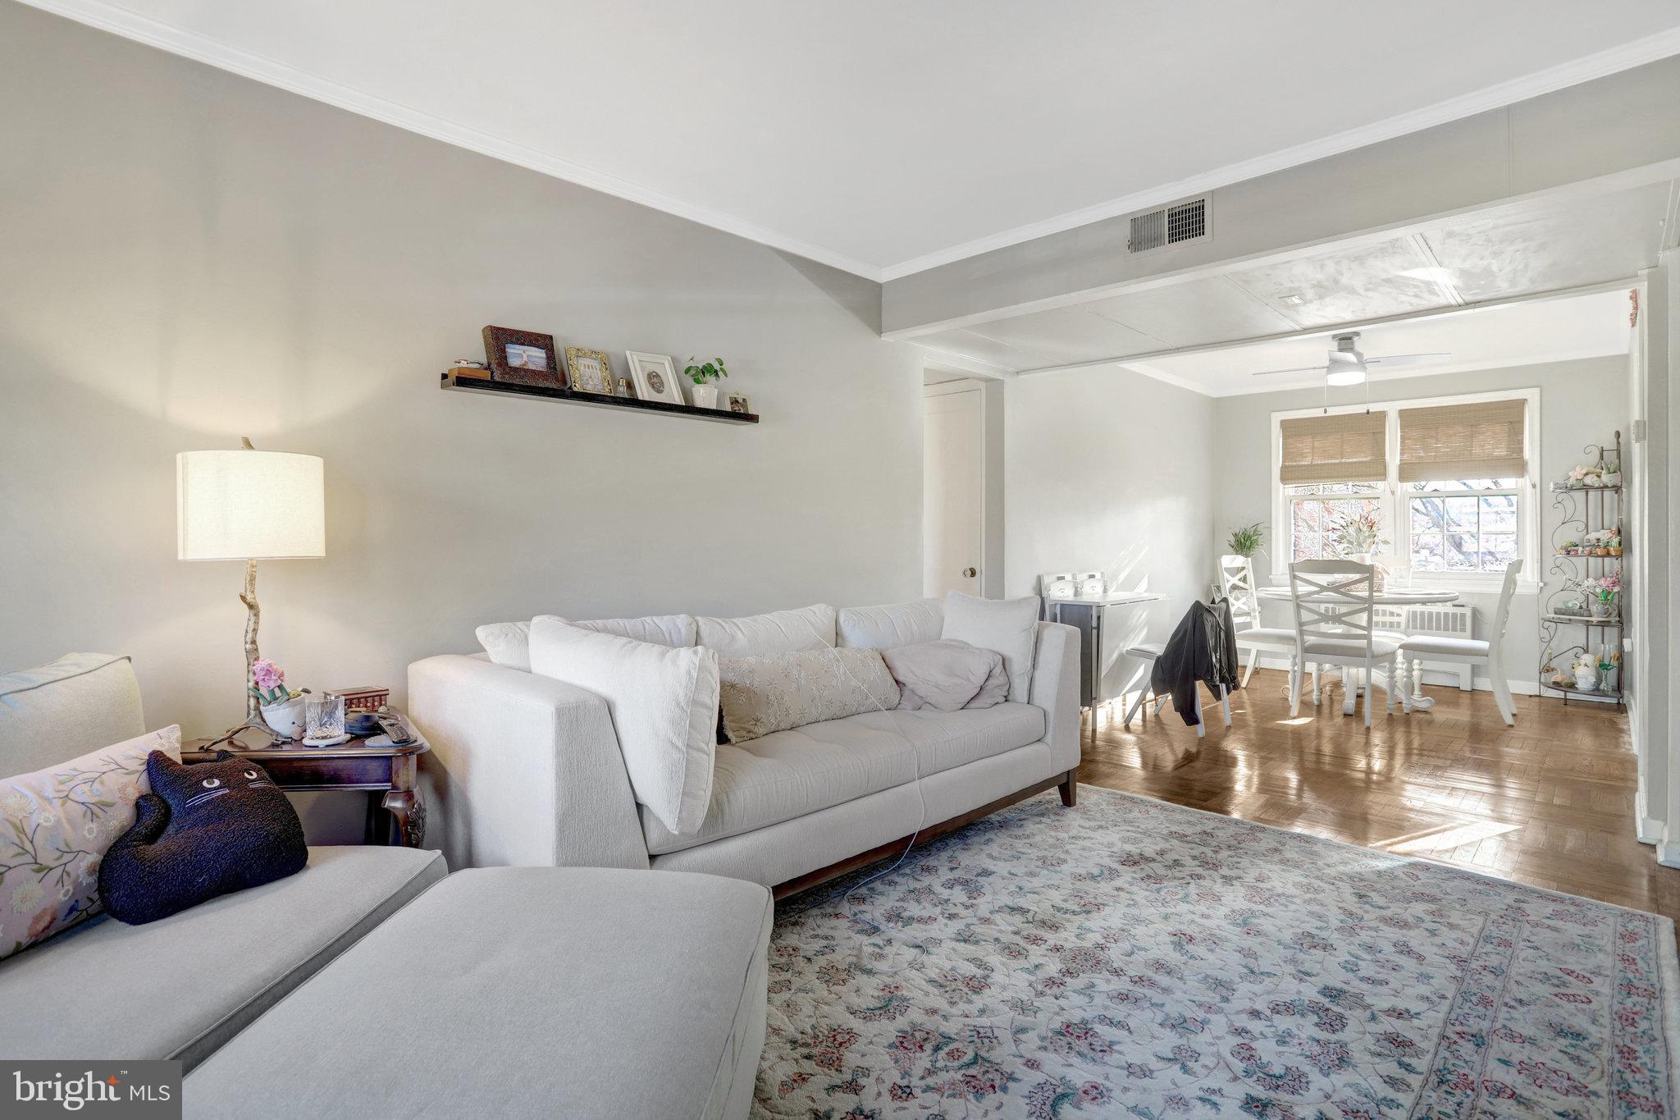
Welcome home to this bright and airy unit featuring hardwood floors in the living and dining areas and best of all—no popcorn ceilings anywhere! The kitchen provides recessed lighting, and stainless steel appliances, creating a modern and inviting space.

Step outside to your private balcony, perfect for dining al fresco on warm spring days. The fully renovated bathroom (2017) and new HVAC (2020) add to the move-in-ready appeal.

Located just minutes from Shirlington, DC, the Pentagon, Old Town, and the BRAC Building, with a bus stop less than a block away—this home offers unbeatable convenience in a prime location. Don't miss this one!
#VAAR2055182

ARLINGTON

4719 29TH STREET S B2

1 Beds

1 Baths

711 Sq.Ft.

$320,000

MLS#: VAAR2055182

**Catered Open Houses on Friday April 4th from 6-8pm, Saturday April 5th 12-2pm and Sunday April 6th from 12-2pm**OFFER DEADLINE OF MONDAY (4/7) AT 2PM****Tucked away on a serene cul-de-sac in the coveted Rose Hill Reserve, this architectural showpiece is the epitome of elegance, where timeless colonial charm meets high-end modern refinement. With over 5,300 square feet of meticulously curated space, every detail of this home has been designed for effortless luxury and sophisticated living.

Step inside, and sunlight spills through every window, casting a golden glow across the gleaming hardwood floors. The heart of the home—the show stopping, designer-crafted kitchen—is a culinary dream, completely reimagined in 2022. Anchored by an oversized double refrigerator, this chef’s sanctuary boasts sleek stainless-steel appliances, custom tile backsplash, granite countertops, and an expansive island with bar seating. Whether preparing an intimate meal or hosting a grand gathering, this space is as functional as it is breathtaking.

Just beyond, the family room beckons with its inviting gas fireplace, framed by an elegant wood mantel—an idyllic retreat for cozy evenings. When the seasons call, step onto the newly built Trex deck, a private sanctuary where morning coffee pairs perfectly with the tranquil wooded views.

Upstairs, the primary suite is nothing short of a personal oasis. Two grand walk-in closets offer abundant storage, while the spa-inspired ensuite indulges with a deep soaking tub, double vanities, and a separate glass-enclosed shower. Three additional, generously sized bedrooms complete the upper level—one with a private bath and two sharing a chic, updated hallway bath.

The walk-out lower level is a destination in itself—an expansive, light-filled space designed for entertaining, leisure, and relaxation. Whether envisioned as a state-of-the-art home theater, a game room, a gym, or all of the above, the possibilities are endless. A private fifth bedroom and full bath make this level ideal for overnight guests, and sliding glass doors seamlessly connect the indoors to the lush backyard.

This home has been curated to perfection with thoughtful updates throughout. A remodeled office (2022) provides an inspiring space to work or study, while an electric car charger outlet (2022) in the garage makes sustainable living effortless. With brand-new floors on all three levels (2022) and designer light fixtures illuminating every space, every inch has been touched by refined craftsmanship.

And then there’s the location—unparalleled in its convenience. Effortless access to I-95, I-395, I-495, and Fairfax County Parkway ensures a seamless commute. Kingstowne and Springfield Town Centers are just minutes away for premier shopping and dining, while the charm of Old Town Alexandria and the energy of downtown D.C. are just beyond.

This isn’t just a home—it’s a statement. A residence that feels as if it’s been lifted from the pages of Architectural Digest, where beauty and function unite in perfect harmony. Come experience it before it’s gone.
#VAFX2226884

ALEXANDRIA

4857 BASHA COURT

5 Beds

4 Baths

5,192 Sq.Ft.

$1,250,000

MLS#: VAFX2226884

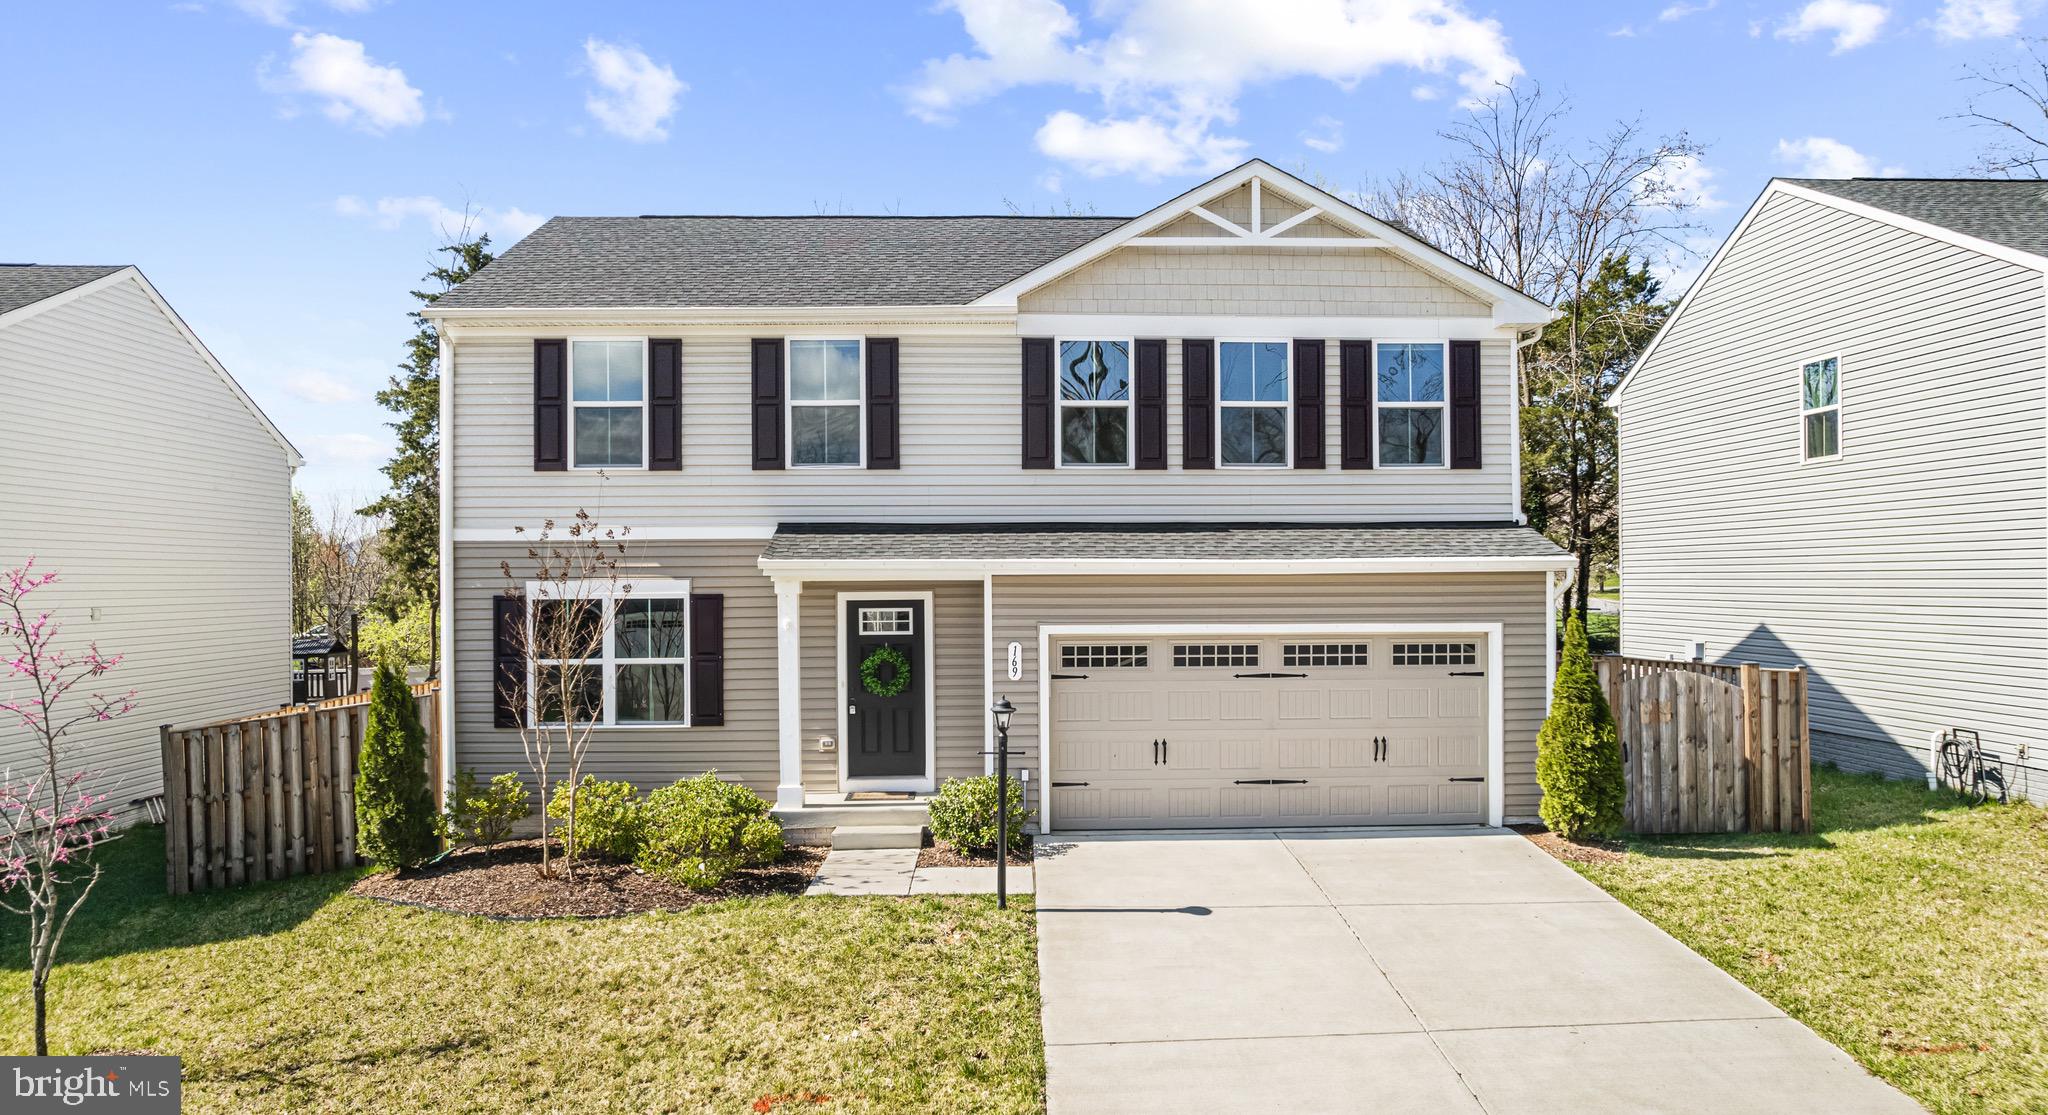
This beautiful 4-bedroom, 2.5-bathroom single-family home is a must-see and won’t last long! Situated on a prime corner lot, the property boasts stunning landscaping and a spacious backyard with endless potential. Step inside to discover a freshly painted, open-concept floor plan, complemented by a modern kitchen featuring sleek stainless steel appliances and elegant granite countertops. Gleaming hardwood floors flow seamlessly throughout the main level, adding warmth and charm to the home. New carpeting throughout the home enhances its fresh, modern appeal.

The spacious master suite is a true retreat, with a cozy sitting area and a luxurious en-suite bathroom. The upper hall bath  showcases a new vanity, fresh floors, and updated fixtures, offering a stylish touch to the home. The private backyard is an entertainer’s dream—perfect for outdoor gatherings or creating your personal oasis. Additional features include a large two-car garage and ample driveway space.

As a resident of Kingston Chase, you’ll enjoy exceptional community amenities, including a sparkling swimming pool, nearby elementary school, and scenic walking trails. Conveniently located just minutes from all the shops, restaurants, and attractions of Historic Downtown Herndon, and ideal for commuters with quick access to Dulles International Airport, the metro, and major routes such as Route 7, 267, 28, 66, and the Fairfax County Parkway.

This home offers the perfect combination of comfort, convenience, and location!
#VAFX2224356

HERNDON

12701 SOCIETY DRIVE

4 Beds

2 Baths

2,096 Sq.Ft.

$720,000

MLS#: VAFX2224356

Welcome to 2801 River Road West where you will find a carefully RENOVATED and PERMITTED 4 bed, 2 full bath, 2,115 square foot, Ranch-style home on 4 ACRES of privacy in Goochland County! As you enter the home you are greeted by FRESH PAINT throughout the entire home, a coat closet in the foyer, and beautiful refinished hardwood floors throughout. To your right is the naturally lit living room from the triple windows, recessed lighting, a new modern-style ceiling fan, brick wood burning fireplace with mantle and built-in shelving with a bar area, and crown moulding. Next is the dining room with a new chandelier and chair rail moulding and is open to the kitchen that features a large island with room for bar seating, MARBLE countertops, recessed lighting, stainless appliances and stove hood, tile backsplash, NEW White Shaker cabinetry with crown moulding, basement access and access to the spacious back deck. There are 3 spacious secondary bedrooms that all have large closets, new modern lighted ceiling fans, and a conveniently located full hall bathroom that has been completely updated with new vanity, new mirror/light fixtures, tub and shower combo with tub to ceiling tile, new tile flooring, and a linen closet. Rounding out the 1st floor is the Primary bedroom suite that features recessed lighting, a large closet, and an impressive en-suite bathroom that has a glass door shower, floor to ceiling tile, new vanity, new tile flooring, and new fixtures/mirror. Heading down to the basement, you are met with new Luxury vinyl plank flooring, a white brick wood burning fireplace w/ mantle, and a HUGE rec room/family room. Finally there is the laundry room with a washer & dryer, and a basement workshop/storage area. Welcome home!
#VAGO2000346

MAIDENS

2801 RIVER ROAD W

4 Beds

2 Baths

2,115 Sq.Ft.

$475,000

MLS#: VAGO2000346

Discover your dream rambler, perfectly updated for modern living! Step into a welcoming tiled foyer that leads you to a spacious kitchen/breakfast/family room and a bright living room, both adorned with beautiful hardwood floors. The heart of the home, the kitchen, is ideally situated allowing the chef to stay connected to family and friends while whipping up a snack or a gourmet feast. It is flooded with natural light via a skylight and walk in bay window which in concert create an inviting atmosphere and relaxing gathering place. The expansive living room features three generous windows that frame serene views of the wooded backyard and parkland beyond. Step outside the sliding glass dining room doors to a large deck, perfect for entertaining and enjoying the sun set; the deck conveniently wraps to the carport as well as providing stairs to the back yard.
Retreat to the primary bedroom suite, thoughtfully enlarged and renovated by merging the original bedroom with a smaller, adjacent bedroom, resulting in a  private oasis: a pleasant sitting area for those moments of reflection and rejuvenation, inviting bedroom area with lovely vistas of the treed parkland beyond,  multiple closets (including a walk-in) and a luxurious primary  bath boasting an upgraded no-step walk-in shower and a skylight for added brightness.
Two additional bedrooms and a stylishly updated hall bath with sky lighting complete the main level. 
 The finished walk-out lower level is a true gem, featuring a spacious recreation room with a cozy wood-burning fireplace and sliding glass doors that lead to a charming patio and backyard oasis. This delightful room offers a myriad of possibilities: media/entertainment with large screen focus, game area with more than adequate space for a pool table and more. This level also features a fourth bedroom, a convenient powder room, mud room with direct access to the rear yard plus a large unfinished area ideal for a workshop, craft room, and storage.
Enjoy the comfort of gas forced air heating, a gas water heater, and efficient gas cooking. With a generous carport opening directly into the kitchen, this home combines convenience with style. Schedule your appointment today to experience this remarkable property firsthand!
#VAFX2224638

ANNANDALE

8420 FROST WAY

4 Beds

2 Baths

2,789 Sq.Ft.

$925,000

MLS#: VAFX2224638

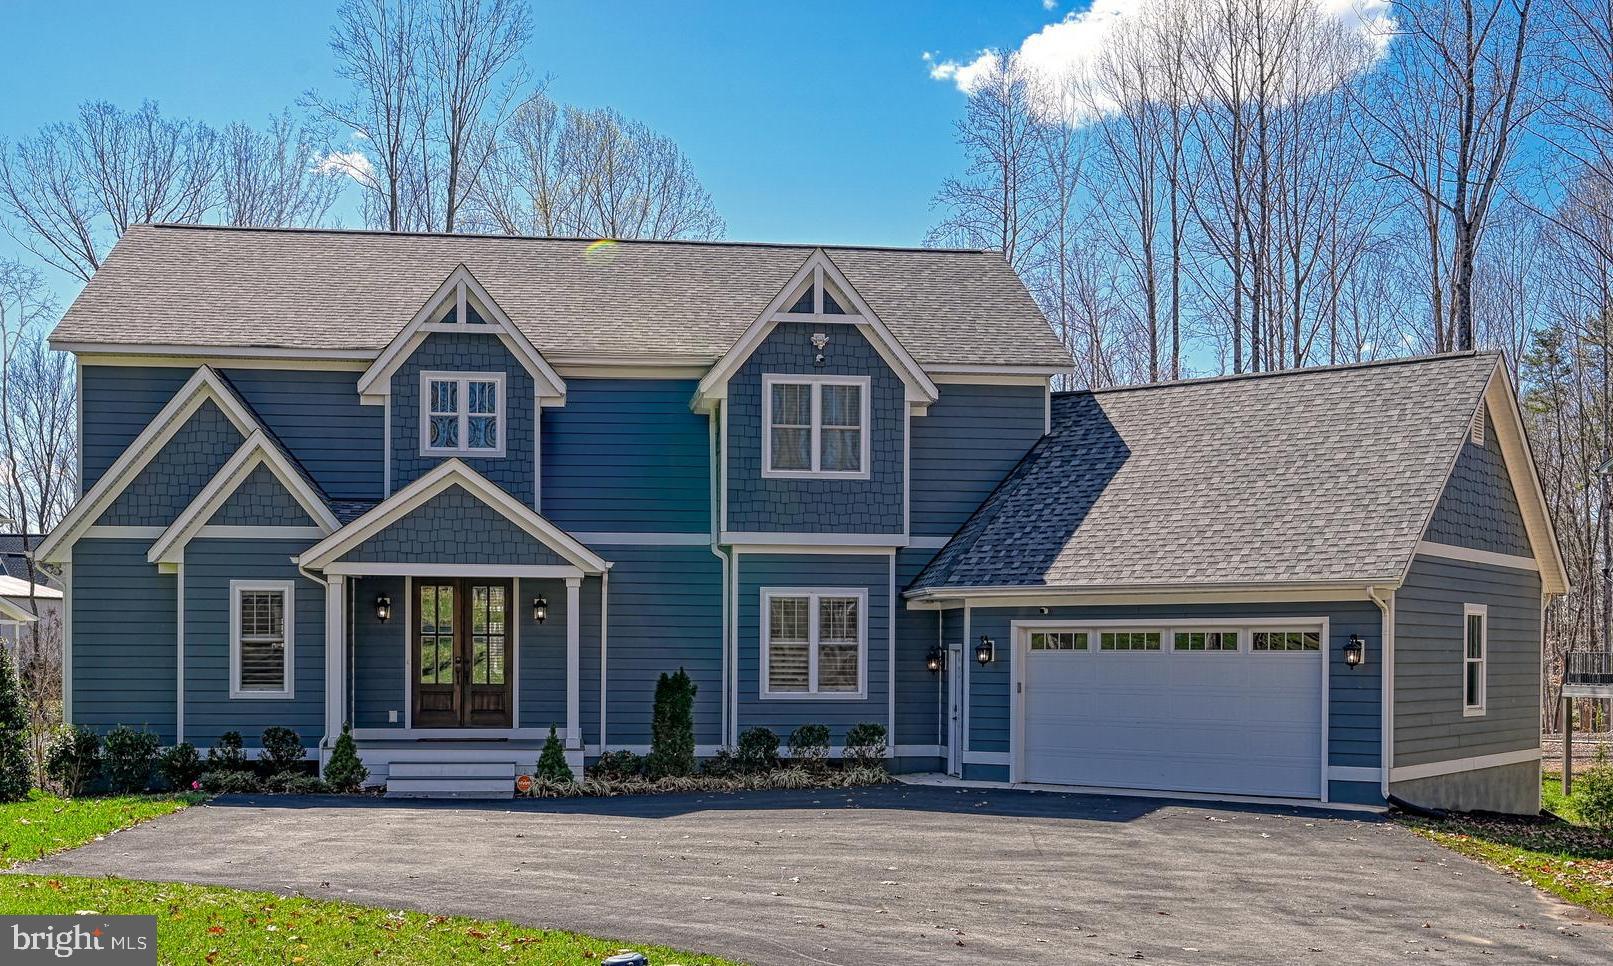
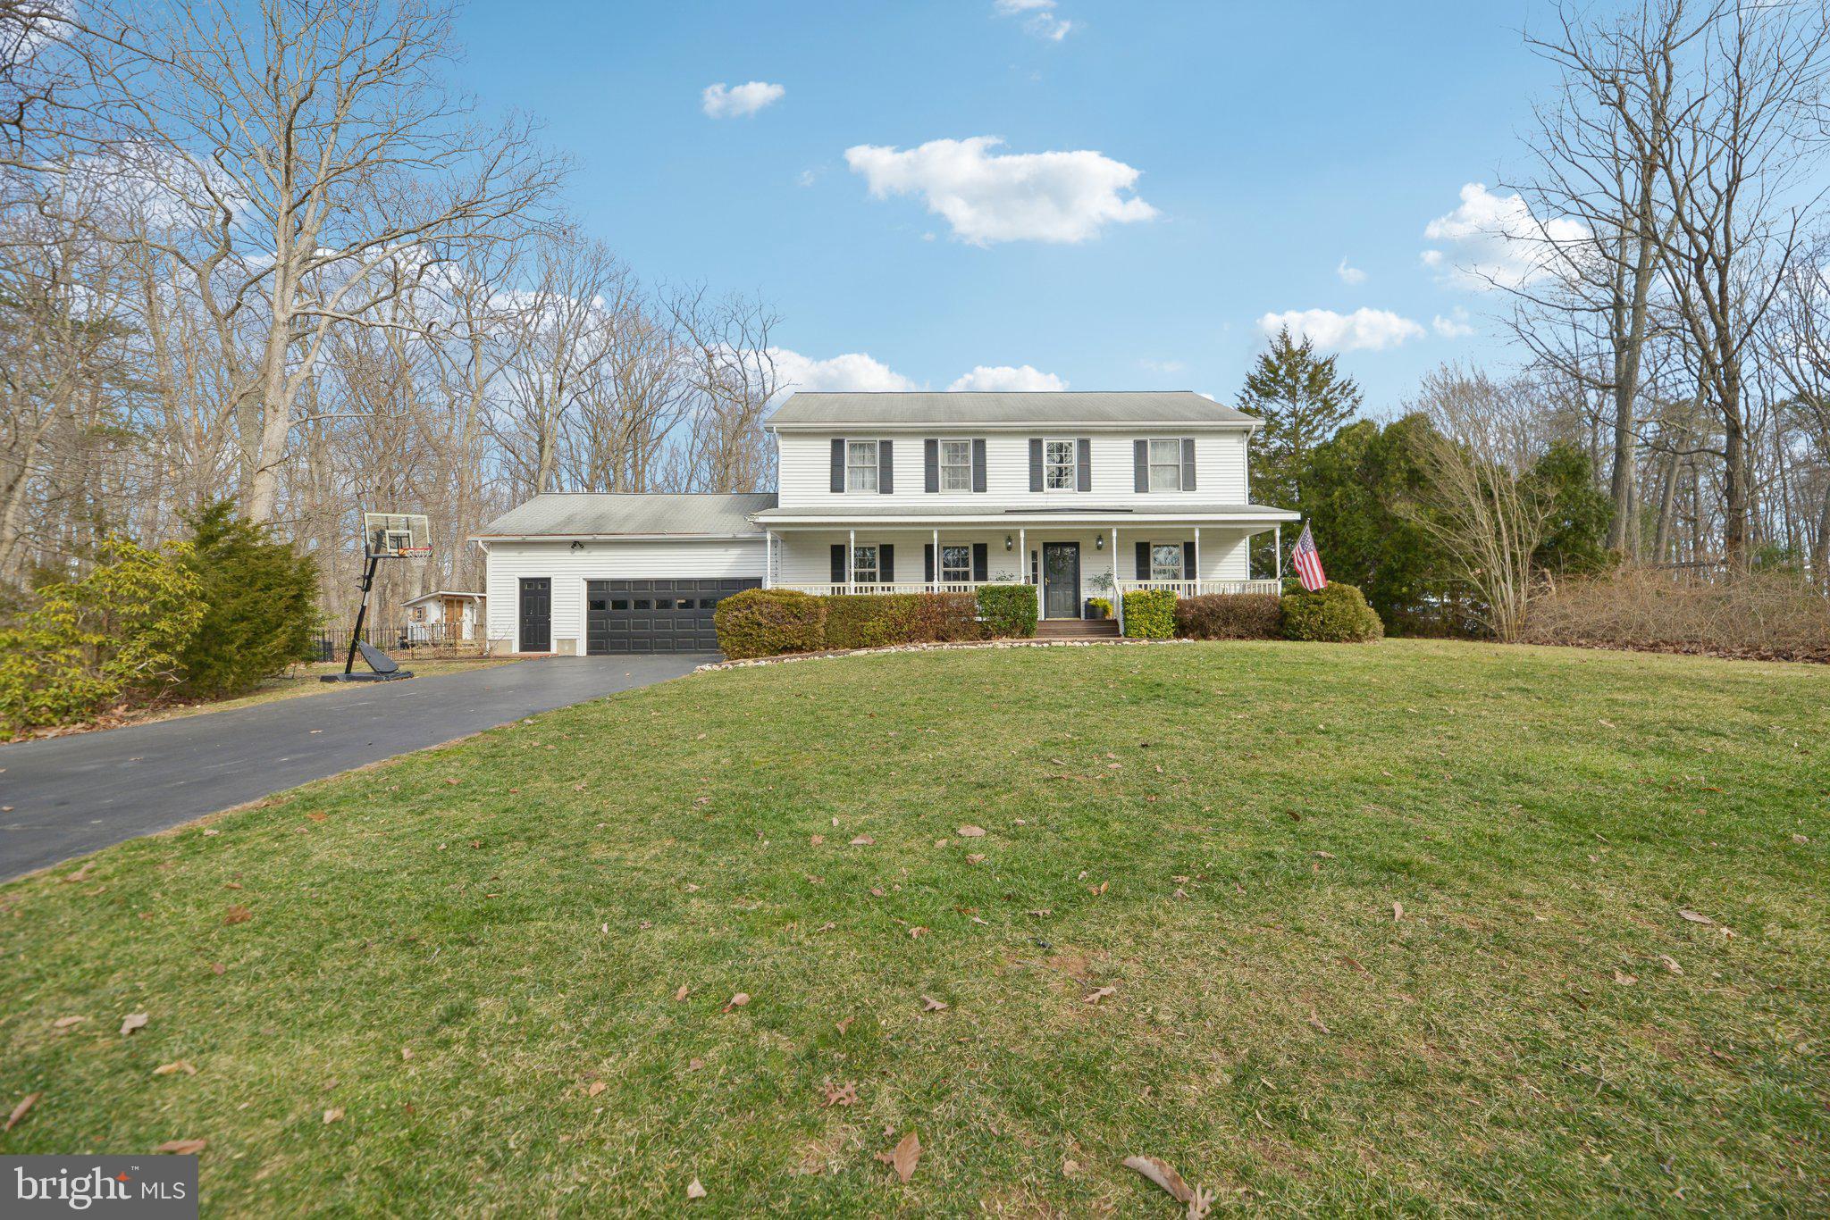
Welcome to 12305 Hawkins Ln!  Tucked away on a private cul-de-sac in the peaceful Lake Wilderness community, this stunning colonial is the perfect blend of charm, comfort, and modern convenience. Situated on a flat .59 acre lot with a large front porch perfect for relaxing and a back deck ready for entertaining, this home is designed for both indoor and outdoor enjoyment.  Boasting four spacious bedrooms, two and a half baths, and 1,790 square feet of beautifully designed living space, this home is ready to impress!  Step inside and be greeted by gleaming hardwood floors that flow throughout the main level. The formal living room—perfect as an office, playroom, or cozy retreat—sets the stage for endless possibilities.  A bright and airy kitchen, complete with sleek stainless steel appliances and a stylish sink, overlooks the delightful casual dining area, seamlessly connecting to the inviting family room with a warm gas fireplace and abundant natural light.  Upstairs, the primary suite is a true sanctuary, featuring vaulted ceilings and a private en-suite bath. Three additional spacious bedrooms and a charming hall bath provide plenty of room for family and guests.  From its impeccable upkeep to its thoughtful layout, this home has been loved and cared for—and it shows! Don’t let this gem slip away—schedule your tour today and make 12305 Hawkins Ln yours
#VASP2031916

SPOTSYLVANIA

12305 HAWKINS LANE

4 Beds

2 Baths

1,790 Sq.Ft.

$430,000

MLS#: VASP2031916

Nestled on a wooded, 1.06 acre lot, this stunning home is a fusion of modern elegance and smart technology. The inviting, country porch welcomes you in to a bright, main level with hardwood flooring and recessed lights.The kitchen is a chef's dream, boasting a cast-iron sink, stainless steel appliances, quartz countertops, a convenient pot-filler, a coffee nook, and plenty of counter and cabinet space. Separate, formal dining room and spacious family room. The laundry and mudroom is equipped with custom cabinetry providing abundant storage with quartz countertops, and heated floors for added comfort. The living room's wood stove makes it a cozy space, right off the kitchen. Updated powder room. Upstairs, find three sizable bedrooms and two updated baths. The primary bedroom has a walk-in closet and the bathroom is a retreat in itself, boasting heated floors, a soaking tub, and a spacious glass shower. On the lower level, find a finished, rec room/den and a space that is perfect for a home office with a built-in, wall to wall desk. The basement has plenty of storage and closet space. For those who value sustainability and technology, this smart house is equipped with Haiku smart fans that sync to the HVAC system, a whole house generator, an exterior ubiquiti unifi camera system, and is ready for an EV charger. The outdoor space promises endless enjoyment with its large sunroom to take in nature, the durable Trex deck, a saltwater hot tub with a fountain and lights, a large patio with basketball court, and a Trex playground. This impressive home blends classic charm and cutting-edge amenities. 2 car garage and roomy storage shed with Hardiplank siding to match. Kitchen Reno 2025. Fresh Paint 2025. Primary Bath Reno 2023. Tankless Water Heater 2020. Powder Room reno 2022. New Garage Door 2024. New windows 2019. Hardiplank Siding 2019. Roof 2017. HVAC dual zone 2017. Whole House Generator 2024. Laundry/Mud Room Reno 2022. Quick commuter convenience with easy access to 95, Lake Ridge shops and restaurants, and public transit. Close to charming, Downtown Clifton. No HOA.
#VAPW2090846

WOODBRIDGE

11750 BUCKLEY COURT

3 Beds

2 Baths

3,032 Sq.Ft.

$725,000

MLS#: VAPW2090846

Beautiful 4 bedroom 3.5 bath 3-level colonial single family home with 2-car garage sitting on a spacious 0.57 acre flat lot.  The main level boasts gleaming hardwood floors throughout, a gourmet kitchen with stainless steel appliances seamlessly flows into the cozy family room featuring a gas fireplace. An elegant dining room sets the stage for memorable meals, while a versatile flex room offers the perfect space for a formal living room or home office. Upstairs, retreat to the expansive primary suite with a luxurious ensuite bath, complemented by three well-appointed bedrooms and a second full bathroom.   The basement features a walk-up entry to the backyard, large recreation room, full bathroom, and a den/flex room.  Head outside to your own private pool!  The pool is nestled in a beautifully crafted wooden deck with screened and open sections, which create a seamless transition between the home, pool, and outdoor space. The deck provides elevated views of the entire fully fenced backyard with plenty of room for lounging, entertaining, or simply soaking in the sun, making it the perfect spot to unwind and enjoy the summer days.  Welcome home!  Roof 12/2023, Pool liner 6/2024, Sump pumps 3/2024, Water heater 3/2023, HVAC 7/2021.
#VAFQ2015478

BEALETON

11344 WHIPKEY DRIVE

4 Beds

3 Baths

2,964 Sq.Ft.

$575,000

MLS#: VAFQ2015478

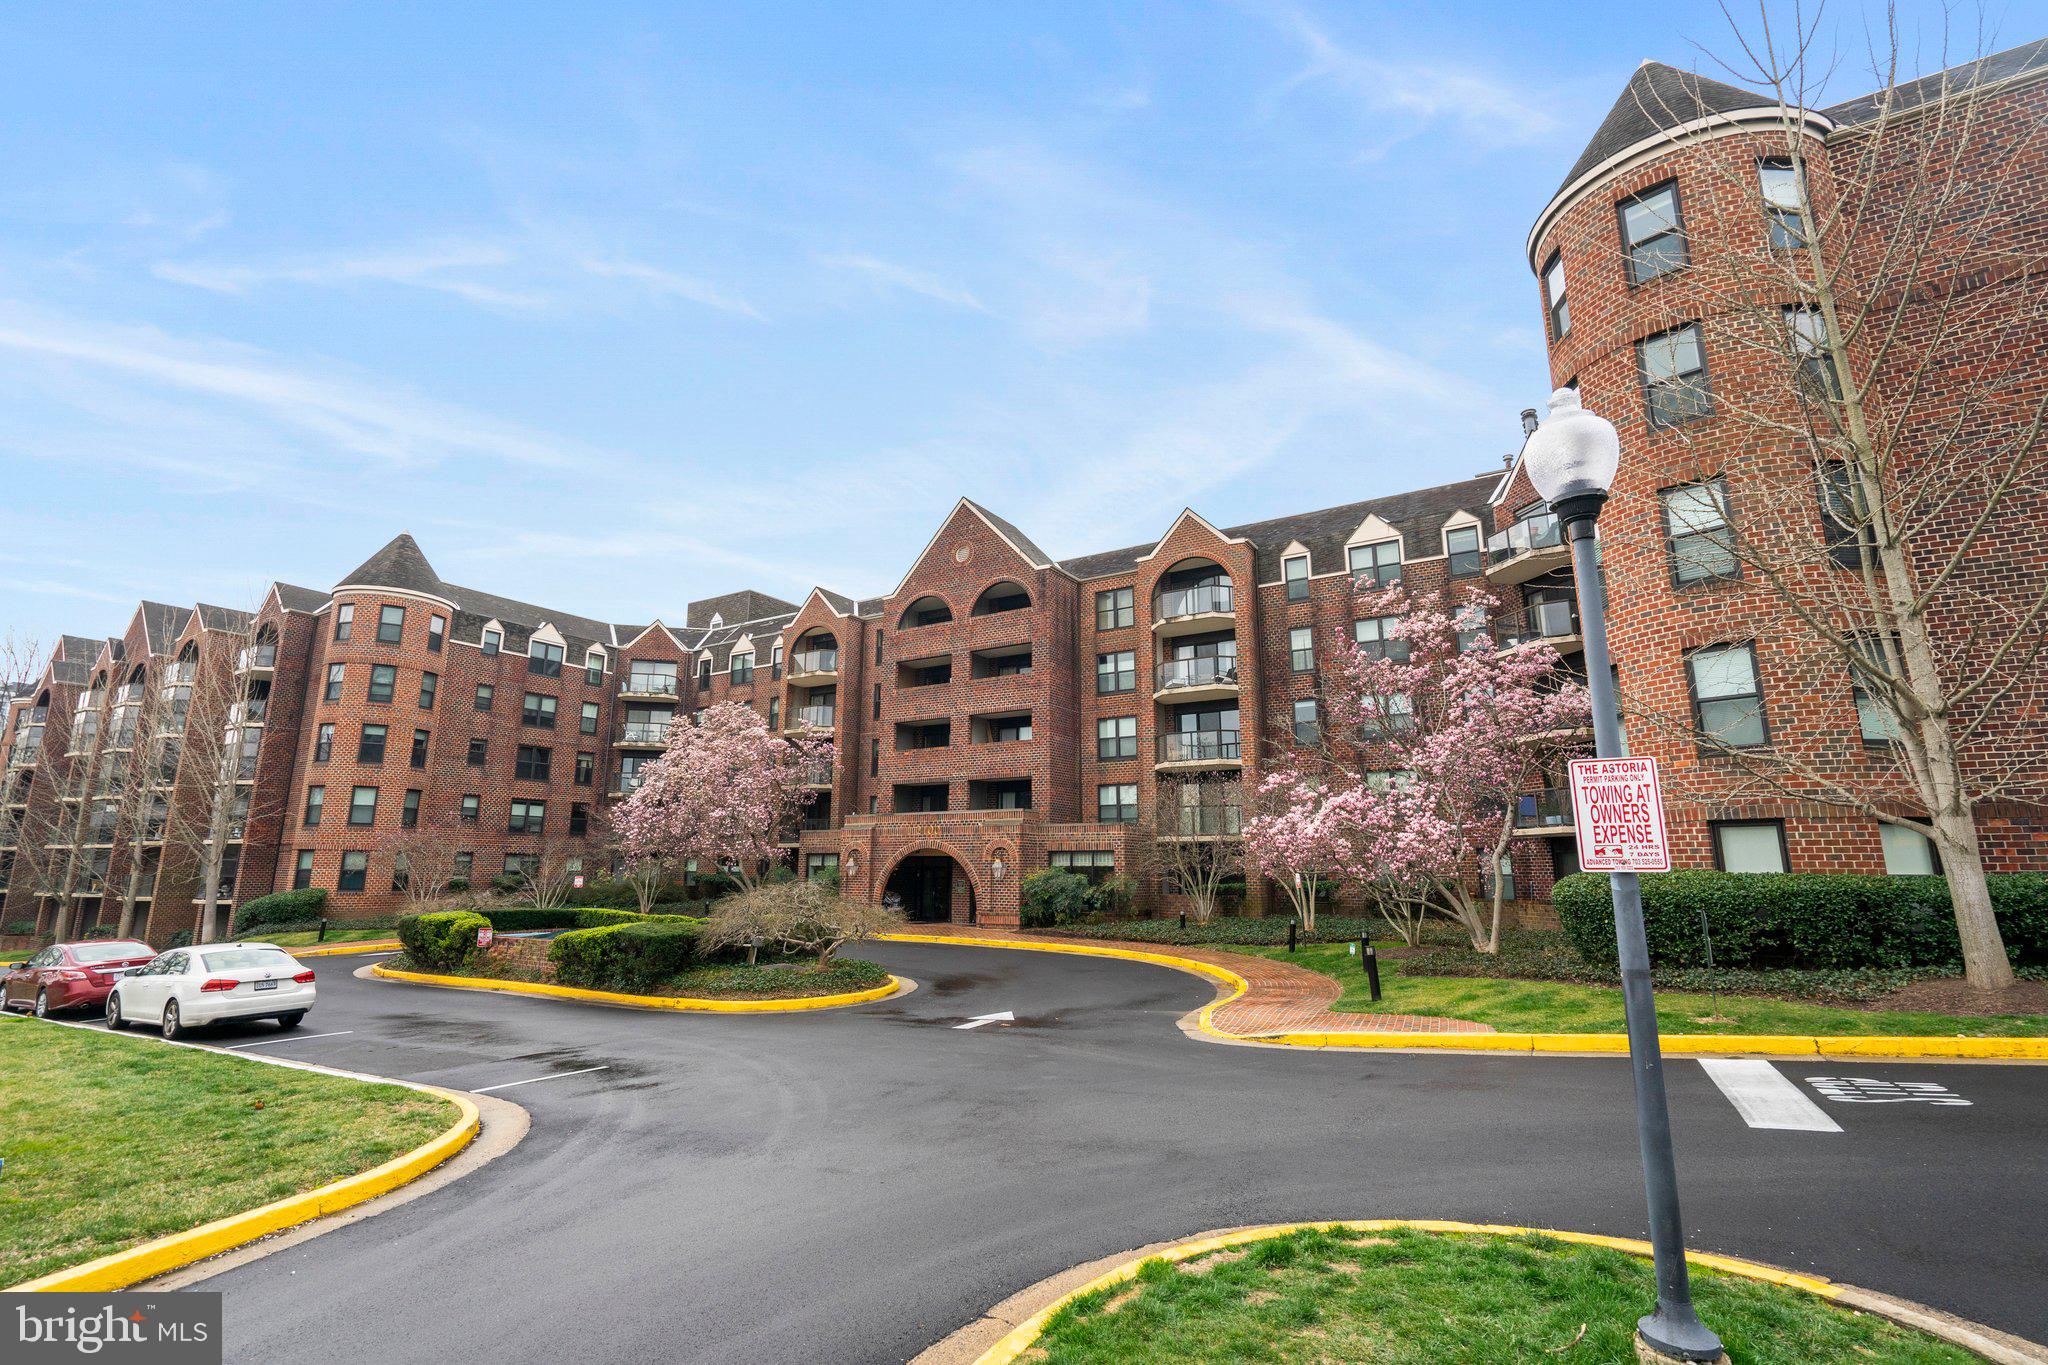
Luxury 3-Bedroom Condo with Den in Centre Park at Stoneridge


Discover the perfect blend of luxury and convenience in this stunning 3-bedroom, 2-bathroom condo with a versatile den in the sought-after Centre Park at Stoneridge. Designed for single-floor living, this elevator condo offers a seamless layout with no stairs inside the unit, making it ideal for comfort and accessibility.


Upon entry, you are greeted by an open floor plan filled with natural light streaming through French doors. The spacious living and dining area is perfect for entertaining, featuring elegant crown moldings, warm laminate floors, and a cozy fireplace to unwind. Step outside onto the private balcony, an ideal retreat for relaxation.


The gourmet kitchen is a chef’s delight, boasting premium stainless steel appliances, ample wooden cabinetry, a beautiful tiled backsplash, granite countertops, and a spacious pantry for all your culinary essentials. A breakfast bar with pendant lighting adds the perfect touch for casual meals.


The versatile den offers endless possibilities—whether as a home office, gym, or creative space to suit your lifestyle.


The primary suite is a true retreat, featuring a walk-in closet and an upgraded spa-like en-suite bath with a glass-enclosed shower and double sink vanity. The second bedroom is generously sized with a sitting area, while the third bedroom offers ample closet space for effortless organization. A dedicated laundry area ensures everyday convenience.


This condo stands out from the rest with its rare combination of a private, climate-controlled garage AND a dedicated storage unit. Storage unit is located in the building directly across. 


Enjoy resort-style community amenities, including a pool, tennis courts, fitness center, and scenic walking paths. Conveniently located near shops, restaurants, and just a short drive to Dulles International Airport, this home provides the perfect mix of comfort, style, and accessibility.


Don’t miss this incredible opportunity—schedule your private tour today!
#VALO2090258

ALDIE

41895 CATHEDRAL VALLEY SQUARE 307

3 Beds

2 Baths

1,758 Sq.Ft.

$485,000

MLS#: VALO2090258

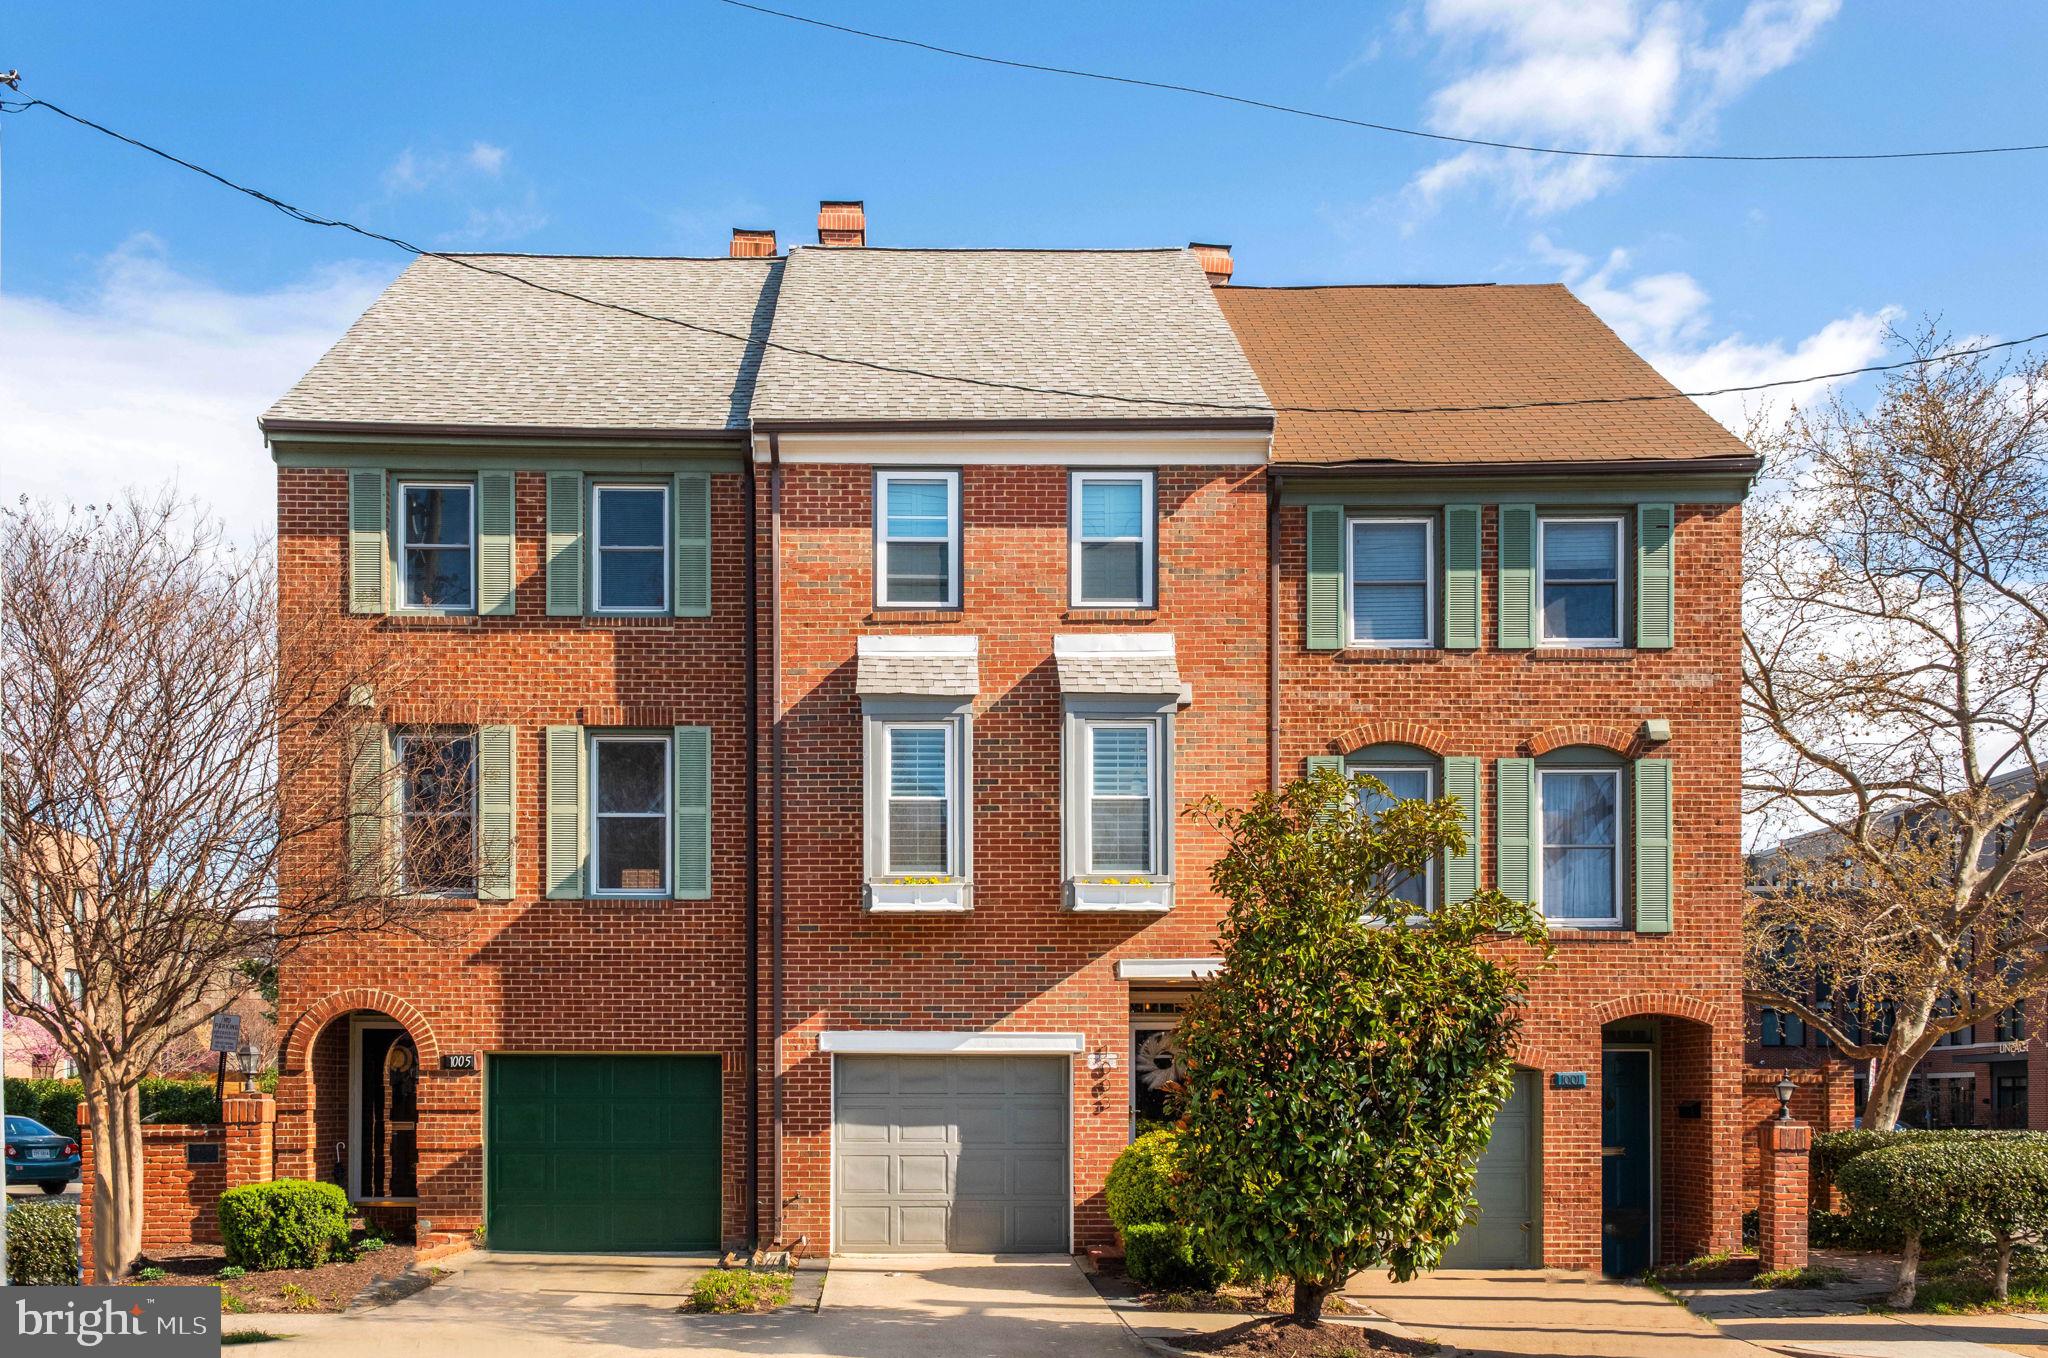
Stunning 3-Bedroom Townhome-Style Condo in Prime Location!

Step into this beautifully updated 3-bedroom, 2.5-bath townhome-style condo featuring brand-new LVP flooring throughout, fresh paint, and an updated AC unit for year-round comfort. Enjoy the abundance of natural light that fills the spacious living areas, while the 1-car garage provides added convenience.

Located in a highly desirable area, this home is just minutes from Huntley Meadows Park, where you can explore scenic trails, wetlands, and some of the best wildlife watching in the Washington metropolitan area. Franconia Family Recreation Area offers a splash pad, accessible trails, a treehouse, and a carousel—perfect for outdoor fun.

Commuters will love the easy access to the Huntington Metro Station (just over 2 miles away), as well as the close proximity to Fort Belvoir and Joint Base Andrews. Plus, enjoy the convenience of nearby shopping, dining, and entertainment options.

Don’t miss out on this move-in-ready gem—schedule your showing today!
#VAFX2231010

ALEXANDRIA

7123 MASON GROVE COURT

3 Beds

2 Baths

1,524 Sq.Ft.

$525,000

MLS#: VAFX2231010

1 ... 445 446 447 448 449 ... 666
* Listings identified with the FMLS IDX logo come from FMLS and are held by brokerage firms other than the owner of this website. The listing brokerage is identified in any listing details. Information is deemed reliable but is not guaranteed. If you believe any FMLS listing contains material that infringes your copyrighted work please click here to review our DMCA policy and learn how to submit a takedown request. © 2024. First Multiple Listing Service, Inc.
 - property

Send a message

Message successfully sent.

Your message

What is 3 + 4 ?

Reason for contacting?

I agree to receive email communication and understand I can unsubscribe at any time.

I agree to be contacted by Charis Realty Group via call, email, and text for real estate services. To opt out, you can reply 'stop' at any time or reply 'help' for assistance. You can also click the unsubscribe link in the emails. Message and data rates may apply. Message frequency may vary. Privacy Policy

Sign Out

Virtual Assistant

Would you like to take the next step with this property? We can help you schedule a showing or virtual tour, or send you more details.

Yes, I would like more information.

Thank You for Your Reply, One of Our Agents will contact you as soon as possible

No, maybe later.

Thank you, you can always contact me via email, phone number or through the contact form.

Realhub AI

Lucy - Your AI-Powered Realtor

Update Your Temporary Password

Personalize your search

Enter your email and we'll notify you immediately when new listings match what you're looking for.

or enter email address

Already have an account ? Login here

Continue your home search

I agree to receive communications and understand I can unsubscribe at any time.

I agree to be contacted by Charis Realty Group via call, email, and text for real estate services. To opt out, you can reply 'stop' at any time or reply 'help' for assistance. You can also click the unsubscribe link in the emails. Message and data rates may apply. Message frequency may vary. Privacy Policy

Already have an account ? Login here

We use cookies

We use cookies primarily for analytics to enhance your experience. By accepting, you agree to our use of these cookies. You can manage your preferences or learn more about our cookies policy.