Properties

Browse or get in touch to schedule a walkthrough.

  • Nearby me
Price range

Popular Features

Community Features

Association

Property Features

Waterfront

View

Exterior Features

Interior Features

Style

10000 properties match your criteria

Updated 1 minute ago

E-Alert name
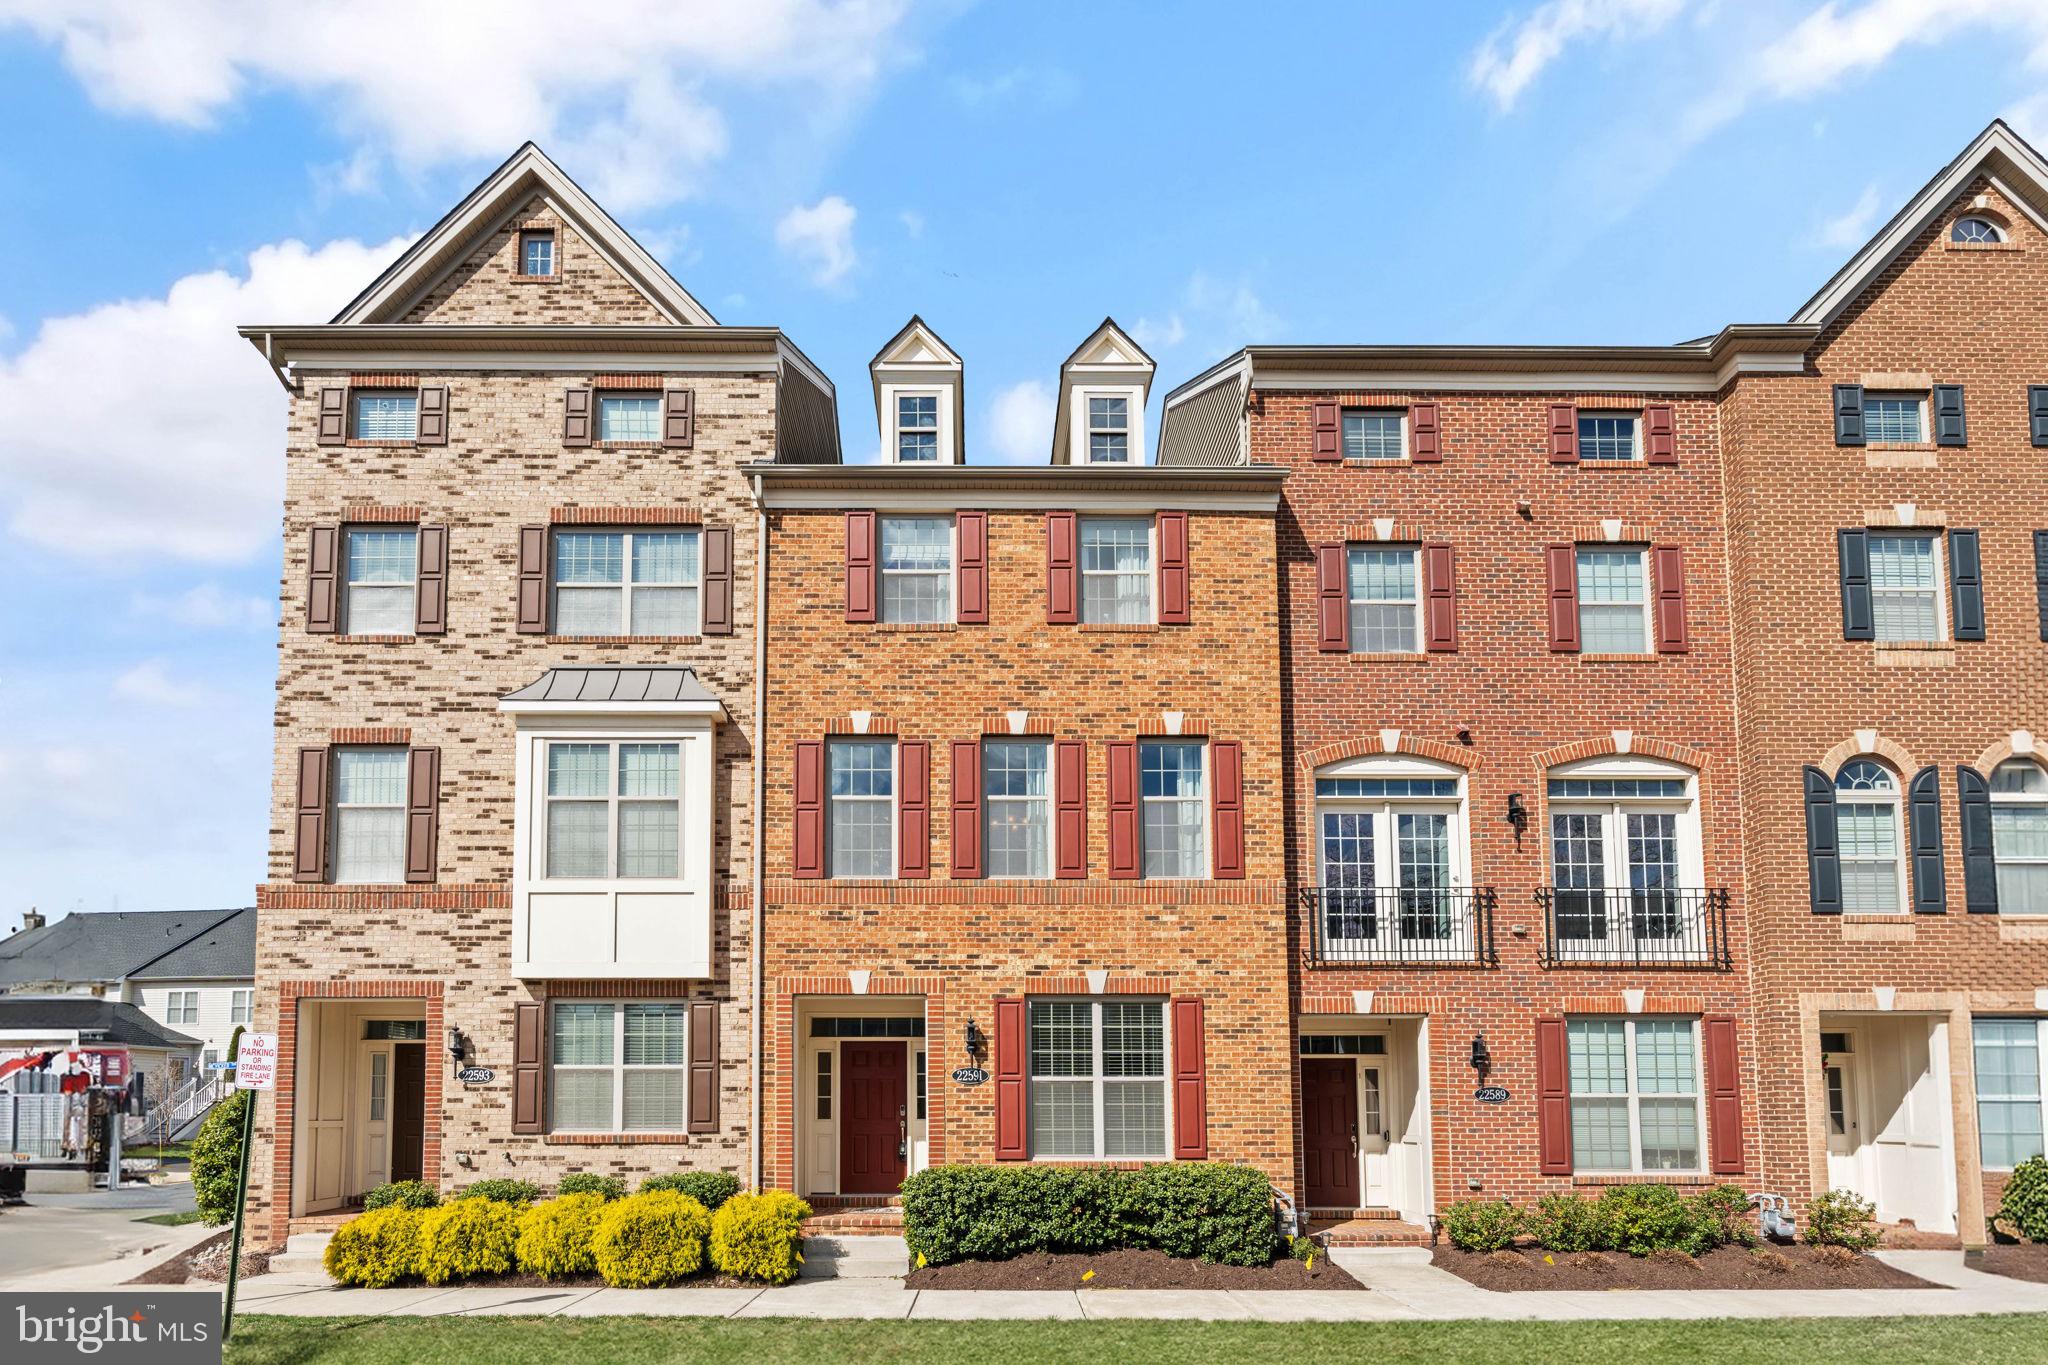
Nestled just a short stroll from the Community Center and additional parking, this stunning home offers the perfect blend of comfort and convenience. Step inside to an inviting open floor plan, where gleaming hardwood floors, soaring ceilings, and abundant natural light create a warm and welcoming atmosphere.
The main level features two spacious bedrooms, two full baths, a cozy den, and a bright sunroom that opens to a private patio—perfect for morning coffee or evening relaxation. The owner’s suite is a true retreat, complete with a spa-like bathroom, a linen closet, and an expansive walk-in closet.
Looking for a quiet escape? The versatile loft provides the ideal space for hobbies, reading, or unwinding. Plus, with two walk-in closets, storage will never be an issue!
Don’t miss this incredible opportunity to own a beautiful home in a thriving community—schedule your tour today!
#VALO2091708

ASHBURN

44446 OAKMONT MANOR SQUARE

3 Beds

3 Baths

2,447 Sq.Ft.

$725,000

MLS#: VALO2091708

Beautiful 3 bed, 3.5 bathroom home with an open floor plan and ample amounts of natural lighting throughout. Spacious bedrooms + generously sized kitchen with tons of counter space and space to dine in! Separate large dining area, perfect for entertaining. Beautiful, private rooftop terrace overlooking neighborhood, perfect space to relax and end your evening! Park in your 2 car garage and driveway. Charming home in the quaint area of Occoquan.
#VAPW2090518

OCCOQUAN

108 WASHINGTON STREET

3 Beds

3 Baths

2,224 Sq.Ft.

$3,600

MLS#: VAPW2090518

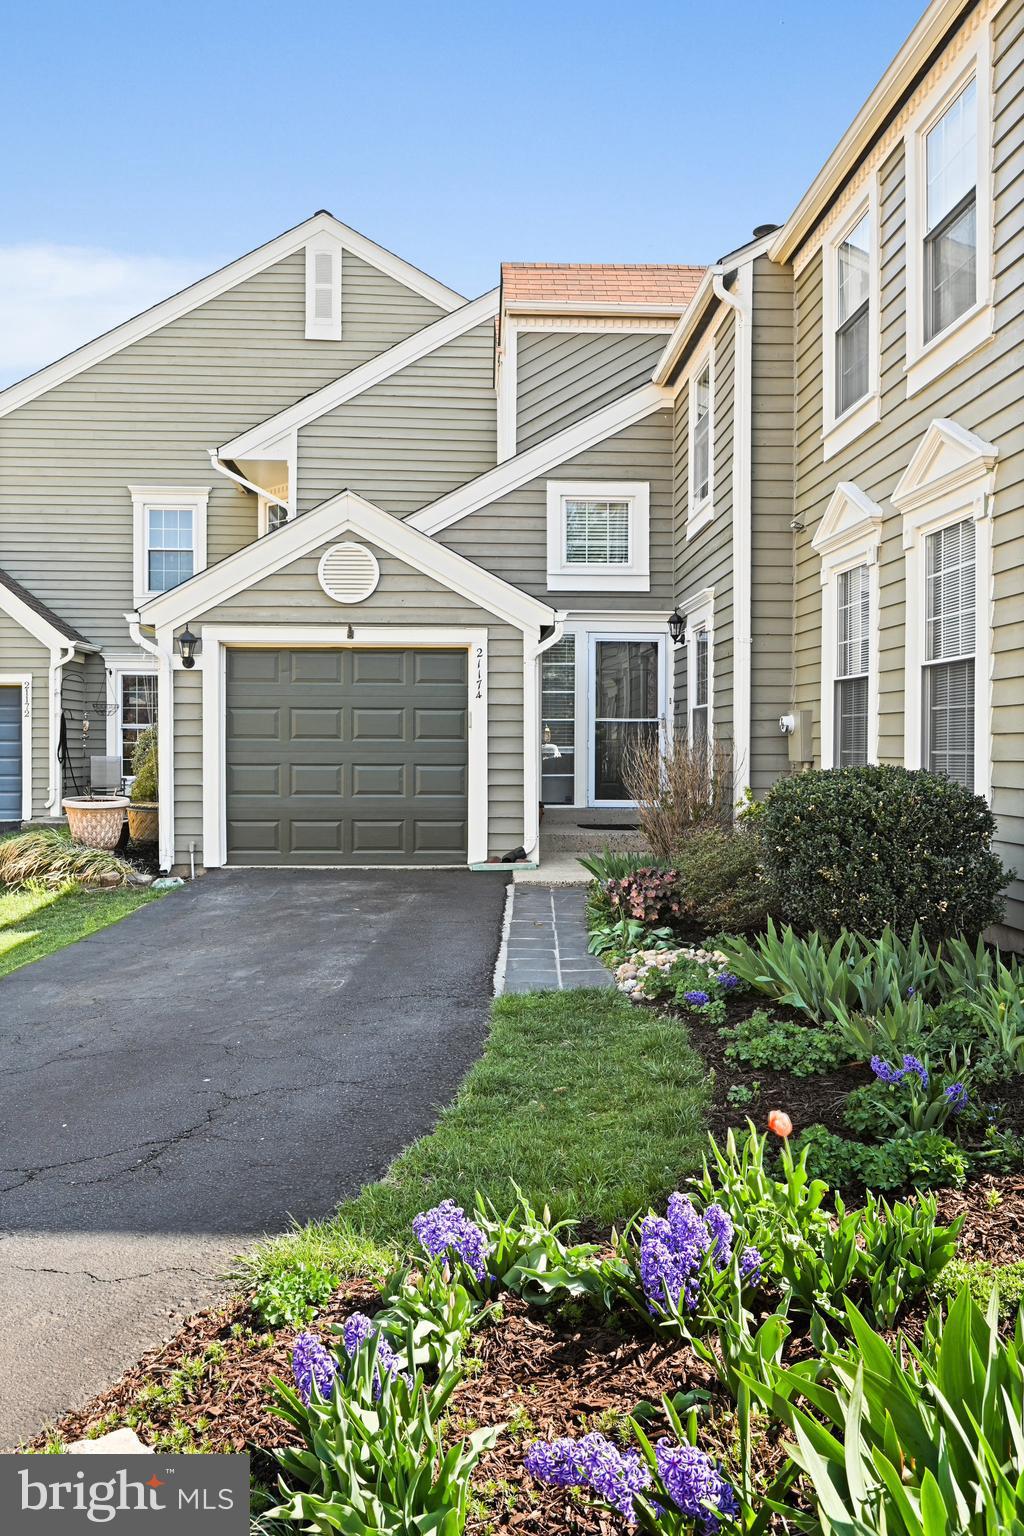
Welcome to Island Creek, where comfort, convenience, and community come together! This meticulously maintained townhome is located in a cul-de-sac and offers 4 bedrooms, 3.5 baths, and a thoughtfully designed layout perfect for modern living. Step inside to find gleaming hardwood floors in the foyer and main level, with tile flooring in the basement and upper level—both stylish and low-maintenance! The updated kitchen features brand-new quartz countertops and backsplash, making it a dream space for cooking and entertaining. Just off the kitchen, step onto your deck, the perfect spot for morning coffee or weekend grilling. Upstairs, you'll find three spacious bedrooms and two full baths, including a serene owner’s suite. The walk-out lower level is an entertainer’s dream, offering a large rec room with a gas fireplace, an additional bedroom, and a full bath—ideal for guests or a home office. Recent updates include a split-level HVAC system (2023) for year-round comfort. Two assigned parking spots are conveniently located right in front of the home, with ample visitor parking available. Enjoy all that Island Creek has to offer, from the clubhouse, outdoor pool, walking trails, and tot lots to basketball and tennis courts. Commuters will love the easy access to I-495, I-395, I-95, Fort Belvoir, the Pentagon, Springfield Metro, and the VRE—this unbeatable location puts everything within reach! Homes like this don’t last—schedule your private showing today! Please contact Co-Listing Agent Jack Pichosky for additional information or questions.
#VAFX2225200

ALEXANDRIA

7839 SETH HAMPTON DRIVE

4 Beds

3 Baths

2,736 Sq.Ft.

$750,000

MLS#: VAFX2225200

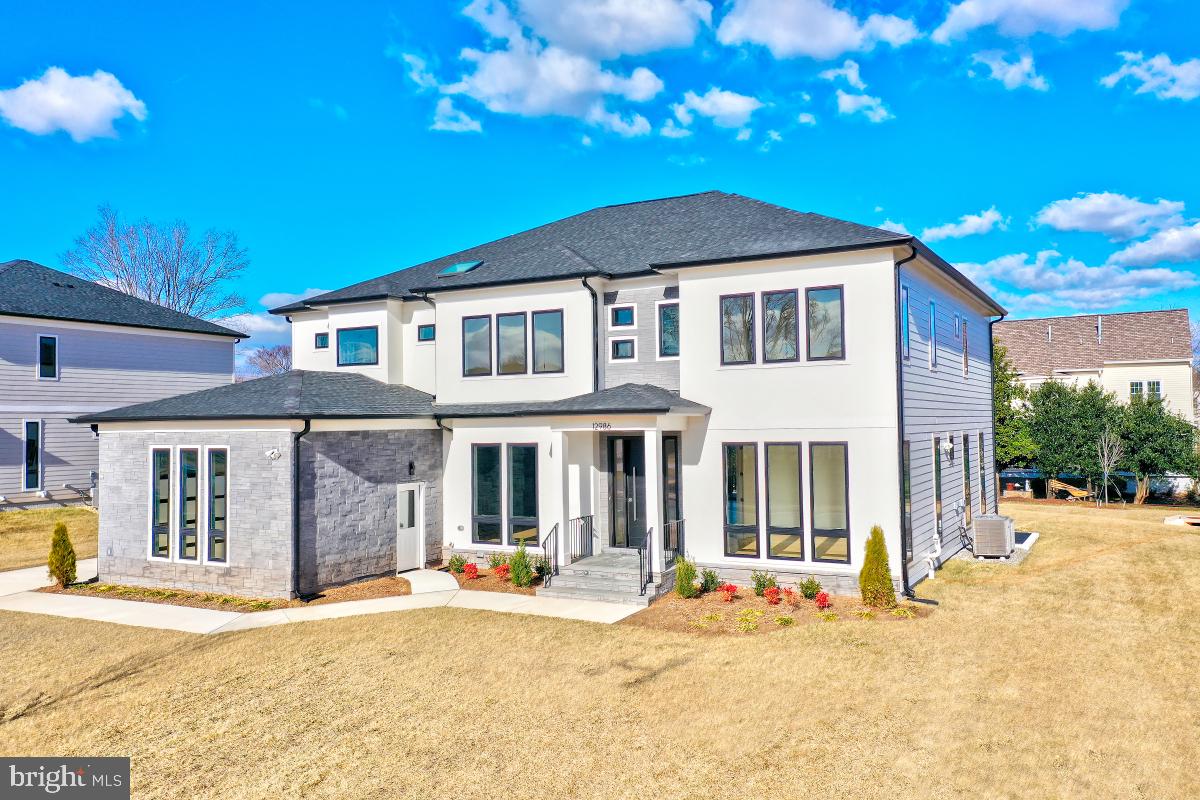
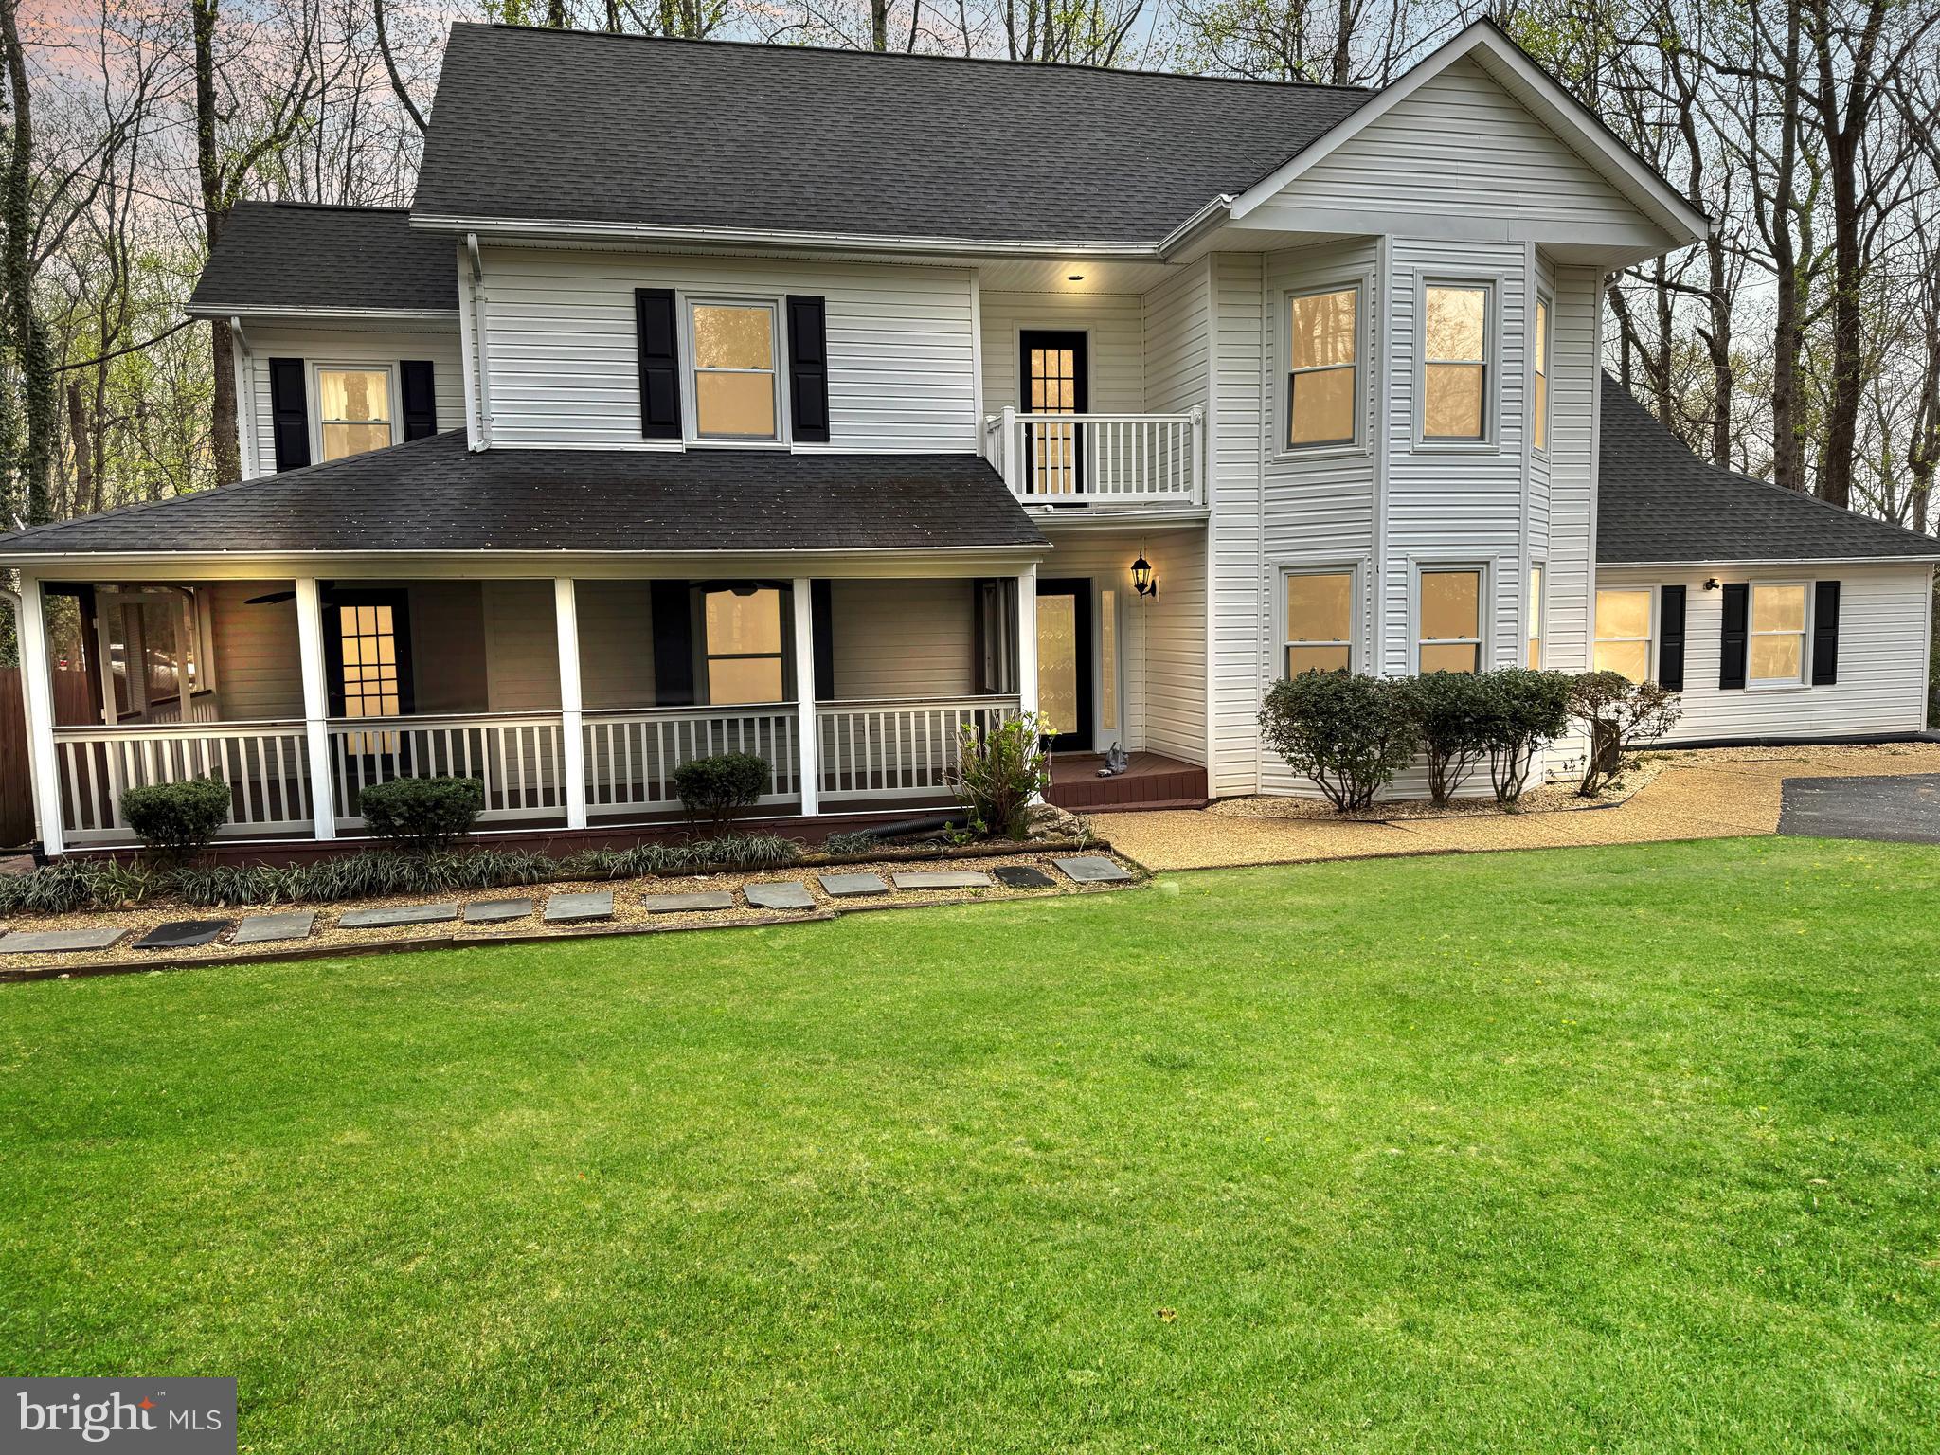
Welcome to this handsome custom-built contemporary style home, with 4 bedrooms and 2.5 bathrooms, situated on a 1 acre lot.  A tranquil location and setting, yet so close to INOVA Fairfax Hospital and the beltway.  Approximately 4,000 finished square feet, this home has been thoughtfully expanded and updated by the current owners. The main level offers a spacious open floor plan with vaulted ceilings and newly refinished hardwood floors. The gourmet kitchen features new Quartz countertops,  a large kitchen island and a light-filled eat-in area, overlooking the back yard.   The magnificent family room with vaulted ceilings and picture windows is the focal point of the home -- also full of natural light and with a stunning view of the back yard, fringed by mature trees.  The front living  room features open beams and a wood burning fireplace and there is a separate adjacent dining room for formal entertaining.   The upper level contains a large primary suite, with plenty of closets and a bathroom with a soaking tub and separate shower.   There are 3 additional bedrooms and a hall bathroom.  New carpet installed March 2025 on upper level. This home has an expansive lawn area in the backyard. The oversize shed can be used as a workshop and also is set up to store a tractor mower. 2 car garage.  Prime location near major commuter access points, within 1/4 mile of, 495, 66, and route 50 as well as the Mosaic District and Dunn Loring Metro Station.  OFFERS, if any by Monday April 7, at 5pm
#VAFX2226282

ANNANDALE

8317 ROBEY AVENUE

4 Beds

2 Baths

3,995 Sq.Ft.

$1,100,000

MLS#: VAFX2226282

Classic colonial on ideal .61 Acre corner lot in sought-after Folkstone neighborhood.  Great curb appeal and spectacular outdoor space include an in-ground pool for summer fun, deck, patios and fenced backyard. This 4 Bedroom 3.5 Bath home has everything you are looking for in your next home including hardwood floors and 2 warm and inviting Fireplaces (one is Gas and one is Wood-burning).  You are welcomed by a handsome fieldstone walkway to the front porch. As you enter the leaded glass front door into the foyer, you are greeted with rich hardwood flooring and an abundance of natural daylight streaming through the front windows. The foyer is flanked by the Living Room with  built-ins and the formal Dining Room where you are sure to host countless dinner parties. The renovated Kitchen offers plenty of creamy wood cabinetry and quartz countertops as well as a stylish tile backsplash. It is well-appointed with stainless steel appliances, including an induction surface stove and even a pot filler. The central island offers a stainless steel farmhouse sink and a KitchenAid Dishwasher. You'll enjoy an abundance of counterspace and windows overlooking the backyard. The Kitchen is wide open to both the Breakfast Room and Family Room. The Breakfast Room features a built-in display to store glassware or your bespoke collection of pottery. The Family Room enjoys a warm and inviting wood-burning fireplace with glass doors as well as access to the deck through full-view atrium doors. Wander out to the deck to relax  with a glass of wine  under the awning of the Pergola to watch the sunset. A Mudroom and Powder Room round out the main level. Ascend the Hardwood Staircase to the upper level where you find 4 spacious Bedrooms, an Office/Study (could easily be a 5th Bedroom) and the Laundry. The Primary Suite offers a large Bedroom with a renovated bath. The Primary Bath offers a large walk-in shower, new dual sink vanity and a private water closet. The Primary suite opens to a 2nd Bedroom that would be an ideal nursery or dressing room.  Alternatively, close it off to make a conventional bedroom. The 3rd and 4th Bedrooms are freshly painted and have new carpeting. The large Study is perfect for homework or for use as a home office. It enjoys a window overlooking the backyard and has a large walk-in closet It could easily be converted to a 5th Bedroom. The Laundry is conveniently located on the bedroom level and it boasts a wall of storage. The seemingly endless walk-out Lower Level has a spacious Recreation Room, a Den/Guest room, a Full Bath and an ample Workshop/Storage area. The Rec room enjoys a Stone Gas Fireplace, with an ideal area for movie night as well as a billiards area. A large Wet Bar features a wall of cabinetry, wine refrigerator, sink and floating wood shelves.  Ideal  for game day entertaining!  Walk out to the lower level patio and yard. Your perfect outdoor oasis also includes a breathtaking in-ground pool, spacious pool deck, upper deck with pergola and awning. Relax by the pool or have friends over for a summer BBQ. Lush landscaping and garden path leads you to another intimate patio that overlooks the garden and the pool. The yard is fully fenced. A garden shed provides plenty of space for garden tools and pool accessories. A large side yard is ideal for kicking around the soccer ball. All of this and the convenience of easy access to commuter routes, shopping, and restaurants.  Minutes to Reston Town Center, Fairfax Corner, and Fair Oaks.  A short drive to Dulles International Airport. Schools are Crossfield Elementary, Carson Middle and Oakton High School.  OFFER DEADLINE MONDAY 3/31, 8 PM.
#VAFX2228932

OAK HILL

12129 FOLKSTONE DRIVE

4 Beds

3 Baths

3,120 Sq.Ft.

$1,235,000

MLS#: VAFX2228932

Nestled one block away from Rt. 50, this charming end unit home seamlessly blends modern updates with timeless appeal. Enter the spacious living room, connected to the formal dining room. The galley kitchen features new appliances and an elegant white Quartz countertop, and LED lighting. A family room addition with powder room, vaulted ceiling and lighted ceiling fan offers the perfect space for gatherings, with easy access to the kitchen for effortless entertainment. Upstairs, you'll find two bedrooms and an updated full bathroom. The lower level is partially finished with a den/study and utility/storage room with laundry area and HVAC. Step outside from the family room to your private fenced rear yard with a patio for outdoor enjoyment, gardening, or pets to roam freely. Located right off Glebe Rd, this home is just a few blocks from the Thomas Jefferson middle school and recreation center with basketball and tennis courts. 4 blocks to the popular Ruthies All Day Restaurant. 7/11 store one block away. Only 1.4 miles from the Ballston Metro and 1 mile Ballston Quarter, with numerous restaurants and shops. 1 mile from two Harris Teeter grocery stores. With easy access to Route 50 and Columbia Pike, commuting to Washington, D.C., the Pentagon, and National Airport is a breeze. Plus, you're only minutes from the Ballston Metro, surrounded by an array of restaurants, shops, and entertainment options. Don’t miss this opportunity to own a beautifully updated home in the convenient Glebe Manor community!
#VAAR2054168

ARLINGTON

3706 1ST ROAD S

2 Beds

1 Baths

1,110 Sq.Ft.

$595,000

MLS#: VAAR2054168

Beautiful and peaceful all brick rambler on 1 acre in the heart of Manassas City. One level living at its finest close to everything including restaurants, Walmart and Home Depot! Very quiet street and neighborhood. 4 spacious bedrooms (One bedroom could be used a nursery or study) with 3 full updated baths! Two master suites one with its own deck perfect for sipping morning coffee. Gleaming hardwood floors throughout. Cozy wood stove. Sun drenched kitchen leads out to large deck perfect for entertaining. Amazing home in an amazing location half mile to Liberia. Right across the street from Signal Hill Elementary. Never be late to school again!! NO HOA with extra long driveway with enough space for 8 cars and extra large 2 car detached garage. Pets case by case with deposit. Come fall in love!!!
#VAPW2091208

MANASSAS

9552 BIRMINGHAM DRIVE

4 Beds

3 Baths

2,090 Sq.Ft.

$3,650

MLS#: VAPW2091208

This spacious 3 level townhouse with a fully finished basement is located within a short drive to central Stafford. A short drive to all the restaurants and shopping, easy access to I95 and commuter lot. 3 bedrooms, 2.5 bathrooms, fenced backyard, deck. Large kitchen and combined dining room. Living room with fireplace. Good sized bedrooms. 1 car garage.
#VAST2036538

STAFFORD

304 STAFFORD GLEN COURT

3 Beds

2 Baths

1,812 Sq.Ft.

$2,495

MLS#: VAST2036538

Welcome to this beautifully updated two-level, 1BR/1BA brick townhouse in the highly desirable Arlington Village community! Recently refreshed in March 2025, this charming home features fresh paint and a fully updated bathroom with new floors, toilet, vanity, lighting, and medicine cabinet, along with a brand-new kitchen floor. Enjoy the convenience of new stainless-steel appliances and a brand-new in-unit washer and dryer—no more trips to the laundromat! Gorgeous hardwood floors flow seamlessly throughout, adding warmth and character to every room. The spacious bedroom provides a serene retreat, while the private deck off the dining area is perfect for relaxing and enjoying the peaceful wooded views. Behind the home, you'll find the tranquility of wooded areas and a serene creek, offering the perfect backdrop for unwinding and connecting with nature. This charming townhouse offers the perfect blend of comfort, convenience, and natural beauty. Don’t miss the opportunity to make this peaceful retreat your new home!

Arlington Village spans 42 acres and is listed on Arlington County’s Historic Registry, offering a vibrant atmosphere with well-maintained common areas, including lovely courtyards, picnic spots, and abundant green space. The community also features a large wooded area with a creek, designated as a wildlife habitat, providing a serene and natural setting. Residents of Arlington Village enjoy a range of amenities, such as a 25-yard competition-size outdoor pool, tennis courts, and a community room.

Enjoy free parking and pet-friendly living in a prime location close to major commuting routes. Just minutes away from Crystal City, the Metro station, the Pentagon, Arlington National Cemetery, Army Navy Country Club, DCA/Reagan National Airport, and a variety of historic sites in beautiful Arlington. With easy access to Alexandria, National Landing, Clarendon, Rosslyn, and Del Ray, this location offers the perfect balance for exploring all that Northern Virginia has to offer, while providing quick and easy access to DC.
#VAAR2049620

ARLINGTON

1401 S BARTON STREET 218

1 Beds

1 Baths

738 Sq.Ft.

$340,000

MLS#: VAAR2049620

Beautiful Cape Cod with  3 Bedrooms, 2 Bathrooms with large driveway and 2 car garage located in Town of Front Royal, Virginia.  Quaint neighborhood in ideal location for utilizing sidewalks to Main Street or elementary school.  Hardwood floors through out, full unfinished basement with washer and dryer, central AC/forced air heat, ceiling fans and wood burning fireplace.  New energy efficient windows, and other updates including driveway in 2025.  Covered back porch for outside entertaining.  Excellent opportunity for 1st time Buyers or growing Family's to call this HOME.  Call your local Realtor and schedule your showing today.
#VAWR2010740

FRONT ROYAL

15 S CHARLES

3 Beds

2 Baths

1,480 Sq.Ft.

$359,000

MLS#: VAWR2010740

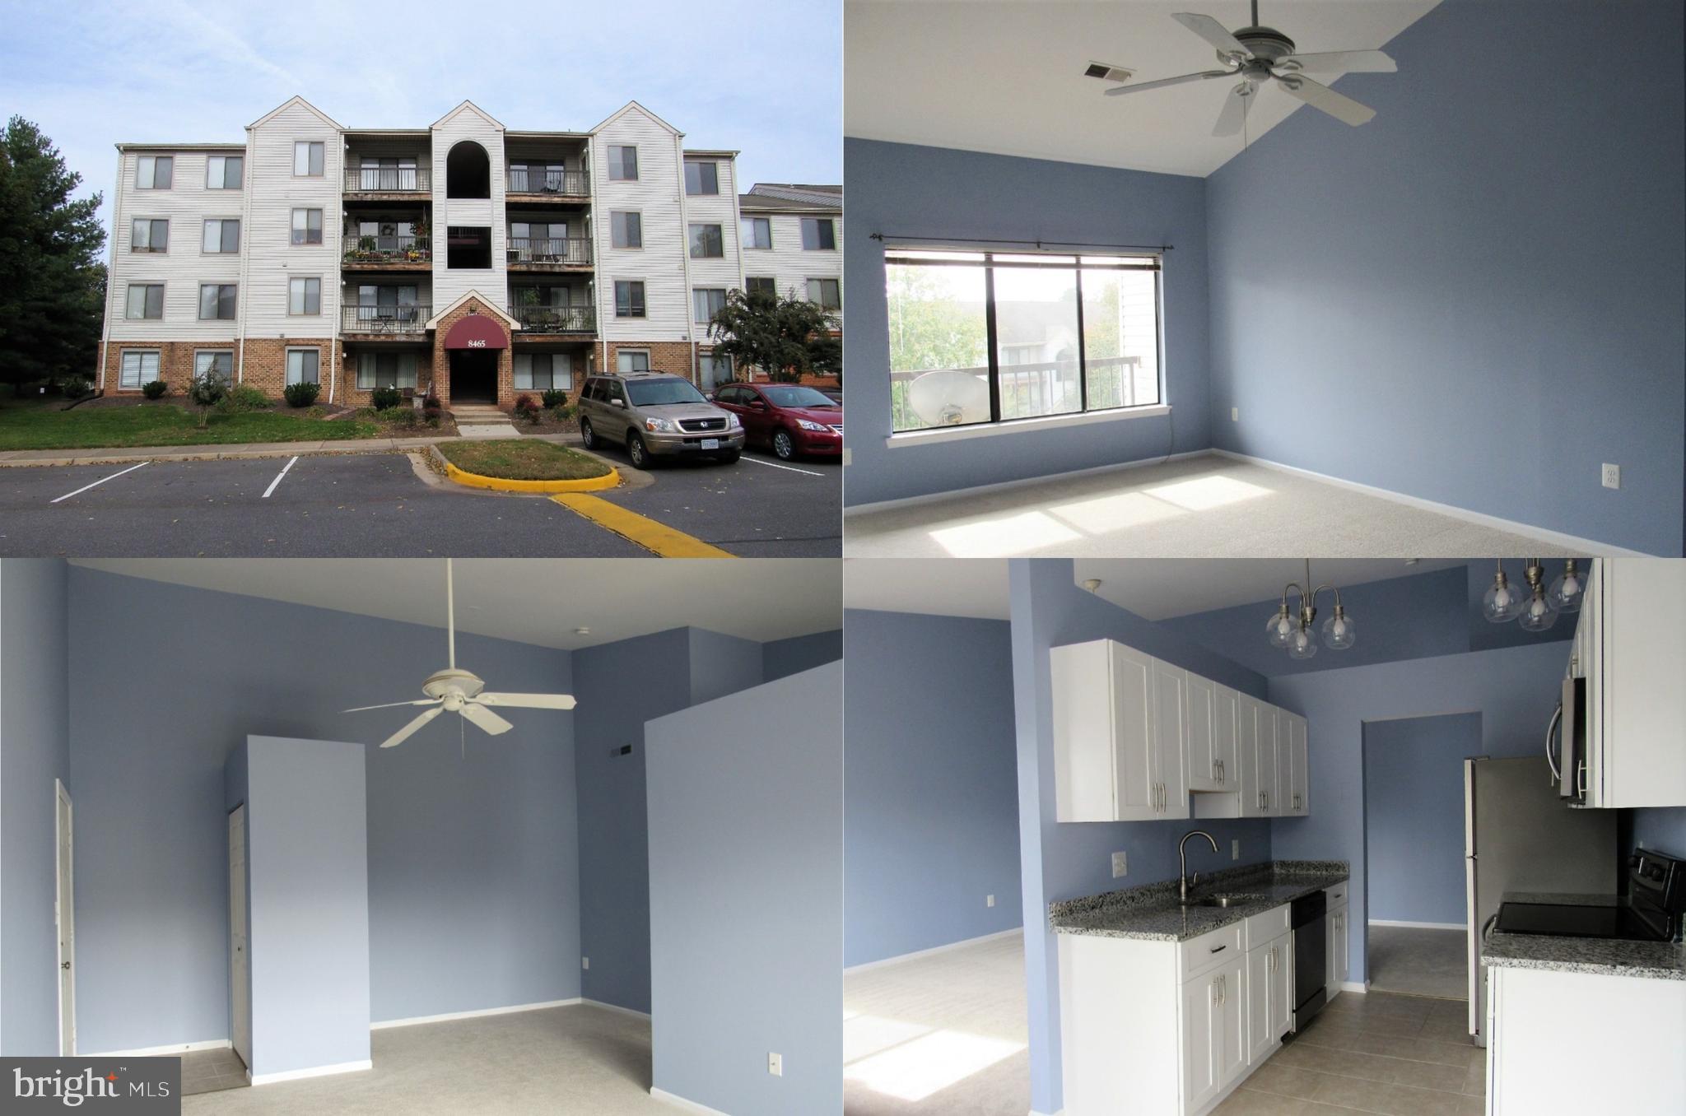
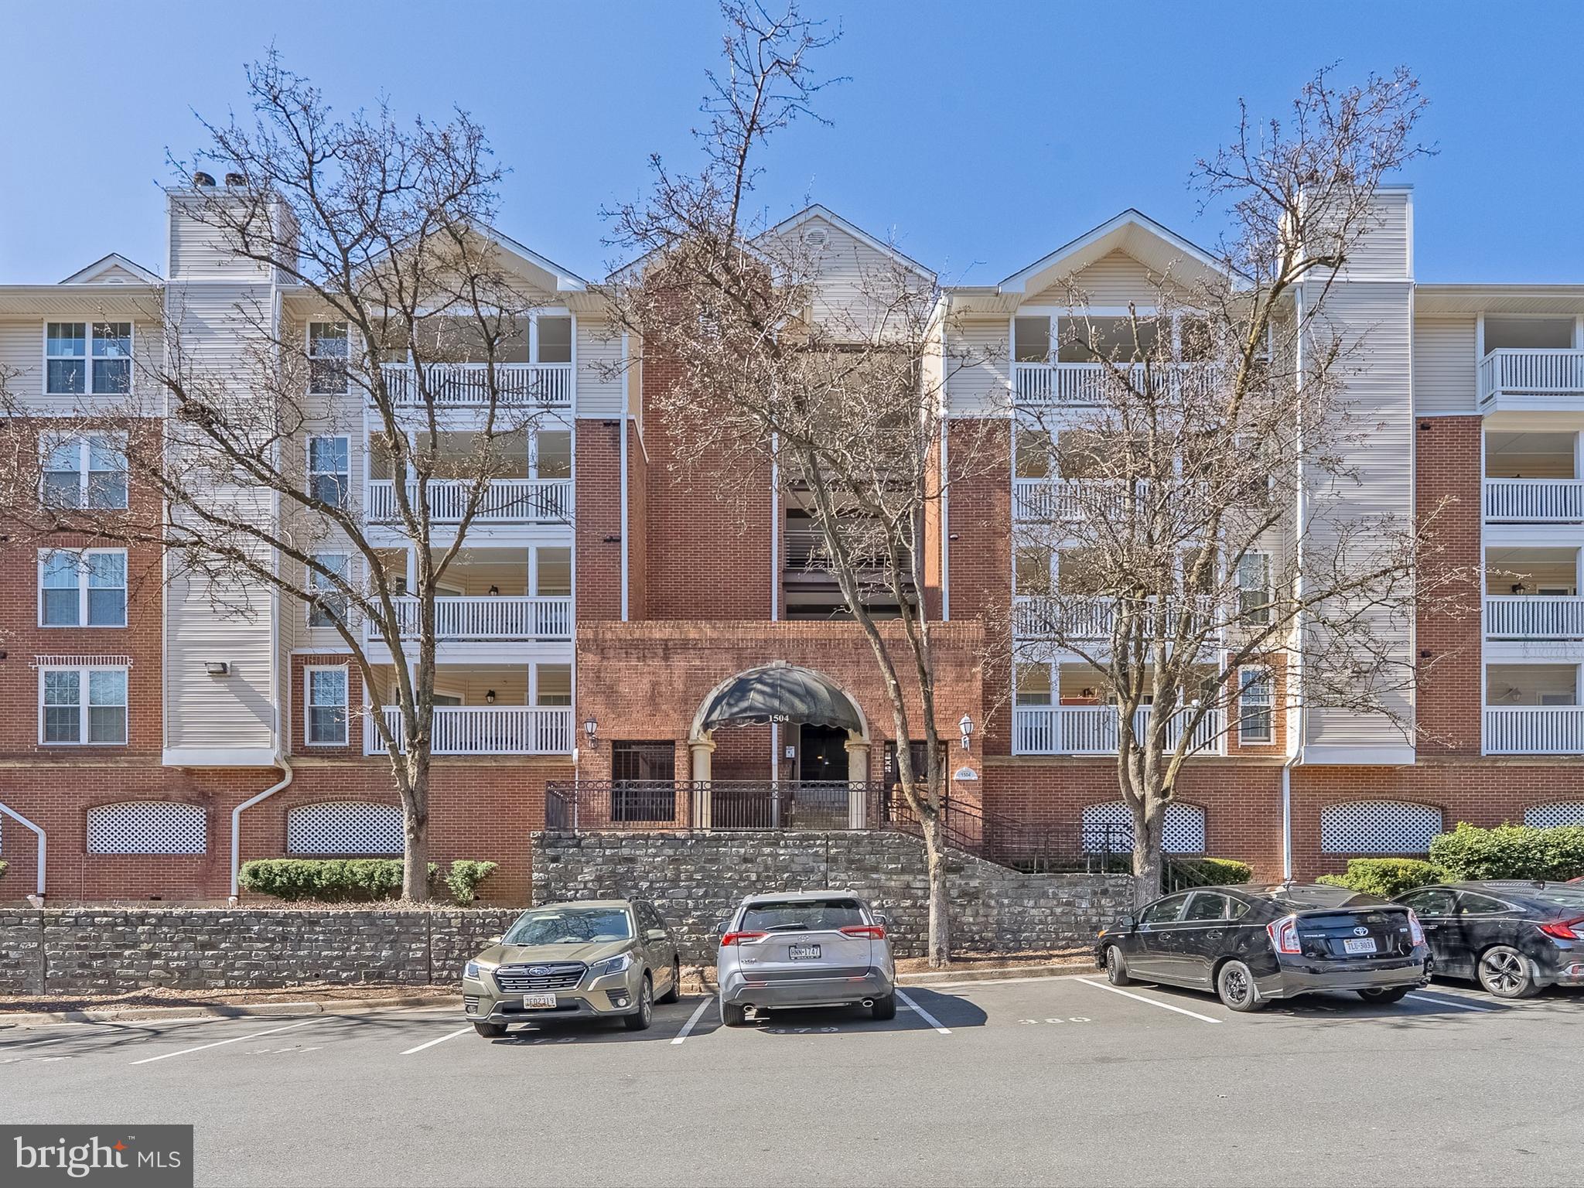
AVAILABLE MAY 13TH!! This studio features a newly renovated kitchen with granite countertops. The bed also converts into a desk! Unit will be freshly cleaned prior to new tenant move-in. Rent includes electricity, water, gas, and Wi-Fi. Community features fitness center, outdoor pool, sauna, steam room, locker rooms, billiard tables, ping pong tables, free fitness classes, BBQ area, convenience store, and hair salon/barber shop. Parking available for an additional fee. 5-minute walk to Rosslyn Metro Station, shops, and restaurants. Welcome home!
#VAAR2055608

ARLINGTON

1121 ARLINGTON BOULEVARD 423

None Beds

1 Baths

383 Sq.Ft.

$2,200

MLS#: VAAR2055608

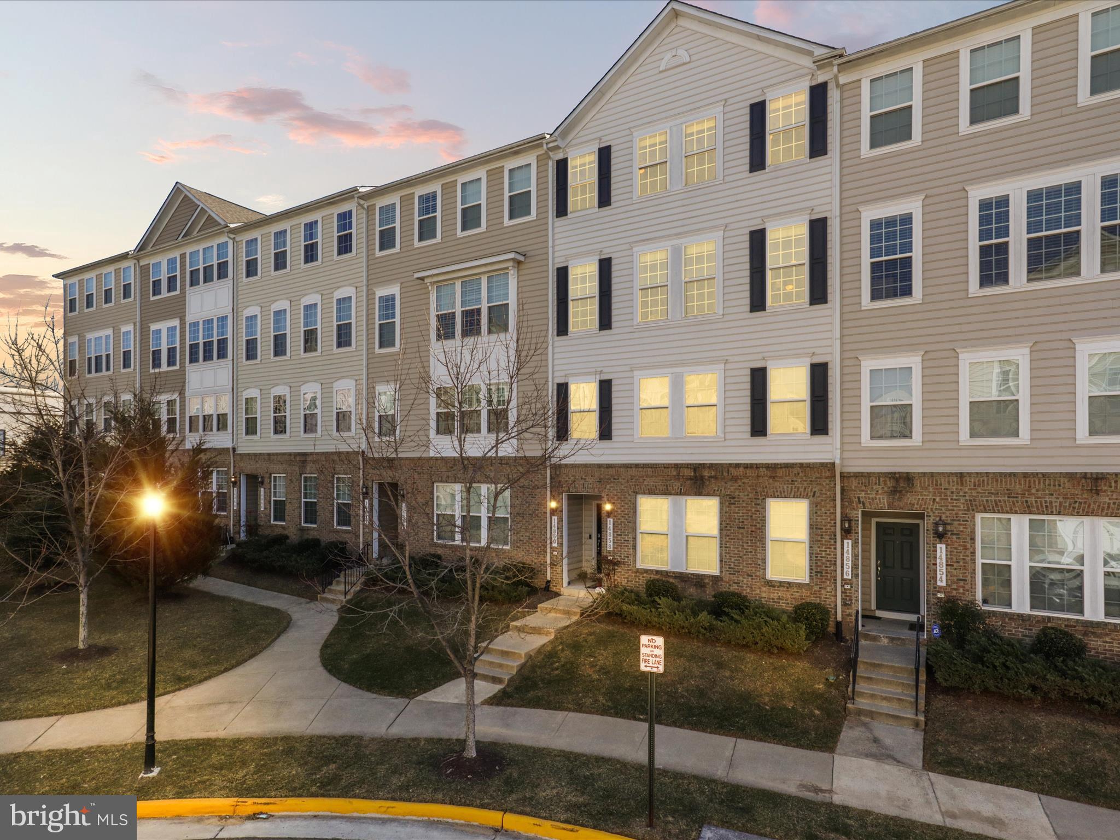
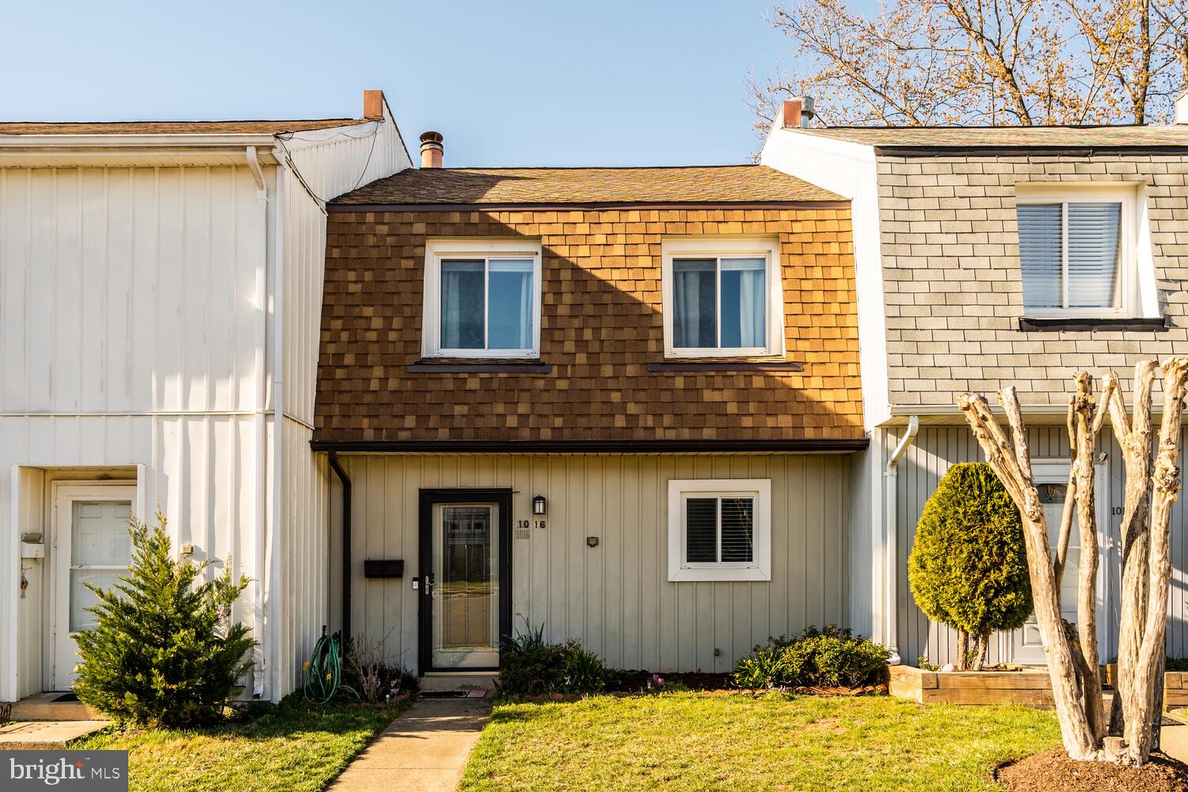
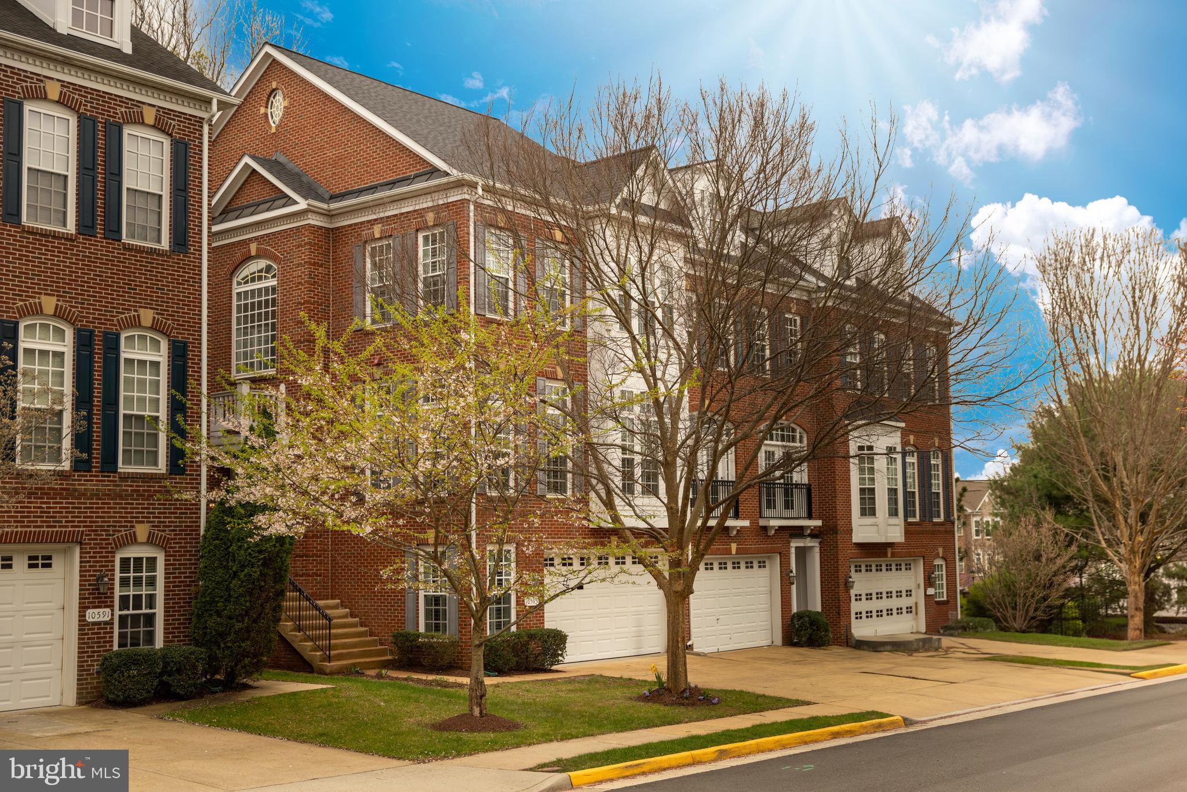
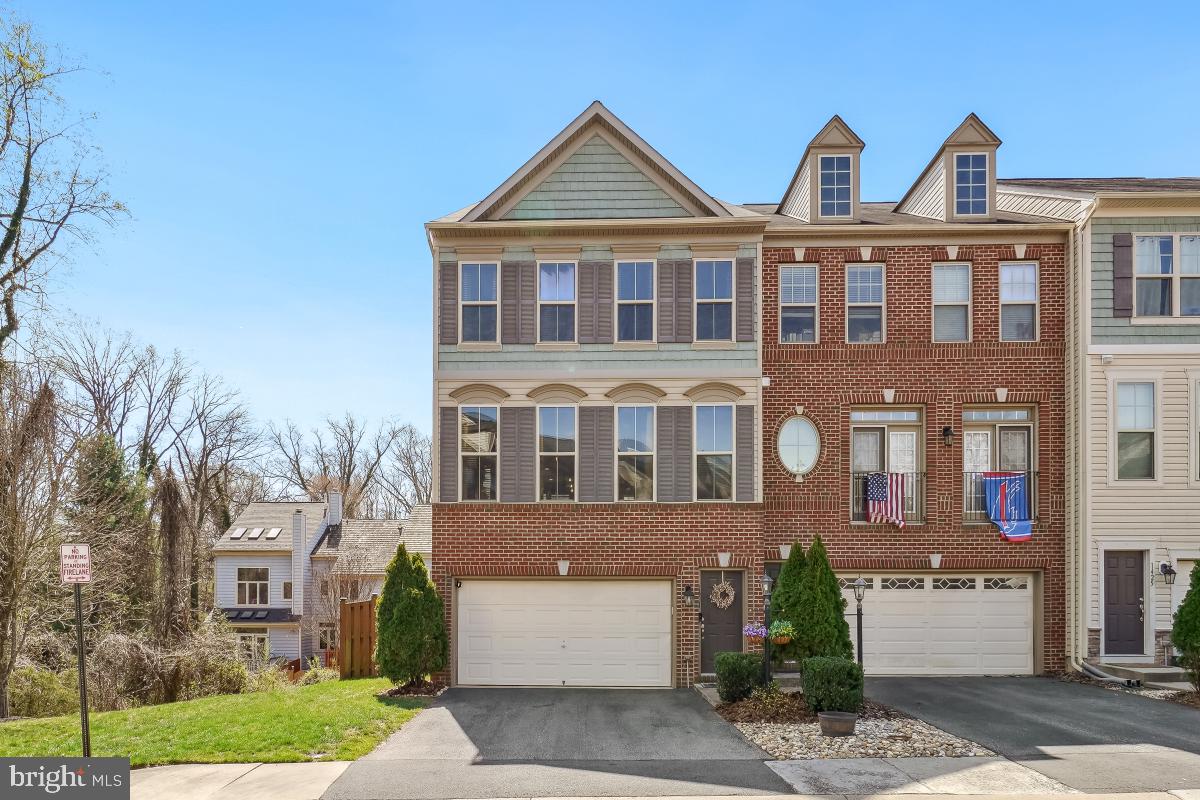
Stunning, Like-New Townhome in Desirable Bradley Square!  Welcome to this gorgeous, three-level end unit townhouse in the highly sought-after Bradley Square community, perfectly positioned in the heart of vibrant Manassas! Built in 2019, this modern masterpiece offers 3 bedrooms, 3.5 baths, and over 2,800 sq. ft. of beautifully designed living space—blending contemporary elegance with everyday comfort.

Step inside to discover sun-drenched interiors and sleek luxury vinyl plank flooring that flows effortlessly throughout the open-concept main level. The gourmet kitchen is a true showstopper, featuring gleaming quartz countertops, a spacious entertainer’s island, dual ovens, stainless steel appliances, and an abundance of cabinetry—making meal prep a breeze. Just off the kitchen, a large private deck invites you to unwind or entertain while overlooking the expansive backyard.

Upstairs, the luxurious primary suite awaits, complete with a generous walk-in closet and a spa-like en suite bathroom. Two additional spacious bedrooms and a full bath provide plenty of room for family and guests. Downstairs, the fully finished lower level offers endless possibilities—perfect for a home office, gym, or recreation room—plus a convenient full bath.

This nearly new home ensures peace of mind with all major systems—including the roof, HVAC, electrical, and windows—in pristine condition. Bradley Square residents enjoy fantastic amenities, including a splash pad, playgrounds, and scenic green spaces. Plus, HOA dues cover trash/recycling and lawn service, so you can enjoy a low-maintenance lifestyle!

Ideally located in Historic Manassas, this home is minutes from Giant, Harris Teeter, Costco, and a variety of shopping and dining hotspots. With easy access to Routes 28, 234, and I-66, commuting is effortless.

Don’t miss this incredible opportunity to own a stunning, move-in ready home in one of Manassas’ most desirable communities! Schedule your private showing today!
#VAPW2089820

MANASSAS

10622 HINTON WAY

3 Beds

3 Baths

2,394 Sq.Ft.

$628,000

MLS#: VAPW2089820

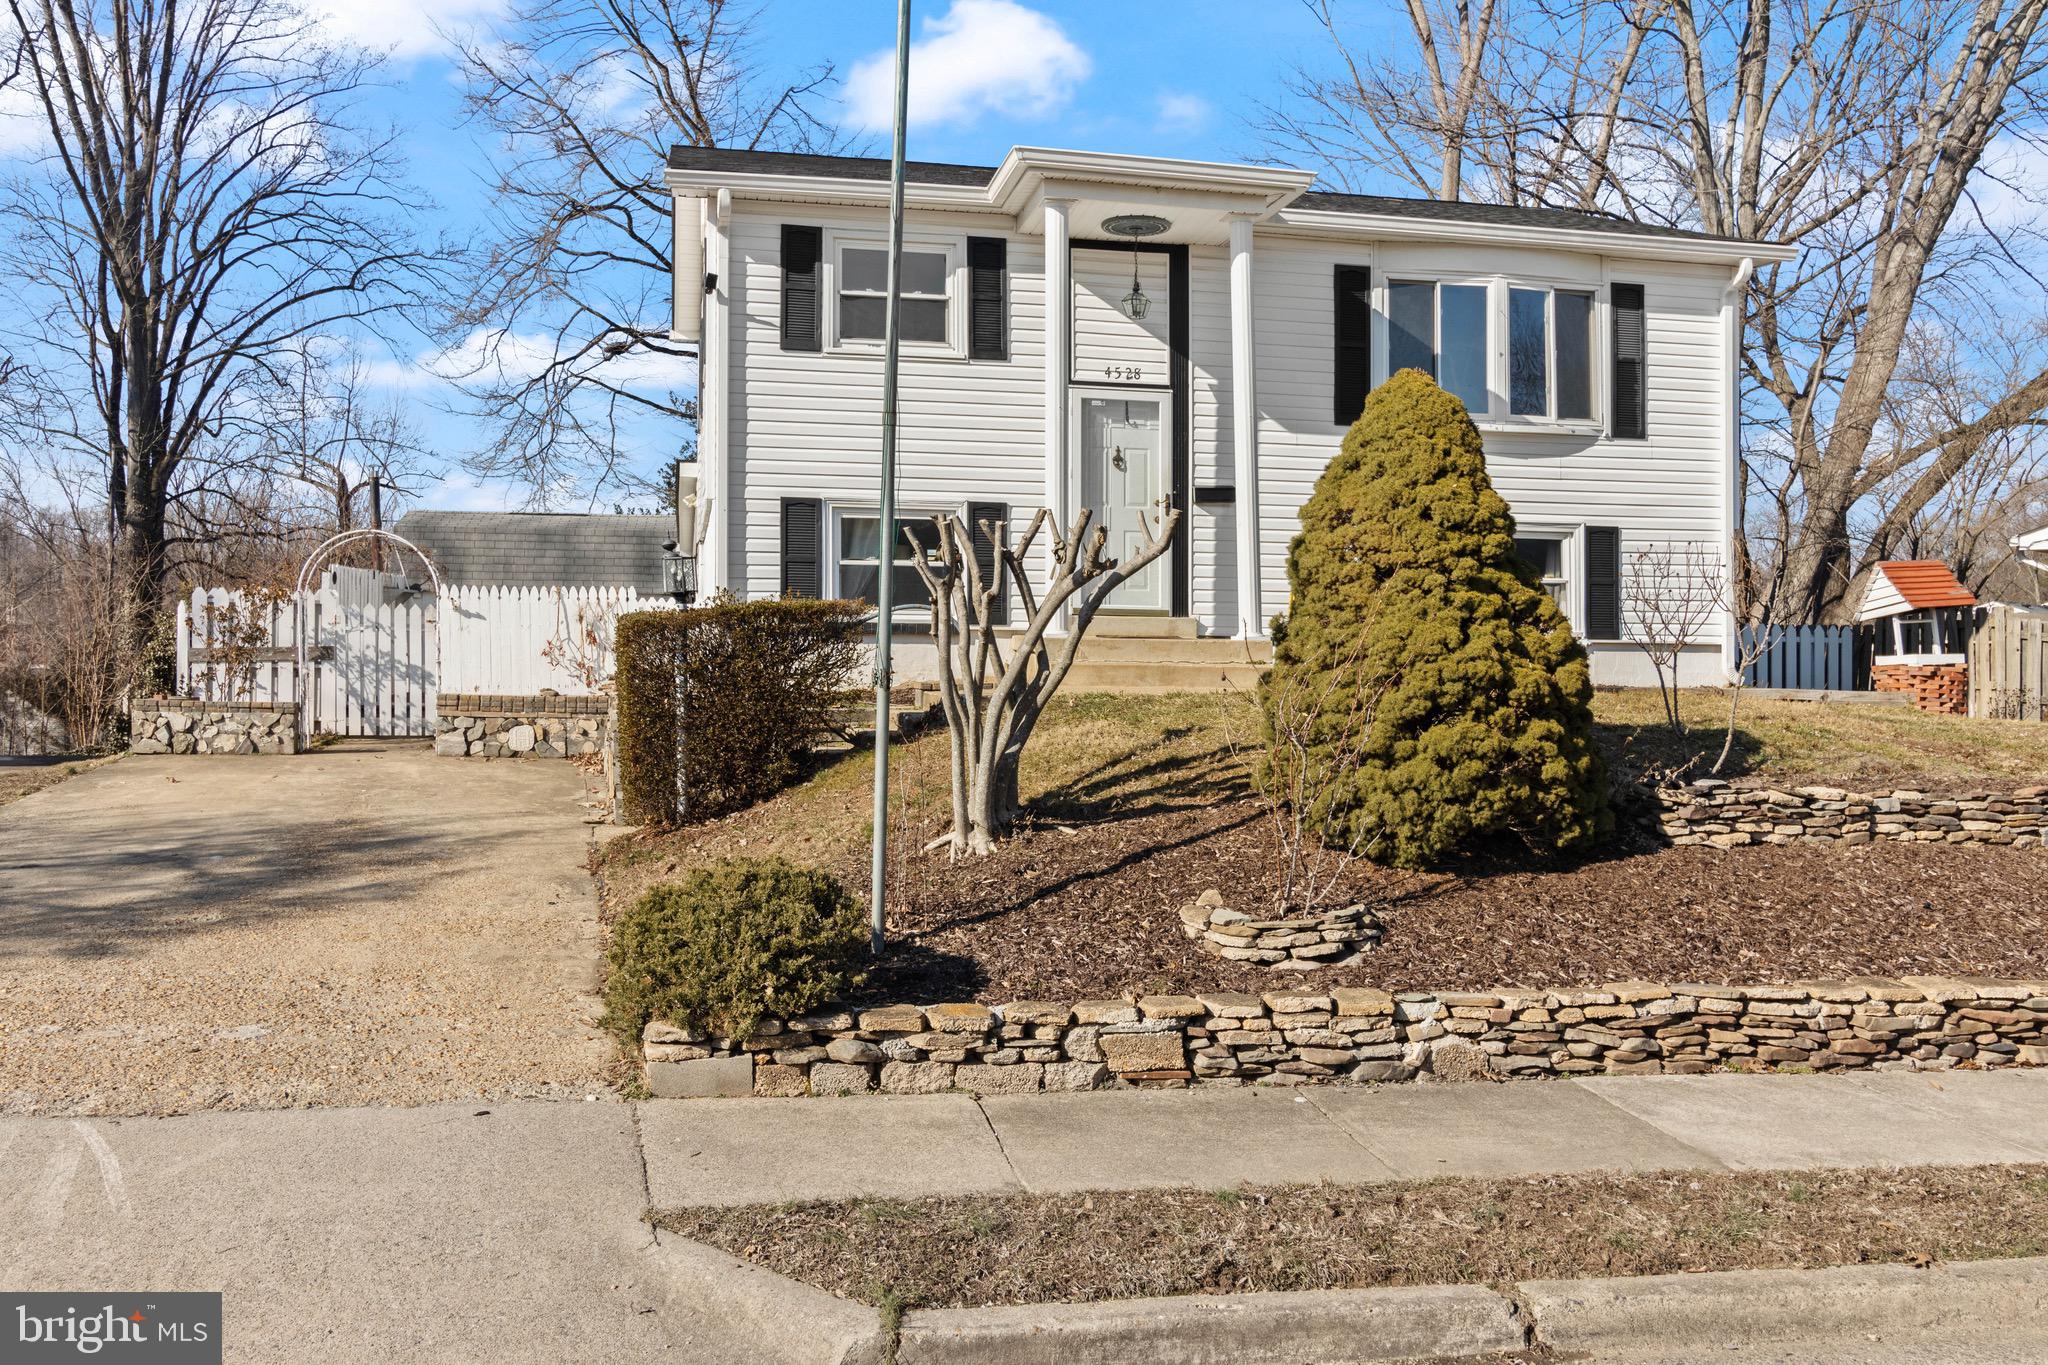
UPDATED MAIN LEVEL LIVING Home in Fairfax! This stunning home has been thoughtfully renovated in 2024, blending modern updates with timeless charm. Featuring three spacious bedrooms and two and a half beautifully updated bathrooms, this home offers both main level living comfort and style! Step inside to find a welcoming foyer adorned with refinished hardwood floors and modern light fixtures, setting the stage for the elegance throughout. The cozy family room invites relaxation with its wet bar, fireplace, and a brand-new ceiling fan. The kitchen is a chef’s dream, boasting new Samsung appliances, quartz countertops with under-cabinet lighting, ample storage, a new disposal, and sleek recessed lighting. The main-level primary suite is a private retreat, complete with a stunning en-suite bathroom featuring new tile, luxurious plumbing upgrades, a brand-new shower and tub with seamless glass doors, quartz countertops, and updated light fixtures. French doors lead from the primary suite to a versatile sunroom or office, which has been freshly updated with new flooring, insulation, a split A/C system, and a ceiling fan for year-round comfort. Throughout the home, every room has been enhanced with new electrical outlets for added convenience. The main-level laundry room has also been updated with stylish new flooring, elegant countertops, and a brand-new washer and dryer. Outside, the home has received a complete exterior refresh, including new paint, a new garage door with an opener, updated gutters and sprinkler system, a new lawn with an underground drainage system, a new storm door entry and front storm door, and a small deck replacement. The unfinished basement provides ample storage space and even includes a new water purification system, with the option to add an additional bathroom. Located in the sought-after Penderbrook community, residents enjoy resort-style amenities, including a golf course, tennis courts, swimming pools, basketball courts, and a fitness center. Plus, a commuter bus stop is conveniently located at the corner for easy access to transportation. This move-in-ready gem seamlessly combines modern upgrades with functional design, making it the perfect place to call home. Don’t miss this RARE main level living opportunity with Oakton H.S. Pyramid!
#VAFX2229036

FAIRFAX

3814 PARKLAND DRIVE

3 Beds

2 Baths

2,461 Sq.Ft.

$1,050,000

MLS#: VAFX2229036

Open House Sunday 3/22 2-4pm.  New roof will be installed by 3/31.  4 bed single house with 0.5 acre private yard.  Quiet cul-de-sac with walking trail to Sugarland Run Stream Valley Park.  Large deck overlooking beautiful Fully fenced flat back yard. Hardwood floor on main level, upgraded kitchen with maple cabinets and granite countertops.  4 beds 2 full baths on upper level.  Fully finished walk out basement with recreation room, home theatre and full bath .  Close to shopping, Fairfax County park Way and IAD airport.  Best Value in LANGLEY SCHOOL DISTRICT!
#VAFX2226618

HERNDON

12211 SUGAR CREEK COURT

4 Beds

3 Baths

2,812 Sq.Ft.

$1,049,900

MLS#: VAFX2226618

Open House: Saturday, April 5th, 1-4PM and Sunday, April 6th, 12-4PM.
WELCOME to this highly sought-after neighborhood! Upon entering the home, you'll immediately experience the luxurious touch of crown molding. The spacious layout offers convenience with an open kitchen and ample cabinetry, perfect for keeping everything organized. Large windows throughout the home allow for an abundance of natural light, creating a bright and warm atmosphere. Downstairs, you'll be impressed by a custom-designed rug, which can be rolled out for added warmth in the winter and easily removed to enjoy the cool, sleek hardwood floors in the summer. The upper level features recently replaced (March, 2025), pristine carpeting that adds a modern touch. Recent updates include: HVAC (2022), Water Heater (2017), Dishwasher (2024), Garage Door (2023) and several windows have been thoughtfully updated  (2017) to enhance both aesthetic appeal and energy efficiency. The property is ideally located with close proximity to Costco, various shopping centers, and major commuting routes such as I-66 and Route 29. Don’t miss out on this incredible opportunity!
#VAFX2230886

FAIRFAX

4592 BARRINGER PLACE

3 Beds

2 Baths

1,844 Sq.Ft.

$795,000

MLS#: VAFX2230886

1 ... 444 445 446 447 448 ... 666
* Listings identified with the FMLS IDX logo come from FMLS and are held by brokerage firms other than the owner of this website. The listing brokerage is identified in any listing details. Information is deemed reliable but is not guaranteed. If you believe any FMLS listing contains material that infringes your copyrighted work please click here to review our DMCA policy and learn how to submit a takedown request. © 2024. First Multiple Listing Service, Inc.
 - property

Send a message

Message successfully sent.

Your message

What is 3 + 4 ?

Reason for contacting?

I agree to receive email communication and understand I can unsubscribe at any time.

I agree to be contacted by Charis Realty Group via call, email, and text for real estate services. To opt out, you can reply 'stop' at any time or reply 'help' for assistance. You can also click the unsubscribe link in the emails. Message and data rates may apply. Message frequency may vary. Privacy Policy

Sign Out

Virtual Assistant

Would you like to take the next step with this property? We can help you schedule a showing or virtual tour, or send you more details.

Yes, I would like more information.

Thank You for Your Reply, One of Our Agents will contact you as soon as possible

No, maybe later.

Thank you, you can always contact me via email, phone number or through the contact form.

Realhub AI

Lucy - Your AI-Powered Realtor

Update Your Temporary Password

Personalize your search

Enter your email and we'll notify you immediately when new listings match what you're looking for.

or enter email address

Already have an account ? Login here

Continue your home search

I agree to receive communications and understand I can unsubscribe at any time.

I agree to be contacted by Charis Realty Group via call, email, and text for real estate services. To opt out, you can reply 'stop' at any time or reply 'help' for assistance. You can also click the unsubscribe link in the emails. Message and data rates may apply. Message frequency may vary. Privacy Policy

Already have an account ? Login here

We use cookies

We use cookies primarily for analytics to enhance your experience. By accepting, you agree to our use of these cookies. You can manage your preferences or learn more about our cookies policy.