Properties

Browse or get in touch to schedule a walkthrough.

  • Nearby me
Price range

Popular Features

Community Features

Association

Property Features

Waterfront

View

Exterior Features

Interior Features

Style

10000 properties match your criteria

Updated 1 minute ago

E-Alert name

Open & bright 4BR, 2.5BA Miller & Smith townhouse with detached 2 car garage. Freshly painted throughout; Plantation shutters main lvl; Kitchen/family room w/huge island, new stainless appliances, recessed lighting + gas fireplace; New paver patio + fenced yard; New Floors. MBR w/2 walk in
#1003752460

CHANTILLY

42826 CEDAR HEDGE STREET

4 Beds

2 Baths

N/A

$444,900

MLS#: 1003752460

Welcome Home!  This stunning updated 4-bedroom, 3.5 bath home is move in ready and showcases many wonderful standout features throughout!  From the moment you drive up to this home, you are greeted with a beautiful front lawn that boasts detail designed landscaping!  Upon entering the home, you are welcomed with a large open foyer that features custom wall covering, architectural wall molding and gleaming hardwood floors. The living/sitting room is gracious in size and makes a strong first impression!   The formal dining room offers plenty of space and a bay window that allow natural light to flow in as well as a view of the amazing backyard!  The gourmet eat-in kitchen is a dream with custom cabinetry, stainless steel appliances, a gas range, luxurious granite countertops, tile flooring, a built-in pantry, and an island for extra counterspace and storage.  The eat-in kitchen opens to the family room, which is defined with wood floors, a gas fireplace surrounded by slate stone tiles and a well-appointed mantle.  The King size primary ensuite bedroom is spacious and boasts a vaulted ceiling, large walk-in closet and a completely updated full bathroom.  The primary bathroom is outstanding with contemporary tile, an extended double vanity, marble countertops, jetted deep soaking tub, and an oversized separate shower.  All other bathrooms have been upgraded with custom tile, designer vanities with granite countertops and impressive lighting.  The  oversized secondary bedroom offers wonderful space and comfort.  The lower-level shines with a full bathroom, recreation room/2nd family room, bonus room that could be used a gym, crafts room, office or whatever meets your needs and another room for storage.  From the main level, a beveled sliding glass door leads you to your own private backyard oasis! The parklike setting of the backyard is truly special! The expansive deck overlooks this perfectly manicured garden.  The fenced-in backyard backs to trees and offers privacy and tranquility while featuring beautiful landscaping and hardscaping, quiet sitting areas and so much more to explore and enjoy! This impressive backyard stands out! Conveniently located near 95, Shopping, Restaurants, Commuter Lot, New Medical Center and so much more! UPDATED, UPGRADED AND MOVE IN READY!  Do not miss out!
#VAPW2051592

WOODBRIDGE

13176 OAK FARM DRIVE

4 Beds

3 Baths

3,666 Sq.Ft.

$709,500

MLS#: VAPW2051592

This is a wonderful investment opportunity, right in the heart of Old Towne Historic Winchester! Only one block from the famous George Washington Hotel! 312 & 314 Kent St. This is a three unit, completely renovated and restored building. Huge double lot that extends all the way back to the alley, with an almost park-like setting. . Plenty of private parking. Pending Release
#1000166161

WINCHESTER

312 KENT STREET 314

8 Beds

None Baths

N/A

$249,900

MLS#: 1000166161

NEW Carpet & paint! Terrific location just off the Beltway, close to shopping, and services! Large balcony from open living area. Large kitchen with NEW appliances and ample cabinet/counter space- NEW GRANITE!. Convenient washer/dryer combo inside the home! Large owner's bedroom, bath with ceramic tile floor. This is a Fannie Mae HomePath property.
#1000488309

ALEXANDRIA

6149 EDSALL ROAD I

1 Beds

1 Baths

753 Sq.Ft.

$129,900

MLS#: 1000488309

TOTALLY RENOVATED END UNIT TOWNHOME BACKING TO PICTURESQUE PARKLAND!  LR W/ FP, SEP DINING, EAT IN KITCHEN WITH HARDWOOD FLOORS!  NEW WINDOWS AND DOORS!  S[ACIOUS LOWER LEVEL W/REC RM W/ FP, FULLL BATH, LAUNDRY ROOM AND STORAGE ROOM.  FRESHLY PAINTED!  TWO ASSIGNED PARKING SPOTS!  CLOSE TO SHOPPING, FT BELVOIR, NGA & MORE
#1001870291

SPRINGFIELD

6263 KERRYDALE DRIVE

3 Beds

3 Baths

N/A

$415,000

MLS#: 1001870291

If you are looking for a home with Shining Hardwood Floors, Freshly Painted Walls, and New Appliances that is conveniently located close to transportation and shopping... START THE CAR! As you enter you will be Wowed with three levels of professionally refinished hardwood floors with a six panel window bathing the living room with morning light. The interior of this property has just been painted a neutral  gray with white trim waiting for your photos and art to make it your home... no surprise nail holes and old picture stains here. The kitchen features NEW Cabinetry and Hardware, NEW Gas Stove, NEW Ceramic flooring, NEW Dishwasher, New side-by-side refrigerator, NEW Disposal, NEW Stainless Steal sink with granite counter tops... you get the idea, it is NEW!  Also New, are the two bathroom vanities and the NEW tile and bath tub in the full bath. For your convenience, there is a new Clothes Washer, and the HVAC is only a few years old. All this plus, Lynbrook Elementary School, VRE Train, Springfield Metro Station, Springfield Town Center, I-95, I-395, I-345, Fairfax County Parkway and at least 5 grocery stores near by, including the new Whole Foods. Now, START THE CAR, before it’s too late!
#VAFX2124706

SPRINGFIELD

6918 ESSEX AVENUE

None Beds

None Baths

1,211 Sq.Ft.

$560,000

MLS#: VAFX2124706
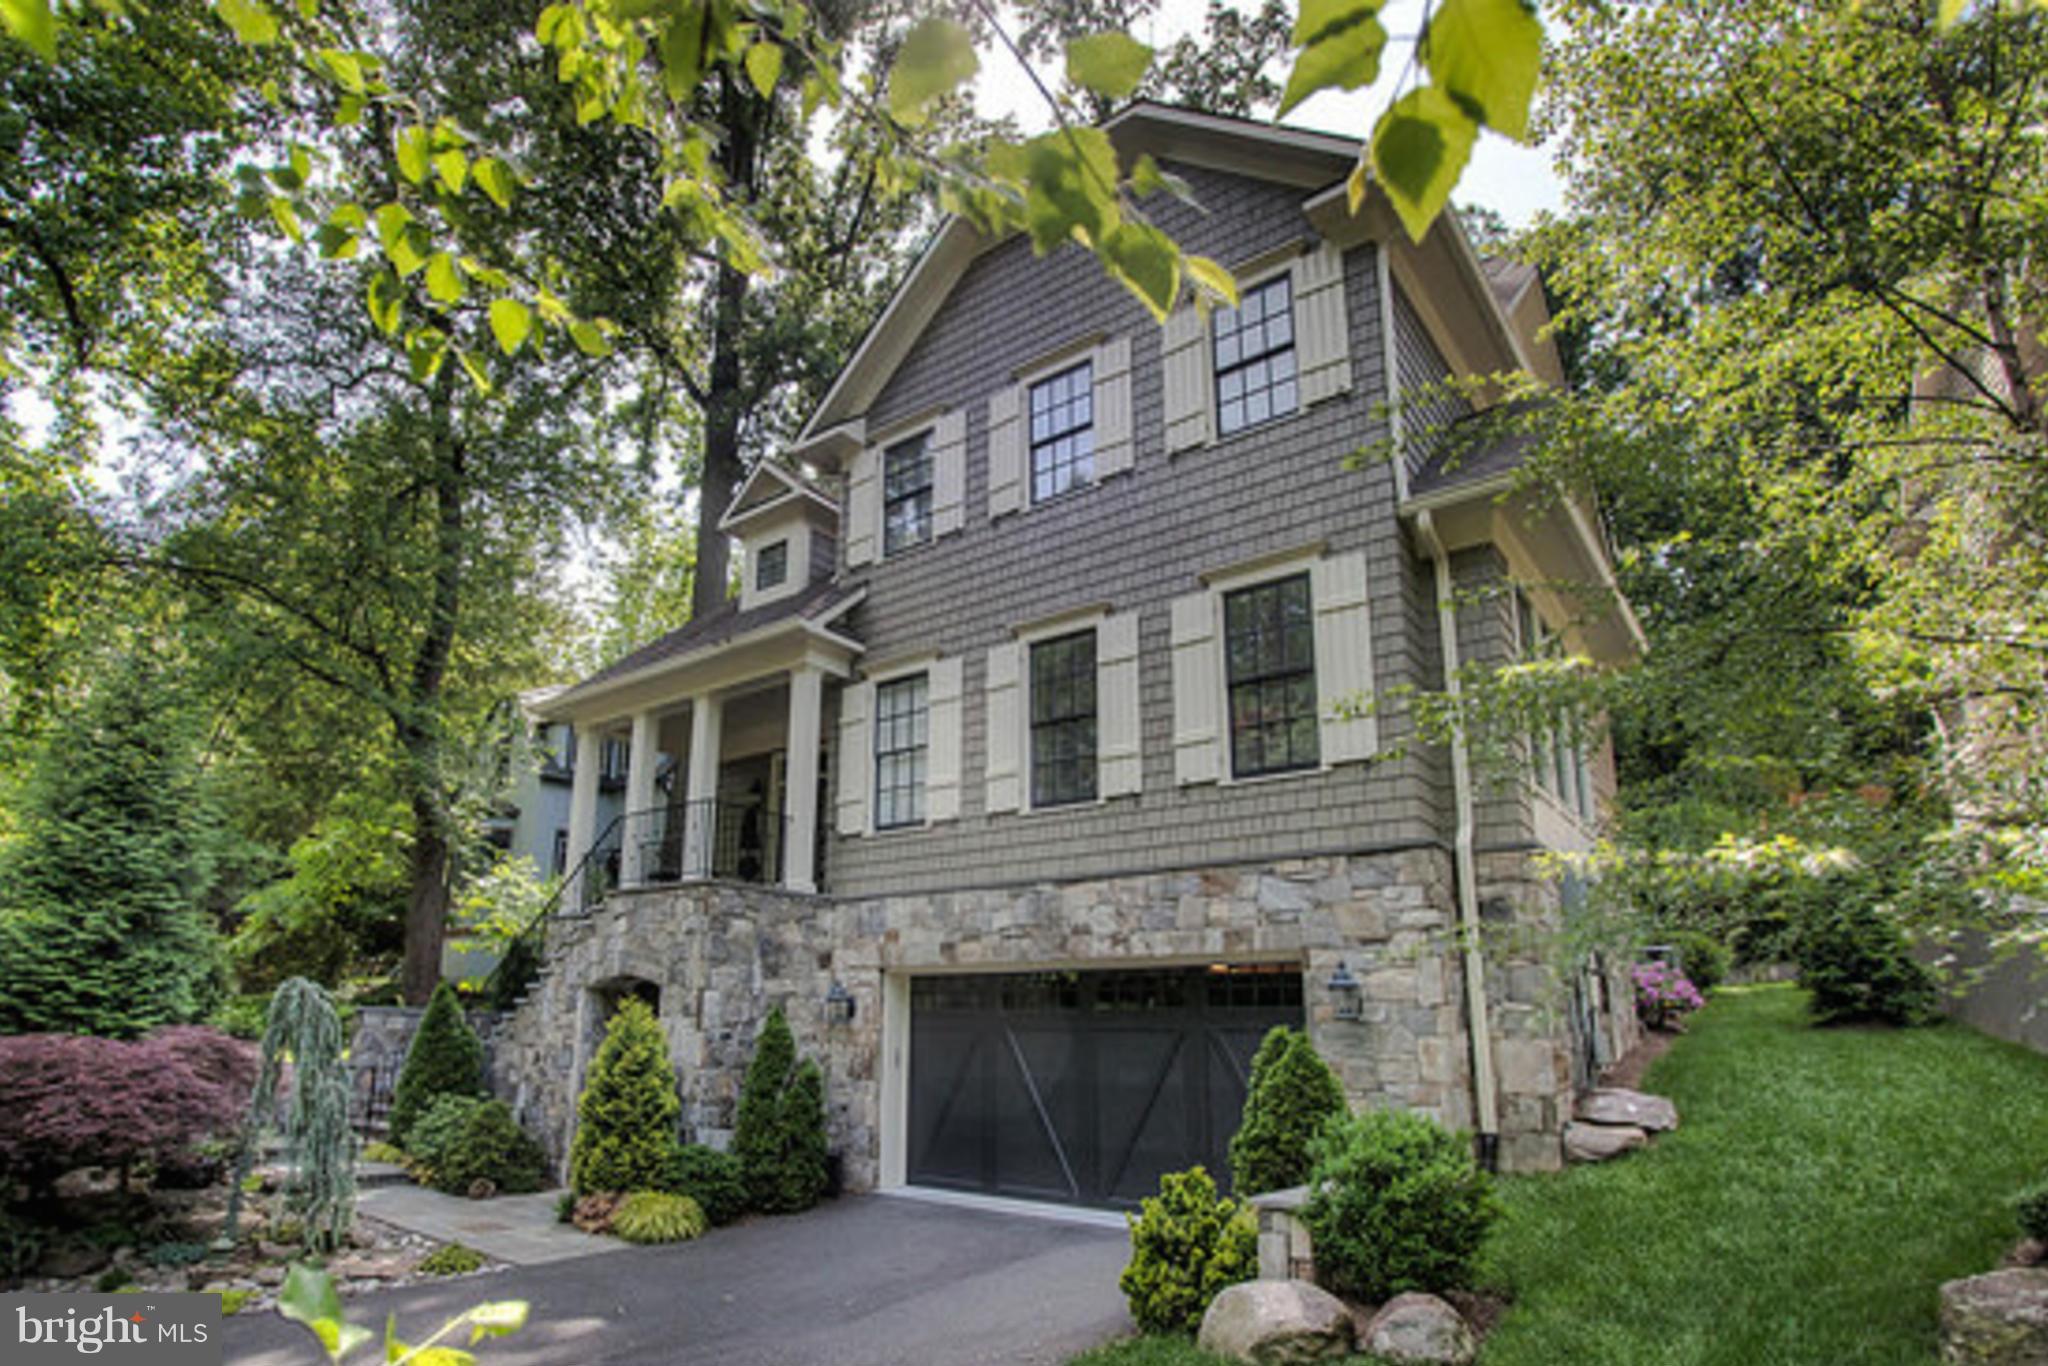
Tranquil magnificence & refined elegance await you at this craftsman estate.  With more than 6,300 sqft. on 4elevator serviced levels, no fine detail has been left to the imagination.  Savor culinary bliss in the state-of-the art chef s kitchen, fireside leisure in the family room, and al-fresco entertaining beside the cascading waterfall on the rear grounds of the residence. Welcome home.
#1001599469

ARLINGTON

2326 VERMONT STREET N

6 Beds

6 Baths

6,300 Sq.Ft.

$1,945,000

MLS#: 1001599469
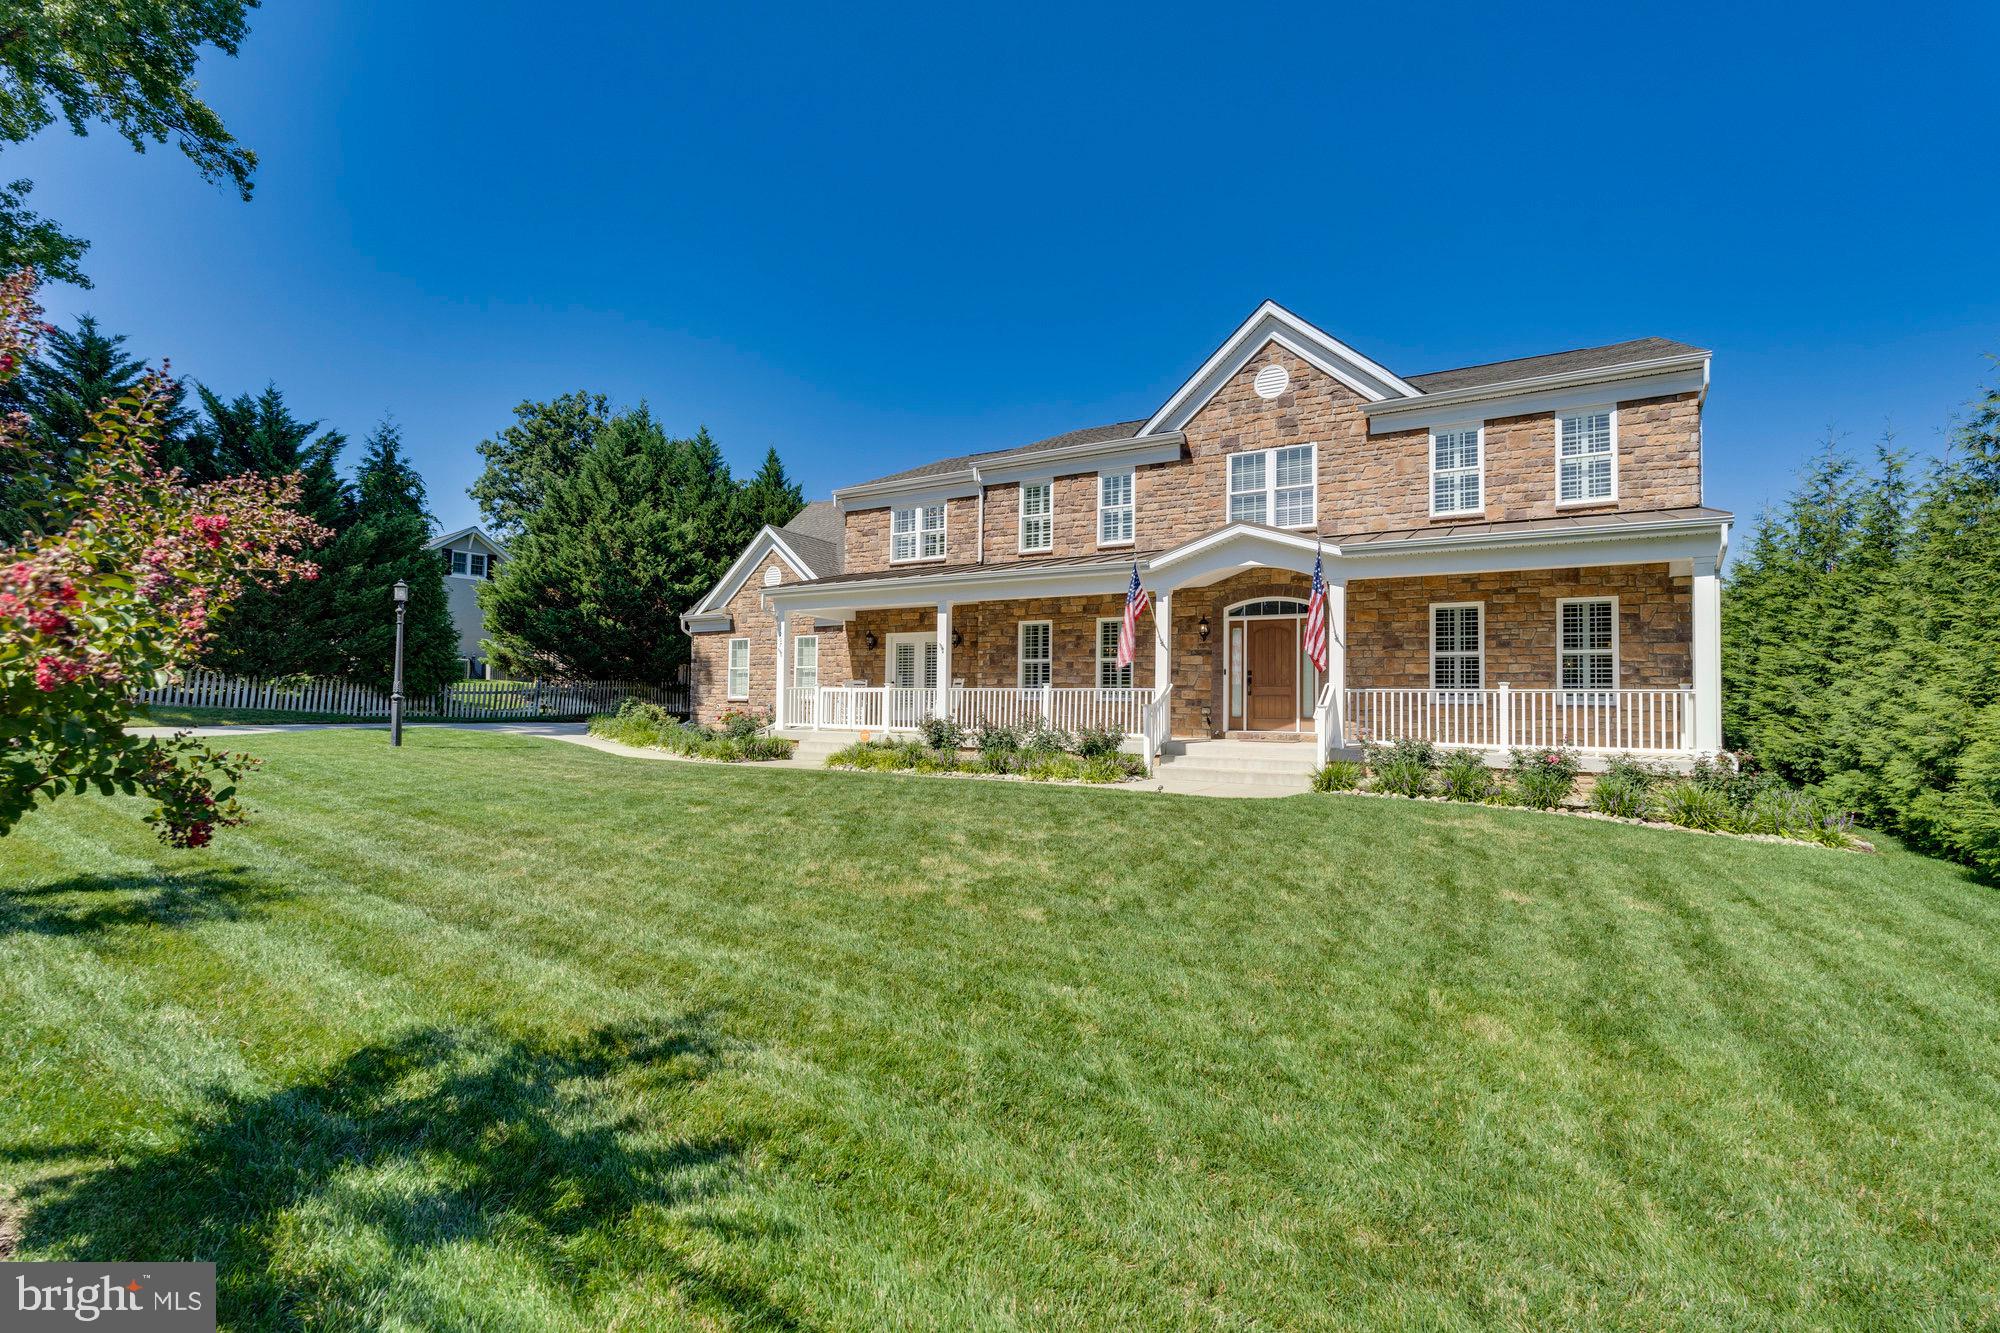
Exquisite custom built home in the sought after Ballantrae community. This home boasts 5 bedrooms, 4.5 baths, 5,405 finished square feet over three levels and sited on a resort-like .66 acre lot. The front porch welcomes you into an open floor plan that is designed for seamless entertaining and features a spacious living room, dining room, butler’s pantry, and family room. The gourmet kitchen is a chef’s dream with top-of-the-line stainless steel appliances and a cozy breakfast room. The owner’s suite is a luxurious retreat complete with a spa-like ensuite bathroom, sitting room, and a walk-in closet. Upstairs, you’ll also find three additional bedrooms and two full bathrooms. The walk-up lower level is a perfect space for entertaining with wine storage, wet bar, recreation room, 5th bedroom, and full bathroom. The fully fenced lot is an outdoor oasis with a covered back deck, outdoor shower, patio, and fire pit. This yard design might seem familiar to you as it was inspired by the beautiful gardens at the Inn at Perry Cabin, which is famously known as the primary location for the hit movie 'Wedding Crashers' in St. Michaels, Maryland. This home truly has it all and is perfect for those who value luxury and comfort. All this and in a great Alexandria location close to historic Old Town, Del Ray, King Street Metro and Washington, DC.
#VAAX2027644

ALEXANDRIA

1207 JANNEYS LANE

5 Beds

4 Baths

5,404 Sq.Ft.

$2,250,000

MLS#: VAAX2027644

Step inside this spacious, light filled home that abounds with quality details. Entertain in the great room and enjoy the mountain views. All appliances updated last 2 yrs. Comfortable, quiet, one level living, plus more on the lower level. LL has 4th bed, 3rd bath, 2nd full kitchen, media/family area & storage, outside private patio. Can use LL as a guest, in-law or caregiver suite.
#1000246180

STRASBURG

148 RUTH COURT

4 Beds

3 Baths

3,570 Sq.Ft.

$325,000

MLS#: 1000246180

Welcome to this beautiful, bright, and convenient yet affordable studio unit at the sought-after Riverplace co-op in Arlington, VA!   Currently tenant occupied and paying $1400/mo rent, lease end Feb 2025.  Lease will be conveyed to buyer to assume this 9% cash-on-cash ROI profit without any vacancy loss or hassle of looking for your own tenant.

This unit features an open layout, gleaming hardwood floors, and plenty of storage space. The kitchen boasts white appliances, plenty of countertop space, and a breakfast bar for optimal convenience. Enjoy the convenience and ease of co-op living, with access to the community's swimming pool, state of the art gym facility, community room, and on-site laundry facility in a secure building with concierge. The location is unbeatable, 25 minutes walk to Georgetown, 10 minutes walk to Rosslyn metro (blue / orange / silver line), with nearby restaurants, shopping centers, and public transportation making this the ideal place to call home. Full-size fitness center with brand new equipment and fitness classes. Easy commute for working professionals or students in and around DC or Amazon’s National Landing. On-site dry cleaner and food market (fresh coffee available every morning). 

Don't miss out on this incredible opportunity - schedule your showing today!  Showings limited to Friday 10am-6pm
Saturday 10am-4pm
Sunday noon -6pm, tenant will be present to show you the home and meet with you.
#VAAR2039882

ARLINGTON

1121 ARLINGTON BOULEVARD 123

None Beds

1 Baths

383 Sq.Ft.

$130,000

MLS#: VAAR2039882

Welcome to this Stunning updated colonial in sought after Raceway Farms. located on a premium lot that backs to a common area.    You will immediately notice the large spacious rooms which have been freshly painted and the abundance upgrades throughout the house.    Your first impression when you walk in are the Hardwood floors which encompass the entire first floor, the stairs and upstairs landing.     Off the foyer is a lovely office with built in shelving and two huge windows so natural light is flowing in.    Walk into the kitchen and you will say WOW, it has granite counter tops, lots of cabinets and is open to the family room. It gets better, the screened in porch you've always wanted awaits you:   it's huge with a vaulted ceiling, skylights, covered in wood planks giving you the feel of a spa retreat and large enough for outside dining and family fun. Upstairs you will find an en-suite guest room with a newly upgraded bathroom--& ample storage.  The huge Master Suite includes a nice sitting room, two large walk-in closets and a luxurious master bath. The spa like Master bath features a thermostatically controlled ceramic floor heating system, a grand jetted spa tub, double sinks, a large walk in shower, a skylight & two large windows, tall cherry cabinets & a linen closet for plenty of storage. The other two spacious bedrooms share a guest bathroom, so you have 3 full bathrooms upstairs.   YEA!The large unfinished basement is plumbed for bathroom so you can finish with rooms of choice or use for storage.  New roof in 2017, New upstairs heat pump and air handler in 2020, Landscaped front and back yard within in-ground sprinkler system. Location, LOCATION:   Conveniently located 1.8 miles to Wegmans shopping center and restaurants. Less than 2 miles to   I-95, and Fairfax County Parkway, easy access to I-495; only 4.5 miles to Franconia-Springfield Metro.  A very quick commute to Fort Belvoir and easy access to Old Town Alexandria, the Pentagon and great shopping centers!
#VAFX1140618

LORTON

6842 SILVER ANN DRIVE

4 Beds

3 Baths

3,030 Sq.Ft.

$715,000

MLS#: VAFX1140618

OPEN HOUSE, SAT & SUN, FEB 24 & 25, 1-3 PM! OPPORTUNITY KNOCKING! This solid 4 BR, 3.5 BA home is well maintained and offers you a rare chance to buy below market and update at your leisure. The home is entirely livable right now and has impressive intrinsic features. Its lot and location are ideal! The construction is solid brick and block. There are some updates including replacement windows and doors, Trane AC (2018) and a 25-year roof installed in 2007. *** Check out the floor plan in the photos and virtual tour. There are three bedrooms on the upper level including an owner's suite with three closets. The main level has open living and dining rooms and a spacious kitchen with separate pantry. Downstairs the walk out lower levels gives you a bright rec room, 4th bedroom, a 3rd full bath plus a large laundry room with built in shelves. The finished lower level boasts new flooring and fresh paint. *** Fabulous natural light on all three levels, an unusually lovely treed view and abundant parking make this townhome a great investment. *** There are extensive hardwood floors already installed on the main and upper levels as well as two staircases -- a quick sand and top coat would work wonders! *** The kitchen and baths are in mint condition -- just waiting for you to put your special touches on them. *** Cambridge Station, a small enclave of attractive homes surrounded by parkland, is a great place to call home! Here you are in easy walking distance of three parks -- one is just across the street! Shops and restaurants are also in easy walking distance as is Fairfax High School and the bus to Metro. Fairfax City property taxes are lower than those in the County and has a hometown vibe with frequent festivals, movie nights, "Rock the Block" music and the best 4th of July celebration! *** Offers, if any, due Monday 6 pm. This is an estate sale -- the owners have never lived there and have no actual knowledge of its condition. Estimates of improvement ages are based on paperwork left in the house.  Pre-offer 1 hour inspection allowed by appointment with listing agent. Priced for quick "As Is" sale
#VAFC2004172

FAIRFAX

3257 CAMBRIDGE COURT

4 Beds

3 Baths

1,967 Sq.Ft.

$525,000

MLS#: VAFC2004172

Beautiful, Move In Ready, Brand New, and Lots of Privacy & Parking....Welcome Home! This Warm Welcoming Townhouse Has All The Special Touches. Quiet Court, Extra Long Driveway, One Car Garage, Gorgeous Kitchen, Upgraded Laminate Flooring, Spacious Bedrooms, Tile Bathrooms, Maintenance Protected Deck, Backs to Woods, Walkout Basement, Pocket Door Between Front Door and Living Space, Rough-In Plumbing for Shower in Closet on Entry Level, and Washer & Dryer on Bedroom Level. Conveniently located close to Kent Village Square Shopping Center, Bull Run Regional Park, Stonewall Park, Ben Lomond Park, Splash Down Water Park, Manassas Battlefield, Restaurants, Shopping, Schools, and Rt 66. You will not want to miss this Opportunity!!
#VAMP2001912

MANASSAS PARK

121 SAGE CREEK COURT

3 Beds

2 Baths

2,305 Sq.Ft.

$549,500

MLS#: VAMP2001912

Seasonal Waterview Lot with Deep Water Deeded Boat Slip: This picturesque property is a seasonal waterview lot nestled amidst a serene wooded landscape. Situated in a desirable location, this lot provides a captivating view of Lake Anna. While the property may not be directly on the water, the waterview ensures that you can still enjoy the beauty and serenity of Lake Anna. One of the standout features of this property is the inclusion of a deeded boat slip. Whether you're an avid boater or simply enjoy occasional water activities, having a deeded boat slip enhances your recreational opportunities.  This seasonal waterview lot with a deeded boat slip and wooded surroundings offers a unique opportunity to own a peaceful retreat near Lake Anna. The captivating waterview, exclusive boat slip, and serene wooded landscape make it an ideal choice for those seeking a tranquil escape and a chance to indulge in water activities.
#VALA2004714

MINERAL

LOT 45 HENSLEY ROAD

None Beds

None Baths

1.5 acres

$85,000

MLS#: VALA2004714

Beautiful 4 Bed 2 1/2 Bath home in sought After Sugarland Run offers plenty of room for spacious living, entertainment and lots of storage space. Main floor has office/den. Sunroom located off the kitchen, New Carpet, Hardwood and Laminate flooring. Fresh paint, New Baseboards, Recess lighting throughout, Upgraded Counter Tops, Primary Bath, Walk in Closet. Newer Roof and HVAC system, Detached heated Garage with extra storage space in attic. Located on a quiet cul-de-sac. Many upgrades. Must See!
#VALO2034636

STERLING

129 HOPELAND LANE

4 Beds

2 Baths

2,097 Sq.Ft.

$624,900

MLS#: VALO2034636

1 ... 444 445 446 447 448 ... 666
* Listings identified with the FMLS IDX logo come from FMLS and are held by brokerage firms other than the owner of this website. The listing brokerage is identified in any listing details. Information is deemed reliable but is not guaranteed. If you believe any FMLS listing contains material that infringes your copyrighted work please click here to review our DMCA policy and learn how to submit a takedown request. © 2024. First Multiple Listing Service, Inc.

Send a message

Message successfully sent.

Your message

What is 3 + 4 ?

Reason for contacting?

I agree to receive email communication and understand I can unsubscribe at any time.

I agree to be contacted by Charis Realty Group - Christine Issler, Broker via call, email, and text for real estate services. To opt out, you can reply 'stop' at any time or reply 'help' for assistance. You can also click the unsubscribe link in the emails. Message and data rates may apply. Message frequency may vary. Privacy Policy

Sign Out

Virtual Assistant

Would you like to take the next step with this property? We can help you schedule a showing or virtual tour, or send you more details.

Yes, I would like more information.

Thank You for Your Reply, One of Our Agents will contact you as soon as possible

No, maybe later.

Thank you, you can always contact me via email, phone number or through the contact form.

Realhub AI

Lucy - Your AI-Powered Realtor

Update Your Temporary Password

Personalize your search

Enter your email and we'll notify you immediately when new listings match what you're looking for.

or enter email address

Already have an account ? Login here

Continue your home search

I agree to receive communications and understand I can unsubscribe at any time.

I agree to be contacted by Charis Realty Group - Christine Issler, Broker via call, email, and text for real estate services. To opt out, you can reply 'stop' at any time or reply 'help' for assistance. You can also click the unsubscribe link in the emails. Message and data rates may apply. Message frequency may vary. Privacy Policy

Already have an account ? Login here

We use cookies

We use cookies primarily for analytics to enhance your experience. By accepting, you agree to our use of these cookies. You can manage your preferences or learn more about our cookies policy.
