Properties

Browse or get in touch to schedule a walkthrough.

  • Nearby me
Price range

Popular Features

Community Features

Association

Property Features

Waterfront

View

Exterior Features

Interior Features

Style

10000 properties match your criteria

Updated 1 minute ago

E-Alert name
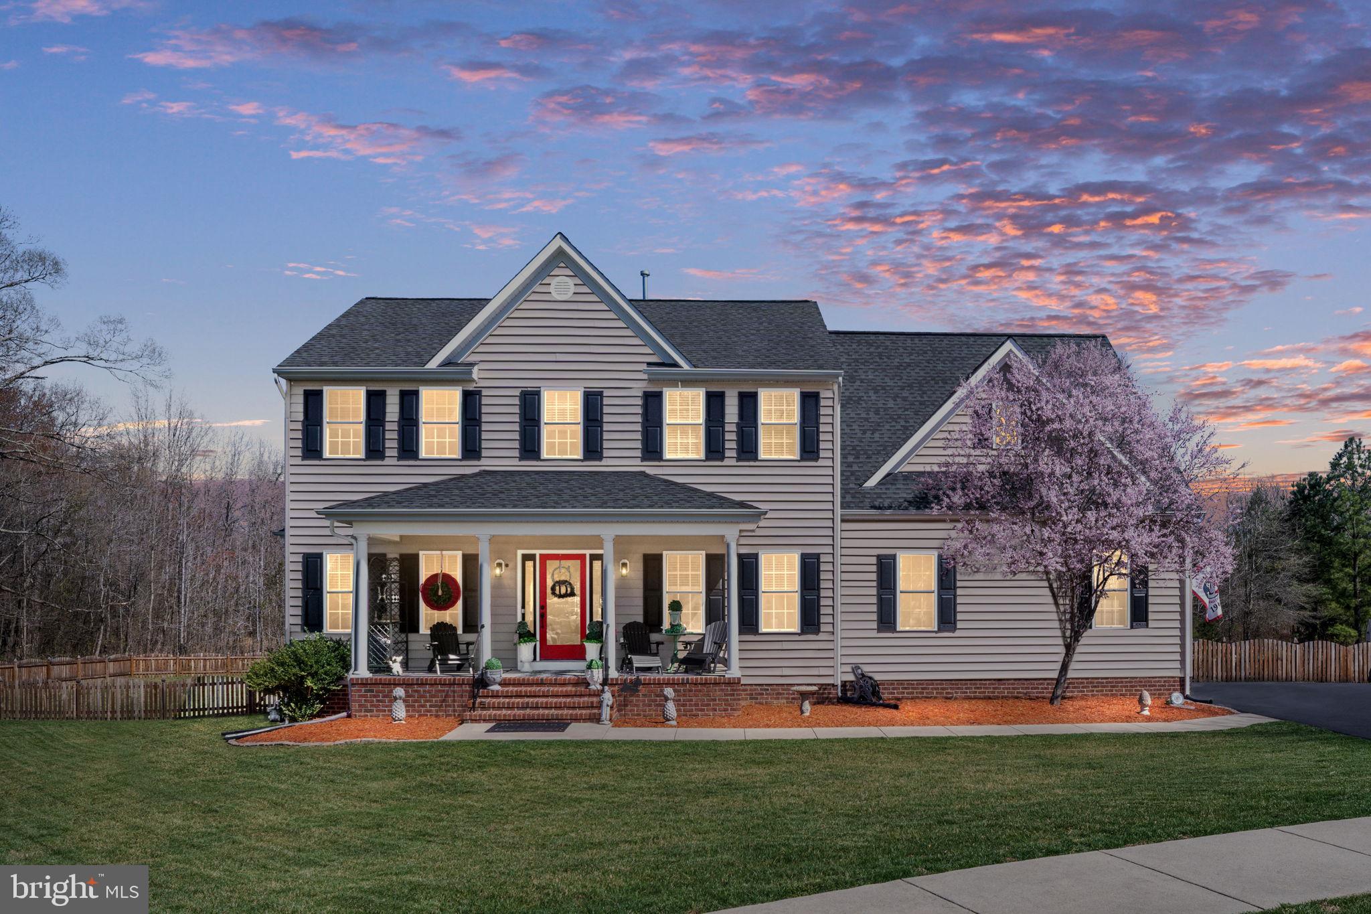
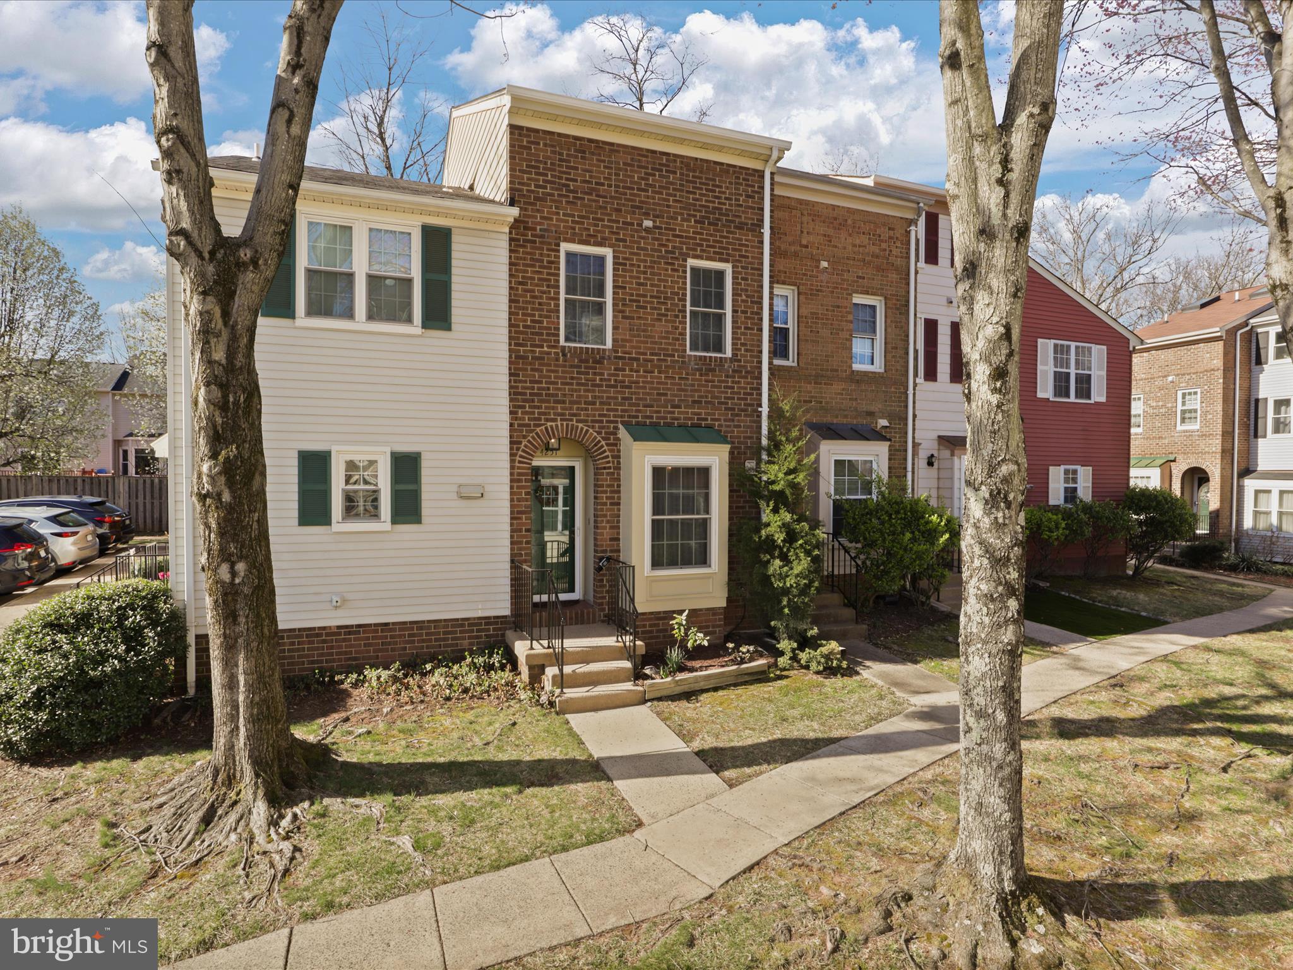
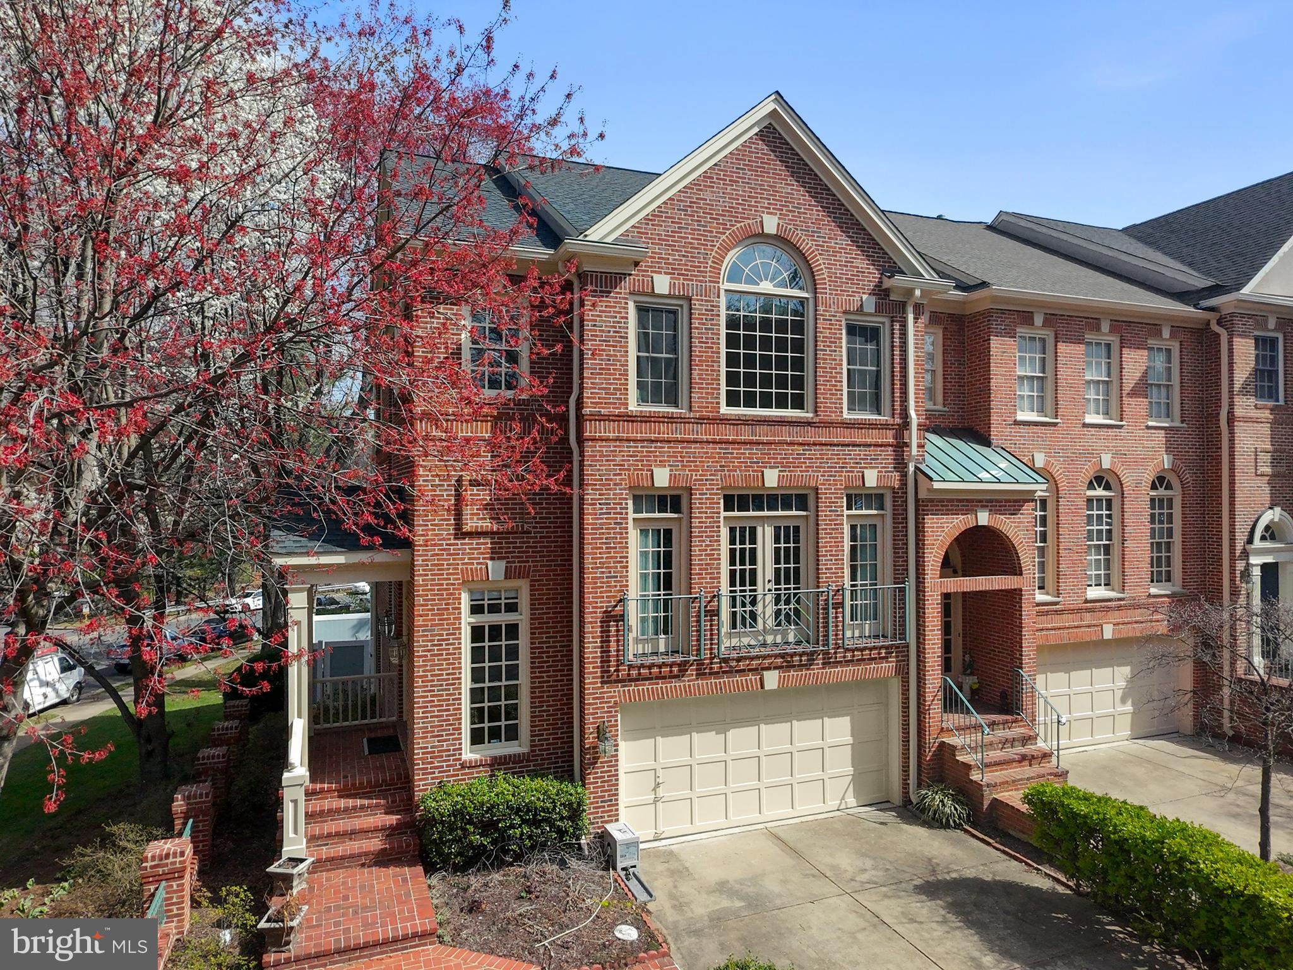
LUXURY LIVING IN FREDERICKSBURG'S MOST COVETED COMMUNITY
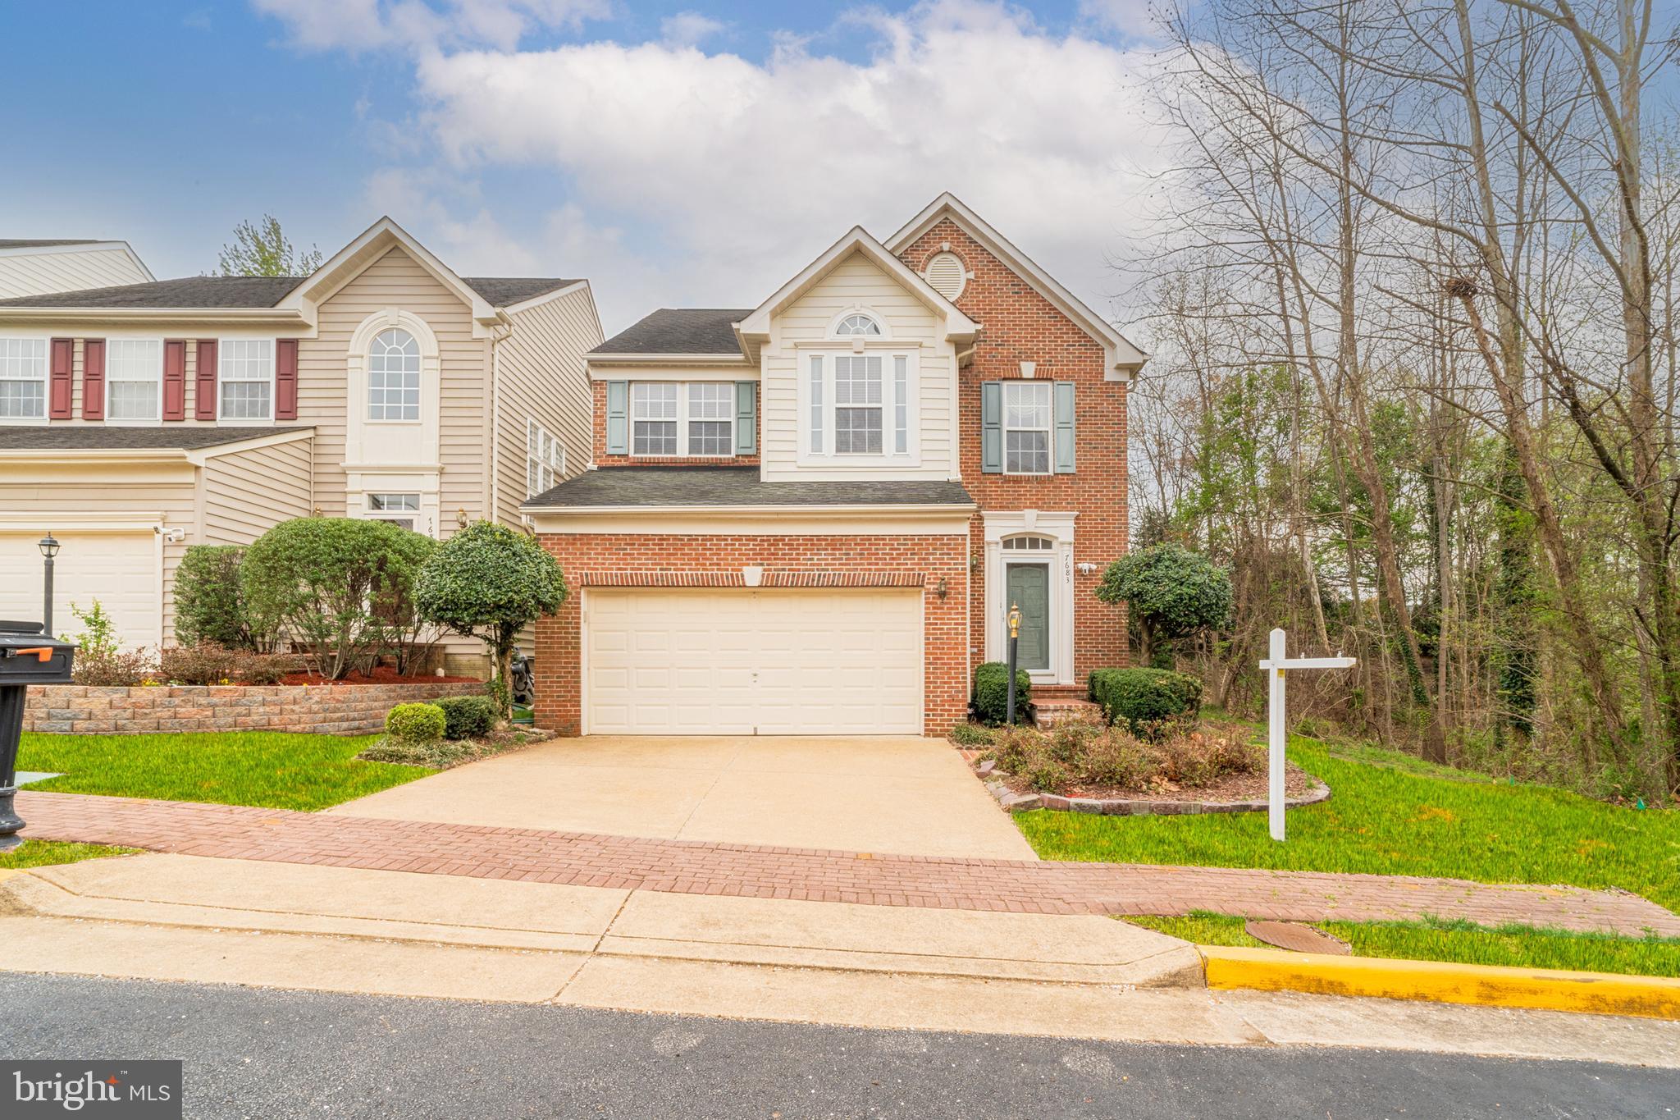
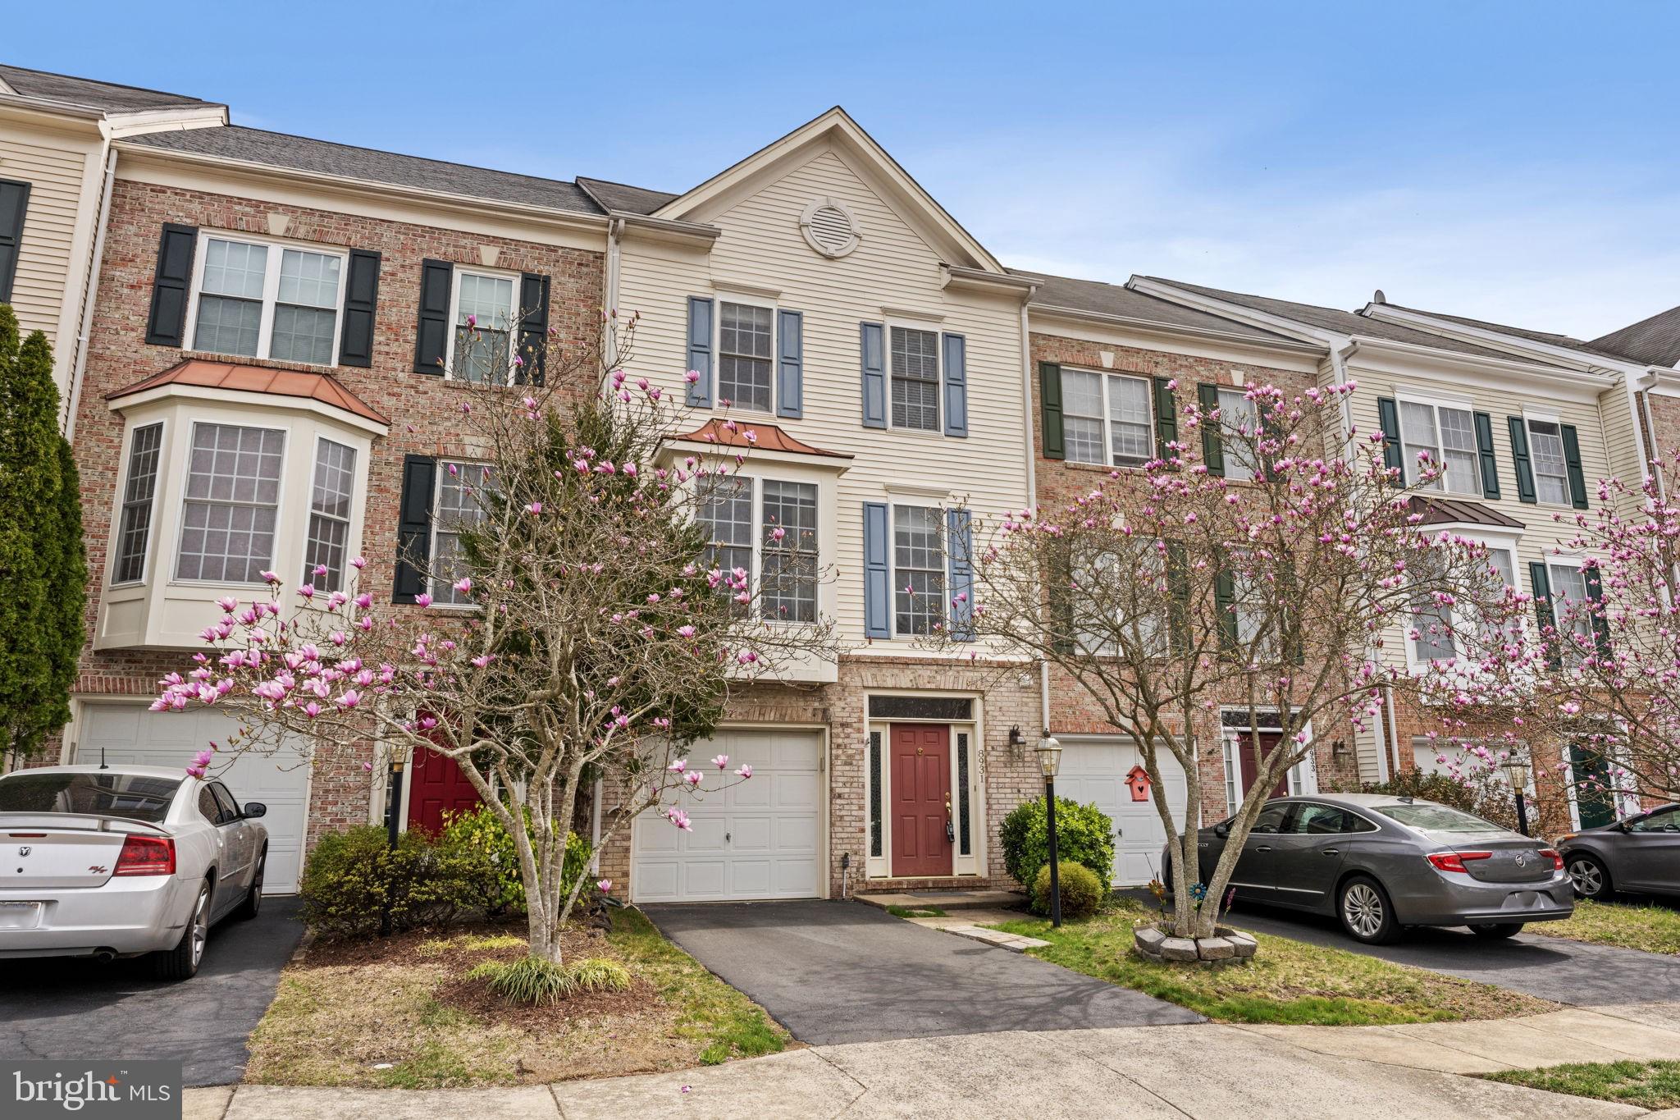
RARE OPPORTUNITY: Meticulously Maintained Townhome in Idlewild - Where Location Meets Luxury

Welcome to your dream home! This stunning, turnkey 3-bedroom, 3.5-bath townhome in the heart of a highly sought-after community offers the perfect fusion of comfort, style, and convenience. This gem features three finished levels, providing ample space for entertaining and intimate gatherings alike.

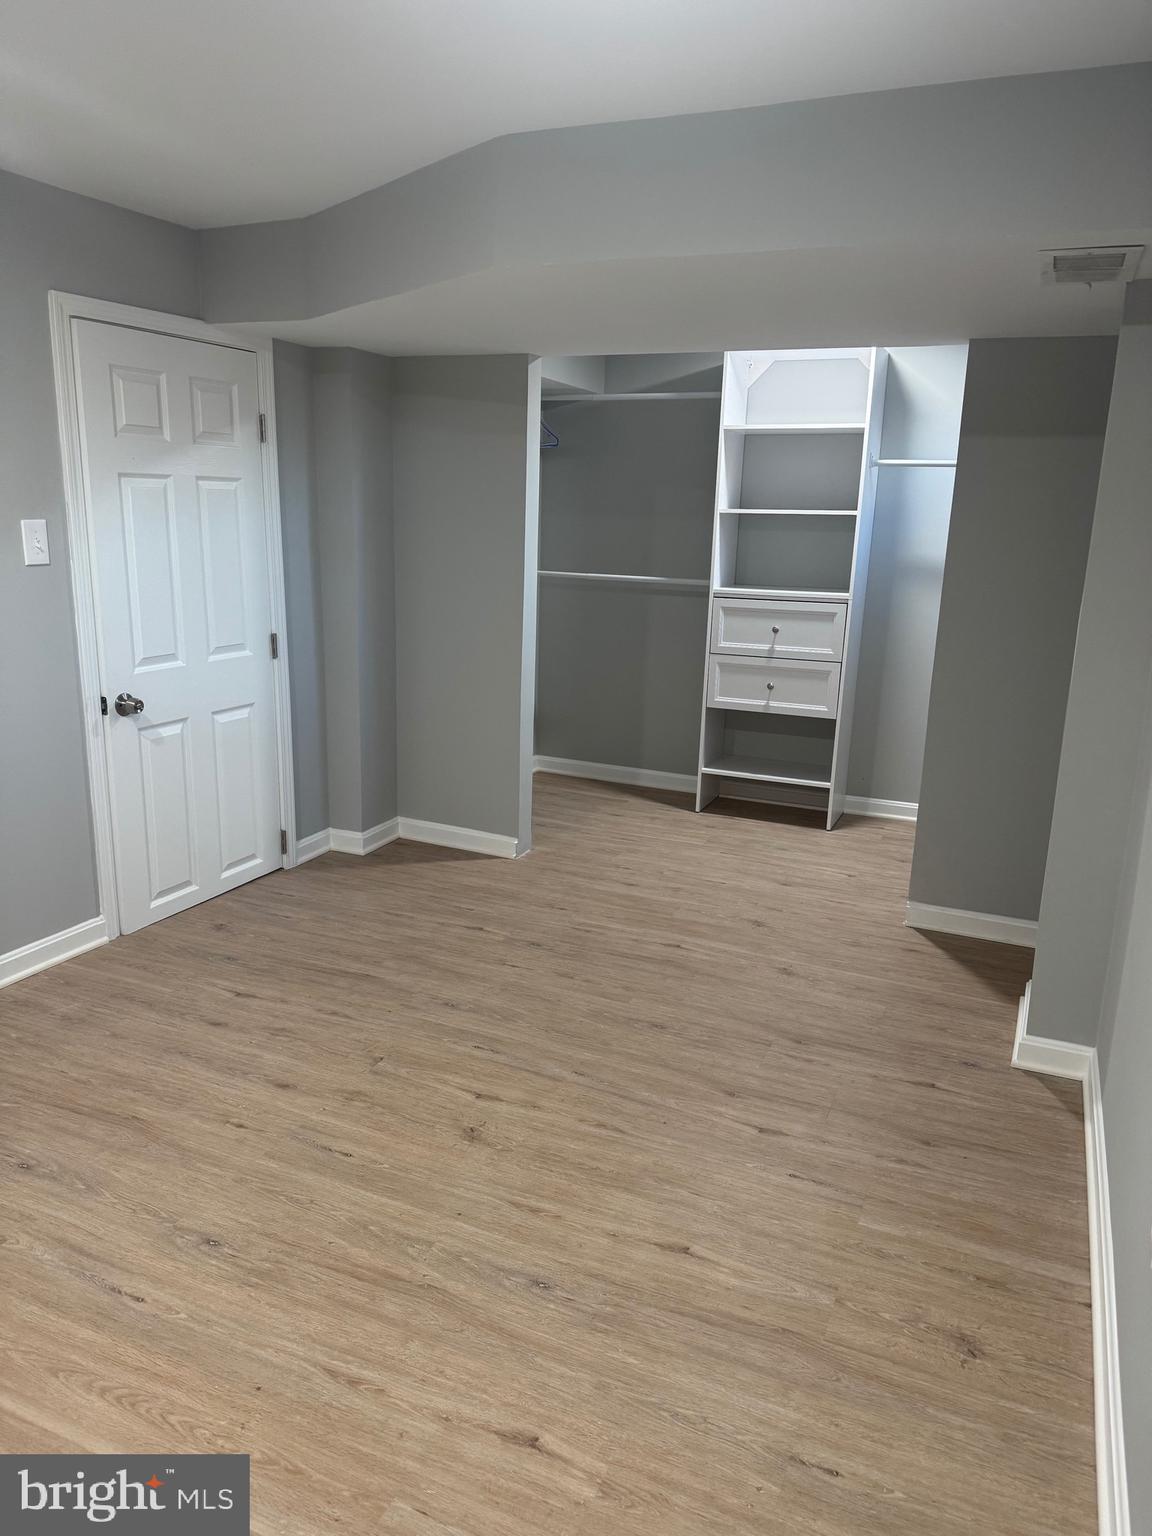
Inside, discover three spacious bedrooms and three full baths, ensuring a comfortable living experience for all. The entry-level boasts gorgeous new flooring, a full bathroom, and a laundry area, leading to a rear-load 2-car garage. The garage offers secure parking and additional storage space.

Step into the open and airy main level, which showcases an inviting family room, an elegant dining room, and a gourmet kitchen bathed in natural light. The upgraded kitchen features modern appliances, abundant cabinet space, sleek granite countertops, a chic subway tile backsplash, and a convenient breakfast bar, making it ideal for both culinary endeavors and memorable entertaining.

Just off the kitchen, unwind or entertain on the private, fenced-in deck, perfect for savoring your morning coffee or hosting enjoyable evening gatherings.

Escape to the tranquil primary suite on the upper level, complete with a vaulted ceiling, cooling ceiling fan, walk-in closet, and an en-suite bathroom with dual vanities, a luxurious soaking tub, and a glass shower. Two additional bedrooms with closets, ceiling fans, and a hall bath complete this level.

Indulge in a wealth of community amenities, including playgrounds, a pool & fitness center, tennis courts, walking trails, sidewalks, common areas, and community festivals, among others. With two neighborhood entrances/exits, you'll enjoy easy access to Rt 1 or I-95. This prime location places you mere minutes from historical Downtown Fredericksburg, Central Park, Mary Washington Hospital, shopping, VRE, and commuter lots. Additionally, Idlewild offers a community shuttle to the VRE and other Fred Transit bus stops.

Don't miss your chance to own this impeccably maintained townhome in the most coveted community in Fredericksburg. Schedule your private showing today and experience the unmatched charm and allure of your future home!
#VAFB2007900

FREDERICKSBURG

1117 PATRICK STREET

3 Beds

3 Baths

2,340 Sq.Ft.

$439,999

MLS#: VAFB2007900

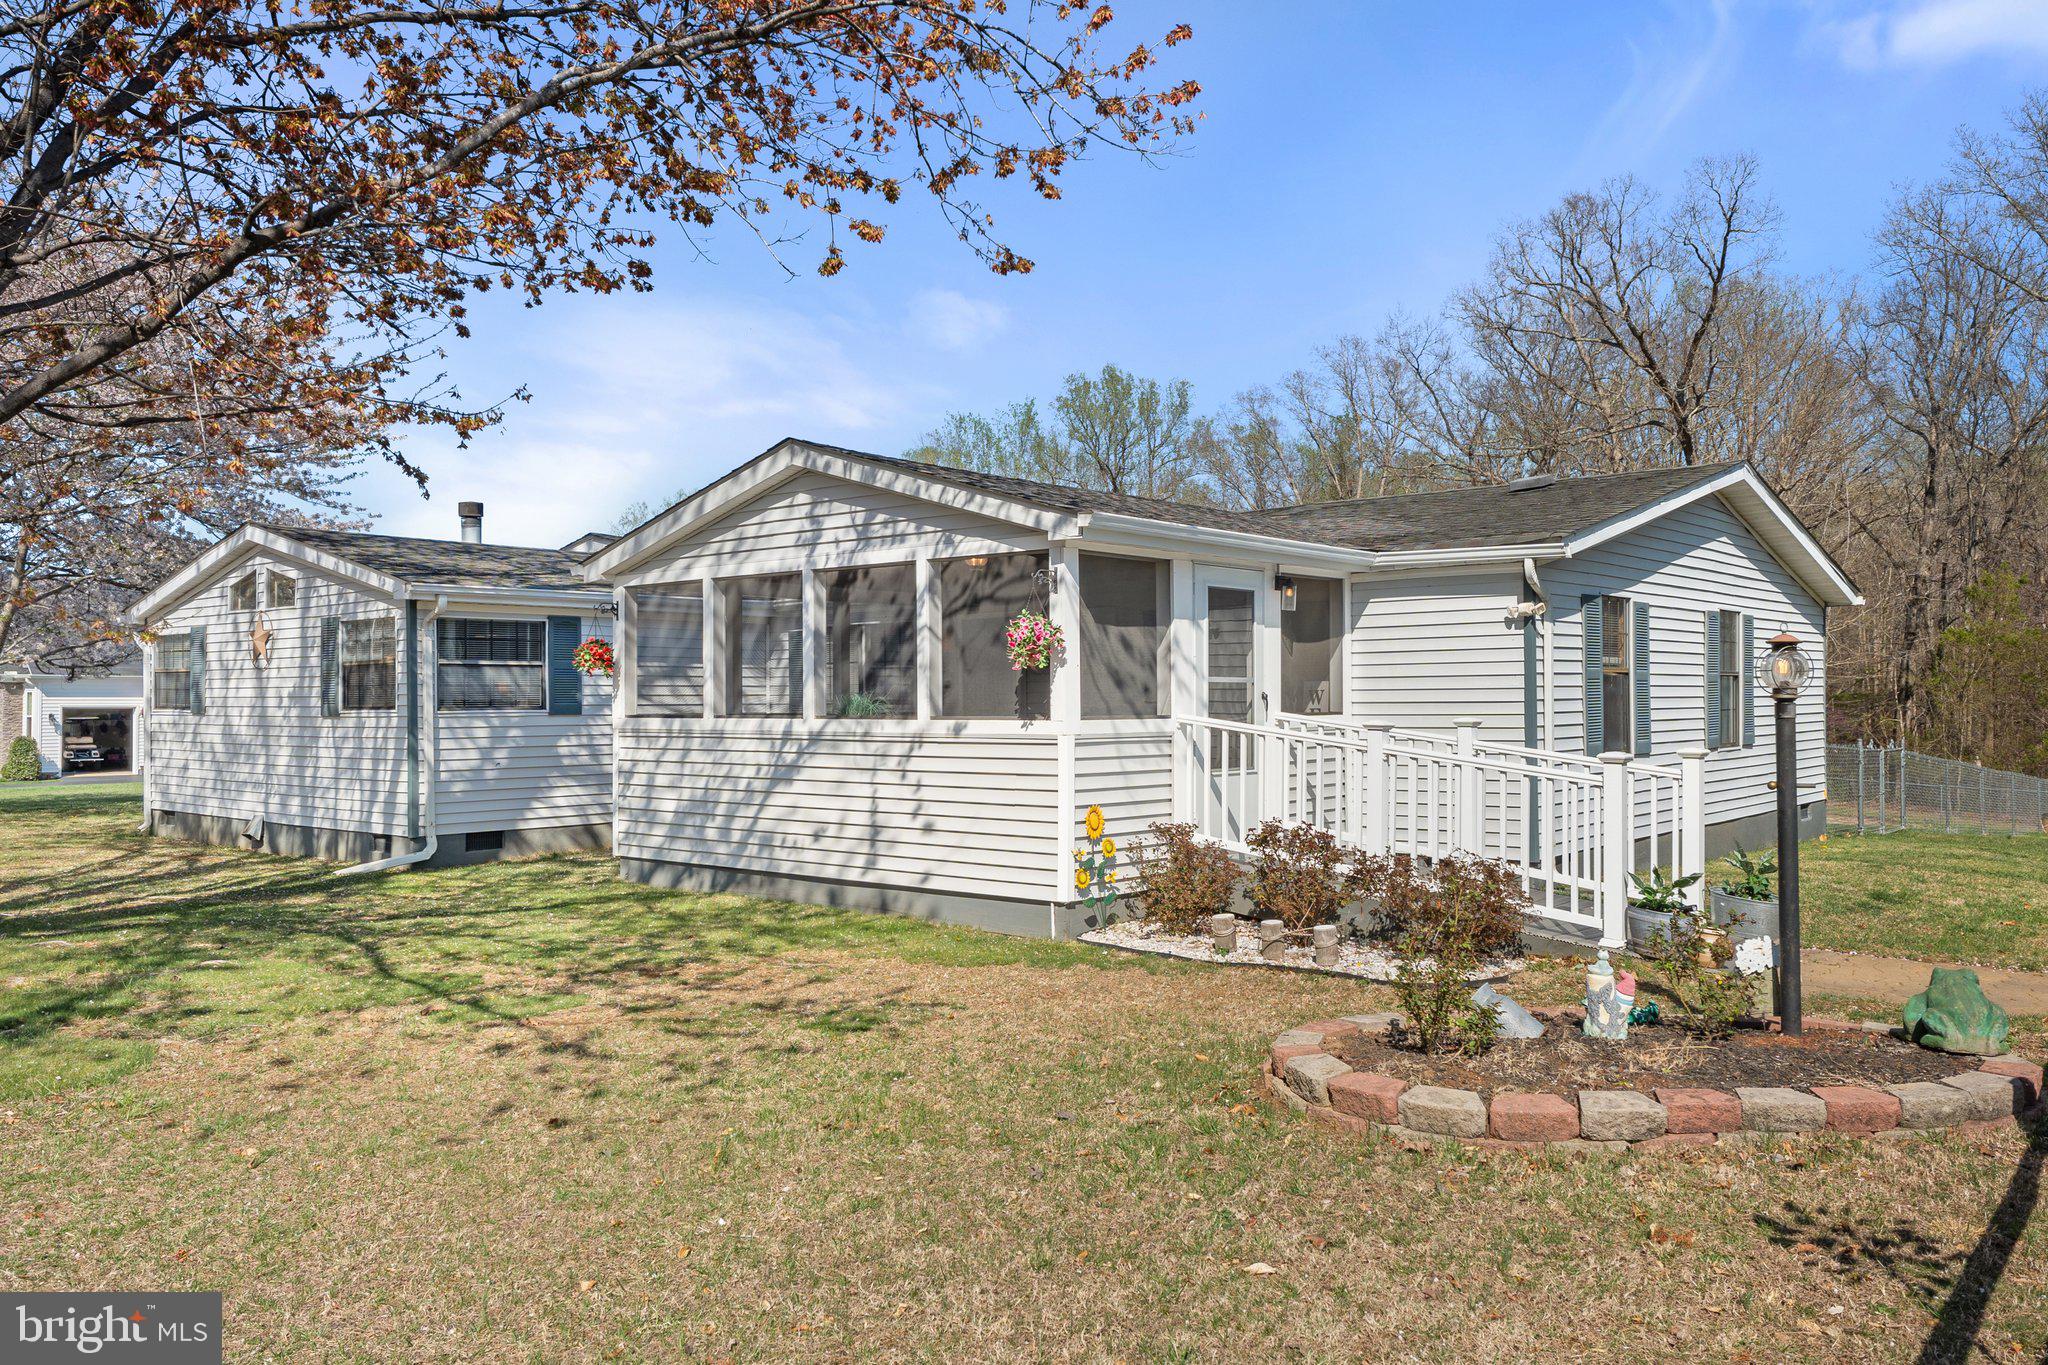
LOCATION!  LOCATION! LOCATION!  Welcome home to 12420 Greengate Rd.   This 3 bed, 1 bath rambler on flat .44 acre parcel is move in ready.   2024 updates include:  Professional paint and new floors. The appliances are brand new to include a refrigerator, stove, dishwasher and new hot water heater.   Within minutes you are in Central Park, movie cinema, Spotsylvania Towne Centre and Wegmans Grocery.   You are less than 10 minutes from Downtown Fredericksburg, the VRE station, Mary Washington Hospital and the University of Mary Washington.  This home is perfect if you are looking for one level living and the convenience of being close to everyday amenities.  If you are investor - great opportunity for long term rental.  Book your appointment today!
#VASP2031942

FREDERICKSBURG

12420 GREENGATE ROAD

3 Beds

1 Baths

1,036 Sq.Ft.

$299,999

MLS#: VASP2031942

Experience Resort-Style Living at Watergate at Landmark
Welcome to Watergate at Landmark, a premier gated community located within the Beltway, offering a unique blend of luxury, convenience, and security. With 24-hour security monitoring, this vibrant enclave offers a peaceful, resort-style retreat just minutes from the heart of the city.
Perched on the 7th floor, this stunning one-bedroom unit boasts a spacious private balcony, delivering breathtaking panoramic views of the shimmering pool and lush recreational spaces. Natural light floods every corner, highlighting the newly renovated kitchen with sleek stainless-steel appliances, an updated bathroom, fresh paint, and brand-new flooring.
What sets this unit apart? It comes with three parking spaces, including a premium covered space valued at $18,000—a rare find! The expansive bedroom features a generous walk-in closet, while a recently updated HVAC system (2021) ensures year-round comfort. Additionally, the unit’s prime location near the elevator adds a level of convenience that makes daily living even easier.

Storage? No problem! Enjoy a spacious, caged basement storage unit, large enough to accommodate furniture from an entire room.

With all utilities included in the condo fee (except telephone and cable), this home offers incredible value. Even better? Watergate at Landmark is pet-friendly, so your furry companions are welcome!

Unrivaled Amenities – A Lifestyle Like No Other

Living here means indulging in an unparalleled selection of resort-style amenities, including:
✔ Indoor & outdoor pools for year-round relaxation
✔ Hot tub Jacuzzis & dry sauna for the ultimate unwinding experience
✔ Tennis, racquetball, basketball & pickleball courts (both indoor & outdoor)
✔ Billiards, ping pong, air hockey & a golf practice room
✔ Jogging & walking trails, gazebos, and BBQ areas
✔ Private party room, card room, and a cozy TV lounge
✔ On-site supermarket for the ultimate convenience

Prime Location & Effortless Commuting

Watergate at Landmark doesn’t just offer a home, it delivers a lifestyle of ease and accessibility. Take advantage of the complimentary shuttle service to Van Dorn Metro Station and nearby shopping destinations. Plus, with immediate access to I-395 and I-495, you’re just minutes from the Pentagon, Washington, D.C., and Ronald Reagan National Airport.

Don’t miss out on this opportunity to be a part of this vibrant, friendly community!
#VAAX2040666

ALEXANDRIA

203 YOAKUM PARKWAY 718

1 Beds

1 Baths

986 Sq.Ft.

$319,000

MLS#: VAAX2040666

This fully renovated two-bedroom, one-bath condo is close to Ballston Mall Pentagon, I395. The condo fee includes water, trash, heat/gas, and range/gas. Laundry on the lower level of the building. Just minutes to downtown Shirlington! Shops, restaurants, theaters, dog park, Four Mile Run, and the W&OD trail. Min to significant commuter routes Rt 395, Glebe Rd, Pentagon, Amazon H2Q, Washington DC!
#VAAR2055580

ARLINGTON

3408 25TH STREET S 10

2 Beds

1 Baths

803 Sq.Ft.

$2,200

MLS#: VAAR2055580

Come home to your cozy 3 Bedrooms, 2.5 Bathrooms, 2 levels interior-row Townhome situated in a quiet cul-de-sac, nestled in the private and tranquil community of Sugarland Run. With just moments away from any starting point of 26 miles of neighborly walking trails, you will have peace of mind and a sense of community. 
De-stress and rejuvenate in one of the two recently renovated Bathrooms (2019). Recently upgraded/renovated features include the Laminated floor at both the Entrance Level (2018) and Level 2 (2022),  Hardwood Floor Staircase (2023) Roof (2023), HVAC System (2023), Patio (2023), Argon Gas Sliding Doors with Integrated Blinds and Double Locks (Downstairs 2019, Upstairs 2022), and Energy Efficient Windows (2024).  Electric Range, Microwave, Washer and Dryer, 2 Refrigerators with Ice Makers (talk about a cooling effect)!
Go fishing on Willow Lake! Register your children for the parent-run Sugarland Run Dolphins Swim Team! Next to the Community Center is the main TOTS Lot and Playgrounds (yes! there are more than 1 throughout Sugarland Run) designed for some of the tiny energetic residents. Jump, dribble and unleash your energy on either the Basketball, Tennis or Volleyball courts.  The Pool awaits your indulgence!  Enjoy the 838 acres of fun-filled Theme Parks, Golf and so many other adventures at Algonkian Regional Park – an easy 10 mins drive away!
This lovely home is only 6-10 minutes’ drive away from shopping plazas, that house  major retailers including (but not limited to) Costco, Walmart, Target, Giant, Harris Teeter, Zip Cleaners, 7 Eleven, Exon, Walgreens, Burlington, Home Goods, Office Depot, Home Sense, Chipotle, Popeyes, Bojangles, Starbucks, Dunkin/Baskin Robins, and a host of many other stores and Shopping Plazas locally.
Quick access to major highways including less than 6 minutes to Route 7/Leesburg Pike, 5 miles driving distance from both Fairfax County Parkway and Algonkian Parkway, 10 miles from Loudoun Metro, 11 miles from Dulles Airport.
#VALO2087584

STERLING

50 SIMEON LANE

4 Beds

2 Baths

1,540 Sq.Ft.

$2,700

MLS#: VALO2087584

**Offer Deadline: Monday, 4/7 @ 6pm.** Nestled in the very back of Van Dorn Village, a private enclave of charming townhomes, is 6003 Chicory Place. Perched tall, a $15,000 landscaping package offers a resplendent approach to the home, past tiered layers and custom rock walls. Luxurious custom hand cut oak and wrought iron stair railings, replaced at a cost of $60,000, creates a formidable initial impression. They introduce comprehensively updated interiors, with new carpeting, paint, light fixtures, and hardware. A generous living room with a large double casement window is bright and cozy. The kitchen area is at the rear of the main level, with a level of separation enabling privacy yet maintaining flow. Tastefully functional, the kitchen features a timeless combination of high end cherry and cream cabinets with granite countertops. A full complement of stainless steel appliances, including a separate wine cooler, is present. An adjacent dining area and powder room complete the main level. Ascending the open staircase to the upper level reveals two bedrooms, both ample in scale. The primary suite boasts a spacious walk-in closet and tasteful wall of built-ins illuminated by abundant natural light flooding in. All baths have been renovated with granite, inlaid tile, and glass showers. The primary ensuite has a wide granite vanity. Facing forward, the second bedroom is serviced by a stylish hall bath featuring a walk-in shower with shower head and separate handheld wand. A third full bath, lined in subway tile, is found in the walkout lower level. The open concept recreation room has direct outdoor access. Fully-fenced for privacy and security, the rear yard comprises a large slate patio for lounging or dining al fresco. It backs to woods – a true luxury with townhome living and further setting the home apart. Additional improvements include a recently replaced roof and new HVAC condenser, while an assigned parking space and abundant visitor parking convey. Turnkey inside and out, and located in an incomparable Alexandria location close to major commuter routes, 6003 Chicory Place is livability exemplified.
#VAFX2226788

ALEXANDRIA

6003 CHICORY PLACE

2 Beds

3 Baths

1,520 Sq.Ft.

$579,900

MLS#: VAFX2226788

Fully Renovated Spacious End Unit Condo at The Ponds – A Must-See!

Nestled in the highly sought-after Clifton area, this beautifully renovated second-floor, 2-bedroom, 2-bathroom condo offers the perfect blend of modern upgrades and comfortable living. Featuring a private stairway entrance and a large balcony, this end unit ensures both privacy and serenity.

Step inside to an open-concept living and dining area, flooded with natural light and accented by luxurious vinyl flooring throughout the main level. The updated kitchen boasts stunning new granite countertops, ideal for both cooking and entertaining.

The brand-new master bathroom exudes luxury, and the entire unit has been freshly painted, making it completely move-in ready. Additional features include recessed lighting, a modern fireplace, and the convenience of an in-unit washer and dryer.

Residents will appreciate the outstanding community amenities, including a pool, clubhouse, ponds, tennis courts,  gym, and playground. The location is unbeatable, with easy access to Centreville's shopping and dining options, plus quick connections to Rt 29, Rt 28, and I-66 for a seamless commute.

Condo fee includes clubhouse, playground, community pool, dog park, and water.

Don't miss out on this incredible opportunity—schedule your tour today
#VAFX2226608

CLIFTON

13689 ORCHARD DRIVE 3689

2 Beds

2 Baths

971 Sq.Ft.

$390,000

MLS#: VAFX2226608

This spacious corner townhouse includes a DEN/bedroom for extra room upstairs. All floring is ceramic/woodlook with updates and remodeled kithen and bathrooms, roof, windows within the past 5 years. Condo fee is low for all that includes including maintenance of the front of the house, roof and outside painting. 
Home is in great condition. Applicances are stainless steel, and main room upstairs includes a balcony for relaxing movements and fresh air. AC/HEATING UNIT IS NEW-Owner JUST painted the entire house inside with fresh new white paint. Association takes care of the roof.
#VALO2091224

STERLING

1050 WARWICK COURT

3 Beds

2 Baths

1,441 Sq.Ft.

$374,900

MLS#: VALO2091224

Great Opportunity to Rent in the Desirable Skyline Plaza Building!

This fully renovated 2-bedroom, 1.5-bath unit features top-notch upgrades, including porcelain floors, stainless steel appliances, and modern, designer-updated bathrooms. The freshly painted warm-toned interior adds elegance, complemented by brand-new windows and individually controlled convectors in each room for optimal comfort. Plush new carpets enhance the cozy ambiance, while the oversized balcony offers breathtaking views.

All utilities are included! Conveniently located just minutes from DC, Old Town Alexandria, top restaurants, and more. Don’t miss this chance to elevate your lifestyle!
#VAFX2229018

FALLS CHURCH

3705 S GEORGE MASON DRIVE 1111S

2 Beds

1 Baths

1,069 Sq.Ft.

$2,600

MLS#: VAFX2229018

Welcome to this absolutely beautiful 4-bedroom, 2.5-bathroom Single-family home nestled in the highly desirable Wayside neighborhood of Vienna.  Situated on nearly a half-acre lot in a quiet cul-de-sac, this home offers breathtaking wooded views and serene privacy.  Step inside to an abundance of natural light,
gorgeous wood flooring, and an incredibly remodeled kitchen designed for both style and function. The phenomenal sunroom addition off the kitchen provides the perfect space to relax and take in the stunning surroundings. The home also features beautifully remodeled bathrooms, a cozy wood-burning fireplace,
and a finished basement with a bonus room—ideal for a home office, gym, or guest space. Additional upgrades include gutter guards, upgraded windows, and a generator, ensuring peace of mind for years to come. The spacious two-car garage offers ample storage, and the meticulously maintained
landscaping enhances the home’s curb appeal. Perfectly located near top-rated schools, shopping, parks, restaurants, and major highways, this home offers the ideal blend of convenience and tranquility. Best of all, a full membership to the highly sought-after Hunter Mill Swim and Racquet Club, located inside the
neighborhood, conveys with the home! Don’t miss this rare opportunity to own a truly exceptional property in one of Vienna’s most coveted neighborhoods!
#VAFX2226680

VIENNA

1703 HUNTS END COURT

4 Beds

2 Baths

2,724 Sq.Ft.

$1,089,900

MLS#: VAFX2226680

Great news! We've enhanced our price for even better value. Stunning 14th-Floor One-Bedroom Condo in the Heart of Tysons for Rent – Available for 1, 2, or 3-Year Lease, Furnished or Unfurnished!
This gorgeous condo offers a gourmet kitchen with gas cooking, granite countertops, and new stainless steel appliances. Enjoy gleaming hardwood floors, a beautifully tiled bathroom, and the convenience of an in-unit washer/dryer and new HVAC system. Oversized windows provide breathtaking sunset views, while the spacious bedroom features a walk-in closet. Step out onto your private balcony to relax and enjoy the added benefit of garage parking.
The building offers exceptional amenities, including 24-hour concierge service, a rooftop pool, a fitness center, ample visitor parking, and a pet-friendly environment. Conveniently located next door to Harris Teeter and Starbucks, with easy access to The Boro Tysons—featuring Whole Foods, cinemas, a variety of restaurants, shops, Silver Line Metro, and Tysons Mall! This unbeatable location has it all. Gas and water included. A MUST-SEE!
#VAFX2225266

MCLEAN

8220 CRESTWOOD HEIGHTS DRIVE 1406

1 Beds

1 Baths

801 Sq.Ft.

$2,850

MLS#: VAFX2225266

Welcome to The Oxford House Loft, a rarely available 2-bedroom, 2.5-bathroom two-story condo overlooking the Penderbrook golf course. Located in the sought-after Penderbrook community, this updated home combines modern style with functional living, featuring oak/engineered flooring throughout the main level and stairs and an open-concept layout perfect for entertaining. The updated kitchen offers painted cabinetry, granite countertops, a motion-sensor faucet, and newer appliances, blending style and convenience. The spacious living room is centered around a refreshed fireplace with updated firebrick, creating a cozy focal point, while the dining area features a modern chandelier and serene views of the golf course, adding to the home’s unique appeal. Two generously sized bedrooms, including a primary suite with ample closet space, complete the main level. Updated bathroom fixtures, fresh paint, and stylish wallpaper accents bring personality and warmth throughout the space. Smart home enthusiasts will appreciate the smart switches installed throughout, enhancing both convenience and energy efficiency. Residents of Penderbrook enjoy top-tier amenities, including a golf course, pool, fitness center, tennis courts, and walking paths — all within easy reach. With close proximity to Fair Oaks Mall, major commuter routes like I-66, Route 50, and Fairfax County Parkway, plus nearby dining, shopping, and entertainment options, The Oxford House Loft offers the perfect blend of comfort, style, and convenience — all with stunning golf course views.
#VAFX2224074

FAIRFAX

3805 RIDGE KNOLL COURT 105B

2 Beds

2 Baths

1,660 Sq.Ft.

$524,900

MLS#: VAFX2224074

Stunning Luxury Home in Sought-After 55+ Walhaven at Kingstowne Community

Welcome to this immaculate 4-bedroom, 3.5-bathroom luxury home nestled in the coveted 55+ community. Designed for ultimate comfort and convenience, this home is an entertainer's dream, boasting numerous upgrades and a spacious, open layout across three levels. With a private elevator that effortlessly serves all floors, carrying groceries and moving between levels has never been easier.

Gourmet Kitchen & Expansive Living Spaces

The heart of this home is the chef-inspired gourmet kitchen, featuring a massive island with seating, stunning quartz countertops, and top-of-the-line appliances, including a Bosch dishwasher, KitchenAid refrigerator, and a gas cooktop. The large pantry with custom shelving and a dedicated cabinetry area offers ample storage and space for display or entertaining. Open to a spacious great room with built-in cabinets and shelves, the kitchen is perfect for both daily living and hosting family and friends.

The living room and kitchen seamlessly flow into the formal dining area, offering a harmonious setting for gatherings. Through large sliding doors, you'll step into the serene screened-in porch, complete with two ceiling fans and private views—a perfect spot for unwinding or expanding your entertaining space.

Luxurious Primary Suite & Upper Level Retreat

Upstairs, the primary suite is a true retreat, featuring tray ceilings, a massive walk-in closet with custom shelving, and an elegant en suite bathroom. The primary bath offers a dual vanity with a tower cabinet for additional storage, a large linen closet, and a gorgeous walk-in shower with an upgraded glass door. Two additional bedrooms on this level share a full bathroom with a tub/shower combo, and the convenient laundry room includes a utility sink.

Lower Level Entertainment & Guest Suite

The fully finished lower level is a showstopper with 9-foot ceilings and upgraded LVT flooring. A stunning wet bar area, complete with a small refrigerator, ice maker, microwave, dishwasher, and disposal, makes this space ideal for entertaining guests or enjoying family game nights. A spacious family room and game area create endless possibilities for leisure and fun. The fourth bedroom and full bathroom offer privacy and comfort for guests. Plus, there’s a utility room with additional storage.

The lower level walks out to a beautiful stamped concrete patio—perfect for grilling, relaxing, or enjoying the outdoors.

Exceptional Features & Upgrades

This home has over $100K in upgrades!!  It  is also equipped with a Smart home system, controlling door locks, the thermostat, and the sound system for modern living at its best. Wood shutters adorn every window, adding an extra touch of elegance. Recent upgrades include a new heating system (2024), a new A/C unit (2023), a new washer and dryer (2022), and an upgraded automatic inner door for the elevator (2020).

A True Gem in Kingstowne

This luxury home is truly a rare find, combining modern amenities, thoughtful design, and the convenience of a 55+ community in the highly sought-after Kingstowne area. Don’t miss your chance to own this stunning home—schedule a tour today!
#VAFX2230354

ALEXANDRIA

6405 BEATLES LANE 10

4 Beds

3 Baths

2,850 Sq.Ft.

$879,000

MLS#: VAFX2230354

Rarely Available 2-Bedroom Condo in Westwood Village – Feels Like a Townhome!
 
Discover easy living in this rarely available 2-bedroom, 2-bath two-level condo in the highly desirable Westwood Village community. Offering 1,380 square feet, this home combines the spacious feel of a townhome with modern updates throughout.
 
Step inside to a bright, light-filled living space featuring an updated kitchen that opens to a private balcony, perfect for morning coffee or evening relaxation. The kitchen seamlessly flows into a dining area, currently being used as an office, with a fireplace that separates the dining area from the spacious family room.
 
Upstairs, you’ll find two generously sized bedrooms with ample closet space and new flooring throughout. The primary suite is a light and relaxing space, featuring vaulted ceilings and a large walk-in closet. Both the primary and secondary baths have been beautifully remodeled, enhancing both comfort and style. A convenient laundry space rounds out the upper level.

Nestled in a peaceful neighborhood, this home is just half a mile from the Spring Hill Metro (Silver Line) and within walking distance to shops and restaurants. Situated along the Vesper Trail in the heart of Tysons’ last forest, it offers easy access to Wolf Trap via a short walk or bike ride.
For added convenience, the home includes one assigned parking spot right in front, plus an additional resident and guest spot. Enjoy fantastic community amenities, including a clubhouse with a fitness center and an outdoor pool and hot tub, located right next door.
 
With quick access to major commuter routes, dining, shopping, and Metro, this home is the perfect blend of comfort and convenience.
#VAFX2228084

VIENNA

8830 ASHGROVE HOUSE LANE 201

2 Beds

2 Baths

1,380 Sq.Ft.

$585,000

MLS#: VAFX2228084

Welcome to 21296 Marsh Creek—Your Own Backyard Oasis!
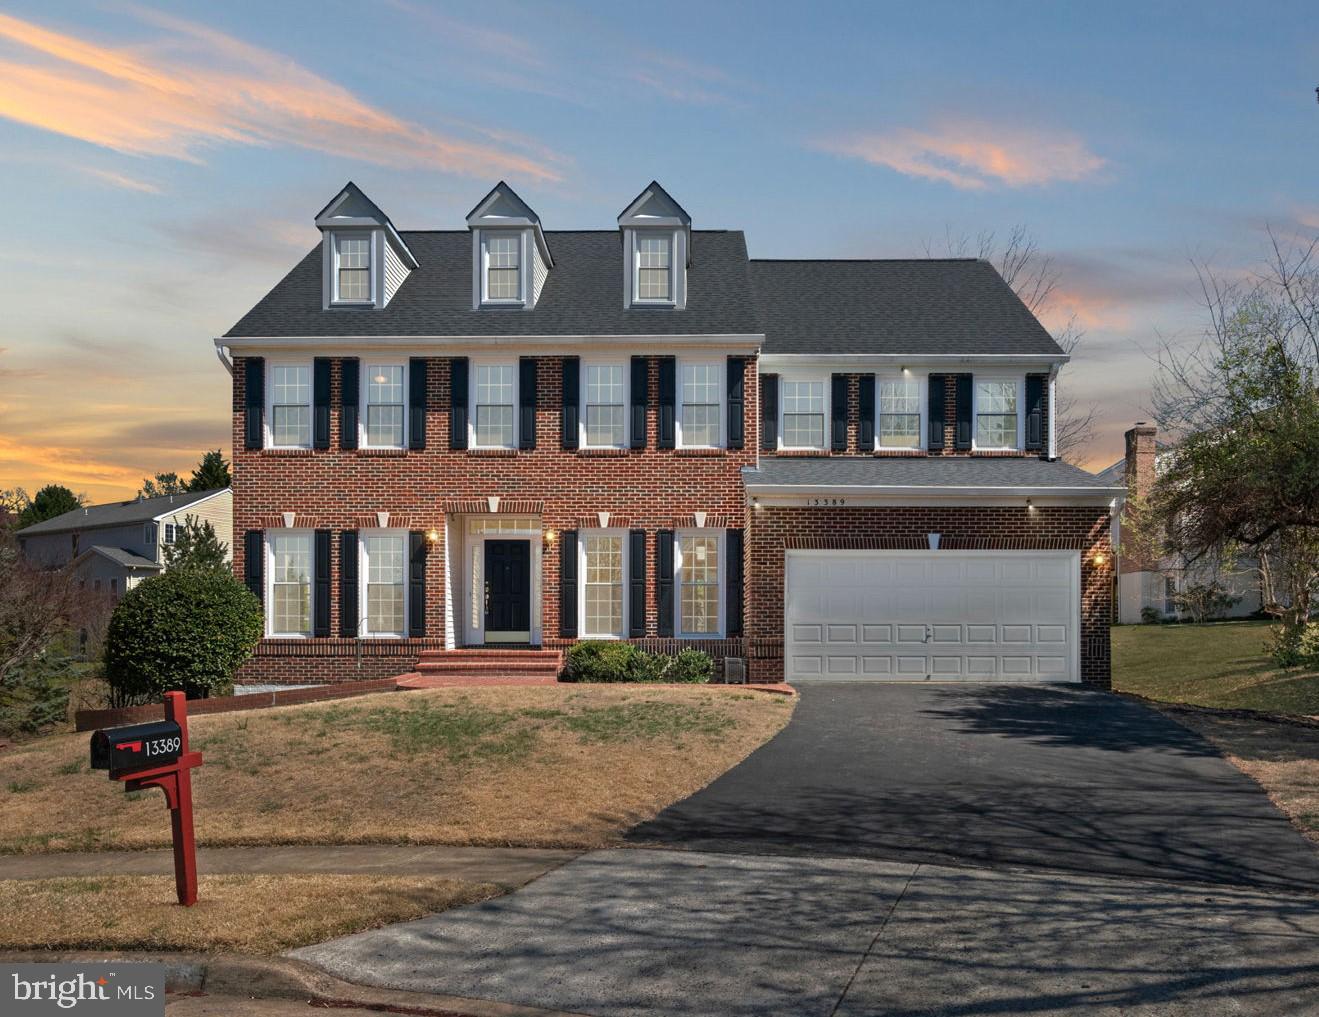
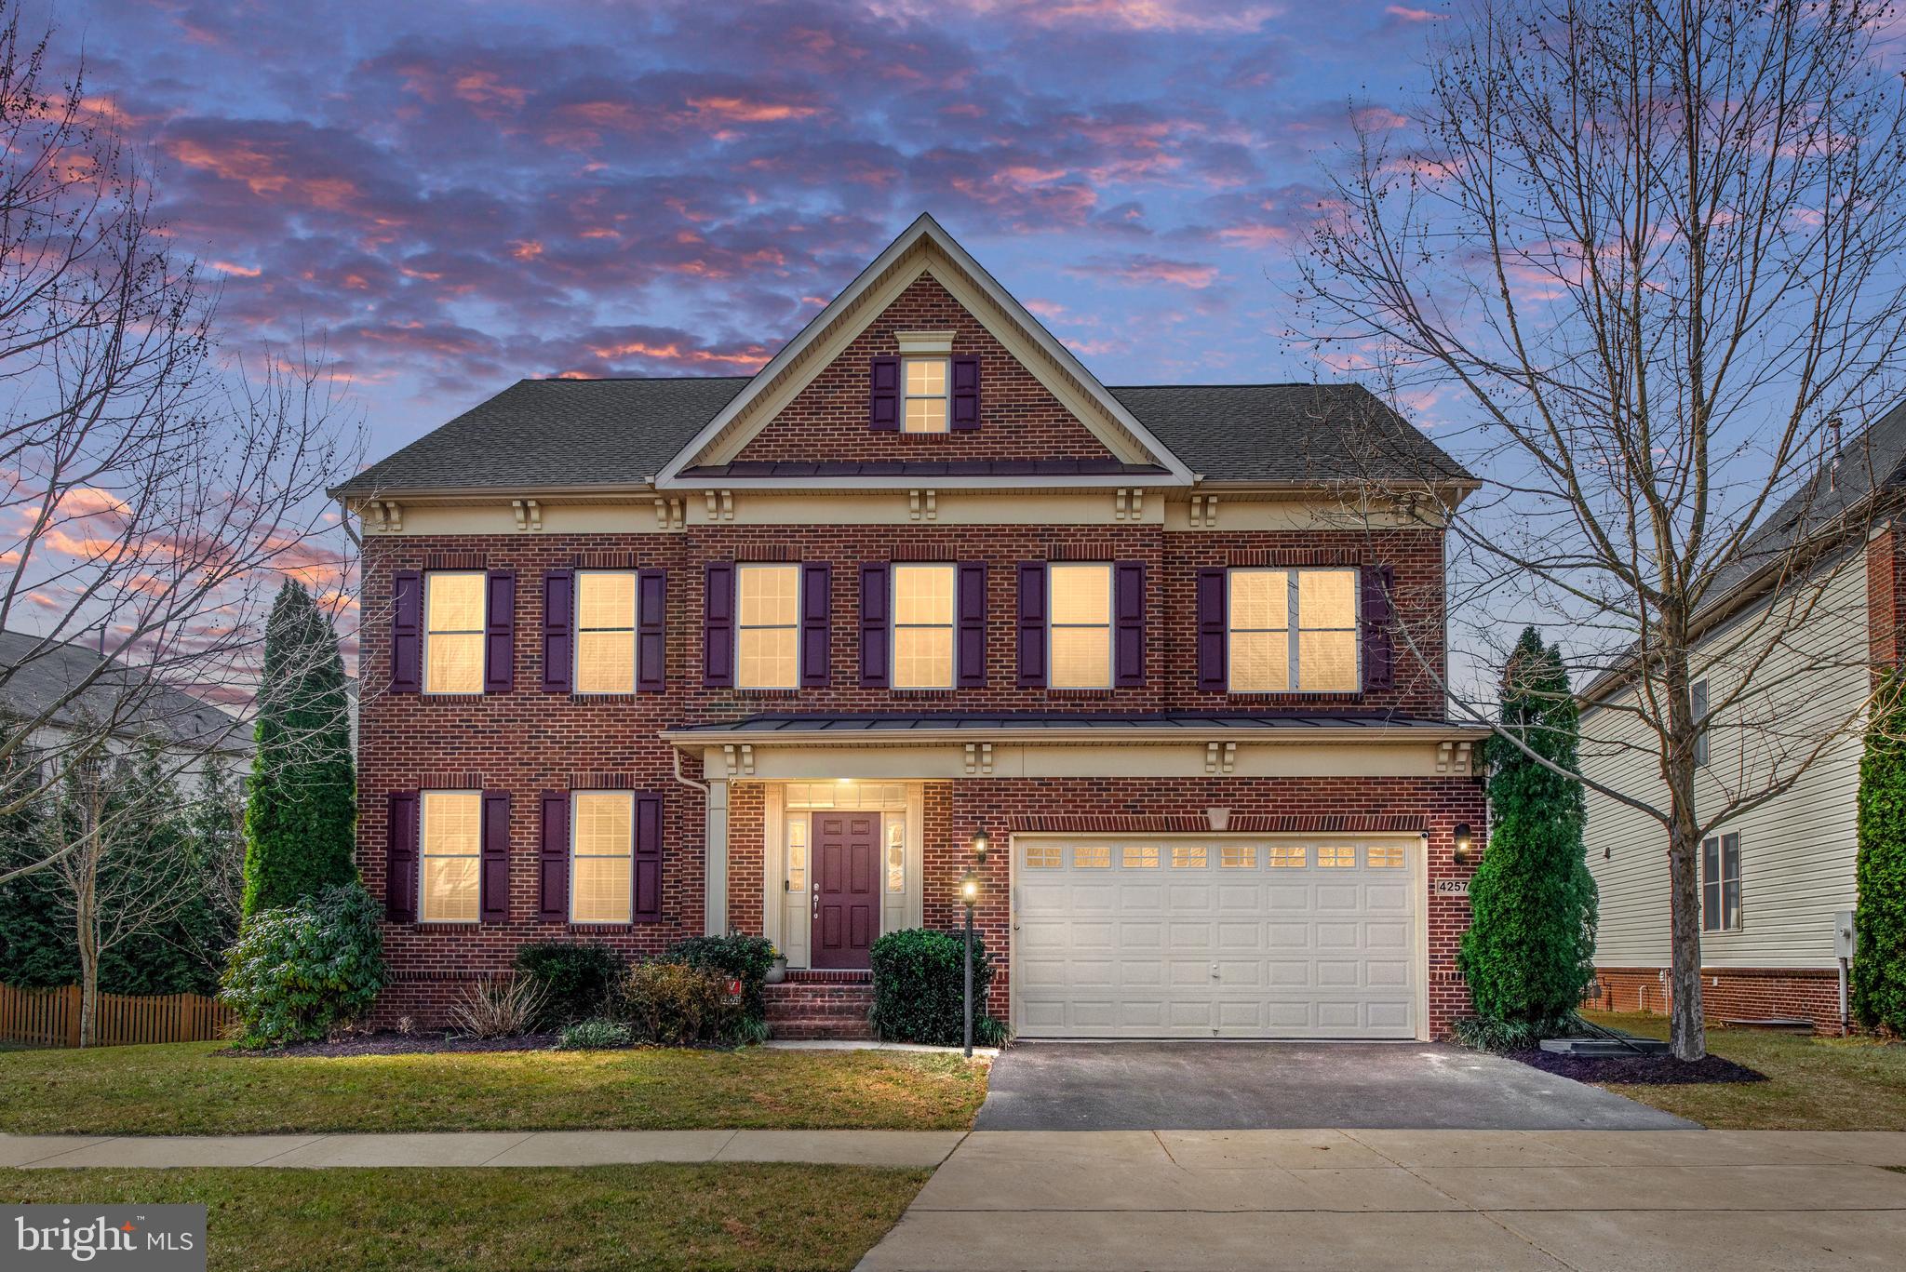
Nestled in the heart of Broadlands, this stunning Winterset model home is a dream for outdoor enthusiasts. Enjoy the privacy of a serene, wooded backdrop and a brand-new Trex deck (2024), perfect for grilling and gathering. The lower-level screened porch provides a cozy retreat, rain or shine, while the charming patio sets the scene for summer nights by the firepit.
Step inside and be greeted by a grand foyer, fresh paint, elegant new light fixtures, and beautiful hardwood flooring. This home offers both a spacious living room and a cozy family room—ideal for entertaining or relaxing—along with a formal dining room for special gatherings. The bright eat-in kitchen features quartz countertops, stainless steel appliances, new flooring, and views of the tree lined backyard.
Upstairs, you'll find four spacious bedrooms and two full bathrooms, including the primary suite with a tray ceiling, a large walk-in closet with custom organizers and built-in shelving, and a renovated ensuite bathroom featuring dual vanities, a large shower, and a soaking tub.
The lower-level walkout basement offers even more living space, including a recreation area, two additional bedrooms, a third full bathroom, ample storage, and even a sauna for the ultimate relaxation.
Living in Broadlands means access to top-tier amenities, including three community pools, tot lots, basketball courts, tennis and pickleball courts, a fitness center, community centers, walking paths, year-round events, and more! Conveniently located near Dulles Greenway, major commuter routes, shopping, and dining, this home truly has it all.
#VALO2091670

BROADLANDS

21296 MARSH CREEK DRIVE

6 Beds

3 Baths

3,875 Sq.Ft.

$1,075,000

MLS#: VALO2091670

1 ... 443 444 445 446 447 ... 666
* Listings identified with the FMLS IDX logo come from FMLS and are held by brokerage firms other than the owner of this website. The listing brokerage is identified in any listing details. Information is deemed reliable but is not guaranteed. If you believe any FMLS listing contains material that infringes your copyrighted work please click here to review our DMCA policy and learn how to submit a takedown request. © 2024. First Multiple Listing Service, Inc.
 - property

Send a message

Message successfully sent.

Your message

What is 3 + 4 ?

Reason for contacting?

I agree to receive email communication and understand I can unsubscribe at any time.

I agree to be contacted by Charis Realty Group via call, email, and text for real estate services. To opt out, you can reply 'stop' at any time or reply 'help' for assistance. You can also click the unsubscribe link in the emails. Message and data rates may apply. Message frequency may vary. Privacy Policy

Sign Out

Virtual Assistant

Would you like to take the next step with this property? We can help you schedule a showing or virtual tour, or send you more details.

Yes, I would like more information.

Thank You for Your Reply, One of Our Agents will contact you as soon as possible

No, maybe later.

Thank you, you can always contact me via email, phone number or through the contact form.

Realhub AI

Lucy - Your AI-Powered Realtor

Update Your Temporary Password

Personalize your search

Enter your email and we'll notify you immediately when new listings match what you're looking for.

or enter email address

Already have an account ? Login here

Continue your home search

I agree to receive communications and understand I can unsubscribe at any time.

I agree to be contacted by Charis Realty Group via call, email, and text for real estate services. To opt out, you can reply 'stop' at any time or reply 'help' for assistance. You can also click the unsubscribe link in the emails. Message and data rates may apply. Message frequency may vary. Privacy Policy

Already have an account ? Login here

We use cookies

We use cookies primarily for analytics to enhance your experience. By accepting, you agree to our use of these cookies. You can manage your preferences or learn more about our cookies policy.