Properties

Browse or get in touch to schedule a walkthrough.

  • Nearby me
Price range

Popular Features

Community Features

Association

Property Features

Waterfront

View

Exterior Features

Interior Features

Style

10000 properties match your criteria

Updated 1 minute ago

E-Alert name
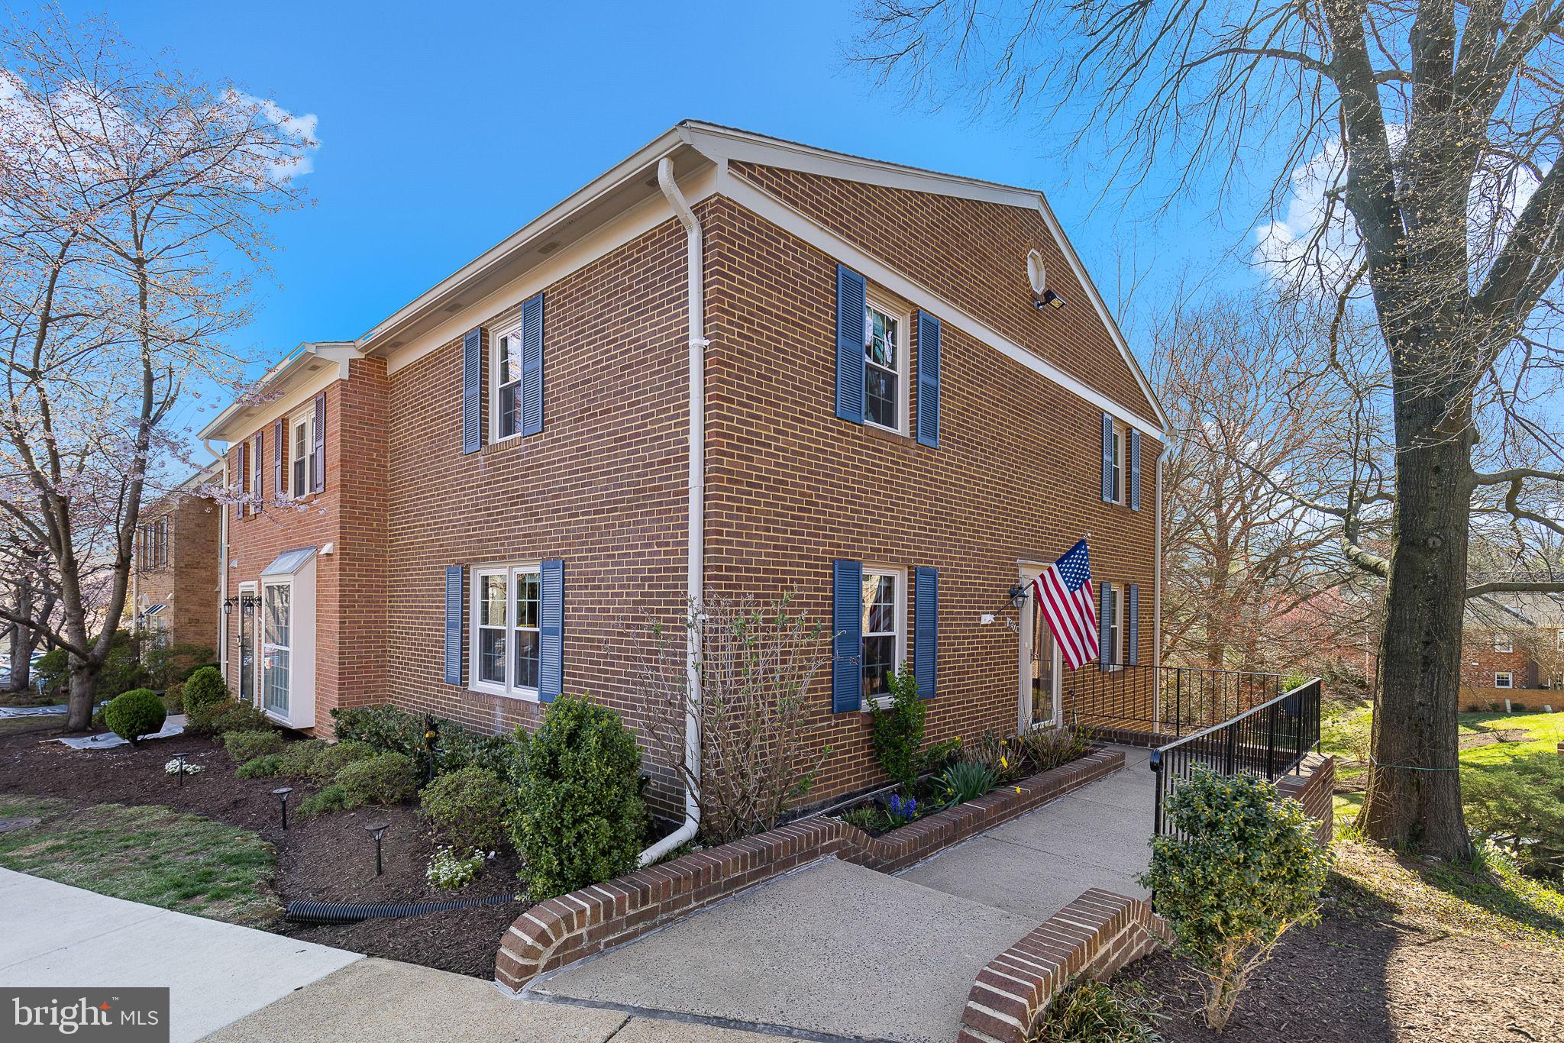
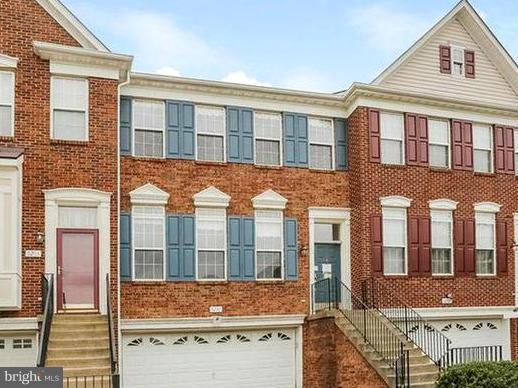
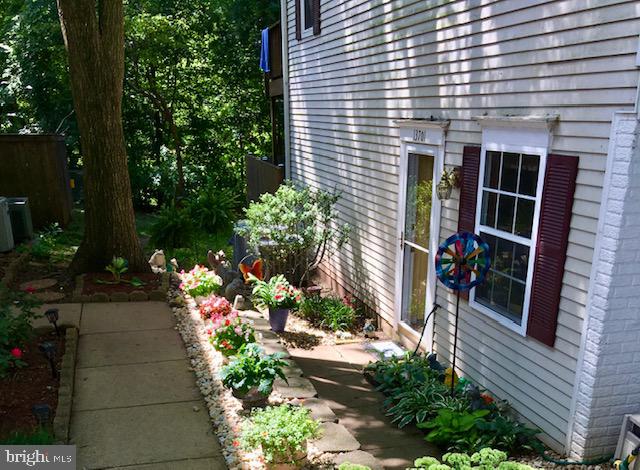
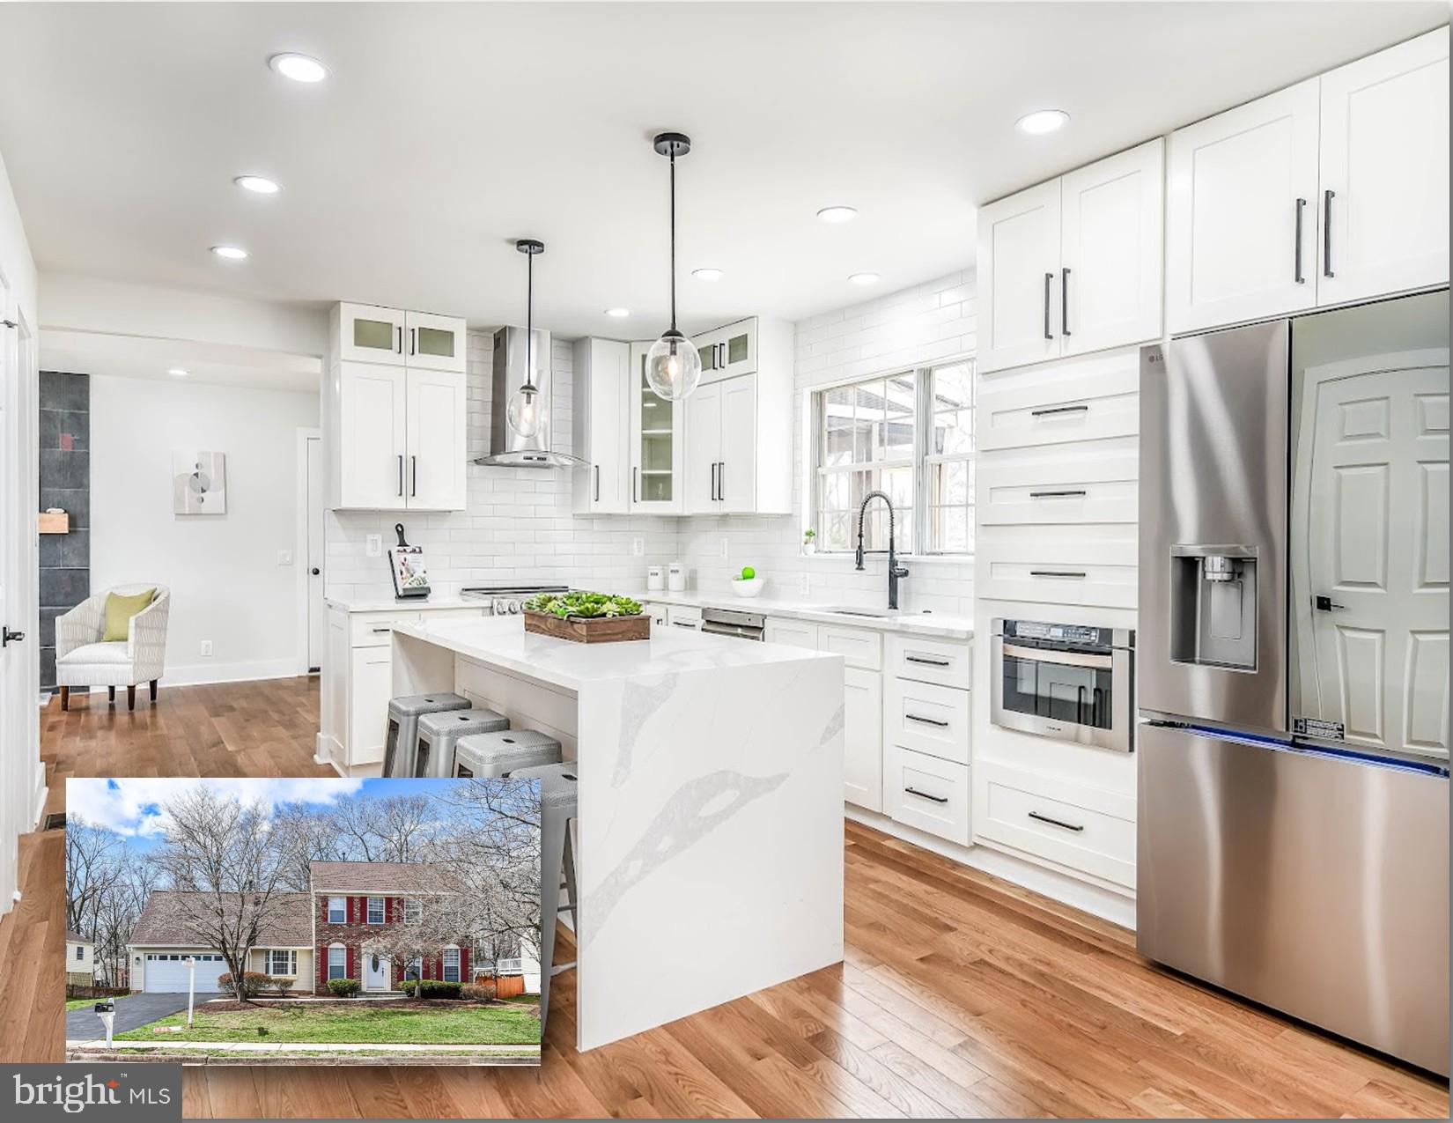
Great Location in North Reston. Commuter Metro 1 mile Away.  Updates Include: new carpets, and hardwood throughout the whole house, New Roof, Newer HVAC* Copper Pipes* stainless steel Appliances only a few-years old, New Windows/Door large Deck and Lower Level Patio Overlooking  forest.  stainless steel refrigerator replaced 2024. Walkout Basement to Quiet Back Yard , Walk to Trader Joe's one Mile to Reston Town Center , Close to all Major Roads, Shopping.
#VAFX2222060

RESTON

1729 QUIETREE DRIVE

2 Beds

2 Baths

952 Sq.Ft.

$480,000

MLS#: VAFX2222060

Perfect Location !  All Utilities Included! 

** 5 Mins to Pentagon City Metro & Amazon HQ2 | Under 10 Mins to D.C.

Discover the perfect blend of modern comfort and unbeatable convenience in this spacious 900 sq. ft. 1-bedroom, 1-bathroom condo at the sought-after Horizon House.

*Recently Renovated – Brand-new luxury vinyl flooring, fresh paint, and elegant granite countertops
** Stylish Kitchen – White cabinetry, stainless steel appliances, and a gas stove for cooking enthusiasts
*** Private Balcony – Enjoy breathtaking views of the Air Force Memorial & Washington, D.C.
****Assigned Parking Included – Plus unassigned & guest parking available
*****Prime Location – Steps to Pentagon City Mall, Whole Foods, top restaurants, and more

**Resort-Style Amenities:
 Pool | Tennis Courts |  Rooftop Deck w/ Panoramic Views | 24-Hour Front Desk | Party Room | Extra Storage

📍 Live in the heart of it all—schedule your tour today!
#VAAR2052888

ARLINGTON

1300 ARMY NAVY DRIVE 427

1 Beds

1 Baths

900 Sq.Ft.

$2,350

MLS#: VAAR2052888

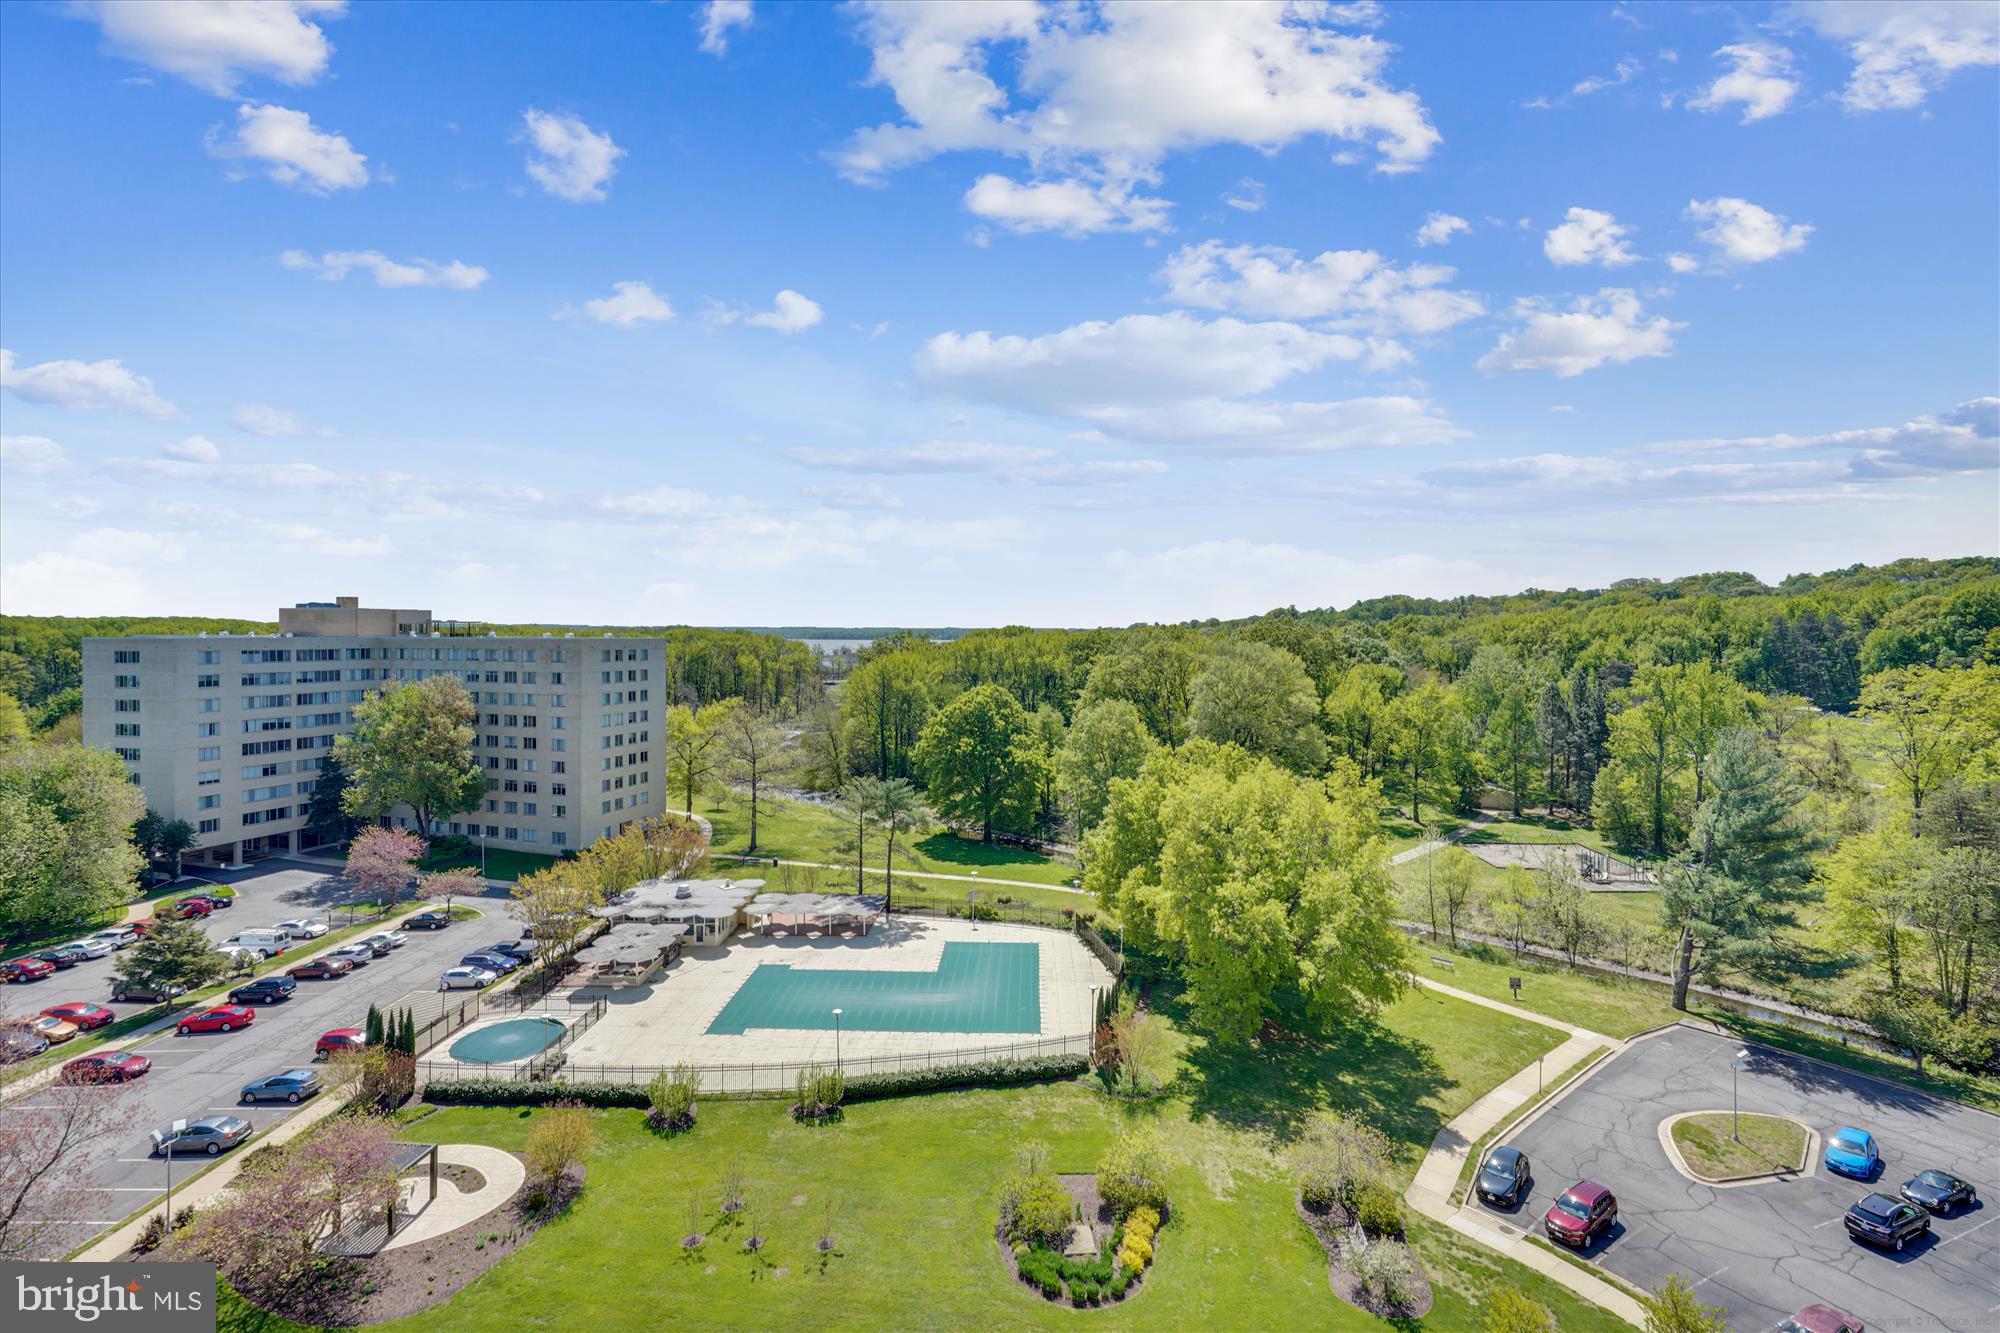
***Stunning sunset views!***It’s all about the 15th floor views in this one bedroom, one bath home. At 746 sq. ft., this property is the perfect one bedroom floor plan. It’s move-in ready with new carpet and fresh paint. Make life easy! Home showcases open, functional galley kitchen, with easy access to dining area, and custom tiling and cabinets.***A large primary bedroom provides a serene escape. Bath even has a heated floor! There’s abundant storage throughout, including a walk-in closet in foyer. A stacked washer/dryer makes laundry day easy.***Expansive balcony has panoramic views of pool and beyond, and electric or small canister gas grills are OK. It’s your outdoor room! One garage parking space keeps you dry even in inclement weather.***You control your own environment, because you own your HVAC. Hot, muggy April days are no issue. No waiting for the building to turn on AC.***Hallmark is a prestigious condominium community nestled in an inviting greenbelt area, with Holmes Run Creek, Veterans Park, Beatley Library, and a 24 hour CVS across the street. Foxchase Shopping Center is an enjoyable stroll through the park, following the meandering creek. Anchored by Harris Teeter, a variety of dining and shopping venues await, including an Aldi across the street. Sunday Farmers Market in Cameron Station is a relaxing weekend activity.***Conveniently located Hallmark is a commuter’s dream, with Metro bus and rush hour service right outside the front door, and just a few lights to National airport. Easy visitor and resident parking. Every unit has at least one garage parking space and additional overflow resident parking is also available. Visitors park in the front lot and get buzzed in. Hallmark amenities include meticulously maintained pool and grounds, tennis court, exercise room, and party room for a crowd. Come see!
#VAAX2043750

ALEXANDRIA

200 N PICKETT STREET 1514

1 Beds

1 Baths

746 Sq.Ft.

$1,950

MLS#: VAAX2043750

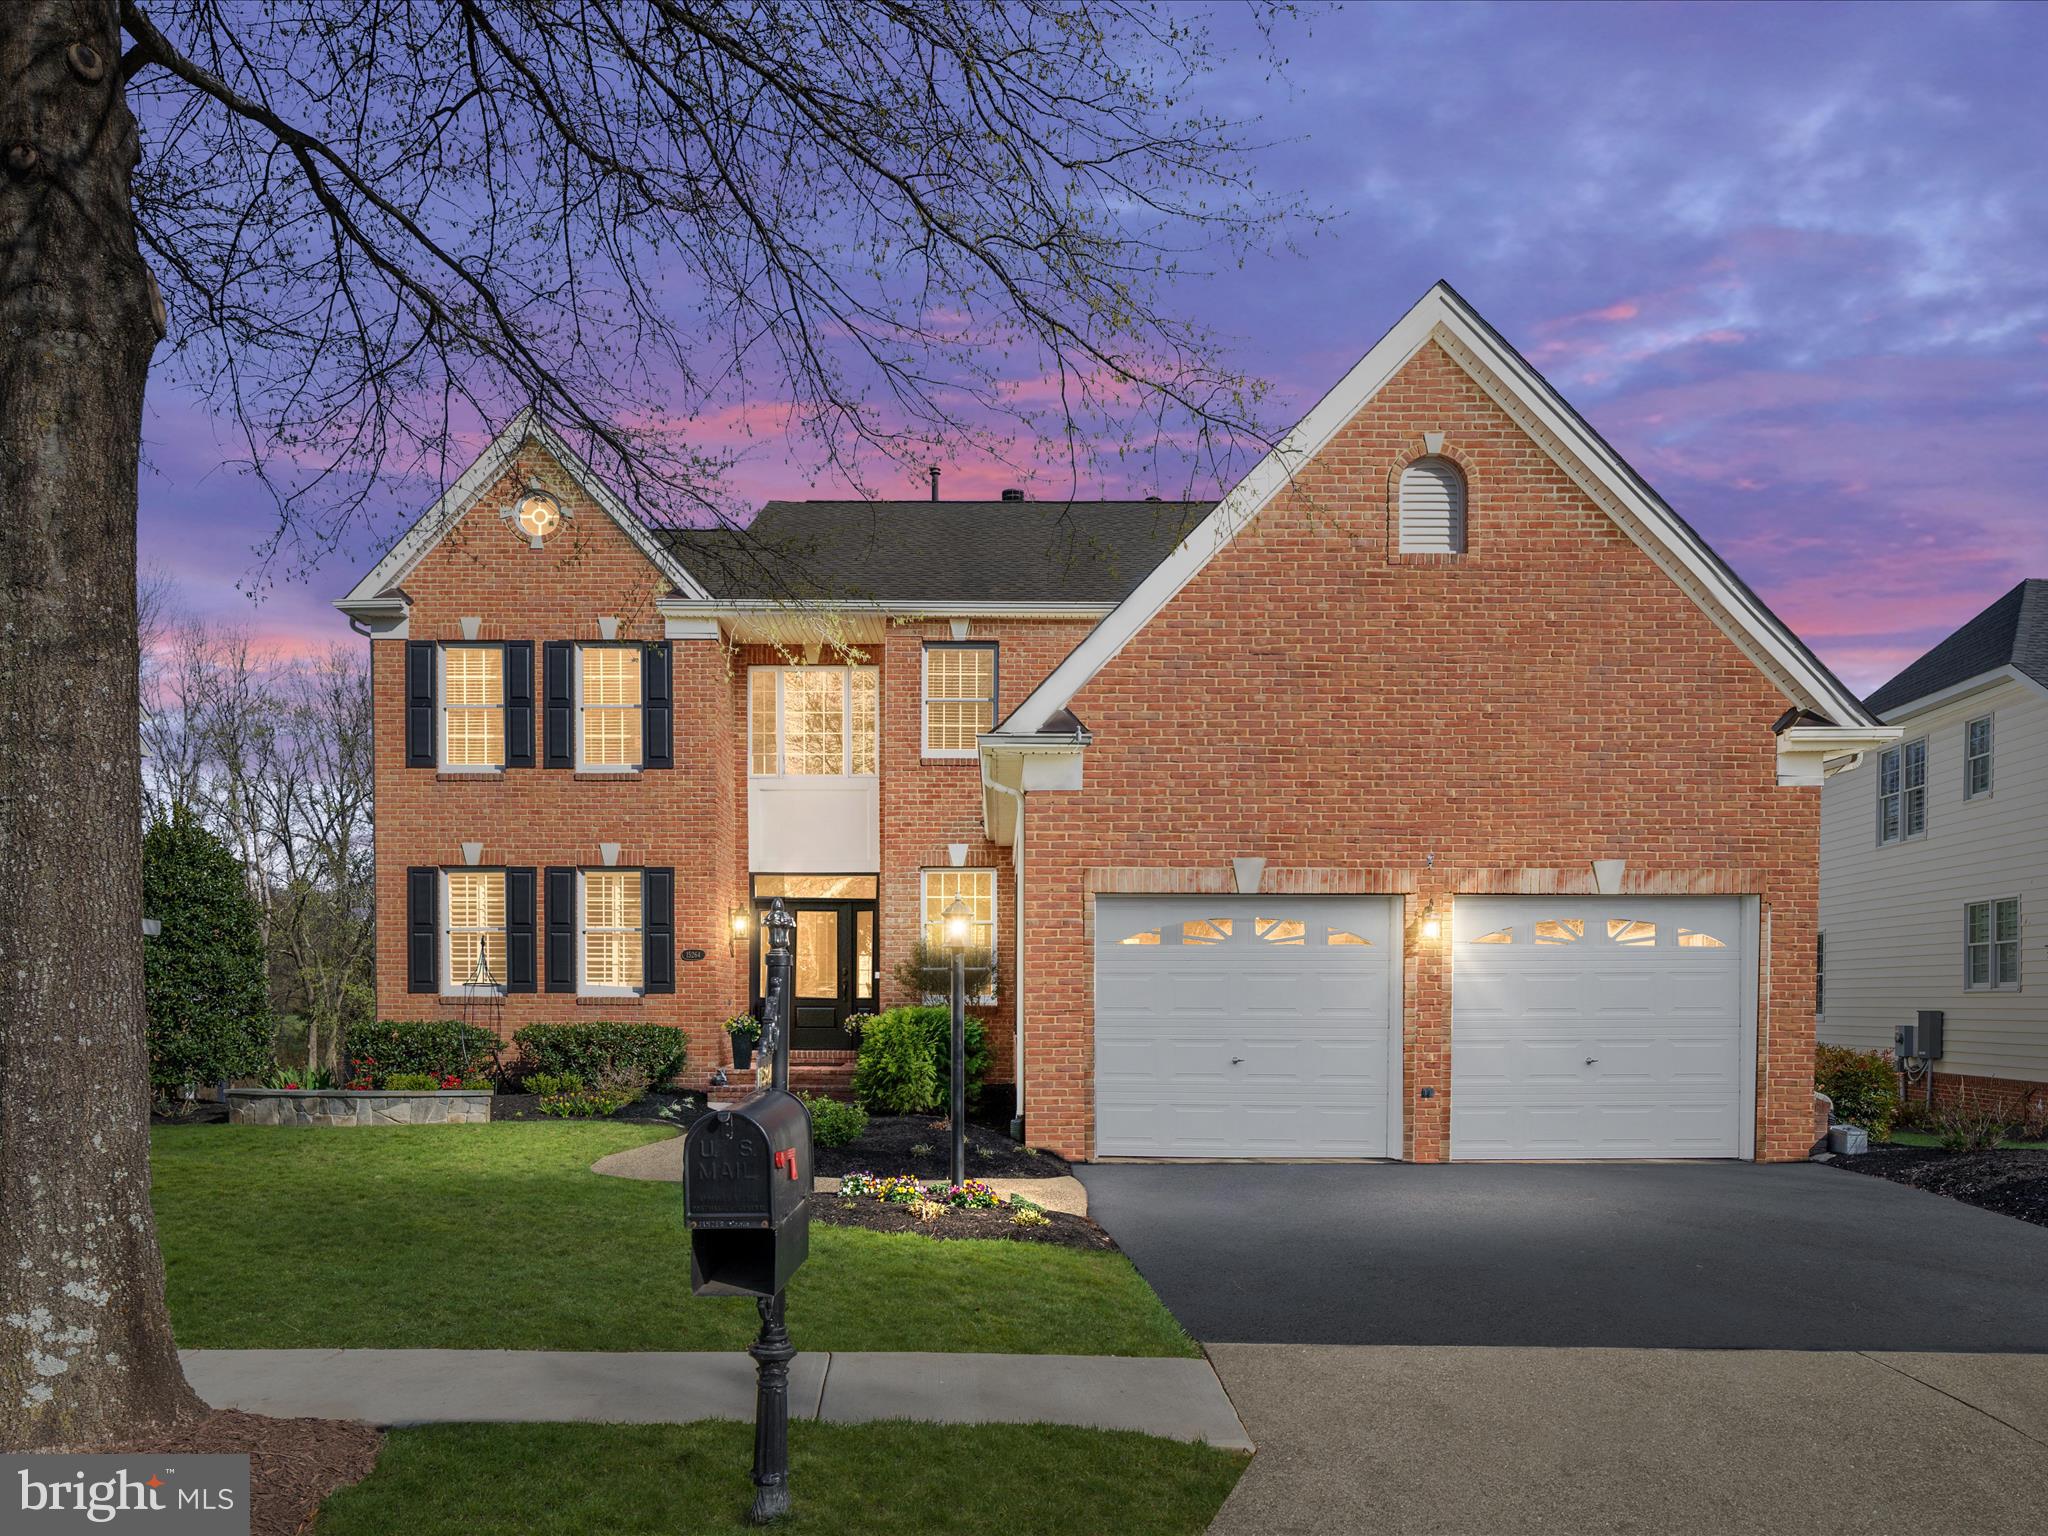
Welcome to this stunning, sun-drenched home featuring a dramatic two-story foyer. The chef’s kitchen is a culinary delight, complete with a spacious island with a breakfast bar, built-in desk, gas cooktop, double ovens, and a pantry. 

The luxurious primary suite boasts elegant tray ceilings, an abundance of natural light, a private sitting area, and a generous walk-in closet. The spa-like primary bath features double sinks, a separate vanity area, and a separate shower.

Nestled on a premium lot backing to scenic parkland and the cross county trail, this home offers a peaceful retreat with a spacious Trex composite deck perfect for entertaining.

An unfinished walkout basement presents endless opportunities for expansion, whether for additional living space, a home gym, or a recreation area. The main-level library is ideal for a home office or study space, offering both convenience and versatility. Additional special features include:  most of house freshly painted 2025, second staircase off the family room, new roof 2017, new dual zone HVAC with 2 gas furnaces and 2 A/C 2019, new water heater 2019, new garage door and new opener 2023, new engineered hardwood floors 2023, many new windows, sprinkler system,  gas generator with automatic transfer switch, loaded with recessed lights, crown molding, chair rail and wainscotting and more.                         
Laurel Hill is conveniently located within walking distance to schools, shopping and restaurants.  Laurel Hill Golf Club is  less than a 5 minute drive.  The community offers many amenities to include tot lots and swimming pool. It also offers easy access to the train, metro, I95, Fort Belvoir, Quantico and the Pentagon.

 Don’t miss this exceptional home in a prime location!
#VAFX2225398

LORTON

8068 PAPER BIRCH DRIVE

4 Beds

3 Baths

3,448 Sq.Ft.

$1,069,950

MLS#: VAFX2225398

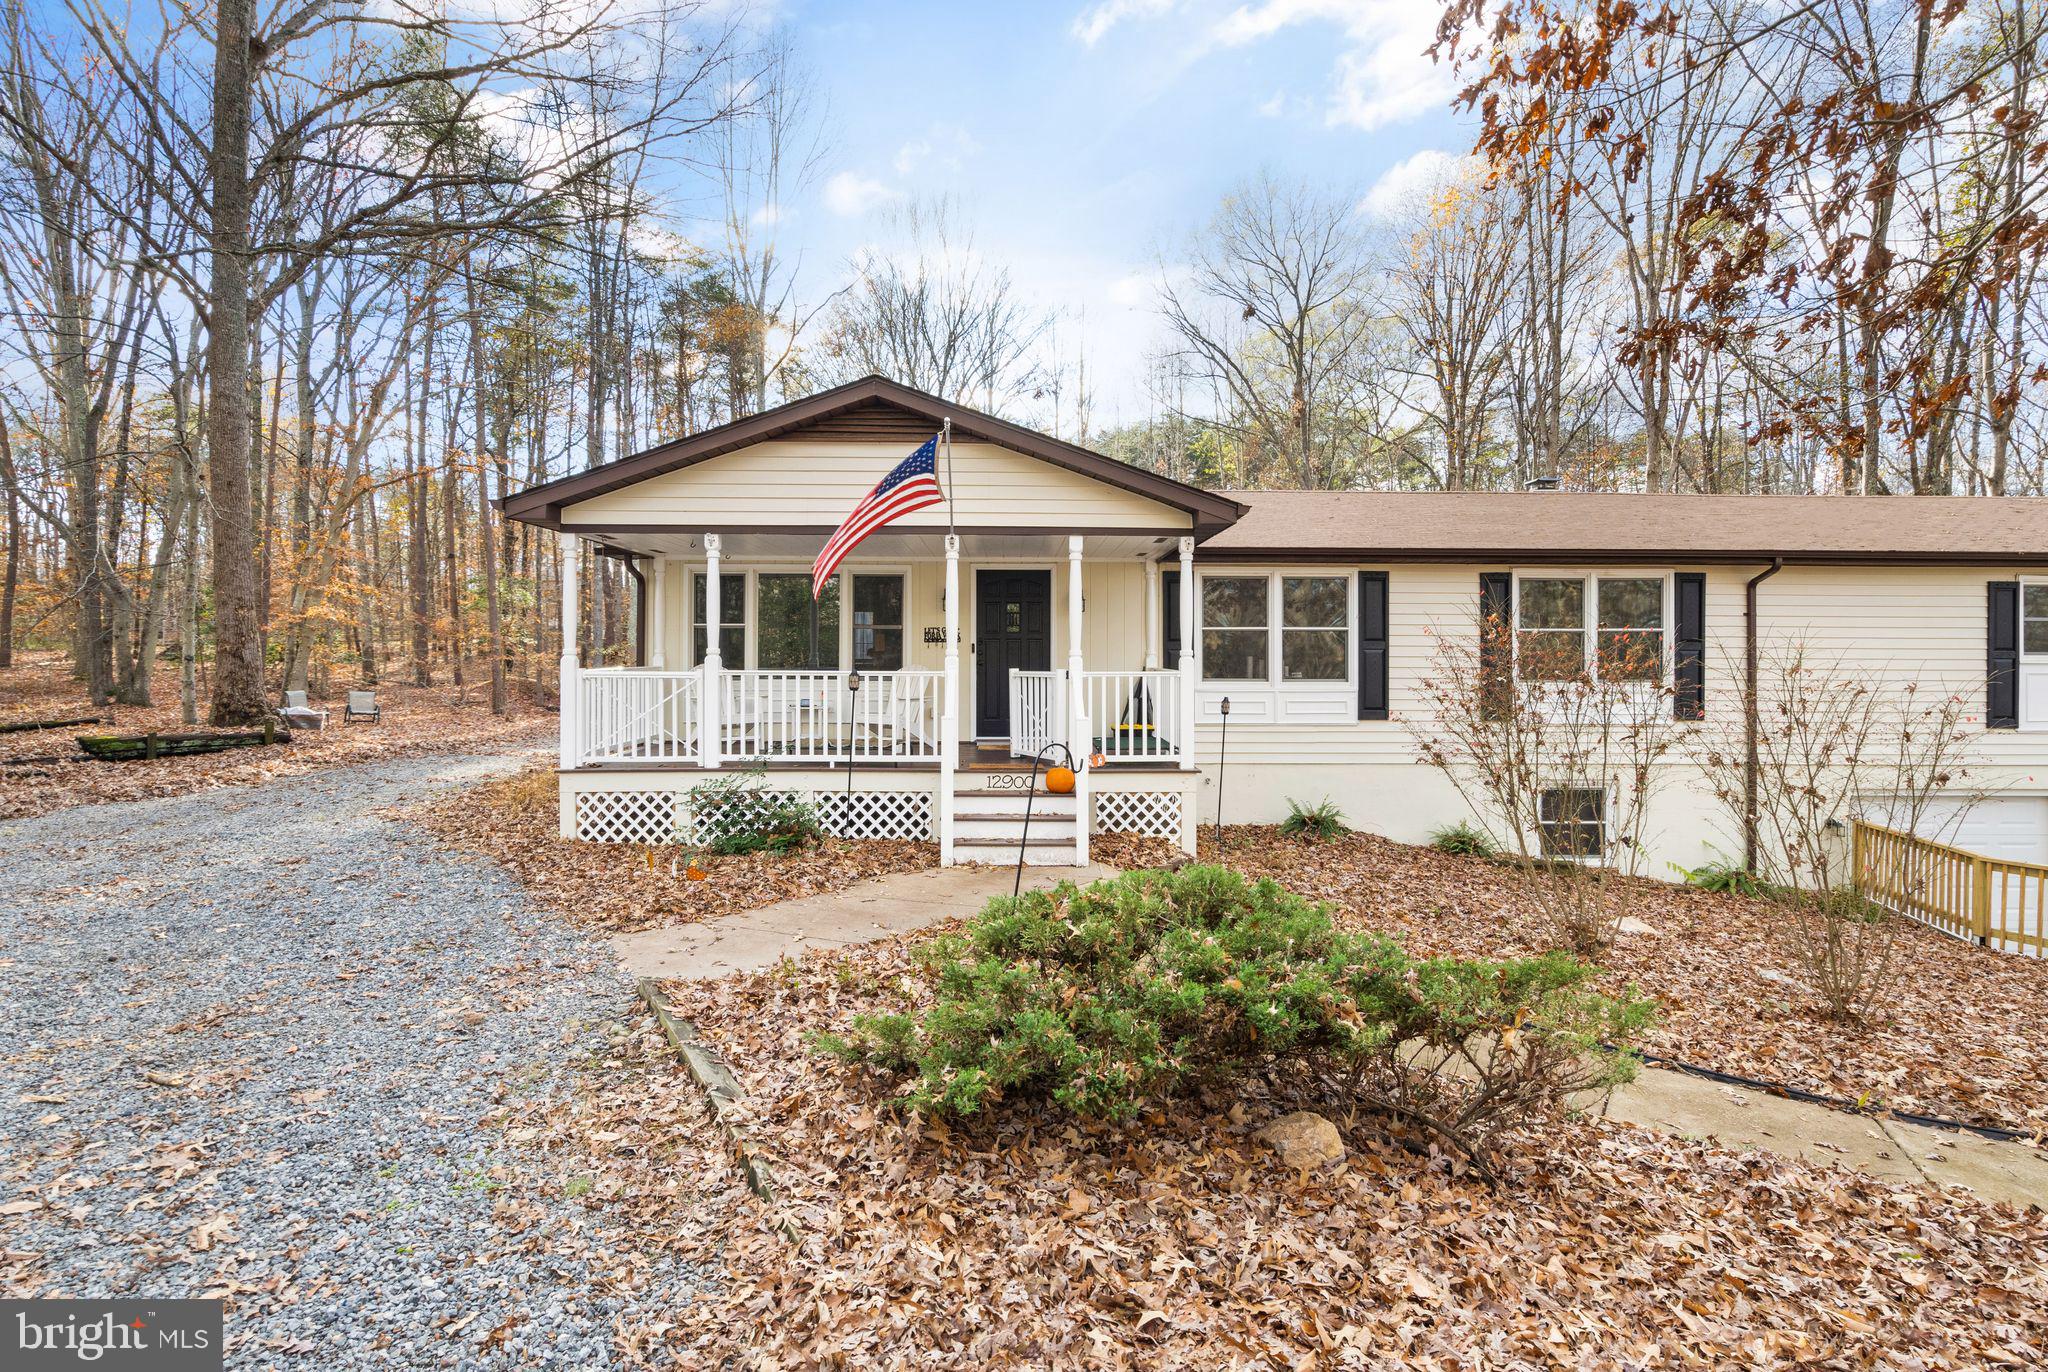
3 Waterfront lots Combined along with an additional parcel across the street sold as a package Deal for just $90K! Great Views, Good Depth, Excellent Elevation and on a protected waterway all make this an ideal parcel to build your home upon. Murphys Mill is a peaceful branch of the very desirable Yeocomico River. This proeprty has a current 3-4 Bedroom CONVENTIONAL PERK !
#VAWE2008116

KINSALE

LOT 19-21 RIVERVIEW LANE

None Beds

None Baths

0.71 acres

$90,000

MLS#: VAWE2008116

Is the timing right to make a change? Come and see this fantastic lot! It is the perfect place to build your dream home. Enjoy all that Captain's Cove has to offer. The many amenities include 2 outdoor pools and 1 indoor pool, tennis courts, the community marina and boat ramp, exercise room, the playground and restaurant at the Marina Club. Minutes to the beach! Just a short ride to Ocean City, MD, Chincoteague Island or Assateague Island.
#VAAC2000572

GREENBACKVILLE

Lot 1079 AMIDSHIP DRIVE

None Beds

None Baths

0.23 acres

$20,000

MLS#: VAAC2000572

Come live in Gated Piedmont Golf and Country Club, which is in an excellent location and has amazing amenities. This Quaker Windsor model boasts over 6,000 square feet of living space, beautifully situated on a half-acre lot. From the moment you step inside, the elegance of hardwood flooring throughout the main level, stairs, upstairs hallway, and primary bedroom welcomes you. The heart of the home, the kitchen, is designed to be both functional and a space for socializing. Featuring a gas cooktop on the center island with a brand new rising fan, stainless-steel appliances, and granite countertops, it is a chef's delight. Glass cabinets add a touch of sophistication, and the adjoining morning room offers serene views of the private backyard. Step outside to the high-end deck with vinyl railing and patio, perfect for gatherings and outdoor entertainment. The large family room has a brick-front fireplace and is ideal for relaxation. Moreover, the main level includes a separate dining and living space, a dedicated office for remote work, and a convenient laundry room. Crown and chair rail molding throughout. Step into the inviting primary bedroom with its stylish tray ceiling, decorative lighting, and ceiling fan. Kick back and unwind in the comfy sitting area by the warm glow of the gas fireplace. Two large closets provide ample storage, and the primary bathroom offers a spa-like retreat with two separate sinks with new faucets and a soaking tub and large shower— a perfect spot to unwind after a long day. The home's upper-level features three bedrooms, each designed with comfort in mind. Two bedrooms share a Jack & Jill bath with tub/shower, new faucets and a third bedroom has its own hall bath, perfect for guests or family. Head downstairs to discover the recreation room, a versatile space that can be tailored to your needs. Whether you envision a home theater, game room, or fitness area, the possibilities are endless. A full bath and an additional room can be used as a den or bedroom, providing flexibility for various living arrangements. Ample storage solutions, including a dog washing station, add to the home's functionality. Roof ( 2016  25-year shingles). HVAC (2018). Experience the best of community living with top-tier amenities, including three pools (indoor and outdoor), a gym with fitness classes, scenic walking paths, and courts for tennis, pickleball, and basketball. Updated tot-lots, with a clubhouse and on-site restaurant, offer great social spaces. Golf enthusiasts can enjoy membership benefits, adding to the luxury. It is conveniently located near I-66, 29, and 15, with easy access to airports, shopping, dining, and top-rated schools. Do not miss your chance to call Piedmont home—where luxury, convenience, and community come together!
#VAPW2086928

HAYMARKET

14524 BRINESTONE PLACE

4 Beds

4 Baths

5,486 Sq.Ft.

$1,050,000

MLS#: VAPW2086928

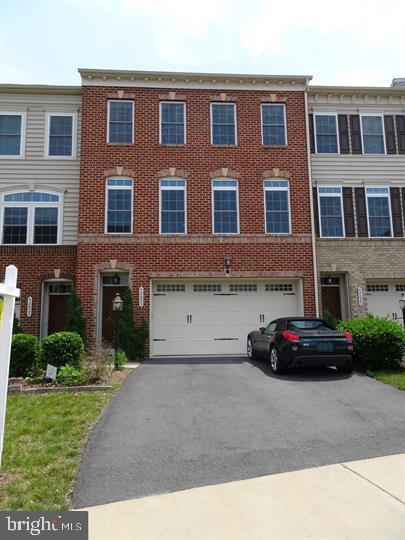
Light, Bright & Just Right! Welcome home to this beautifully updated 3-bedroom, 3.5-bath end-unit townhouse in the heart of Sully Station II! With three finished levels,  a 2025 roof,  new carpeting on the upper and lower levels,  new windows in 2020 and a freshly painted interior- this home is move-in ready and waiting for you.

Step inside and be greeted by an airy, light-filled main level with a spacious eat-in kitchen featuring an island, stove, dishwasher, and bright white cabinets—perfect for whipping up your favorite meals. The open-concept living and dining area is ideal for entertaining, and with upper and lower decks, you’ll have the perfect spot for morning coffee or evening relaxation.

Head downstairs to the fully finished lower level, where a large family room (or optional fourth bedroom!) and full bath make for a fantastic guest suite or additional living space. Plus, with a walkout to the private fenced yard, outdoor gatherings just got a whole lot better. Spring is coming- we promise!

Love the outdoors? This fabulous community of Sully Station II has it all—a community center, Olympic-size swimming and baby pools,  tennis, pickleball, basketball and multipurpose courts, bike and jogging trails,  and 11 fenced tot lots.   All this and low HOA fees under $120 a month.   And with easy access to Braddock Rd, Route 66, shopping, dining and recreation, convenience is at your doorstep.

 Bonus: You get two assigned parking spots!

Don’t miss this light, bright, and just-right home—schedule your tour today!
#VAFX2223640

CENTREVILLE

5709 CROATAN COURT

3 Beds

3 Baths

1,639 Sq.Ft.

$575,000

MLS#: VAFX2223640

Wonderful single family home on a quarter-acre lot with mature trees, screened porch, 5 bedrooms & three baths on four finished levels, updated kitchen and baths,hardwoid floors on main & family room levels & in 2 bedrooms,  freshly painted throughout, and BRAND NEW windows and carpet. Cheery kitchen has beautiful gray and white granite counters, professionally painted cabinets, plenty of table space, huge front window & skylight, large pantry with barn doors, direct access to garage. Open Living/Dining area can acommodate as many for dinner as you'd like! Don't miss the huge screened porch with TV on the wall, lighting, and a ceiling fam. 4 bedrooms and two bathrooms upstairs. Just 4 steps down from front foyer, enjoy a spacious family room with wood-burnng fireplace, a full bath, a nice sized laundry room ((has door walkout level to back yard too!), and a sunny large bonus room -- perfect as 5th bedroom, office, or whatever you need.   The 4th level has more -- a game room, a rec room, storage closets, and a small room/closet used as a darkroom by previous owners. Shaded backyard is fully fenced and has a firepit. Natural gas heat, public water & sewer, NO HOA! Leesburg Country Club neighborhood is within the Town of Leesburg limits, so this home is convenient to everything! Not to be missed: a few doors down, there is easy access to the Loudoun County (formerly WestPark) passive nature park -- 132 acres of trails and streams and a pond. Loudoun County HS pyramid. OPEN HOUSE Saturday, 4-/5 1-3:00
#VALO2092452

LEESBURG

1204 BRADFIELD DRIVE SW

5 Beds

3 Baths

3,220 Sq.Ft.

$769,000

MLS#: VALO2092452

Welcome to this beautifully maintained 5-bedroom, 3.5-bath colonial in the heart of the highly sought-after Victory Lakes community. This spacious and light-filled home features elegant crown molding throughout the main level and primary bedroom, gleaming hardwood floors, and a functional open layout perfect for both entertaining and everyday living. The kitchen offers warm oak cabinetry, a center island with gas cooktop, and double wall ovens, an eat-in kitchen area, flowing seamlessly into the cozy family room with a gas fireplace and access to the expansive ¾-width Trex deck with a gazebo—ideal for relaxing or hosting guests. Upstairs, the oversized primary suite offers a tranquil retreat with a sitting area, walk-in closet, and a luxurious en-suite bath featuring dual vanities, a soaking tub, and a separate shower. Three additional bedrooms and a full hall bath complete the upper level, which also features brand-new carpet installed in February 2025. The fully finished walkout basement provides a spacious rec area, a private fifth bedroom, and a full bath—perfect for guests, in-laws, or a home office—along with new luxury vinyl plank flooring added in July 2024. Additional highlights include a new garage door (2020), washer and dryer (2020), an upgraded exterior security system (2024), and a charming front porch and backyard storage shed. The home is located in a vibrant, family-active community with access to outdoor pools, tennis and sports courts, walking and jogging trails, stocked fishing lakes, tot lots/playgrounds, a dog park, fitness center, and clubhouse. You’ll love being just minutes from the VRE and Metro Bus, a variety of shops and restaurants, Jiffy Lube Live, and multiple national parks including Manassas Battlefield; with Prince William National Forest, the National Mall, National Zoo, and Shenandoah National Park within an hour's drive. This home offers comfort, space, and a prime location—don’t miss out! Don’t miss your opportunity to call this Victory Lakes gem your own!
#VAPW2090930

BRISTOW

9185 BIG SPRINGS LOOP

5 Beds

3 Baths

2,872 Sq.Ft.

$815,000

MLS#: VAPW2090930

Fabulous 5BR/4.5BA home in premium Oak Hill enclave, The Reserve at Stone Hill. This beautifully upgraded 5200+ sq. ft. home, built in 2011 with over $200K in enhancements, offers elegance, space, and convenience in the sought-after Oakton HS pyramid. The brick and HardiPlank exterior, manicured landscaping, and covered front porch create a warm welcome. Inside, a grand two-story foyer with gleaming hardwood floors and extensive crown molding, leads to a formal dining room with a striking custom stone accent wall and a private main-level office with French doors. Ten foot ceilings on main level. The gourmet kitchen is a chef’s dream, featuring granite countertops, an oversized island, high-end cabinetry, and stainless steel appliances, including a double wall oven, gas cooktop, and vent hood. It opens to a spacious family room with a floor-to-ceiling stone gas fireplace, expanded living space, and large picture windows with custom draperies. Upstairs, the luxurious primary suite boasts a tray ceiling, recessed lighting, a spacious sitting area, and two walk-in closets. The spa-like ensuite bath features granite countertops, a soaking tub, a frameless glass shower, and a private water closet. Three additional bedrooms include a princess suite with a private bath and two that share a Jack-and-Jill bathroom. The fully finished walkout lower level is an entertainer’s dream, featuring a custom bar, stone accent walls, wine storage, and an electric fireplace. A bonus room, fifth bedroom or gym w/cork flooring , and well appointed full bath provide the perfect guest or in-law suite option. The backyard retreat includes an irrigation system, a beautiful stone retaining wall, a paver patio, and a large maintenance-free composite deck. Ideally located near Route 50, Fairfax County Parkway, and Dulles Toll Road, this home offers easy access to Reston Town Center, Fair Oaks Mall and so much more! A true turn-key luxury home.
#VAFX2220236

OAK HILL

3059 PURPLE MARTIN PLACE

5 Beds

4 Baths

5,424 Sq.Ft.

$1,575,000

MLS#: VAFX2220236

Super spacious (1351 sq feet), updated 2 bedroom and 2 full bathroom condo! Conveniently located within walking distance of the heart of Herndon’s Old Town with shops and restaurants, Brewery, Farmers Market, W & OD Trail, enjoy free summer concerts at Friday Night Live. Less than 10 minutes drive to Reston Town Center and easy commuting using Fairfax Co Pkwy, Rt 28, Dulles Toll Rd. Freshly painted.  Large Living Room opens to sun room/enclosed balcony. Attractively renovated Kitchen with granite counters, ample cabinet space, pantry, and is adjacent to separate  formal Dining Room. Updated hall bathroom across from 2nd Bedroom. Primary bedroom with large walk-in closet and ensuite bathroom. Washer and dryer in unit. One assigned space near the front of building and an additional permit parking. Community center and pool. Bus stop at entrance of community. *No smoking.  Pets considered on a case by case basis. Landlord looking for 1-3 year lease. Tenant responsible for $200 move-in fee paid to Condo Building Management. ** Pictures from when unit was unoccupied
#VAFX2230054

HERNDON

527 FLORIDA AVENUE 104

2 Beds

2 Baths

1,351 Sq.Ft.

$2,200

MLS#: VAFX2230054

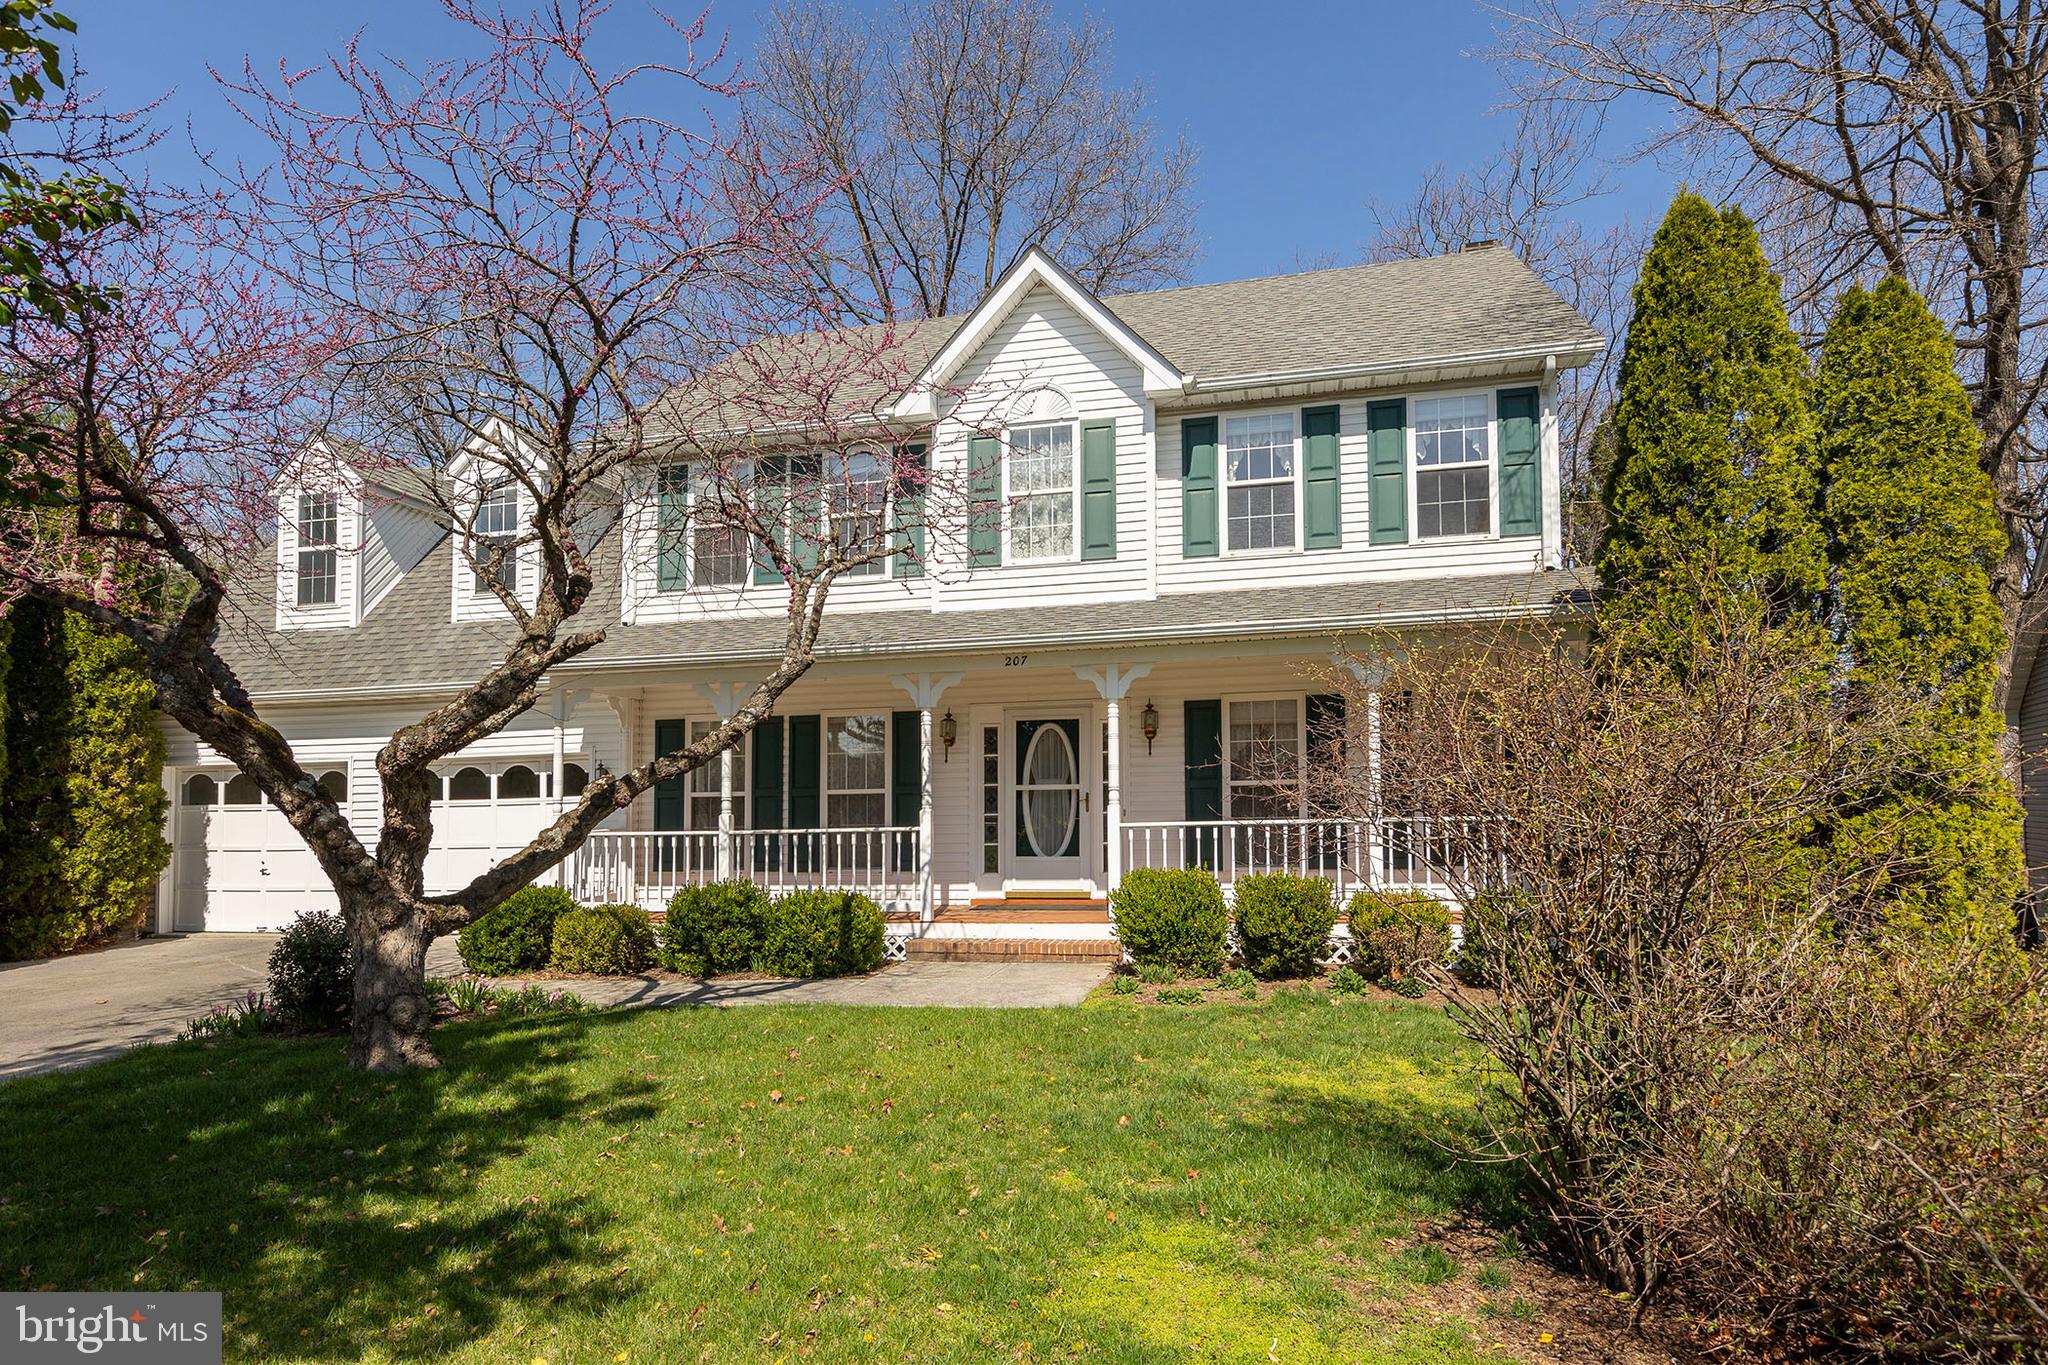
EXCELLENT location for upgraded 4 BR, 3.5 BA Colonial in sought after Kingbrooke community.  Walk to school ( Bristow Run Elementary ) and community center with clubhouse, pool, tot lot, and tennis.   Original owner shows pride of ownership.  HOUSE HIGHLIGHTS: Gourmet eat-in kitchen with center island, granite counters,  brand new SS appliances. Hardwood floors (4") on entire main (2019),  large family w/ FP,  office and separate dining room.  Upstairs features  5" LVP flooring (2019), gorgeous  Luxury Primary Bath with marble inlay floor and shower, stand alone tub, custom glass shower door, dual sinks (2019).  Upgraded hall bath with heated floor, subway tile, dual sinks, and glass shower door (2019).  Stunning Primary Bedroom has vaulted ceiling, two large walk-in closets, and attractive window seat with  built-ins and plantation shutters.   New Andersen front door and sliding deck door (2025), brand new roof w/ architectural shingles (2025). recently paved driveway (2024), and more.   Enjoy large deck, patio, fire pit, and rear fenced yard with attractive landscaping.   Conveniently located between Braemar Village Plaza and Gainesville Promenade for shopping and entertainment.  Approximately 5 miles to VRE Broad Run rail Depot or commuter lot. Dulles International Airport nearby.   Don't let this home get-away! A must see!!
#VAPW2089796

BRISTOW

9140 DARTFORD PLACE

4 Beds

3 Baths

3,082 Sq.Ft.

$800,000

MLS#: VAPW2089796

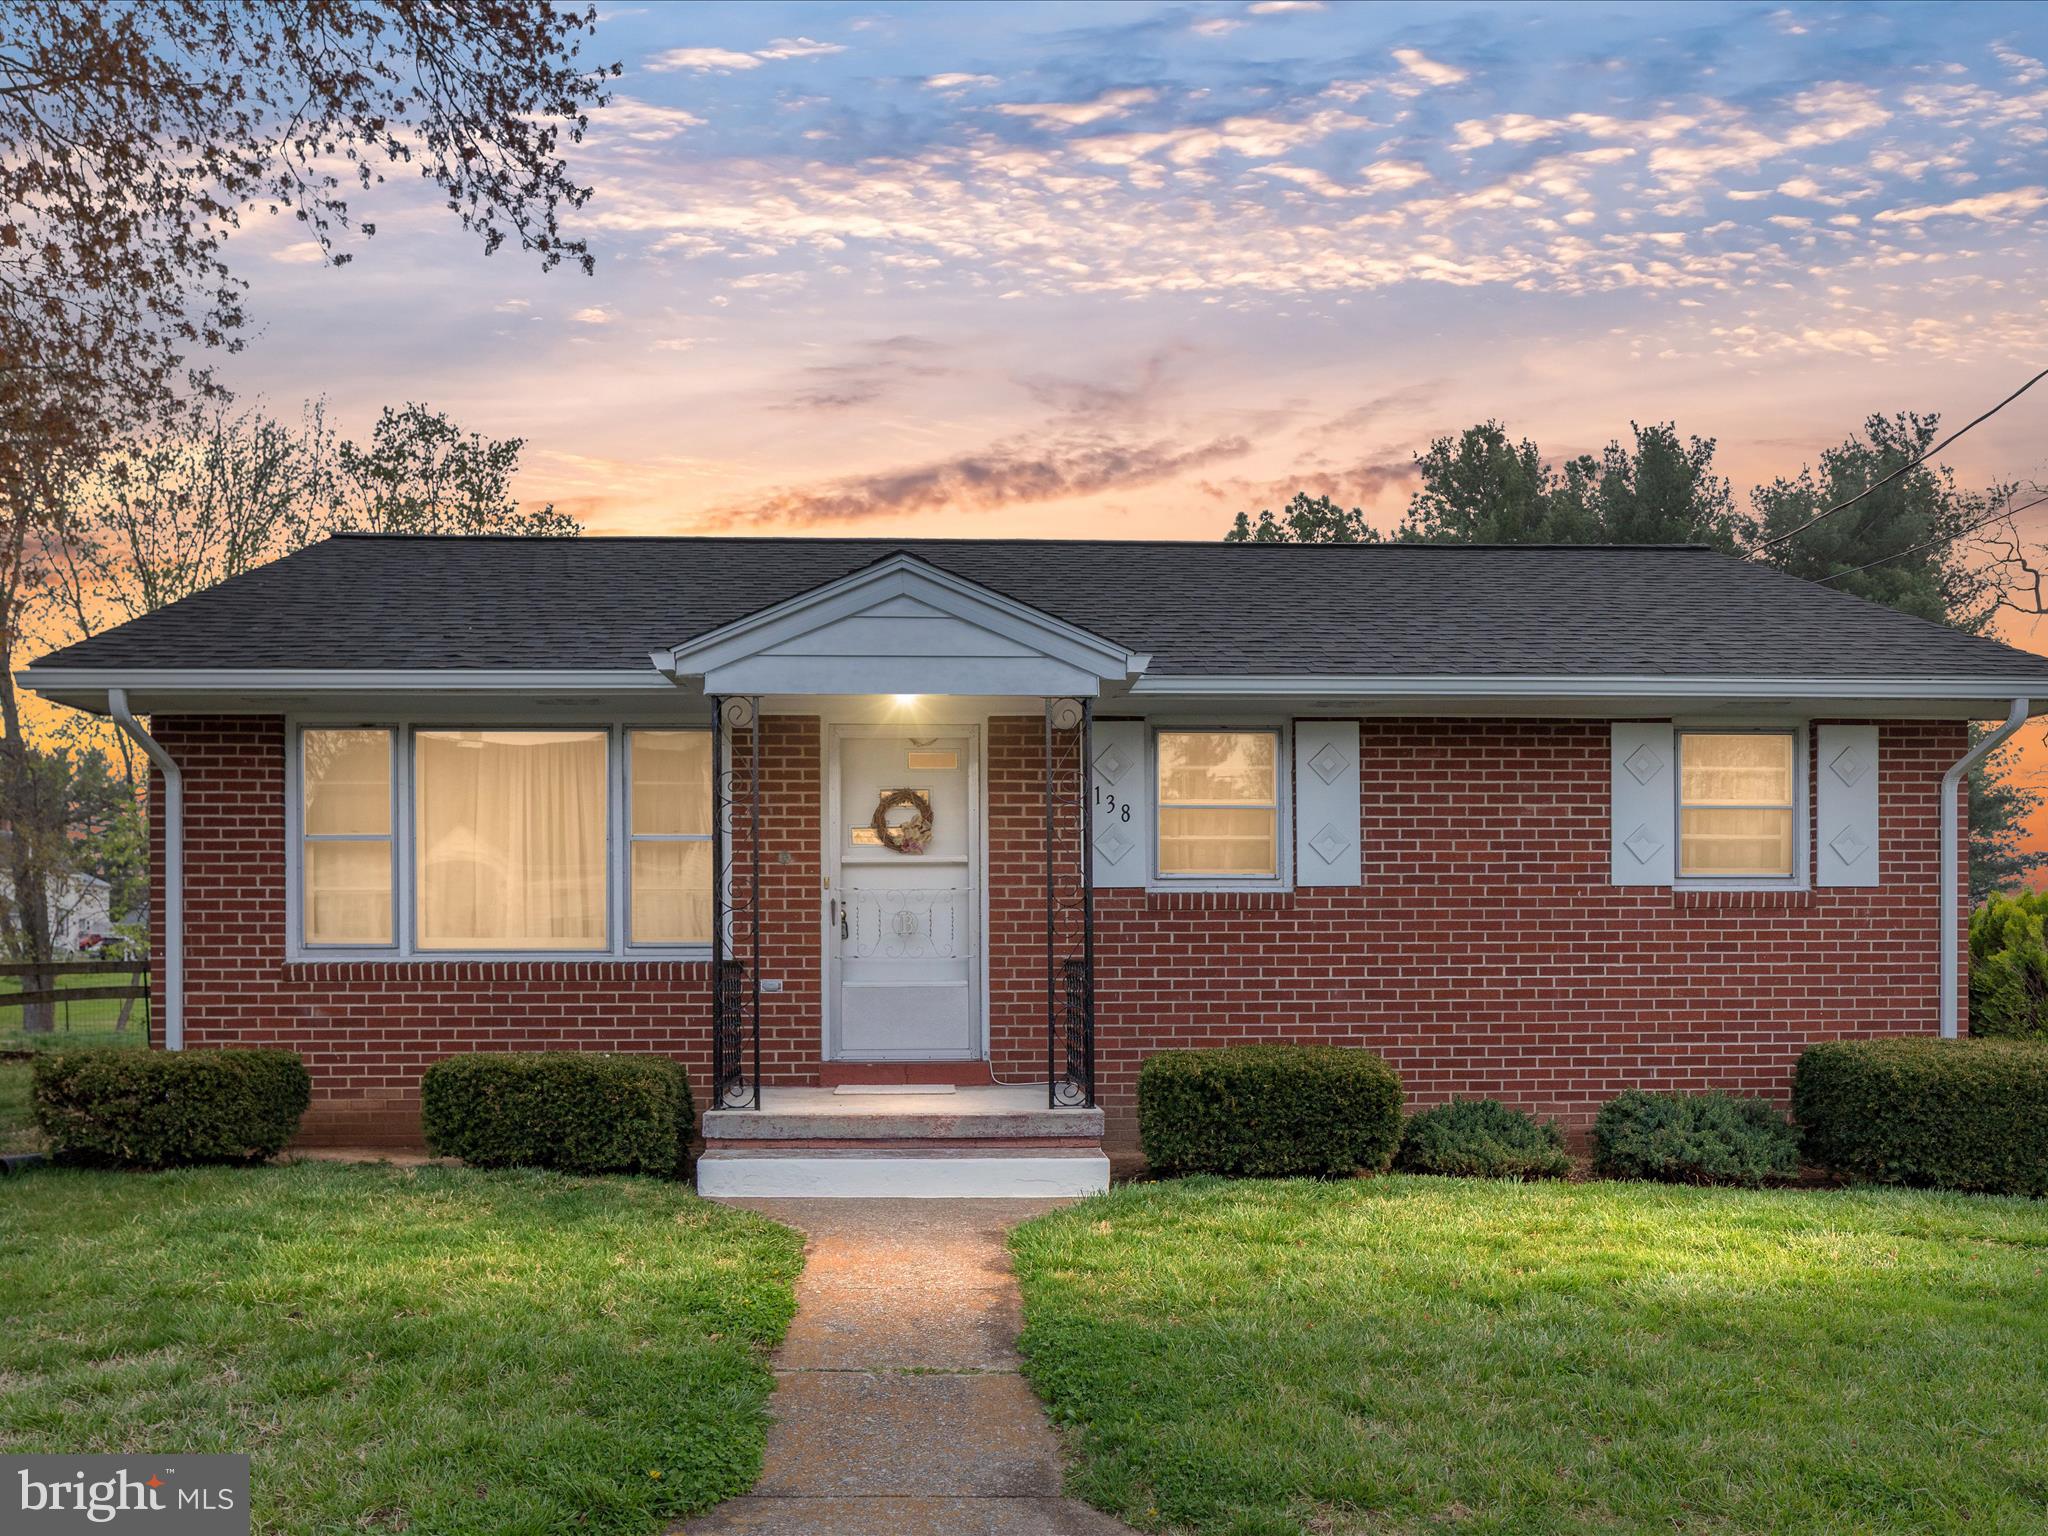
Welcome to this Beautiful 1-Bed condo in Belle View! Located just off the GW Parkway, this coveted location is close to it all. When you come in, you'll find a built-in bookshelf, and built-in bench/shelves, giving you a stylish storage solution. With Gleaming Parquet floors, Stainless Steel appliances in the Kitchen, this is one handsome unit. There is generous space between the buildings, letting this home flood with light from its Northern and Southern exposures. Abundant lot and street parking! Generously sized Storage Unit in the basement comes with the condo. Just minutes to Old Town and the Beltway and only steps to the GW Parkway Bike Path. It's a few short blocks to the completely redone Mt. Vernon Rec Center (Opening 2025) and Belle View shopping Center, packed with exceptional shops and restaurants. Don't miss this opportunity to own an exceptional unit in Belle View!
#VAFX2224342

ALEXANDRIA

6510 BOULEVARD VIEW B1

1 Beds

1 Baths

623 Sq.Ft.

$287,500

MLS#: VAFX2224342

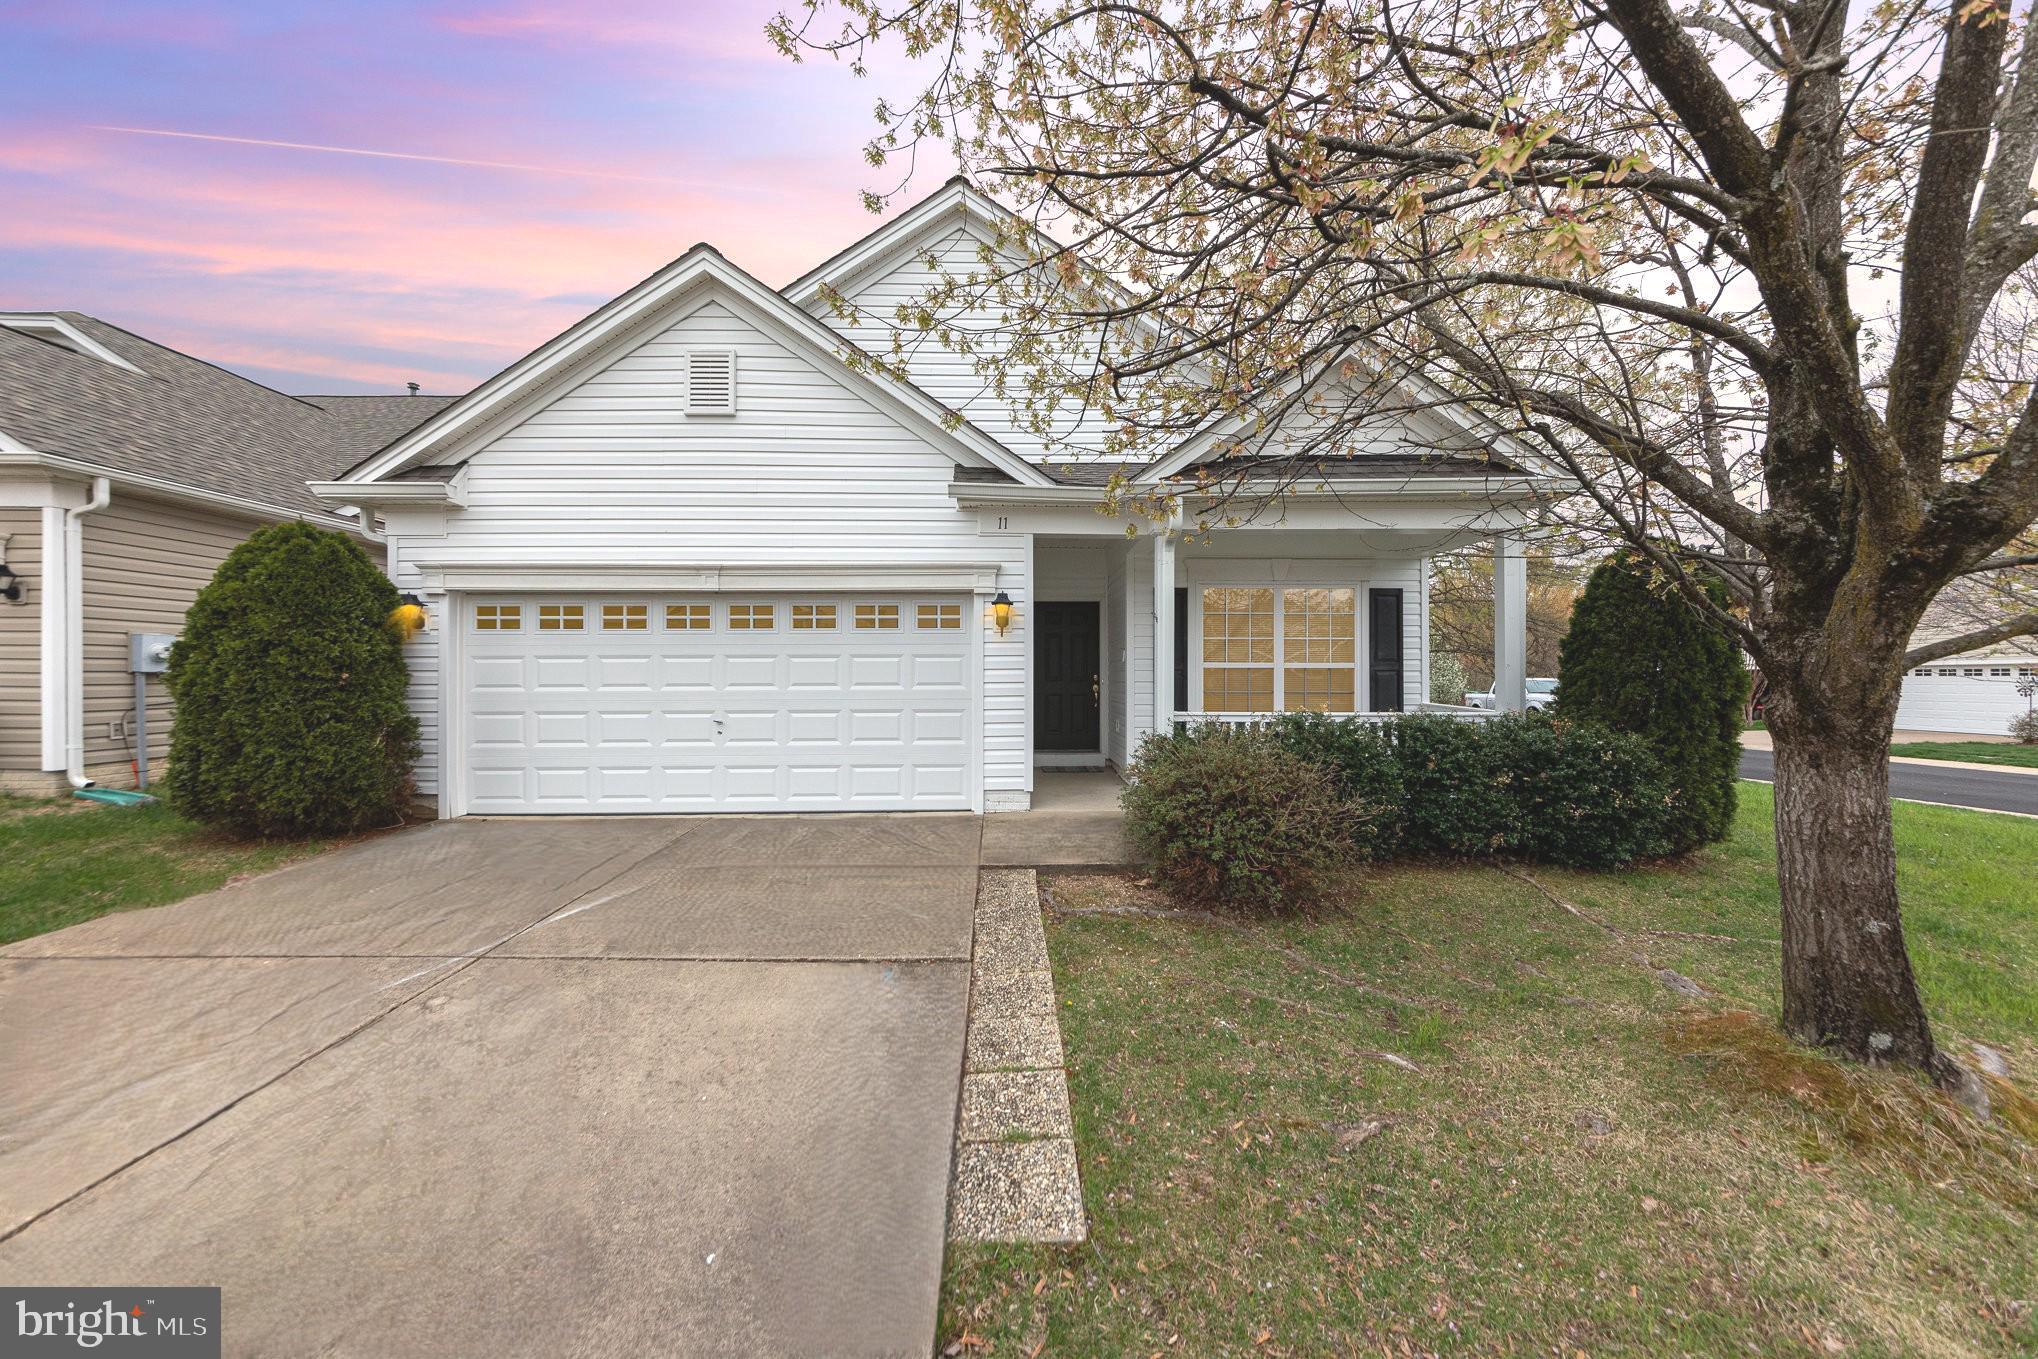
Discover your new home at 23479 Aldie Manor Terrace, Ashburn! This delightful 3-bedroom, 2.5-bathroom home offers 1,650 square feet of inviting space. Enjoy the comfort of new carpet throughout the upper level, complemented by fresh paint in every room. Located in a highly sought-after neighborhood, you'll have access to fantastic amenities that enhance your lifestyle. This home combines warmth and modern living in one perfect package. Don’t let this opportunity slip by!

Buckingham @ Loudoun Valley is a highly sought after neighborhood with TONS of amenities for every lifestyle. 3 outdoor pools, tennis/ paddleball courts, basketball courts, walking paths, local bus stops, and easy access commuting.
#VALO2091672

ASHBURN

23479 ALDIE MANOR TERRACE

3 Beds

2 Baths

1,627 Sq.Ft.

$529,000

MLS#: VALO2091672

1 ... 442 443 444 445 446 ... 666
* Listings identified with the FMLS IDX logo come from FMLS and are held by brokerage firms other than the owner of this website. The listing brokerage is identified in any listing details. Information is deemed reliable but is not guaranteed. If you believe any FMLS listing contains material that infringes your copyrighted work please click here to review our DMCA policy and learn how to submit a takedown request. © 2024. First Multiple Listing Service, Inc.
 - property

Send a message

Message successfully sent.

Your message

What is 3 + 4 ?

Reason for contacting?

I agree to receive email communication and understand I can unsubscribe at any time.

I agree to be contacted by Charis Realty Group via call, email, and text for real estate services. To opt out, you can reply 'stop' at any time or reply 'help' for assistance. You can also click the unsubscribe link in the emails. Message and data rates may apply. Message frequency may vary. Privacy Policy

Sign Out

Virtual Assistant

Would you like to take the next step with this property? We can help you schedule a showing or virtual tour, or send you more details.

Yes, I would like more information.

Thank You for Your Reply, One of Our Agents will contact you as soon as possible

No, maybe later.

Thank you, you can always contact me via email, phone number or through the contact form.

Realhub AI

Lucy - Your AI-Powered Realtor

Update Your Temporary Password

Personalize your search

Enter your email and we'll notify you immediately when new listings match what you're looking for.

or enter email address

Already have an account ? Login here

Continue your home search

I agree to receive communications and understand I can unsubscribe at any time.

I agree to be contacted by Charis Realty Group via call, email, and text for real estate services. To opt out, you can reply 'stop' at any time or reply 'help' for assistance. You can also click the unsubscribe link in the emails. Message and data rates may apply. Message frequency may vary. Privacy Policy

Already have an account ? Login here

We use cookies

We use cookies primarily for analytics to enhance your experience. By accepting, you agree to our use of these cookies. You can manage your preferences or learn more about our cookies policy.