Properties

Browse or get in touch to schedule a walkthrough.

  • Nearby me
Price range

Popular Features

Community Features

Association

Property Features

Waterfront

View

Exterior Features

Interior Features

Style

10000 properties match your criteria

Updated 1 minute ago

E-Alert name
RARELY AVAILABLE sophisticated F model available. This thoughtful residence offers 2,227 square feet of spacious living intended to please, 242 square feet of private balcony, and a private elevator that sets the stage for a  grand entry.  As you ascend towards the living room, the wall of windows will frame the miles of western unobstructed views.  Residence 1402 has 2 bedrooms, a den, 2 full baths, a powder room, floor-to-ceiling windows, and gleaming  white ceramic floors throughout.  The spacious den off the living room offers privacy and sun-filled view for those working at home. The Gourmet Kitchen features imported Snaidero cabinetry, upscale quartz countertops, and Sub-zero and Miele appliances, The Primary Suite features 2 walk-in wardrobes  and luxurious marble bath finishes with dual sinks. The guest bedroom also features a walk-in wardrobe and marble bath finishes. With the elegantly appointed lobby, the residences experiences the ultimate in living with first-class 24 hr concierge, doorman, complimentary valet parking always for you and your guests,  health and fitness center, yoga studio, club lounge for entertaining, all-season indoor pool, spa, and media/theatre room. Take a stroll down Georgetown, or enjoy an array of restaurants and entertainments , Turnberry offers all the privacy, the services, the lifestyle you would expect in First Class Living.
#VAAR2055272

ARLINGTON

1881 N NASH STREET 1402

2 Beds

2 Baths

2,227 Sq.Ft.

$1,890,000

MLS#: VAAR2055272

Spacious brick home in N Arlington in sought-after school district.  4 bedrooms and 3 full baths. Sunny kitchen with granite counters and SS appliances. Nicely landscaped with a stone patio off dining room for easy entertaining and a fully fenced backyard. Separate formal living and dining rooms, large sun-room off of dining room, hardwood floors through-out most of main and upper floors. Family room in lower level with plenty of space to play or relax. Two wood burning fireplaces, 1 car garage, laundry room, plenty of storage space including shelving. Landlord/owner has kept this home very well maintained. Jamestown Elementary, Williamsburg and Yorktown High Schools. To apply for applications, visit: https://apply.link/6Mo0qRc
#VAAR2055290

ARLINGTON

4520 41ST STREET N

4 Beds

3 Baths

2,298 Sq.Ft.

$5,200

MLS#: VAAR2055290

A Hickory Hall beast!  Situated on a massive lot spanning over half an acre, this brick rambler is spacious and stylish.  The main level features a chef's kitchen with a hibachi grill, and an inviting living area with a showstopping fireplace.  The fully finished lower level gives you tons of options with additional bedrooms, bathroom, and living space.  Freshly painted throughout, with refinished hardwood floors on the main level.  Perfect for relaxing, entertaining, and whatever else you might fancy- this oasis is calling your name.
#VAFX2215588

FALLS CHURCH

6904 HICKORY HILL ROAD

4 Beds

3 Baths

2,579 Sq.Ft.

$874,900

MLS#: VAFX2215588

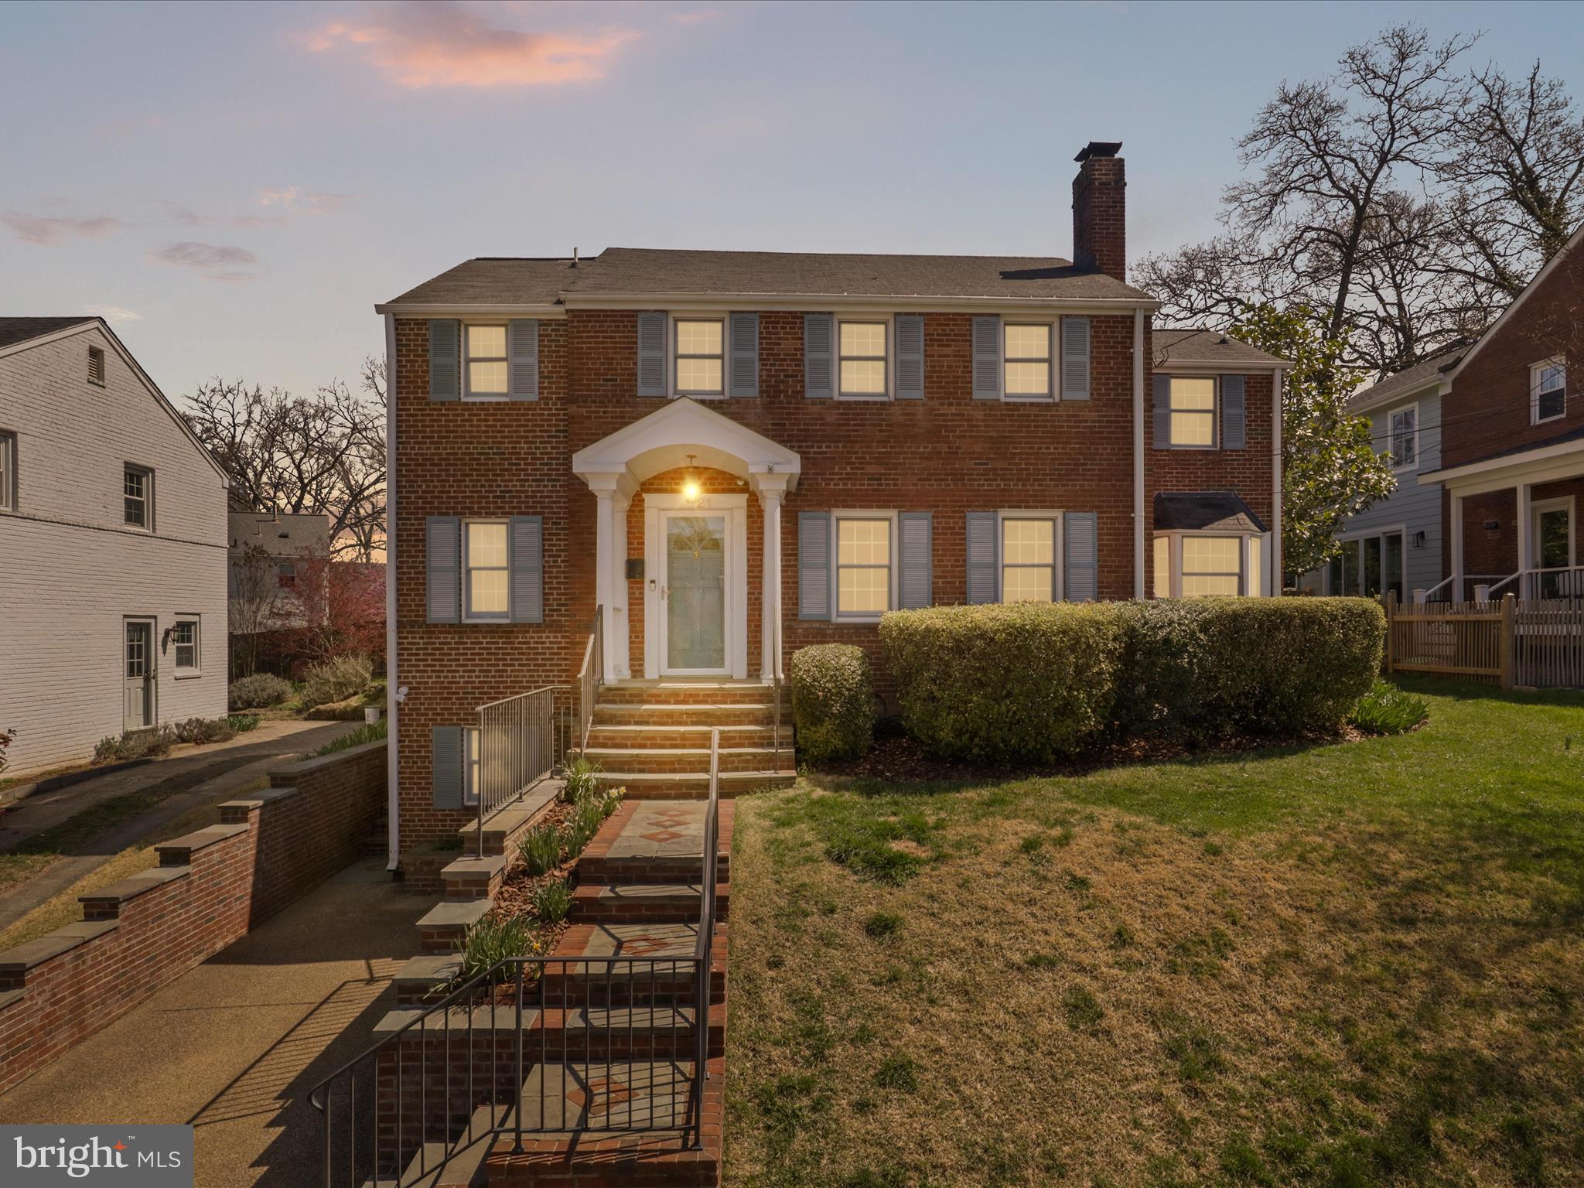
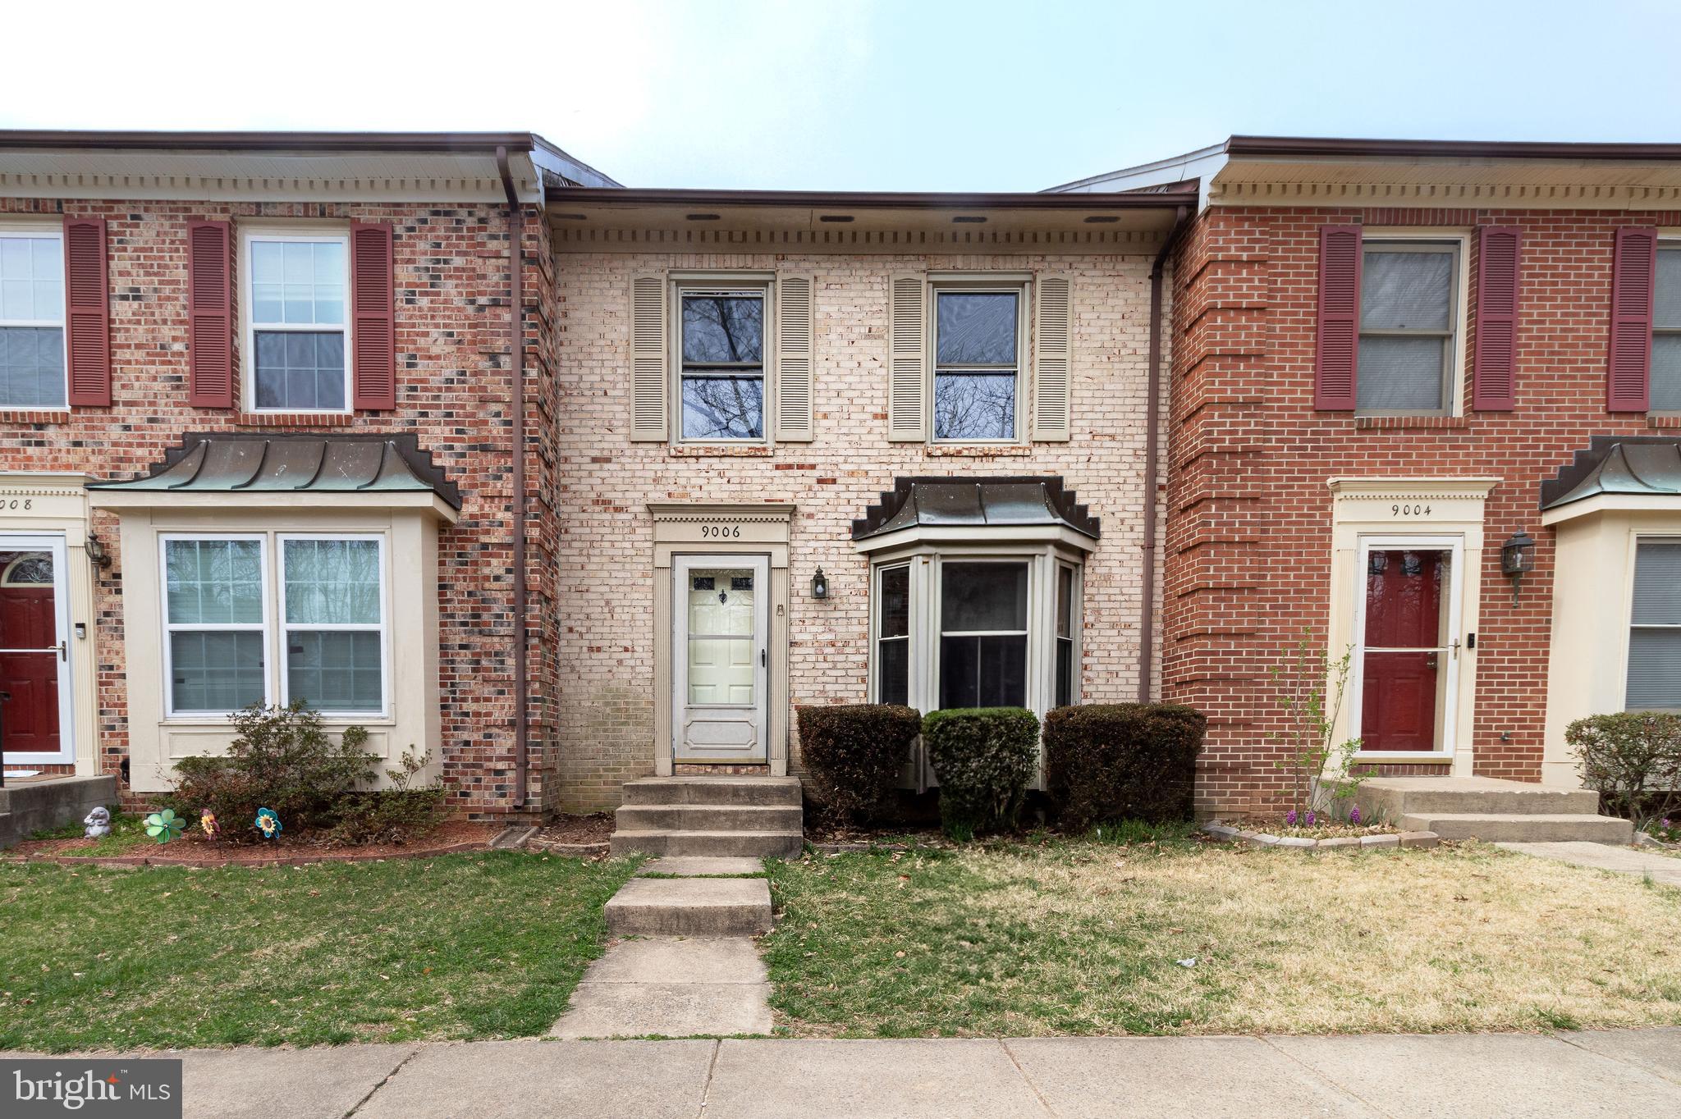
Nestled in the desirable Waverly Hills, this charming brick Colonial exudes timeless appeal. Step inside to find beautifully preserved wood floors that flow seamlessly throughout the main level, complemented by hand-carved plantation shutters and new windows. The inviting living room boasts a wood-burning fireplace and access to the screened porch—perfect for outdoor relaxation. Adjacent to the kitchen, the formal dining room provides an ideal space for entertaining, while the kitchen showcases sleek stainless steel appliances and a stylish tile backsplash. A powder room completes this level.
<BR>
<BR>
Upstairs, are three spacious bedrooms, each offering comfort and privacy. The finished basement is a true standout, featuring a stunning historic brick accent wall, wood-burning fireplace, and a cedar closet—an ideal space for storage or extra living area. A newly installed sewer line adds peace of mind for years to come.
Outside, the possibilities are endless, with a rear deck overlooking the landscaped garden, providing a serene retreat. The long, paved driveway is accented by a striking Shenandoah Stone front wall, adding to the curb appeal of this exceptional property.
#VAAR2054766

ARLINGTON

4508 20TH STREET N

3 Beds

1 Baths

1,761 Sq.Ft.

$1,149,750

MLS#: VAAR2054766

Perfection! Impeccably sited on over 2.5 Acres of Wooded Privacy at the end of an Oakton Cul de Sac, this 6 Bedroom 5.5 Bath home offers roughly 6150 square feet of comfortable and updated space on three comfortable levels. A large welcoming foyer ushers you in with creamy tile and an elegant curved hardwood staircase. Stylish, updated details are found throughout the home.The main level offers a lovely blend of large, formally defined rooms (living room and dining room and main-level study) and wide openness at the rear of the home, revealing an expansive, well appointed kitchen with stainless steel appliances, breakfast room and great room vista, for practical living. Beautiful architectural details abound, including arched entries and transoms, deep dentil molding, built in bookcases and 2 warm and inviting fireplaces, which adorn the living room and great room. Two staircases unite the main and upper levels. The dining room and formal living room are ideal for entertaining. Almost every room beckons you outdoors with idyllic views through expansive French doors onto decks or the screened porch. The great room offers a cathedral ceiling, access to the deck and a screened porch and a second staircase to the upper level, as well as a wood burning fireplace. A laundry room (1 of 2) and powder room complete the main level. The upper level offers 4 generous bedrooms including a spacious owner's suite. This suite offers a generous bedroom, dressing room, walk in closet and a stylishly updated spa-like bath with seamless shower and modern stand alone tub. A second suite features a cathedral ceiling and private bath. Two other bedrooms share a buddy bath (each ejoy their own private vanity however). The walk-out lower level is expansive and offers endless stylishly renovated space and includes a family room, in-law suite, bedroom and den/bonus room, laundry, mudroom & two full baths. Two bedrooms , each with its own full bath. The family room offers space for play or TV viewing, and a wet bar is a perfect combination for all sorts of entertaining.
#VAFX2228772

OAKTON

11314 TIMBERLINE DRIVE

6 Beds

5 Baths

6,150 Sq.Ft.

$1,670,900

MLS#: VAFX2228772

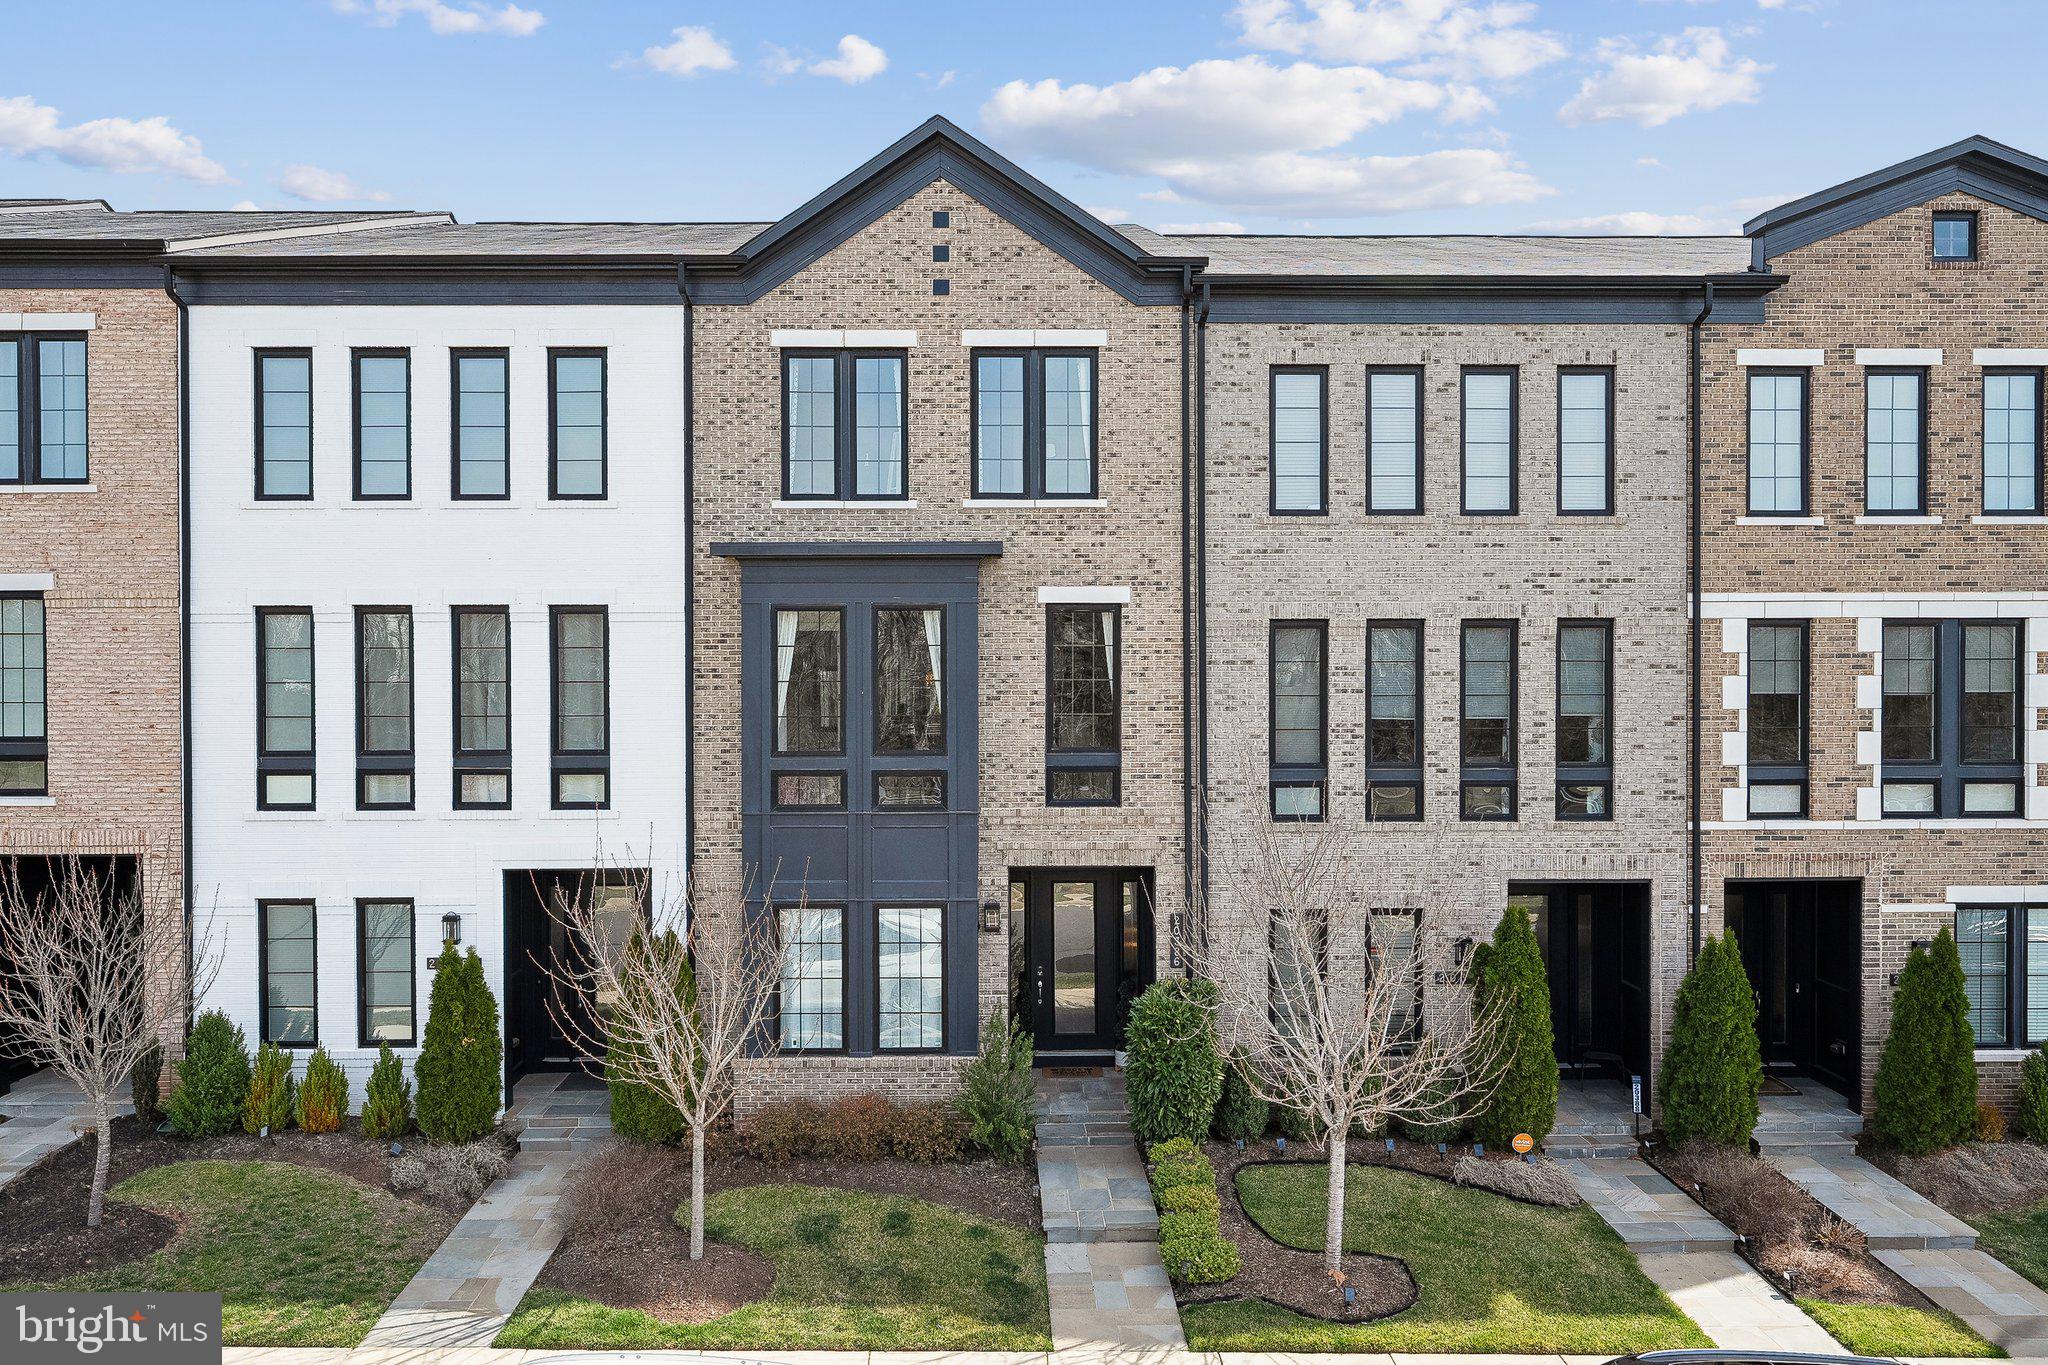
Nestled within the esteemed Potomac Shores community in Dumfries, Virginia, this meticulously maintained townhome with fenced yard offers a harmonious blend of elegance and functionality. The stately front facade opens to reveal an open concept living space adorned with exquisite flooring, and plenty of windows-creating a bright and airy ambiance throughout. The eat-in kitchen features granite countertops, an expansive island, stainless steel appliances, a spacious pantry, and an abundance of cabinetry and counter space, making it a chef's delight. Adjacent to the kitchen, the generous breakfast nook and living room provide ideal spaces for relaxation and entertainment. A well-appointed half bath adds to the convenience of this level. Upper-level living offers an elegant primary bedroom which boasts a roomy walk-in closet and an en suite bath complete with a double vanity, walk-in shower, and toilet area. Two spacious bedrooms share a full guest bath, ensuring comfort for family and guests alike. The upper level also includes a laundry area, enhancing the home's functionality. The lower level has a sizable room that offers flexibility to serve as a fourth bedroom, playroom, office, or media room, adapting to your lifestyle needs. This level also features a half bath and direct access to the two-car garage, that includes an extra storage nook for your convenience. Complete with a fenced in yard, this townhome harmoniously combines refined living with the unparalleled amenities of Potomac Shores, offering an exceptional lifestyle! Photos Taken 4/2/2025. More about Potomac Shores… Potomac Shores offers a wealth of amenities, including the Shores Club—a private social and recreational center featuring a modern fitness barn, competition pool, and various social spaces. Residents can enjoy the Woods Rec Center, multiple sports fields and courts, miles of walking and biking trails, and the Canoe Club with a 100-foot pier for boating and fishing on the Potomac River. The Potomac Shores Golf Club, designed by Jack Nicklaus, offers an 18-hole championship course with dramatic vistas and elevation changes, providing a premier golfing experience. The community is strategically located near shopping centers, dining establishments, and recreational options, ensuring that all your needs are met. Schedule to view now-this beauty will not last!!!
#VAPW2091042

DUMFRIES

2107 HEMLOCK BAY ROAD

4 Beds

2 Baths

2,078 Sq.Ft.

$560,000

MLS#: VAPW2091042

Welcome to 1551 Bennington Woods Court, an elegant haven nestled in the heart of Reston, VA. This exquisite home, completely renovated in 2025, offers an inviting blend of modern sophistication and timeless charm. With 1,220 square feet of thoughtfully designed living space, this residence is ready to welcome its new occupant.

Step inside to discover the warmth of new flooring and plush carpet underfoot, complemented by a fresh coat of paint that graces every wall. The home boasts three spacious bedrooms and two and a half pristine bathrooms, each featuring contemporary fixtures and finishes. The kitchen, a culinary enthusiast's dream, is equipped with brand-new appliances, ensuring every meal is prepared with ease.

The deck off the kitchen is perfect for al fresco dining or simply enjoying a morning coffee. Below, a large patio offers additional space for outdoor relaxation or entertaining.

Conveniently located just minutes away from the vibrant Reston Town Center, this property offers easy access to an array of restaurants, bars, and shops, enhancing your living experience with endless options for dining and leisure. Completing this offering is an expansive basement and assigned parking, providing convenience and ample storage. Discover the perfect blend of elegance and comfort at 1551 Bennington Woods Court your new home awaits!

No smoking allowed, tenant pays for all utilities, and need to provide renters insurance.
#VAFX2230846

RESTON

1551 BENNINGTON WOODS COURT

3 Beds

3 Baths

1,220 Sq.Ft.

$3,300

MLS#: VAFX2230846

IN-CONSTRUCTION ESTIMATED DELIVERY DATE MARCH 30, 2025.  Gated, lakefront community filled with amenities like fishing, boating, play and picnicking areas. This gorgeous home is situated on a large 1.18 acres corner lot with an attractive exterior and provides room to grow in its versatile floor plan. Features include upgraded LVP flooring throughout main living room, kitchen and dining areas , 9 ft ceilings w/ample storage, open kitchen w/granite counter tops, stainless steel appliances, walk-in pantry, white solid wood cabinets w/soft close drawers and French doors to the 12 x 12 rear deck. Located on the upper level is the open living room with gas fireplace that flows into the kitchen and dining areas. The primary bedroom suite hosts a walk-in closet and private full bathroom with double sink vanity, soaking tub with picture window to the rear yard and separate shower. The second and third bedrooms along with a full hallway bathroom finish this level. Bedrooms, upper hallway and stairs are carpeted. Moving to the lower level you will have even more space to expand with two large bedrooms and the 3rd full bathroom along with the laundry room. If you do not have a need for the two additional bedrooms, they would make for a great home office, home school or rec room. The oversized garage with double doors with openers is entered off the lower level and offers additional storage in the bonus room at the rear of the garage. This space is great for holiday storage, lawn equipment, motorcycles, gym equipment, workshop or many additional uses.   In addition to the gorgeous lot and home, there is also a boat slip that conveys.  Schedule today! Pictures are of a similar recent build to show room sizes-colors may vary slightly. Septic perk is for 3 bedroom.
#VASP2030850

BUMPASS

11312 PINEY FOREST DRIVE

5 Beds

3 Baths

2,500 Sq.Ft.

$535,000

MLS#: VASP2030850

Experience the pinnacle of modern elegance in this exquisite 2-bedroom, 2-bathroom condominium at The Pierce, Rosslyn’s premier luxury residence. Designed for both comfort and sophistication, this home boasts floor-to-ceiling windows, bathing the space in natural light.
The sleek, high-end kitchen features gas cooking, top-tier appliances, and stylish cabinetry—perfect for culinary enthusiasts. Beautiful hardwood floors flow throughout the unit, adding warmth and refinement. A large laundry room with a deep sink offers convenience, while the private balcony provides an ideal setting for al fresco dining or a peaceful morning coffee.
Residents of The Pierce enjoy 24-hour concierge services, a rooftop patio with gas grills and panoramic views of DC and Arlington, and a rooftop community room designed for relaxation or entertaining. Additional amenities include a state-of-the-art gym on the second floor, a dedicated yoga room on the third floor, and a spectacular rooftop pool for unwinding in style.
This unit comes with two reserved parking spaces and is ideally located in the heart of Rosslyn, just steps from grocery stores, top-rated restaurants, and the Metro. With easy access to DC, I-66, and Amazon HQ2, this home offers unparalleled convenience in one of the region’s most sought-after neighborhoods.
Don’t miss this rare opportunity to live in a luxury residence at The Pierce—where modern design meets urban sophistication.
#VAAR2055066

ARLINGTON

1781 PIERCE STREET N 406

2 Beds

2 Baths

1,320 Sq.Ft.

$5,250

MLS#: VAAR2055066

Welcome to this lovely H.O.M.E! Absolutely stunning & an incredible home located in the most coveted neighborhood of Manassas built by a renowned builder in the nova area! This home is bustling with lovely upgrades throughout! Open doors to a Sun lit & bright open space floor plan. Hardwoods exude a legacy feel in the entryway, living areas, and kitchen, beneath a rare combination of stylish and natural lighting. The gourmet chef-inspired kitchen features granite/quartz counters and upgraded stainless steel appliances! A classic island configuration maximizes workspace and flexibility. The floor plan  opens to deck for you to enjoy your evenings with wine, coffee or morning cups of tea as well as grilling out on weekends with family & friends! The upper level has 3bedrooms with 2 full baths & Laundry. Incredible master br has plenty of walk-in closet space to let your wardrobe breathe. The finished walkout basement, can be used as a rec room or multi purpose room & has a half bath.  It also opens up to Vinyl fence & lovely patio. 2 car garage with lots of parking in the community! The home is mere minutes from various shopping/dining destinations (Davis Ford Crossing Shopping Center, Signal Hill Shopping Center, and Manassas Shopping Center), and the natural allurements of Signal Hill Park. "Be right there" radius also includes schools (Bennett Elementary School, Parkside Middle School, and Osbourn High School). Don't miss this special Manassas opportunity among the contemporary construction of the gated Bradley Square development in the Historic District neighborhood! Come fall in love & Schedule your showings NOW!
#VAPW2090360

MANASSAS

8914 HAVERSACK HUNT WAY

3 Beds

2 Baths

2,346 Sq.Ft.

$3,300

MLS#: VAPW2090360

OH SHENANDOAH! RARE RIVERFRONT RECREATIONAL LOT WITH A MAJESTIC STONE CHIMNEY.  
Half an acre along the Shenandoah River, just down the road from well-known Watermelon Park. Convenient to Rt. 7 and Berryville. Park your RV on this beautiful camping lot any time you can get away. Enjoy spectacular water views and your own direct river access.  Fish, swim, tube, canoe or kayak to your heart's content. Build a fire in the recently repointed chimney and grill while enjoying the ambiance of a campfire. Electric service is at the lot for your RV.  Approximately .5 of an acre with about 76 feet of river frontage. The land between the road and the river is part of this lot. The use of this land is for camping and recreational purposes only. It is not buildable (septic not possible). Lot size, water frontage are approximate.
#VACL2003170

BERRYVILLE

Lot D 629-87 LOCKES MILL RD

None Beds

None Baths

0.51 acres

$99,000

MLS#: VACL2003170

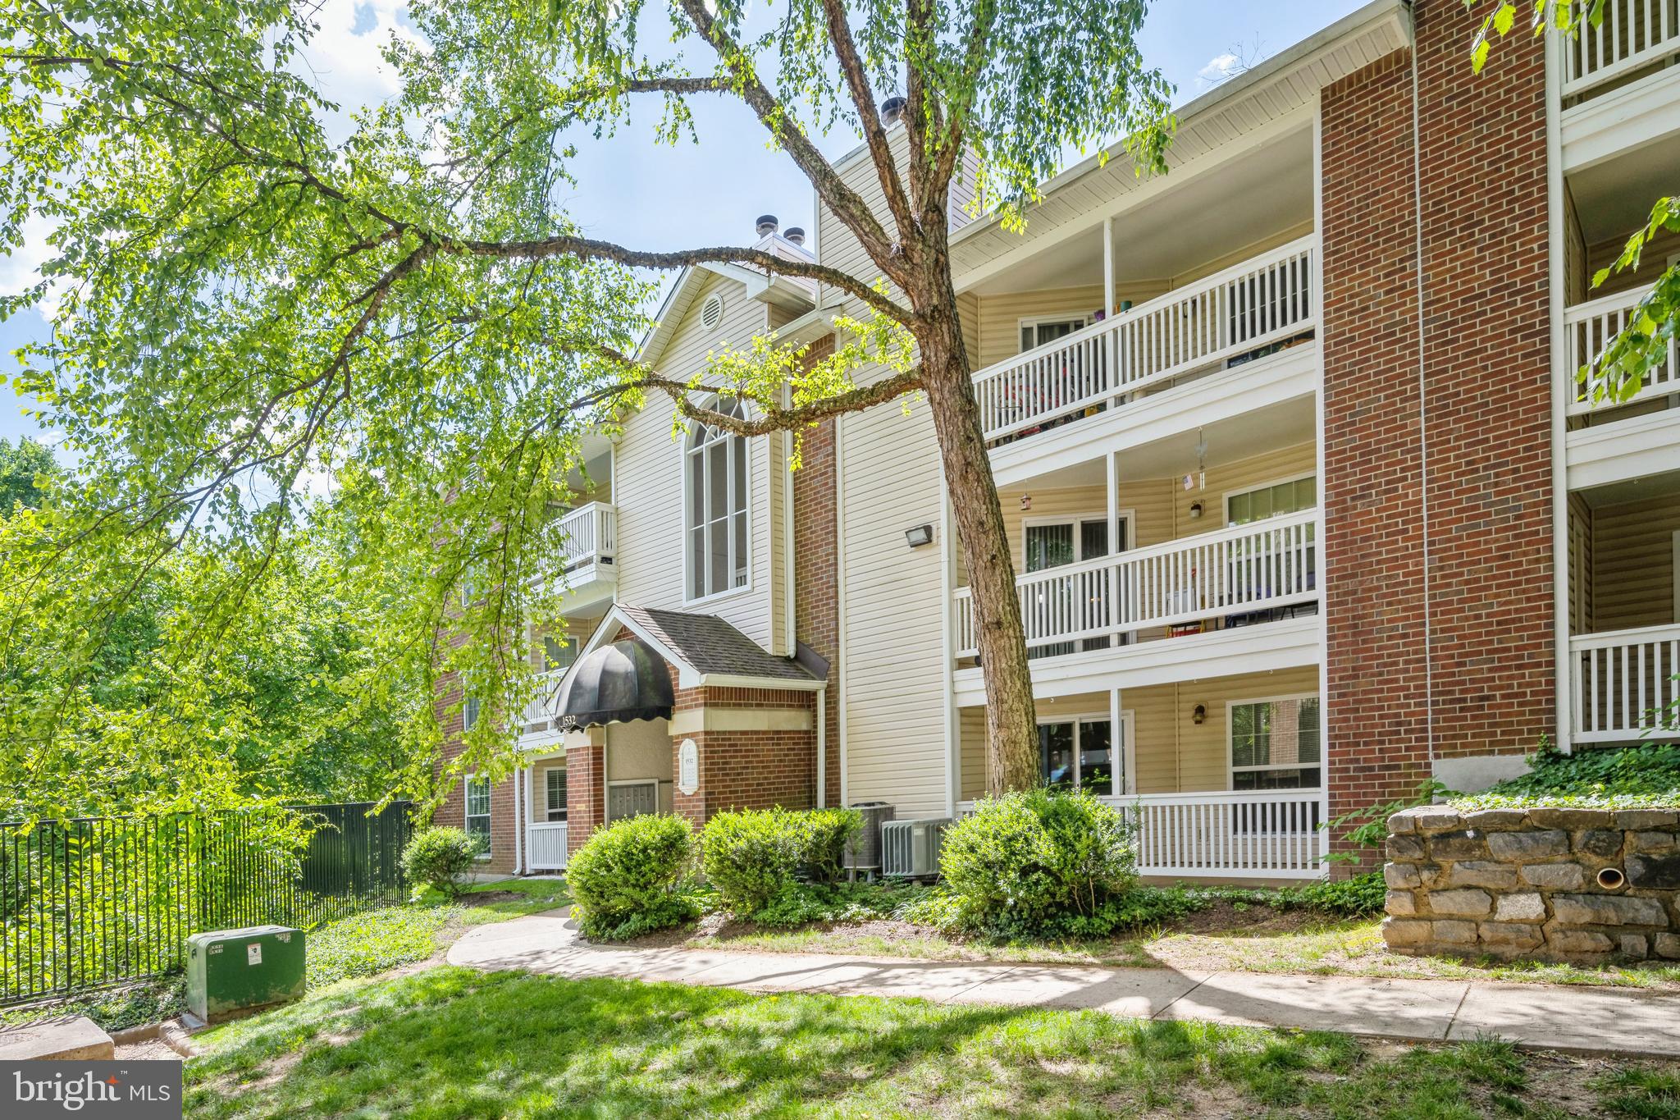
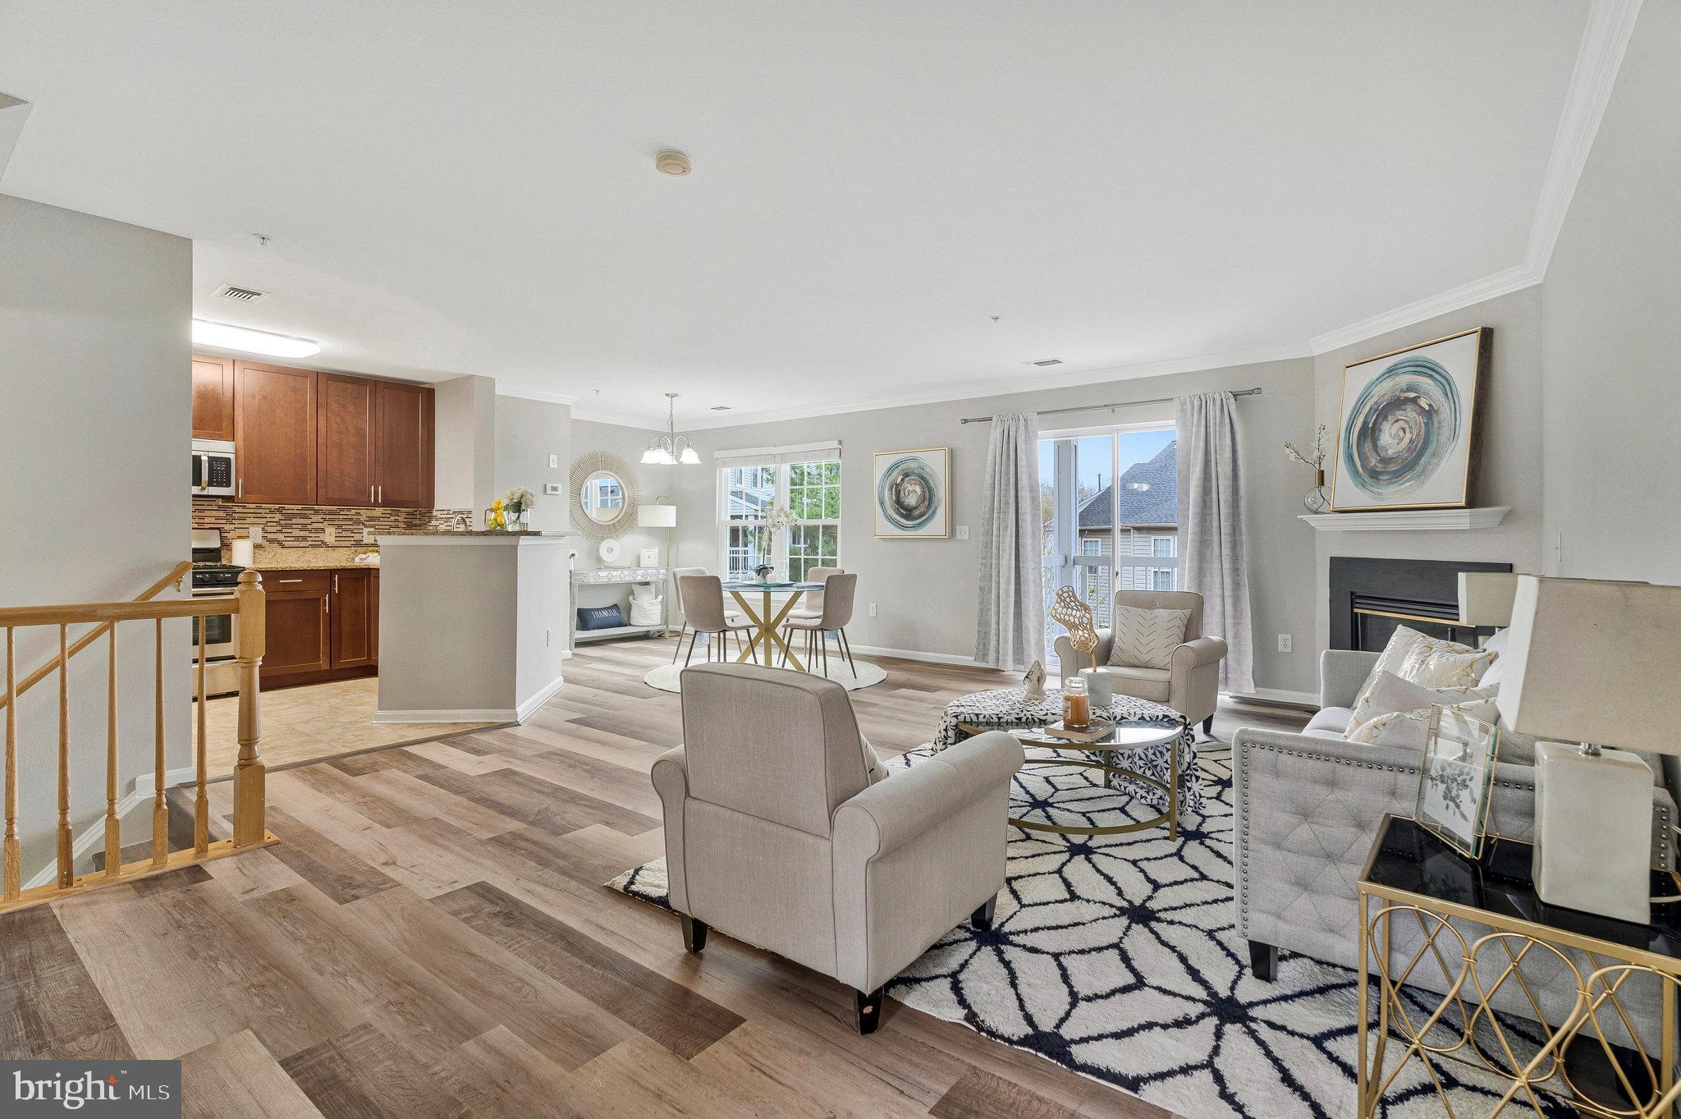
Beautiful condo. The kitchen has  granite counter tops and Stainless Appliances.  Spacious and open with lots of natural light.  In unit washer and dryer. Good size bedroom with 2 large closets. Storage room.  Community playground. Close to shopping, restaurants, schools, hospital, Nebasco Regional Park and Boardwalk.  Super location with VRE less than 1 mile away, Quantico, commuter bus close by too.
#VAPW2087166

WOODBRIDGE

15611 HORSESHOE LANE

1 Beds

1 Baths

625 Sq.Ft.

$1,550

MLS#: VAPW2087166

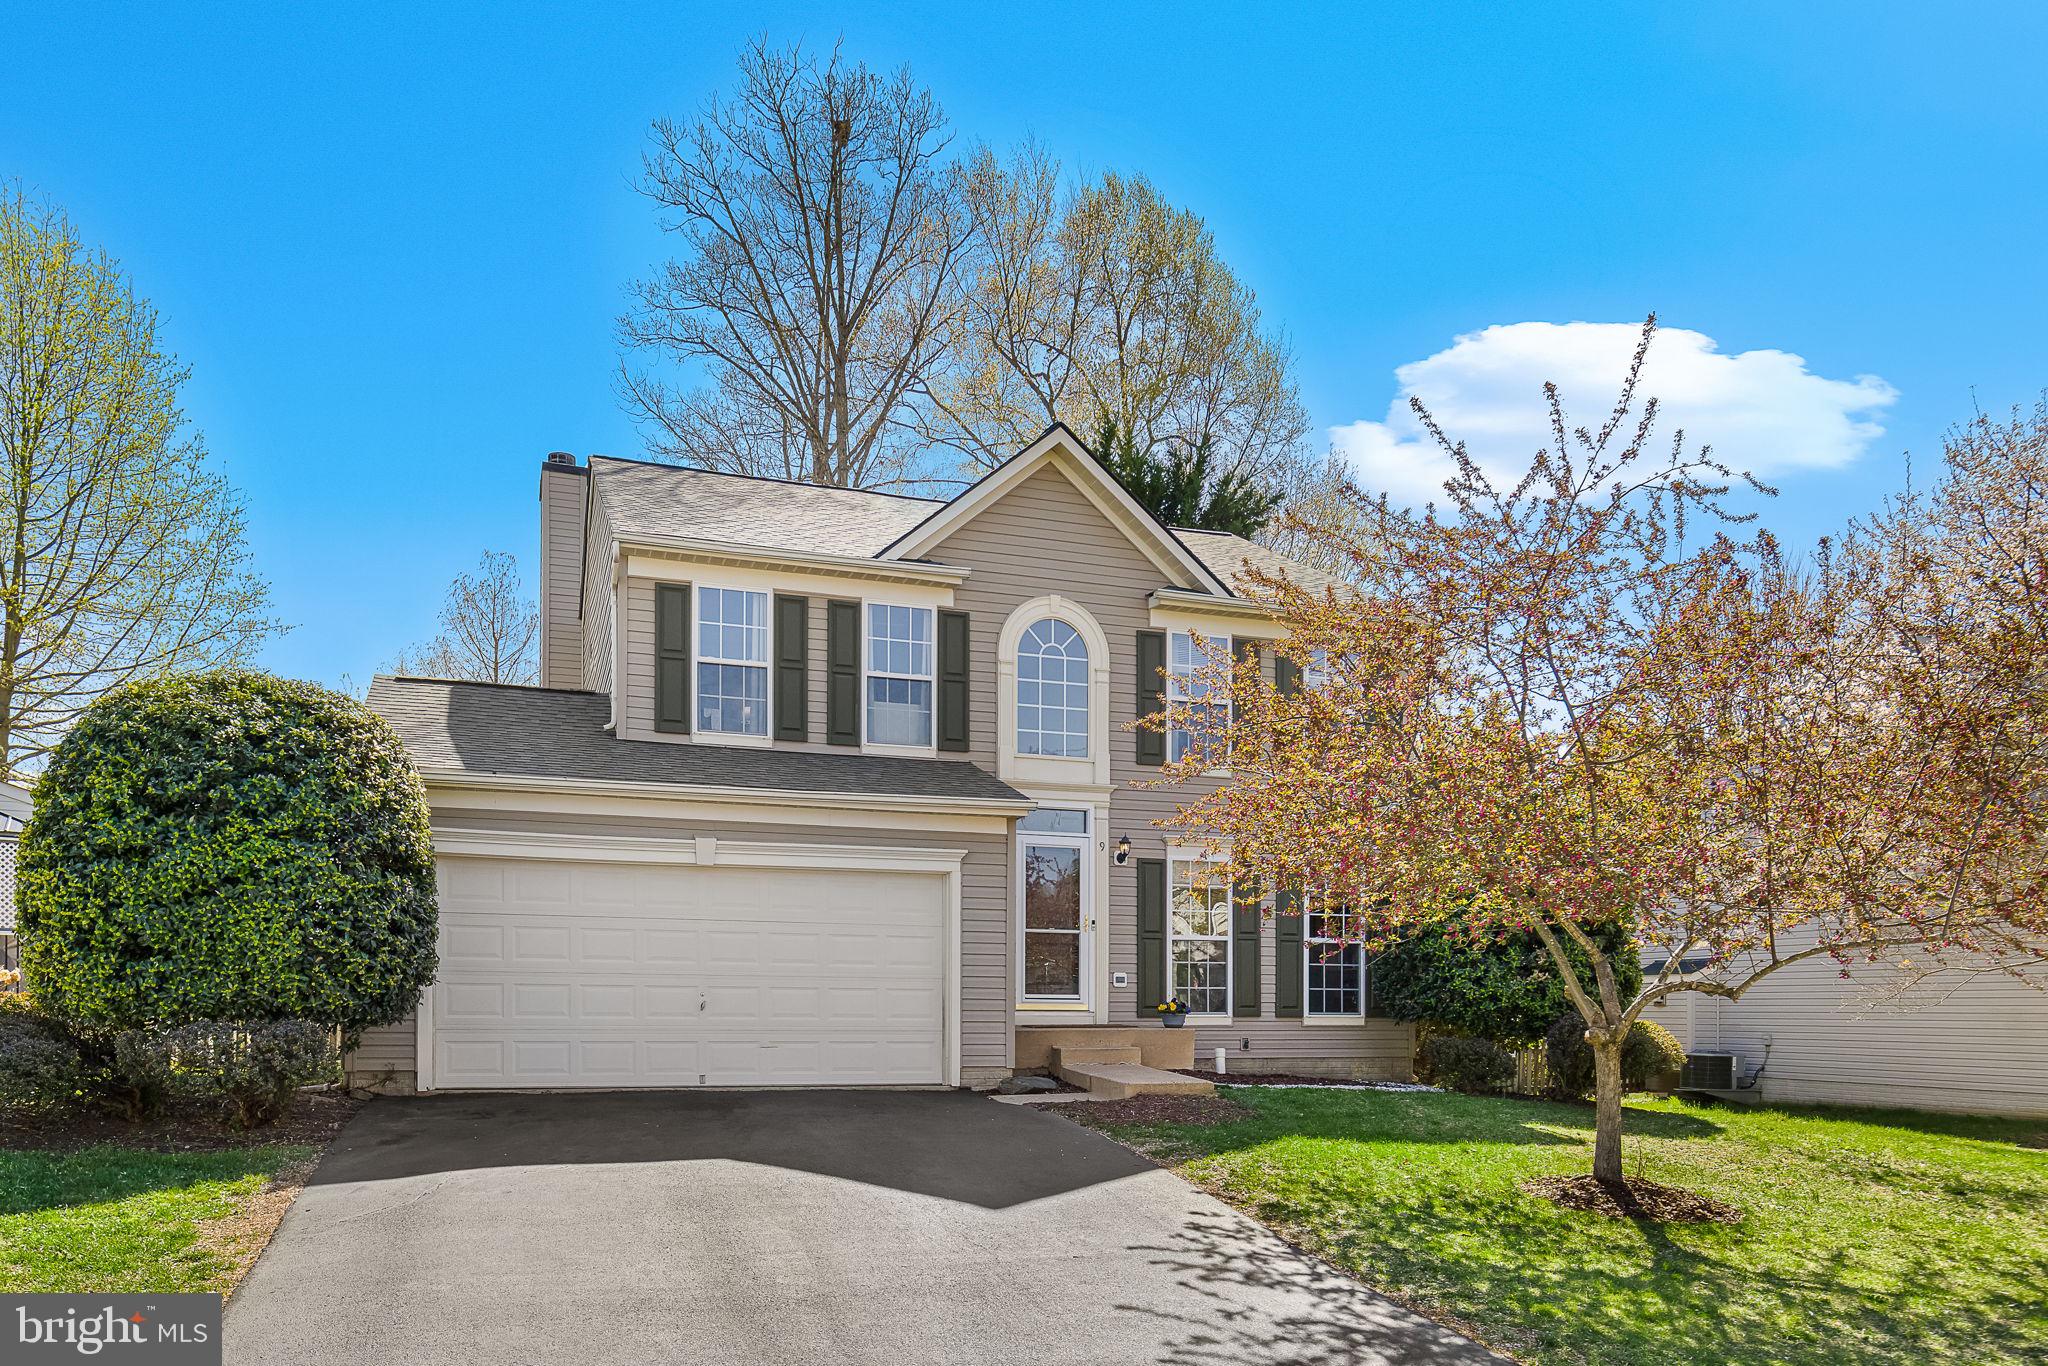
You have found the Home of Your Dreams!   A former model home, recently renovated, this beauty is move-in ready with plenty of updates.  One of the largest homes in the neighborhood, the two-story great room is open and bright with plantation shutters on the brand-new oversized windows.  Custom built-in shelves bookend the new gas fireplace providing warmth and elegance.  New wide-plank, laminate flooring has been installed throughout the main and upper levels.  Plenty of counter space can be found in the kitchen which showcases corian countertops, center island, brand new French-door refrigerator, new dual oven gas stove and pantry.  A formal dining room and living room are located on this level as well as an office/study.  The powder room is one of the three beautifully remodeled bathrooms in the home.  The upstairs landing overlooks activity in the great room and allows copious amounts of natural light to flow throughout the day.  A primary ensuite, with cathedral ceiling, offers a huge, walk-in closet as well as a remodeled bath.  Luxury tile, frameless glass shower and soaking tub with room for two are complimented by a dual-sink vanity and a second linen closet.    Three good-sized bedrooms complete this level with an updated bathroom.  The basement boasts another 1,300 sf of opportunity to design to meet the needs of your life.  Enjoy the outdoors on the front, stamped-concrete patio or the backyard deck.  The backyard is enclosed with new vinyl fencing on two sides with existing fencing on the opposite sides.  The backyard also has a large custom built shed with power to provide storage for all your seasonal gear or support your DIY dreams.  The Colonies of Park Ridge is a very private section of homes nestled in the back of the larger Park Ridge Subdivision with no drive-through traffic.  Community amenities include a pool, playgrounds, basketball courts and soccer fields.  The County library and Private Schools are located within this subdivision.  It is close to retail, restaurants and commuter lots.  You will find it all here!
#VAST2036980

STAFFORD

9 WENDOVER COURT

4 Beds

2 Baths

2,788 Sq.Ft.

$625,000

MLS#: VAST2036980

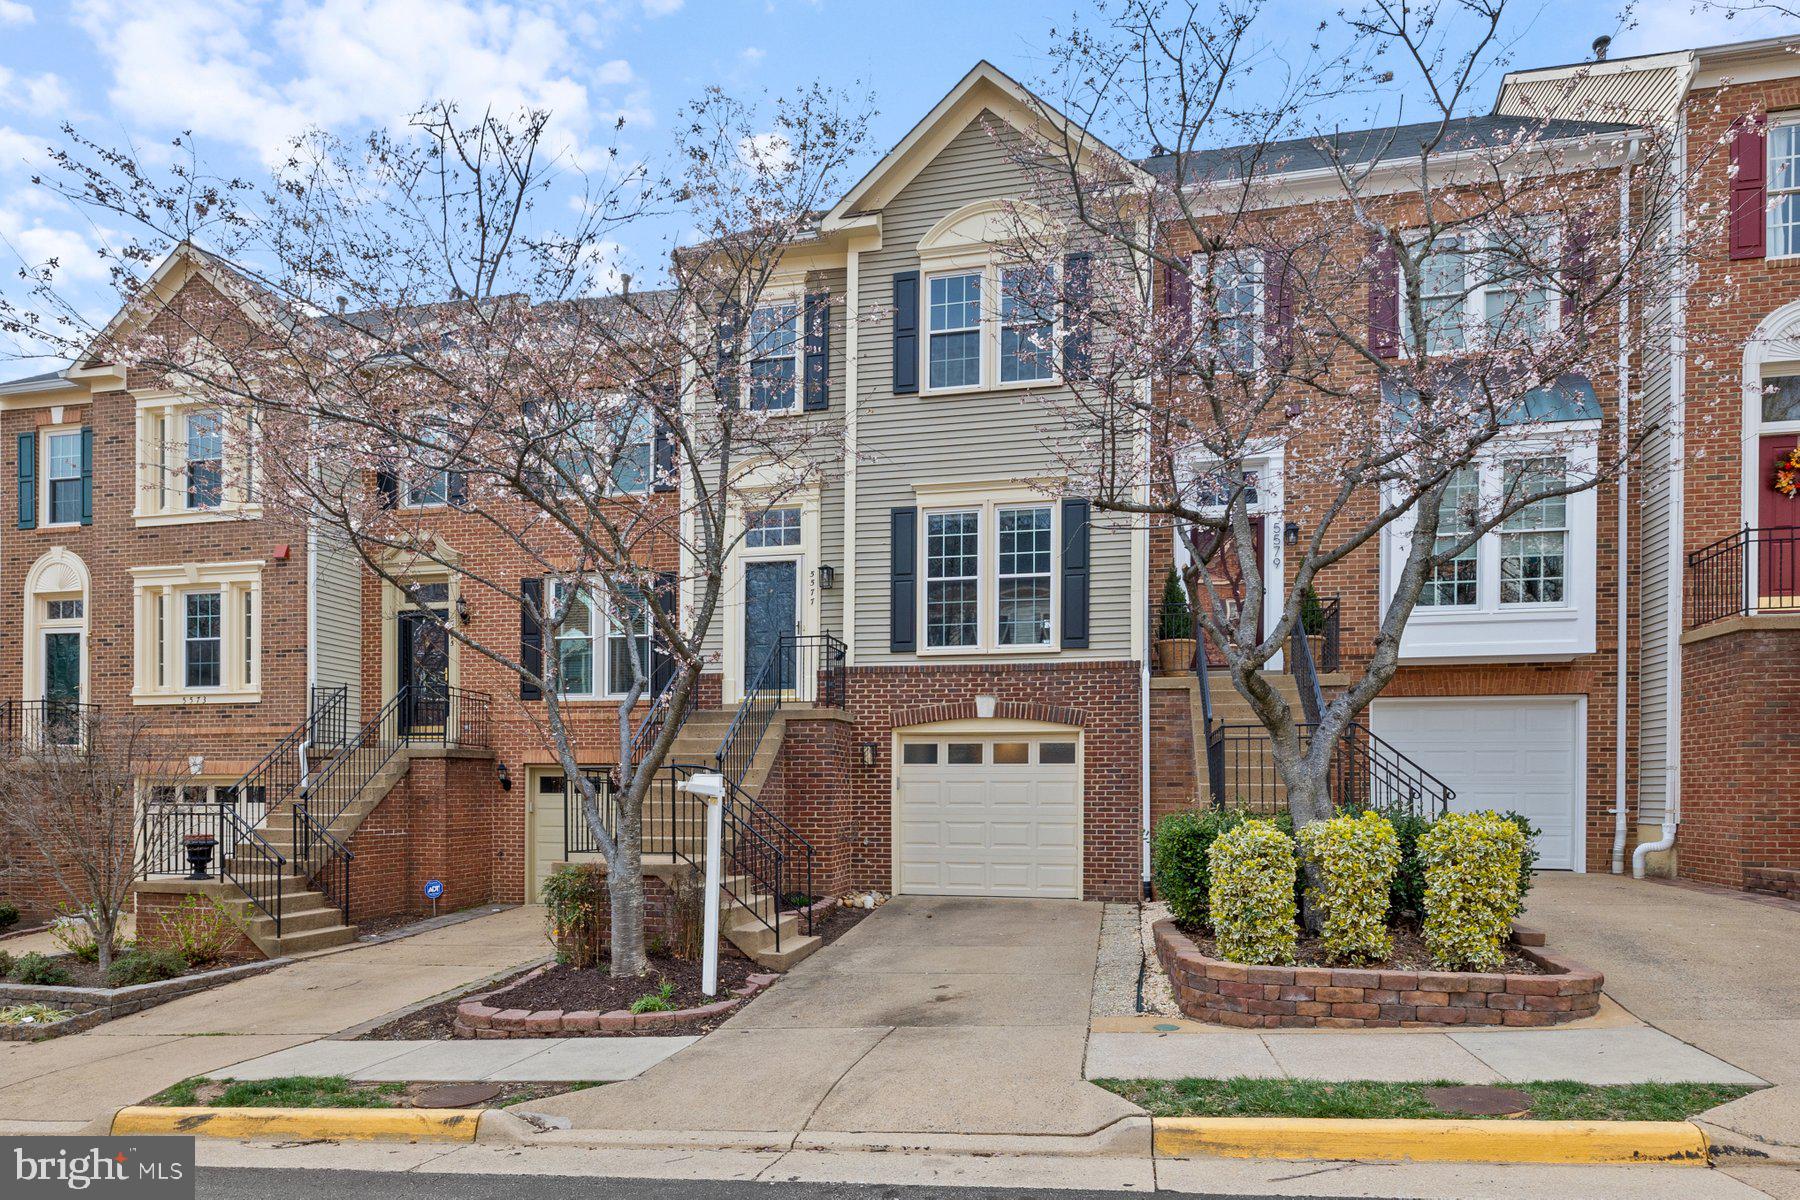
Don’t miss out on this exceptional opportunity to own a stunning single-family home in the highly sought-after Kingstowne community. Situated in a prime location, this home provides easy access to amenities, schools, and recreational opportunities. This charming 3-bedroom, 3.5-bathroom residence features a versatile bonus room, perfect for your unique needs. Enjoy the added convenience of a spacious 2-car garage, additional lower-level storage, and multiple living areas that cater to your lifestyle. Step outside to the beautifully upgraded backyard — perfect for entertaining guests or unwinding in tranquility.

This home has undergone numerous high-end upgrades, including a master bathroom remodel ($17K), a deck with newly replaced pressure-treated boards ($1K), and new vinyl plank flooring in the basement ($3K). The stairs and second floor have new carpet ($4K), and updated light fixtures, including recessed lighting added to bedrooms 2, 3, and the basement ($1.5K). A Tesla charger has been installed and will be left with the house ($1K). The washer and dryer were replaced in 2021 ($2K), and the kitchen features a fridge, dishwasher, and range/oven all replaced in 2023 ($3K). In 2023, the water main was replaced with high-quality Type K copper ($10K). Recent updates include a powder room renovation (2024), deck rail painting (2024), banister painting (2024), and basement powder room finishes update (2024). Additionally, the flooring on the stairs leading to the basement has been replaced in 2024. With these extensive upgrades, this home is truly move-in ready and perfect for anyone looking for a blend of comfort, style, and modern amenities.
#VAFX2227654

ALEXANDRIA

7510 CROSS GATE LANE

3 Beds

3 Baths

2,387 Sq.Ft.

$949,900

MLS#: VAFX2227654

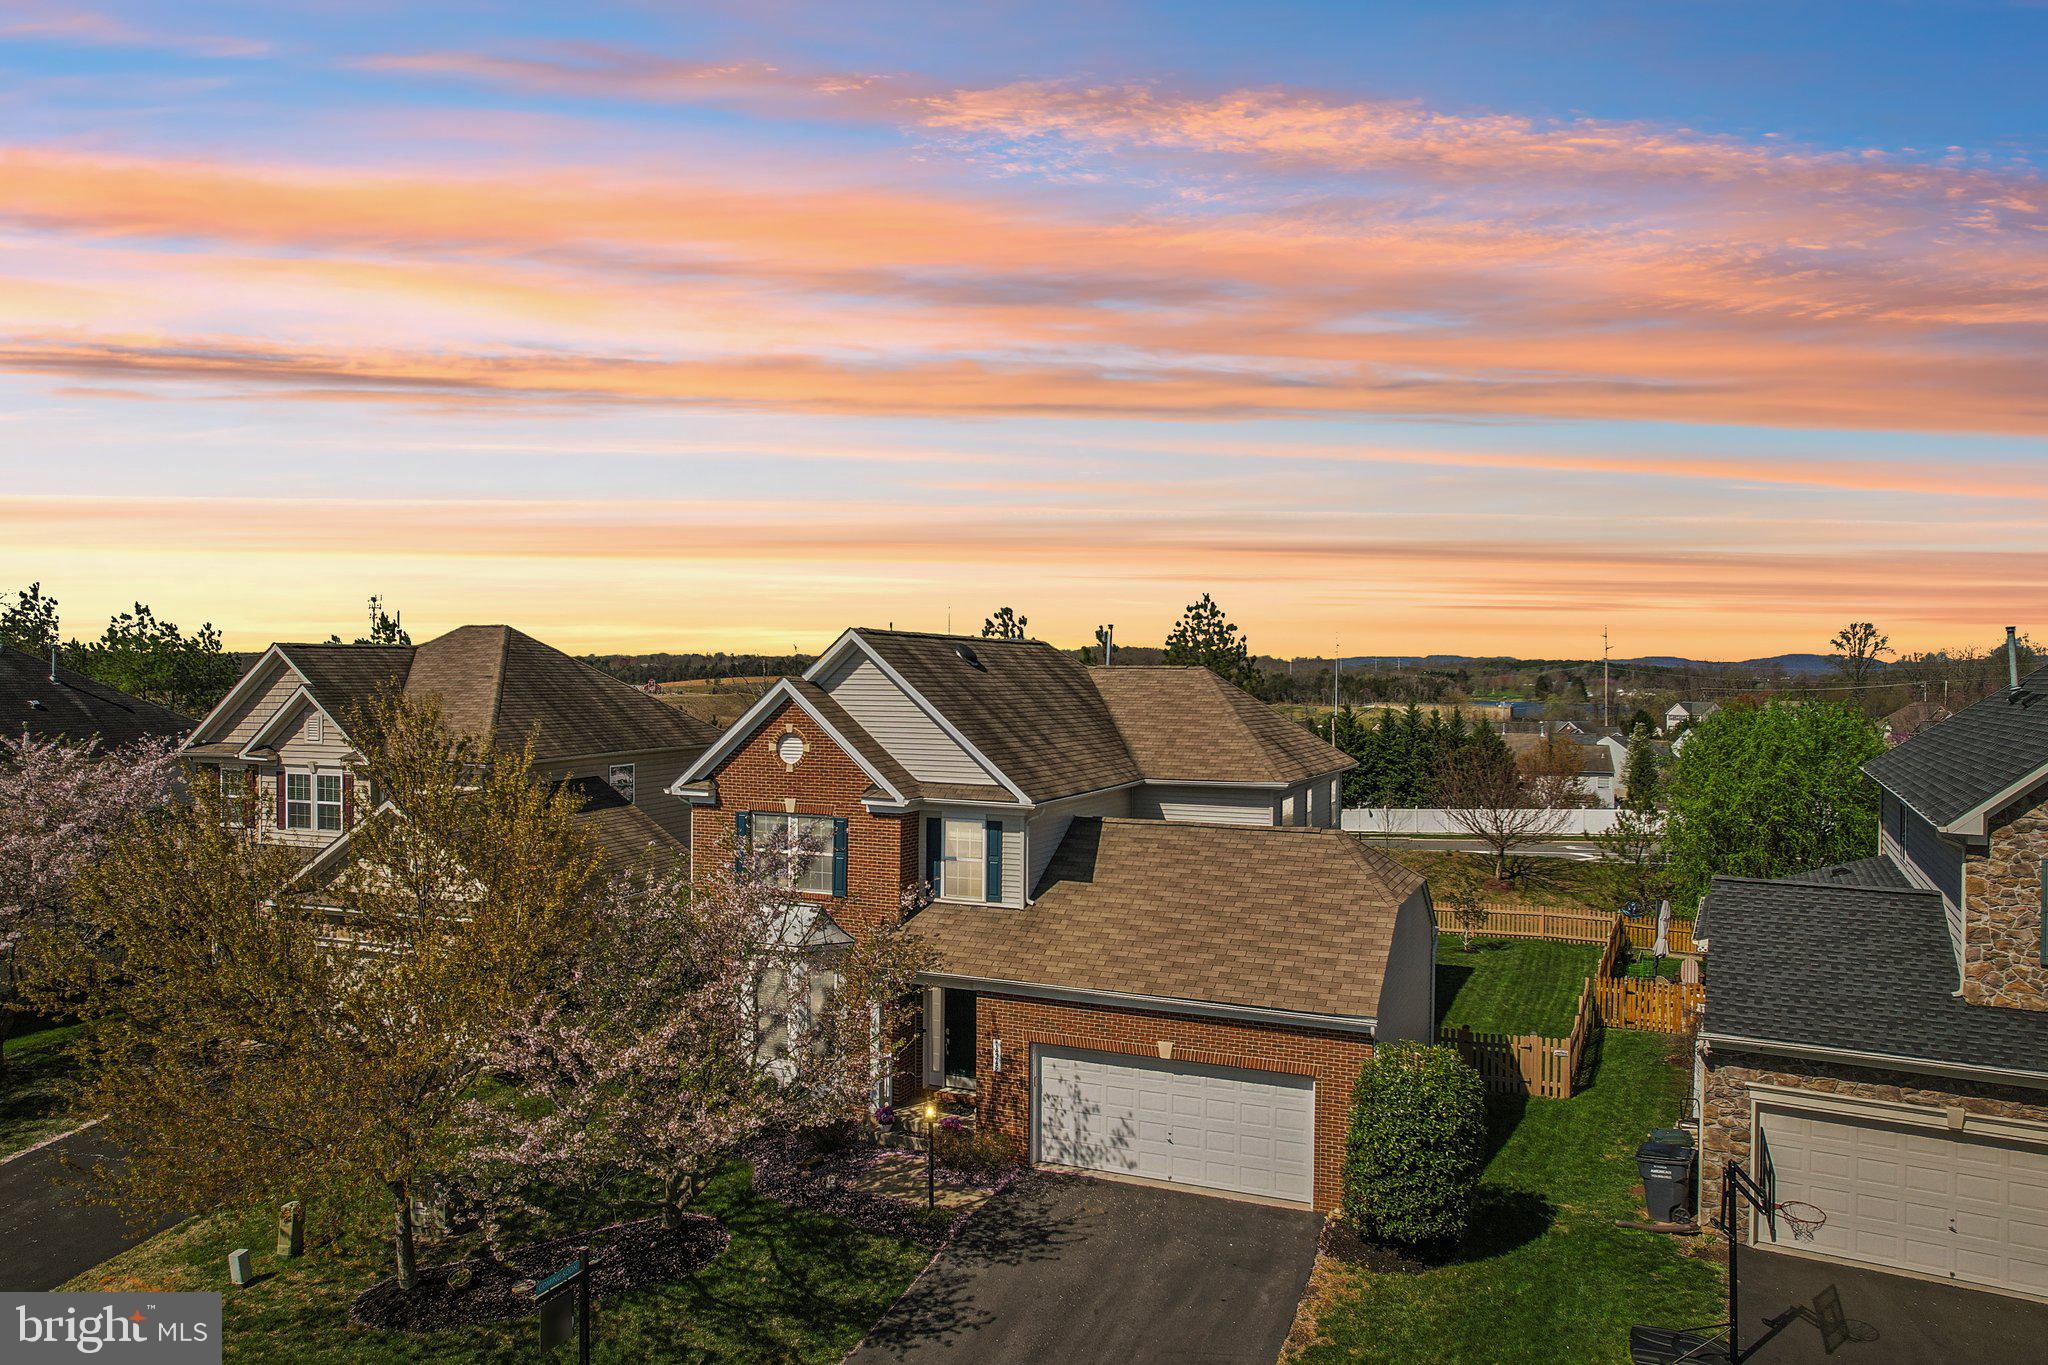
This absolutely stunning home in Rivercrest offers 4500 square feet of beautifully finished living space, complemented by a spacious 2-car garage. The property boasts a fully finished walk-out basement, perfect for entertaining or relaxation. The updated kitchen is a culinary dream with white perimeter cabinets, a beautiful dark blue island, and elegant quartz countertops.  Additional highlights include a gorgeous sunroom extension and a cozy screened porch.  Lovingly maintained by its original owner, this home has received several recent updates, including new heating and air conditioning systems in 2021, a new roof in 2020, a new water heater in 2023, and the installation of hardwood floors in 2021.  Don't miss the opportunity to make this fantastic home yours!  Rivercrest is a gorgeous community with tree lines streets, walking trails, tot lots, terrific schools, and community swimming pool with a swim team. There is also access to the Potomac River and year round community events, such as a 4th of July Parade, Halloween Parade, Easter Egg Hunt and More! It's time to make your move!  Join us for an Open House on April 6th
#VALO2091852

STERLING

47424 RIVER CREST STREET

4 Beds

3 Baths

4,580 Sq.Ft.

$1,075,000

MLS#: VALO2091852

1 ... 440 441 442 443 444 ... 666
* Listings identified with the FMLS IDX logo come from FMLS and are held by brokerage firms other than the owner of this website. The listing brokerage is identified in any listing details. Information is deemed reliable but is not guaranteed. If you believe any FMLS listing contains material that infringes your copyrighted work please click here to review our DMCA policy and learn how to submit a takedown request. © 2024. First Multiple Listing Service, Inc.
 - property

Send a message

Message successfully sent.

Your message

What is 3 + 4 ?

Reason for contacting?

I agree to receive email communication and understand I can unsubscribe at any time.

I agree to be contacted by Charis Realty Group via call, email, and text for real estate services. To opt out, you can reply 'stop' at any time or reply 'help' for assistance. You can also click the unsubscribe link in the emails. Message and data rates may apply. Message frequency may vary. Privacy Policy

Sign Out

Virtual Assistant

Would you like to take the next step with this property? We can help you schedule a showing or virtual tour, or send you more details.

Yes, I would like more information.

Thank You for Your Reply, One of Our Agents will contact you as soon as possible

No, maybe later.

Thank you, you can always contact me via email, phone number or through the contact form.

Realhub AI

Lucy - Your AI-Powered Realtor

Update Your Temporary Password

Personalize your search

Enter your email and we'll notify you immediately when new listings match what you're looking for.

or enter email address

Already have an account ? Login here

Continue your home search

I agree to receive communications and understand I can unsubscribe at any time.

I agree to be contacted by Charis Realty Group via call, email, and text for real estate services. To opt out, you can reply 'stop' at any time or reply 'help' for assistance. You can also click the unsubscribe link in the emails. Message and data rates may apply. Message frequency may vary. Privacy Policy

Already have an account ? Login here

We use cookies

We use cookies primarily for analytics to enhance your experience. By accepting, you agree to our use of these cookies. You can manage your preferences or learn more about our cookies policy.