Properties

Browse or get in touch to schedule a walkthrough.

  • Nearby me
Price range

Popular Features

Community Features

Association

Property Features

Waterfront

View

Exterior Features

Interior Features

Style

10000 properties match your criteria

Updated 1 minute ago

E-Alert name
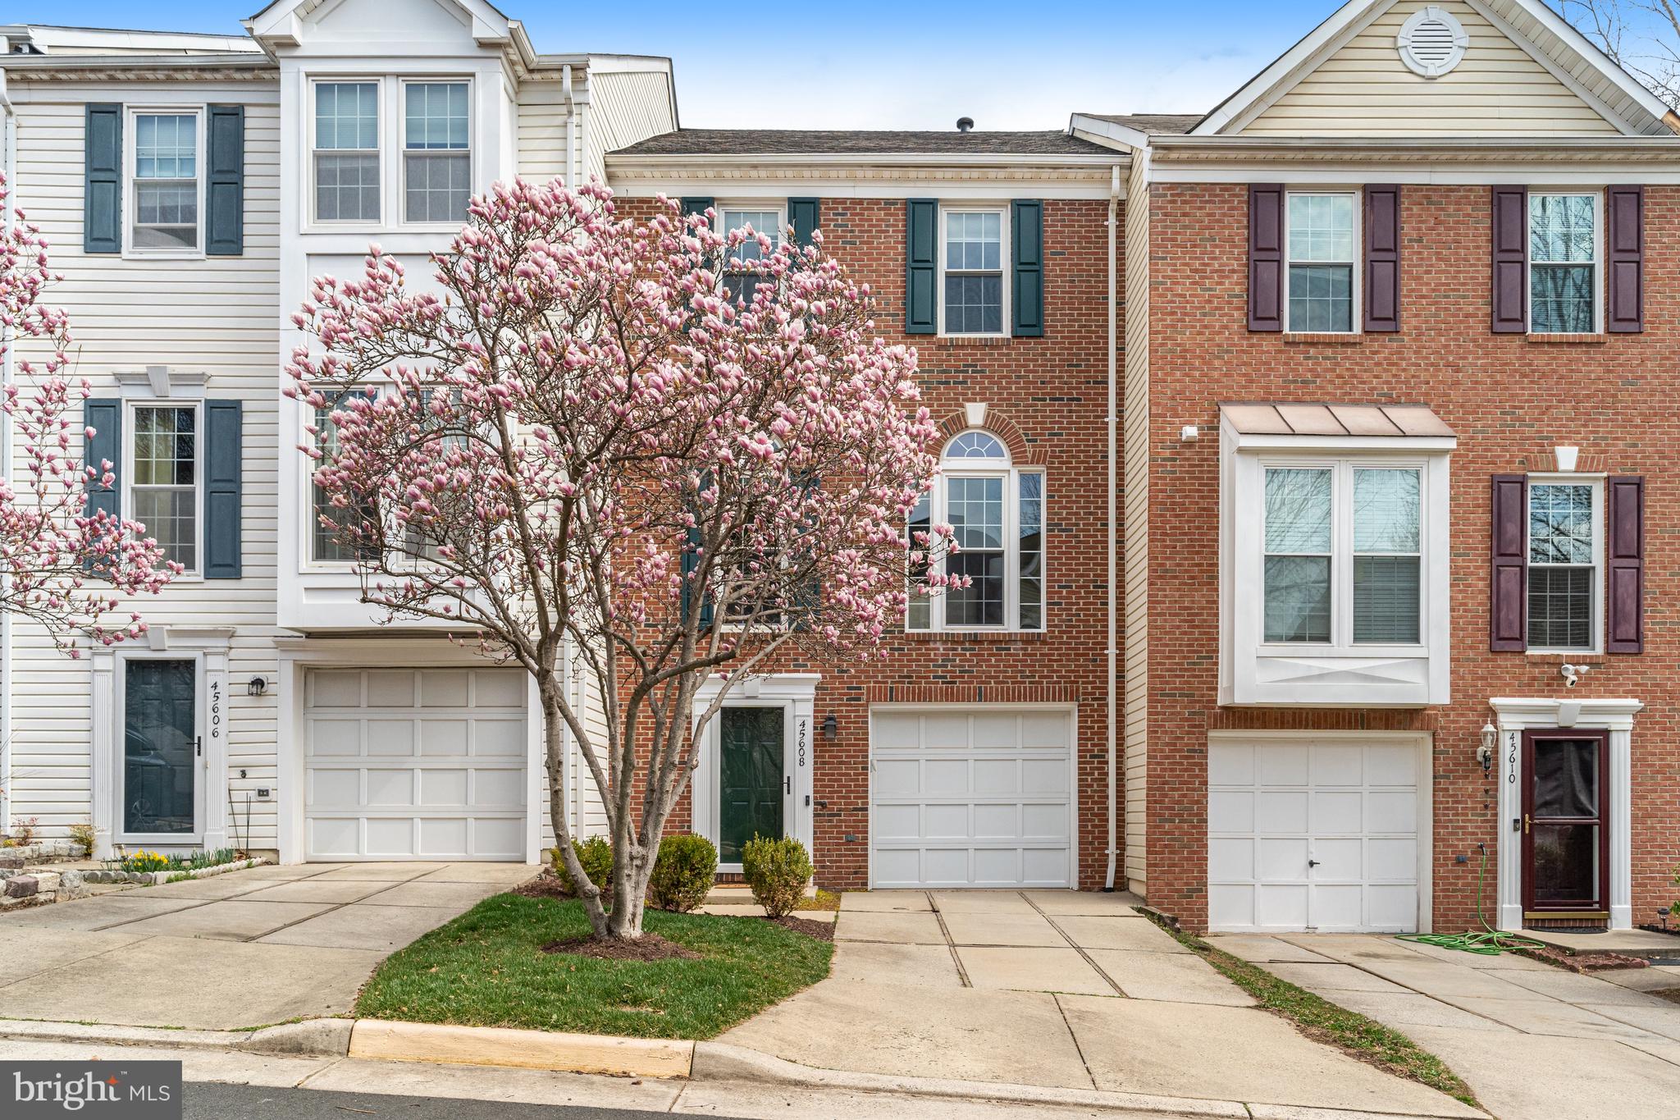
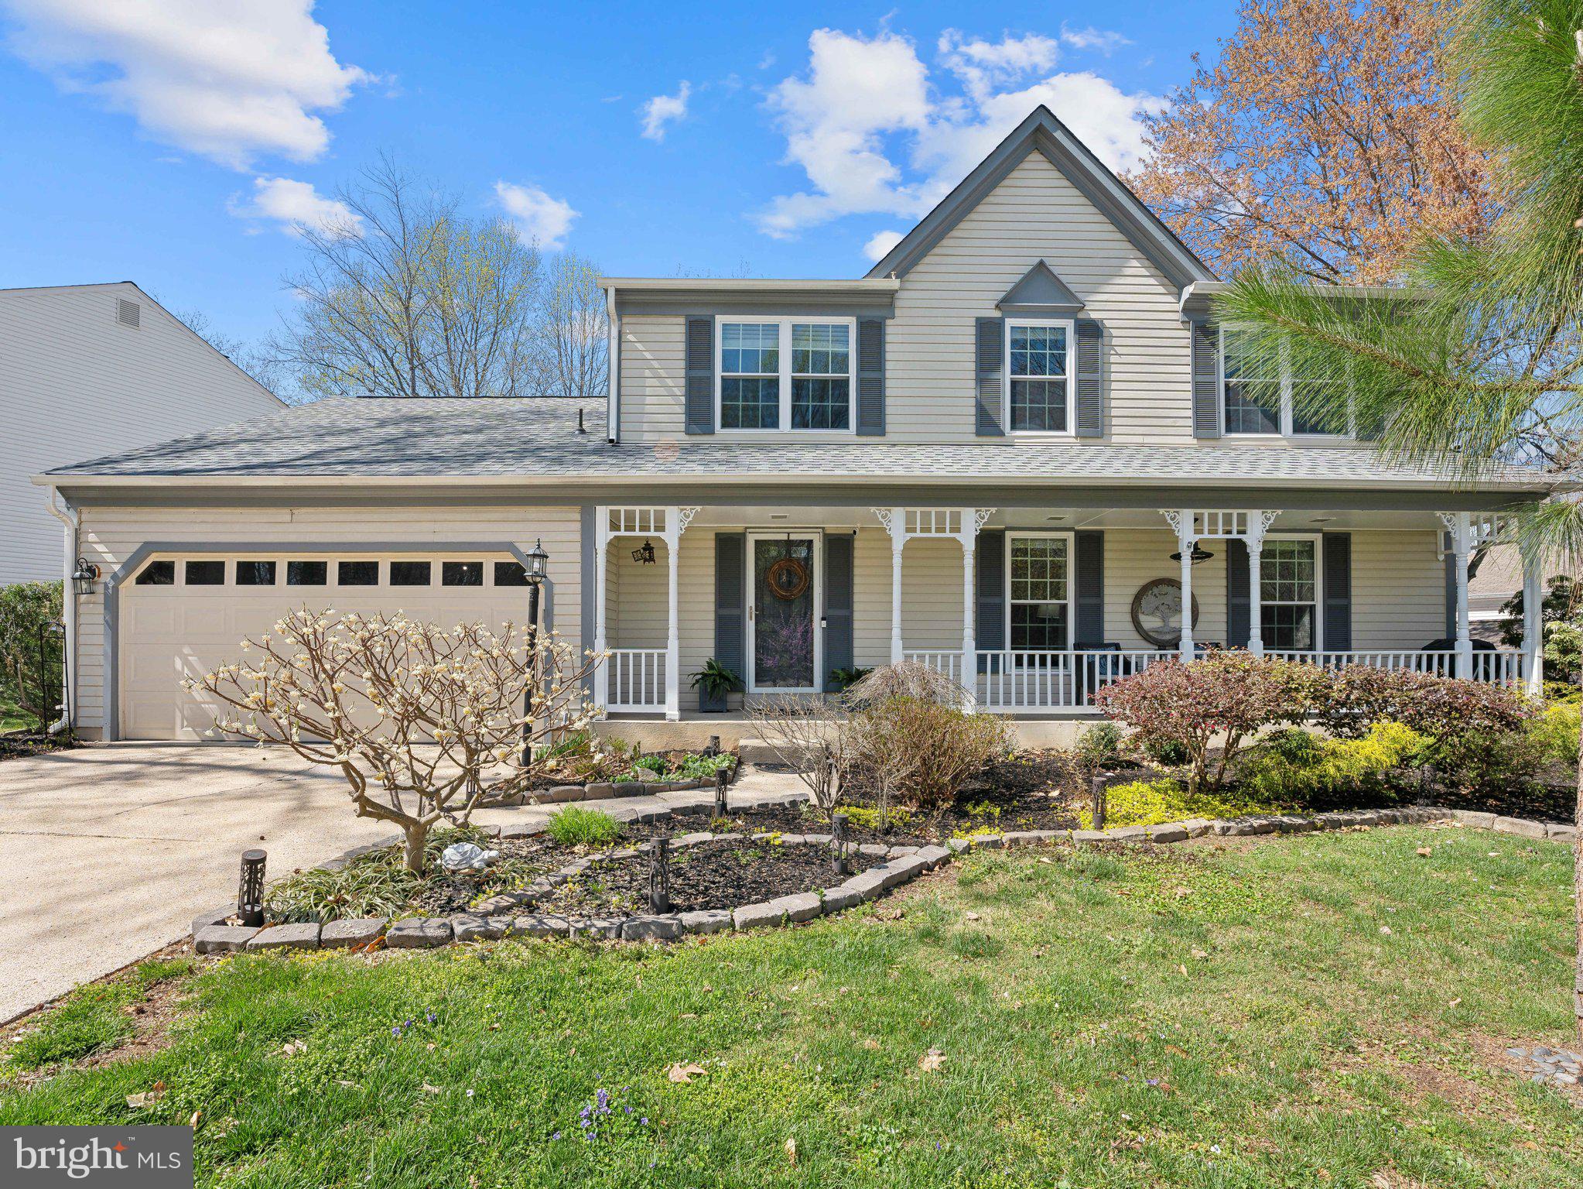
Elegant Living in coveted Crosspointe.– A Home That Truly Stands Out with Gorgeous Cherry Blossoms Lining Your Large Deck. 

Welcome to this stunning 4-bedroom, 3.5-bathroom home in the highly sought-after Silverbrook Estates of Lorton, VA. Offering over 3,500 square feet of beautifully designed living space, this home blends elegance, comfort, and function in every detail.

Step inside to be greeted by gleaming hardwood floors and an inviting two-story family room, where floor-to-ceiling windows flood the space with natural light. A breathtaking stone gas fireplace serves as the room’s focal point, creating the perfect ambiance for cozy gatherings. 

Whether a master chef or a novice, the gourmet kitchen is a dream—featuring a center island, gas cooktop, double wall oven, ceramic tile flooring, and abundant cabinetry. The adjoining breakfast area opens through framed double doors onto a large deck, where you can relax and enjoy the serene backyard—perfect for summer barbecues and outdoor entertaining as the warm weather approaches.

The formal dining room, bathed in natural light, sets the stage for elegant dinner parties, while the living room offers a second wood-burning fireplace, adding warmth and charm.

Upstairs, the luxurious primary suite boasts cathedral ceilings, a spacious walk-in closet, and a spa-like ensuite with double sinks, a Jacuzzi tub, a separate shower, and a skylight. The additional spacious bedrooms feature ceiling fans and plush carpeting, ensuring comfort for everyone.

Downstairs, the finished walkout basement expands your living space with endless possibilities—whether for a home gym, media room, or guest suite—complete with a full bath.

A two-car garage, ample storage, and an abundance of natural light make this home a true standout.

Located in an amenity-rich community with a pool, tennis courts, lakes, and jogging paths, and just 15 minutes from the VRE, this home offers the perfect blend of convenience and luxury.

Don’t miss the opportunity to make this light-filled masterpiece your own—schedule your private tour today!
#VAFX2227870

LORTON

8497 SILVERVIEW DRIVE

4 Beds

3 Baths

3,545 Sq.Ft.

$974,900

MLS#: VAFX2227870

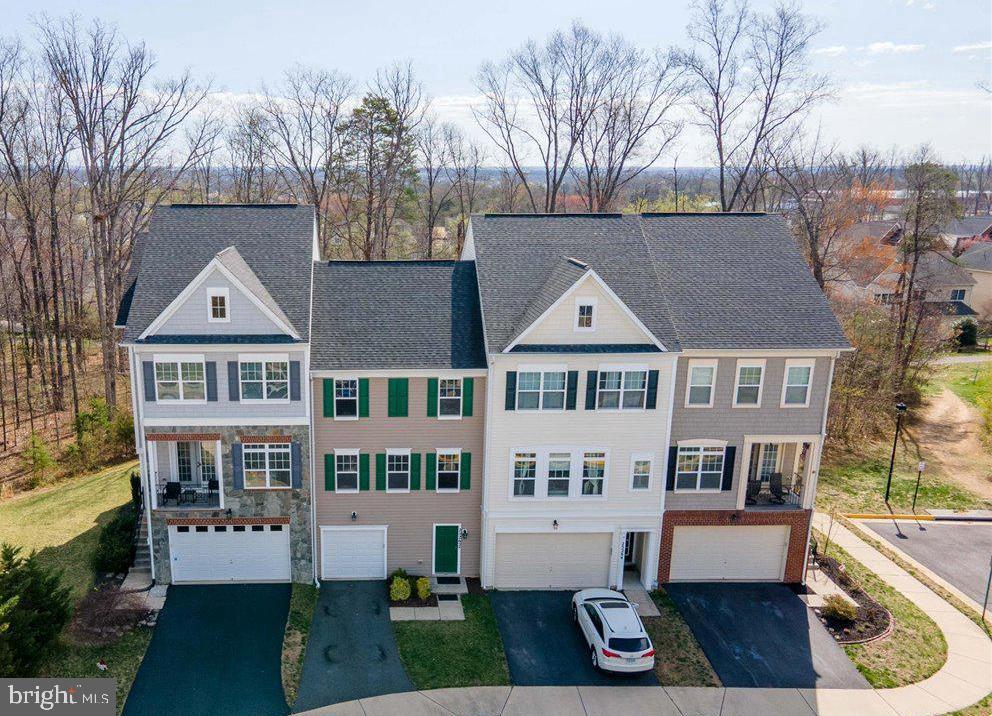
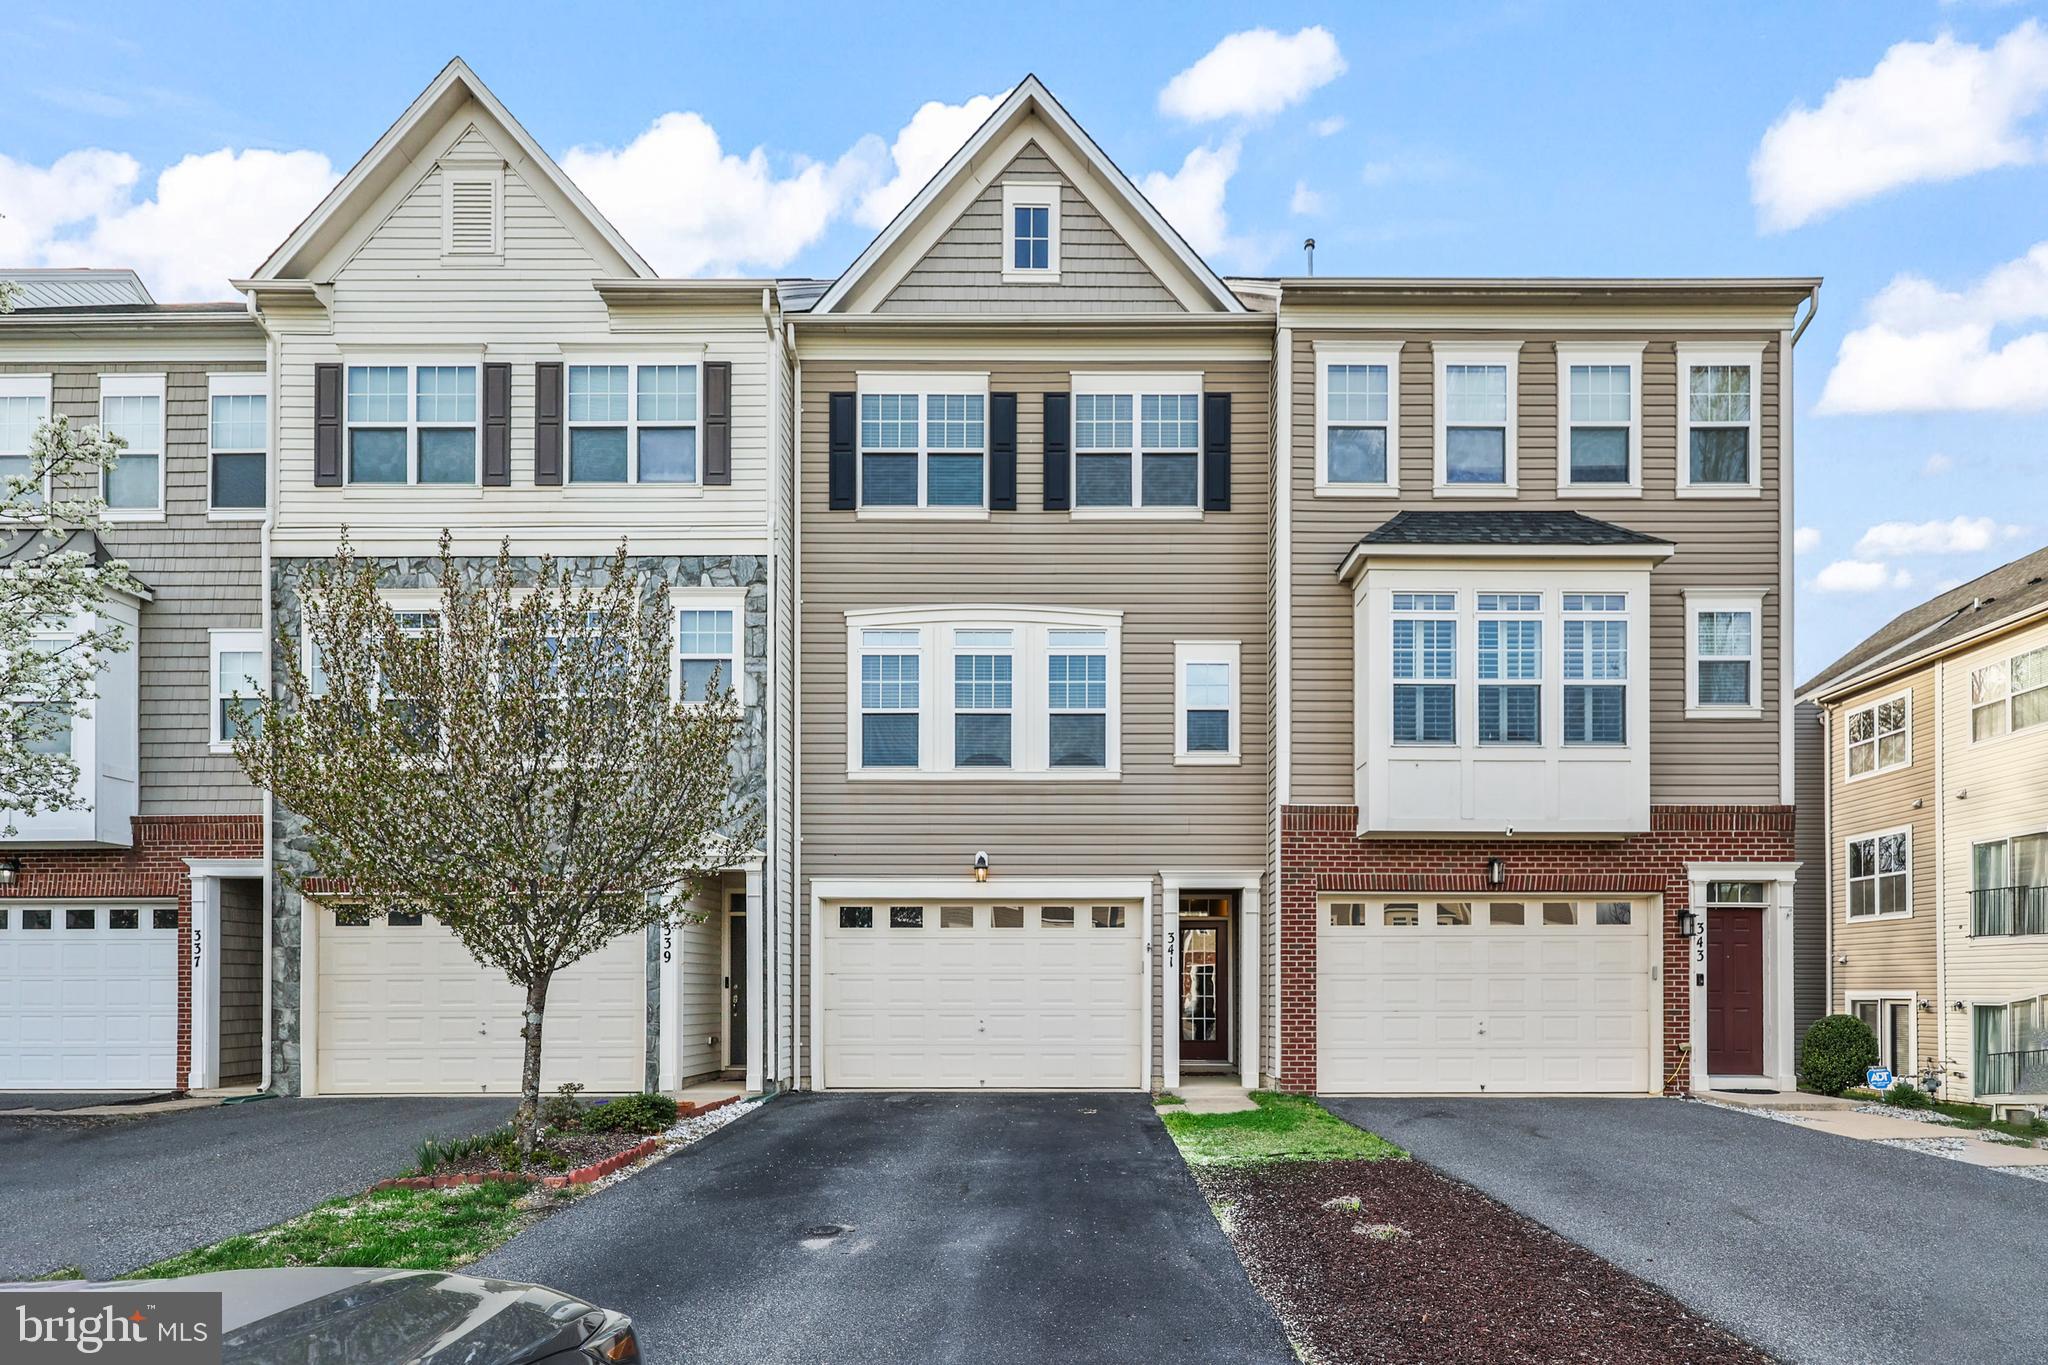
Move-in ready and recently upgraded three level End Unit townhouse located in the heart of Sterling**Schedule appointment on Showing Time *** Please use the NVAR Rental application /Good credit is required, No Pets- No Smoking. convenience and comfort for tenants. Close to Route7 ,Rout 28 and Dulles Toll Road, Dulles International Airport, minutes of major shopping malls and Dulles town center ,Nearby conveniences Wegmans, Trader Joe's, Costco, Target, Walmart and close to a variety of dining, shopping and entertainment options.
#VALO2089890

STERLING

45439 TIMBER TRAIL SQUARE

3 Beds

3 Baths

1,880 Sq.Ft.

$2,700

MLS#: VALO2089890

**OFFER DEADLINE MONDAY 4/7 @ 6PM**
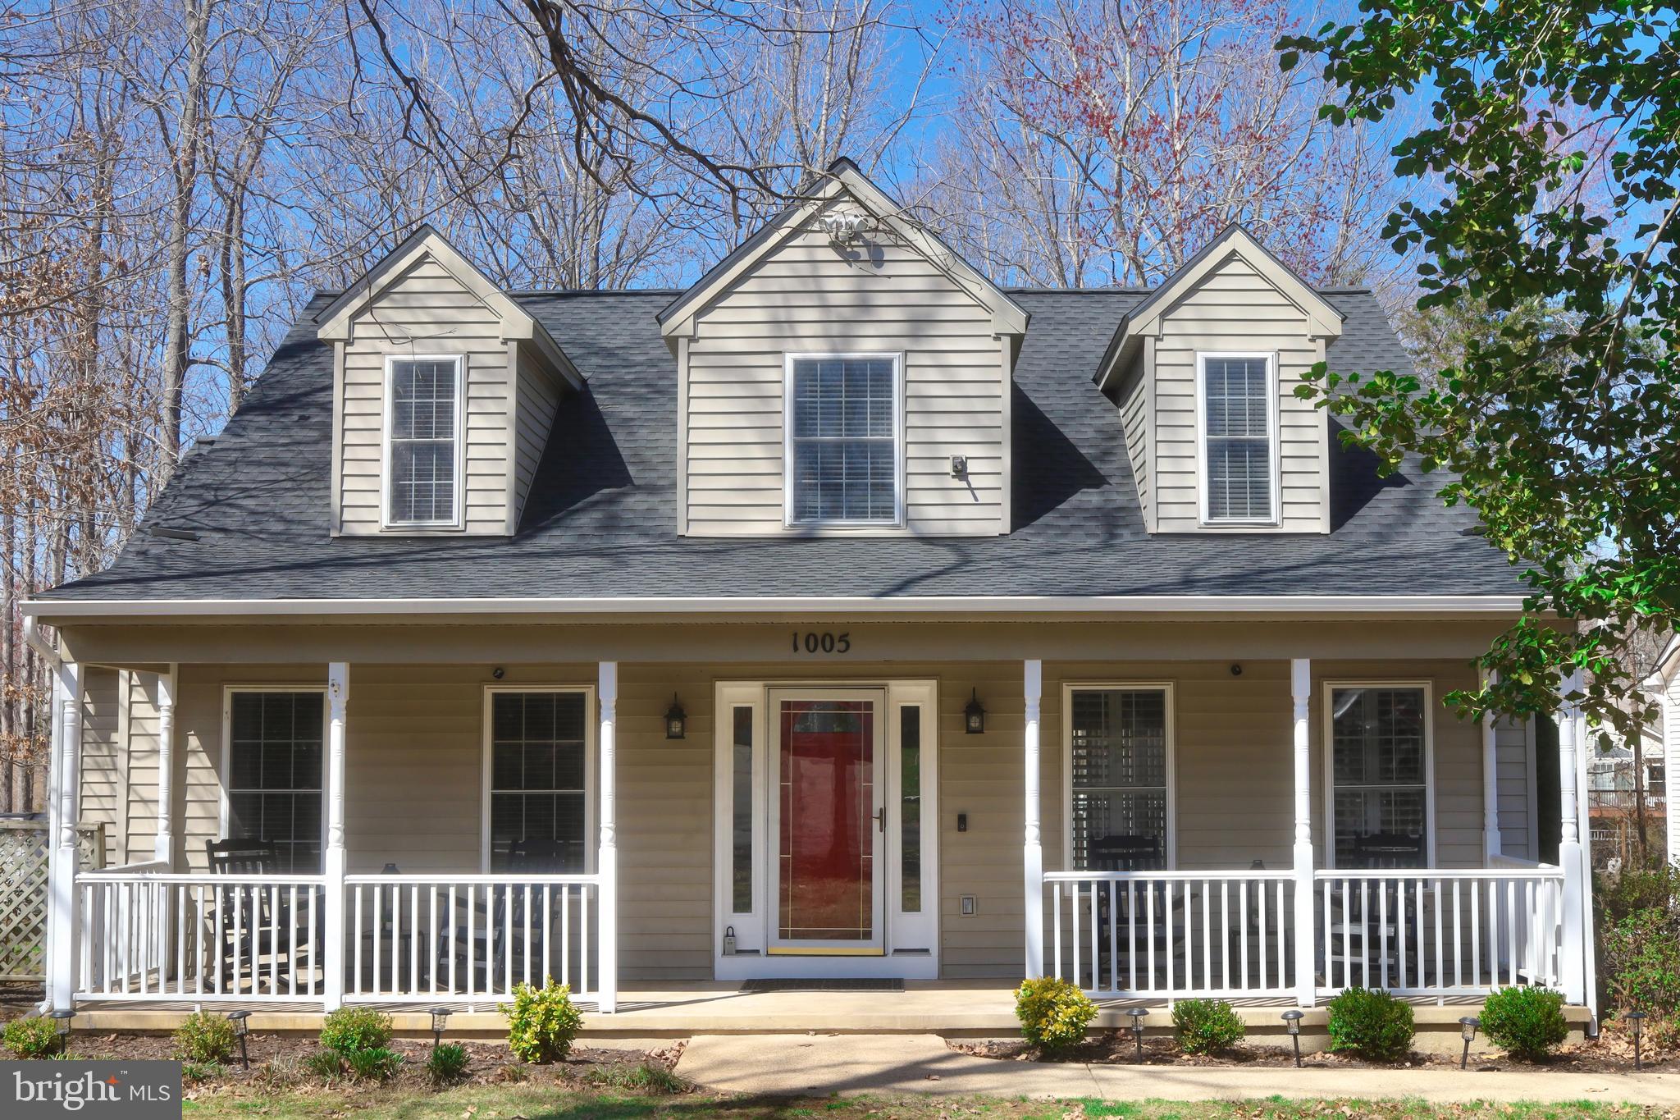
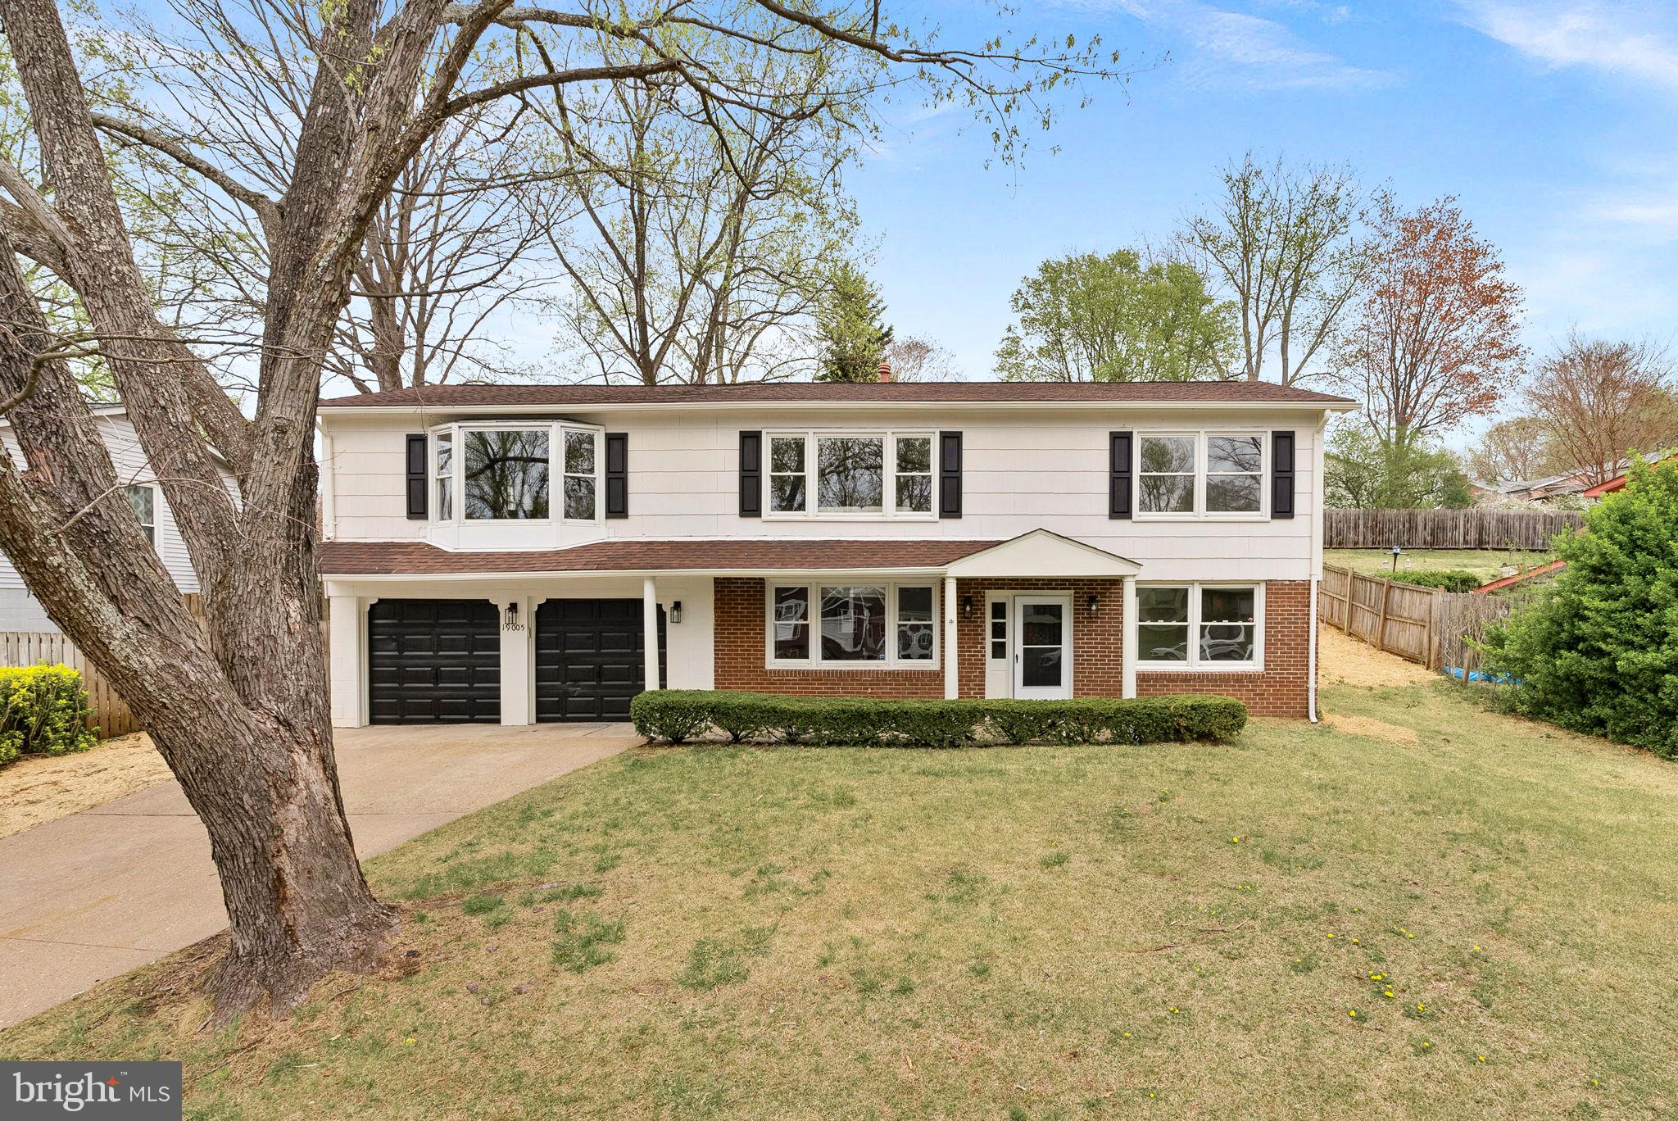
 Welcome to 16180 Radburn St, Woodbridge, VA 22191—a stylish and move-in ready 4-bedroom, 3.5-bathroom single-family home with a 2-car garage, located in the amenity-rich community of Port Potomac.

Step inside and immediately feel the openness, thanks to soaring 10-foot ceilings on the main level that create a light, airy atmosphere throughout the living and entertaining spaces. Freshly painted in 2025, the interior feels bright and updated.

The heart of the home is the refreshed kitchen, complete with white quartz countertops, light gray cabinetry, and stainless steel appliances—including a fridge, microwave, double oven, and dishwasher. It’s a beautiful, functional space perfect for daily living and entertaining.

Upstairs, the primary suite features an updated bath with modern wall and floor tile and a glass shower door. Additional bathrooms—including the shared, and junior suite baths—have all been upgraded with updated tilework for a clean, unified look.

The walkout basement is currently unrealized, offering a generous blank canvas for future expansion. Whether you're envisioning a home theater, gym, guest suite, or rec room, this space is ready for your creativity.

Port Potomac’s amenities elevate this home even further, with access to a 24/7 gym, indoor and outdoor pools, business center, party room, tennis courts, and playgrounds—offering a lifestyle of comfort and convenience.

Located near I-95, the VRE station, and Potomac Mills—home to IKEA, Alamo Theater, Nordstrom Rack, and a wide selection of restaurants—everything you need is just minutes away. Plus, you’re just a short drive from the Stonebridge Shopping Center, adding even more dining and retail options.

Don’t miss this opportunity to own a beautifully updated home with high ceilings, modern touches, and room to grow in one of Woodbridge’s most desirable communities.
#VAPW2074754

WOODBRIDGE

16180 RADBURN STREET

4 Beds

3 Baths

3,104 Sq.Ft.

$690,000

MLS#: VAPW2074754

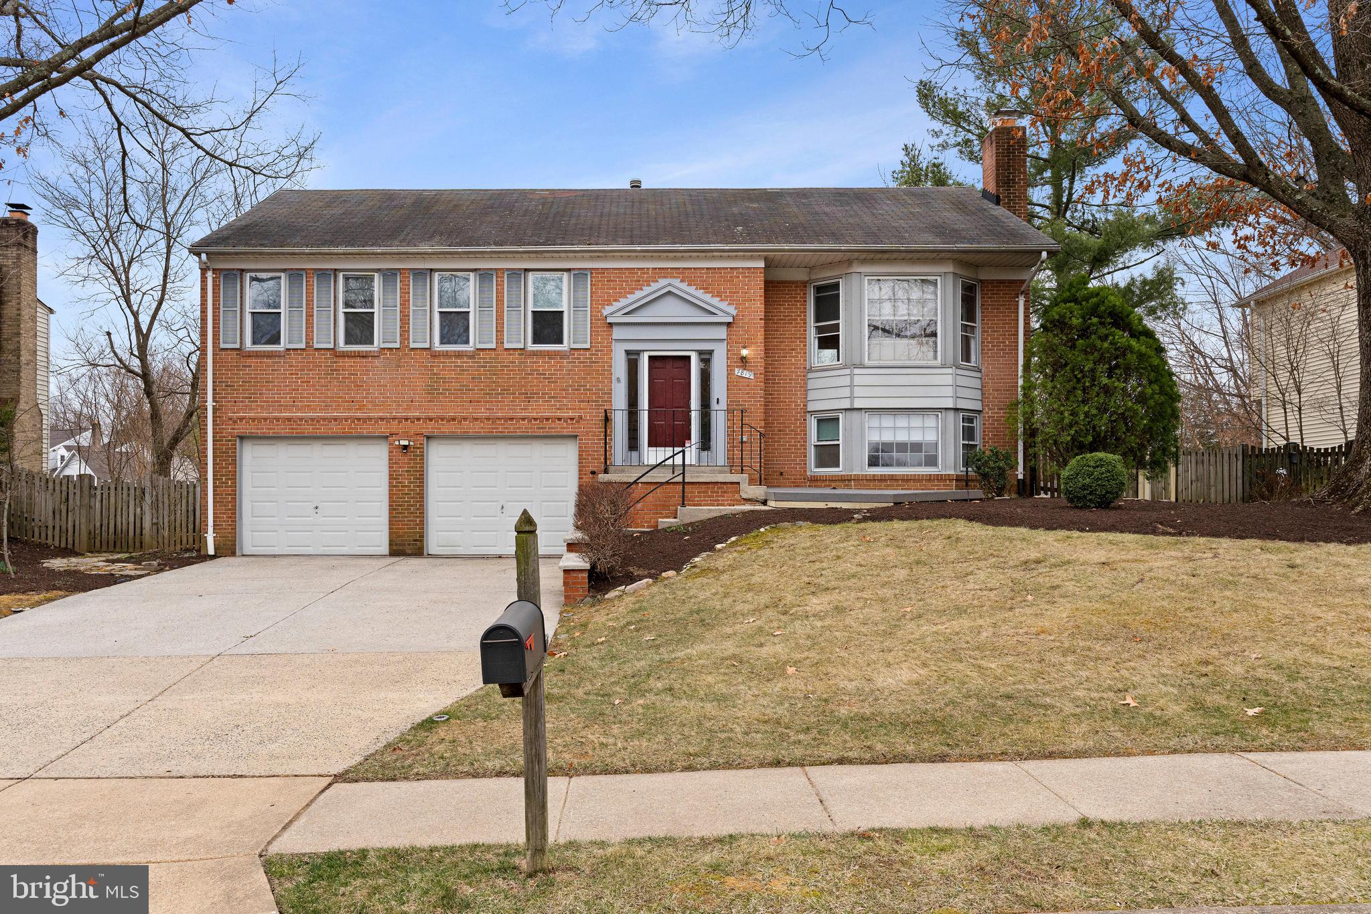
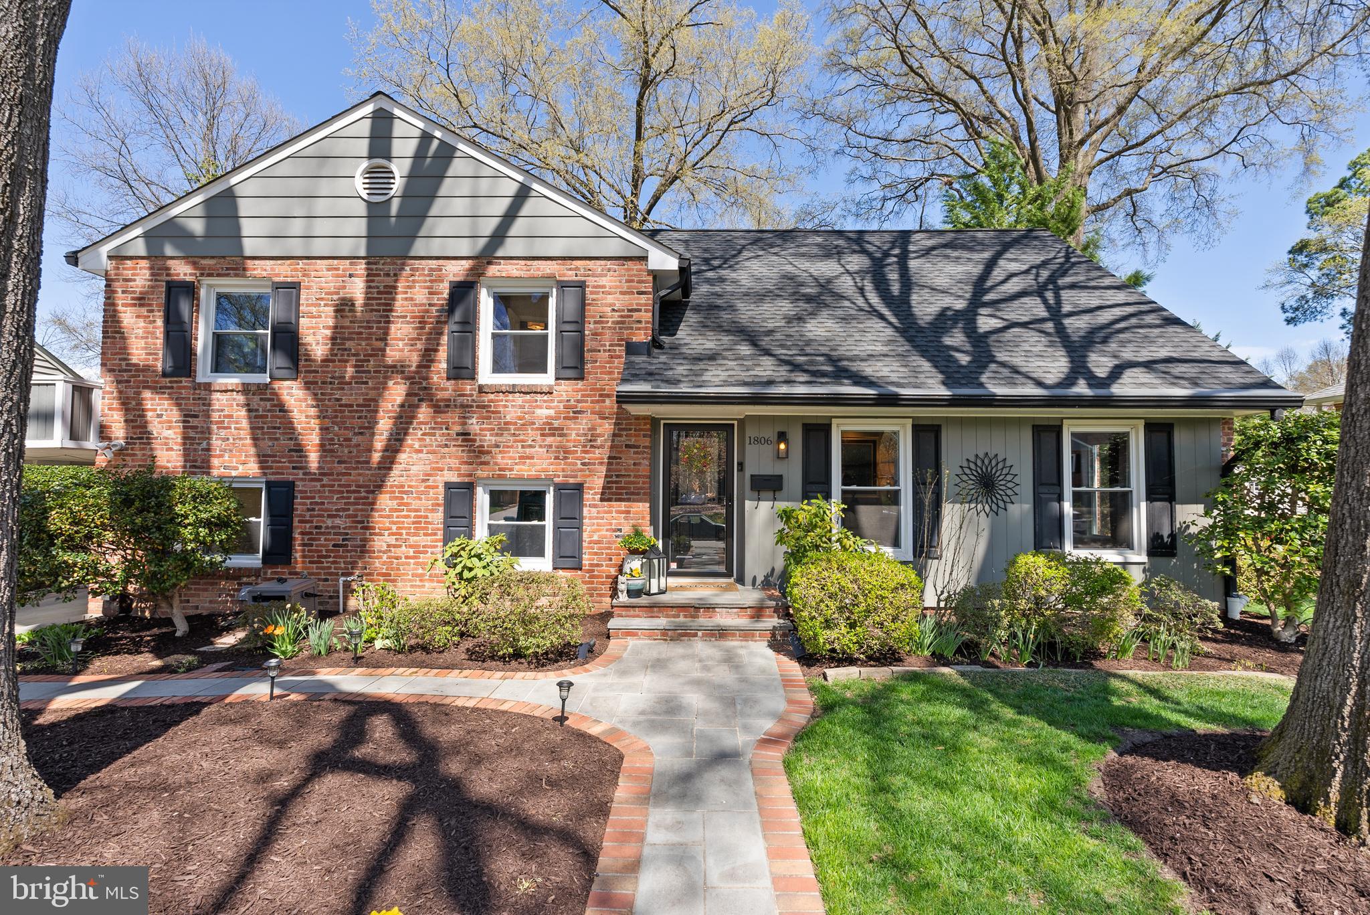
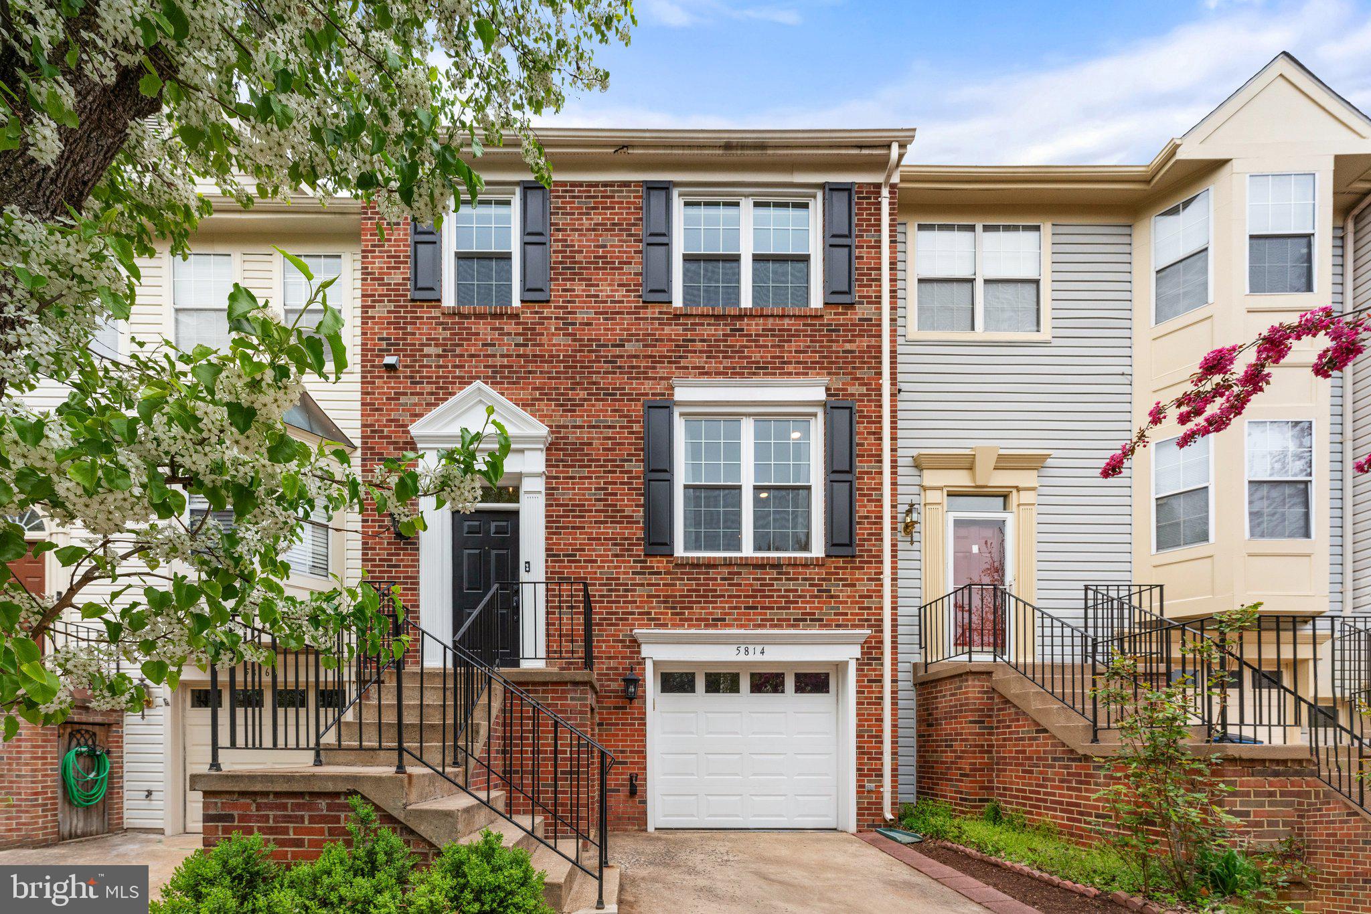
Welcome home to this stunning end-unit, all-brick townhome, where charm meets modern convenience. Offering 1,590 finished square feet of comfortable living space, this beautifully maintained home features 3 bedrooms, 2.5 baths, and an open living design filled with natural light. Gorgeous hardwood floors add warmth and elegance throughout.

The stylish kitchen overlooks the open floor plan, creating the perfect space for entertaining. 

Ideally located just a short distance to Fair Lakes Shopping Center and feet from a Metro Bus stop, this home offers effortless access to I-66, Fairfax County Parkway, Route 50, and Lee Highway—getting you to Dulles Airport in just 25 minutes.

Enjoy a stress-free lifestyle in this well-maintained community, walking trails wind throughout the neighborhood, leading to scenic lake paths, playgrounds, tennis courts, and volleyball courts. Enjoy street parking and a garage as well. 

This home combines convenience, comfort, and a low-maintenance lifestyle, making it an incredible opportunity. Schedule a showing today!
#VAFX2232608

FAIRFAX

4619 HUMMINGBIRD LANE

3 Beds

2 Baths

1,700 Sq.Ft.

$3,250

MLS#: VAFX2232608

Great opportunity to own an updated unit
Beautiful, light-filled condo featuring three spacious bedrooms, two full bathrooms, and a half bath. The primary suite includes its own bathroom and two walk-in closets—one for him and one for her. Freshly painted throughout with brand new carpeting and new appliances. Updated bathroom vanities add a modern touch. Move-in ready—don’t miss out on this fantastic opportunity!
#VAFX2231696

CENTREVILLE

14375 SAGUARO PLACE

3 Beds

2 Baths

1,302 Sq.Ft.

$339,900

MLS#: VAFX2231696

Start Your Next Chapter in a Move-In Ready Home at Village at Manassas Park

Imagine strolling through the neighborhood farmer’s market or checking out the latest fiction novel at the new library. Close to your favorite local restaurants, movie theater or hop on the VRE to Washington D.C for a night out in the city. Live, work, play at Village at Manassas Park; your new life is just a few steps away!

Welcome to The Tessa by Stanley Martin Homes—a charming, thoughtfully designed two-bedroom, two-story home that offers comfort, style, and convenience all in one. With a spacious open-concept layout, this home features:

A modern and functional kitchen with white cabinetry, stainless steel appliances, and quartz countertops—perfect for gathering with family and friends. A seamlessly flowing dining and living space, creating a cozy yet elegant atmosphere for entertaining. A spacious primary suite featuring two separate walk-in closets and ensuite bathroom tastefully designed for convenience and comfort.

And when you’re in the mood for a night out, downtown Manassas is just five minutes away, offering charming restaurants, boutique shopping, and vibrant local culture.

Homes in this sought-after community are selling fast! Don’t miss your chance to be part of Manassas Park’s most exciting neighborhood. Final section now selling!

We’re open 7 days a week—visit us today and let us help you make The Tessa your new home.

*Move in this Spring 
*Up to 25k in closing costs assistance with utilization of preferred lender and title*
*Photos are of similar model home*
#VAPW2087088

MANASSAS PARK

1307A STYRON STREET

2 Beds

2 Baths

1,575 Sq.Ft.

$454,990

MLS#: VAPW2087088

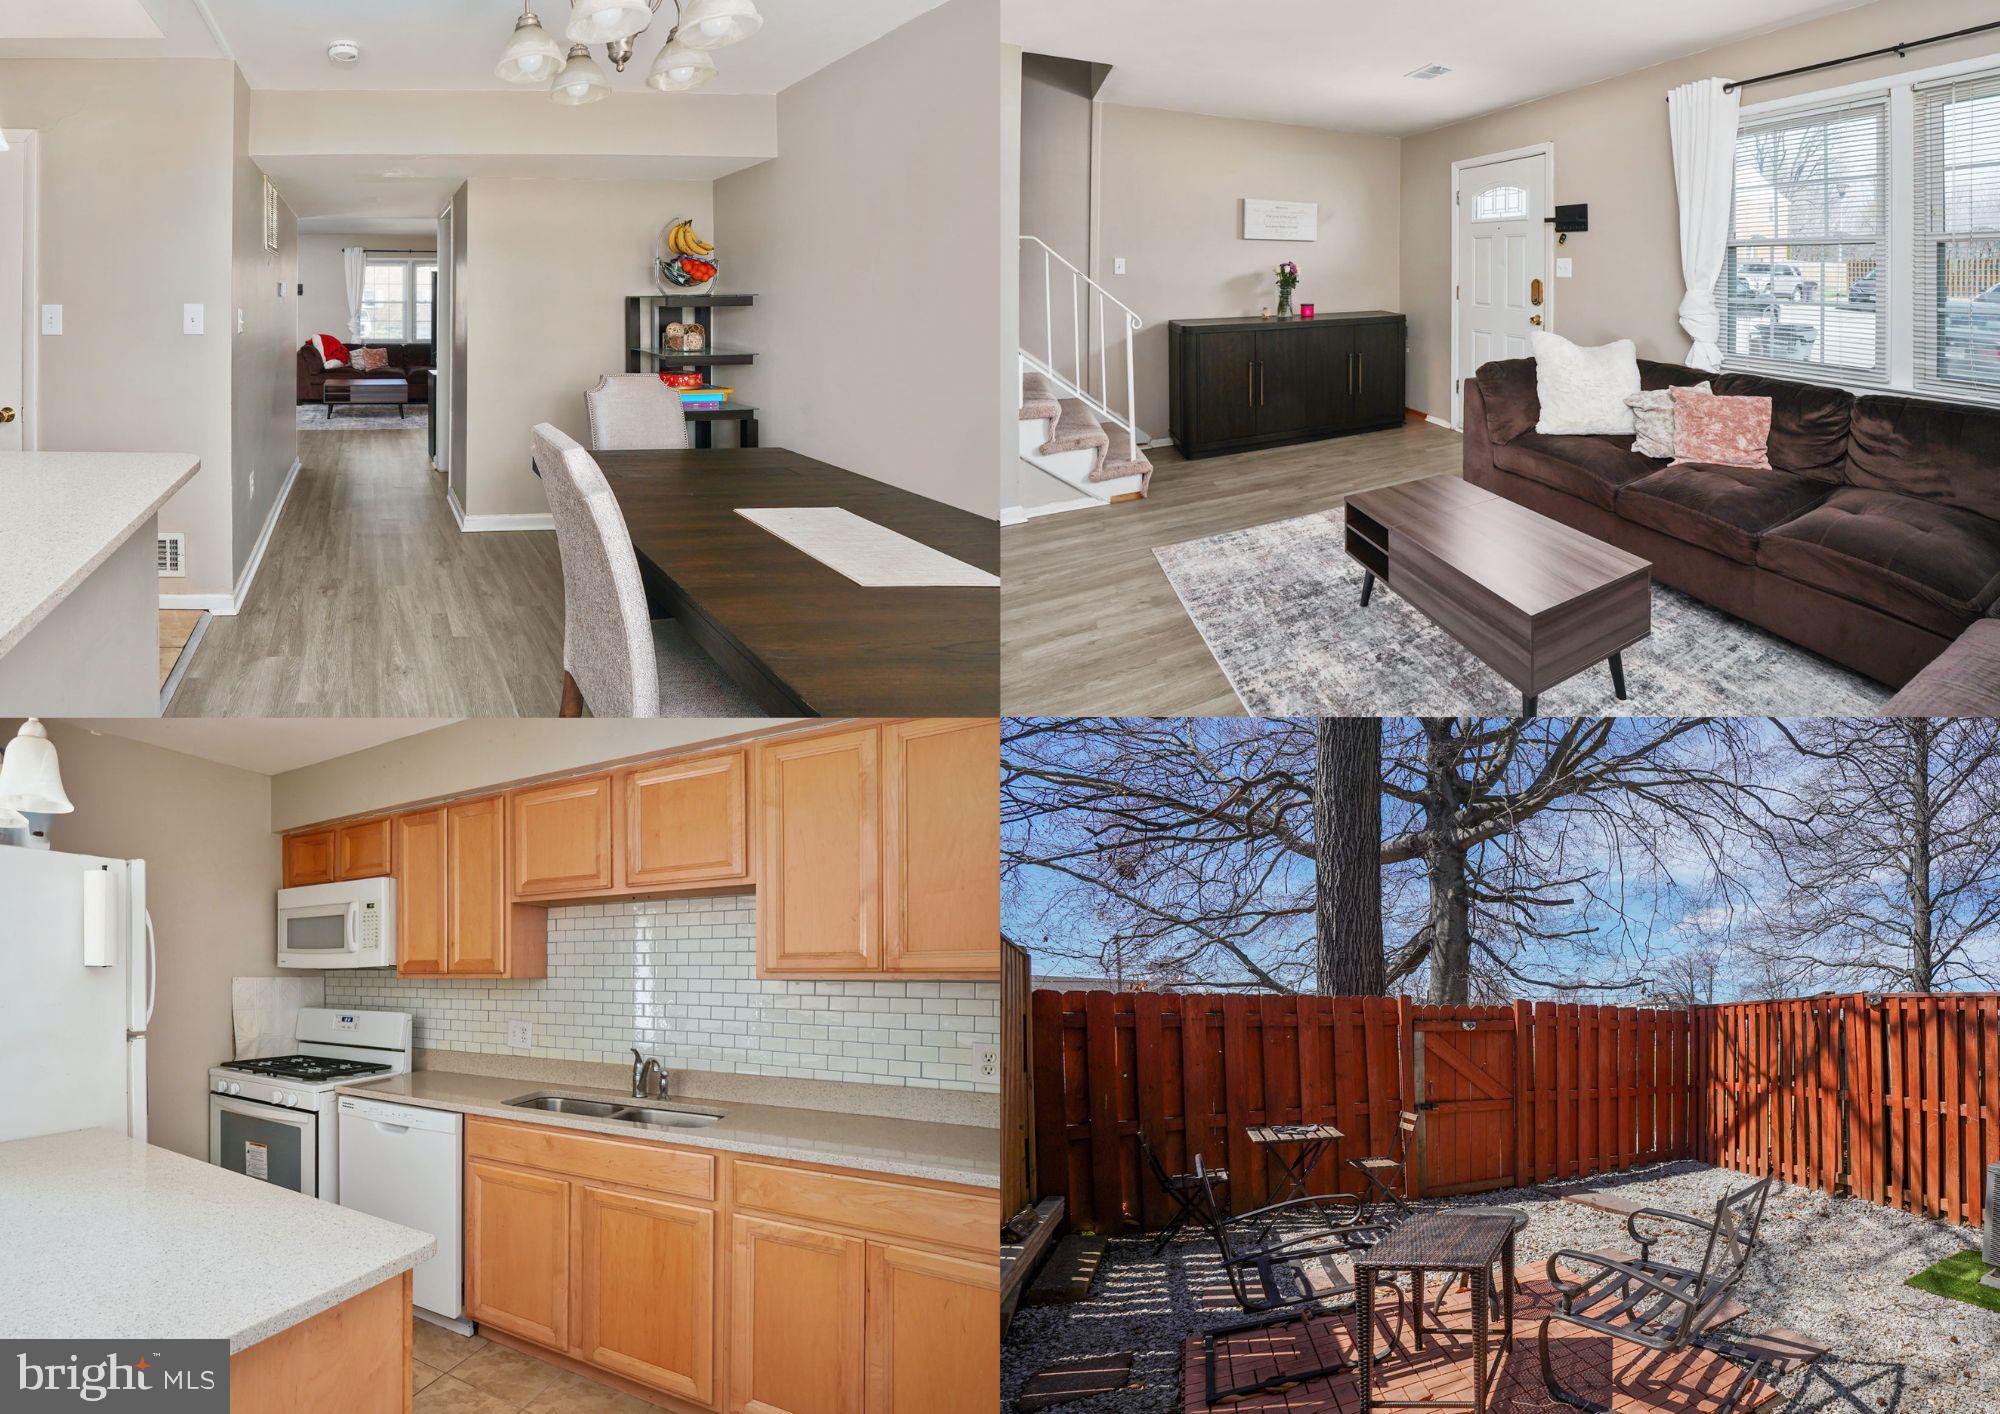
Welcome to this beautifully updated end-unit townhouse, offering 3 spacious bedrooms, 2 full baths, and 1 convenient half bath. Enjoy the privacy and convenience of a fenced-in yard, perfect for outdoor relaxation. The home also comes with two assigned parking spaces (#53 and #54) for your convenience.

Step inside to find a thoughtfully designed main level with luxury vinyl plank flooring and recessed lighting throughout. The updated kitchen is a true highlight, featuring stunning Quartz countertops, designer subway tile backsplash, and sleek stainless steel appliances, including a built-in microwave. A separate dining room with a walkout to the back deck creates an ideal space for entertaining or enjoying a quiet meal.

Upstairs, you'll find 3 well-sized bedrooms and 2 full baths. The main bedroom is a true retreat, offering a generous walk-in closet and an ensuite full bath for added comfort and privacy. This townhouse provides both style and functionality in a fantastic location—don’t miss the opportunity to make it your new home!

Up to two dogs accepted. Max 50 lbs each and subject to breed restriction. No cats. 

Tenant pays for Electricity, Water and Sewer. Trash is included with rent. 

This property is just a short drive from major highways like Route 1 and the Beltway, making commuting to Washington, D.C., or other areas of Northern Virginia a breeze. Residents enjoy close proximity to various shopping centers, dining options, and entertainment venues. Outdoor enthusiasts will appreciate the nearby parks and recreational areas, offering opportunities for walking, jogging, or simply enjoying the natural surroundings. The location provides a perfect balance of suburban comfort with easy access to urban amenities.
#VAFX2231406

ALEXANDRIA

4415 ASPEN DRIVE

3 Beds

2 Baths

1,396 Sq.Ft.

$2,800

MLS#: VAFX2231406

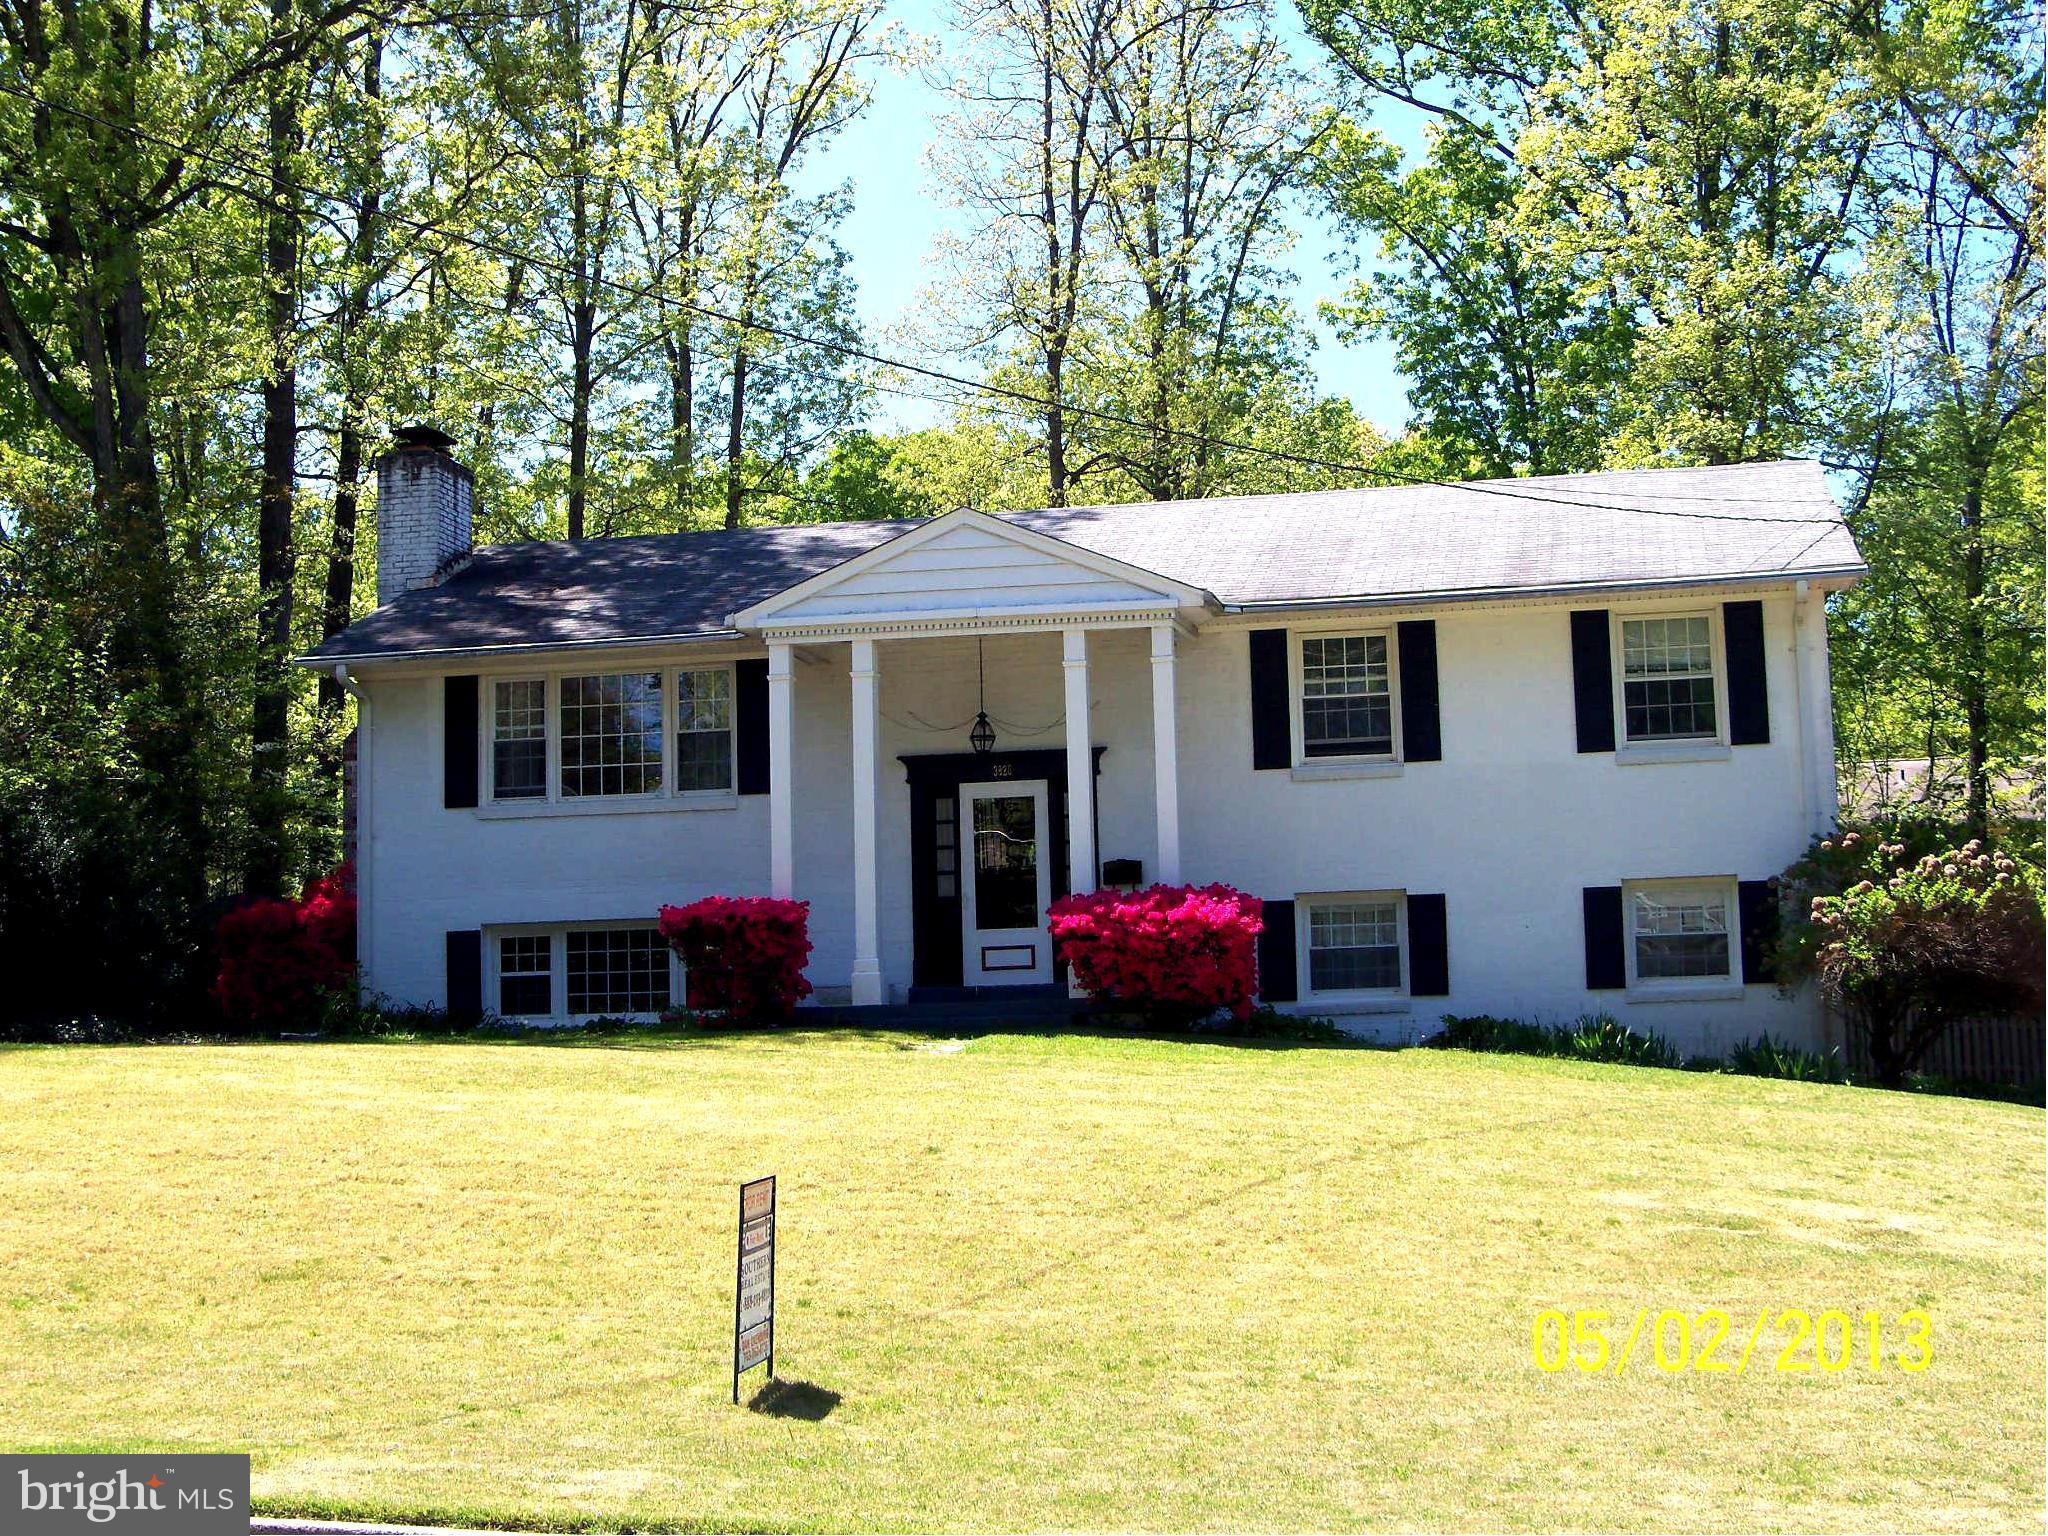
FULLY RENOVATED! State of the Art Upgrades from Roof to Lower Level. Absolutely Immaculate in the heart of Burke! This charming home welcomes you to freshly Painted throughout in neutral designer color. Main level Hardwood flooring in the Living, Dining room and hallway and Engineered wood in other rooms. The updated kitchen features sleek stainless-steel appliances, Stunning Quarts Counter Tops and Breakfast Bar illuminated by Elegant Pendant Lights. Plenty of Cabinets are designed with functional Organizers and Soft Close. Five Burners Gas Stove with highly Efficient over stove Exhaust Hood and Vents out. Recessed lighting throughout. The main floor has three bedrooms, each equipped with Modern Sliding-door and Organizer Closets, along with Two Luxurious Bathrooms. Double Door leading to FOUR Seasons Florida Sunroom with Ceiling Fan. French Doors heads out to Trex Deck and super Large Fenced rear Yard. The Lower-level features Family Room with Electric Fireplace, Built-in Shelves and Engineered Wood. A 4th comfortable Legal Bedroom, adjacent to spacious Full Bathroom with European style toilet and shower panel with jets. Huge one-car garage provides storage and additional 4 parking spaces on asphalt driveway. This property ensures privacy and minimal traffic, making it an ideal setting, set on a sprawling 13,344.00 Sq Ft Lot (0.31 acres), provides a generous yard, perfect for entertaining and hosting delightful barbecues with family and friends. The Burke Centre Station for the Virginia Railway Express (VRE) is only a few minutes away. The peaceful walking/biking trails, trees, and all out relaxation await. Convenient to schools, public transportation, shopping and restaurants.

Approximate Dates of Upgrades: Living, Dining, Kitchen and Bathrooms 2021, Florida Sunroom 2022, Roof and Shed 2020, HVAC and Furnace 04/2022, Deck 2023, House Main Water Lines 2023, Asphalt Driveway 2023, Attic Ventilation Fans 2025
#VAFX2230292

BURKE

5940 BURNSIDE LANDING DRIVE

4 Beds

3 Baths

1,972 Sq.Ft.

$795,950

MLS#: VAFX2230292

Live the perfect blend of modern-style, loft-living,  walkability and convenience in this stunning 2BED/2BATH/2-LEVEL Penthouse/Corner-Unit Loft Condo w/finished 10’x20’ private garage AND an upper-level BONUS ROOM/DEN/STORAGE AREA, in the vibrant Kingstowne area of Alexandria, VA. 

Offering 1,229sg.ft. of thoughtfully designed living space, this home has been meticulously updated to ensure comfort, peace of mind and light…LOTS of light! In addition to a soaring 20’ ceiling, enjoy recent enhancements such as a full HVAC replacement in 2023 (inside + outside units), along with the new IN-UNIT washer/dryer and microwave. The building boasts a new roof from 2022, plus all-new in-unit plumbing was installed in 2021, complemented by updated LR/DR flooring.

Inside, a spiral staircase ascends to a charming loft with a woodburning fireplace for cozy cool nights, skylights, and expansive all-the-way-to-the-ceiling windows that bathe the space in natural light - prepare to be inspired!

The well-appointed kitchen, bedrooms and two updated bathrooms contribute to the home's inviting atmosphere. Residents benefit from access to Manchester Lakes amenities, including a fitness center, swimming pool, tennis and basketball courts, and more.

Ideally situated near Kingstowne's vibrant restaurants, cinema, and shops, with easy access to the Metro and Springfield Town Center, this home is perfect for those who are always on the go, but who also want a home retreat worthy of their busy lifestyle. Scheduled exterior stair replacement in Spring/Summer 2025 add further value. With water and trash included in the condo fee, this property offers a seamless living experience. And all this for under $500k?? DON’T MISS THIS EXCEPTIONAL OPPORTUNITY!
#VAFX2224324

ALEXANDRIA

7001 BIRKENHEAD PLACE F F

2 Beds

2 Baths

1,229 Sq.Ft.

$480,000

MLS#: VAFX2224324

Prime Commercial Space for Lease - Immediate Availability:
An exceptional opportunity to lease a high-visibility commercial space in one of Stafford's most sought-after locations, right at the Stafford Courthouse and Stafford Hospital. This renovated retail/flex space offers an open floor plan, ideal for a variety of businesses.
Key Features:
Great Location with high traffic visibility over 15k estimated vehicles per day (VDOT).

Flexible Open Floor Plan for custom layout
Private Bathroom and Private Entrances (2)
Owner/AGENT: Owner is a licensed real estate agent
Break Room and Storage Space
On-Site Parking for convenience
Windows easily adaptable to your business needs with refilm options
This building is already home to a thriving local printing company, and the back garage/bay areas are leased as well, providing a stable business environment.
Don’t miss this fantastic opportunity to position your business in a prime location with excellent foot traffic and ample amenities. Available immediately for lease.
#VAST2037632

STAFFORD

2072 RICHMOND HIGHWAY

None Beds

None Baths

N/A

$2,800

MLS#: VAST2037632

Spacious 3BR, 2.5 Bath townhome located in North Reston/ Tall Oaks. Home features an open floor plan withhardwood floors on the main level, upgraded fully equipped kitchen with 42' cabinets, granite countertopsand stainless-steel appliances, large lower-level Rec Room with sliding doors that lead to a private patio,upgraded bathrooms and a spacious master bedroom with balcony. Amenities include a community pool,parks, and trails. Enjoy all Reston has to offer! 

During the application process, any additional fees and disclosures will be provided before application submission to help ensure transparency. Credit reporting is part of your lease and may increase your credit score up to 40 points over 12-24 months if rent is paid on time.
#VAFX2210224

RESTON

1626 VALENCIA WAY

3 Beds

2 Baths

1,512 Sq.Ft.

$2,795

MLS#: VAFX2210224

MULTIPLE OFFERS... DEADLINE TUESDAY APRIL 8, 6 PM!  Thank you!
Charming Historic Home with Stunning Blue Ridge Views

Welcome to this beautifully maintained, warm and inviting historic home—a perfect blend of character, comfort, and breathtaking scenery. Nestled on a half-acre lot, you'll wake up each morning to sweeping views of the Blue Ridge Mountains.

The picket-fenced front yard welcomes you to a cozy covered porch, the perfect spot to enjoy your morning coffee. Step inside to discover original hardwood floors, thoughtfully refinished in 2022, and classic architectural details throughout. The sunlit dining room features built-in glass-front cabinets, while the charming breakfast nook off the kitchen adds a cozy, cottage feel.

 The spacious kitchen offers plenty of room for meal prep and entertaining, whether you're serving in the charming breakfast nook, the traditional dining room, or hosting guests. It also features a new Bosch dishwasher (2023). The LG washer and dryer (2023) are conveniently located just off the kitchen. A main-level bedroom and full bath provide flexibility and ease of living, while the upper level offers two additional bedrooms, a second full bath, and surprisingly spacious closets in each room.

An unfinished basement with exterior access offers plenty of storage space.

The backyard is stunning and truly shines—a gardener’s dream! Enjoy the bounty of organic black raspberries, raspberries, strawberries, a peach tree, elderberry tree, and a black currant bush, all nurtured without chemicals. The fully-fenced backyard is perfect for kids and pets. Recent updates include a new  fence (2023), gravel driveway (2023), and a new septic system (2023)—adding peace of mind and value.

This one-of-a-kind home is full of charm, lovingly cared for, and ready for its next chapter. Don’t miss this rare opportunity to own a piece of history with modern comforts and unmatched views.
#VAWR2010802

MIDDLETOWN

1314 RELIANCE ROAD

3 Beds

2 Baths

1,390 Sq.Ft.

$369,000

MLS#: VAWR2010802

2 Bedrooms, 2 full Baths; kitchen with refrigerator, MW, 2-burner cooktop (no oven); ample parking available; convenient to downtown Strasburg and I81 / I66. No pets, No smoking. Utilities included in rent. Available March 15th.
#VASH2010876

STRASBURG

18 SIGNAL KNOB DRIVE

2 Beds

2 Baths

1,080 Sq.Ft.

$1,200

MLS#: VASH2010876

TRANQUILTY AND CONVENIENCE! In-town location with a Country atmosphere find this 3 bedroom, 3 bath ranch home on 4 plus acres with public water and sewer. Main level with kitchen, living/dining room, 2 bedrooms, 2 baths. Full walk out basement with outside entrance finished with kitchen, laundry, living room, office, bedroom and bath. Attached single car garage and driveway. Enjoy watching beautiful sunrises and sunsets from large front porch or rear deck, property offers best of both.
#VAPA2004658

STANLEY

783 E MAIN STREET

3 Beds

3 Baths

2,464 Sq.Ft.

$415,000

MLS#: VAPA2004658

RARELY AVAILABLE sophisticated F model available. This thoughtful residence offers 2,227 square feet of spacious living intended to please, 242 square feet of private balcony, and a private elevator that sets the stage for a  grand entry.  As you ascend towards the living room, the wall of windows will frame the miles of western unobstructed views.  Residence 1402 has 2 bedrooms, a den, 2 full baths, a powder room, floor-to-ceiling windows, and gleaming  white ceramic floors throughout.  The spacious den off the living room offers privacy and sun-filled view for those working at home. The Gourmet Kitchen features imported Snaidero cabinetry, upscale quartz countertops, and Sub-zero and Miele appliances, The Primary Suite features 2 walk-in wardrobes  and luxurious marble bath finishes with dual sinks. The guest bedroom also features a walk-in wardrobe and marble bath finishes. With the elegantly appointed lobby, the residences experiences the ultimate in living with first-class 24 hr concierge, doorman, complimentary valet parking always for you and your guests,  health and fitness center, yoga studio, club lounge for entertaining, all-season indoor pool, spa, and media/theatre room. Take a stroll down Georgetown, or enjoy an array of restaurants and entertainments , Turnberry offers all the privacy, the services, the lifestyle you would expect in First Class Living.
#VAAR2055272

ARLINGTON

1881 N NASH STREET 1402

2 Beds

2 Baths

2,227 Sq.Ft.

$1,890,000

MLS#: VAAR2055272

1 ... 439 440 441 442 443 ... 666
* Listings identified with the FMLS IDX logo come from FMLS and are held by brokerage firms other than the owner of this website. The listing brokerage is identified in any listing details. Information is deemed reliable but is not guaranteed. If you believe any FMLS listing contains material that infringes your copyrighted work please click here to review our DMCA policy and learn how to submit a takedown request. © 2024. First Multiple Listing Service, Inc.
 - property

Send a message

Message successfully sent.

Your message

What is 3 + 4 ?

Reason for contacting?

I agree to receive email communication and understand I can unsubscribe at any time.

I agree to be contacted by Charis Realty Group via call, email, and text for real estate services. To opt out, you can reply 'stop' at any time or reply 'help' for assistance. You can also click the unsubscribe link in the emails. Message and data rates may apply. Message frequency may vary. Privacy Policy

Sign Out

Virtual Assistant

Would you like to take the next step with this property? We can help you schedule a showing or virtual tour, or send you more details.

Yes, I would like more information.

Thank You for Your Reply, One of Our Agents will contact you as soon as possible

No, maybe later.

Thank you, you can always contact me via email, phone number or through the contact form.

Realhub AI

Lucy - Your AI-Powered Realtor

Update Your Temporary Password

Personalize your search

Enter your email and we'll notify you immediately when new listings match what you're looking for.

or enter email address

Already have an account ? Login here

Continue your home search

I agree to receive communications and understand I can unsubscribe at any time.

I agree to be contacted by Charis Realty Group via call, email, and text for real estate services. To opt out, you can reply 'stop' at any time or reply 'help' for assistance. You can also click the unsubscribe link in the emails. Message and data rates may apply. Message frequency may vary. Privacy Policy

Already have an account ? Login here

We use cookies

We use cookies primarily for analytics to enhance your experience. By accepting, you agree to our use of these cookies. You can manage your preferences or learn more about our cookies policy.