Properties

Browse or get in touch to schedule a walkthrough.

  • Nearby me
Price range

Popular Features

Community Features

Association

Property Features

Waterfront

View

Exterior Features

Interior Features

Style

10000 properties match your criteria

Updated 1 minute ago

E-Alert name
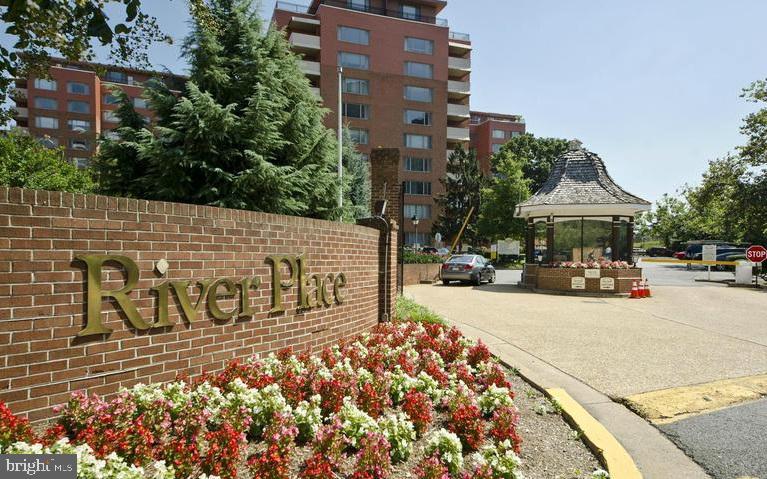
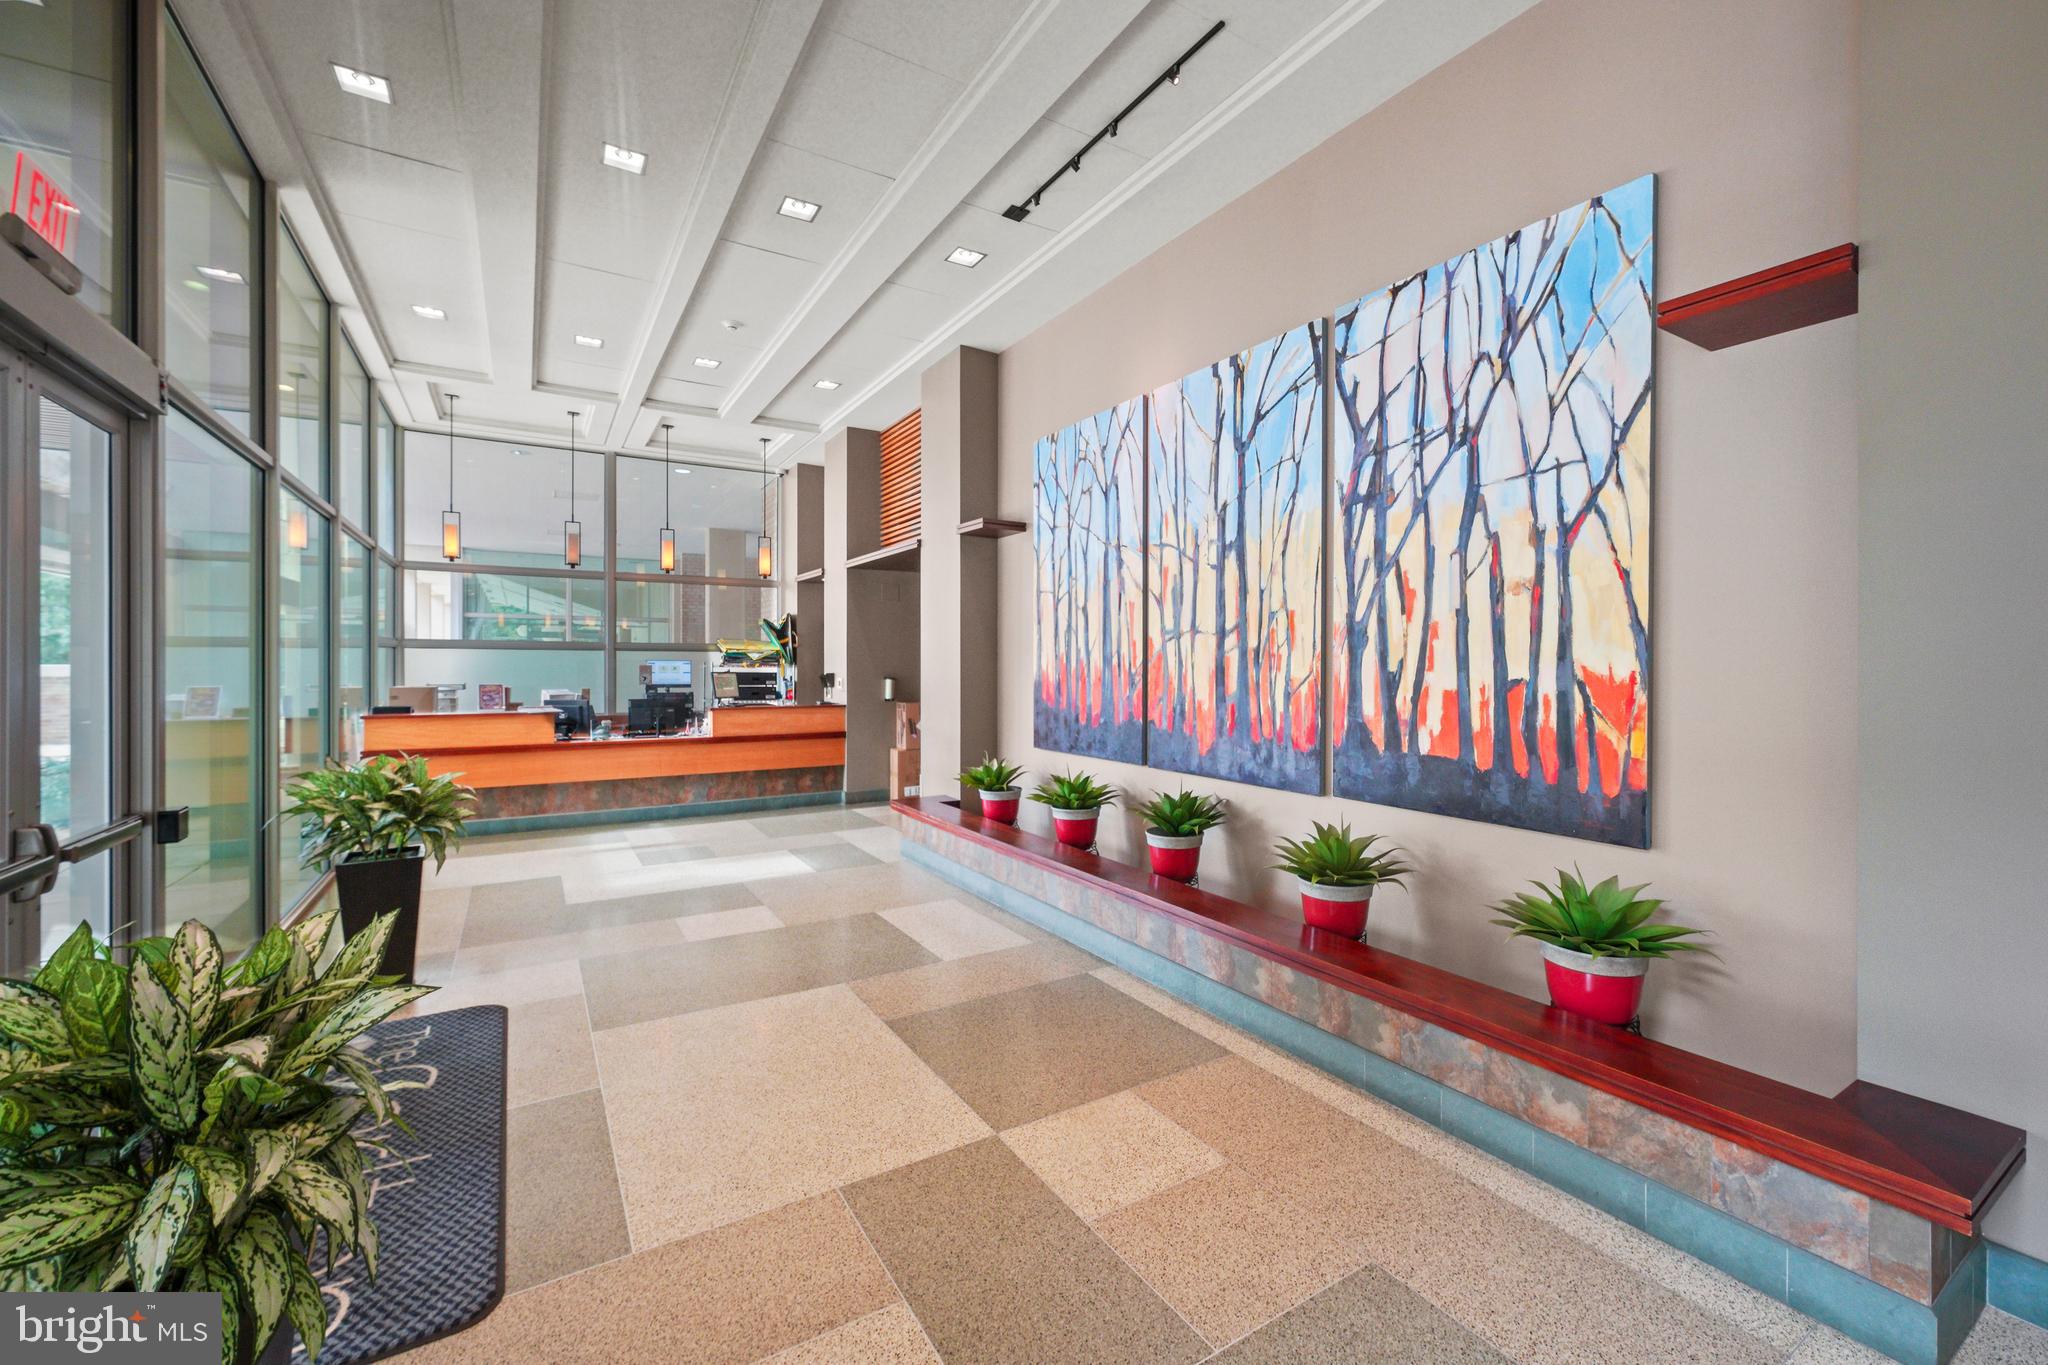
STOCKS  lost 1650 points in 1 day ! Take the  Equity here- BRING all reasonable offers now-- ----------------------------------------------- Lowest Price Unit ever offered for sale  in recent years in a luxury High Rise building w/top-tier amenities at the foot of   "Key Bridge/Georgetown DC"   at   " Rosslyn Metro"   ( N. Arlington), an unbeatable location with one of the lowest HOA fees. ******** This is a great investment (buy and hold ) property ready for your renovation.   In 2024 a unit here   w/945 sq feet   sold for $575,000 (see my floor plan in photos 912 sq)- That  was $608/sq feet.    Our sunny unit facing a quiet  sunny courtyard  has one deeded indoor garage and one storage room at no extra charge  (garage value $40K). ************************************************************************
Building has  24 x 7  concierge  desk, indoor garage with visitors and long-term guest parking.  Gym,  Yoga room, pool, barbeque on deck, tennis,  party & library room & ample visitor's parking  are only few of our favorites.   Major corporations, pick up this unit for your investment portfolio! A very sweet deal for contractors.  
***************************************************************************
This building is surrounded by MAJOR hotel chains  (two more will go up soon) & luxury Apt. buildings at Rosslyn Metro.  where  units  with 720 sq feet space  are rented   $4000 and higher !   Do you work at GW Georgetown Hospital/ University OR  EMbassies?   Work for Microsoft, Nesle, Amazon so close to us ?  Jump into any major road,  enjoy night life of arlington and Georgetown, supermarket, CVS, Coffee houses  one block away.   JUST an Unbeatable location !
*************************************************************************
This unit is a blank canvas ready for your vision to redesign & alter  the way you like.  Do not pay  4 times more in price for a sub-par renovated unit where you have to change "all"  after purchase.  WE  have left you a generous spread $$$$  for your renovation.  Unit has transferable home warranty with stainless steel appliances.
#VAAR2054236

ARLINGTON

1600 N OAK STREET 306

1 Beds

1 Baths

912 Sq.Ft.

$459,000

MLS#: VAAR2054236

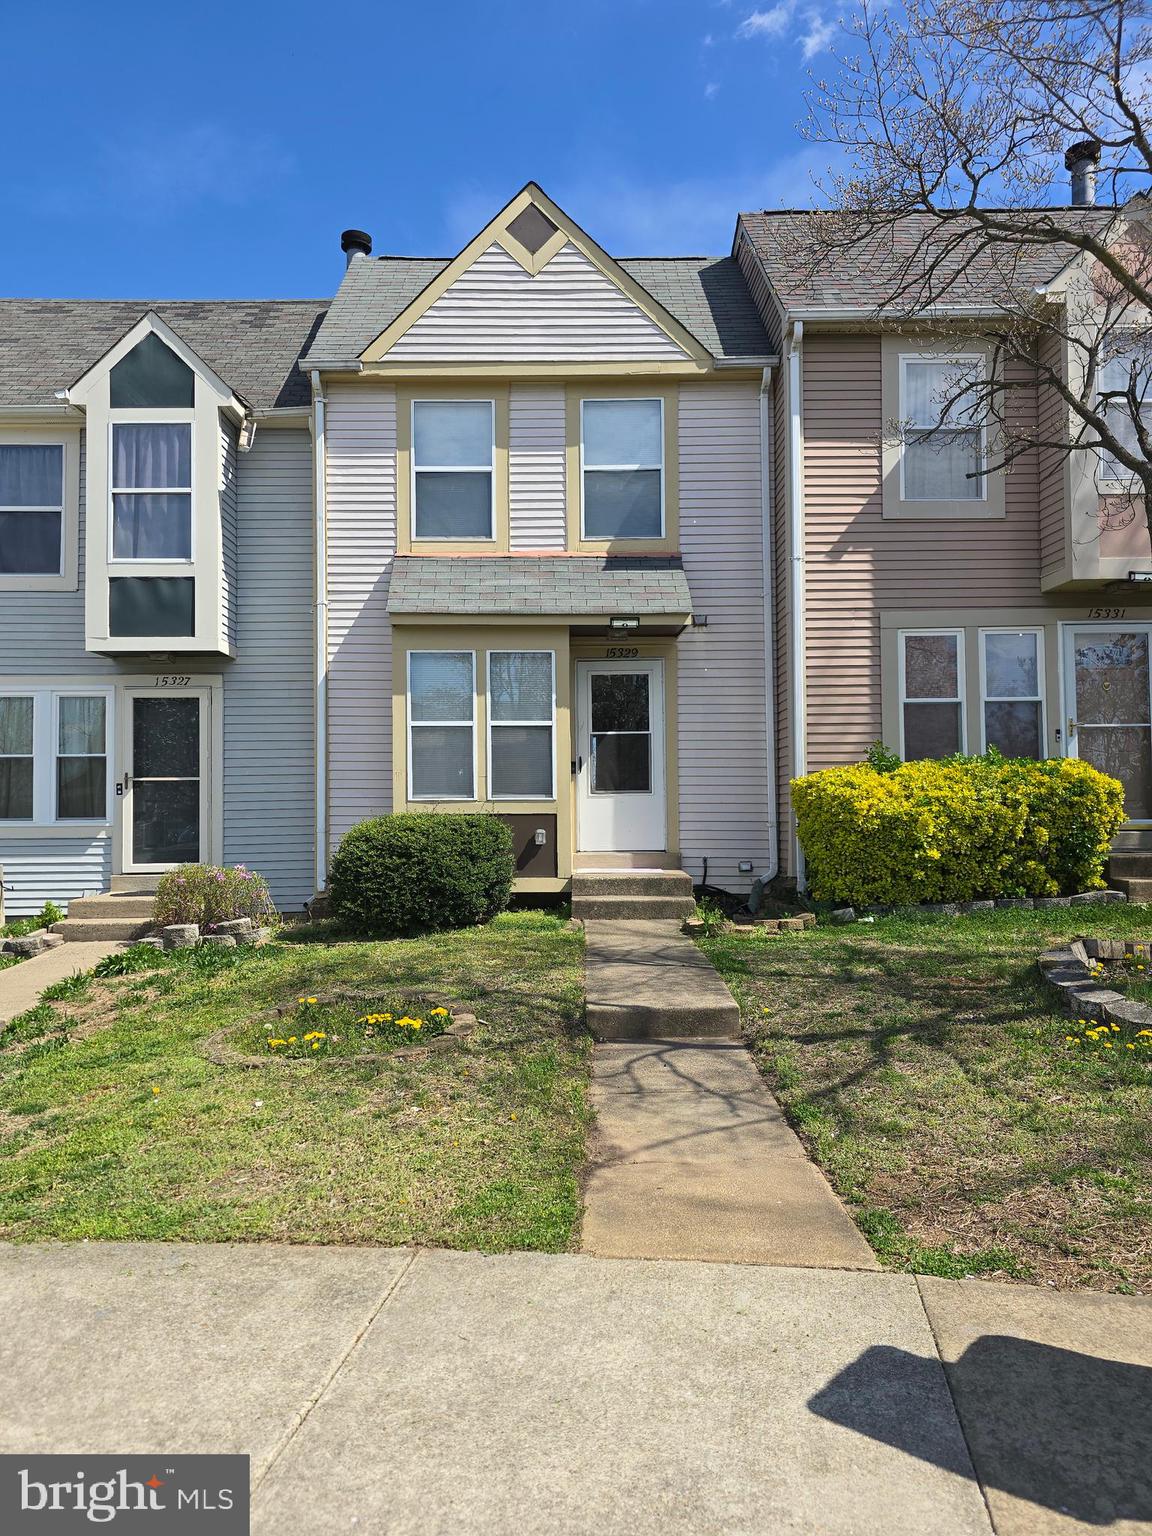
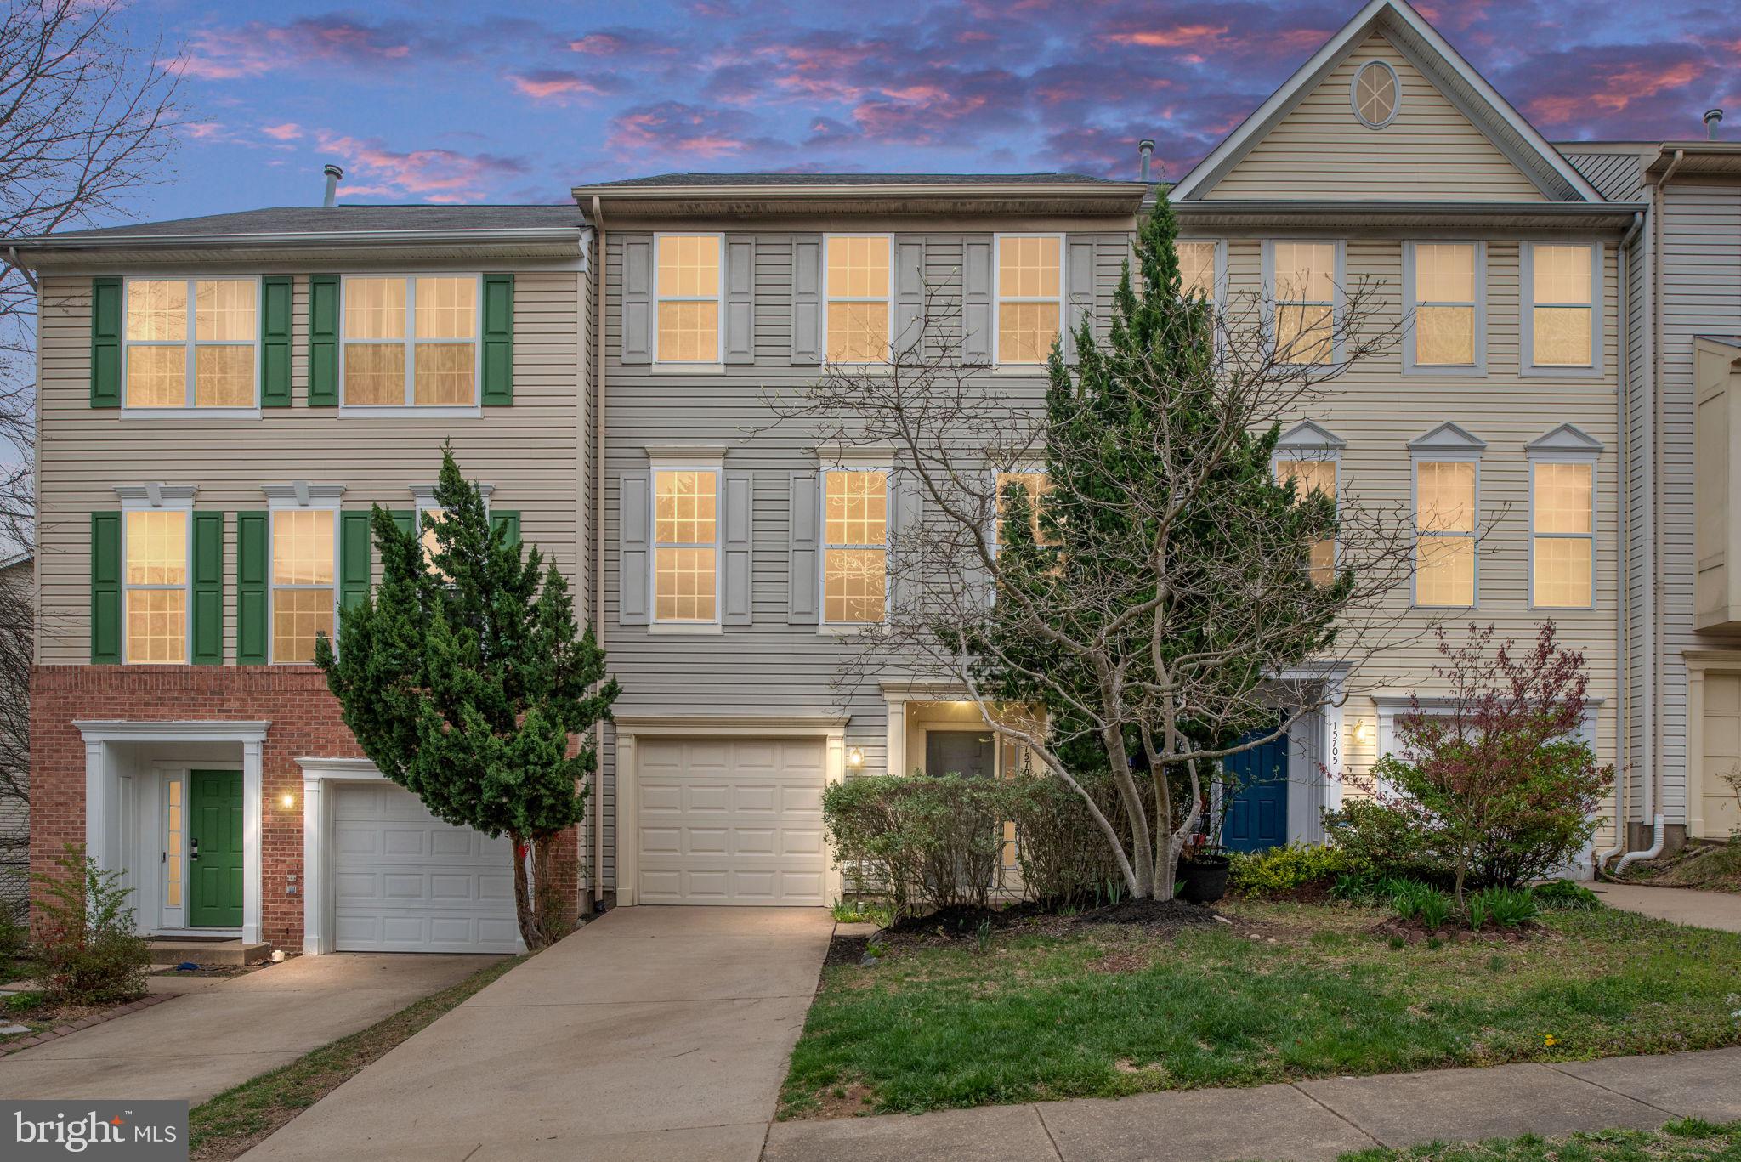
LOCATION, LOCATION LOCATION!! Beautiful interior town home backing to Common areas.! ** Available from April 15, 2025. Open & Spacious Living/Dining room and Eat-In Kitchen with SS appliances ** HARDWOODS through out the house ** Upper Level features Two Spacious Bedrooms with attached baths ** The Lower Level offers a kitchen with living room and  a  Powder room and a walkout to a Fully Fenced yard  in to recently done patio. There are two Assigned Parking Spaces and Visitor parking in front of the home ** Community amenities include a Club House, Pool, Tennis Courts and Walking Trails to Pond & Park ** ALL of this is conveniently located to Rt. 28, I66, Shopping & Restaurants.
#VAFX2223088

CENTREVILLE

6735 STONE MAPLE TERRACE

3 Beds

3 Baths

1,664 Sq.Ft.

$3,050

MLS#: VAFX2223088

Pergola Does not Convey!

Welcome to 209 Boxelder Dr., a beautiful and spacious home nestled within the vibrant Embrey Mill community in Stafford, Virginia! This charming property blends comfort, convenience, and style perfectly. With 5 bedrooms, 4 bedrooms on the upper level, 1 bedroom on the lower level, with two additional bonus rooms, as well as, 3.5 bathrooms. This home is ideal for families or anyone seeking extra space. The open-concept living and dining areas are perfect for entertaining, while the modern kitchen features stainless steel appliances, granite countertops, and ample storage. Located in the basement, there is a large entertainment room for guest functions and events. 
Embrey Mill itself is a true haven, with the Embrey House serving as the community's social heart, offering a bistro, fitness center, and pool. Outdoor enthusiasts will love the 15+ parks, miles of trails, and dedicated dog parks. Social gatherings thrive here, with regular community events and spaces like the Knight Meeting House that foster a strong sense of belonging. With easy access to major commuter routes like I-95, your trips to Northern Virginia or downtown D.C. are a breeze. The area also boasts an abundance of dining options, from family-friendly favorites to local eateries, as well as convenient shopping centers like Stafford Marketplace and Courthouse Plaza. And not to mention the Embrey Mill town center, which is constantly growing. Anything you could need is within a minute’s drive.
This home offers everything you need for a comfortable, convenient lifestyle in a prime location. Don’t miss the chance to own this stunning property—schedule your showing today!
#VAST2036180

STAFFORD

209 BOXELDER DRIVE

5 Beds

3 Baths

3,830 Sq.Ft.

$719,999

MLS#: VAST2036180

Beautiful 3 bed, 3 full bath patio home w/ 1 car garage; stone patio backing to woods; 1st floor master; upper level has office/loft w/ built in bookcases, 2 more bedrooms, 1 full bathroom AND large storage room;  4 walk in closets; HOA amenities include gated golf course community, INDOOR & outdoor pool, weight room, business office for your use, restaurants, game rooms & MANY activities & clubs!  Golf membership available.  Upgrades include; main level LVP (2023); new fridge (2022); new microwave (2024); new dishwasher (2022); new upper level bathroom floor (2025); new water heater (2023); full paint (2025);  *****1 OCCUPANT MUST BE 55+ AND NOBODY UNDER 18*****
#VAPW2091130

GAINESVILLE

6904 WALNUT HILL DRIVE

3 Beds

3 Baths

1,914 Sq.Ft.

$519,900

MLS#: VAPW2091130

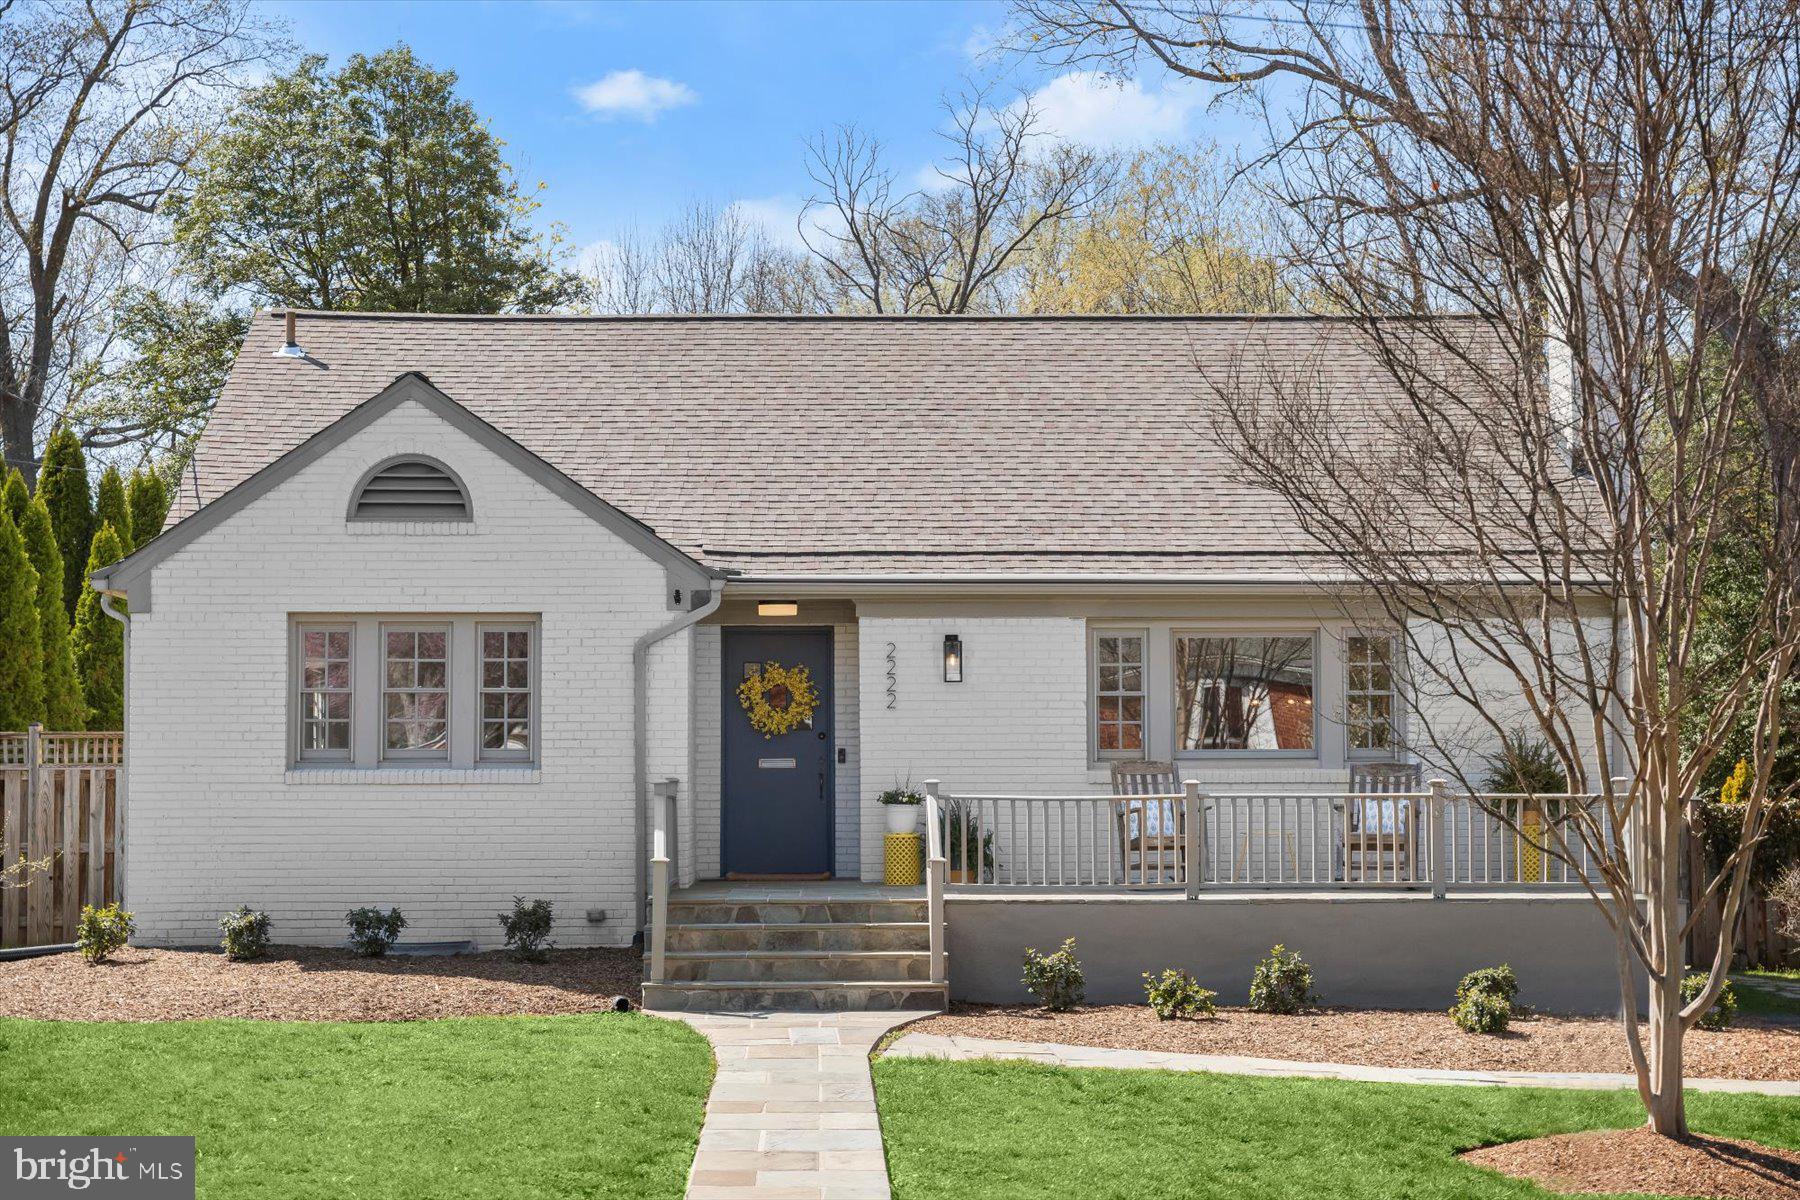
Move in ready! Another exceptionally built home by Arlington custom builder, McMullin Homes. <BR><BR> WHAT MAKES THIS HOME STAND OUT? This well-appointed home features thoughtful design and high-end finishes combined with quality construction. Exceptional details include spray foamed roofline, air sealing and upgraded insulation for premium energy efficiency, high-end Thermador appliances, two-zone variable speed high-efficiency heating and cooling system, extensive waterproofing including interior and exterior foundation drainage, 10' main level ceilings, premium Andersen casement windows, USA-made cabinetry, tankless water heater with recirculating pump, upgraded quartz countertops, 2x6 framing, Certainteed Landmark architectural shingles, solid core 8' and 7' doors, 220V electrical wiring in the garage for car-charging, and extra laundry hook-up in the basement. Builder's Warranty included. <BR><BR> WHAT MAKES THIS LOCATION STAND OUT? Within one of Arlington's top rated school pyramids of Tuckahoe ES (walkable), Williamsburg MS, and Yorktown HS. Two blocks to Bishop O'Connell High, a top rated private school. Walking distance to multiple restaurants and parks, and just over a mile walk to East Falls Church Metro. A short drive to Washington DC, Clarendon, Tysons, National or Dulles airports, Amazon HQ2, Pentagon, Old Town, and all major Northern VA commuting routes. <BR><BR> ABOUT THE BUILDER: McMullin Homes is a custom home builder in Arlington. The owner, James McMullin, is a 3rd generation builder who lives in Arlington's Bluemont neighborhood with his wife and five children.
#VAAR2054010

ARLINGTON

6580 WILLIAMSBURG BOULEVARD

6 Beds

6 Baths

5,990 Sq.Ft.

$2,585,000

MLS#: VAAR2054010

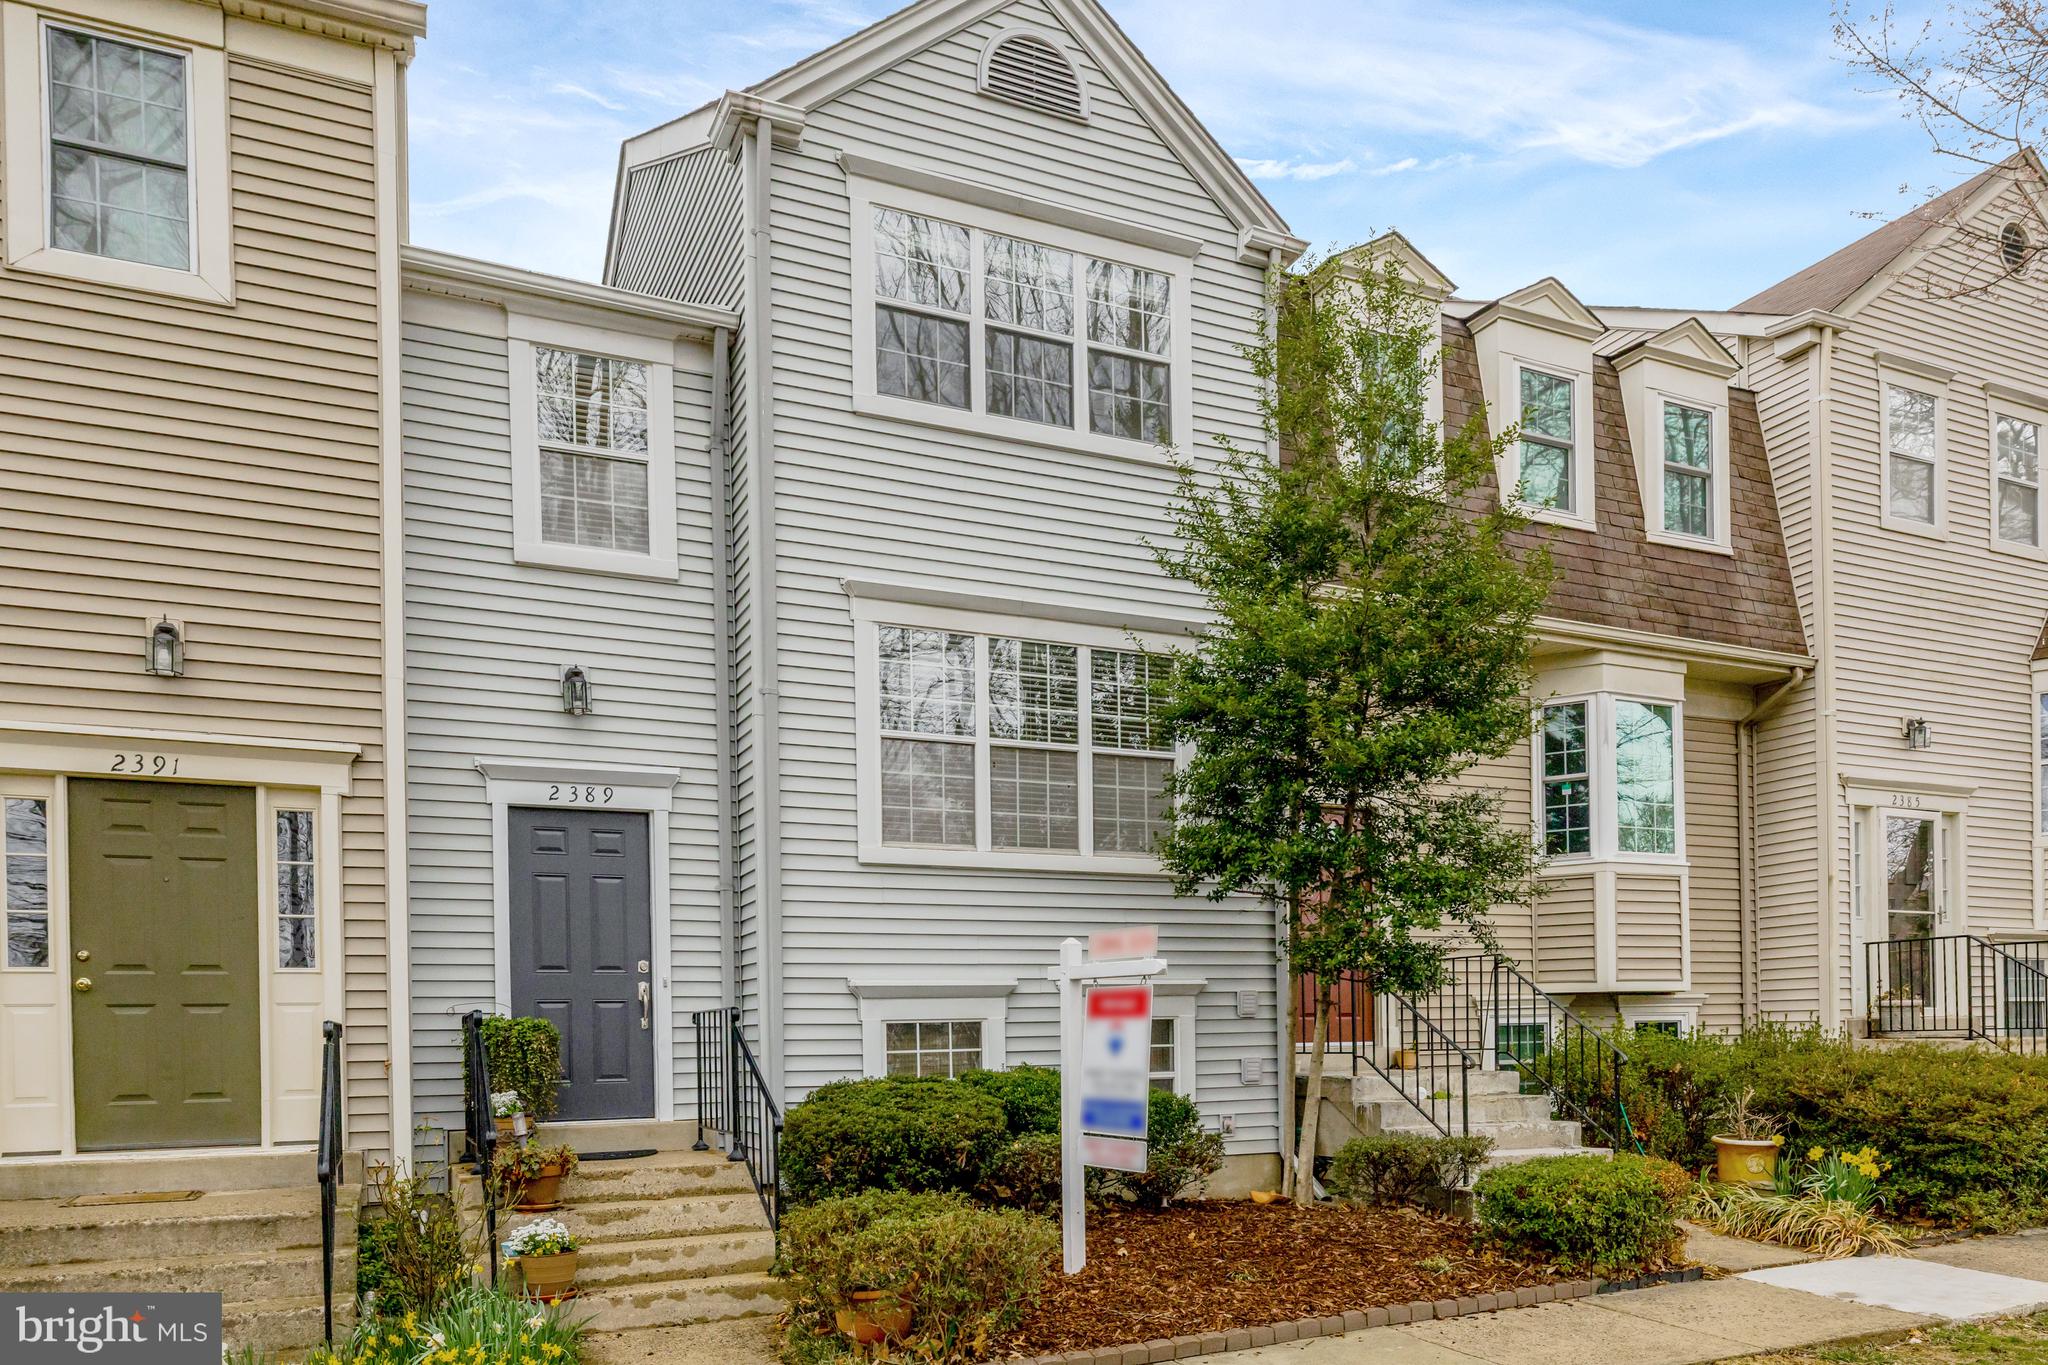
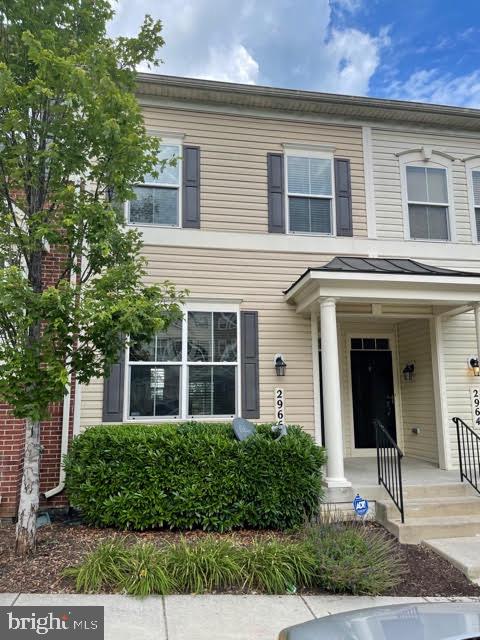
Newly renovated townhouse in Fair Ridge.  This three bedroom, 3.5 bath townhome in the heart of Fairfax is waiting for you to move in.   Kitchen with hardwood floors, brand-new, stainless-steel appliances, fresh paint and new carpet throughout.  Dining room walks out to your brand new trex deck.  Half bath on the main level. 
Spacious primary bedroom with large closet.  Primary bath with brand new vanity and flooring.   Walk out basement with large recreation room and storage room leads to your fenced in backyard with paver patio.  Lots of storage. Home backs to trees. Fantastic location close to Fair Oaks hospital, Rt66, Rt 50, metro, Fair Oaks mall, metro and other public transportation.
#VAFX2228934

FAIRFAX

3944 COLLIS OAK COURT

3 Beds

3 Baths

1,362 Sq.Ft.

$650,000

MLS#: VAFX2228934

Welcome to this charming townhome that offers the perfect blend of luxury, comfort, and convenience| . This beauty has 3 bedrooms, 3.5 bathrooms. Entire Home Painted throughout, NEW roof, hardwood floors thru out the main level, upgraded kitchen and many more.
The house is Well located in sought-after South Riding, where you can enjoy the many amenities of the South Riding community. A location convenient to routes 50, 28, 29 & I-66, plus easy access to shopping and dining to a move-in ready home.
#VALO2092112

CHANTILLY

25023 RIDING CENTER DRIVE

3 Beds

3 Baths

1,650 Sq.Ft.

$530,000

MLS#: VALO2092112

Offer Deadline Monday at 3pm. Great location! Move-in ready 2 bedroom, 1 bathroom townhouse with a deep fenced back yard, deck and shed. Refinished hardwood floors and freshly painted. Close to Shoppes at Foxchase, grocery, Ben Brenman Park, and more. Easy commuting with access to bus stop, metro, I-395, I-495 and Old Town Alexandria.
#VAAX2043278

ALEXANDRIA

4310 VERMONT AVENUE

2 Beds

1 Baths

864 Sq.Ft.

$400,000

MLS#: VAAX2043278

Check out this fantastic top-floor 2-bedroom, 2-bathroom condo! Both spacious bedrooms feature ample closet space for all your storage needs. You'll love the added convenience of a full-size washer and dryer. Ideally located near walking trails, shopping, and a variety of dining options, this condo offers the perfect mix of comfort and convenience. Don’t miss the opportunity to make this your new home, or an excellent investment property!
#VALO2093034

LEESBURG

1120 HUNTMASTER TERRACE NE 301

2 Beds

2 Baths

1,003 Sq.Ft.

$314,900

MLS#: VALO2093034

Move-in ready! This spacious 1 BR / 1 BA unit boasts one of the largest layouts in the building, featuring an open floor plan, ample closet space, and modern updates. The unit includes a recently renovated kitchen with newer appliances, wood flooring, ceramic tile in the kitchen and entryway. The bedroom is equipped with a custom closet system offering abundant drawers and shelving.
All utilities (electricity, water, gas, sewer, trash, air conditioning maintenance) are included in the rent. Two parking passes for registered vehicles come with the unit, and visitor parking is also available.
Located in the recently being renovated Carlton building, you'll enjoy a host of premium amenities, including a state-of-the-art fitness center, outdoor swimming pool, tennis courts, sauna, 24-hour concierge service, and security. Onsite, you'll find a convenience store, deli, and a dentist.

Outdoor enthusiasts will love the proximity to the WO&D and Four Mile Run trails, and the location offers easy access to public transportation (#16 bus to the Pentagon), Ronald Reagan National Airport (just 13 minutes away), and Amazon HQ2 (14 minutes away or a 5-mile bike ride along the trail). Major highways like I-395, Route 50, and George Mason Drive are nearby, with shopping and dining options at the new Harris Teeter, CVS, and Shirlington Village within walking distance.

Terms:  Minimum 1-year lease, 1-month security deposit, $60 application processing fee per applicant, $250 move-in fee.  Ideal location near Shirlington, Columbia Pike, Pentagon, DC, and easy access to Ballston and Pentagon City Metro Stations. Don’t miss out on this beautiful unit in a fantastic location!
#VAAR2048592

ARLINGTON

4600 S FOUR MILE RUN DRIVE 221

1 Beds

1 Baths

880 Sq.Ft.

$1,900

MLS#: VAAR2048592

None
#VALO2087768

LEESBURG

19355 CYPRESS RIDGE TERRACE 508

2 Beds

2 Baths

1,105 Sq.Ft.

$2,600

MLS#: VALO2087768

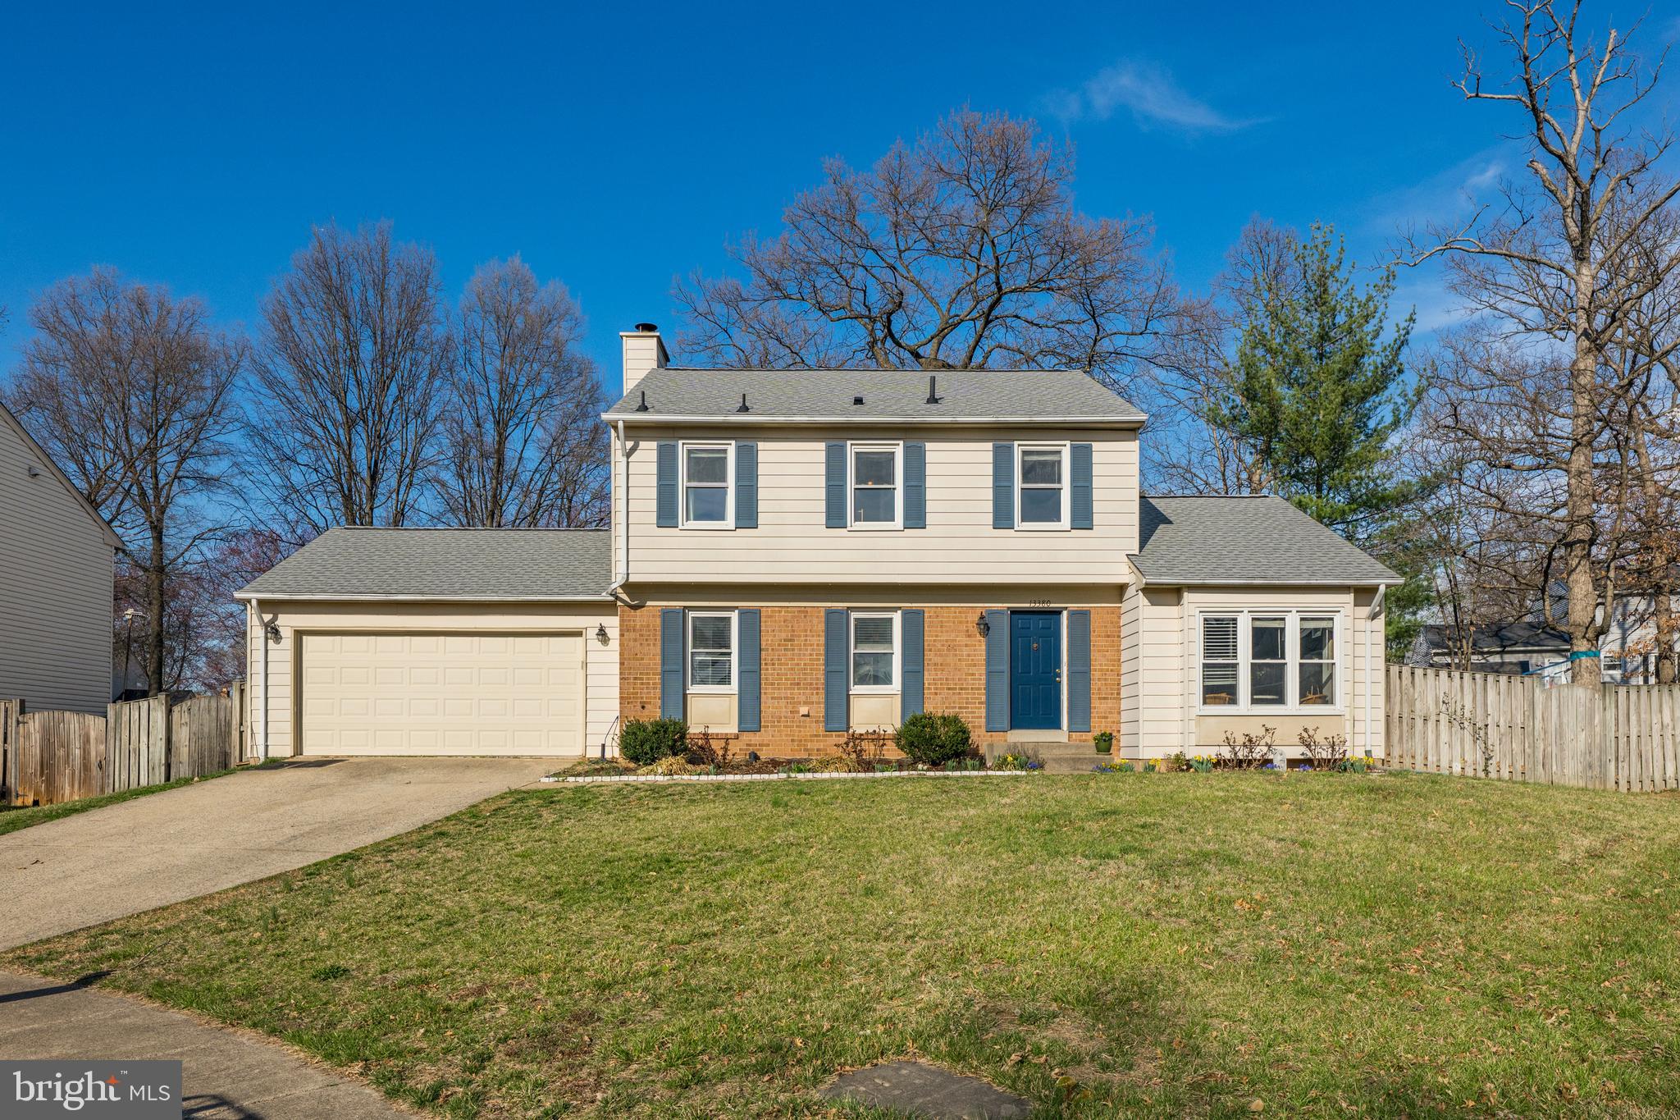
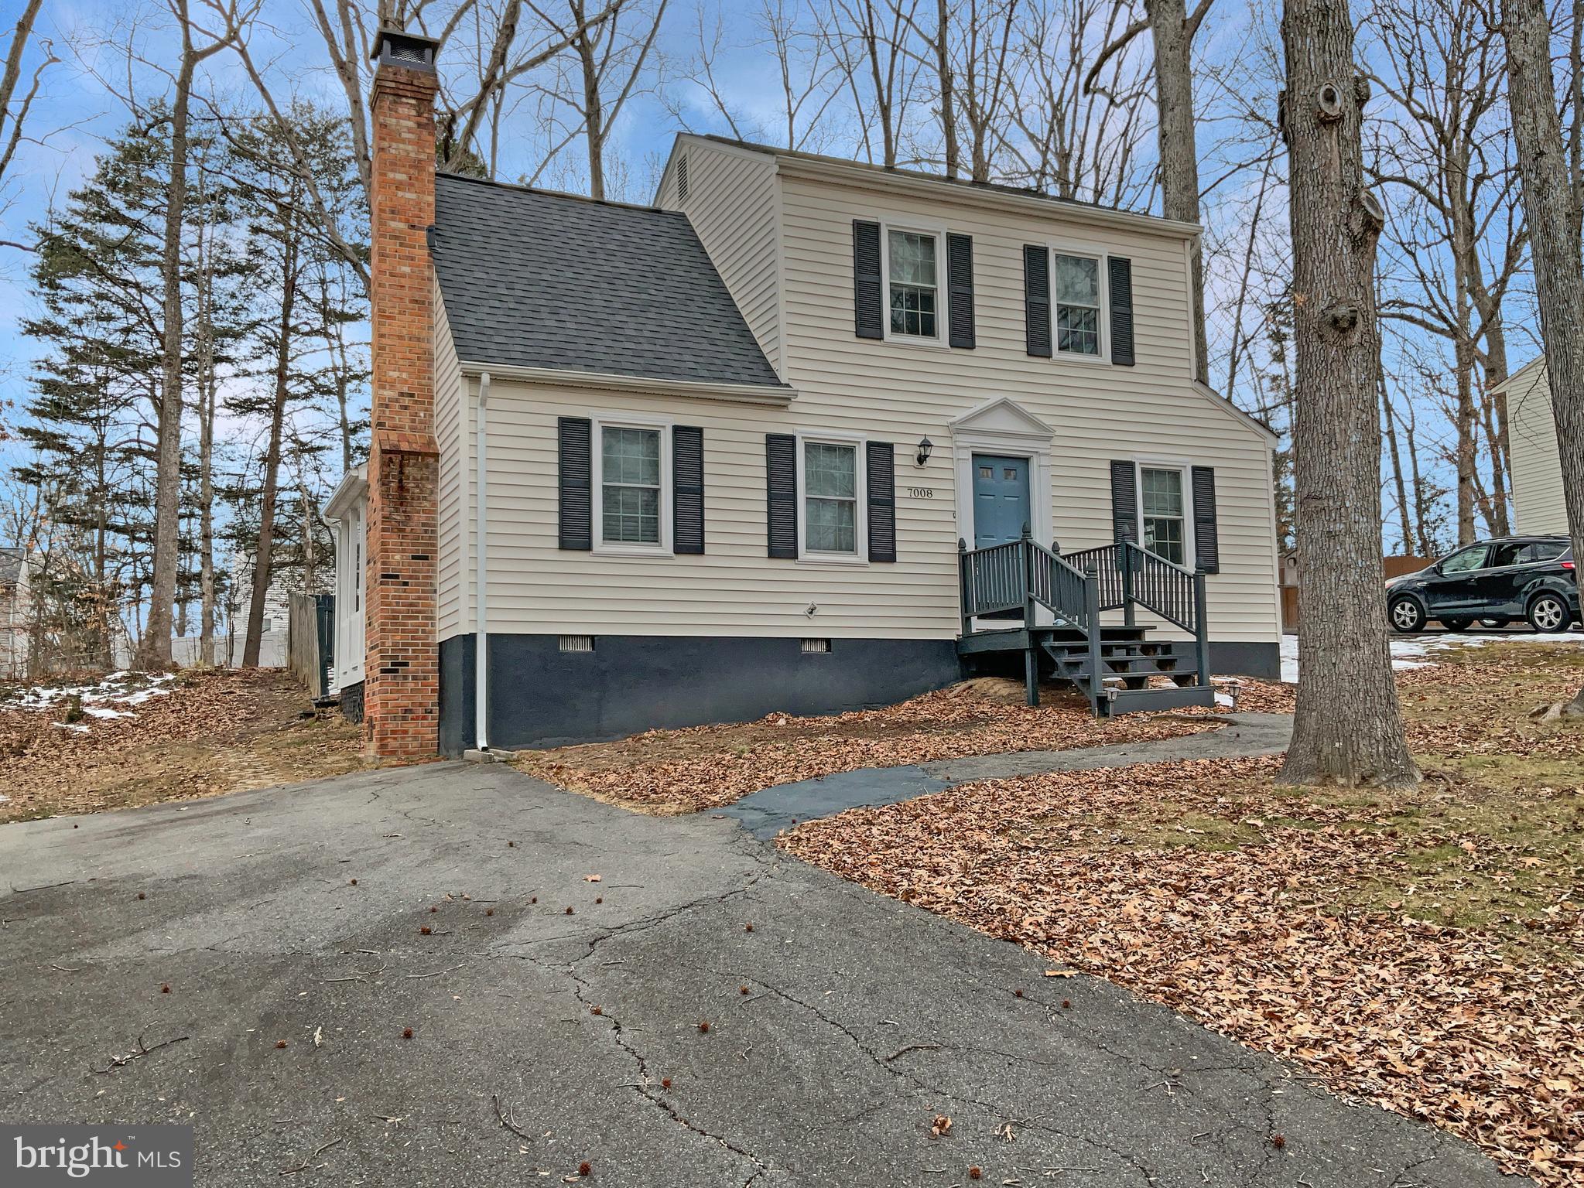
GREAT HOME, GREAT LOCATION! SPACIOUS, UPDATED 4 BEDROOM 3-1/2 BATH 2,000+ SQUARE FOOT TOWNHOUSE LOCATED IN SOUGHT AFTER OAKTON VILLAGE***GRANITE COUNTERS,  FLOOR***GORGEOUS BRAZILIAN CHERRY HARDWOOD FLOORING ON MAIN LEVEL***NEW PLUSH CARPET ON UPPER AND LOWER LEVELS***REC ROOM WITH WOOD BURNING FIREPLACE OPENS TO STONE PATIO IN ENCLOSED BACKYARD, SHADED BY TALL CEDARS***QUIET, ENERGY-EFFICIENT DOUBLE PANE WINDOWS***5 MINUTES TO I-66 & VIENNA METRO***TOP RATED SCHOOL TIER***GOOD CREDIT AND LANDLORD REFERENCES, & 1 OR 2 INCOMES OF AT LEAST $140K TO QUALIFY.*AVAILABLE IMMEDIATELY
#VAFX2220662

OAKTON

3117 VALENTINO COURT

4 Beds

3 Baths

2,384 Sq.Ft.

$3,475

MLS#: VAFX2220662

A stunning, brand-new, modern-designed EYA end-unit townhouse is currently available for immediate move-in. Situated near the vibrancy of Tysons, VA, this new neighborhood is redefining the modern urban lifestyle, contemporary open floorplans, and distinctive features, all just minutes to shopping and dining at Tysons and Falls Church. 

With Trader Joe's nearby, this home offers unparalleled convenience for daily living. Additionally, one of the area’s top International Baccalaureate (IB) schools and Marshall High School, is just across the street!The IB school also provides opportunities for children to enroll in an internationally compatible study program.

This townhouse features 4 bedrooms, 4.5 bathrooms, and a meticulously finished 2-car garage. Located at the rear of a peaceful community, the end-unit boasts large south-facing windows that flood the home with natural sunlight, creating a bright, inviting atmosphere throughout. The meticulously designed interiors feature upgraded finishes with an artistic flair that elevates every space. High ceilings, recessed lighting, and upgraded laminate floors contribute to a refined and seamless living experience.
The chef-inspired kitchen is equipped with state-of-the-art appliances, offering everything needed for cooking and entertaining. The main bathrooms feature luxury showers, and each closet includes premium shelving and hangers for maximum organization and ease. The open-concept main level transitions effortlessly into a spacious living area, accentuated by walls of windows and a cozy fireplace, perfect for entertaining.

On the fourth floor, you'll find a versatile space with a comfortable bedroom, a full bathroom, and a spacious loft. Relax on the modern terrace and enjoy great views of the city skyline, perfect for unwinding after a busy day.

The home is further elevated by custom closets, modern and energy-efficient LED lighting, and fully upgraded kitchen and bathrooms, enhancing its premium feel. This townhouse effortlessly combines comfort, style, elegance, and location, making it ideal for anyone looking for a superior place to enjoy the best of quiet suburban living with urban conveniences. The community offers exceptional amenities, including walking trails and a park, while its proximity to major highways and the Silver Line Metro ensures easy commuting.  Don’t miss this opportunity—schedule a tour today!

No smoking. Small pets allowed on a case-by-case basis. The tenant is responsible for all utilities (gas, water, internet, electricity), and tenant insurance is required. 1 year leases min. The application fee is $49.99 per applicant, and all adults (18+) must apply. Please apply via RentSpree, ask listing agent for more details.
#VAFX2216906

FALLS CHURCH

2106 TYSONS RIDGELINE ROAD

4 Beds

4 Baths

2,840 Sq.Ft.

$6,900

MLS#: VAFX2216906

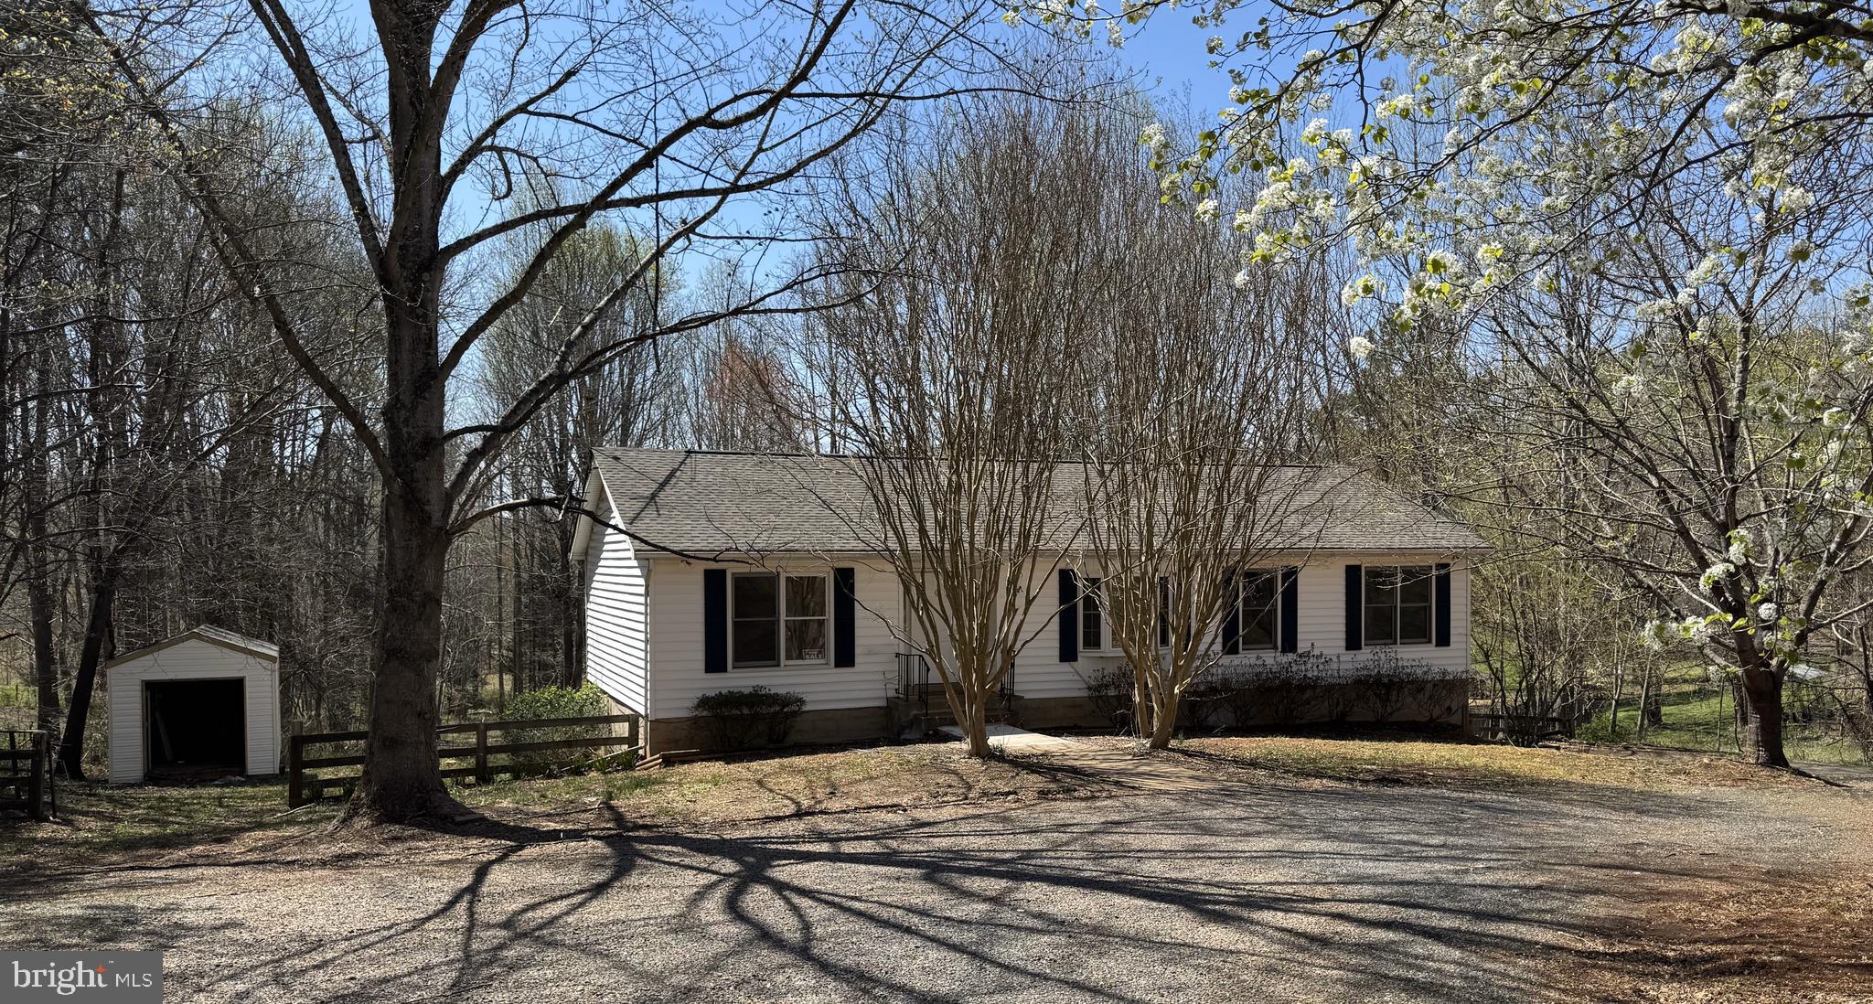
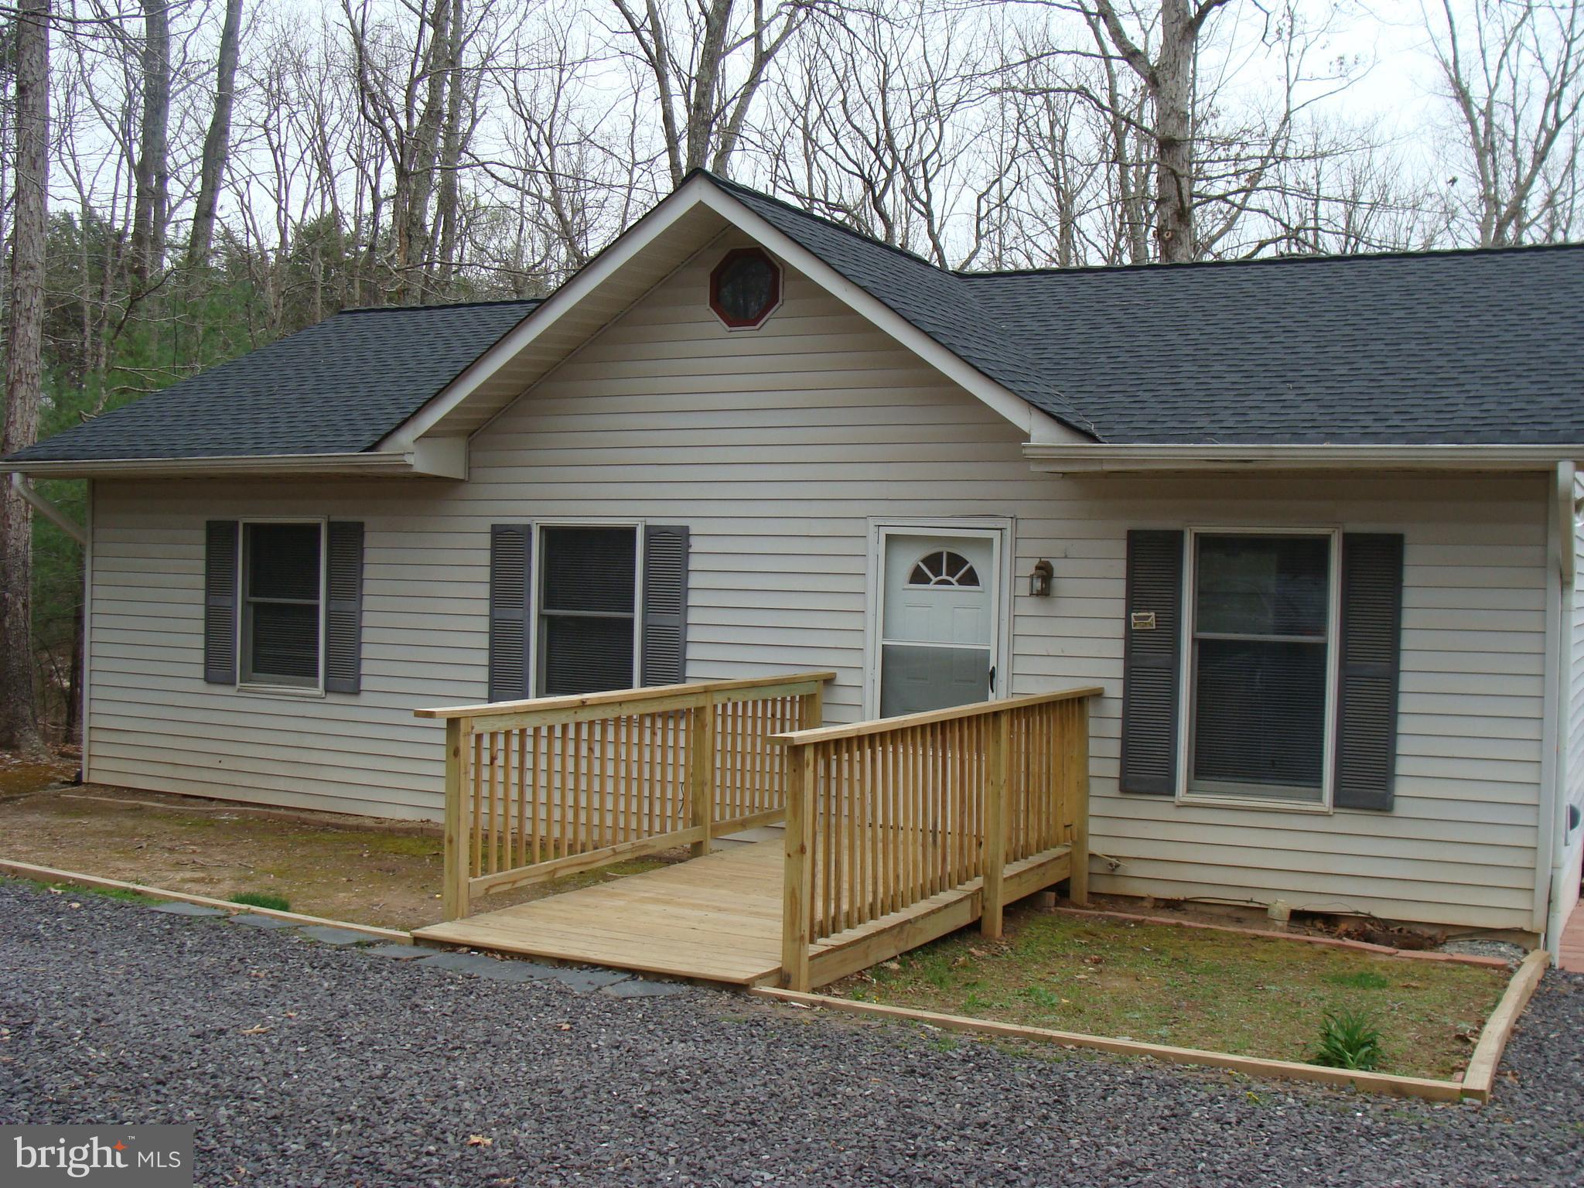
Solar powered move-in condition 3 Bedroom Rancher on 1.23 Acres in a rural farming area of Dunnsville. Great Room with eat-in Kitchen, Living Room area with gas log fireplace, split  Bedroom layout with Master Suite/Master Bath & 2 additional Bedrooms and Bath. Front porch with a farm field view & rear yard patio with gazebo off Kitchen for outside dining & enjoyment. Stand alone ground mount 16.9 KW Solar Array installed in 2021 with transferrable 25 Year Warranty. Two sheds in rear of yard for storage. Both have electric. 3 A/C units in sheds. Breezeline Cable/Internet is available. Easy run from Rt. 684, Howertons Road to Rt. 360 for commute to Richmond & short run to Tappahannock for Town's amenities, shops, restaurants, Historic Downtown with a Town Park on the Rappahannock River, Essex County Museum, Tapp'k Art Gallery, Essex County Library, seasonal Monthly Farmer's Market, Central Park, Rapp'k River Valley Wildlife Refuge, June Parker Marina, Town public boat ramp & pier, Hobb's Hole 18 Hole Golf Course, health care facilities & VCU Health Tappahannock Hospital. One Hour to Richmond and Fredericksburg and 1.5 Hrs. to D. C. & Colonial Williamsburg. Owner offering One Year Home Warranty. Don't miss out.....schedule a viewing today !
#VAES2000760

TAPPAHANNOCK

213 OLD HOWERTON ROAD

3 Beds

2 Baths

1,196 Sq.Ft.

$299,950

MLS#: VAES2000760

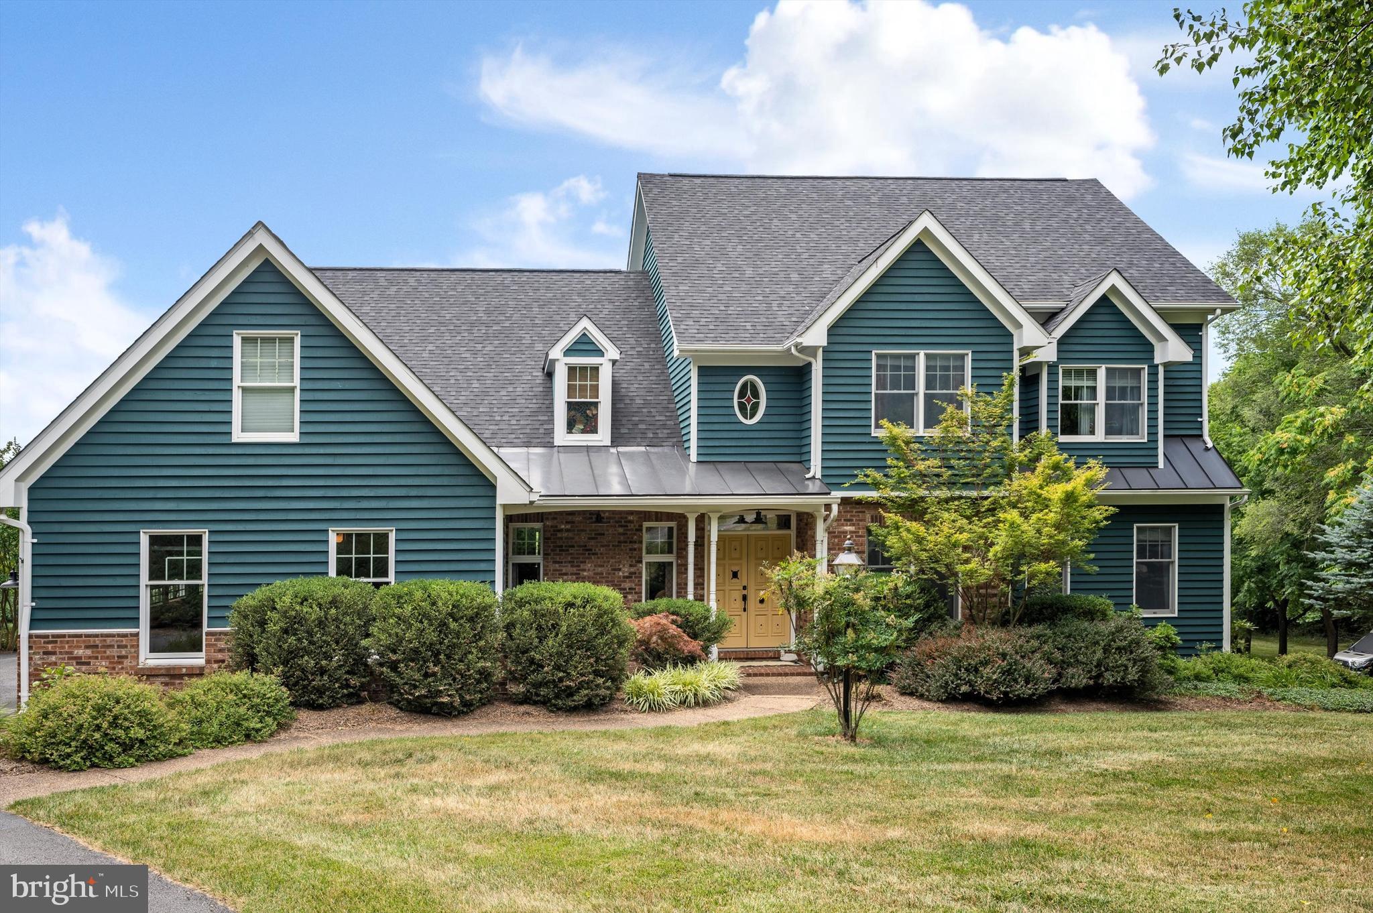
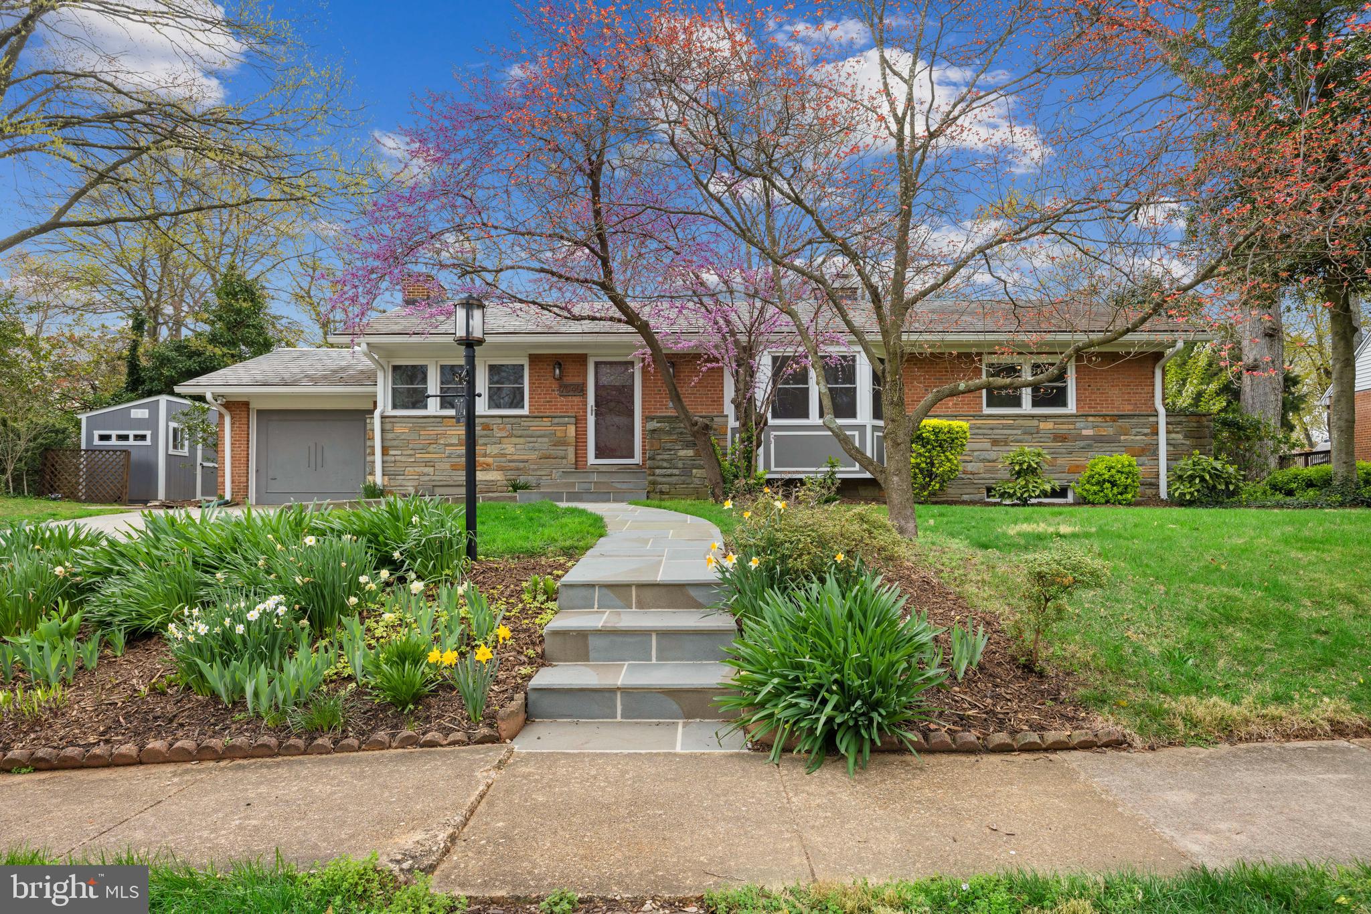
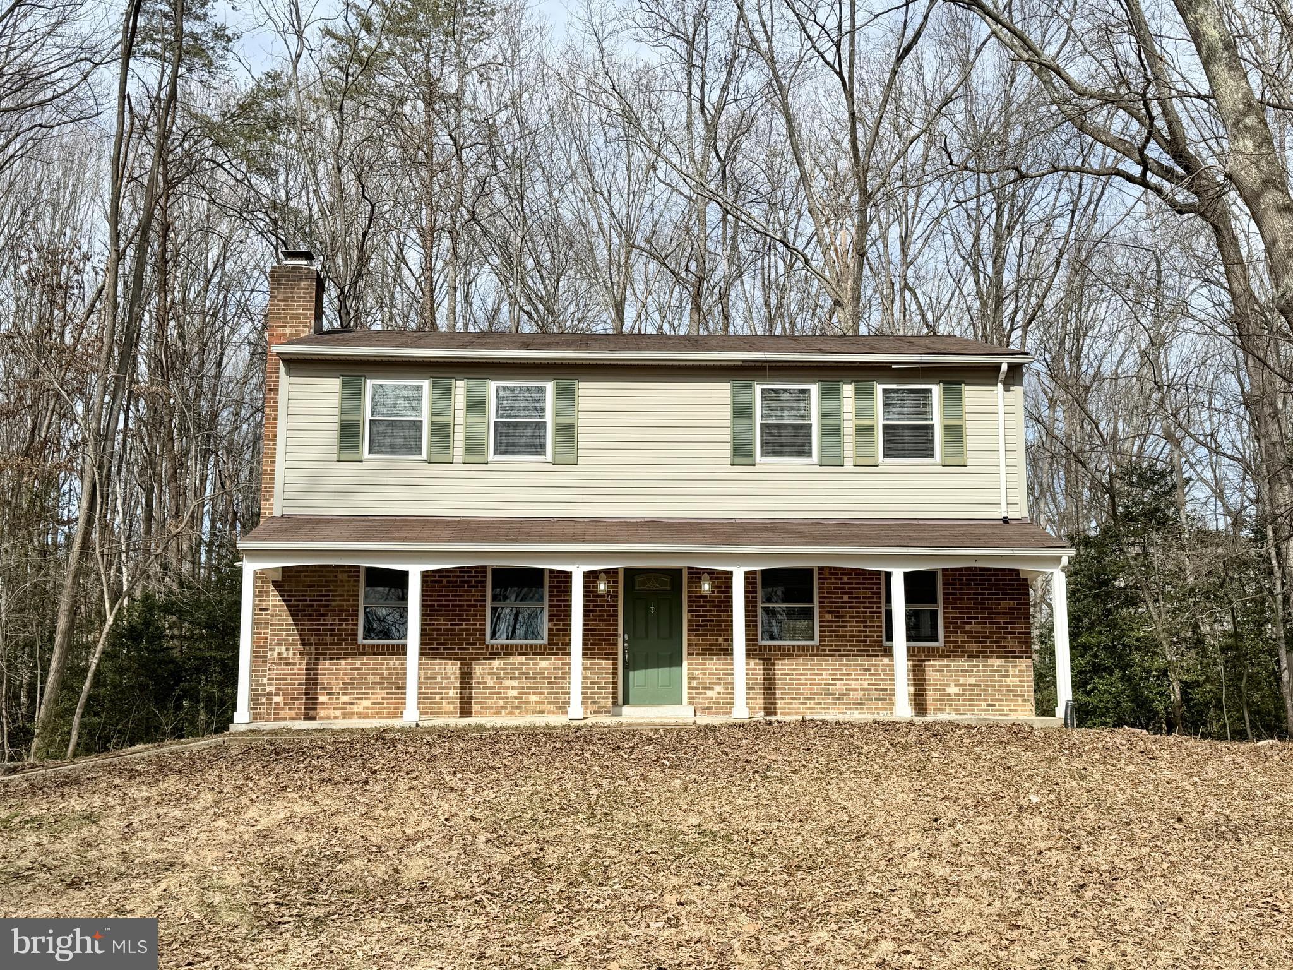
This light and bright five-bedroom three full bath rambler is nestled down in a private cul-de-sac on a one-and-a-half-acre wooded lot. This meticulously maintained home boasts a brand-new roof, fresh paint throughout and gleaming hardwood floors, creating an inviting atmosphere from the moment you step inside. The open-concept main level features a bright living room, dining area with custom chandelier and French doors to the rear deck and a modern kitchen with ceramic tile flooring, island bar seating with pendant lighting and Samsung stainless-steel appliances. Cozy up by the woodburning stove in the family room with large picture window overlooking the wooded rear yard or retreat to the primary suite with its gleaming hardwood floors and en-suite bath. Entertain effortlessly on the expansive front and rear decks and patios or around the fire pit in the side-yard graveled area.  The walk-out lower level is complete with recreation room, laundry, two additional bedrooms and a full hall bath. A horseshoe driveway, parking pad and attached two-car garage provide excellent parking for family and friends and the side-yard fenced coop offers the delightful opportunity to raise chickens for fresh eggs daily or the ability to house your choice of small livestock, be it goats or pigs. This home provides the perfect blend of comfort, privacy and outdoor living in a serene neighborhood setting!
#VAPW2086136

GAINESVILLE

16491 ROBLEDO ROAD

5 Beds

3 Baths

2,267 Sq.Ft.

$625,000

MLS#: VAPW2086136

1 ... 434 435 436 437 438 ... 666
* Listings identified with the FMLS IDX logo come from FMLS and are held by brokerage firms other than the owner of this website. The listing brokerage is identified in any listing details. Information is deemed reliable but is not guaranteed. If you believe any FMLS listing contains material that infringes your copyrighted work please click here to review our DMCA policy and learn how to submit a takedown request. © 2024. First Multiple Listing Service, Inc.
 - property

Send a message

Message successfully sent.

Your message

What is 3 + 4 ?

Reason for contacting?

I agree to receive email communication and understand I can unsubscribe at any time.

I agree to be contacted by Charis Realty Group via call, email, and text for real estate services. To opt out, you can reply 'stop' at any time or reply 'help' for assistance. You can also click the unsubscribe link in the emails. Message and data rates may apply. Message frequency may vary. Privacy Policy

Sign Out

Virtual Assistant

Would you like to take the next step with this property? We can help you schedule a showing or virtual tour, or send you more details.

Yes, I would like more information.

Thank You for Your Reply, One of Our Agents will contact you as soon as possible

No, maybe later.

Thank you, you can always contact me via email, phone number or through the contact form.

Realhub AI

Lucy - Your AI-Powered Realtor

Update Your Temporary Password

Personalize your search

Enter your email and we'll notify you immediately when new listings match what you're looking for.

or enter email address

Already have an account ? Login here

Continue your home search

I agree to receive communications and understand I can unsubscribe at any time.

I agree to be contacted by Charis Realty Group via call, email, and text for real estate services. To opt out, you can reply 'stop' at any time or reply 'help' for assistance. You can also click the unsubscribe link in the emails. Message and data rates may apply. Message frequency may vary. Privacy Policy

Already have an account ? Login here

We use cookies

We use cookies primarily for analytics to enhance your experience. By accepting, you agree to our use of these cookies. You can manage your preferences or learn more about our cookies policy.