Properties

Browse or get in touch to schedule a walkthrough.

  • Nearby me
Price range

Popular Features

Community Features

Association

Property Features

Waterfront

View

Exterior Features

Interior Features

Style

10000 properties match your criteria

Updated 1 minute ago

E-Alert name
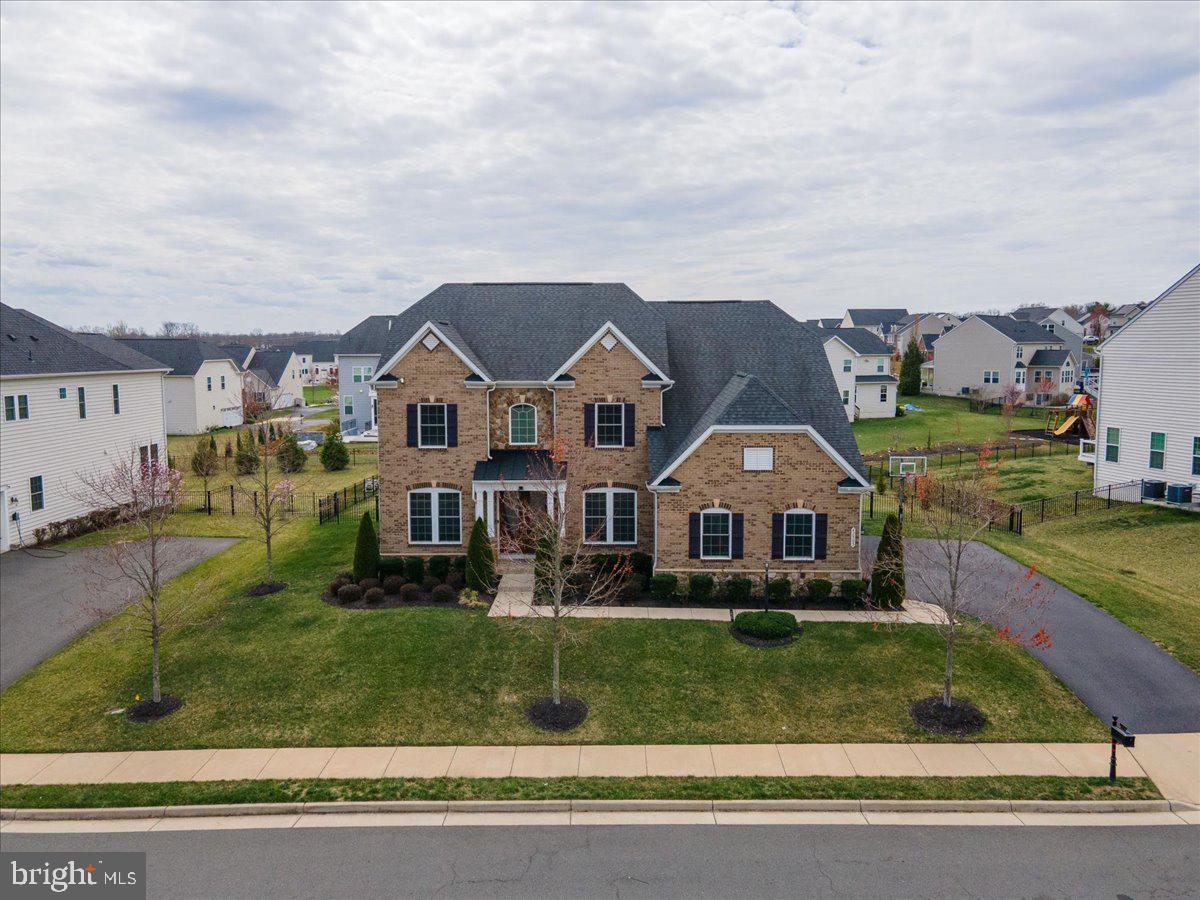
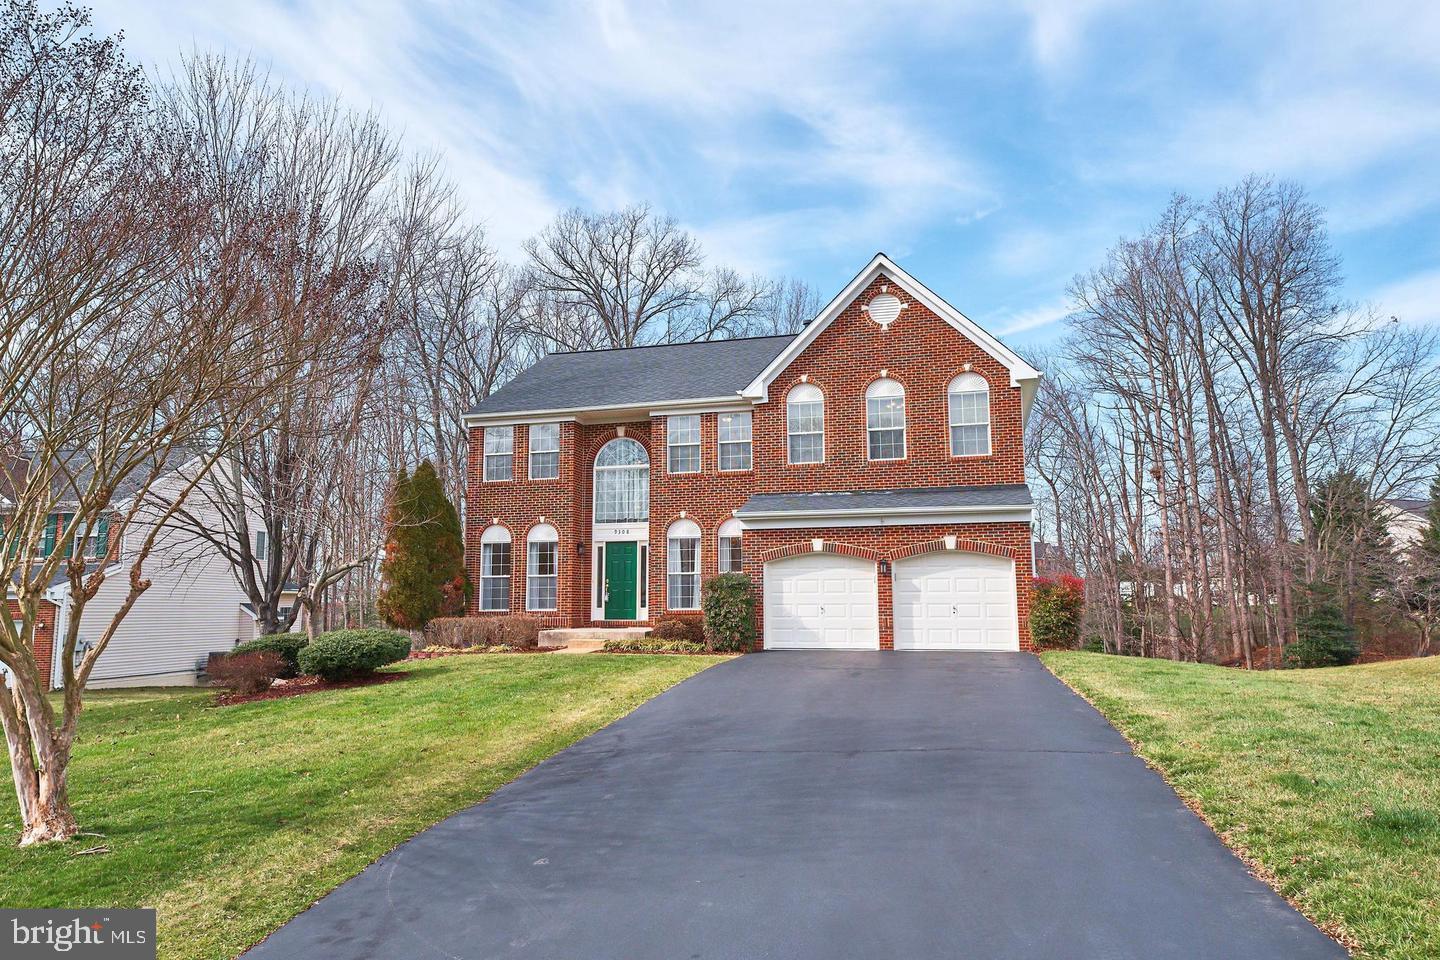
Stunning 2 bed/2 bath condo in the heart of Vienna, just steps from Vienna/Fairfax Metro Station! This unit is open floor plan with spacious living/dining areas, plenty of windows that bathe the home with natural light. Gourmet kitchen features granite counters with breakfast bar seating, dark maple cabinets, stainless steel appliances, and hardwood floors. Primary suite features walk in closet and luxury en-suite bath. Enjoy the spacious balcony overlooking the neighborhood! This is a fob- secured building which includes elevator access, 2 assigned underground garage parking space and outside parking spaces. Amenity access to the Providence Community Center's gym/fitness center, game room and more. Commuter's dream location! Quick access to routes 29, 495 and 66!
#VAFX2230834

FAIRFAX

2903 BLEEKER STREET 5-105

2 Beds

2 Baths

1,685 Sq.Ft.

$3,200

MLS#: VAFX2230834

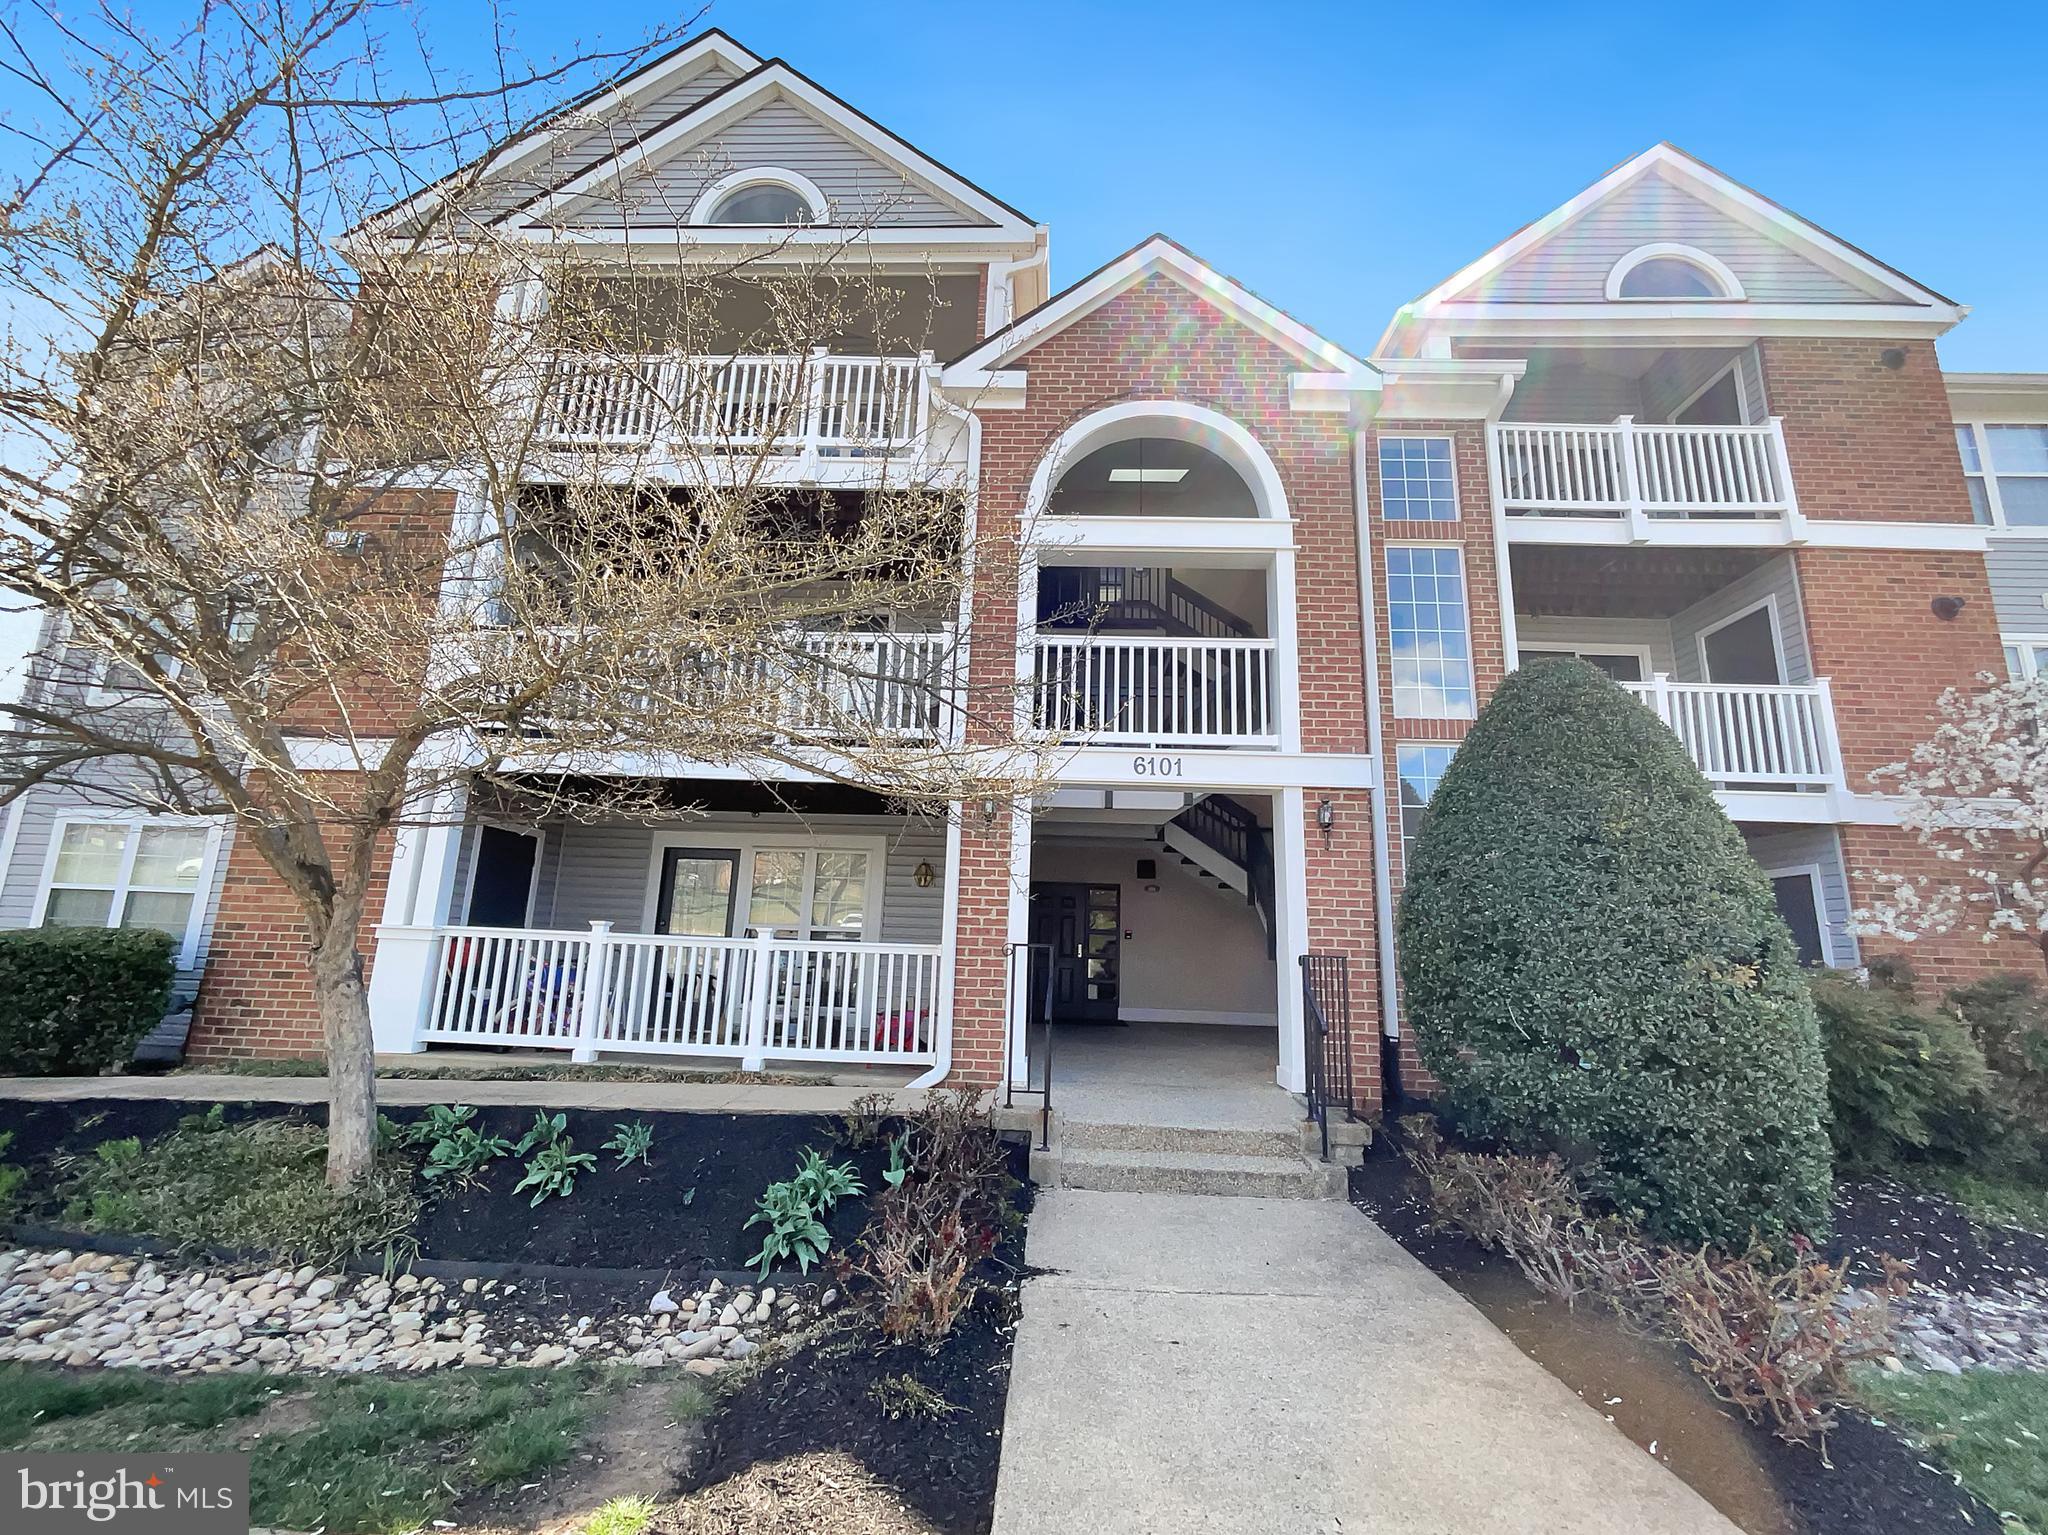
Welcome to 6711 Pinchot Lane, Haymarket—a beautifully upgraded end-unit Paxton Model with 3,435 sq. ft. of elegant living space. Situated on one of the best lots in the community, this home offers unobstructed front and back views, a manicured courtyard, and mountain and pond views from the front.  

Inside, natural light floods the open-concept main level, where upgraded hardwood floors complement the gourmet kitchen with custom soft-close cabinetry, an 11-foot granite island, Whirlpool appliances, and a double oven. The family room features a gas fireplace, and French doors lead to a spacious Trex deck with a lighted staircase and fenced yard below. A private home office with French doors provides the perfect work-from-home space.  

Upstairs, the primary suite is a true retreat with a tray ceiling, two walk-in closets, and a spa-like bath featuring an extra-large soaking tub, upgraded tile, and dual granite vanities. Two additional vaulted-ceiling bedrooms, a full bath, and an upper-level laundry closet complete the floor.  

The lower level offers new laminate flooring, a full bath, and walkout access to the backyard and two-car garage. Recent updates include a brand-new HVAC system (2024), new dishwasher (2024), resurfaced driveway, and cordless blinds throughout.  

Located in amenity-rich Villages of Piedmont II, with an HOA of $182/month, enjoy a clubhouse, pool, tennis courts, dog park, and over eight miles of scenic trails. A playground is just steps away, with shopping, dining, and UVA Hospital minutes from your door. Easy access to I-66 and top-rated schools, with a bus stop at the end of the street.  This move-in-ready home is a rare find.
#VAPW2089688

HAYMARKET

6711 PINCHOT LANE

3 Beds

3 Baths

2,936 Sq.Ft.

$719,000

MLS#: VAPW2089688

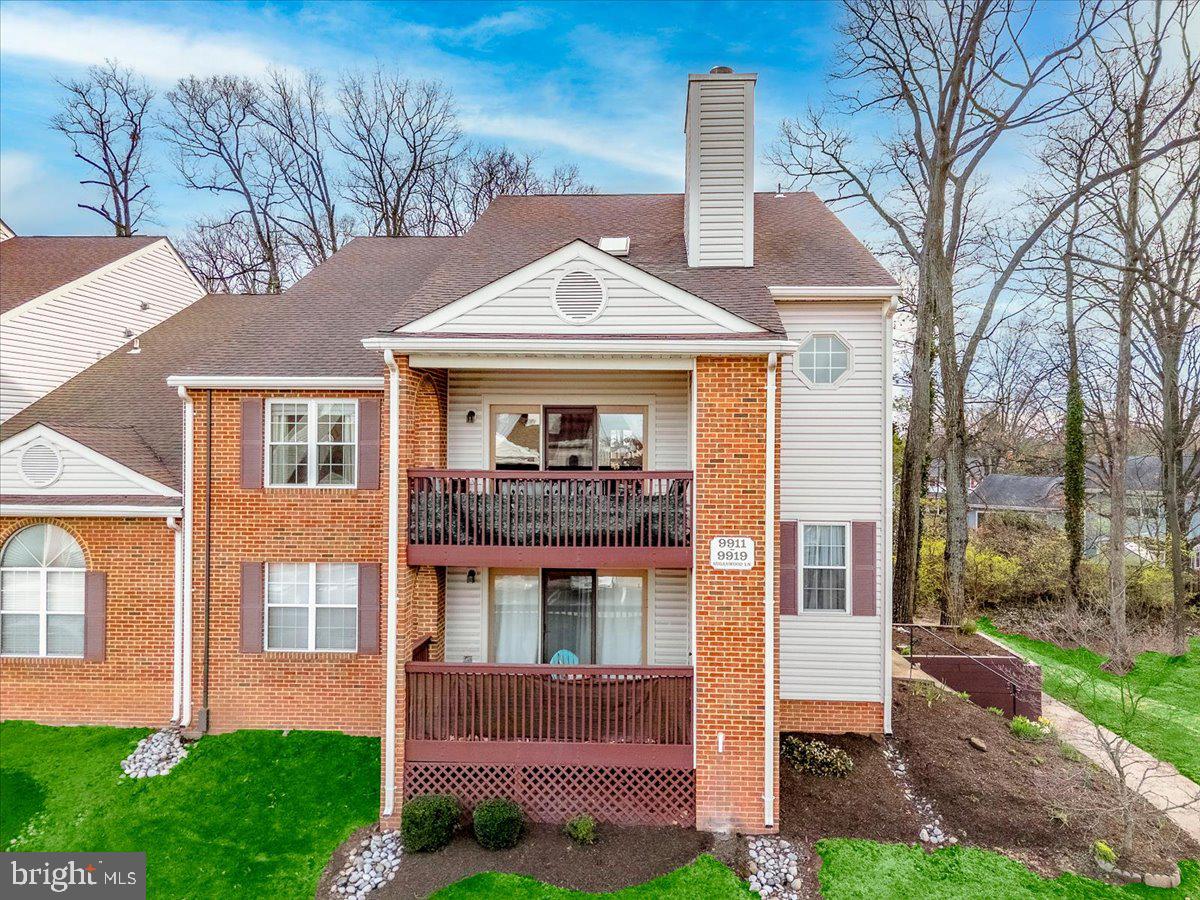
Welcome Home to a well maintained one level entertaining retreat! 
The covered 26 foot front porch is a wonderful feature that gives you additional usable space.
 As you enter, the open living/kitchen area is the focal point with the high cathedral ceilings and earth tones. 
The kitchen  layout allows for a dining table as well as  views of the  front  and rear yards.
Stainless steel appliances, beautiful cabinets and crown molding adorn the area. 
Laundry room holds washer, dryer and water heater and leads to the rear deck. 
Primary bedroom has a walk in closet, attached bathroom with dual sinks.
Two additional bedrooms and one large bathroom finish off the homes layout. 
The roof was replaced in January 2020 and the home has interlock system for generator. 
Don't forget! 
This home sits on 1.94 acres of land that has plenty of yard space but is nestled into the tree line for privacy .  Sit on the rear deck and enjoy the fresh air as you overlook the fenced rear yard. This space  has a large shed for storing yard supplies, an amazing pergola grill area, in ground grill and a stunning gazebo  that makes this entertaining paradise!
#VALA2007318

BUMPASS

357 WINDING RIDGE WAY

3 Beds

2 Baths

1,400 Sq.Ft.

$360,000

MLS#: VALA2007318

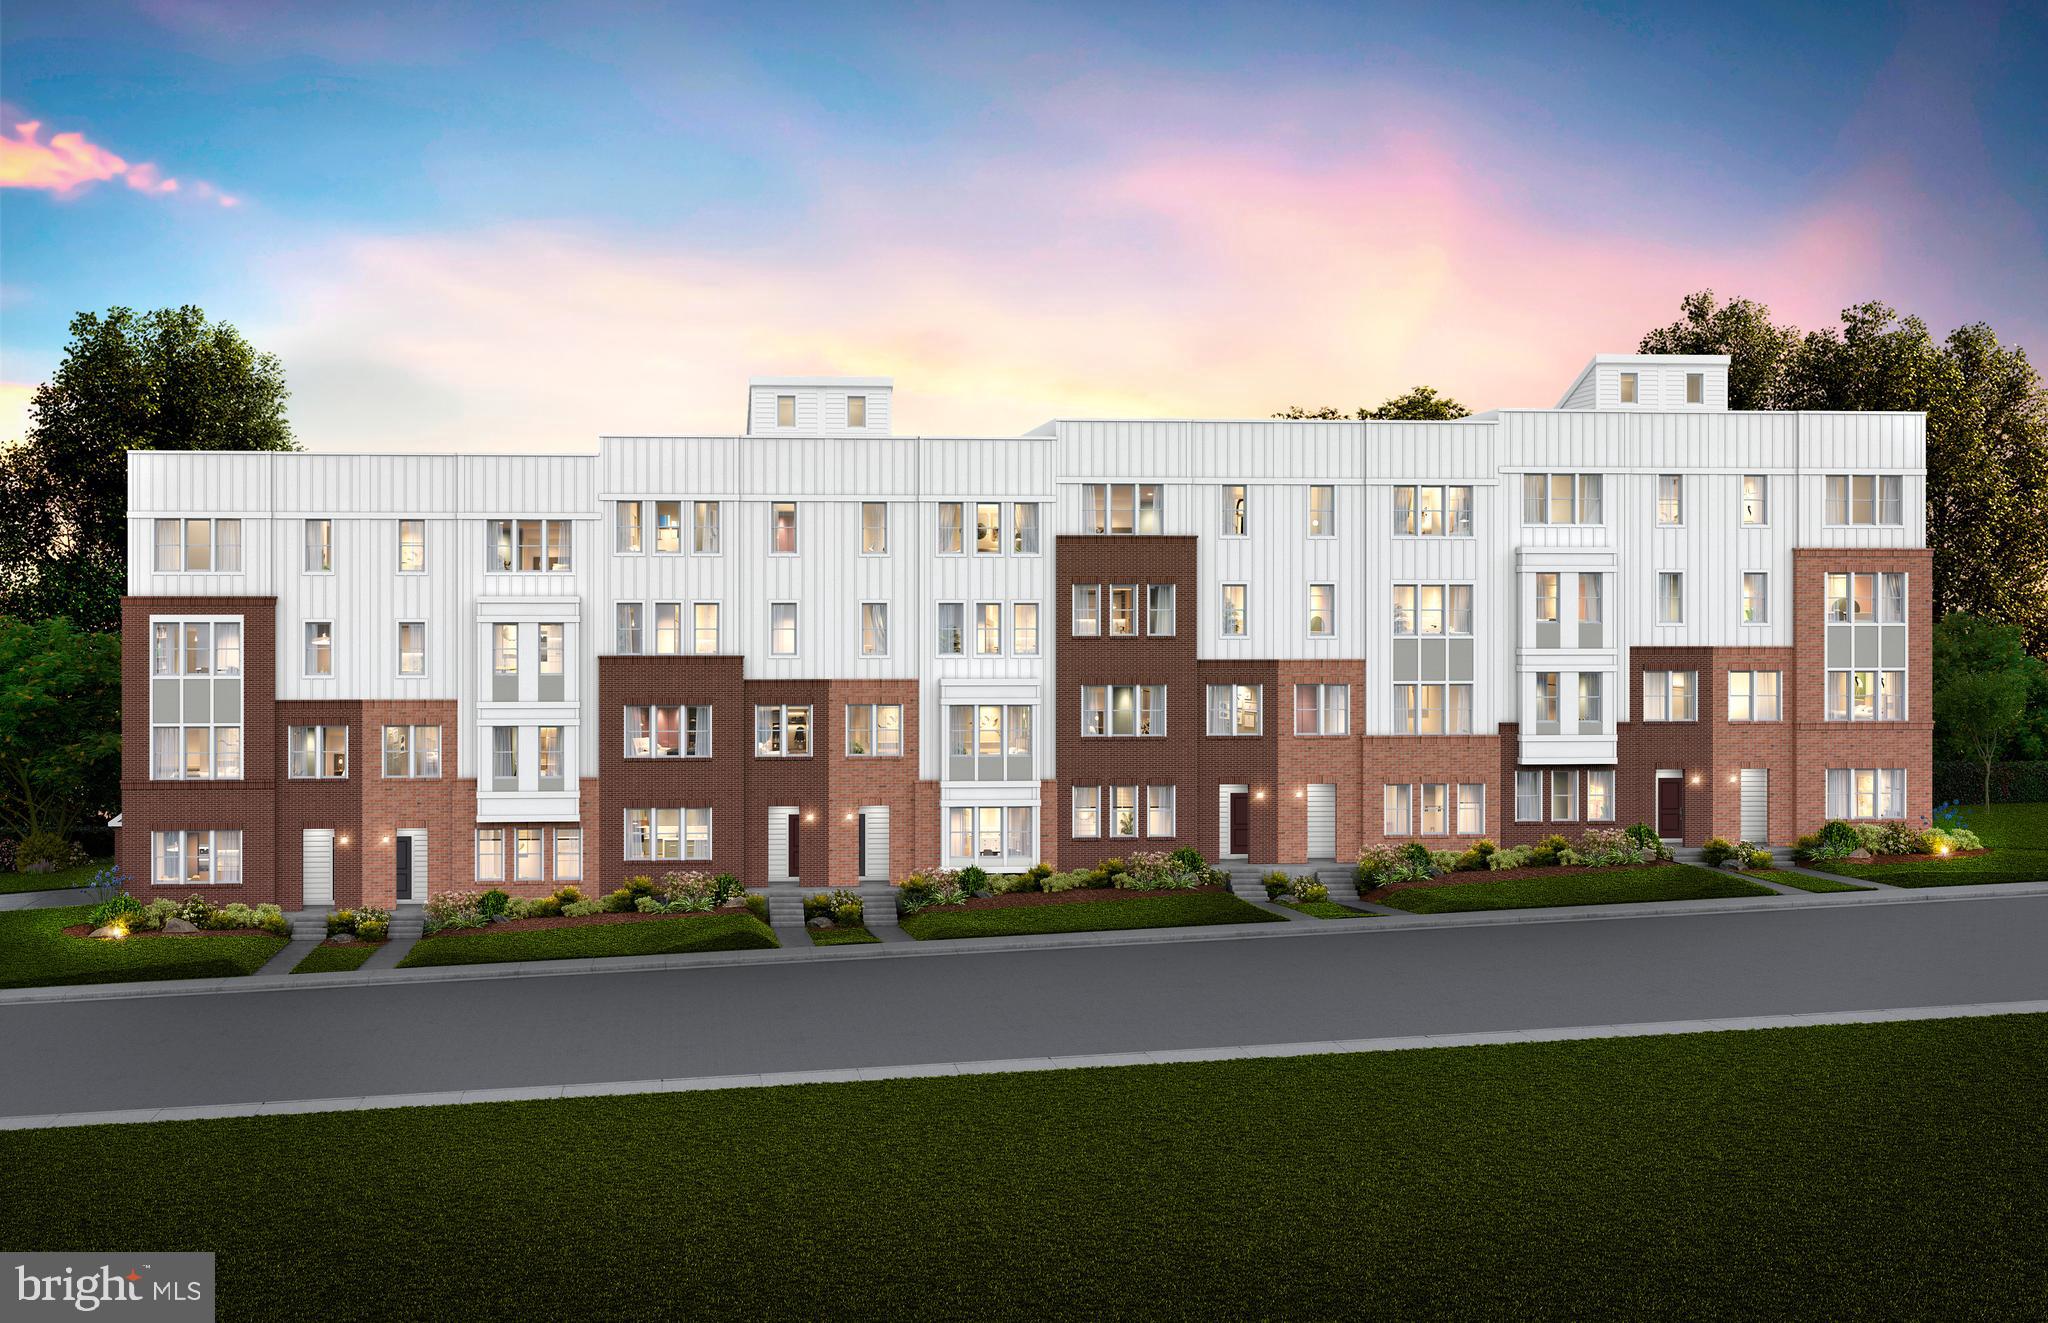
This beautifully updated 3-bedroom, 2.5-bath townhome is tucked right in the heart of Old Town and packed with charm inside and out!  The sunny eat-in kitchen features updated flooring, -new appliances—including a gas stove—and is the perfect place to start your mornings. Hosting? The spacious dining area flows into a sun-soaked living room, complete with a cozy gas fireplace—perfect for curling up with a good book or gathering with friends on cooler evenings.  Step outside to your fully fenced backyard, where there’s plenty of space to enjoy warm summer nights around the firepit or toss the ball with your pup. Bonus: two dedicated parking spaces—a rare find in this neighborhood!  Upstairs, each bedroom offers generous closet space, updated ceiling fans, and custom Roman shades. The washer and dryer are conveniently located on the bedroom level, and there's even extra storage on the second floor for those seasonal items.  You’re just a short stroll to everything you need—grocery stores, fitness studios, coffee shops, salons, daycares, and healthcare. Enjoy the waterfront, bike trails, and parks, all just blocks away. Plus, commuting is a breeze with quick access to the airport, Amazon HQ2, Crystal City, D.C., and Maryland.   Stop by this weekend—don’t miss your chance to call this one home!
The sellers are looking for a quick and clean contract.
#VAAX2043734

ALEXANDRIA

224 N PAYNE STREET N

3 Beds

2 Baths

1,634 Sq.Ft.

$925,000

MLS#: VAAX2043734

This price point and location is the rare find you’re looking for!  Welcome to this adorable rambler, centrally located just off of route 81, on the East side of Winchester, and with easy access to Northern Virginia - very easy commuter location!  This home is full of charming features throughout and has undergone recent renovations such as LVP flooring and updated lighting. The kitchen invites you to create many delicious meals, with all new cabinetry.   The unfinished walk-out basement is a blank canvas and can be finished into additional square footage. A spacious half-acre lot also provides room for a future expansion, and already comes fully fenced and with a large metal carport and storage shed. Recent updates include - Roof 2016, Septic pumped in 2022, HVAC replaced in 2023, crawl space moisture barrier and insulation replaced in 2022.  Note:  Owner is interested in leaving furnishings. OFFER DEADLINE 3PM 4/7/25.
#VAFV2032802

WINCHESTER

3453 MILLWOOD PIKE

1 Beds

1 Baths

832 Sq.Ft.

$279,000

MLS#: VAFV2032802

LOCATION, LOCATION, LOCATION 3 Bedroom, 3.5 Bath, 2300 sq ft  NV Rothchild model townhouse nestled in the heart of South Riding. One car front load garage, deck, fully finshed walk out basement with full bath and fenced back yard. Bright, open, spacious floor plan with plenty of windows for natural light. Highly sought after, amenity filled neighborhood! Main level features a living room, dining room, spacious kitchen, breakfast room and gathering room. Lots of windows fill this level with natural light. Spacious breakfast room in kitchen with access to the deck.
#VALO2092352

CHANTILLY

43156 KATAMA SQUARE

3 Beds

3 Baths

2,298 Sq.Ft.

$3,000

MLS#: VALO2092352

Welcome to 6772 Morning Ride Circle. Walk to the pool, playground and sports courts from this wonderful 5 bedroom, 3.5 bath single family home in Alexandria’s always popular Landsdowne! This Emerson model has almost 3,000 square feet of living space and features gleaming hardwood floors in the foyer, hallway, living and dining rooms. The eat-in kitchen has newer stainless appliances and ceramic tile flooring and the adjacent family room boasts a brick fireplace, cathedral ceiling with 2 skylights and French doors leading out to the large wrap-around deck and backyard. The cheery living room with two windows flows into a separate dining room that has a bay window that brings in lots of natural light. Upstairs the owner’s suite includes a vaulted ceiling with a fan, walk-in closet and a deluxe bath with a dual sink vanity, separate soaking tub and shower. Three other spacious bedrooms share the hall bath with ceramic tile flooring. The lower level features the 3rd full bath, fifth bedroom and the terrific rec room with a wet bar, plenty of storage space and walk-out stairs to the backyard. Landsdowne is conveniently located across the street to the Hilltop Village Center with Wegmans, LA Fitness and an assortment of dining choices. Also close by are Fort Belvoir, Metro, all major commuter routes, Island Creek Elementary School and multiple town centers!
#VAFX2227720

ALEXANDRIA

6772 MORNING RIDE CIRCLE

5 Beds

3 Baths

2,670 Sq.Ft.

$4,200

MLS#: VAFX2227720

Welcome to your brand-new dream home! This beautifully crafted new construction offers modern style, quality craftsmanship, and thoughtful design throughout. From the moment you step onto the charming front porch, you'll be captivated by the home's inviting curb appeal.

Inside, the open floor plan creates a seamless flow, perfect for entertaining and everyday living. Gorgeous LVP flooring extends throughout the main level, complemented by charming trim details and upgraded finishes and fixtures that add a touch of elegance. The stylish kitchen features sleek granite countertops, stainless steel appliances, and plenty of space to prepare meals and gather with loved ones.

Upstairs, you'll find three spacious bedrooms, including a luxurious primary suite, along with two full bathrooms designed for comfort and convenience. A half bath on the main level adds extra functionality.

Situated on a flat lot, this home also includes a storage shed, offering additional space for all your outdoor essentials. Don't miss your opportunity to own a completely brand-new home in Winchester—move-in ready and waiting for you! EVERYTHING in this property is BRAND NEW!
#VAWI2007154

WINCHESTER

516 HIGHLAND AVENUE

3 Beds

2 Baths

1,344 Sq.Ft.

$325,000

MLS#: VAWI2007154

LOCATION! CONVENIENCE! COMFORT! This meticulously maintained 3-bedroom, 2 bathroom END UNIT condo with a RARE attached, same level, one car garage  in Centreville offers both comfort and convenience, in such an amazing location right in the heart of Northern Virginia. A kitchen that is a chef's dream- The modern kitchen features stainless steel appliances, gas cooking, beautiful backsplash and elegant granite countertops, making meal preparation a delight. An entertainer's and open concept lover's ideal kitchen-  A stunning granite peninsula anchors the kitchen, offering plenty of counter space for meal prep, a stylish backsplash, and a convenient overhang for barstool seating. The kitchen and living room flow delightfully together. The modern living area is perfect, with a spacious and airy layout, and the main-level  boasts luxury plank flooring throughout. Two additional bedrooms are located upstairs, providing ample space for family or guests. A recently installed water heater (July 2023), and an HVAC that just passed inspection, ensures peace of mind. Enjoy an attached private 1-car garage- offering secure parking and easy access, making tasks like carrying in groceries effortless. The driveway provides an additional parking space, accommodating a second vehicle comfortably. The upper-level laundry area offers ultimate convenience, making laundry day a breeze with a washer and dryer right where you need them. Residents can enjoy community amenities such as a clubhouse, fitness center, pool, common areas, and tot lot. The property is zoned for highly rated Fairfax County Public Schools, including Colin Powell Elementary, Liberty Middle, and Centreville High School. With easy access to Route 66 HOV lanes, the Stringfellow Park & Ride, and nearby shopping and dining options, this home is ideally situated for a vibrant lifestyle. This one won't last- schedule a showing today!
#VAFX2225442

CENTREVILLE

5111 TRAVIS EDWARD WAY B

3 Beds

2 Baths

1,336 Sq.Ft.

$449,900

MLS#: VAFX2225442

Fantastic Opportunity!  1,641 sq foot corner unit condo with south west exposure for abundance of natural light. 2 Bedroom PLUS oversized sunroom/office with privacy doors. Kitchen with pantry, GE Cafe appliances, and Bay Window in Breakfast Nook. Open flex area for Living includes built-ins and Gas Fireplace. Primary Suite with Serene Bathroom featuring double sink vanity, jetted tub and separate shower. Plenty of storage with 3 walk-in closets, oversized coat closet, linen closet, laundry room cabinets, and Large Storage Bin in climate controlled storage room!  2 assigned garage parking spaces + EV Charging Stations. NEW flooring and Fresh Paint. Natural GAS for cooking, heat, water heater, fireplace. Furnace/AC replaced in 2021. Secure High Rise building has front desk CONCIERGE and AMENITIES to include pool + exercise room + bike storage, book clubs, card groups, social activities. ENJOY CONVENIENCE and JOY of LIVING in a concierge building with close proximity to Reston Town Center shopping + entertainment, Reston West metro stop, Dulles airport, and extensive path network of Reston and the W&OD trail.
#VAFX2224282

RESTON

11776 STRATFORD HOUSE PLACE 202

2 Beds

2 Baths

1,641 Sq.Ft.

$760,000

MLS#: VAFX2224282

MUST SEE in person to fully appreciate this absolutely stunning 3 bed/2 bath luxury condo at Crystal Gateway with Potomac River and DC views and natural light galore! With over $125,000 in upgrades, there is nothing left for you to do other than move in and enjoy. The entire unit was thoughtfully renovated in 2016 with modern, elegant accents throughout including arched doorways, crown molding, smoothed ceilings and beautiful low maintenance tile floors. HVAC is brand new in 2024. Light and bright kitchen with loads of hidden storage, huge double-door pantry and full size washer and dryer. Oversized balcony with access from the living room, primary and secondary bedroom overlooks the Potomac River and park - perfect for entertaining! Comes with 1 deeded garage parking space and extra storage. Primary suite is generously sized with walk in closet, secondary closet and an ensuite bathroom that was beautifully designed with function in mind - to include an oversized shower, double vanity, and separate water closet (that also doubles as a hallway powder room). The two secondary bedrooms also do not disappoint with lots of natural light. One of the bedrooms is currently used as a great home office, but can easily be configured as a third bedroom. Hallway bathroom includes a large vanity and a bathtub. Building is extremely well managed, with full 24/7 concierge service, underground tunnel to Metro and shopping, indoor and outdoor pools, gym, library, party room, in-house maintenance program. Pets are not allowed, but service animals are welcome. Condo fees include water and trash removal. Easy access to major commuter routes—I395, I66, Route 1. Visit close-by Whole Foods, eateries, theaters and shopping at Pentagon City Mall, Pentagon Row, Costco, Potomac Yard, National Landing. Minutes from National Airport, Pentagon, DC.
#VAAR2054014

ARLINGTON

1300 CRYSTAL DRIVE 604S

3 Beds

2 Baths

1,576 Sq.Ft.

$840,000

MLS#: VAAR2054014

Welcome to 10406 Steeplechase Run Lane, an elegant end-unit townhome in the heart of Manassas. Spanning 2,676 square feet across three levels, this home blends style and functionality.  

The open-concept main level features a gourmet kitchen with granite countertops, an oversized island, and contemporary lighting, flowing seamlessly into a bright living area. Step onto the covered deck to enjoy tranquil, tree-lined views.  

Upstairs, the expansive primary suite boasts a walk-in closet and en-suite bath. Two additional bedrooms, a shared bath, and a convenient laundry room complete this level.  

The lower level offers a spacious family room, full bath, and mudroom with garage access. Outside, a private backyard oasis includes a covered porch, double deck, mature trees, and a charming fire pit.  

Located in a vibrant community, residents enjoy a private splash park, playgrounds, and recreational fields. Just minutes from shopping, dining, Old Town Manassas, and major commuter routes, this home is a rare find. Recent updates include a newer hot water heater (2021), vinyl fence (2020), lower deck (2021), modern lighting (2022), and fresh paint throughout. Don’t miss this opportunity!
#VAPW2088446

MANASSAS

10406 STEEPLECHASE RUN LANE

3 Beds

3 Baths

2,676 Sq.Ft.

$649,900

MLS#: VAPW2088446

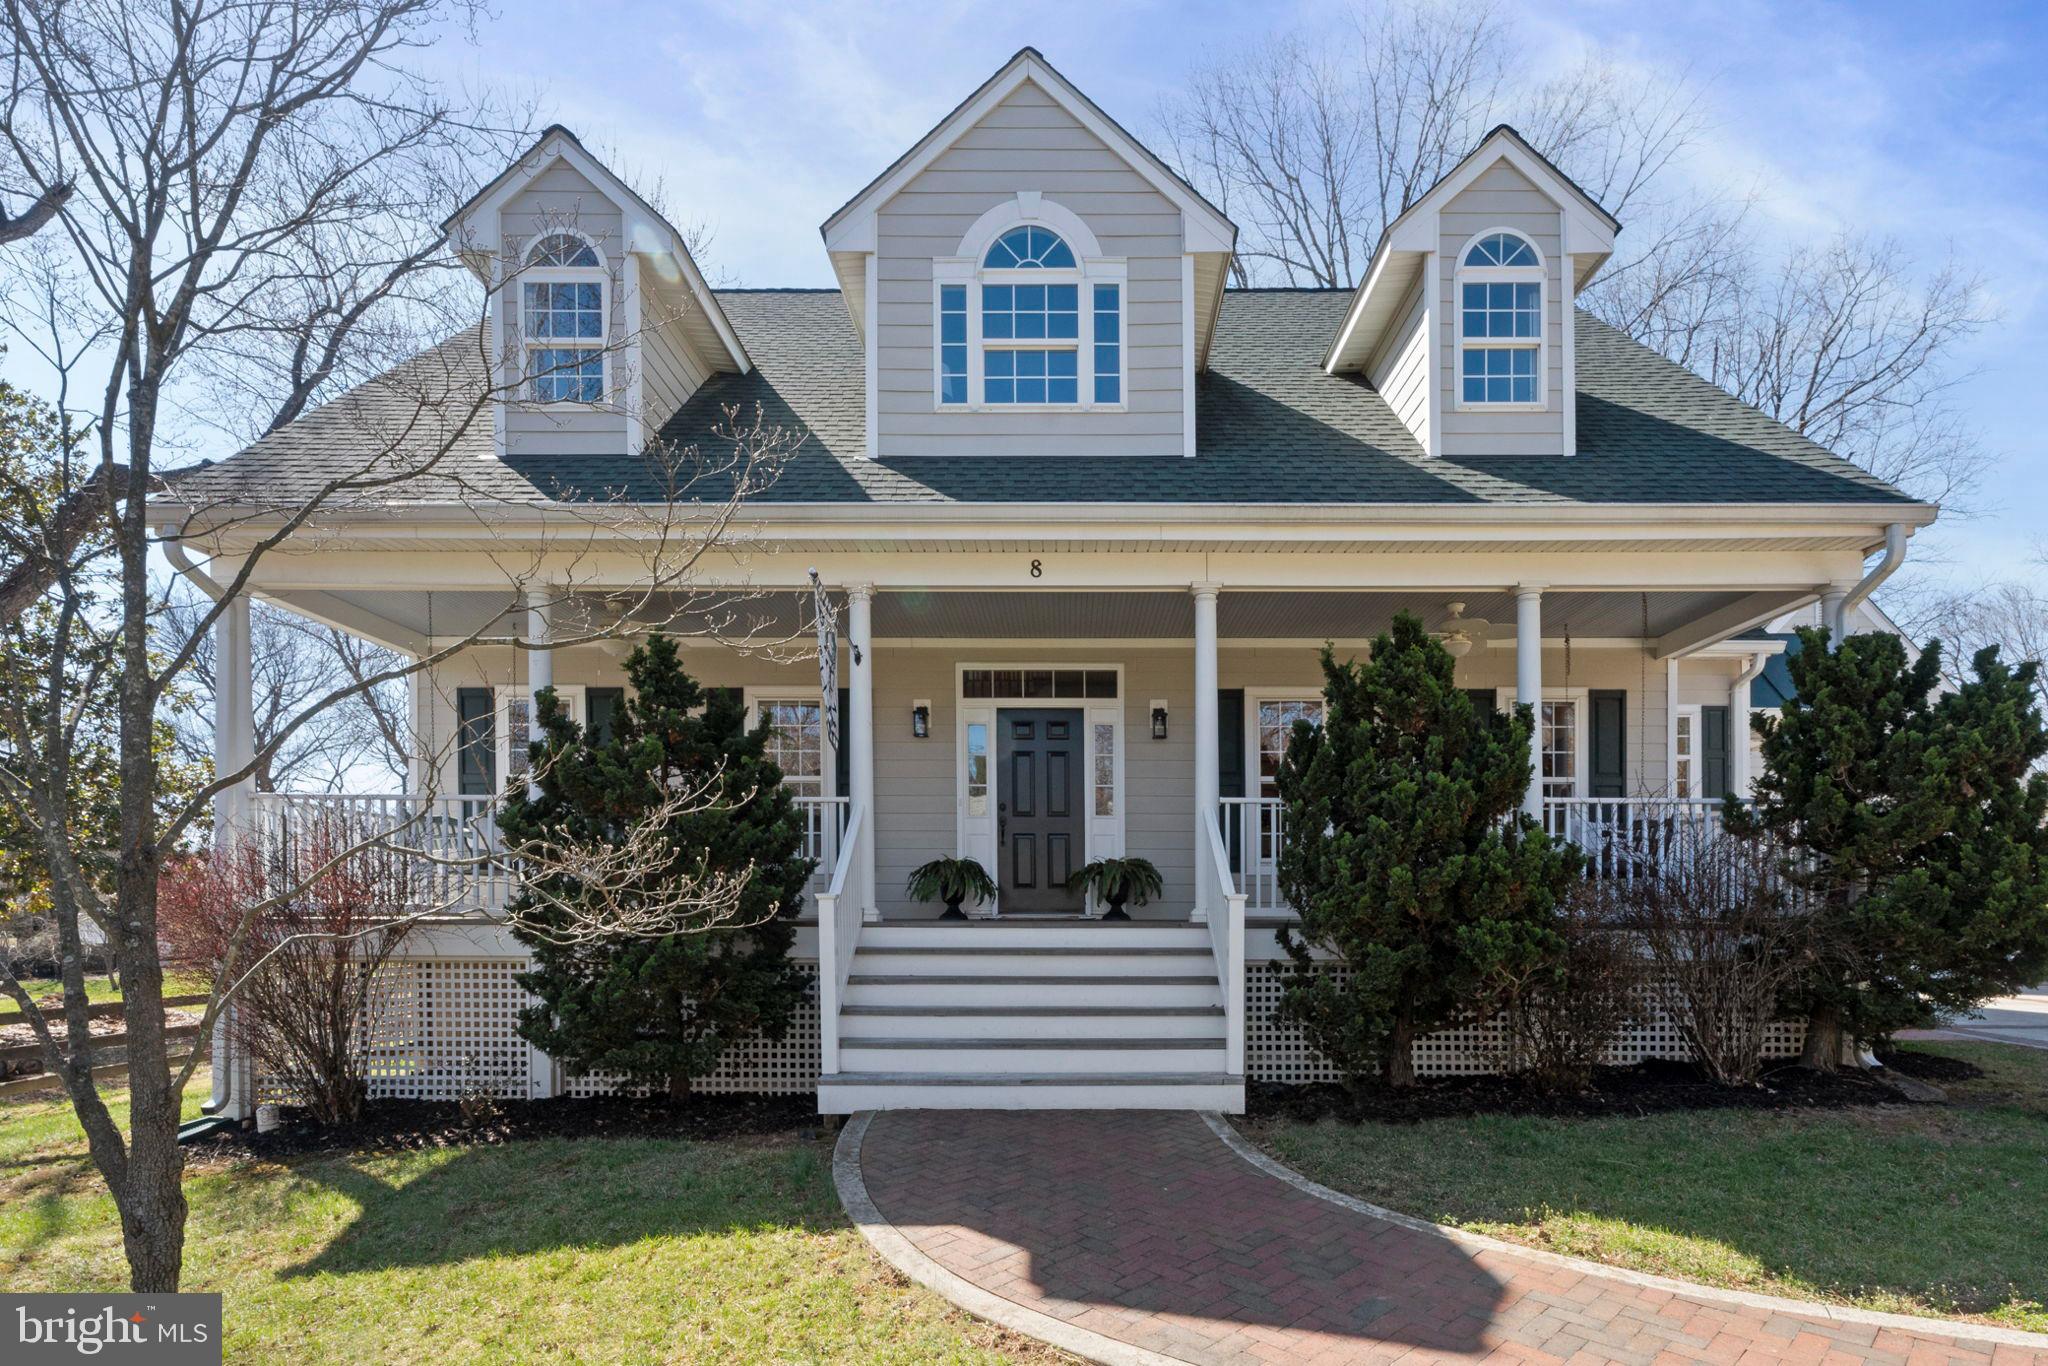
Discover timeless appeal and modern comfort in this beautifully maintained Cape Cod-style home, perfectly situated on a corner lot framed by a classic white picket fence. Inside, you'll find a spacious main-level primary suite—ideal for convenient, single-level living—plus three additional bedrooms upstairs and a second full bath to comfortably accommodate family or guests.

A light-filled sunroom provides the perfect setting to sip your morning coffee or enjoy a quiet evening. The open-concept kitchen and dining area offer great flow for everyday living and hosting, with a pass-through that keeps the connection to the living room warm and welcoming.

Set in a desirable neighborhood just minutes from shopping, dining, parks, the University of Mary Washington, and major commuter routes, this home blends comfort and location effortlessly. Move-in ready and full of charm—schedule your private tour today!
#VAFB2007962

FREDERICKSBURG

1235 DANDRIDGE STREET

4 Beds

2 Baths

1,402 Sq.Ft.

$2,595

MLS#: VAFB2007962

Welcome home to 6785 Blackwell Road! This lovely colonial on 1.29 acres has been lovingly updated and maintained - and is ready for your imagination. The home features four bedrooms, two and a half bathrooms, a large unfinished basement, and a composite deck. In 2022, a new architectural shingle roof was installed, as well as a brand-new water heater, pressure tank, sliding doors, well pump, dishwasher, stove, microwave, washer and dryer, carpet, ceiling fans, attic insulation, and more! In 2023, the kitchen refrigerator was replaced, as well as the toilet in the primary bedroom and the windows in the primary bedroom, office, and basement. The list keeps going and going! You'll love all the upgrades and the convenient location - and, there's no HOA!! Schedule your showing today.
#VAFQ2015698

WARRENTON

6785 BLACKWELL ROAD

4 Beds

2 Baths

2,276 Sq.Ft.

$685,999

MLS#: VAFQ2015698

Welcome home to this stunning, fully renovated 1-bedroom condo at The Pointe at Park Center! This truly is the ideal commuter home. Located just minutes from I-395 and King Street, and only steps from bus transportation, this condo offers unbeatable convenience with easy access to the city and beyond. Situated on the second floor of a charming garden-style building, the unit has been meticulously updated with modern finishes, including bamboo hardwood flooring that flows seamlessly throughout. The kitchen is a chef’s dream, featuring stainless steel appliances, solid countertops, and an island perfect for entertaining, all within an open-concept layout.

The spacious bedroom includes a large walk-in closet, a ceiling fan, and an ensuite bathroom. The upgraded bathroom features waterproof luxury vinyl tile flooring and a brand-new vanity, adding a touch of luxury. Step outside to your private covered balcony, the perfect spot to enjoy your morning coffee or unwind after a long day. You’ll also appreciate the large, secure storage closet located on the side of the balcony. Laundry is a breeze with your in-unit washer and dryer. For added convenience, this unit includes a reserved parking spot directly in front of the building.

Community amenities are second to none, offering a swimming pool, hot tub, basketball court, dog park, sauna, fitness center, and a car wash station on property. The community center is perfect for social gatherings or events. Located in a gated community, this home combines comfort, style, and convenience—making it a commuter’s dream. Plus, it's just minutes from West Alex, featuring a Silver Diner, Harris Teeter, and more! Enjoy easy access to dining, shops, and entertainment in Shirlington, Old Town, Clarendon, and Washington, DC. Convenient routes to I-395, Pentagon City, Crystal City/National Landing, and Washington, DC ensure seamless connectivity to all that Northern Virginia has to offer. Say goodbye to long commutes and embrace the ease of living in this vibrant, well-maintained community with everything you need right at your doorstep.
#VAAX2043310

ALEXANDRIA

3306 WYNDHAM CIRCLE 230

1 Beds

1 Baths

530 Sq.Ft.

$270,000

MLS#: VAAX2043310

1 ... 433 434 435 436 437 ... 666
* Listings identified with the FMLS IDX logo come from FMLS and are held by brokerage firms other than the owner of this website. The listing brokerage is identified in any listing details. Information is deemed reliable but is not guaranteed. If you believe any FMLS listing contains material that infringes your copyrighted work please click here to review our DMCA policy and learn how to submit a takedown request. © 2024. First Multiple Listing Service, Inc.
 - property

Send a message

Message successfully sent.

Your message

What is 3 + 4 ?

Reason for contacting?

I agree to receive email communication and understand I can unsubscribe at any time.

I agree to be contacted by Charis Realty Group via call, email, and text for real estate services. To opt out, you can reply 'stop' at any time or reply 'help' for assistance. You can also click the unsubscribe link in the emails. Message and data rates may apply. Message frequency may vary. Privacy Policy

Sign Out

Virtual Assistant

Would you like to take the next step with this property? We can help you schedule a showing or virtual tour, or send you more details.

Yes, I would like more information.

Thank You for Your Reply, One of Our Agents will contact you as soon as possible

No, maybe later.

Thank you, you can always contact me via email, phone number or through the contact form.

Realhub AI

Lucy - Your AI-Powered Realtor

Update Your Temporary Password

Personalize your search

Enter your email and we'll notify you immediately when new listings match what you're looking for.

or enter email address

Already have an account ? Login here

Continue your home search

I agree to receive communications and understand I can unsubscribe at any time.

I agree to be contacted by Charis Realty Group via call, email, and text for real estate services. To opt out, you can reply 'stop' at any time or reply 'help' for assistance. You can also click the unsubscribe link in the emails. Message and data rates may apply. Message frequency may vary. Privacy Policy

Already have an account ? Login here

We use cookies

We use cookies primarily for analytics to enhance your experience. By accepting, you agree to our use of these cookies. You can manage your preferences or learn more about our cookies policy.