Properties

Browse or get in touch to schedule a walkthrough.

  • Nearby me
Price range

Popular Features

Community Features

Association

Property Features

Waterfront

View

Exterior Features

Interior Features

Style

10000 properties match your criteria

Updated 1 minute ago

E-Alert name
Frontage on Lees Ridge Rd and Hunting Lane.  Perked for 4 BR conventional septic with pump.  Lovely area and paved streets.   Recently surveyed and perked.  Subject to Fauquier County final approval.   Call lister with any questions..  Town water is available.  Verify tax ID with L.A
#VAFQ2015966

WARRENTON

0000 HUNTING LANE 2A

None Beds

None Baths

0.66 acres

$299,900

MLS#: VAFQ2015966

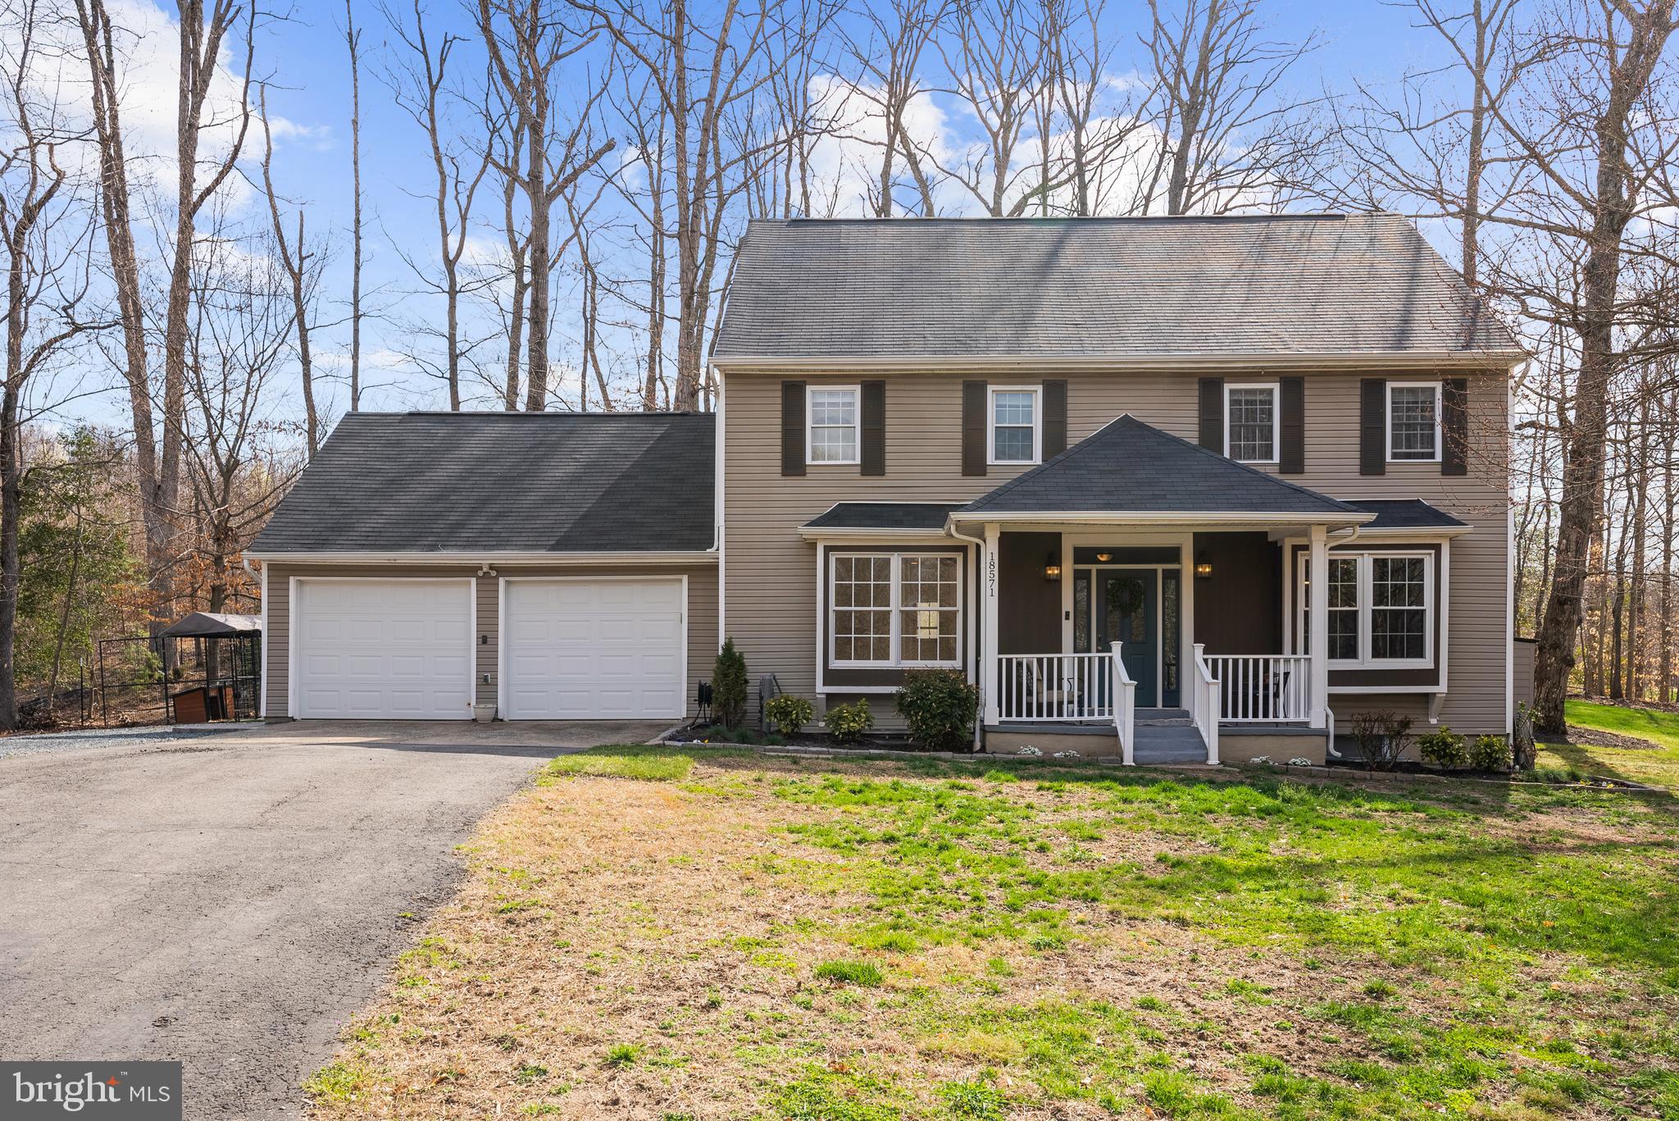
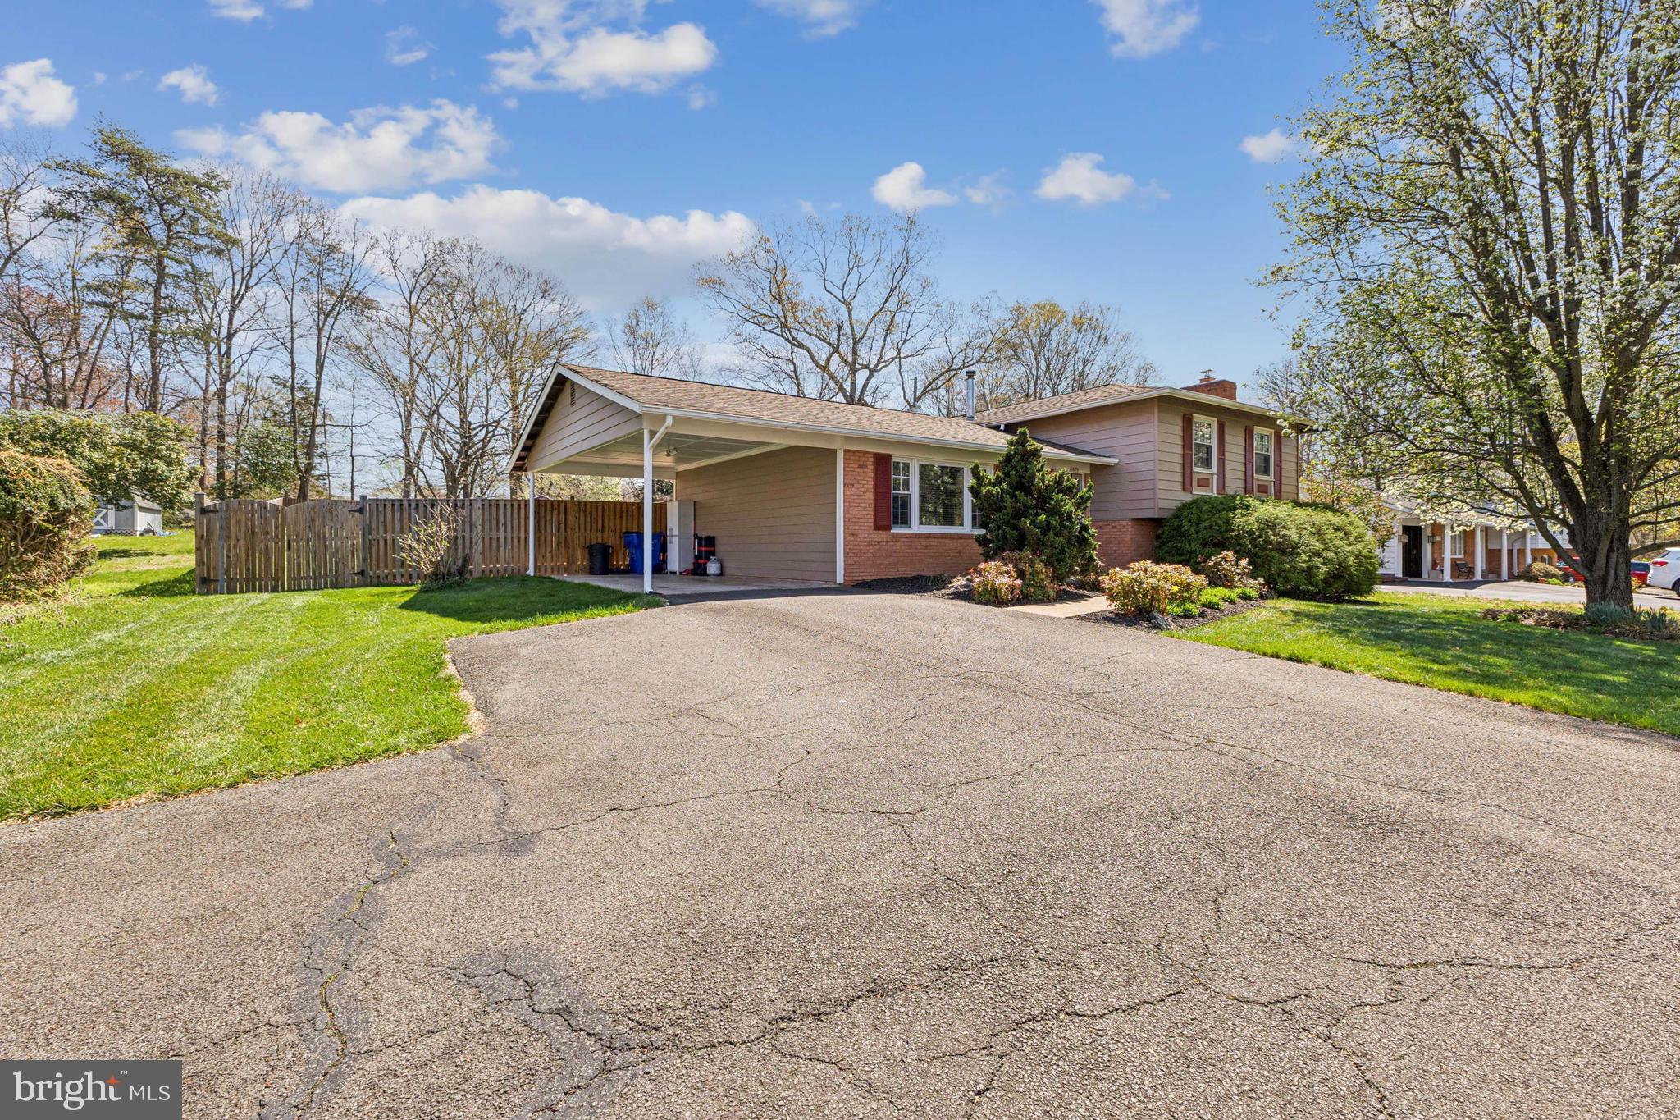
Welcome to your dream home! This charming ranch-style residence, built in 2019, offers a perfect blend of modern comfort and inviting warmth. With 1,716 square feet of thoughtfully designed living space, this home features three spacious bedrooms and two full bathrooms, including a luxurious primary bath with a soaking tub and stall shower. Step inside to discover an open floor plan that seamlessly connects the gourmet kitchen, complete with upgraded countertops, an island,  walk in pantry, and stainless-steel appliances, to the cozy dining and living areas. The elegant details, such as crown moldings, chair railings, and wainscoting, add a touch of sophistication, while the wood floors and plush carpeting create a welcoming atmosphere.  Transform the unfinished, roughed in, walkup basement  into your personal and functional space. The exterior of the home is equally impressive, featuring extensive hardscape, beautiful landscaping, and outdoor lighting that enhances the curb appeal. Enjoy your evenings on the deck or patios, perfect for entertaining or simply relaxing in your serene surroundings. The property sits on a generous 0.47-acre lot, providing ample space for outdoor activities. Convenience is key with an attached two-car garage, with multiple electrical outlets and work bench, it's perfect for a home workshop and DIY projects. Located within 5 miles of three  rail stations and close to downtown, this home offers easy access to transportation, shopping, and restaurants while maintaining a peaceful residential feel. Don’t miss the opportunity to make this beautiful property your own—schedule a tour today and experience the warmth and charm for yourself!
#VAST2036032

FREDERICKSBURG

170 LITTLE WHIM ROAD

3 Beds

2 Baths

1,716 Sq.Ft.

$589,900

MLS#: VAST2036032

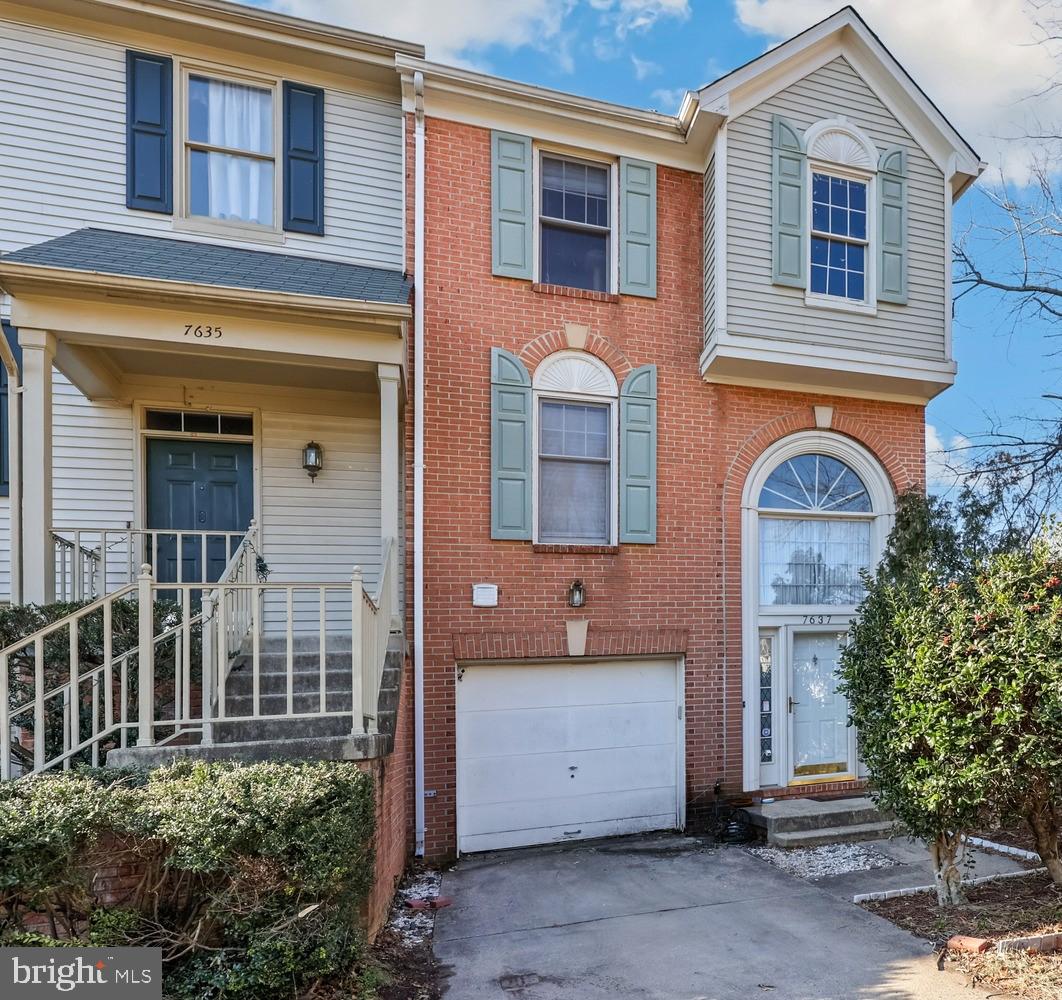
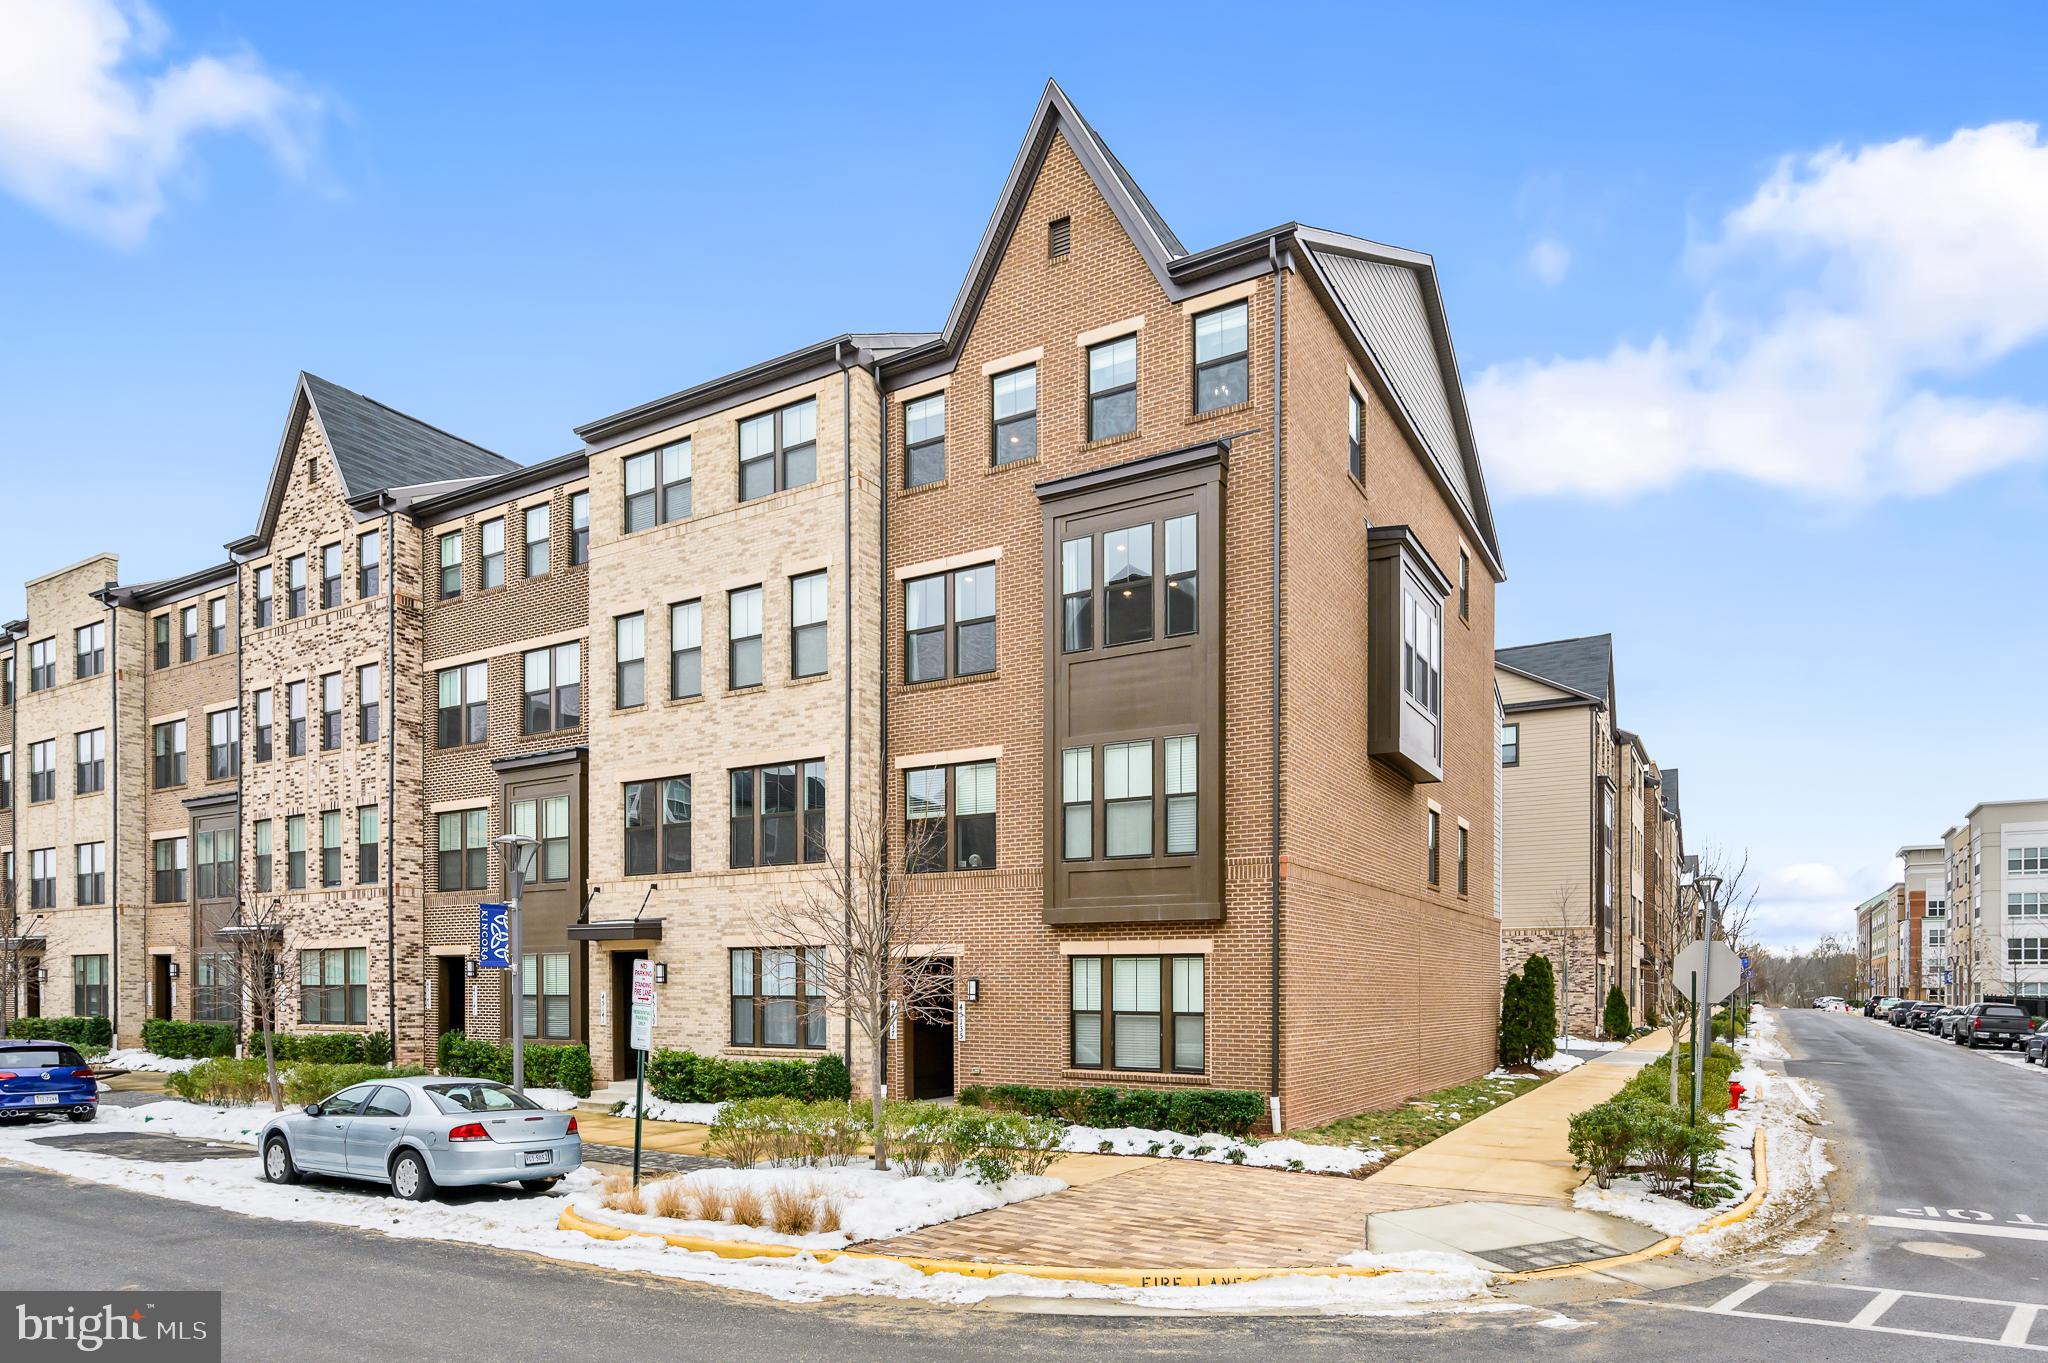
EXCEPTIONAL LOCATION! This spacious 3 level Brick townhouse with 3 Bedrooms and 2.5 Bath features hardwood floors, a well appointed Kitchen with Granite countertops and Stainless Appliances and a Private Brick Patio. There is ample street parking and the Reserved Parking Space is just steps from the patio. Close to Dining, Shopping, Grocery, Park/Walk/Bike Path, Major Bus Lines, ART Bus and less than .9 miles to Ballston Ballston Quarter restaurants, shopping & Metro.
#VAAR2055270

ARLINGTON

839 N GREENBRIER STREET

3 Beds

2 Baths

1,280 Sq.Ft.

$3,900

MLS#: VAAR2055270

The One You’ve Been Waiting For!

Welcome to this beautifully updated and expanded Cape Cod, perfectly situated on a stunning corner lot in the heart of Falls Church City. Nestled within the highly sought-after Falls Church City School District, this home is just a short walk (½ mile) to Oak Street Elementary and less than two miles from Mary Ellen Henderson Middle School and Meridian High School.

Step inside to discover an inviting open kitchen featuring elegant Carrara marble countertops, 42" cabinetry, and stainless steel appliances, all seamlessly flowing into a spacious family room addition. With soaring cathedral ceilings, a cozy fireplace framed by built-in bookshelves, and expansive windows that bathe the space in natural light, this room is the heart of the home. Beautiful hardwood floors extend throughout the main and upper levels, adding warmth and charm.

The main-level primary suite offers a luxurious retreat, complete with a renovated en-suite bath featuring a Carrara marble double-sink vanity, a large soaking tub, and a spa-like shower with a frameless glass enclosure. Upstairs, two generously sized bedrooms share a renovated hall bath, showcasing the same elegant marble counters, updated mirror, and modern lighting.

The finished lower level provides additional living space, complete with a third full bath—ideal for game nights, a teen hangout, or hosting overnight guests. Outside, enjoy a beautifully landscaped corner lot with a spacious side patio adorned with an arbor, as well as a rear patio overlooking a large, flat yard—perfect for relaxing or entertaining.

Ideally located, this home is just blocks from Oak Street Elementary and moments away from Falls Church’s vibrant shopping, dining, and parks. Enjoy easy access to the W&OD paved biking and walking trail (less than a mile away), and convenient proximity to both East Falls Church and West Falls Church Metro stations (just 2 miles). Commuting is a breeze with quick access to Route 66, Route 50, Route 7, I-495, and Route 29—offering a short trip to Washington, D.C., and the Pentagon.

Don’t miss this rare opportunity—schedule your private tour today!
#VAFA2002852

FALLS CHURCH

1309 GIBSON PLACE

3 Beds

3 Baths

3,328 Sq.Ft.

$1,399,000

MLS#: VAFA2002852

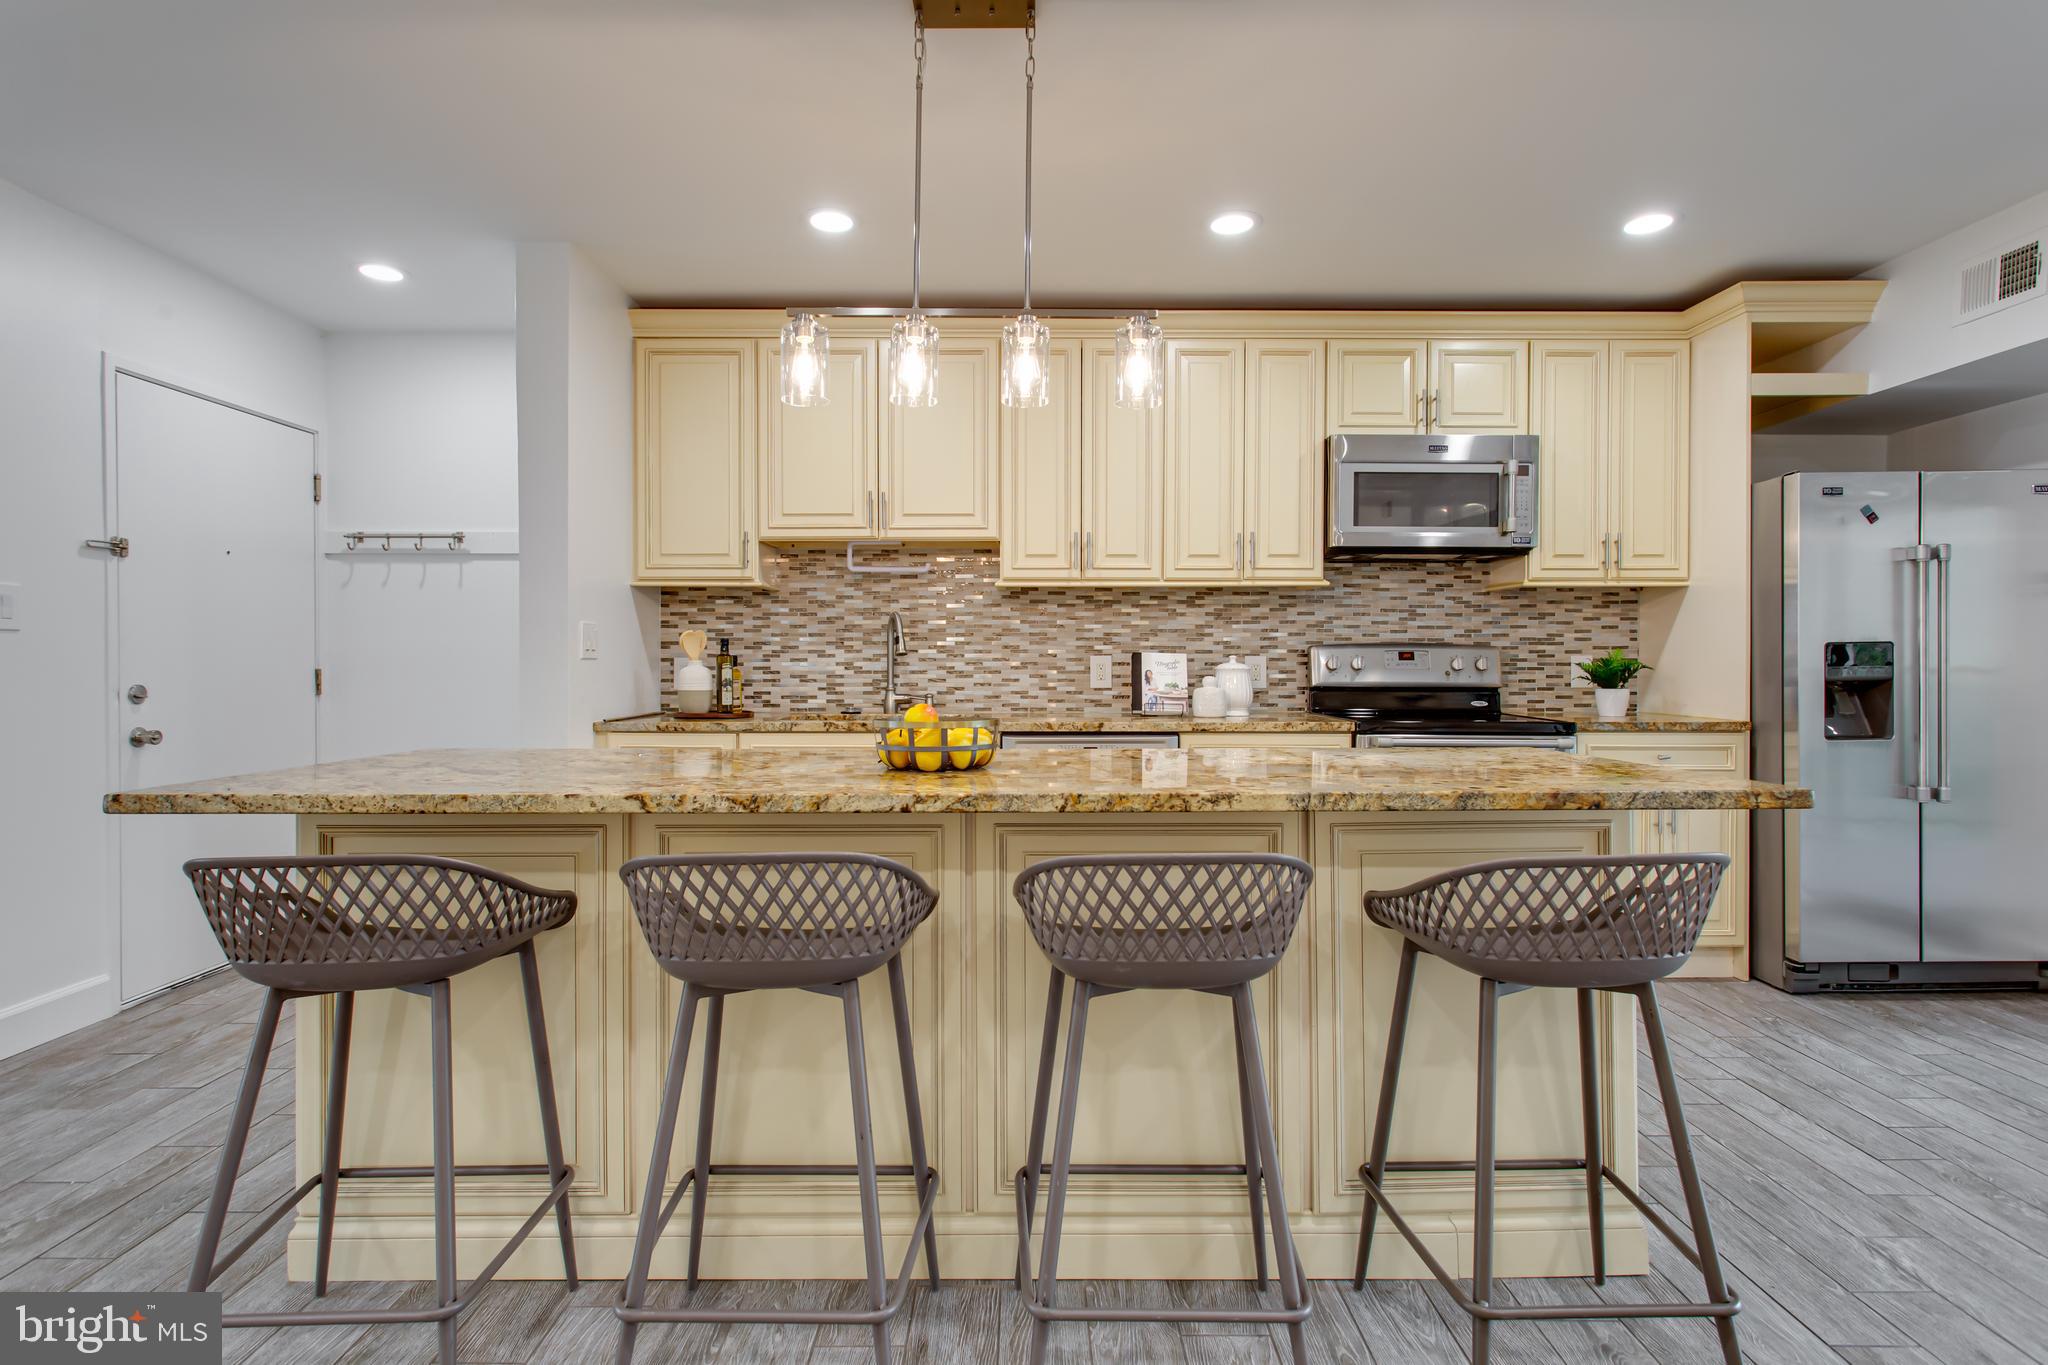
Step into this 2 bedroom, 2 full bath condo where modern comfort meets warm, inviting design. Imagine mornings bathed in sunlight, streaming through the living room's two skylights, casting a gentle glow across the luxurious vinyl plank flooring that flows seamlessly throughout your new home. Picture yourself preparing breakfast in the completely updated kitchen (2021). The rich, earthy tones of the Corian countertops perfectly complement the tile backsplash, a subtle yet elegant feature that ties the space together. You'll find ample storage in the brand-new KraftMaid cabinetry, with soft-close drawers and glass-front cabinets adding a touch of sophistication. The large pantry cabinet ensures every culinary tool and ingredient has its place. And that LG 4-door side-by-side refrigerator with Instaview? It’s not just an appliance; it's a statement of modern convenience. Bright recessed lighting and natural light from two sunny windows above the kitchen sink create a perfectly illuminated space.  As the day cools, envision cozy evenings by the wood-burning fireplace. The porcelain tile surround, with its harmonious earth tones, and the granite hearth create a focal point that’s both beautiful and functional. The newer windows throughout the condo ensure that you will be cozy and comfortable. Move into the updated bathrooms, each a tranquil retreat. Modern light fixtures, stylish vanities, and contemporary plumbing fixtures blend seamlessly with the thoughtfully chosen floor and wall tiles, creating spaces that feel both luxurious and practical. Ascend to the loft, a versatile space bathed in natural light from two sunny windows overlooking the common area’s lush trees. Imagine this space as your home office, a creative studio, or a peaceful reading nook. The generous walk-in closet offers abundant storage, and the included shelving unit is ready to organize your life. Two additional skylights fill this space with light. Every detail, from the updated kitchen to the serene bathrooms and the light-filled living spaces, has been carefully curated to offer comfort and style. Outside, immerse yourself in the exceptional amenities of the community. Take a refreshing dip in the sparkling pool complex, work up a sweat in the full-size gym, or enjoy a friendly match on the tennis or basketball courts. The little ones will love the tot lots, while you'll relish leisurely walks through the community, soaking in the breathtaking golf course views, especially the serene ponds with their graceful fountains. This condo isn't just a home; it's a lifestyle. It's a place where modern comfort meets community spirit, where every detail has been thoughtfully considered to create a space you'll love coming home to. It's a place where you can truly see yourself living, thriving, and enjoying the best of life. Noteworthy features: Electrical outlets and switches replaced in 2021, kitchen remodeled and LPV installed in 2021,  HVAC replaced in 2023, bathrooms remodeled and refrigerator replaced in 2025.  OPEN SATURDAY APRIL 5,  1 TO 3.
#VAFX2231574

FAIRFAX

3902 GOLF TEE COURT 302

2 Beds

2 Baths

1,211 Sq.Ft.

$459,000

MLS#: VAFX2231574

Welcome to amenity-rich Ashburn Village!
Nestled on a cul-de-sac at 20299 Mustoe Place, this beautifully maintained Jamestown Model sits on a desirable lot backing to a wooded common area. With 4 bedrooms, 3.5 bathrooms, and over 4,600 square feet of living space, this home offers room to live, work, and relax in comfort.
Step inside to a two-story foyer that offers hardwood floors that flow throughout, study, living room, and dining room. The spacious family room features a wood-burning fireplace (with gas hookup available for easy conversion) and opens to the private backyard and patio through sliding glass doors—perfect for entertaining or quiet evenings outdoors.
The renovated kitchen is a standout with modern shaker-style white cabinetry, stainless steel appliances, and marble countertops. Off the kitchen, you’ll find a handy mudroom—ideal for coats and shoes. (It also has washer/dryer hookups if you'd like to move laundry back to the main level.)
Upstairs, retreat to the expansive owner's suite with a sitting room—great for reading, TV time, or a second home office—two closets, and a fully renovated en-suite bathroom. Three additional generously sized bedrooms share a second renovated full bath with a double vanity.
The finished basement adds even more flexibility with new luxury vinyl plank flooring, abundant storage, and a full bathroom—perfect for guests, a home gym, and more.
Located just minutes from Route 7, Route 28, One Loudoun, Dulles Airport, and a mere 4.5 miles to the new Silver Line metro, Ashburn Village is renowned for its exceptional amenities. Enjoy three neighborhood community centers, four outdoor pools, 17 tennis courts (including a year-round tennis bubble), four basketball courts, multipurpose courts, a dog park, eight playgrounds, six pickleball courts, 50 miles of trails, baseball and soccer fields, a fitness trail, over 500 acres of open outdoor space, and eight lakes and ponds for catch-and-release fishing and canoeing. The Sports Pavilion, offering fitness and tennis programs, a fully equipped gym, indoor pool, racquetball courts, sauna, and a full gymnasium, stands out as a unique and enticing amenity. Community events such as fireworks, festivals, holiday celebrations, and more add to the vibrant lifestyle of Ashburn Village. Realtor Owned
#VALO2092720

ASHBURN

20299 MUSTOE PLACE

4 Beds

3 Baths

4,532 Sq.Ft.

$1,025,000

MLS#: VALO2092720

**Stunning Rental in Lowes Island/Cascades – Fully Remodeled in 2022!**  

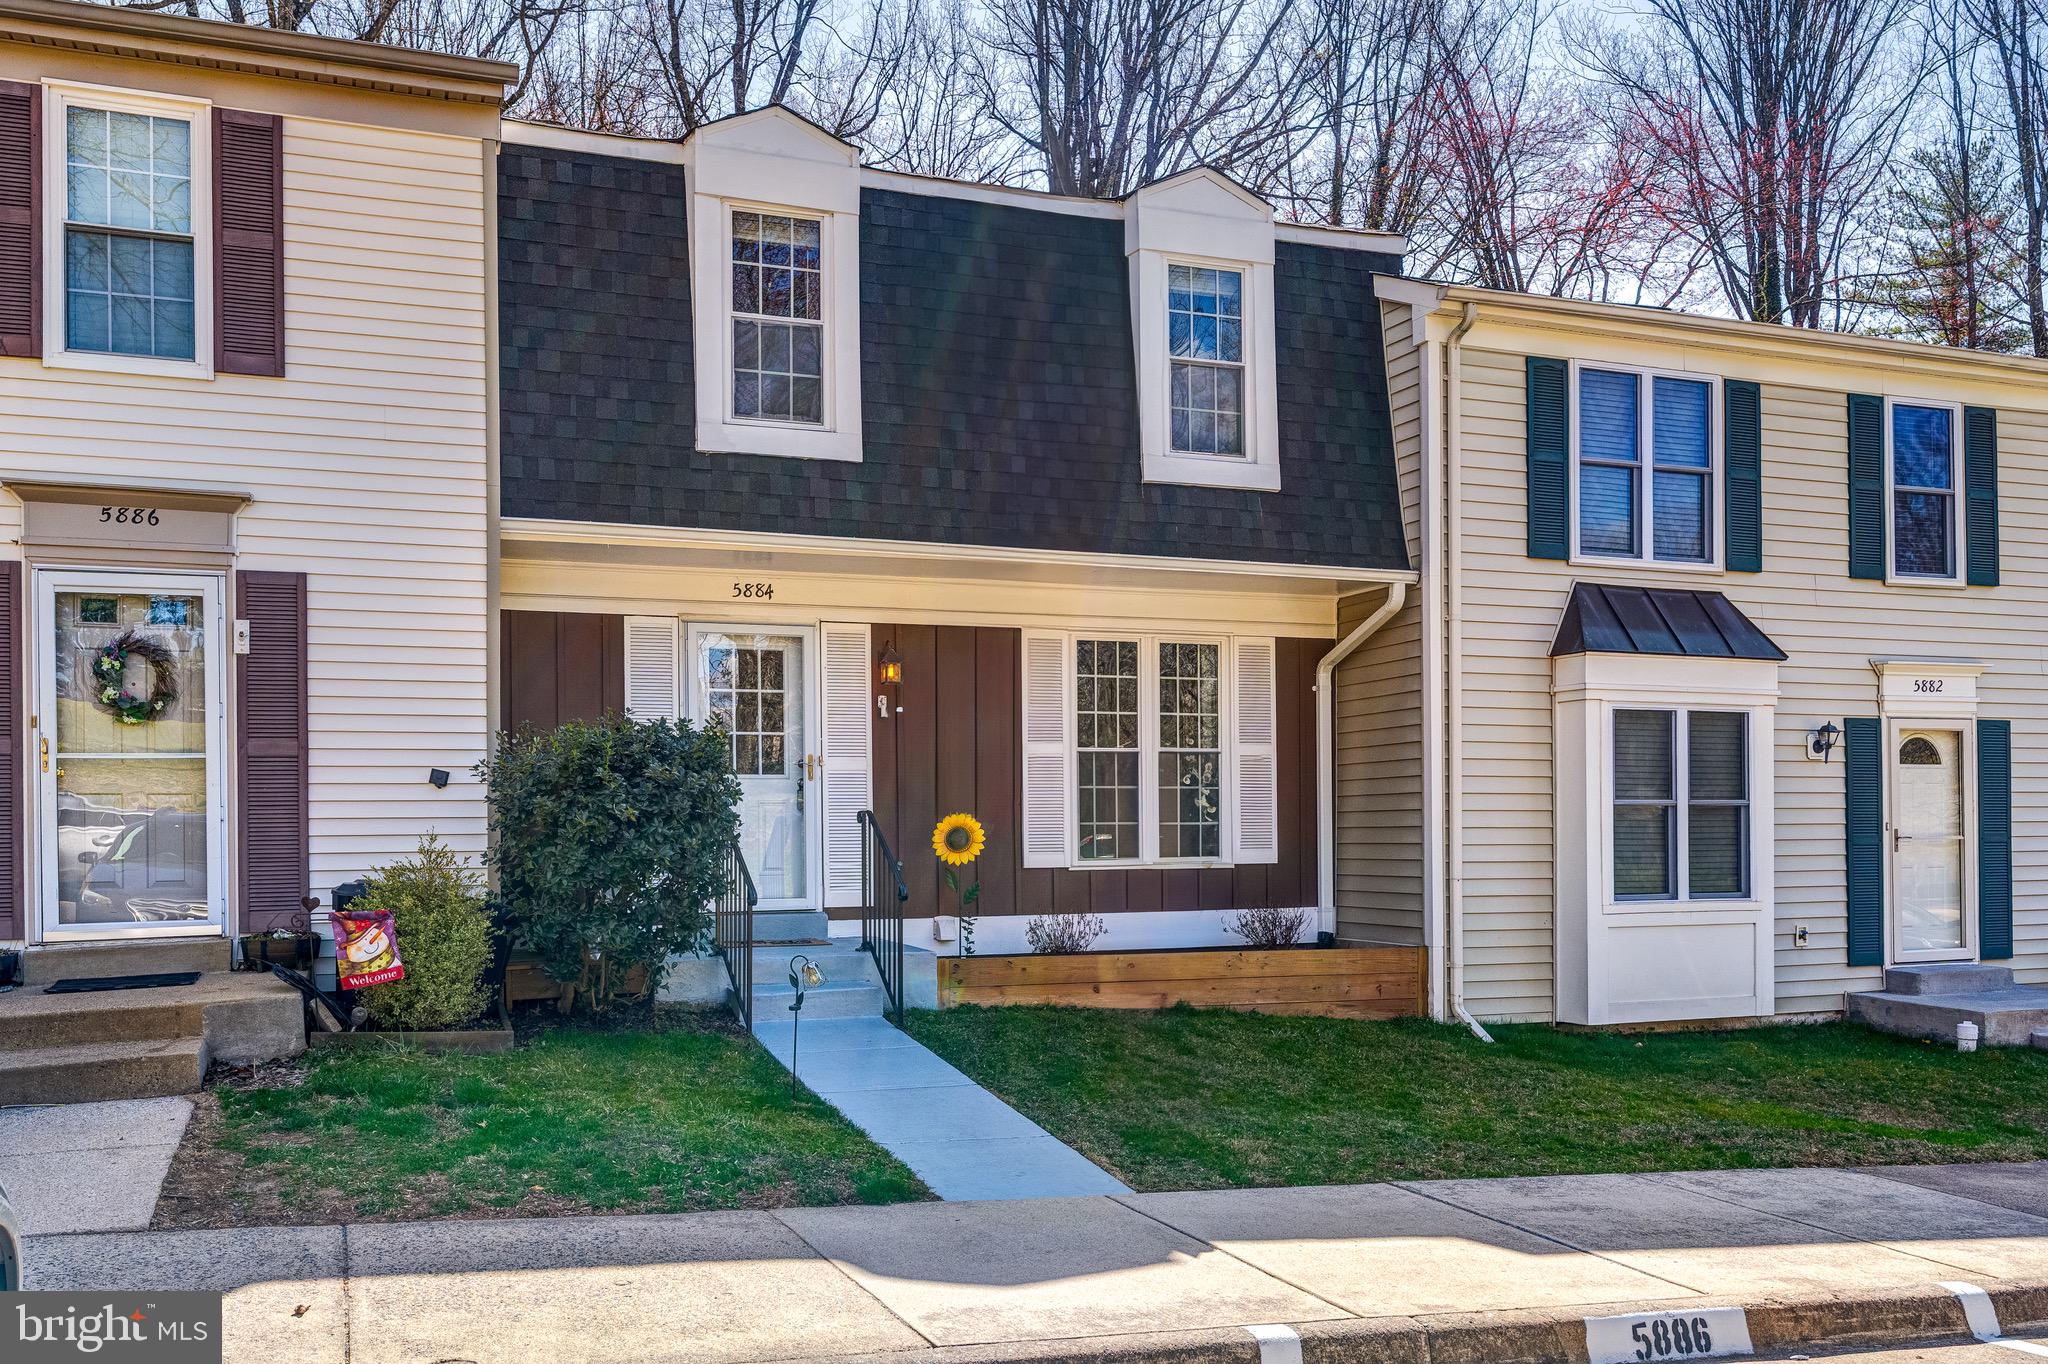
Backs to serene parkland! This beautifully updated home offers approximately 2,000 finished SF across three sunlit levels. Featuring **3 bedrooms, 3.5 baths, and a thoughtfully designed layout**, this home is move-in ready.  

The **main level** boasts a spacious living room, dining area, and a **spectacular kitchen with a breakfast nook**, all leading to a **private deck overlooking nature**. Upstairs, the **primary suite impresses with its modern design**, accompanied by two additional bedrooms and a stylish hall bath.  

The **versatile lower level** includes a **guest room, full bath, comfortable living area, laundry, and direct access to a charming fenced backyard with a patio**—perfect for relaxing or entertaining.  

Enjoy **unassigned parking and abundant HOA amenities**, including a pool, tennis courts, playgrounds, and scenic walking trails. **No pets, no smoking. Available April 1. HOA fee covered by the landlord.**  

A perfect place to call home—don’t miss this exceptional rental opportunity!
#VALO2090592

STERLING

47609 COMER SQUARE

3 Beds

3 Baths

2,058 Sq.Ft.

$3,200

MLS#: VALO2090592

This stunning three-level single-family home offers over 3,600 sq. ft. of meticulously finished living space. Upon entry, you're greeted by a grand two-story foyer with soaring ceilings and gleaming. Recent upgrades include fresh paint throughout, the chef’s kitchen boasts modern stainless-steel appliances, sleek porcelain tile, and elegant quartz countertops. A bright sunroom/breakfast nook off the kitchen provides direct access to a spacious two -level deck, perfect for outdoor dining or relaxation.

Convenience is key with a washer and dryer located on the bedroom level. The luxurious master suite features a spa-like bathroom and an expansive walk-in closet. The fully finished basement includes a large recreation room, two versatile bonus rooms, and a full bathroom—ideal for entertainment or additional living space.

Nestled in a peaceful cul-de-sac, this home is perfectly located near shopping, dining, state and national parks, the public library, commuter lots, and places of worship, offering the ideal balance of privacy and accessibility
#VAPW2090060

WOODBRIDGE

6221 OAKLAND DRIVE

4 Beds

3 Baths

3,550 Sq.Ft.

$710,000

MLS#: VAPW2090060

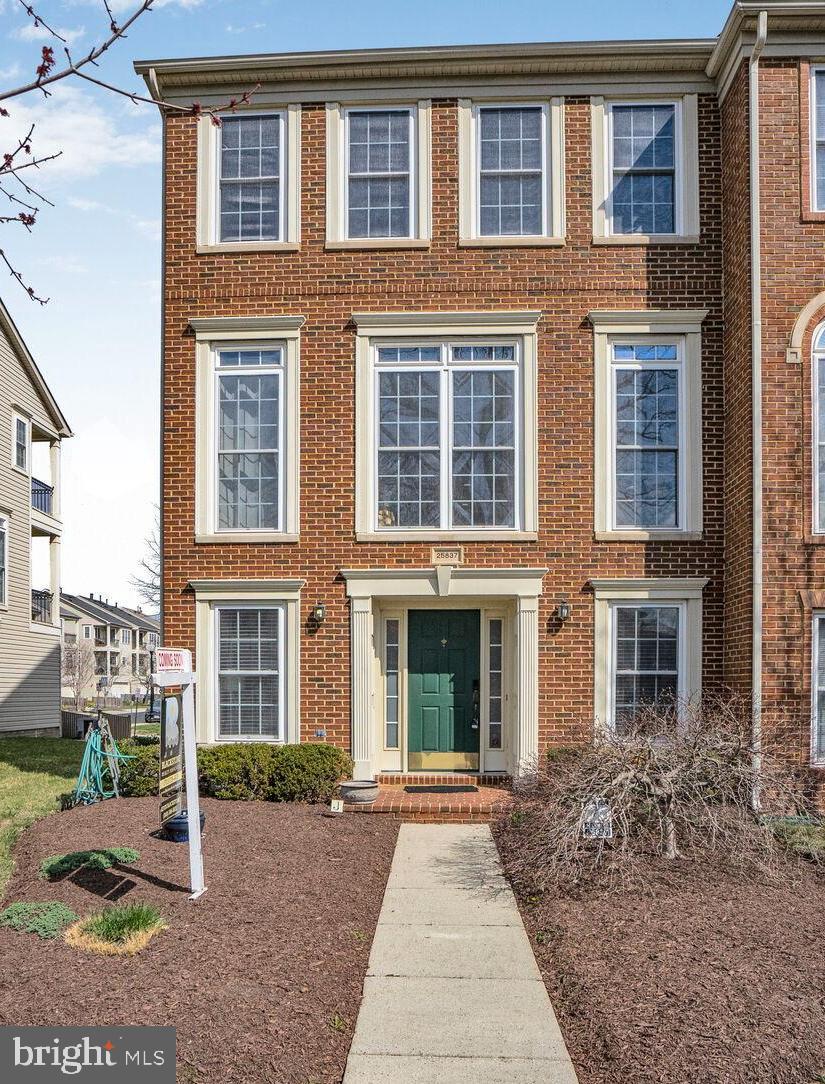
This stunning, sun-filled end-unit craftsman townhome in Occoquan Heights offers a spacious and open layout with fresh updates throughout.  Enjoy an expansive living/dining area with tall ceilings, new hardwood floors (2024), and fresh paint. The gourmet eat-in kitchen offers an oversized island, granite countertops, 42” cabinets, stainless steel appliances, and a bright bump-out with a sliding glass door. The upper level features a vaulted-ceiling primary suite with a walk-in closet and a luxurious en suite bath with a soaking tub, shower, and double vanity. Two additional bedrooms, a hall bath, and a convenient upper-level laundry complete the space. There is also a bonus lower level bedroom or office with an en suite bath, a welcoming foyer with easy-to-clean ceramic tile floors, and ample storage. Additional highlights include a two-car garage with an EV charger, a charming front courtyard, and a prime location within walking distance to historic Occoquan, a great place to experience shops, dining, nature, and parks! Fabulous location with the VRE and major commuter routes nearby.
#VAPW2090456

OCCOQUAN

101 VISTA KNOLL DRIVE

4 Beds

3 Baths

2,612 Sq.Ft.

$659,000

MLS#: VAPW2090456

Under contract prior to going on the market!
#VAPW2091494

GAINESVILLE

6104 FERRIER COURT

4 Beds

3 Baths

4,780 Sq.Ft.

$935,000

MLS#: VAPW2091494

Nestled on a peaceful pipestem just minutes from downtown Herndon, this spacious three-level colonial home offers over 5,000 square feet of finished living space. The main level features brand-new hardwood floors throughout (2023) and is designed for comfort and style with a seamless flow between rooms, ideal for both everyday living and entertaining. The gourmet kitchen is a standout, with high-end custom cabinetry, stainless steel appliances, granite countertops, and a large cooktop island. It also includes a sizable pantry with a beautiful barn door and plenty of cabinet and storage space. The main level continues with a formal living room, a large office or flex space, a fully renovated powder room (2023), and a separate dining area. Additionally, there is a custom-designed nook for your furry family members! The spacious family room includes a gas fireplace and French doors that lead to a private screened-in porch, offering a perfect place to relax or entertain. The backyard provides a peaceful oasis with plenty of room for family fun! On the upper level, you’ll find three generously sized guest bedrooms, a Jack and Jill bathroom, and a fourth ensuite bedroom with its own private bathroom. The large owner's suite features vaulted ceilings, two walk-in closets, and a luxurious bathroom with two vanities, a linen closet, a separate shower, a soaking tub, and a water closet. The fully finished walk-out lower level provides a massive rec space, a full bathroom, and a sixth legal bedroom. It also offers a mechanical room with an abundance of storage space. Notable upgrades to this home include two brand-new HVAC systems (2024 and 2022), a newer roof (2020), a newer water heater (2020), a full main level renovation (2015), and a completely renovated powder room (2023). This home is located within the highly regarded Fairfax County School District, zoned for Herndon Elementary, Herndon Middle, and Herndon High School. The vibrant Herndon community offers tons of events like the farmers market, fireworks, and the free summer concert series ‘Friday Night Live.’ Conveniently situated near Dulles International Airport, metro and bus stops, and major commuter roads including Route 7, the toll road, Route 28, and Route 286, this home offers both privacy and accessibility.
#VAFX2230104

HERNDON

901 DOMINION RIDGE TERRACE

6 Beds

4 Baths

5,043 Sq.Ft.

$1,125,000

MLS#: VAFX2230104

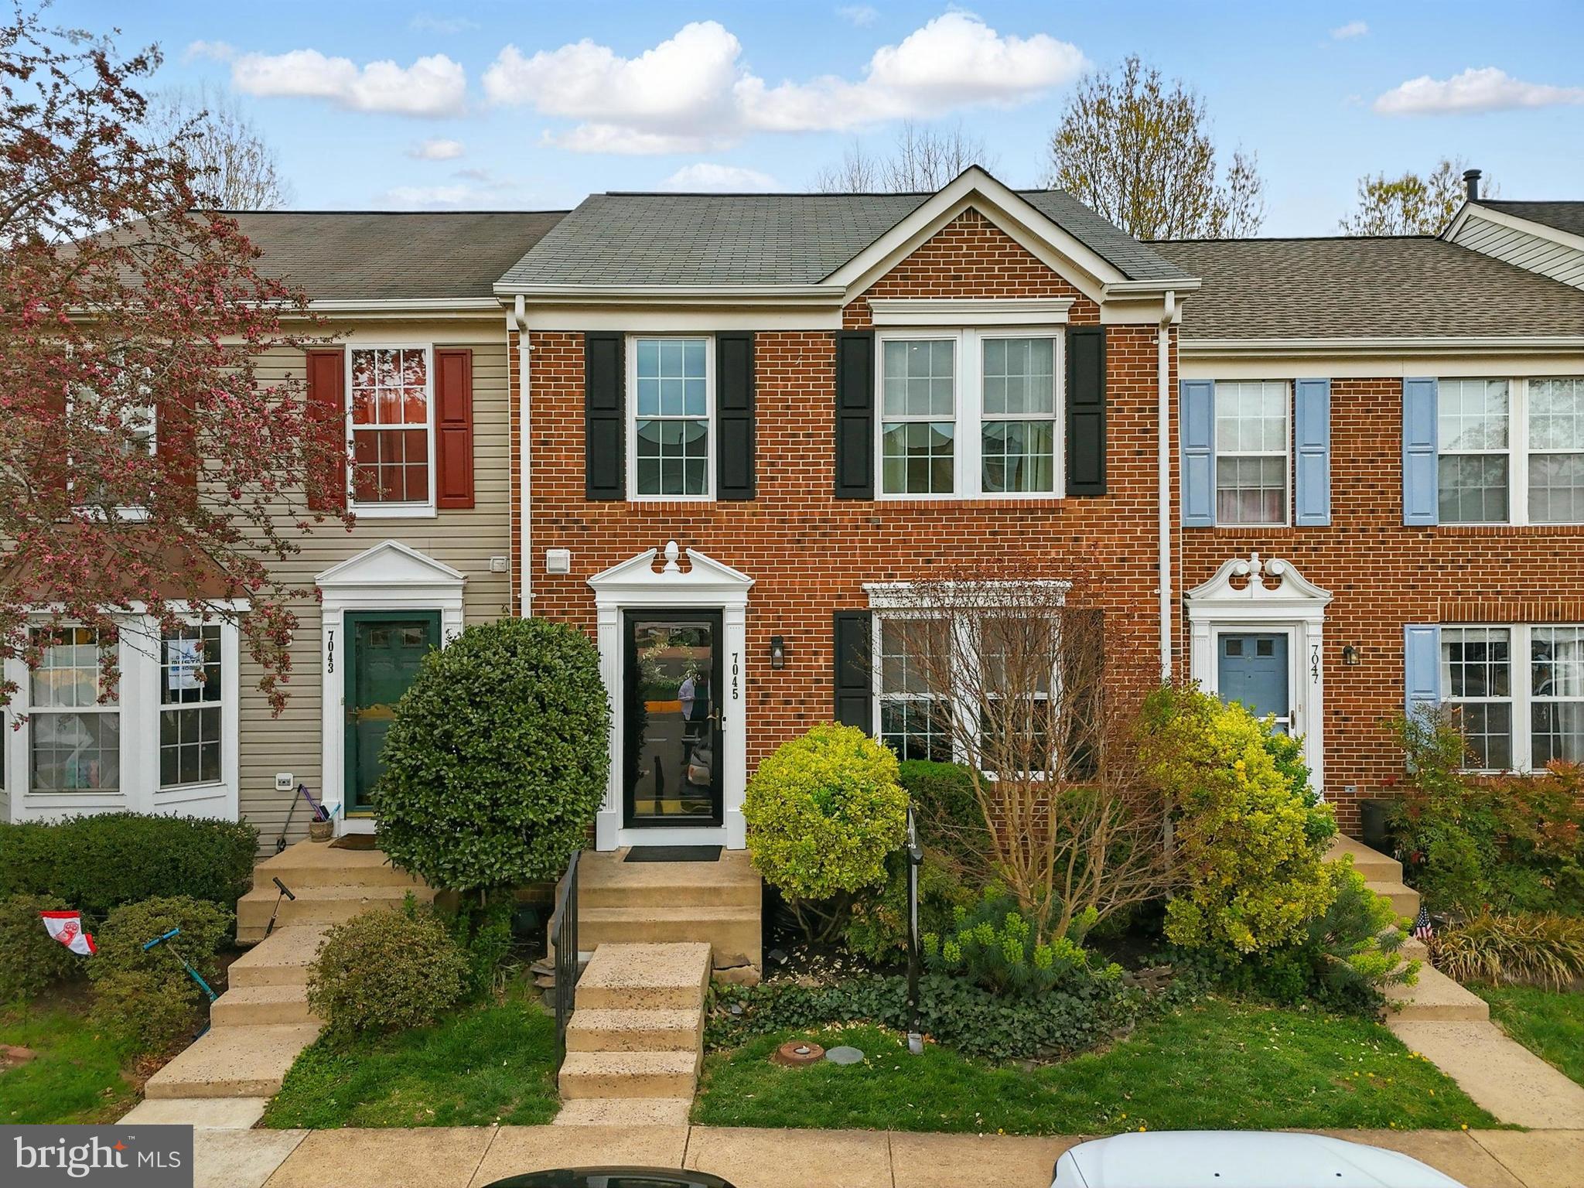
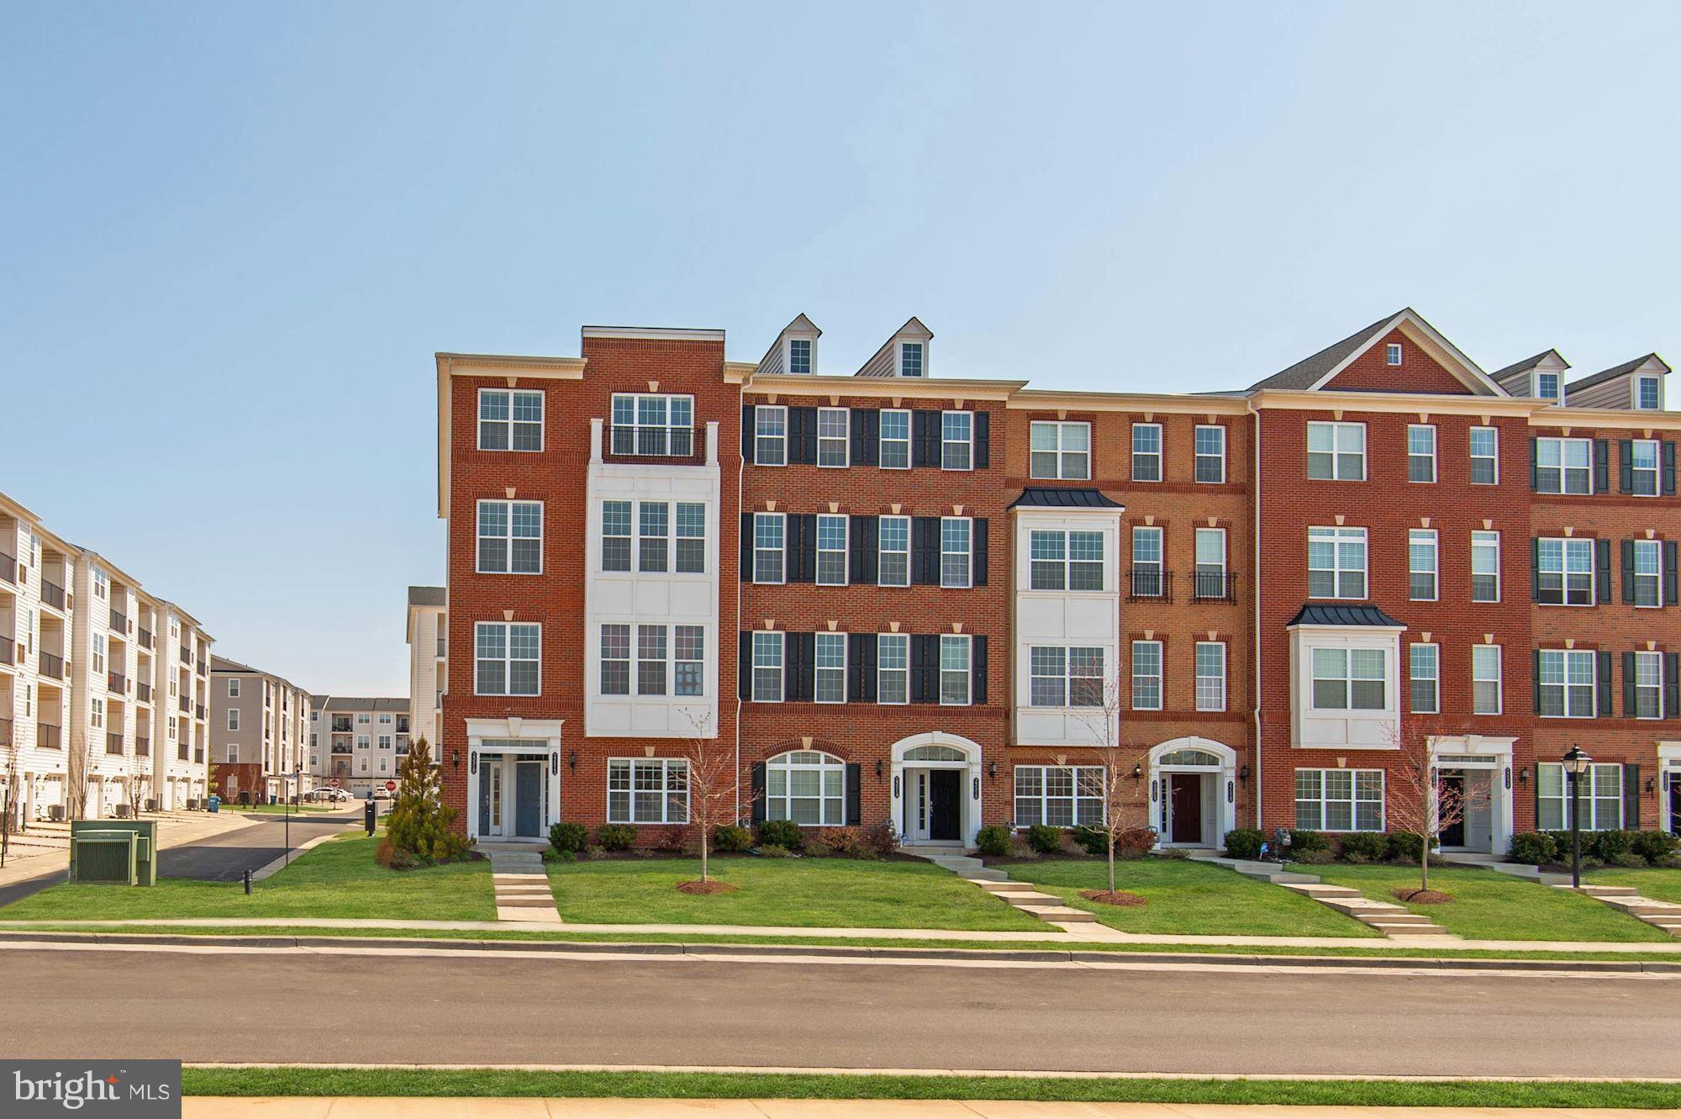
Looking for a private retreat just a hop, skip and jump from Warrenton? Memories are just waiting to be made here! This stately 4bd/4.5 bath home is just bursting with suprises in every corner! A warm, welcoming foyer with lovely hardwood floors leads to your open family room  in the heart of the home, with soaring cathedral ceilings, majestic gas fireplace, and loads of natural light.  Spacious kitchen with generous counter and cabinet space opens to your light filled eat-in breakfast room. Kitchen leads to your lovely formal dining room space, and onto your formal living room.  One of the best suprises? A generous main level primary suite and  bath with separate jacuzzi tub and walk-in shower! Main level laundry/mud room right off the garage with more cabinet space. Upstairs finds large bedroom complete with en-suite bathroom, two additional bedrooms with hall bath.  And wait until you see the basement! Built-in cabinets enhance your home office space in this light-filled, walk-out basement. Separate den space perfect for movie or game nights, and 4th full bath for sleepover guests. Unfinished space boasts fantastic workshop with storage,  built-in wood shelves, utility tub, and more! But have you seen the backyard? The outdoors beckons with a beautifully constructed Brazilian IPE wood deck, leading to your brick patio, just waiting for your first cookout of the season! Enjoy your coffee and a good book in your charming screened, lighted gazebo and take in the view! The rear of the property finds a charming "she or he" shed, complete with electric, lighting, water,  potting bench and even more shelving. The possibilities are endless! Two car garage boasts extra storage space and second workbench , rear entry to patio.  Second shed is perfect for your mower and lawn supplies. Looking for a relaxing Sunday afternoon?  How about some fishing in your personal pond, stocked with Blue Gill, Catfish, Carp and more?  Or just tsit a spell on the lawn enjoying the sound of the fountain. Updates include * Hot Water Heater 2023 * New Roof 2019 * This property is truly unique and is waiting on her next owners to fill it with special memories. Convenient to all the beauty of Warrenton, Luray, Front Royal and more!
#VACU2009892

AMISSVILLE

4127 N HEN BIRD COURT

4 Beds

4 Baths

5,107 Sq.Ft.

$750,000

MLS#: VACU2009892

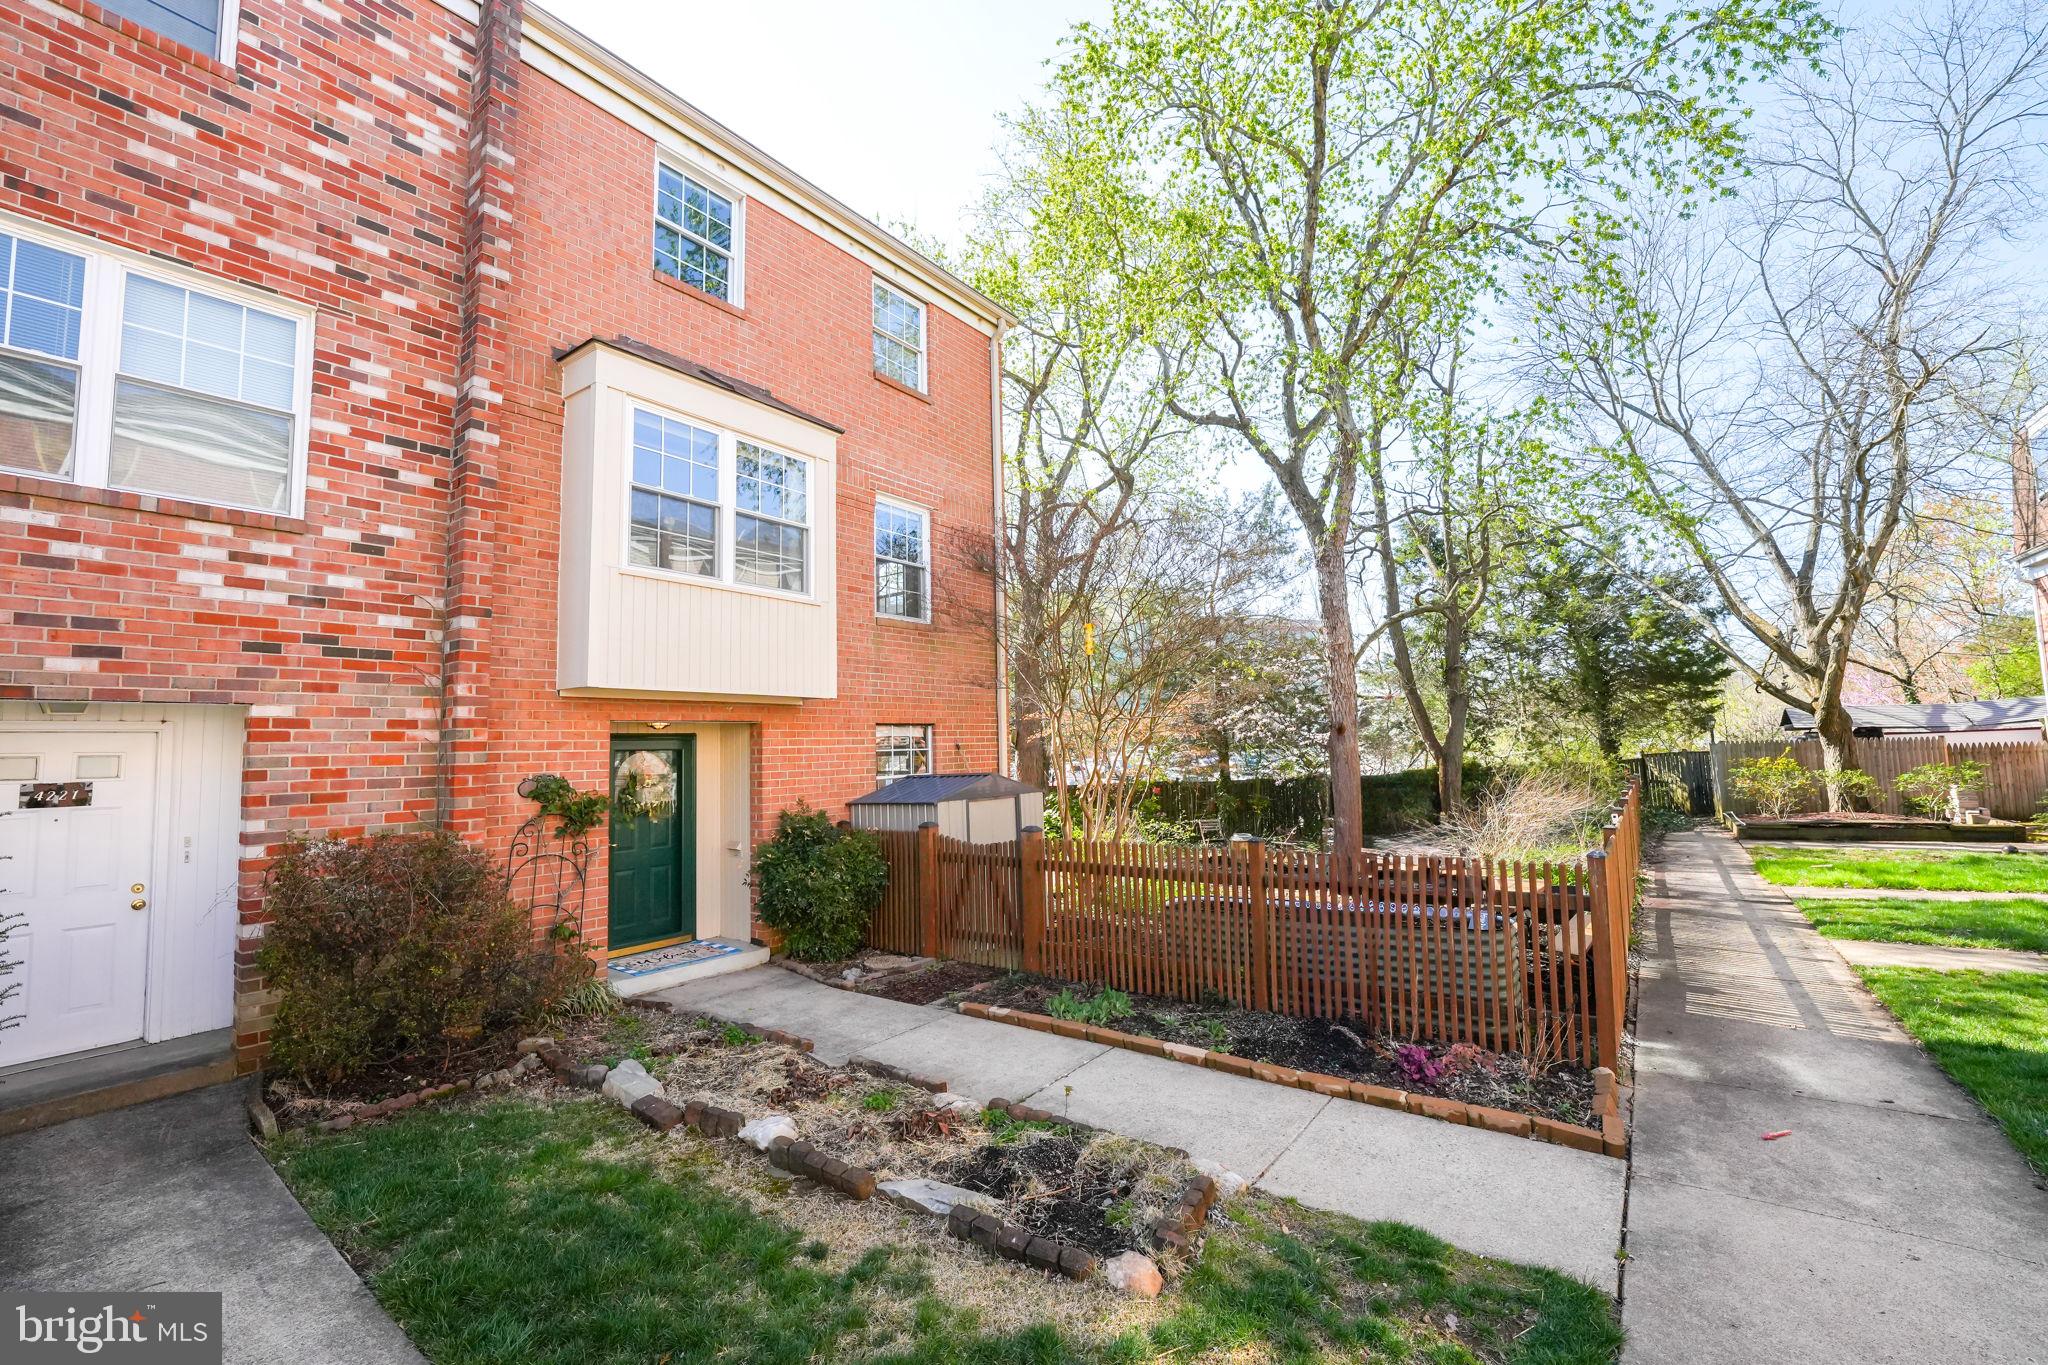
LOCATION, LOCATION! DON'T WANT TO MISS THIS OPPORTUNITY! AVAILABLE NOW!  BRICK FRONT TOWNHOME W/3 FINISHED LEVELS AND FENCED BACKYARD WITH DECK. KITCHEN OFFERS EAT-IN BREAKFAST AREA. THIS UNIT OFFERS 2 PRIMARY BEDROOMS & 2 FULL BATHS ON THE UPPER LEVEL, POWDER ROOM ON MAIN LEVEL AND FULL BATH IN THE BASEMENT.  SPACIOUS FULLY FINISHED BASEMENT WITH OUTSIDE ACCESS TO THE BACK. CLOSE TO TYSONS, MIN TO MOSAIC & VARIOUS METRO STATIONS INCLUDING DUNN LORING, TYSONS AND WFC METRO STATIONS.  METRO BUS & COMMUTER BUS ON GALLOWS RD. 2 RESERVED PARKING SPACES.  2 INCOME MAX TO QUALIFY. MIN 650 CREDIT SCORE. NO PETS, NO SMOKING.  RENTSPREE RENTAL APPLICATION ON-LINE.
#VAFX2222912

VIENNA

8014 TYSON OAKS CIRCLE

2 Beds

3 Baths

1,530 Sq.Ft.

$2,900

MLS#: VAFX2222912

Professional photos coming soon-Must have at least a 650 credit score and income must be at least $103,000.
#VAAR2052060

ARLINGTON

5101 8TH ROAD S 201

3 Beds

2 Baths

1,498 Sq.Ft.

$2,875

MLS#: VAAR2052060

Spacious, modern home offering flexible living areas, a fully-fenced and upgraded outdoor space and gorgeous natural light throughout. With over 2,500 square feet of comfortable living space on a 5,350-square-foot lot, just minutes from 395, Pentagon City and downtown DC, this home is a pleasing mix of convenience and private sanctuary.

A grand entrance leads to the formal living and dining rooms and main level office, while the rear of the home is highlighted by a spacious family room with the renovated screened porch. The generous kitchen will appeal to the home chef, with stainless steel appliances, ample workspace, including a center island, and abundant storage. Upstairs boasts three full bedrooms, each with a walk-in closet. The primary suite is light-filled and airy, offering a private covered balcony, large bath with shower, relaxing spa tub and heated towel rack.

Extensive renovation work has turned the rear of the home into a private oasis. Enjoy the spacious fenced backyard, with stone patio, fire pit and pergola, perfect for outdoor gatherings. The nearly 150 square foot storage shed adds convenience and parking is a breeze, thanks to the 2+ car driveway, along with ample street availability. Upstairs laundry room and bonus attic storage complete this lovely home, ready for its next owner!

Just down the street from Giant Grocery, the Sunday Columbia Pike Farmers Market and local restaurants like neighborhood classic, Bob & Edith’s Diner, Sabores Tapas and Lost Dog Cafe.
#VAAR2053024

ARLINGTON

1024 S QUINN STREET

3 Beds

2 Baths

2,441 Sq.Ft.

$1,150,000

MLS#: VAAR2053024

1 ... 432 433 434 435 436 ... 666
* Listings identified with the FMLS IDX logo come from FMLS and are held by brokerage firms other than the owner of this website. The listing brokerage is identified in any listing details. Information is deemed reliable but is not guaranteed. If you believe any FMLS listing contains material that infringes your copyrighted work please click here to review our DMCA policy and learn how to submit a takedown request. © 2024. First Multiple Listing Service, Inc.
 - property

Send a message

Message successfully sent.

Your message

What is 3 + 4 ?

Reason for contacting?

I agree to receive email communication and understand I can unsubscribe at any time.

I agree to be contacted by Charis Realty Group via call, email, and text for real estate services. To opt out, you can reply 'stop' at any time or reply 'help' for assistance. You can also click the unsubscribe link in the emails. Message and data rates may apply. Message frequency may vary. Privacy Policy

Sign Out

Virtual Assistant

Would you like to take the next step with this property? We can help you schedule a showing or virtual tour, or send you more details.

Yes, I would like more information.

Thank You for Your Reply, One of Our Agents will contact you as soon as possible

No, maybe later.

Thank you, you can always contact me via email, phone number or through the contact form.

Realhub AI

Lucy - Your AI-Powered Realtor

Update Your Temporary Password

Personalize your search

Enter your email and we'll notify you immediately when new listings match what you're looking for.

or enter email address

Already have an account ? Login here

Continue your home search

I agree to receive communications and understand I can unsubscribe at any time.

I agree to be contacted by Charis Realty Group via call, email, and text for real estate services. To opt out, you can reply 'stop' at any time or reply 'help' for assistance. You can also click the unsubscribe link in the emails. Message and data rates may apply. Message frequency may vary. Privacy Policy

Already have an account ? Login here

We use cookies

We use cookies primarily for analytics to enhance your experience. By accepting, you agree to our use of these cookies. You can manage your preferences or learn more about our cookies policy.