Properties

Browse or get in touch to schedule a walkthrough.

  • Nearby me
Price range

Popular Features

Community Features

Association

Property Features

Waterfront

View

Exterior Features

Interior Features

Style

10000 properties match your criteria

Updated 1 minute ago

E-Alert name
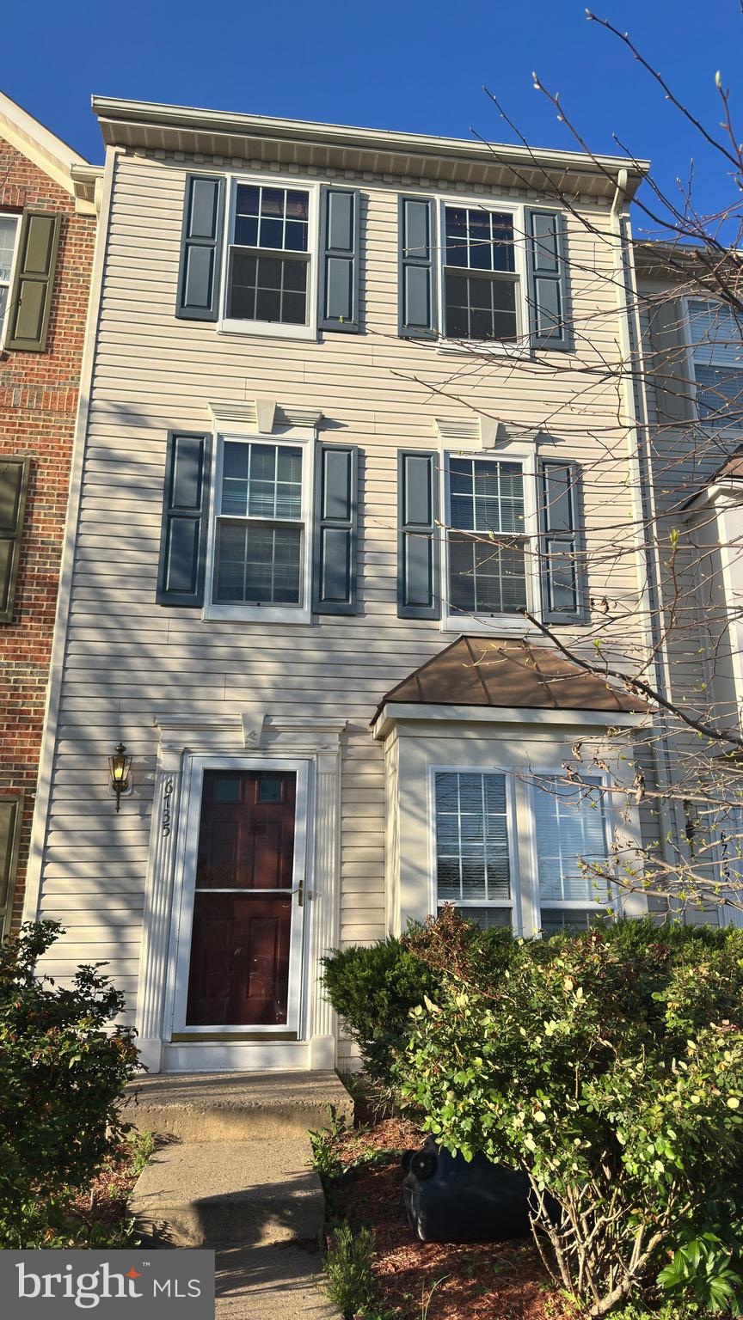
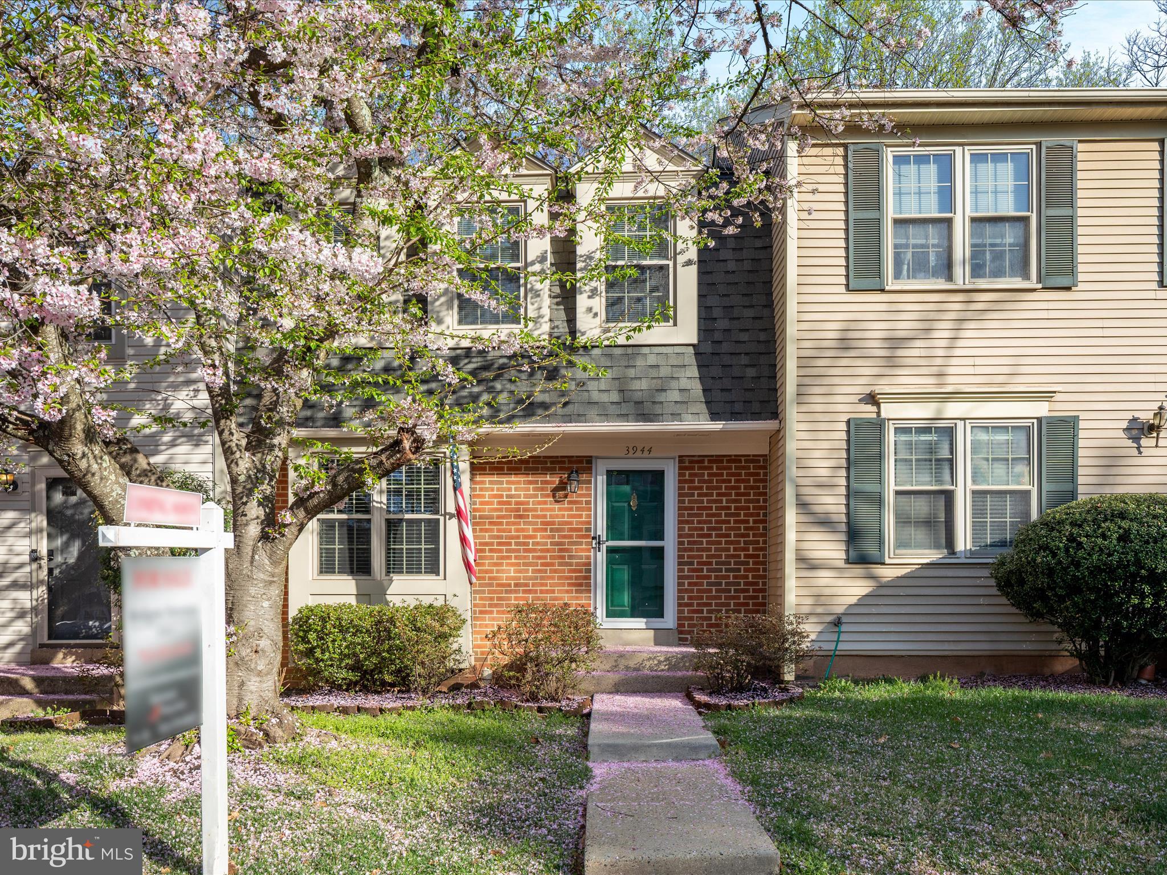
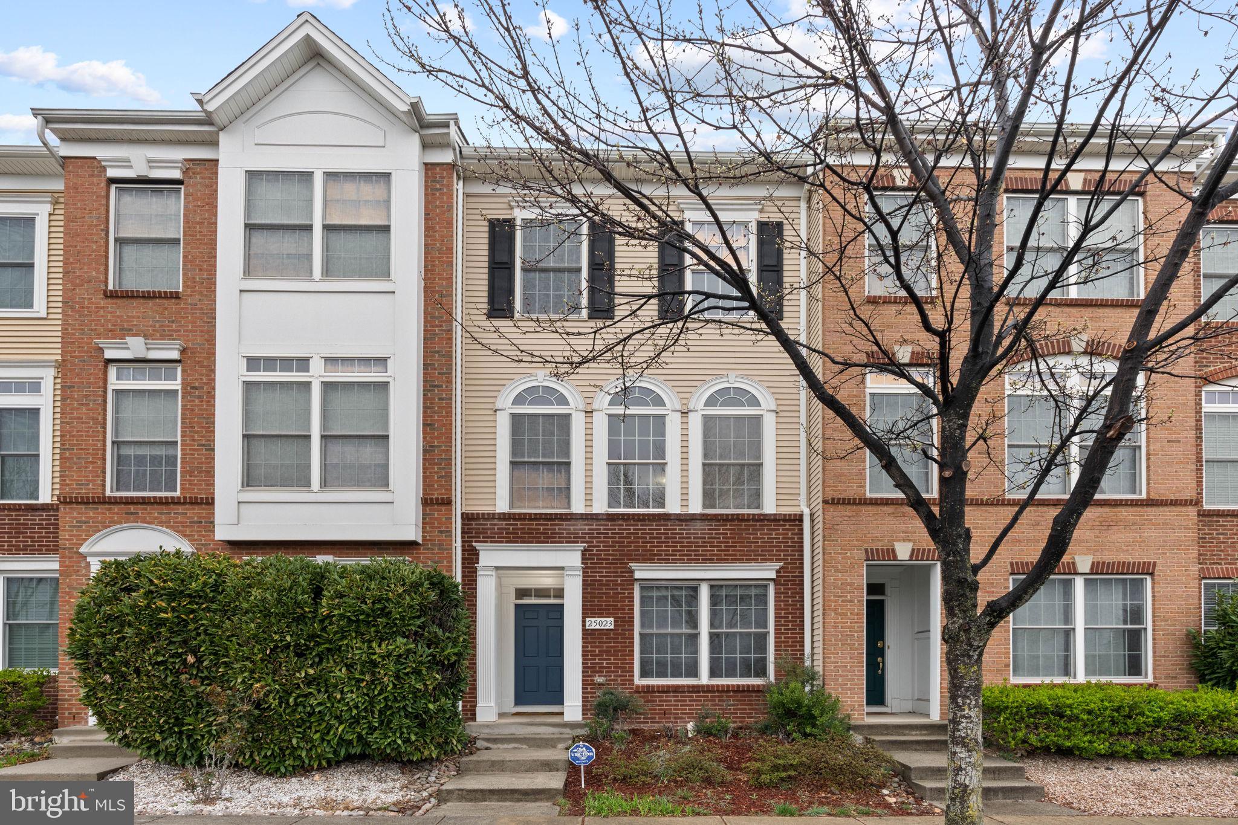
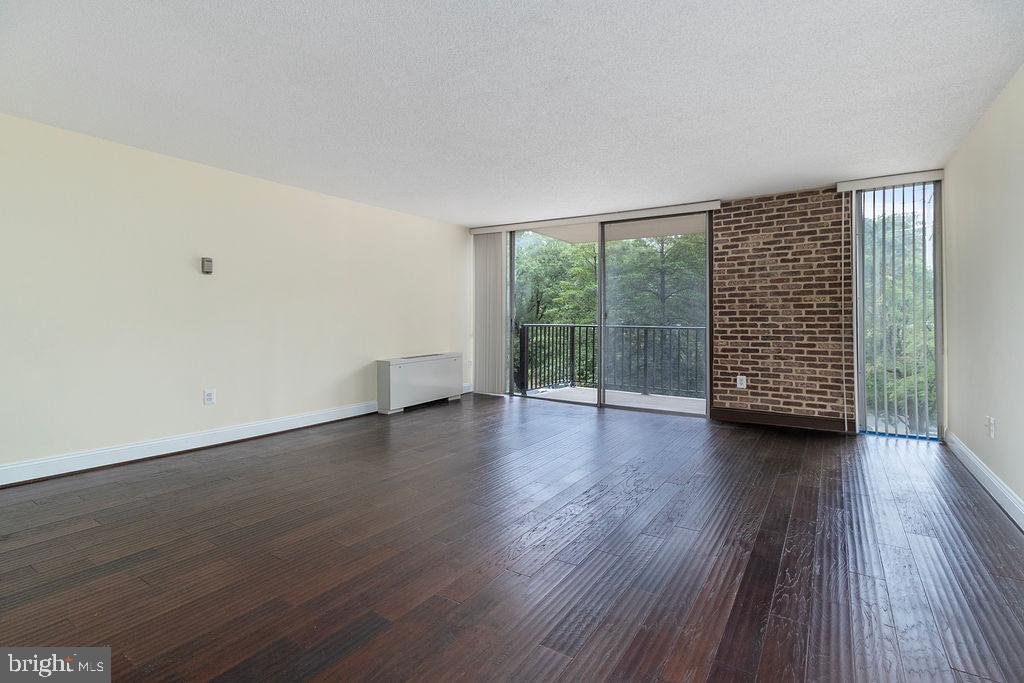
Welcome to your stunning, like-new townhome in Tuscarora Village! 3 bed, 3.5 bath townhome spanning almost 2,500 square feet across three levels will provide you all the space and comfort you'll need! Enter the home through the front door with oak stairs or through your two-car front-load garage. The main-level features luxury vinyl plank flooring on an open-concept floor plan featuring a large dining room, gourmet kitchen with quartz countertops, upgraded stainless steel appliances, a range hood, and pendant lights. The large family room is off the kitchen and boasts natural light. Right off the family room is a deck that backs to a pond - what better than to sip your morning coffee here! The main level also features a half bathroom and a coat closet. Oak stairs lead you to the third level featuring a large primary bedroom with luxury vinyl flooring, large his-and-hers walk-in closets, and a primary bath featuring upgraded tile, quartz-topped dual-vanity sinks, frameless shower glass door with a bench. The laundry room is conveniently located off the primary. Across the hall are your two secondary bedrooms that share a hall bath with a quartz-topped vanity as well. The basement also features luxury vinyl plank flooring and a full-bath! Sliding glass doors lead you to your fully-fenced backyard backing to a pond. The home was just painted throughout. Current amenities include a tot lot, community pool, pickleball court, clubhouse, and direct access to the W&OD Trail. Right off Route 7, this fabulous home is within walking distance of The Villages of Leesburg and its shops, restaurants, and entertainment. Five minutes to Downtown Leesburg, a quick two-minute drive to the Leesburg Outlets and shopping centers, and less than ten minutes to One Loudoun make this location ideal for you!
#VALO2091532

LEESBURG

1069 VENIFENA TERRACE SE

3 Beds

3 Baths

2,486 Sq.Ft.

$774,990

MLS#: VALO2091532

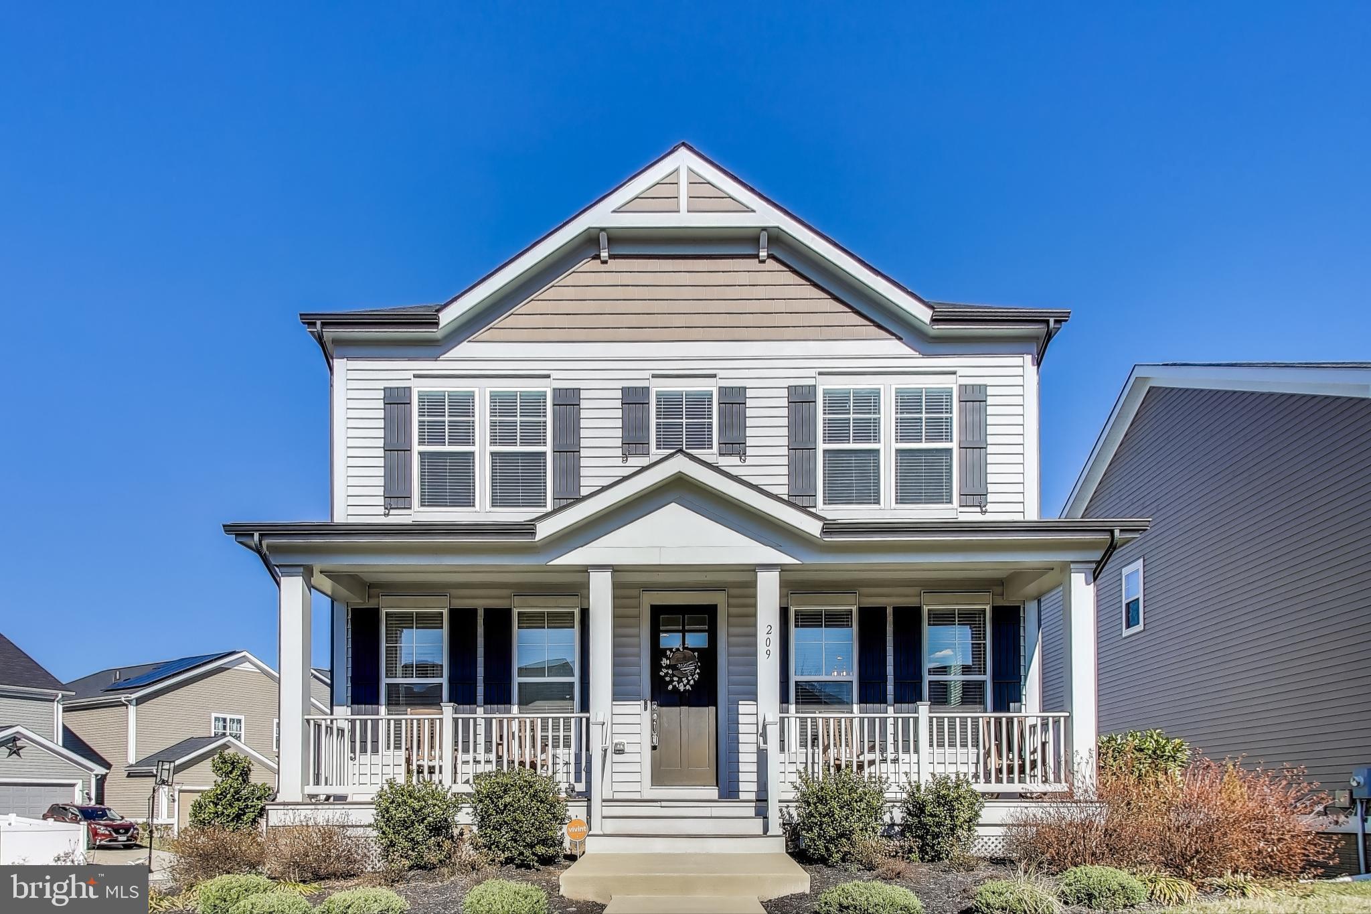
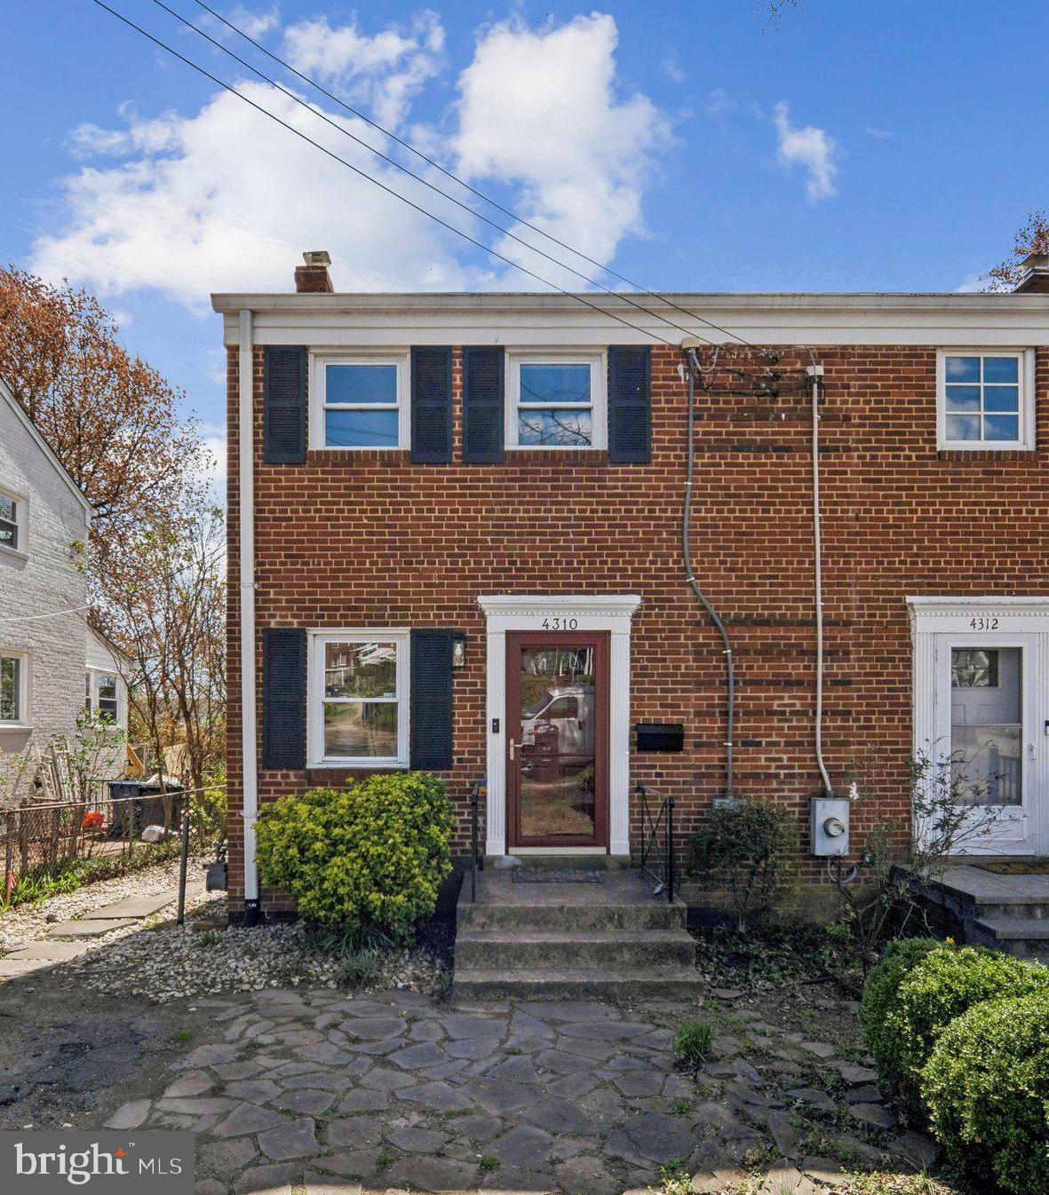
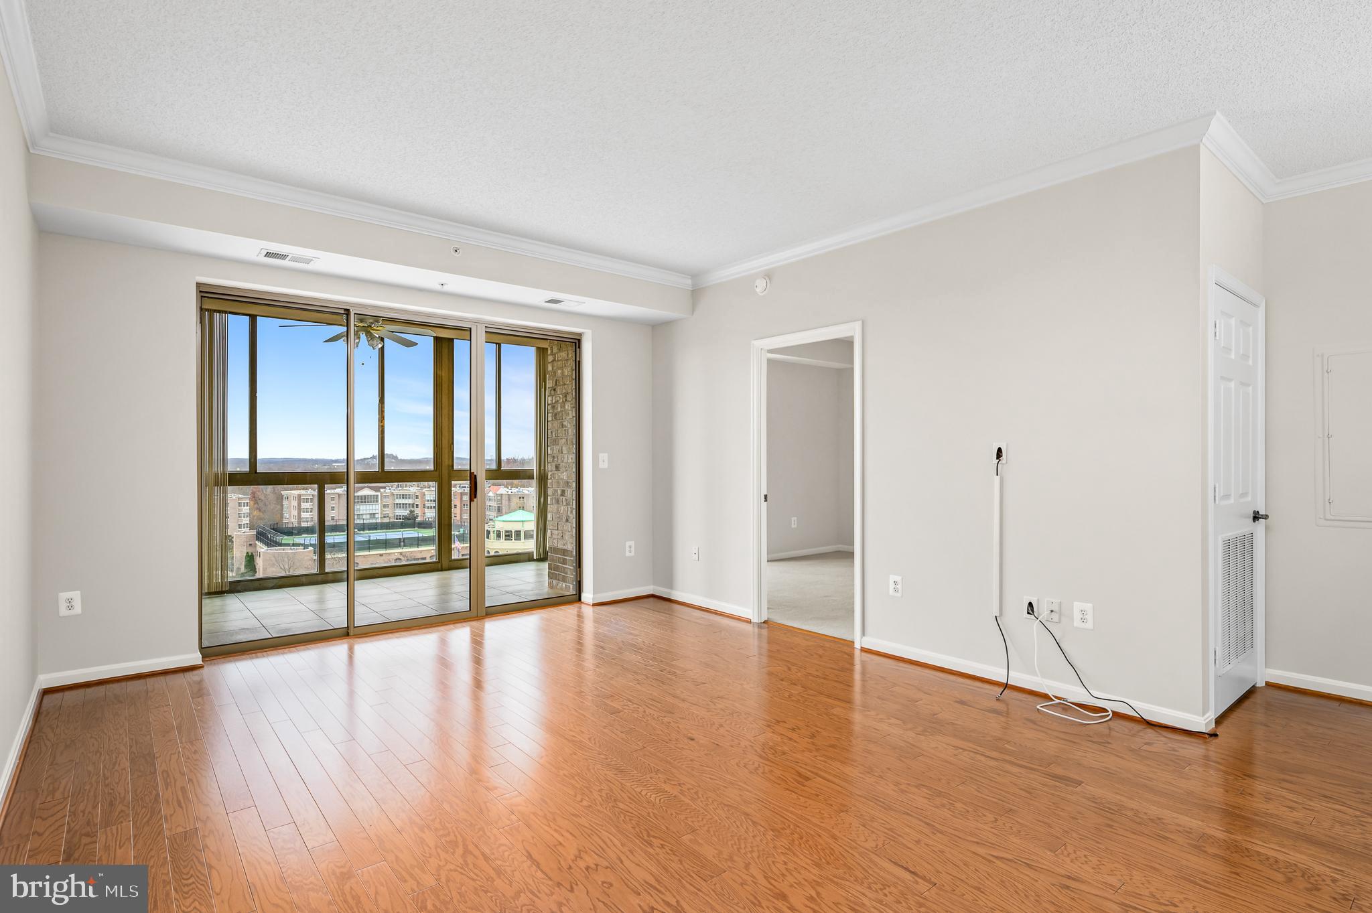
A rare opportunity to own a beautifully updated END-UNIT townhome in the sought-after Point of Woods community. This MOVE-IN READY home offers three levels of living with a MODERN, OPEN-CONCEPT layout. The kitchen features BRAND-NEW STAINLESS STEEL appliances, MARBLE countertops, tile backsplash, and a REMOVED WALL for an expanded feel. Enjoy NEW LVP FLOORING on the main level, dining room, and all bathrooms, with fresh NEW CARPET upstairs. The lower level features a LARGE REC ROOM with a HOME THEATER RISER. Recent upgrades include a NEW HOT WATER HEATER (2025), UPDATED PLUMBING to the sewer line, NEW WINDOW WELLS, and FRESH PAINT throughout. Outside, a REDONE REAR DECK and PRIVACY FENCE offer the perfect backyard retreat. PRIME LOCATION with easy access to ROUTES 28 & 66 for commuting, plus close proximity to SHOPPING, RESTAURANTS, and the MALL on Sudley Road. Located in MANASSAS CITY PUBLIC SCHOOLS district, this home blends comfort, convenience, and MODERN UPGRADES. DON'T MISS THIS OPPORTUNITY!
#VAMN2007926

MANASSAS

8437 WILLOW GLEN COURT

3 Beds

2 Baths

1,440 Sq.Ft.

$450,000

MLS#: VAMN2007926

None
#VAAR2055818

ARLINGTON

2416 ARLINGTON BOULEVARD 1

2 Beds

2 Baths

900 Sq.Ft.

$2,200

MLS#: VAAR2055818

Cozy & Move-In Ready Home in a Serene Setting!

This home has had many updates over the years.  3-bedroom, 2.5-bathroom home offering an amazing peaceful location.  Situated on a quiet cul-de-sac, this 4-level home features an updated kitchen and baths, a dedicated laundry room, and a gas fireplace—perfect for cozy evenings. Fresh Paint.

🌳 Outdoor Oasis: Enjoy a fenced backyard that backs to a scenic wooded park and river, with direct access to walking and biking trails. The established landscaping adds to the home's curb appeal, while the large driveway provides ample parking. Front porch makes rainy days more fun! 

Hard to find privacy in Alexandria City. This home offers the feeling of being tucked away in quiet community with easy access to everything. Save gas and  hop on the bike trails and ride your bike around Alexandria and DC. Ride to Work? 

✨ Key Features:
✔️ Well maintained Home with updated kitchen & baths
✔️ Argon-filled windows for energy efficiency
✔️ New roof (2019) for peace of mind
✔️ Convenient access to shops, restaurants & more

Located in a quiet neighborhood with easy access to everything you need, this home is truly a hidden gem. Don’t miss your chance—schedule a showing today!
#VAAX2041944

ALEXANDRIA

4700 RICHMARR PLACE

3 Beds

2 Baths

1,568 Sq.Ft.

$850,000

MLS#: VAAX2041944

Welcome to 49 Morningmist Dr, a private oasis on a serene pipe-stem lot, offering over 3,000 square feet of elegant living space.    **Upon entering the magnificent, light-filled two-story foyer, you're greeted by a den/office on the left, a formal living room on the right, and an elegant staircase leading to the upper level. The heart of the home is the Chef’s kitchen, which overlooks a spacious 32 x 12 rear deck and private backyard. It seamlessly connects to a large family room with a cozy fireplace and a formal dining room on the other side.   Conveniently located off the kitchen are a laundry/mud room and an oversized two-car garage. A half bath completes the main level. The thoughtfully designed floor plan provides a seamless flow for daily living and entertaining.  Large windows throughout fill the home with abundant natural light.  
   **The main level boasts stunning hardwood flooring in the foyer and half-bath, durable LVP in the kitchen for easy care and maintenance, and plush carpeting in the other rooms, adding warmth and comfort throughout the home.    **Upstairs, you'll find generously sized bedrooms and two full baths. The main bedroom boasts a cathedral ceiling, two closets (one of which is very spacious), and a fully updated ensuite bath with separate vanities, a soaking tub, and a large shower. Three additional bedrooms and a fully renovated hall bath completes the upper level.   **The kitchen is a chef's dream, featuring 48” cabinets, a generous pantry, and stainless-steel appliances, including an oven with a built-in air fryer for versatile and enjoyable meal preparation. The open floor plan is perfect for gatherings, while the formal dining room offers a cozy setting for meals. The rear deck, complete with a permanent gas line, is ideal for grilling and outdoor entertaining.
The full basement provides ample space for your personal touch, including a full-size window and plumbing rough-in to add another bedroom and bathroom. The garage offers versatile possibilities, including additional storage or a potential car lift.   **This home is move-in ready, with fresh paint and numerous updates throughout.  Recent updates include roof and gutters (2018), kitchen appliances (2019), a 50-gallon water heater (2020), sump pump (2024), HVAC, windows (2022), deck updates (2023), renovated baths (July 2023), and updated flooring (2020). This home is truly ready for you to move in, relax, and enjoy.   **Located in sought after Stafford Lakes Village, your new home will be an easy commute to Rt.1, I-95, and commuter lots.  When you are home you can enjoy the community amenities of the pool, walking/jogging trails, a soccer field, tennis and basketball courts, tot lots, the club house and easy access to Lake Mooney for fishing and kayaking.  Don’t miss an opportunity to make this your new home.
#VAST2035264

FREDERICKSBURG

49 MORNINGMIST DRIVE

4 Beds

2 Baths

3,036 Sq.Ft.

$579,900

MLS#: VAST2035264

Open House Saturday 3/8/2025 1-3pm  Brand New Septic by professional Company!!!  New Renovation! All New Windows, new HVAC, New Water Heater, New Kitchen, New Bathrooms, New Flooring.  Almost New Roof.  2 Master Bedrooms out of 3 bedrooms. New Patio.  This sale includes 7 ( Lots 23-29) parcels for a total of 0.29 acres of land.  Plenty of Parkings on right side of property. Owner Agent
#VAPW2088234

MANASSAS

11931 HILLTOP DRIVE

3 Beds

3 Baths

1,270 Sq.Ft.

$419,900

MLS#: VAPW2088234

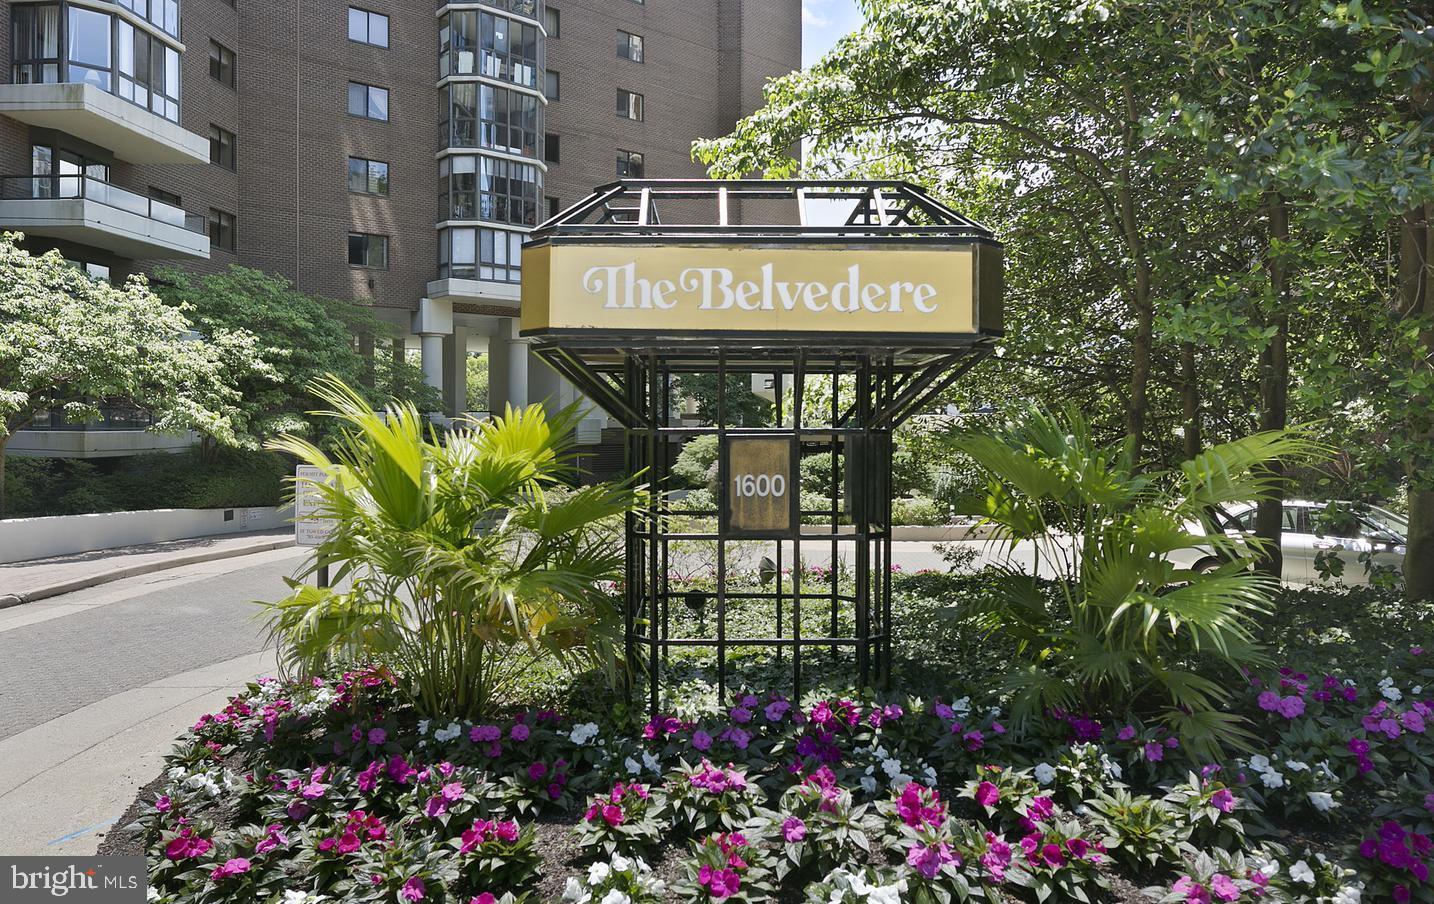
Offer Deadline: 2:00 PM Wednesday. Welcome to this absolutely charming home in the heart of tree-lined Rosemont. This wonderful sun-drenched top floor 2BR condominium unit has been discerningly and meticulously re-imagined. Featuring a contemporary open plan, it’s highlighted by three glorious skylights, gorgeous updated kitchen and bath, in-unit W/D, gleaming hardwood floors throughout and uniquely detailed warm, wood-beamed bedroom ceilings. For that little bit of heaven, relax and enjoy morning coffee amidst fresh breezes on the west-facing, almost Zen-like, treetop level screened-in porch. The community gardens and outdoor shared park-like common spaces at 300 Commonwealth are filled with perennials and offer opportunities to gather with neighbors. In addition, a dedicated parking space and a desirable storage unit convey. Conveniently located near the King Street Metro, (3 blocks), Old Town, Del Ray and all the renowned amenities these neighborhoods are noted for – restaurants, shopping, bars, grocery stores – make this ideal Rosemont location your perfect new home address.
#VAAX2043490

ALEXANDRIA

300 COMMONWEALTH AVENUE 4

2 Beds

1 Baths

740 Sq.Ft.

$459,000

MLS#: VAAX2043490

***AUCTION***List price is STARTING BID only.  Price TBD thru ONLINE ONLY Bidding.  Bidding closes April 7, 2025, at 12 noon (EST).  Call showing  contact for viewing.


PUBLIC REAL ESTATE AUCTION EVENT

ONLINE ONLY BIDDING!!  ONLINE BIDDING IS CURRENTLY ACTIVE.

Exquisite Accessible New Construction with Modern Elegance!

Click here to listen to this property featured on our podcast!

Please bid early and often & understand that the online only bidding begins to close on Monday, April 7, 2025 @ 12:00 PM Noon (Eastern).

 Property Tour:  Please contact showing contact for showing instructions or more informations  

Need a Mortgage?....Just click on one of the lenders in the "Financing" menu above


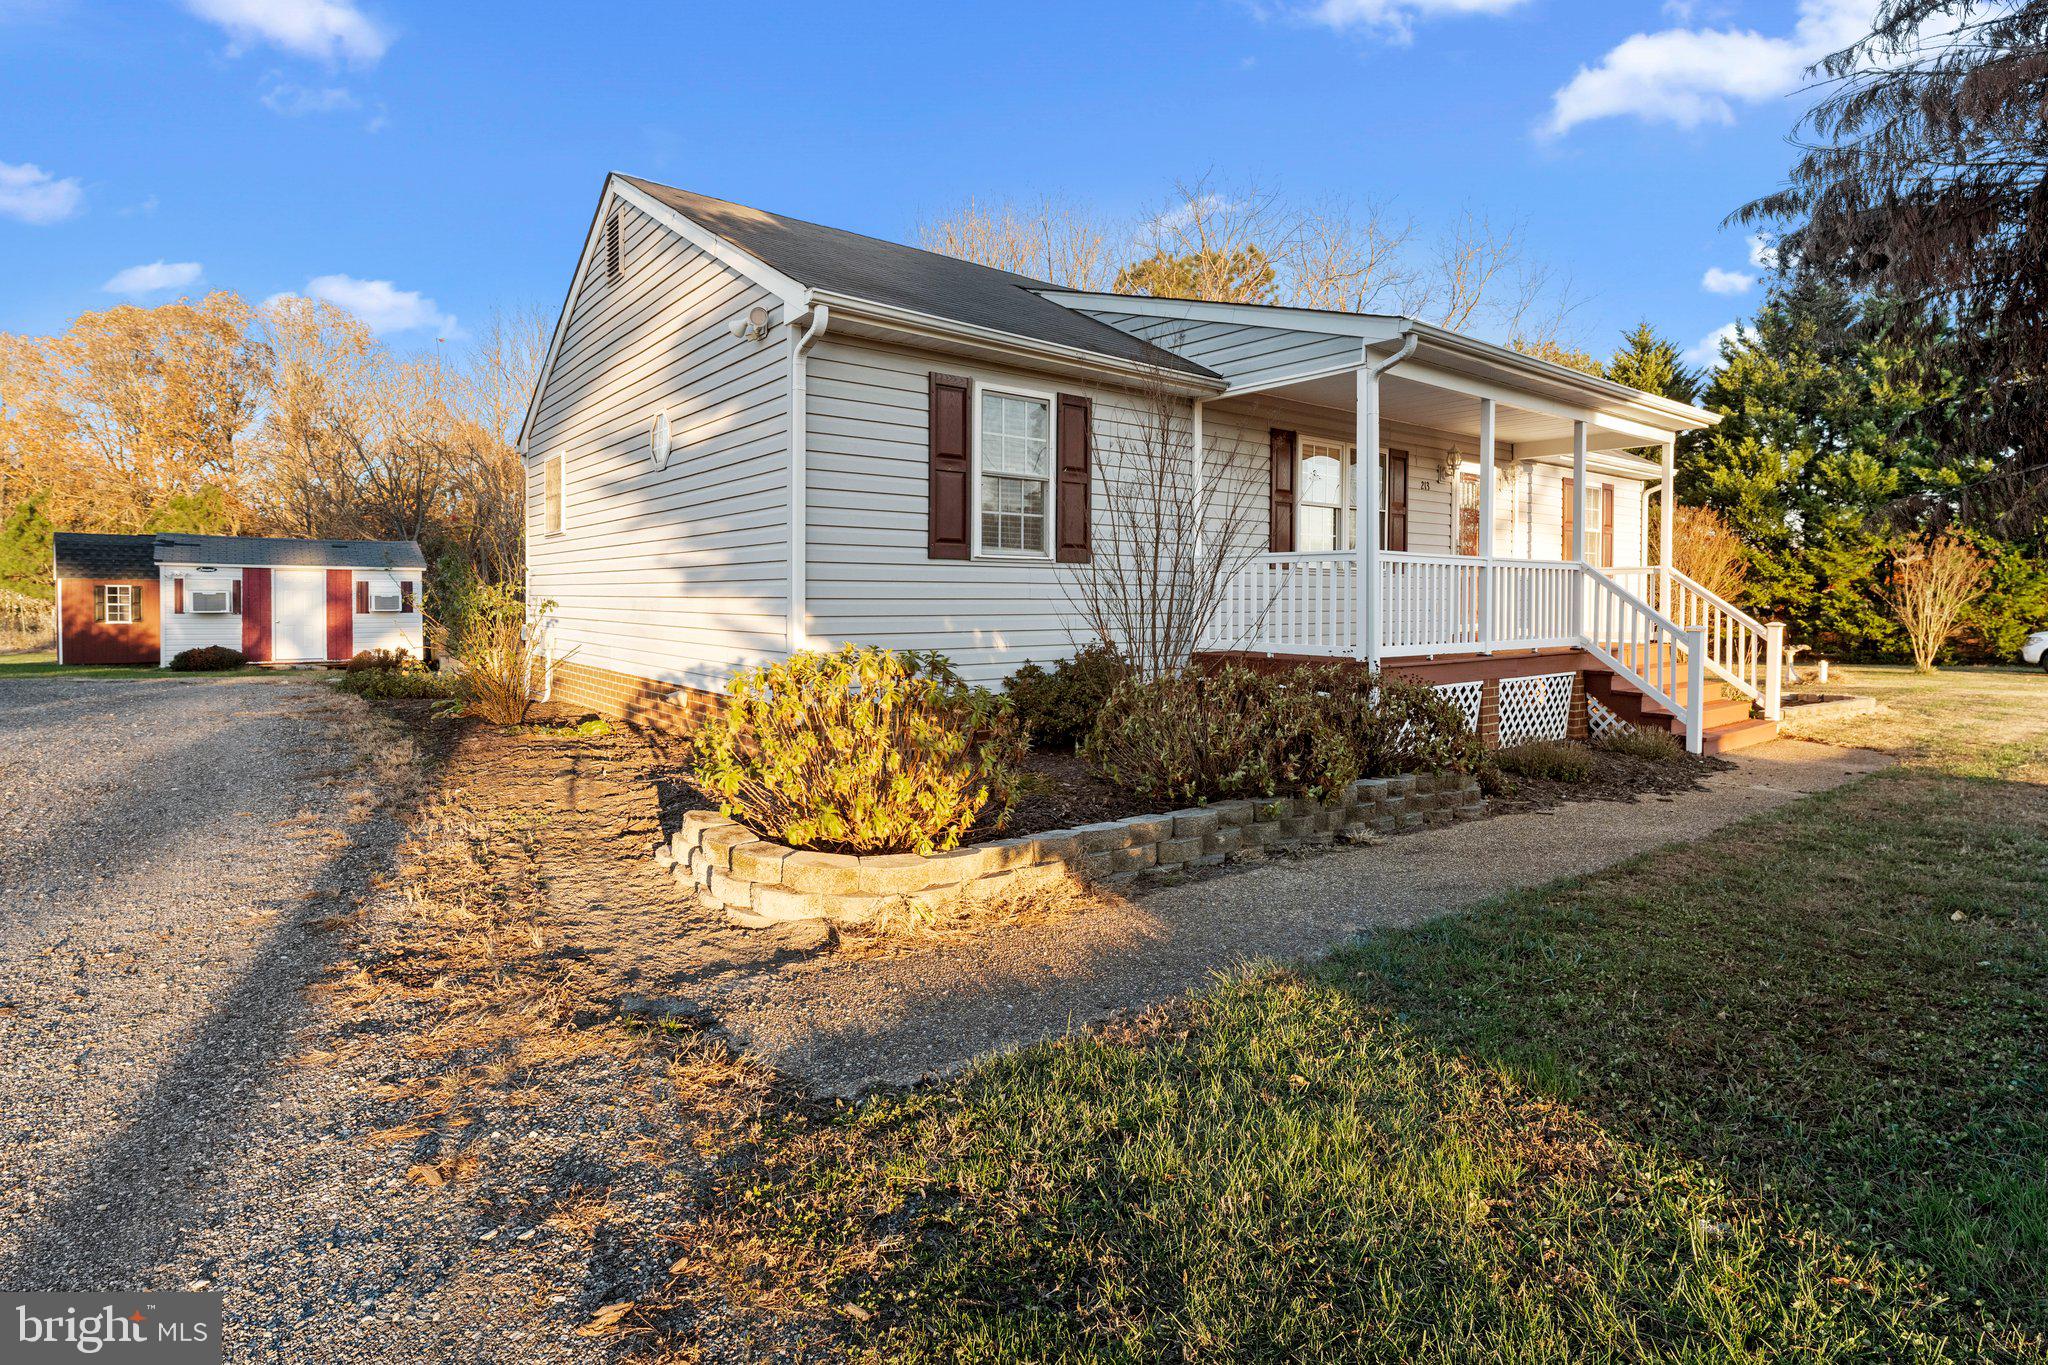
3 BR/2 BA handicap-adaptable ranch style home on 2.059 +/- acre lot in Rhoadesville, VA
This home measures 1,368 +/- finished sf. with a 325 +/- sf. attached garage and features an eat-in kitchen (all new stainless steel appliances convey), living room, spacious front porch and 114 +/- sf. rear covered porch
Luxury vinyl plank flooring throughout with high-end finishes including quartz countertops, GE upgraded stainless steel appliances, vaulted ceilings, and a tray ceiling in the primary suite
Master suite features 3' openings, walk-in closet, double sinks, and a 5-foot tiled shower with upgraded Moen fixtures
Heating & Cooling: Heat Pump system; Hot Water: Electric
Drilled Well & Septic system
Attached garage with 1 bay; gravel driveway
Other Features: Step-free entry from garage, front porch, and back porch; 3' openings in bedrooms and bathroom; recessed lighting; handicap-adaptable design; one-year new construction homebuyer's warranty; Situated on 2.059 acres with nice views
Internet Provider: Fiberlync; Electric:  Rappahannock Coop
Conveniently located just off Rt. 20, 6 miles from Rt. 522, 8.5 miles from Rt. 3, and only a short drive to Charlottesville, Fredericksburg & Culpeper, VA!!
Tax Map:  0210000000025H; Zoning:  A; Home was constructed in 2025; $5,000 deposit (wired funds or certified check ONLY) is due immediately after confirmation of final bid and the balance due at closing within 45 days;  WE GUARANTEE A FREE & CLEAR DEED
Only $300,000 Starting Bid!!
FOR REALTORS:  if you are currently working with a licensed real estate salesperson and want them to represent you, please have them CLICK HERE and complete their bidder registration form.  In order for the real estate salesperson to be compensated, the registration form must be completed and submitted no later than 6 am on the day of the auction (4/7/25), and all terms adhered to.  NOTE:  Please contact showing contact , to discuss a higher  rate with a pre-approved starting bid!!

Terms and Conditions
TERMS:  Thank you for your interest in this property. Contact showing contact  if you need additional information

This online auction is not contingent on or subject to financing, appraisal, survey (property lines), study period or inspections of any kind, as agreed to by bidders at registration prior to bidding, and specified in the Offer to Purchase and Contract. Property is sold in as-is condition with no warranties or guarantees of any kind.

Per the contract, “TIME IS OF THE ESSENCE,” and you should proceed to closing immediately. You must close the transaction on or before 45 days from auction date.  If your closing is delayed for any reason, by you, as purchaser, or other parties working on your behalf, including any lender you involve – you may be declared in breach of the contract, forfeit all deposits made, and could be additionally liable for any and all court costs, any price difference in a subsequent resale of the property, and all future auction costs incurred by the seller and Nicholls Auction Marketing Group, Inc.

Bid with confidence, but please do not delay your closing!
#VAOR2009148

RHOADESVILLE

7460 BURR HILL ROAD

3 Beds

2 Baths

1,368 Sq.Ft.

$320,000

MLS#: VAOR2009148

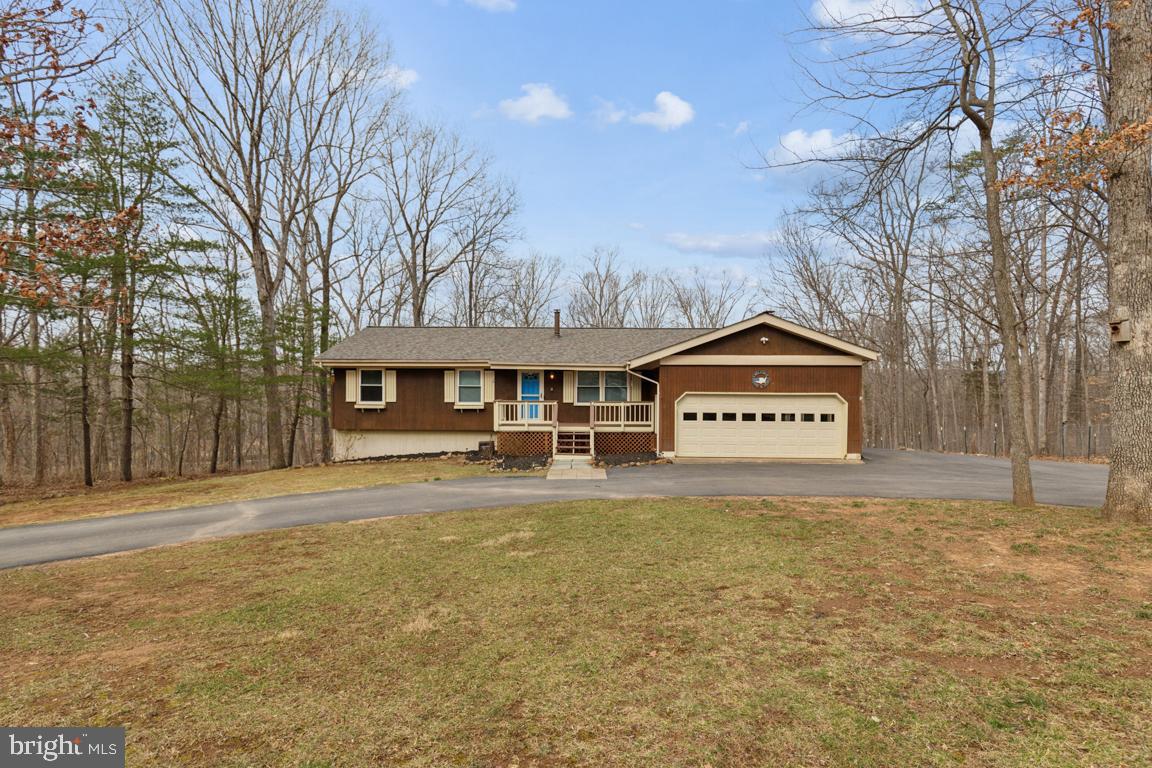
4 BR, 3.5 BA end unit townhome in the ideal Old Town location. Shop, dine, and work right outside of your front door. Welcoming entrance leading to the perfect sunny home office (4th bedroom) with large closet and French doors for privacy. Open concept living with hardwood floors and high ceilings on the main level - perfect for entertaining. Amazing Chef's kitchen - granite counters, custom cabinets, stainless steel appliances, gas cooking, breakfast bar, and pantry.  Deck off kitchen great for morning coffee and year round grilling.  Gracious dining room accommodates larger dinner parties with room for a buffet or beverage cart. The comfortable and bright living room overlooks the quiet tree lined street. Great details including recessed lighting. Spacious upper levels with a Primary Suite featuring a walk-in closet and spa bath including dual granite vanity and oversized shower. All bedrooms with ensuite baths. Convenient upper level / bedroom level laundry. Rooftop terrace retreat with generous recreation room ideal for movie nights, home gym, or play room and third bedroom suite perfect for your out of town guests. One car garage w/storage. House including carpets will be cleaned after lease signing and ready to move in - just needs you to call it home! Only 4 blocks to Metro, 10 minutes to DC via GW Parkway or the Pentagon via Metro. The best of all worlds - conveniently located close to small, local restaurants and shops along King Street, but just a short distance to larger scale retail at Potomac Yard and just around the corner from multiple grocers. Just outside your front door, one block away is the Charles Houston Rec Center with a state of the art gym, exercise classes, outdoor pool and playground - fun for everyone!
#VAAX2042728

ALEXANDRIA

724 SNOWDEN HALLOWELL WAY

4 Beds

3 Baths

1,848 Sq.Ft.

$5,500

MLS#: VAAX2042728

Welcome to your new home! This one-owner Colonial-style residence, built in 1997, offers a perfect blend of comfort and modern living. With 4 spacious bedrooms and 3.5 bathrooms, this home boasts a generous 3,126 sq. ft. of finished space, ideal for both relaxation and entertaining. Step inside to discover a traditionally-designed interior featuring hardwood and carpet flooring, complemented by recessed lighting and 9-foot ceilings on the main level. The heart of the home is the inviting kitchen, equipped with stainless steel appliances, granite counters, smooth top electric range, dishwasher, and refrigerator. Enjoy casual meals in the eat-in area or gather around the kitchen island for entertaining. The family room, conveniently located off the kitchen, is perfect for cozy evenings by the fireplace, complete with a charming mantel. Retreat to the primary suite, which features a soaking tub for your relaxation and a walk-in shower, and double vanity. Additional highlights include a formal dining room and a partially finished walkout basement, offering endless possibilities for customization. Outside, the property sits on a spacious 0.42-acre lot, beautifully landscaped and backing to serene trees, providing a peaceful oasis. Enjoy community amenities such as a swimming pool, basketball courts, and walking paths, perfect for an active lifestyle. With an attached garage and ample driveway parking, convenience is at your fingertips.  This prime Lee's Hill South location is just minutes from the VRE station, Spotsylvania Regional Hospital, Germanna Community College, shopping, schools and the new VA hospital. Don’t miss the opportunity to make this exceptional property your own!
#VASP2031156

FREDERICKSBURG

4108 MONTICELLO STREET

4 Beds

3 Baths

3,126 Sq.Ft.

$549,900

MLS#: VASP2031156

※ Offer Due Date : 4/8/2025 Tuesday 5PM
2 rooms condominium in good location. Very comfort to live with huge mall 
by walk.  New HVAC 2023. Good Price & Good chance to purchase the house.
#VAFX2231786

CENTREVILLE

14423 GOLDEN OAK COURT

2 Beds

1 Baths

1,054 Sq.Ft.

$279,000

MLS#: VAFX2231786

Just Listed! *** Available JULY 1 - Welcome to your new home in the coveted Cascades community with sought after schools! This stunning 3 Bedroom & 3.5 Bath end-unit townhome spans three luxurious levels and boasts a prime location tucked away in privacy.
Step outside onto the rear deck or stone patio, where the tranquility of mature trees provides a shaded retreat, ideal for enjoying the upcoming warm months.
Inside, discover a spacious layout featuring three levels of comfortable living. The ground level hosts a versatile bonus room and full bath, opening onto a  fenced-in stone patio complete with a custom-built fire pit—an entertainer's dream.
On the main level, an airy ambiance is accentuated by floor-to-ceiling and bay windows, flooding the space with natural light. The recently updated eat-in kitchen is a chef's delight, showcasing stainless steel appliances, including a brand-new stove set to be installed on May 1st, premium kitchen cabinets, and a sleek quartz waterfall island. The dining area seamlessly transitions into the sunken living room, adorned with a cozy fireplace and separated by elegant columns, leading out to the oversized deck—an ideal setting for gatherings and relaxation.
Ascend to the top floor to discover three generously sized bedrooms and two full baths. The master suite exudes luxury with its indulgent soaking tub, dual vanities, and custom California Closets organizer—an oasis of comfort and style.
This meticulously maintained 1- Car Garage townhome is brimming with upscale finishes, including crown molding and fresh paint throughout. Don't miss out on the opportunity to call this beauty yours. Contact the listing agent today to schedule a showing and experience the epitome of townhome living! This will not last.
#VALO2093154

STERLING

47590 REEF TERRACE 20134

3 Beds

3 Baths

2,628 Sq.Ft.

$3,550

MLS#: VALO2093154

****Currently occupied by tenants, but viewings are welcome**** 
Welcome to 8074 Nicosh Cir Ln at High Pointe, Jefferson Park!!!
This bright and spacious 3-level end unit townhouse features three generously sized bedrooms: one on the main level with its own private bathroom, making it perfect for a guest suite, while the primary and secondary bedrooms are located on the third level, each with its own bathroom. The kitchen is open to the dining area and features large south-facing windows, updated granite countertops, and hardwood flooring on the main level. It is ideally located near  Inova Fairfax Hospital, Mosaic District, CVS, Target, Dunn Loring Metro, Home Depot, Tysons Corner, I and II, many dining options. Easy access to major highways.  Enjoy the Sunday farmer's market at Mosaic. The community is pet-friendly, offering a designated dog park, 24-hour gym access, a clubhouse, and an onsite manager. Online application.
#VAFX2228418

FALLS CHURCH

8074 NICOSH CIRCLE LANE 50

3 Beds

3 Baths

1,806 Sq.Ft.

$3,800

MLS#: VAFX2228418

Welcome home to Mosby Ridge! This bright and airy end unit townhome features modern updates and welcoming spaces on all three levels! Step inside and discover an open floorplan, with sleek plank flooring flowing seamless between the living room and open dining room. On the front of the home, the stunning bay window floods the home with natural light. Continue into the upgraded spacious eat-in kitchen, where you’ll find bright modern cabinets, fresh paint, sleek granite countertops, and stainless steel appliances. Plush carpeting leads you upstairs to your primary bedroom suite, featuring elegant crown molding, a large walk-in closet and a stunning renovated en suite bathroom with a double sink vanity and stylish step-in shower. Both additional bedrooms are freshly painted and include soft carpeted flooring and large closets, with shared access to the handsome updated hall bathroom. Downstairs, the lower level provides you with additional versatile spaces including a recreation room, bonus room with large closet, and plenty of storage. Rough-In plumbing allows you the opportunity to create an additional bathroom. Step outside from here to enjoy your peaceful tree-lined backyard! Community amenities include reserved parking, a clubhouse with party room, volleyball courts, and more! Just minutes to Megamart, H Mart, Walmart, Old Town Manassas, Bull Run Regional Park, Manassas Park Community Center, Prince William County Fairgrounds, and Manassas Regional Airport. Quick access to Route 28, I-66, Route 29, and the Prince William Parkway. Schedule a private tour of your beautiful new home today! OFFER DEADLINE MONDAY 5pm.
#VAMP2002950

MANASSAS PARK

238 KIRBY STREET

4 Beds

2 Baths

1,928 Sq.Ft.

$425,000

MLS#: VAMP2002950

Thoughtfully Remodeled Van Metre Brick Front Single Family Home with Rare 5 Bedrooms and 3 Full Bathrooms on the Upper Level. Nestled on a cul-de-sac in the sought-after Potomac Lakes (Cascades) community, this charming home offers approximately 4000 square feet of living space where virtually every corner has been freshly painted and updated. 

Featuring a new roof, gutters, insulated wide siding, shutters (all 2024); modern lighting (2025); new windows (2024 and 2016); a ProVia front door (2016); and manicured landscaping, the home welcomes you with a perfect blend of timeless architecture and modern comfort. 

Step into the grand 2-story foyer and be captivated by the recently refinished 4 in. wide hardwood floors (2025) leading to an elegant, newly carpeted (2025) curved staircase. Entertain with ease in the spacious living room and dining room or enjoy the privacy of the main level study. The remodeled kitchen features white cabinets with dimmable under-cabinet lighting; granite countertops; a double wall oven; induction cooktop with a telescoping range hood; and wi-fi enabled, stainless steel appliances, including a new refrigerator (2025) and dishwasher (2024). A recently updated mudroom off the 2-car garage provides additional practicality, with washer and dryer hookups available. 

Off the kitchen, unwind in the inviting large family room with vaulted ceilings, complete with a cozy floor-to-ceiling wood burning fireplace and access to the backyard oasis. Outside, the fenced backyard (2022) is a private retreat with pleasantly landscaped gardens and a 5 zone, wi-fi enabled irrigation system (2019). Enjoy outdoor gatherings on the paver patio complete with a built in stone bar with concrete counter and dedicated space for grilling, patio lighting, and electricity for convenience. 

Back inside, retreat to the upper level and discover a luxurious primary suite with a walk-in closet, new ceiling fan, and a remarkable new spa bathroom (all 2025) showcasing a custom-tiled walk-in shower, quartz countertop Fabuwood vanity with double sinks, and an indulgent standalone tub. Four additional spacious bedrooms and two bathrooms, each with quartz countertops (2025) and double sinks, provide plenty of room for the entire family. All bedrooms have new carpet (2025). 

The lower level walk-up basement is an entertainer's paradise with LVP flooring (2021), boasting a built-in bar complete with refrigerator, sink, dishwasher, upgraded cabinets and granite countertops. The pool table, pub table, and bar chairs will convey to the new owners, creating endless possibilities for enjoyment. A full bathroom, bonus room/exercise room, wi-fi enabled washer/dryer (2024), dual zone heat and ac units (2012 and 2010), hot water heater (2010), and ample storage space round out the lower level. 

Conveniently located near major routes, shopping, restaurants, and Dulles Airport, this home offers the perfect blend of luxury and practicality. Explore Cascades' exceptional amenities, including pools, tennis courts, tot lots, pickleball courts, with a beautiful new playground at nearby Potomack Lakes Sportsplex. Nearby Algonkian Park offers plenty of space to hike and picnic, a waterpark, golf, Potomac River access/boat ramp and more. 🏠 Come discover more about this stunning residence and seize the opportunity to make it your own. Welcome home! 🏡💫
#VALO2091634

STERLING

46495 CAPELWOOD COURT

5 Beds

4 Baths

3,538 Sq.Ft.

$1,050,000

MLS#: VALO2091634

1 ... 416 417 418 419 420 ... 666
* Listings identified with the FMLS IDX logo come from FMLS and are held by brokerage firms other than the owner of this website. The listing brokerage is identified in any listing details. Information is deemed reliable but is not guaranteed. If you believe any FMLS listing contains material that infringes your copyrighted work please click here to review our DMCA policy and learn how to submit a takedown request. © 2024. First Multiple Listing Service, Inc.
 - property

Send a message

Message successfully sent.

Your message

What is 3 + 4 ?

Reason for contacting?

I agree to receive email communication and understand I can unsubscribe at any time.

I agree to be contacted by Charis Realty Group via call, email, and text for real estate services. To opt out, you can reply 'stop' at any time or reply 'help' for assistance. You can also click the unsubscribe link in the emails. Message and data rates may apply. Message frequency may vary. Privacy Policy

Sign Out

Virtual Assistant

Would you like to take the next step with this property? We can help you schedule a showing or virtual tour, or send you more details.

Yes, I would like more information.

Thank You for Your Reply, One of Our Agents will contact you as soon as possible

No, maybe later.

Thank you, you can always contact me via email, phone number or through the contact form.

Realhub AI

Lucy - Your AI-Powered Realtor

Update Your Temporary Password

Personalize your search

Enter your email and we'll notify you immediately when new listings match what you're looking for.

or enter email address

Already have an account ? Login here

Continue your home search

I agree to receive communications and understand I can unsubscribe at any time.

I agree to be contacted by Charis Realty Group via call, email, and text for real estate services. To opt out, you can reply 'stop' at any time or reply 'help' for assistance. You can also click the unsubscribe link in the emails. Message and data rates may apply. Message frequency may vary. Privacy Policy

Already have an account ? Login here

We use cookies

We use cookies primarily for analytics to enhance your experience. By accepting, you agree to our use of these cookies. You can manage your preferences or learn more about our cookies policy.