Properties

Browse or get in touch to schedule a walkthrough.

  • Nearby me
Price range

Popular Features

Community Features

Association

Property Features

Waterfront

View

Exterior Features

Interior Features

Style

10000 properties match your criteria

Updated 1 minute ago

E-Alert name
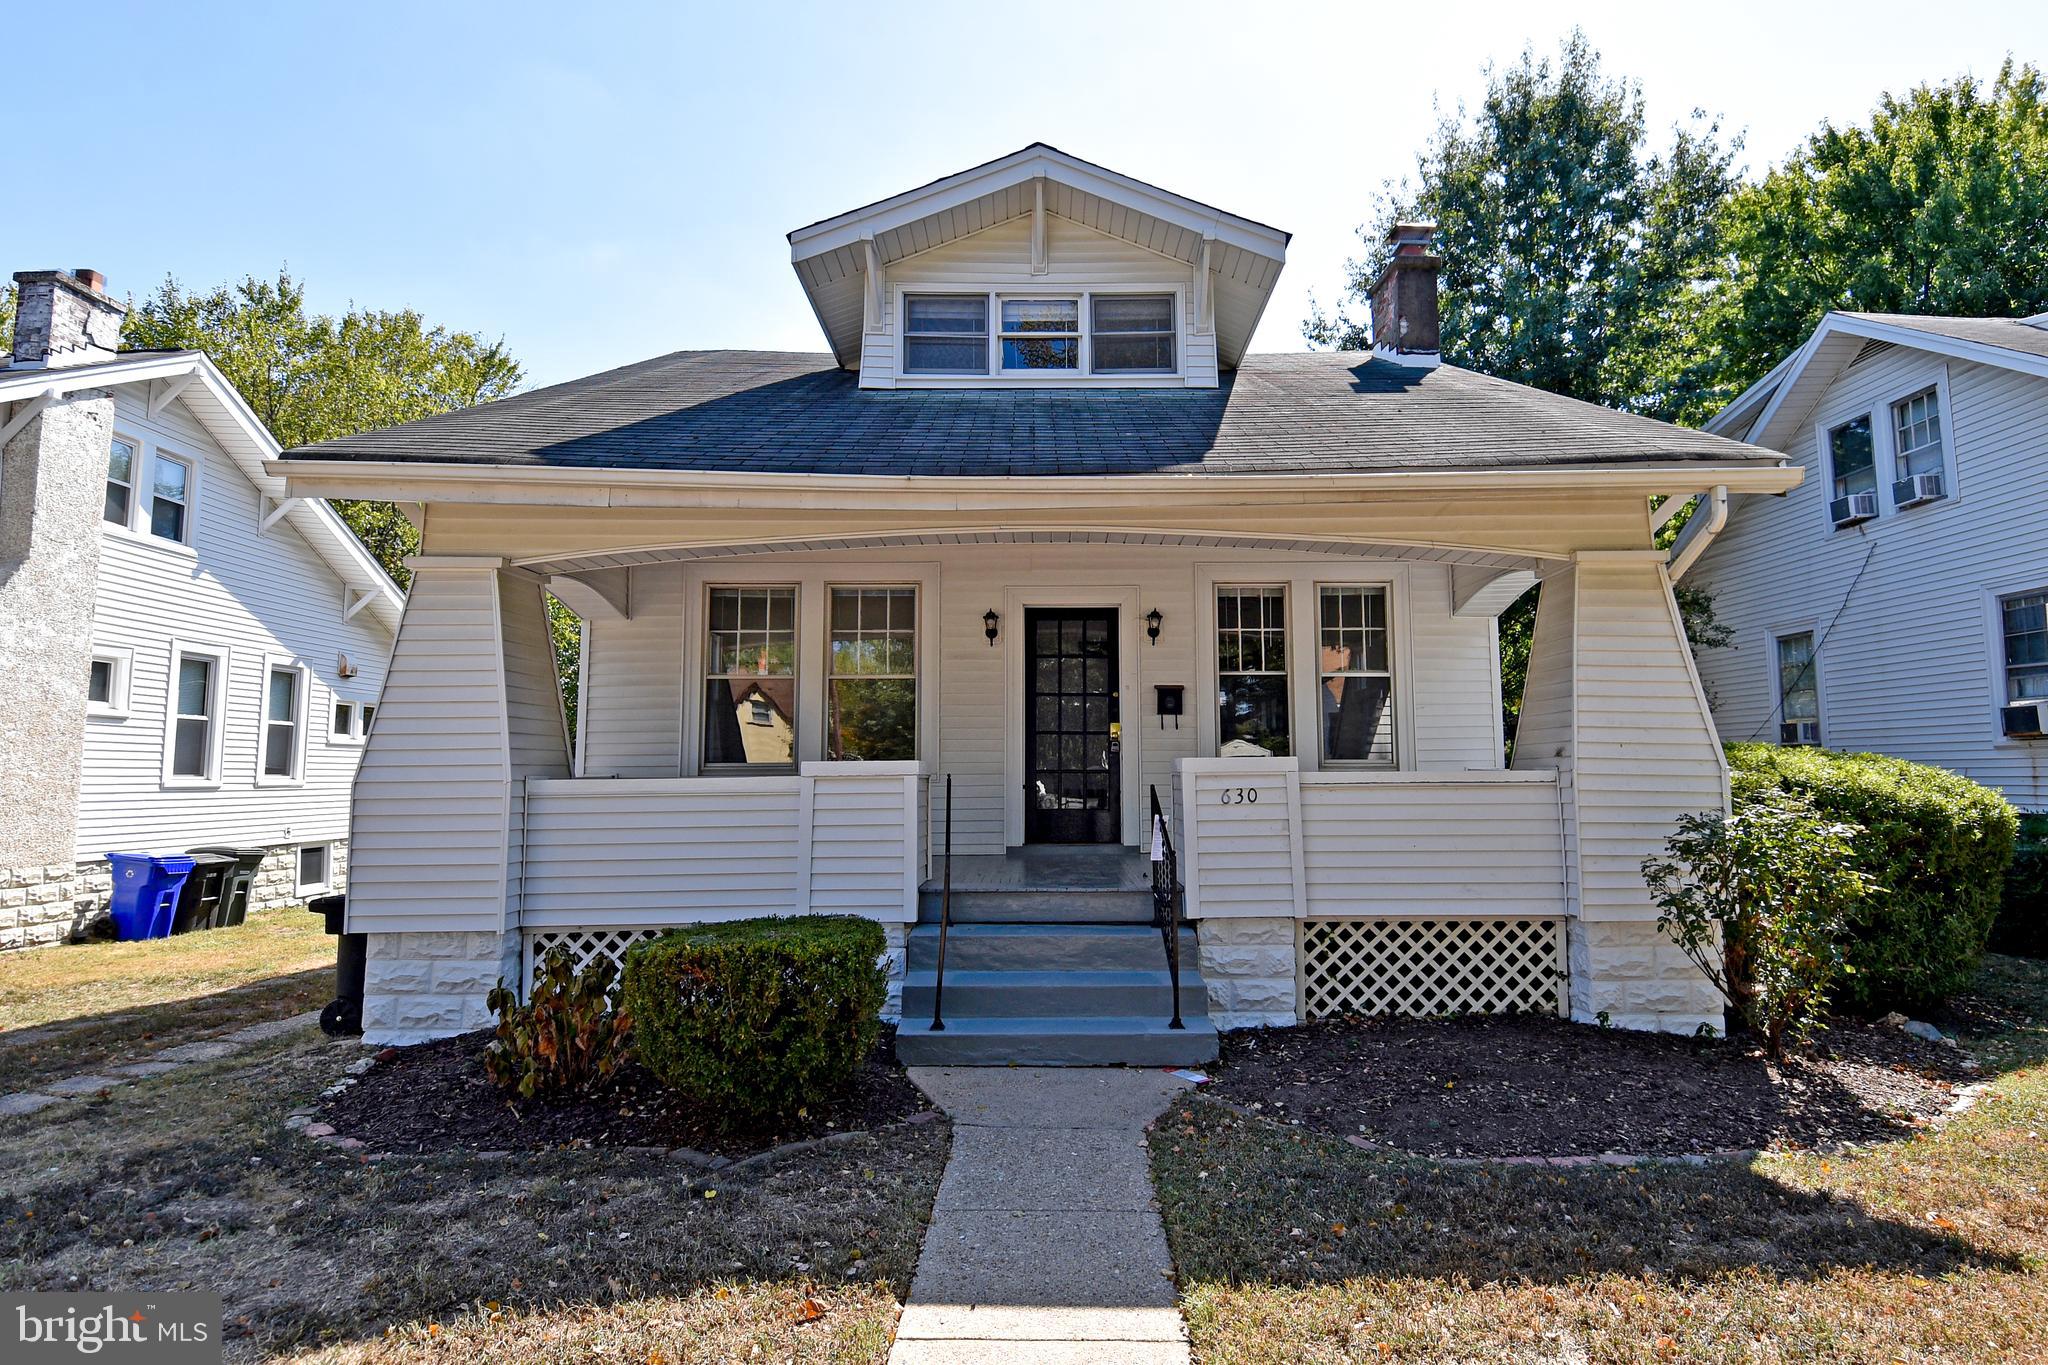
GREAT LOCATION ON THIS WELL MAINTAINED HOUSE ON A FLAT YARD,  UPGRADES INCLUDE UPDATED KITCHEN, NEWER ROOF,  CERAMIC TILE ON LOWER LEVEL, NEWER HARDWOOD FLOOR ON THE LIVING ROOM, GRANITE COUNTER TOPS,  ALL NEW GUTTERS WITH LEAF GUARD AND DOWN SPOUTS, DOUBLE PANE WINDOWS, RENOVATED REAR DECK, WITH A OVERSIZED DRIVE WAY, NEW CARPET, FRESH PAINT ON THE WELL KEPT ALUMINUM SIDING AND MANY MORE, MOVE IN READY, THANK YOU FOR SHOWING.
#VAFX2233188

ALEXANDRIA

7924 FITZROY STREET

5 Beds

3 Baths

1,138 Sq.Ft.

$704,000

MLS#: VAFX2233188

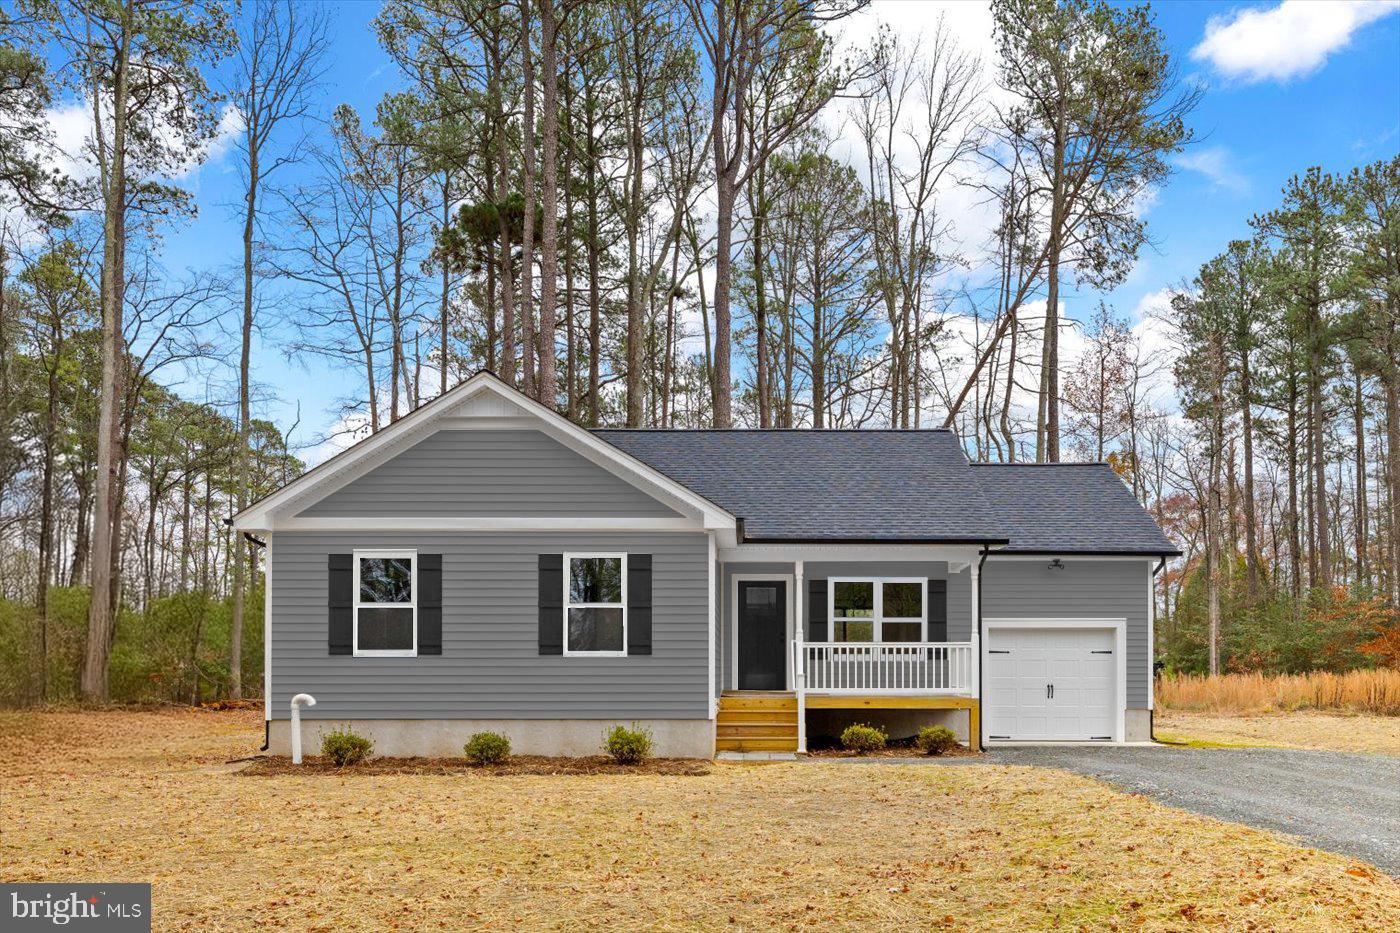
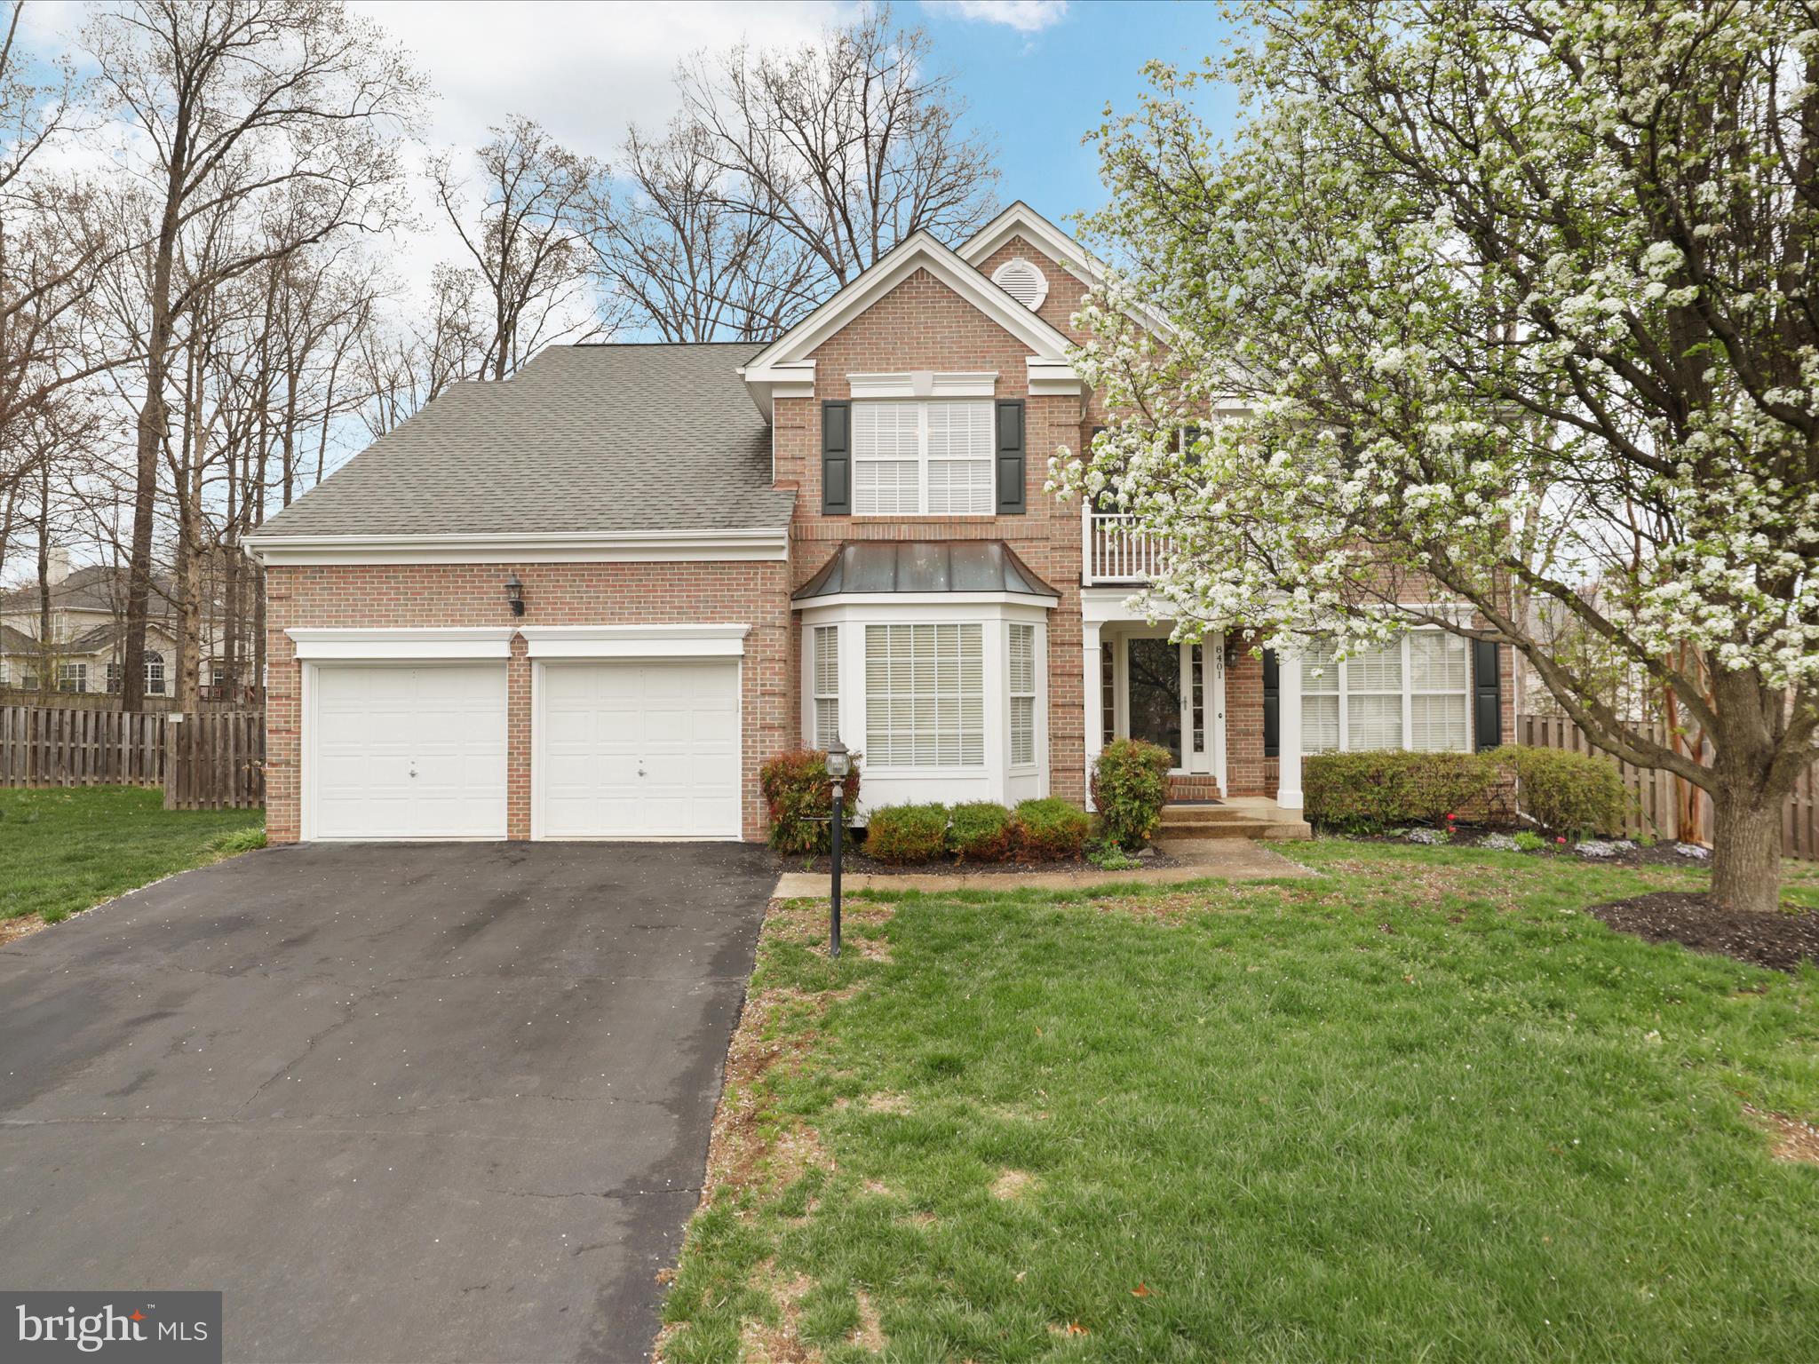
Stunning 4-Bedroom Home in Sought-After Fox Point Neighborhood Welcome to this expansive nearly 3800+ sq. ft. home with 3 finished levels, perfectly situated on a spacious tree'd lot in the highly desirable Fox Point neighborhood. This well-maintained home offers 4 bedrooms, 3 full baths, and 1 half bath, providing ample space for both relaxation and entertainment. As you enter, you’ll be greeted by a light-filled, open floor plan that flows seamlessly through the main living areas and gleaming hardwood floors throughout. The large gourmet kitchen features granite countertops, upgraded stainless steel appliances, a custom backsplash,  and a generous island, ideal for family gatherings or entertaining guests. The kitchen opens up to the family room with a cozy fireplace, creating a warm and inviting atmosphere. The upper level boasts an elegant large primary suite complete with 2 large walk-in closets and a luxurious en-suite bathroom recently redone, perfect for unwinding after a long day. Three additional spacious bedrooms and a fully renovated bathroom complete this level. The finished lower level offers additional living space with a large recreation room,  and a full bath—perfect for guests, in-laws, or a home office. Outside, enjoy the privacy of the tree view with a spacious screen porch and side paver patio a perfect space to relax, unwind & entertain.  The home has had many improvements such as a new roof and gutters less than 5 years ago! Newer HVAC and furnace, extra extended driveway for extra parking out front! The home is part of the highly-regarded Fox Point community, known for its outstanding amenities, including a swimming pool, tennis courts, clubhouse, and walking trails. Conveniently located near top-rated schools, shopping, dining, and major commuter routes, this home offers a blend of luxury, comfort, and convenience in one of the area's most sought-after neighborhoods. Don’t miss this opportunity—schedule your tour today!
#VASP2031064

FREDERICKSBURG

6400 CRANSTON LANE

4 Beds

3 Baths

3,690 Sq.Ft.

$550,000

MLS#: VASP2031064

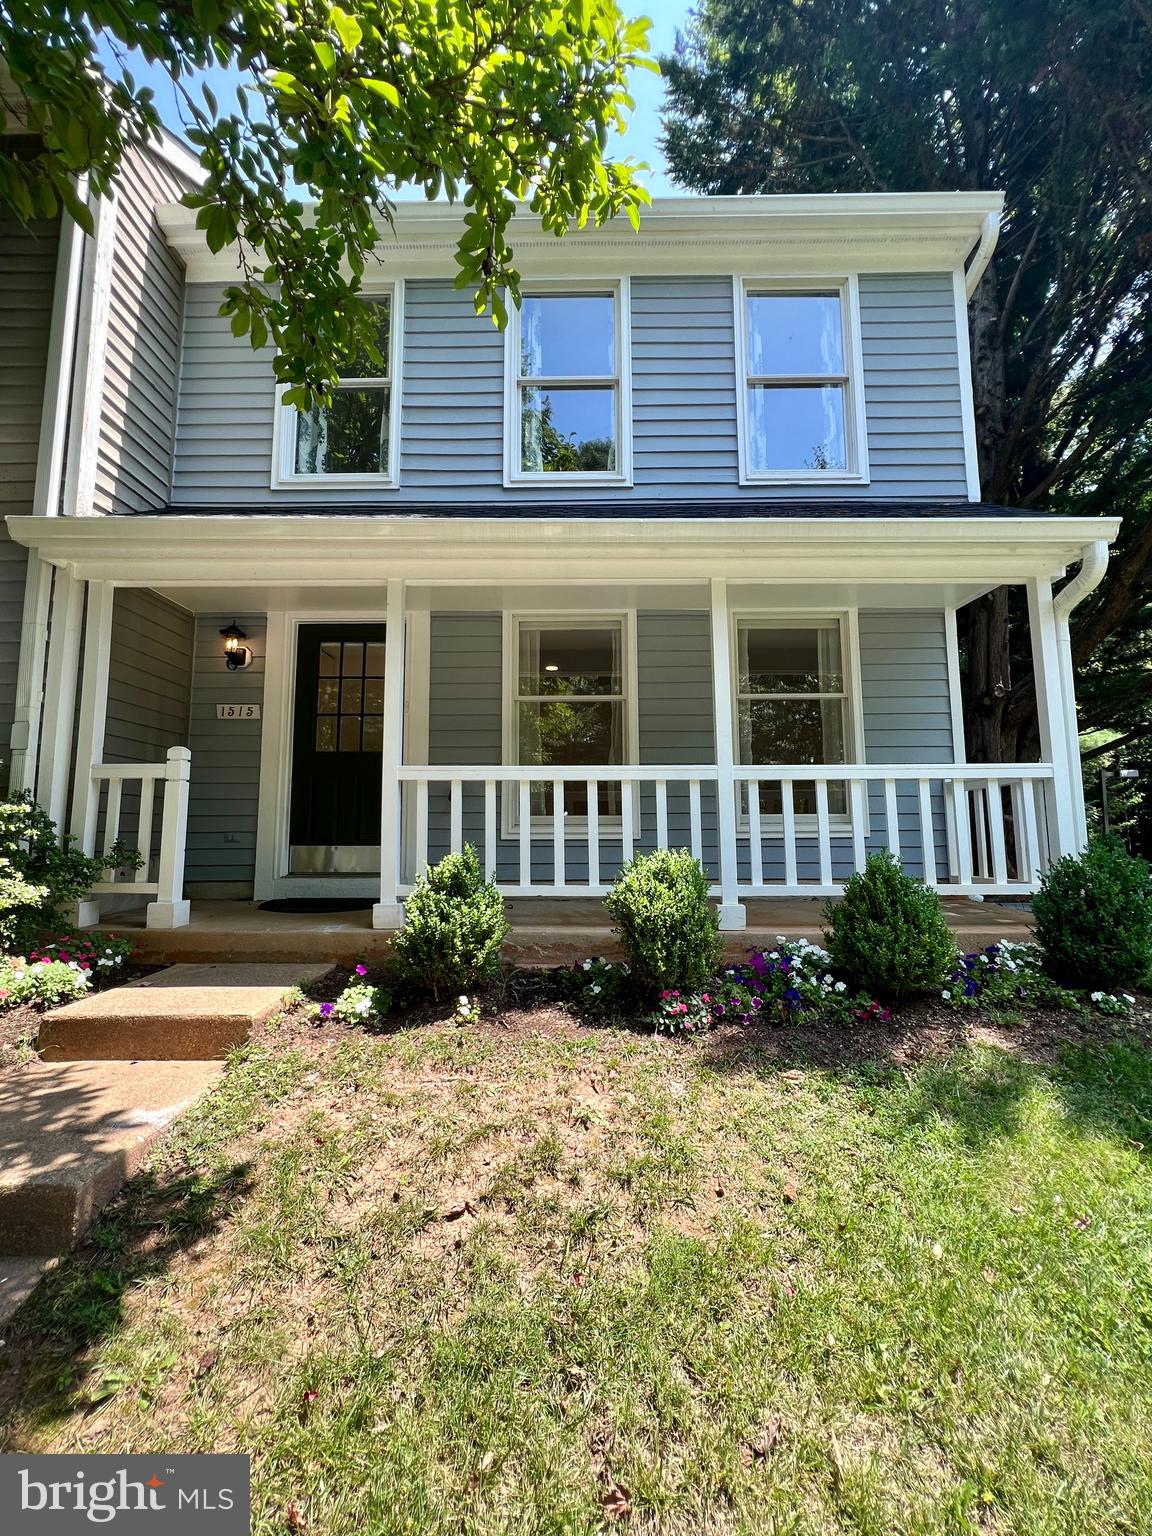
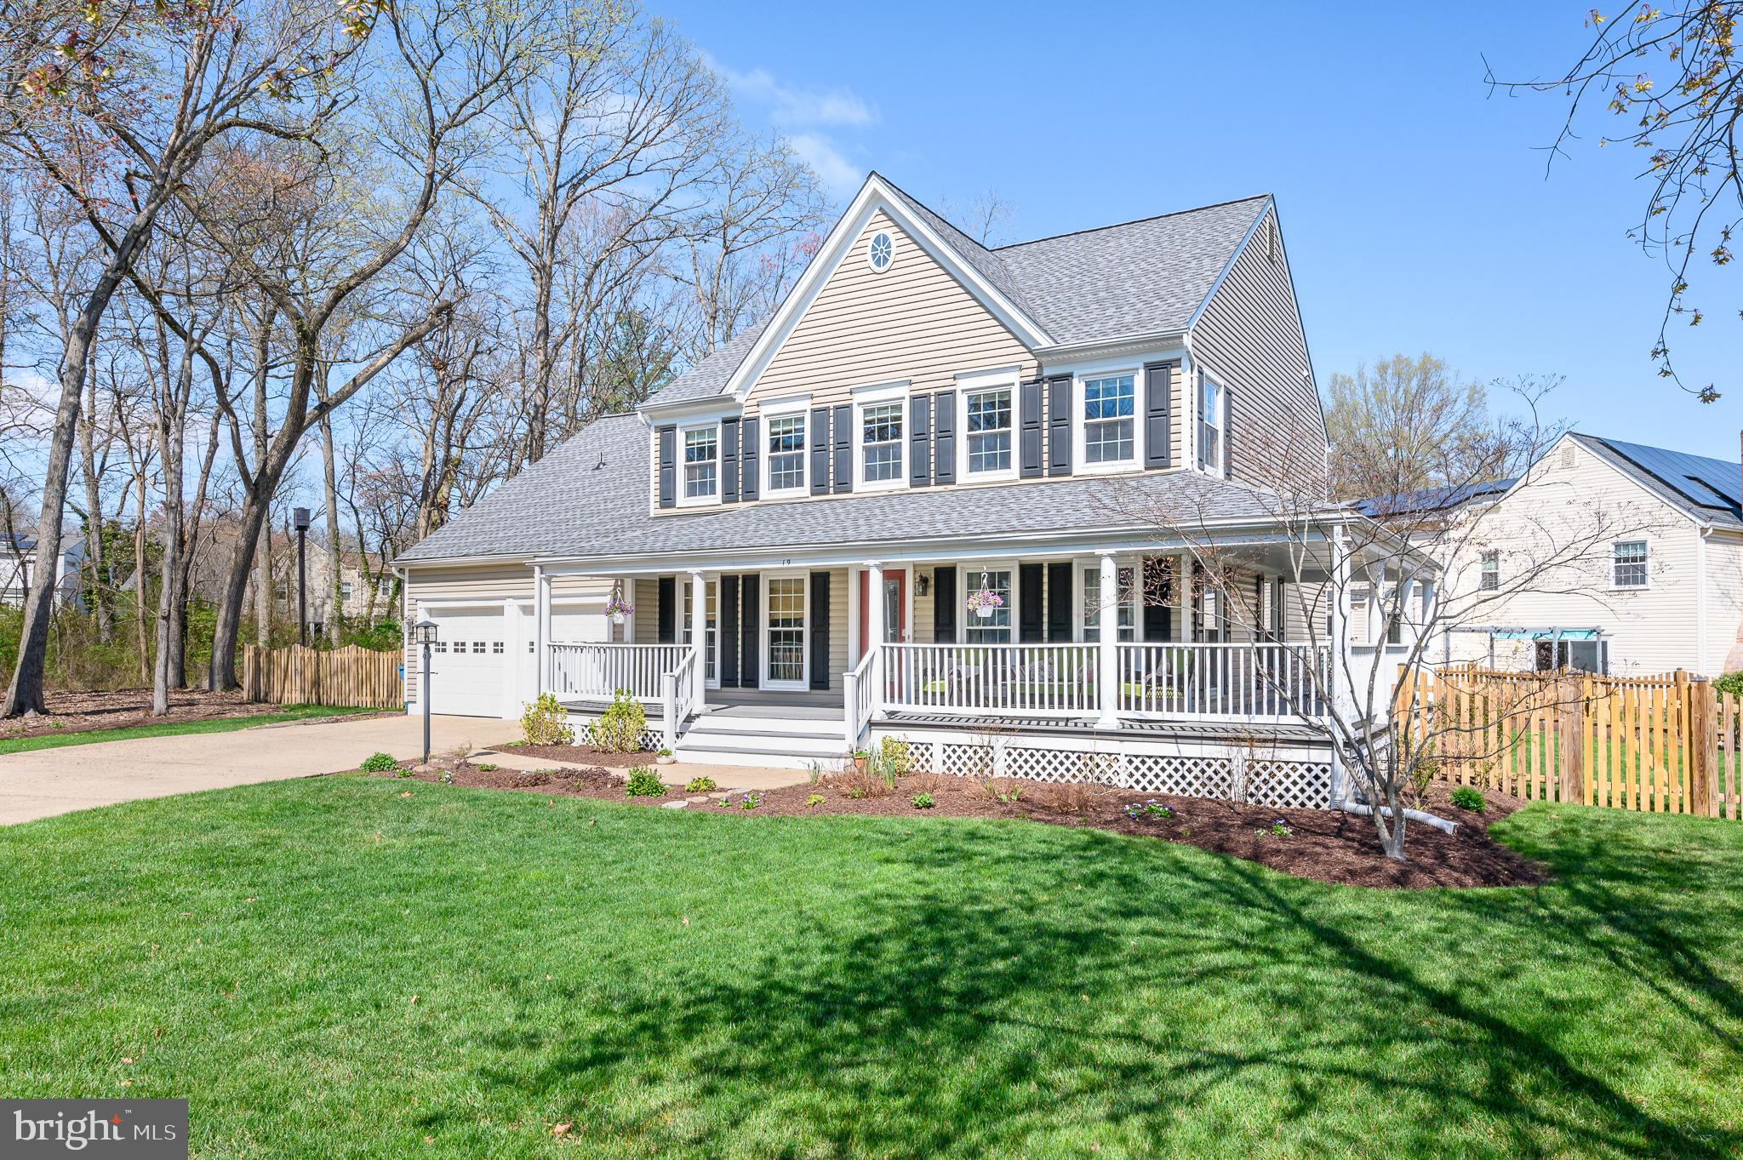
Nestled in a picturesque cul-de-sac, this beautifully updated chalet-style home is a true gem! From top to bottom, 29 Lyndhurst Ct has been thoughtfully renovated and is ready for its new owners.
Step inside to a spacious entryway featuring a convenient coat closet and a sleek, modern powder room. To the right, the gourmet kitchen shines with new quartz countertops, stainless steel appliances, elegant ceramic tile flooring, and ample space for a dining table.
The open-concept dining and family rooms are bathed in natural light, thanks to two sliding glass doors that lead to the peaceful, fully fenced backyard. A charming chalet-style shed, designed to match the home, adds both character and functionality to the outdoor space.
Upstairs, you’ll find three spacious bedrooms, all with vaulted ceilings. The primary suite boasts two closets and a newly remodeled en-suite bathroom. The additional bedrooms share a well-appointed full bath.
The finished basement offers a spacious entertainment area, perfect for movie nights or a home office. A large storage room with a washer and dryer provides plenty of additional space.
This home has been meticulously maintained with key updates, including fresh paint and new carpet throughout. Major system updates include a new water heater (2023), roof (2018), and HVAC system (2014). The washer and dryer are just a year old, and the kitchen appliances are between three and five years old.
Located in the highly sought-after Countryside community, residents enjoy fantastic amenities such as a scenic catch-and-release pond, fitness course, jogging and walking paths, tot lots, tennis and basketball courts, a community pool, and a meeting room.
With an unbeatable location just minutes from Dulles Town Center (4 min), Leesburg (15 min), Tysons Corner (25 min), and offering easy access to Washington, D.C., this home is the perfect blend of charm, convenience, and modern living.
Don’t miss this opportunity—schedule your showing today!
#VALO2092876

STERLING

29 LYNDHURST COURT

3 Beds

2 Baths

1,960 Sq.Ft.

$539,000

MLS#: VALO2092876

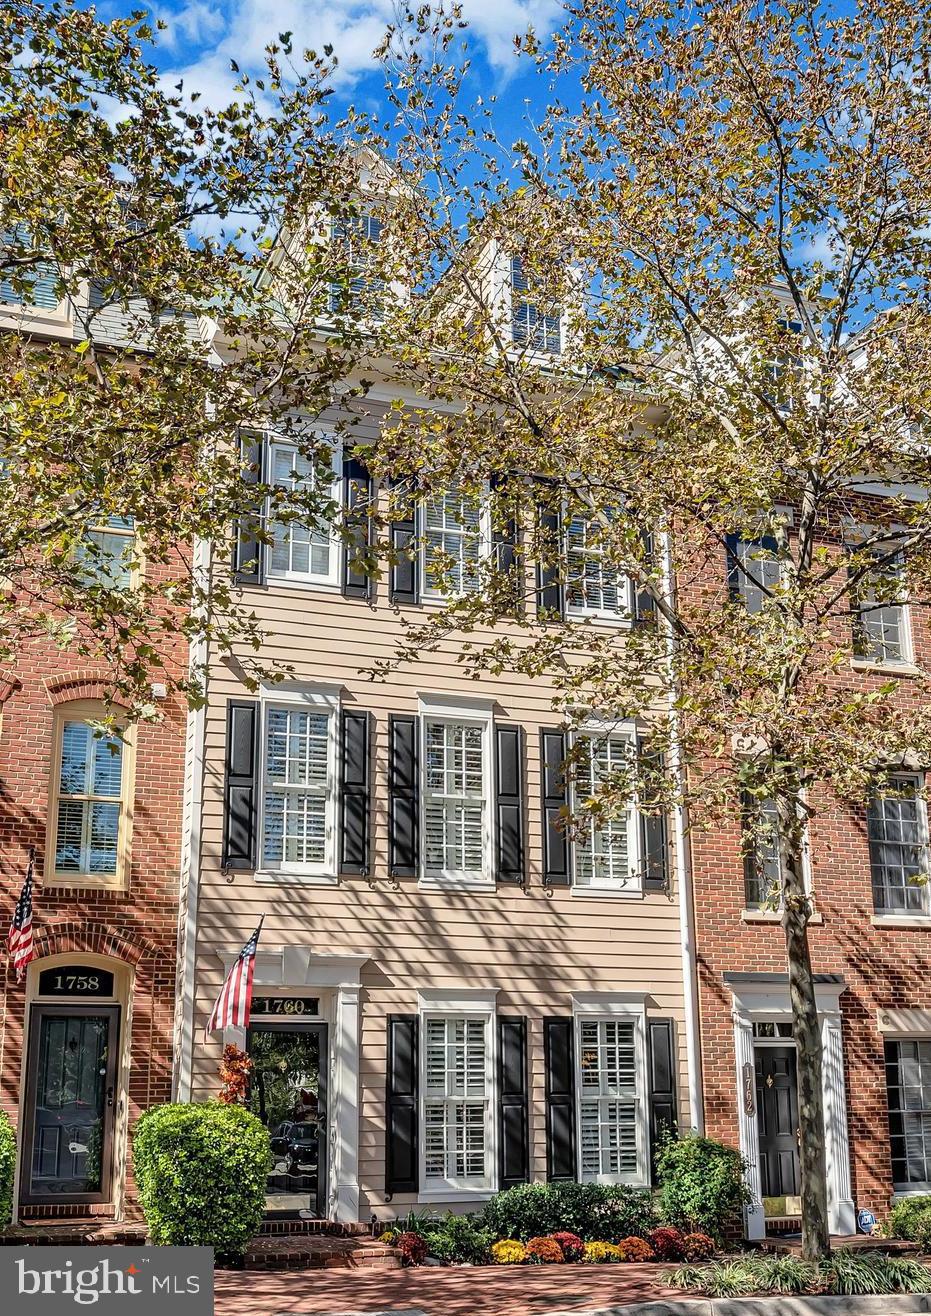
You are going to love this gorgeous Pulte Built Home! As soon as you walk in you see a flex room ( use as office, workout room or bedroom) with a full bath next door and garage access. Head upstairs and you will be delighted to see an open spacious floor-plan with center island kitchen and stainless-steel appliances, large windows, and a built -in dry bar, a huge family room with a fireplace, views of nature, golf course and seasonal water view. If you love sunsets this home will not disappoint! Head upstairs and you will find an owner's suite with full shower bath and 2 walk-in closet, two other bedrooms, another full bath and laundry room. The home features two wi-fi hot spots as well. But wait...there is another level on this home! Head up the steps and you will find an amazing loft with wet bar, and access to the roof top terrace. From here you get beautiful views of green space, the 18th green and you will also be able to enjoy perfect sunsets. Walk to the Shores Club ( Pool & Gym there) and walk to the Potomac Shores Golf Club or the Tidewater Grill for lunch or dinner. This home will be walking distance to the future town center and VRE Station.
#VAPW2087938

DUMFRIES

1954 GREENBRIAR HALL ROAD

4 Beds

3 Baths

2,360 Sq.Ft.

$665,000

MLS#: VAPW2087938

Welcome to this stunning, large brick home nestled on nearly three private acres in the heart of the country. Enjoy breathtaking views and ultimate privacy in this beautiful retreat. The home boasts a spacious floor plan with a grand family room featuring soaring ceilings, creating an inviting atmosphere for relaxation and entertaining. The chef’s kitchen is a dream, offering a large island, ample counter space, and modern finishes perfect for culinary enthusiasts. The luxurious master suite is conveniently located on the main level for easy access. Step outside to your own personal paradise with an in-ground saltwater pool, ideal for enjoying warm weather or entertaining guests. The large unfinished basement provides endless potential for customization, while the three-car garage offers plenty of space for vehicles and storage. This property is the perfect blend of comfort, elegance, and country living. Don’t miss the chance to make this your forever home!
#VAPA2004682

SHENANDOAH

190 OWL HILL LANE

4 Beds

3 Baths

3,425 Sq.Ft.

$829,900

MLS#: VAPA2004682

Come and see this lovely colonial style home with 4 bedrooms, 3.5 bathrooms, and over 3000 Sq. ft of living space, located on a quiet cul de sac in the Johnson Estates community.  9ft ceilings on main level.  Center island kitchen - Spacious family room, Fireplace & door to deck – Large finished walk-out basement with full bathroom - with all of Wellington's great amenities.  Close to VRE, shopping, pool, tennis, walking trails.
#VAPW2089318

MANASSAS

10799 CERISE COURT

5 Beds

3 Baths

3,042 Sq.Ft.

$675,000

MLS#: VAPW2089318

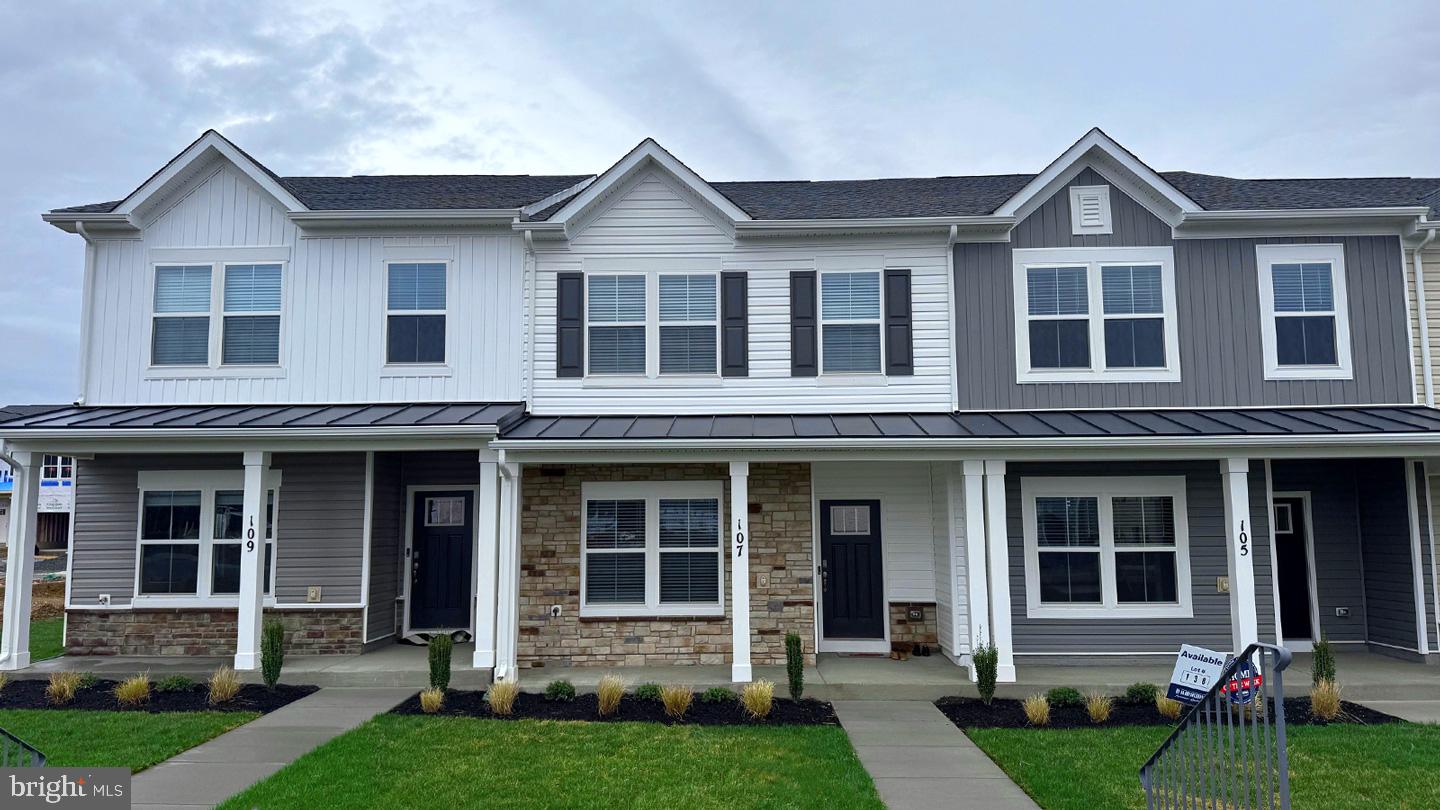
STUNNING CONTEMPORARY TOWNHOME WITH SINGLE-FAMILY FEEL IN PRIME BRISTOW LOACATION!  Welcome to this magazine-worthy, fully renovated 2,800 sq.ft. McLean model TH-an interior gem designed for both entertaining and everyday comfort. Boasting brand new updates inside and out, this home is truly move-in ready!
MAIN LEVEL: Flooded with natural light, the open concept main level is a showstopper. A bright foyer welcomes you into a versatile formal dining area, leading to a gourmet kitchen featuring sleek quartz countertops, stainless steel appliances, a custom tile backsplash, a large sit-down breakfast bar and modern 42" shaker-style cabinetry. The open layout flows seamlessly into a cozy living room with a built-in electric fireplace, which extends onto an expansive deck overlooking serene wooded and pond views. Best of all, the land behind the home is protected and cannot be developed, making this one of the most desirable lots in the community.
SECOND LEVEL: Retreat to the luxurious primary suite, complete with a private en-suite bath with soaking tub, built-in electric fireplace, double vanity, oversized rainfall shower and a spacious walk-in closet. Down the hall, two additional bright and airy bedrooms share a full bath, offering comfortable accommodations for family or guests. A bedroom-level laundry closet and spacious linen closet add to the home's convenience.
LOWER LEVEL: The fully-finished, walk-out lower level provides incredible flexibility with a large family room featuring a built-in electric fireplace, a fourth bedroom, full bath and a versatile flex space--perfect for a home-office, gym, playroom or a 5th bedroom.
COMMUNITY & LOCATION: Located in the prestigious Stillhaven Community, this sought-after no-thru street neighborhood offers a tot lot/playground, community grills, picnic areas and beautifully maintained grounds. Enjoy the convenience of being just minutes away from downtown Bristow, multiple town centers, shopping, dining nightlife, movie theatre and Harris Teeter. With top-rated schools and easy commuter access, this location is unbeatable! Don't miss your chance to own this stunning, fully renovated townhome. Schedule your private tour today!!
#VAPW2089406

BRISTOW

11772 DAWKINS RIDGE LANE

4 Beds

3 Baths

2,725 Sq.Ft.

$619,900

MLS#: VAPW2089406

Discover this beautifully move-in ready three-level townhouse sought-after Lake Ridge. Offering over 1,400 square feet of living space. This home features three bedrooms and three full bathrooms, providing ample comfort and functionality.
Upon entry, you'll find the main staircase leading to the upper level, along with the third bedroom, a full bathroom with a stand-up shower, laundry and a versatile recreation space that opens to the fenced in backyard.
The main level boasts a bright and spacious living room and dining area, while the kitchen is equipped with  stainless steel appliances, adding a modern touch to the home. 
The upper level offers two generously sized bedrooms, one of which features an en-suite master with a soaking tub for ultimate relaxation. 
Step outside to enjoy outdoor living on the spacious deck, perfect for relaxing or entertaining. The home also includes two dedicated parking spots for added convenience. 
The Sherbrooke community offers fantastic amenities, including a community outdoor pool and tennis court, ensuring plenty of options for recreation. Trash, water, and snow removal included.
#VAPW2090540

WOODBRIDGE

3646 CROSSWATER COURT

3 Beds

3 Baths

1,472 Sq.Ft.

$2,850

MLS#: VAPW2090540

Welcome to Woodman House, a beautifully preserved colonial property dating back to circa 1700, listed among Fairfax County' s Historical Properties. It offers a rare blend of history, charm, and modern-day comfort situated in the heart of the new Fairbrook community.

Experience a unique home that showcases its enduring charm, retaining elements like heart pine flooring and hand-hewn beams without sacrificing modern amenities. A 3- car garage addition, ready for your EV with an enormous storage loft area above, has been complemented by a complete kitchen update featuring new stainless appliances, cabinetry with designer quartz and granite countertops, a new roof with architectural shingles and metal accent roofing, Hardiplank siding, and a dual- zone HVAC system- all completed in 2023.   Additional features include three masonry fireplaces, LED recessed lighting throughout, maintenance-free vinyl windows with synthetic trim boards, a main-level bedroom suite with a full bath and masonry fireplace, a private den, a sunny dining room overlooking the garden, and laundry areas on both the main and fully finished lower levels.   
The spacious primary suite includes a sitting area, a walk-in closet, and a spa-like bathroom with a luxurious shower and a free-standing tub. The oversized walkout lower level is fully finished with two full baths, two additional bedrooms, a rec room, and a wet bar.
 
 A professionally landscaped yard features a custom brick walkway, a newly installed patio, and an irrigation system to help your garden and lawn to flourish. The home includes a Wi- Fi setup for the entire house, along with smart home features such as a Ring doorbell, security lights, and security cameras, all located on a quiet cul-de-sac street.
 
The exterior is preserved in the County Historic registry and currently reflects an ARB-approved baseline survey, including the 2023 garage addition. Any future exterior modifications requiring a county building permit will also need to be reviewed by the County's ARB to preserve historic integrity.
 
This wonderful location is just minutes from major commuter routes, shopping, gourmet dining, the public library, Wegmans, George Mason University, and the Stringfellow commuter Park and Ride, all included in the Fairfax High School pyramid.

All offers to be reviewed Monday at noon.
#VAFX2231004

FAIRFAX

4957 BROOK FOREST DRIVE

6 Beds

5 Baths

4,532 Sq.Ft.

$1,295,000

MLS#: VAFX2231004

None
#VAFX2233288

RESTON

2308 HURLINGHAM LANE

4 Beds

2 Baths

3,550 Sq.Ft.

$907,000

MLS#: VAFX2233288

Welcome To A Well Maintained Home Located On A Larges Beautifully Landscaped Yard That Has A
Under Ground Sprinkler System.  The Home Offers An Open Floor Plan With Updated Kitchen With Breakfast Bar Table Space  Living Area On Main Level.  Bedrooms and Bath Upper and Large Family Room
Full Bath Laundry Room On Lower Level With Two Exits . The Magnificent Screen Porch Off The Kitchen
Overlooks Patio Complete Chairs and Fire Pit.  The Water Heater And HVAC Replaced In 2024.  This Home
Is Ready For A New Family To Enjoy The Care That This Seller Has Given To This Wonderful Home
#VASP2032070

SPOTSYLVANIA

10804 CRESTWOOD DRIVE

3 Beds

2 Baths

1,330 Sq.Ft.

$386,000

MLS#: VASP2032070

Sunny and Spacious, rarely available fully furnished basement unit in popular Hopewell's Landing community. Separate walk-out entry leads to a large living room and a kitchenette. Upgraded flooring and neutral colors. Large sofa and wall paintings included. Bedroom boasts large closets, king size bed and a Luxury upgraded full bathroom. Rent includes all utilities. Conveniently located near shopping, dining, top-rated schools, and major transportation routes. This home combines elegance, comfort, and convenience just Minutes to Route 29, I-66, the Innovation Corridor & Virginia Gateway shopping & restaurants!
#VAPW2089436

GAINESVILLE

14922 HOPEWELLS LANDING DRIVE

1 Beds

1 Baths

4,847 Sq.Ft.

$1,695

MLS#: VAPW2089436

You will love this gorgeous single family home located in the charming community of South Riding! Property features 4 bedrooms and 4.5 bathrooms. Open living at its finest with 4,100 SQ FT. The elegant two-story foyer leads you to the formal living and dining room with gleaming hardwood floors, crown molding, and chair rail molding. Cozy two-story family room features a  fireplace, which is ideal for cold evenings. Gourmet kitchen features 42" cabinets, stainless steel appliances, kitchen island, and plenty of room for table space. Secluded main level office is perfect for working from home. Spacious master bedroom features vaulted ceilings and flex space for a sitting area or additional office. Luxurious master bathroom features a double vanity, soaking tub, and standing shower. Lower level recreation room is an entertainers dream with a wet bar and media room. Recreation room features a full bathroom and walk up stairs leading to the backyard. Property features a gorgeous screen in deck. Wonderful South Riding community amenities (5 pools, fishing piers, cardio gym, fitness trail, tot lots, tennis courts, disc golf).
#VALO2092044

CHANTILLY

25497 CARRINGTON DRIVE

4 Beds

4 Baths

4,234 Sq.Ft.

$4,400

MLS#: VALO2092044

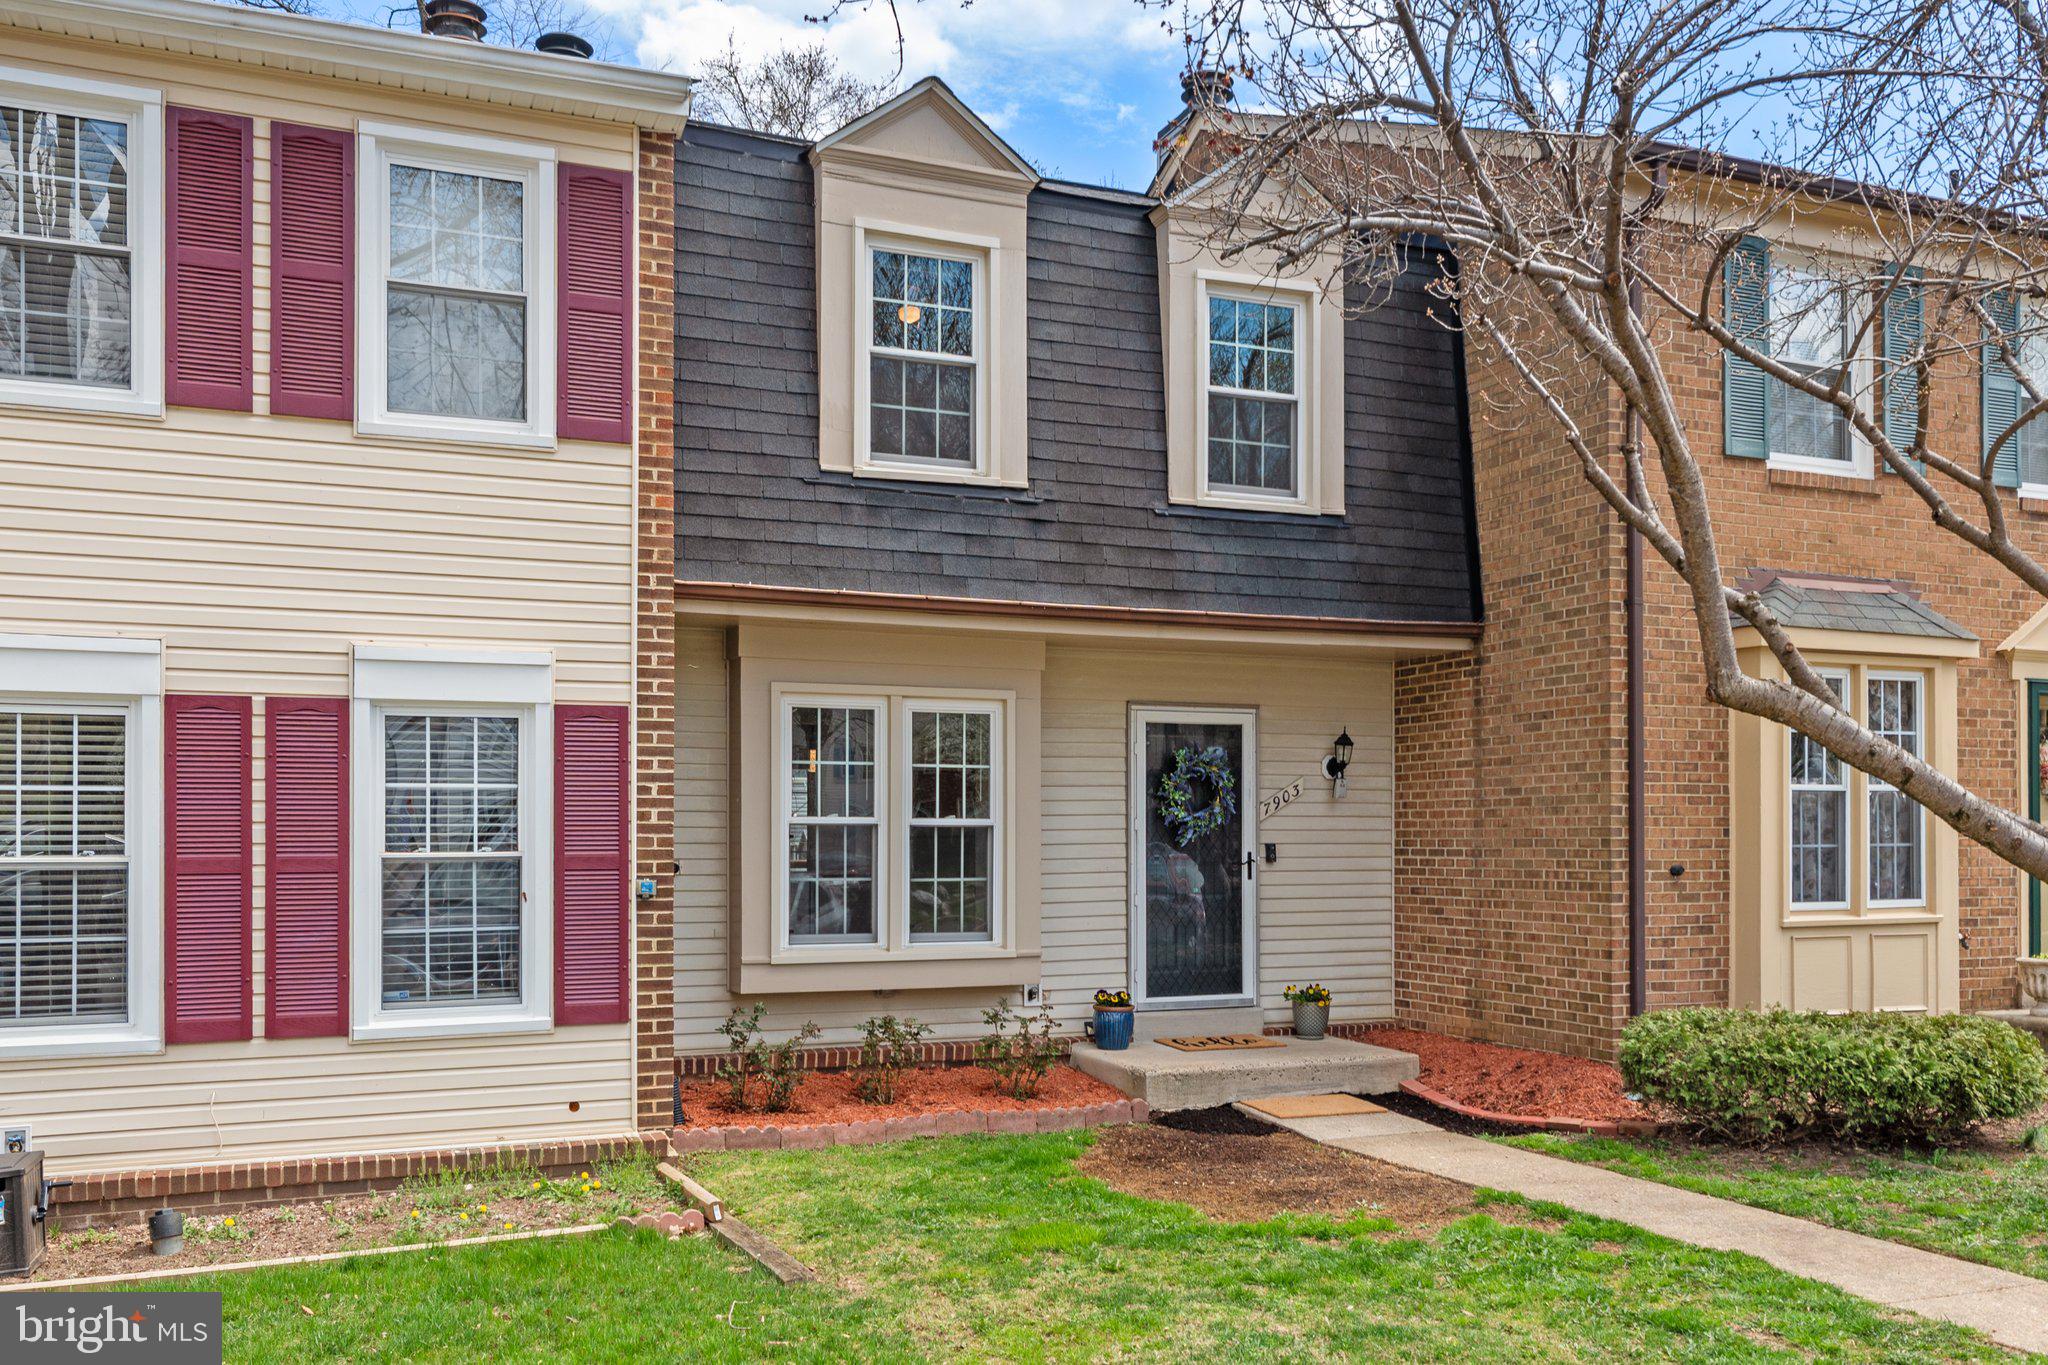
Welcome to this charming three-level townhome condo in the heart of Burke. Recently refreshed with new carpet, fresh paint, an updated hall bath featuring a modern vanity, and a kitchen outfitted with granite countertops and an under-mount stainless steel sink. Roof and HVAC are fairly new too! Conveniently located within walking distance to public transportation and just minutes from the nation's capital—come see your new home!
#VAFX2226630

BURKE

9160 BROKEN OAK PLACE 68C

3 Beds

2 Baths

1,512 Sq.Ft.

$450,000

MLS#: VAFX2226630

Welcome home to this stunning 4 bedroom, 3-level residence, perfectly situated on a quiet cul-de-sac in the sought-after Burke Lake community. With beautiful updates, a spacious lot offering unmatched privacy, and an unbeatable location, this home is the perfect blend of comfort, style, and convenience.
Step inside to discover a bright and inviting main level, designed for modern living and effortless entertaining. The open-concept layout seamlessly connects the gourmet kitchen, complete with quartz countertops and updated finishes, to the living room, dining area, and additional casual living space. Whether you're hosting guests or enjoying a quiet evening in, this space is as functional as it is beautiful. Just off the kitchen, step outside to your expansive deck, the perfect outdoor retreat for relaxing, dining, or entertaining. Plus, this level features a large two-car garage with plenty of storage.
Upstairs, you’ll find four generously sized bedrooms and two beautifully updated bathrooms, including the impressive primary suite with a spa-like ensuite bath and a spacious walk-in closet.
The lower level offers incredible flexibility—whether you need a 5th bedroom, home office, media room, or workout space, this area adapts to fit your needs. You’ll also find ample storage, a dedicated laundry area, and additional living space to make your own.
Every detail of this home has been meticulously maintained and thoughtfully updated. The interior has been freshly painted, the kitchen and all bathrooms have been renovated, and major systems—including the roof, HVAC, and water heater—have all been replaced within the past 10 years.
Beyond the home itself, the community offers unmatched amenities, including pools, walking trails, tennis and basketball courts, playgrounds, and picnic areas. Commuting is a breeze with easy access to Fairfax County Parkway, I-495, I-395, and the VRE. Plus, you’re just minutes from Burke Lake Park, the golf course, Burke Centre Library, and endless shopping and dining options at Fairfax Corner, Whole Foods, Trader Joe’s, Safeway, and Giant.
This is more than just a house—it’s a place to call home. Don’t miss your chance to own this incredible property in one of the most desirable neighborhoods in Burke! Schedule your showing today!
#VAFX2231080

BURKE

6119 DORY LANDING COURT

4 Beds

2 Baths

2,295 Sq.Ft.

$850,000

MLS#: VAFX2231080

1 ... 410 411 412 413 414 ... 666
* Listings identified with the FMLS IDX logo come from FMLS and are held by brokerage firms other than the owner of this website. The listing brokerage is identified in any listing details. Information is deemed reliable but is not guaranteed. If you believe any FMLS listing contains material that infringes your copyrighted work please click here to review our DMCA policy and learn how to submit a takedown request. © 2024. First Multiple Listing Service, Inc.
 - property

Send a message

Message successfully sent.

Your message

What is 3 + 4 ?

Reason for contacting?

I agree to receive email communication and understand I can unsubscribe at any time.

I agree to be contacted by Charis Realty Group via call, email, and text for real estate services. To opt out, you can reply 'stop' at any time or reply 'help' for assistance. You can also click the unsubscribe link in the emails. Message and data rates may apply. Message frequency may vary. Privacy Policy

Sign Out

Virtual Assistant

Would you like to take the next step with this property? We can help you schedule a showing or virtual tour, or send you more details.

Yes, I would like more information.

Thank You for Your Reply, One of Our Agents will contact you as soon as possible

No, maybe later.

Thank you, you can always contact me via email, phone number or through the contact form.

Realhub AI

Lucy - Your AI-Powered Realtor

Update Your Temporary Password

Personalize your search

Enter your email and we'll notify you immediately when new listings match what you're looking for.

or enter email address

Already have an account ? Login here

Continue your home search

I agree to receive communications and understand I can unsubscribe at any time.

I agree to be contacted by Charis Realty Group via call, email, and text for real estate services. To opt out, you can reply 'stop' at any time or reply 'help' for assistance. You can also click the unsubscribe link in the emails. Message and data rates may apply. Message frequency may vary. Privacy Policy

Already have an account ? Login here

We use cookies

We use cookies primarily for analytics to enhance your experience. By accepting, you agree to our use of these cookies. You can manage your preferences or learn more about our cookies policy.