Properties

Browse or get in touch to schedule a walkthrough.

  • Nearby me
Price range

Popular Features

Community Features

Association

Property Features

Waterfront

View

Exterior Features

Interior Features

Style

10000 properties match your criteria

Updated 1 minute ago

E-Alert name
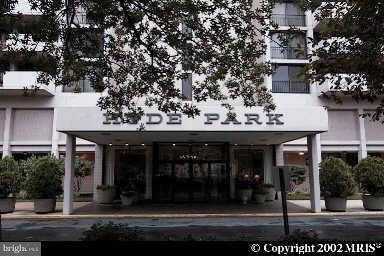
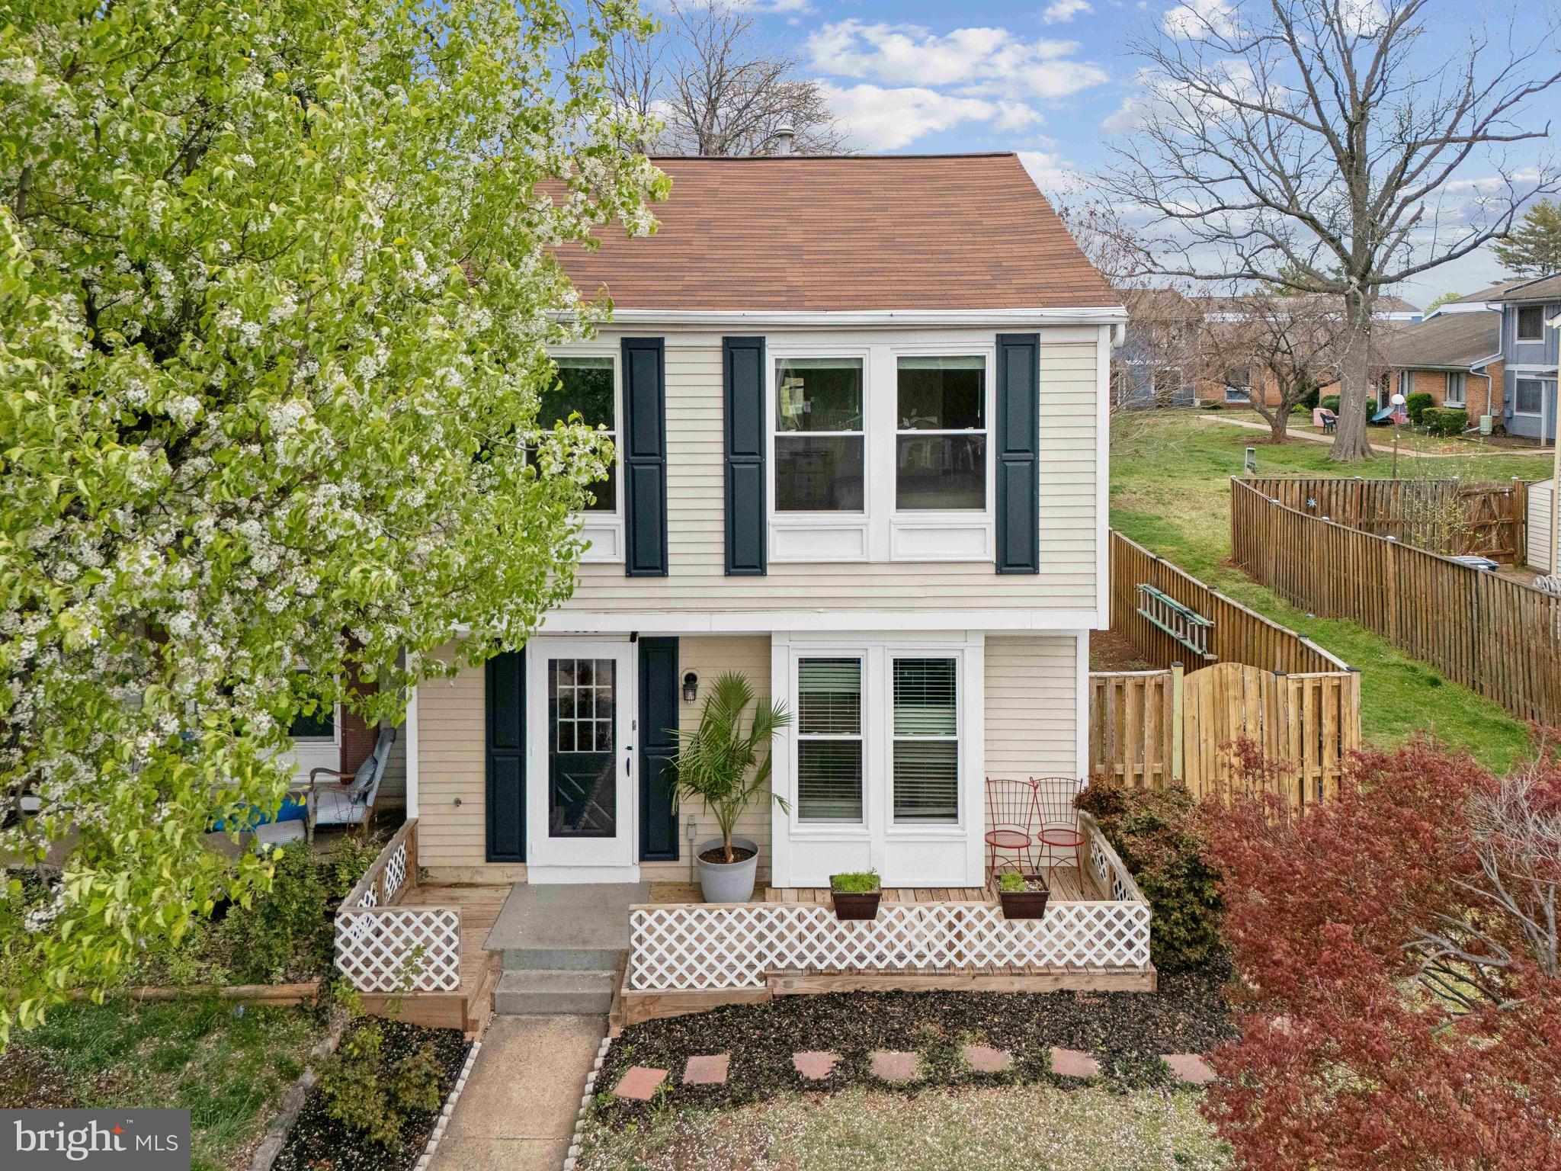
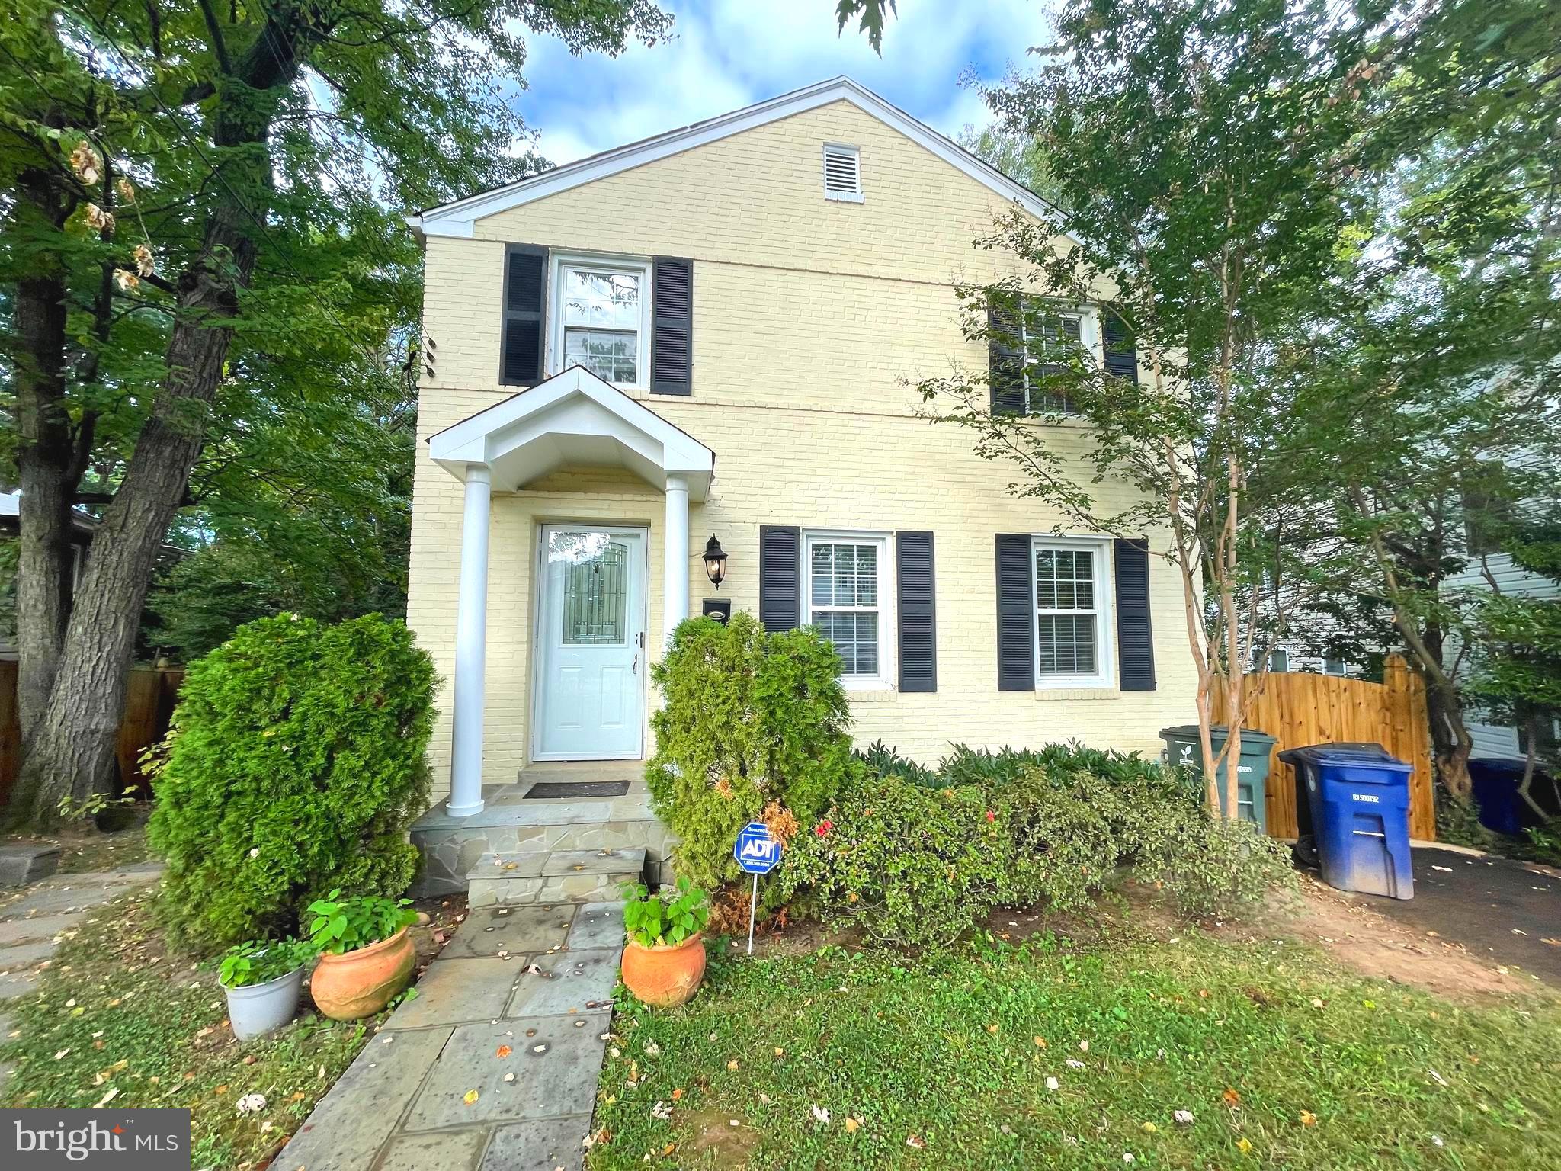
1 Bedroom, 1Flex Room,2 -Full bath 3 Level Townhouse Condo in Arlington Va.  
The Daffodils are in full bloom and the Fig tree is just starting to Bloom.  This dream home is just as beautiful outside as the inside. A Turnkey experience that you do not want to miss.  Townhouse Treasure in Fairlington Arbor!

  Price. improvement!! Highest and Best Offer.  Honey Stop the car call agent now!
 Seize this extraordinary opportunity. This meticulously maintained all-brick 3-level condo Edgewood model townhouse is a fine example of comfortable, modern living. With fresh new paint throughout and smart design, this can be your welcoming new home. Boasting recent upgrades including triple-planed windows with transferrable warranties, heat pump, extra attic insulation and complete bathroom remodels, this home is a move-in ready masterpiece that checks every box for discerning buyers. The current electric bill comes in under $80 per month.  

Imagine entertaining on the  private patio, surrounded by a fully fenced yard that is shaded by a fig tree, a Crape Myrtle and a charming Japanese Maple. You can enjoy the bright, open living spaces with gleaming refinished hardwood floors and southern exposure. The kitchen is a culinary dream with modern cabinetry, upgraded stainless appliances, and clever storage solutions like a pull-out step stool—just a few of the accoutrements this kitchen has to offer.  

The master bedroom is a delight with windows on both front and back of the house, two large closets and eaves with generous additional storage.  The lower level is a testament to contemporary design, featuring fully carpeted flooring, built-in shelving and cabinets, state-of-the-art recessed lighting, and smooth dry-walled walls and ceilings. This level boasts a spacious rec room with windows, a versatile bonus room with a closet, a full bathroom, laundry facilities, and ample storage.

Throughout the home, you'll find freshly painted walls (2025). The attic, accessible via pull-down stairs, offers abundant storage space and exciting expansion possibilities. Commuters will appreciate the easy access to major highways. The Pentagon, Crystal City, Ballston, Rosslyn, and Fort Belvoir, are a short commute, with multiple bus stops nearby. Reagan National Airport and Washington, DC are just a short drive away.

Convenience is at your doorstep with Bradlee Shopping Center, a mere 1/4 mile away, offering everything from Fresh Market and Starbucks to various dining options and essential services. Enjoy the vibrant scenes of Old Town Alexandria, National Harbor, and Washington DC, or take a scenic one-hour drive to Virginia's picturesque wine country. As a Fairlington resident, you'll have access to an array of amenities including a pool, basketball and tennis courts, walking paths, a community center with a gym, a playground, a dog park, and a charming seasonal farmers market.  Fairlington is a friendly, safe tree-shaded community where children can run about freely with their friends.  

Don’t miss this opportunity to own a piece of Fairlington's finest!
This condo is conveniently located just a mile from Shirlington's vibrant shops and restaurants, plus easy access to commuter routes this property offers an unparalleled lifestyle and convenience.   SOLD AS IS

Serious buyers should submit their highest and best offer as a PDF attachment (pre-approval, EMD, contract, and addendums), to the listing Agent  Chechena Furlow.   The seller prefers MBH Title Kingstowne and seeks a quick settlement. Don't miss this rare gem - Please schedule all showings via the ShowingTime app.
#VAAR2050908

ARLINGTON

3484 S UTAH STREET

1 Beds

2 Baths

900 Sq.Ft.

$550,000

MLS#: VAAR2050908

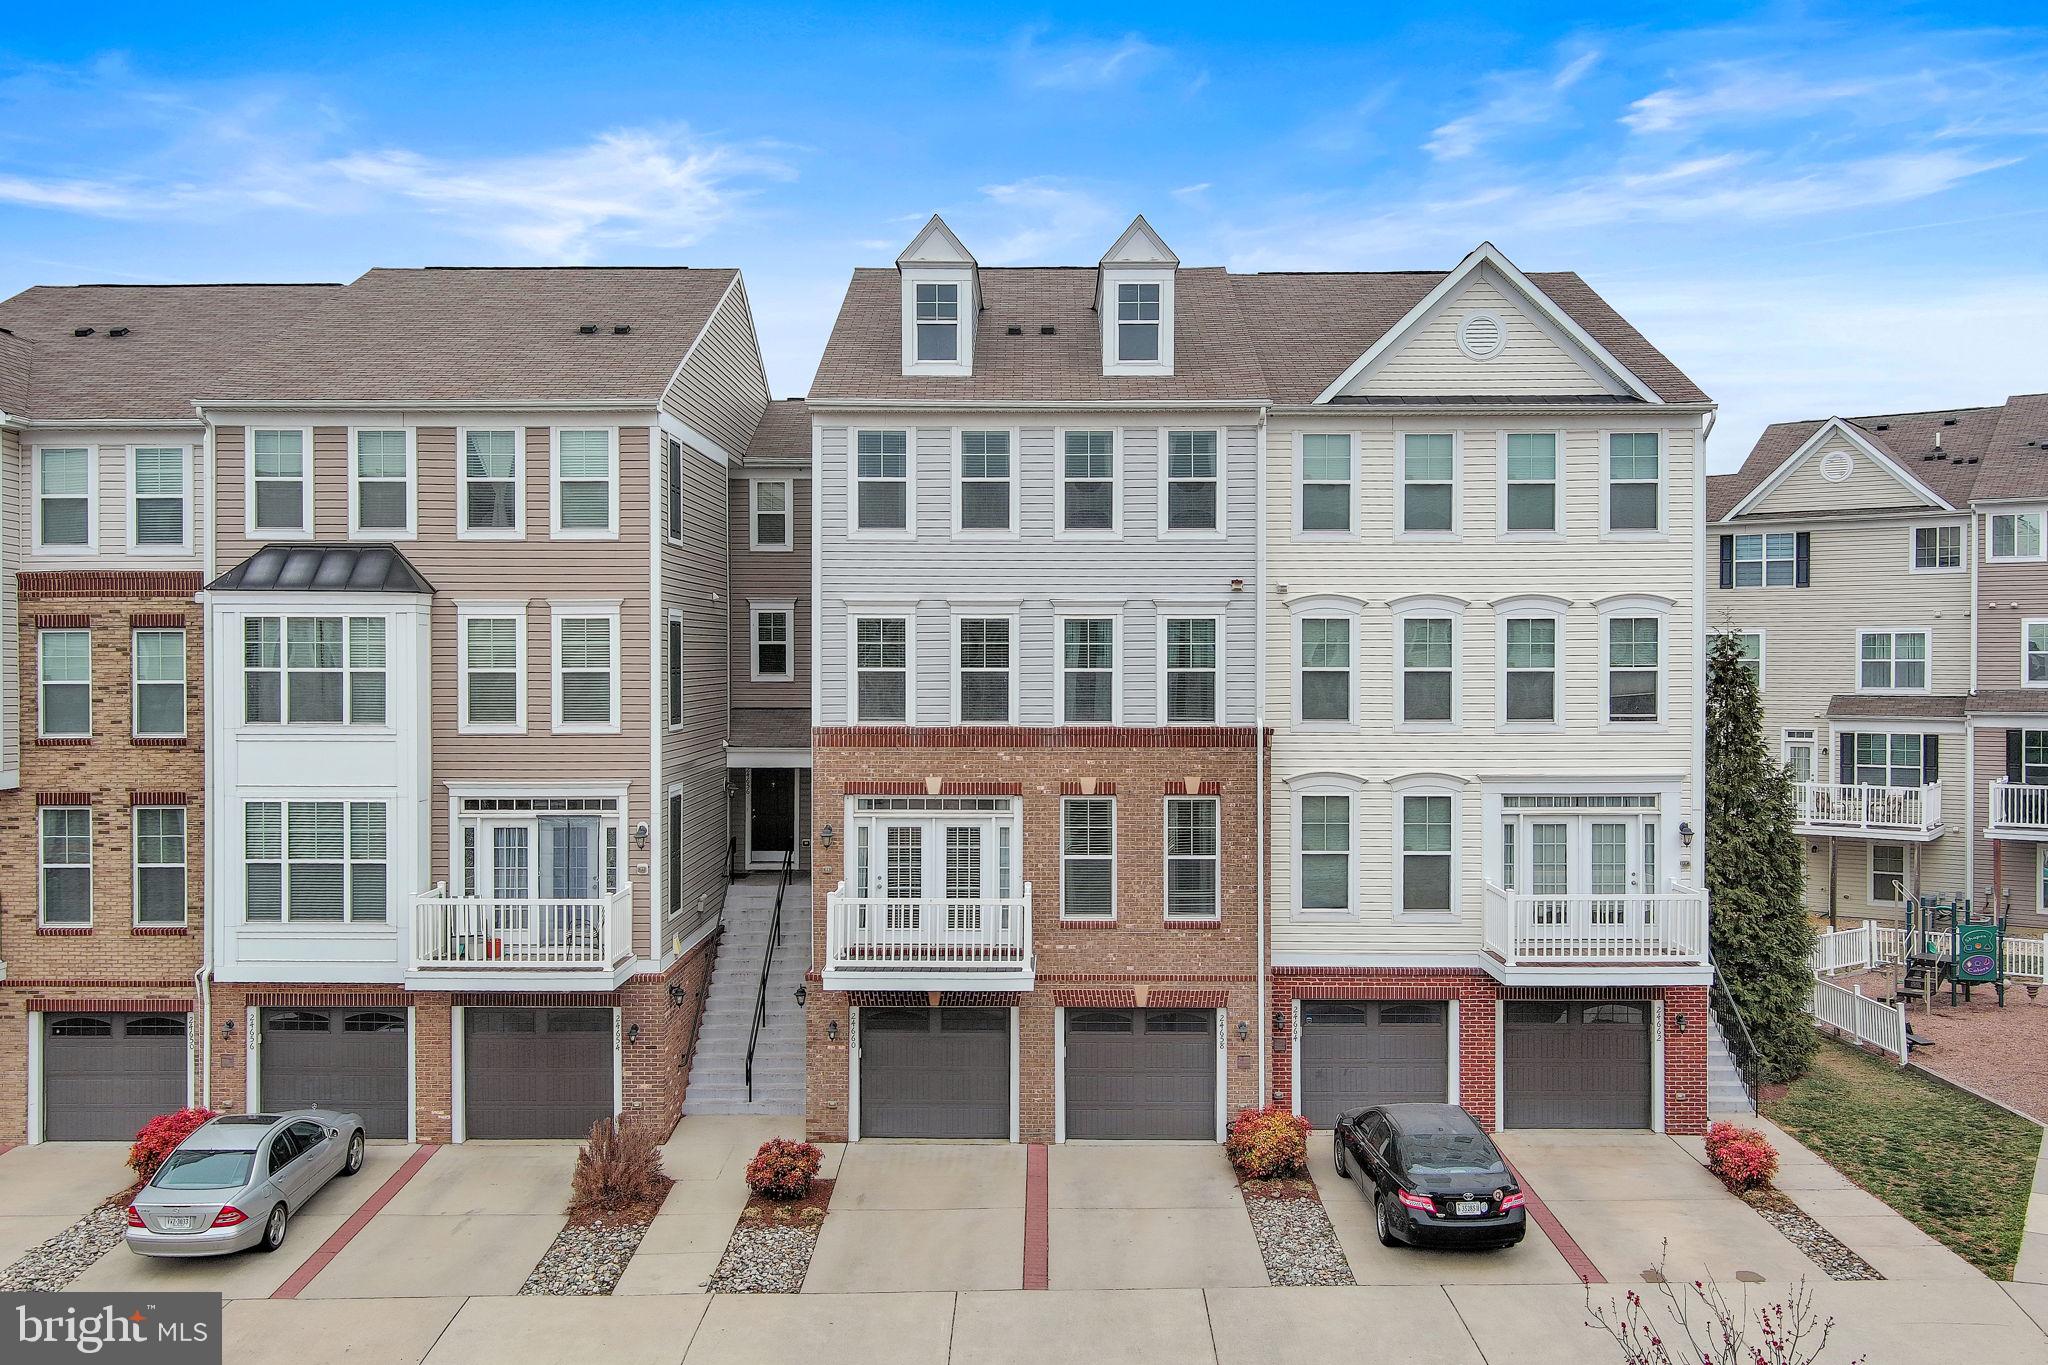
Nicely maintained and updated three level townhouse in the heart of Ballston. Cathedral ceilings in primary bedroom. Open floor plan with a gas fireplace serving the living room and dining area. Attached garage plus one parking pass for lot. Three bedrooms on the upper level. Fourth bedroom area or recreation room on entry level.  Private patio. Professionally managed.
#VAAR2055184

ARLINGTON

1125 N UTAH STREET

4 Beds

3 Baths

1,788 Sq.Ft.

$5,300

MLS#: VAAR2055184

Absolute one of a kind opportunity in highly desirable Riverwood community bordering George Washington's Mount Vernon Estate. One of the few area waterfront communities which offers a path to the Potomac River, playground, basketball court, picnic area, and various social events throughout the year! The spacious five bedroom home has been updated throughout and is in exceptional condition. The home's special features include: bright open floor plan accentuated by "Pella" windows and doors, updated kitchen and baths, gorgeous Brazilian Cherry hardwood flooring, spacious master suite with spa like bath and  additional room ideal for office or second walk in closet! A few recent improvements include: HVAC and water heater replaced (2025), all bedrooms painted (2025), Basement paint, lighting, and carpet runner (2025), Roof (2024), driveway (2024), Family room carpet (2024), Oak wide plank flooring in living room (2024), Master bathroom remodel (2023), Upper level hall bath full remodel (2021), Rainbird irrigation system (2020), Fencing and gates (2020),   installed pebble path/fire pit area in backyard June 2020, Pella windows, doors, garage doors and front double doors (2019), Entire Kitchen remodel including appliances (2017), and the list goes on! Premier setting featuring private beautifully landscaped yard fronting quiet cul-de-sac. Combine this updated home with the Riverwood community amenities and you have a combination that makes this a truly special property!
#VAFX2227250

ALEXANDRIA

3718 CARRIAGE HOUSE COURT

5 Beds

2 Baths

3,144 Sq.Ft.

$1,150,000

MLS#: VAFX2227250

Welcome home to Providence Village in the heart of Sterling. At over 800 sq. ft, this sun-filled, two-level, two-bedroom, one-bath townhome features luxury plank flooring throughout; an in-unit washer and dryer; a spacious living room with closet; a cozy kitchen with sliders to an outdoor deck perfect for grilling and entertaining; a private storage shed accessible from the deck; a renovated full bathroom; and large closets in each bedroom. Two reserved parking spots located outside of the unit, trash pickup, and a tot lot are included in the rent – Tenant pays electricity, cable/phone/internet. No smoking in the unit. NO MOVE-IN FEE!  Easy access to Routes 28 and 7, shopping centers, restaurants, and public transportation. There is a non-refundable application fee for each adult tenant. All adult tenants must sign the lease. Rentspree application.
#VALO2092056

STERLING

36 ESSEX SQUARE 36

2 Beds

1 Baths

840 Sq.Ft.

$2,000

MLS#: VALO2092056

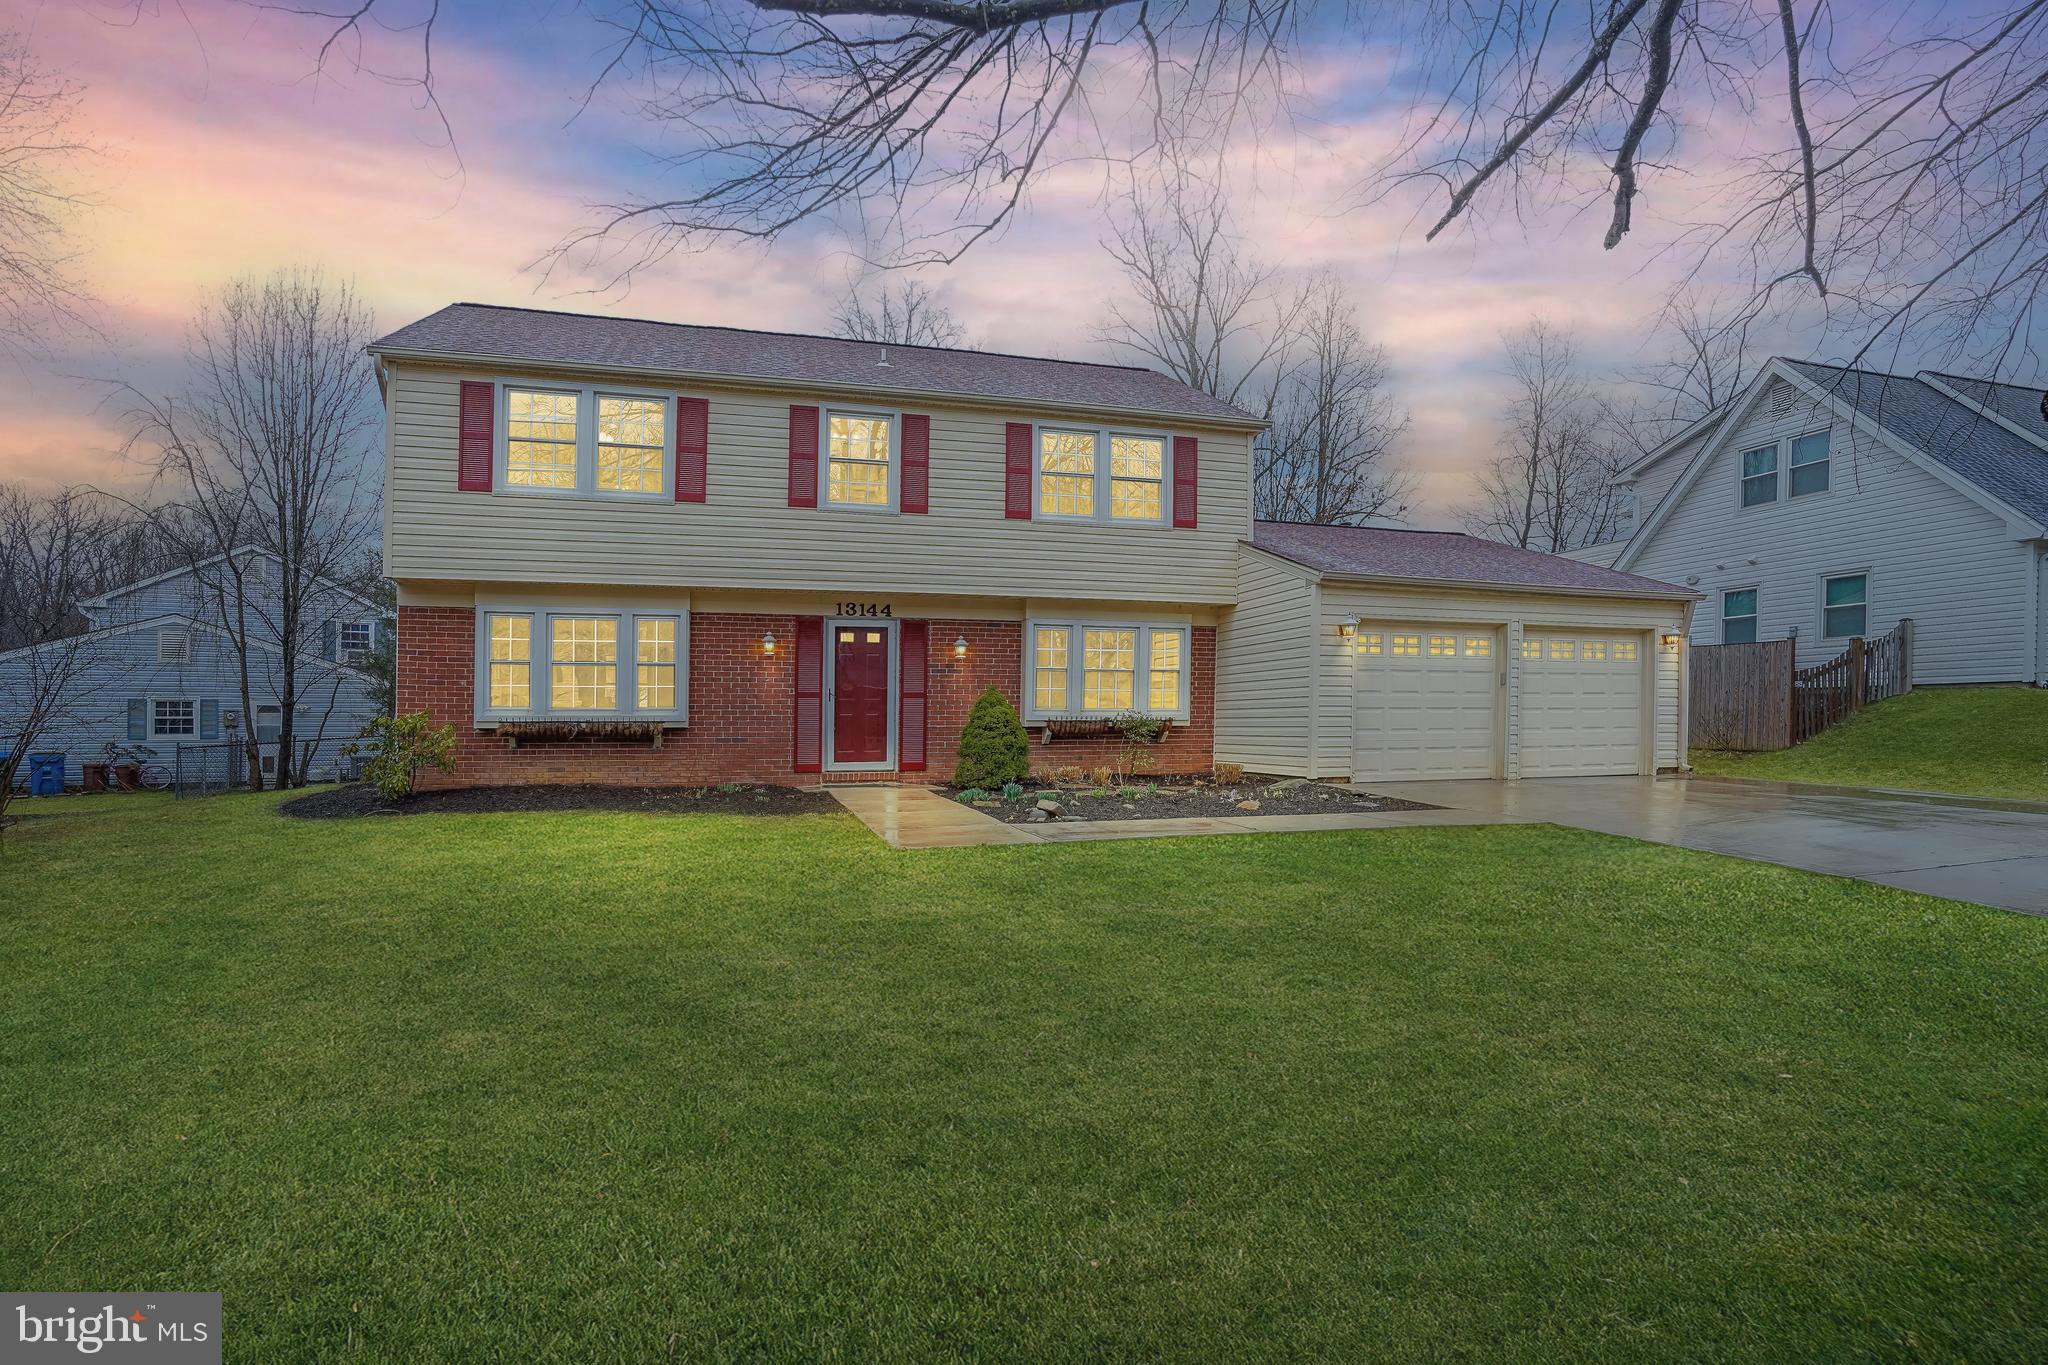
Welcome to this expanded  home that has a full kitchen remodel  in 2020, which opens to the Family Room and Kitchen Nook/Sunroom - a 900  sqft addition, tastefully done! The new kitchen is a chef's delight, featuring newer stainless steel appliances, recessed lights, ample counter space & elegant cabinetry Lower level features legal 5th Bedroom in LL, Full bath,  Living space & Kitchenette plus separate side entrance. Two car garage & spacious covered deck nestled on a peaceful cul-de-sac street in desirable Ashburn Farm!  Stunning replaced new hardwood floors, stairs, upper hallway & primary bedroom  (2017).  The dining room and formal living room to the right of the foyer currently serve as office space but there is a den on this level as well.  The kitchen slider opens up to the covered deck and is perfect for backyard entertaining! Upstairs you'll find the primary suite with and a luxurious spa like en-suite bath with double sinks and soaking tub. There are 3 additional generously sized rooms and oversized linen closet.  Washer & Dryer are on the bedroom level!  .The spacious fully finished basement makes for a perfect  in-law suite with a private bedroom and bathroom plus newer kitchenette (2019). Enjoy the peaceful backyard setting with raised  garden boxes! Located near top-rated schools, parks, dining, shopping, wineries, and other local attractions.  This home combines luxury and convenience in one of Ashburn's most sought-after neighborhoods.  The Ashburn Farm community offers three outdoor pools, tennis courts, tot lots, lots of walking/biking trails. Recent updates new fire place mantel and hearth, kitchen bench, kitchen island stones. Additional updates include: New carpet in 3 bedrooms and LL and lots of fresh paint through-out, New Roof, Gutters & Gutter Guards – 2021,  New  Front Stoop, Walk and Patio 2020, Water Heater – 2016,  HVAC 2016, New Sump Pump 2019, New Remodeled Kitchen – 2020 appliances 2017, Windows have been replaced  2017-2019, New In-ground Sprinkler system front and back 2020,. Don’t miss out on this gorgeous home!
#VALO2089046

ASHBURN

20639 OAKENCROFT COURT

5 Beds

3 Baths

3,396 Sq.Ft.

$899,900

MLS#: VALO2089046

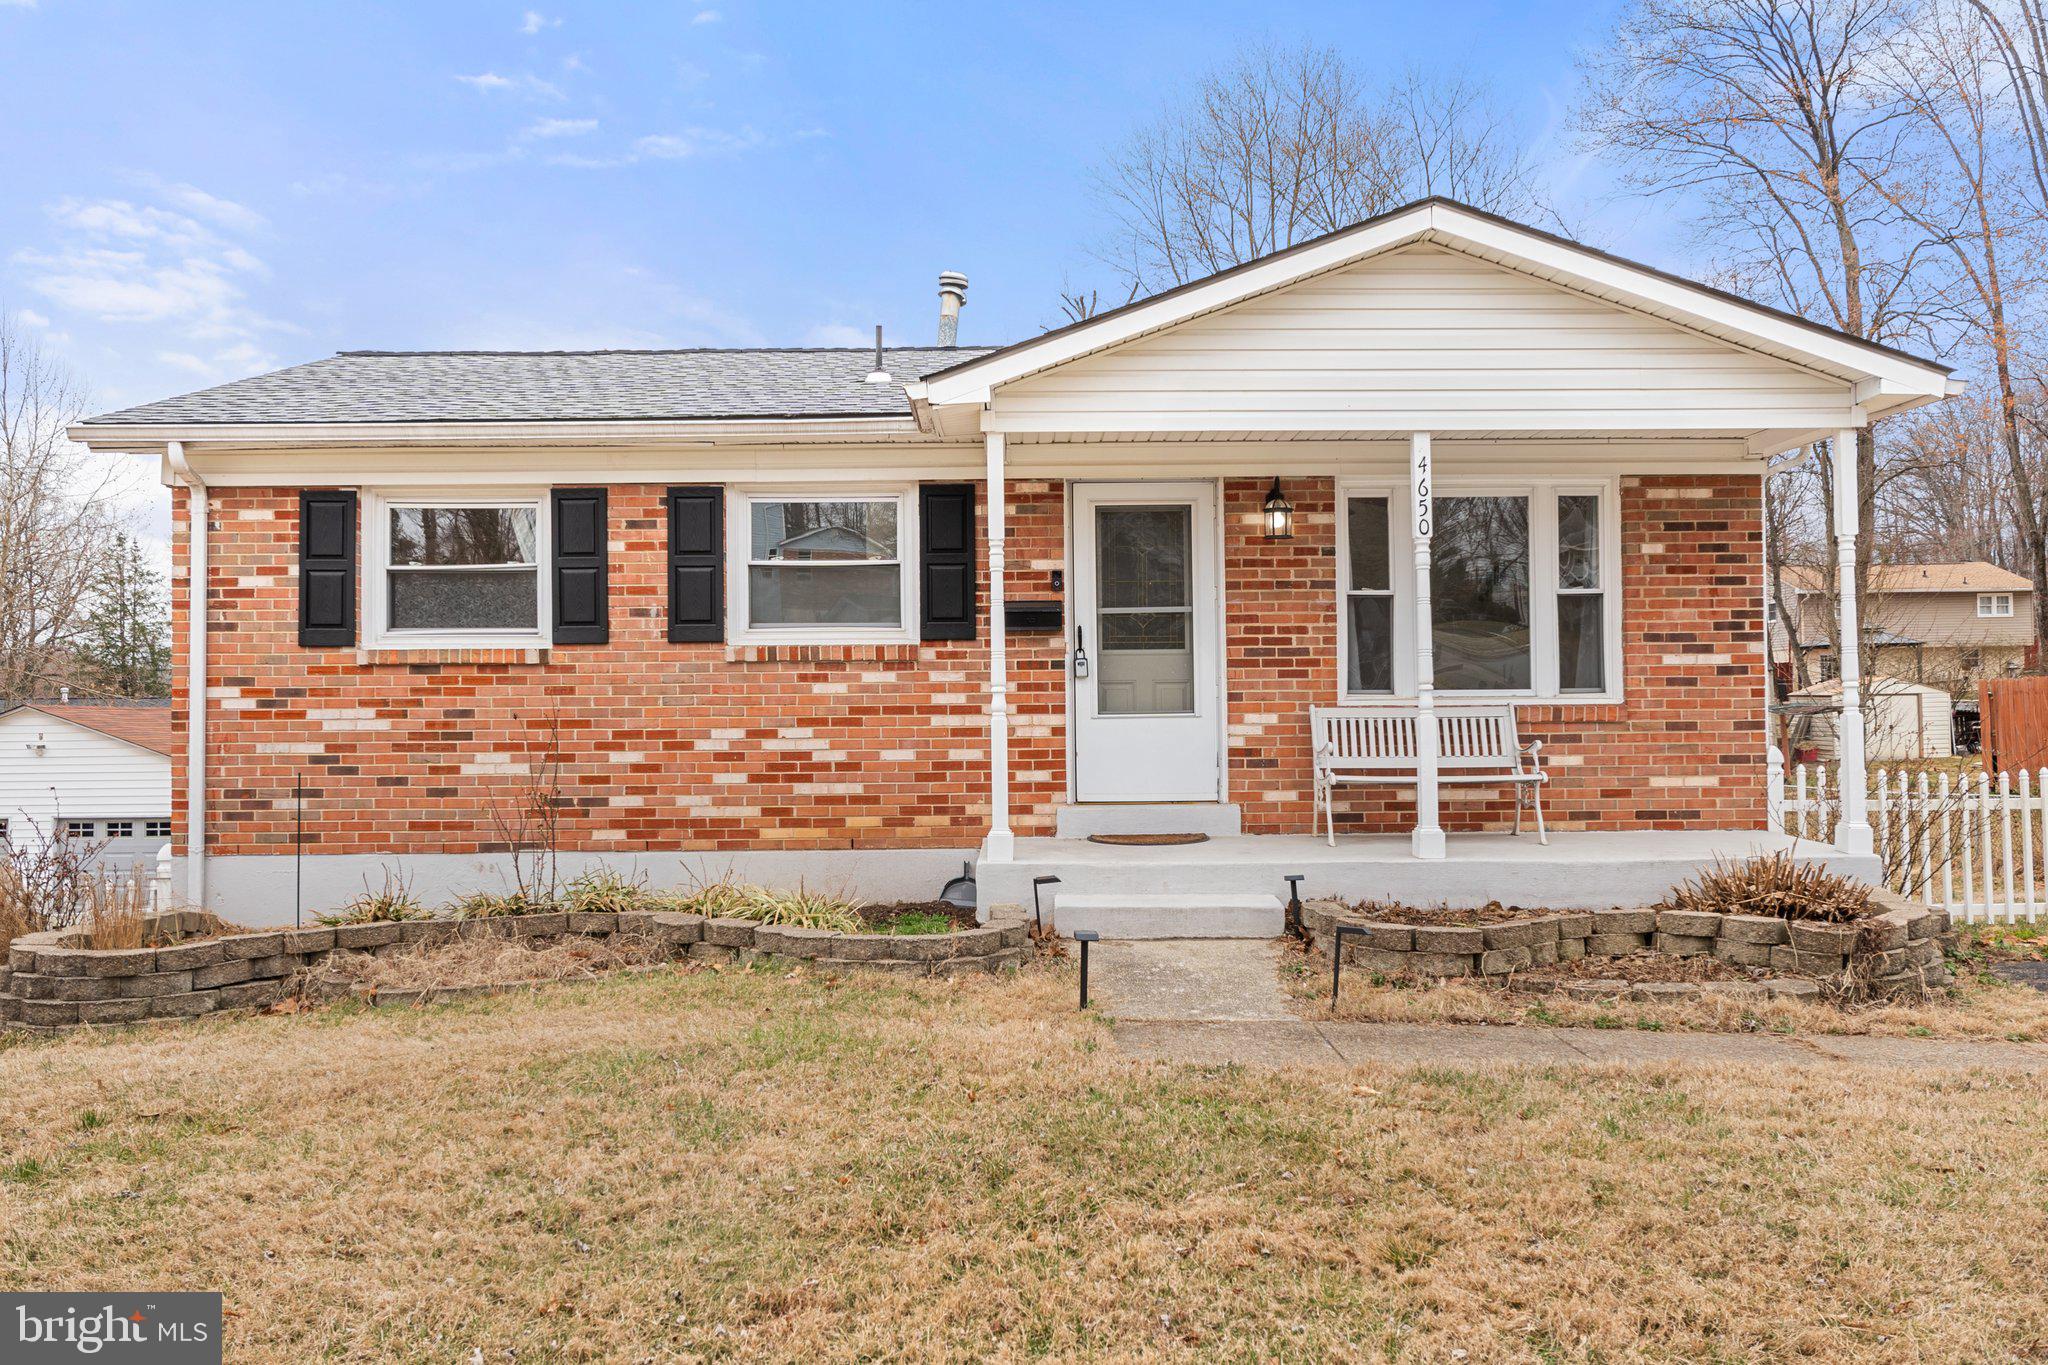
Fabulously updated Rambler on an acre.  Welcome to 8324 Indiantown Rd , King  George! This 3 bedrooms & 2 bath rambler offers update flooring throughout , along with fresh, neutral paint providing a bright and airy backdrop, sure to  compliment your decorating style. Whether it's your morning coffee or evening drinks, the front porch will surely be a favorite spot.  There's plenty of parking for your vehicle and toys. The property has a large level lot and a storage shed .
#VAKG2006232

KING GEORGE

8324 INDIANTOWN ROAD

3 Beds

1 Baths

1,532 Sq.Ft.

$349,900

MLS#: VAKG2006232

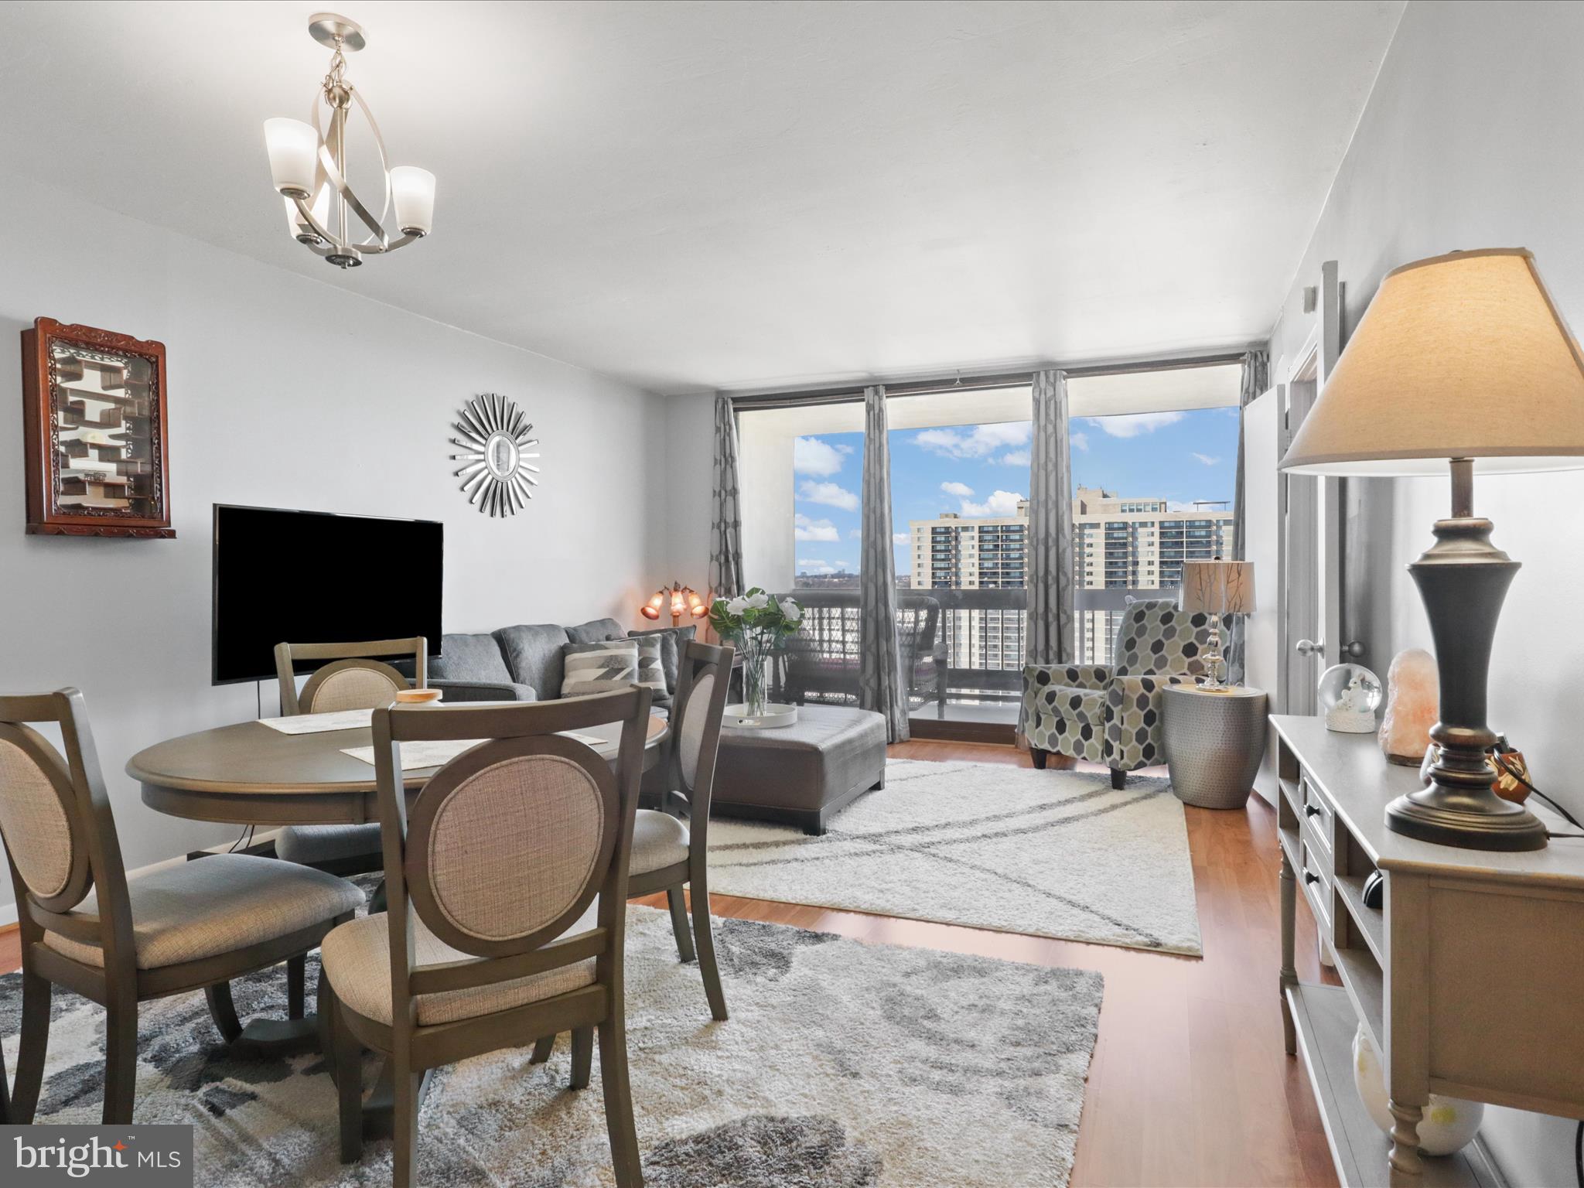
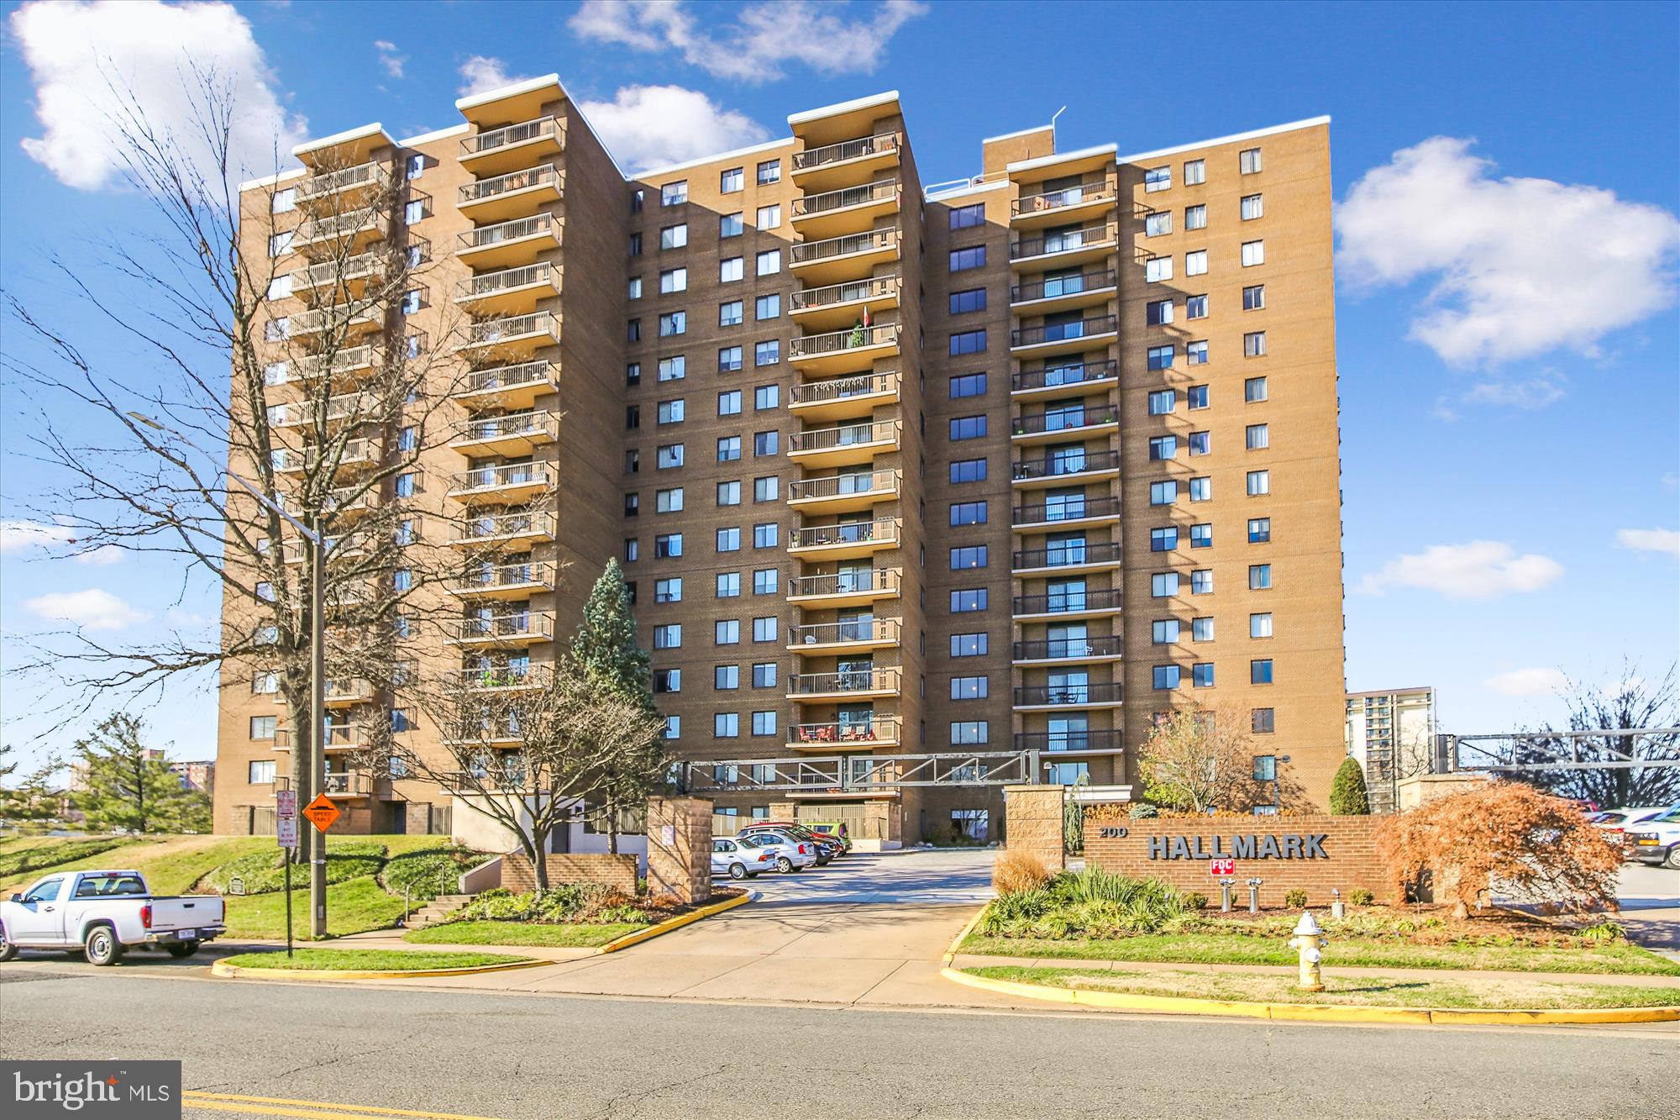
Live your luxury at this Penthouse Unit in the Wilton House! Perched on the top floor, this beautifully updated 1-bedroom, 1-bathroom unit in the sought-after Merrifield community offers breathtaking views of the Blue Ridge Mountains. With 723 square feet of thoughtfully designed space, this light-filled home features fresh paint throughout, a brand-new bathroom shower, and a custom closet for optimal storage. Enjoy resort-style amenities, including a pool, gym, game room, and business center. Secure garage parking provides peace of mind, while the prime location offers easy access to shopping, dining, the popular Mosaic District, and major commuter routes. In addition, the Metro is only steps away! Don't miss the opportunity to own this stunning retreat with unparalleled views.
#VAFX2221658

VIENNA

2726 GALLOWS ROAD 1515

1 Beds

1 Baths

723 Sq.Ft.

$410,000

MLS#: VAFX2221658

One of the best school districts in the area (Woodson High School pyramid) with better transportation options (5-min walk to a Pentagon bus stop.) Pristine split-level SFH in a secluded cul-de-sac with plenty of parking.  Spacious 4 bedrooms and 4.5 baths with approximately 2,500 SF of finished space plus a garage and an extended driveway. The house went through total remodeling several years ago. Installed new appliances and new HVAC within the last year.  Modern spacious kitchen design with large island and granite countertops. Hardwood floor throughout the house. Formal living and dining rooms and spacious family room with electric fireplace. Sliding glass doors from the living room and lower level open to an expansive deck and private backyard with a playground. The lower level has a large recreation room, recessed lights, a full bath, and a large closet.  The owner will pay for trash pick-ups and weed treatment service (TruGreen). Wonderful location close to multiple shopping centers. Easy access to major highways- 495 beltway, and routes 236 & Braddock Rd.
#VAFX2226826

FAIRFAX

5049 KENERSON DRIVE

4 Beds

4 Baths

2,558 Sq.Ft.

$4,300

MLS#: VAFX2226826

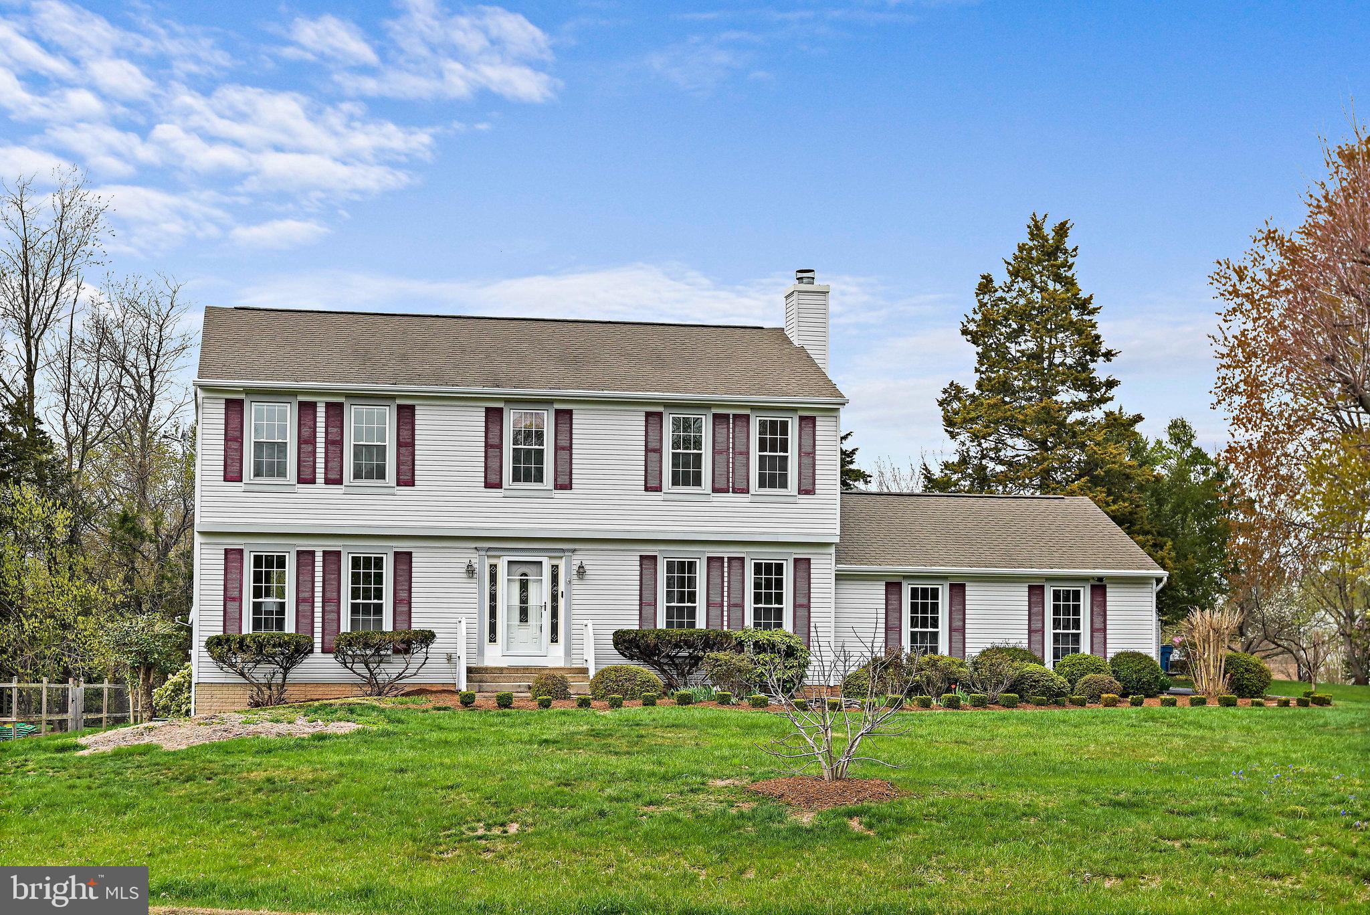
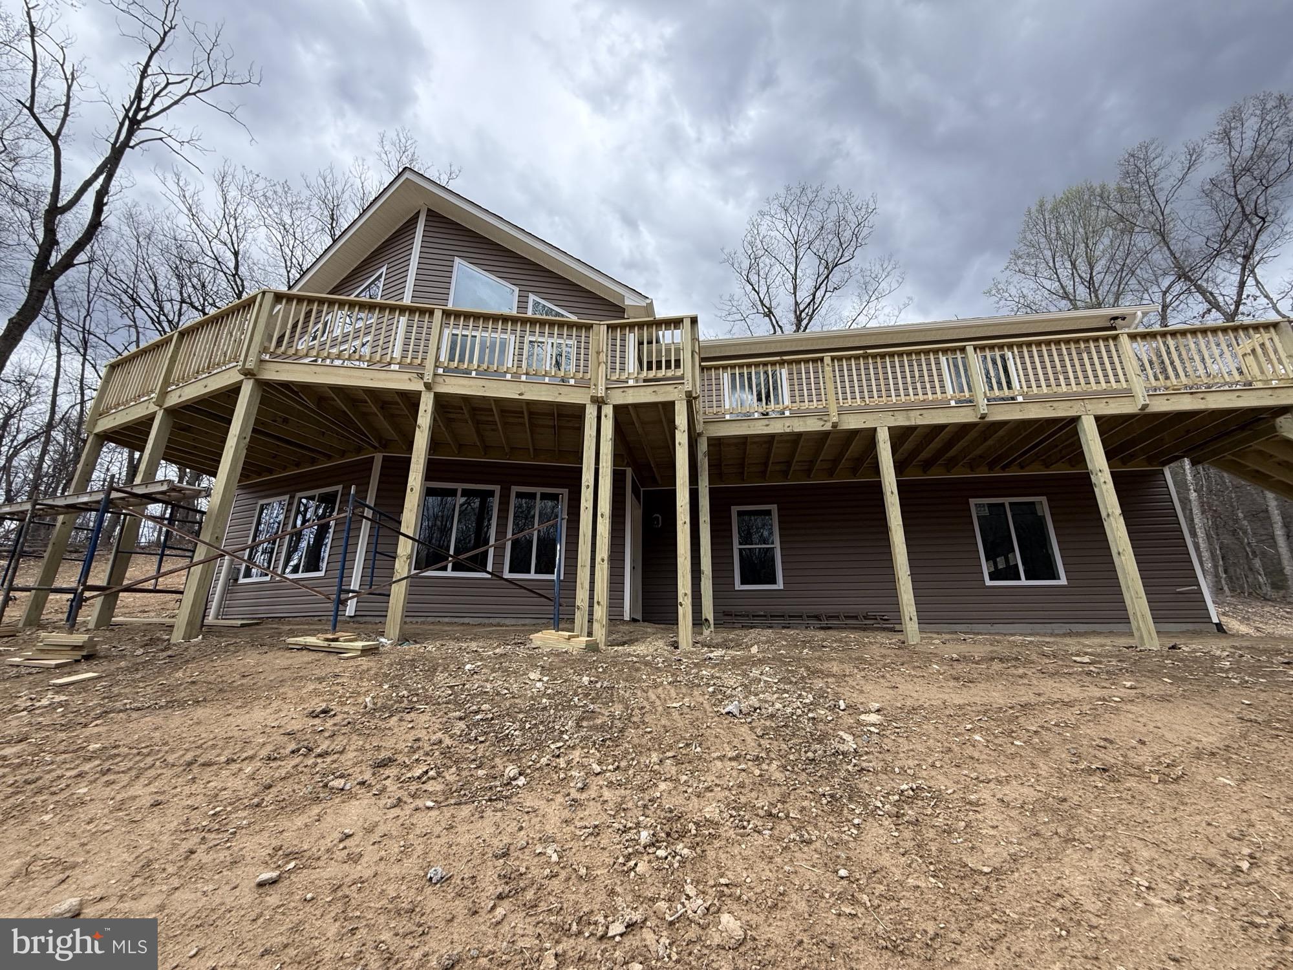
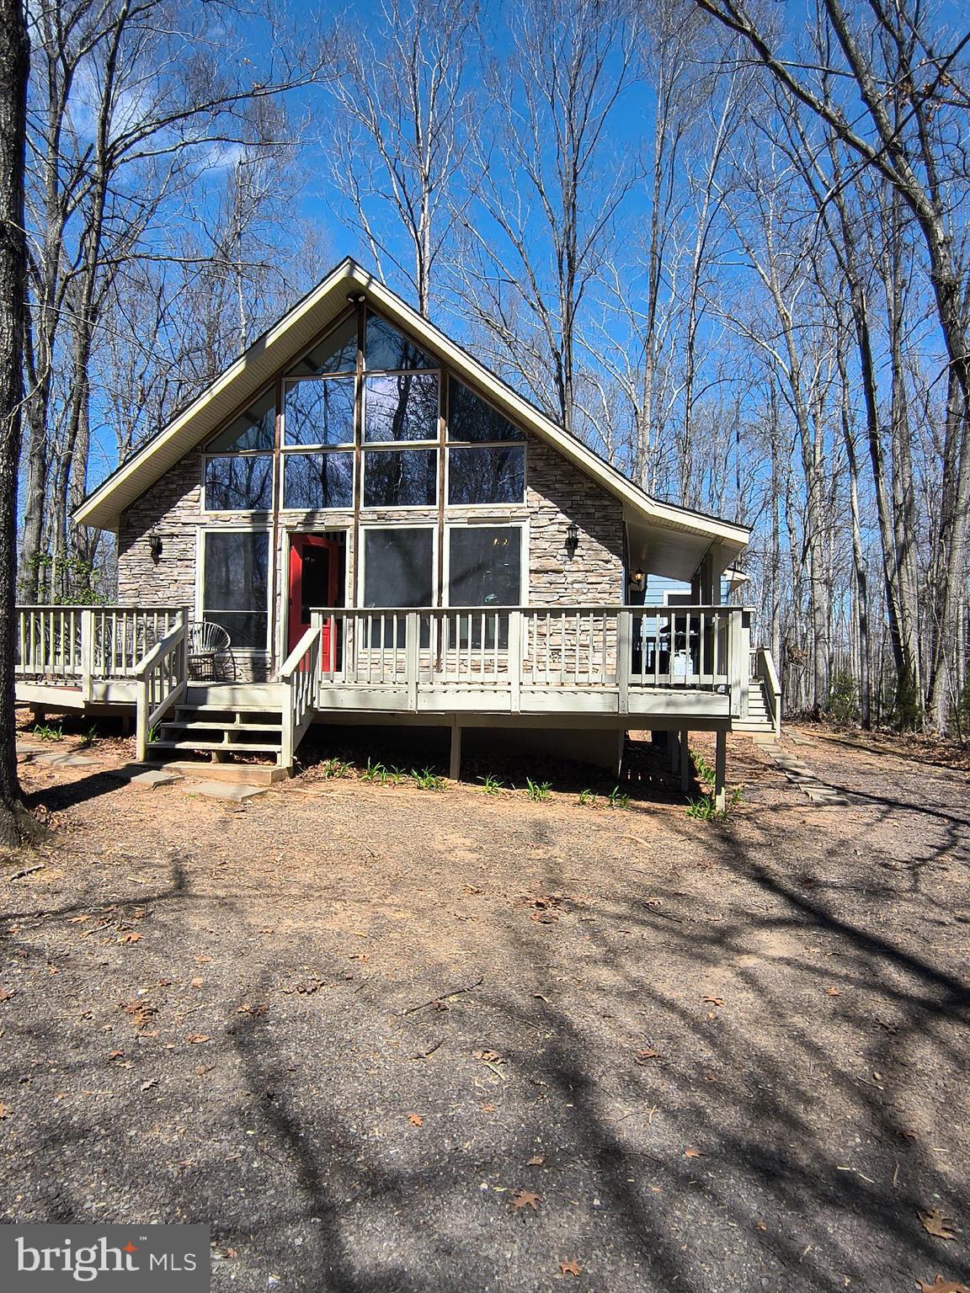
Beautiful spacious rambler on almost half an acre with a main level large primary ensuite bedroom,  kitchen that is open to the family room, multiple decks, seren screened in porch (tv conveys), fence, finished lower level with 3  bedrooms that have full windows so lots of light and a second family room, full bathroom, a wet bar and full walk out, home has a hip roof known for its stability and durability! This home is located less than a mile from the river so within walking distance. 4 wheeler, go carts or golf cars to beach area. Lake access is available for $125 per year.  HVAC 2020, New well pump, system and water line, newer water softener system, Hot water heater 2024 and double layer installation in attic. Sellers are having the whole house painted week of 4/7/25!  Enjoy the main level living in this great location! TV on screened in porch and the swing convey.
#VAPW2089274

MANASSAS

11650 COLEMAN STREET

4 Beds

2 Baths

2,468 Sq.Ft.

$550,000

MLS#: VAPW2089274

Light filled single family home with 5 bedrooms, 3.5 baths, and a fully finished basement in a quiet community. Fully fenced backyard with patio and covered grill area. Kitchen with granite counter tops, stainless steel appliances, and tile flooring. Property boasts a gas fireplace, heated 2-car garage, and surround sound in basement recreational area.    This home has storage galore! Additional storage in basement, huge storage area above garage, walk-in closets in four bedrooms with his/her walk-ins in master. Basement with large recreational room, extra storage room, bedroom, and a full bath.   Community park and pool access included in rent. Minutes to Huntington Metro, Huntley Meadows Park, Ft. Belvoir, Alexandria Old Town, restaurants, Costco, and National Harbor. Easy commute to Pentagon, Bolling and Andrews AFBs, and DC. Total 4600sqft! Check out the 3D virtual tour prior to an in-person showing. Available October 1st!
#VAFX2226346

ALEXANDRIA

7509 LINDBERG DRIVE

5 Beds

3 Baths

3,016 Sq.Ft.

$4,500

MLS#: VAFX2226346

Incredible opportunity to own a rare one bedroom + den at The Henry in North Old Town!! This bright and modern condo features beautiful hardwood flooring throughout, oversized windows, stainless steel appliances + granite counters, spacious bathroom, built-out walk-in closet, and in-unit laundry. The open-concept kitchen overlooks the living and dining areas, leading to a private balcony with peaceful interior views of The Henry courtyard and green space.  Natural light fills both the bedroom and versatile den, which can easily serve as a home office, guest space, or even a second bedroom.  This unique condo is an end unit and thus offers two walls with windows for more natural light! Closet for storage as you enter the condo + additional storage cabinet in bathroom. Washer/Dryer replaced in 2023. The Henry offers an array of top-tier amenities, including a residents’ lounge with a movie room, pool table, kitchen, and library. Enjoy the state of the art fitness center, gated courtyard, two rooftop terraces, secure assigned parking and storage unit, and a concierge at the front desk for added convenience and security. The Henry offers city living at its very best - located just blocks from many beloved local shops and restaurants, Trader Joe’s and Harris Teeter grocery stores, and easy commuting from the Braddock Road Metro into DC. Less than one block to Starbucks, Bastille Brasserie & Bar, Studio Barre and community park or stroll to the Potomac River, King Street, Oronoco Bay Park and more!! Less than 4 miles to National Airport!
#VAAX2043206

ALEXANDRIA

525 N FAYETTE STREET 302

2 Beds

1 Baths

953 Sq.Ft.

$579,000

MLS#: VAAX2043206

Welcome home to this FULLY FURNISHED 3 bedroom, 2.5 bath condo, a former model home by NV Homes. Urban-inspired living in the amazing Downtown One Loudoun - a premier destination and walkable community that integrates a town atmosphere with great neighborhoods and an exciting downtown of retail, dining, and entertainment.  Enjoy turn-key living in this 2 level townhouse style condo featuring 1,610 sq ft of living area. Light filled, end-unit with upgrades throughout.  Open concept layout on the main level with wood floors, a beautiful white kitchen, granite counter tops, subway tile backsplash, under cabinet lighting, stainless steel farm sink, counter seating, ample cabinet storage and pantry.   Retreat to your spacious primary suite with 2 walk-in closets, a primary bath with frameless shower, bench seating, 2 separate shower heads, dual sink vanity and a separate water closet.  This amazing floor plan will surprise you with its upper level walk-in laundry room and bonus storage/utility room, 1 car attached garage and driveway for 1 additional car.   Mere steps to a variety of restaurants, shops, Trader Joe's grocery, Barnes & Noble, central plaza area and The Barn at One Loudoun, a community amphitheater and barn venue that hosts community social events. Just a short stroll to the impressive Club at One Loudoun, the community recreation facility includes an outdoor pool, dog park, half-court basketball, meeting rooms, an outdoor multipurpose court, tennis courts and sand volleyball. Ideally located at the intersection of Route 7 and Loudoun County Parkway, offering exceptional accessibility across NVA, just 5 miles to the Ashburn Metro Station, 7.5 miles to Dulles Airport and 30 miles from WDC.
#VALO2089186

ASHBURN

20464 TAFT TERRACE

3 Beds

2 Baths

1,610 Sq.Ft.

$634,900

MLS#: VALO2089186

Welcome to 1716 Potomac Greens Drive, a stunning, sunfilled end-unit in the highly sought-after Potomac Greens neighborhood in Old Town,
Alexandria. Overlooking the newly finished circle garden, this four-story townhouse enjoys
a prime location; a close proximity to shops and restaurants at one end of the street and
the brand-new Potomac Yard Metro station at the other. Loaded with high-end upgrades
and designer finishes, this home exudes elegance and charm. A stately stone fireplace is
the centerpiece of the open concept first floor, where sun pours in throughout the day,
showing off gleaming new hardwood floors. The main living level boasts a wall of built-ins
and a double-sided fireplace between the formal dining room and sitting area. The spacious
kitchen is designed for both cooking and entertaining, featuring ample counter space and a
seamless flow into the living and dining areas. The powder room is a show-stopper with
designer wallpaper, paint, wainscoting and finishes. Three bedrooms, two full baths and a
laundry room on the third floor make a great layout for families with children. Tranquil
colors in the primary bedroom complement designer wallpaper/paint in the bath, making
the primary suite an awaited retreat. The suite also includes professionally designed hisand-hers closets. Enter the sun-filled open-concept fourth floor with double French doors
leading to a private balcony offering glorious sunsets and a bird’s eye view of the
neighborhood. Brand new beautiful (and soft) wool carpeting, a half bath with potential for
conversion into a full bathroom. A wet bar with a built- in refrigerated kegerator complete
this relaxing 4th floor oasis. In addition, the house is equipped with: • New heating/cooling
systems • Plantation shutters and designer fabric shades throughout the house. • New
hardwood floors on first level, new wool and wool blend carpeting on stairs, primary
bedroom and family room. • Newly painted walls. • Garden sprinkler/irrigation system • New
refrigerator, dishwasher, and clothes dryer • Built-in refrigerated kegerator in wetbar • Two
storage closets and above storage racks in garage • Gas hookup for gas grill on balcony •
Updated hardware • 10’ ceilings and 12” crown molding • Two fireplaces • Professionally
designed closets Community amenities including a clubhouse, outdoor heated pool, fitness
room, meeting/party room, biking/walking trail, pocket parks and tot lots, and the
neighborhood is adorned with tree-lined streets and brick sidewalks. In addition to the
brand-new Potomac Yard metro stop, Potomac Greens is adjacent to the George
Washington Parkway and Mount Vernon Bike Trail, a short distance to Reagan National
Airport, near Amazon HQ2 and the Virginia Tech Innovation Campus.
#VAAX2043374

ALEXANDRIA

1716 POTOMAC GREENS DRIVE

3 Beds

2 Baths

3,088 Sq.Ft.

$1,419,000

MLS#: VAAX2043374

PRICE HAS BEEN IMPROVED! Step into this sun-filled, cozy apartment, perfectly situated in a highly convenient location! Enjoy proximity to shopping, a variety of restaurants, and easy access to public transportation. This charming home features two nicely sized bedrooms and one full bath, offering the ideal blend of comfort and practicality.  Brand new carpet, and there is  LVP underneath the carpet in living room- dining room areas .Don’t miss out on this inviting space; schedule your appointment today.
#VAFC2005546

FAIRFAX

9489 FAIRFAX BOULEVARD 203

2 Beds

1 Baths

914 Sq.Ft.

$280,900

MLS#: VAFC2005546

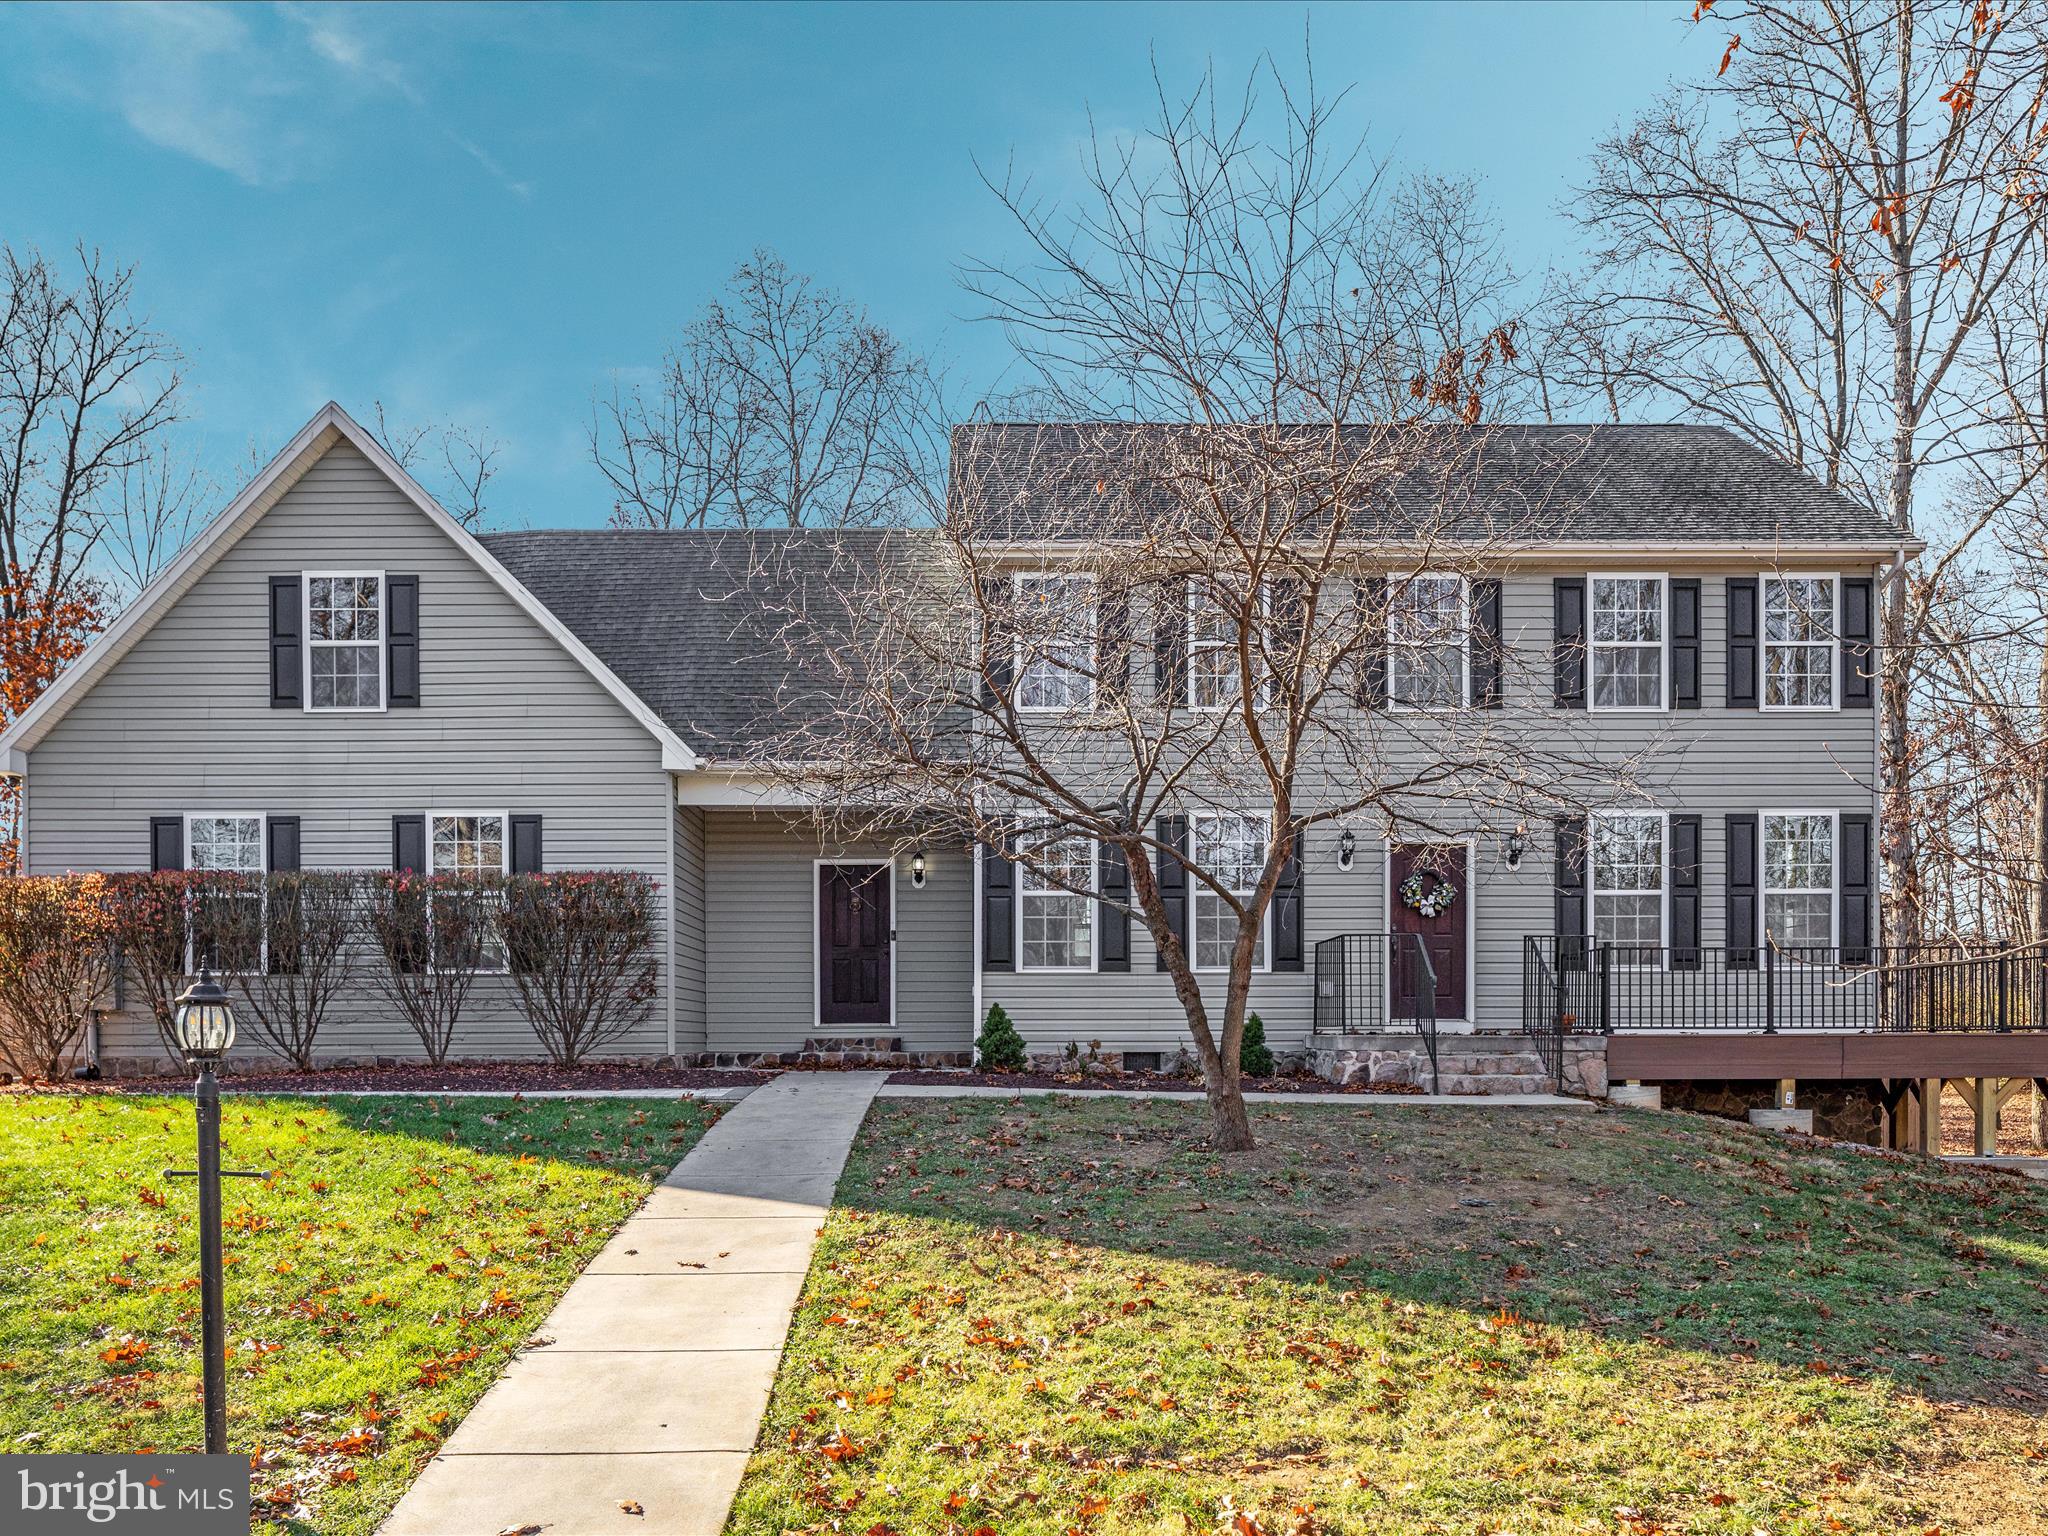
The perfect 10 home for sale in Purcellville, VA! This amazing semi -custom built home by Carrington  Builders is the Kendal Lane Model offering over 6000 sq ft of luxury finishes inside and out. Set on 3.11 acres in sought after Black Oak Ridge this home offers luxury finishes like  9' Mahogany double front doors and Hardi-plank exterior siding to exquisite trim detail  and wide plank engineered wood flooring. Loaded with options like 10' ceilings on the main level, coffered ceiling in the family room,  the keeping / sunroom off the kitchen, the extended kitchen counter and cabinetry for storage. A large island and private Trex deck overlooking the beautiful Blue Ridge Mountains. The spacious gourmet kitchen has  Island seating,   double ovens, cooktop with hooded vent,  a  built in microwave, a side coffee cocktail bar,  Arched wall accents lend an open but cozy feeling to the kitchen and family room space.    There is a main level office, a spacious living room, and separate dining room with beautiful trim detail. Tall transom windows bring in loads of natural lighting.   The  mudroom area off the kitchen  has a  a large pantry closet, a  washer/ dryer space and back staircase for easy access. The Upper level has hard woods in the hallway.  A primary suite that  features a cozy  sitting room and tall  palladian style  windows looking over the mountains. 2  large walk in closets. plus a  linen closet.  A spa bathroom with a separate soaking tub and 2  extra long vanities, A walk-in shower with 2 shower heads, 2 tiled inlay shampoo shelves and  2 bench seats. There are 3 additional bedrooms- an Ensuite bedroom (with a private bath) and 2 bedrooms that share a Jack and Jill bath.  The lower level is fully finished with a 5th bedroom and full bath - perfect for guests. A walk out door to the yard.  A huge recreation room with a pool table and entertainment space with wired surround sound. A wet bar rough in for  adding a future bar and a hobby / bonus room. The back yard is very open yet lined  in back with trees for a private feeling.  Newly installed water filtration system.  High speed internet. 3 Car side load garage with additional space for storage.  This home is a must see  home, very well maintained.
#VALO2092702

PURCELLVILLE

18518 WILD RASPBERRY DRIVE

5 Beds

4 Baths

6,307 Sq.Ft.

$1,385,000

MLS#: VALO2092702

1 ... 407 408 409 410 411 ... 666
* Listings identified with the FMLS IDX logo come from FMLS and are held by brokerage firms other than the owner of this website. The listing brokerage is identified in any listing details. Information is deemed reliable but is not guaranteed. If you believe any FMLS listing contains material that infringes your copyrighted work please click here to review our DMCA policy and learn how to submit a takedown request. © 2024. First Multiple Listing Service, Inc.
 - property

Send a message

Message successfully sent.

Your message

What is 3 + 4 ?

Reason for contacting?

I agree to receive email communication and understand I can unsubscribe at any time.

I agree to be contacted by Charis Realty Group via call, email, and text for real estate services. To opt out, you can reply 'stop' at any time or reply 'help' for assistance. You can also click the unsubscribe link in the emails. Message and data rates may apply. Message frequency may vary. Privacy Policy

Sign Out

Virtual Assistant

Would you like to take the next step with this property? We can help you schedule a showing or virtual tour, or send you more details.

Yes, I would like more information.

Thank You for Your Reply, One of Our Agents will contact you as soon as possible

No, maybe later.

Thank you, you can always contact me via email, phone number or through the contact form.

Realhub AI

Lucy - Your AI-Powered Realtor

Update Your Temporary Password

Personalize your search

Enter your email and we'll notify you immediately when new listings match what you're looking for.

or enter email address

Already have an account ? Login here

Continue your home search

I agree to receive communications and understand I can unsubscribe at any time.

I agree to be contacted by Charis Realty Group via call, email, and text for real estate services. To opt out, you can reply 'stop' at any time or reply 'help' for assistance. You can also click the unsubscribe link in the emails. Message and data rates may apply. Message frequency may vary. Privacy Policy

Already have an account ? Login here

We use cookies

We use cookies primarily for analytics to enhance your experience. By accepting, you agree to our use of these cookies. You can manage your preferences or learn more about our cookies policy.