Properties

Browse or get in touch to schedule a walkthrough.

  • Nearby me
Price range

Popular Features

Community Features

Association

Property Features

Waterfront

View

Exterior Features

Interior Features

Style

10000 properties match your criteria

Updated 1 minute ago

E-Alert name
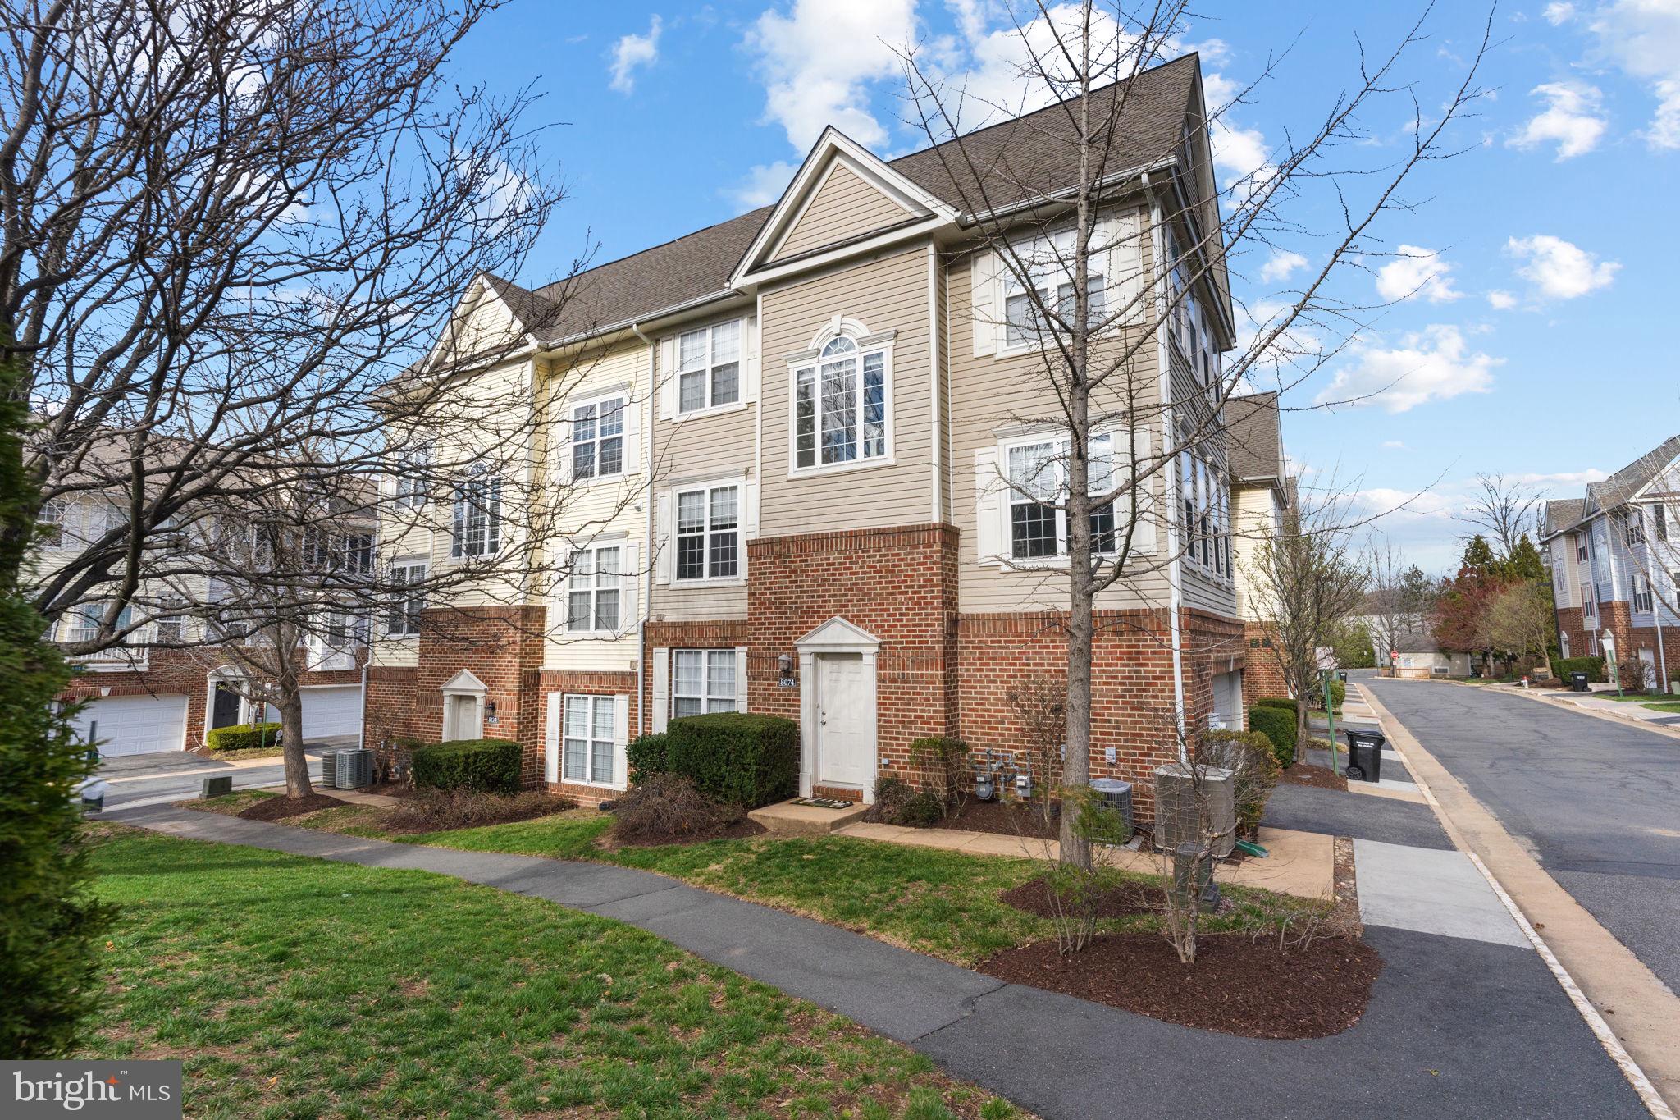
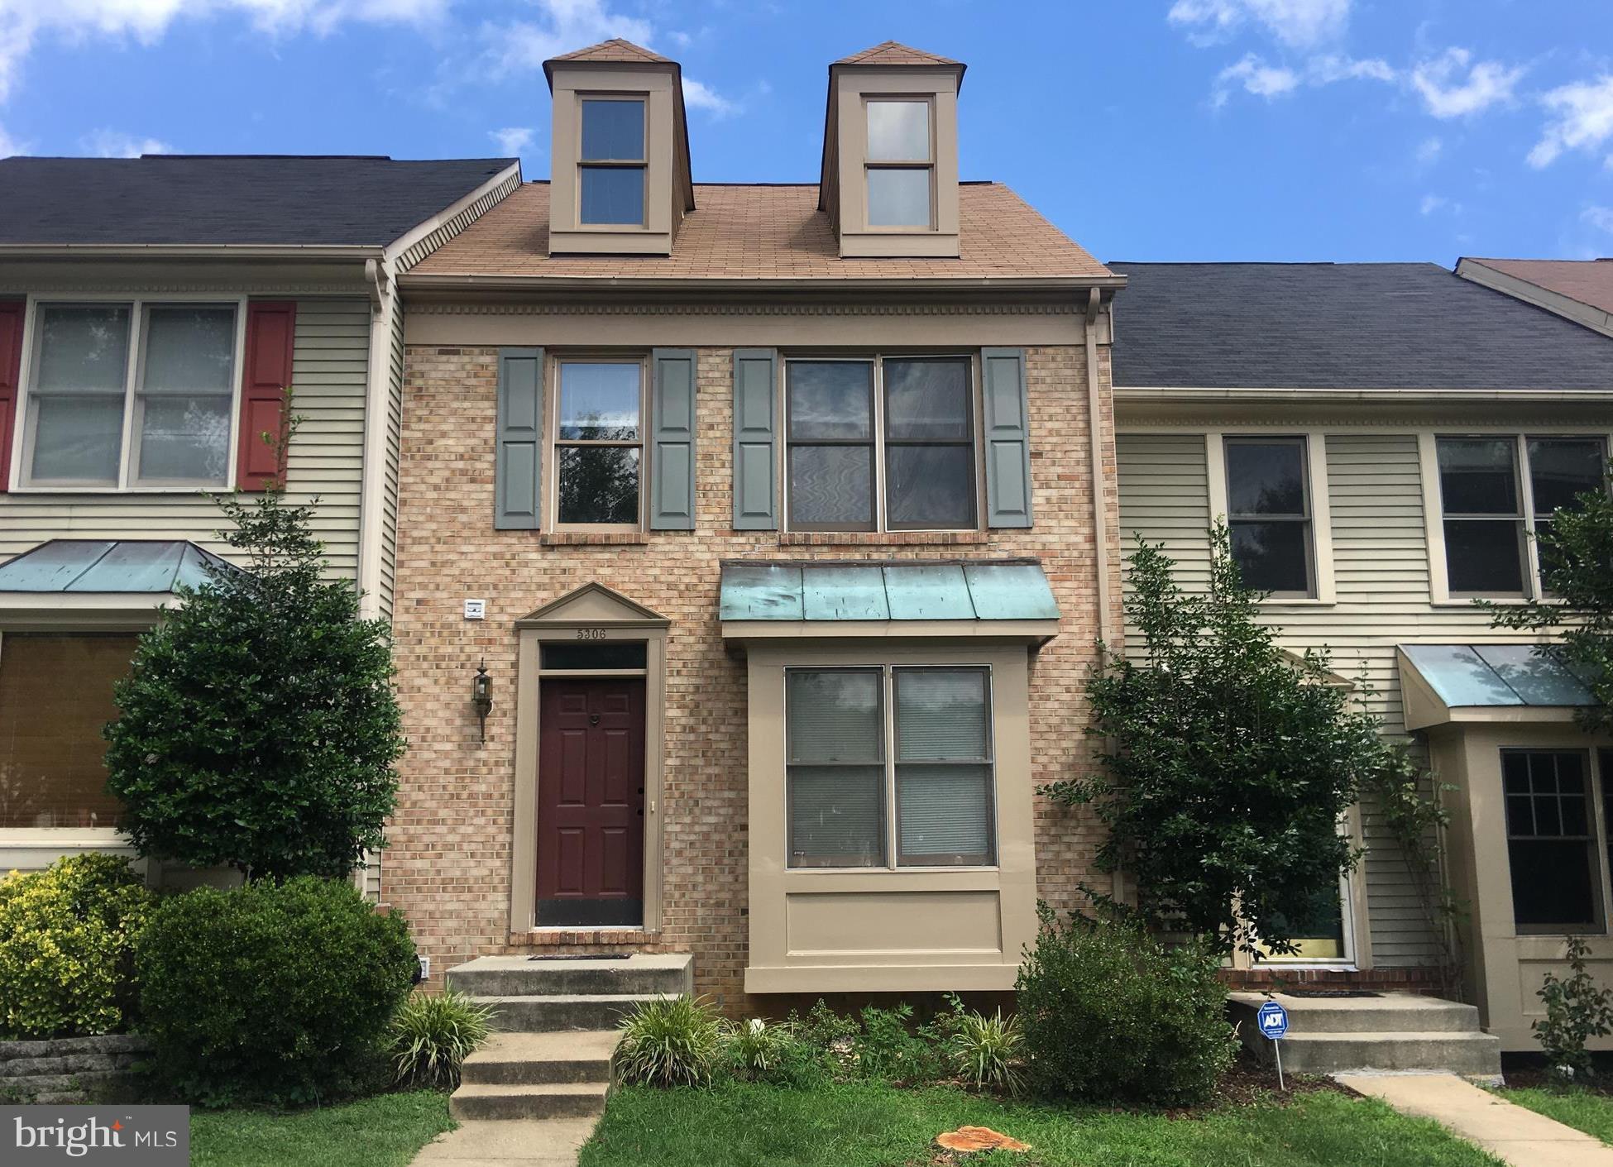
**COMING  SOON AVAILABLE TO SEE THURSDAY, MARCH 13th***GAINESVILLE HIGH SCHOOL** Third party websites are not accurate**Welcome to this sun-filled, three-level townhome featuring an expansive three-level bump-out, offering space and versatility throughout! With four bedrooms  and  three and a half bathrooms,  this home is designed for both comfort and function.

The main level boasts a separate dining room and a bright kitchen with stainless steel appliances and table space, ideal for casual dining. The living room just off the kitchen, features custom built-ins and opens to a charming sunroom bump-out perfect for relaxing in natural light.

Upstairs, the primary suite is a luxurious retreat with a soaking tub, separate shower, and a large walk-in closet. Enjoy quiet evenings in the cozy sitting room under the cathedral ceiling—a space that feels truly serene.

The finished walk-out basement offers even more living space with a bonus room, bedroom, full bath, and a second kitchen—perfect for guests, in-laws,  or au pair suite.  Don't miss this stunning home with everything you need for comfortable, stylish living!

Sheffield Manor has an abundance of amenities to include a clubhouse,  olympic-size community pool, pickle courts, basketball courts, tennis courts, tot-lots, walking trails, and a two acre fishing pond.  Sheffield Manor is minutes to the Promenade at Virginia Gateway where you can shop, dine, and enjoy the cinema.  Enjoy the fine arts with many theaters to choose from to include the professional ballet company, Manassas Ballet featuring  dancers from all over the world!  ***UPDATES include AC (2022), AC Compressor (2022),  Hot Water Heater (2022), Washer (2020), Dryer (2020), Scratch free and waterproof high-end vinyl flooring (2020), Toilets (2020), Roof (2018)
#VAPW2089268

BRISTOW

12337 PENZANCE LANE

4 Beds

3 Baths

2,360 Sq.Ft.

$555,000

MLS#: VAPW2089268

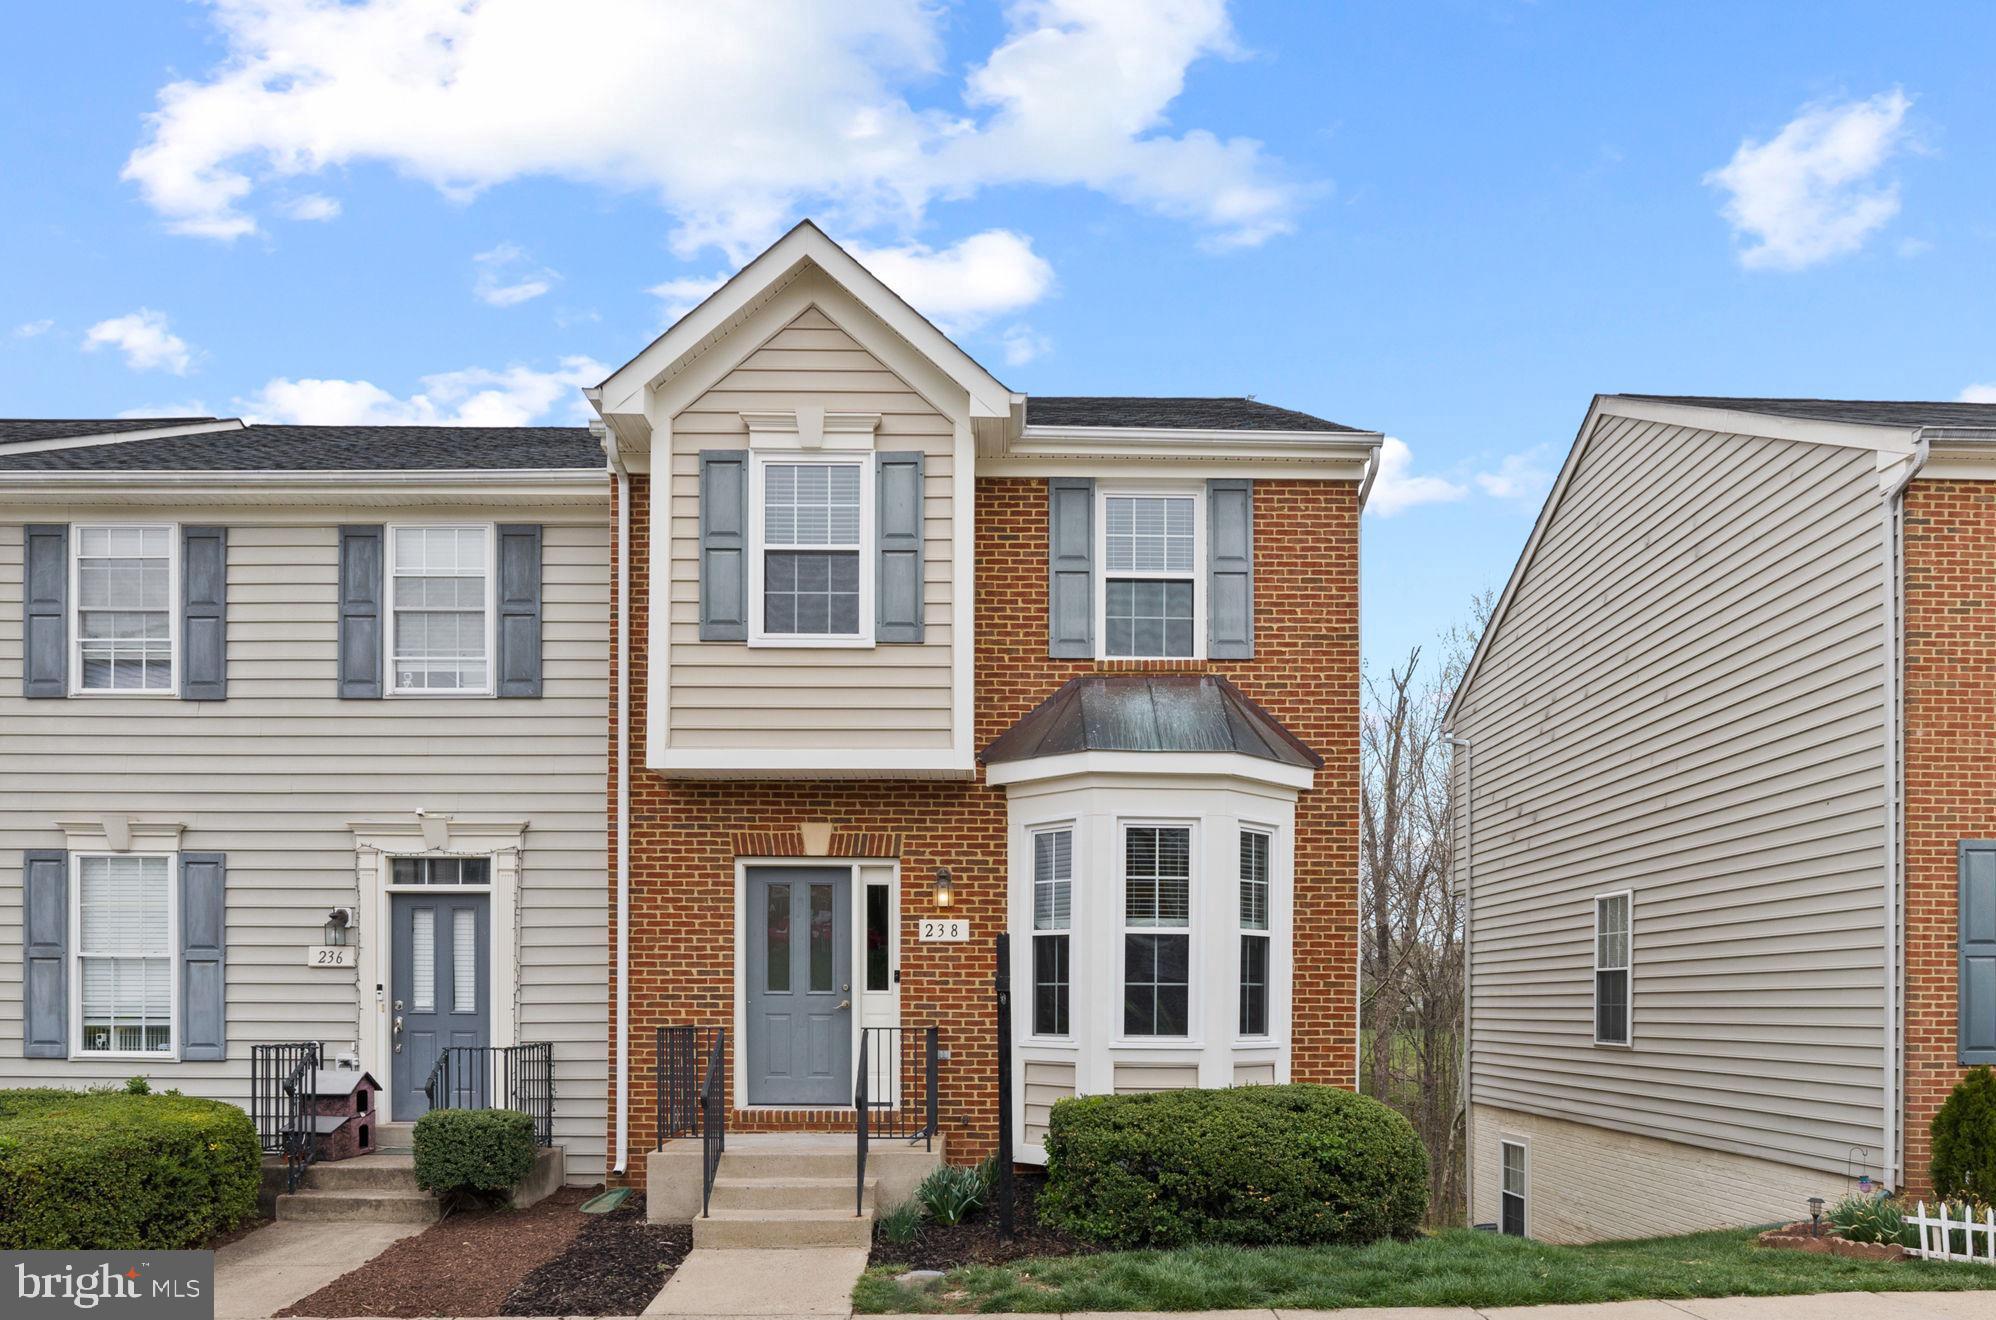
Fully available for immediate move in! Welcome to this beautiful 2 level end unit townhome in Newington! Desired neighborhood with plenty of amenities such as local day care, walking trails, parks, basketball courts, and tennis courts. This beautifully recently remodeled home features a gorgeous hallway full bath with double sink vanity, new tile floor, and a standing tub shower. All new carpet with plush padding throughout the bedroom level gives this home plenty of cozy living. New wide plank LVP throughout the main level. Fresh paint throughout the entire home. New water heater was recently installed. Main level features an updated half bath off the entrance hallway. A full kitchen with stainless steel appliances and granite countertops. A large sliding glass door to the rear of the home which brings in plenty of light. The rear yard features a brick patio, two large storage sheds, a full privacy fence that wraps around the sides and to the front with an access door, and a small grass area off the side of the home. This end unit townhome also has a large front yard with a walkway from two designated parking spots. Please park in spots #200 when showing the property. Mailbox is right in front of the home also. Pets are available on a case-by-case basis usually depending on breed, weight, and how many pets. Monthly pet rental fee is $50 per pet and a $400 pet deposit. This property is professionally managed by a property management company.
#VAFX2231448

LORTON

8724 SUSQUEHANNA STREET

2 Beds

1 Baths

945 Sq.Ft.

$2,400

MLS#: VAFX2231448

Charming Cape Cod with Modern Upgrades in Prime Arlington Location!

This delightful Cape Cod style home in the sought-after Addison Heights neighborhood of Aurora Highlands offers a perfect blend of classic charm and modern convenience. Boasting 3 bedrooms, 2.5 bathrooms, and over 1,910 sq ft of living space across three levels, this residence is ready for you to call home.

Incredible Upgrades for Comfortable Living:

Peace of Mind: Replaced windows, upgraded French drain system, sump pump with backup, and replaced water heater.
Modern Comfort: Upgraded kitchen appliances, updated flooring in the basement, updated lighting in the basement, and added insulation in the attic.
Move-In Ready: Countless other updates ensure a seamless transition.

Main Level Highlights:
Open concept dining and living area featuring a stunning brick fireplace, perfect for gatherings.
Freshly updated kitchen with ample counter space for culinary enthusiasts.
Convenient main-level laundry room.
Spacious primary bedroom with an ensuite half bath.

Upper Level Features:
Two  bedrooms.
A full bathroom.

Lower Level Mother-in-Law Suite:
Large recreation room, ideal for entertaining or relaxing.
Functional kitchenette.
Additional laundry space for added convenience.
Full bathroom.
Versatile den/guest area/home office with a separate entrance.

Entertaining and Outdoor Living:
Bright and airy sunroom, perfect for enjoying all seasons.
Large backyard with a conveying pergola, ideal for outdoor entertaining.
240sqft shed for extra storage.
Multiple closet spaces in the basement.

Unbeatable Location:
Ideally situated in Addison Heights, between Pentagon City and National Landing/Crystal City.
Easy access to  Amazon HQ2 the Pentagon and much more.
Walking distance to two metro stations: Pentagon City metro and Crystal City metro.
Close proximity to parks, shops, and restaurants.
Don't miss this opportunity to own a beautifully upgraded home in one of Arlington's most desirable neighborhoods!
#VAAR2054804

ARLINGTON

809 21ST STREET S

3 Beds

2 Baths

2,412 Sq.Ft.

$1,150,000

MLS#: VAAR2054804

Professional Office Condo for Lease | 22648 Glenn Drive, Sterling, VA. Main-level end unit available in the well-maintained Sterling Crossroad Office Park.
#VALO2093582

STERLING

22648 GLENN DRIVE 201

None Beds

None Baths

N/A

$1,775

MLS#: VALO2093582

This spacious 4-bedroom, 3.5-bath townhome offers an exceptional blend of comfort and style in the heart of Broadlands. The main level features hardwood floors and a large kitchen with an island, granite countertops, and stainless steel appliances. The inviting family room, complete with a gas fireplace, opens to a private deck, while the formal dining room, dedicated home office, and bright living room with a balcony provide versatile living spaces. Upstairs, the primary suite features a spacious walk-in closet, and a private balcony. A convenient upper-level laundry room adds to the home’s functionality. The finished lower level includes a fourth bedroom and full bath, plus sizable rec room. Less than 2 miles to the Ashburn Metro Station.  Please "No Cats".
#VALO2092156

BROADLANDS

43224 BROXTON TERRACE

4 Beds

3 Baths

3,074 Sq.Ft.

$3,850

MLS#: VALO2092156

Welcome home to a spacious, light filled townhome in desirable Sully Station.  This three-level interior townhouse has recently been upgraded with a brand-new kitchen, new carpet on the upper level and lower-level bedrooms, new light fixtures, and new vinyl plank flooring in kitchen and entry hallway.  Most appliances are less than one year old.  The kitchen sink is also fitted with an instant hot water faucet.  Entire interior has recently been repainted.  There are two assigned parking spaces (#68) and the house backs on to trees.  No pets and no smoking allowed.  Rental applications may be completed online with a processing fee of $47 per applicant over the age of 18.   No more than two incomes to qualify.  Minimum annual income must be $128,000 and minimum lease term is 12 months.  No pets allowed.
#VAFX2216050

CENTREVILLE

14561 OAKMERE DRIVE

4 Beds

3 Baths

1,844 Sq.Ft.

$3,000

MLS#: VAFX2216050

Discover this beautifully updated 3-bedroom, 4-bathroom townhome in a prime location! Situated close to the public schools and just minutes from shopping, dining, and entertainment, this home offers both convenience and comfort.
Inside, you’ll find a spacious layout with modern finishes, a bright and airy living space, and a well-equipped kitchen perfect for cooking and entertaining. The primary suite features a private bath, while two additional bedrooms provide plenty of space for family, guests, or a home office.
Enjoy outdoor living with a cozy backyard, and for extra storage, the shed is available for an additional $200 per month.
Please note that the basement carpet will be replaced with different flooring.
Don’t miss out on this fantastic rental opportunity—schedule a tour today!
#VAFX2230376

ALEXANDRIA

6862 HEATHERWAY COURT

3 Beds

2 Baths

1,240 Sq.Ft.

$3,400

MLS#: VAFX2230376

BEAUTIFUL ONE CAR GARAGE TOWNHOUSE LOCATED MINUTES TO I95, PENTAGON, AIRPORT, SHOPS, BUSES STOP.
3 BEDROOM, 2 FULL BATHS, 2 HALF BATHS. WALK OUT BASEMENT, DECK OF DINING ROOM, FIREPLACE.  PRICE 100K BELOW MARKET PRICE. AS IS (EVERTHING IS IN WORKING ORDER NEED TENDER LOVE AND CARE).   SALE SUBJECT TO COURT APPROVAL NO LATER THAN APRIL 15, 2025. SELLER NEED TO RENT BACK ONE TO TWO WEEKS. NO SHOWING... DRIVE BY UNTIL OPEN HOUSE.  PLEASE DO NOT DISTUB THE RESIDENT.  OPEN FOR VIEWING ON SATERDAY MARCH 22 - 25 FROM 2 PM TO 4PM.  PLEASE NOTE DUE TO CONDITION OF THE RESIDENT WE ONLY ALLOW ONE OPEN HOUSE .... PLEASE MAKE YOURSELF AVAILABLE. . CONTRACT CLOSED BY MARCH 25, 2025, AT 6PM.  COURT APPROVAL BETWEEN MARCH 28 AND APRIL 15, 2025.  ALL CONTRACT WILL REVIEW ON MARCH 26 AND SUBMIT THE ACCEPTAB LE CONTRACT TO THE COURT ON MARCH 28, 2025.

DO NOT TRY TO SHOW THE HOUSE.... THE RESIDENT MIND IS NOT STABLE YOU MAY GET HURT. IT IS A WARNING. PLEASE TAKE IT SERIOUS. No more showing
#VAFX2228292

ALEXANDRIA

6339 BATTLEMENT WAY

3 Beds

2 Baths

1,360 Sq.Ft.

$475,000

MLS#: VAFX2228292

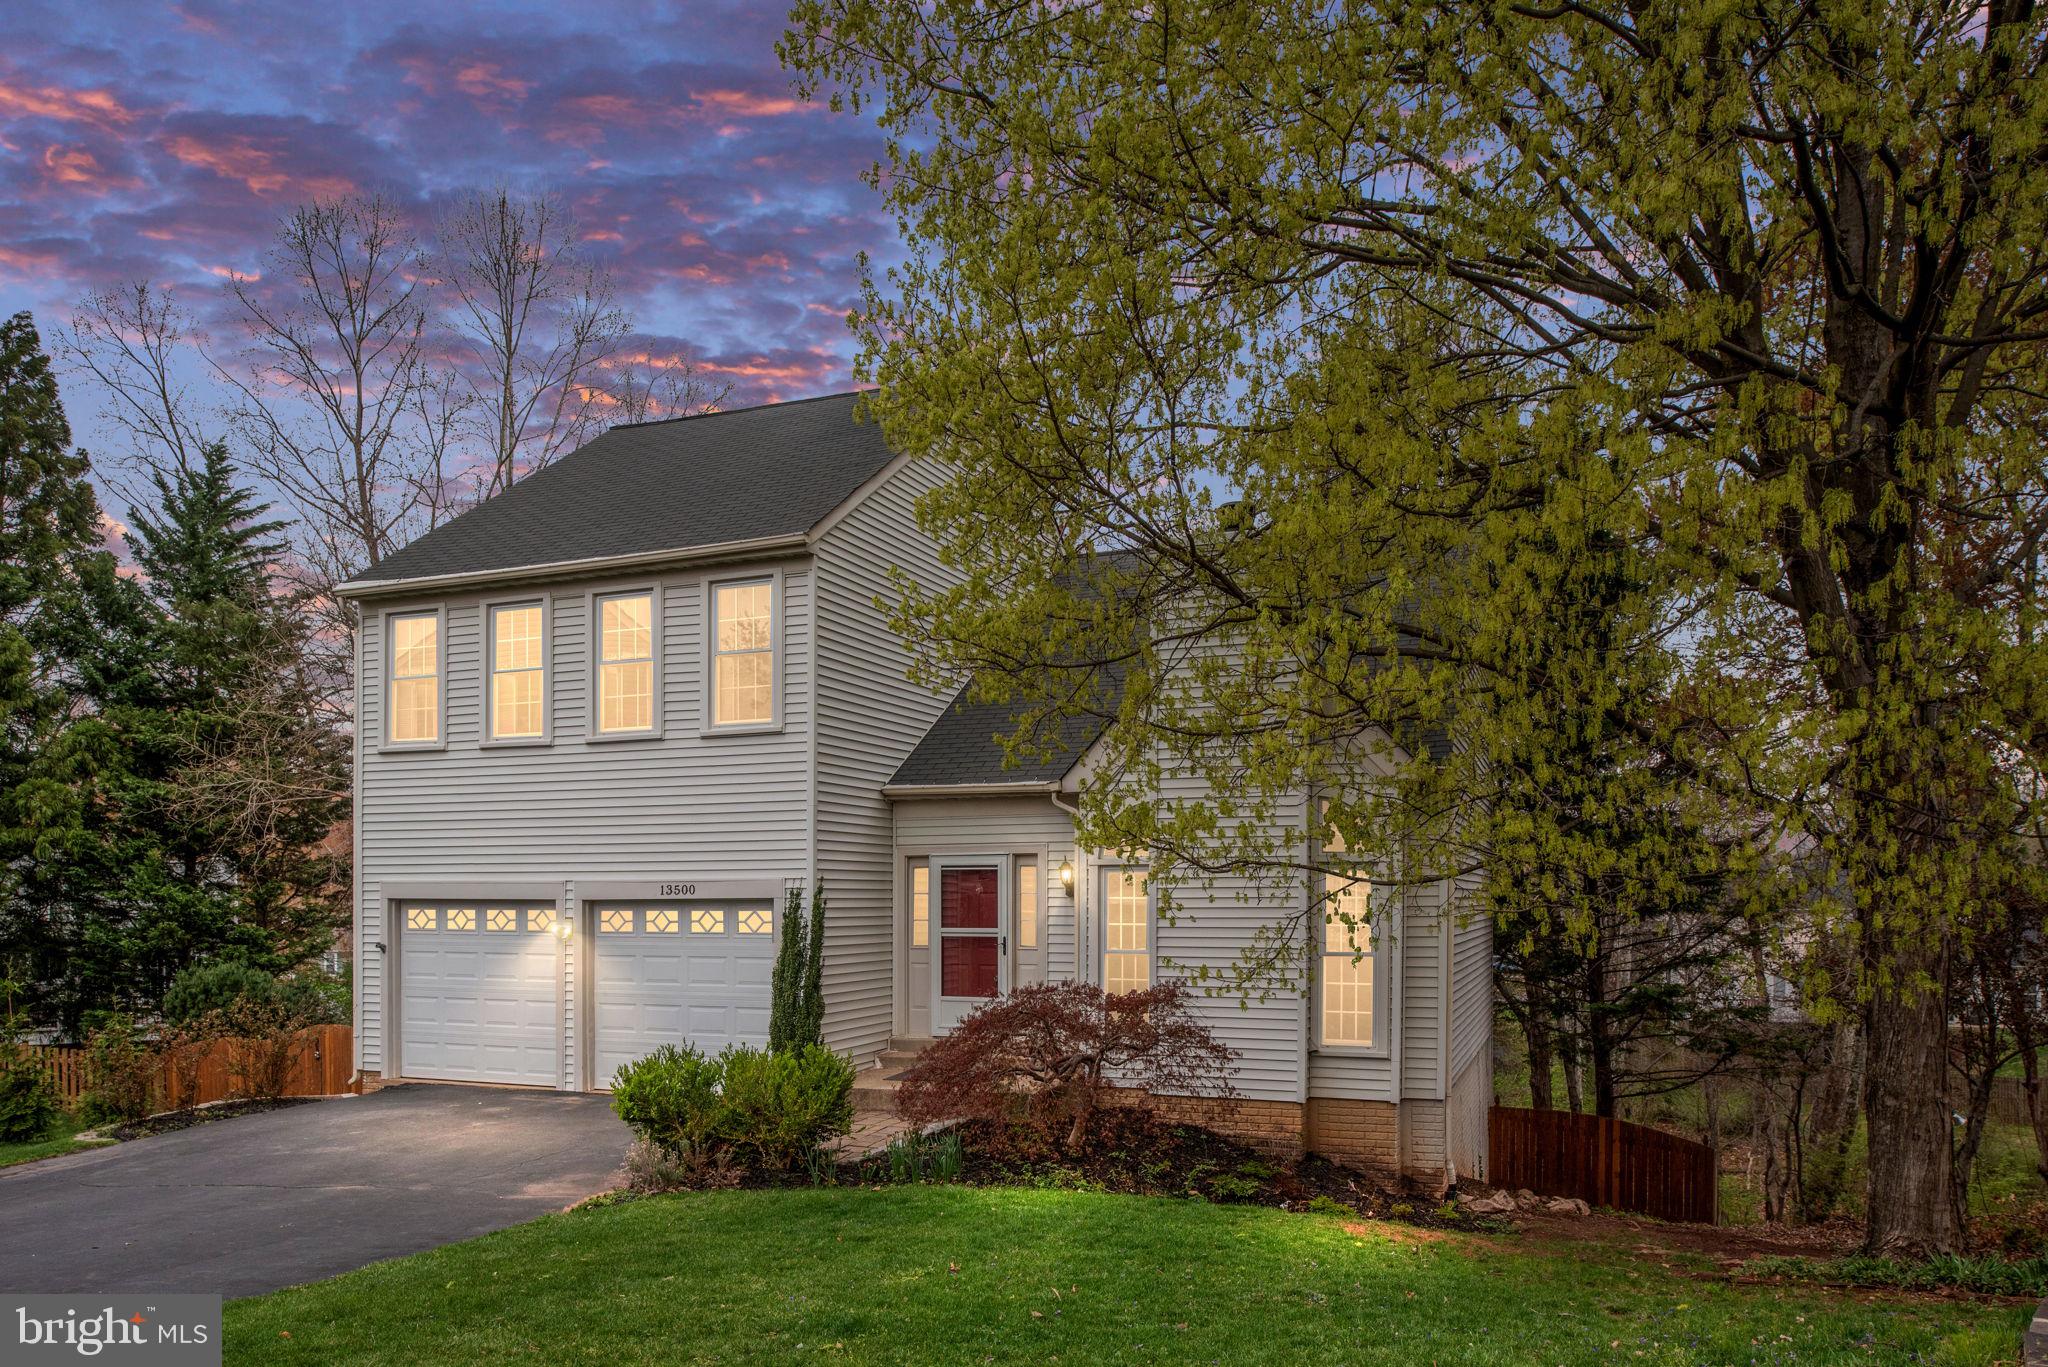
Welcome to 4919 Trail Vista Ln. in the highly sought after Preserve at Westfields in Chantilly, VA! This gorgeous Craftmark Homes Westfield model has been meticulously maintained. A 4 level contemporary townhome w/ 1 car garage, 3 spacious bedrooms, 3.5 modern baths and proudly boasts 9 ft ceilings on all 4 levels. <br> <br>

This home has the perfect blend of comfort and luxury with countless upgrades! Lower level has a rec room with hardwood floors and access to the garage with its own EV charger. The spacious gourmet kitchen is a chef's dream with all the upgrades; stainless steel appliances, quartz countertops, center island and 5 burner gas cooktop with hood! The main level is complete with separate family & dining rooms and a half bathroom.<br> <br>

Venture upstairs where you will find 2 great primary owners suites, each with their own private bathrooms. Perfect for housing guests, a home office, a workout room, etc.. Finishing this level is a laundry closet with a new stackable washer and dryer. <br> <br>

Enjoy entertaining guests and family on the upper level which features a loft with hardwood flooring, a 3 bedroom, full bathroom and a breathtaking rooftop terrace with panoramic views of the surrounding neighborhood! <br> <br>

This property is surrounded by every suburban advantage with moments to trails, parks, and only one block to Wegmans, shops, restaurants and entertainment. Hop on Route 28 for convenient commutes for work and play. Immediate access to Dulles Airport, Ii66, and Rt.50. Centrally located to Dulles Tech Corridor. Making the convenience and accessibility of the neighborhood nearly unmatched. Don't miss out on the opportunity to make this beautiful home yours and enjoy all the benefits that the Chantilly community has to offer!
#VAFX2225268

CHANTILLY

4919 TRAIL VISTA LANE

3 Beds

3 Baths

2,008 Sq.Ft.

$709,900

MLS#: VAFX2225268

Welcome to this spacious, light-filled, updated 2-bedroom, 2-bathroom end unit condo, with over 1,100 sq ft. 
of living space and quietly tucked away in the back of the Worldgate community. This home shines with luxury vinyl flooring, modern lighting, fresh paint, cozy fireplace and stainless steel appliances that make the kitchen pop.   Enjoy your morning coffee or unwind in the evening on the private covered composite deck just off the dining area.  New windows have been installed and water heater and HVAC have been replaced.   Located in a secure building with key-access entry and elevator, ample parking in the lot and 1 assigned garage space, access to the clubhouse, fitness center, and outdoor pool (included in condo fees).  A peaceful, private setting with unbeatable access to Worldgate Centre, AMC Theatres, Herndon Metro, Dulles Airport, major commuter routes, shopping, dining, and more.

Experience low-maintenance living in a prime Herndon location. Come see why this updated condo stands out in Worldgate!
#VAFX2224090

HERNDON

12913 ALTON SQUARE 315

2 Beds

2 Baths

1,140 Sq.Ft.

$365,000

MLS#: VAFX2224090

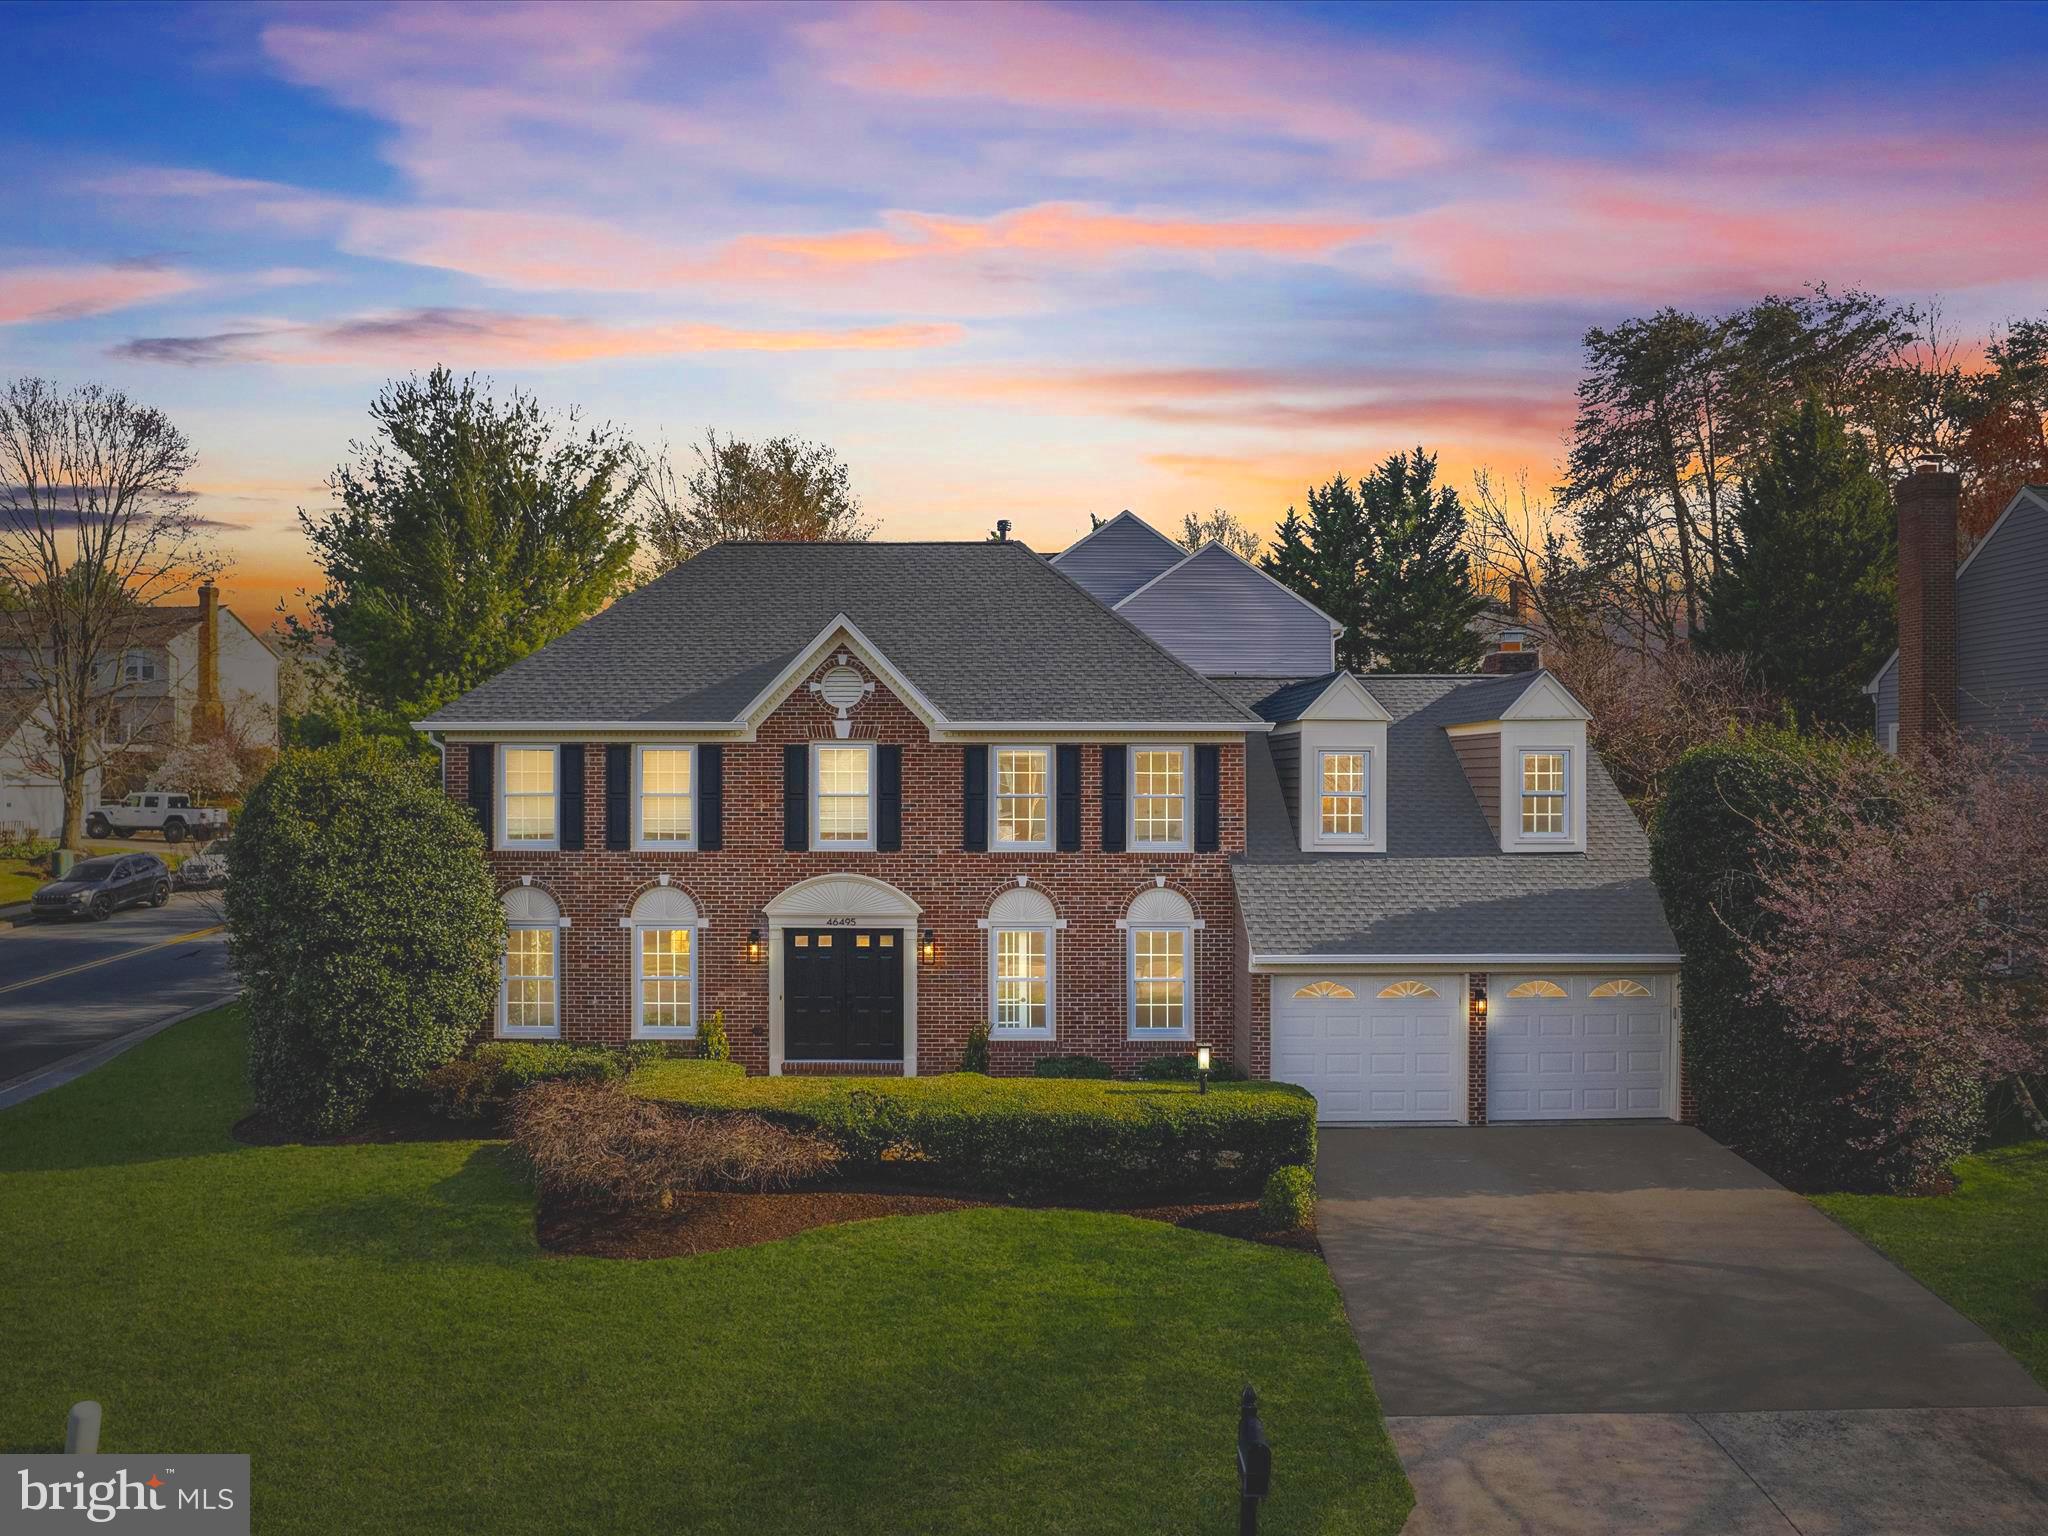
Beautiful Craftsman-style home in sought after Idlewild neighborhood. This home offers 4 large bedrooms with oversized closets, 3.5 baths, including a primary suite with a walk-in closet, soaking tub and dual vanities. The spacious kitchen has a butlers pantry, island and upgraded Corian countertops and flows into the large family room featuring a cozy gas fireplace. Finished basement has a large rec room with an adorable built-in playhouse, potential extra bedroom (NTC), a full bathroom and tons of storage space.  Stamped concrete patio is great for entertaining in fenced rear yard. Off street parking with a detached 2 car garage. Conveniently located to community amenities such as pool, and walking trails while also close to downtown Fredericksburg and I-95.
#VAFB2007936

FREDERICKSBURG

1112 HEARTHSTONE DRIVE

5 Beds

3 Baths

3,540 Sq.Ft.

$3,400

MLS#: VAFB2007936

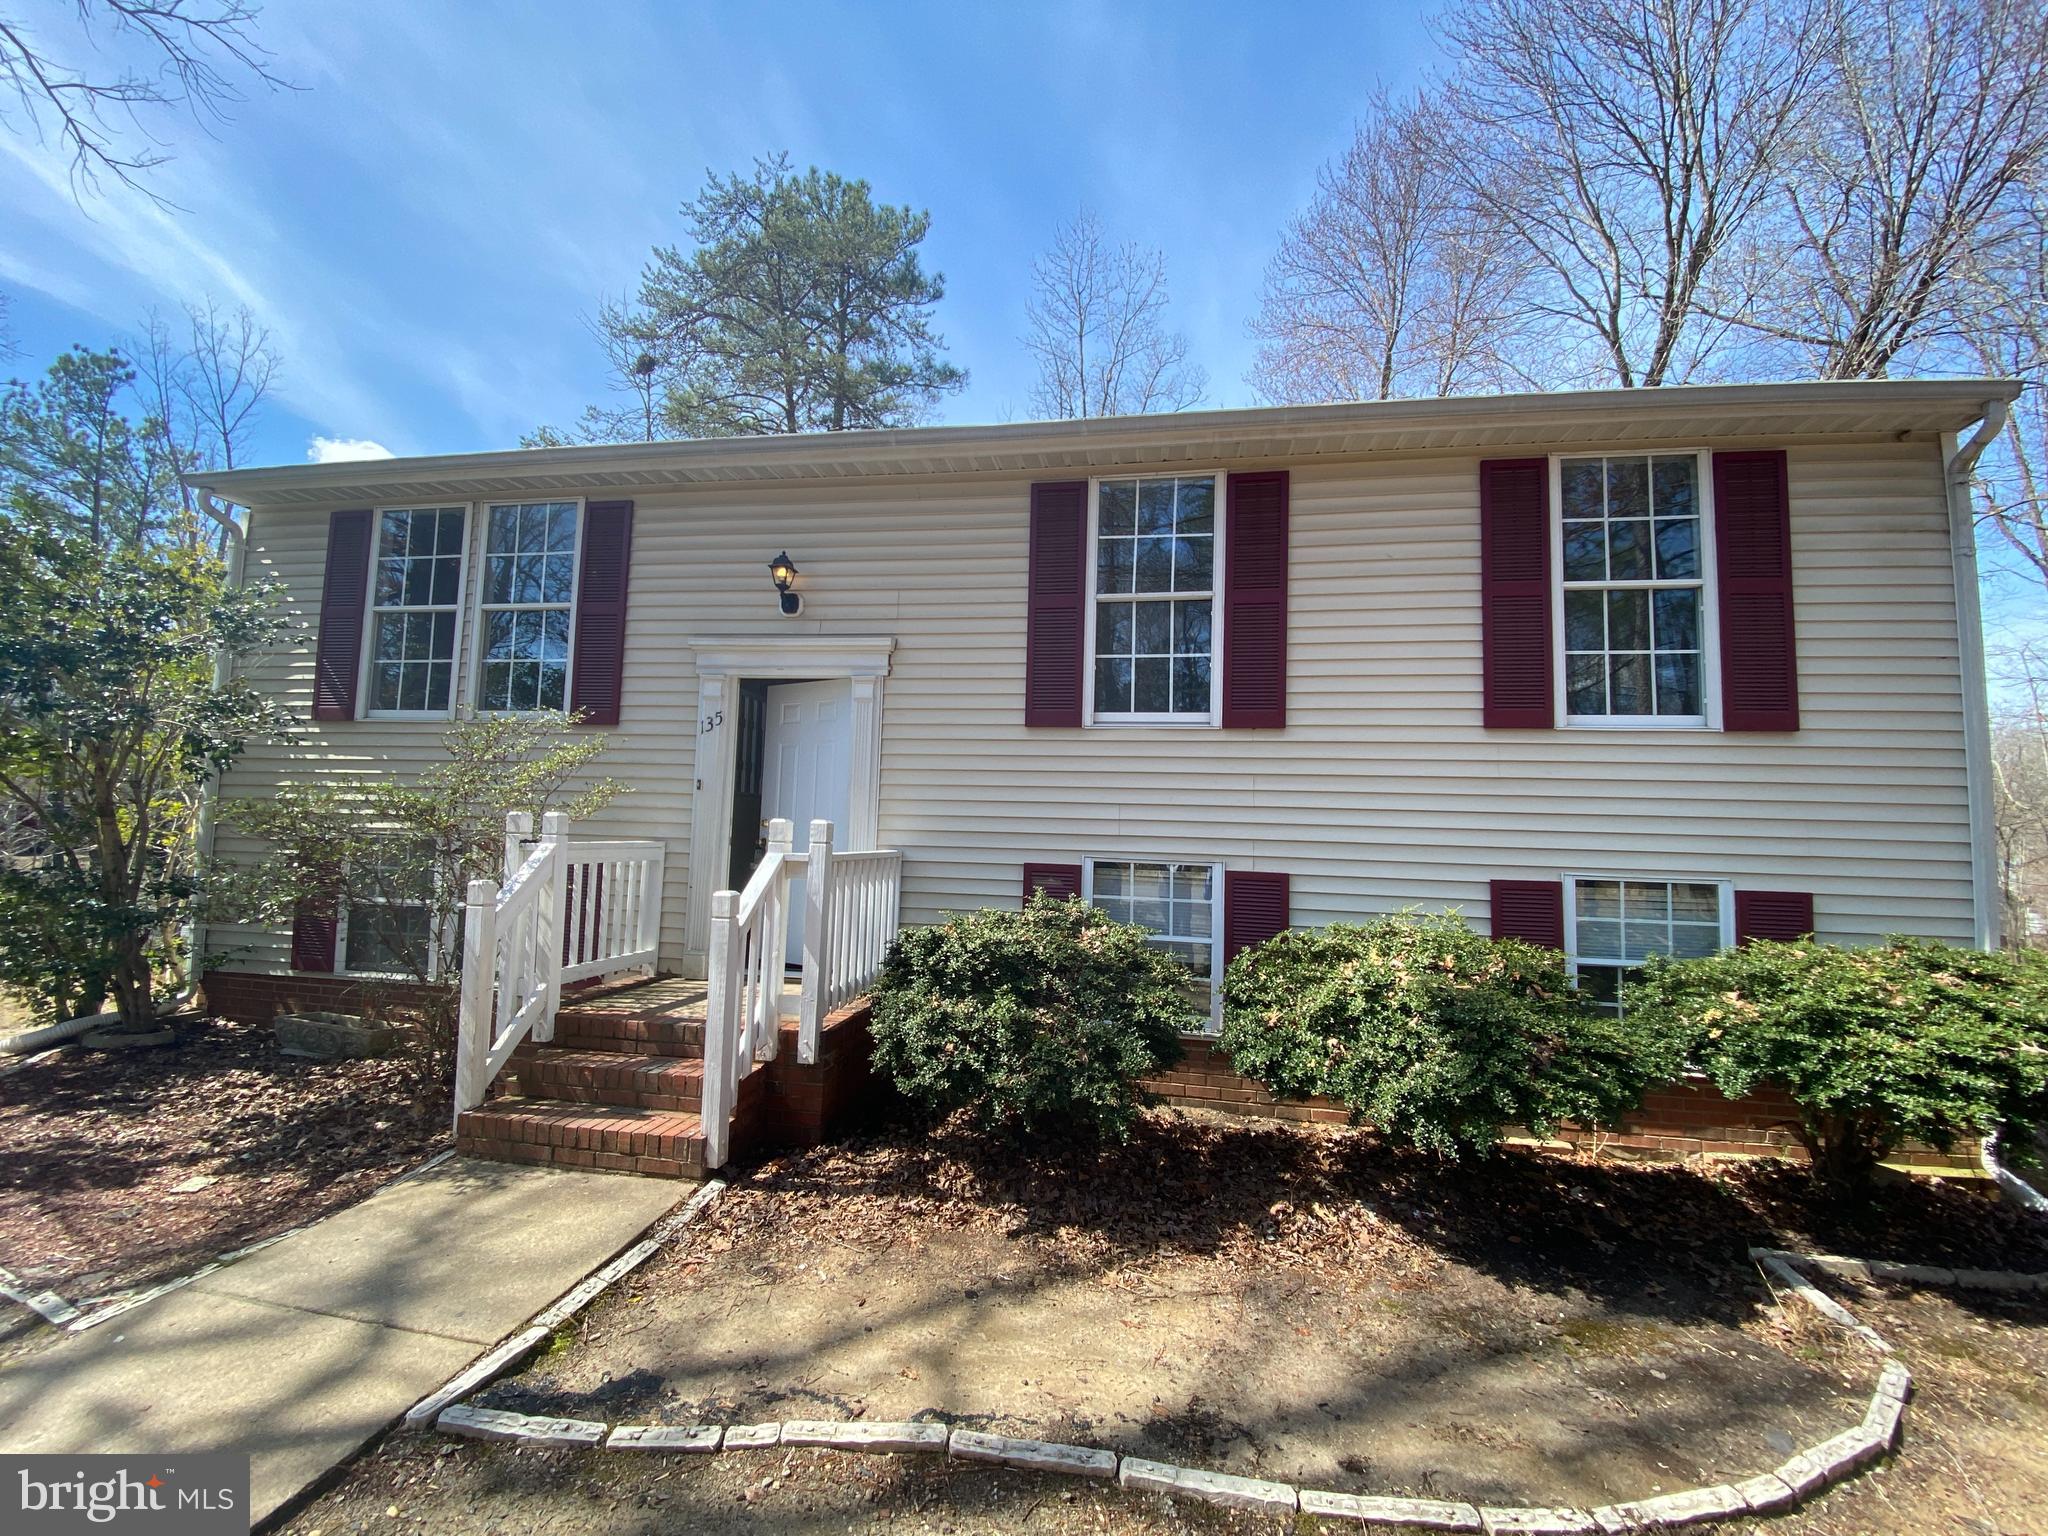
Two-bedroom duplex with beautiful views. No pets and non-smoking.
#VASH2011022

STRASBURG

431 PLEASANT VIEW DRIVE

2 Beds

1 Baths

825 Sq.Ft.

$1,200

MLS#: VASH2011022

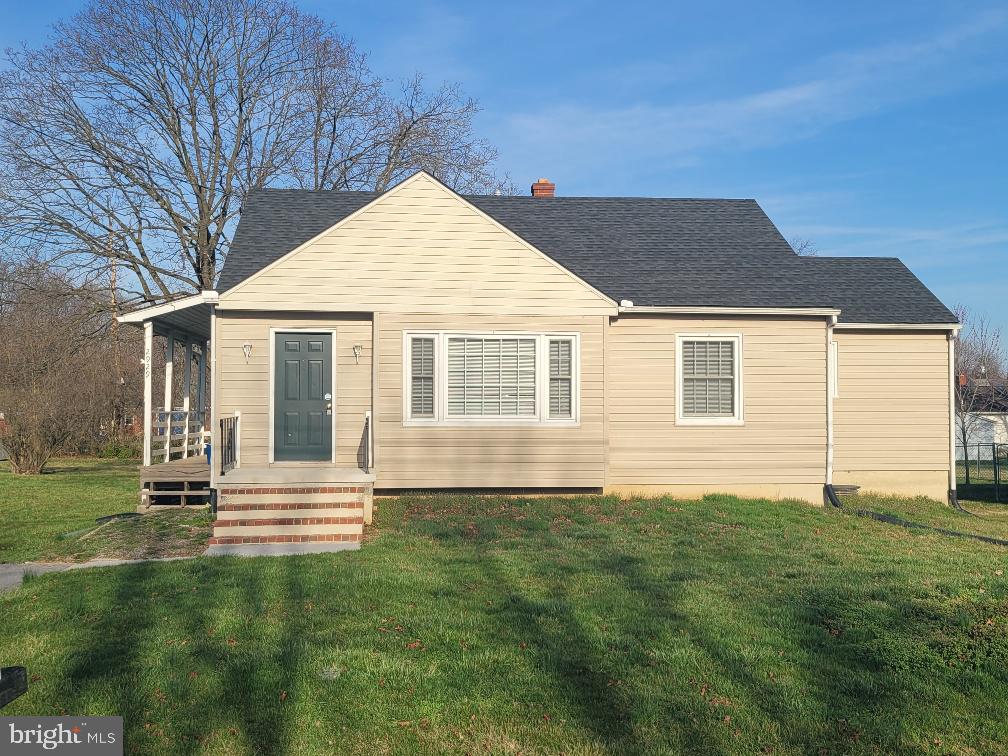
Welcome to Wilde Acres! This charming 3 bedroom with non-conforming 4th bedroom, 2.5 bath home is ready for new owners. The main floor boasts an open concept kitchen with granite countertops and stainless steel appliances that flows into an expansive living room and a half. Upstairs you'll find the 3 bedrooms, the office space/non- conforming bedroom, and full bath in the hall. The primary bedroom also has an  attached full bath with a double vanity and beautiful tiled bath/shower. One owner home! Built in 2019!
#VAFV2032830

WINCHESTER

306 WINCHESTER DRIVE

3 Beds

2 Baths

1,653 Sq.Ft.

$314,900

MLS#: VAFV2032830

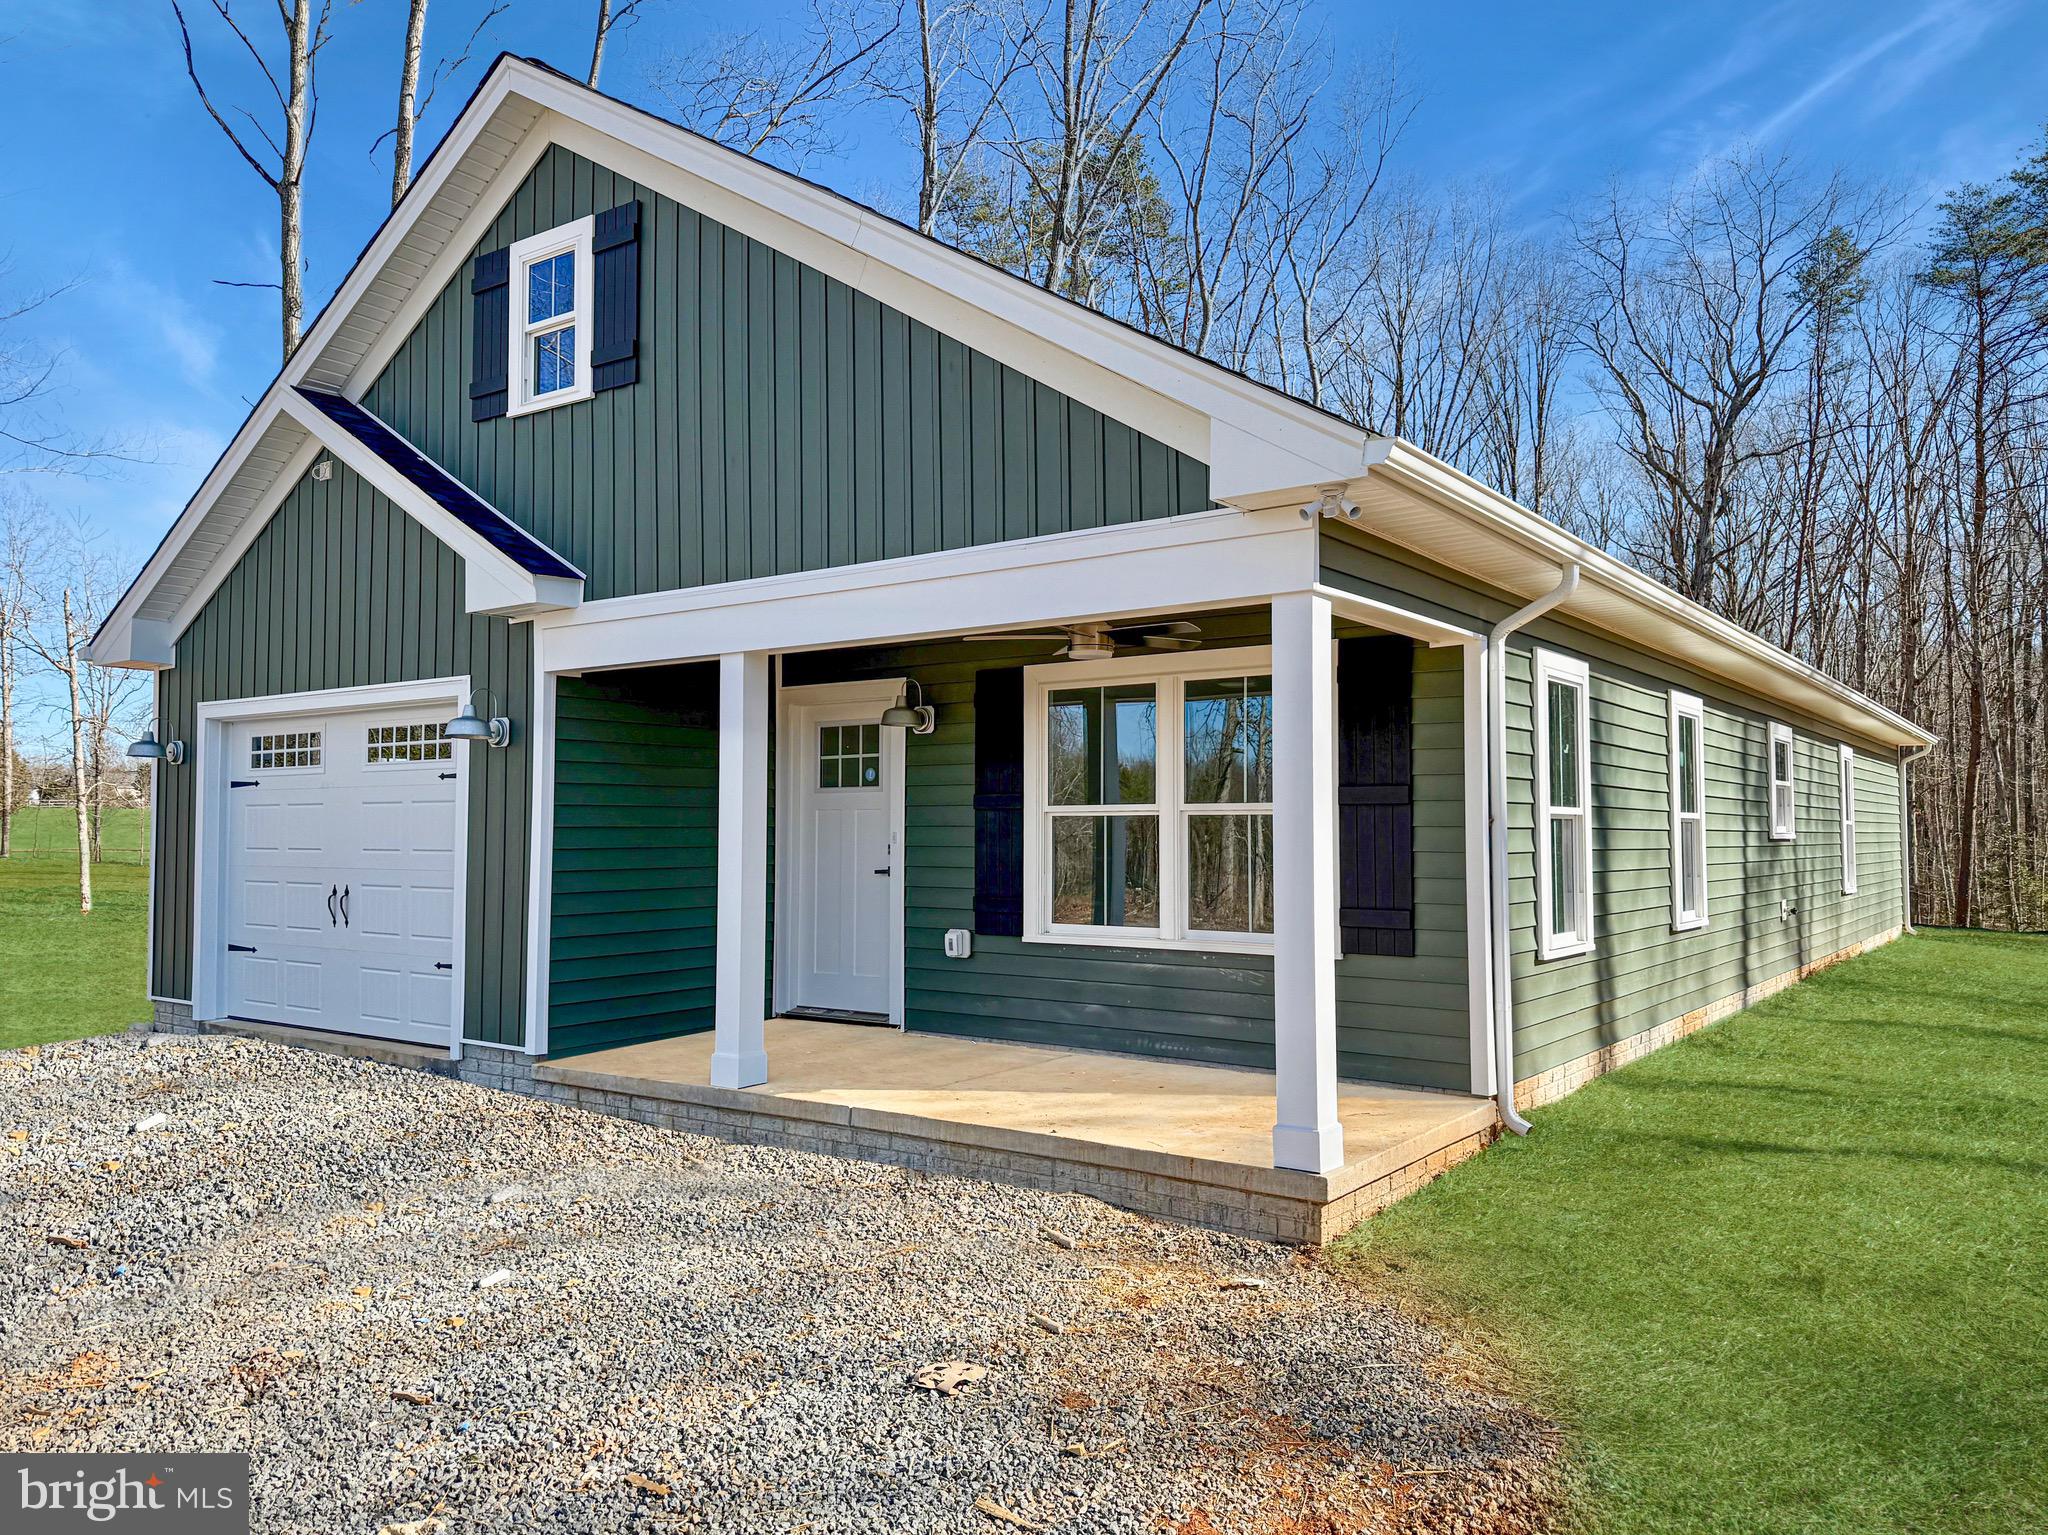
Cute 3 bedroom 2 bath  3 bonus rooms home situated on 1.96 acres in a rural area of the county.  Comcast Xfinity cable available HVAC for heat and AC, Wood stove,  Tenant needs to supply their own Washer and Dryer. Pets will be considered on a Case by Case situation.  floor plan attached
#VAOR2008582

ORANGE

16520 TOMAHAWK CREEK ROAD

3 Beds

2 Baths

1,584 Sq.Ft.

$2,200

MLS#: VAOR2008582

Fully renovated 4 bedroom, 3.5 bath, 3-level townhome in amenity filled Lake Ridge! You will first walk up to the lovely covered front porch and enter into gleaming refinished hardwood floors.  The main level features a half bath and a fully renovated kitchen with new appliances and cabinets, as well as ample countertop space on your granite countertops.  The open floor plan of the living/dining room combo has a cozy wood burning fire place and leads out to a beautiful spacious deck overlooking trees and woods, perfect for grilling and entertaining this summer! Upstairs you will find a primary bedroom with a brand new primary en-suite and walk in closet, as well as another renovated full bath with a tub shower and 2 other good sized bedrooms.  The fully finished basement features another spacious bedroom with a beautiful connecting bathroom that also has access from the hallway.  The large family room leads out to a gorgeous new patio inside a large fully fenced backyard. 
NEW windows, NEW 6 panel and French doors, NEW Carpet, NEW lighting, and FRESH neutral paint throughout.  HVAC 2022 and Roof 2023, both with 10 year warranties. Enjoy all the amazing amenities Lake Ridge has to offer - 5 pools and a spray ground, 2 community centers, 6 tennis courts, 14 basketball courts, 4 pickleball courts, a volleyball pit, local boat ramp, AND you can walk to schools, many of these amenities, and shopping!!
#VAPW2091400

WOODBRIDGE

12218 PRINCETON STREET

4 Beds

3 Baths

1,731 Sq.Ft.

$490,000

MLS#: VAPW2091400

1 ... 399 400 401 402 403 ... 666
* Listings identified with the FMLS IDX logo come from FMLS and are held by brokerage firms other than the owner of this website. The listing brokerage is identified in any listing details. Information is deemed reliable but is not guaranteed. If you believe any FMLS listing contains material that infringes your copyrighted work please click here to review our DMCA policy and learn how to submit a takedown request. © 2024. First Multiple Listing Service, Inc.
 - property

Send a message

Message successfully sent.

Your message

What is 3 + 4 ?

Reason for contacting?

I agree to receive email communication and understand I can unsubscribe at any time.

I agree to be contacted by Charis Realty Group via call, email, and text for real estate services. To opt out, you can reply 'stop' at any time or reply 'help' for assistance. You can also click the unsubscribe link in the emails. Message and data rates may apply. Message frequency may vary. Privacy Policy

Sign Out

Virtual Assistant

Would you like to take the next step with this property? We can help you schedule a showing or virtual tour, or send you more details.

Yes, I would like more information.

Thank You for Your Reply, One of Our Agents will contact you as soon as possible

No, maybe later.

Thank you, you can always contact me via email, phone number or through the contact form.

Realhub AI

Lucy - Your AI-Powered Realtor

Update Your Temporary Password

Personalize your search

Enter your email and we'll notify you immediately when new listings match what you're looking for.

or enter email address

Already have an account ? Login here

Continue your home search

I agree to receive communications and understand I can unsubscribe at any time.

I agree to be contacted by Charis Realty Group via call, email, and text for real estate services. To opt out, you can reply 'stop' at any time or reply 'help' for assistance. You can also click the unsubscribe link in the emails. Message and data rates may apply. Message frequency may vary. Privacy Policy

Already have an account ? Login here

We use cookies

We use cookies primarily for analytics to enhance your experience. By accepting, you agree to our use of these cookies. You can manage your preferences or learn more about our cookies policy.