Properties

Browse or get in touch to schedule a walkthrough.

  • Nearby me
Price range

Popular Features

Community Features

Association

Property Features

Waterfront

View

Exterior Features

Interior Features

Style

10000 properties match your criteria

Updated 1 minute ago

E-Alert name
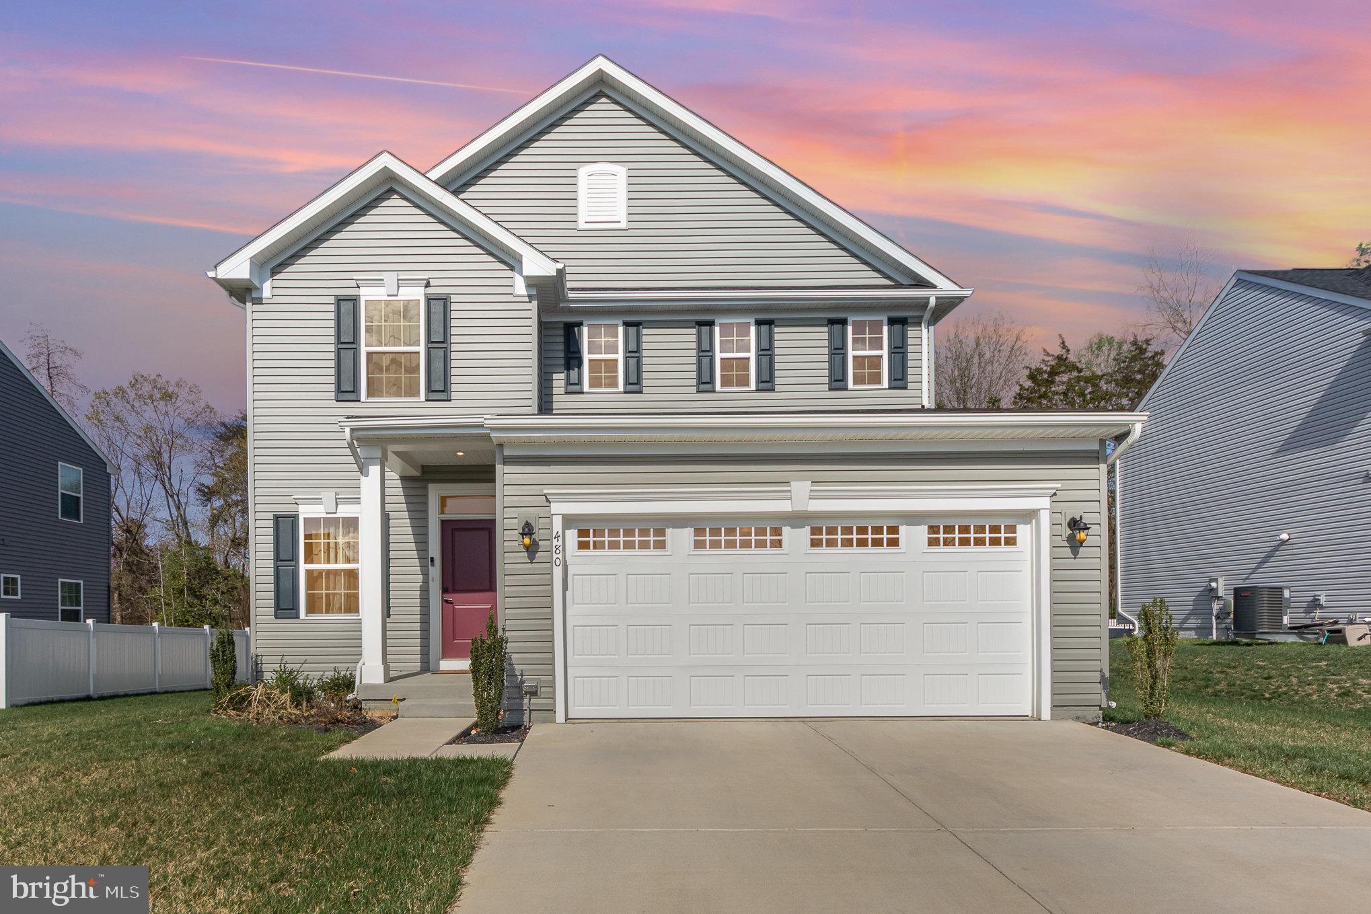
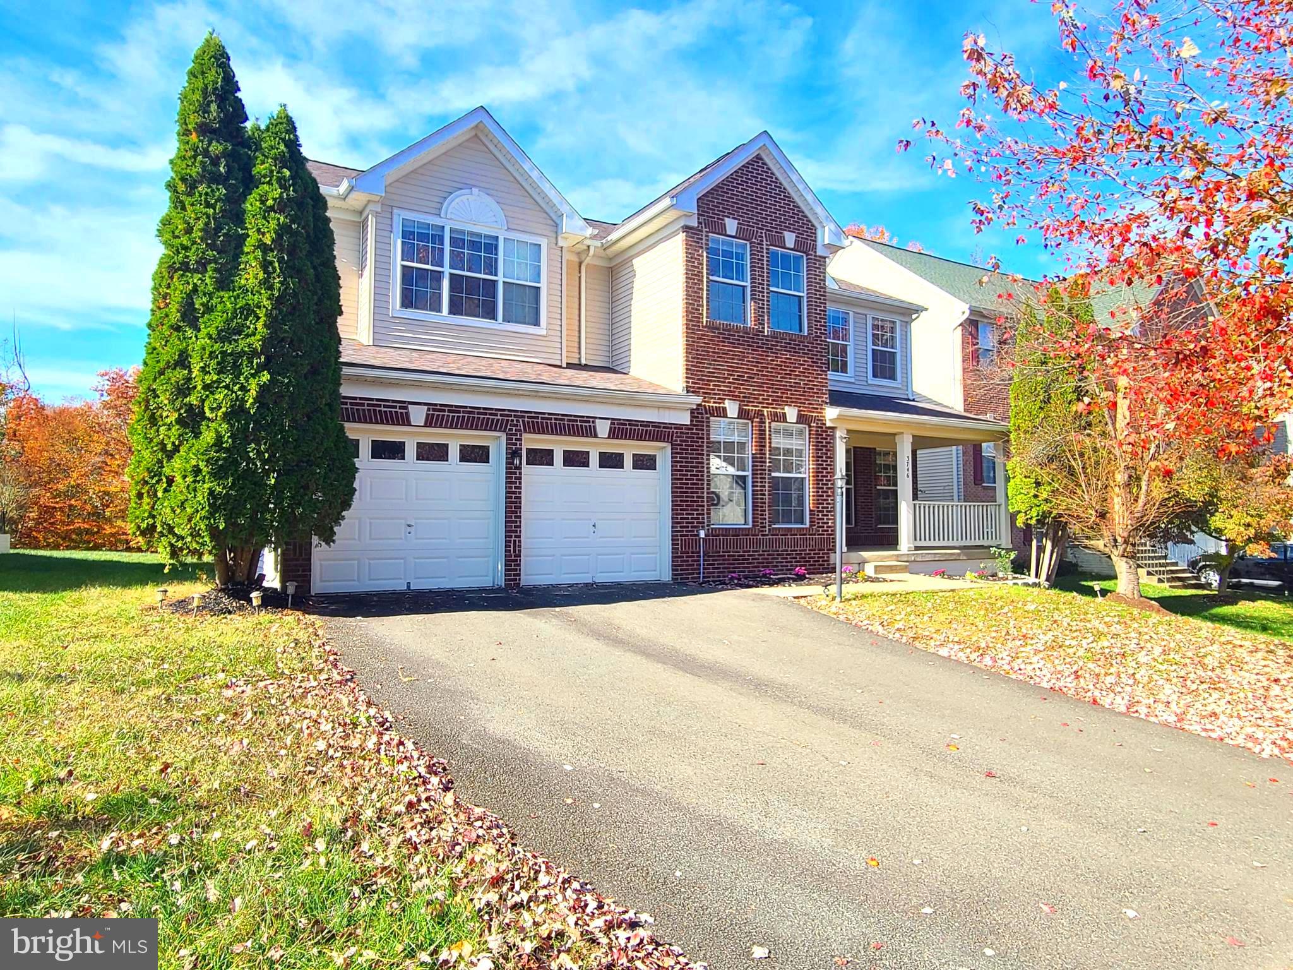
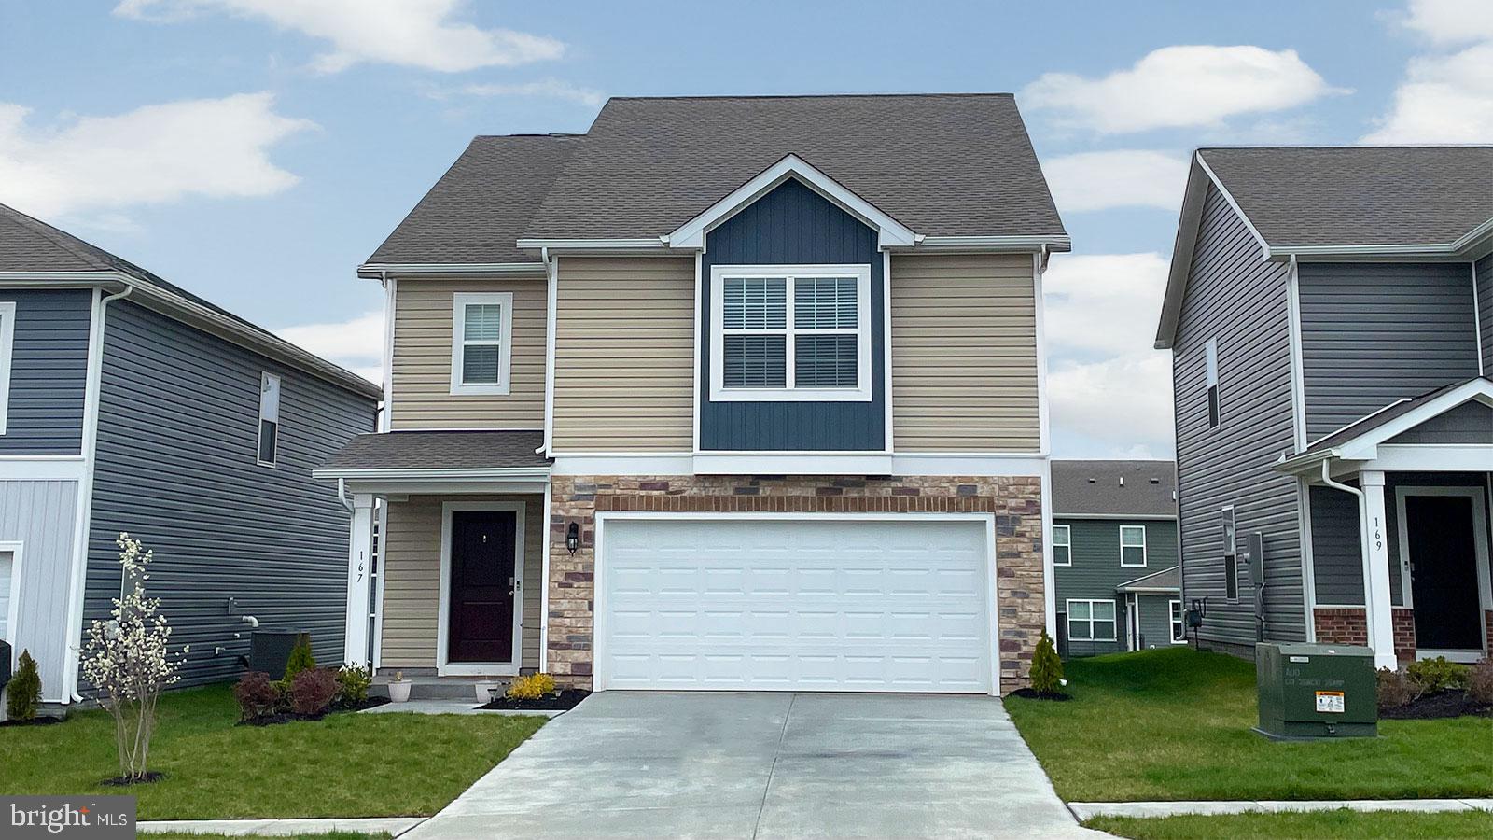
WELCOME TO SULLY STATION. This fully updated single family home boasts $3800+/- finished sq feet on 3 levels. It totals 5 bedrooms and 3.5 bath (4 bedroom/2 full bath up, 1 bedroom and a full bath on lower level).  This breathtaking freshly painted home with many recent updates/replacements is move-in ready: New kitchen with stainless steel appliances, new white cabinets, granite counter top.  New baths: master bath has soaking tub, smart toilet, separate shower with frameless glass. Two more full bath on upper hallway and basement. Luxury vinyl plank through out. New windows. New roof. New garage door and opener, epoxy paint garage floor. New washer and dryer. HVAC 2023. Fully FINISHED BASEMENT is an entertainer's paradise, featuring rec room with tile floor., an additional room that serves as a fifth bedroom with a full bath – perfect for guests, in-laws, The location of this property is ideal for commuter: I-66, R-28, R50,  IAD and NRO are just minutes away.  Fairfax Connector Metrobus, Stringfellow Park and Ride Lot, Fair Lakes Shopping, Fair Oaks Mall, Restaurants, Library & Schools. A day care center just steps on the street corner.  Community amenities include: tot lots, pool, tennis courts, a community center, Don’t miss the chance to make this remarkable property your own!
#VAFX2231872

CENTREVILLE

14703 MUDDY CREEK COURT

5 Beds

3 Baths

3,890 Sq.Ft.

$888,000

MLS#: VAFX2231872

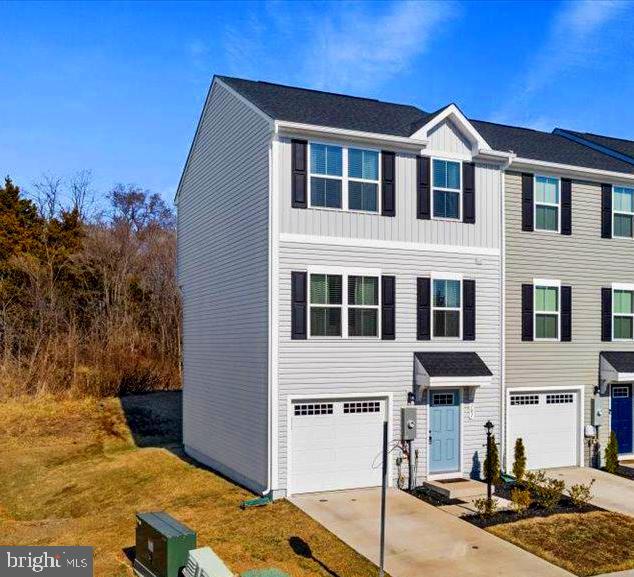
Nestled on a premium cul-de-sac lot, this stunning end-unit, 3-level townhome offers unparalleled privacy and serenity, backing directly to the Tree Conservatory and the 267-acre Hanson Regional Park. With bump-outs on all three levels, the home boasts expansive living space and unique architectural charm. Enjoy the outdoors with a spacious deck, perfect for relaxing or entertaining while overlooking the natural wooded backdrop.

The interior is equally impressive, featuring 3 generously-sized bedrooms, 2 full bathrooms, and 2 convenient half baths. The spacious main level showcases a beautiful gourmet kitchen with granite countertops, stainless steel appliances, and hardwood flooring throughout. The upper level includes the owner's suite, complete with a HUGE walk-in closet, a bathroom with double sinks, a large shower, and a lovely soaking tub. Two additional nice-sized bedrooms, a second full bathroom, and a laundry room complete the third floor.

Additional features include ample parking space, ensuring ease of access for you and your guests. This townhome perfectly blends seclusion and convenience, offering both tranquility and proximity to everything you need.

The HOA fee includes Cable TV, Common Area Maintenance, High-Speed Internet, Snow Removal, Trash, and access to fantastic amenities, including five community pools, over 18 miles of scenic trails, three rentable clubhouses, multiple parks, lighted tennis courts, sand volleyball courts, basketball courts, a dog park, jogging/walking paths, playgrounds, tot lots, and more.

Brambleton Town Center offers a state-of-the-art library, a farmers market, grocery stores, a movie theater, fitness centers, gas stations, restaurants, pharmacies, boutiques, meeting spaces, and more. It’s just minutes away from HAL & Berni Handon Regional Park (a 257-acre park), with easy access to major commuter routes like NorthStar Blvd, Belmont Ridge Rd, Loudoun County Parkway, the 267 Greenway/Toll, and Route 50. Nearby, you'll find recreational areas, an extensive trail network, public transit options, the Ashburn Metro (Silver Line), NOVA, Dulles International Airport, Loudoun Station, Broadlands Village, One Loudoun, Dulles Landing, and much more.

EXCELLENT SCHOOLS include Madison’s Elementary, Watson Mountain & Brambleton Middle, and Independence High School.
#VALO2092598

BRAMBLETON

23191 TRADEWIND

3 Beds

2 Baths

2,836 Sq.Ft.

$809,900

MLS#: VALO2092598

Light & bright open concept floor plan, beautiful hardwood floors with a gourmet kitchen, stainless steel appliances, gas Range, granite countertops, walk-in closet, and a washer/dryer in the unit. Also, private & peaceful balcony offers additional relaxation space. 1021 Clarendon has a rooftop pool with city views, 2 BBQ grills, large fitness center, and 24/7 front desk concierge. Steps to Clarendon Metro and all the restaurants and shops Clarendon has to offer: Trader Joe's, Whole Foods, Crate and Barrel, Circa, Pure Barre, and much more! Just three Metro stops away from Washington, DC!
#VAAR2055088

ARLINGTON

1021 N GARFIELD STREET 739

1 Beds

1 Baths

746 Sq.Ft.

$2,650

MLS#: VAAR2055088

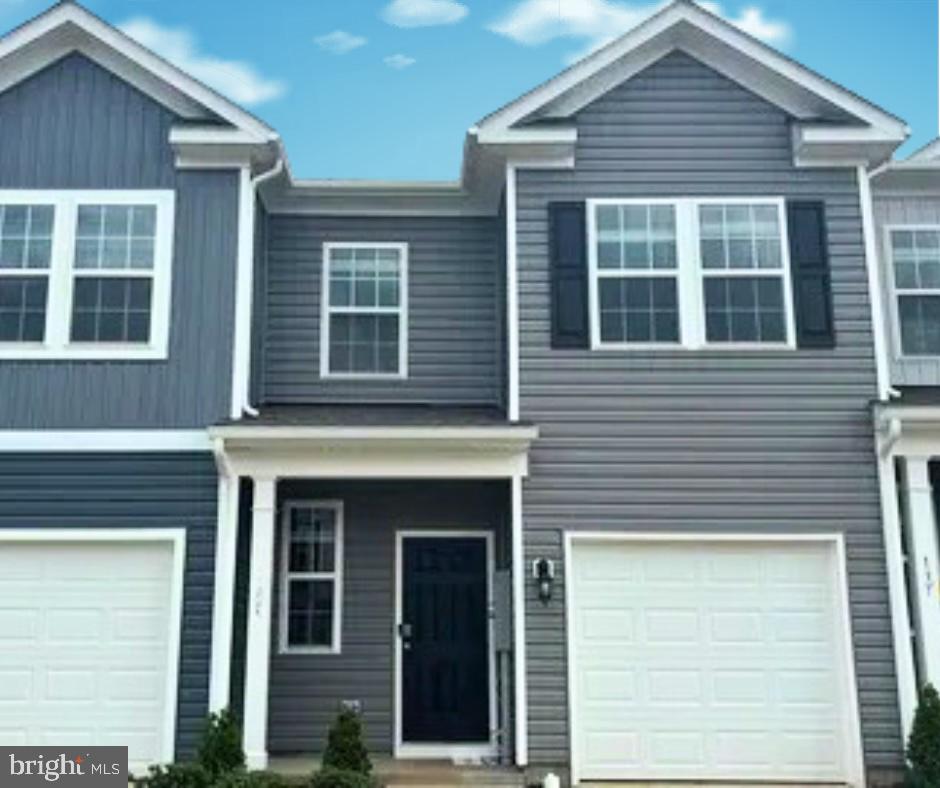
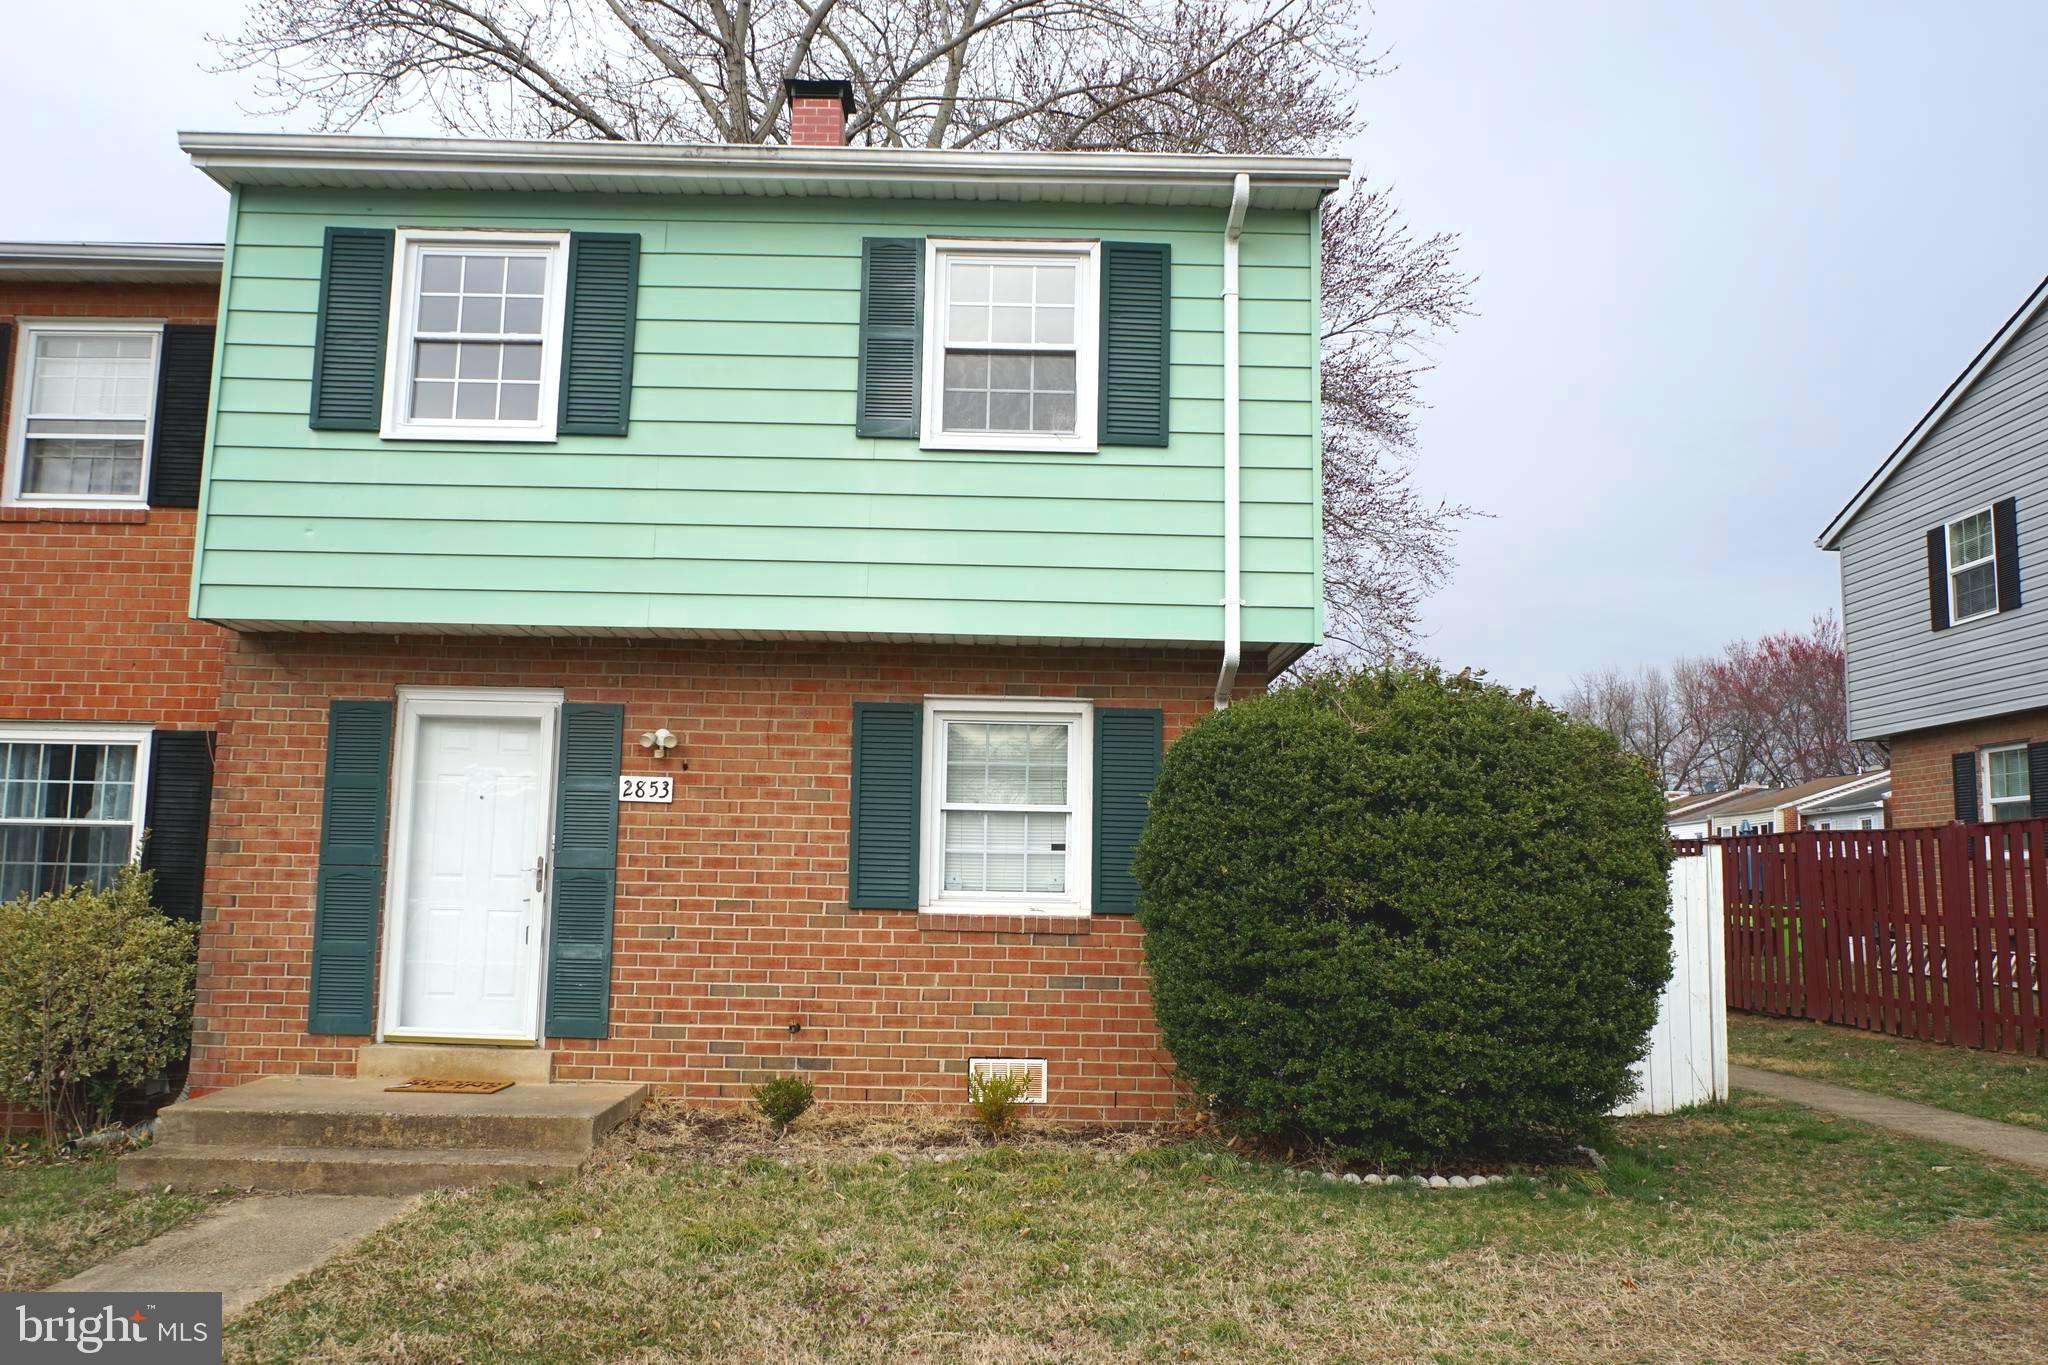
Very end unit townhouse on the east side of Winchester very close to route 7 and I-81. Two assigned parking spaces and clean interior with three beds and two and a half baths. Washer and dryer in home convey. Spacious kitchen and fenced backyard ideal for small to medium sized dog. Nice vinyl plank flooring on the main level and newer carpet upstairs. Currently occupied, but nice tenant is on a month to month and you can make this your home!!
#VAFV2033036

WINCHESTER

714 EMILY LANE

3 Beds

2 Baths

1,309 Sq.Ft.

$299,989

MLS#: VAFV2033036

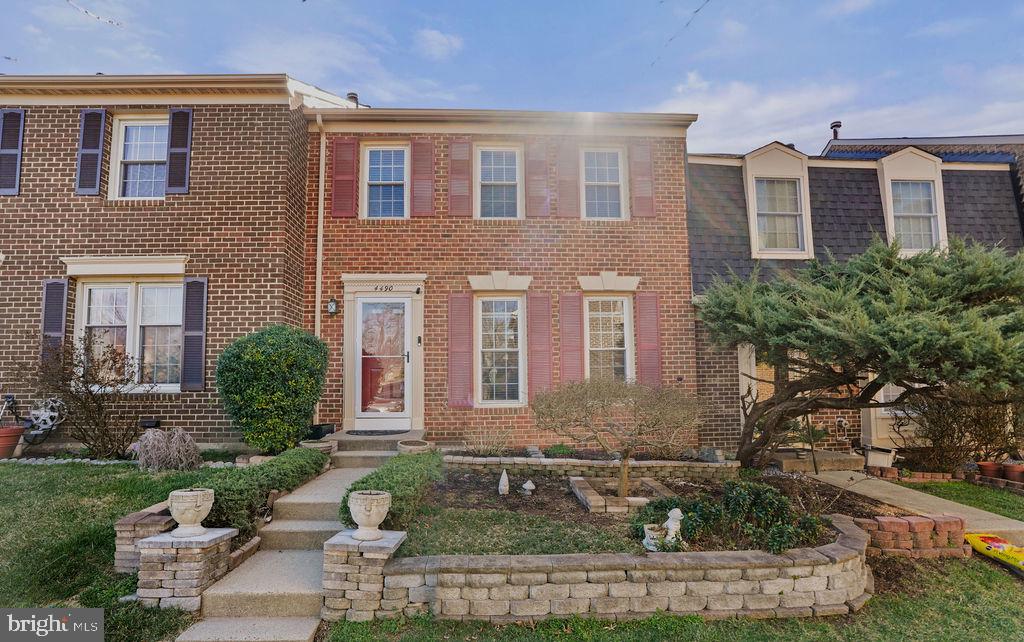
Location. Location. Location.  Beautiful townhome with 3 bedrooms, 2 full bathrooms, 2 half bathrooms on 3-finished levels, neutral decor, formal colonial, with large deck, separate dining room, eat in kitchen backing to woods. Family room in lower level with fireplace, laundry, and study or extra bedroom. Updated appliances.  Lower-level walk-out to brick patio. This spacious end unit is in walking distance to park and pool.  Easy access to a lake and other great neighborhood amenities and located just minutes from I-95, VRE, shopping and dining.  Don't miss out!!!  

This is a managed property. Residents are required to enroll in the TJB Management, LLC Resident Services Program which includes air filter delivery services, zero maintenance deductible, 24/7 maintenance coordination, online portal and phone application, zero fee online rent payment, and vetted vendor network.
No Cosigners. 3X rent-to-income ratio required. Applicants must have a credit score of 650 or above to qualify.  Available on May 1, 2025
#VAPW2088964

WOODBRIDGE

11806 CRITTON CIRCLE

3 Beds

2 Baths

2,088 Sq.Ft.

$2,895

MLS#: VAPW2088964

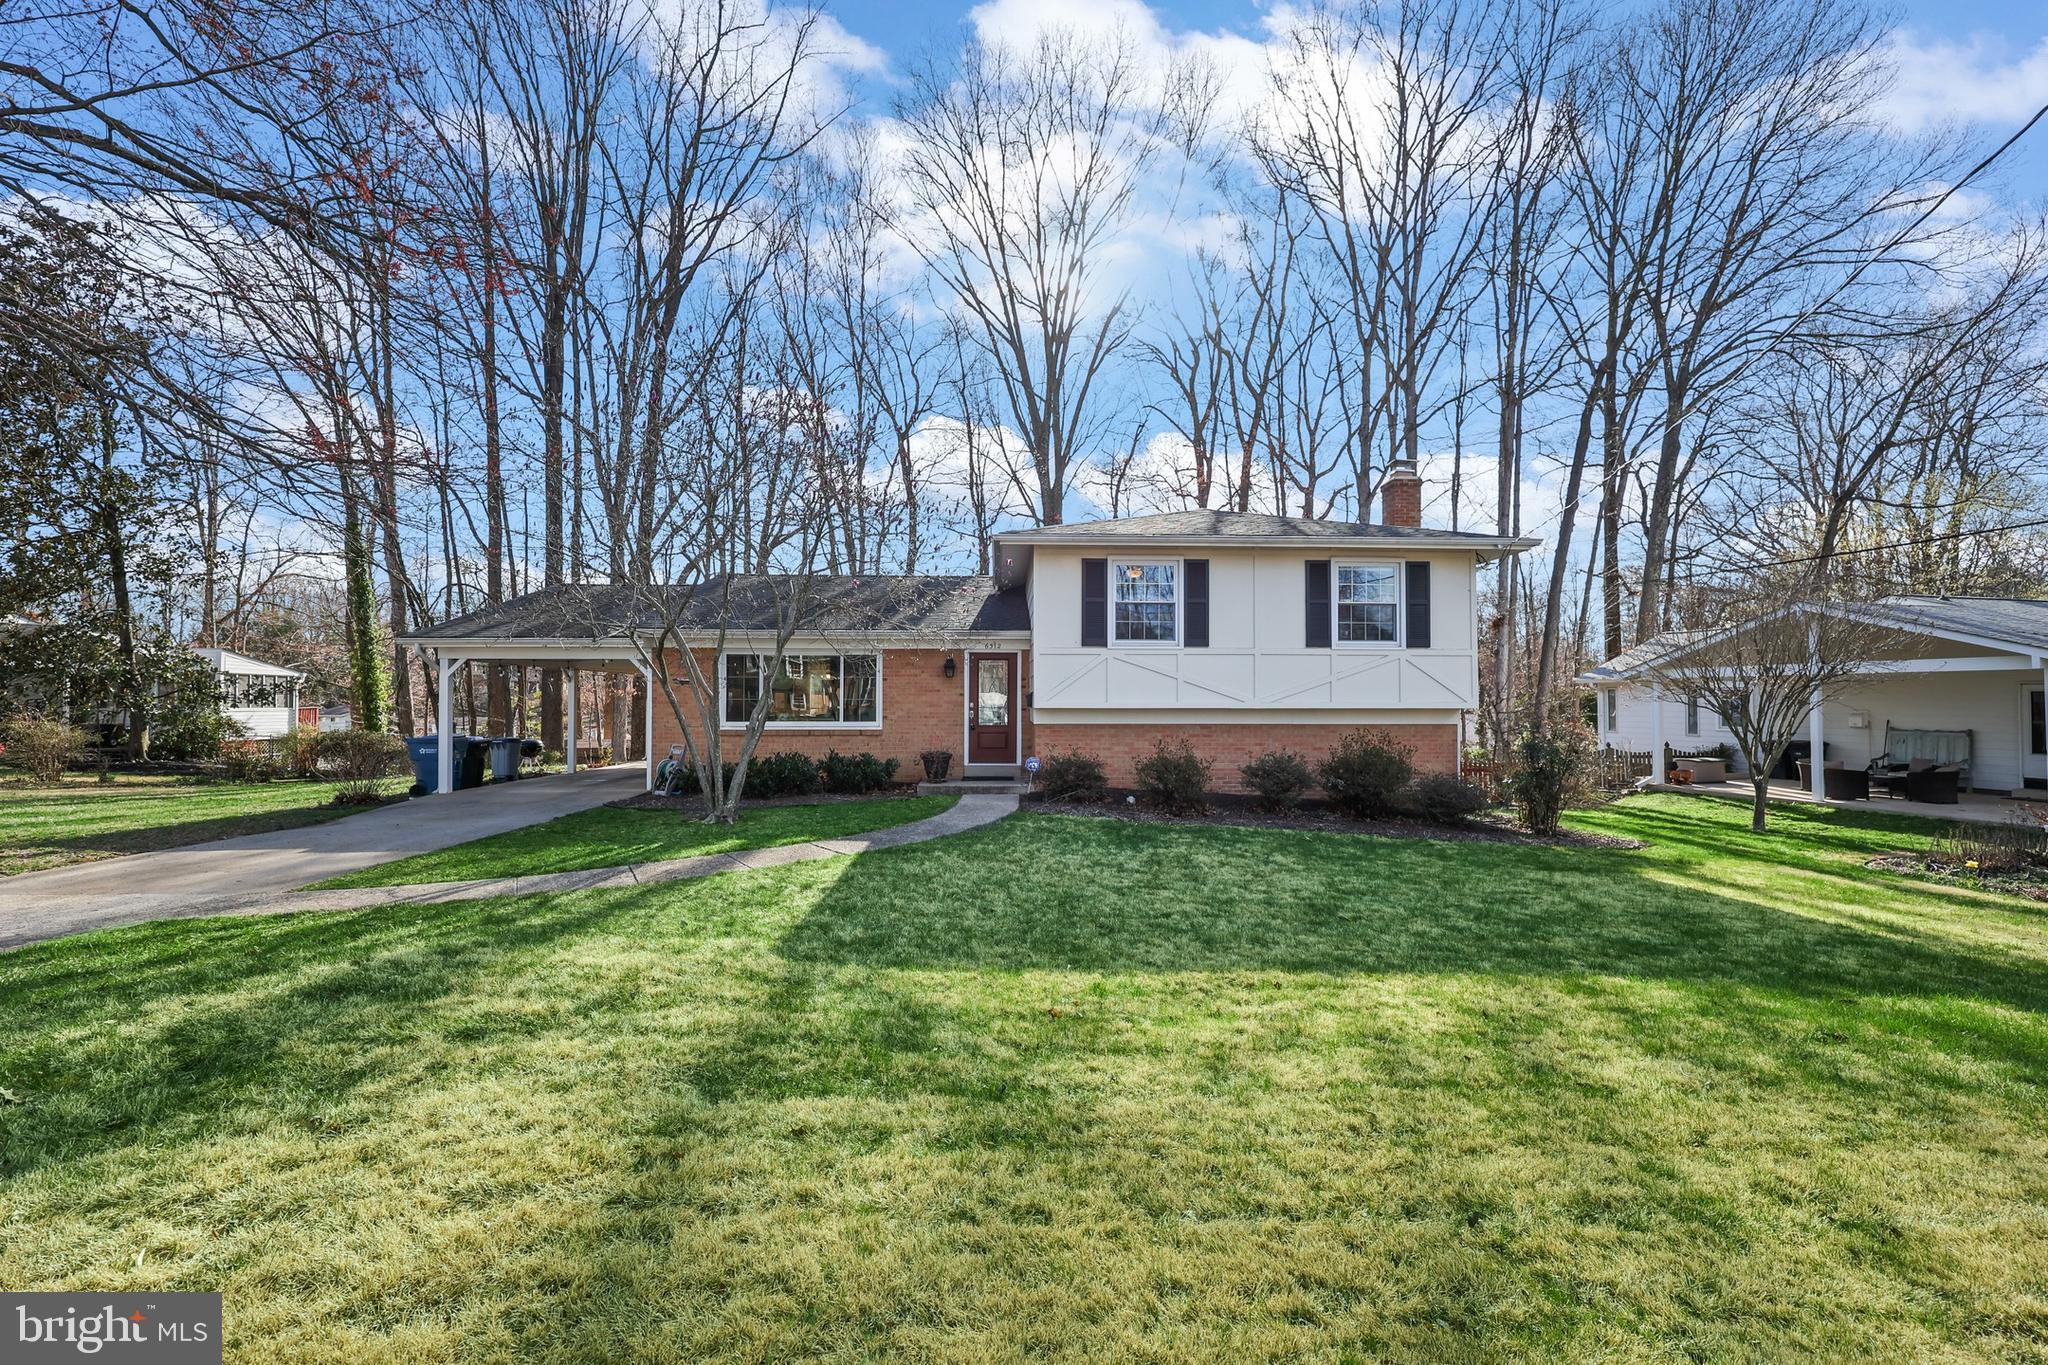
Welcome to your new abode! This delightful split foyer home, constructed in 1982, seamlessly combines comfort with style. Tucked away in a serene neighborhood, this detached residence features a well-kept exterior of  concrete and vinyl siding, ensuring visual appeal. As you enter, you'll be greeted by a warm and inviting ambiance, accentuated by ceramic tiles, hardwood floors, and plush carpet throughout. With two generous bedrooms and a full bathroom, this home caters to both relaxation and practicality. The fully finished basement offers extra living space, ideal for a family room, home office, or hobby nook, complete with a convenient walkout entrance for easy outdoor access. Enjoy the ease of driveway parking, making comings and goings effortless. The property is in excellent condition, allowing you to move in with confidence. While there’s no pool, the surrounding area is rich with opportunities for outdoor activities and community involvement. This charming home is not just a residence; it’s a place for creating cherished memories. Whether you’re hosting friends or savoring a quiet evening, this property is ready to embrace you. Don’t miss your chance to claim this inviting space as your own! Schedule a showing today and imagine the endless possibilities this lovely residence has to offer.
Additionally, the home features a Blink Doorbell with a camera, Bluetooth speakers throughout, newer stainless appliances, a stainless farmhouse sink, Granite Counter Tops, Tankless  Water Heater, gutter guards, a fully fenced backyard, and a Trex deck.
#VAFB2007880

FREDERICKSBURG

230 HILLCREST DRIVE

5 Beds

2 Baths

N/A

$410,000

MLS#: VAFB2007880

AVAILABLE JUNE 1, 2025. Charming 1-bedroom, 1-bath ground-level condo with a private backyard patio! Situated in the desirable Park Fairfax community, this home is just minutes from the vibrant restaurants, shops, and entertainment at Shirlington Village. The spacious open floor plan features a combined living and dining area with abundant natural light and direct access to the garden patio. The updated gourmet kitchen boasts stainless steel appliances, modern cabinetry, and a sleek granite countertop. Plus, a convenient in-unit washer/dryer adds extra ease to daily living. Dog friendly!

Rent includes water, sewer, hot water, trash removal, snow removal, gas, access to pools and tennis courts, and more. You only pay for electricity! Park Fairfax offers a wealth of amenities, including an exercise room, 3 community swimming pools, 7 tennis courts, 2 pickleball courts, a basketball court, and a car wash station. Enjoy nearby bike trails and easy access to the Pentagon and downtown DC!
#VAAX2042764

ALEXANDRIA

3231 MARTHA CUSTIS DRIVE 849-3231

1 Beds

1 Baths

760 Sq.Ft.

$2,400

MLS#: VAAX2042764

Living room boasts a beautiful bay window—perfect for soaking up the sun—along with ample space and a conveniently located powder room near the entrance. The updated kitchen is a chef’s delight, complete with modern appliances, a stunning granite peninsula, and plenty of space for entertaining. Just off the kitchen, the sliding door leads to where you can build your dream deck. Downstairs, the cozy basement family room features a fireplace, a walkout to the backyard, and a nearby laundry area. A full bathroom and a den provide additional flexibility for guests or a home office. On the upper level, you’ll find three well-appointed bedrooms and two bathrooms, including the primary suite. The guest bath offers a tub-shower combo, while the primary bathroom features a sleek stand-up shower. The primary bedroom also boasts generous storage and ample space for relaxation.

VRE Brooke Station  is a short drive away, along with commuter lots, & I95. Plenty of shopping and dining close by. Don’t miss out on this wonderful opportunity to own a bright and inviting townhome in a fantastic location!
#VAST2036418

STAFFORD

200 PINNACLE DRIVE

4 Beds

3 Baths

1,318 Sq.Ft.

$425,000

MLS#: VAST2036418

The "Bank House" – Circa 1806
Located in the heart of historic Waterford, "The Bank House" is a stunning example of Federal architecture dating back to 1806. Carefully restored over the years, this home retains its original woodworking, hardware, and wide-plank floors while seamlessly incorporating modern comforts.
Stepping into the grand foyer, you'll be welcomed by high ceilings and a beautifully crafted staircase. The modern eat-in kitchen, designed for both style and practicality, opens to a mudroom and back porch, creating a bright and airy living space. The large dining room, complete with a wood-burning fireplace, flows into the elegant paneled library with wood stove is the heart of the home.
Upstairs, you'll find five spacious bedrooms and two full baths, offering ample room for family and guests. A full walk-up attic provides generous storage space.
The beautifully landscaped lot backs to 144 acres of preserved open land with scenic walking trails and a tranquil creek. Enjoy outdoor living on the large side porch or dine al fresco on the stone patio. The property also includes the original spring house and a charming smokehouse, now serving as a garden shed. Located in western Loudoun, this historic treasure offers a peaceful retreat while remaining convenient to local wineries, breweries, and Leesburg. Dulles Airport is just 25 minutes away, and Washington, D.C., is only 30 miles from your doorstep.

A rare opportunity to own a piece of history in the quaint village of Water
#VALO2090774

WATERFORD

40149 MAIN STREET

5 Beds

2 Baths

2,808 Sq.Ft.

$1,299,000

MLS#: VALO2090774

Immaculately maintained 3-Bedroom Luxury Townhome in the sought-after Somerset Community. 

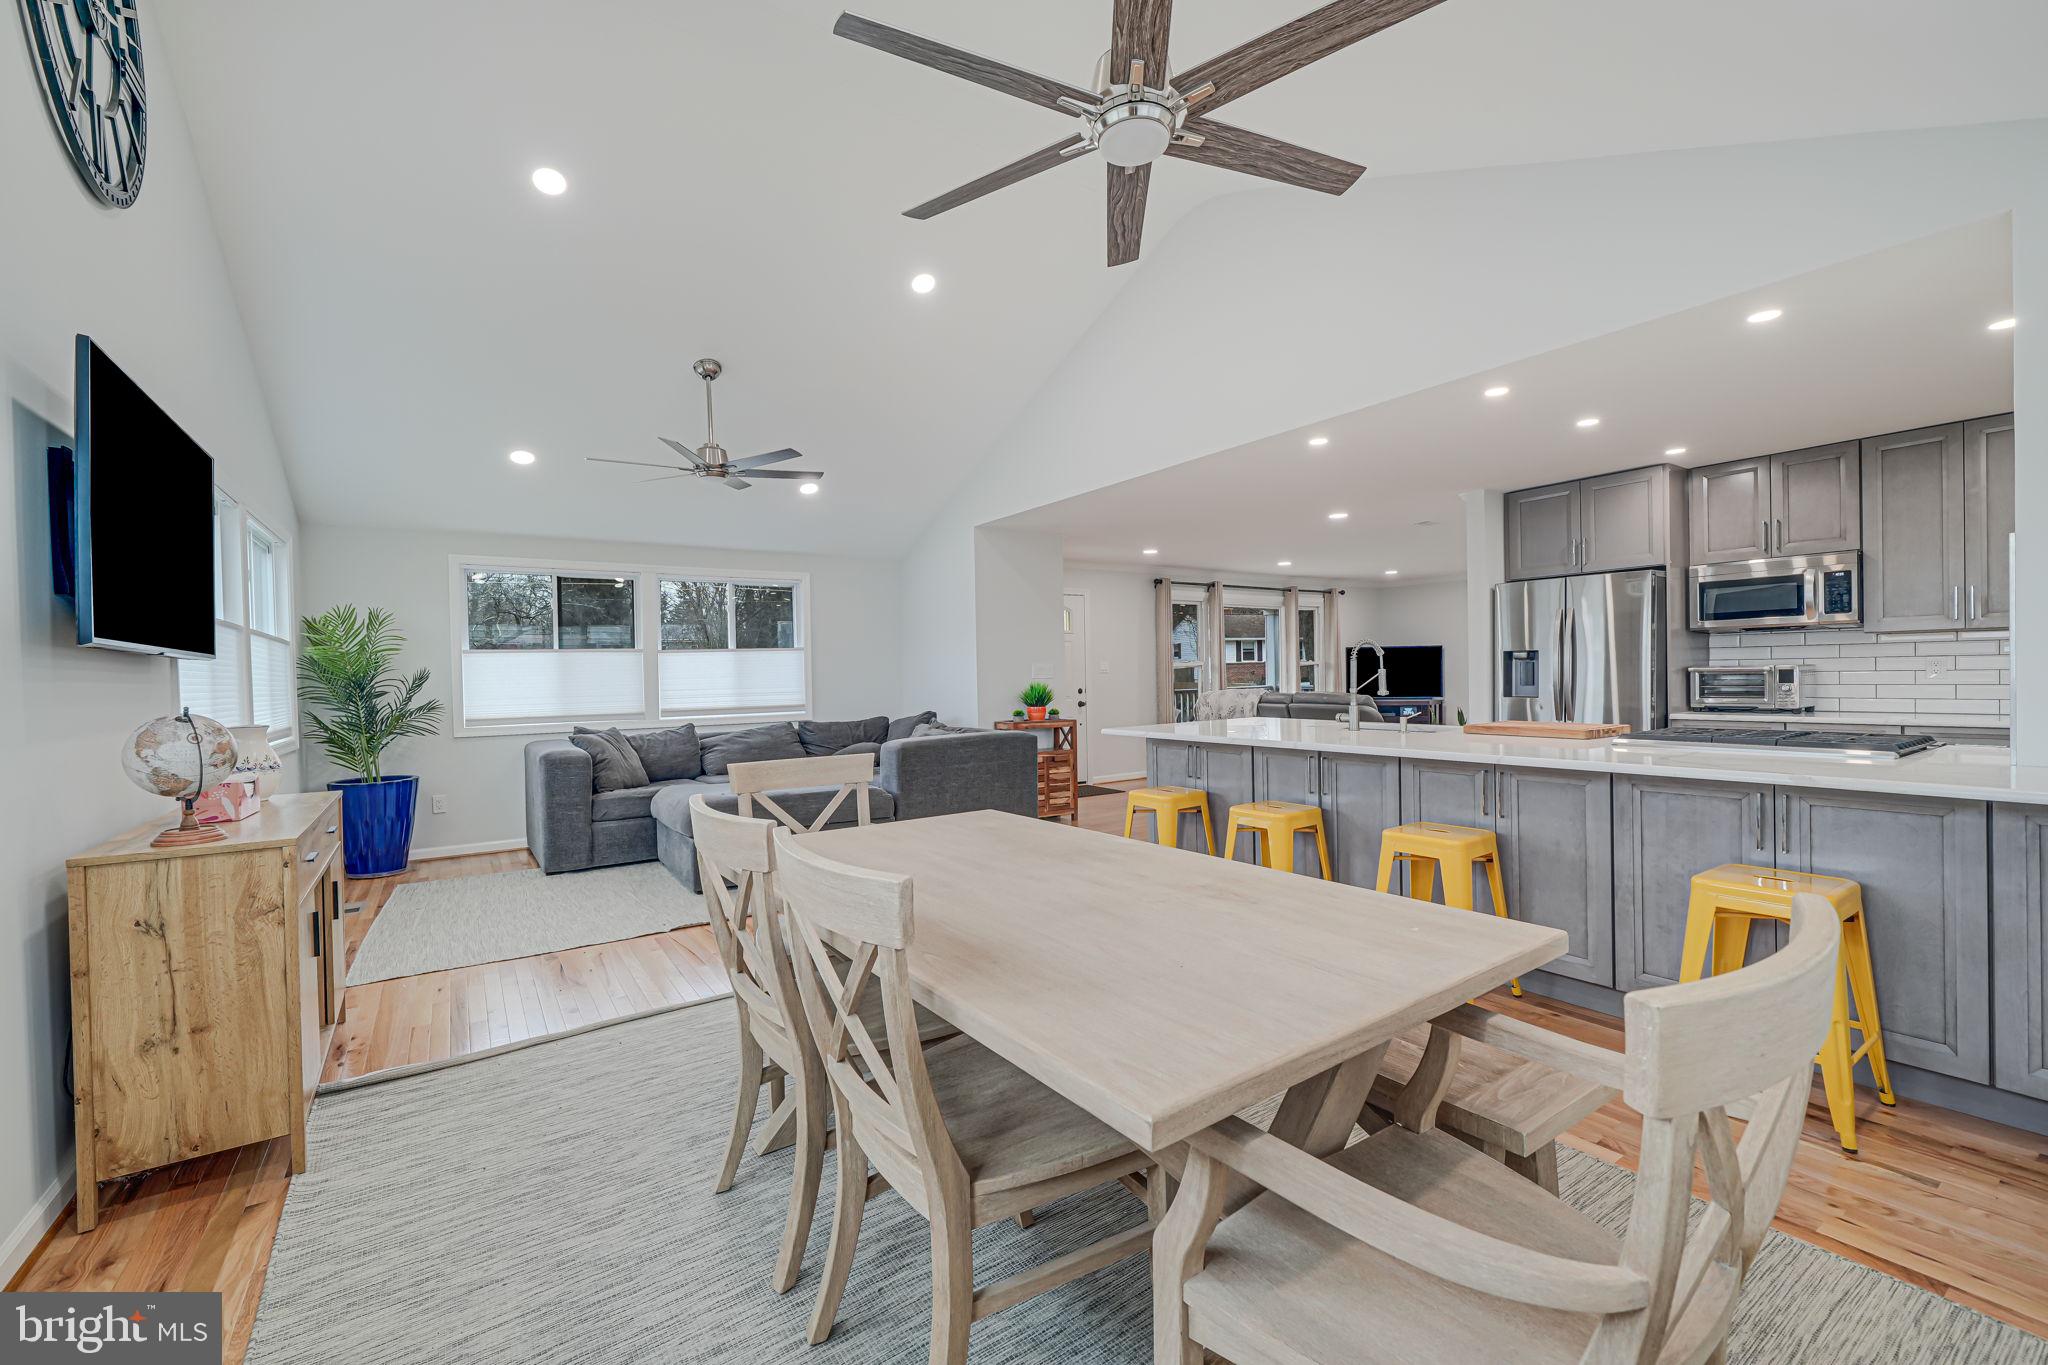
Step into this beautifully maintained all-brick townhome featuring an oversized 1-car garage in the desirable Somerset community. Completely remodeled with attention to detail, the kitchen boasts stunning white quartz countertops, high-end stainless-steel appliances, a custom backsplash, and stylish white cabinetry. The large center island provides ample space for bar stools, making it the perfect spot for entertaining or casual dining.

The main level offers easy, stair-free access with tall windows that flood the space with natural light. Gleaming hardwood floors flow seamlessly through the spacious living room and into the luxury kitchen. Recessed lighting and fresh professionally painted walls enhance the elegant ambiance, while the half bath adds convenience. It’s like stepping into a model home!

Upstairs, the expansive primary bedroom features two large walk-in closets and floor-to-ceiling windows, offering plenty of sunlight. The luxurious en-suite bath is equipped with a custom shower surround with dual showerheads, a double vanity with a granite countertop, and a serene atmosphere. Two additional generous bedrooms, a full bath, and a separate laundry room complete the second floor. All new carpet throughout this level.

Outdoor living is made easy with a private patio, offering the perfect space to unwind. Enjoy the low condo fees, neighborhood walking paths, recreational courts, and extra parking right in front of the unit for guests. 1 car garage leads to your private driveway for extra parking as well.

With a prime location just minutes from Gainesville shopping, dining, and entertainment, as well as major commuter routes (66, 29, and 15), this home offers the perfect combination of comfort, style, and convenience. Don’t miss out on the opportunity to make this exceptional townhome yours!
#VAPW2090848

GAINESVILLE

7405 BRUNSON CIRCLE

3 Beds

2 Baths

1,494 Sq.Ft.

$465,000

MLS#: VAPW2090848

Experience refined living in this luxurious 4-level end-unit townhome situated in the distinguished Stone Mill Corner community of Stone Ridge. This home, constructed by Van Metre Homes, offers a rare layout featuring a private entrance and tranquil tree-lined views.

Crafted for versatility, the main level serves perfectly as a serene home office or recreational area, complete with a mudroom and ample storage from two coat closets. The property includes three bedrooms, two and a half bathrooms, and a multitude of high-end finishes. The deluxe kitchen features soft-close cabinetry, a stylish backsplash, a farmhouse sink, premium lighting, stainless steel appliances set against quartz countertops, and an inviting center island. Engineered hardwood floors extend across an open-plan living and dining area, opening out to a private balcony for an indoor-outdoor flow.

The generous infusion of natural light thanks to the added windows creates a warm and inviting atmosphere throughout the residence. The spacious primary suite boasts a walk-in closet and an en-suite luxury bath with double vanities, a soaking tub, a seamless glass shower, and designer tiles. The convenience of a laundry room with additional storage is found alongside the bedrooms.

Additional comforts include three ceiling fans, upgraded lighting fixtures, and the distinction of being located on the most private lot within the development. Water is included in the rent.

Conveniently positioned close to commuter options, shopping, dining, and essential amenities, the community also boasts a basketball court, picnic area, playground, and walking trails for residents to enjoy. Pets will be considered on a case-by-case basis. This townhome is not just a residence but a statement of lifestyle and comfort.
#VALO2093188

ALDIE

41987 NORA MILL TERRACE

3 Beds

2 Baths

2,020 Sq.Ft.

$3,100

MLS#: VALO2093188

Welcome to 4726 Kellogg Drive, Woodbridge, VA 22193 – No HOA!  This beautifully maintained 4-bedroom, 2.5-bath residence is truly move-in ready, boasting a variety of thoughtful upgrades throughout. The fully remodeled kitchen (2024)  is a standout, featuring brand-new Samsung stainless steel appliances—including a refrigerator with ice maker, dishwasher, stove, and disposal—paired with modern cabinetry and elegant tile accents.  Upstairs, you’ll find new laminate flooring in all four bedrooms, as well as throughout the fully finished lower level (2023). The renovated lower-level full bath (2023) has been updated with a new vanity, mirror, faucet, refreshed wall tile, and sleek porcelain tile flooring. On the main level, the textured ceilings have been professionally removed in the living room, dining room, hallway, and kitchen for a clean, contemporary finish. Updated lighting, including a dimmer in the dining area, adds an inviting ambiance.  Both the upstairs hall bath and the en-suite powder room in the primary bedroom have been freshly painted (2025), creating a bright and refreshed aesthetic. Step outside to a screened-in porch that’s been power washed, repainted, and rescreened—ideal for relaxing or entertaining.

Additional recent updates include:
- Renovated kitchen (2024) with all new Samsung appliances
- New washer & dryer (2024)  
- Hot water heater (2023)  
- Expanded driveway (2022)  
- All toilets replaced (2023)  
- Ducts professionally cleaned and sanitized  
- Roof (2003)  
- Water softener and fireplace convey “as-is”
Conveniently located just minutes from shopping, dining, and major commuter routes.  Don’t miss this move-in-ready home with no HOA and valuable system updates already completed!
#VAPW2090874

WOODBRIDGE

4726 KELLOGG DRIVE

4 Beds

2 Baths

1,822 Sq.Ft.

$475,000

MLS#: VAPW2090874

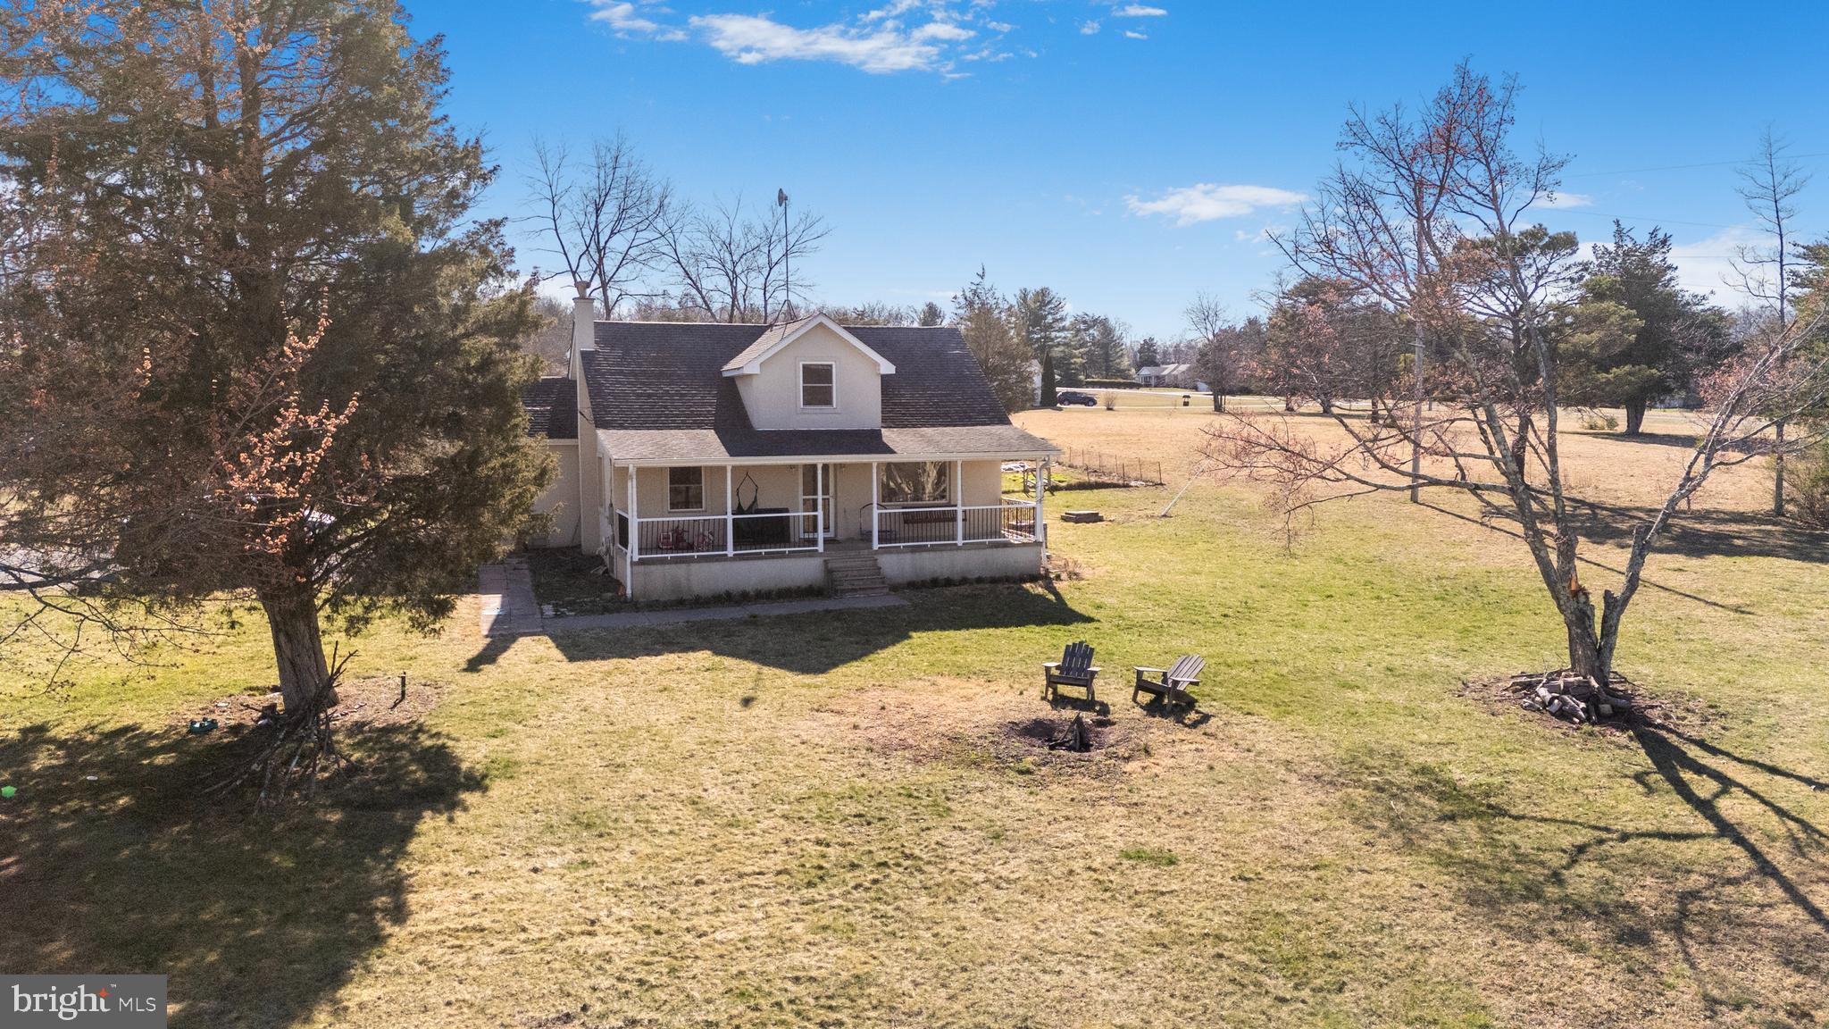
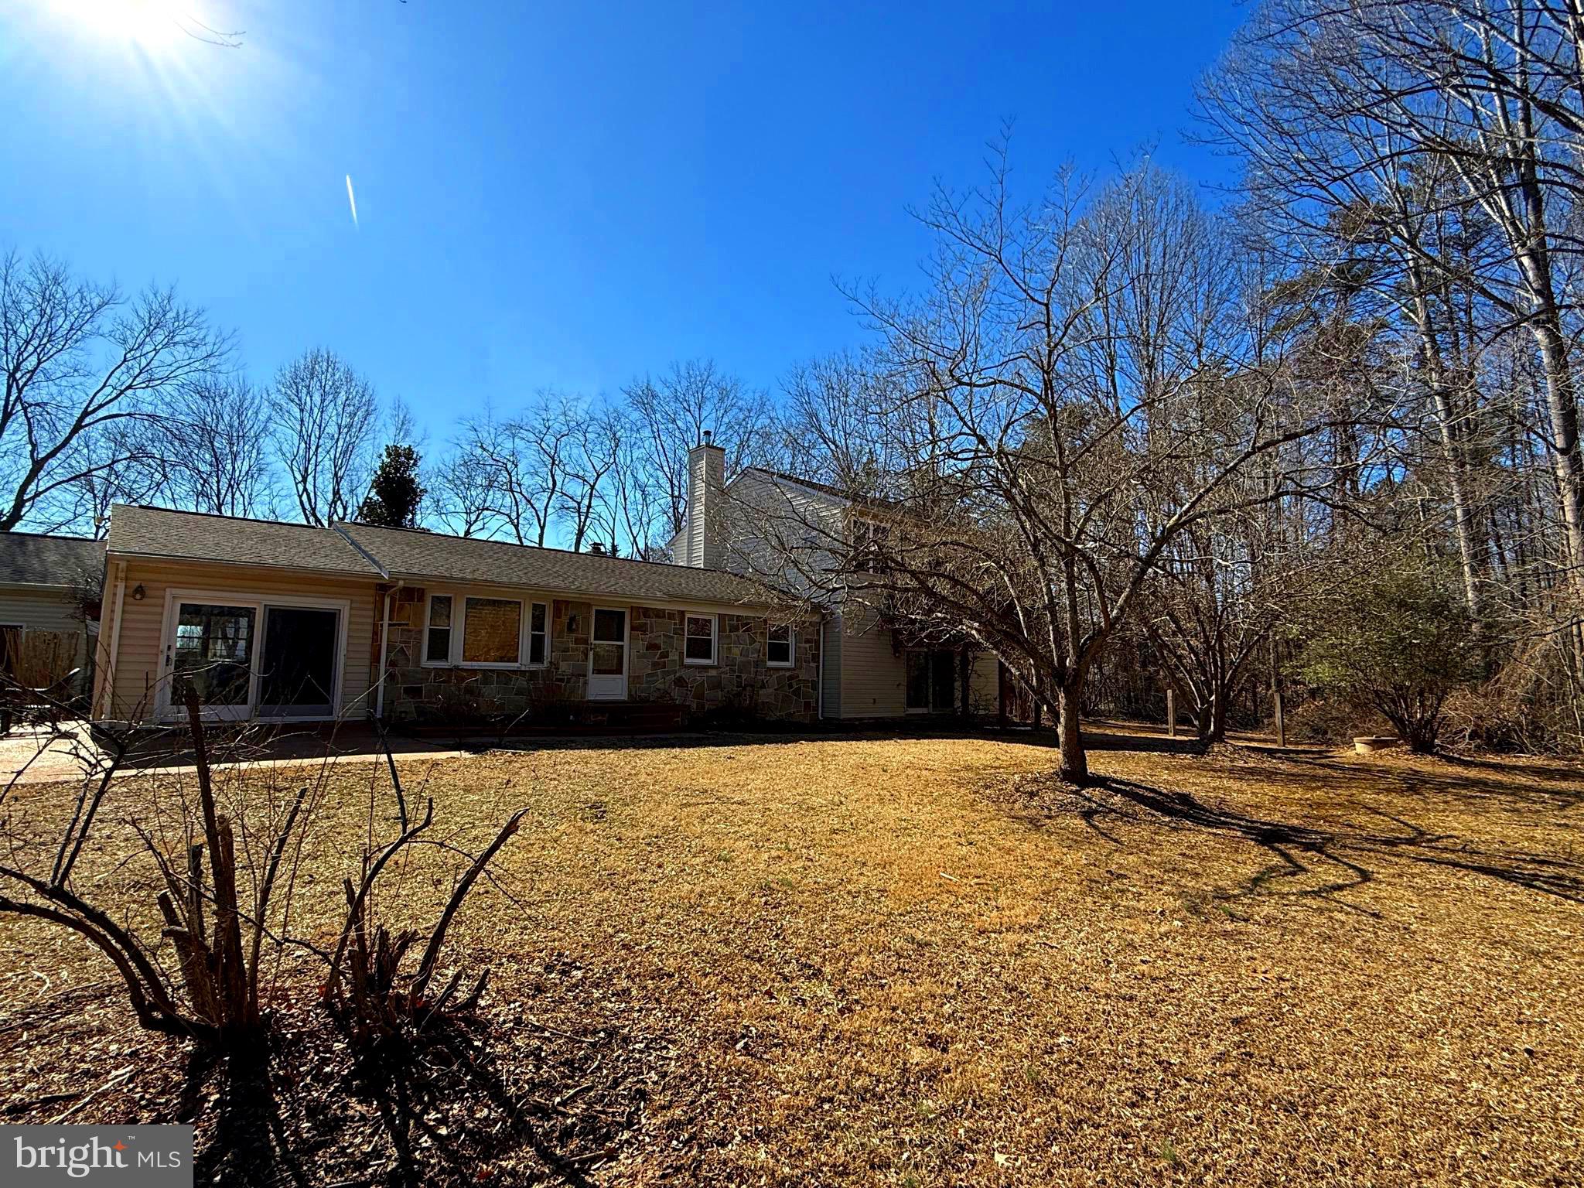
Nestled in a peaceful cul-de-sac, this charming one-level retreat is perfect for nature lovers seeking a serene, rural escape with all the comforts of home. The rocking chair front porch invites you to relax and soak in the tranquil surroundings before stepping inside to a spacious cathedral ceiling living room, where natural light pours in, creating a warm and inviting atmosphere.

The heart of the home is the well-appointed kitchen, featuring granite countertops, stainless steel appliances, and a dining area perfect for gathering with loved ones. The vaulted ceiling primary suite offers a private oasis with an ensuite bath, while two additional bedrooms and a full bath provide ample space for family or guests.

Step outside onto the deck to enjoy your morning coffee, host a barbecue, or simply unwind while taking in the beauty of the outdoors. A shed offers extra storage for all your outdoor gear.

Located in a sought-after community, this home provides access to an array of amenities, including a lake, swimming pool, tot lot, tennis and basketball courts, and much more—all while being surrounded by nature’s beauty. Don’t miss this rare opportunity to enjoy peaceful living with the perks of an amenity-rich neighborhood!
#VASP2031842

SPOTSYLVANIA

13100 TRAPP DRIVE

3 Beds

2 Baths

1,164 Sq.Ft.

$335,000

MLS#: VASP2031842

Beautiful 4 Bed 2 Bath Single Family Home on a Large 2 Acre Lot in The Town of Stanley. New Carpet, Fresh Paint, Re Finished Hardwood Floors, Upgraded Counter Tops, Primary Bath, Fully Finished Walkout Basement. Many Upgrades. Must See!
#VAPA2003568

STANLEY

229 CHAPEL ROAD

4 Beds

3 Baths

1,496 Sq.Ft.

$334,900

MLS#: VAPA2003568

Fully furnished rental available on short-term basis. Minimum lease length 1 month. Updated throughout, fenced backyard. Solar panels, Tesla charger. Hot tub. Utilities included. 
Pets are case by case with additional deposit.
All adults must apply and be on the lease - application fee is $50 per adult.
For longer term leases utilities are not included.
#VAFX2191606

ALEXANDRIA

6311 YOSEMITE DRIVE

3 Beds

1 Baths

1,578 Sq.Ft.

$3,900

MLS#: VAFX2191606

1 ... 397 398 399 400 401 ... 666
* Listings identified with the FMLS IDX logo come from FMLS and are held by brokerage firms other than the owner of this website. The listing brokerage is identified in any listing details. Information is deemed reliable but is not guaranteed. If you believe any FMLS listing contains material that infringes your copyrighted work please click here to review our DMCA policy and learn how to submit a takedown request. © 2024. First Multiple Listing Service, Inc.
 - property

Send a message

Message successfully sent.

Your message

What is 3 + 4 ?

Reason for contacting?

I agree to receive email communication and understand I can unsubscribe at any time.

I agree to be contacted by Charis Realty Group via call, email, and text for real estate services. To opt out, you can reply 'stop' at any time or reply 'help' for assistance. You can also click the unsubscribe link in the emails. Message and data rates may apply. Message frequency may vary. Privacy Policy

Sign Out

Virtual Assistant

Would you like to take the next step with this property? We can help you schedule a showing or virtual tour, or send you more details.

Yes, I would like more information.

Thank You for Your Reply, One of Our Agents will contact you as soon as possible

No, maybe later.

Thank you, you can always contact me via email, phone number or through the contact form.

Realhub AI

Lucy - Your AI-Powered Realtor

Update Your Temporary Password

Personalize your search

Enter your email and we'll notify you immediately when new listings match what you're looking for.

or enter email address

Already have an account ? Login here

Continue your home search

I agree to receive communications and understand I can unsubscribe at any time.

I agree to be contacted by Charis Realty Group via call, email, and text for real estate services. To opt out, you can reply 'stop' at any time or reply 'help' for assistance. You can also click the unsubscribe link in the emails. Message and data rates may apply. Message frequency may vary. Privacy Policy

Already have an account ? Login here

We use cookies

We use cookies primarily for analytics to enhance your experience. By accepting, you agree to our use of these cookies. You can manage your preferences or learn more about our cookies policy.