Properties

Browse or get in touch to schedule a walkthrough.

  • Nearby me
Price range

Popular Features

Community Features

Association

Property Features

Waterfront

View

Exterior Features

Interior Features

Style

10000 properties match your criteria

Updated 1 minute ago

E-Alert name
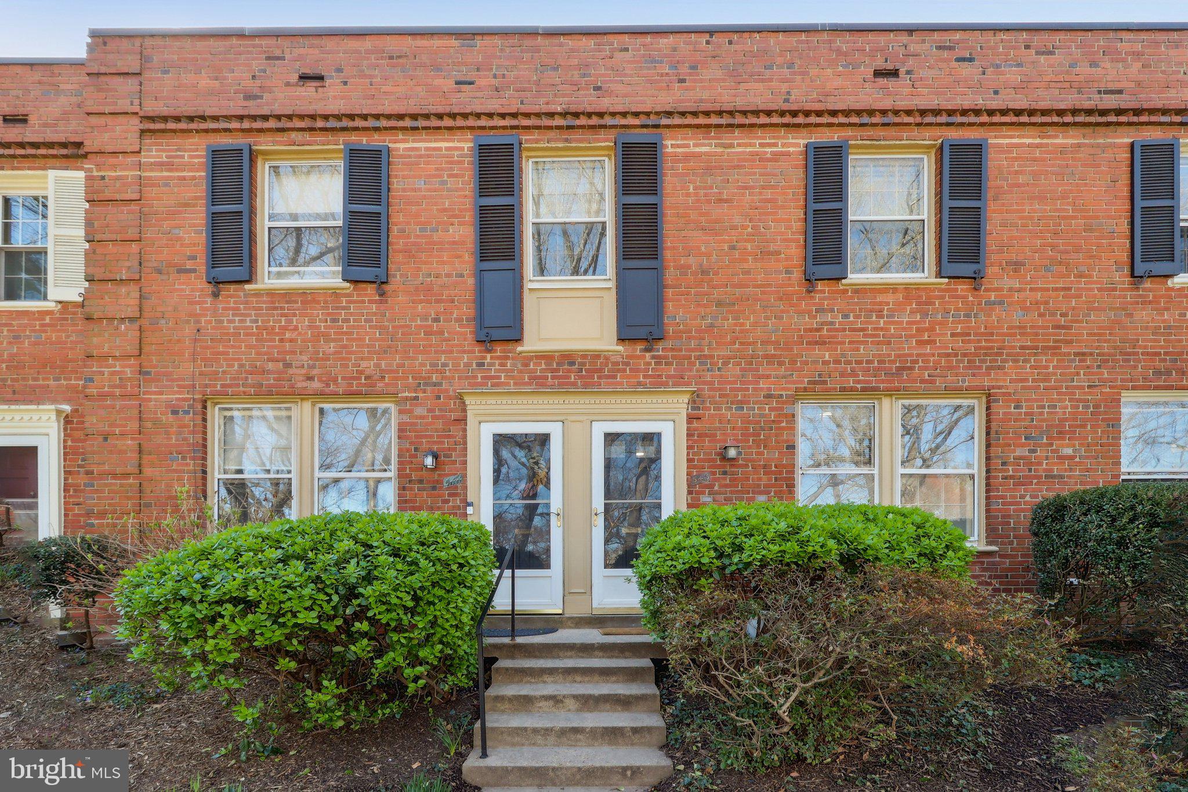
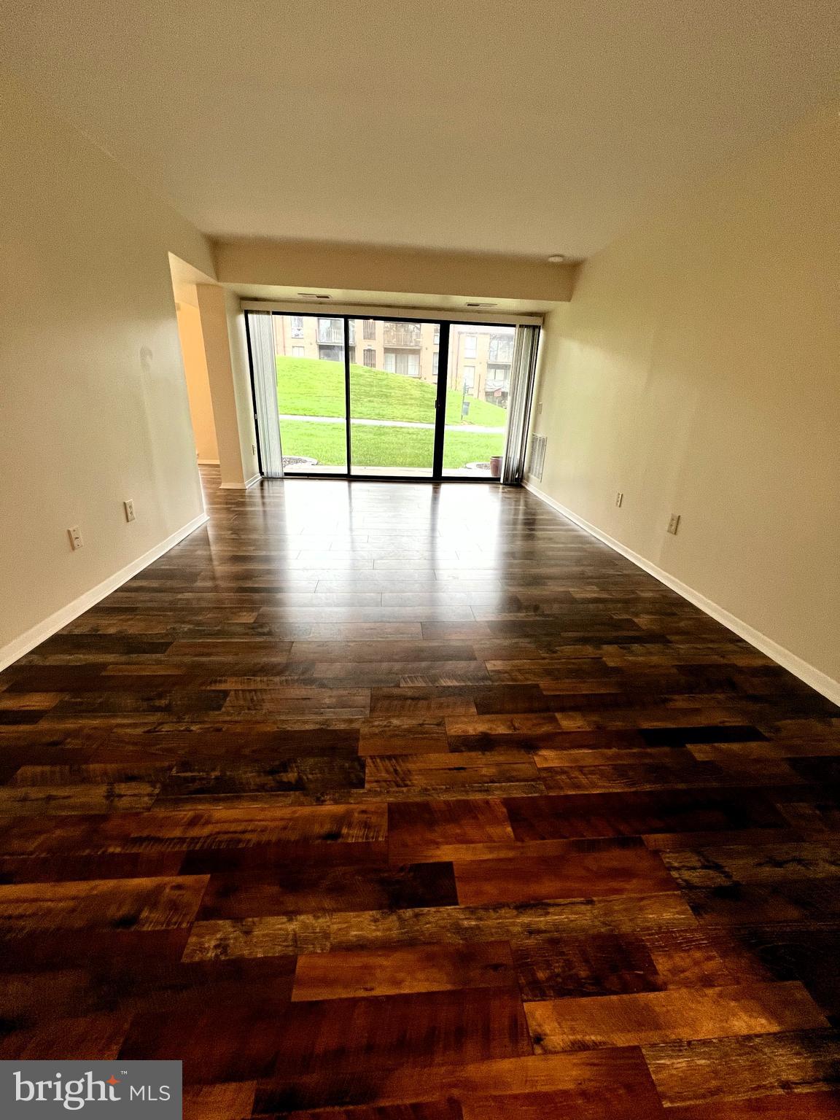
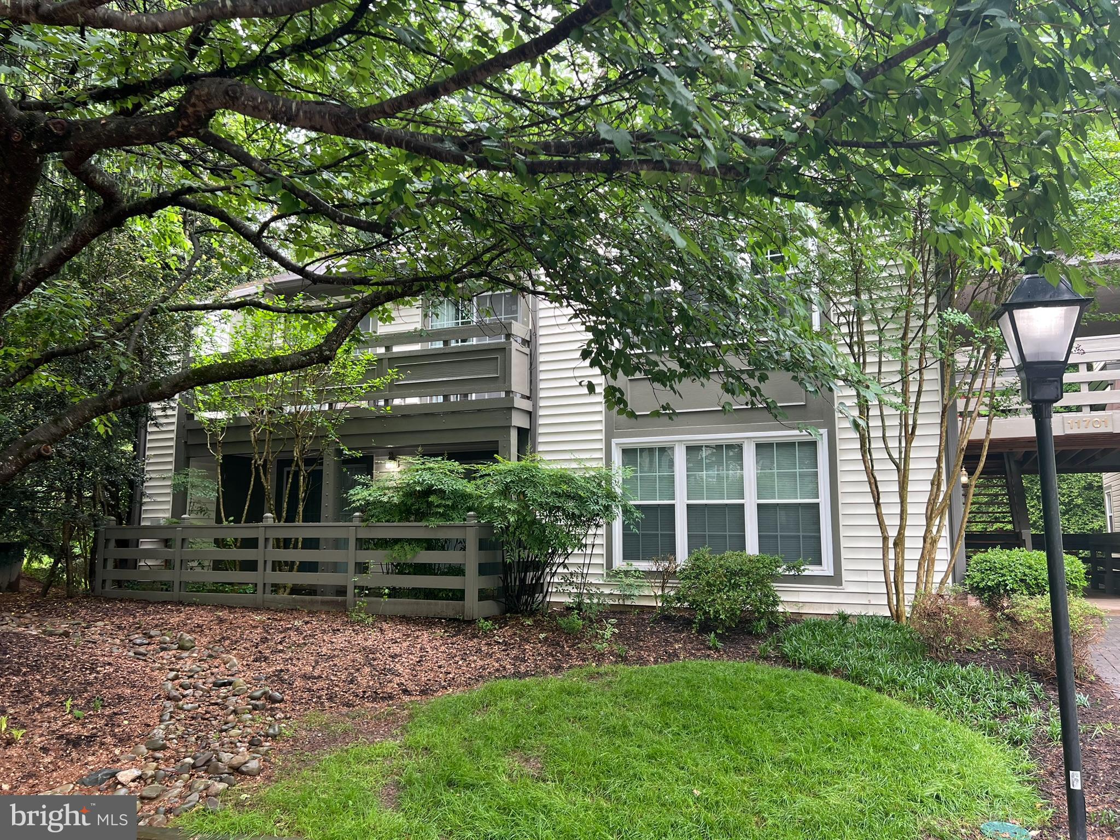
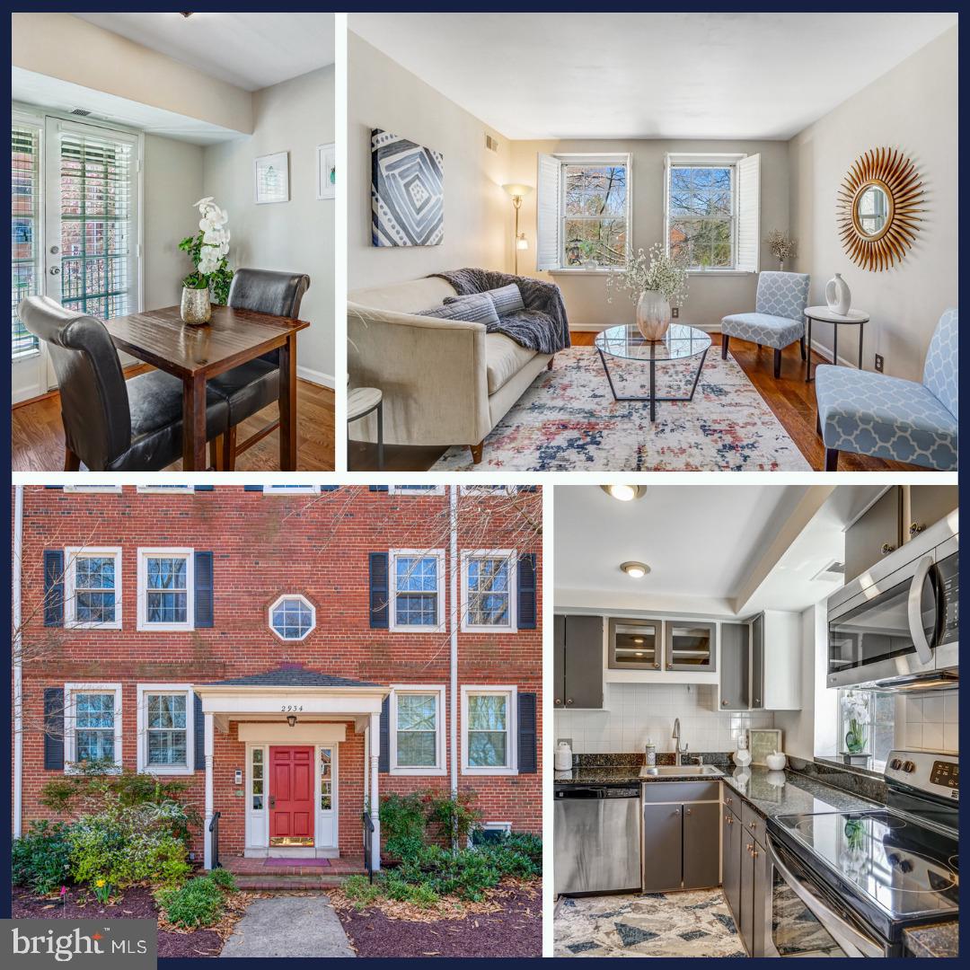
Comfortable, light and open condo in sought after community of Penderbrook Square, one of the condominium communities featured in award winning larger golf course community of Penderbrook! Updated kitchen! Washer, Dryer, Dishwasher, Water Heater, HVAC all less than 2 years old! Recent flooring and wall-wall carpeting!  Private deck backs to woods! Penderbrook square has its own fitness center and pool, but owners also have access to the updated larger fitness center and pool at the Penderbrook community center. Water incl in rent.! Electric & Internet/Cable resp. of tenant. Owner pays condo fee. Close to so many restaurants and stores:  Whole Foods, Wegman's, Harris Teeter,  Fair Lakes, Fair Oaks, Reston Town Center Rte 50, I66, Dulles airport!  School bus and public transportation in the community!
#VAFX2224066

FAIRFAX

3914 PENDERVIEW DRIVE 523

2 Beds

1 Baths

876 Sq.Ft.

$2,100

MLS#: VAFX2224066

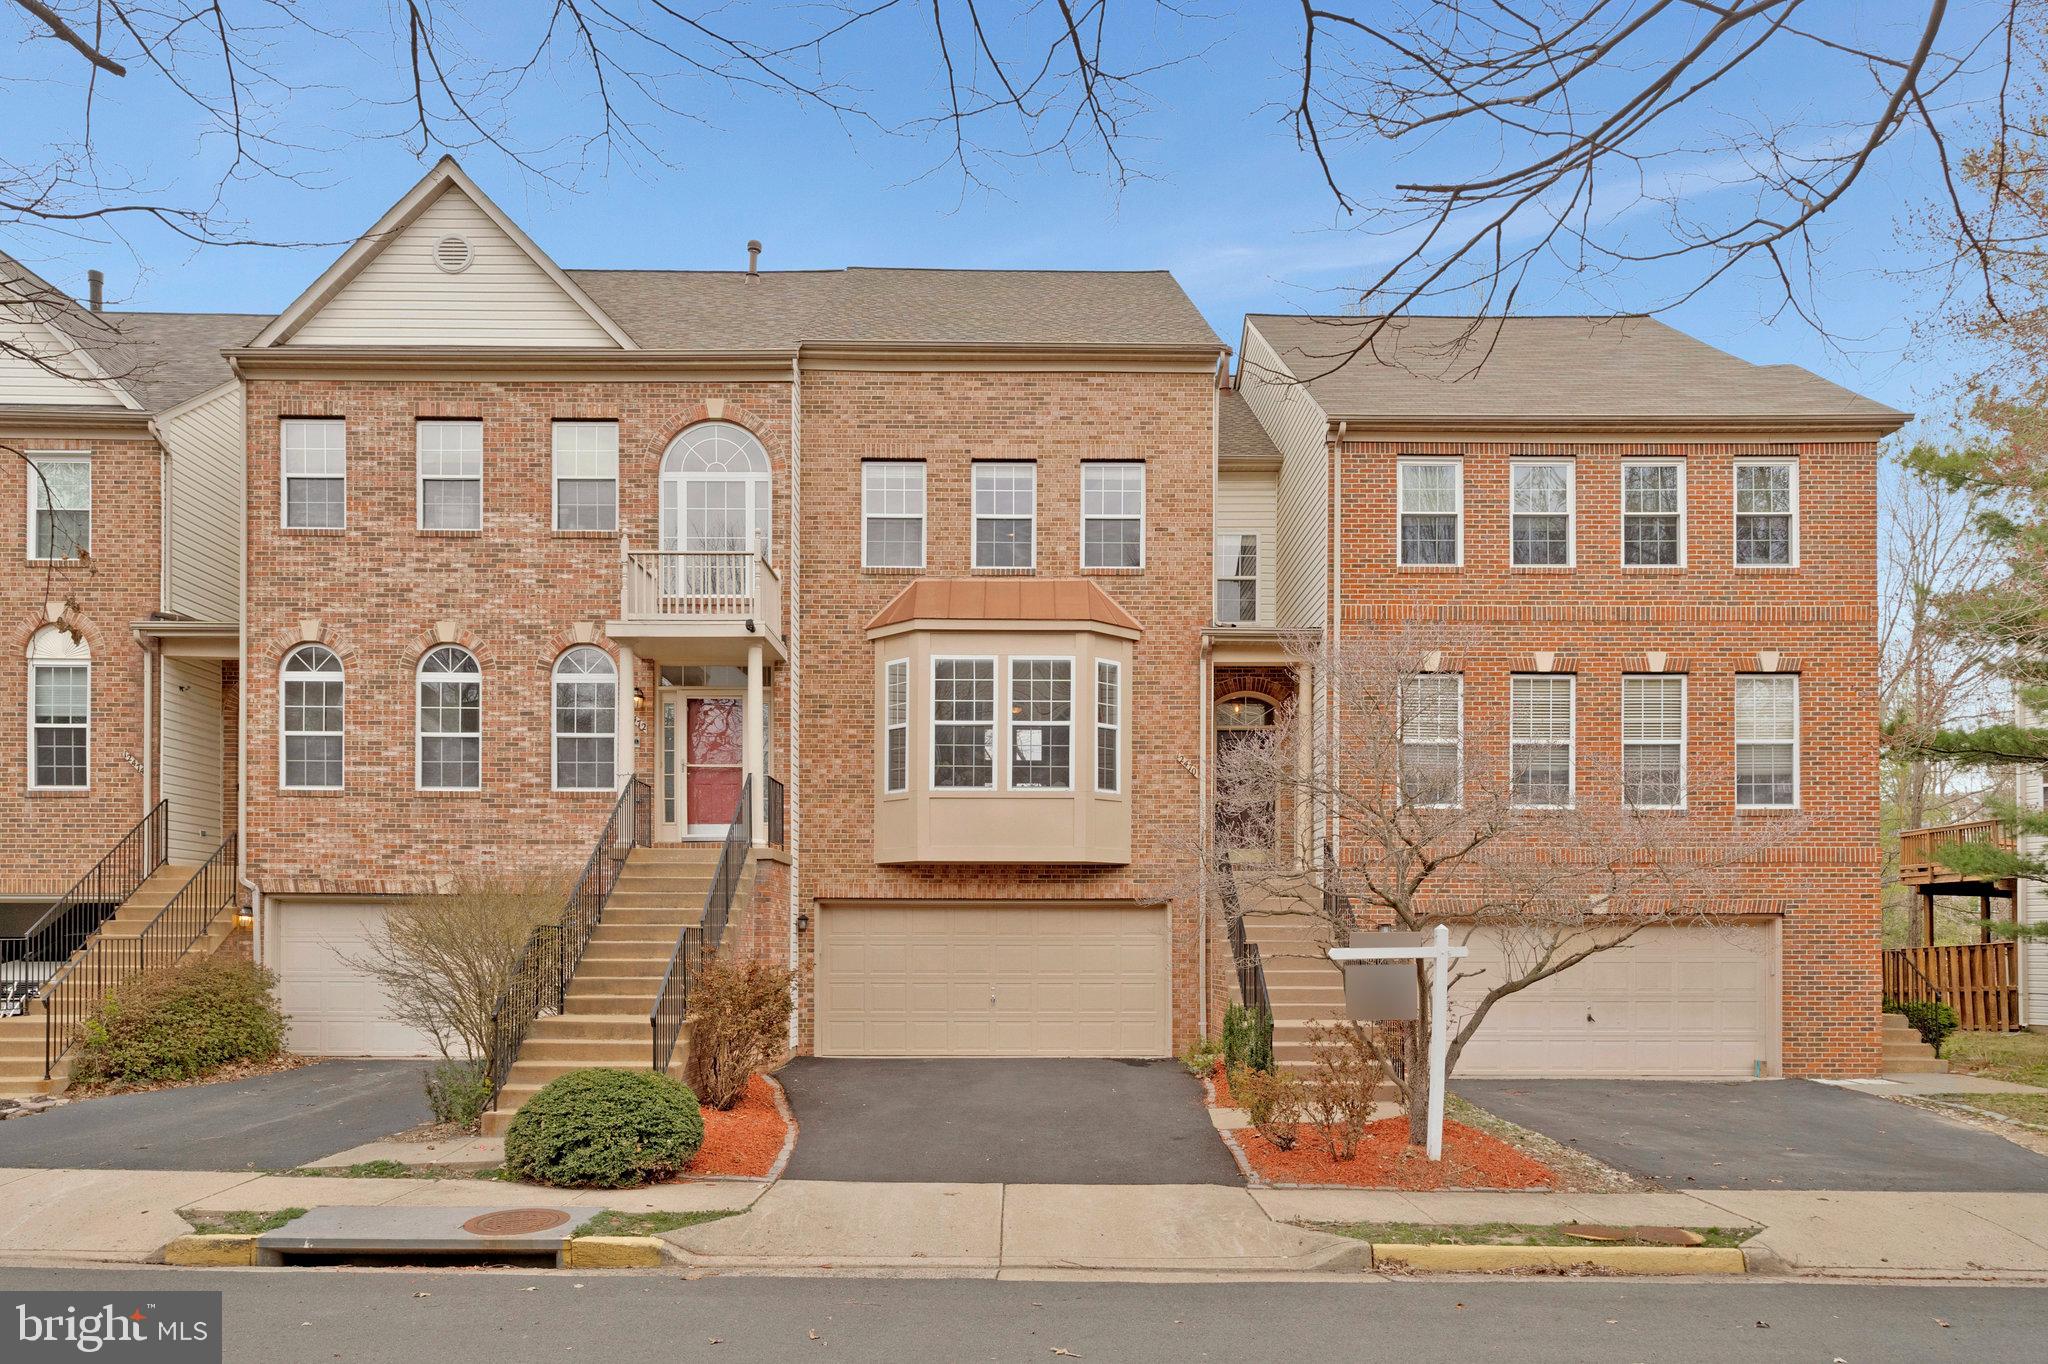
Looking for a community that offers both convenience and an exceptional quality of life? Need easy access to military bases and Washington, D.C.? Welcome to 7966 Central Park Circle in Alexandria, where suburban charm meets urban accessibility. This vibrant neighborhood boasts fantastic amenities, including a community pool, scenic parks, and walking trails that invite residents to enjoy the outdoors. Just minutes away, you'll find an array of shopping centers, restaurants, and entertainment options, providing everything you need within reach. Commuters will appreciate the proximity to major military installations such as Fort Belvoir and the Pentagon, as well as the effortless commute into Washington, D.C., with the Huntington Metro Station approximately 5 miles away and multiple bus routes offering convenient public transportation options. Whether you're looking for a peaceful neighborhood, an active lifestyle, this community delivers with its welcoming atmosphere, top-tier conveniences, and unbeatable connectivity.​ Contact Jennifer Cook for online rental application .
#VAFX2228560

ALEXANDRIA

7966 CENTRAL PARK CIRCLE

4 Beds

2 Baths

1,408 Sq.Ft.

$2,975

MLS#: VAFX2228560

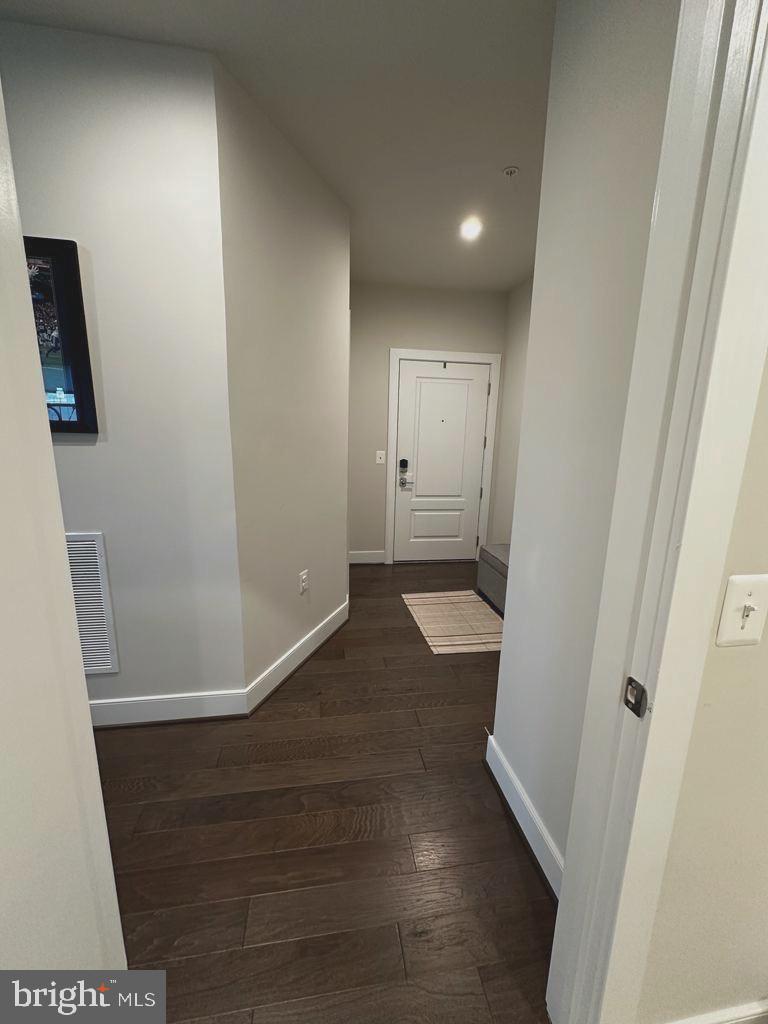
MOVE-IN-READY - STUNNING VIEWS WITH GORGEOUS SUNSETS- GARAGE PARKING AND EVERYTHING HAS BEEN BEAUTIFULLY PAINTED IN PREPARATION FOR YOUR ARRIVAL. ALL OF THE CEILINGS HAVE BEEN SMOOTHED (NO POPCORN) AND THE FLOORS ARE WARM & GLEAMING - IDEAL LOCATION,  ONLY STEPS AWAY FROM ALL THE AMENITIES  OF THE COMMUNITY CENTER. & JUST A COUPLE OF DOORS FROM THE ELEVATOR FOR EASY ACCESS - THIS IS THE LARGER “C” FLOOR PLAN (1045 SQ. FT.) PERFECT FOR 1BR W/ DEN UNIT OR 2ND BEDROOM OR AS A 1BR W/ A LIGHT FILLED OFFICE.(HAS CLOSET & WINDOW)  - NEW CARRIER HVAC UNIT IN 2021 & UPDATED KITCHEN - INCLUDES HARD TO GET GARAGE PARKING SPACE (A $35K VALUE)  THE IS AN AWARD WINNING COMMUNITY WITH THE VERY BEST ON SITE AMENITIES - HUNTINGTON METRO IS WITHIN WALKING DISTANCE OR TAKE THE FREE SHUTTLE ON THOSE RAINY DAYS - XTRA STORAGE IS LOCATED IN A SEPARATE STORAGE AREA ON THE GARAGE LEVEL- PEACEFUL & SERENE LIVING ! GARAGR SPACE IS #76 AND STORAGE IS IN  ROOM 9 ON THE  B2 LEVEL.
#VAFX2221356

ALEXANDRIA

5902 MOUNT EAGLE DRIVE 803

2 Beds

1 Baths

1,045 Sq.Ft.

$424,000

MLS#: VAFX2221356

Stately home sited on a 5.4-acre serene woodland lot in Great Falls!  This generous - sized home is over 7,000+ square feet on 3 levels complete with 6-bedrooms, 5 full baths and 3 car garage.  Welcome guests in the grand foyer flanked by twin staircases and high ceiling.  Enter the open concept living, dining and kitchen area, but note the additional formal dining room perfect for hosting large dinners. A main level office with built-ins bookshelves doubles as a main level bedroom with a first-floor full bathroom available.  A recently updated mudroom with shelves, storage, pantry, coat room and washer/dryer with convenient access through the garage or a separate entry door from the yard.   Continue upstairs to 4 bedrooms 3 full bathrooms; Primary bedroom renovated with custom his and her walk-in closets, and an ensuite bathroom retreat; one bedroom with full bathroom and 2 bedrooms with Jack and Jill bathroom with two sinks and a tub/bathroom combo allows everyone space.  Recently renovated lower level with recreation room, plush carpet, two bedrooms and one full bathroom with exterior access to the backyard. Plenty of space for extras in the recently painted storage room!  Step outside and enjoy summer evenings on your raised brick terrace.  Enjoy wandering your grounds, birdwatching, resting at the gazebo or work in your renovated workshop. Plenty of parking for your guests to enjoy including an impressive circular drive.  Close to major community routes, shops, restaurants and Great Falls trails and lush tree lined streets! Don’t miss this lifestyle opportunity! Currently districted in the Langley school pyramid! Always check with county to confirm schools. Owners will pay for well and septic maintenance, tenant responsible for all utilities including propane.
#VAFX2232824

GREAT FALLS

642 SPRINGVALE ROAD

6 Beds

5 Baths

7,359 Sq.Ft.

$7,950

MLS#: VAFX2232824

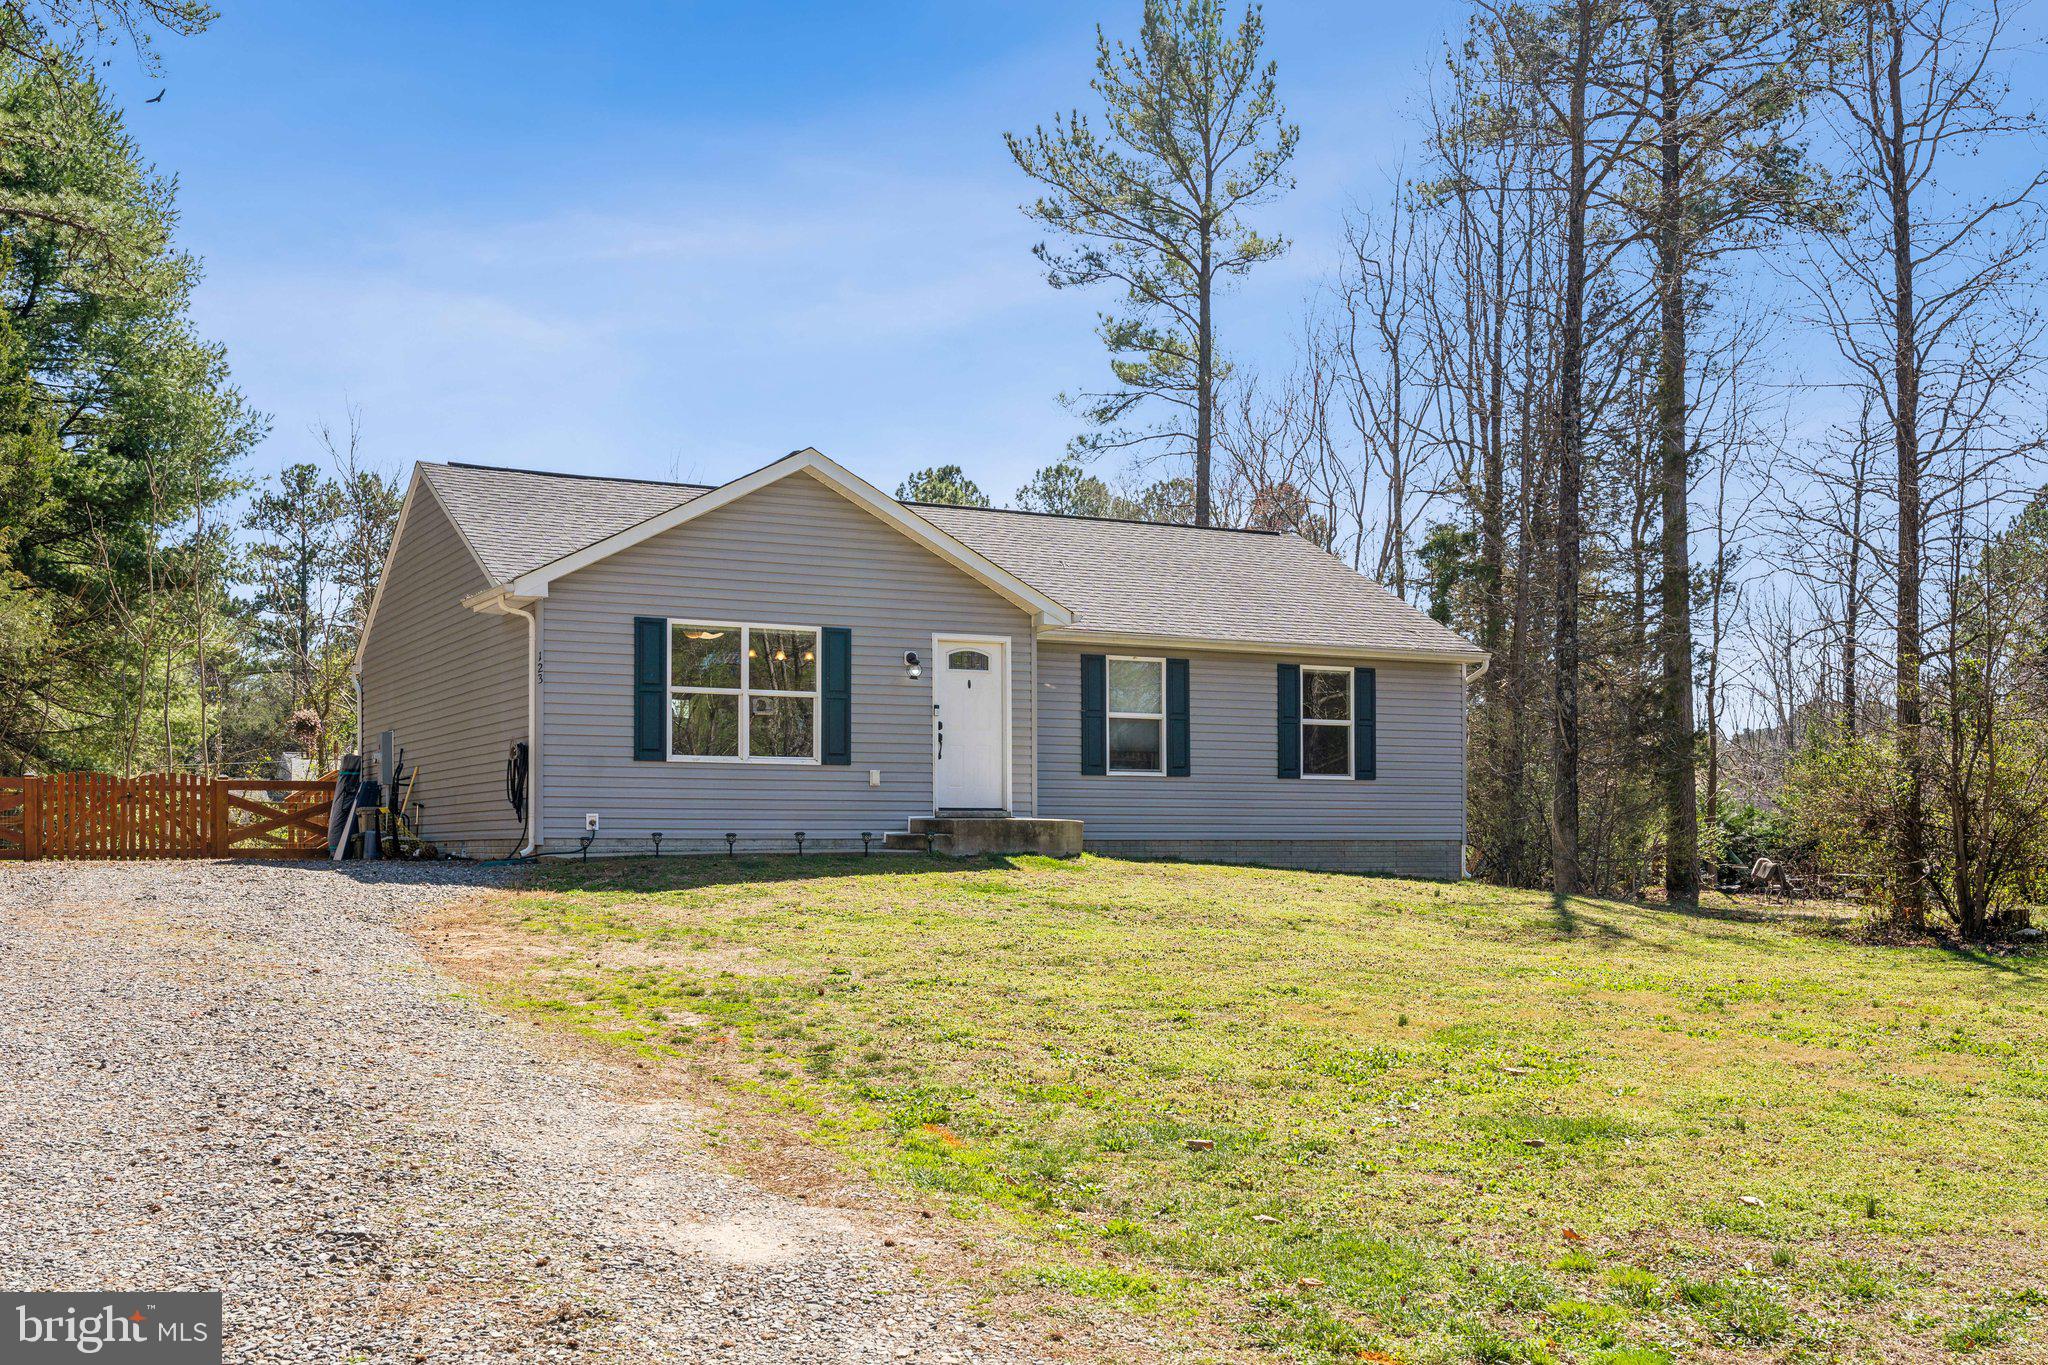
Great move-in ready two bedroom and one bathroom property. Rear deck for entertaining; backs to trees. Close to I-95 and shopping. Pets are considered case by case basis
#VASP2032186

FREDERICKSBURG

2122 KAISER DRIVE

2 Beds

1 Baths

832 Sq.Ft.

$1,575

MLS#: VASP2032186

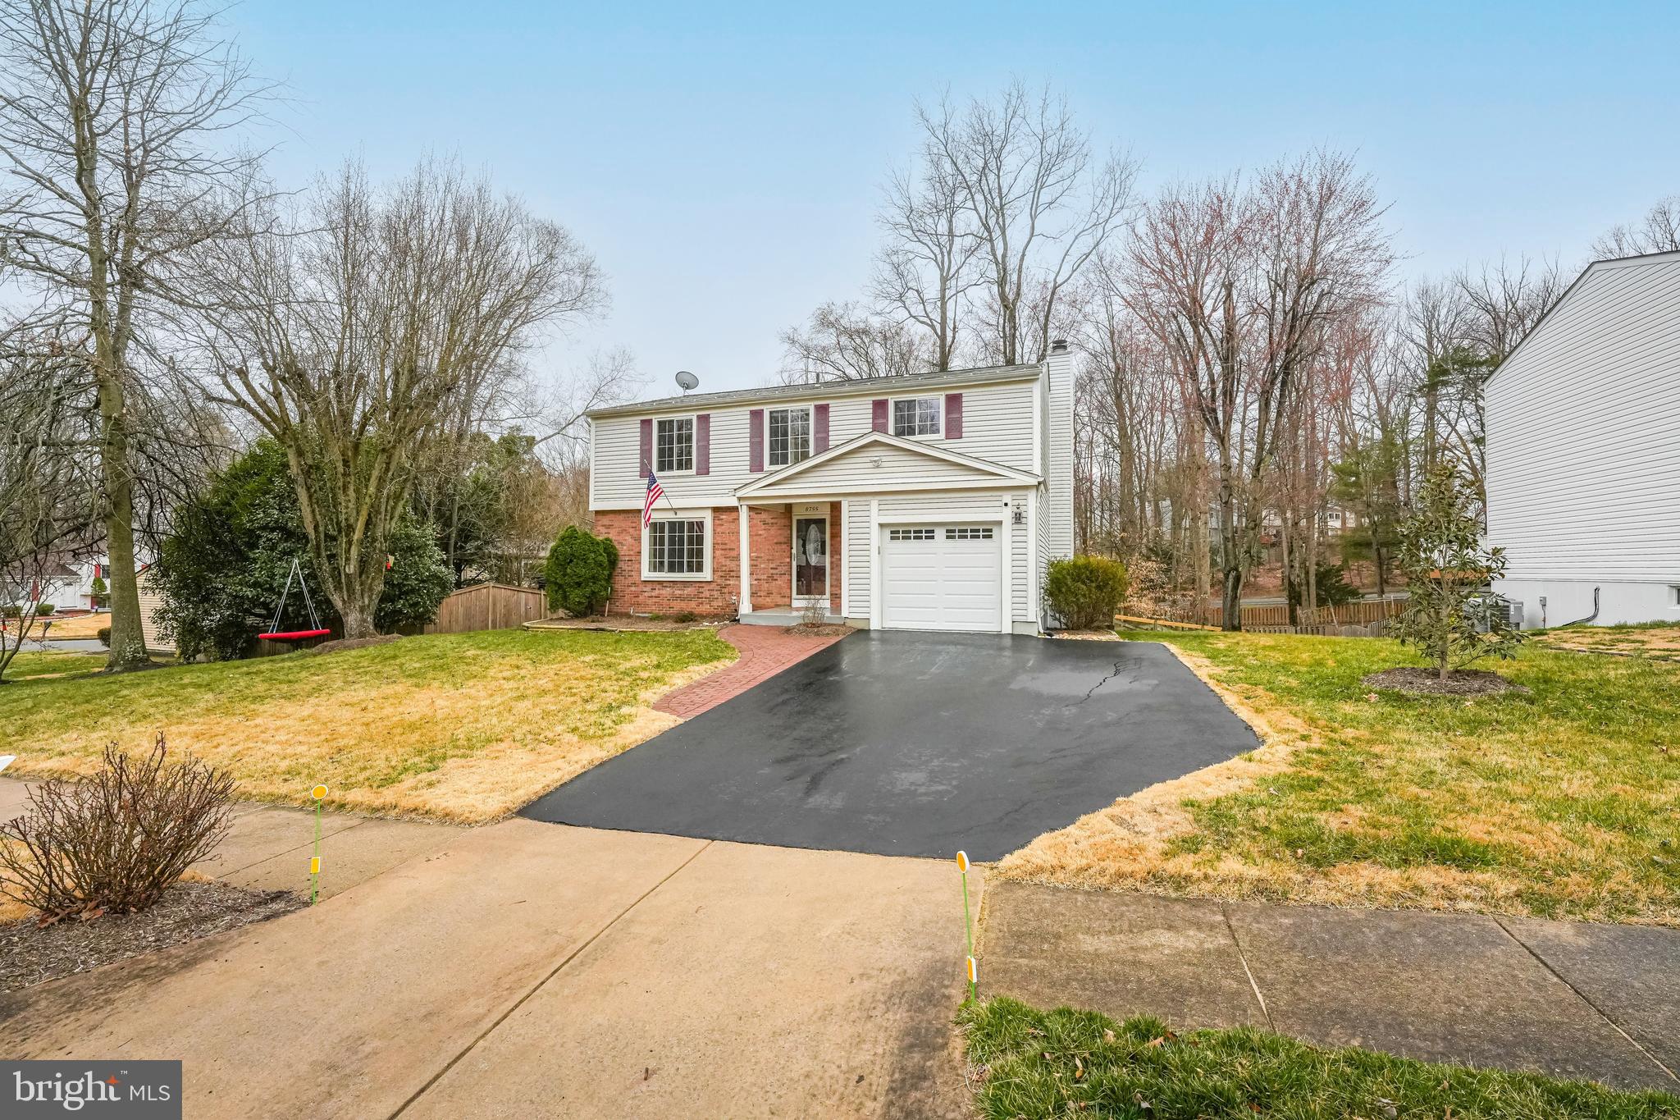
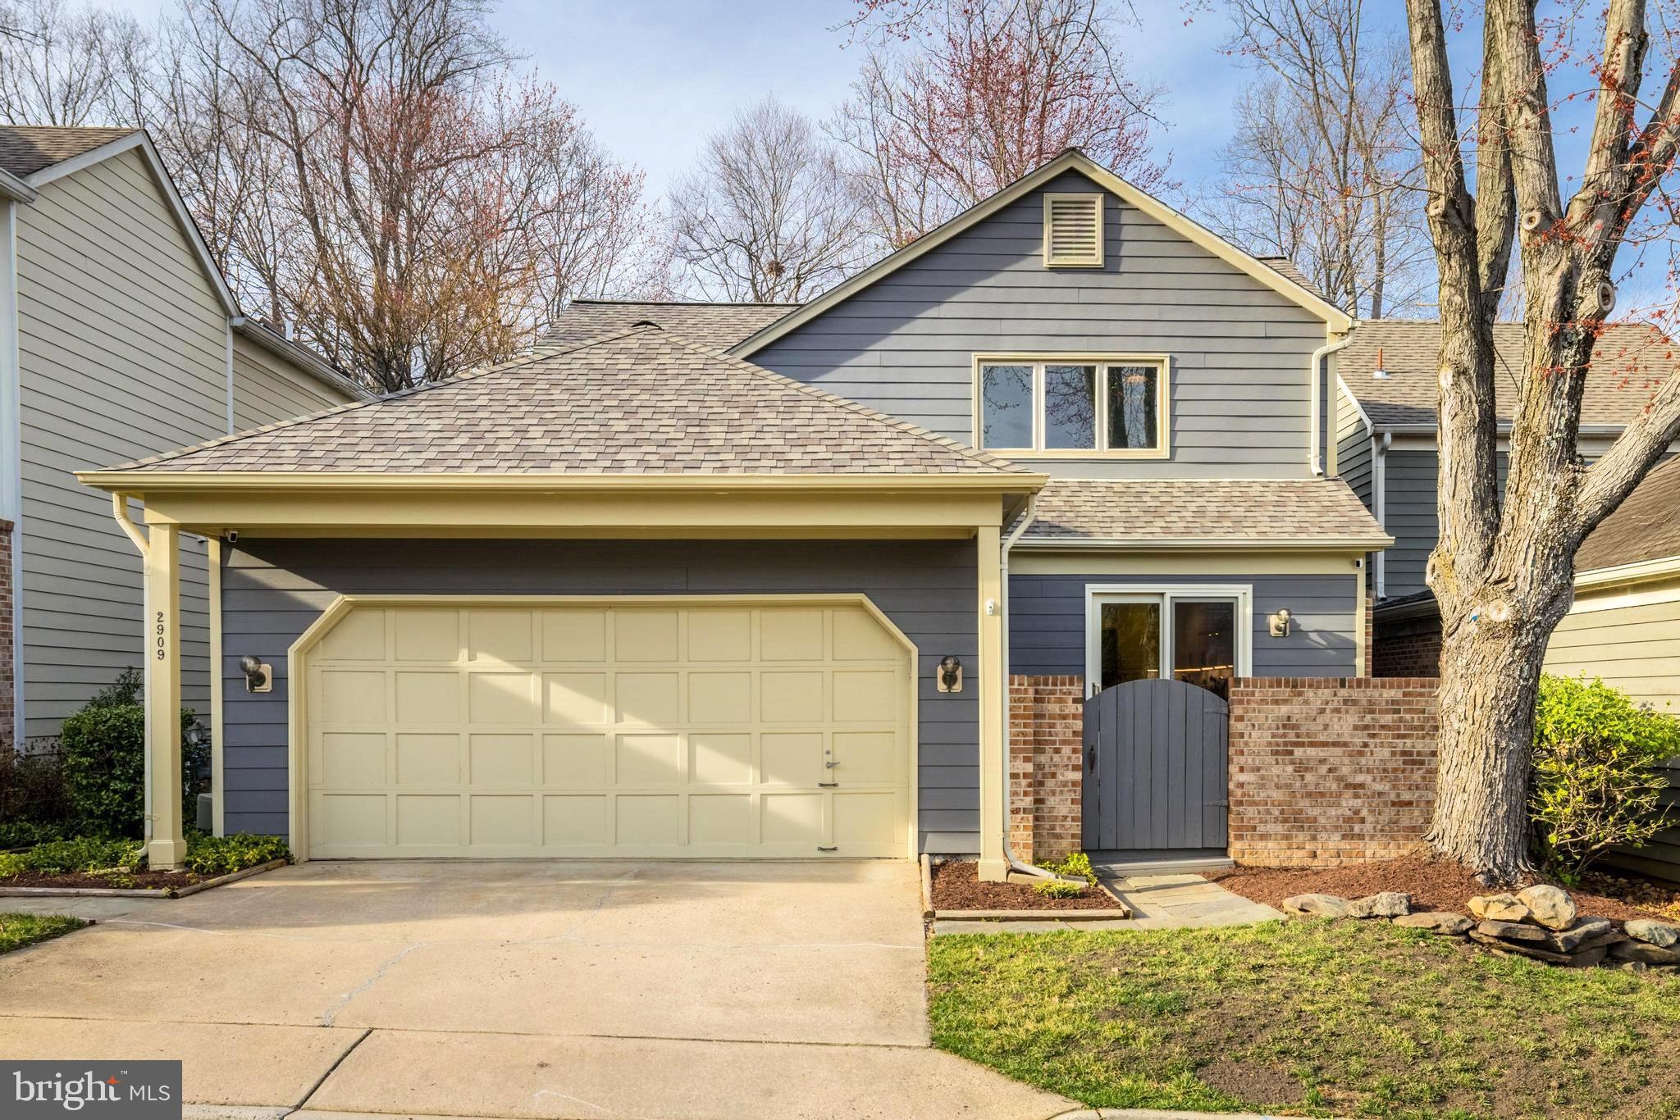
Situated on a quiet cul-de-sac, this is the one you've been waiting for! Step inside where you’ll find the absolute pride of ownership. The living room has a wood-burning stove that’s ready to keep you warm on chilly evenings, turning ordinary evenings into cozy retreats. The primary bedroom is exceptionally large and complete with an en suite bathroom! The updated lower level has a spacious living area, bedroom, and half bath perfect for guests or an extension of your upstairs living. The screened-in porch makes for a lovely entertaining space in rain or shine! Outdoor living at its finest, the private and sprawling backyard is the perfect spot for hosting a BBQ with friends and provides just the right amount of sun and shade. Gather around the fire pit to enjoy a brisk fall evening gazing at the stars or have a relaxing soak in the hot tub after a long day. The spacious two-car garage has plenty of room for both of your vehicles and storage. The shed conveys so you can store tools and yard equipment. New landscaping, new roof, gutters, and windows (2021), new hot tub (2023) and new refrigerator (2024). Minutes to Fair Oaks Mall, Old Town Fairfax, all of your favorite restaurants, parks, and much more! Welcome Home!
#VAFX2230842

FAIRFAX

4304 SALINA COURT

4 Beds

2 Baths

1,702 Sq.Ft.

$849,000

MLS#: VAFX2230842

Spacious 5 bedroom home with 2 car garage in sought after Lowes Island on a cul-de-sac! Main level features gourmet kitchen with custom cabinetry, upgraded stainless appliances, huge center island with granite, separate breakfast area and pantry. Kitchen opens up to a large family room with gas fireplace with marble surround. Main level also features formal dining room, large living room, powder room and a large study/office. Upper level has 4 bedrooms, 2 full baths and separate laundry area. Master suite has tray ceiling, separate sitting area, 2 walk in closets and large luxury bath with 2 vanities. Finished lower level offers 5th bedroom/den, 3rd full bath, wet bar, large recreation area and a washer/dryer combo. The basement walks out onto a beautiful patio and offers a private entrance. Exterior offers a custom deck with a private backyard. Enjoy all of the Cascades amenities including 5 pools, tennis courts, tot-lots and exercise room!
#VALO2090812

STERLING

47716 BEAUFORT COURT

5 Beds

3 Baths

5,527 Sq.Ft.

$4,950

MLS#: VALO2090812

Wow! When you say this home has been upgraded from the standard builder’s grade, that's an understatement!   When you enter the home from the front door, you'll pass through the foyer into the open concept family room / kitchen.   The rear wall of the family room is done from floor to ceiling in stone, surrounding a house-warming gas fireplace, complete with automatic thermostat and wireless remote control.  Turn to your right and you'll see a kitchen to inspire any home chef.   The space is adorned with natural quartz counters, a five-burner gas cooktop with stainless exhaust hood, tasteful marble backsplash, a generously sized center island,  abundant soft close cabinets and TWO walk in pantries.  If you love outdoor entertaining, the large concrete patio out back, is just steps away from the kitchen.   Its the perfect spot for morning coffee or afternoon bbqs, unless you'd rather have jog around the two acre yard.     The flooring throughout the home is a combination of waterproof LVP and neutral carpet.    The oversized primary suite has a matching oversized walk in closet large enough for center seating.  The ensuite bath has a double vanity, walk in shower with a waterfall glass door and soaking tub.    The additional two bedrooms also have generously sized closets and are separated by an adjoining full bath with standard tub shower.   The laundry room is conveniently placed just inside the entrance from the attached garage, so that dirty, work / snow / rain gear, never have to enter into the main living space.    The basement level of the home is partially finished with a butler’s kitchen,  full bath, office space, living space, and is completely insulated, heated and cooled.   The upgraded LED overhead light fixtures will have you questioning whether you are even partially below ground.      If the cosmetic aesthetics don't sell you,  perhaps you'll see the incredible value in the gas furnace which has an ultraviolet cleaning light and fresh air inflow to keep dust and germs at bay.   Additionally, you won't get too cold or too hot if an unforeseen event causes a loss of power.   The whole house Generac generator and surge protector will keep you running.     The owners have thought of everything, including extended gutter downspouts, and a leaf guard system in all gutters, which comes with a transferrable warranty.
Tired of reading about it???   Call your agent today and make an appointment to see this home in person!   There's so much more to see!
#VACU2009718

CULPEPER

10313 LIMESTONE AVENUE

3 Beds

3 Baths

3,382 Sq.Ft.

$664,900

MLS#: VACU2009718

Discover modern comfort and convenience in this beautifully upgraded home! Featuring hardwood floors, a freshly painted kitchen, living room, and bedroom (2024), and an expanded island and pantry, this home is perfect for both relaxation and entertainment.
Cozy up by the fireplace, enjoy the luxury of a constructed room with an attached bathroom featuring a jacuzzi, and experience ultimate comfort with ceiling fans installed in all bedrooms and the living room. Smart home lovers will appreciate smart switches in the living room, kitchen, and master bedroom.
Additional highlights include solar panels for energy efficiency, an epoxy-finished garage with ceiling storage, and a prime location just 5 minutes’ walk to the bus stop.
Located in the sought-after East Gate One community, residents can take advantage of fantastic amenities, including basketball courts, an outdoor pool, a clubhouse, and scenic jog/walk paths. Enjoy easy access to Dulles Airport, Rt. 50, Rt. 28, and other major roadways, with plenty of shopping and dining options just minutes away
#VALO2092222

CHANTILLY

44021 EASTGATE VIEW DRIVE

4 Beds

4 Baths

2,000 Sq.Ft.

$3,350

MLS#: VALO2092222

Move-in Ready!! Three, bedroom one bathroom on ONE LEVEL.  Gorgeous, upgraded kitchen and bath!  Hot Water Heater 2 yrs old.   Paint, flooring and lighting less than a year old.  Large rear yard. The location is perfect with quick access to I-95, shopping and entertainment.  This bright and sunny single-family home will not last. New Shed coming!!
#VASP2031012

FREDERICKSBURG

5520 RUDY LANE

3 Beds

1 Baths

1,040 Sq.Ft.

$317,900

MLS#: VASP2031012

Fully renovated 2-Level condo in prime McLean location!

Welcome to this beautifully updated 3-bedroom, 2.5-bathroom condo offering modern living in an unbeatable location—just under a mile from the McLean Metro and minutes to major commuter routes.

Step inside to discover a thoughtfully redesigned interior featuring sleek tile flooring throughout both levels, energy-efficient windows, updated ceiling fans, new interior and exterior doors, and custom plantation shutters. The open-concept kitchen is a showstopper with quartz countertops, a custom backsplash, and stainless steel appliances.

The bathrooms have been tastefully renovated with high-end finishes, and smart home features like a Nest thermostat and Nest doorbell add comfort and convenience.

This home offers the rare combination of space, style, and accessibility. Whether you're commuting downtown or exploring the best of Northern Virginia, this location can't be beat!
#VAFX2233466

MCLEAN

1689 WESTWIND WAY 182

3 Beds

2 Baths

1,138 Sq.Ft.

$3,300

MLS#: VAFX2233466

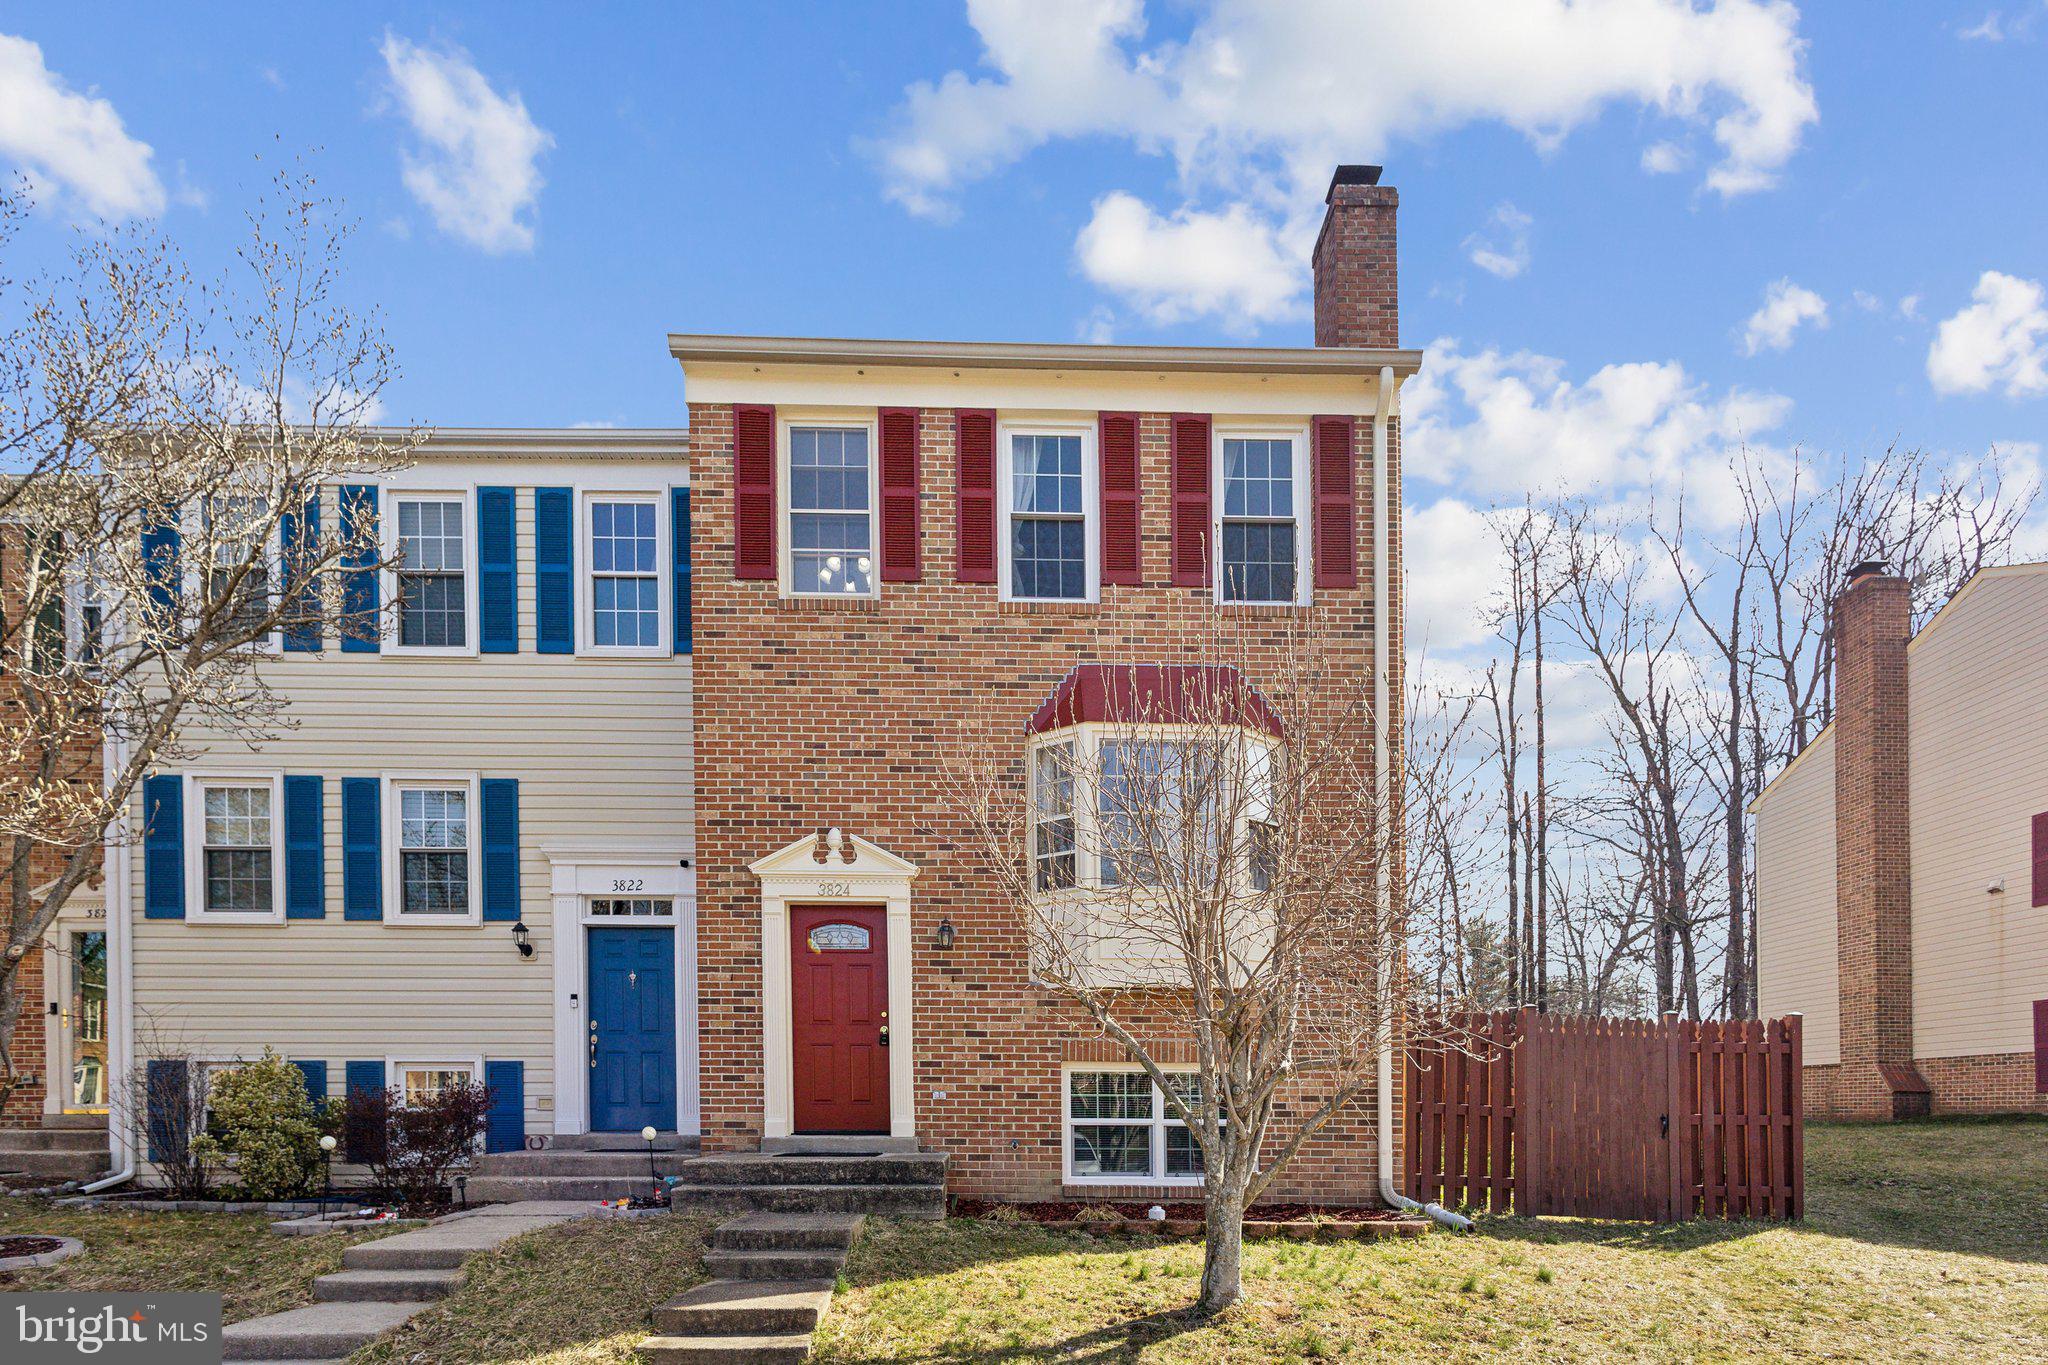
Beautiful 3-Bedroom, 3.5-Bath End-Unit Townhome in Ashburn!

Welcome to this well-maintained 3-bedroom, 3.5-bathroom end-unit townhome in the heart of Ashburn! This bright and spacious home features an open floor plan with hardwood floors, an updated kitchen with stainless steel appliances, granite countertops, and ample cabinetry. The primary suite offers a walk-in closet, while the additional bedrooms provide plenty of space for family or guests. 

🌿 Outdoor Living Made Easy! Enjoy outdoor relaxation on the Trex deck and fenced backyard—perfect for entertaining. No yard work is needed, as the owner has installed artificial grass for a hassle-free experience.

🚆 Prime Location for Commuters! Conveniently located near major commuter routes, with Ashburn Metro Station less than 2 miles away. Close to shopping centers, dining, and top-rated schools.

🏢 Community Amenities:  Pool,  tennis court,  gym, clubhouse, and more ! 

📅 Available 5/1/2025
#VALO2091610

ASHBURN

43318 FOYT TERRACE

3 Beds

3 Baths

2,064 Sq.Ft.

$3,100

MLS#: VALO2091610

Description: Large, light-filled, 846 sf, 1 bedroom, 1 bath condo in Fairfield Commons. Fully updated w/ Silestone counters, tile kitchen/dining floors, Berber carpet in living room and bedroom. Walk-in closet in Primary bedroom, full size washer/dryer, enclosed, private back patio. Outside storage available. Residents only parking. Quiet and serene! Backs up on park with tennis courts. Community Pool! Steps to bus stop on Lee Highway, 1.8 miles to Dunn Loring Metro. Popular Mosaic District with grocery store, movie theater, Target, restaurants, and retail just a mile away!
#VAFX2221064

FALLS CHURCH

2840 DOVER LANE 102

1 Beds

1 Baths

846 Sq.Ft.

$278,000

MLS#: VAFX2221064

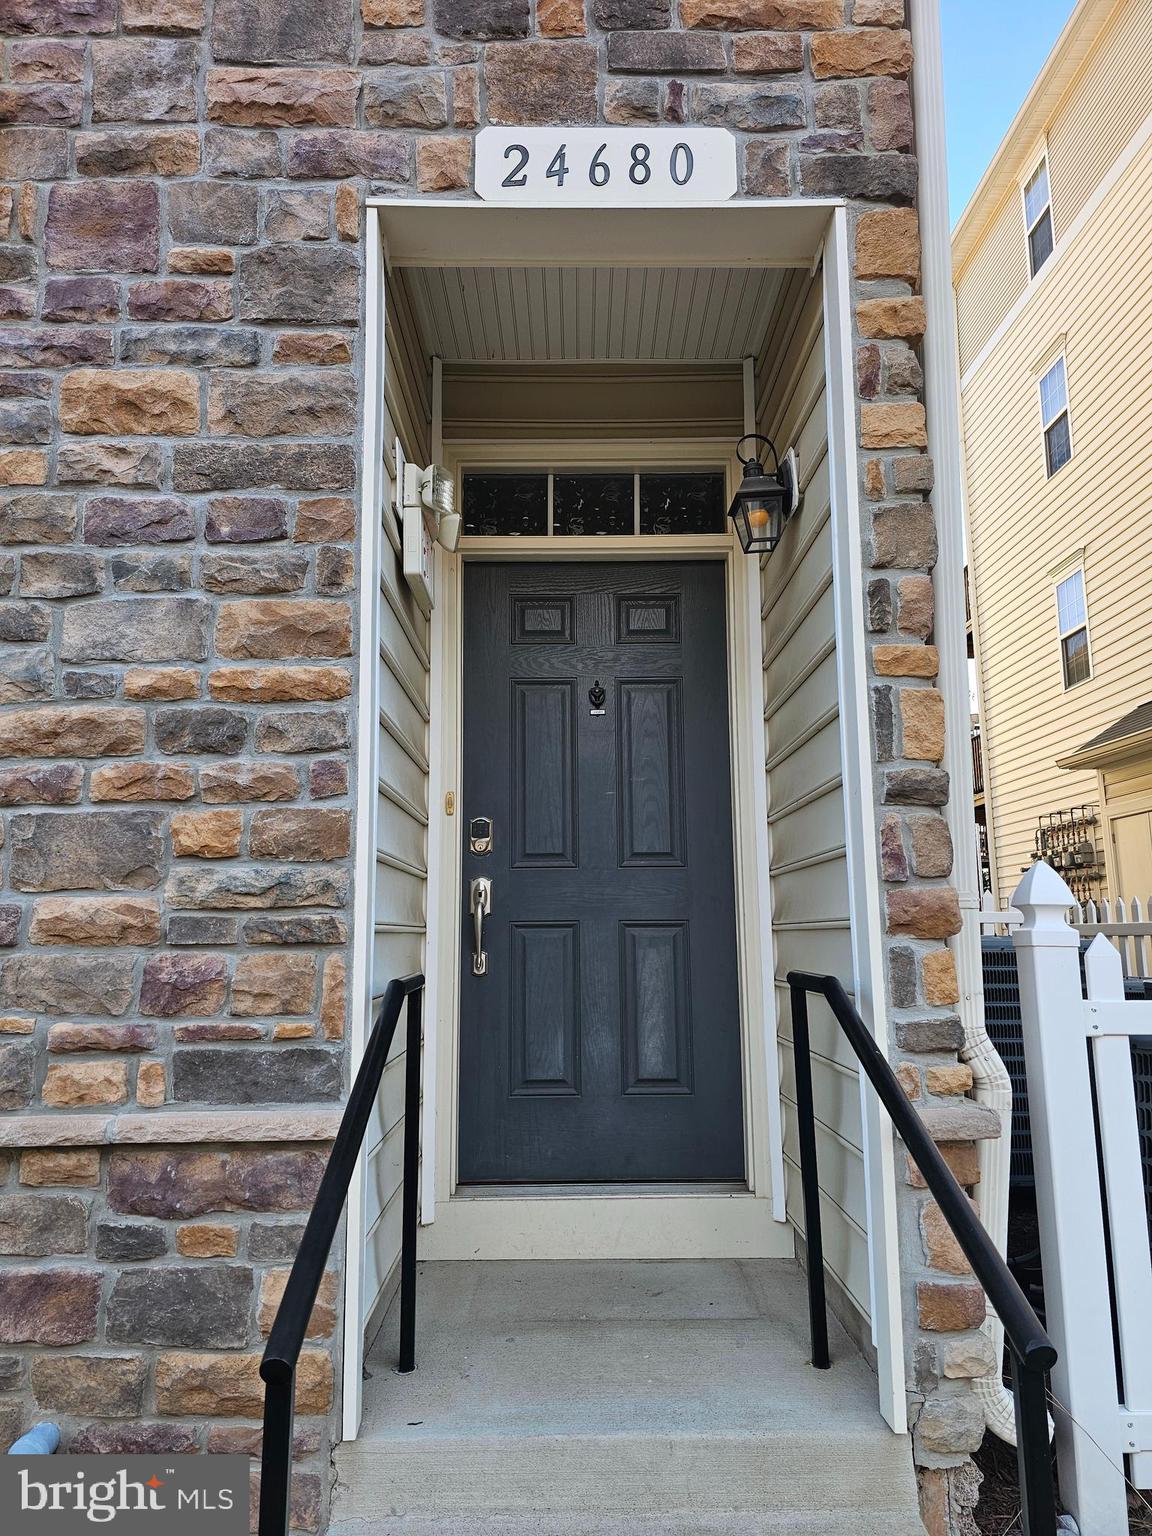
Nestled in a serene community, this delightful end-unit townhouse-style condo offers the perfect blend of comfort and convenience. Backing to a peaceful common area, this home provides a sense of privacy while being just minutes from Lake Accotink, shopping, dining, and Metro access.

Step inside to find tastefully updated interiors, including beautifully refreshed bathrooms. Enjoy effortless living with a condo fee that covers gas, water, heat, sewer, trash, snow removal.

As part of this vibrant community, you'll have access to two sparkling pools, four tennis courts, two inviting clubhouses, and four tot lots—perfect for recreation and relaxation.
#VAFX2225620

SPRINGFIELD

5805 TORINGTON DRIVE

2 Beds

1 Baths

992 Sq.Ft.

$2,800

MLS#: VAFX2225620

Welcome home to 1190 S Fork Drive!  A charming brick rancher, well located close to town and on a generous lot.  The main level of this cheerful home boasts a bright and airy living area, a sweet kitchen with plenty of cabinet and counter space and open to the dedicated dining area, plus three bedrooms and two full bathrooms.  The full basement offers loads of extra space, including a recreation room, flex room/guest space, and an additional full bathroom.  Beautiful yard with a spacious deck and storage shed.  One car garage and ample driveway for additional parking.  The perfect cozy home!
#VAWR2010798

FRONT ROYAL

1190 S FORK DRIVE

3 Beds

3 Baths

1,780 Sq.Ft.

$390,000

MLS#: VAWR2010798

1 ... 395 396 397 398 399 ... 666
* Listings identified with the FMLS IDX logo come from FMLS and are held by brokerage firms other than the owner of this website. The listing brokerage is identified in any listing details. Information is deemed reliable but is not guaranteed. If you believe any FMLS listing contains material that infringes your copyrighted work please click here to review our DMCA policy and learn how to submit a takedown request. © 2024. First Multiple Listing Service, Inc.
 - property

Send a message

Message successfully sent.

Your message

What is 3 + 4 ?

Reason for contacting?

I agree to receive email communication and understand I can unsubscribe at any time.

I agree to be contacted by Charis Realty Group via call, email, and text for real estate services. To opt out, you can reply 'stop' at any time or reply 'help' for assistance. You can also click the unsubscribe link in the emails. Message and data rates may apply. Message frequency may vary. Privacy Policy

Sign Out

Virtual Assistant

Would you like to take the next step with this property? We can help you schedule a showing or virtual tour, or send you more details.

Yes, I would like more information.

Thank You for Your Reply, One of Our Agents will contact you as soon as possible

No, maybe later.

Thank you, you can always contact me via email, phone number or through the contact form.

Realhub AI

Lucy - Your AI-Powered Realtor

Update Your Temporary Password

Personalize your search

Enter your email and we'll notify you immediately when new listings match what you're looking for.

or enter email address

Already have an account ? Login here

Continue your home search

I agree to receive communications and understand I can unsubscribe at any time.

I agree to be contacted by Charis Realty Group via call, email, and text for real estate services. To opt out, you can reply 'stop' at any time or reply 'help' for assistance. You can also click the unsubscribe link in the emails. Message and data rates may apply. Message frequency may vary. Privacy Policy

Already have an account ? Login here

We use cookies

We use cookies primarily for analytics to enhance your experience. By accepting, you agree to our use of these cookies. You can manage your preferences or learn more about our cookies policy.