Properties

Browse or get in touch to schedule a walkthrough.

  • Nearby me
Price range

Popular Features

Community Features

Association

Property Features

Waterfront

View

Exterior Features

Interior Features

Style

10000 properties match your criteria

Updated 1 minute ago

E-Alert name
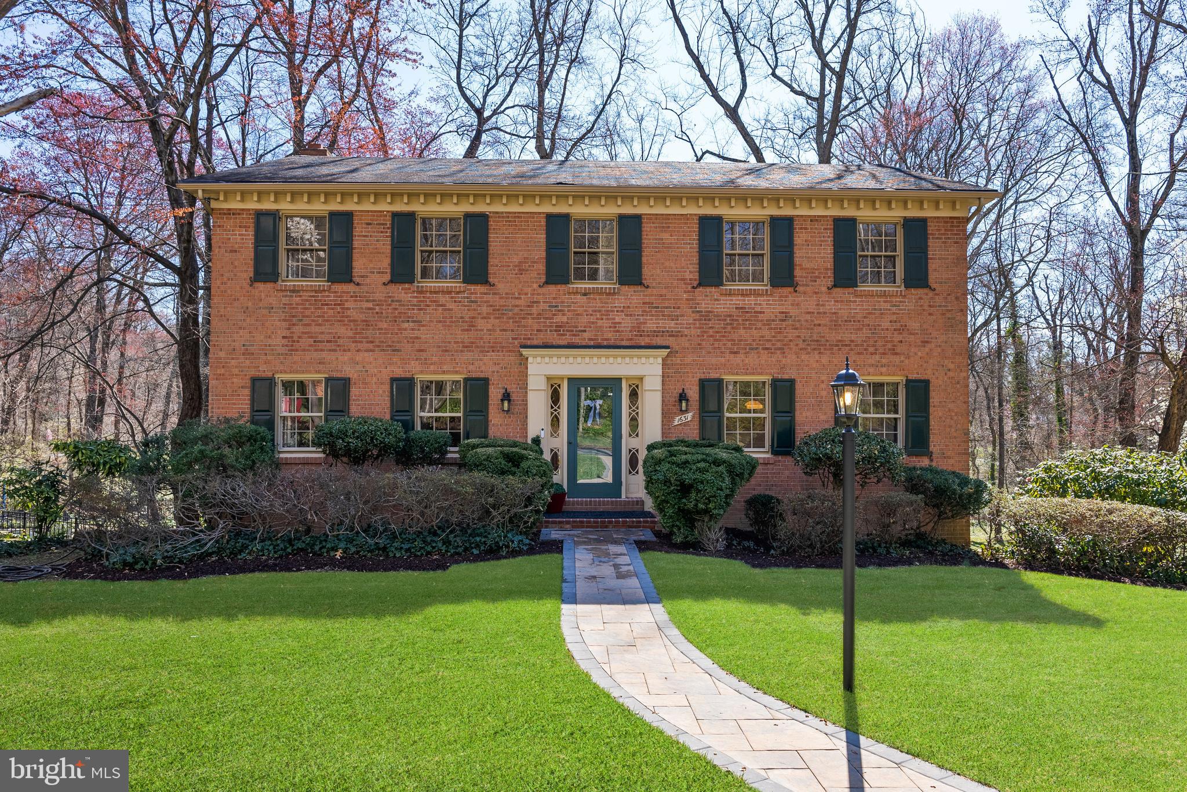
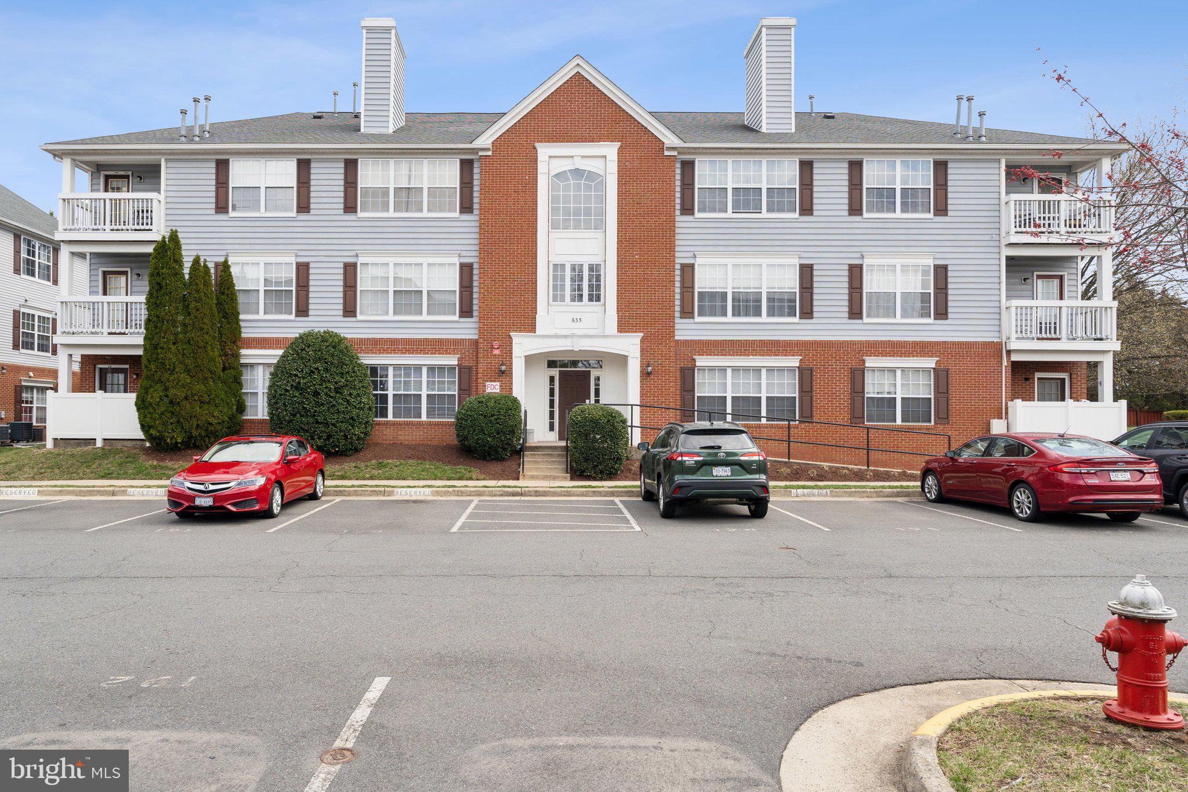
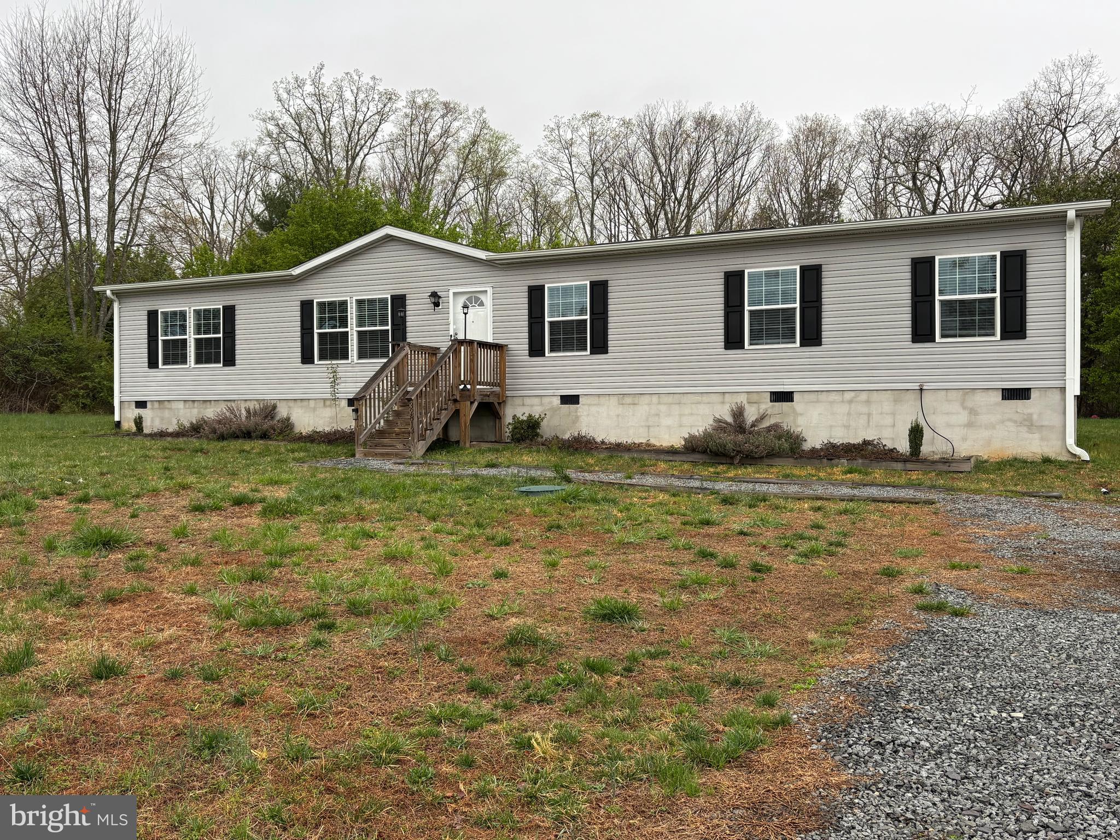
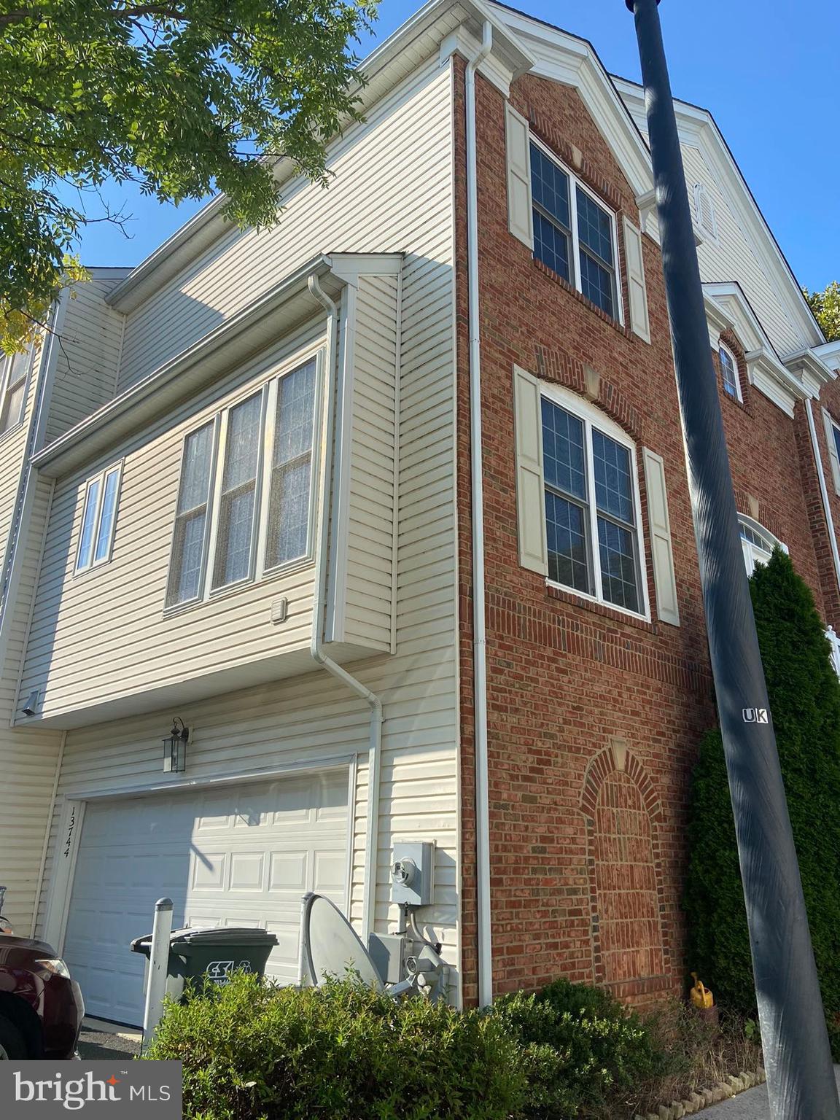
Light filled 1 bedroom with balcony and pool views! The condo features an ideal floorplan with open kitchen, granite countertops, stainless steel appliances, and ample cabinet storage. Living area has wood flooring, gas fireplace and exit to large balcony. Bedroom boasts 2 large closets, an additional private exit to the balcony and washer/dryer. HVAC only 3 years old. The building offers many amenities including; 24/7 front desk, swimming pool, grilling area, courtyards, library, dog walking area, a community room and lounge with billiards available for private events, fitness center with sauna, and business center. Comes with 1 assigned garage parking space and additional storage cage. Visitor parking is also available. The condo fee includes gas, water, trash and all amenities. It also includes 2 HVAC inspections and fireplace inspection annually. Terrific location; just off of King Street and 395. 2 blocks to Bradlee Shopping center featuring Fresh Market, Crumbl Cookies and more. Just 2 miles to Shirlington, 5 miles to Old Town Alexandria, 5 miles to Potomac Yard and less than 10 to DC. Truly an ideal location and full service building!
#VAAX2043382

ALEXANDRIA

3101 N HAMPTON DRIVE 1416

1 Beds

1 Baths

703 Sq.Ft.

$2,200

MLS#: VAAX2043382

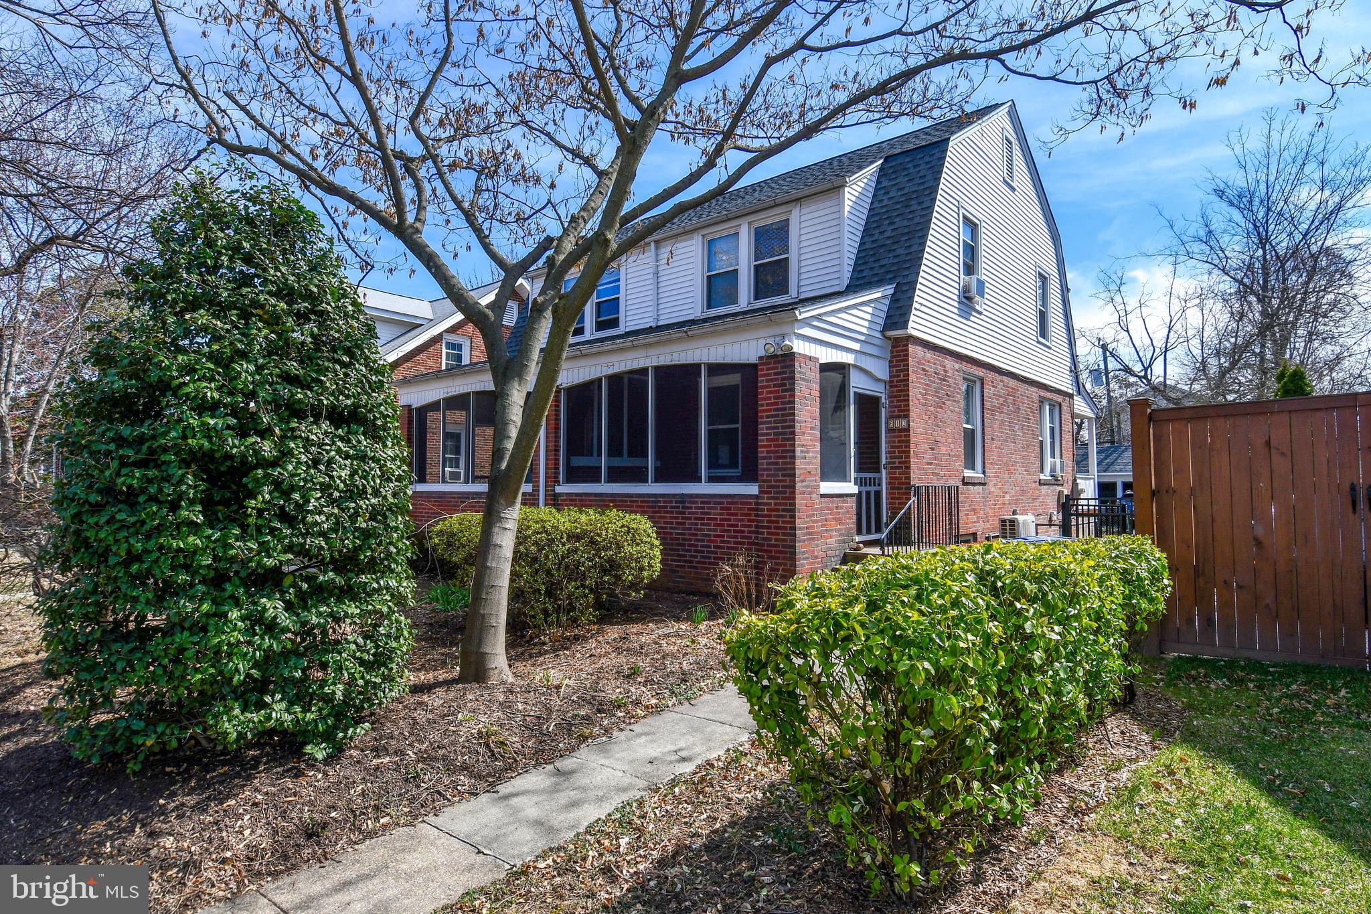
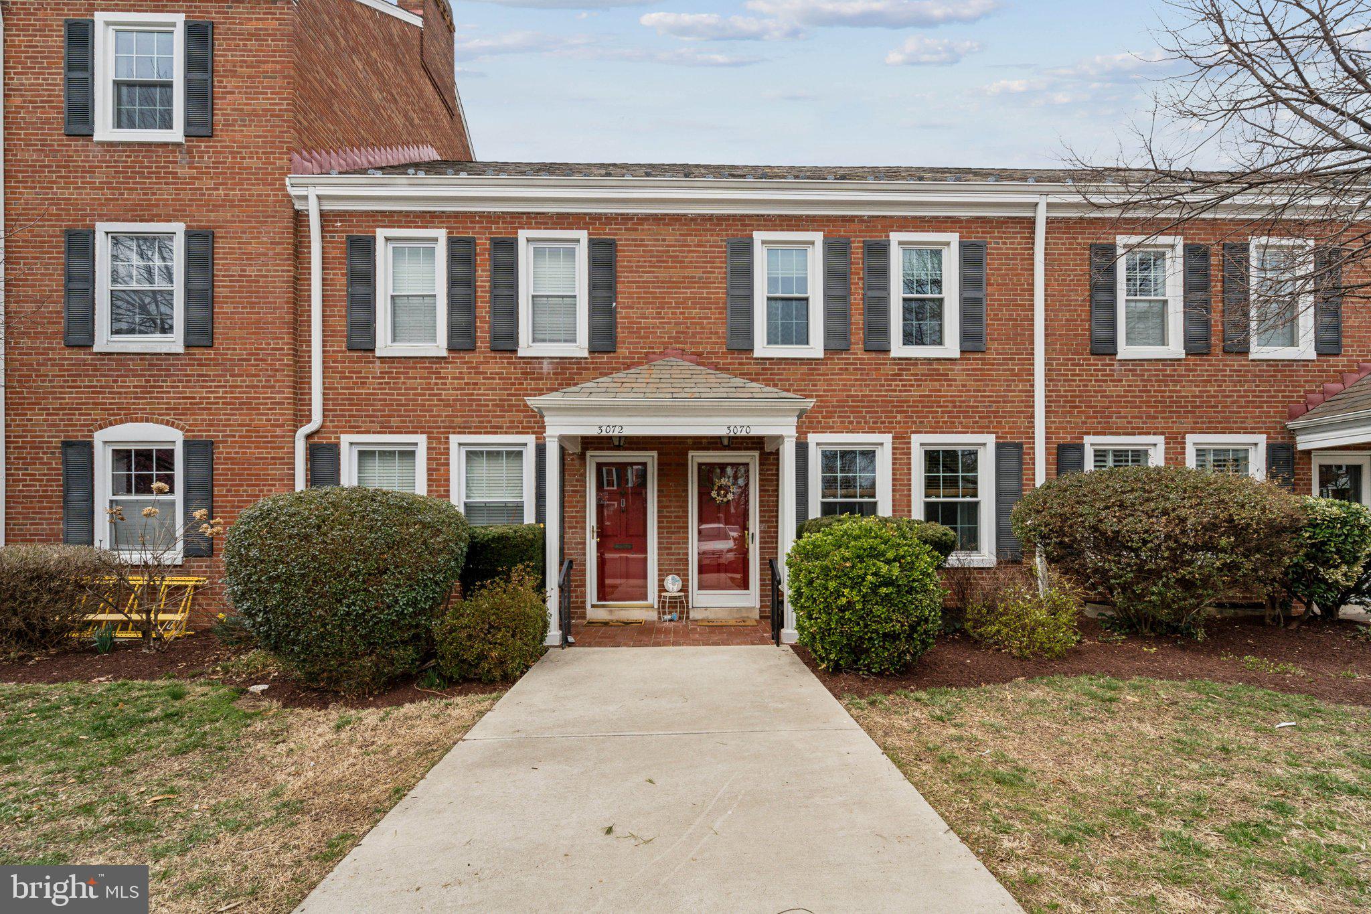
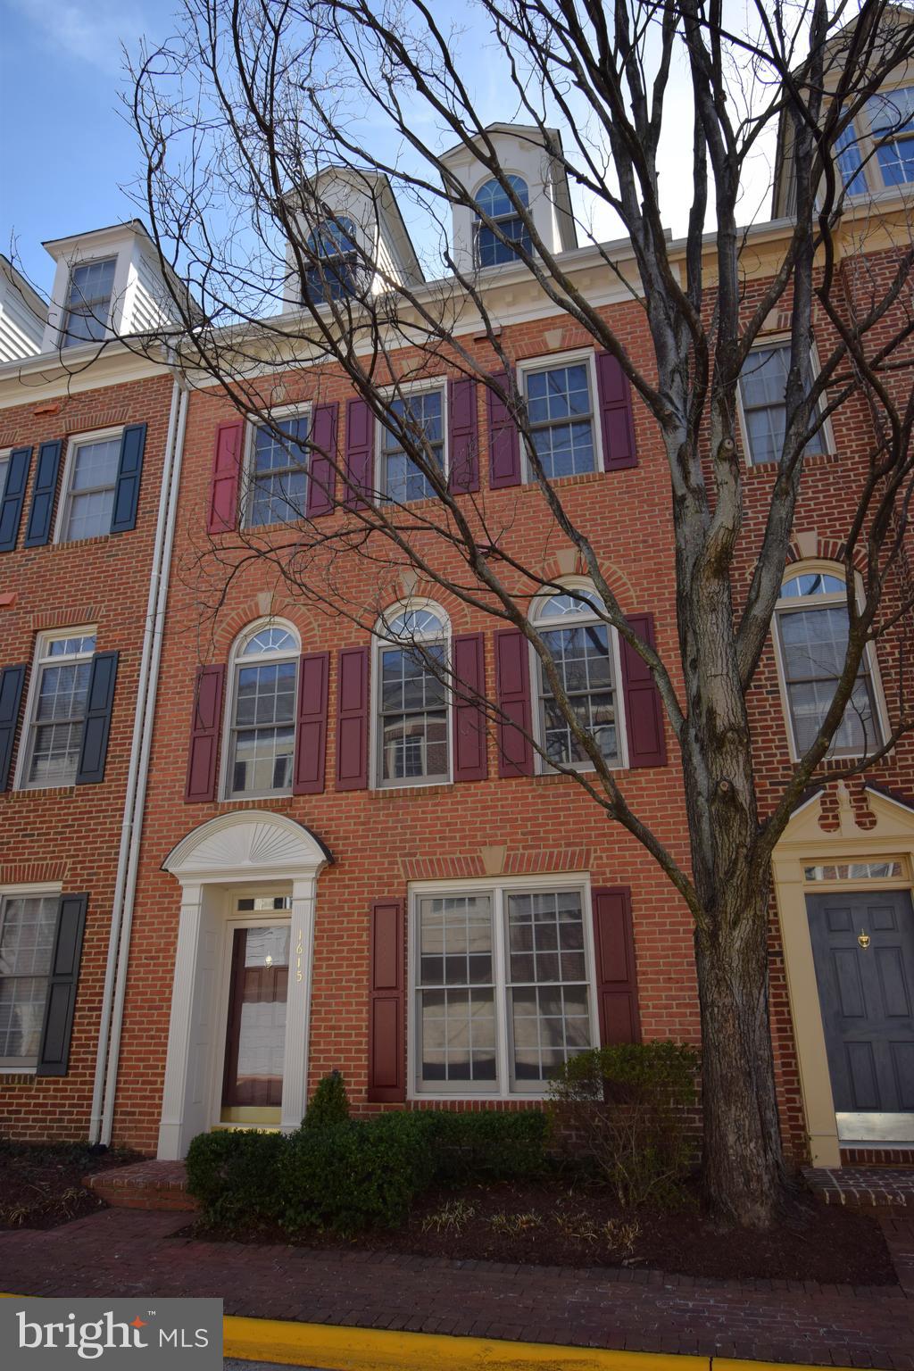
EXCEPTIONAL LOCATION! Don't miss this 3 Bedroom 3.5 Bathroom townhome that is just a few short blocks from the heart of Old Town Alexandria! The living room features hardwood floors and a beautiful wood burning fireplace. The finished basement is complete with bedroom, full bathroom and laundry. Original hardwood floors. Access to two parking spots with convenient access to additional parking on South Henry street and entry through the back gate. The fenced patio is a perfect spot for cookouts and enjoying the outdoors.
#VAAX2043302

ALEXANDRIA

437 OLD TOWN COURT

3 Beds

3 Baths

1,782 Sq.Ft.

$4,500

MLS#: VAAX2043302

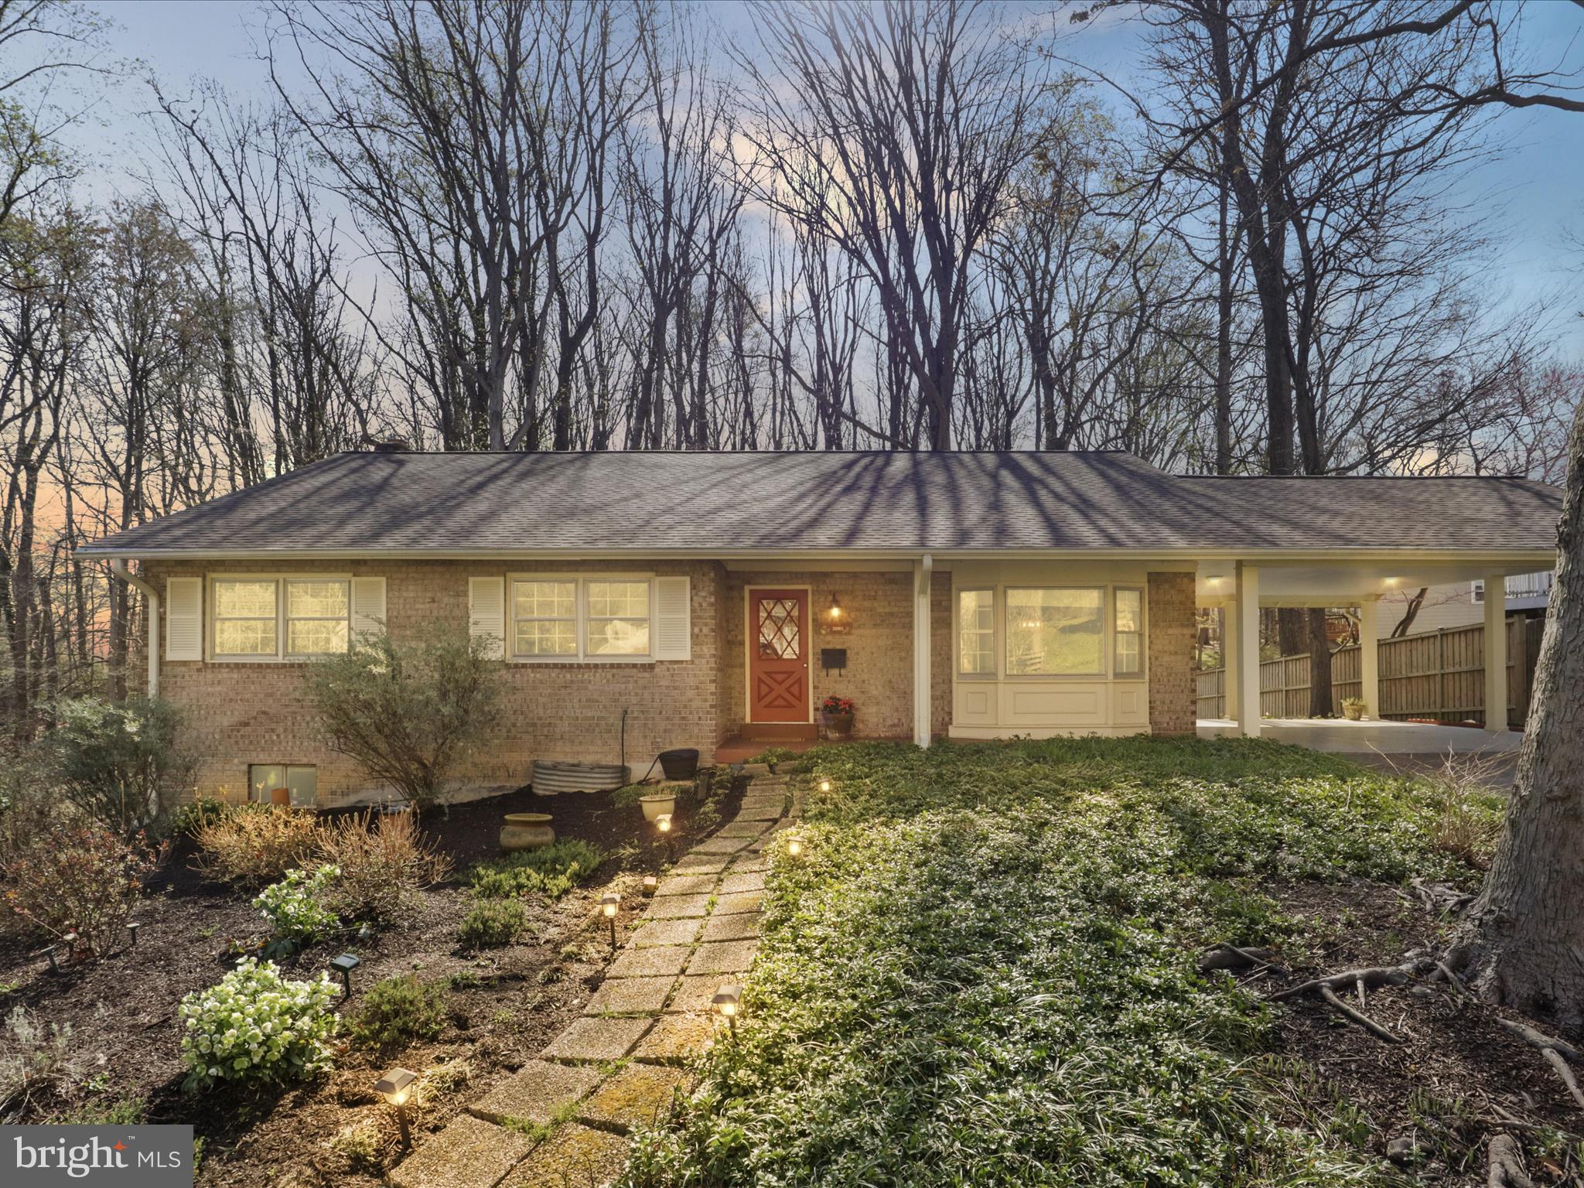
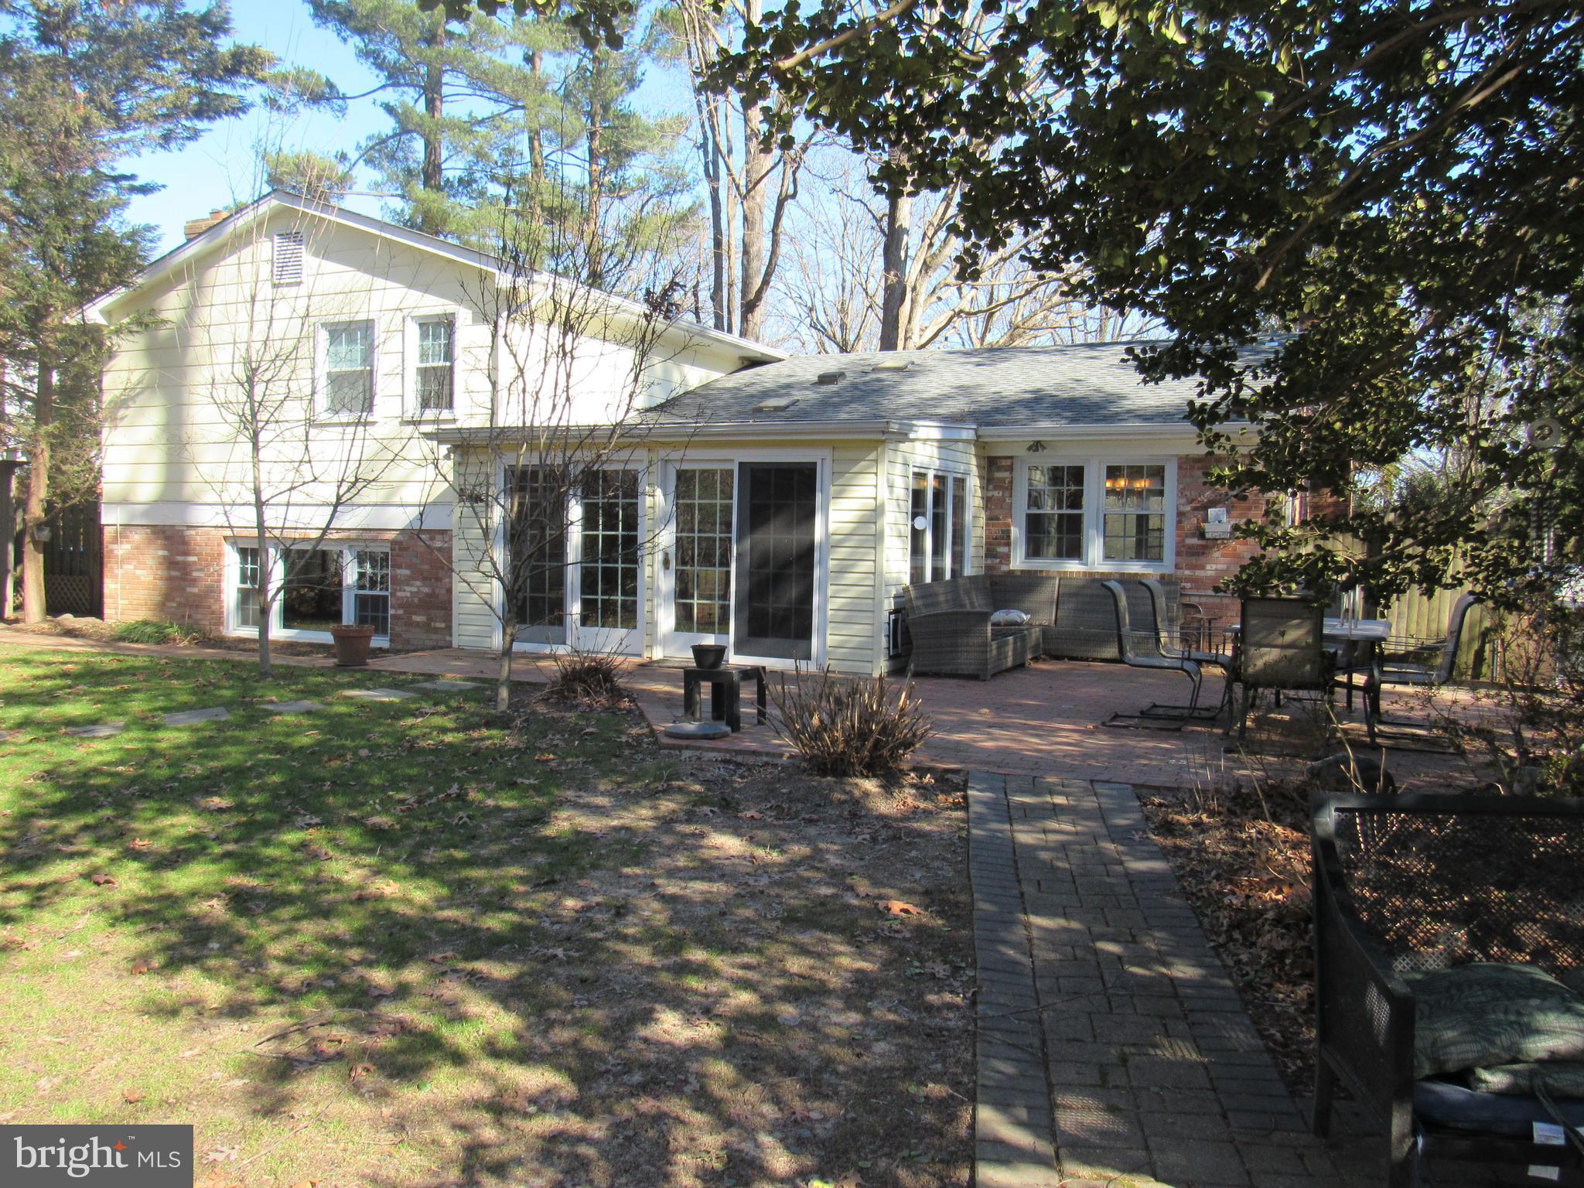
This is a professionally managed property where you will enjoy our FREE Resident Benefits Package! Included are two ways to pay your rent electronically, online maintenance requests as well as an online portal through which you can access important information such as your monthly statement, your Lease and your Association guidelines where applicable. Welcome to your next home, where timeless charm meets modern convenience! This beautifully maintained and thoughtfully updated 3BR, 2.2BA residence offers spacious living across three finished levels, with serene wooded views right in your backyard. Step through the inviting foyer into a bright and airy layout. Elegant French doors open to a generous family room, perfect for relaxing or entertaining. The kitchen is a true standout, featuring gleaming hardwood floors, stainless steel appliances, and a unique brick accent wall that adds character and warmth. The dining room exudes classic charm with hardwood flooring and a lovely chair rail, while the living room is the perfect gathering space, complete with a cozy fireplace, more hardwood floors and direct access to the private patio. A stylish powder room completes the main level. Upstairs, you'll find hardwood floors throughout and a spacious primary suite that offers a peaceful retreat with a ceiling fan, ample closet space and a private en-suite bath. The updated primary bathroom boasts a double sink vanity, custom tile and a walk-in shower. Two additional bedrooms share a well-appointed hall bath, ideal for guests or family. The finished lower level features a den, a bath and a utility/laundry room providing the perfect mix of function and flexibility. Step outside to enjoy the tranquil beauty of nature. The property backs to a wooded area, offering privacy and peaceful views year-round. Close to schools, shopping, entertainment and major access routes.
#VAFX2224370

FAIRFAX

4624 BRIAR PATCH COURT

3 Beds

2 Baths

2,442 Sq.Ft.

$3,400

MLS#: VAFX2224370

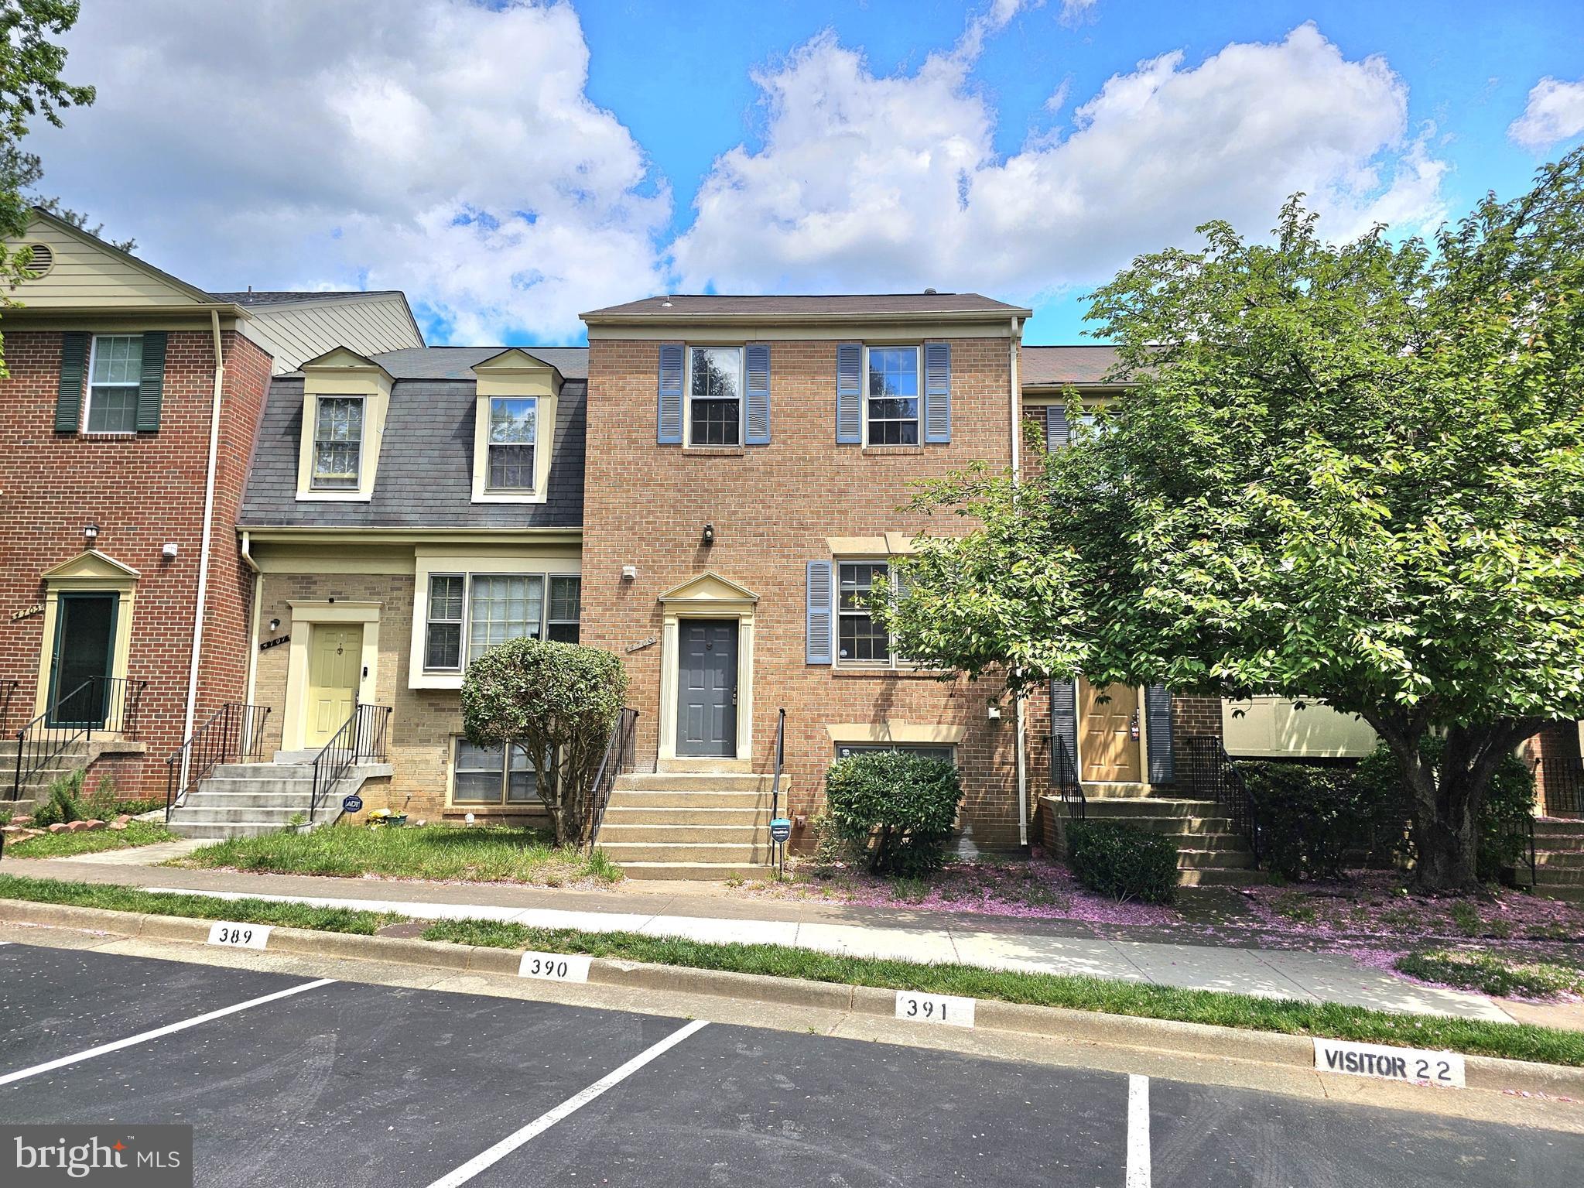
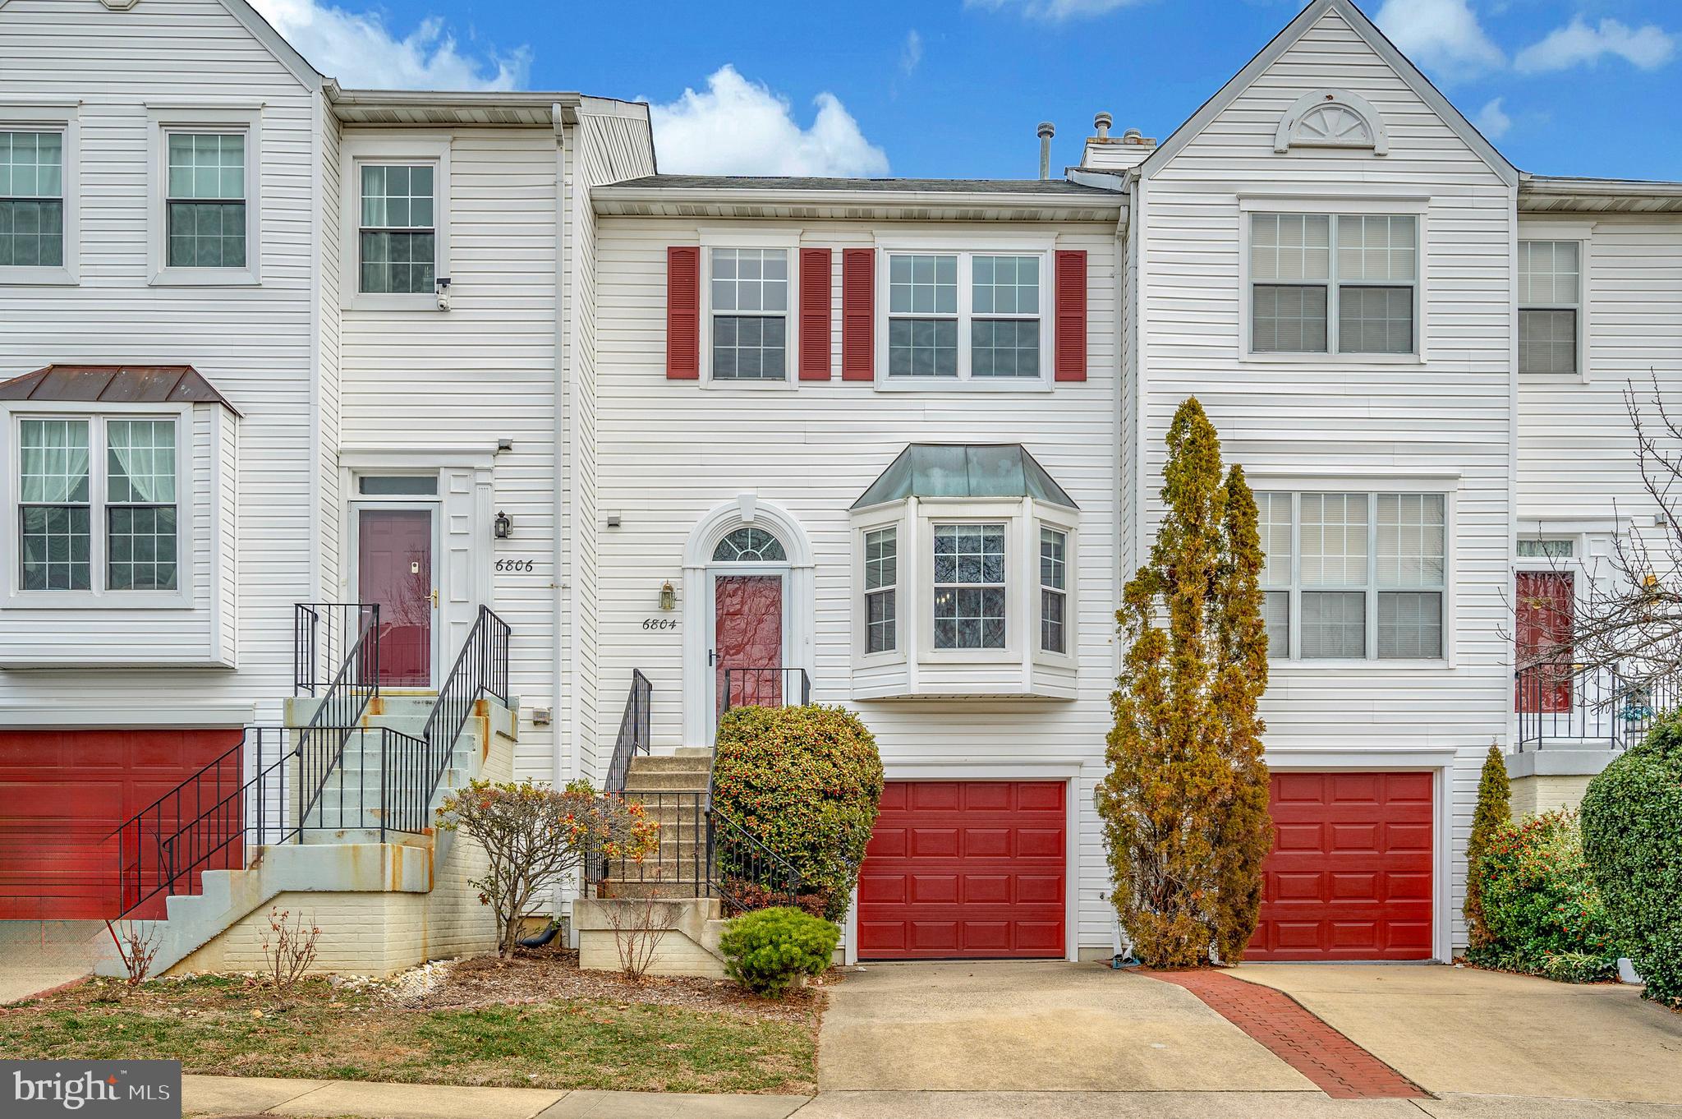
This beautifully updated townhome offers a seamless blend of modern design and comfort, featuring high-end upgrades throughout. The home boasts brand-new laminate flooring on the main level, fresh paint, new carpet, trim, and blinds throughout the entire home. The kitchen is a standout with soft-close cabinets, sleek textured granite countertops, stainless steel appliances, and a new exhaust fan. The living area is highlighted by a cozy gas fireplace and new recessed lighting, which is featured throughout the home. All 2.5 bathrooms have been fully renovated with new quartz countertops, soft-close vanities and toilets, new tubs, modern fixtures, updated exhaust fans and lights, and new toilet stop valves. Additional updates include a new hot water heater, a new Honeywell thermostat, new smoke detectors, new doors with modern hardware, and a new washer/dryer and metal dryer vent, for ultimate peace of mind. The spacious bedrooms feature fresh carpet, paint, and updated closets. The outdoor space offers a new stamped concrete patio, perfect for entertaining or relaxing. With every detail meticulously updated, this move-in-ready townhome is the perfect combination of style, comfort, and functionality.
#VASP2031770

FREDERICKSBURG

11268 GIRVEN COURT

2 Beds

2 Baths

1,226 Sq.Ft.

$319,900

MLS#: VASP2031770

Modern Comfort in the Heart of Westmarket!
This beautifully updated, sun-drenched home is ideally situated in the highly sought-after community of Westmarket—an ideal location for commuters and families alike. Step inside to a bright, open living space with a cozy gas fireplace that’s perfect for chilly evenings. Outside, a durable Trex deck and patio offer the perfect spot to relax or entertain on warm summer nights. Updated kitchen with gas range! Main level office room. Upstairs, the spacious primary suite feels like a private retreat, featuring a comfortable sitting area and an oversized walk-in closet. The open layout and vaulted ceilings make this house easy to call home. The basement is fully finished complete with a bedroom and half bath. Includes a theater-ready nook in the basement. Cat 6 is installed throughout the home.  Just across the street is a charming playground, and the neighborhood offers exceptional amenities including a swimming pool, clubhouse, tennis courts, and basketball courts. This home blends warmth, style, and functionality—come see what makes it truly special. Schedule your showing now!
#VAPW2091198

HAYMARKET

6042 SLIPPERY ROCK ROAD

4 Beds

2 Baths

4,023 Sq.Ft.

$4,000

MLS#: VAPW2091198

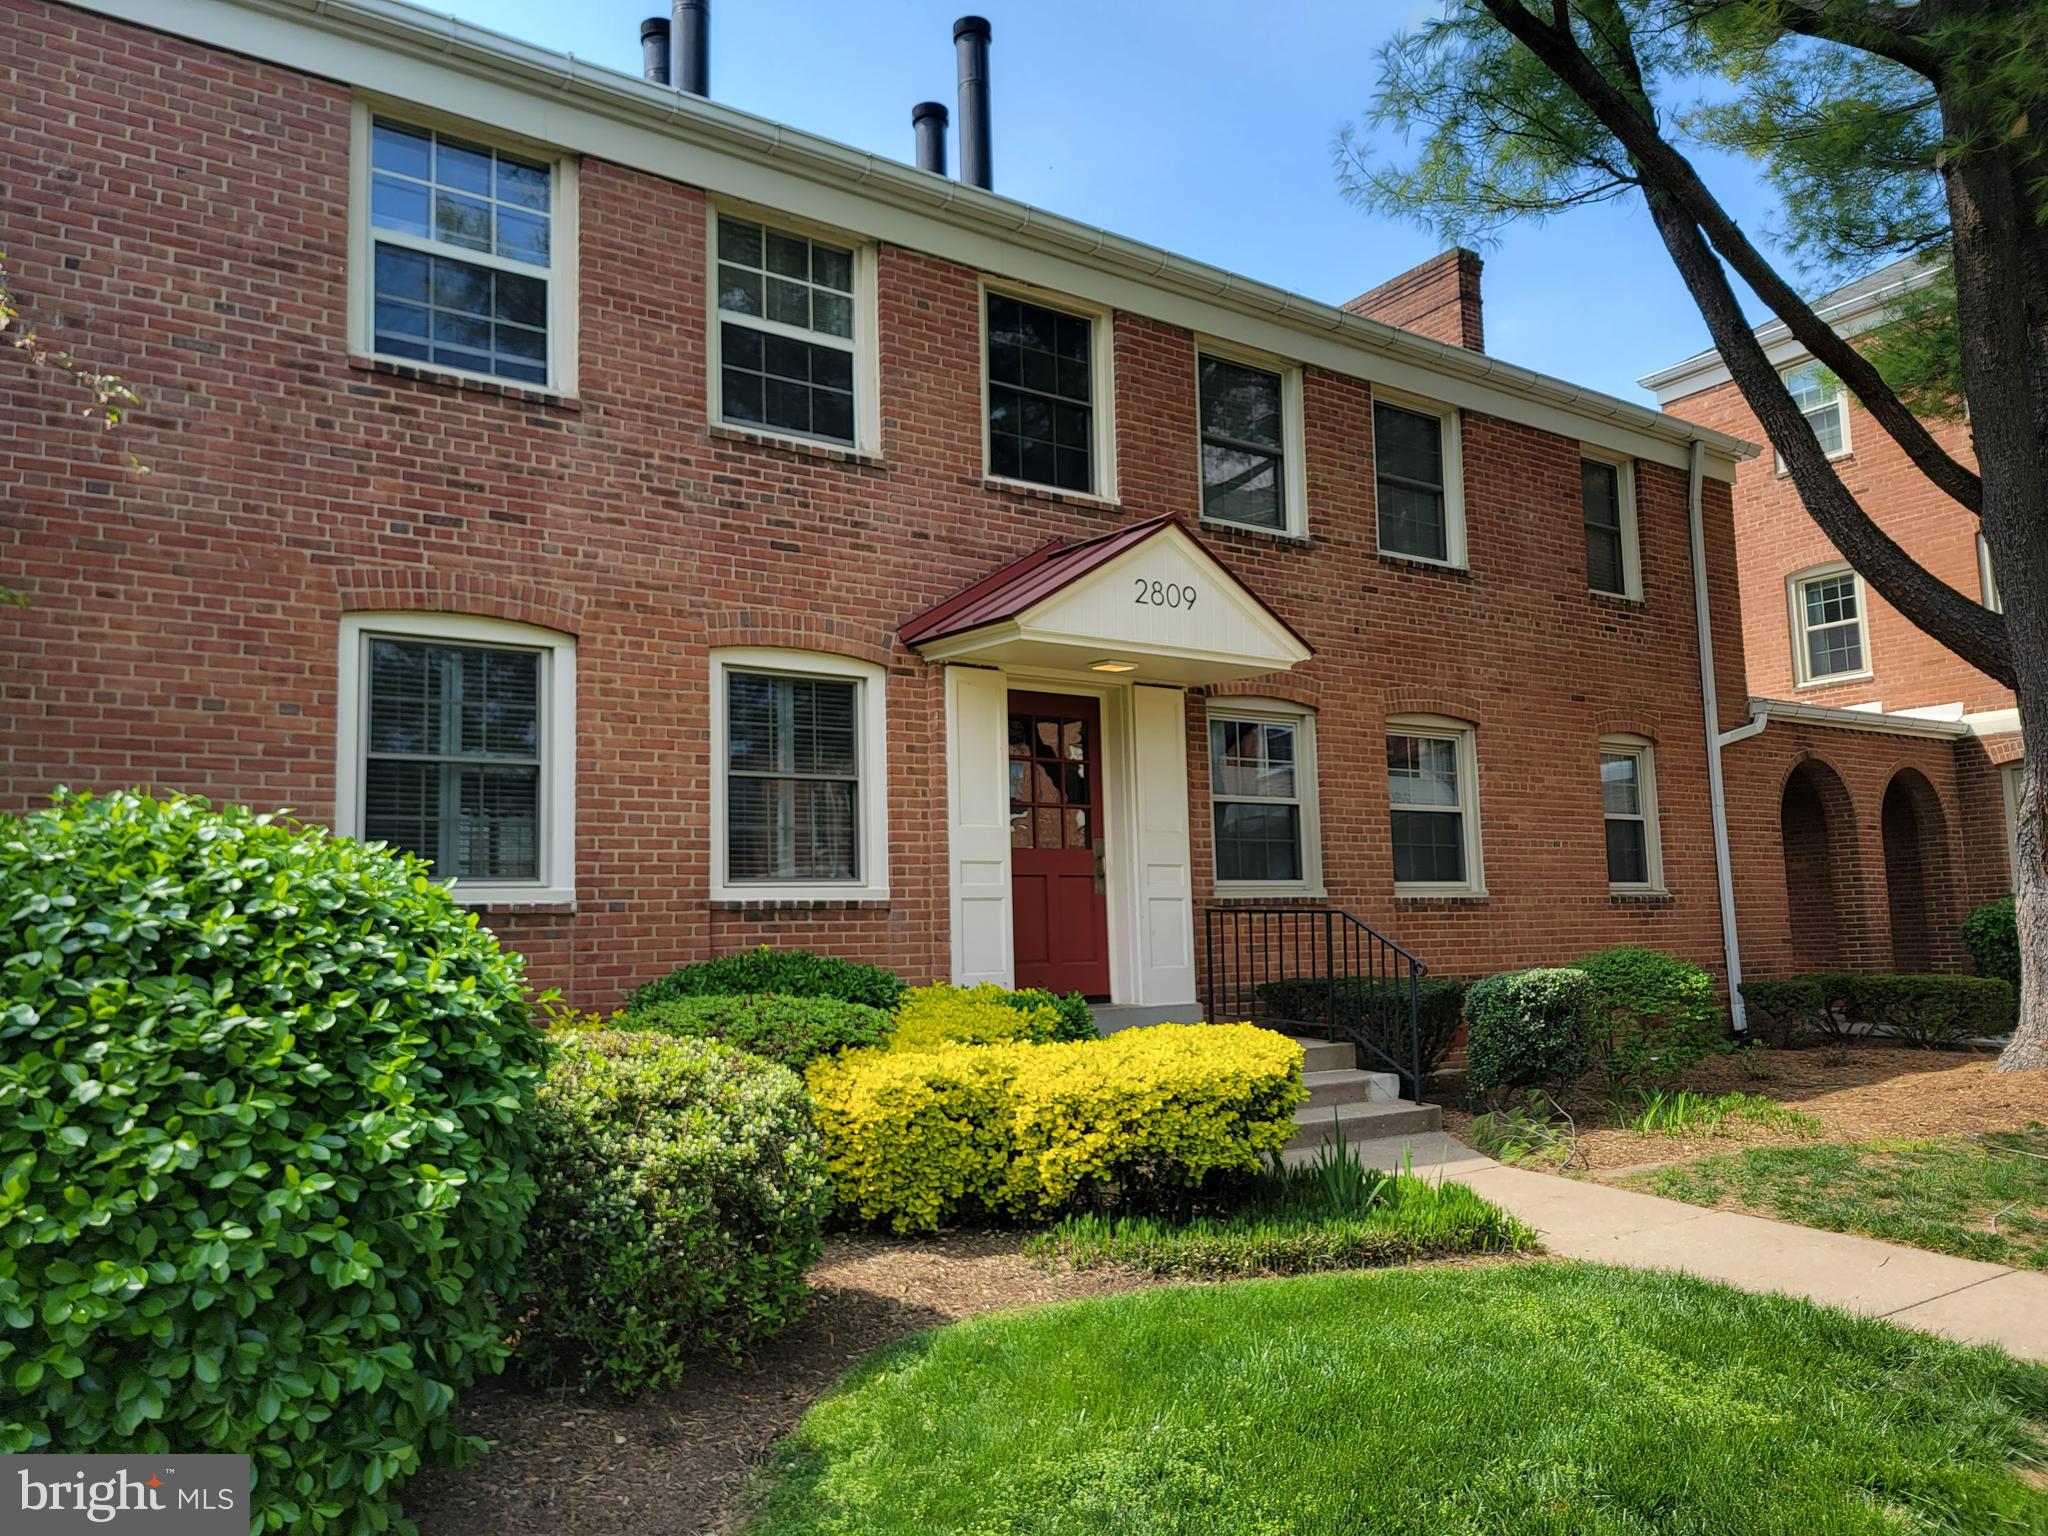
Welcome to this beautifully maintained 2-bedroom, 1.5-bath condo in the heart of Alexandria! Located in a prime area, this home combines comfort and convenience, making it perfect for first-time buyers, downsizers, or investors.

Step inside to discover a bright and spacious living area with plenty of natural light, perfect for relaxing or entertaining. The kitchen features modern appliances, ample cabinetry, and a convenient layout to prepare your favorite meals.

The primary bedroom offers generous space, a large closet, and access to the updated full bathroom. The second bedroom is perfect for guests, a home office, or additional living space.

Enjoy your morning coffee on the private balcony or take advantage of the community's amenities, including a pool, fitness center, and clubhouse. The condo fee includes water, sewer, and other essentials, simplifying your lifestyle.

Situated close to major commuter routes, Metro stations, shopping, and dining options, this location offers unparalleled convenience.

***650 minimum credit score required***
#VAAX2039822

ALEXANDRIA

6155 EDSALL ROAD N

2 Beds

1 Baths

965 Sq.Ft.

$2,000

MLS#: VAAX2039822

Come out check this Beautiful Townhome in heart of Manassas. Great place to entertain and enjoy the family activities. Close to Restaurants, Entertainments and Shoppings and commuter services including VRE, Open floor plan with kitchen in between living and dining. Lower level has Full bath. Great neighbors.
#VAPW2090976

MANASSAS

8487 CRAGGAN LANE

3 Beds

3 Baths

2,115 Sq.Ft.

$589,000

MLS#: VAPW2090976

Welcome to this charming lakeside view townhome in the serene Water's Edge community, ideally located on Route 7 between Baileys Crossroads and Seven Corners in Falls Church. This spacious 2-bedroom, 2.5-bathroom home offers a versatile loft space, perfect for a home office or additional living area. The main level features Living/Dining combination with beautiful Bruce hardwood flooring, providing an elegant, timeless touch, while the entire home has been freshly painted throughout. Enjoy the comfort of brand-new carpeting on the upper levels. With abundant natural light, this home offers a peaceful retreat with a scenic lakeside backdrop, combining modern upgrades and a tranquil setting for a perfect place to call home!
#VAFX2224420

FALLS CHURCH

3332 LAKESIDE VIEW DRIVE 4-7

2 Beds

2 Baths

1,380 Sq.Ft.

$535,000

MLS#: VAFX2224420

Welcome to your new home in the heart of Fairfax City! This beautifully updated 3-bedroom, 2-bath single-family residence offers a perfect mix of comfort and convenience. Step inside to a bright and inviting living room, filled with natural light—ideal for relaxing evenings or entertaining guests. A cozy sitting room provides the perfect space for reading, unwinding, or additional hosting needs.

The home features fresh paint, new flooring, and a stunningly modernized kitchen with brand-new cabinets and elegant granite countertops. Outside, a spacious backyard awaits—perfect for outdoor gatherings, BBQs, or simply enjoying the fresh air.

Located in a prime area, this home is close to scenic walking trails, parks, and a nearby dog park. Just minutes from Old Town Fairfax City, you’ll have access to fantastic restaurants, farmers markets, summer concerts, and exciting city events like the 4th of July Parade, Chocolate Lover’s Festival, and Fall Fest. Plus, with Fair Oaks Mall and other major shopping destinations nearby, convenience is at your doorstep.

Commuters will love the easy access to major routes, the Vienna Metro, and quick connections to DC, Arlington, and Alexandria. Don’t miss this opportunity to enjoy the best of Northern Virginia living! Schedule a tour today!

All residents are enrolled in the Resident Benefits Package which includes HVAC air filter delivery, on-demand pest control, vetted licensed and insured vendors, and much more! More details upon application.
#VAFC2005882

FAIRFAX

4105 CHESTNUT STREET

3 Beds

2 Baths

1,724 Sq.Ft.

$3,100

MLS#: VAFC2005882

Spacious studio apartment with full open floor kitchen and bathroom with tub, it is very bright with lots of natural light. All utilities included (Internet, WIFI, heat, gas, electricity, AC, water, sewer. Less bills to pay) and plenty of closet space. Convenient and luxurious location, walking distance to the Rosslyn Metro station (Blue, Orange, Silver lines), 10 mints to DC, downtown, pentagon and Fort Meyer. Short walking distance to restaurants, shopping center, scenic trails, Georgetown and universities. Amazing amenities include concierge service, front desk, gated security with security patrol, controlled building entrance, elevators, state of the art fitness center with steam room, sauna, free yoga classes, party and billiard room, large resort style pool with hot tub, picnic areas with bar-b-que grills and play ground, River Place park, on site hair salon, mini market and international coffee shop. Easy access to National Landing, Amazon HQ, I-66, I-395, I-495, I-95, Rt50 and Airports.
#VAAR2055946

ARLINGTON

1021 ARLINGTON BOULEVARD 537

None Beds

1 Baths

367 Sq.Ft.

$1,700

MLS#: VAAR2055946

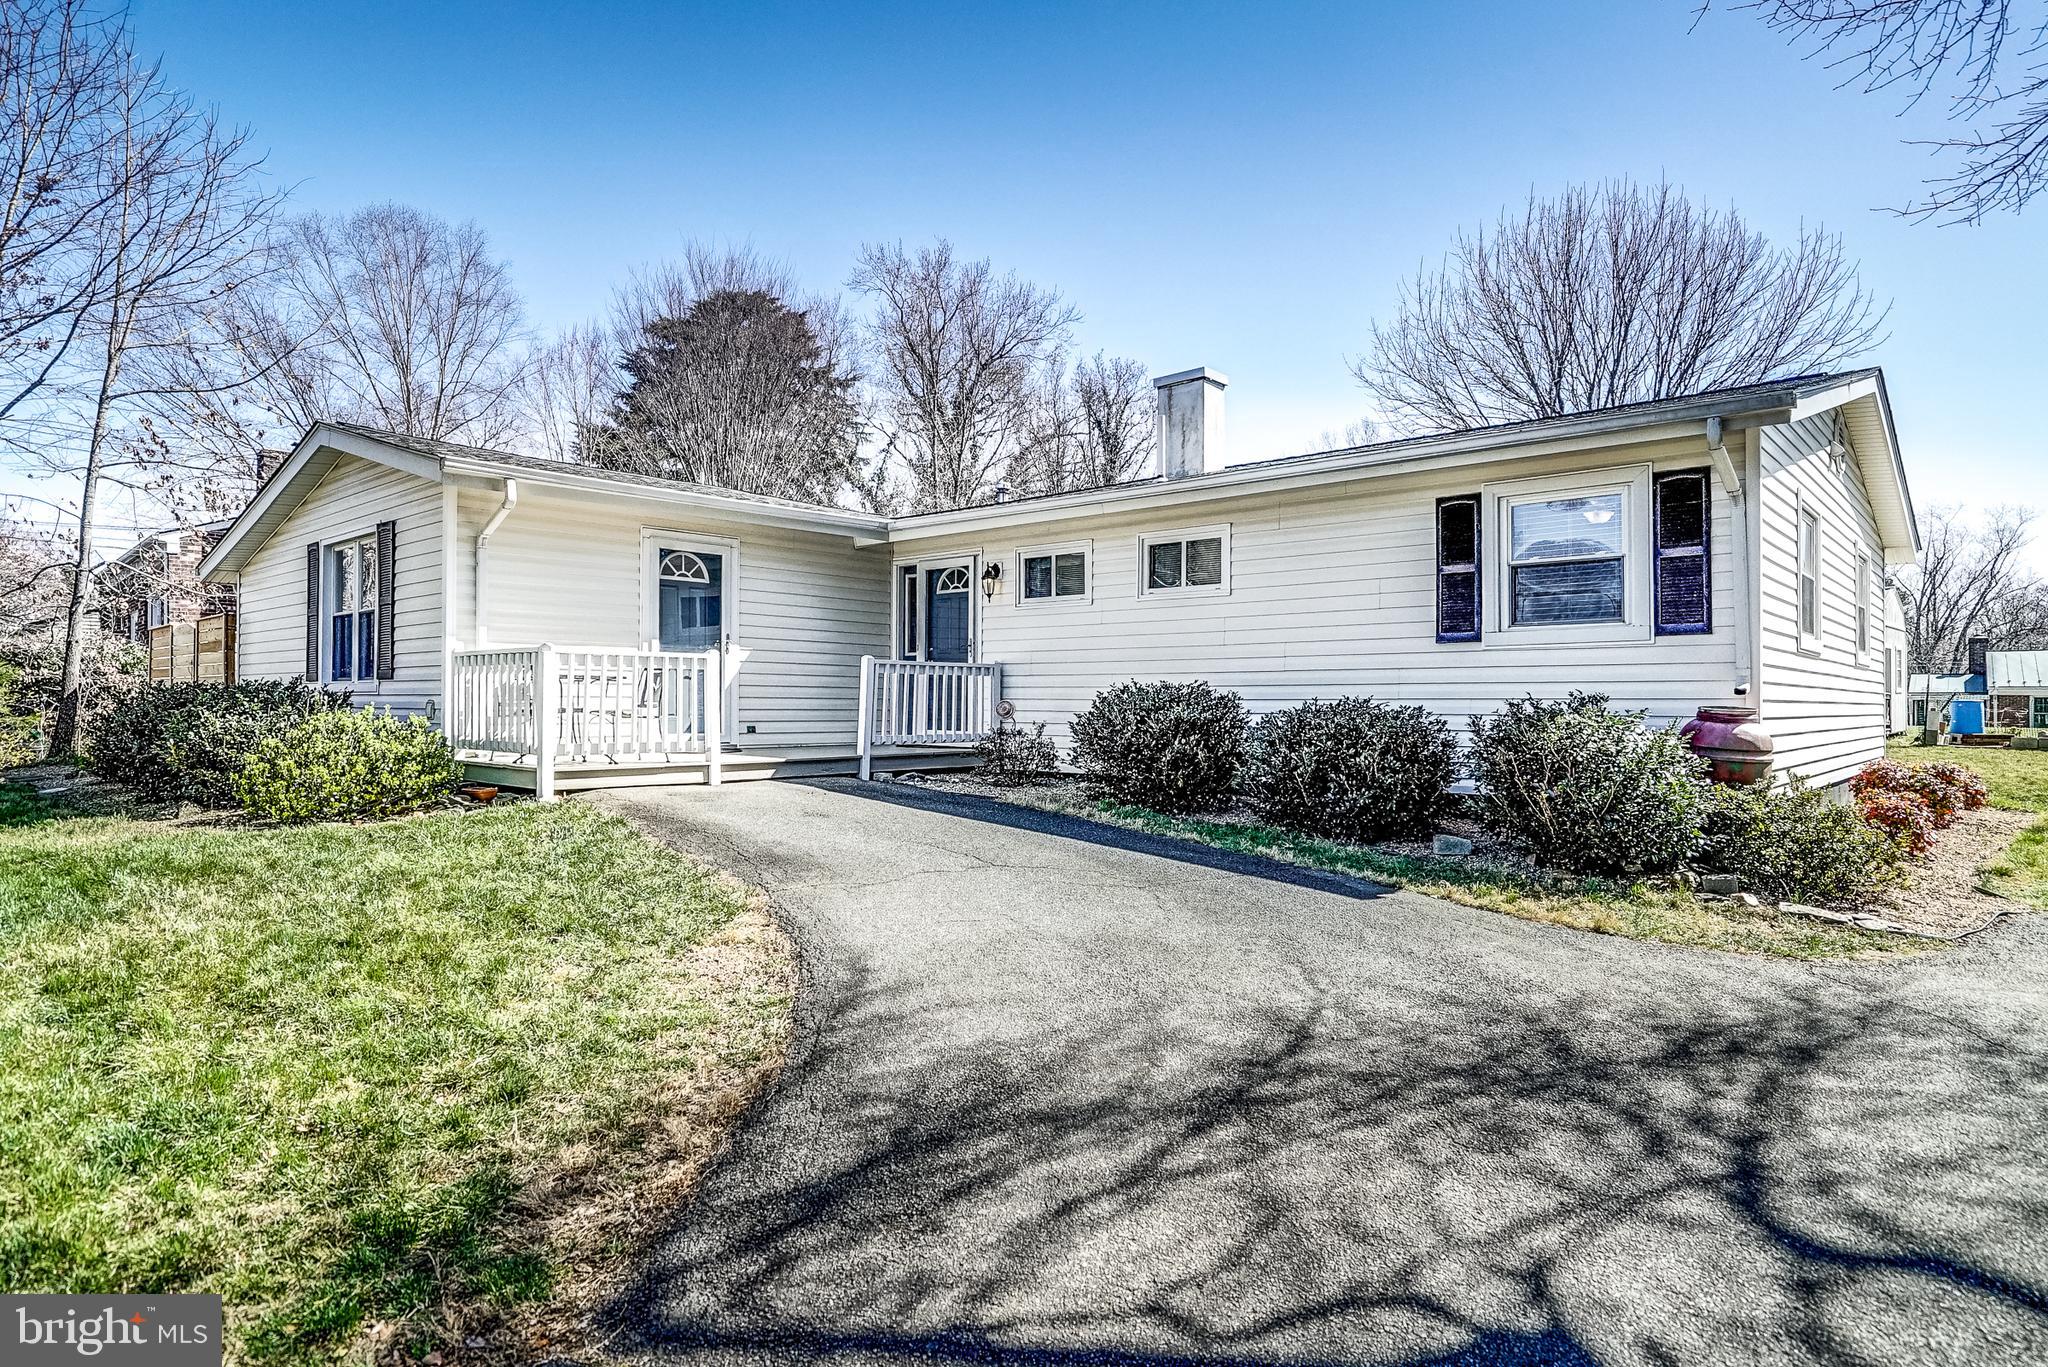
This Rotherwood Rambler will not disappoint!  Custom-built with 3 Bedrooms, and 2.5 Baths, nestled on just over an acre in Rotherwood II.  Beautiful exterior stonework and mature, manicured landscaping.  This home has been lovingly cared for and offers an array of attractive attributes.  Open Kitchen and Family Room area offers great flow.  Vaulted ceiling and gas fireplace in the Family Room, with floor to ceiling stonework.  Kitchen offers a huge pantry, stainless steel appliances, ceramic tile backsplash, breakfast bar, display cabinetry and table space.  Separate Dining Room is adorned with hardwood flooring, vaulted ceiling, and beautiful arched windows, overlooking the expansive front lawn.  The office is also adorned with the arched windows to balance the front of the home.  The Primary Suite offers a vaulted ceiling and access to the rear screened porch.  Bright, spacious Primary Bathroom complete with separate tub and shower, double sinks and a spacious walk-in closet.  On the opposite end of the home, you'll find two additional light-filled Bedrooms and another Full-Bath.  Two-car garage and full, unfinished walk-out basement!  Relax in the rear screened porch or on the patio, and enjoy the beautiful mature plantings, shrubs, and trees that surround the home.  Tucked away, but a stone's throw from all of the Town of Culpeper amenities, parks, hospital, commuter routes, etc!
#VACU2009862

CULPEPER

11438 ROTHERWOOD DRIVE

3 Beds

2 Baths

2,387 Sq.Ft.

$614,900

MLS#: VACU2009862

Great 2 Bedroom 1 Bath Duplex. Totally renovated. Washer/Dryer in unit. Nice rear Deck and Front Porch to enjoy the outdoors. Lawn care and Water included in rent.  This is a 55+ property (You must be 55 yrs old or older). No pets
#VALV2000756

LANCASTER

185 KATHY DRIVE

2 Beds

1 Baths

768 Sq.Ft.

$1,050

MLS#: VALV2000756

Stunning Updated Home in Burke Centre – Move-In Ready!
This beautifully updated and meticulously maintained 4-bedroom, 3-bathroom home is a true gem! Step inside to find freshly refinished flooring, new paint, and an abundance of natural light that fills the space. The gorgeous kitchen island is the heart of the home, perfect for meal prep and gathering with loved ones. The dining room, conveniently located off the kitchen, opens onto a spacious deck—ideal for entertaining. Downstairs, the cozy family room features a wood-burning fireplace and a convenient walkout to the backyard.
Living in Burke Centre means access to an array of top-notch amenities, including scenic walking/jogging trails, community centers with tennis and pickleball courts, five community pools (membership required), basketball and volleyball courts, playgrounds, and even a picturesque lake.
Convenience is unmatched! You're just minutes from fantastic shopping, a variety of delicious restaurants, and easy commuting options with quick access to Fairfax County Parkway, I-395, I-495, the VRE, and Metro bus routes. Plus, you'll find plenty of parks and outdoor recreation nearby.
Don’t miss out on this incredible opportunity—schedule your showing today!
#VAFX2221590

BURKE

6226 WILMINGTON DRIVE

4 Beds

3 Baths

1,288 Sq.Ft.

$829,000

MLS#: VAFX2221590

Coming Soon! Spacious 2100+ Sq ft end unit town home in sought after Montclair community. The owner has made many upgrades to include a fully renovated master bathroom, luxury vinyl floors and carpet, custom barn door in master bedroom, wainscoting on the main level, new front door, window frames, new gutters and much more.....Great privacy at the end of the street . A real gem you will not want to miss.
#VAPW2091006

DUMFRIES

15485 PORT WASHINGTON COURT

3 Beds

3 Baths

2,152 Sq.Ft.

$524,900

MLS#: VAPW2091006

Step into timeless elegance with this exceptional Ashford Beazer model, perfectly nestled in the award-winning Willowsford community, framed by the natural splendor of Loudoun’s wine country. Designed for luxurious living and modern family life, this home is a rare gem that effortlessly blends architectural sophistication with inviting, livable spaces.

At the heart of the home is a stunning two-story family room, soaring with light and volume, featuring a dramatic gallery overlook from the upper level and walls of windows that flood the space with natural light. The thoughtfully designed main level includes a formal sitting room, an elegant dining room, a dedicated home office, a chef-inspired kitchen with an adjoining breakfast area and a sunroom — perfect for casual family moments or entertaining in style.

Recent upgrades elevate the home’s exterior, including new Hardie Plank siding, a new roof, and a new gutter guard system for worry-free maintenance and long-term durability. Outdoor living is just as spectacular, with a beautiful stone patio in the back of the house, a spacious deck for relaxing or hosting gatherings, and a convenient sprinkler system to keep the landscaping lush and green.

Upstairs, four spacious bedrooms and three full bathrooms provide a comfortable retreat for the whole family. Natural light continues to pour in through oversized windows throughout the home, enhancing the warmth and openness of every room.

The expansive, unfinished basement is a blank canvas waiting for your personal touch — ideal for a home theater, gym, guest suite, or playroom. The possibilities are endless.

Beyond the home itself, enjoy all that Willowsford has to offer — resort-style amenities including outdoor beach-entry pools, a splash pad, The Lodge, fitness center, dog parks, lakes, tot lots, a sledding hill, and even a whimsical treehouse. Nature lovers will appreciate the walking trails and the neighborhood farm stand and CSA.

Located just minutes from Brambleton Town Center, One Loudoun, and Hal and Berni Hanson Regional Park (257 acres!), you’re never far from shopping, dining, and entertainment. Convenient access to Dulles Airport, Wegmans, local farmer’s markets, and Loudoun’s renowned wineries and breweries. Commuters will appreciate easy routes to Dulles, Tysons, Washington, DC, and the Silver Line METRO — all within reach.

Served by highly sought-after Loudoun County public schools, this home truly offers the pinnacle of comfort, community, and lifestyle.
#VALO2093130

ALDIE

24940 QUIMBY OAKS PLACE

4 Beds

3 Baths

3,454 Sq.Ft.

$1,200,000

MLS#: VALO2093130

1 ... 394 395 396 397 398 ... 666
* Listings identified with the FMLS IDX logo come from FMLS and are held by brokerage firms other than the owner of this website. The listing brokerage is identified in any listing details. Information is deemed reliable but is not guaranteed. If you believe any FMLS listing contains material that infringes your copyrighted work please click here to review our DMCA policy and learn how to submit a takedown request. © 2024. First Multiple Listing Service, Inc.
 - property

Send a message

Message successfully sent.

Your message

What is 3 + 4 ?

Reason for contacting?

I agree to receive email communication and understand I can unsubscribe at any time.

I agree to be contacted by Charis Realty Group via call, email, and text for real estate services. To opt out, you can reply 'stop' at any time or reply 'help' for assistance. You can also click the unsubscribe link in the emails. Message and data rates may apply. Message frequency may vary. Privacy Policy

Sign Out

Virtual Assistant

Would you like to take the next step with this property? We can help you schedule a showing or virtual tour, or send you more details.

Yes, I would like more information.

Thank You for Your Reply, One of Our Agents will contact you as soon as possible

No, maybe later.

Thank you, you can always contact me via email, phone number or through the contact form.

Realhub AI

Lucy - Your AI-Powered Realtor

Update Your Temporary Password

Personalize your search

Enter your email and we'll notify you immediately when new listings match what you're looking for.

or enter email address

Already have an account ? Login here

Continue your home search

I agree to receive communications and understand I can unsubscribe at any time.

I agree to be contacted by Charis Realty Group via call, email, and text for real estate services. To opt out, you can reply 'stop' at any time or reply 'help' for assistance. You can also click the unsubscribe link in the emails. Message and data rates may apply. Message frequency may vary. Privacy Policy

Already have an account ? Login here

We use cookies

We use cookies primarily for analytics to enhance your experience. By accepting, you agree to our use of these cookies. You can manage your preferences or learn more about our cookies policy.