Properties

Browse or get in touch to schedule a walkthrough.

  • Nearby me
Price range

Popular Features

Community Features

Association

Property Features

Waterfront

View

Exterior Features

Interior Features

Style

10000 properties match your criteria

Updated 1 minute ago

E-Alert name
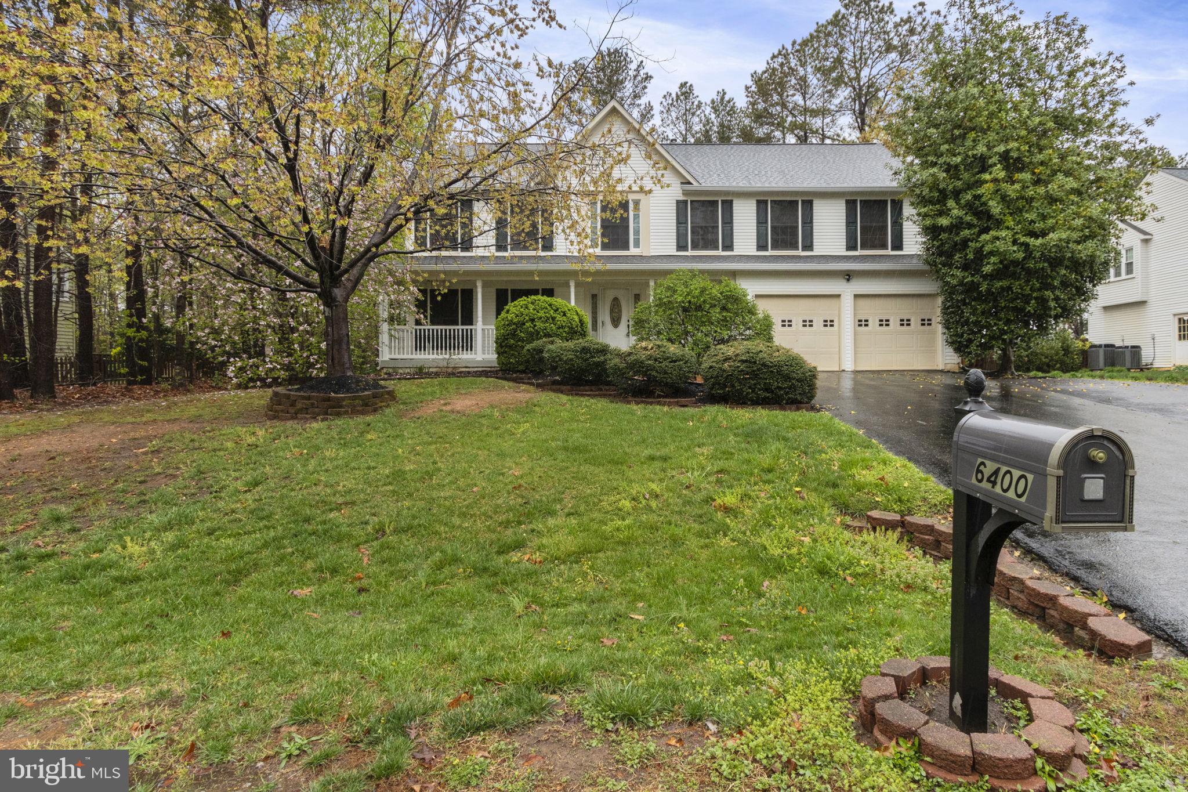
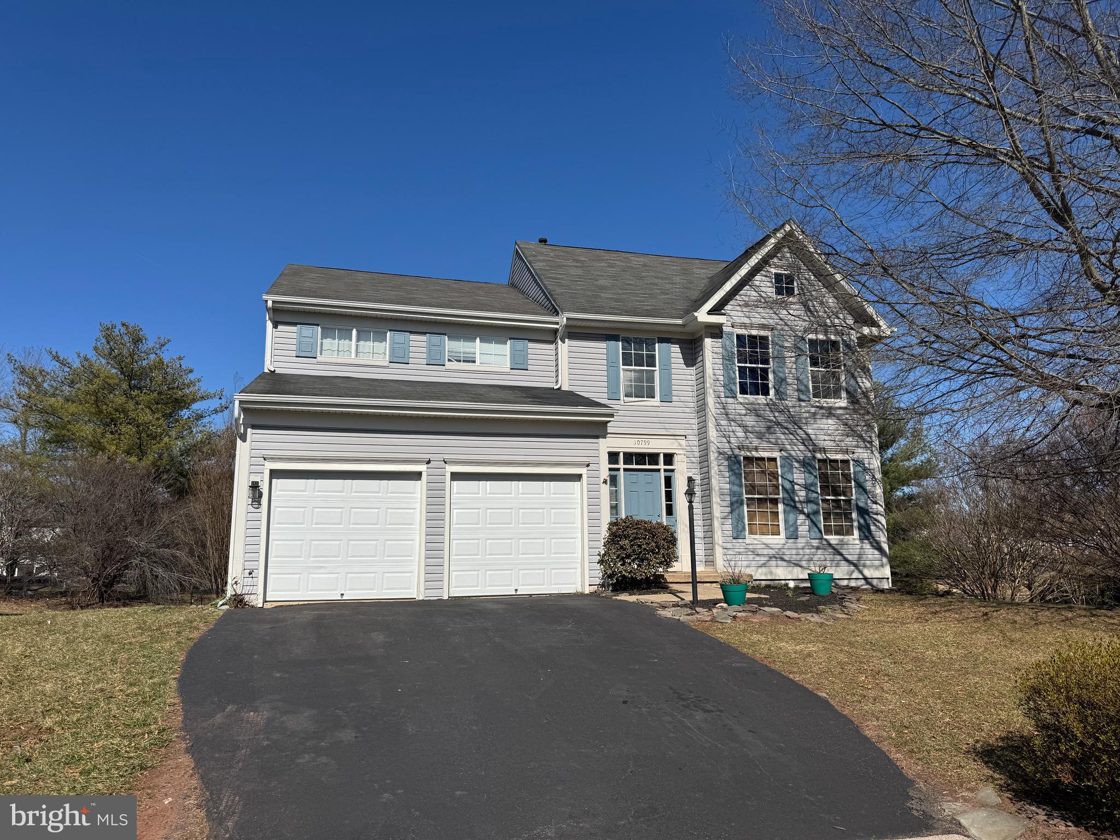
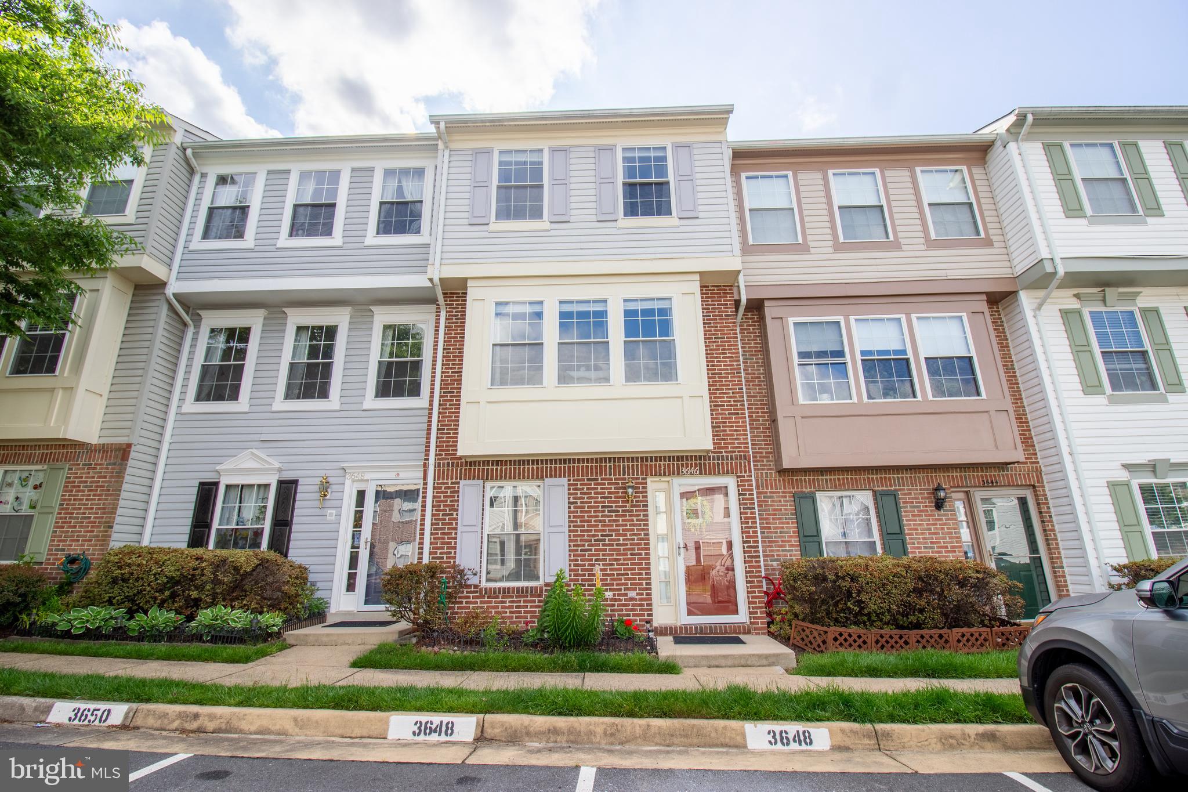
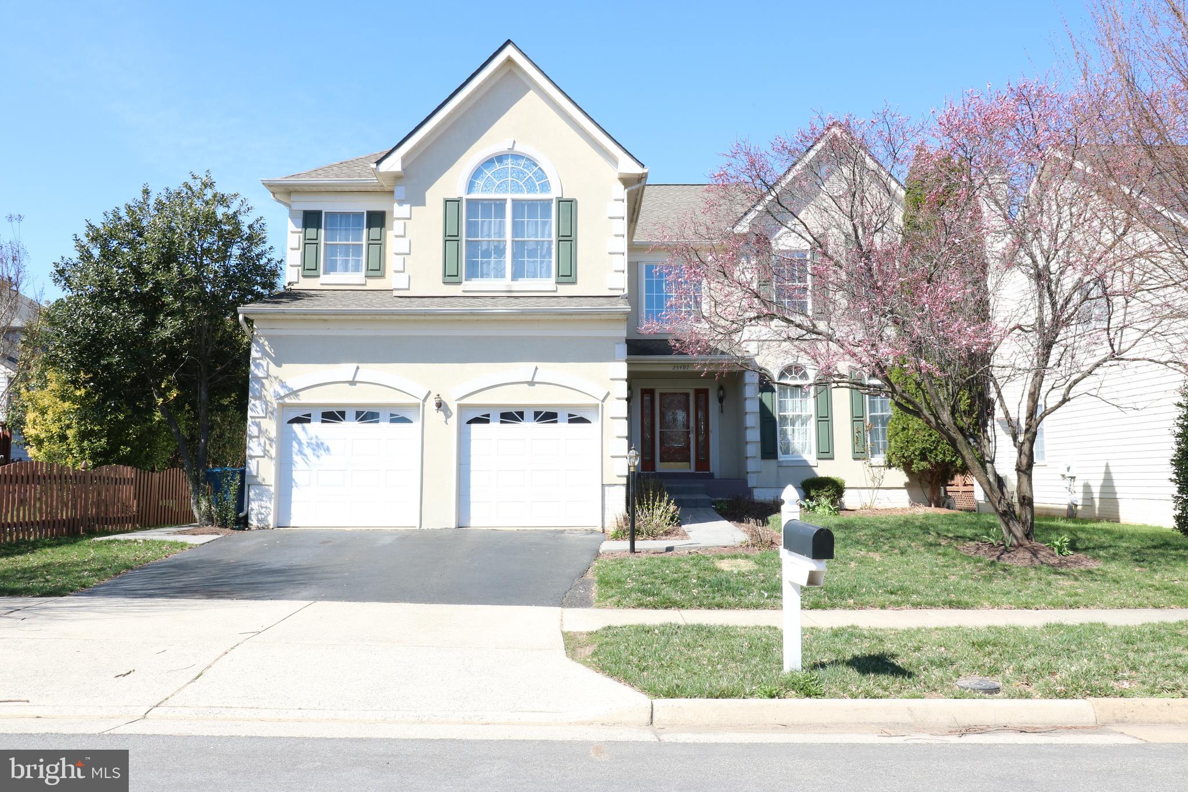
Large 3 levels SF ready to move in, in a prime location, minutes from town, convenient to shopping and commuter routes. Hardwoods, ceramic flooring, spacious open floor plan. Private rear yard. Gourmet open kitchen with Breakfast bar. Spacious dining room with shadow boxing and crown molding. Full front porch, 2 garage. Master BR with vaulted ceilings, luxury bath with whirlpool tub, separate shower, and walk in closets. No pets and non-smoking home.
#VAWI2007362

WINCHESTER

670 BEEHIVE WAY

4 Beds

3 Baths

3,069 Sq.Ft.

$2,900

MLS#: VAWI2007362

Charming Brick Cape Cod in a fantastic family-friendly neighborhood! This beautifully updated 3 BDRM 2 Bath home offers over 1,700 square feet of living space and is perfectly situated next to a park and just around the corner from the school.

Renovated over the past decade, this home features a stunning kitchen with granite countertops and a gas range, updated bathrooms, and major system upgrades—including an HVAC system and roof both under 10 years old. In 2018, the basement was completely gutted, with foundation repairs ensuring lasting stability. 

With three spacious bedrooms and gorgeous hardwood floors throughout, this home offers three finished levels of comfortable living. Enjoy relaxing in the screened-in porch, on the newer deck, or on the concrete patio—perfect for entertaining! The beautifully landscaped, fenced-in backyard also includes a new storage shed for added convenience.

Located just minutes from Historic Downtown Winchester and close to shopping and dining, this home is the perfect blend of charm, modern updates, and prime location. Don’t miss this incredible opportunity!
#VAWI2007384

WINCHESTER

601 GRAY AVENUE

3 Beds

2 Baths

1,743 Sq.Ft.

$359,000

MLS#: VAWI2007384

Country convenience! A cabin tucked away on almost 3 acres within 1 mile of Sentara RMH?  What a hidden gem! You'll know that you've found your new home as soon as you open the door into the great room. The floor-to-ceiling fireplace will catch your eye and warm your heart; nothing beats the cozy crackle of a real wood fire. The airy glow of natural light follows you into the kitchen/dining area, with windows inviting you out onto the wrap-around deck. Sights & sounds of nature surround you on the deck, whether you're embracing the sun's winter rays or seeking summer shade. A roomy primary suite, laundry, and pantry complete the main level. There's plenty of room for guests upstairs (or an office!) with 2 bedrooms, a full bath, and media area. Whether it's board games or a big screen, the finished basement rec room is your next fun hangout. Is woodworking your thing? Check out the workshop. Enough room for storage? The basement has you covered, and while you're there, check out the premium Gree 3-ton heat pump just installed in Oct 2023. The shed holds everything you need for the garden of your dreams in your massive back yard. R3 zoning offers additional intriguing investment possibilities- ask your agent for details. Call today!
#VARO2001654

ROCKINGHAM

3193 TAYLOR SPRING LANE

3 Beds

2 Baths

2,690 Sq.Ft.

$514,900

MLS#: VARO2001654

OPEN HOUSE- SUNDAY MARCH 16, 3-5 PM
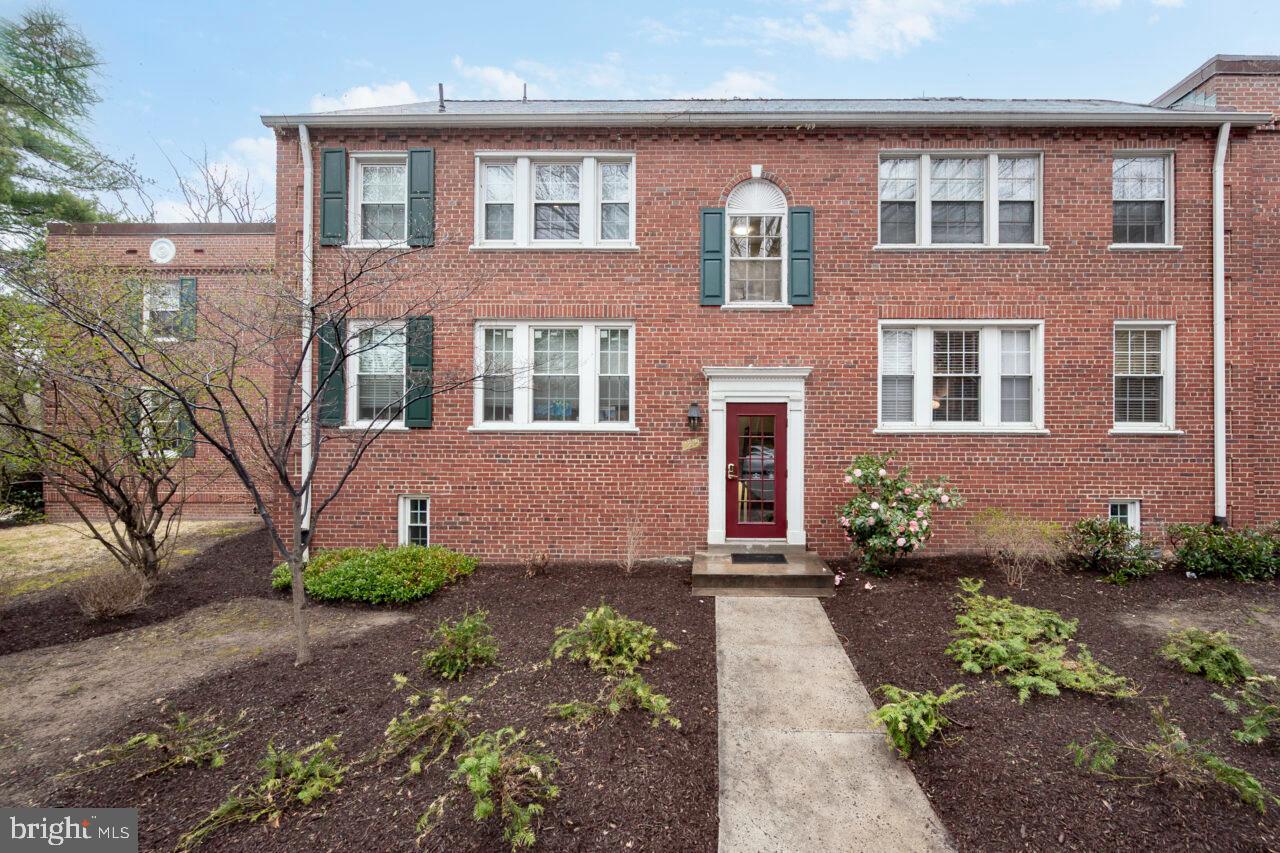
This beautiful and spacious two bedroom features beautiful hardwood floors, updated kitchen and baths, new kitchen appliances and washer dryer, and built in cabinets in the eat in dining area.  The photos don't do the view justice. From the balcony you can see Arlington Cemetery's bell, the Jefferson Memorial and the morning sun rising over DC. Concierge front desk runs from 7 to 11 and the parking space level was just renovated as well. There is an extra storage unit on a lower level in addition great closet space in the unit. Primary bath features dual sinks  and additional vanity  space with large walk in shower with seat/shelf. The Kitchen has uppgraded heavy duty drawers , dual sink, french door refrigerator with pull out bottom freeze storage  and built in microwave.  Large open living space with great lighting. This unit is not to be  missed.
#VAAR2054008

ARLINGTON

1301 N COURTHOUSE ROAD N 1006

2 Beds

2 Baths

1,143 Sq.Ft.

$599,000

MLS#: VAAR2054008

Exclusive Opportunity – Move-In Ready, One-Level Living!

Discover this beautifully remodeled (2024) one-level home offering approximately 2,396 finished sq. ft. of open, modern living space. Natural light fills the home, creating a bright and inviting atmosphere. Featuring 3 bedrooms and 3 full bathrooms, including two spacious primary suites with walk-in closets, this home is designed for comfort and convenience. ( 4 walk in closets total) .  Split bedroom plan offers privacy. 

The expansive kitchen boasts a huge island and upgraded counters, flowing seamlessly into the dining and living areas. A sunroom adds to the spacious feel, while the hobby room or storage space provides versatility. Additional highlights include:

1-car garage plus off-street parking

New HVAC (2023)

Tile shower in primary bath

Large pantry

Crawl space with extra storage.

Attic spanning the length of the home with partial flooring for additional storage.

Fenced backyard, back patio, and brand new storage shed. 

This rare find offers generous space and modern upgrades all on one level—move-in ready and waiting for you!--

Minutes to public river access, skate/dog/walking park, and downtown dining and shopping! 

Outdoor enthusiast - close to kayaking, Skyline Drive, and the national park!
#VAWR2010764

FRONT ROYAL

80 W CRISER ROAD

3 Beds

3 Baths

2,396 Sq.Ft.

$410,000

MLS#: VAWR2010764

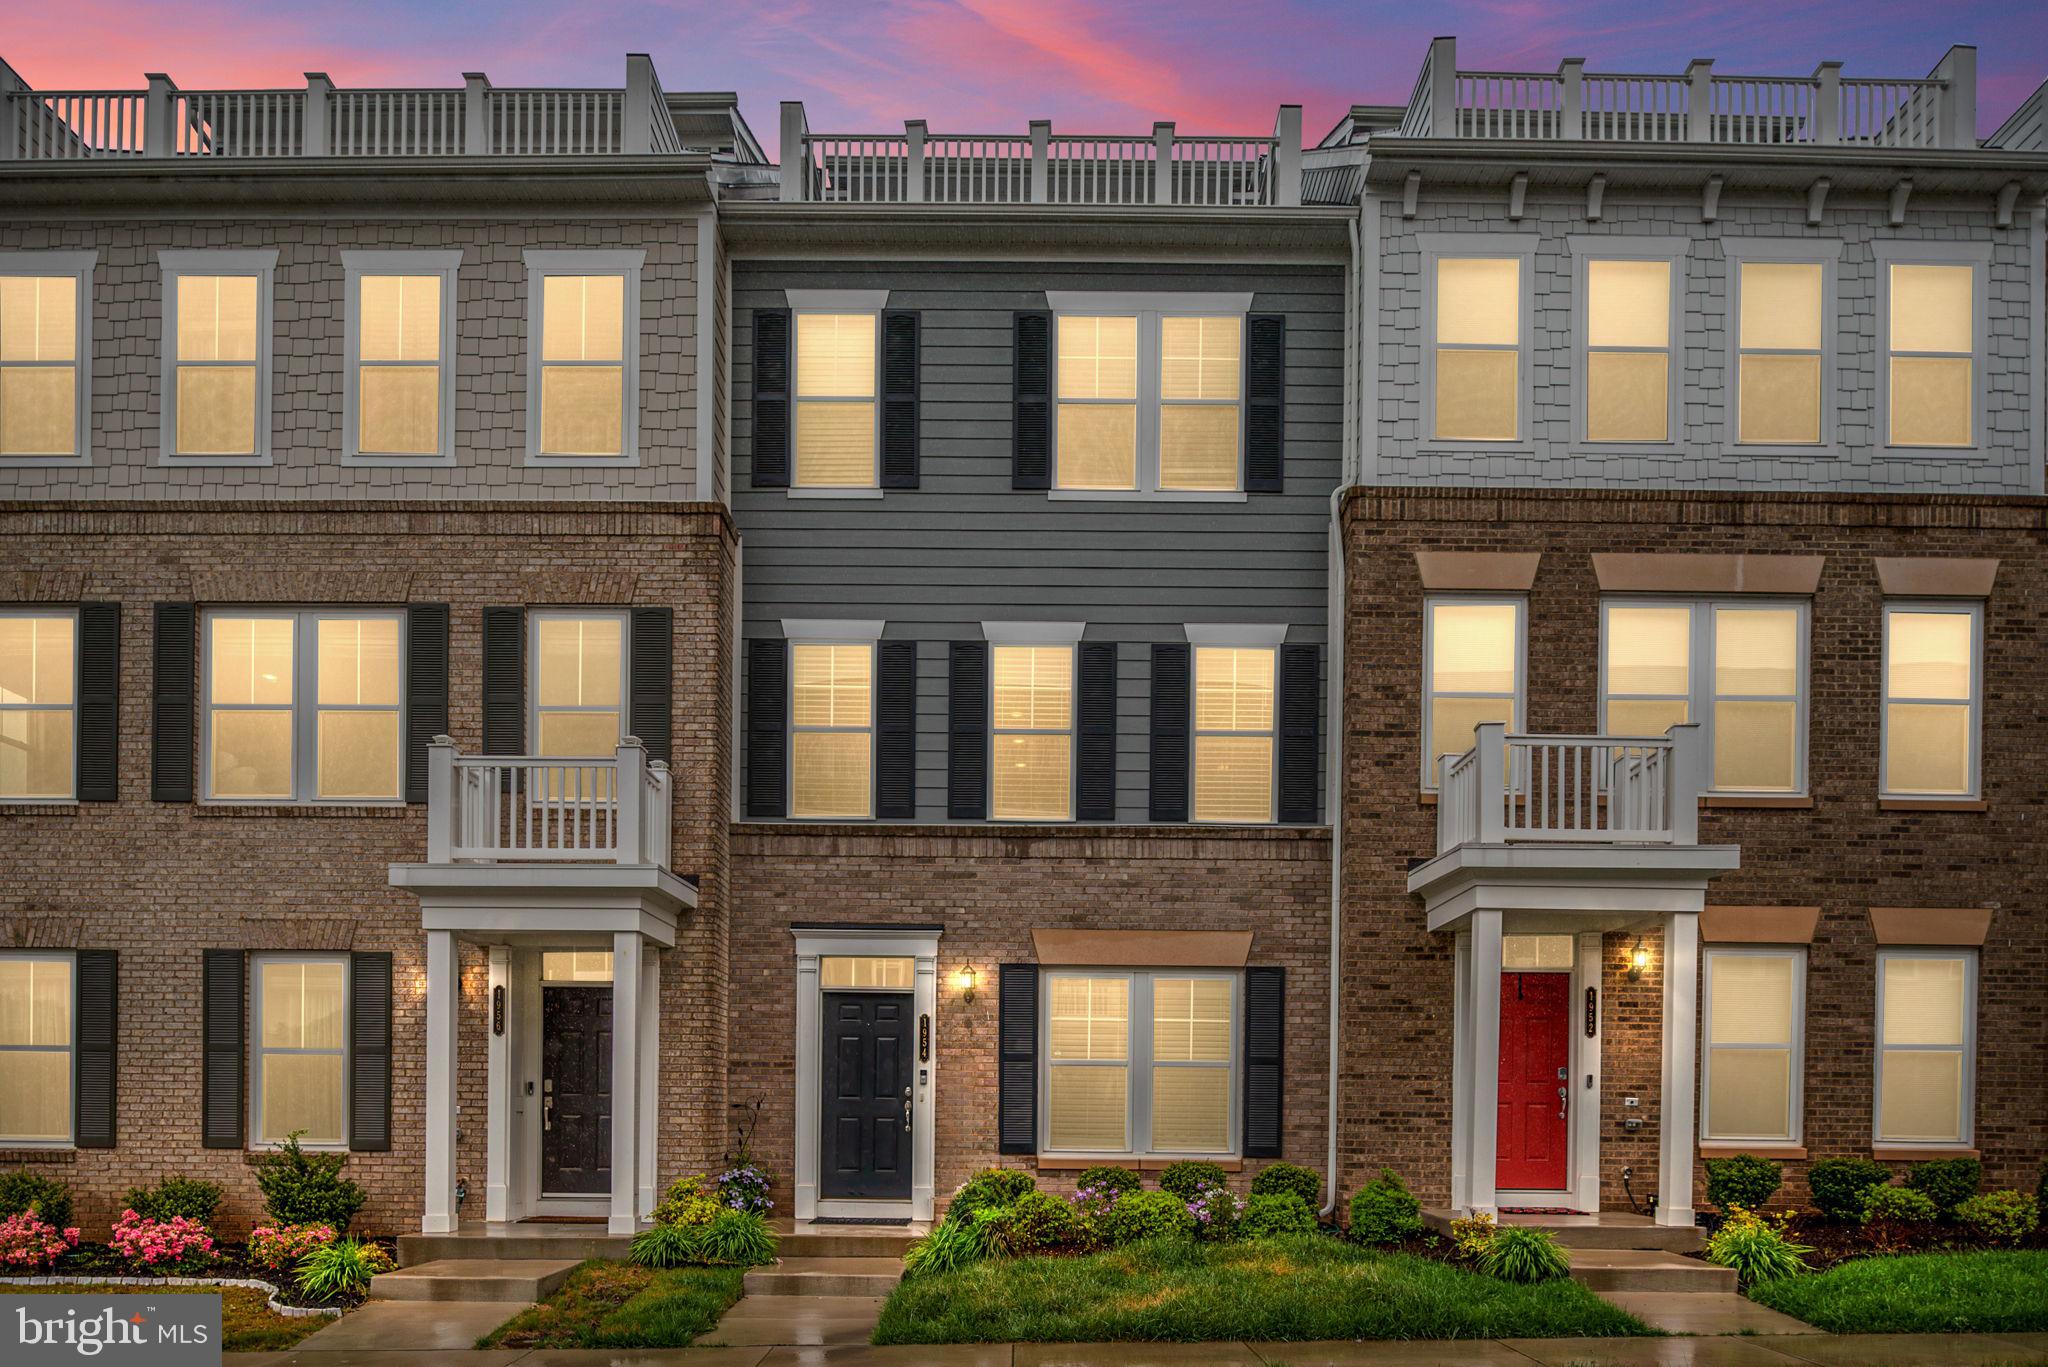
This delightful townhouse-style condominium is nestled in the heart of the historic Occoquan District, offering a perfect blend of charm and modern convenience. The bright, open layout is filled with natural light, featuring a stunning two-story family room with floor-to-ceiling windows and a cozy fireplace—ideal for quiet evenings.

The modern eat-in kitchen provides a comfortable space for meals, complete with updated appliances and ample cabinet storage. Step outside to a private deck overlooking the serene natural beauty of Occoquan, perfect for relaxing or outdoor dining.

Upstairs, the primary suite boasts his-and-hers walk-in closets and an ensuite bath with a soaking tub and walk-in shower. An additional bedroom suite and full bath complement the upper level, along with a loft overlook featuring its own fireplace.

The ground level offers a spacious utility room with a full-sized washer and dryer, an extra storage room, and convenient entry from the one-car garage. An additional driveway spot ensures easy parking.

As a resident, you'll enjoy access to the community’s outdoor pool and clubhouse, balancing relaxation and recreation. Scenic walking trails lead to the charming Occoquan River, local shops, dining, and historic sites. With quick access to I-95 and Route 123, this home offers both tranquility and convenience.

Experience the perfect blend of historic charm and modern comfort—schedule your showing today!

Accepting Back up Offers
#VAPW2089906

OCCOQUAN

323 OVERLOOK DRIVE 323

2 Beds

2 Baths

1,864 Sq.Ft.

$500,000

MLS#: VAPW2089906

**Please kindly submit all offers by/before 5 pm on Monday 4/14/25.  Seller welcomes pre-inspections. *** Nestled in the heart of McLean, 7231 Vistas Ln is a stunning over 4,000-square-foot semi-detached home designed for both comfort and sophistication. Boasting 4 spacious bedrooms and 4.5 bathrooms, this property offers ample room for relaxation and entertaining.
Each generously sized bedroom is bathed in natural light, thanks to the abundant windows throughout! A serene retreat, the primary bedroom easily accommodates a king-size bed and a sitting area and features dual closets and a spa-like en-suite with a jetted tub, separate shower, and dual vanities for ultimate relaxation. One of the secondary bedrooms enjoys its own attached bathroom, providing comfort and privacy for guests or family members.
Generous amount of parking- the oversize 2 car garage comes fully equipped with shelving for additional storage, epoxy coated floors, and added bonus- 2 additional cars can park in the driveway! 
Sun-Filled Sunroom – Located just off the kitchen, this bright and inviting space is perfect for unwinding with a book or enjoying a morning coffee.
Private Outdoor Escape – Positioned on a corner lot, the home is surrounded by lush landscaping and features a tranquil rear yard, ideal for relaxation and those with green thumbs! 
Wine Cellar – A refined lower-level feature catering to collectors and entertainers alike.
From the open foyer on the upper level with custom built-ins to the inviting, seamless flow of the main living spaces, every detail enhances the home’s welcoming atmosphere in this thoughtfully designed floor plan! 
McLean is known for its prestigious neighborhoods and proximity to Washington, D.C. This home is conveniently located near top-rated schools, shopping centers, and dining options. Within walking distance, you’ll find local parks, boutique shops, and cafés, making everyday errands and leisure outings effortless.
Part of a niche enclave of just 14 homes, this property enjoys a tight-knit neighborhood ambiance with a blend of privacy and community engagement. Residents benefit from peaceful surroundings, well-maintained common areas, and an overall sense of exclusivity.
Experience refined living in this expansive and elegant home—an ideal blend of luxury, space, and convenience at 7231 Vistas Ln!
#VAFX2232086

MCLEAN

7231 VISTAS LANE

4 Beds

4 Baths

4,042 Sq.Ft.

$1,199,999

MLS#: VAFX2232086

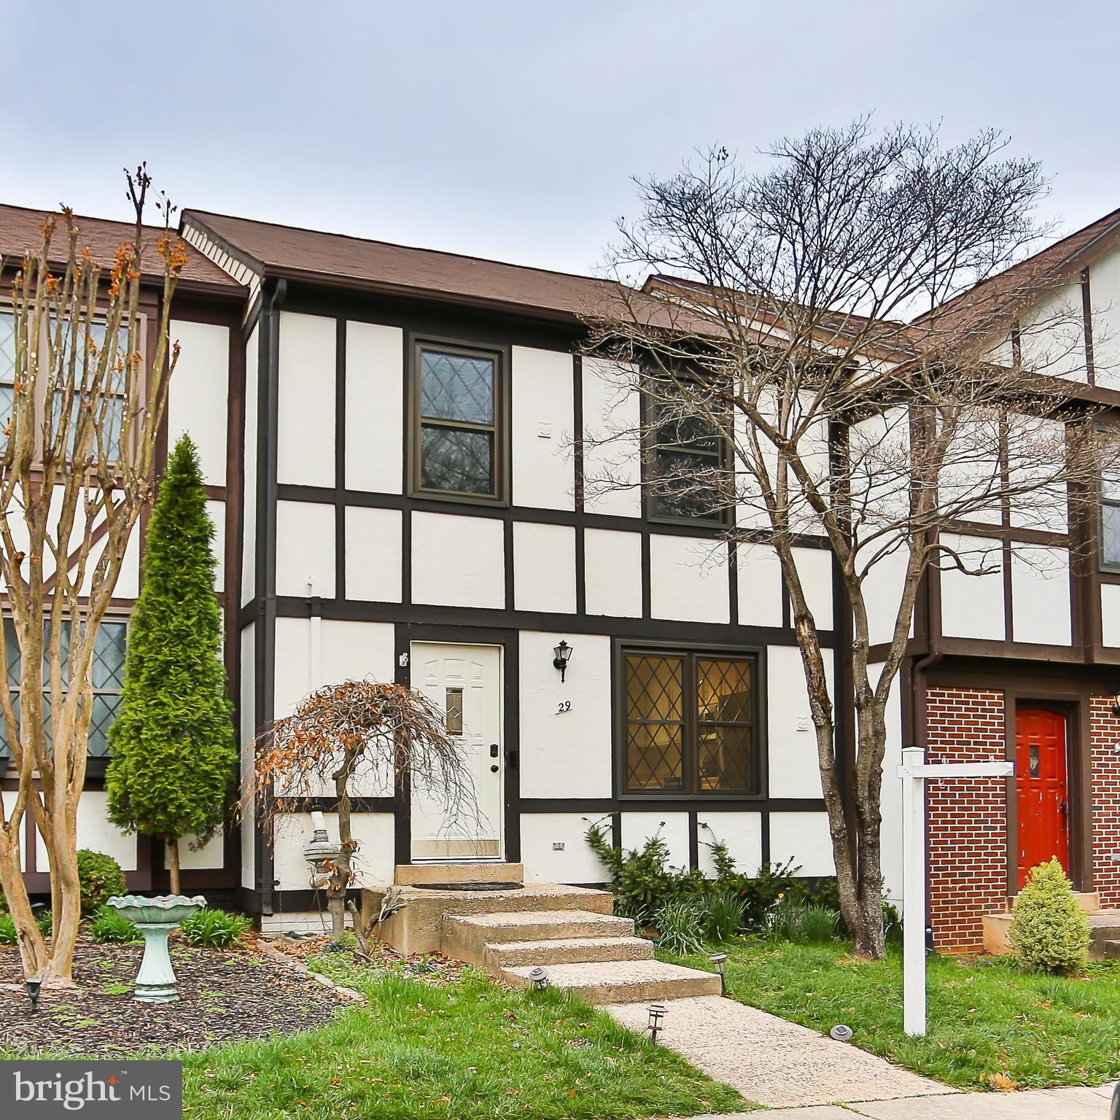
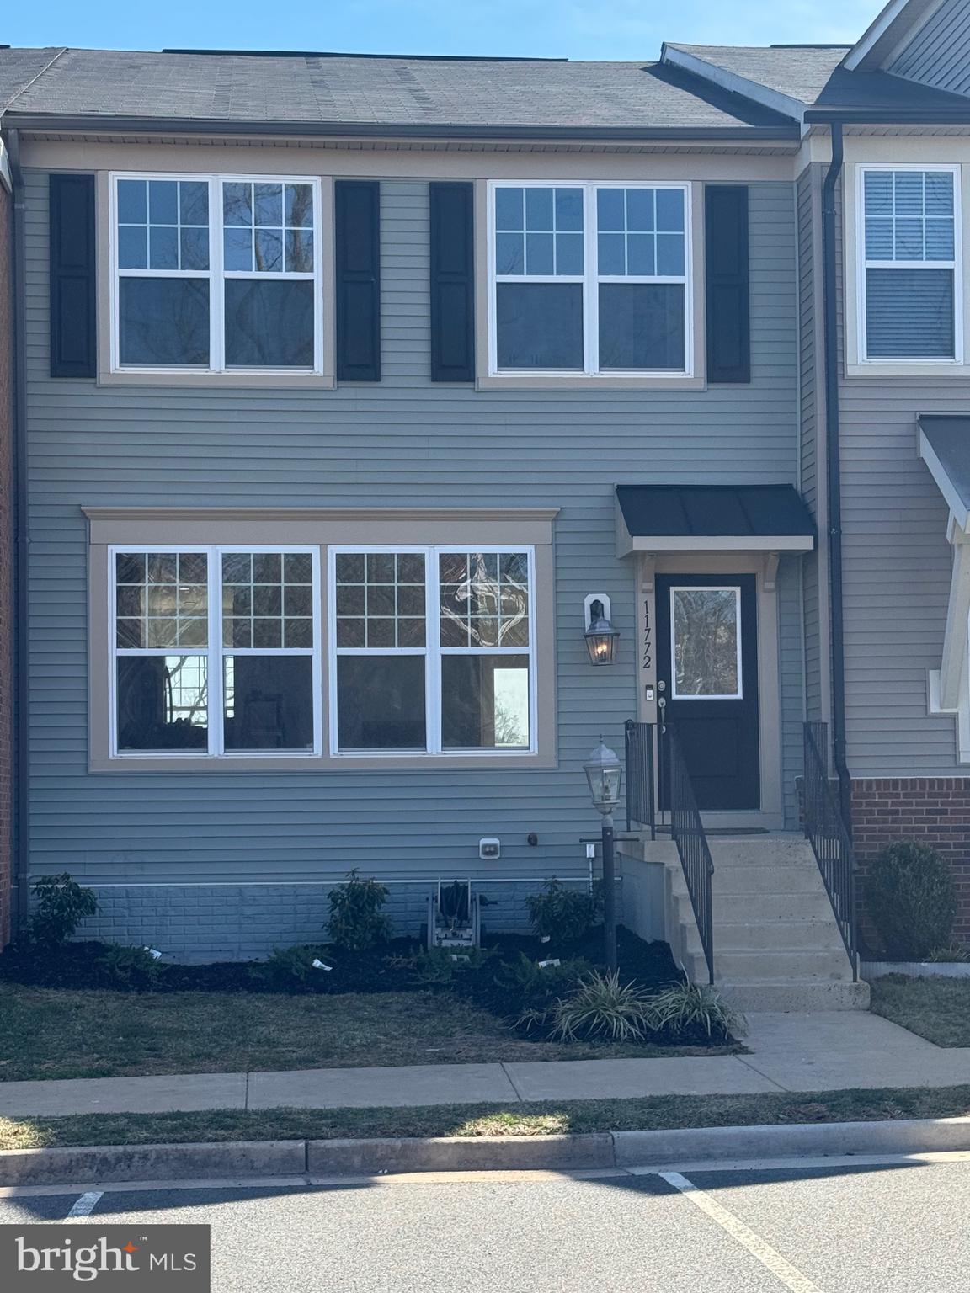
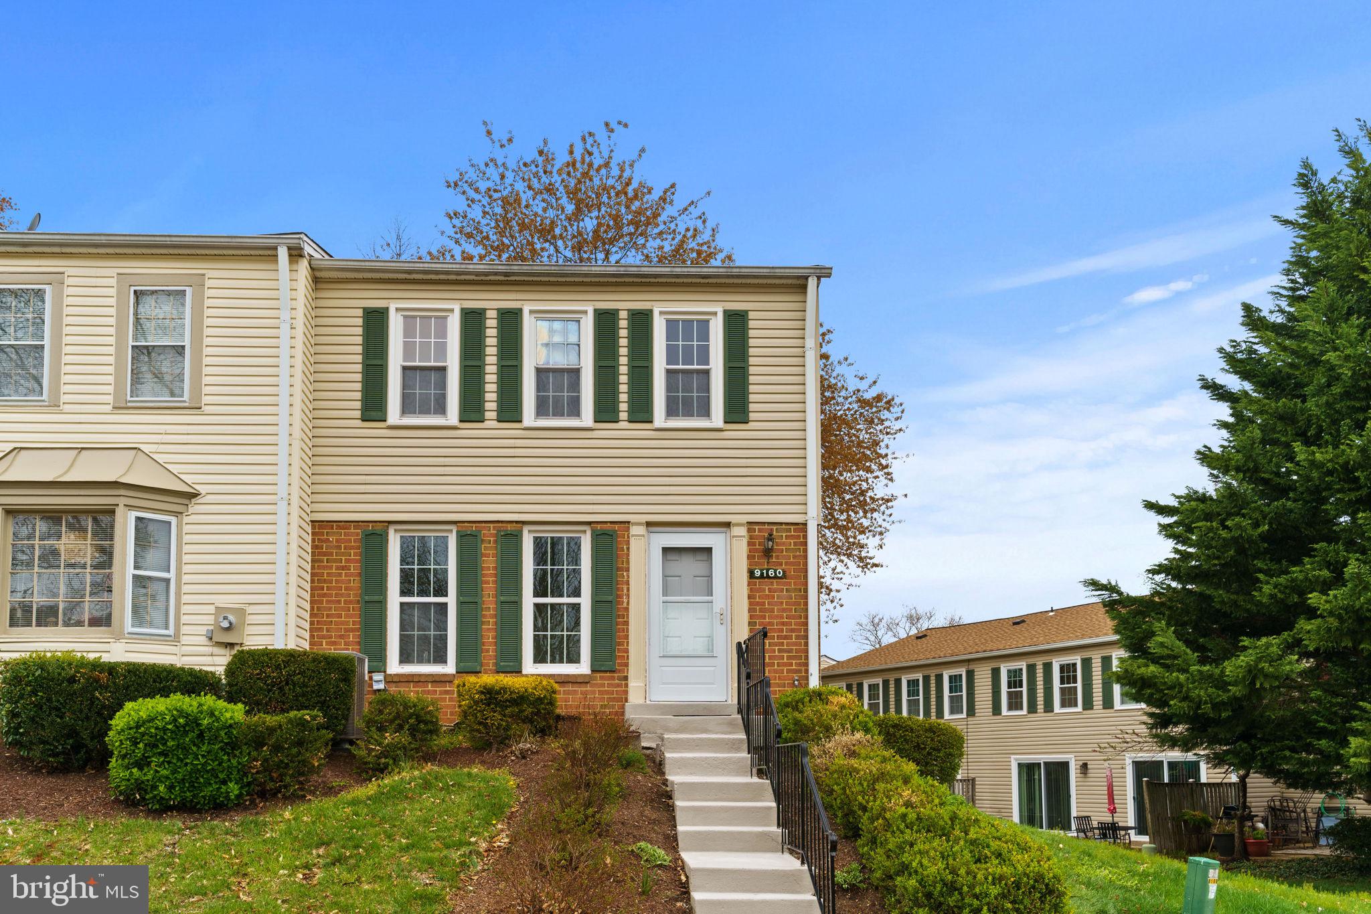
Stunning, open, bright townhouse; . . ** Entire property freshly painted ** Hardwood floors all levels ** New Kitchen appliances ** New washer and dryer ** New Roof ** New Water Heater and Humidifier ** New floorings** Recess lighting everywhere, updated bathrooms, Vanities, Lights, tiles** Ceiling fans ** 2 Zone AC Units** Deck resurfaced and painted ** Backsplash in the kitchen with granite countertops ** Electric car charger in garage** Smart home - NEST Thermostat, NEST Camera Doorbell, Automatic MYQ Garage opener, Google Wifi Extenders all over the house ** The large family room has plenty of natural light throughout! The eat-in kitchen has an island, SS/Appliances, and a dining area. The finished basement features a rec. room with a gas fireplace, Enjoy your private fenced-in backyard from your deck and a premium private wooded lot. * Location - Close to shops, restaurants, Quick walk access to major food chains, Close to Potomac Mills, and Ikea * Easy Access to Major Highways * Walk to Chinn Library and Aquatic Center * 4 Bedrooms, 2 Full and 2 half baths
#VAPW2089790

WOODBRIDGE

4065 CRESSIDA PLACE

4 Beds

2 Baths

2,100 Sq.Ft.

$3,000

MLS#: VAPW2089790

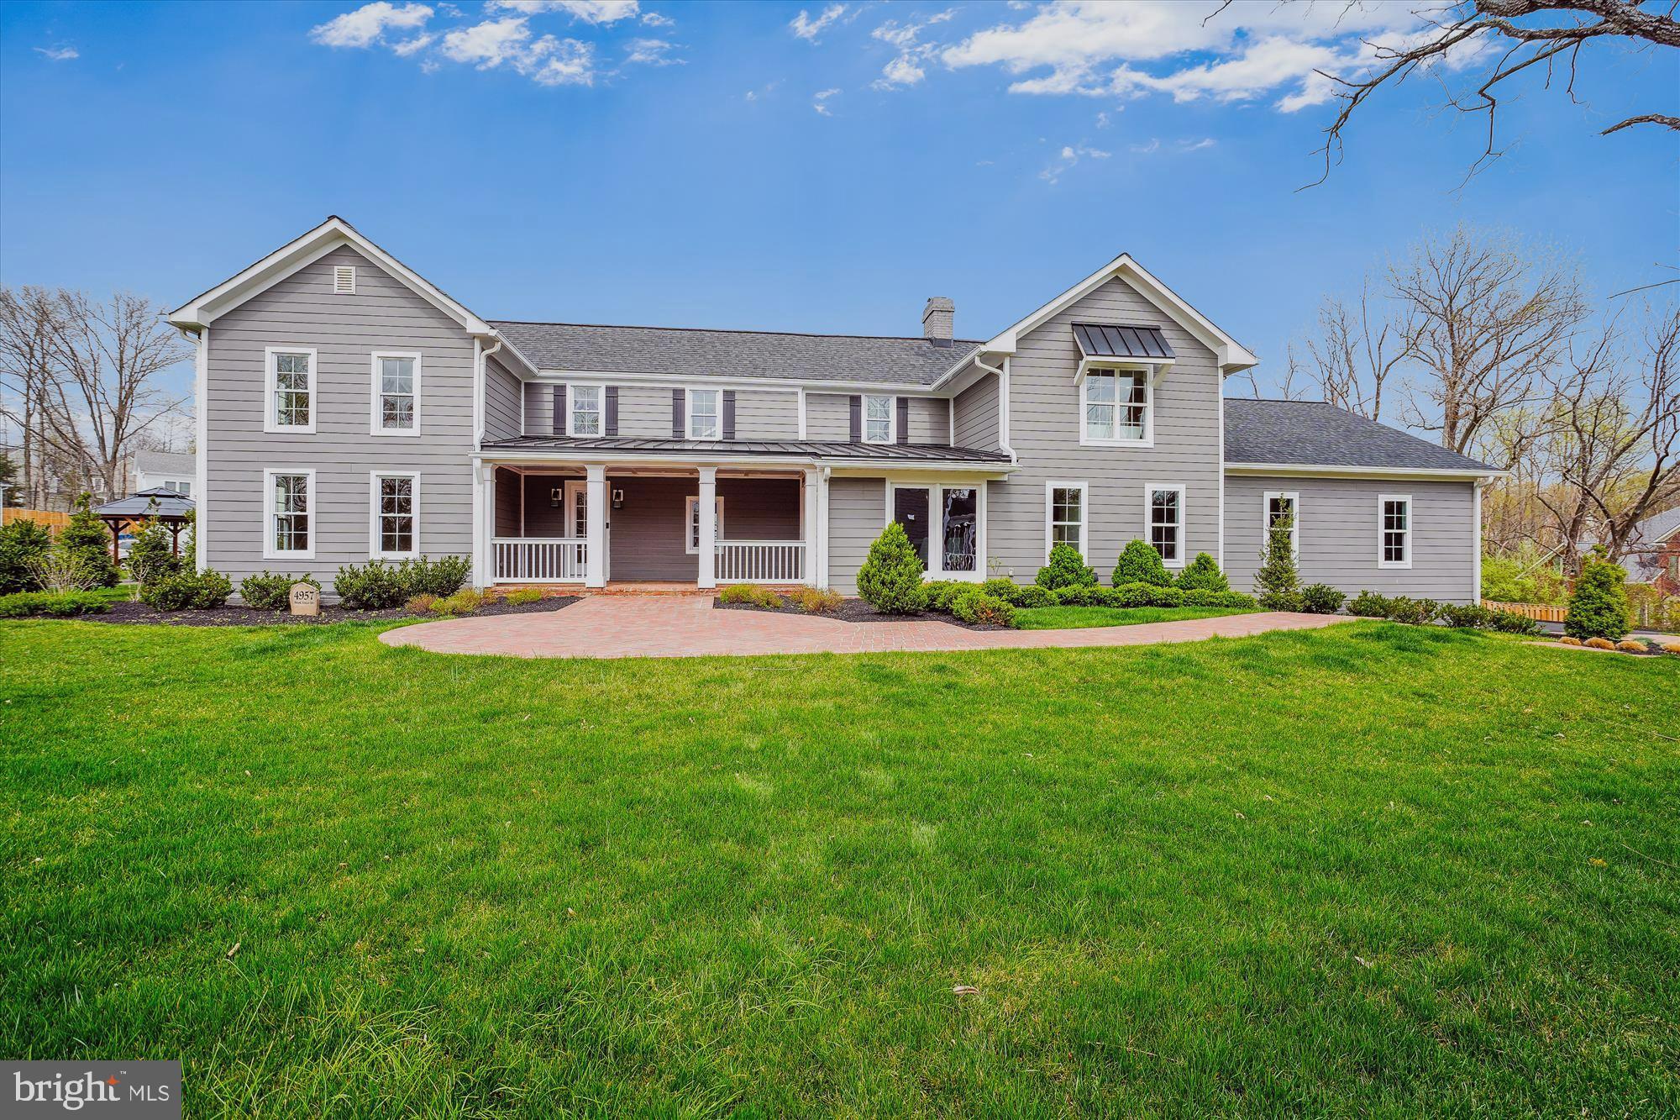
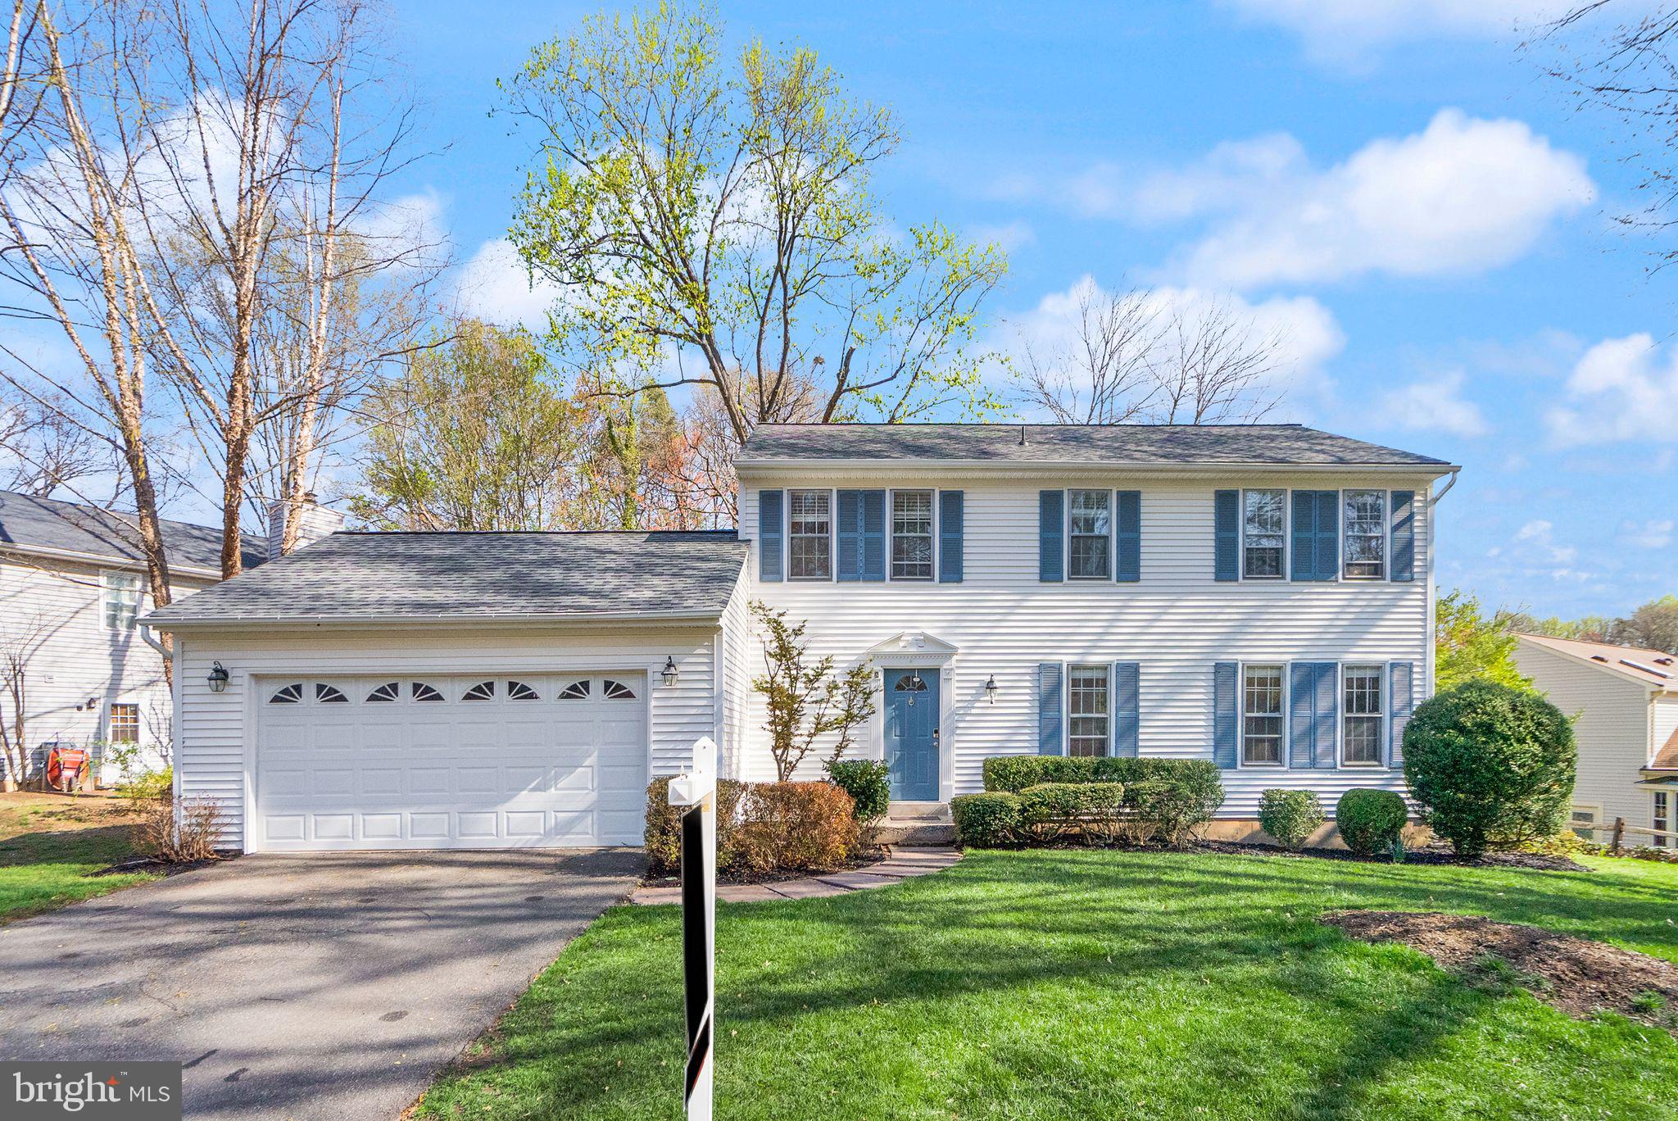
Wow!  One of the largest colonials in the highly sought after Burke Centre! This lovingly maintained 4-bedroom, lower level den and 3.5-bathroom home offers timeless elegance, thoughtful updates, and incredible space inside and out! From the moment you step into the inviting foyer, you'll appreciate the craftsmanship, including gleaming hardwood floors on the main level and elegant crown molding throughout.

The main level boasts a formal living and dining room, a spacious eat-in kitchen, and a cozy yet functional layout perfect for both entertaining and everyday living. Upstairs, you'll find updated bathrooms, including a luxurious primary suite with a modernized master bath, as well as a stylishly refreshed hall bath. The updated powder room on the main level adds even more convenience.

The finished basement offers flexibility, with optional 5th bedroom, home office, wet bar, full bath and recreation space. Step outside to your gorgeous, flat, fenced backyard, with a flagstone patio deck, hot tub,, firepit, shed and pergola that offers a perfect setting for relaxing, playing, or hosting gatherings. Truly a serene setting!

Numerous updates within the past few years: roof, skylight, (2023)  HVAC, (2020) water heater and carpet. Fairfax County Award Winning Schools - Robinson High School Pyramid. An ultimate commuter’s location just minutes to I-495, 395 & VRE, 18P bus & metro. Community amenities include 5 Community Centers and pools! Numerous walking trails, tennis & basketball courts, tot lots and picnic areas. Burke Centre Library and Burke Lake Park nearby. Endless shopping, dining, and entertainment opportunities: Fairfax Corner, Whole Food's,  Trader Joes, Safeway and  Giant. Burke Athletic Club and Braddock Road Youth Club offer a variety of recreational opportunities. A fantastic home in a wonderful location... don't miss this one!
#VAFX2229232

BURKE

6055 BURNSIDE LANDING DRIVE

4 Beds

3 Baths

3,008 Sq.Ft.

$892,500

MLS#: VAFX2229232

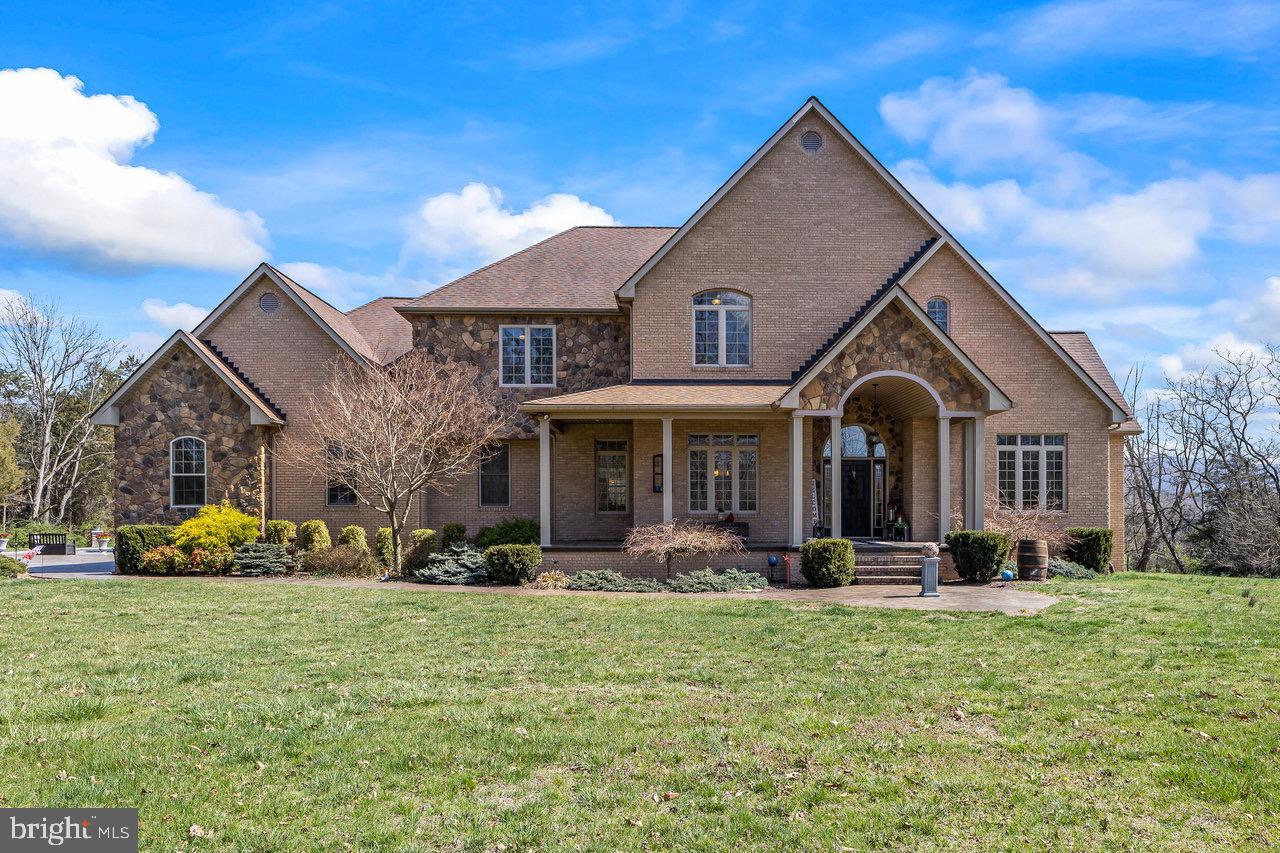
Located in the highly sought-after McLean Hundred neighborhood, this elegant home offers the perfect blend of luxury, comfort, and convenience. With easy access to major commuter routes, Tysons Corner, downtown McLean, and a wealth of shopping and dining options, the location is ideal for modern living within the Langley HS, Cooper MS, and Spring ES school pyramid.

Set on a .62 acre lot on a private street with a spacious front yard, the home’s exterior features a sprinkler system, expansive deck, and beautiful stone paver patio. An attached side-entry three-car garage with soaring ceilings offers ample storage and functionality.

Inside the  7,150 square foot home you will find high ceilings, abundant natural light, crown and chair moldings, and elegant details.  A dramatic two-story foyer with chandelier and hardwood floors sets the tone.  Adjacent to the foyer are a dining room and an oversized office featuring hardwood floors and coffered ceiling. A two-story family room provides hardwood floors, gas fireplace, and doors to the back yard. The gourmet kitchen is complete with granite countertops, a center island, ceramic tile flooring, walk-in pantry, and stainless steel appliances including a double oven, gas cooktop, dishwasher, and built-in microwave.  Adjacent is a charming breakfast/sitting room combination with a vaulted ceiling, fireplace, and built-in desk area.  On the way to the three car garage is a convenient mudroom with a closet and separate laundry room with cabinets and a utility sink.

The spacious main-level primary bedroom includes hardwood floors, tray ceiling, fireplace, and direct access to the rear deck. The en-suite primary bath includes two walk-in closets, a soaking tub, separate shower, and dual vanities. Upstairs you will find four large bedrooms with generous natural light and walk-in closets. Two of the bedrooms feature private en-suite baths, while the remaining share a Jack and Jill bathroom with dual sinks.

The finished lower level offers an expansive recreation room perfect for entertaining, a bonus room with a walk-in closet and direct access to a full bathroom, a dedicated gym with rubber flooring and mirrored walls, and a large storage area.

The home is equipped with two HVAC systems for year-round comfort, and is serviced by natural gas, public water, and public sewer. Every detail of this beautifully maintained property has been thoughtfully designed for comfortable living and gracious entertaining.
#VAFX2224016

MCLEAN

1409 MAYHURST BOULEVARD

5 Beds

5 Baths

7,150 Sq.Ft.

$2,295,000

MLS#: VAFX2224016

Listing is for two lots - 3 Elliott Street & and 5 Elliott Street
#VAHN2000604

RICHMOND

3 ELLIOT ST and 5 ELLIOTT STREET

None Beds

None Baths

0.15 acres

$35,000

MLS#: VAHN2000604

9/182 Cleared, oversized lot (13,826 sq ft). Lot has 3 BR Cert Letter & Survey on file, lot has water availability. This lot is in a highly sought after area of Captains Cove just a short distance to all the amenities. Buy now and build later, take advantage of this great buy! No time frame to build and no builder tie-in. Enjoy all the amenities and the lifestyle on the Eastern Shore of VA. Close to Chincoteague Island, Wallops Island and Ocean City MD. HOA amenities: Presitne 9 Hole Golf Course, indoor/outdoor pools (2), fitness center, basketball, tennis & pickle ball courts, boat ramp, docks, playground, walking & biking trails, dog park, security and so much more. Call today for more information.
#VAAC2001478

GREENBACKVILLE

182 YARDARM DRIVE

None Beds

None Baths

0.32 acres

$10,000

MLS#: VAAC2001478

9/71 Cleared lot, 3BR Cert. Letter, Wetland Determination Study and Survey all on file, Seller has done all the work! Lot has water availability. This lot is in a highly sought after area of Captains Cove just a short distance to all the amenities. Buy now and build later, take advantage of this great buy! No time frame to build and no Builder Tie-In.. Enjoy all the amenities and the lifestyle on the Eastern Shore of VA. Close to Chincoteague Island, Wallops Island and Ocean City MD. HOA amenities: 9 Hole Golf, indoor/outdoor pools (2), fitness center, basketball, tennis & pickle-ball courts, boat ramp, docks, playground, biking & walking trail, dog park, security and so much more. Call today for more information.
#VAAC2001004

GREENBACKVILLE

71 DOUBLOON DRIVE

None Beds

None Baths

0.22 acres

$12,000

MLS#: VAAC2001004

8/34 Cleared lot with water availability. All test at Buyers option and expense. This lot is in a highly sought after area of Captains Cove just a short distance to all the amenities. Buy now and build later, take advantage of this great buy! No time frame to build, and no Builder Tie-In Enjoy all the amenities and the lifestyle on the Eastern Shore of VA. Close to Chincoteague Island, Wallops Island and Ocean City MD. HOA amenities: Prestine 9-Hole Golf Course, indoor/outdoor pools (2), fitness center, basketball, tennis & pickle-ball courts, boat ramp, docks, playground, walking & biking trails, dog park, security and so much more. Call today for more information.
#VAAC2001784

GREENBACKVILLE

34 DOUBLOON DRIVE

None Beds

None Baths

0.22 acres

$5,900

MLS#: VAAC2001784

1.05 Acre Lot at Old Blantons Store located at the intersection of Blantons Road and Countyline Church Road. ZONED COMMERCIAL.  No known utilities on site. Structure on property sold with property "AS IS", "WHERE IS". Value is in the land and listed below assessed value. Use CAUTION when investigating lot and structure. Structure is in disrepair. Lot and building cluttered. Seller will make no repairs and will not remove any debris.  Purchaser will be responsible for any perc tests, well test and  survey.
#VACV2007886

RUTHER GLEN

5035 BLANTONS ROAD

None Beds

None Baths

1.05 acres

$125,000

MLS#: VACV2007886

1 ... 393 394 395 396 397 ... 666
* Listings identified with the FMLS IDX logo come from FMLS and are held by brokerage firms other than the owner of this website. The listing brokerage is identified in any listing details. Information is deemed reliable but is not guaranteed. If you believe any FMLS listing contains material that infringes your copyrighted work please click here to review our DMCA policy and learn how to submit a takedown request. © 2024. First Multiple Listing Service, Inc.
 - property

Send a message

Message successfully sent.

Your message

What is 3 + 4 ?

Reason for contacting?

I agree to receive email communication and understand I can unsubscribe at any time.

I agree to be contacted by Charis Realty Group via call, email, and text for real estate services. To opt out, you can reply 'stop' at any time or reply 'help' for assistance. You can also click the unsubscribe link in the emails. Message and data rates may apply. Message frequency may vary. Privacy Policy

Sign Out

Virtual Assistant

Would you like to take the next step with this property? We can help you schedule a showing or virtual tour, or send you more details.

Yes, I would like more information.

Thank You for Your Reply, One of Our Agents will contact you as soon as possible

No, maybe later.

Thank you, you can always contact me via email, phone number or through the contact form.

Realhub AI

Lucy - Your AI-Powered Realtor

Update Your Temporary Password

Personalize your search

Enter your email and we'll notify you immediately when new listings match what you're looking for.

or enter email address

Already have an account ? Login here

Continue your home search

I agree to receive communications and understand I can unsubscribe at any time.

I agree to be contacted by Charis Realty Group via call, email, and text for real estate services. To opt out, you can reply 'stop' at any time or reply 'help' for assistance. You can also click the unsubscribe link in the emails. Message and data rates may apply. Message frequency may vary. Privacy Policy

Already have an account ? Login here

We use cookies

We use cookies primarily for analytics to enhance your experience. By accepting, you agree to our use of these cookies. You can manage your preferences or learn more about our cookies policy.