Properties

Browse or get in touch to schedule a walkthrough.

  • Nearby me
Price range

Popular Features

Community Features

Association

Property Features

Waterfront

View

Exterior Features

Interior Features

Style

10000 properties match your criteria

Updated 1 minute ago

E-Alert name
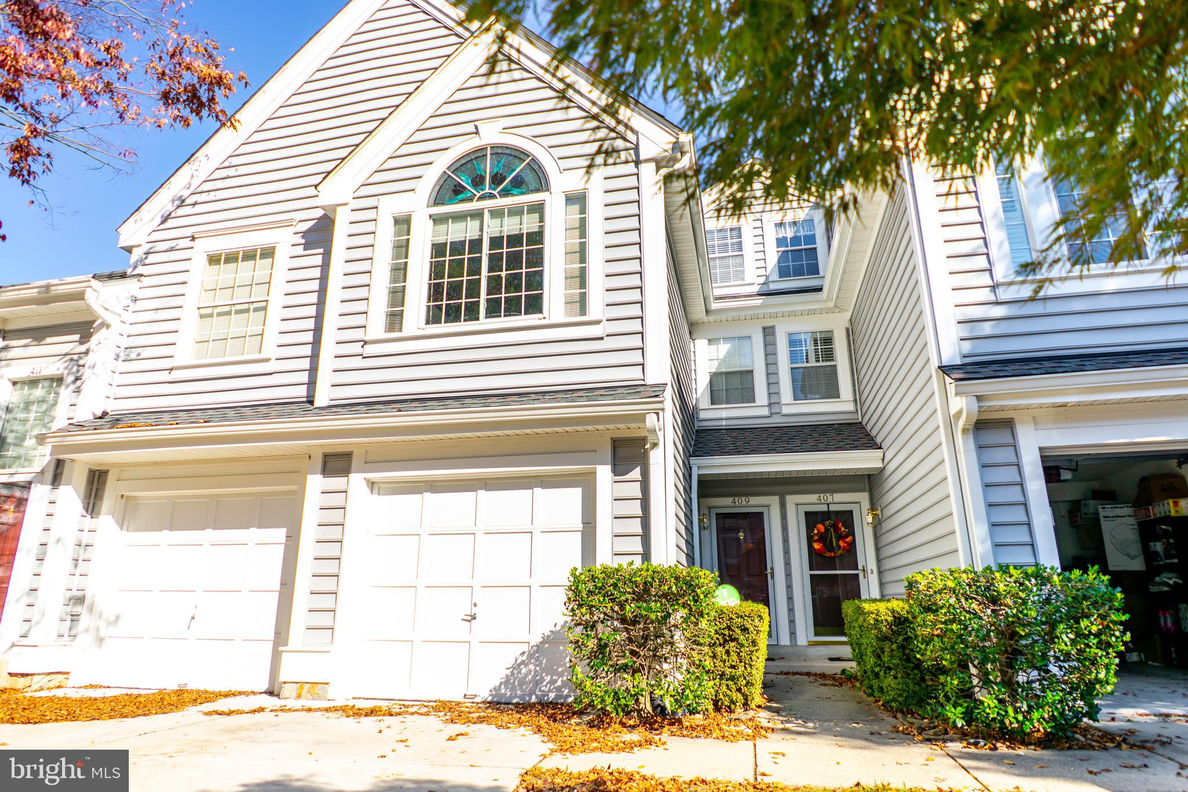
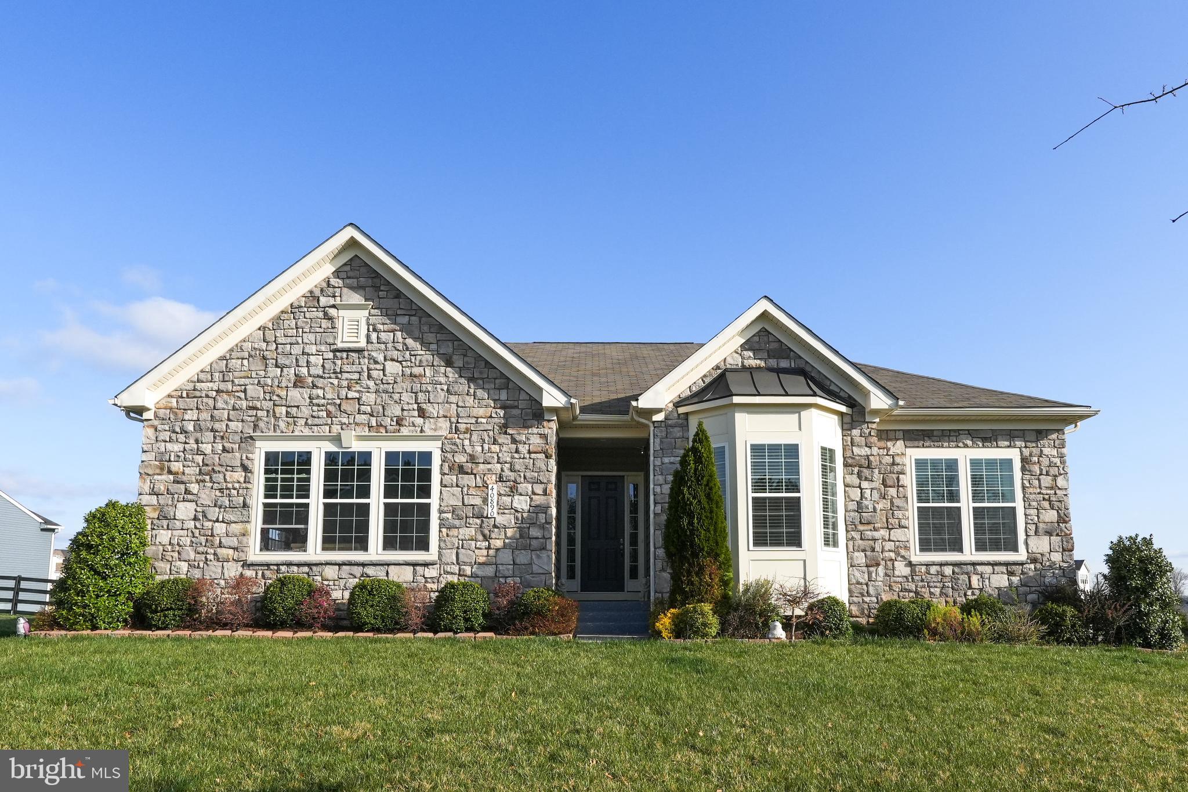
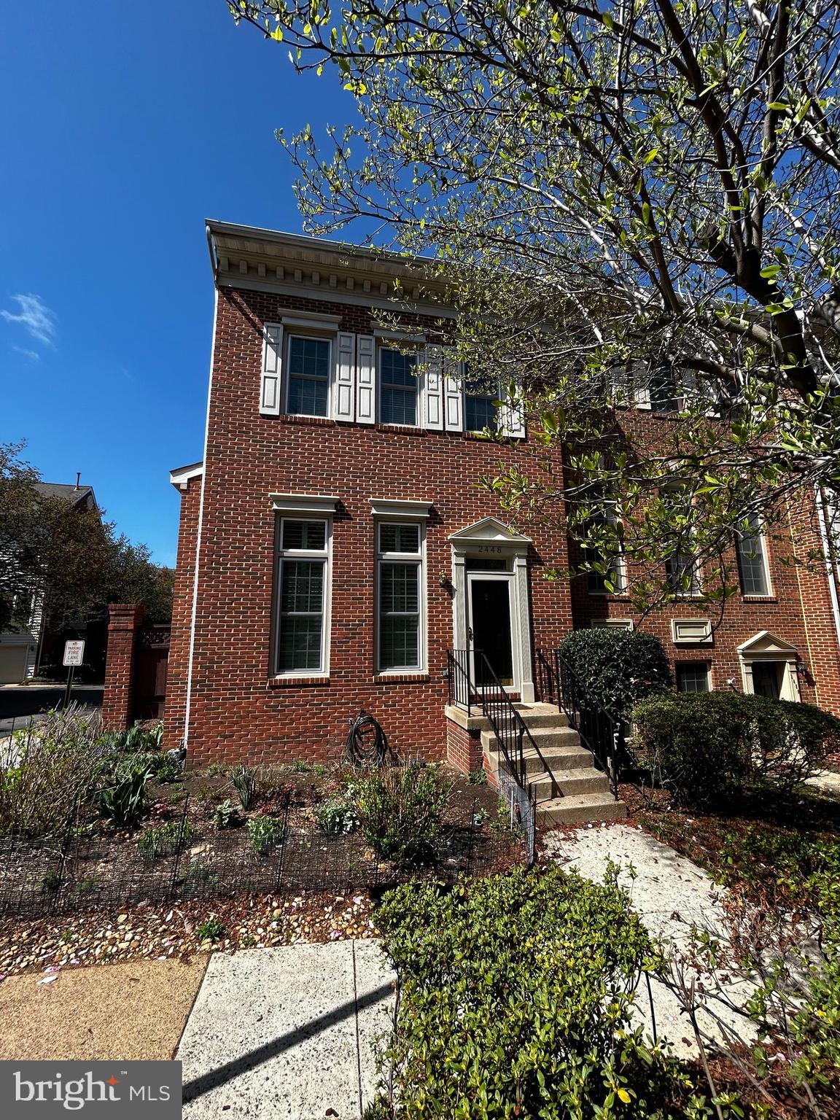
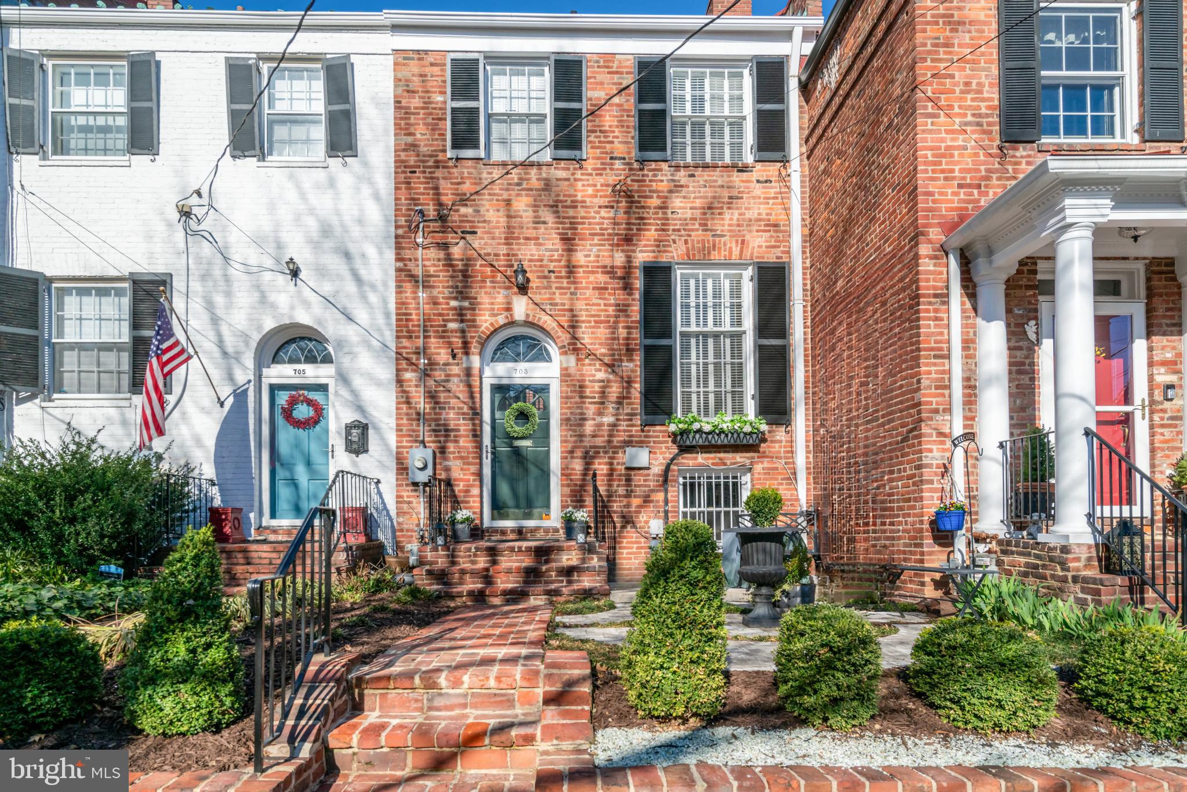
NO LAWN CARE!  ACROSS THE STREET FROM LAKE THOREAU!   Welcome to this gorgeous, meticulously maintained 3/4 BR & 3.5BA end of the row townhouse with three sides brick, giving lots of light.   Take your kayaks across the street to Lake Thoreau or just enjoy the dock!  You can also enjoy the wonderful Reston trails which wind around the neighborhood and around the lake!  (The owners are currently using the "4th" bedroom as an office, but can be converted back to a separate bedroom if needed).
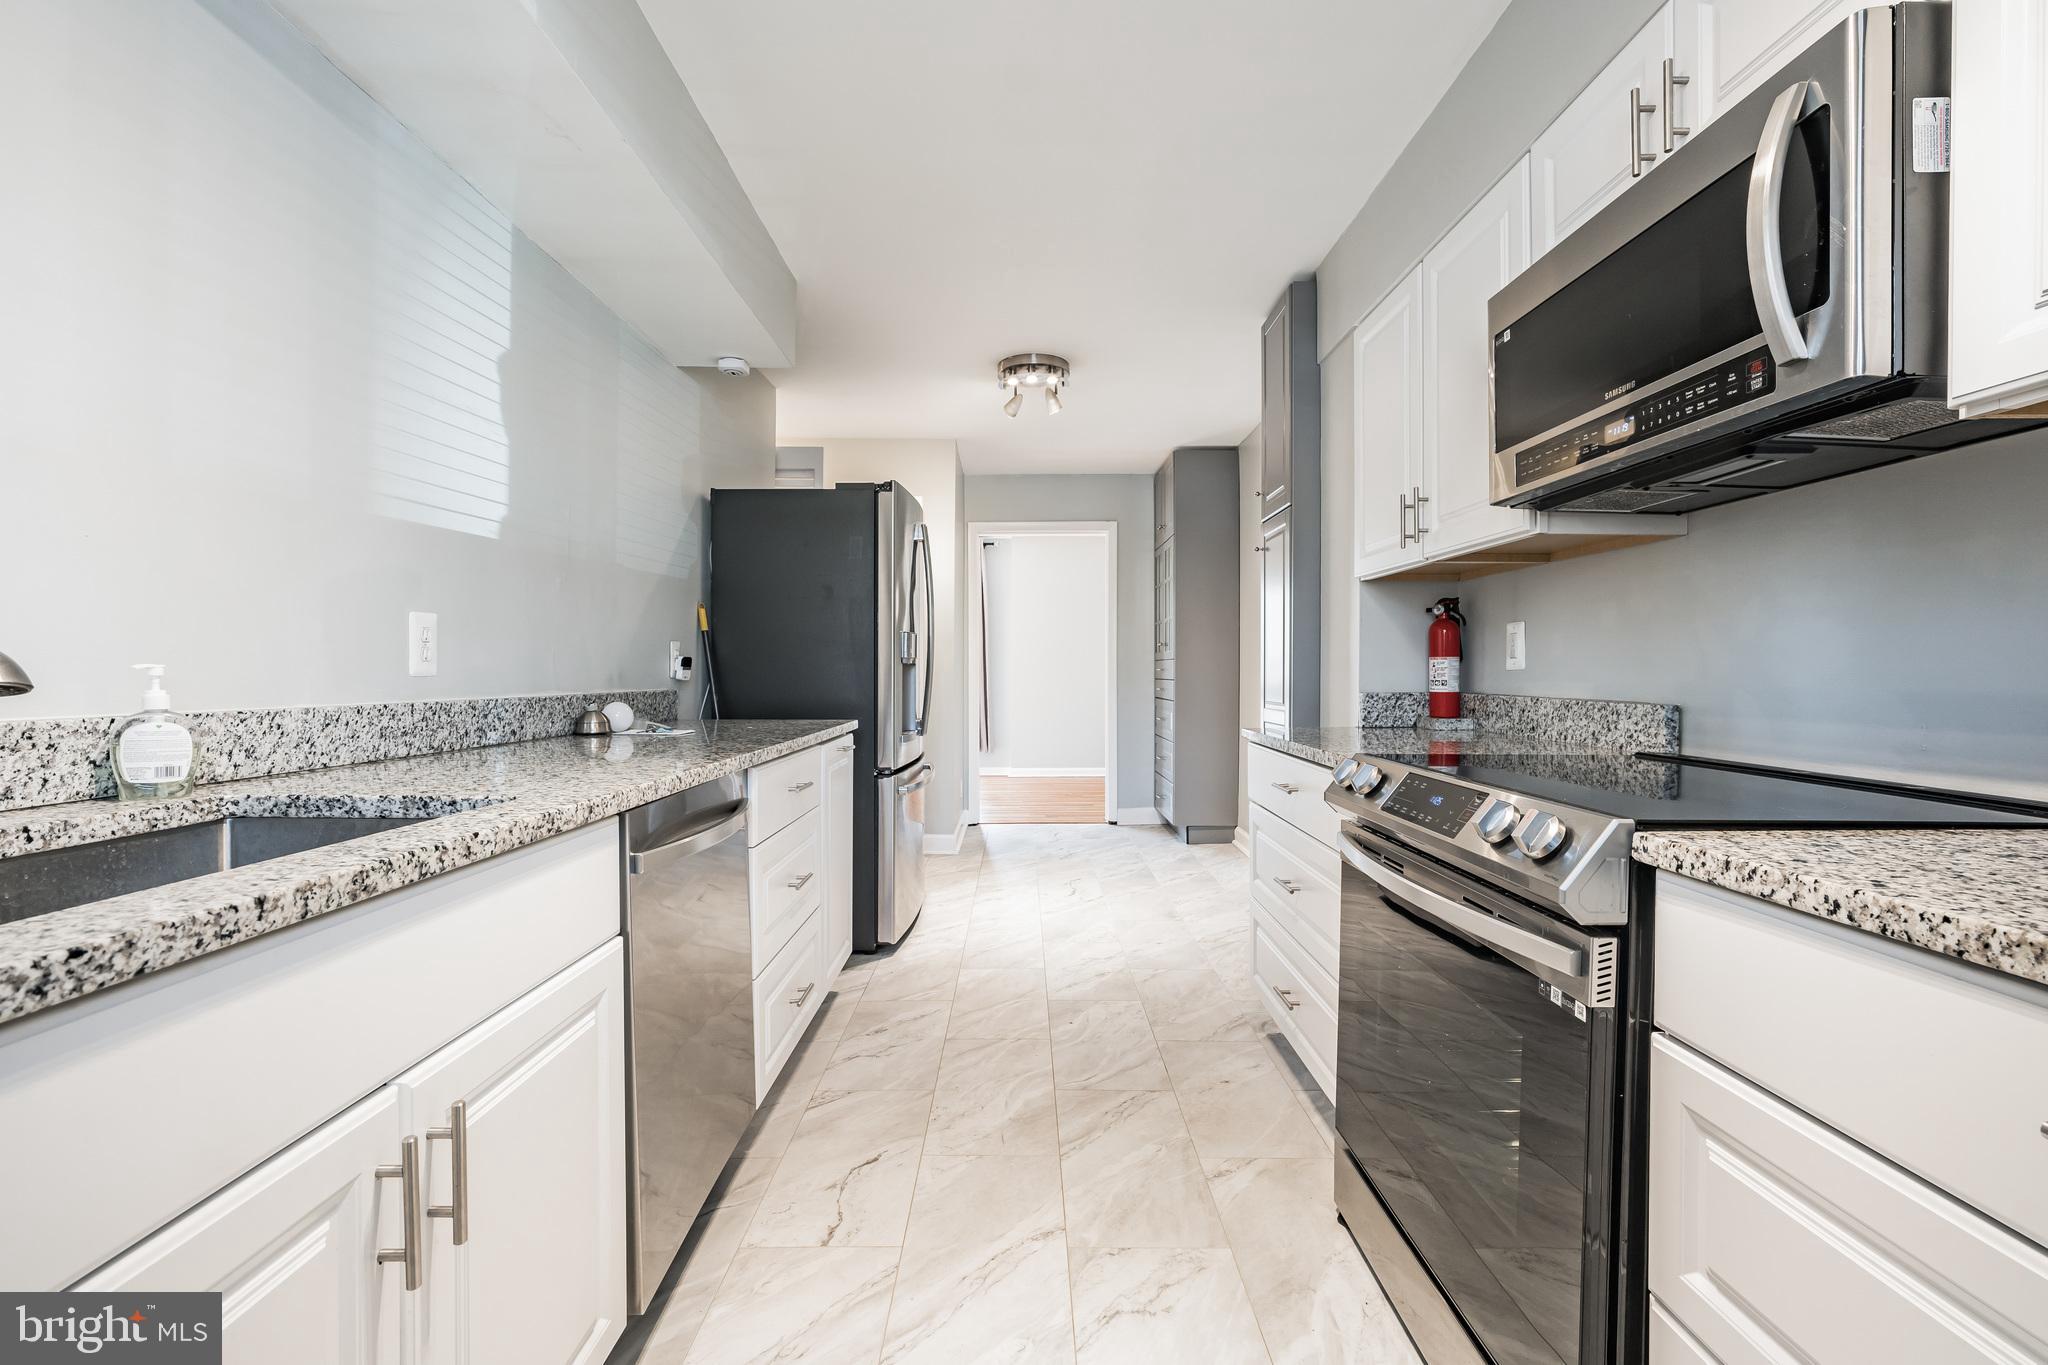
New hardwood floors in entrance, dining and family room.  ceramic tile in huge kitchen with built-ins, and an eat-in area plus plenty of space for entertainment, leading to a spacious rear deck and view of trees!  Granite countertops and S/S appliances complete this beautiful kitchen!
The upper level has two bedrooms and the primary bedroom has an attached room which is being used as an office.  There is a large mirrored dressing area off the primary bathroom with it's own sink, to go along with a separate sink and shower in the primary bathroom.  Another large bedroom and full bathroom complete the upper level.
Lower level has a full bathroom,  another large bedroom, plus a spacious rec room.  The fireplace has a new stone façade.  There is also a dry bar with cabinets and sliding glass doors to a new patio!  Some updates include a new roof (2023), newer patio w/ pavers and freshly painted throughout.  PARK IN SPACES 77 & 78
#VAFX2231376

RESTON

2032 SWANS NECK WAY

3 Beds

3 Baths

2,474 Sq.Ft.

$770,000

MLS#: VAFX2231376

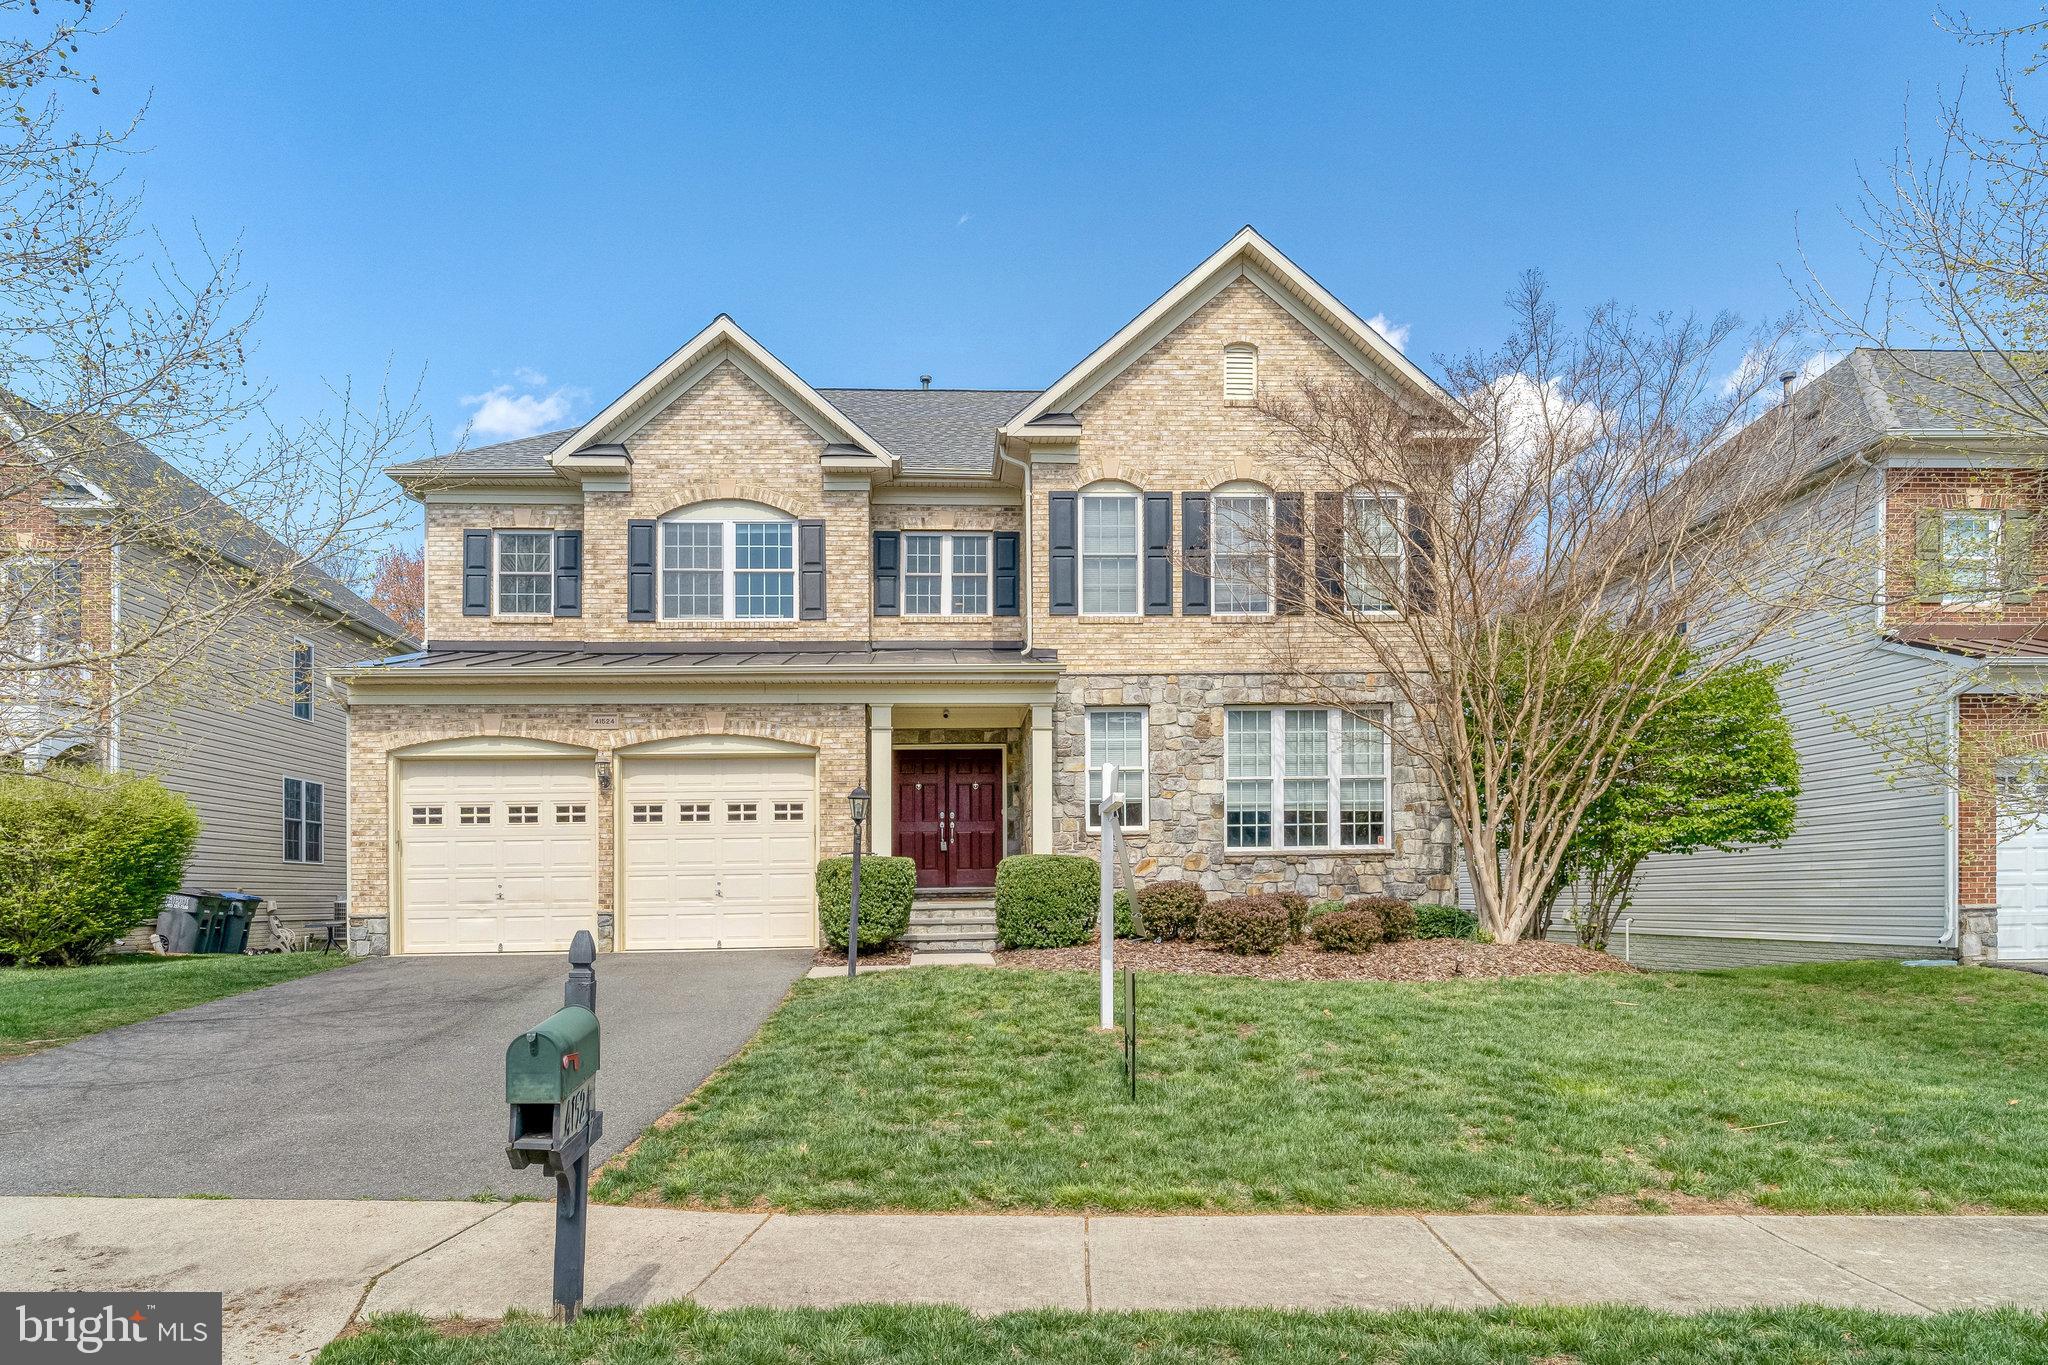
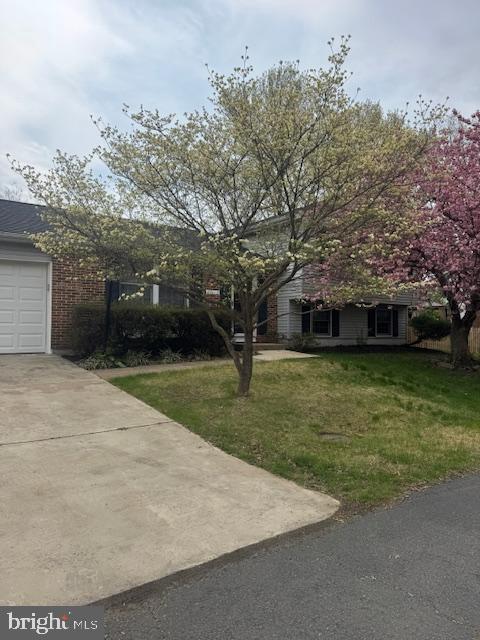
Newly Renovated 2025! You don't want to miss out on this one! This 3 bed/2.5 bath town home has been updated top to bottom and painted throughout! Main level features a Brand-New Renovated Kitchen with Shaker cabinets, quartz countertops, built in pantry, new refrigerator, new stove, and new microwave.
 Brand new luxury vinyl plank throughout the main level gives the home a cohesive feel, living room has a cozy wood burning fireplace, separate dining room or flex space should you choose to dine in the kitchen, updated half bath, and access the backyard with a large deck, Great for Entertaining! 
Take the 2-story solid wood staircase to the upper level where you will find the primary bedroom with updated En Suite, and 2 additional well-sized bedrooms (all with new carpet), and an updated hall full bath.
Amenities include outdoor pool, playground and basketball court. 
Conveniently Located to shopping, airport, bus routes, and a walk/bike path to Innovation Station North to be complete in fall 2025!
Open House Sunday, 4/13 11:00-1:00.
#VAFX2233316

HERNDON

13353 SHEA PLACE

3 Beds

2 Baths

1,530 Sq.Ft.

$479,000

MLS#: VAFX2233316

None
#VAOR2009378

ORANGE

109 CAROLINE STREET

5 Beds

4 Baths

2,156 Sq.Ft.

$399,000

MLS#: VAOR2009378

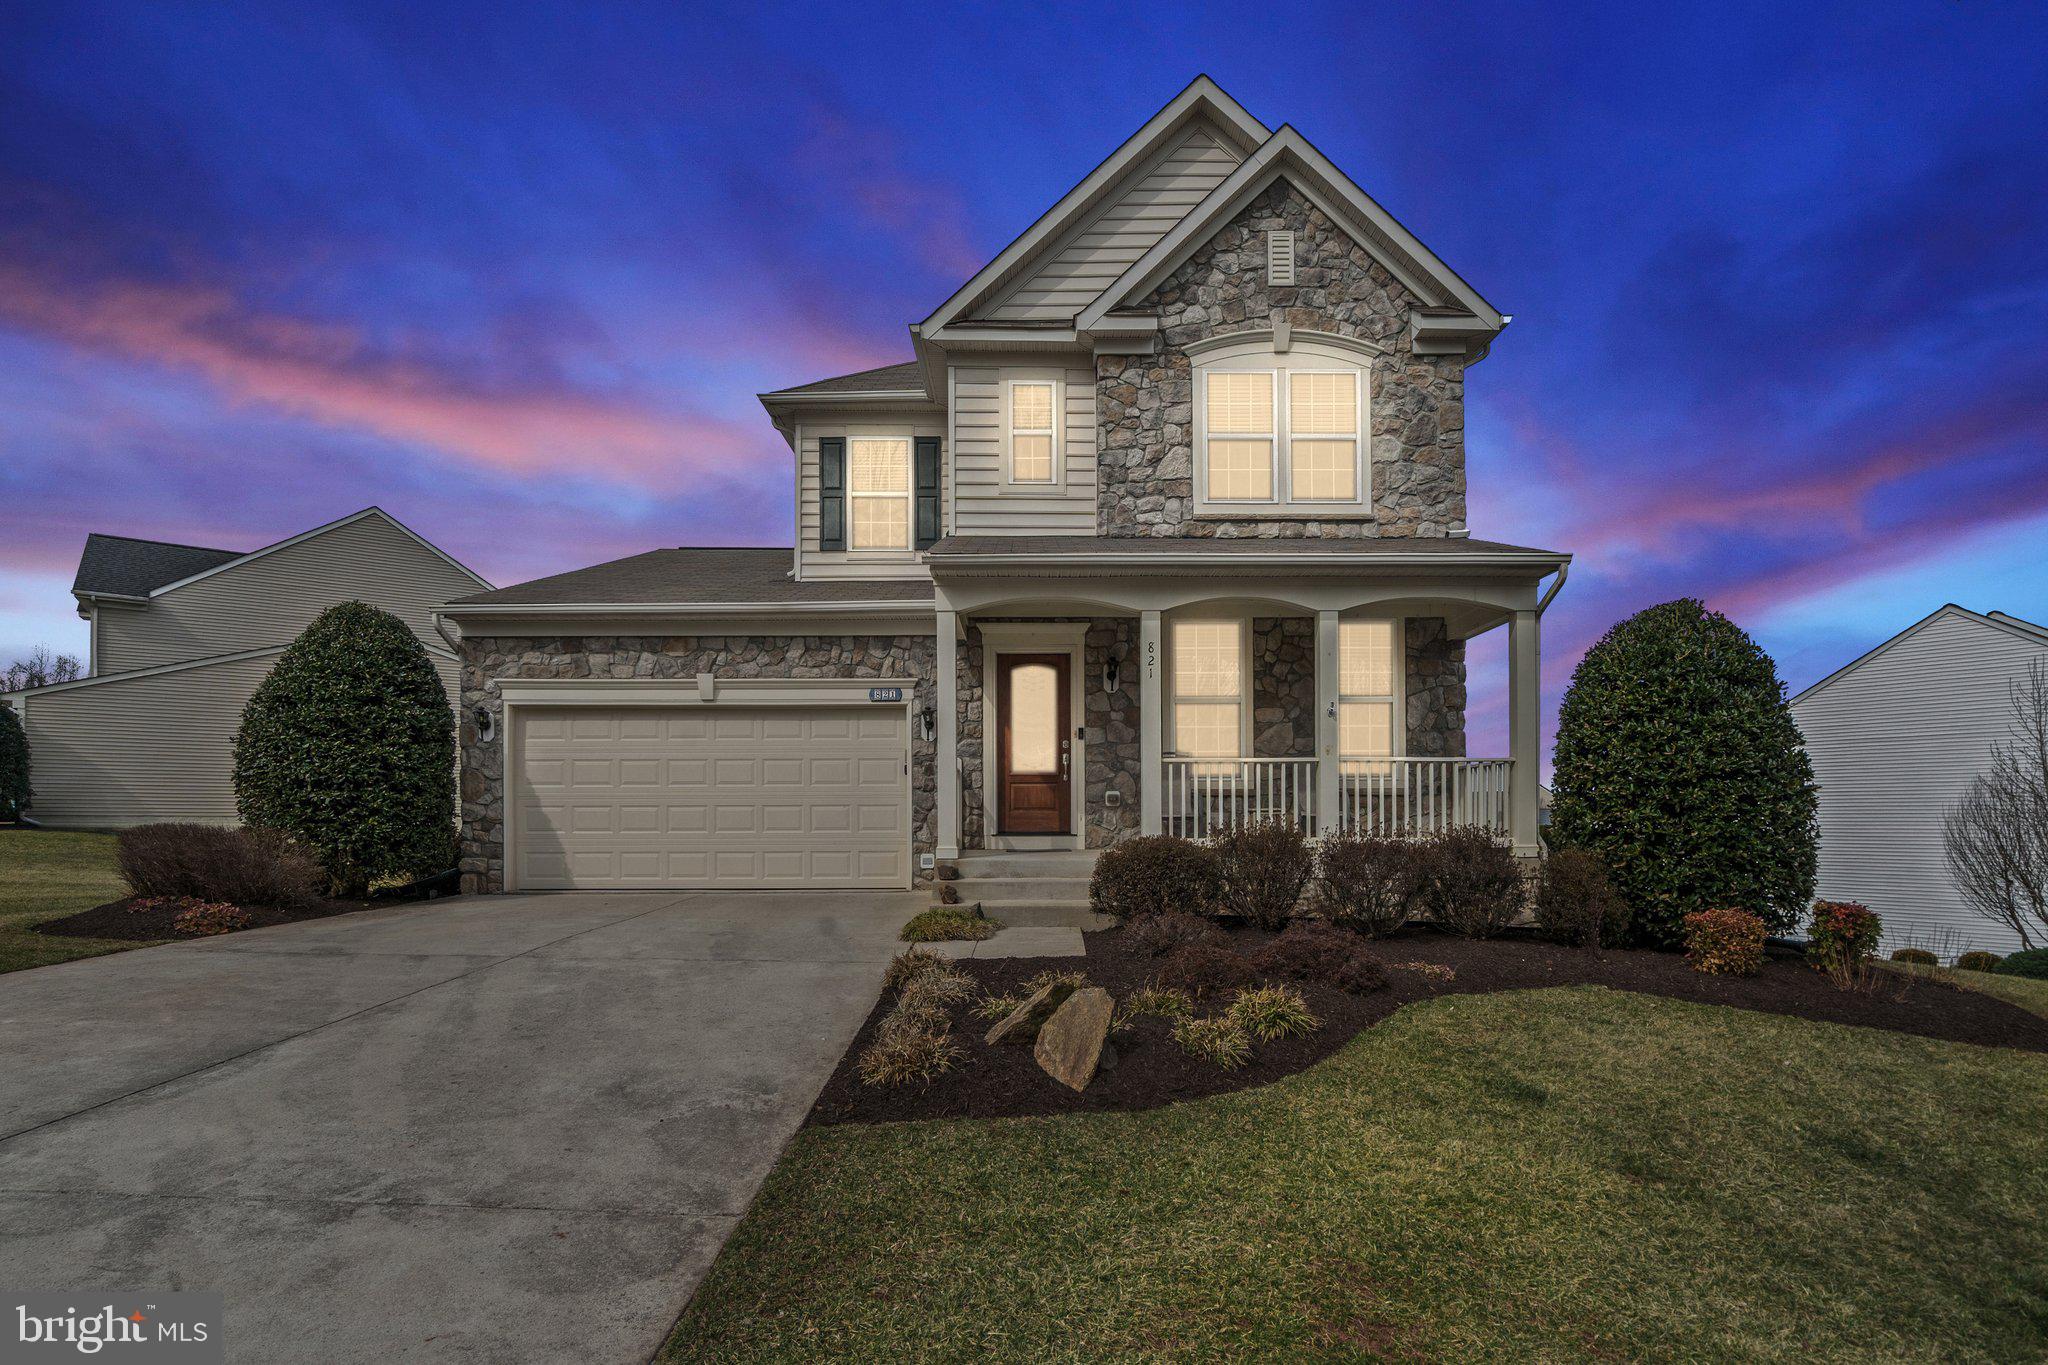
Stunning brick front END UNIT town home featuring 3 bedrooms, 3.5 baths, and 3 fully finished levels with more than 2200 square feet!  This home sits on a premium lot on a no thru street with a large fenced-in back yard!  Step inside and enjoy brand new carpeting, premium bamboo hardwoods, a massive living room w/ soaring ceilings and Palladian windows that overlook a large refinished deck.  There's a large dining area, and gourmet kitchen w/ snack bar, SS appliances, a custom backsplash, and 2 bay windows to let the sun shine in!
The upper level features a vaulted primary suite w/ walk in closet and luxury bath with dual sinks, a soaking tub, and shower stall.  2 additional bedrooms, a full bath, plus laundry is on the level!  The walk out lower level features another full bath, tile flooring, a wet bar, a built in murphy bed (that conveys) and sliders that walk out to a brick patio and fenced yard!  Spring Lakes features an outdoor pool, tennis and tot lots, and is conveniently located just off Rt 7 and the Battlefield parkway, near Wegmans, shops, restaurants, movie theaters, outlet shopping and Old Town Leesburg!
#VALO2093040

LEESBURG

42744 FALLS VIEW SQUARE

3 Beds

3 Baths

2,266 Sq.Ft.

$664,900

MLS#: VALO2093040

Welcome to this captivating waterfront home, nestled in the desirable Captains Cove community. This exquisite property boasts 3 spacious bedrooms and 2.5 bathrooms, designed for coastal living and unparalleled waterfront views. As you approach, the expansive front deck greets you with breathtaking bay views, setting the stage for the serene lifestyle awaiting you. The rear deck and screened-in porch provide a tranquil vista of the canal, perfect for peaceful mornings and vibrant sunsets. Step inside to the open concept main level, where a spacious living room invites you with its charming fireplace, seamlessly connecting to a cozy sitting area and a sun-drenched sunroom. The kitchen is a chef’s delight, featuring a large breakfast bar and sleek stainless appliances, perfectly complemented by the dining area's gorgeous water views. Upstairs, the primary bedroom offers a private retreat with its own bathroom, providing a serene escape. Additionally, there are two more well-appointed bedrooms, accompanied by a full bath, ensuring ample space for family or guests. Practicality meets luxury with under-home storage rooms, offering convenience and organization. For boating enthusiasts, a new boat lift and bulkhead enhance the property’s appeal, ensuring easy access to aquatic adventures. Experience the harmony of exquisite design, scenic beauty, and modern amenities in this exceptional waterfront home, where everyday living feels like a vacation.
#VAAC2001750

GREENBACKVILLE

3462 BLACKBEARD ROAD

3 Beds

2 Baths

1,864 Sq.Ft.

$549,900

MLS#: VAAC2001750

Welcome home!!! This property checks all the boxes and is a MUST SEE for discerning buyers looking to
get the most out of living / working in NoVA and the greater DC metro. A thoughtfully updated sunny
Colonial, the home is a rare find nestled on a cozy cul-de-sac / pipestem. Prospective buyers will love the
convenient commuting options – whether traveling via the Metro/Slug lots that are within a short distance
or choosing to drive  30-minute along expressways to DC and Chantilly offices. An open 1,198 SF
basement serves as a perfect recreational / hobby / exercise space. For those that prefer to be outdoors,
the neighborhood includes an open-field park and walking paths, or you can take a short drive to beautiful
Burke Lake Park and SYC youth sports fields. Families with little ones will appreciate the proximity of TOT
preschool and being within the highly desired Orange Hunt/Irving/West Springfield school boundaries. Fort Belvoir Community Hospital, PX and Commissary and outstanding MWR resources are an easy  15-
minute drive. Updates include – decorative molding and wainscotting, custom designed bathrooms,
kitchen, paint, and hardwood and tile flooring. Reach out for a showing today before this great property is gone!
#VAFX2226584

SPRINGFIELD

8701 SHADOWLAKE WAY

4 Beds

2 Baths

2,157 Sq.Ft.

$869,900

MLS#: VAFX2226584

Stunning Updated 4BR, 3.5BA Brick Townhome with Garage, Lofted Primary Bedroom Suite, and 3 Fireplaces. Welcome to 10202 Aspen Willow Drive, an elegantly updated townhome offering approximately 3,100 square feet of beautifully designed living space in the sought-after Aspen Grove community. This four-level brick home blends timeless charm with modern upgrades, making it the perfect place to call home.

Main Level – Bright & Inviting - Step into an impeccable, open-concept main level featuring hardwood floors and a spacious living room, along with a family room with a cozy wood-burning fireplace. The formal dining area seamlessly connects to the recently renovated gourmet kitchen, which boasts quartz countertops, custom cabinetry, stainless steel appliances, and a charming breakfast island. French doors off the kitchen lead to an elevated deck—perfect for entertaining or enjoying a morning cup of coffee in a peaceful setting.

Upper Levels – Primary Bedroom Retreat with Loft and 2 Additional Bedrooms - The luxurious primary suite is a true retreat, featuring wood burning fireplace, vaulted ceilings, outstanding walk-in closet, and a spa-like en-suite bath with a double-vanity and amazing finishes. A private loft area provides endless possibilities—ideal as an owner's retreat, home office, studio, den, or hobby space. Two additional generously sized bedrooms, each with ample closet space, and a full bathroom complete the upper level.

Lower Level – Versatile Living Space - The fully finished lower level features a family room with the third fireplace, a private fourth bedroom with a full bath—perfect for guests, an au pair, or in-law suite—and a full-sized laundry room with ample storage. This level offers convenient walk-out access to a private patio for seamless indoor-outdoor living, plus interior access to the one-car garage.

Prime Location & Community Perks - Aspen Grove is a charming community with beautifully maintained grounds and a prime location near historic Old Town Fairfax, George Mason University, and the Fairfax County Courthouse complex. Commuters will love the easy access to Vienna Metro, VRE, and major commuter routes.

**Bonus feature** - Storage Features - In addition to the versatile living spaces, this home offers abundant storage solutions. A unique feature is the expansive hidden storage area behind the loft closets, approximately equal in size to the loft itself. This generous space is perfect for seasonal items, holiday decorations, and household belongings, providing exceptional storage capacity rarely found in townhomes.
Estimated Recent Improvements and Dates:

With recent upgrades, modern finishes, and a thoughtfully designed layout, this home is move-in ready and waiting for you! Don't miss your chance—schedule a private tour today!

Basement renovation: Fourth bedroom addition with French doors, closet, and updated bathroom fixtures (2023)
 HVAC UV light installation in both units (2023)
 Kitchen and primary bath window replacement (2021)
 Basement flooring replacement (2020)
 Kitchen renovation (2019)
 Primary bathroom and powder room renovation (2019)
 Custom closet systems installation throughout bedrooms and loft (2019)
 Window and door shutter installation (2019)
 Guest bathroom renovation (December 2018)
 Samsung washer and dryer installation (May 2018)
 Hardwood floor installation on main level (April 2018)
 HVAC system replacement (December 2017)
 Bay and guest bedroom window replacement (2016)
 Water heater replacement (2011)
 Roof replacement (2011)

Seller desires occupancy through the end of June 2025.
Seller has received offers. Would like any additional offers in by Saturday at 8 PM for consideration.
#VAFC2005902

FAIRFAX

10202 ASPEN WILLOW DRIVE

4 Beds

3 Baths

3,290 Sq.Ft.

$900,000

MLS#: VAFC2005902

Elegant Estate in Fairfax Station – 5 Acres of Serenity & Over 5,500 Sq. Ft. of Luxury

Welcome to this stately residence nestled at the end of a quiet cul-de-sac in prestigious Dominion Valley Hunt. This show stopper on a breathtaking 5-acre lot, this exquisite home offers timeless elegance, modern amenities, and a private enclosed pool with retractable roof for year-round enjoyment.

Step inside the grand foyer, where refinished hardwood floors and custom crown and picture molding set the tone for sophistication. The entire home has been freshly painted, creating a bright and inviting ambiance throughout. The main-level master suite provides convenience and luxury, while the adjacent office features custom built-in bookshelves—a perfect space for work or study. The gourmet kitchen opens to a spacious deck, ideal for outdoor dining and entertaining, while the large family room with a fireplace creates a warm and inviting atmosphere.

Upstairs, you’ll find three generously sized bedrooms, each with its own en-suite bath, plus a second family room with a wet bar—perfect for gatherings. A third-level loft offers additional flexibility with a large bonus area, den and extra bedroom.

The walk-out lower level boasts a spacious recreation room, an additional bedroom, a full bath, ample storage space, and seamless access to the tranquil backyard.

Conveniently located near I-395, I-495, and the Metro, commuting is effortless. This home is also zoned for the highly sought-after Lake Braddock High School!

This estate is a rare gem, combining privacy, luxury, and convenience in an unparalleled setting. Don’t miss the opportunity to own this extraordinary home!
#VAFX2228536

FAIRFAX STATION

7900 WILD ORCHID WAY

6 Beds

4 Baths

6,476 Sq.Ft.

$1,599,000

MLS#: VAFX2228536

Absolutely Gorgeous end-unit villa FOR RENT in Oakview (Salem Fields). One level living at its finest! Open floor plan w/Gleaming hardwood floors throughout. The kitchen features beautiful oak cabinets, upgraded countertops, newer Stainless Steel Appliances, and eat-in area. The large Living room, Dining area, Sunroom off kitchen with gas fireplace, two spacious bedrooms, two full bathrooms, and laundry room with washer and dryer complete the main floor. One car garage. Good size fully fenced in yard with concrete patio. Unit and carpet will be professionally cleaned prior to new tenants moving in. Move-in available 6/1/25. Great location, close to Spotsylvania Hospital, VA Hospital, Fredericksburg ER, restaurants, shopping, and commuter parking lot. NO SMOKING, NO PETS. Renters Insurance Required. Good credit (650+) and income ($6,900+/month) required. Schedule a showing appointment today!
#VASP2032192

FREDERICKSBURG

11204 LYNCHBURG DRIVE

2 Beds

2 Baths

1,857 Sq.Ft.

$2,300

MLS#: VASP2032192

OPEN HOUSE CANCELLED>  Location, Location, Location—and a Great Price!
This charming Colonial is tucked away on a quiet, no-thru, cul-de-sac street and offers the perfect blend of comfort, style, and convenience. A rare find: a single-family home with a low-maintenance deck, fully fenced yard, and storage shed! Step inside to fresh paint, abundant natural light, and a bright, welcoming atmosphere across two spacious levels. The dramatic family room features vaulted ceilings, skylights, and a cozy wood-burning fireplace—perfect for relaxing or entertaining. The kitchen opens to the family room and provides easy access to the deck and backyard. It features stainless steel appliances, ample cabinet space, and room for a breakfast table or your own island addition.
Enjoy the convenience of main-level laundry, plus generous formal living and dining rooms. Upstairs, you’ll find three roomy bedrooms, including a spacious primary suite with vaulted ceilings. Both bathrooms have been tastefully updated, and the entire home has been freshly painted.
OPEN HOUSE  Cancelled. Contract accepted.
#VALO2093262

STERLING

3 NEWLAND COURT

3 Beds

2 Baths

1,646 Sq.Ft.

$675,000

MLS#: VALO2093262

Huge Price Reduction!!   Open this Friday (04/04)5:30-7:30 & Saturday (04/05) 2-4pm
Rare 3,800 Sq. Ft. Townhome in Vienna – Unmatched Space & Prime Location! 
This is not your average townhome! Boasting an impressive 38-ft frontage, 38-ft depth, and a massive 3,800 sq. ft. of living space, this home offers a spacious living space, far exceeding the standard 24-ft townhome width. Nestled in an exclusive enclave of just eight homes within the Battery Park HOA—self-managed by the owners and run by truly thrifty officers who have kept the HOA fee steady since its inception—this property backs directly to the serene Freedom Hill Park, providing unparalleled privacy and a picturesque setting. The home has been meticulously cared for and updated throughout the years with high-end finishes!
Featuring hardwood floors throughout all levels (2009), this 4-bedroom, 4.5-bathroom home has been meticulously maintained and thoughtfully upgraded. The renovated kitchen and family room (2017) created a massive yet comfortable space for large gatherings and parties, showcase granite countertops, stainless steel appliances, and a brand-new Monogram gas cooktop & Sub Zero Refrigerator (2023)-a dream for any home chef! The lower level, upgraded in 2024, features bedroom & full bath, additional living space, and a walkout to the  private backyard, perfect for entertaining or relaxation.  
Major updates include a **new roof (2020)** and **gutter covers (2022)** for low-maintenance living. The maintenance free deck (2011)** extends your living space outdoors, ideal for enjoying nature or hosting gatherings.  
Unbeatable Location!
- 1 mile to Greensboro Metro for easy commuting  
- 1.3 miles to Tysons Galleria for high-end shopping and dining  
- 1.7 miles to Tysons Corner Mall, the region’s premier retail and entertainment hub  
- Minutes from major commuter routes, top-rated schools, and vibrant community amenities  
This is a rare opportunity to own a 3,800 sq. ft., oversized luxury townhome in an unbeatable location!** Schedule your private tour today before it’s gone!
#VAFX2222436

VIENNA

1830 BATTERY PARK STREET

4 Beds

4 Baths

3,800 Sq.Ft.

$1,350,000

MLS#: VAFX2222436

**ACCEPTING BACKUP OFFERS** This beautifully upgraded Jamestowne model by Pulte is nestled at the end of a quiet cul-de-sac in the desirable Oakenshaw neighborhood. The owners have lovingly enhanced and maintained the home over the years. Highlights include a stunning kitchen remodel and a cozy family room featuring a gas fireplace. The Santos Mahogany floors impart a warm and luxurious ambiance throughout the space. Spacious bedrooms boast vaulted ceilings and abundant storage options. The primary suite is a true retreat, showcasing a cathedral ceiling and a fully updated en-suite bath complete with a jetted tub, double vanity, and frameless shower. Step outside to discover a fenced yard that includes an Amish-built shed, a firepit, a charming paver patio, and beautifully landscaped grounds with a variety of perennials and flowering trees. Conveniently located near VRE, shopping, dining, and major commuter routes, this home has no HOA. It's a stunning property straight out of a decor magazine—don't miss your chance to see it!
#VAMN2008076

MANASSAS

8633 DECKERT PLACE

4 Beds

2 Baths

3,102 Sq.Ft.

$740,000

MLS#: VAMN2008076

Lovely, spacious three bedrooms, two full baths, and two half baths garage townhome conveniently near the Huntington Metro, Route 1, Rt. 495, Mt Vernon and Washington DC.   Located in the Holly acres community.    The bright gourmet kitchen has an island, stainless-steel appliances, quartz countertops, and abundant cabinet space.  Enjoy entertaining on the rear deck.  The open floor plan on the main level includes the living and dining areas with hardwood floors and natural light.  The finished lower-level recreation room features a fireplace w/mantel and walkout to the fenced backyard.  The upper level includes the master bedroom, luxury bathroom and walk in closet.  Down the hall are bedrooms 2, 3 and laundry closet.  The community amenities include a Dog park, Fire Pit area, and Playground. There is a nearby Super Walmart and a Costco nearby.  Huntley Meadows Park is also close by which provides a great opportunity for outdoor activities and enjoying nature.
#VAFX2227796

ALEXANDRIA

3392 BEECHCLIFF DRIVE

3 Beds

2 Baths

1,892 Sq.Ft.

$4,000

MLS#: VAFX2227796

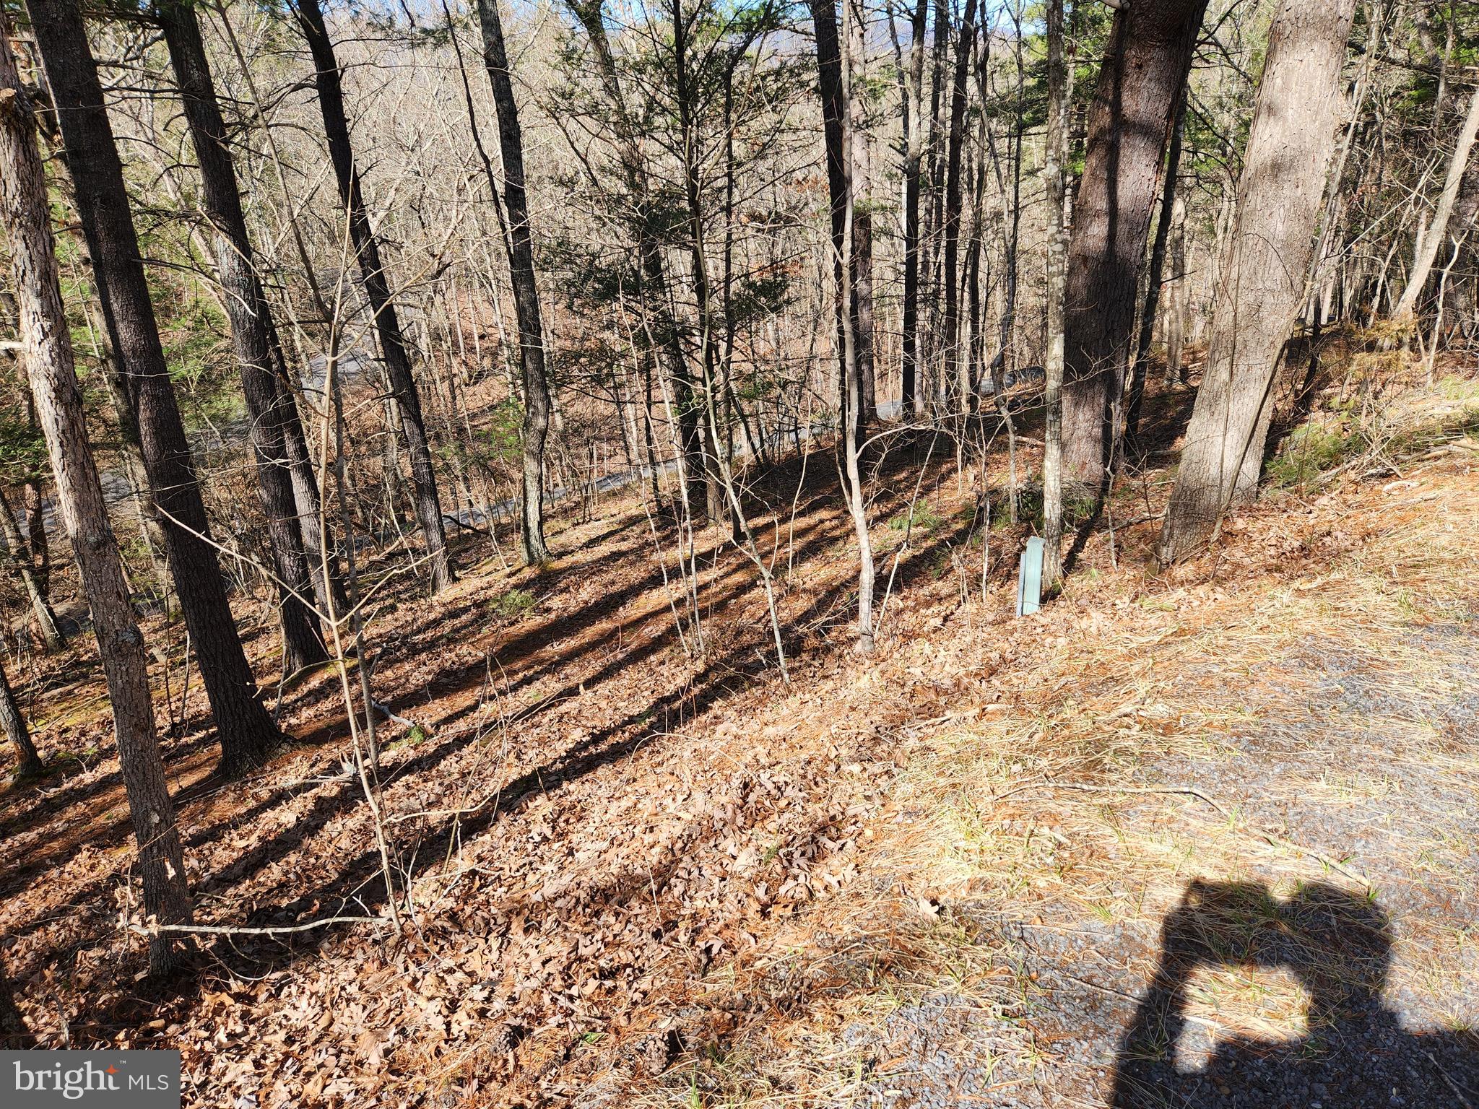
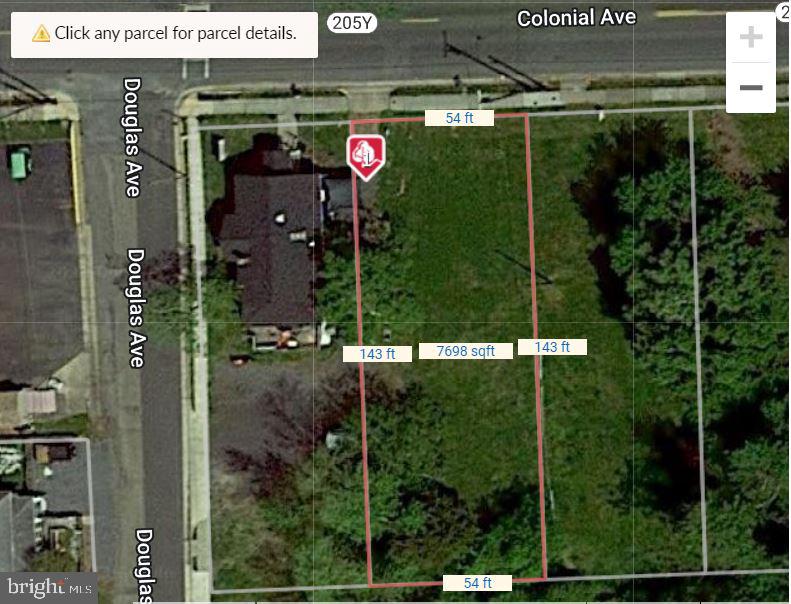
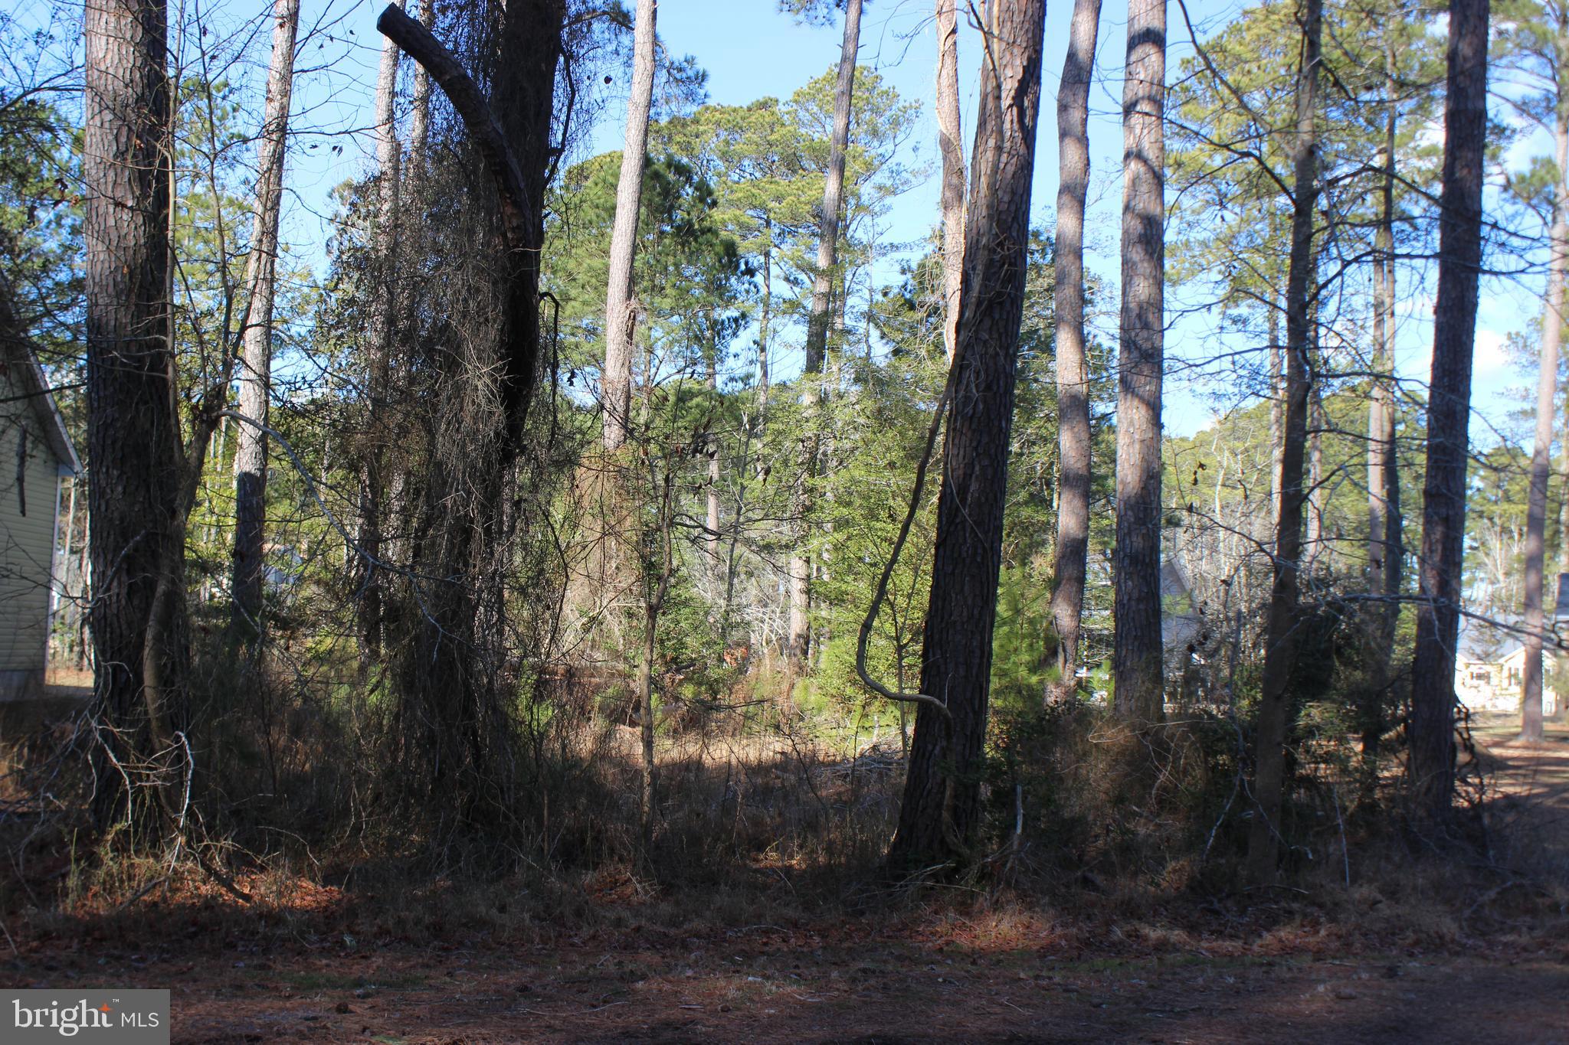
9/180 Cleared, level lot with water availability. This lot is in a highly sought after area of Captains Cove just a short distance to all the amenities. Buy now and build later, take advantage of this great buy! No time frame to build and no builder tie-in. Enjoy all the amenities and the lifestyle on the Eastern Shore of VA. Close to Chincoteague Island, Wallops Island and Ocean City MD. HOA amenities: Presitne 9 Hole Golf Course, indoor/outdoor pools (2), fitness center, basketball, tennis & pickle ball courts, boat ramp, docks, playground, walking & biking trails, dog park, security and so much more. Call today for more information.
#VAAC2001672

GREENBACKVILLE

180 YARDARM DRIVE

None Beds

None Baths

0.22 acres

$10,000

MLS#: VAAC2001672

Gorgeous well maintained colonial located at the end of a quiet cul-de-sac. Great commuter location east of town. Enjoy the outdoors from the huge screened in deck overlooking the woods. Property features over 2400 finished square feet, 5 bedrooms, 3 full bathrooms, eat in kitchen, huge family room, separate dining room, mature trees and landscaping, truly one of a kind.
#VAFV2023806

WINCHESTER

239 GLENRIDGE DRIVE

5 Beds

3 Baths

2,400 Sq.Ft.

$399,900

MLS#: VAFV2023806

1 ... 392 393 394 395 396 ... 666
* Listings identified with the FMLS IDX logo come from FMLS and are held by brokerage firms other than the owner of this website. The listing brokerage is identified in any listing details. Information is deemed reliable but is not guaranteed. If you believe any FMLS listing contains material that infringes your copyrighted work please click here to review our DMCA policy and learn how to submit a takedown request. © 2024. First Multiple Listing Service, Inc.
 - property

Send a message

Message successfully sent.

Your message

What is 3 + 4 ?

Reason for contacting?

I agree to receive email communication and understand I can unsubscribe at any time.

I agree to be contacted by Charis Realty Group via call, email, and text for real estate services. To opt out, you can reply 'stop' at any time or reply 'help' for assistance. You can also click the unsubscribe link in the emails. Message and data rates may apply. Message frequency may vary. Privacy Policy

Sign Out

Virtual Assistant

Would you like to take the next step with this property? We can help you schedule a showing or virtual tour, or send you more details.

Yes, I would like more information.

Thank You for Your Reply, One of Our Agents will contact you as soon as possible

No, maybe later.

Thank you, you can always contact me via email, phone number or through the contact form.

Realhub AI

Lucy - Your AI-Powered Realtor

Update Your Temporary Password

Personalize your search

Enter your email and we'll notify you immediately when new listings match what you're looking for.

or enter email address

Already have an account ? Login here

Continue your home search

I agree to receive communications and understand I can unsubscribe at any time.

I agree to be contacted by Charis Realty Group via call, email, and text for real estate services. To opt out, you can reply 'stop' at any time or reply 'help' for assistance. You can also click the unsubscribe link in the emails. Message and data rates may apply. Message frequency may vary. Privacy Policy

Already have an account ? Login here

We use cookies

We use cookies primarily for analytics to enhance your experience. By accepting, you agree to our use of these cookies. You can manage your preferences or learn more about our cookies policy.