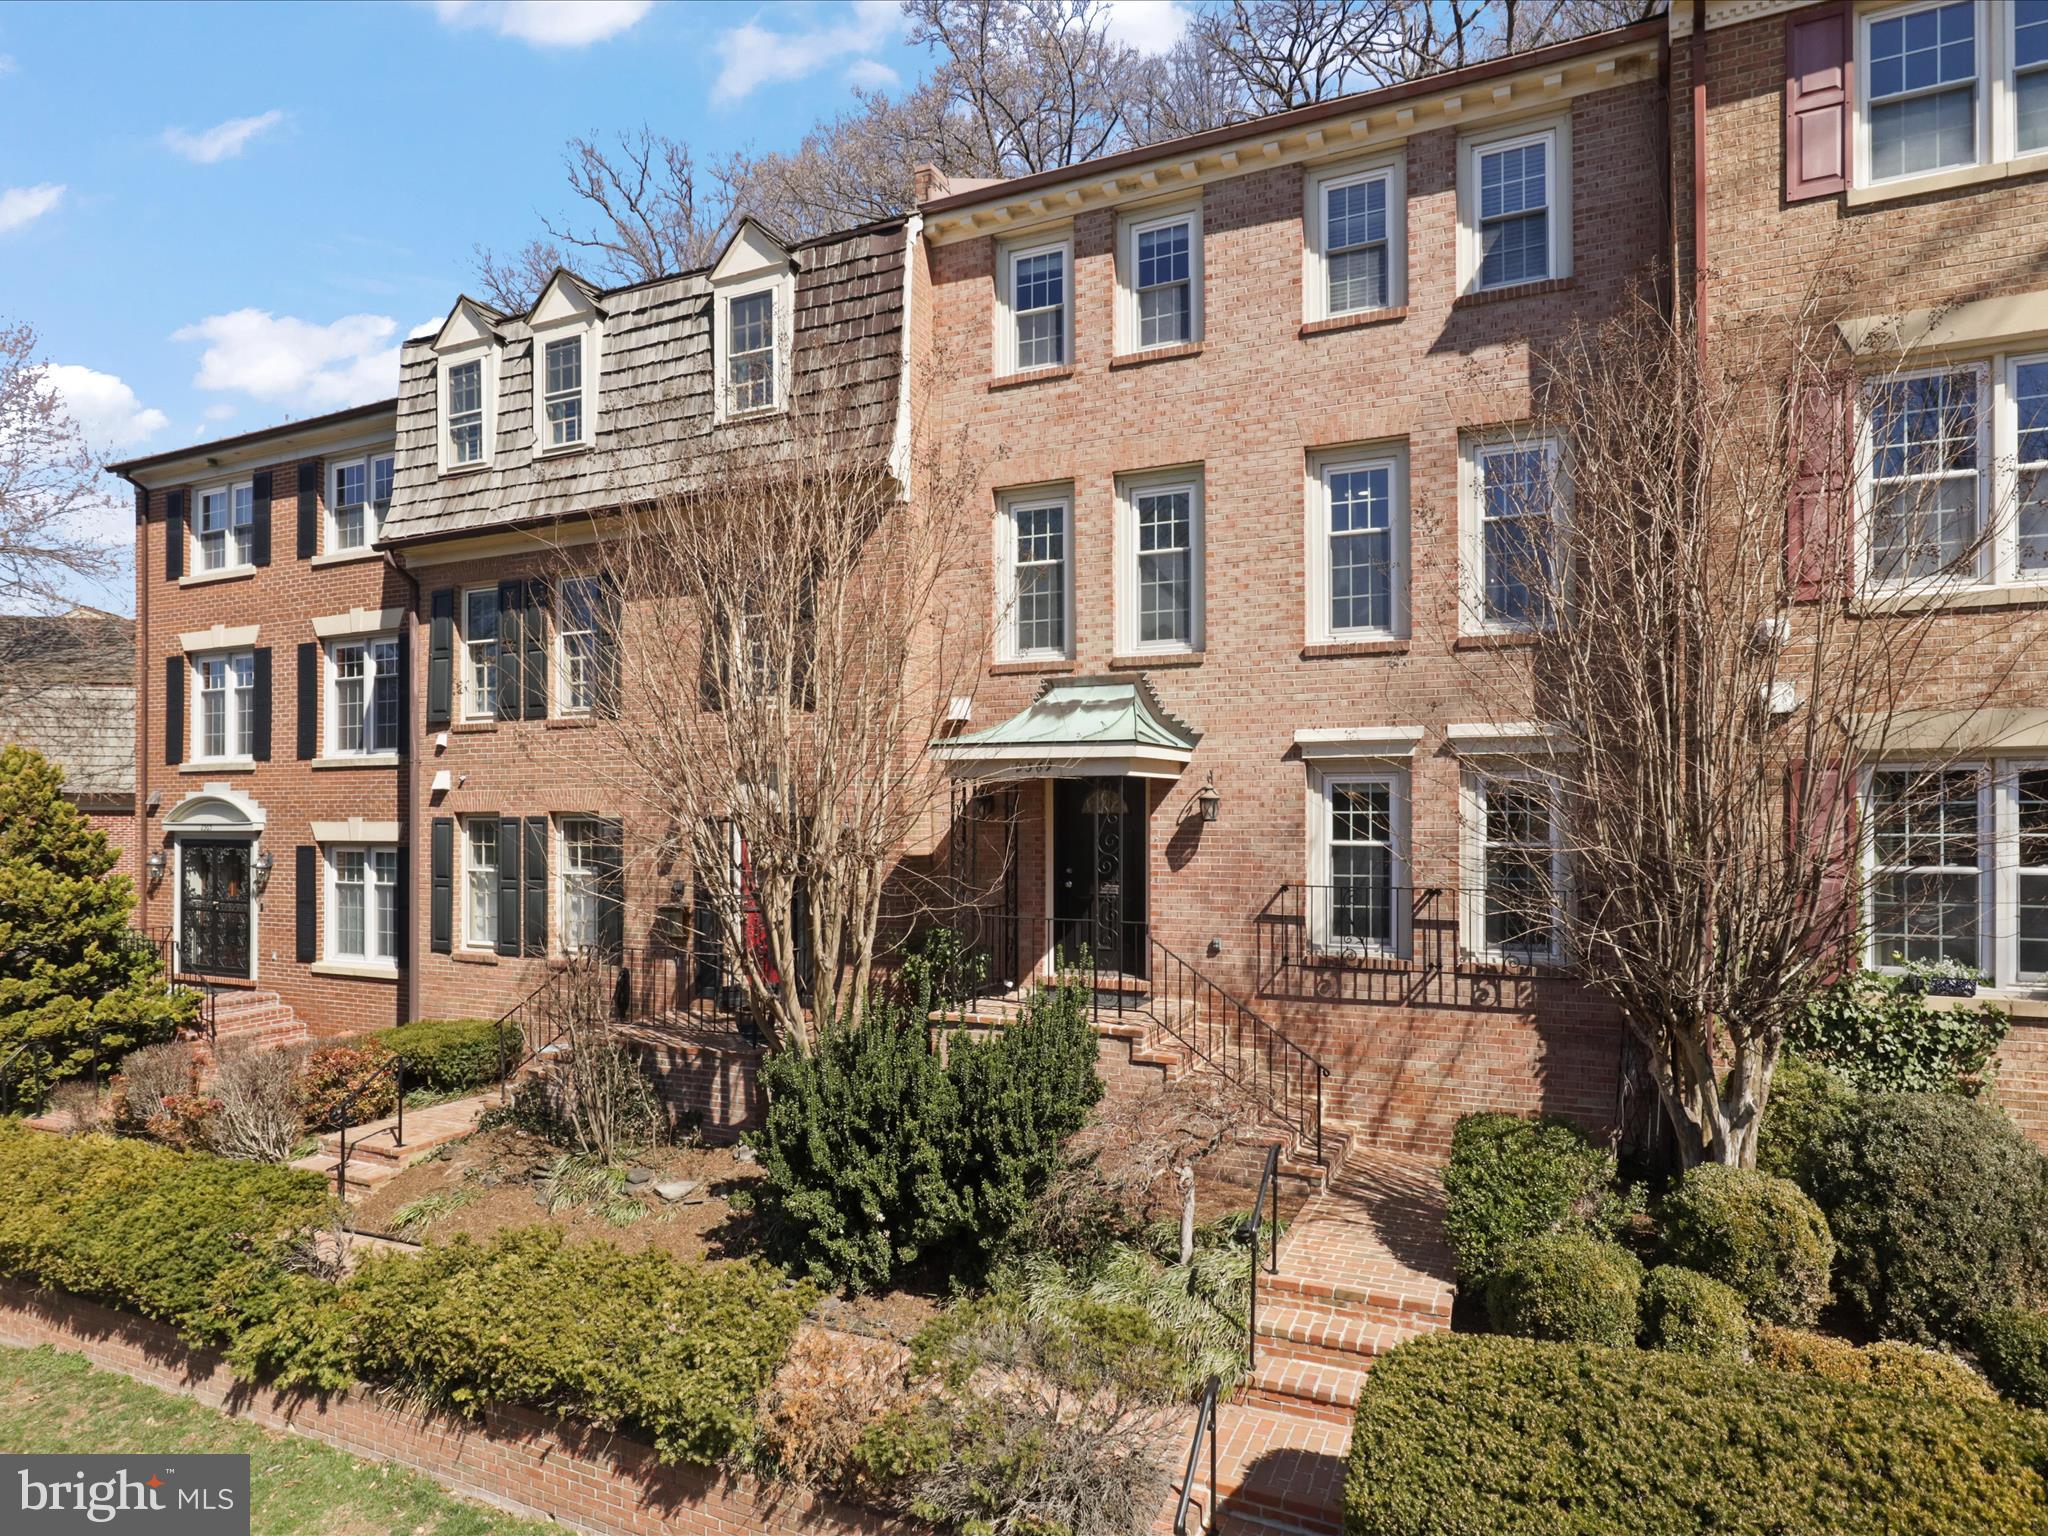
Properties

Browse or get in touch to schedule a walkthrough.

  • Nearby me
Price range

Popular Features

Community Features

Association

Property Features

Waterfront

View

Exterior Features

Interior Features

Style

10000 properties match your criteria

Updated 1 minute ago

E-Alert name
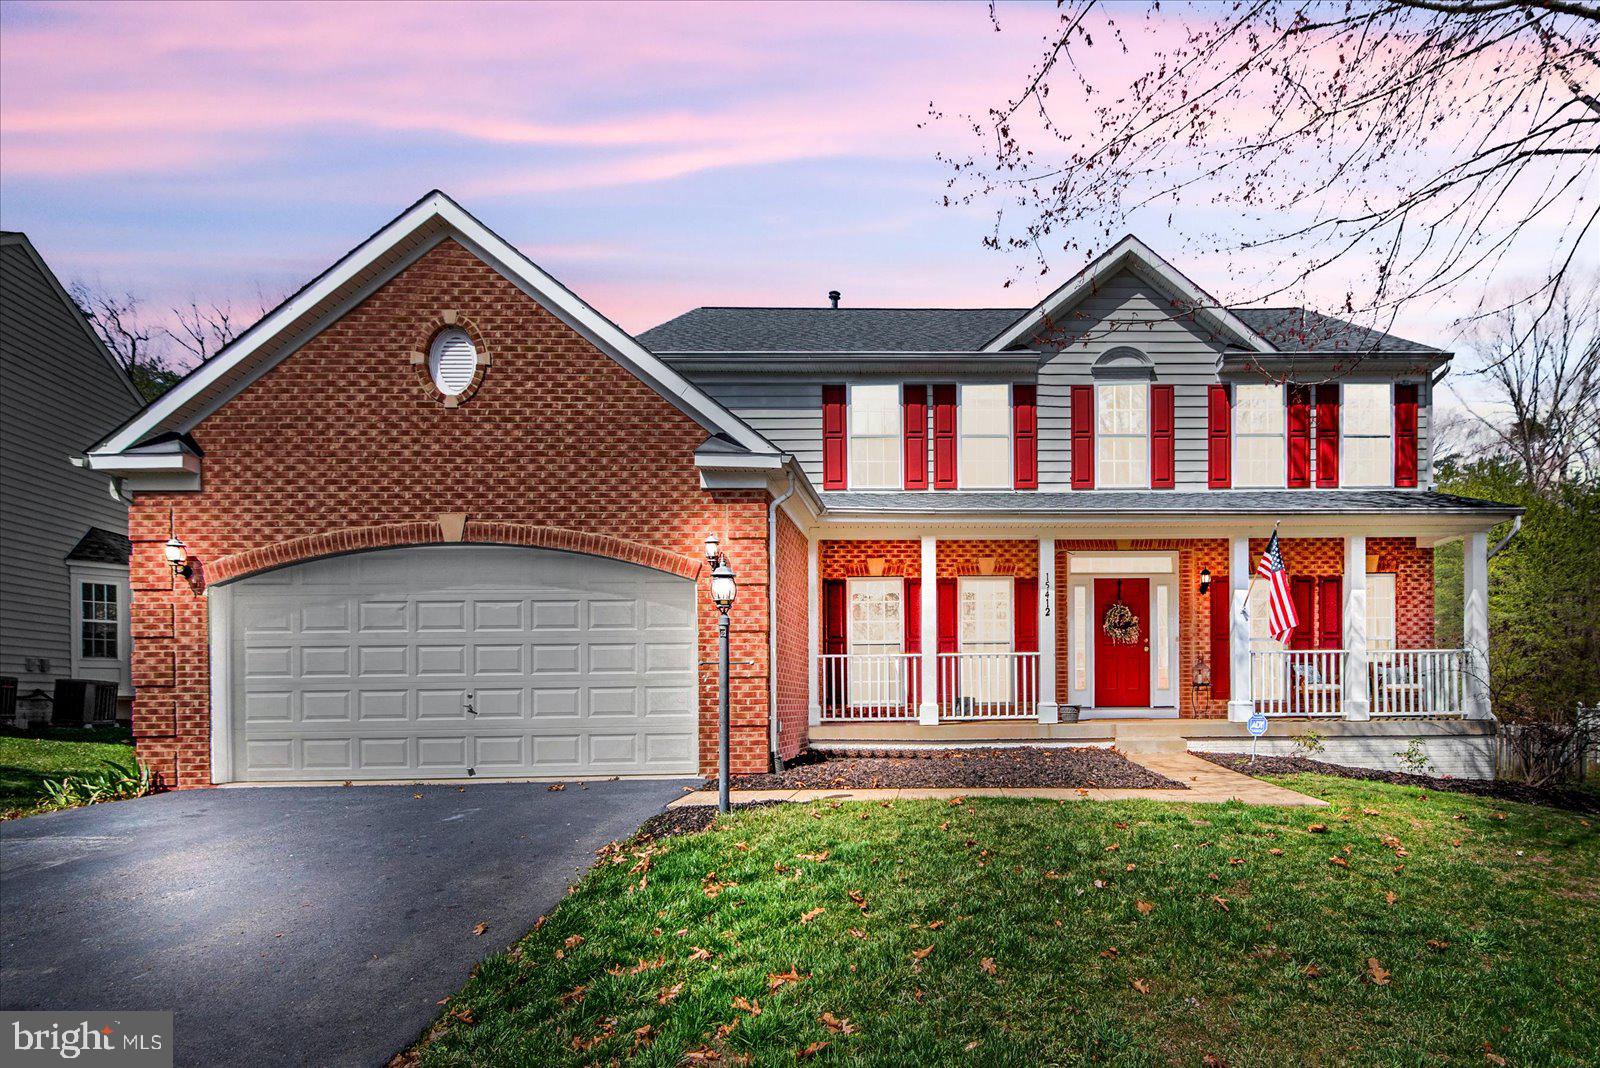
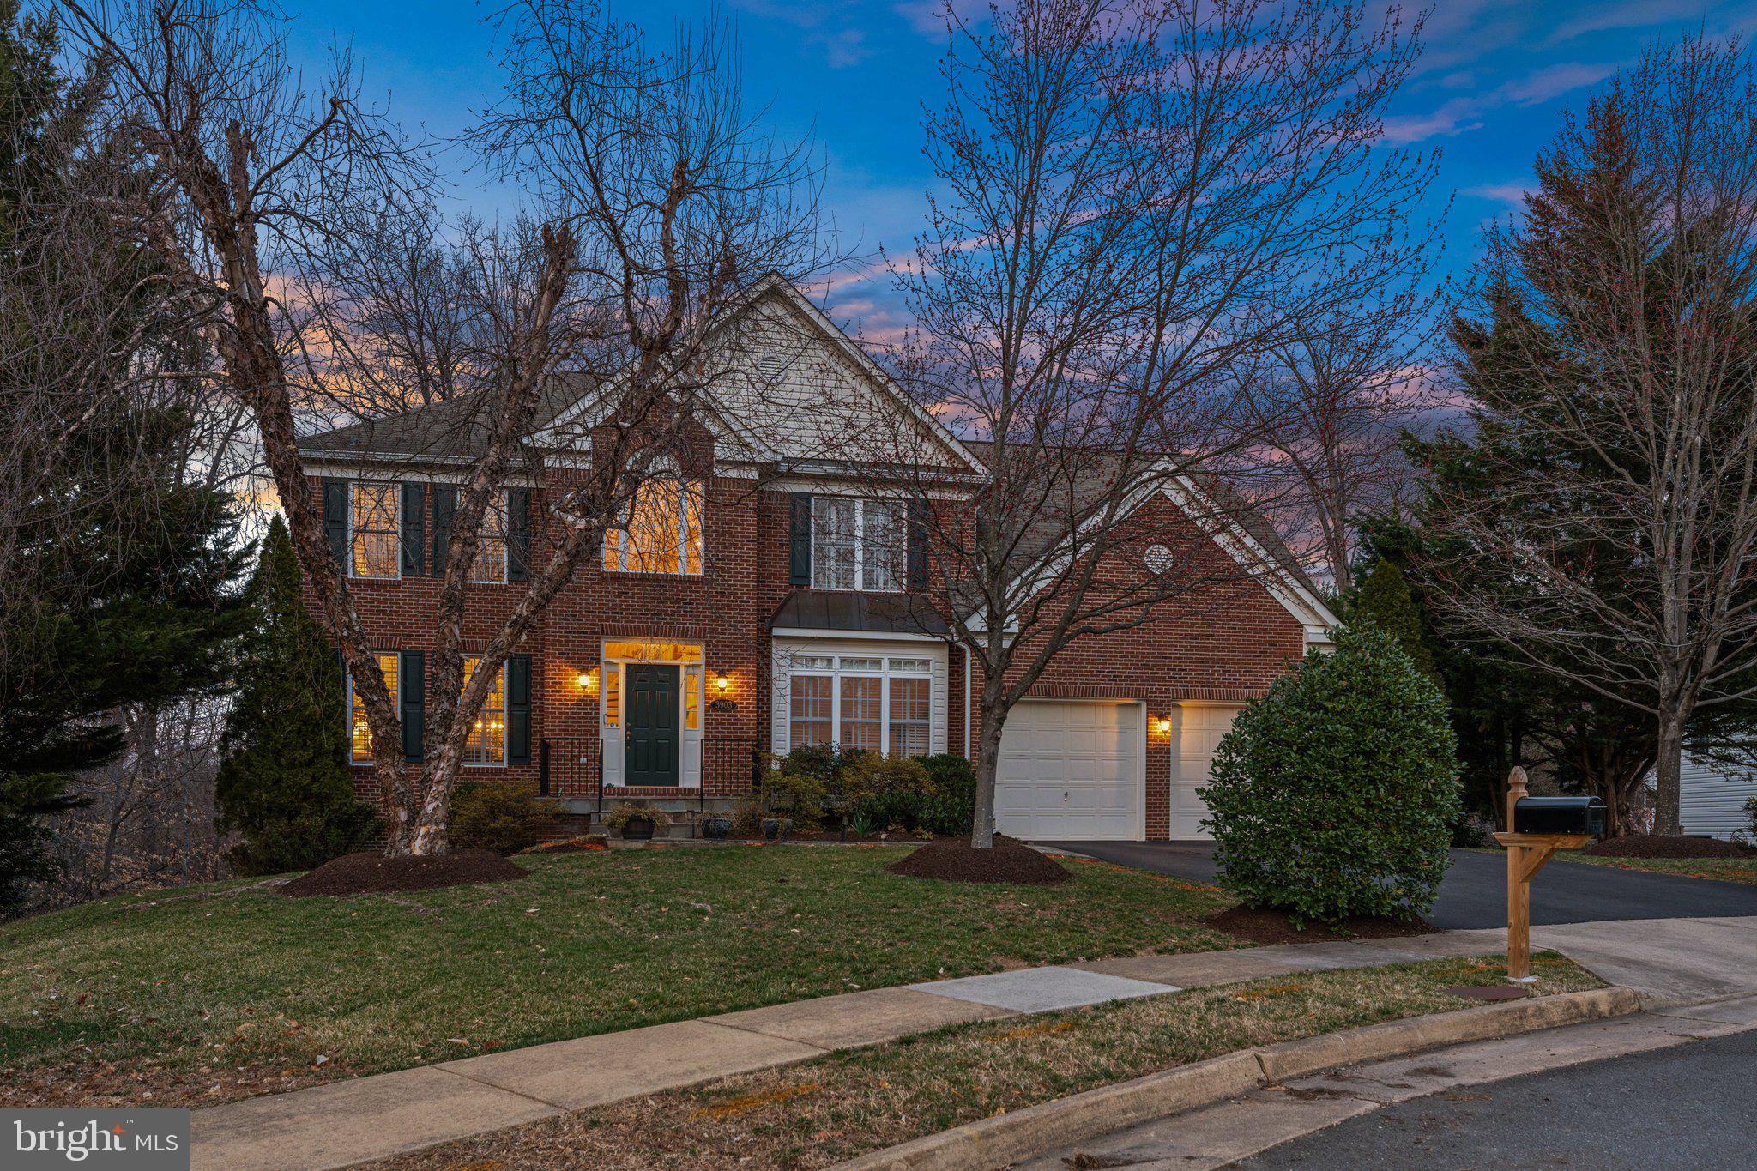
Welcome to the best lot in Stoney Creek Woods. Set on .63 acres and backing to over three acres of protected, unbuildable parkland, this home offers unmatched privacy and peaceful, nature-filled views—all within the sought-after Langley High School Pyramid.

Inside, you'll find 5 bedrooms, 4.5 bathrooms, and multiple living and entertaining spaces. Upon entry, you're welcomed by a two-story foyer featuring wainscoting, chair rail molding, and recently installed wide plank hardwood floors that continue throughout the main level and upstairs foyer. A formal dining room and living room with bay windows are located at the front of the home, while a main-level office with custom built-ins offers quiet workspace and looks out to the backyard. The heart of the home is the kitchen—featuring Wolf appliances, a Sub-Zero refrigerator, LG dishwasher, stone backsplash, and a generous island. A butler’s pantry with built-ins adds both charm and storage. Columns frame the entrance to the sunroom, which is bathed in natural light from a grand Palladian window and overlooks the serene, tree-lined backyard. Just off the kitchen, the family room features a floor-to-ceiling stone fireplace and two sets of French doors that open to the deck for effortless indoor-outdoor living.

Upstairs, the primary suite includes a sitting area, a large en suite bath with a soaking tub, glass-enclosed shower, and dual vanity. There’s a generous walk-in closet, an additional cedar closet, and a laundry area conveniently located just off the closets, offering both space and function. The finished walkout basement features a gas fireplace, a guest suite with a sitting room, a dedicated movie room, a custom wine cellar, and additional space for entertaining or relaxing.

Recent updates include a new roof (2023), new driveway (2024), Marvin windows throughout, and a Rachio smart underground irrigation system. Outside, the backyard is truly special—quiet, expansive, and private. With no homes behind you and protected parkland as your backdrop, you’ll enjoy a rare sense of seclusion. A stand-alone outdoor shed and fenced-in gardening area complete this serene space, offering practical storage and room to grow. Whether you're entertaining on the rebuilt deck, enjoying quiet mornings surrounded by trees, or letting pets roam in the fenced yard, this outdoor space is designed for both peace and play.
#VAFX2228972

HERNDON

1202 CRAYTON ROAD

5 Beds

4 Baths

6,231 Sq.Ft.

$1,650,000

MLS#: VAFX2228972

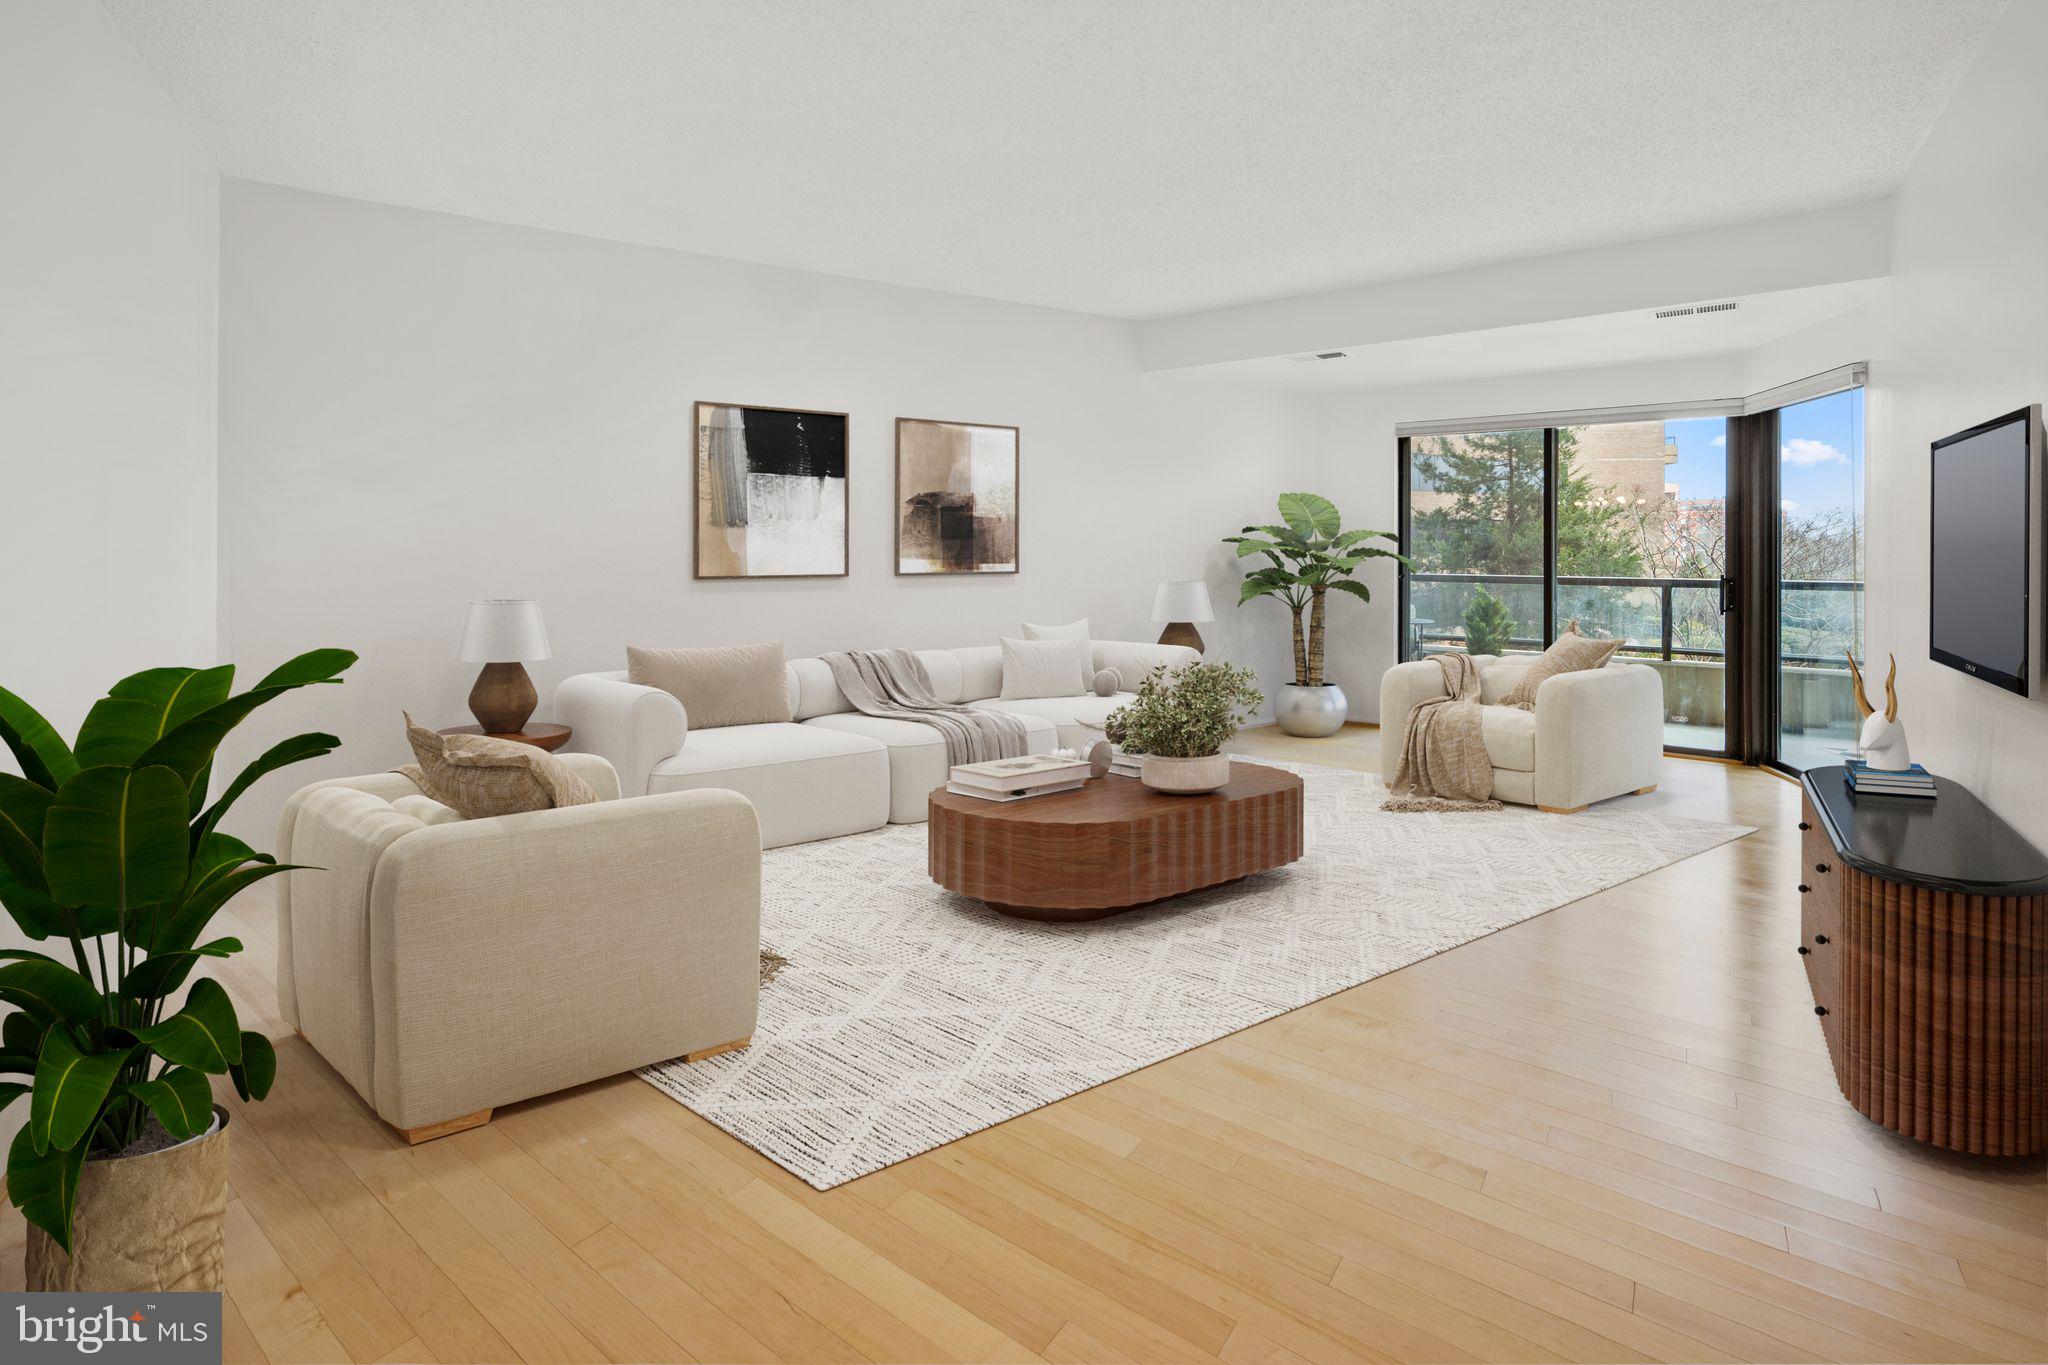
Location Location Location  This 3rd floor Penthouse Condo Unit boast a large balcony with storage closet and 2 bedrooom with 2 full baths, breakfast bar, gas cooking, wood burning fireplace,  Stackable Washer Dryer, vacant professionally cleaned and ready to move in.  Permitted parking, plenty of surface spaces,
#VAFX2221496

FAIRFAX

4443 FAIR STONE DRIVE 301

2 Beds

2 Baths

1,038 Sq.Ft.

$2,250

MLS#: VAFX2221496

With ELEVATOR,  Access your Freshly painted, Move in Ready,  top-floor gem at Courts at Wescott Ridge  This bright and airy home features 3 Bed and 3 Bath,  soaring cathedral ceilings and an abundance of natural light. Brand-new carpet and gleaming hardwood floors flow throughout the house, adding to the beauty and comfort of your home.

The property includes a smart thermostat, garage door, and kitchen appliances.

The home is further enhanced by two charming fireplaces, creating a warm and inviting ambiance, along with a private balcony to enjoy the outdoors. Adorable and inviting, the kitchen boasts countertops, ample cabinet space for storage, and sleek stainless steel appliances including a 2024 dishwasher. Meticulously maintained with key upgrades, including HVAC and hot water heater (2018), washer and dryer (2024) , Garage Door Opener and remote (2023)and HVAC compressor (2020). 
 Enjoy the peace of mind with a secure building featuring an elevator and a deeded private garage space and additional parking space. 

Relax by the community pool or take advantage of the prime location just minutes from Wegmans, Costco, shopping, and a variety of delicious restaurants. Convenient access to I-66, VA-123, and multiple major commuter routes makes this home a must-see!
#VAFX2231708

FAIRFAX

11623 CAVALIER LANDING COURT 404

3 Beds

3 Baths

1,670 Sq.Ft.

$575,000

MLS#: VAFX2231708

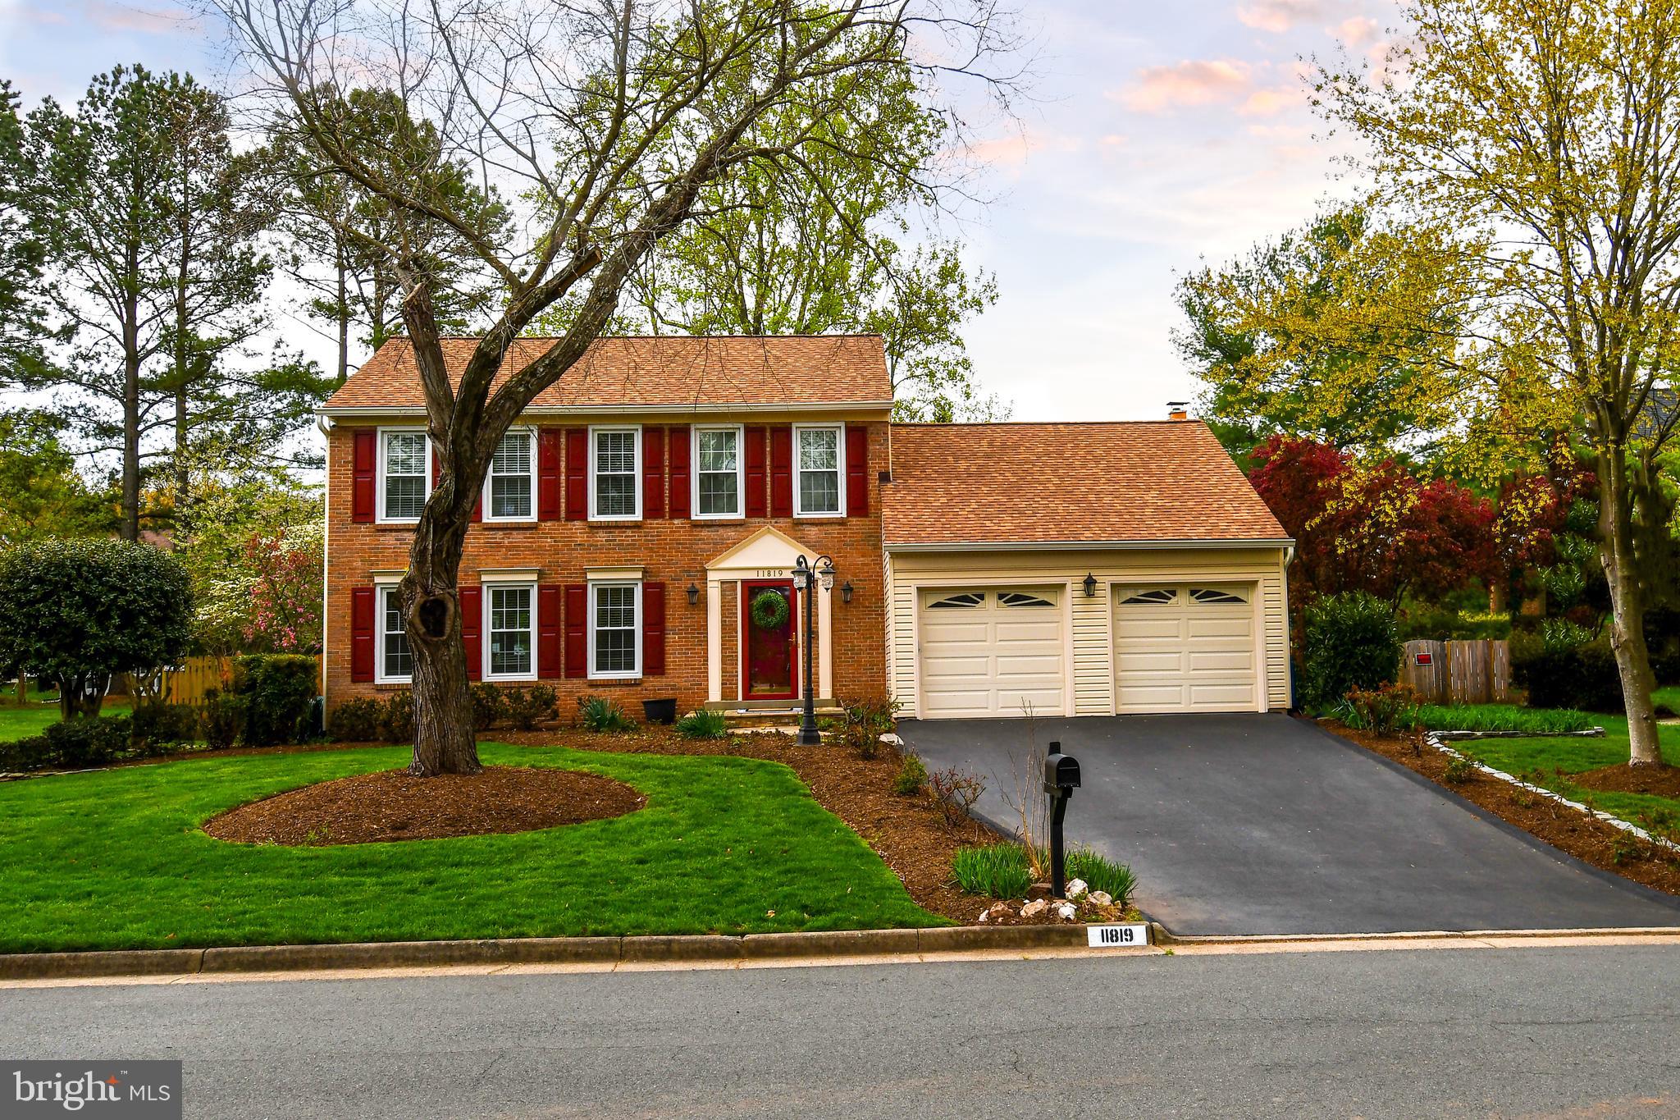
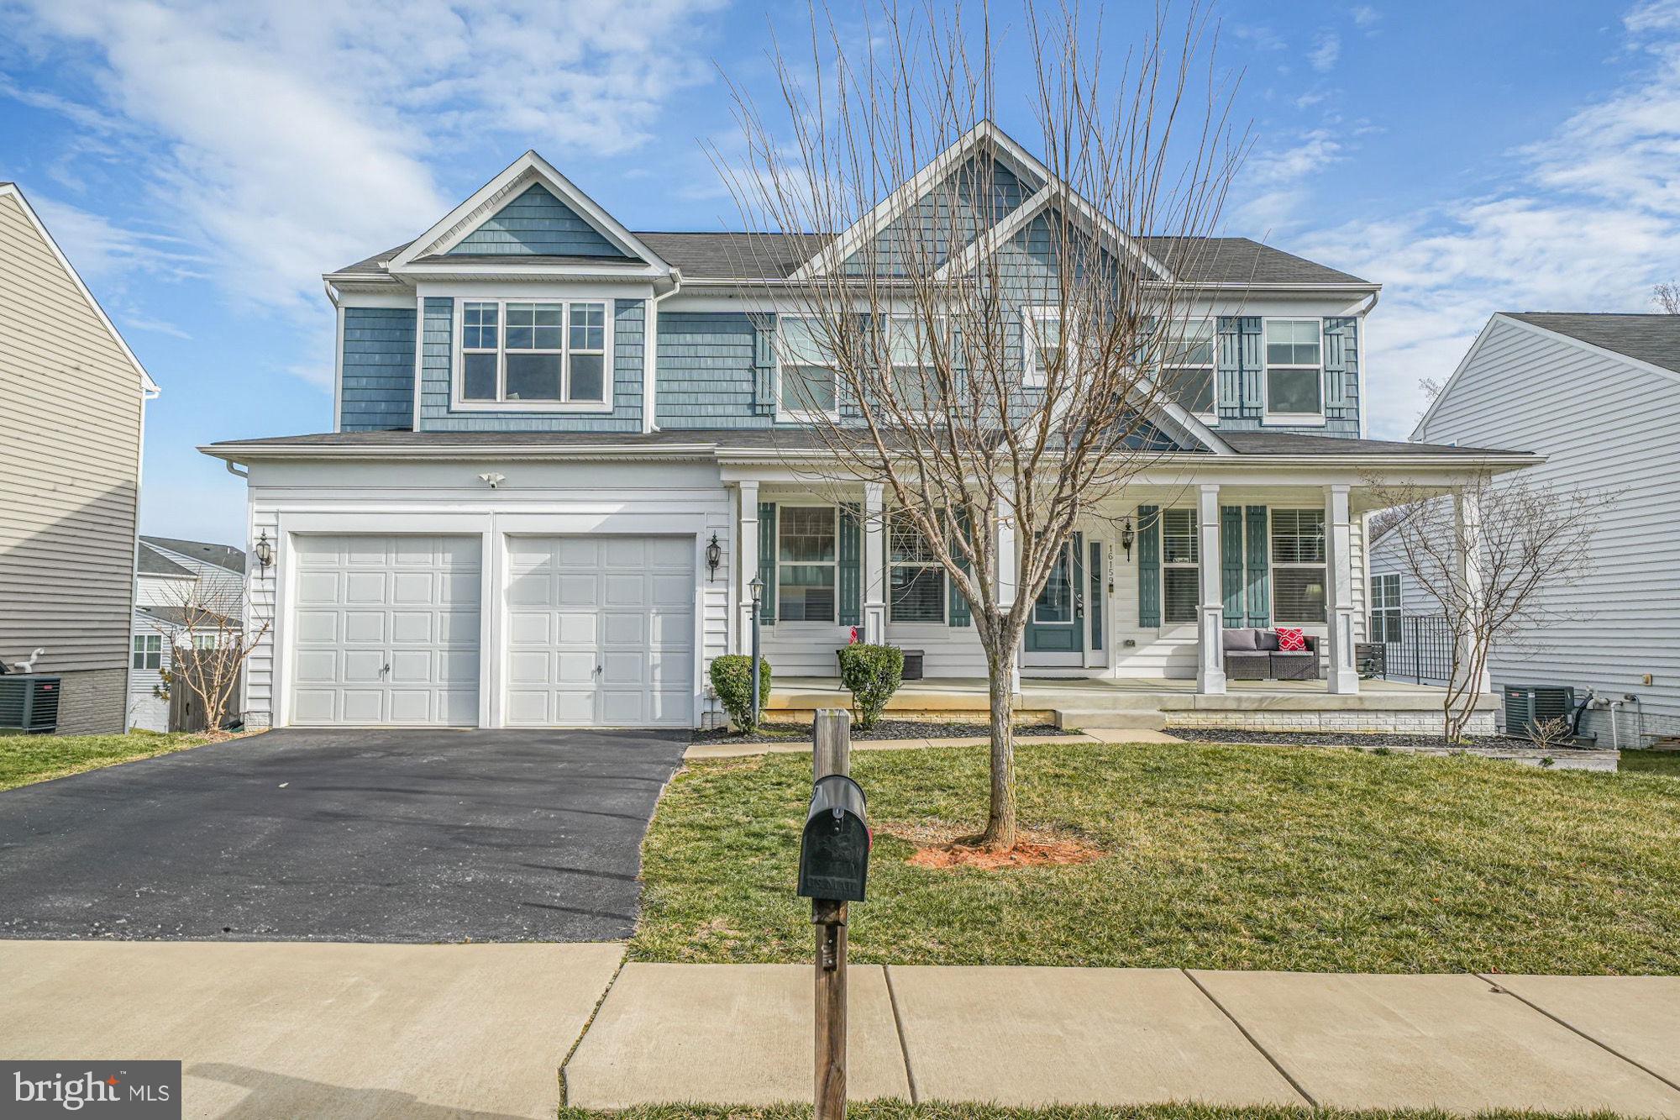
Your wait is over! This stunning 4-bedroom, 3.5-bath rarely available floor plan home (Winchester Homes - Collins Model) with stone accents and a newer metal roof is perfectly situated on a premium, fully fenced cul-de-sac lot in Woodlea Manor. Step inside to find gleaming hardwood floors throughout the main level and a beautifully renovated gourmet kitchen featuring granite countertops, upgraded appliances, custom cabinetry, a large food/storage pantry, a built-in desk area, and a butler’s pantry. The kitchen opens seamlessly to the sunny breakfast area and oversized family room with a two-way fireplace—also enjoyed from the main-level office with custom built-in bookshelves.

A convenient rear staircase off the kitchen leads to the upper level, where you’ll find a spacious primary suite with vaulted ceilings, a sitting room, and a luxurious bath with dual vanities. Two secondary bedrooms share a hall bath, while the fourth bedroom enjoys its own private en-suite.

The large screened-in porch—perfect for outdoor meals or peaceful relaxation includes access to two private decks.  Step out to the maintenance-free deck and enjoy the sunshine or fire up the grill, then head down to the patio, offering yet another inviting space to gather. The expansive flat backyard with stone walkways is a rare find in Woodlea Manor.

The enormous walk-out lower level features large windows and offers endless potential, including space to add two additional bedrooms and a full bathroom (Includes pre-plumbed lines). Additional custom features include a finished garage with epoxy-coated flooring and excellent storage, custom plantation shutters, roof and gutters replaced in 2017, refinished and newly added hardwoods in the office and back staircase in 2017, refinished main staircase (2025), upstairs HVAC replaced in 2017, downstairs HVAC and furnace in 2019, water heater and humidifier in 2019, washer and dryer in 2021, upper-level furnace in 2022, fresh interior paint in 2024–2025, and brand-new carpet in 2025. The property also includes a Rainbird irrigation system equipped with WiFi connectivity.

This home blends timeless upgrades, thoughtful design, and exceptional outdoor living in one of Leesburg’s most sought-after neighborhoods.
#VALO2092206

LEESBURG

409 LACEY COURT SW

4 Beds

3 Baths

3,508 Sq.Ft.

$1,225,000

MLS#: VALO2092206

Just two years young! This like-new, three-level townhome in the Pendleton golf community is thoughtfully designed with plenty of modern updates and conveniences. BRAND NEW carpet throughout the home and interior freshly painted! The open floor plan on the main level boasts tons of natural light throughout its living room, kitchen, and dining area. You will love the special features of the kitchen with it's LVP flooring, stainless steel appliances, quartz countertops, a central island, and the daily views of trees and visiting birds. The deck makes for a great outdoor dining area and the homeowners would be willing to leave their outdoor dining set for you. Plenty of room in the adjoining living room that is both spacious and inviting. Three well-sized bedrooms on the upper level including the primary bedroom suite with walk-in closet and ensuite bathroom. The lower level has a spacious den area and walkout to your backyard from here. One car garage and guest parking is nearby. Just a short walk to the dog park, playground, pavilion, pickleball courts, cornhole, gardens, walking trails, and community pool. And just a short drive to the Pendleton Golf Club in your neighborhood. Located between Fredericksburg and Richmond, VA, it's a great location with nearby entertainment areas of Kings Dominion, Dominion Raceway, and the future Kalahari Waterpark Resort. Call for your tour today!
#VACV2007906

RUTHER GLEN

7205 SENATE WAY

3 Beds

2 Baths

1,564 Sq.Ft.

$330,000

MLS#: VACV2007906

Welcome to 360 Sunset Street. This charming two-story home built in 1990 with 1,456 sq ft of living space offers 3 bedrooms, and 1.5 baths on a crawl.  Thoughtfully maintained, it features all-new flooring installed just two years ago, updated baseboard heaters, and fresh hardware throughout. Enjoy the covered front porch or relax on the spacious back deck overlooking the fenced-in yard. Plus, take in the stunning views of Signal Knob Mountain. A perfect starter home-don't wait? Schedule your showing today.
#VASH2010974

STRASBURG

360 SUNSET STREET

3 Beds

1 Baths

1,456 Sq.Ft.

$276,500

MLS#: VASH2010974

Price Reduction !  Gorgeous 3 Bedroom 2 Bath Condo in the Heart of Vienna! Entering this amazing home, you are welcomed by the foyer, which leads you to the spacious living room. Here you will find a space absolutely soaked in natural light and leads you to the formal dining area. From the dining room you will find the kitchen, boasting granite countertops, ample cabinet space & great counterspace. Heading in further, you will find the bedrooms, each with generous closet space, stunning hardwood flooring & ample natural light. Enjoy the comfort of being located minutes from the Town of Vienna, as well as Tyson's Corner & Downtown Washington DC. Available Now!
#VAFX2229686

VIENNA

200 LOCUST STREET SE 405

3 Beds

2 Baths

1,024 Sq.Ft.

$2,500

MLS#: VAFX2229686

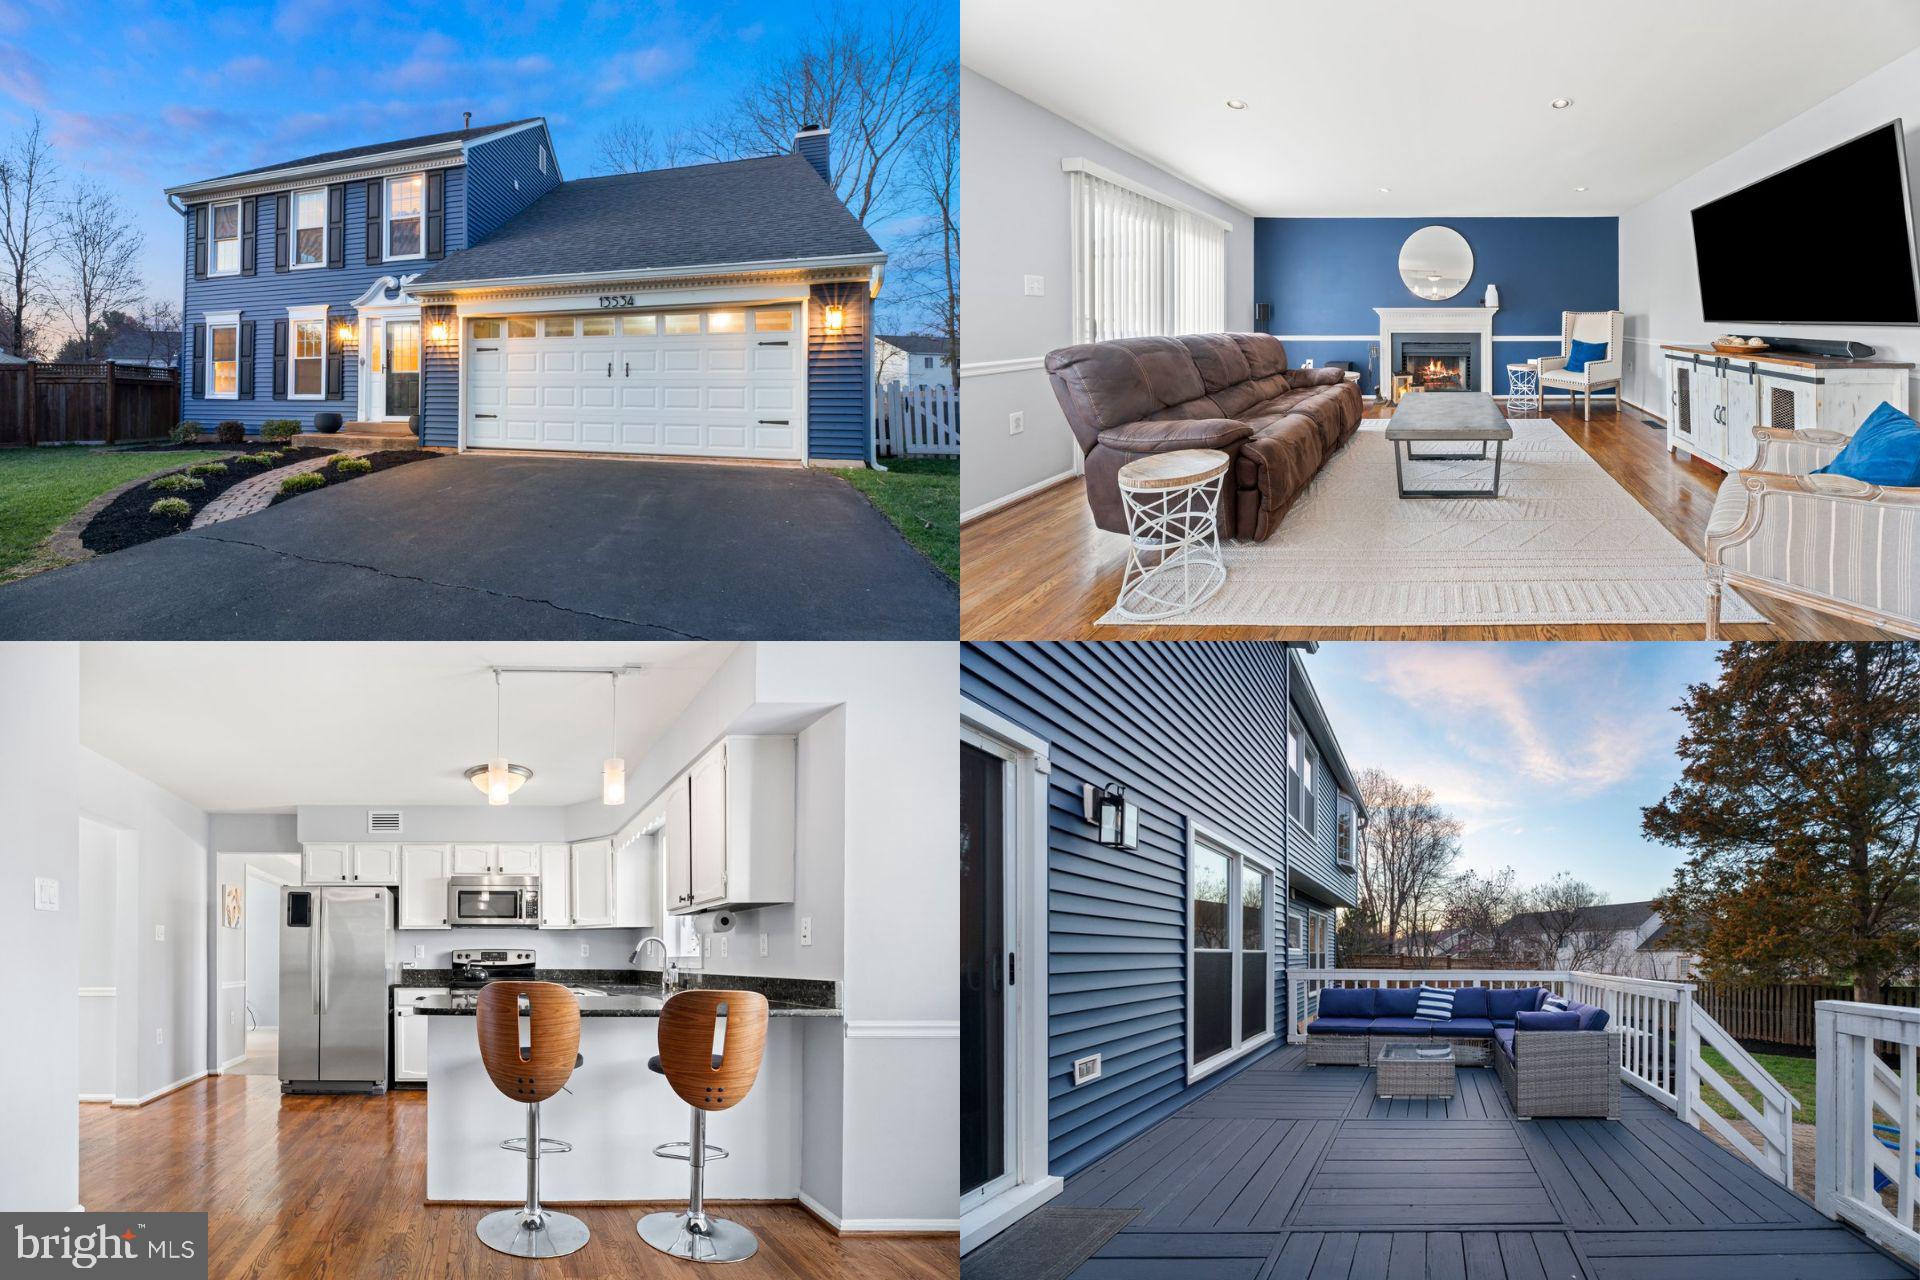
Welcome home to this charming split-level home, built in 1960 perched on a large 11,494 square foot level lot with many tasteful updates. With 4 bedrooms and 3 full bathrooms, it offers ample space for comfortable living. The main level features a spacious living room and  formal dining room  while the well-designed kitchen with breakfast nook provides a perfect setting for meal preparation and morning coffee. The upper level houses the private sleeping quarters with three inviting bedrooms including the primary suite with a new full bath.  The lower level offers additional flexible living space featuring a recreation room for movie/game nights and a spacious 4th bedroom/private home office. Two extra rooms are perfect for a home gym, creative crafts or ample storage space. A bright three season sunroom beckons you outside where the backyard provides a serene oasis with koi pond, seasonal flowers and storage potting shed. Conveniently located, this home combines suburban tranquility with urban convenience. Easy access to the beautiful GW parkway bike path, Fort Belvoir and Hollin Hall and Belle View Shopping Centers.
#VAFX2223482

ALEXANDRIA

1909 COURTLAND ROAD

4 Beds

3 Baths

2,261 Sq.Ft.

$875,000

MLS#: VAFX2223482

End unit townhome on cul-de-sac .  3BR, 3.5BA,  Gourmet kitchen with granite, with entertainment space hardwood floors,  lots of extra built-in shelving, storage, walk-out basement with rec room w fireplace.  wonderful deck backing to woods. Close to Vienna Metro, Mosaic Elementary and Oakton High School! Easy access to Route 66, Arlington Blvd, Lee Highway, and lots shopping centers!
#VAFX2232802

FAIRFAX

9920 KINGSBRIDGE DRIVE

3 Beds

4 Baths

1,440 Sq.Ft.

$625,000

MLS#: VAFX2232802

Beautiful light and bright 1BR, 1BA condo with balcony in the main building of Acadia  located directly across from the Vienna Metro Station!! Lovely luxury vinyl flooring  (waterproof and scratch resistant!) and neutral paint throughout!  Stainless refrigerator, microwave and a breakfast bar round out the efficient kitchen. Large open living/dining area, separate office nook, and full-size washer/dryer. Bedroom with large walk-in closet and full bath with soaking tub. Amenities abound in this community; outdoor pool, extensive fitness center, indoor basketball court, business center, billiards room, and more!
One assigned parking space in secure garage.
#VAFX2233142

VIENNA

9480 VIRGINIA CENTER BOULEVARD 204

1 Beds

1 Baths

776 Sq.Ft.

$315,000

MLS#: VAFX2233142

BEAUTIFUL AND SPACIOUS COLONIAL WITH THREE LEVELS FINISHED,  5 BEDROOMS, 3 FULL BATHS, ONE HALF BATH.  MANY NICE FEATURES INCLUDE : MAIN LEVEL ALL HARDWOOD FLOOR, LARGE LIVING ROOM, DINING ROOM, GOURMET KITCHEN WITH ALL STAINLESS STEEL APPLIANCES, KITCHEN ISLAND OPEN TO NICE SUNROOM/BREAKFAST ROOM, FAMILY ROOM WITH FIREPLACE. UPPER LEVEL WITH LARGE PRIMARY BEDROOM WITH WALK IN CLOSET AND LUXURY BA WITH DOUBLE VANITY, SOAKING TUB AND SEPARATE SHOWER, OTHER THREE GOOD SIZE BEDROOMS AND ONE FULL BATH, CONVENIENT LAUNDRY AREA ON UPPER LEVEL.  WALK OUT LOWER LEVEL FULLY FINISHED WITH NEW CERAMIC TILES FLOORS,  LARGE REC ROOM  WITH BAR, ONE BEDROOM AND ONE FULL BATH.  FULLY FENCED PRIVATE BACKYARD.  IN POPULAR POTOMAC STATION SUBDIVISION, CONVENIENT ACCESS TO ROUTE 7,  SHOPS.
#VALO2093602

LEESBURG

43168 CARDSTON PLACE

5 Beds

3 Baths

3,365 Sq.Ft.

$3,900

MLS#: VALO2093602

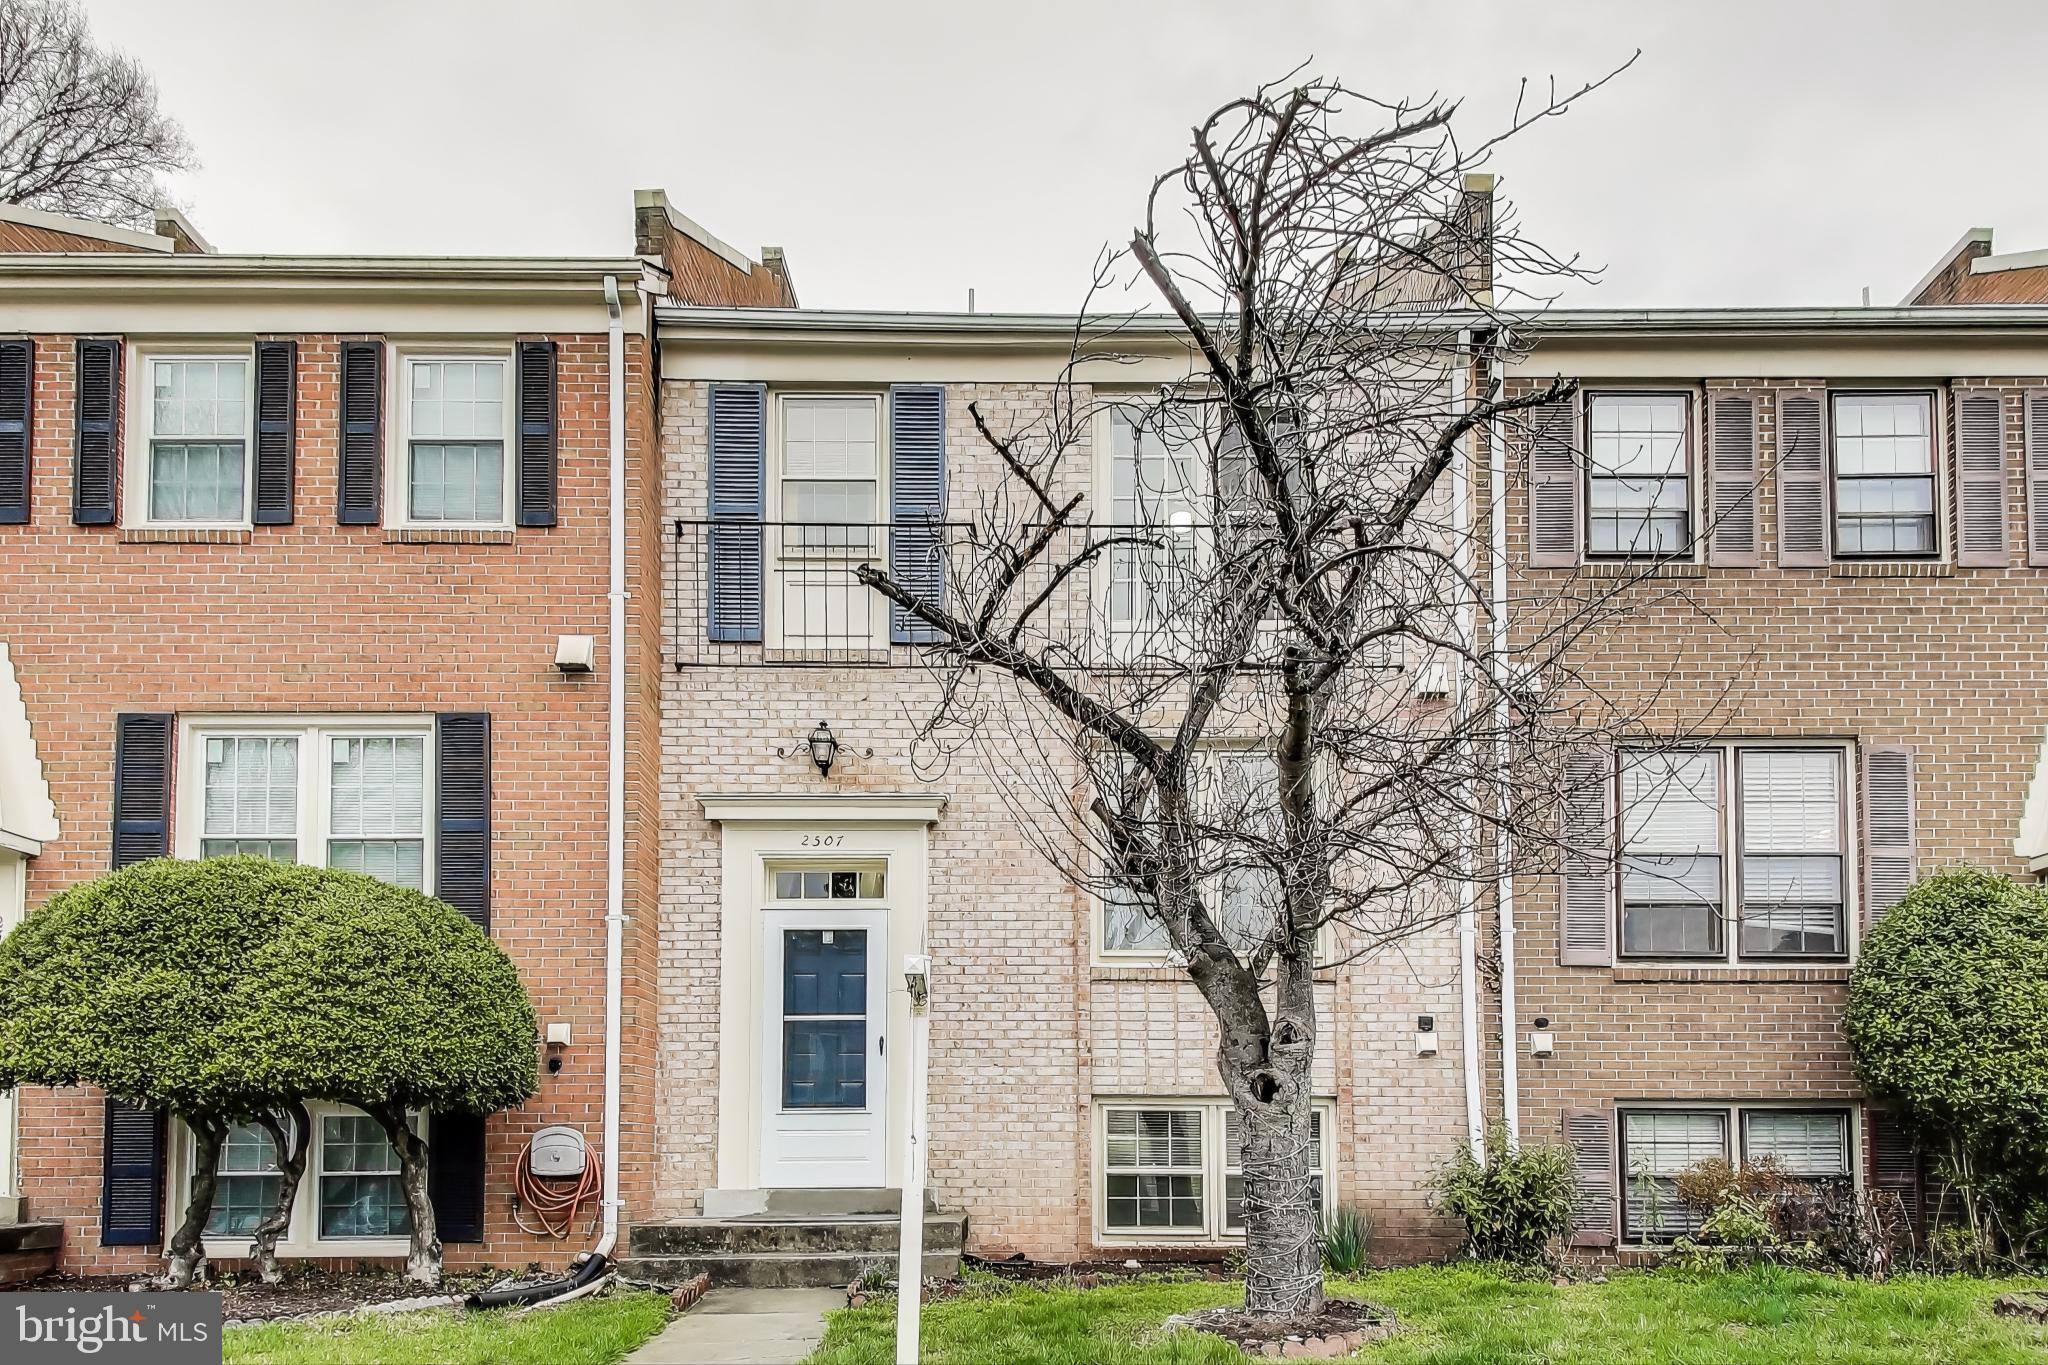
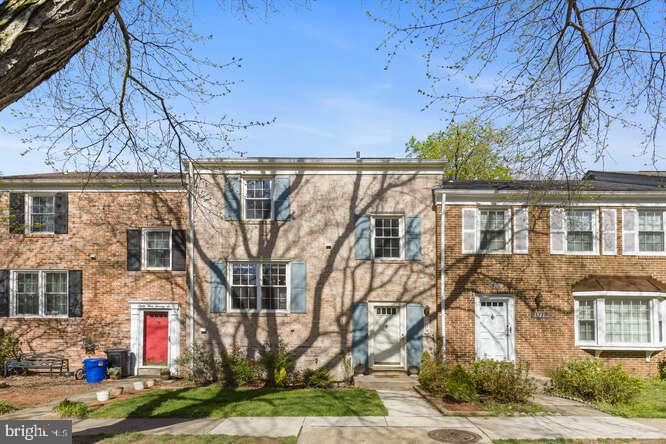
Welcome to 1568 Poplar Grove Dr, a beautifully maintained three-level townhome in the heart of the highly sought-after Birchfield Woods community in Reston. Offering 4 bedrooms and 2.5 bathrooms, this home is perfect for anyone seeking comfort, convenience, and a vibrant neighborhood lifestyle. The main level features a bright and inviting living area, perfect for relaxing or entertaining, with easy flow into the dining space and kitchen with granite countertops, a new refrigerator, dishwasher, and updated cabinets. Upstairs, you’ll find 3 bedrooms and a full bath, while the lower level includes an additional bedroom and full bath—ideal for guests, a home office, or a recreation space. Step outside and enjoy everything the Birchfield Woods community has to offer, including: a community swimming pool, tennis courts, scenic jogging/walking paths, playgrounds, volleyball courts, soccer field, and a community center. Located just minutes from Reston Town Center, shopping, dining, and major commuter routes, this home combines suburban charm with urban convenience. Don’t miss your chance to call this Reston gem your own!
#VAFX2232048

RESTON

1568 POPLAR GROVE DRIVE

4 Beds

2 Baths

1,494 Sq.Ft.

$575,000

MLS#: VAFX2232048

Available March 15 2025
ALL UTILITIES INCLUDED IN RENT  ENGINEERED WOOD FLOORS. GRANITE COUNTERS IN KITCHEN, NEWER CABINETS. 
THIS IS A LARGE STUDIO THAT WAS MODIFIED BY ADDING A WALL FOR A SLEEPING/bedroom AREA. LARGE GLASS WINDOW IN THE LIVING ROOM MAKES IT FEEL ESPECIALLY LARGE . 2 LARGE WALK IN CLOSETS.  Extra storage in storage room on lower level of building. Exercise room and sauna. Pool.   Located across the street for loads of shopping. Next door to grocery store. The building requires area rugs over wood floors.  
minutes to DC Old Town Alexandria, the beltway and 395.  ALL UTILITIES ARE INCLUDED IN RENT.
#VAAX2042008

ALEXANDRIA

4600 DUKE ST 1214

None Beds

1 Baths

618 Sq.Ft.

$1,550

MLS#: VAAX2042008

STYLISH UPDATED 2 BR + 2 BA IN ABSOLUTELY MOVE IN CONDITION IN SOUGHT-AFTER BUILDING DIRECTLY ACROSS FROM  THE VIRGINIA SQUARE METRO STATION & STARBUCKS. AVAIL FOR JUN 1ST MOVE IN. Easy walking distance to Ballston Quarter and Clarendon while enjoy being on a quieter street. Light-filled split-bedroom open-floor plan with modern hardwood flooring, recessed lights, and a gas fireplace.A nice walk-out balcony from the living space as well as the primary bedroom which has generous closet space, en suite bath with a linen closet and a shower/tub. The second bedroom has a dual-entry bath and ample closet space. The unit comes with in-unit washer/dryer, one garage parking space (#222) with convenient elevator access, and one storage unit. On-site management on weekdays with Fitness Center | Billiards Room | Community Room | Seasonal Outdoor Pool. No pets or smoking please. Showings by appt only.
#VAAR2054658

ARLINGTON

901 N MONROE STREET 1108

2 Beds

2 Baths

1,009 Sq.Ft.

$3,750

MLS#: VAAR2054658

Welcome home to this beautiful 2-car garage townhome in sought-after Amberlea at South Riding! This home features 4 spacious bedrooms, 3.5 baths, and wood flooring on the main level and foyer. The gourmet kitchen boasts wood cabinets, granite countertops, and newer top-of-the-line LG appliances (less than 2 years old). Enjoy a spacious living room/dining room combination, a convenient main-level laundry room with newer washer/dryer (3 years old), and a large primary suite with a cathedral ceiling, full bath, and walk-in closets with built-ins. The finished walkout lower level offers a bedroom and full bath, and a balcony is accessible from the kitchen. Recent upgrades within the past 2 years include a new HVAC system, appliances, vinyl/laminate flooring throughout, LED recessed lighting and chandelier, and a fresh coat of paint. HOA/condo fees cover water, trash, and exterior maintenance. The community provides access to swimming pools, a clubhouse, fitness center, tennis courts, basketball courts, and walking/biking trails. EV Charger plug installed in garage. Owner is a licensed real estate agent.
#VALO2091030

CHANTILLY

25373 CROSSFIELD DRIVE

4 Beds

3 Baths

1,574 Sq.Ft.

$529,990

MLS#: VALO2091030

1 ... 385 386 387 388 389 ... 666
* Listings identified with the FMLS IDX logo come from FMLS and are held by brokerage firms other than the owner of this website. The listing brokerage is identified in any listing details. Information is deemed reliable but is not guaranteed. If you believe any FMLS listing contains material that infringes your copyrighted work please click here to review our DMCA policy and learn how to submit a takedown request. © 2024. First Multiple Listing Service, Inc.
 - property

Send a message

Message successfully sent.

Your message

What is 3 + 4 ?

Reason for contacting?

I agree to receive email communication and understand I can unsubscribe at any time.

I agree to be contacted by Charis Realty Group via call, email, and text for real estate services. To opt out, you can reply 'stop' at any time or reply 'help' for assistance. You can also click the unsubscribe link in the emails. Message and data rates may apply. Message frequency may vary. Privacy Policy

Sign Out

Virtual Assistant

Would you like to take the next step with this property? We can help you schedule a showing or virtual tour, or send you more details.

Yes, I would like more information.

Thank You for Your Reply, One of Our Agents will contact you as soon as possible

No, maybe later.

Thank you, you can always contact me via email, phone number or through the contact form.

Realhub AI

Lucy - Your AI-Powered Realtor

Update Your Temporary Password

Personalize your search

Enter your email and we'll notify you immediately when new listings match what you're looking for.

or enter email address

Already have an account ? Login here

Continue your home search

I agree to receive communications and understand I can unsubscribe at any time.

I agree to be contacted by Charis Realty Group via call, email, and text for real estate services. To opt out, you can reply 'stop' at any time or reply 'help' for assistance. You can also click the unsubscribe link in the emails. Message and data rates may apply. Message frequency may vary. Privacy Policy

Already have an account ? Login here

We use cookies

We use cookies primarily for analytics to enhance your experience. By accepting, you agree to our use of these cookies. You can manage your preferences or learn more about our cookies policy.