Properties

Browse or get in touch to schedule a walkthrough.

  • Nearby me
Price range

Popular Features

Community Features

Association

Property Features

Waterfront

View

Exterior Features

Interior Features

Style

10000 properties match your criteria

Updated 1 minute ago

E-Alert name
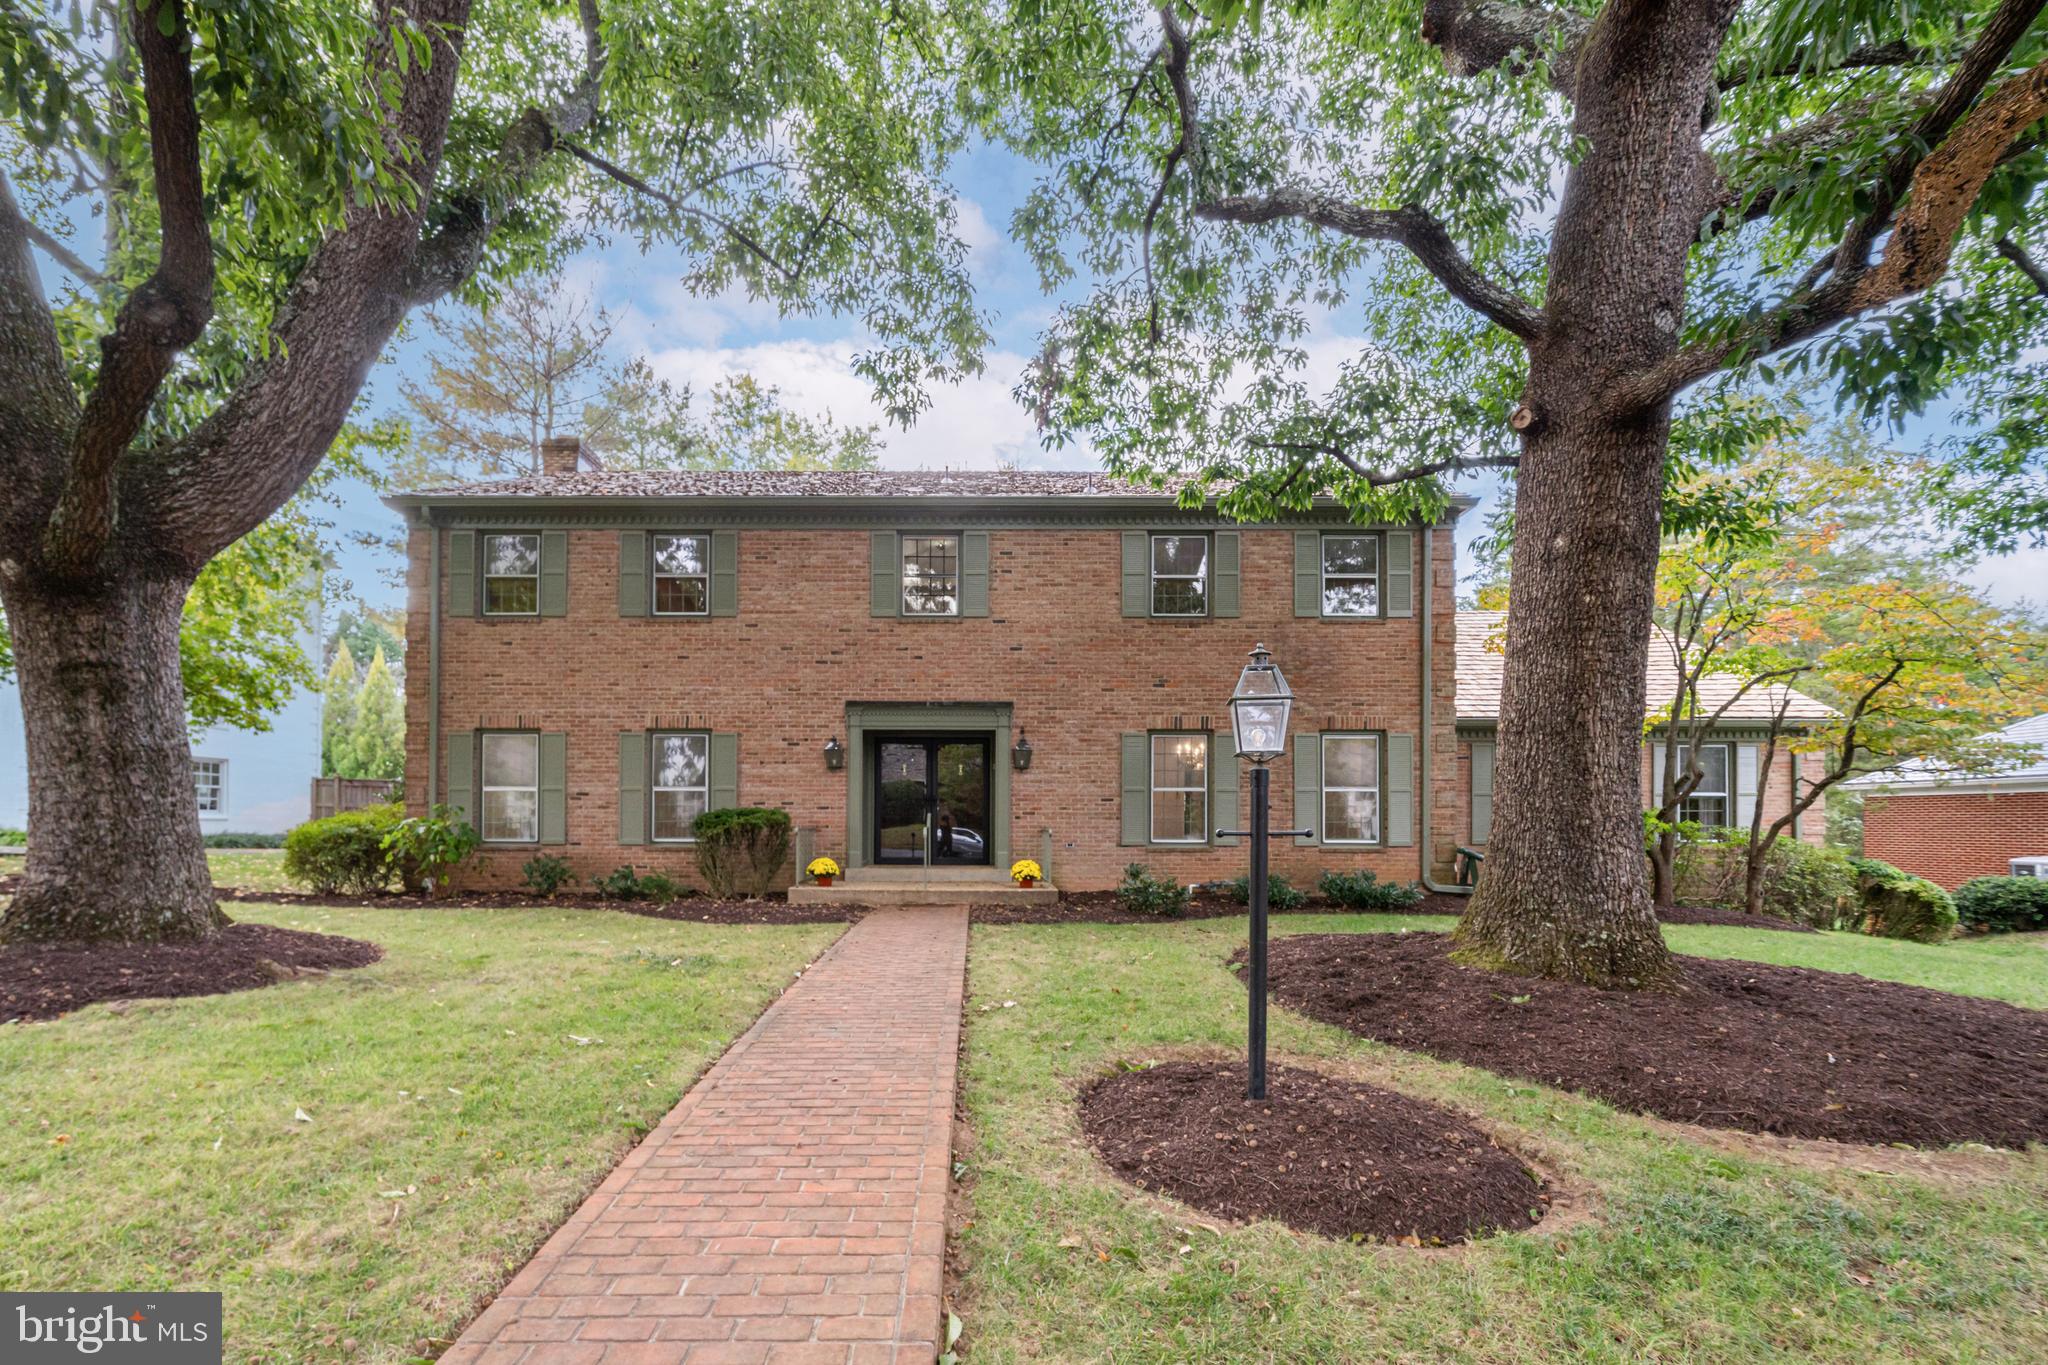
Known as “The Admiral’s House,” this stately all-brick Colonial sits on a quiet street in the prized Evermay neighborhood, admired for its mature trees, large lots, and its walkability. This exceptional property presents a rare opportunity to own one of Evermay’s signature homes and make it your own. Built by Gene May in 1974, the residence offers just over 6,500 square feet of living space with five bedrooms, with four having walk-in closets, and four full baths. 
Freshly painted interiors complement a traditional floor plan featuring elegant formal rooms, including a spacious living room, dining room, library/office, and family room open to the kitchen with updated appliances. The expansive partially finished lower level—with hookups for a potential second kitchen—is ready to be customized to suit your lifestyle.
Evermay offers a serene residential setting just minutes from downtown McLean and Tysons. Its prime location provides easy access to the George Washington Parkway, Washington, D.C., and walking distance to Potomac School, making it one of McLean’s most desirable enclaves.
#VAFX2274216

MCLEAN

1224 PERRY WILLIAM DRIVE

5 Beds

4 Baths

4,584 Sq.Ft.

$1,800,000

MLS#: VAFX2274216
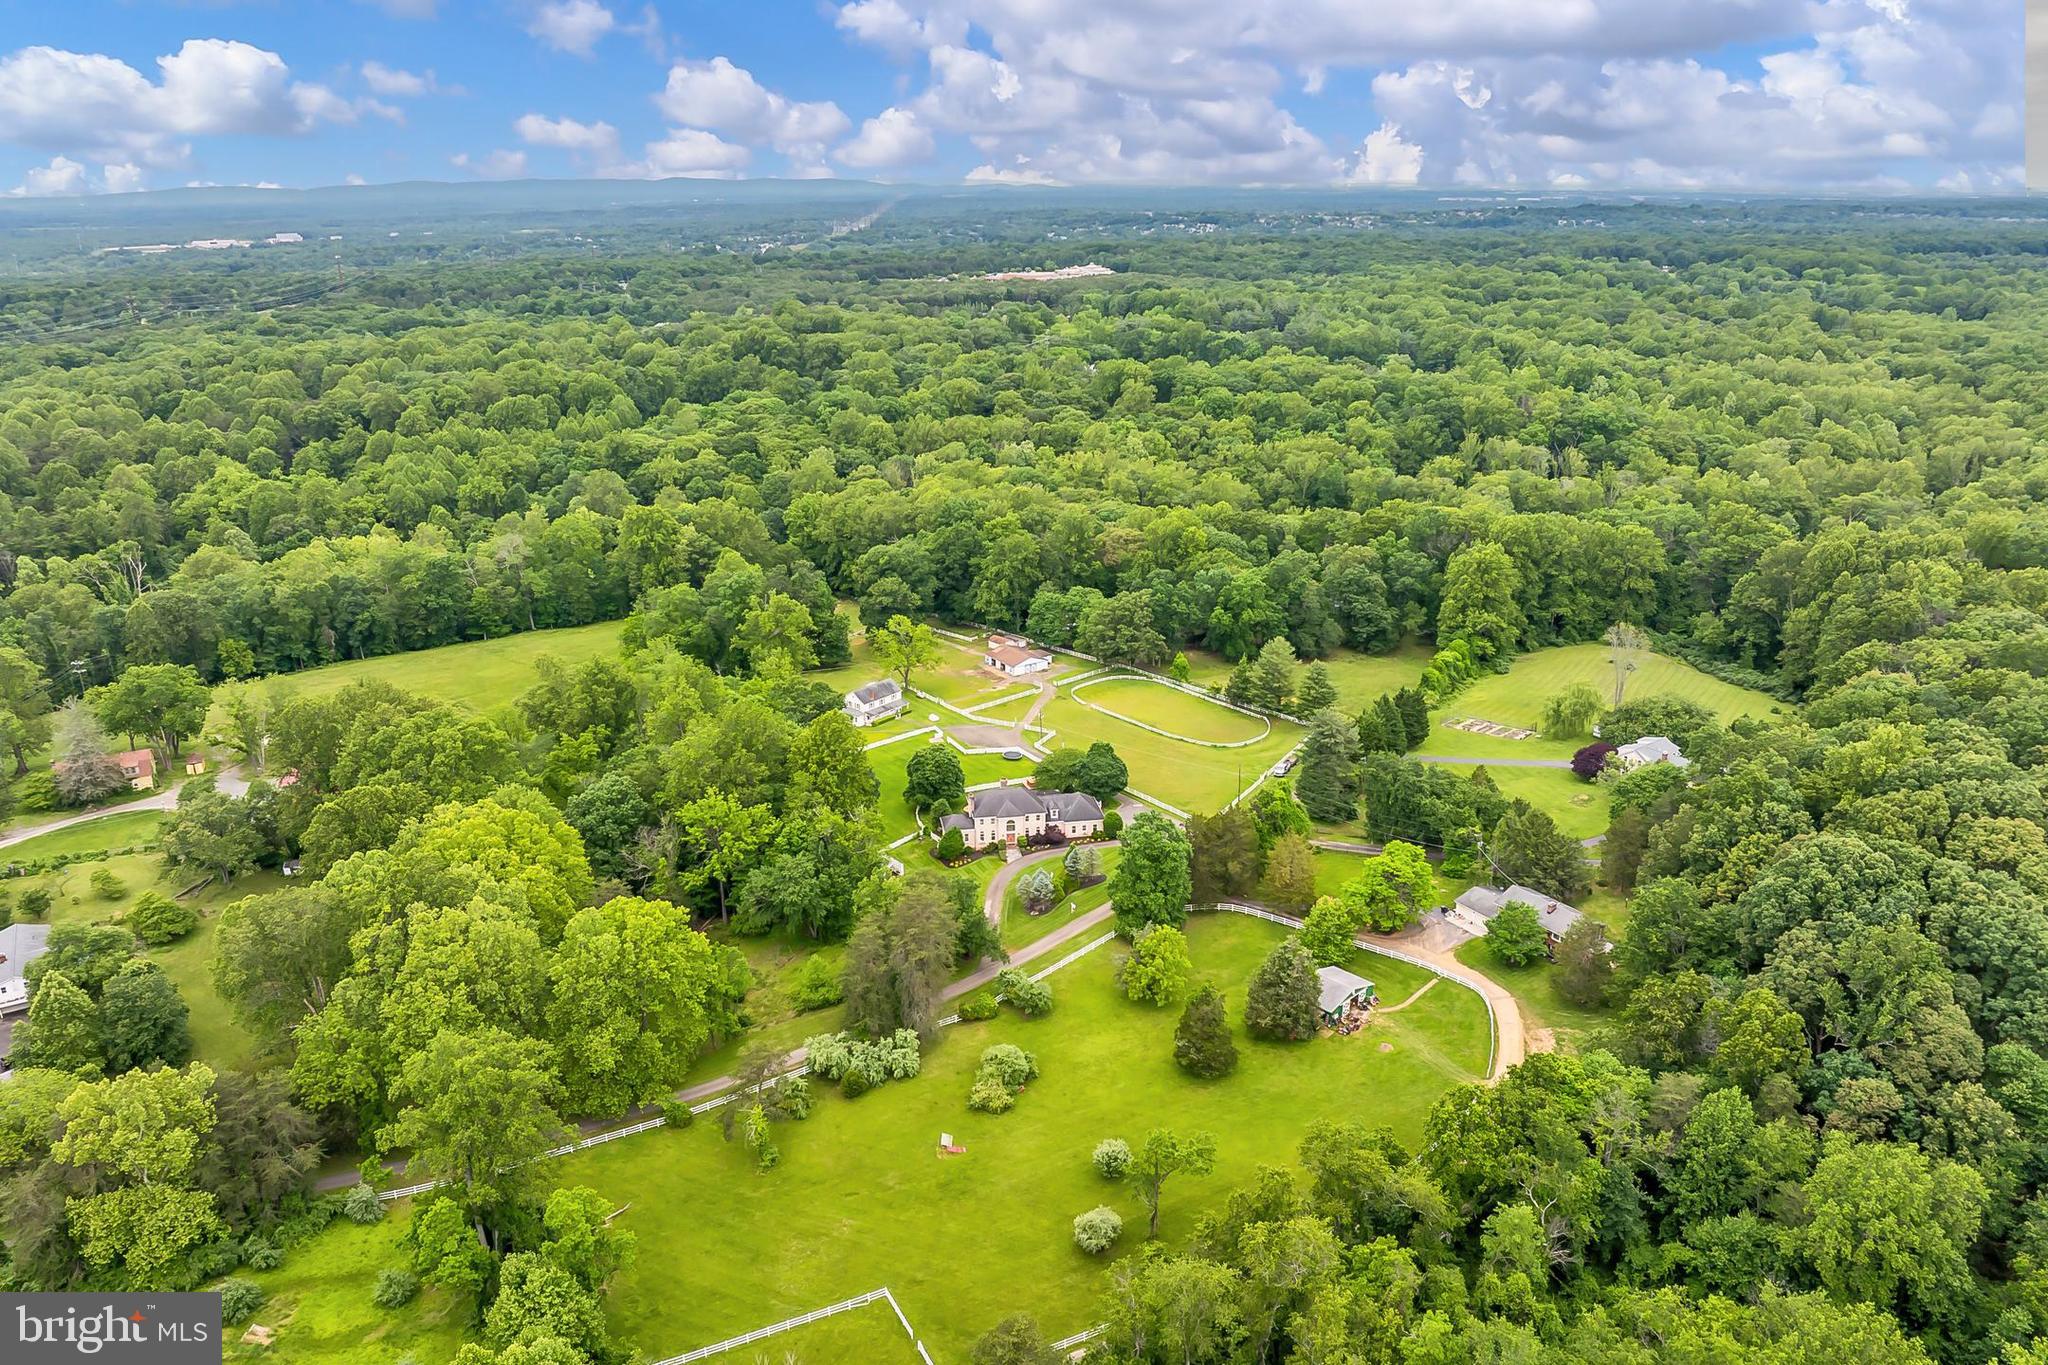
Nestled on a serene and private 6.94 acres in sought-after Clifton this unique estate offers a stately all brick 5 bedroom, 4.5 bath colonial with 4 fireplaces and plenty of living space on 3 finished levels, an in-ground pool, hot tub, a 6-stall center isle horse barn, an additional structure, two storage buildings, and multiple fenced paddock areas and a riding ring. Ideal for multigenerational living or animal and horse lovers, the property is fully fenced and offers space to grow, garden, and even raise approved livestock. ****** A private and circular driveway leads to the home where a dual door entrance welcomes you into the stunning two story foyer with a gently curved staircase, marble flooring, arched window, and a tired chandelier. The formal living room features floor to ceiling arched windows that fill the space with natural light illuminating warm neutral paint, crisp decorative moldings a floor to ceiling brick fireplace, and twin glass paned doors opening to the amazing sunroom with walls of windows. The banquet sized formal dining room offers space for all occasions, while the library makes a perfect home office. The gourmet kitchen is sure to please with gleaming granite countertops, an abundance of 42” cherry cabinetry, and quality stainless steel appliances, while the gracefully bowed breakfast area is the ideal spot for daily dining. The family room with custom built-ins and wet bar beckons you to relax and unwind in front of the 2nd brick fireplace. Sliding glass doors in the family room, sunroom, and breakfast nook grant access to the expansive sundeck with stairs to the fenced backyard area with an in-ground pool with hardscaped surround, and a hot tub—seamlessly blending indoor and outdoor living and entertaining! A powder room and a large laundry room compliment the main level. ****** Upstairs, the luxurious primary suite boasts a separate sitting room with romantic fireplace, a walk-in closet, luxurious ensuite bath, and sliding glass doors opening to a private balcony overlooking the private, lush and scenic property surrounded by majestic woodlands, the perfect spot to enjoy morning coffee or relax at the end of the day. Down the hall, a junior suite enjoys a private bath, and two additional light filled bedrooms share the well-appointed Jack and Jill bath. ****** The expansive walk-out lower level features a cozy rec room with built-in bookcases and wet bar, a huge game room with a 4th brick fireplace, a wine room with custom built-ins for wine storage, a walk-in cedar closet, and a full kitchen, and a private bedroom and bath—perfect for guests or extended family. ****** An secondary structure provides additional living space and lots of versatility. While the home is being sold as-is and features some dated finishes, it is in very good condition and thoughtfully remodeled in 2004 and 2014. With a mix of hardwood, tile, and carpet, new appliances, and plenty of room to roam, this historic and versatile estate is a rare find in Northern Virginia. Don’t miss this amazing opportunity to own a beautiful, tranquil, and equestrian estate home just minutes to the charming town of Clifton where you’ll find historic landmarks, cafés, boutique shopping, and events held throughout the year that foster a sense of community!
#VAFX2235948

CLIFTON

13310 COMPTON ROAD

5 Beds

4 Baths

5,328 Sq.Ft.

$1,800,000

MLS#: VAFX2235948
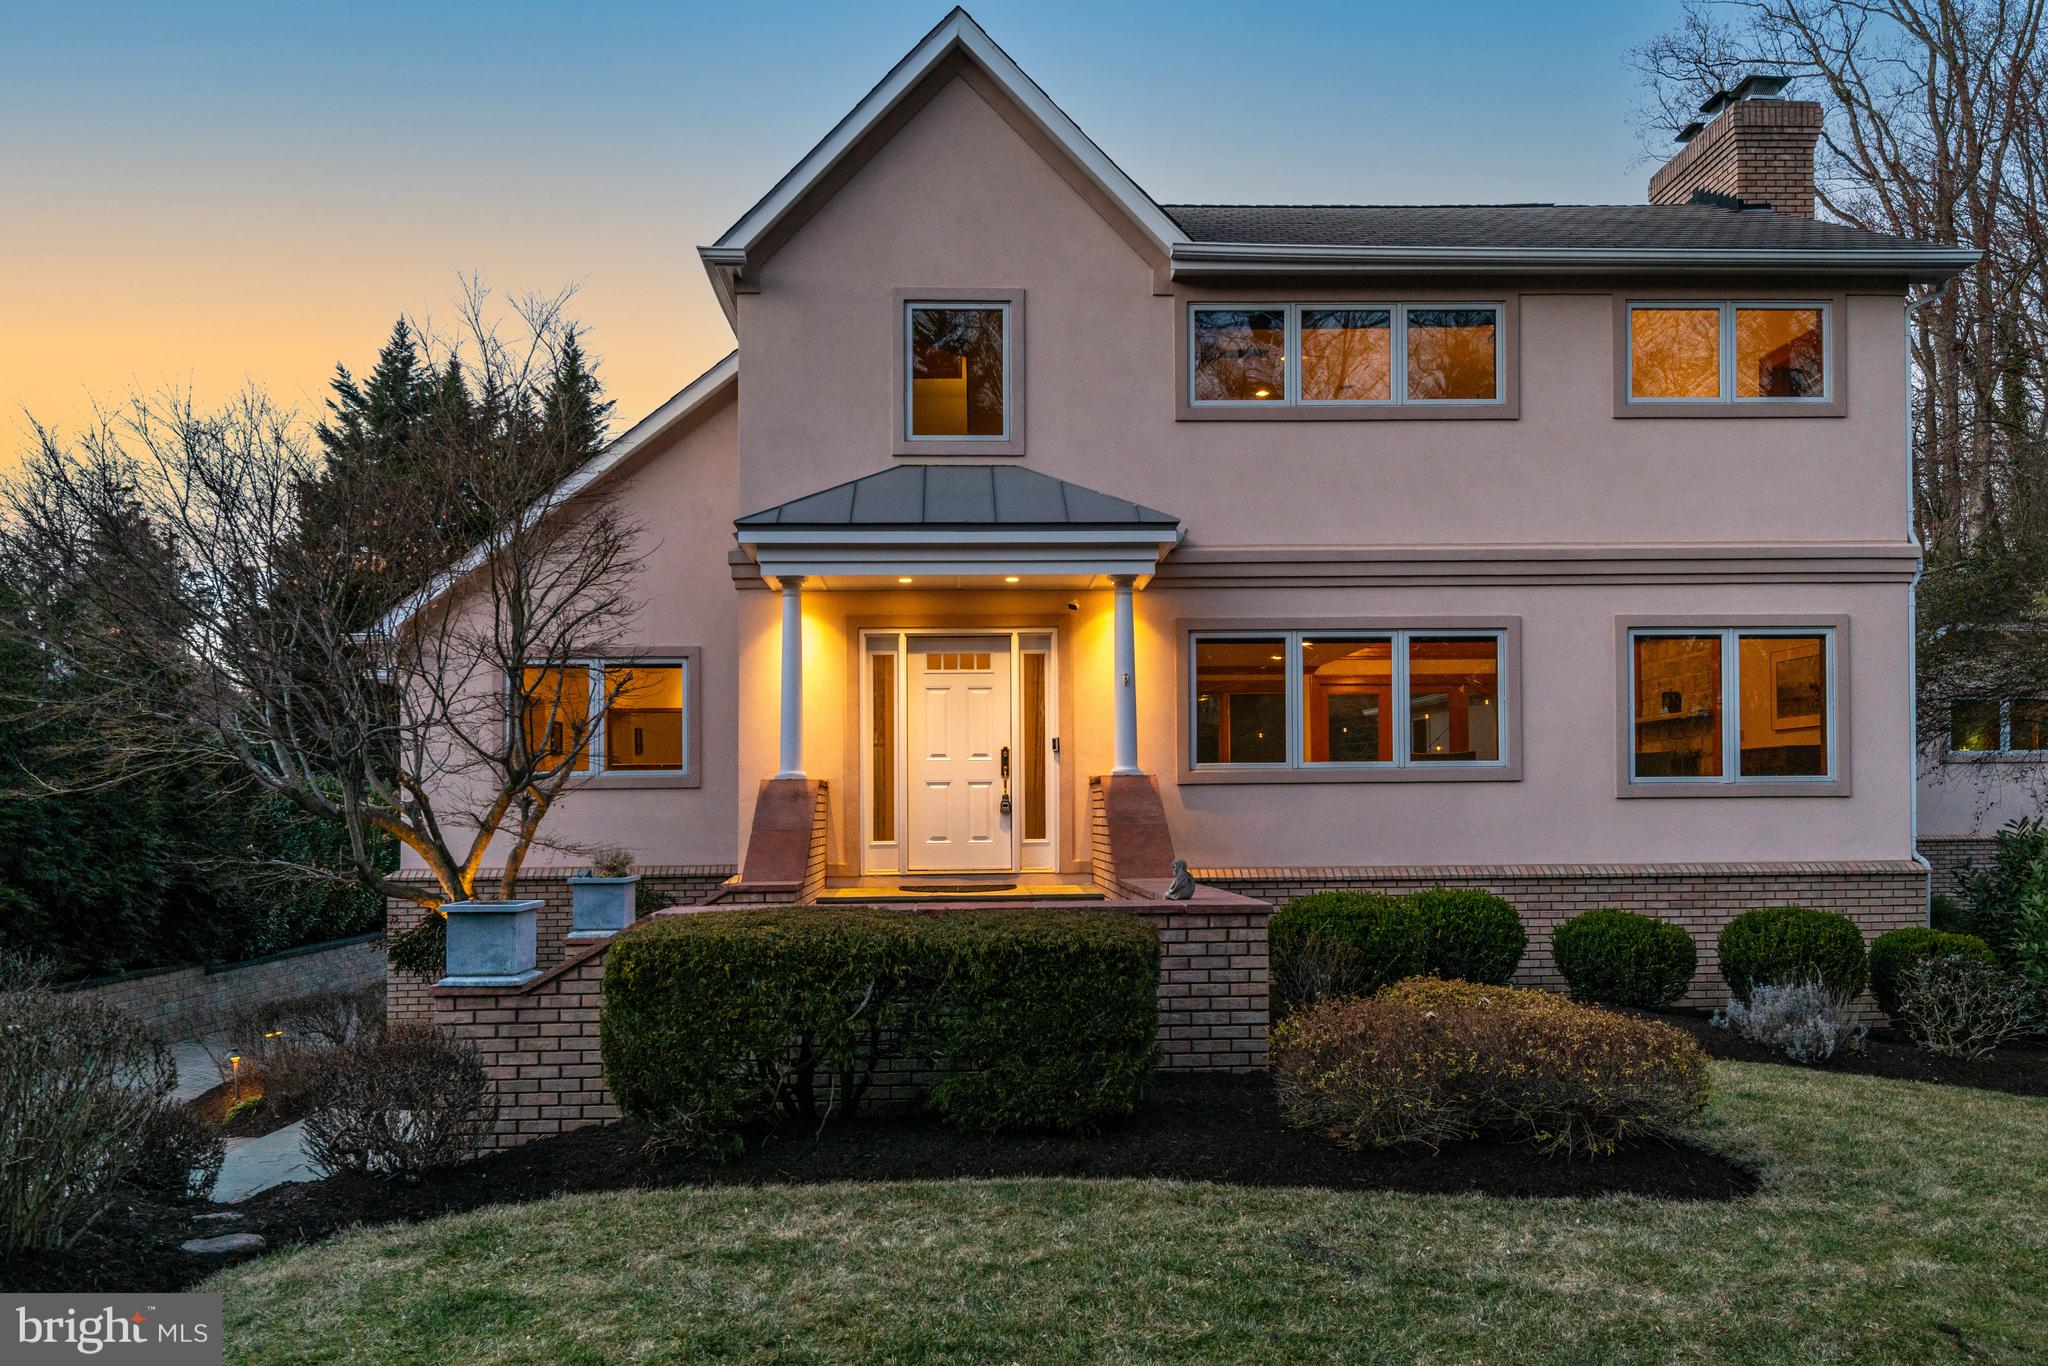
Welcome to your dream home in a calming, wooded oasis in McLean, VA! This stunning contemporary residence offers a perfect blend of luxury and unique design, nestled on a generous and flat half-acre lot.

Step inside to discover a gourmet kitchen that will inspire your culinary adventures, complete with an eat-in area and a cozy breakfast nook, perfect for casual dining. The spacious dining area is ideal for entertaining, while the two fireplaces create a warm and inviting ambiance throughout the home. A striking loft overlooks the main living area, adding an architectural highlight that enhances the home's open and airy feel.

With five well-appointed bedrooms and four and a half bathrooms, this home offers ample space for comfort and privacy. The first-floor primary suite serves as a private retreat, featuring a spa-like bathroom and a private deck overlooking the backyard, designed for ultimate relaxation. Above the garage, a private suite provides additional living space with endless possibilities.

Enjoy movie nights in your very own home theater, which conveys with the property. The fully finished walkout basement adds even more living, sleeping, and office space, making this home as functional as it is beautiful.

Step outside and experience a backyard paradise! The fully fenced backyard is perfect for pets, while the beautifully landscaped yard features a lounge area with rocking chairs and a space for your very own tiki bar—an entertainer’s dream.

A paved driveway leads to a detached two-car garage, ensuring plenty of parking for you and your guests. Situated in McLean, this home offers the perfect balance of privacy and convenience, just minutes from the DC line and Tysons—a commuter’s dream. The power and utility lines were also recently placed underground in the neighborhood. 

This property is not just a house; it’s a home where memories are made. Don’t miss the opportunity to make this inviting 5-bedroom residence your own! Schedule a tour today and experience the warmth and charm that awaits you.
#VAFX2204564

MCLEAN

1246 RACHEL ROAD

5 Beds

4 Baths

4,822 Sq.Ft.

$1,800,000

MLS#: VAFX2204564
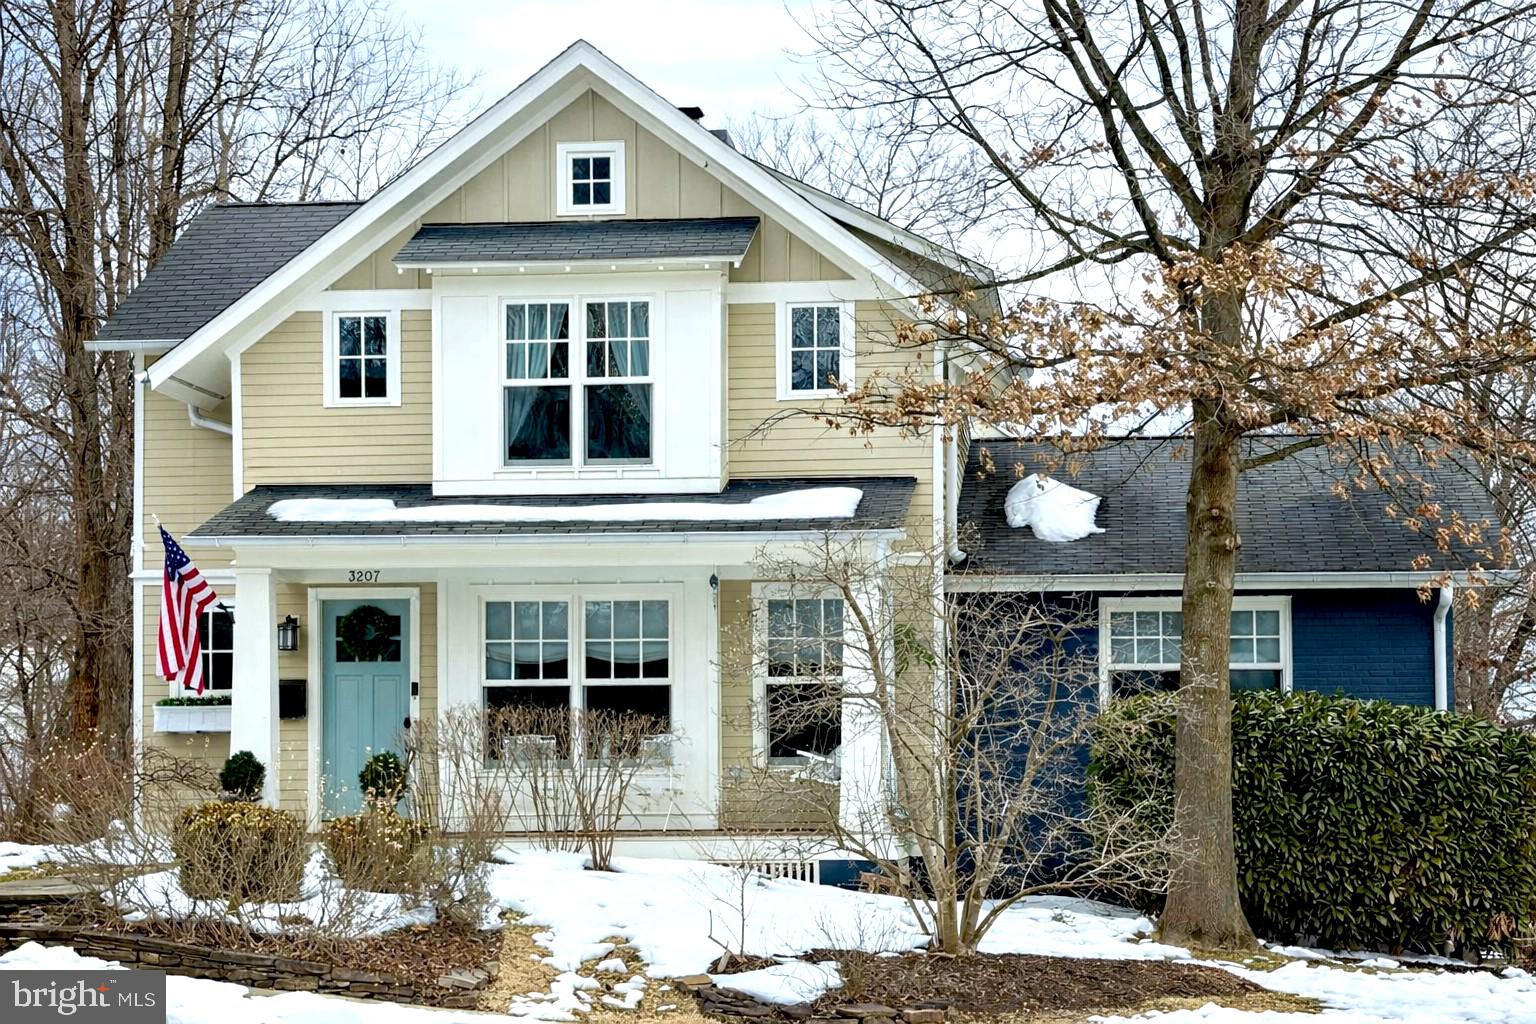
3207 John Marshall Drive is a beautifully updated single-family home in North Arlington that blends classic charm with modern comfort. Set on a thoughtfully landscaped quarter-acre lot with mature greenery and inviting stone paths, the home offers four bedrooms and 3.5 bathrooms across roughly 3,000 square feet. Inside, hardwood floors run throughout bright, welcoming living spaces, including a living room with a wood-burning fireplace and an open kitchen with granite countertops and stainless steel appliances that connects seamlessly to the family room. It’s a home that feels both polished and comfortable, with plenty of space for everyday living and easy entertaining.
#VAAR2068728

ARLINGTON

3207 JOHN MARSHALL DRIVE

4 Beds

3 Baths

2,388 Sq.Ft.

$1,800,000

MLS#: VAAR2068728
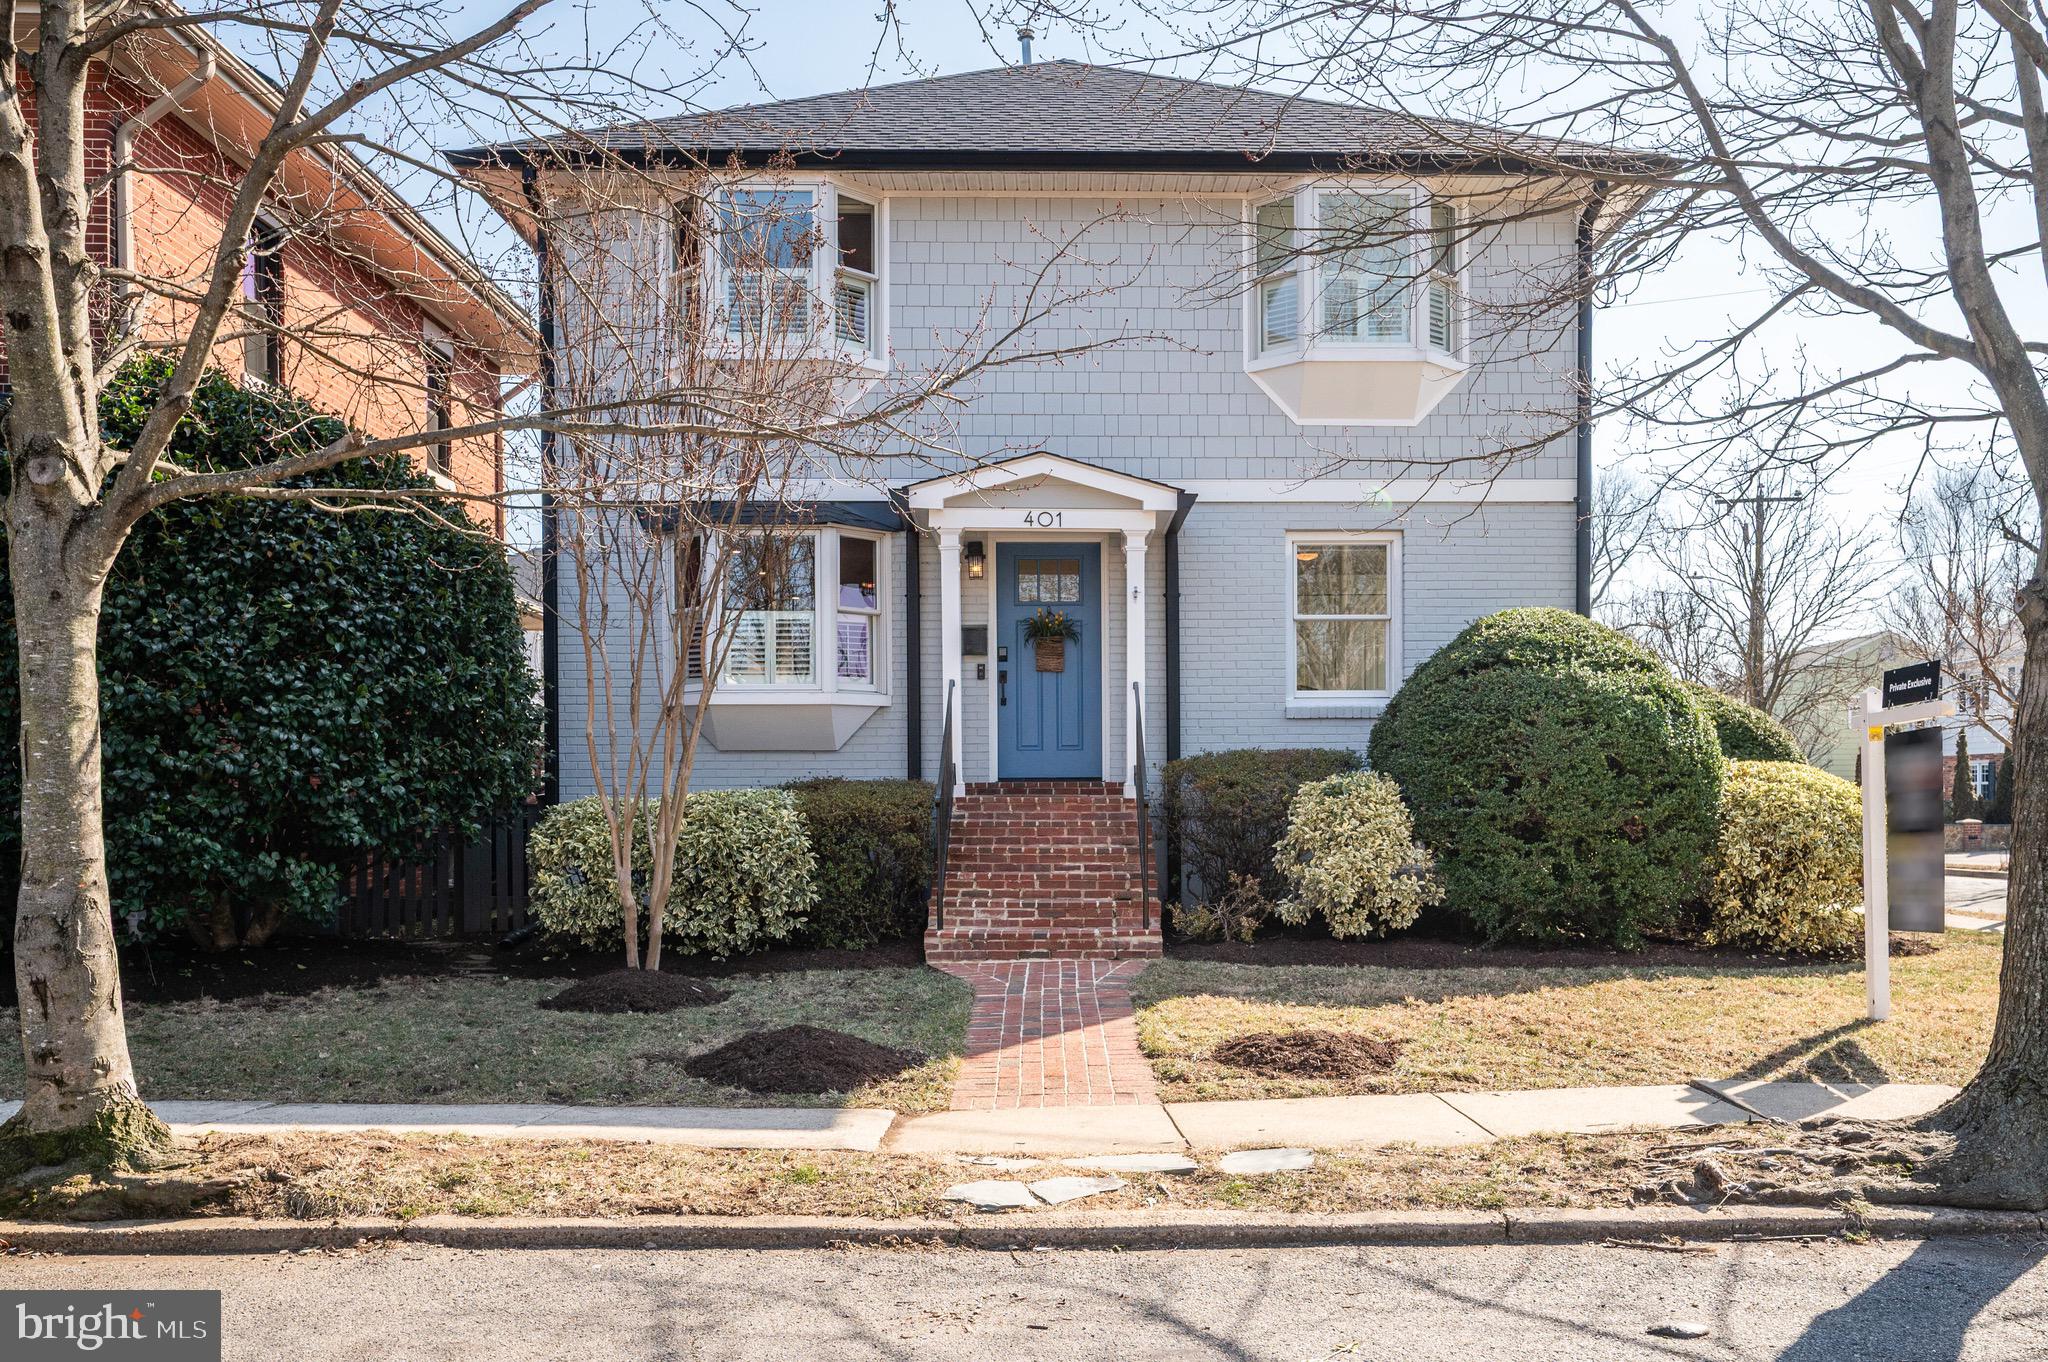
Rarely available 4 bedroom, 4 bathroom detached Del Ray home! This stunning home will truly wow at every turn with updated lighting, custom wallpaper beautiful fixtures, gorgeous paint and so much more! Enter into the foyer, which opens to an oversized living room with custom built-ins with picture lighting and a gas fireplace. Currently used as a playroom and separated family room, this space is both functional and convenient! This space opens to a dining room - great for everyday meals or hosting dinner parties. The kitchen features a large island with a wood countertop and tons of counter space and cabinetry - ideal for the chef or the home cook. From the kitchen, step to the deck which overlooks the patio and outdoor fireplace. Perfect for outdoor BBQs or enjoying warm spring days - this is the ideal outdoor area! Rounding out the main level is a bedroom with custom closet and a fully renovated bathroom with basketweave tile and custom, designer wallpaper. Head to the upper level, where you will find three bedrooms and two full bathrooms. At the top of the staircase is an open loft area with space for a Peloton or home office. Tucked away with custom cabinetry is a washer and dryer - so convenient! The primary is a spacious retreat with double walk-in closets, vaulted ceilings and a spa-like bath with shower and soaking tub. The two additional bedrooms are incredibly large and share a hall bathroom. The lower level features a rec room, tons of storage, a kitchenette and an additional full bathroom. Great for family movie nights or a guest suite, this space has access to the yard through the rear of the home. Back outside, you will find a storage shed with a fort on top and a one car garage. Use for your car, storage or turn into a gym or office - this is a great space for you to choose your own adventure! Located just two blocks to "The Avenue" and minutes to the Potomac Metro station, you do not want to miss this beautifully updated home!
#VAAX2042204

ALEXANDRIA

401 E CUSTIS AVENUE

4 Beds

4 Baths

3,094 Sq.Ft.

$1,800,000

MLS#: VAAX2042204
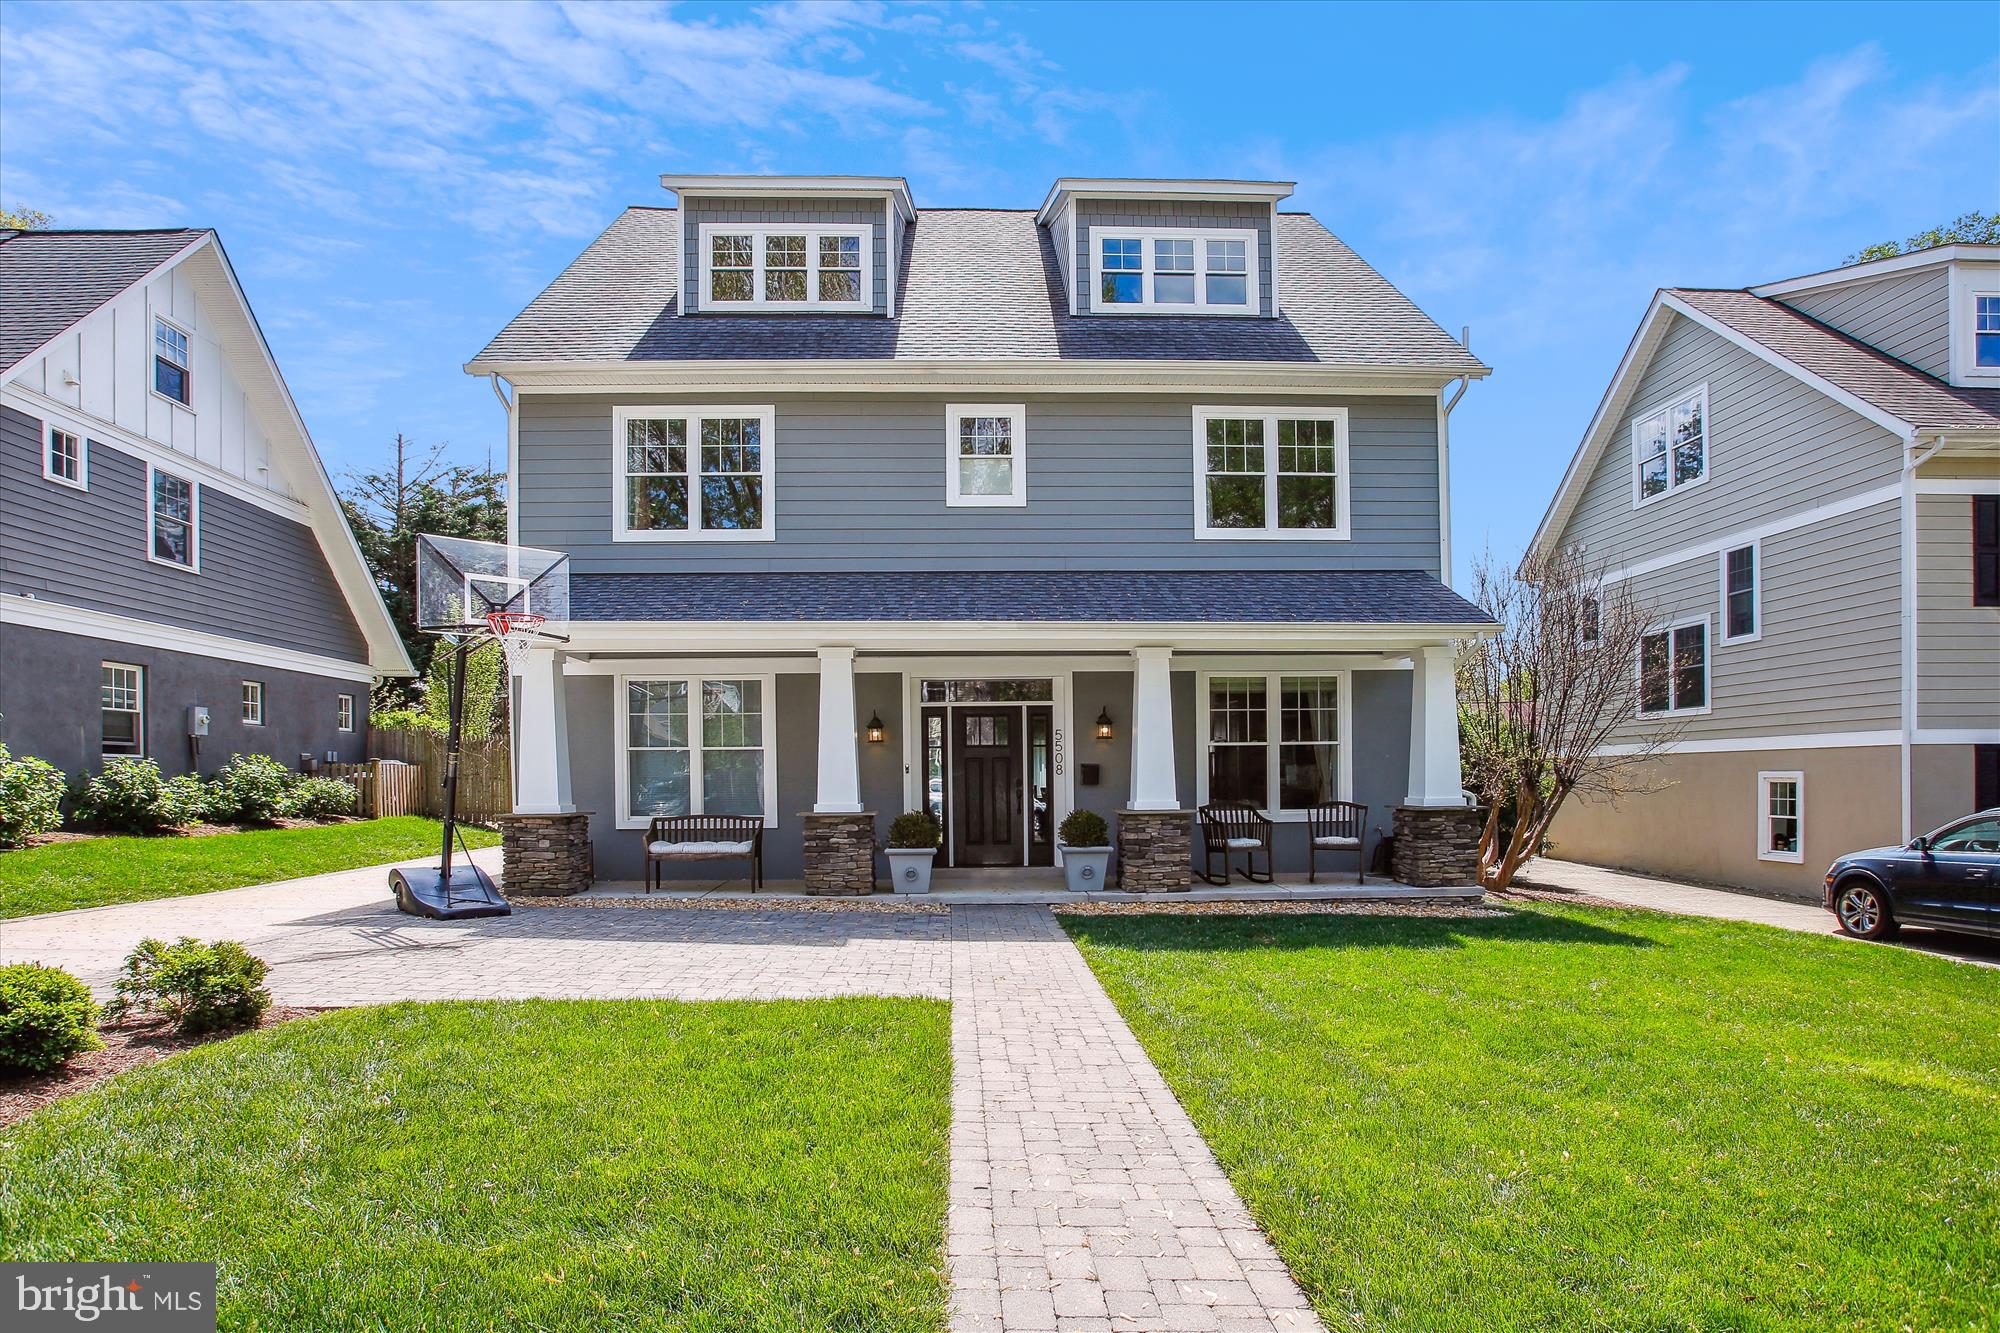
Welcome home!
Walking distance to dining, shopping and pool, this 5 Bedroom 5 Bath home that was completely redone foundation up in 2017 with open space living, high ceilings  and hardwood floors is not going to last very long.

This 3700 Square feet Craftsman home is conveniently located just moments from the heart of Washington DC, this luxury home offers the perfect blend of privacy and proximity to city amenities. With its unparalleled craftsmanship, refined finishes, and idyllic setting, this residence truly embodies the epitome of luxury living.

As you step through the entrance, you are greeted by a spacious foyer adorned with luxurious finishes and exquisite detailing. The main level features a sprawling living area, perfect for hosting gatherings or simply unwinding by the fireplace.

The gourmet kitchen is equipped with top-of-the-line appliances, Quartz countertops,  custom cabinetry, and a large center island ideal for entertaining. The wet bar with wine cooler is an added bonus! 

Each of the five bedrooms offers ample space and privacy, ensuring every resident enjoys their own sanctuary. No detail has been overlooked in the design and execution of this home, featuring high-end fixtures, beautiful accents, and designer finishes.

The outdoor space has been completely redone in 2020 to provide the most ideal flat land alongside a expansive patio to lounge on. The home comes with a custom built playground set along with a custom built shed. A stone parking pad was also added for additional parking space!

Custom window treatments installed for $12,00 ( invoice uploaded in docs)
Parking Pad installed for $17,000 (Invoice uploaded in docs)
Backyard Updates done  $15,000 
Shed Built $10,000
#VAAR2042786

ARLINGTON

5508 23RD STREET N

5 Beds

5 Baths

3,802 Sq.Ft.

$1,800,000

MLS#: VAAR2042786
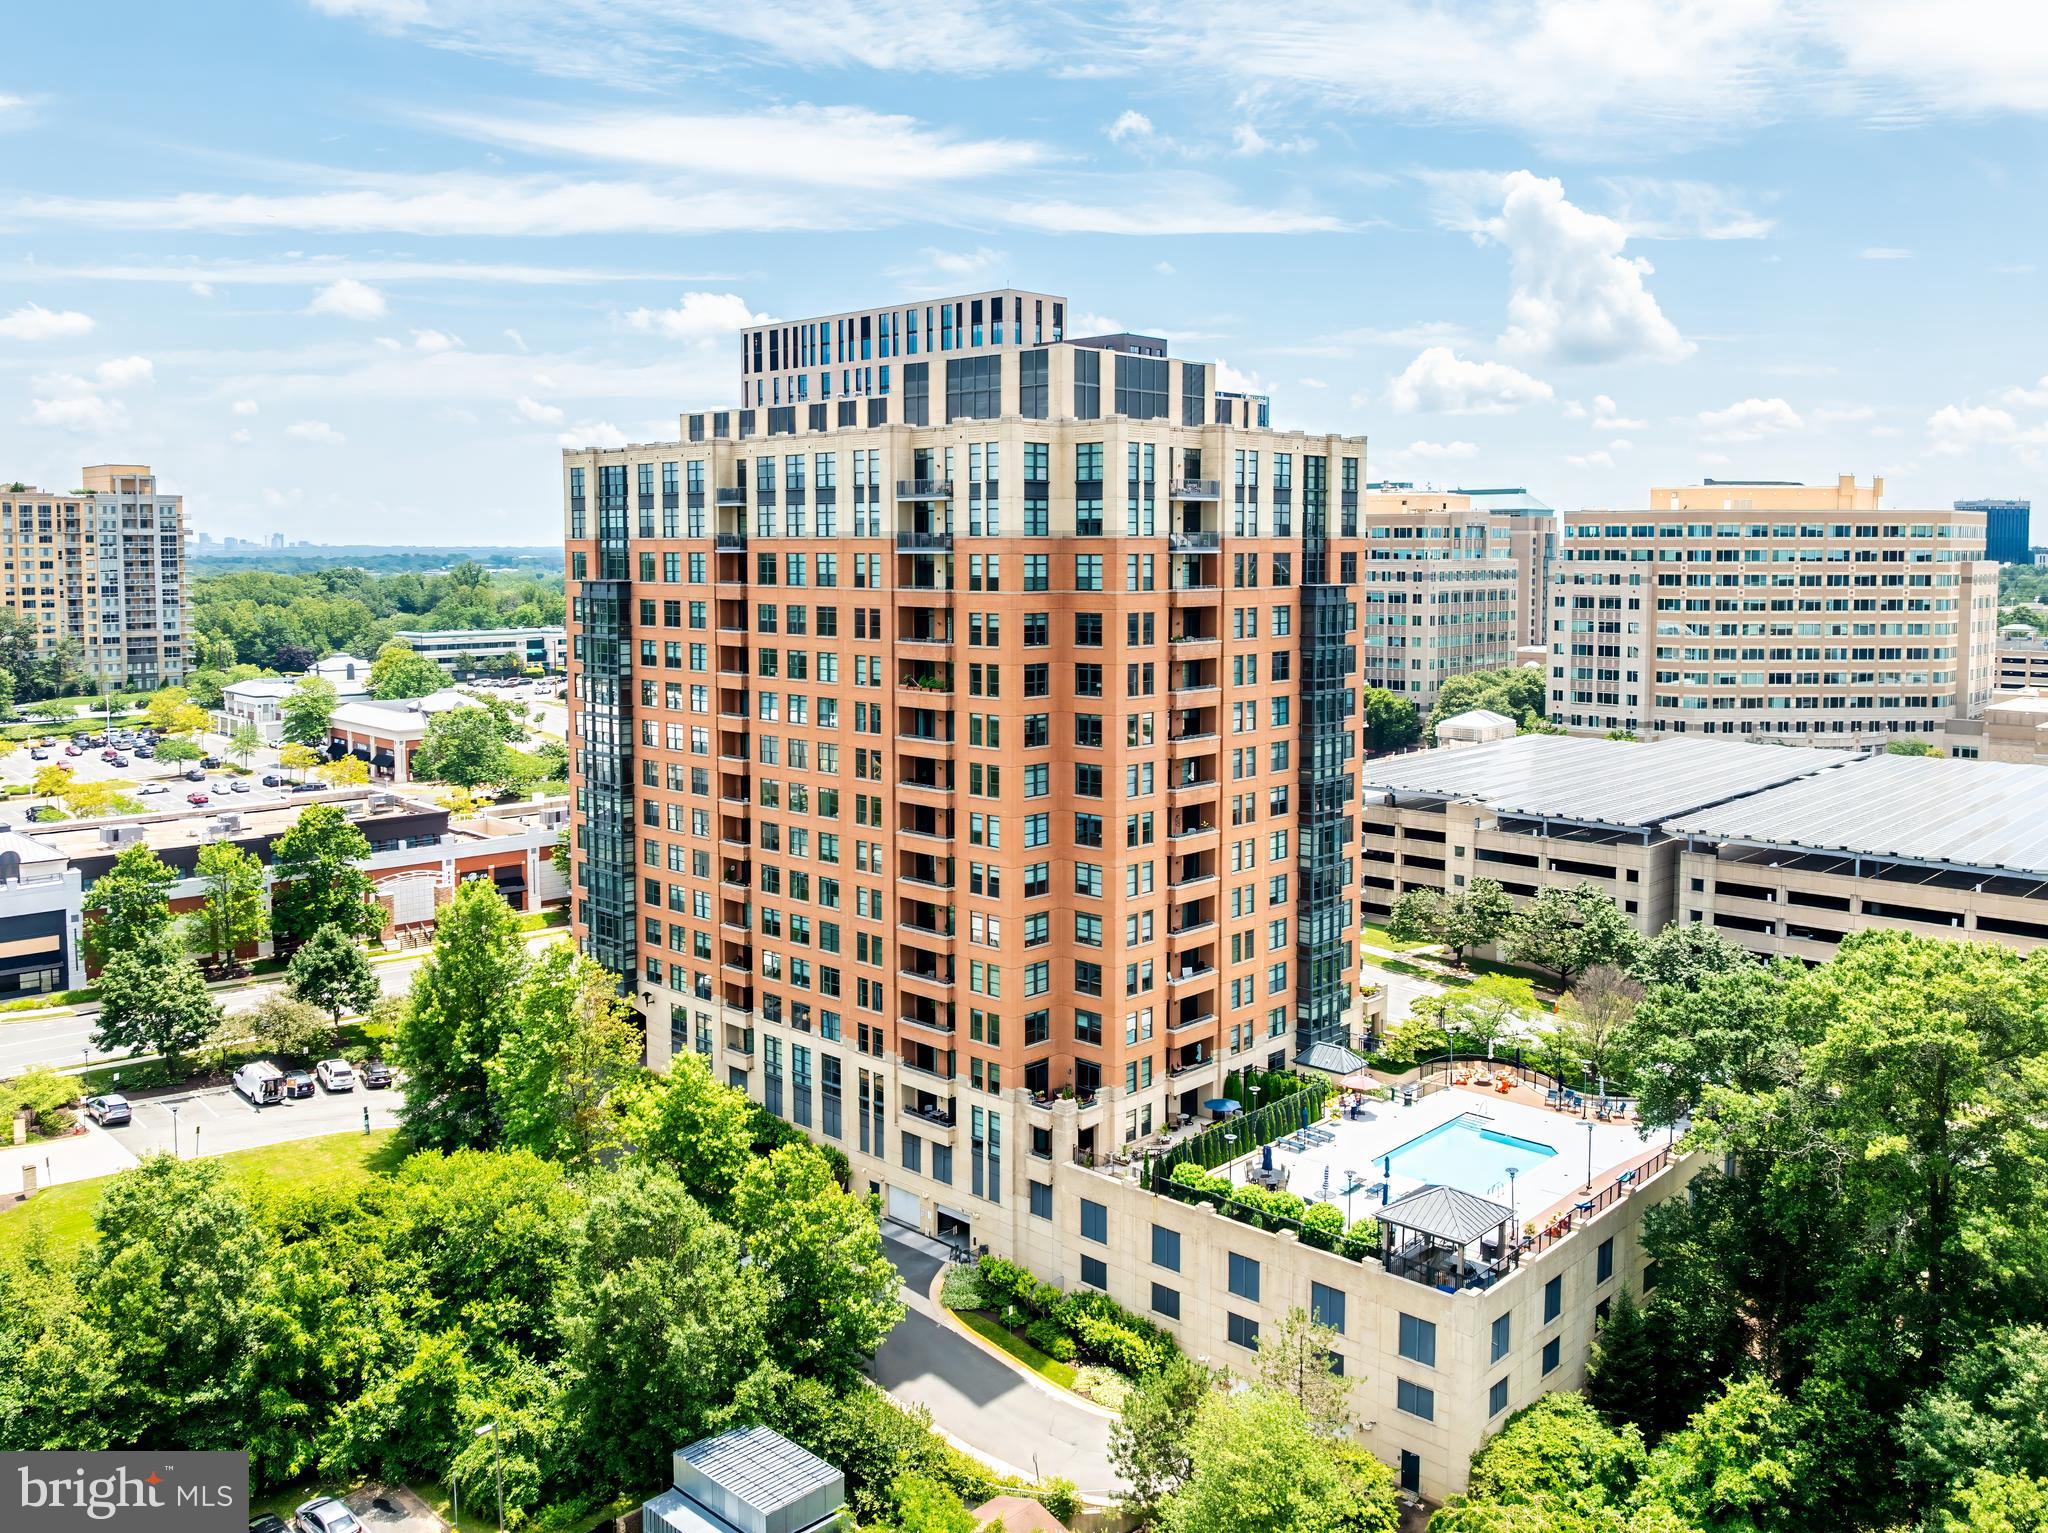
Welcome to one of the largest and most exclusive penthouse residences in Reston—1830 Fountain Drive, Unit 1305.

Boasting 2,750 square feet of elegant interior space and one of only two residences with a spectacular 600 sq. ft. private terrace, this three-bedroom, three-and-a-half-bathroom condominium is a rare find that commands attention. From the moment you step inside, you're met with sweeping views stretching from Sugarloaf Mountain in Maryland to Tysons Corner and beyond. A wide-open line of sight leads you straight to the terrace—your front-row seat to sunrises, sunsets, and starry evenings. The grand living space is surrounded by floor-to-ceiling windows and sliding doors that bathe the room in natural light. In the winter, cozy up by the gas fireplace; in the summer, host unforgettable dinners on your private terrace.
Off the great room, a sun-filled bonus room offers flexible living—perfect for a home office, art studio, gym, or reading nook. The possibilities are endless.

The gourmet chef’s kitchen is a showstopper, featuring a gas cooktop, double wall ovens, an oversized 8-foot island with bar seating, and abundant storage. Seamlessly connected to both the living and dining areas, it’s ideal for entertaining or everyday luxury. The expansive primary suite is tucked away in its own private wing and features dual walk-in closets, two linen closets, and a spa-like bath with double vanities, soaking tub with a view, a glass-enclosed shower, and private water closet. Two additional en-suite bedrooms offer privacy and comfort for guests or family, and a full-sized laundry room is thoughtfully located at the center of the home.

Building amenities are top-tier:
• Hotel-style guest suite
• Concierge service, 7 days a week
• Outdoor pool, patio, gazebo, and grilling area
• Two fitness centers
• Club room and private event space

All this, just one block from Reston Town Center and directly across the street from the soon-to-open Whole Foods at Spectrum Center. Walkable to the W&OD Trail, fine dining, shops, entertainment, and Metro access.

If you’ve been waiting for a truly special penthouse in Reston with scale, luxury, and unforgettable views—this is the one.
#VAFX2250666

RESTON

1830 FOUNTAIN DRIVE 1305

3 Beds

3 Baths

2,750 Sq.Ft.

$1,800,000

MLS#: VAFX2250666
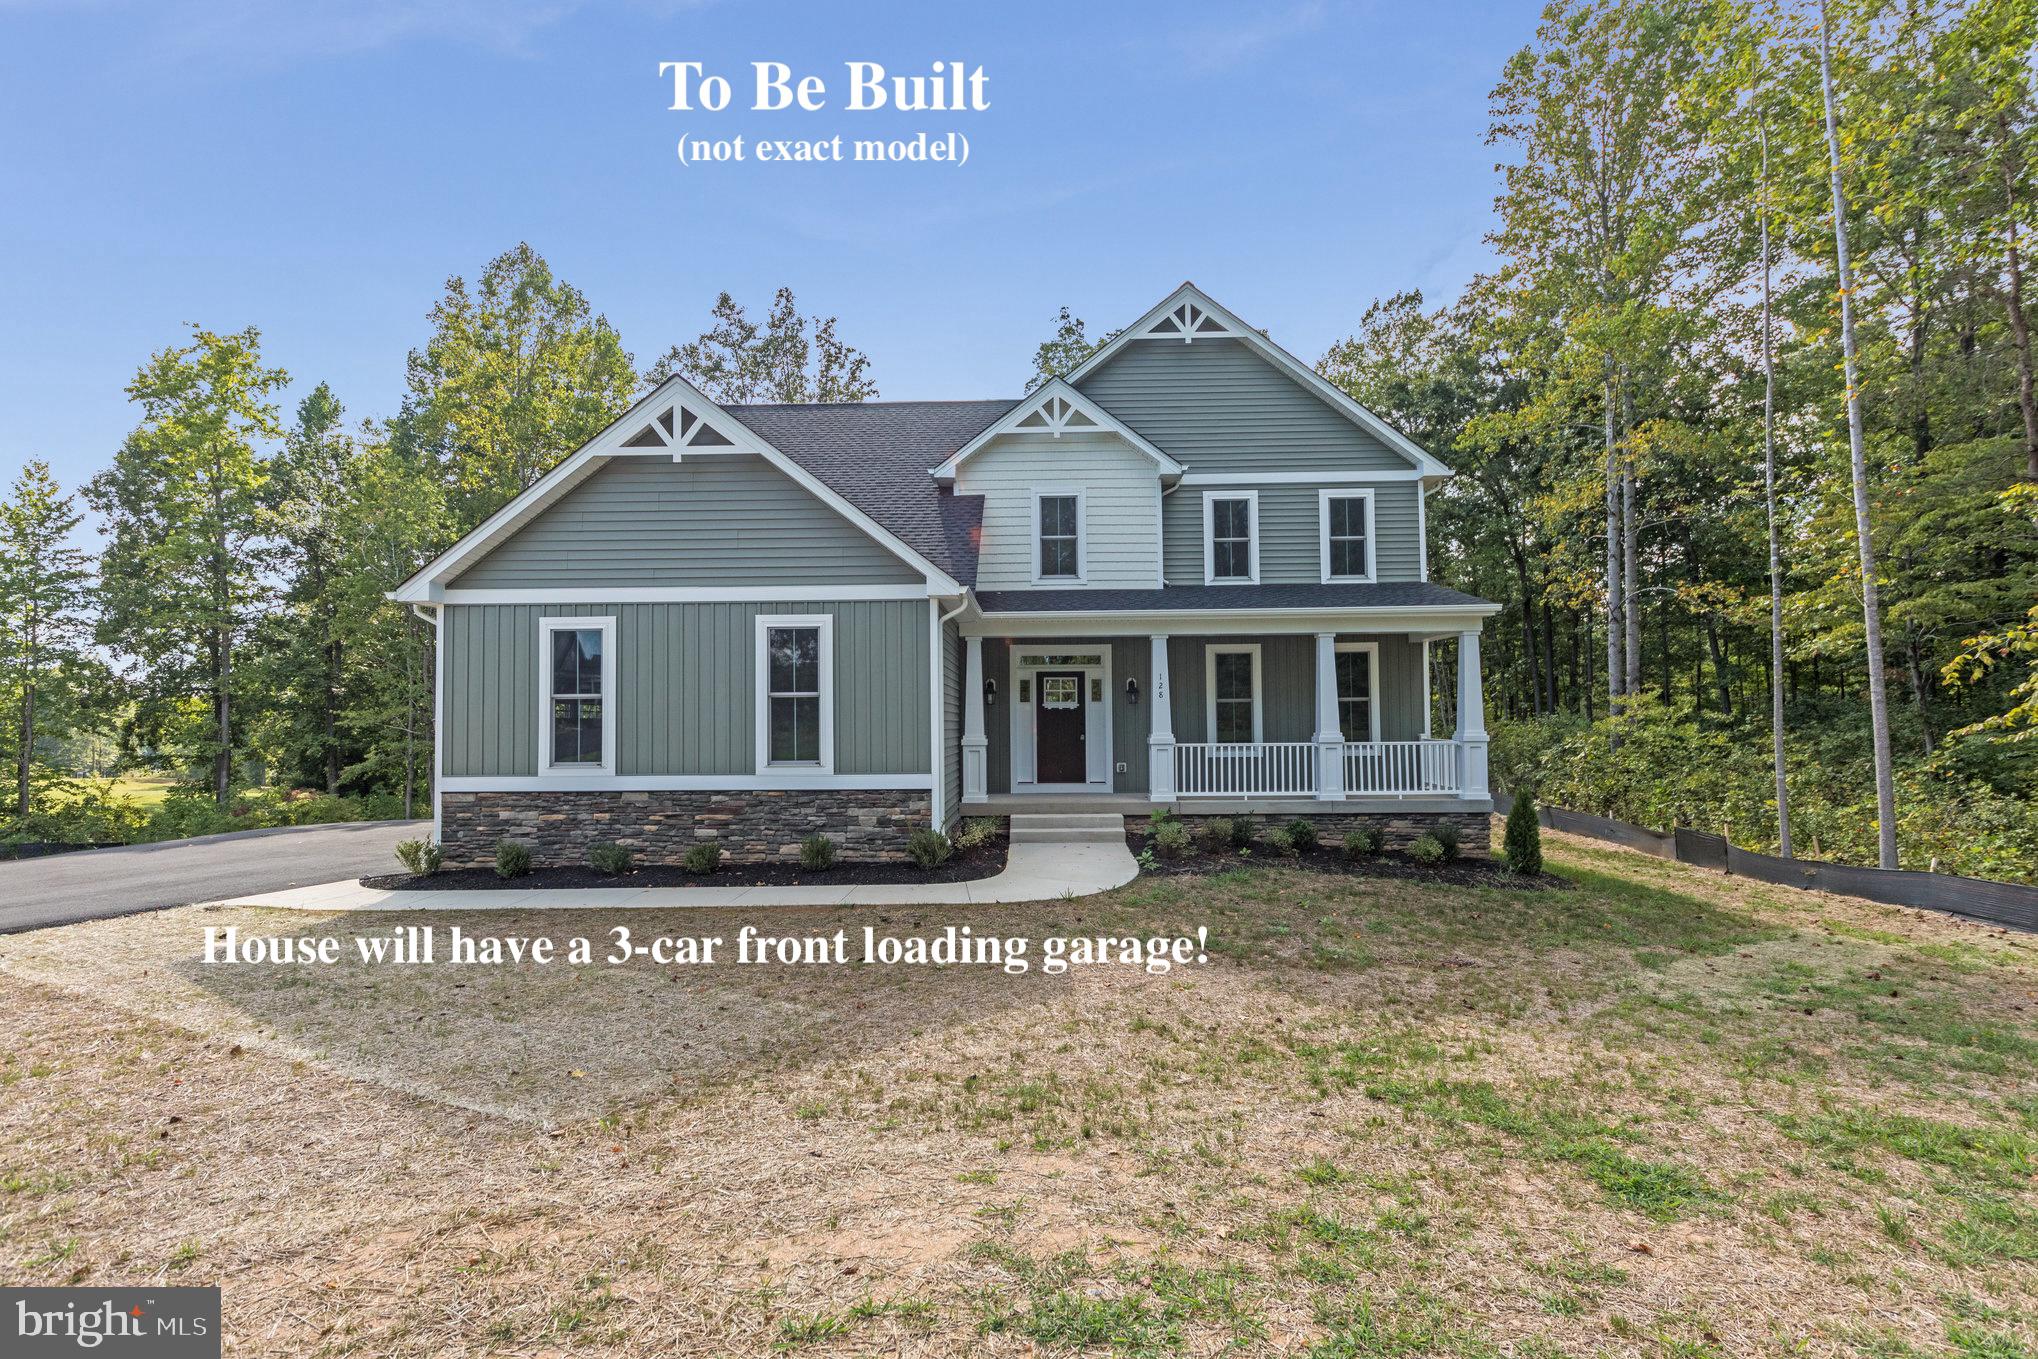
Enjoy luxury living in this waterfront home.  To Be Built and construction will start soon.  Sunsets and a sandy shoreline welcome you at this one of a kind waterfront property on the tranquil shores of Lake Anna, Virginia.  You will unwind on your very own private, sandy beach, watching the orange sun slowly set over the calming waters of Lake Anna.  This is why you work so hard.  This is an upgrade to your life, your human experience, and your soul.  Enjoy breathtaking views from this premium waterfront property located on the coveted private side of the lake with approximately 300(+/-) ft of prime shoreline in Lighthouse Point, an upscale neighborhood that offers spectacular views and calming privacy.  Beautiful cul-de-sac location.   Imagine living in this BRAND NEW craftsman style home To Be Built by AWARD WINNING CUSTOM HOME BUILDER, BUILT RIGHT HOMES.  Open floor plan perfect for entertaining your family and friends. 3 bedrooms, 2.5 bathrooms and an office with a private balcony that could also be used as a 4th bedroom.  Relax in over 4,900+ spacious square feet with amenities galore, including a gas fireplace with shiplap, Moen faucets, soft-close hardware and engineered hardwood flooring throughout the main level. Gourmet kitchen with shaker style cabinets, quartz counters, stainless appliances, farmhouse sink and a large walk-in pantry is open to the dining area and family room. The large primary bedroom features a walk-in closet with wood shelving, free standing tub, tile shower and a double vanity. There is plenty of room to expand in the full unfinished walkout basement or in the large room above the garage! Tankless water heater and a 3 car loading garage.  Enjoy sitting on the covered front porch or relaxing on the multi-level covered back decks.  This property will accommodate a very large boathouse (See Boathouse Drawing & Estimate in MLS Documents).  Photos are not exact but a similar home is planned.  * See full list of builders construction & design features, plat and HOA packet in MLS Documents Section.*   A model home is available to walkthrough! Great location just minutes from the popular local Elk Creek Country Store and roughly 8 minutes from New Bridge Shopping Center where you'll find groceries, restaurants, ABC, nail salon, pizza, and more! Come see for yourself and enjoy all that beautiful Lake Anna has to offer.  All that's missing is you!
#VALA2005756

BUMPASS

14 WOLFTRAP COURT

3 Beds

2 Baths

3,391 Sq.Ft.

$1,800,000

MLS#: VALA2005756
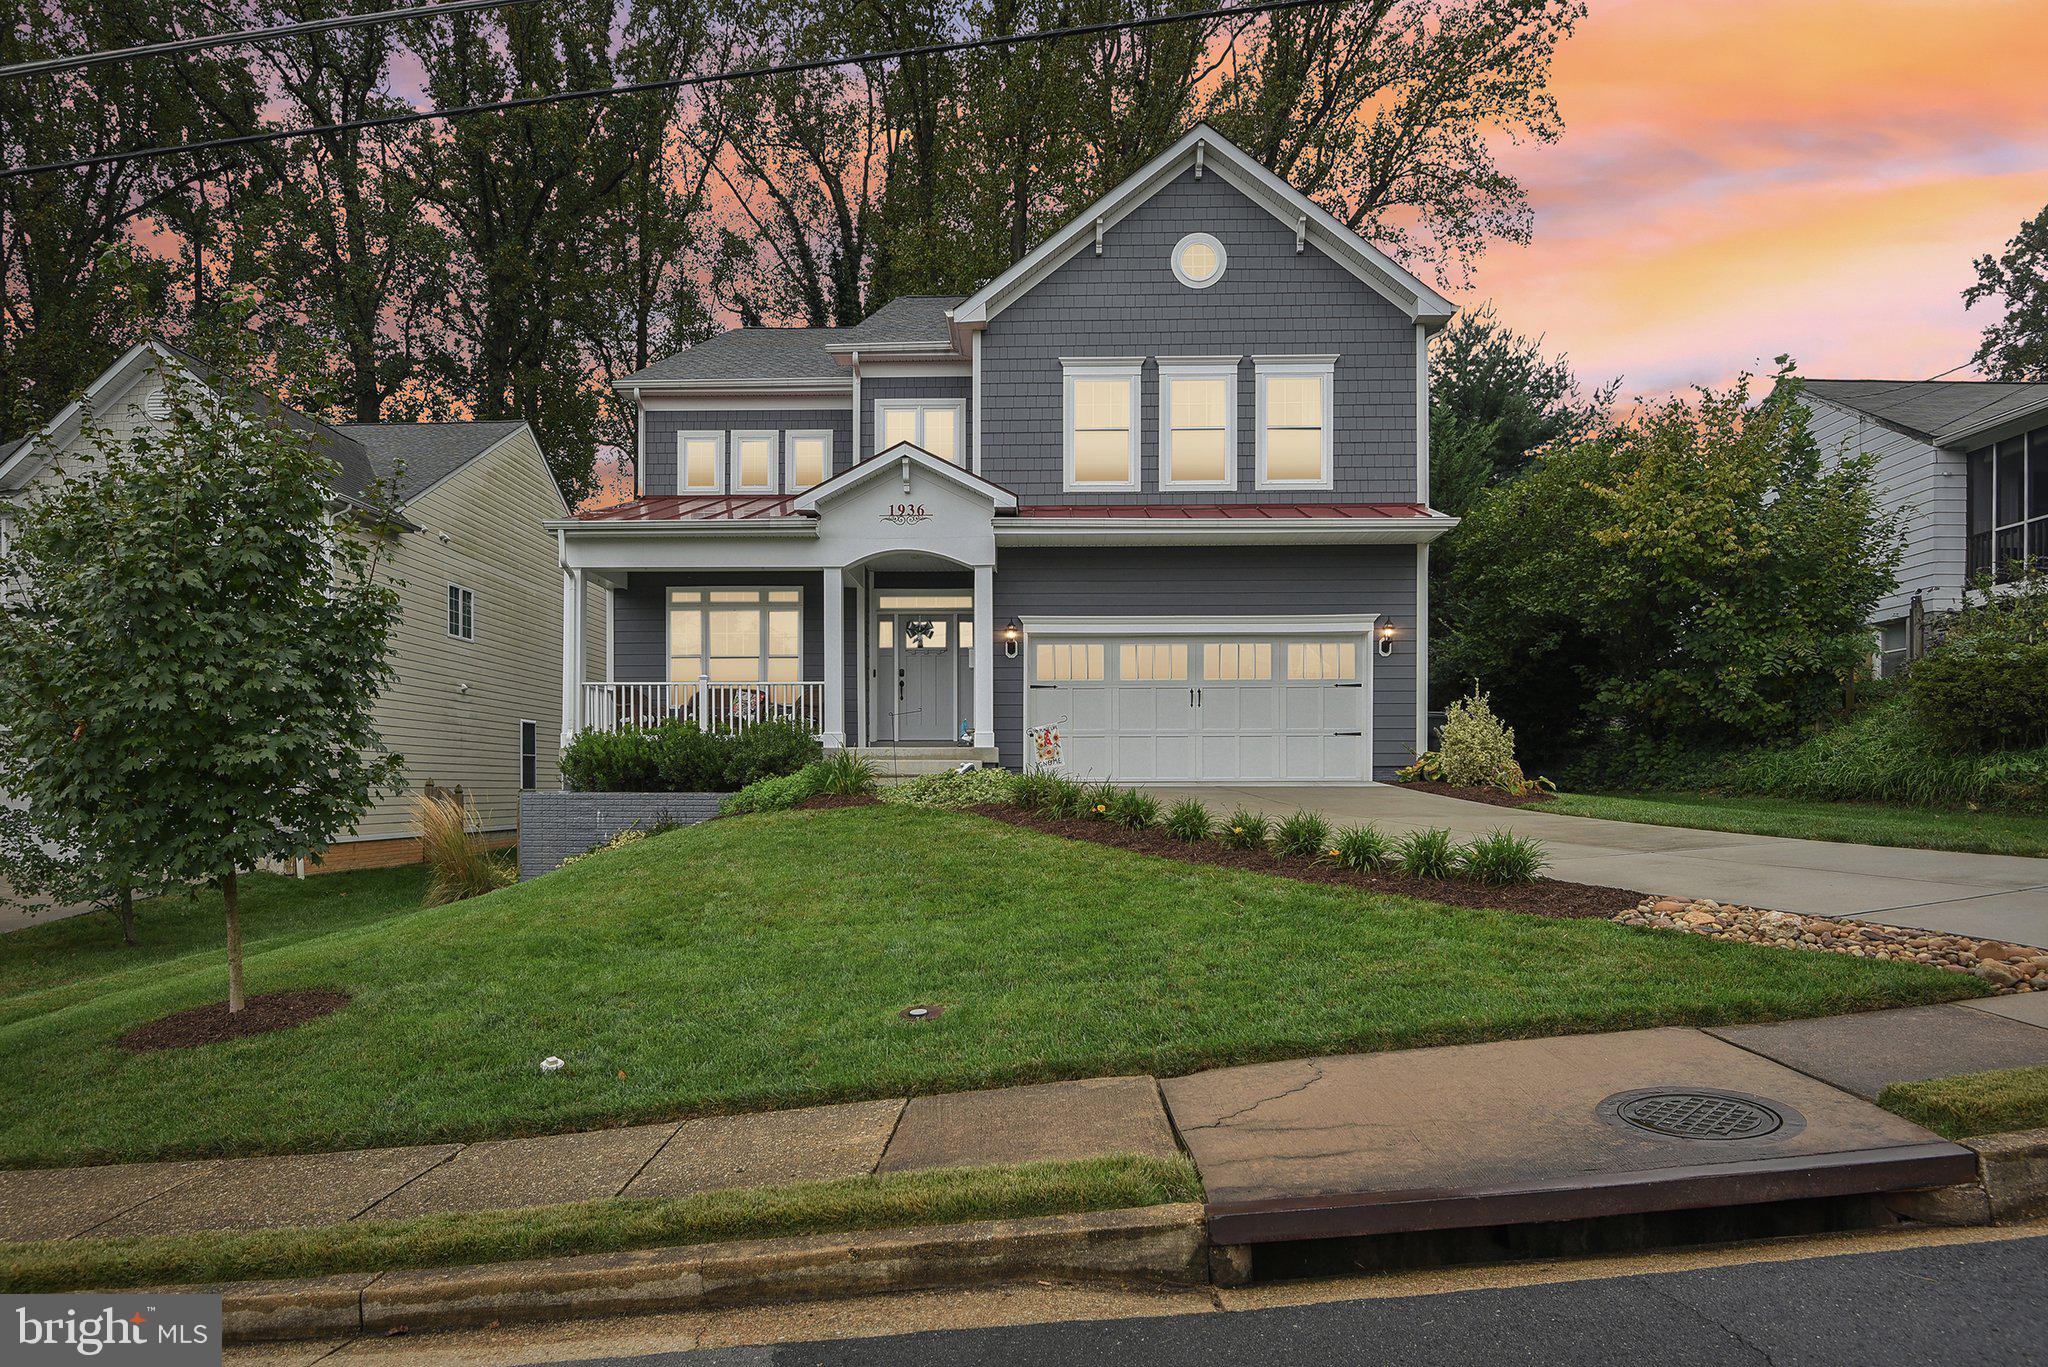
PIMMIT HILLS!!! This gorgeous custom built Craftsman style home awaits new owners! Step into this thoughtfully designed, spacious home and be delighted at every turn. With all of the functional details you love, like pocket doors, hardwood floors, mudroom drop zone, main level bedroom with en suite, and primary attached laundry room with separate hallway egress (to name a few!), the floorpan provides the flexibility to accommodate a variety of needs. The first floor is equipped for true main level living with an office, bedroom with en suite bathroom, huge gourmet kitchen with high end appliances and butler's pantry, spacious dining room, and of course, a great deck and access to the tree lined back yard, Head upstairs to the oversized  primary suite with 2 walk in closets, en suite bathroom with double vanity and separate soaking tub. The laundry room is conveniently attached to the primary bath with separate egress to the hallway. You will find 3 additional, spacious secondary bedrooms with walk-in closets and en suite bathrooms. 
The lower level with walk up entrance is finished and has an additional 2 bedrooms, full bathroom, large rec room, and a full kitchen rough in waiting for your personal customization.  As an added bonus, there is a large unfinished space that is great for additional storage...or even a golf simulator! :-) The lower level is a great flex space with separate entrance if a 'separate but attached' dwelling space is desired for either short term or long term visits! 
With NO HOA, Pimmit Hills is conveniently located in close proximity to all major commuting routes including multiple Metro stations as well as being just minutes from Tysons where you'll find great shopping and exceptional dining! This home and location has it all! We look forward to your tour!
#VAFX2224014

FALLS CHURCH

1936 ANDERSON ROAD

7 Beds

6 Baths

5,590 Sq.Ft.

$1,800,000

MLS#: VAFX2224014
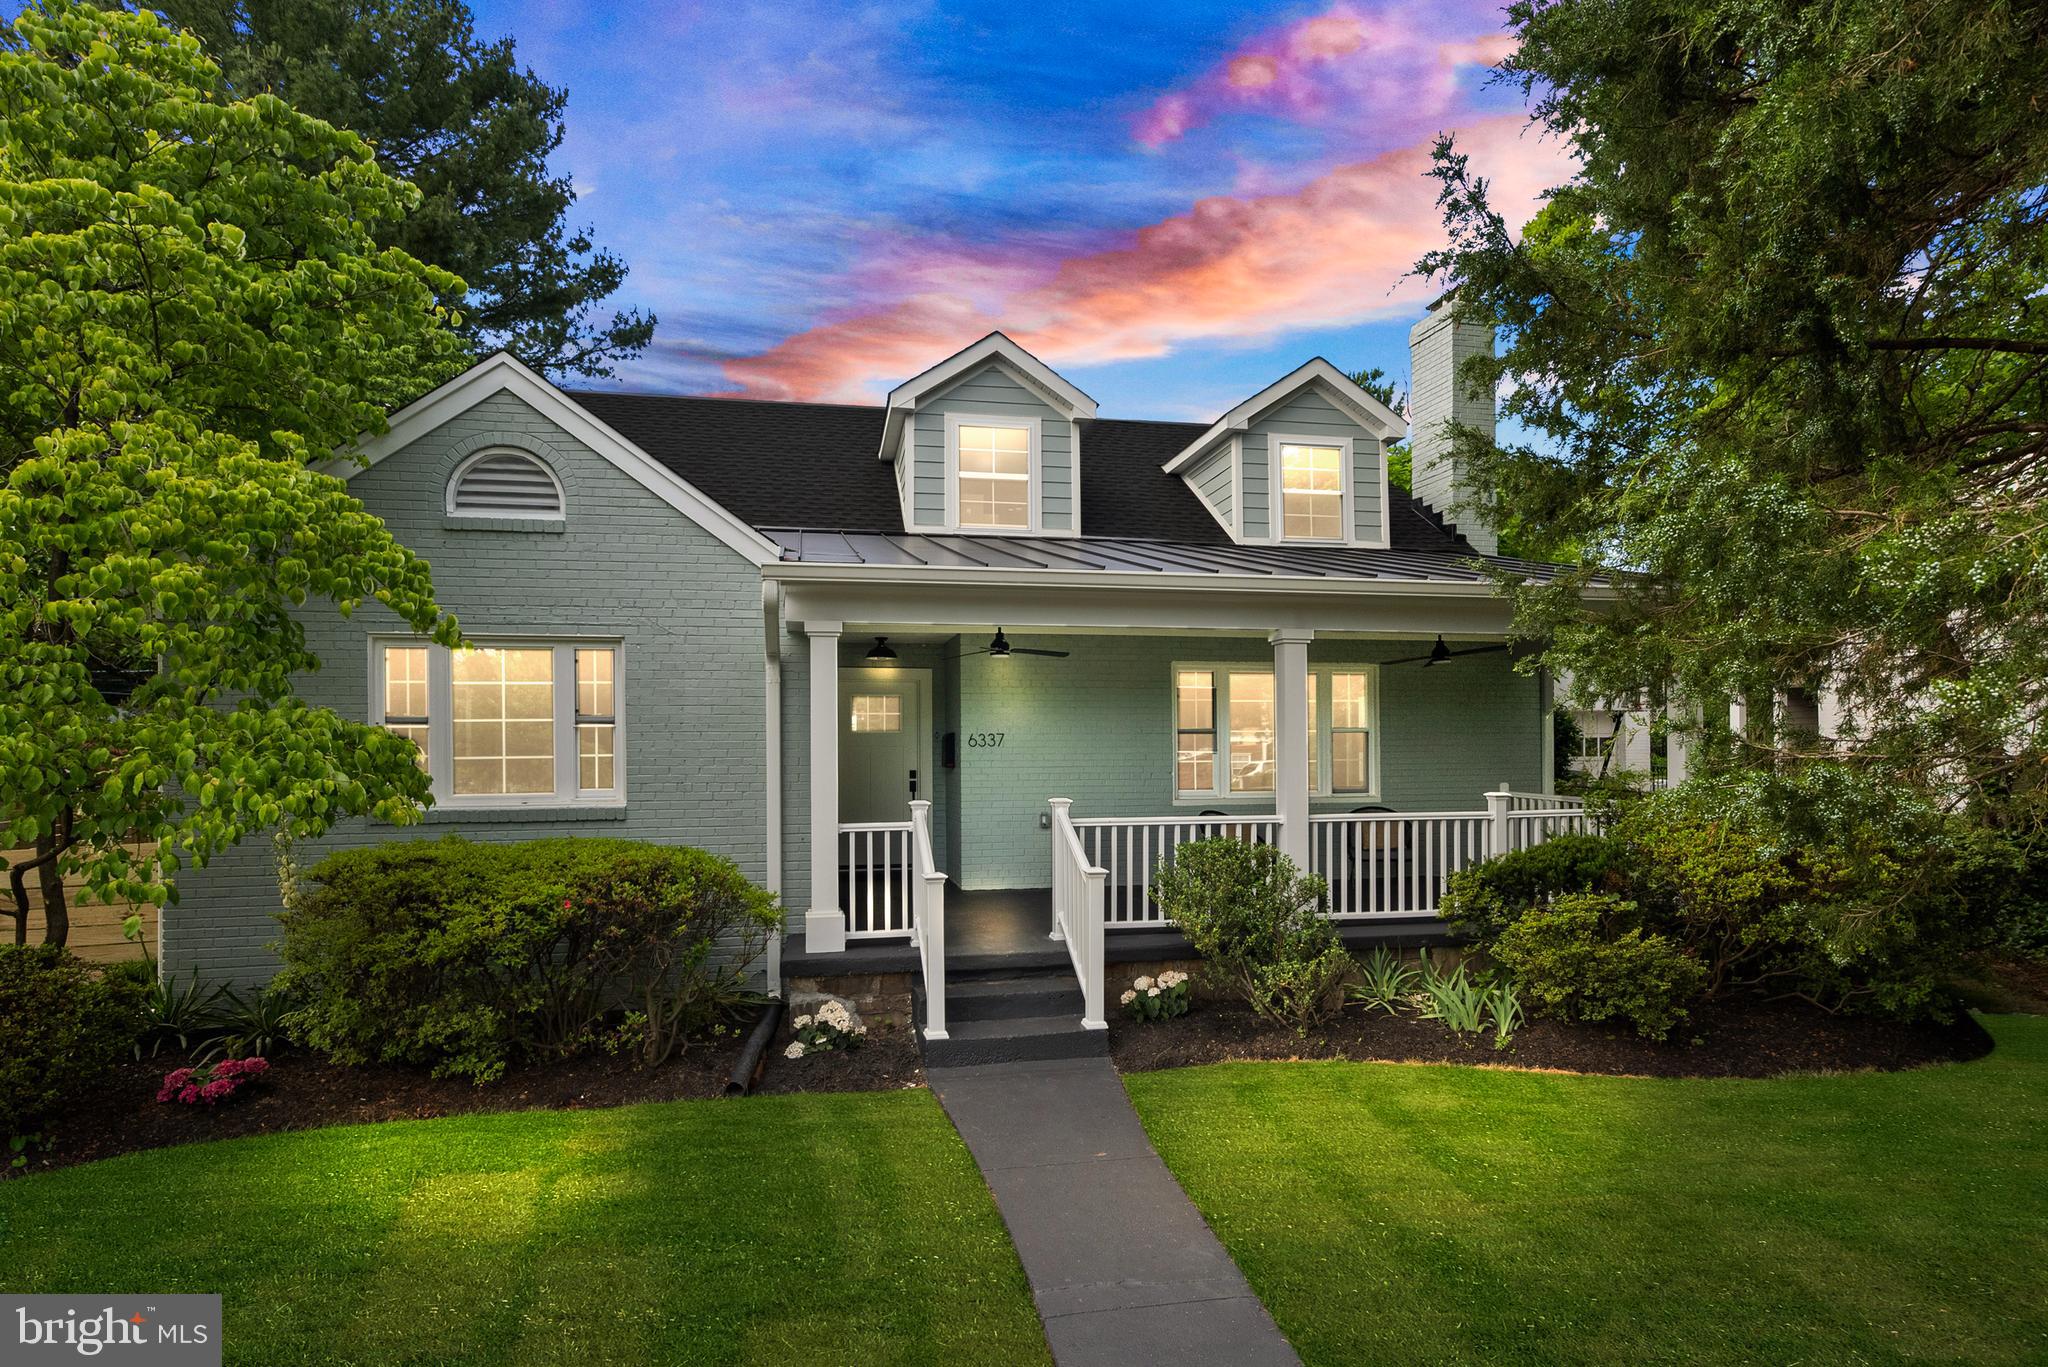
OPEN SAT 1:30-4PM and SUN 12-3PM. Minor touch-ups in progress.  Deceptively large 4500 sq ft home. Discover unparalleled luxury in this meticulously rebuilt home from the ground up. Boasting a spacious layout with an expanded footprint of  this 6-bedroom, 4.5-bathroom residence offers the perfect blend of modern luxury and timeless charm. 

Step inside to discover a large, inviting kitchen adorned with top-of-the-line appliances and ample counter space, ideal for culinary enthusiasts and entertaining alike. The home features all-new plumbing, electrical, and HVAC systems, windows and roof ensuring comfort and convenience throughout the seasons.

Original architectural elements, including graceful archways, add character and warmth to the interior, while two primary suites provide flexible living options. The main floor suite offers easy accessibility, while the upper-level sanctuary boasts soaring 9.5-foot ceilings, a custom fireplace, and a spa-like primary bath complete with a soaking tub, shower, and exquisite vanity.

Hardwood flooring graces the main living areas, while luxury vinyl tile floors adorn the basement, featuring a convenient wet bar for hosting gatherings or relaxing evenings in. Outside, a fenced yard, deck, and garage wired for an EV charger provide ample space for outdoor enjoyment and storage, with off-street parking for up to 4 cars.

Experience the epitome of modern living in this meticulously renovated home, where every detail has been thoughtfully curated for discerning tastes. Don't miss the opportunity to make this exquisite property your own. Sq ft is approx.
#VAAR2043868

ARLINGTON

6337 22ND STREET N

6 Beds

4 Baths

4,473 Sq.Ft.

$1,800,000

MLS#: VAAR2043868
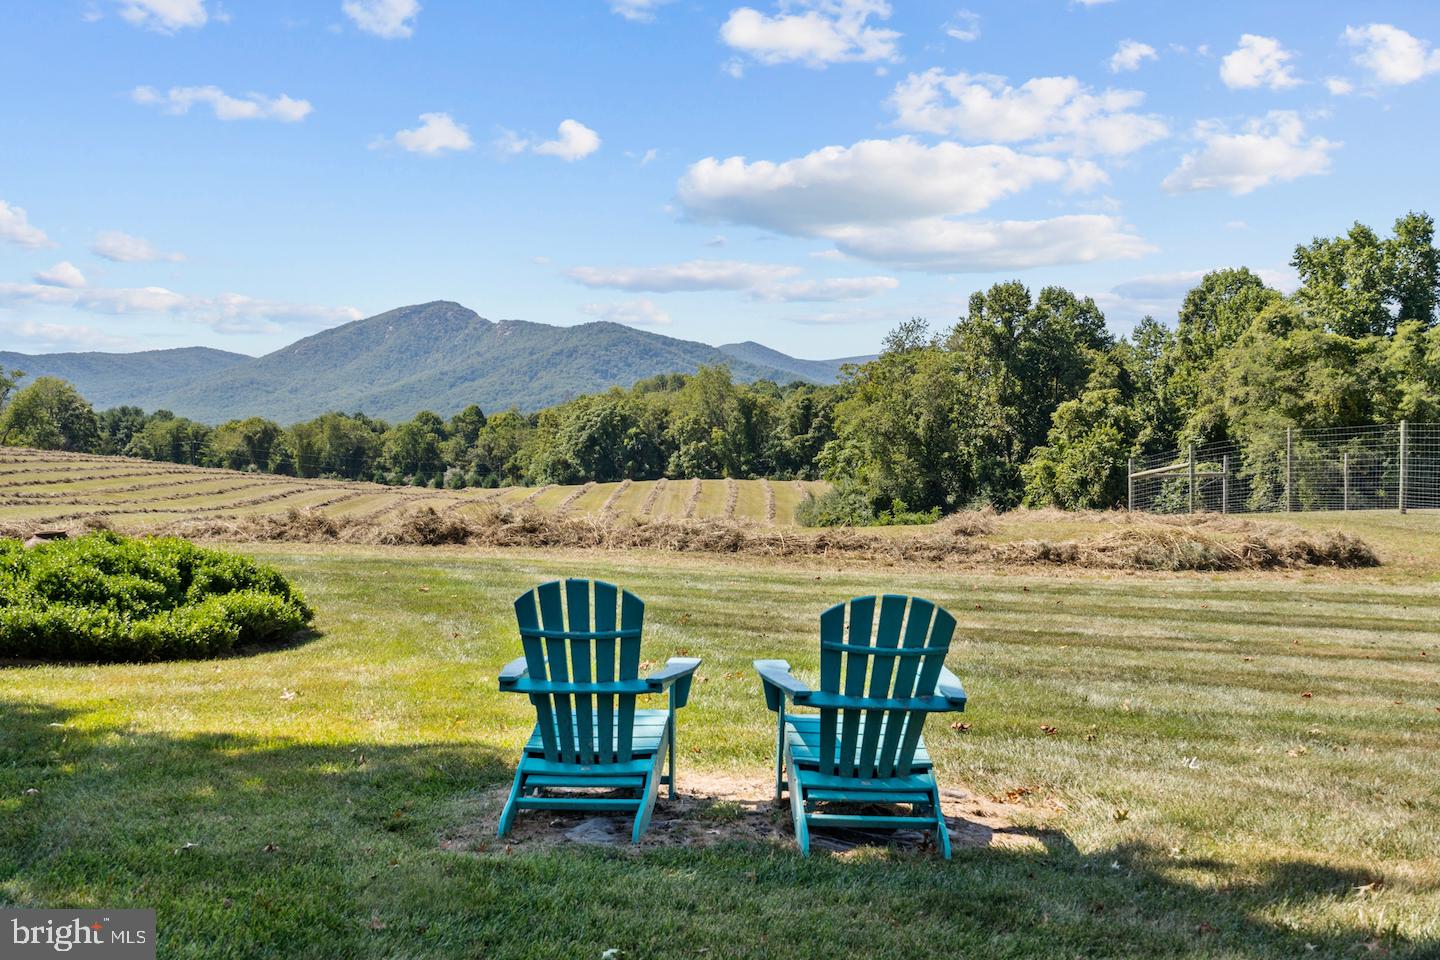
Spectacular 106 acre lot in conservation easement. Road frontage on Francis Thornton (F.T.)Valley Road. Specimen trees and gardens; elegant barn with solar array. Access to shared 20 acre lake . Epic views of Old Rag and surrounding  mountains.
#VARP2001410

SPERRYVILLE

0 FT VALLEY ROAD

None Beds

None Baths

106.02 acres

$1,800,000

MLS#: VARP2001410
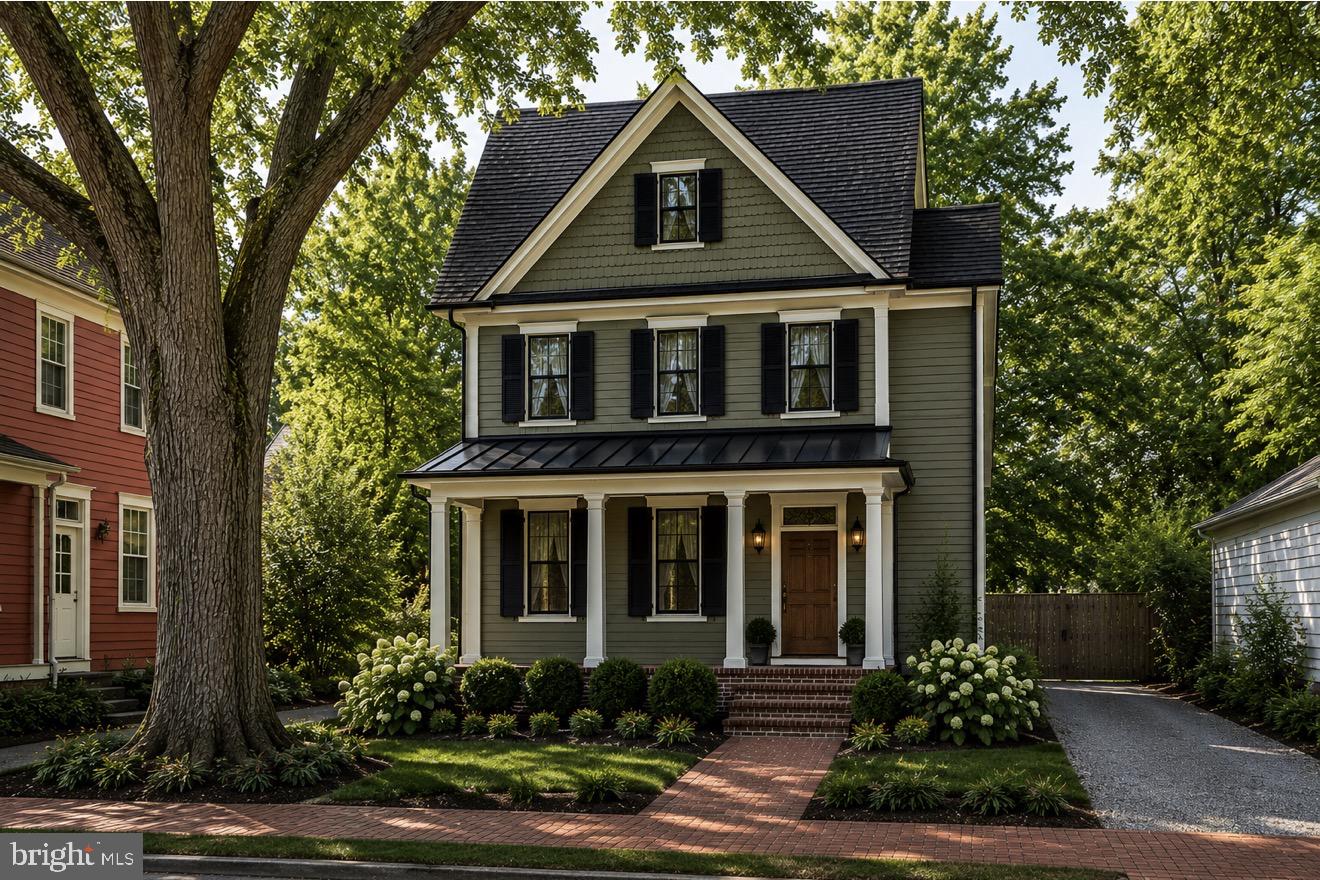
Introducing a rare “To Be Built” opportunity in the heart of Downtown Fredericksburg! This custom-designed home blends timeless architecture with modern luxury just steps from restaurants, shops, coffee, the VRE, riverfront trails, and everything that makes downtown living so special.

Planned features include approximately 3,900  finished sq ft, 4 bedrooms, 4.5 baths, finished basement, dedicated off-street parking, and thoughtfully designed indoor/outdoor living spaces. Prime Commercial Downtown zoning offers incredible flexibility and long-term value.

Classic curb appeal paired with high-end finishes and walkable city living create a truly unique opportunity in one of Fredericksburg’s most sought-after locations.

Renderings/photos are for inspiration purposes only. Final plans, specifications, finishes, pricing, and construction timelines subject to builder approval and change. Buyer expected to obtain construction-to-permanent financing. Contact LA for details.
#VAFB2010370

FREDERICKSBURG

1104 CAROLINE ST

4 Beds

4 Baths

3,850 Sq.Ft.

$1,800,000

MLS#: VAFB2010370
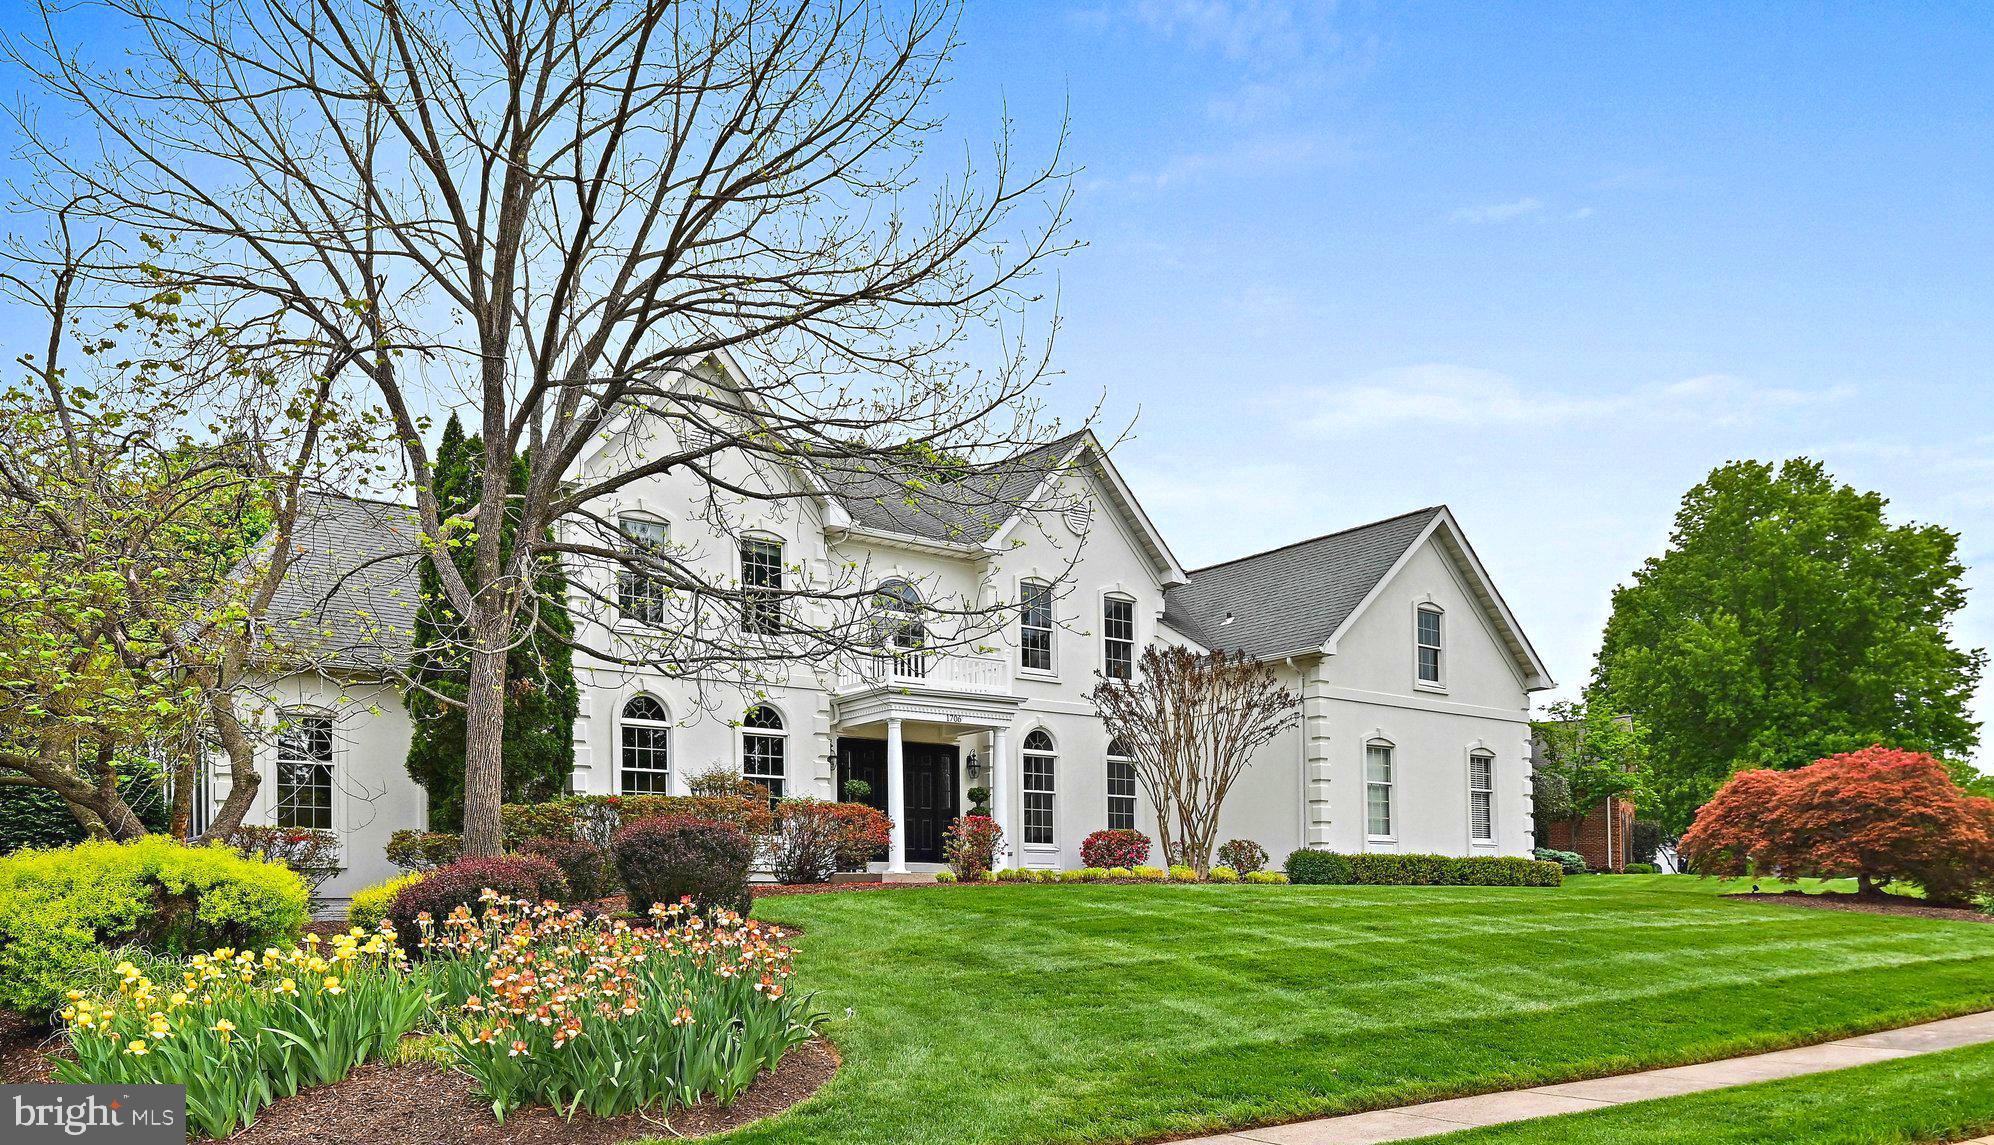
5 B R|  4.5 BA | Nearly 6,600 Sq Ft | .58 Acres | Colonial | Cul-de-Sac Street | Fenced Yard | Vienna

Don't Miss Out! Open Saturday 11am-1pm. Tucked on a quiet cul-de-sac this beautifully maintained and updated home offers nearly 6,600 square feet of light-filled living space on a premium .58-acre flat, fenced lot. A newly built front portico creates a welcoming first impression, while recent updates—including neutral paint, updated lighting, new carpet on the upper and lower levels, and new luxury vinyl plank flooring in the sunroom—provide a clean, move-in-ready feel throughout.

A thoughtfully designed open floor plan blends everyday comfort with effortless entertaining. The updated kitchen serves as the heart of the home, seamlessly connecting to the main living areas and anchored by a dramatic two-story great room with newly added skylights that flood the space with natural light. Formal living and dining rooms offer timeless gathering spaces, while a private office with custom built-ins provides ideal work-from-home functionality. A spacious sunroom extends the living space, offering flexibility for year-round use, while the kitchen provides direct walk-out access to the outdoor decking—perfect for indoor-outdoor living.

The upper level features four generously sized bedrooms, including a luxurious primary suite with an updated bath and walk-in closet. Additional bedrooms are complemented by an ensuite bath and a Jack-and-Jill bath, offering both comfort and convenience.

The fully finished walk-up lower level is designed for both relaxation and entertainment, featuring a fifth bedroom and full bath, a wet bar, theater room, and three versatile bonus rooms—perfect for a gym, hobby space, or additional offices.

Complete with a three-car garage and a beautifully landscaped, flat fenced yard, this home offers space, privacy, and a premier cul-de-sac setting. Ideally located with access to the Washington and Old Dominion Trail, Fairfax Cross County Trail, and Hunter Mill Swim & Racquet Club, and just moments to shopping, dining, and major commuter routes, this home blends lifestyle, location, and livability.
#VAFX2303712

VIENNA

1706 BROADFIELD LANE

5 Beds

4 Baths

6,517 Sq.Ft.

$1,800,000

MLS#: VAFX2303712
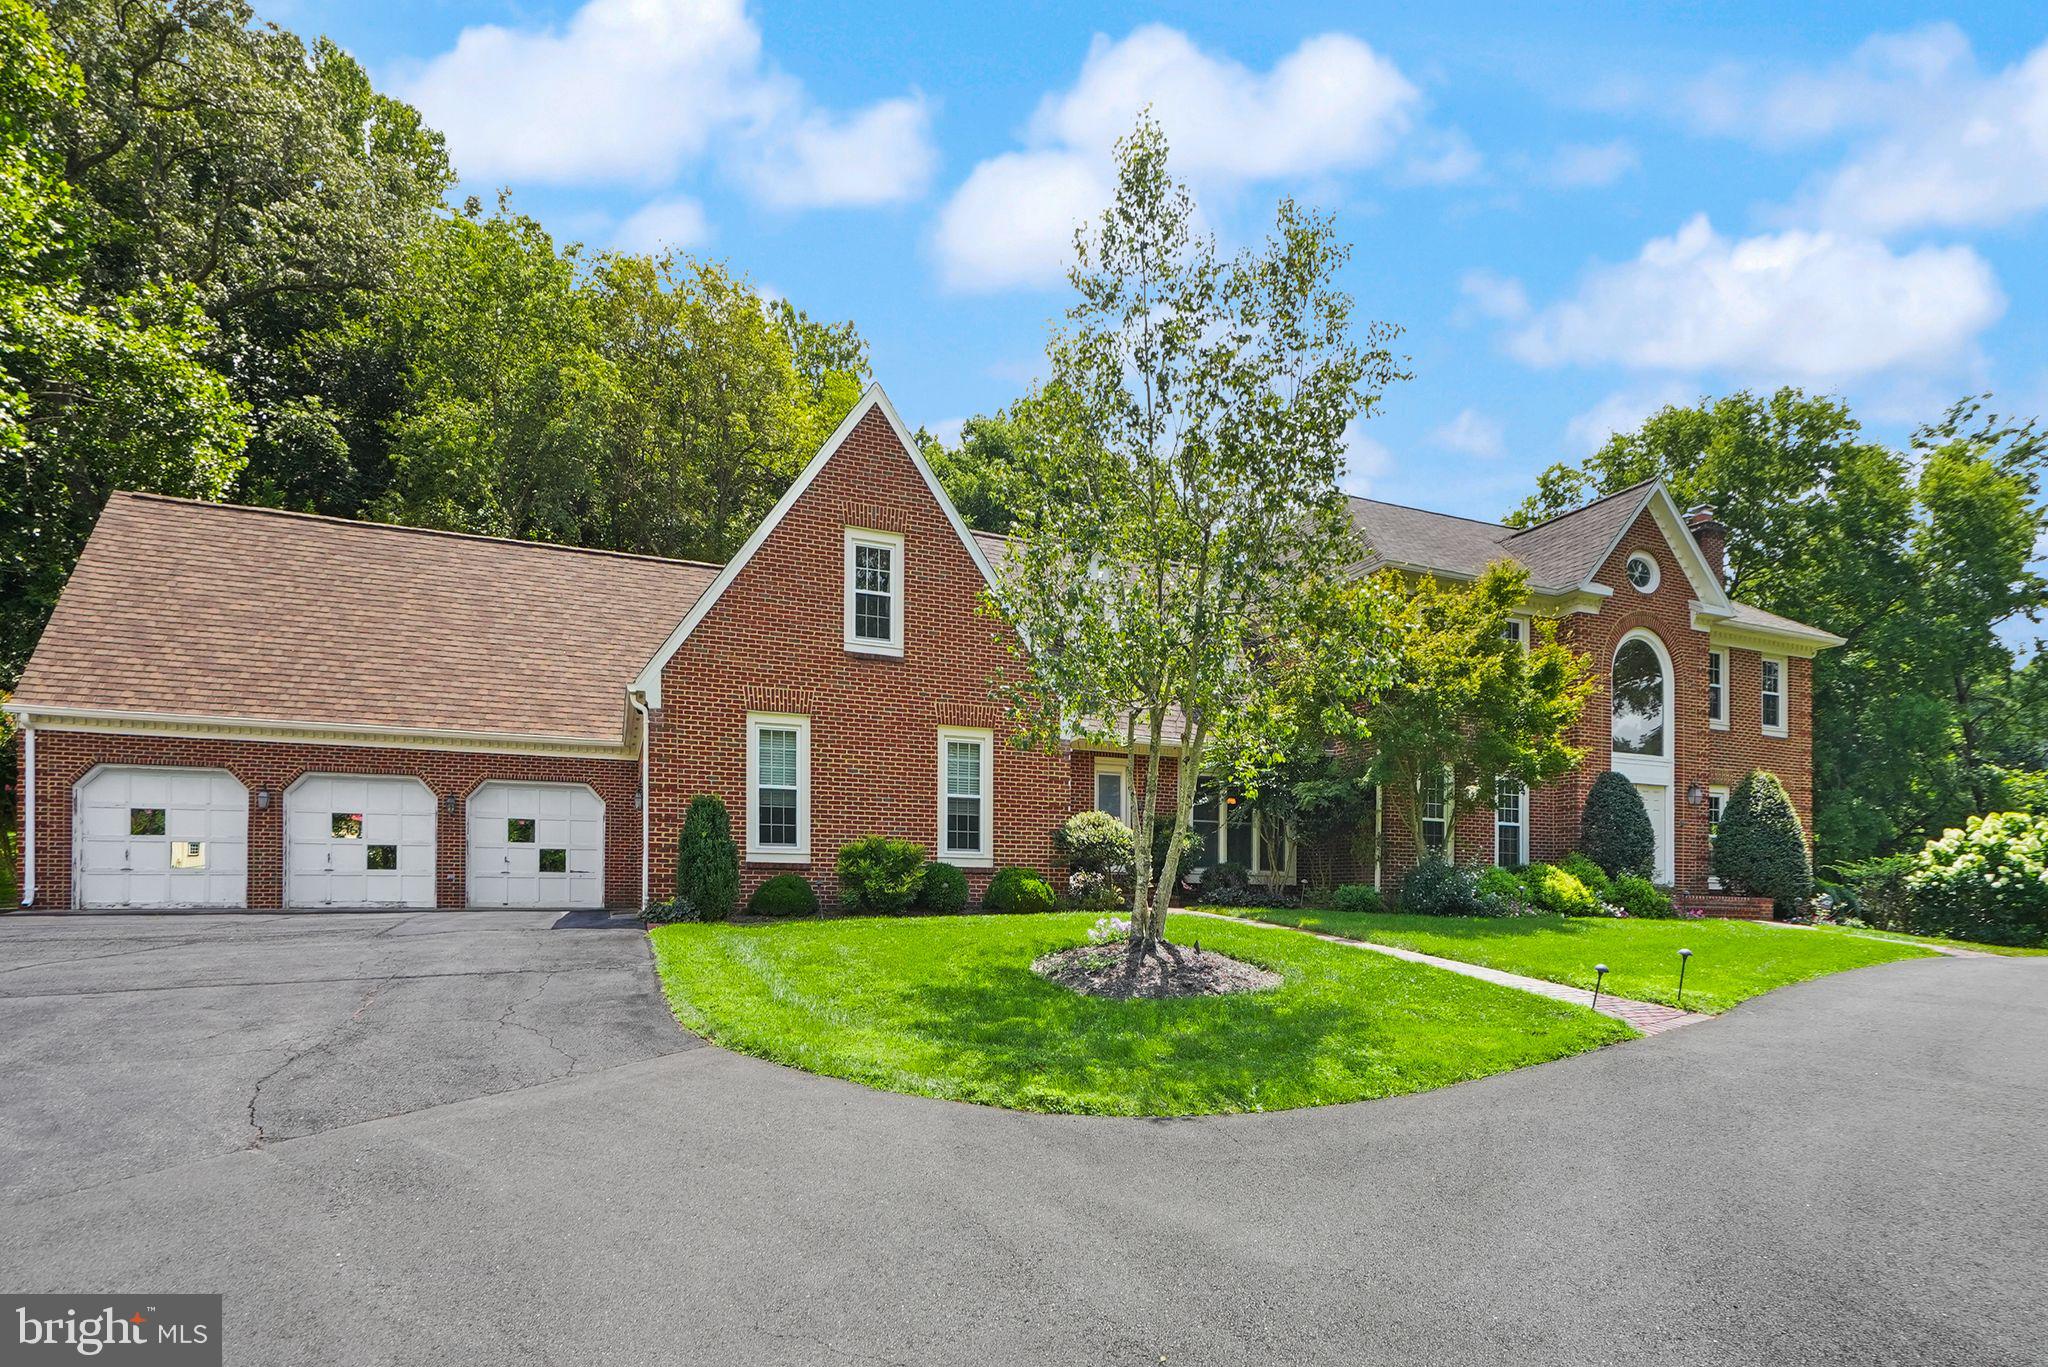
200k price reduction. Bring All Offers. Beautiful estate property is a fabulous buy! Elegant custom home with a pond in front and a historical vintage barn on the hillside. This is a large home with a 5-car garage on 5 acres of meadowland in an estate community only a few miles from Fairfax County Parkway, providing quick access to everywhere in the DMV. Woodson HS district.
#VAFX2252464

FAIRFAX

5695 ROBEYS MEADOW LANE

4 Beds

6 Baths

5,464 Sq.Ft.

$1,800,000

MLS#: VAFX2252464

None
#VALO2007870

HILLSBORO

36660 HESKETT LANE

None Beds

None Baths

113.26 acres

$1,800,000

MLS#: VALO2007870

1 ... 382 383 384 385 386 ... 666
* Listings identified with the FMLS IDX logo come from FMLS and are held by brokerage firms other than the owner of this website. The listing brokerage is identified in any listing details. Information is deemed reliable but is not guaranteed. If you believe any FMLS listing contains material that infringes your copyrighted work please click here to review our DMCA policy and learn how to submit a takedown request. © 2024. First Multiple Listing Service, Inc.
 - property

Send a message

Message successfully sent.

Your message

What is 3 + 4 ?

Reason for contacting?

I agree to receive email communication and understand I can unsubscribe at any time.

I agree to be contacted by Charis Realty Group via call, email, and text for real estate services. To opt out, you can reply 'stop' at any time or reply 'help' for assistance. You can also click the unsubscribe link in the emails. Message and data rates may apply. Message frequency may vary. Privacy Policy

Sign Out

Virtual Assistant

Would you like to take the next step with this property? We can help you schedule a showing or virtual tour, or send you more details.

Yes, I would like more information.

Thank You for Your Reply, One of Our Agents will contact you as soon as possible

No, maybe later.

Thank you, you can always contact me via email, phone number or through the contact form.

Realhub AI

Lucy - Your AI-Powered Realtor

Update Your Temporary Password

Personalize your search

Enter your email and we'll notify you immediately when new listings match what you're looking for.

or enter email address

Already have an account ? Login here

Continue your home search

I agree to receive communications and understand I can unsubscribe at any time.

I agree to be contacted by Charis Realty Group via call, email, and text for real estate services. To opt out, you can reply 'stop' at any time or reply 'help' for assistance. You can also click the unsubscribe link in the emails. Message and data rates may apply. Message frequency may vary. Privacy Policy

Already have an account ? Login here

We use cookies

We use cookies primarily for analytics to enhance your experience. By accepting, you agree to our use of these cookies. You can manage your preferences or learn more about our cookies policy.
