Properties

Browse or get in touch to schedule a walkthrough.

  • Nearby me
Price range

Popular Features

Community Features

Association

Property Features

Waterfront

View

Exterior Features

Interior Features

Style

10000 properties match your criteria

Updated 1 minute ago

E-Alert name
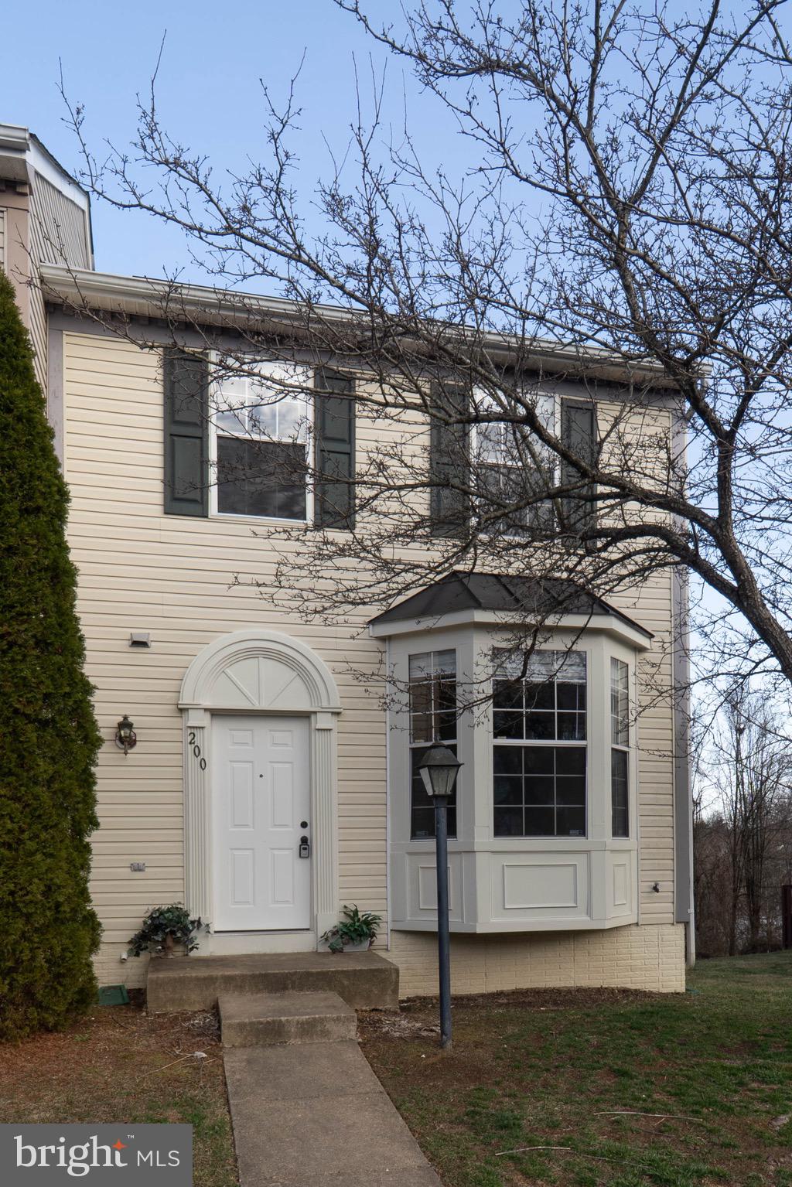
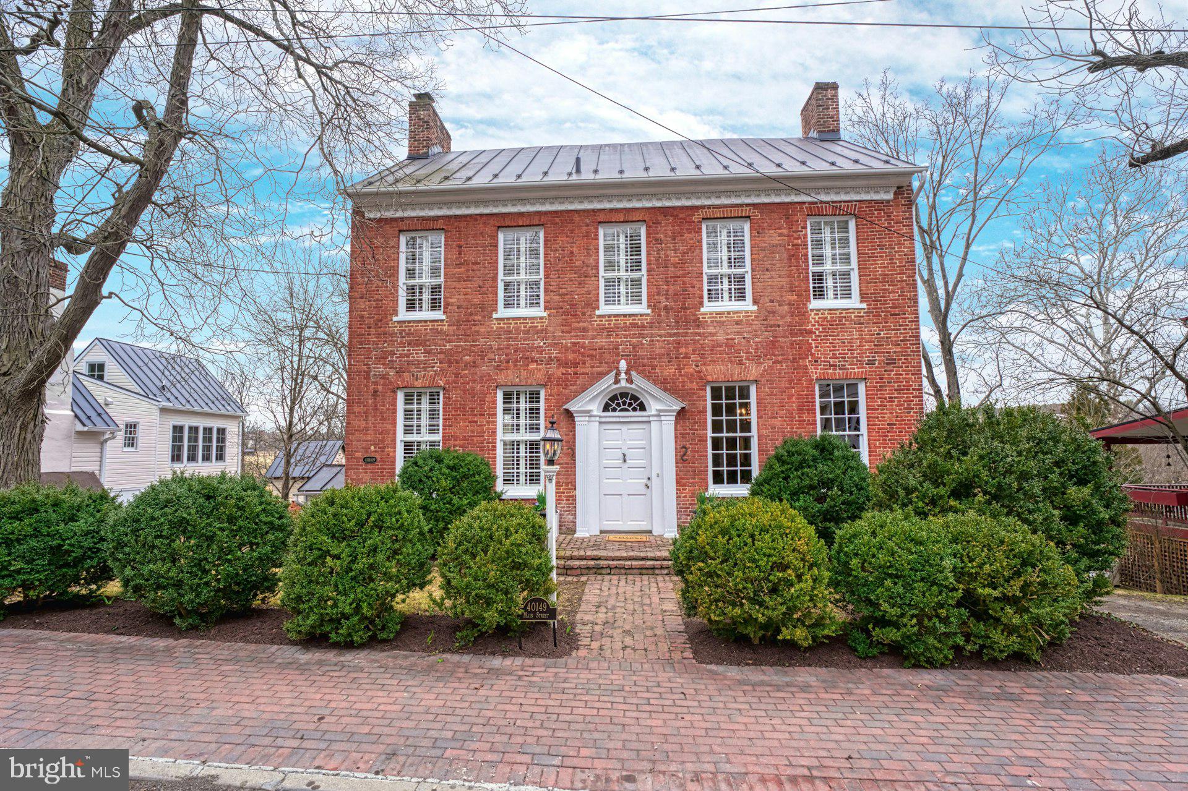
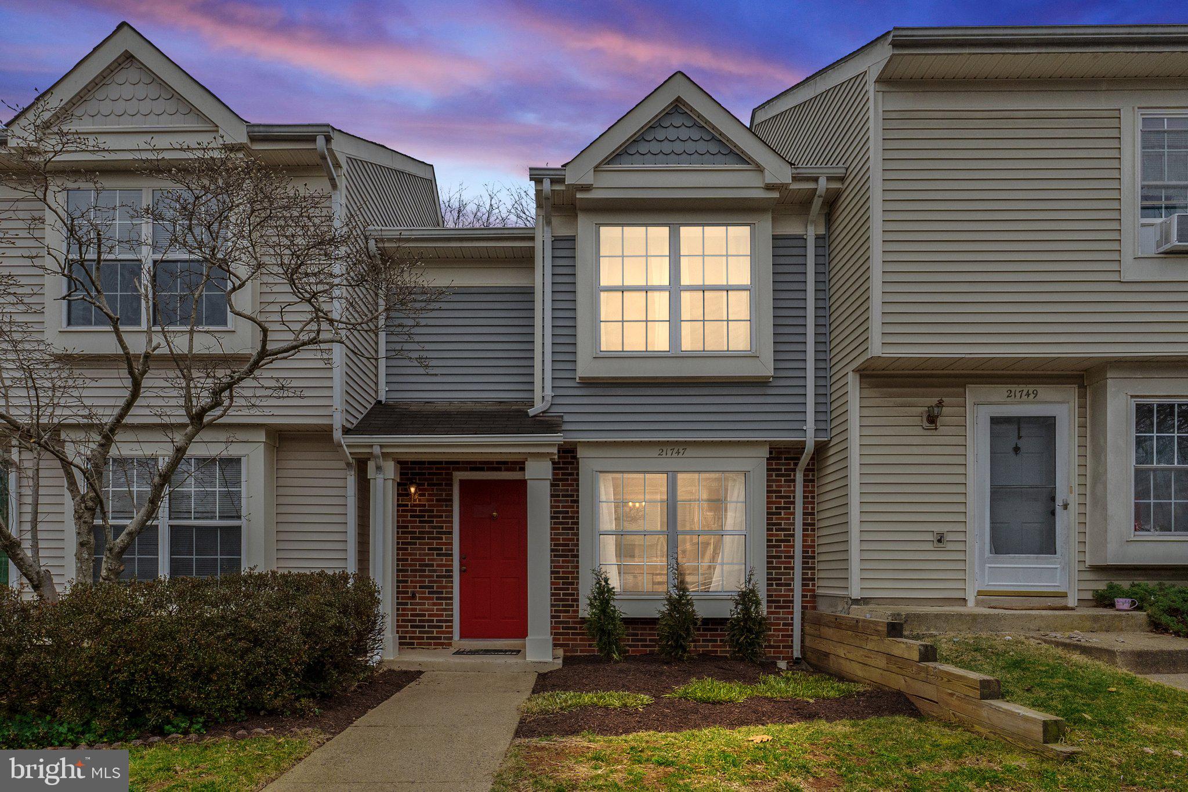
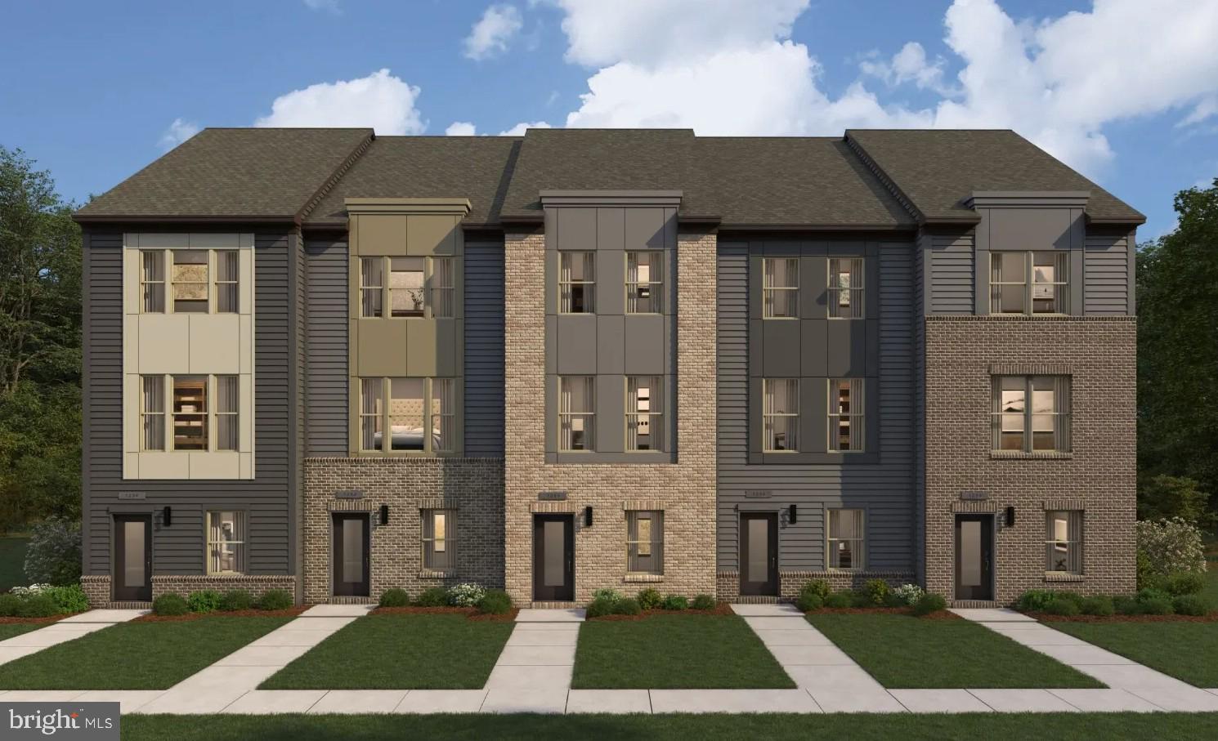
Walking distance to Stone Ridge shops and parks, this stunning 2-level townhouse-style condo perfect blend of space, luxury, accessibility and convenience with 3 bedrooms and 3 full bathrooms.  Built in 2020, the first level is custom desiged from the original builder for accessibility. The first floor has oversized full bathroom, laundry closet (prewired), lowered countertops in the kitchen and easy access to the garage.  Upon front entry is an open-concept main living area with an upgraded kitchen boasting granite countertops, white soft-close cabinets, stainless steel appliances. The expansive primary suite on the second level serves as a private retreat with two walk-in closet, a juliet balcony, and a spa-like en-suite bath featuring a soaking tub, separate shower, and dual vanities. The other two generously sized bedrooms are perfect for family, guests, or a home office.  The second level has another laundry closet with side by side front load washer and dryer.  Additional highlights include a one-car attached garage, one car driveway, a walk-in pantry, and hardwood floors throughout the first level. Stone Ridge has amazing amenities, including 3 pools, clubhouse, tot-lot, fitness center, tennis courts, and scenic hiking trails. Byrne Ridge Park is also walking distance.  Conveniently located near Route 50, the Dulles Toll Road, and the future Silver Line Metro.
#VALO2091360

ALDIE

41996 NORA MILL TERRACE

3 Beds

3 Baths

1,588 Sq.Ft.

$499,990

MLS#: VALO2091360

***AUCTION*** List price is STARTING BID only.  Price TBD thru Online Only Bidding.  Bidding closes on April 8, 2025 at 6: 00 pm (EST). 

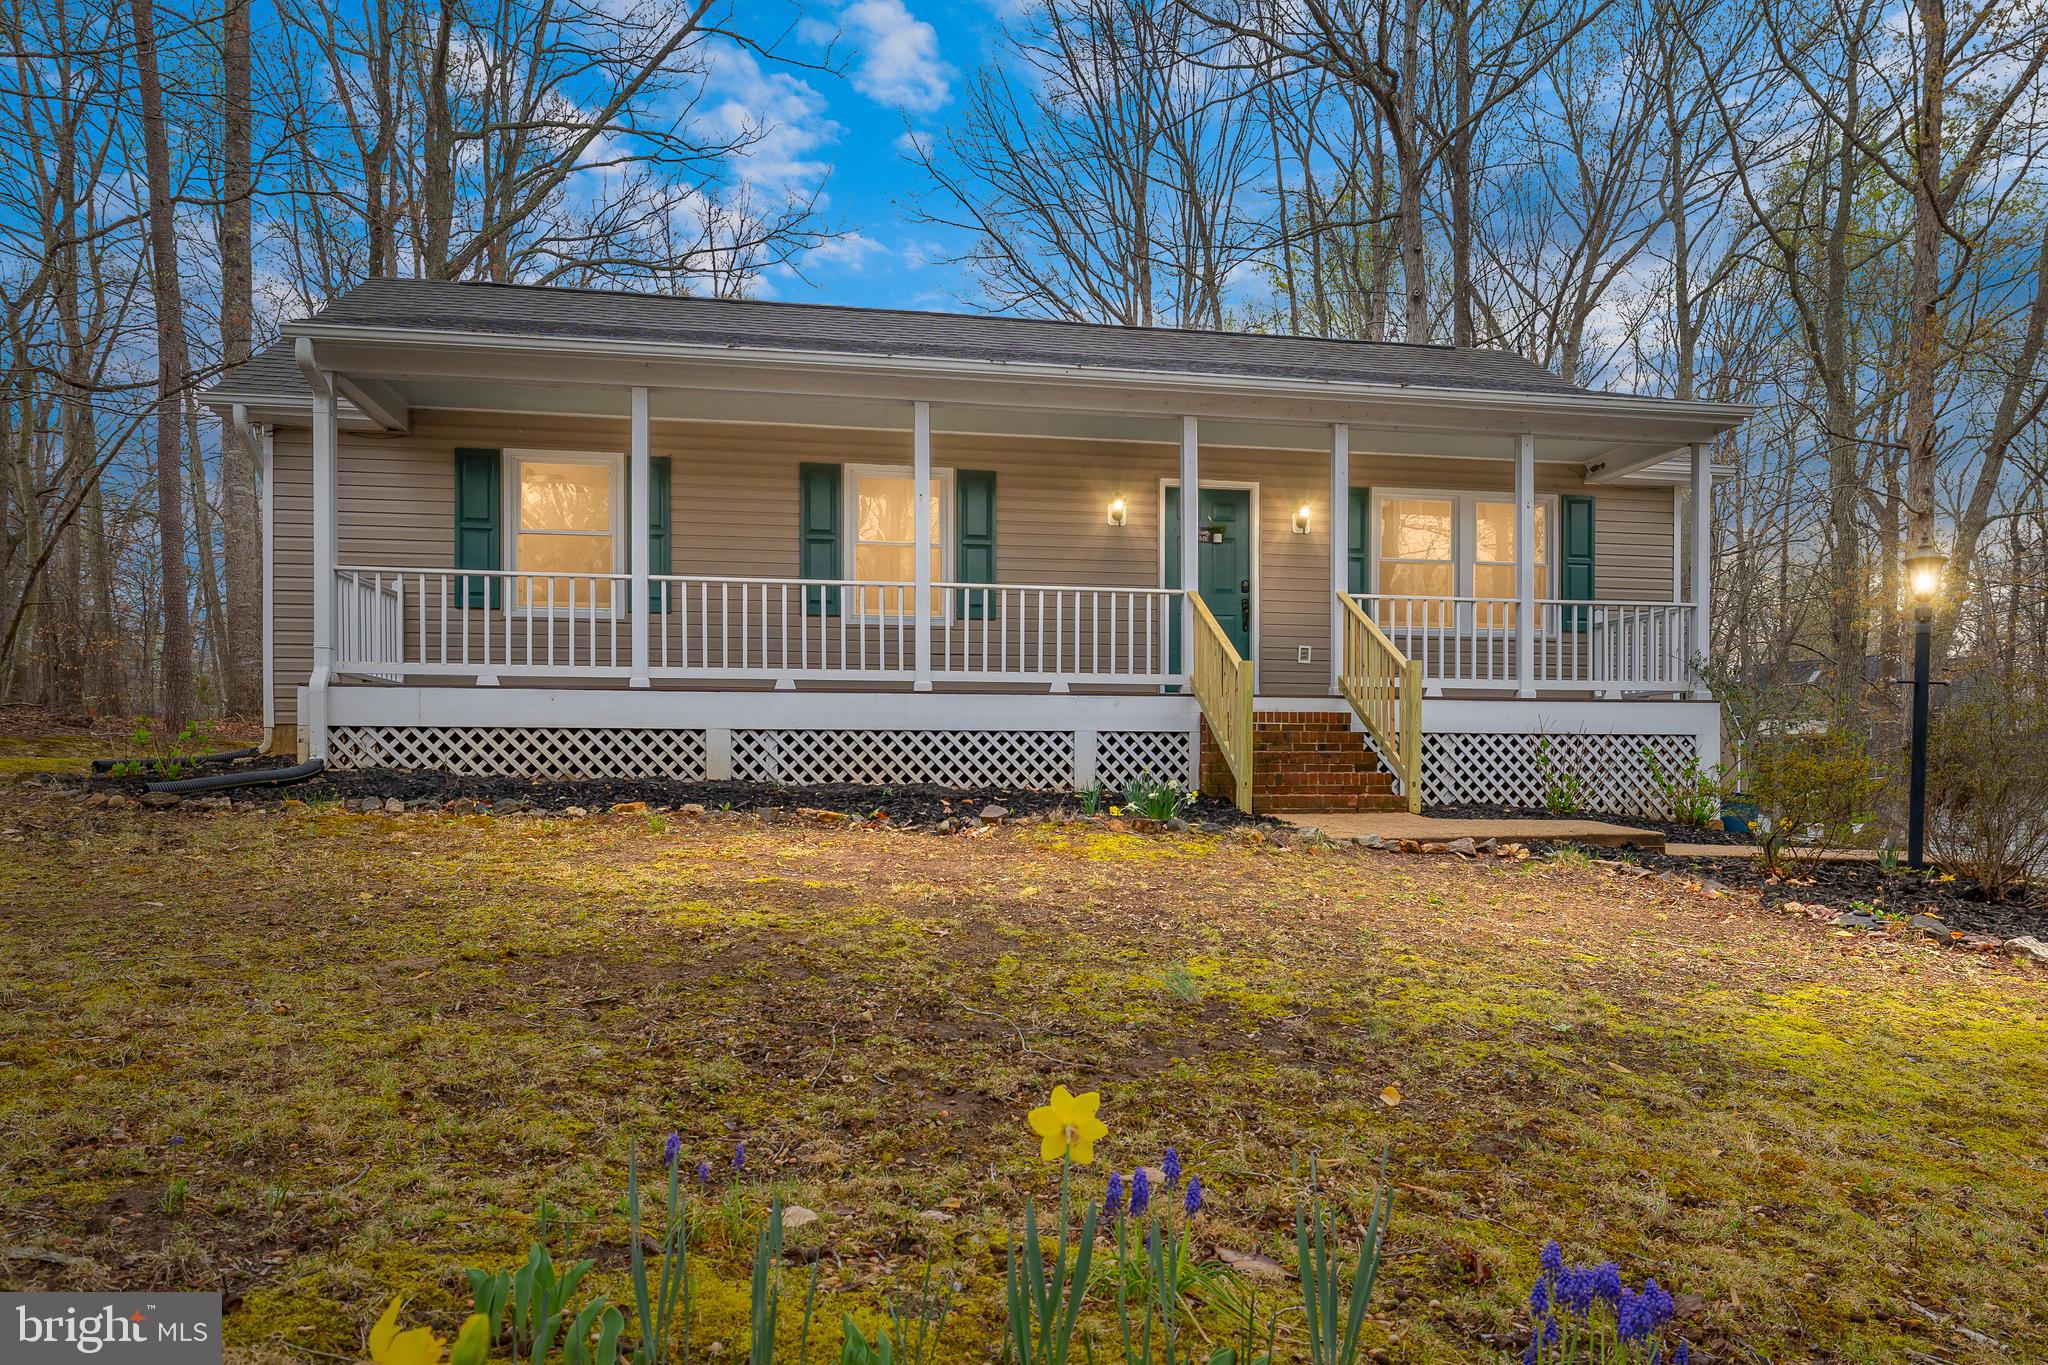
Rare Opportunity to purchase a Spotsylvania County estate building lot.  BID ONLINE NOW & secure a location for Your Dream Home!!

Please bid early and often & understand that the online only bidding begins to close on Tuesday, April 8, 2025 @ 6:00 PM (Eastern).

Property Tour:  Please preview at your leisure & contact showing contact.

Need a Mortgage?....Just click on one of the lenders in the "Financing" menu above

 18 +/- acre Spotsylvania County estate lot (corner of Partlow Rd. & Duerson Ln.)
This lot has a conventional perk site.
Lot is eligible for family division
There is a total of 6 building lots in this offering.  The lots are offered individually, and will not close until there is no bidding for 3 minutes on any of the parcels.
Conveniently located 10.5 miles to Rt. 1/Thornburg, 11 miles to I-95 @ Thornburg, 8 miles to Lake Anna, 19 miles to Fredericksburg, and a short drive to Richmond & Northern Virginia!!
Tax Map:  73-A-15D; Zoning:  A3; Property is currently in "Land Use" (roll back taxes would be due if taken out of Land Use); $10,000 deposit (wired funds or certified check ONLY) is due immediately after confirmation of final bid and the balance due at closing within 45 days;  WE GUARANTEE A FREE & CLEAR DEED
Only $75,000 Starting Bid!!


FOR REALTORS:  if you are currently working with a licensed real estate salesperson and want them to represent you, please have them CLICK HERE and complete their bidder registration form.  In order for the real estate salesperson to be compensated, the registration form must be completed and submitted no later than 6 am on the day of the auction (4/8/25), and all terms adhered to.  NOTE:  Please contact showing contact  to discuss a higher  rate with a pre-approved starting bid!!

Terms and Conditions
TERMS:  Thank you for your interest in this property. Contact  showing contact for additional information.

This online auction is not contingent on or subject to financing, appraisal, survey (property lines), study period or inspections of any kind, as agreed to by bidders at registration prior to bidding, and specified in the Offer to Purchase and Contract. Property is sold in as-is condition with no warranties or guarantees of any kind.

Per the contract, “TIME IS OF THE ESSENCE,” and you should proceed to closing immediately. You must close the transaction on or before 45 days from auction date.  If your closing is delayed for any reason, by you, as purchaser, or other parties working on your behalf, including any lender you involve – you may be declared in breach of the contract, forfeit all deposits made, and could be additionally liable for any and all court costs, any price difference in a subsequent resale of the property, and all future auction costs incurred by the seller and Nicholls Auction Marketing Group, Inc.

Bid with confidence, but please do not delay your closing!

Terms & Conditions

Contract for Sale of Real Property: This property is offered under the specific terms provided in the contract. The Contract for Sale of Real Property is available at auction website  in the property information packet package located from within the “DOCUMENTS” section. Please read and review the contract thoroughly prior to bidding on any property. If you have not read and reviewed the Contract for Sale of Real Property, Do Not Bid!

Nicholls Auction Marketing Group, Inc. has the sole authority to resolve any bidding disputes as they may arise.

Bidder Verification: The identity of all bidders will be verified, bidding rights are provisional, and if complete verification is not possible, Nicholls Auction Marketing Group, Inc. will reject the registration, and bidding activity will be terminated.

Online Terms: A $10,000 earnest money deposit will be required from the successful purchaser on each lot.
#VASP2031504

PARTLOW

5304 PARTLOW ROAD

None Beds

None Baths

18.0 acres

$75,000

MLS#: VASP2031504

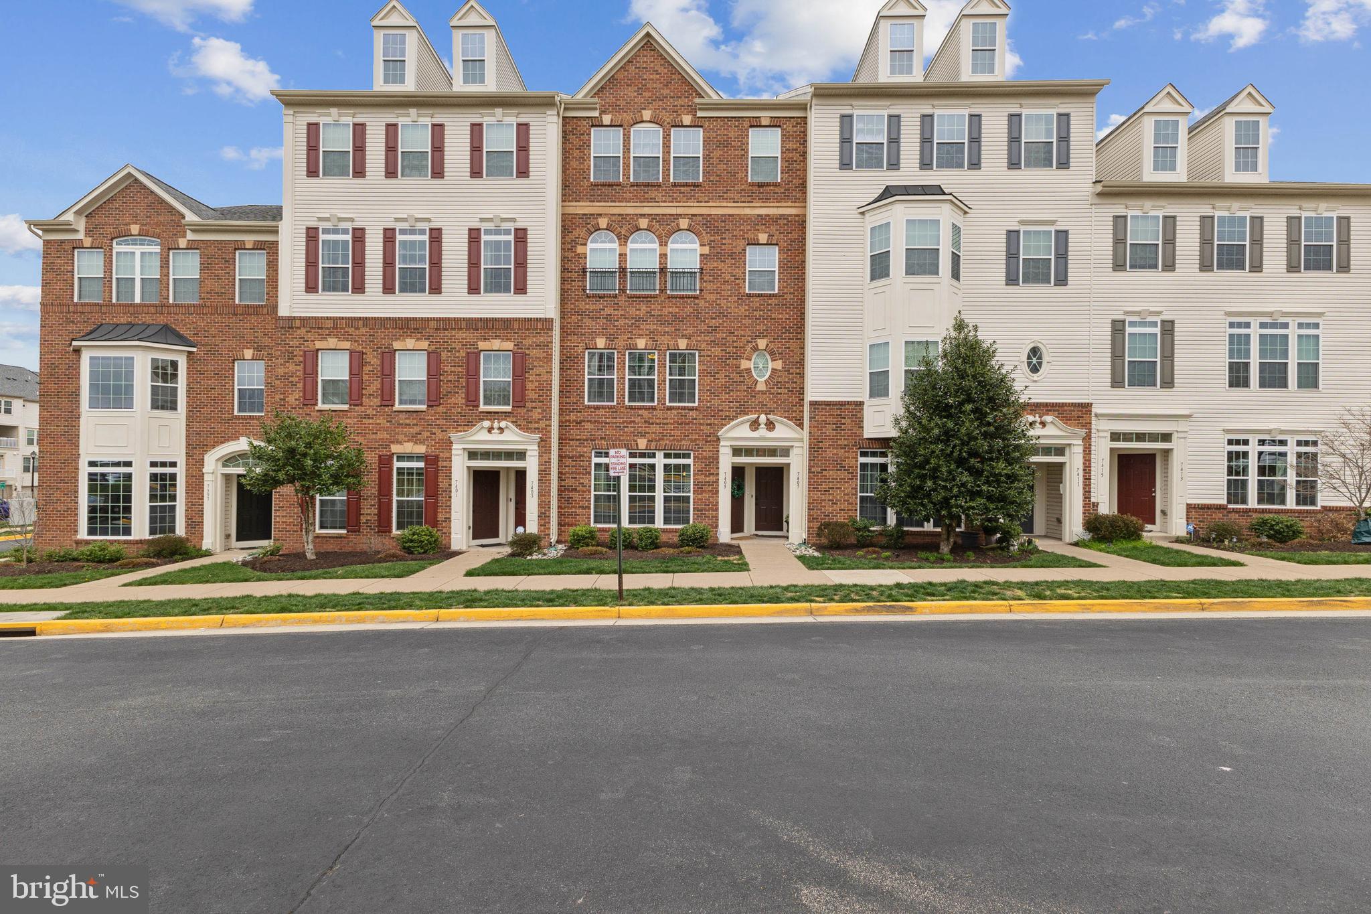
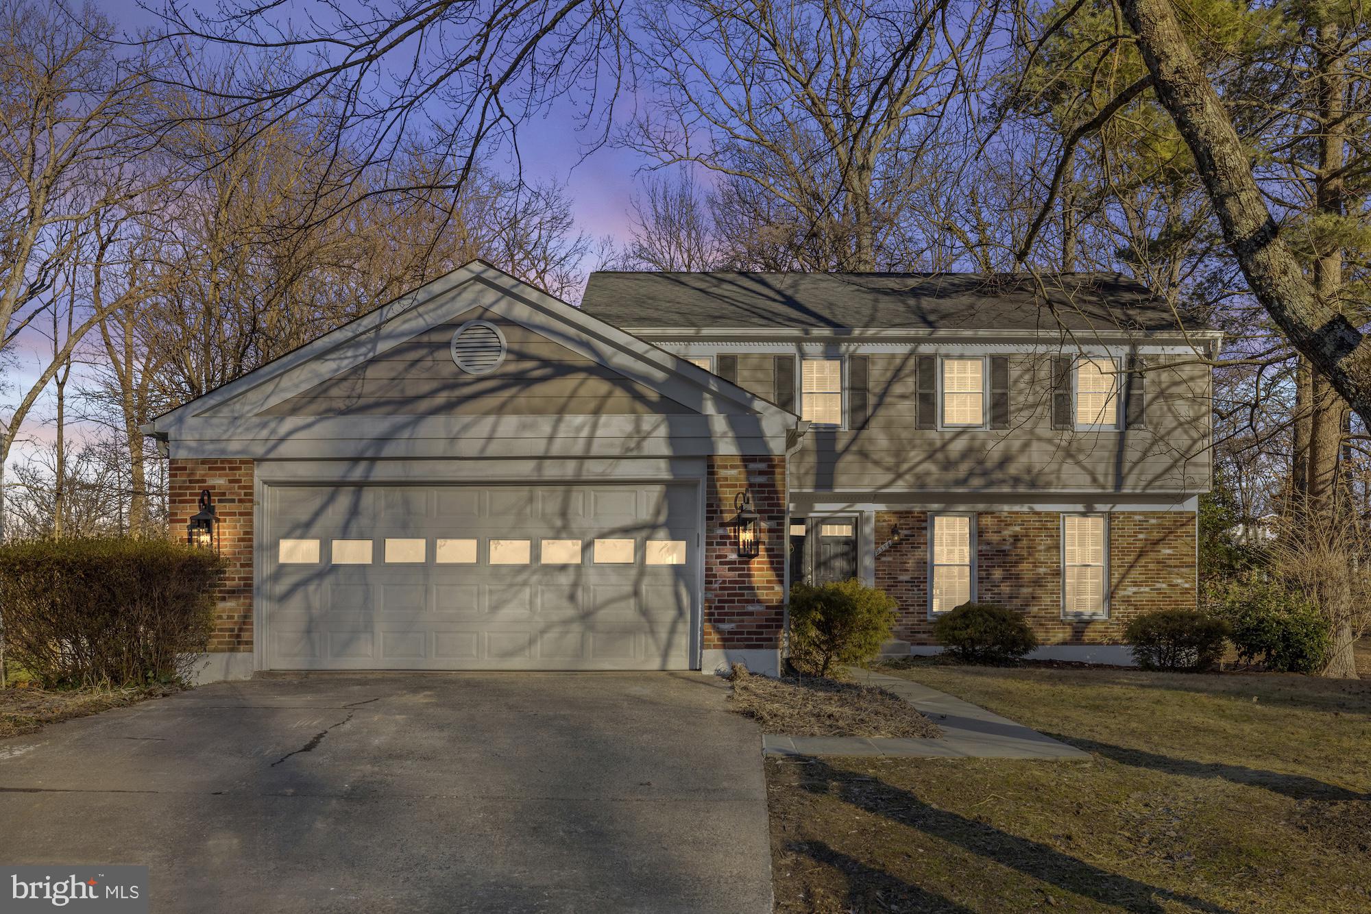
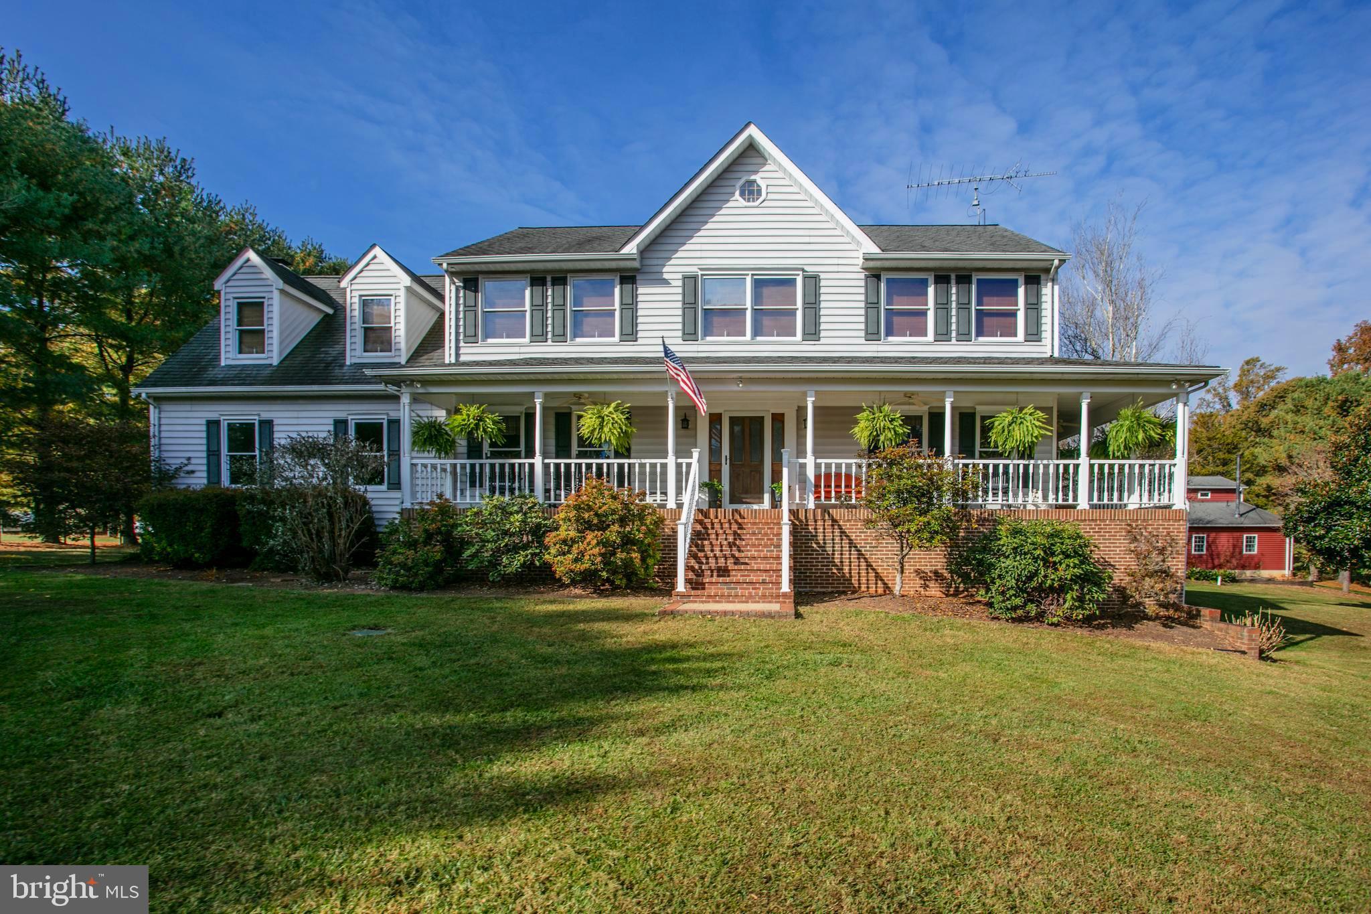
Nestled at the end of a quiet cul-de-sac and backing to serene woods, this stunning brick-front home offers the perfect blend of privacy, luxury, and comfort. From the moment you arrive, you'll be captivated by the peaceful setting and charming curb appeal.
Step inside to discover a beautifully renovated 4-bedroom, 2.5-bath residence that’s move-in ready for its next proud owners. The heart of the home is the dramatic two-story family room, bathed in natural light from grand expansive windows that frame breathtaking views of the lush backyard.
The gourmet kitchen is a chef’s dream, featuring gleaming granite countertops, a spacious center island, and updated lighting throughout. Flowing hardwood floors shine under the natural light, complementing the freshly painted interiors.
Upstairs, the primary suite offers a luxurious retreat with a fully renovated, spa-like bathroom complete with a frameless glass shower, heated floors and a jetted tub perfect for unwinding. All bathrooms have been stylishly updated, ensuring both form and function.
Step out onto the deck to relax or entertain, overlooking a private, wooded backyard that feels like your own nature sanctuary. Practical upgrades include replaced HVAC systems, a newer water heater and architectural roof, giving you peace of mind and energy efficiency. 
Don’t miss this rare opportunity to own a home that offers beauty, comfort, and convenience in a truly idyllic setting. Bridlewood community is a sought after location to live not only due to the excellent schools and welcoming neighborhood but it is also near to all the amazing shopping, restaurants, schools and gyms.  Schedule your showing today and fall in love!
#VAPW2090010

GAINESVILLE

8594 WELSH PONY COURT

4 Beds

2 Baths

2,702 Sq.Ft.

$799,000

MLS#: VAPW2090010

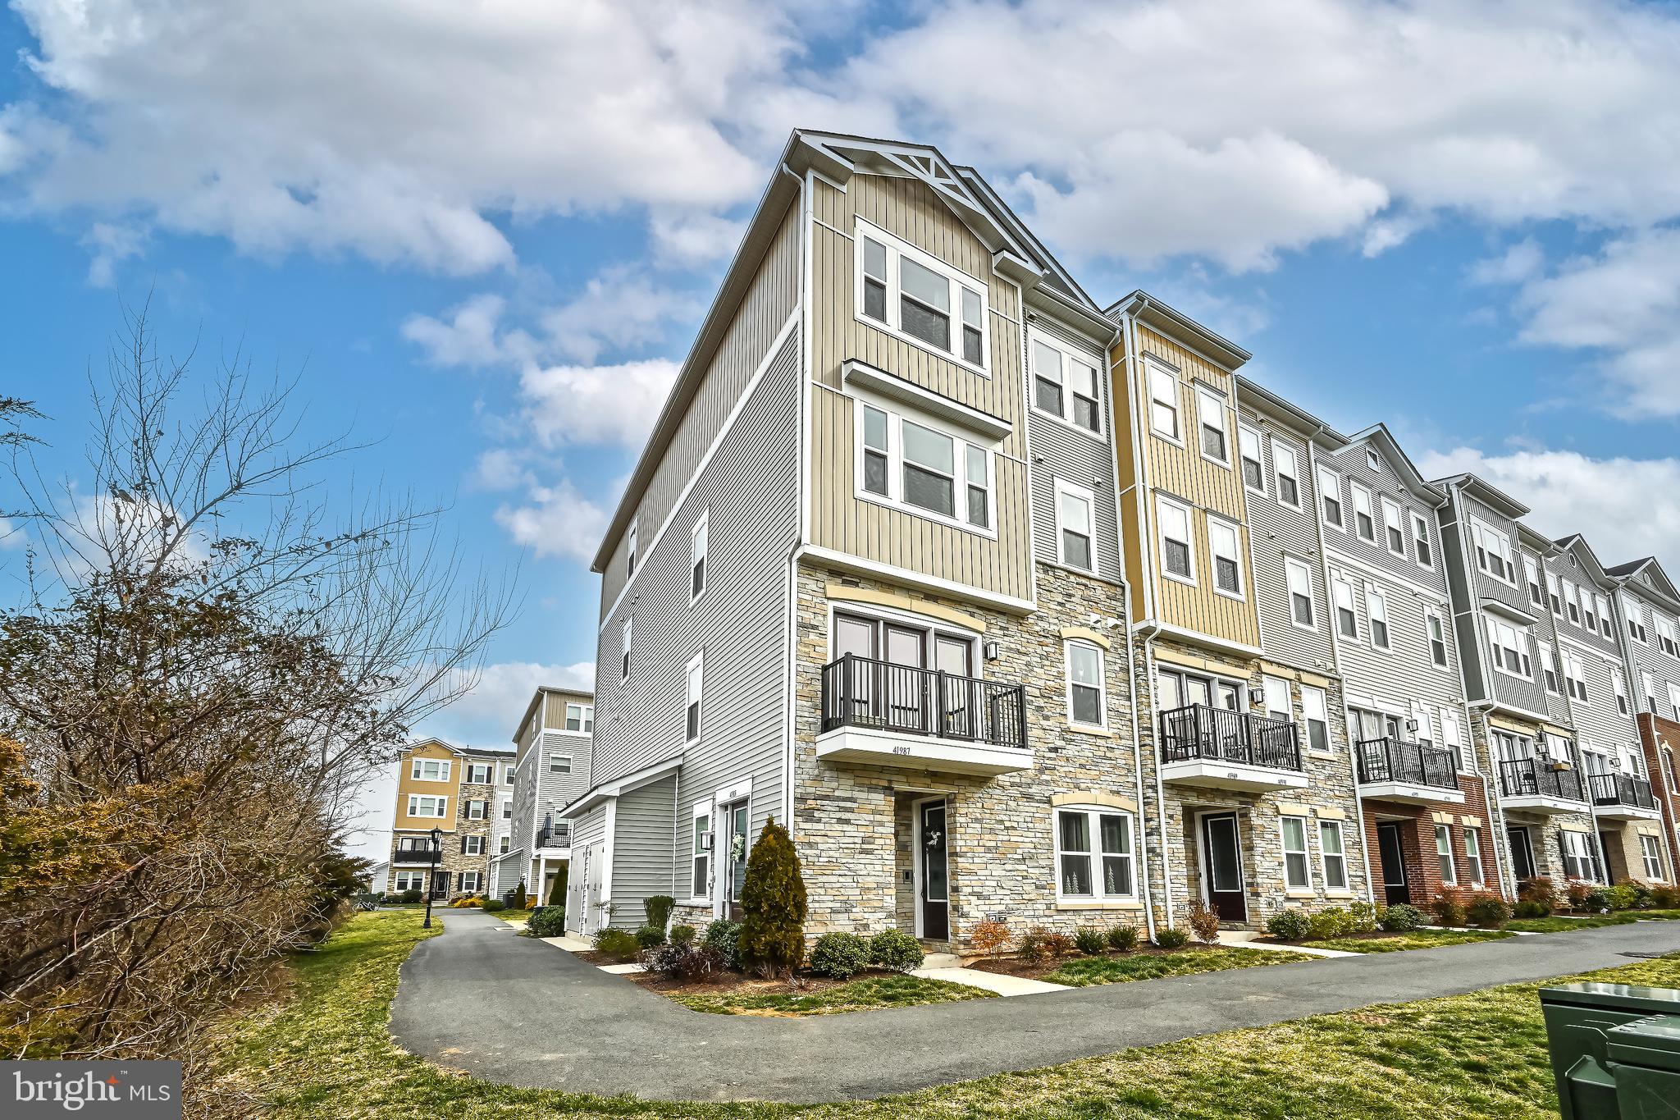
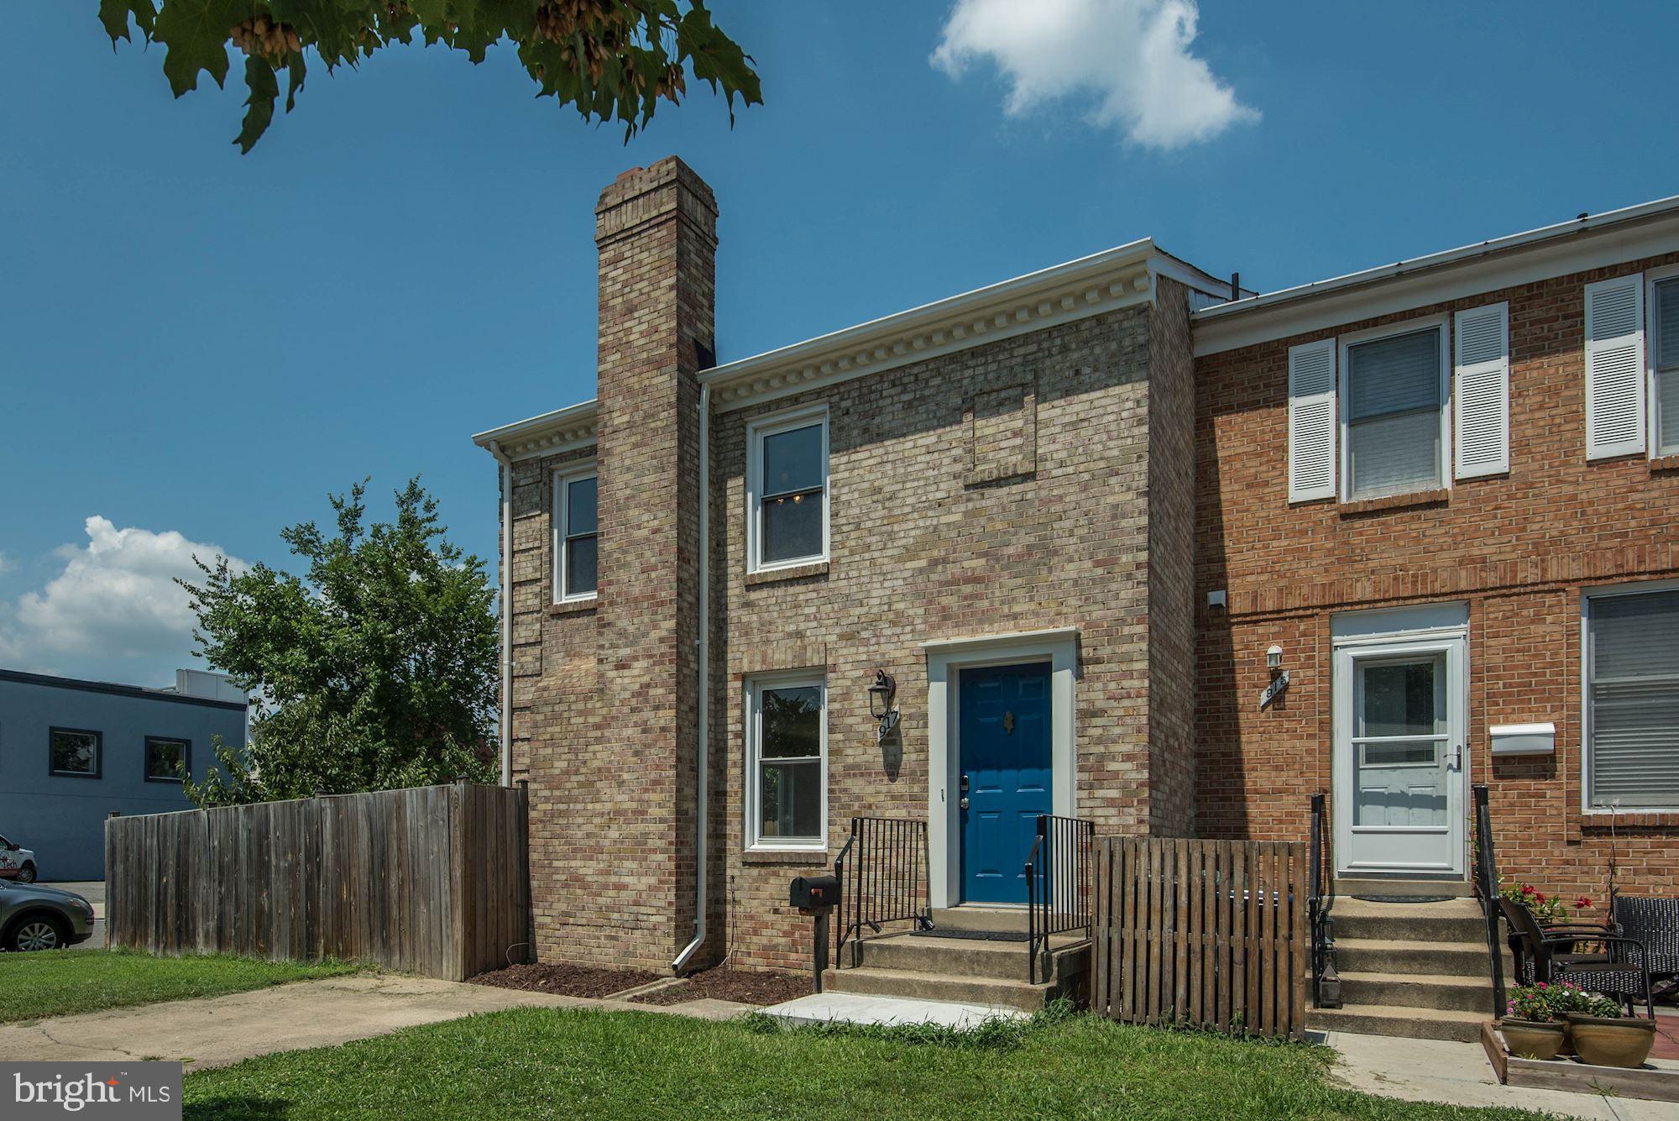
Show stopper, all brick, corner 4 BR 3.5 townhome in the heart of Old Town.  Upon entry you will be greeted by the gracious foyer leading to an open airy main level with 10ft ceilings, tall wood frame windows letting in loads of natural light. The layout with exquiste detail is perfect for both entertaining and comfortable daily living.  Enjoy the chef's white kitchen with Thermador range, marble counters, expanded island and under counter microwave. Just off the kitchen is the welcoming family room with cozy gas fireplace and a separate, spacious dining room.  Step outside through french doors to let the pup out or for a cup of coffee on the private, fully fenced outdoor patio and garden. 

Head upstairs to find 3 bedrooms and 2 luxurious baths with marble surfaces and Grohe fixtures The landing is punctuated by a skylight letting the sunshine in.  

Brick paver parking in the rear for 2 cars. 

On the lower level you will be delighted by the family room perfect for movie night and full guest bedroom and bath as well as extra storage. 

Embrace the fabulous Old Town lifestyle this home offers with incredible walkability.  Blocks to King Street’s nightlife, shops, grocery and restaurants. Walkable to the revived Alexandria Waterfront and King Street and Braddock Road Metros. Wonderful location providing convenient commuting options to DC, The Pentagon, The George Washington Parkway, and all major highways. 

SEE 3D Virtual Tour
#VAAX2042936

ALEXANDRIA

401 N ALFRED STREET

4 Beds

3 Baths

2,337 Sq.Ft.

$1,750,000

MLS#: VAAX2042936

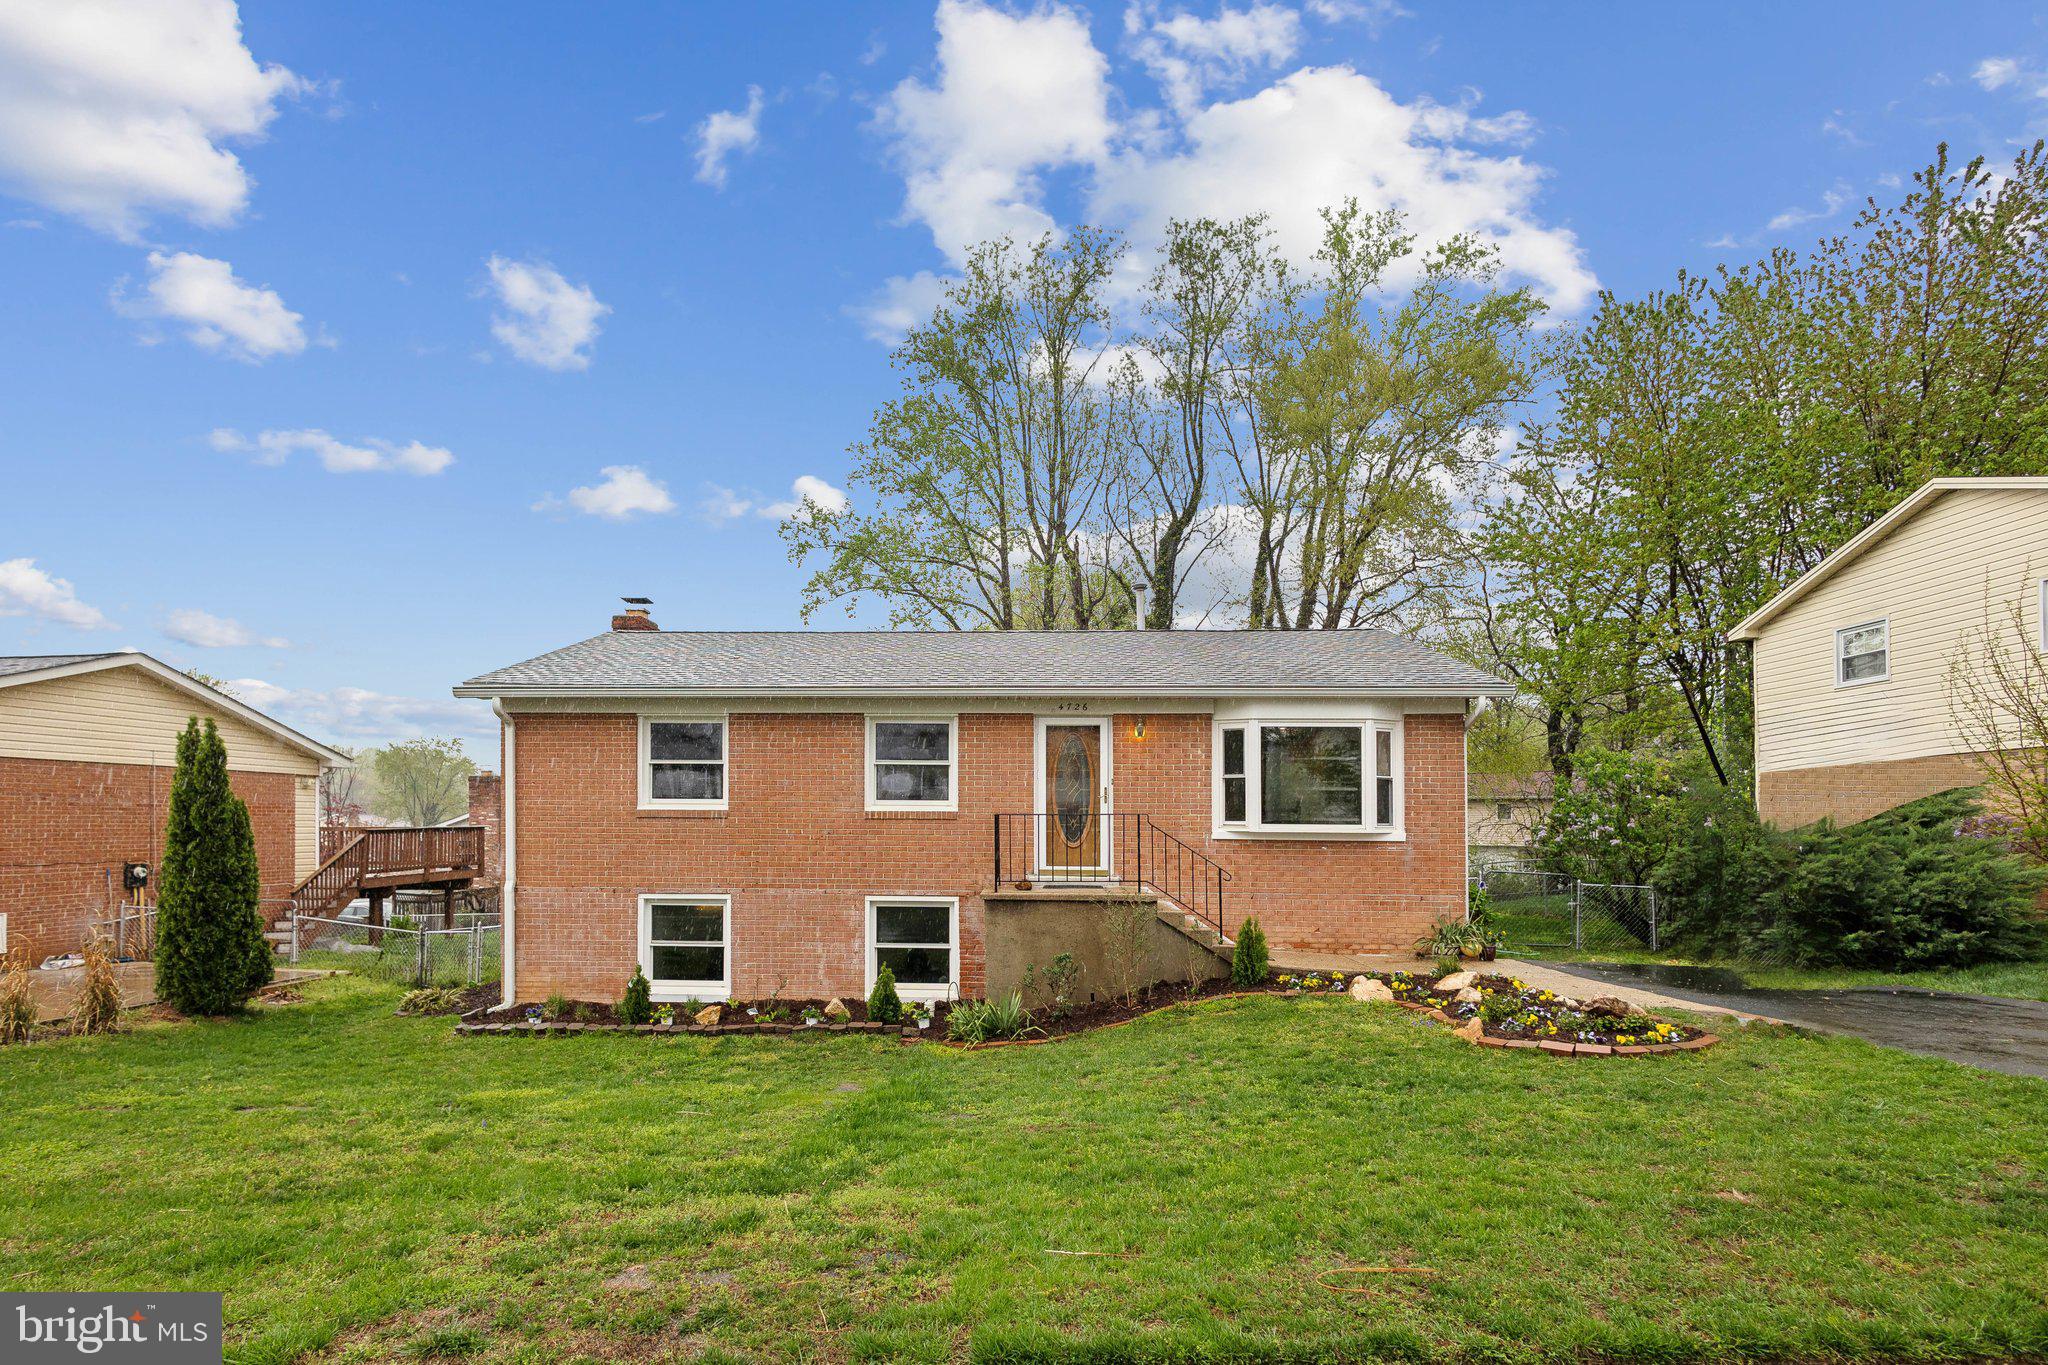
Welcome to this stunning 3-level townhouse in the heart of Leesburg! Step inside to find beautiful hardwood floors and an open-concept living area, illuminated by recessed lighting throughout. The spacious layout flows seamlessly into the upgraded kitchen, featuring elegant granite countertops, oversized cabinets, and high-quality appliances—perfect for cooking and entertaining. From the kitchen, walk right out onto your private deck, ideal for relaxing or hosting guests. Upstairs, the expansive primary suite offers a peaceful retreat with its own private bathroom. Two additional generously sized bedrooms and a shared full bathroom complete the upper level. The fully finished basement adds even more living space, including a large bonus room and an additional bedroom—great for guests, a home office, or a rec room. Located in a wonderful community with a playground and just minutes from everything Leesburg has to offer, this home is a rare find. Come see it before its gone!
#VALO2093800

LEESBURG

143 SPENCER TERRACE SE

4 Beds

3 Baths

2,016 Sq.Ft.

$2,900

MLS#: VALO2093800

Luxury living with panoramic vista and mountain views!  This elegant home has three fully finished levels and a total of 8,100 square feet of refined living space. This home blends timeless elegance with modern comfort. The main level has expansive windows, soaring ceilings, and designer finishes throughout.  Enjoy preparing meals in the well appointed kitchen with oversized island, stainless steel appliances, granite countertops and plenty of cabinet storage space. The sunroom is a cozy place to enjoy morning coffee before heading to work in the main floor home office. The open design connects the kitchen, sunroom and family room, with a separate dining room,  large enough for big gatherings. This popular Toll Brothers "Hampton" model has a great floor plan for entertaining and everyday living.  The side sunroom is a quiet space that could be a second office or library with plenty of windows to enjoy the gorgeous views. Upstairs, the primary suite is an oasis with a dreamy stand-alone soaking tub, separate shower, two vanities and two separate water closets.  There is a large walk-in closet and an amazing closet room that extends over the three-car garage.  There are three more bedrooms, each with en-suite bathrooms.  The lower level is a another delightful surprise with 2,580 square feet of finished space including a workout room and full apartment complete with its own family room,  kitchen, wet bar, two spacious bedrooms, two full baths and a laundry room. Perfect for guests or multi-generational living. Every detail of this home has been thoughtfully crafted to offer style, space, and serenity. Noteworthy updates by current owners: Primary bathroom complete renovation, 2 new heat pumps, dishwasher, refrigerator, back yard fence and fire pit, carpet, interior painting, lower level bathroom renovated.  Roof was replaced by prior owner approx 2021.  Enjoy the sunsets from the back patio or the fire pit on top of the hill. Waterford Ridge is very near wineries, breweries, Historic Waterford, Lucketts or Purcellville. Dulles Airport is about a 30 minute drive. Washington, DC is about 30 miles. Love where you live!! Owner will need a rent back until end of August.
#VALO2093348

WATERFORD

15064 BARLOW DRIVE

6 Beds

6 Baths

8,169 Sq.Ft.

$1,495,000

MLS#: VALO2093348

Open House Canceled. Home is under contract. 
Immaculate 3 bedroom/ 2.5 bath  townhome in Foxborough community that backs to trees! Freshly painted throughout & move in ready. Large Trex deck and fenced back yard. Gourmet kitchen with granite counters, and gleaming real hardwood floors. Spacious lower level with walk out. Large storage/laundry/utility room. HVAC replaced 7/23. Vaulted ceilings in primary bedroom with ensuite bath. Low HOA fees. 2 assigned parking spaces in front of unit and lots of guest parking in community. Minutes to Promenade shopping center. Close to VRE & I-66 for easy commute!
#VAPW2090808

BRISTOW

9061 FALCON GLEN COURT

3 Beds

2 Baths

1,690 Sq.Ft.

$485,000

MLS#: VAPW2090808

None
#VALO2091628

ASHBURN

20573 BLUE WATER COURT

1 Beds

1 Baths

2,300 Sq.Ft.

$1,500

MLS#: VALO2091628

Welcome to 12013 Taliesin Place, Unit 11, a modern sanctuary nestled in the vibrant Reston, VA. This ground-level, 1-bedroom, 1-bathroom condo spans 767 square feet and boasts an open floor plan that seamlessly integrates the living and dining areas. Natural light floods the space, highlighting the stainless steel appliances, granite countertops and cozy gas-fireplace. Step outside to your large private patio, perfect for entertaining or unwinding. Enjoy the luxury of having a washer and dryer within your unit. The community offers top-notch amenities including a fitness center, pool, and both assigned and guest parking. Ideally located, you're just minutes from Reston Town Center, the W&OD Trail, RTC West and Wiehle East Metros, Dulles Toll Road, and Rt 7. Embrace the convenience and comfort surrounded by shops, restaurants, and bustling entertainment.
#VAFX2232890

RESTON

12013 TALIESIN PLACE 11

1 Beds

1 Baths

767 Sq.Ft.

$325,000

MLS#: VAFX2232890

Stunning Top-Floor a Rare Loft Condo  with an expansive, unobstructed view in Dominion Station Condominium.  This beautiful and spacious two-level penthouse condo is perfectly situated in an ultra-convenient location. Featuring a versatile loft, ideal for a home office, this bright and airy home offers two generously sized bedrooms, each with its own full bathroom for ultimate comfort and privacy. 
The newly stained and painted balcony offers stunning open views.  The entire home has been FRESHLY PAINTED with BRAND-NEW CARPET, making it completely move-in ready! RECENT UPGRADES INCLUDE A NEWER HVAC (2023), WATER HEATER (2019), and QUARTZ KITCHEN COUNTERTOP (2021). Enjoy TOP-BRAND APPLIANCES, including a WASHER  & DRYER, GAS OVEN STOVE, DISHWASHER, and REFRIGERATOR (2021). Great Location and Great Amenities! Less than 3 miles to Route 7 and 3.5 miles to Route 28, and enjoy the convenience of nearby Wegmans, Costo, Walmart, Sam's Club, Nordstrom Rack , Dulles Town Center and lots of restaurants plus two outdoor pools and a biking trail to DC.   Plenty of guest parking available, and water is included in the condo fee. Ready to be your new home. Must See!
#VALO2091954

STERLING

21875 RAILWAY TERRACE 301

2 Beds

2 Baths

1,377 Sq.Ft.

$419,000

MLS#: VALO2091954

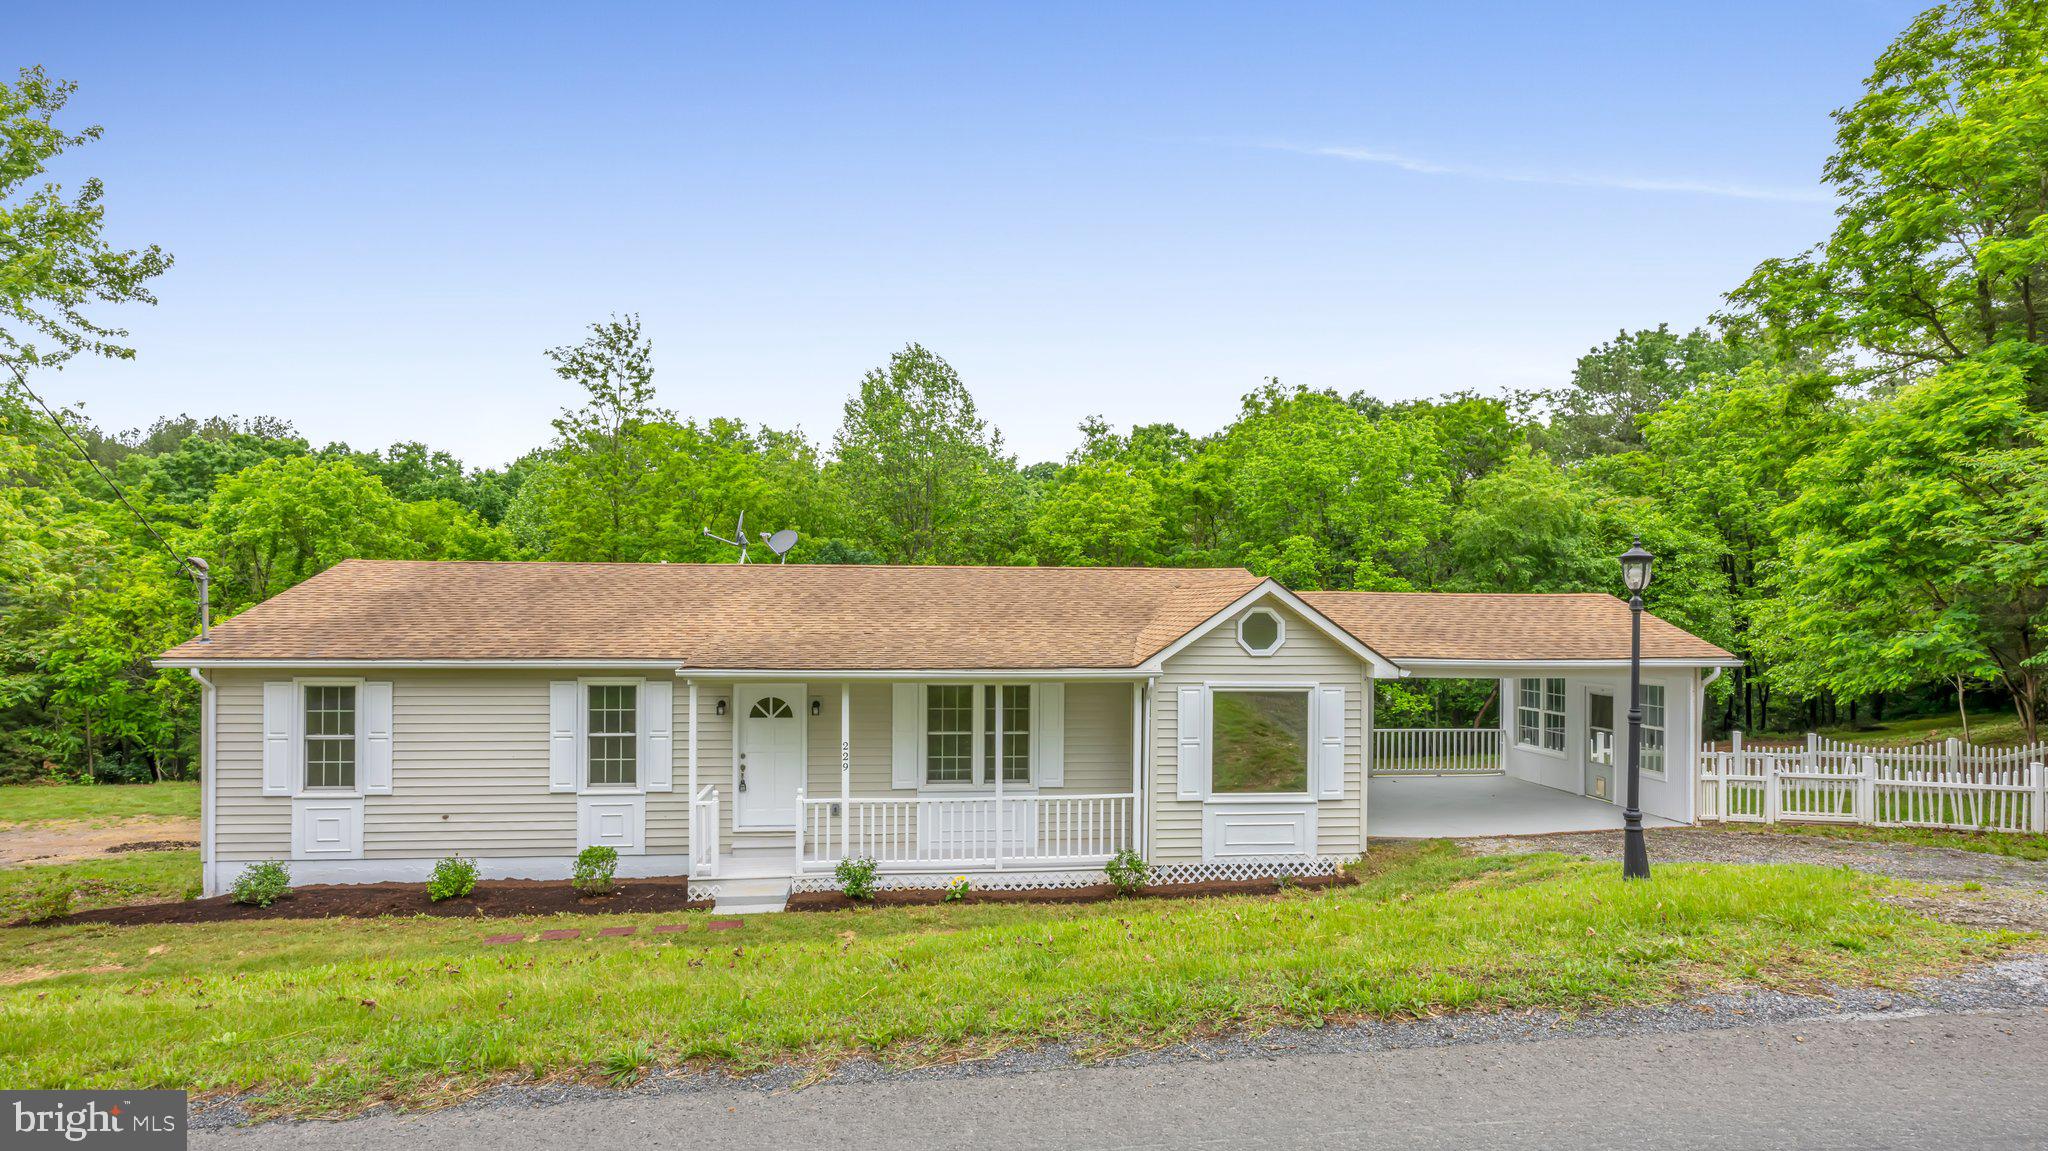
*PRICE MODIFICATION!* Get settled into your new Rockingham County home before the spring!!!  Nestled in the charming outskirts of Linville on a serene 1.015-acre lot, come view this 3-Bedroom Ranch home with central air conditioning and gorgeous mountain views! You're sure to enjoy the sweet sounds of nature as you relax on the front porch or on the decking by the new above-ground pool.  *******  This home features hardwood floors on the main floor and newer windows. The kitchen has newer vinyl flooring and an updated faucet (all 2024), and walks out to the side deck. Three bedrooms and a full bathroom finish off the main level. The IMPROVED walk-out basement includes carpet, recently painted block walls, freshly painted wood stove, and a den with walk-in closet.  *******  A few additional notes = owner uses High-Speed link for internet; electric was recently inspected; most water valves have been replaced; 275-gallon oil tank is newer (2024); oblong above ground pool was installed in 2024 and the pump system is controlled by wi-fi; radon remediation system and UV water treatment systems are in place.  The front exterior ramp is an optional conveyance.  Property is on the school bus route.  All appliances, including the washer & dryer, and the three exterior sheds will convey. The largest shed includes 110 and 220 electric hook-ups...a great place for a workshop!  *******  There is a 20-foot easement/right-of-way for ingress/egress to the 5.246-acre farm behind this property; per seller the easement starts at the gravel driveway to the RIGHT of the house and ends straight ahead at the gate.  Also - a small portion of this property does go across Hollar School Road - see GIS.  Nice country location yet only 15 minutes from Harrisonburg, 10 minutes from I-81, and 40 minutes from 66.
#VARO2002012

LINVILLE

12057 HOLLAR SCHOOL ROAD

3 Beds

1 Baths

1,762 Sq.Ft.

$295,000

MLS#: VARO2002012

Beautifully updated, sun-filled end unit Braddock model. It is part of the last section constructed in Cameron Station (built in 2007) and it is only a few blocks away from the elementary school. This immaculate property features three bedrooms, three and a half baths. Red brick exterior, lots of windows for maximum natural light, lower level with office/den, open main level floor plan, gas fireplace in LR, crown moldings, hardwoods in main level, upgraded kitchen with granite countertops, stainless appliances, TREX deck off living room-easy to maintain. Primary bedroom with tray ceiling, walk in closet, two additional spacious bedrooms with full baths. Upgraded light fixtures and new window coverings. Two car garage with plenty of storage. NO PETS!
#VAAX2043286

ALEXANDRIA

5174 BRAWNER PLACE

3 Beds

3 Baths

2,440 Sq.Ft.

$4,600

MLS#: VAAX2043286

Open House 12-3 Saturday 4/12/2025 and Sunday 4/13/2025. 
Seller has set a deadline for Sunday 4/13/2025 at 6:00 PM. 
Welcome to this lovely three-level, all-brick townhome boasting three bedrooms, a den/office or NTC fourth bedroom, and 3.5 baths. The home features a four-year-young roof with transferable 50 year warranty plus added attic insulation for enhanced efficiency. The bright and inviting kitchen showcases 42-inch solid wood cabinets, granite countertops, a ceramic tile backsplash, and stainless-steel appliances. A triple window floods the space with natural light, creating a warm and welcoming atmosphere. The main level impresses with engineered hardwood flooring, crown molding, and new recessed lighting. An updated powder room adds convenience and completes this level. Upstairs, you'll find three spacious bedrooms, each with ceiling fans and new neutral carpeting. The primary and hall baths have been tastefully updated, offering modern comfort. The lower level doesn’t disappoint, featuring a versatile den/office or NTC fourth bedroom with new neutral carpeting, a ceiling fan, and a closet. A third full bath makes this space ideal for guests or family. The storage/laundry room offers abundant storage options, a newer washer/dryer, utility sink, and an additional refrigerator. The expansive family room centers around a stunning stone wood-burning fireplace with a slate hearth, complemented by new recessed lighting, new neutral carpeting and a sliding glass door leading to the enclosed rear patio. Step outside to enjoy the private patio, while beyond the rear brick wall lies community common grounds and a refreshing pool – so convenient for those hot summer days. Additional features include a Carrier HVAC system (2013) with regular maintenance, a Bradford White water heater (2020), replaced and tinted windows, and a low HOA fee covering trash and snow removal, along with common ground maintenance and the outdoor pool. Parking is a breeze with two dedicated spaces – one reserved – and plenty of visitor parking. The neighborhood is adjacent to Mason District Dog Park and the sprawling Mason District Park, offering plenty of recreational opportunities. Green Spring Gardens is also nearby, and a walking/bike path leads to Pinecrest Plaza, home to popular spots like Five Guys, Cold Stone, Starbucks, Lidl, Akeno Sushi Bar, Taco Rock, and more. Plus, Home Depot is just down the street. With easy access to commuter routes, 495 and 395, and a commuter bus stop at the neighborhood entrance, this home is a true gem in a prime central location. Don’t miss out – Welcome home!
#VAFX2223010

ANNANDALE

4553 MAXFIELD DRIVE

4 Beds

3 Baths

2,052 Sq.Ft.

$617,500

MLS#: VAFX2223010

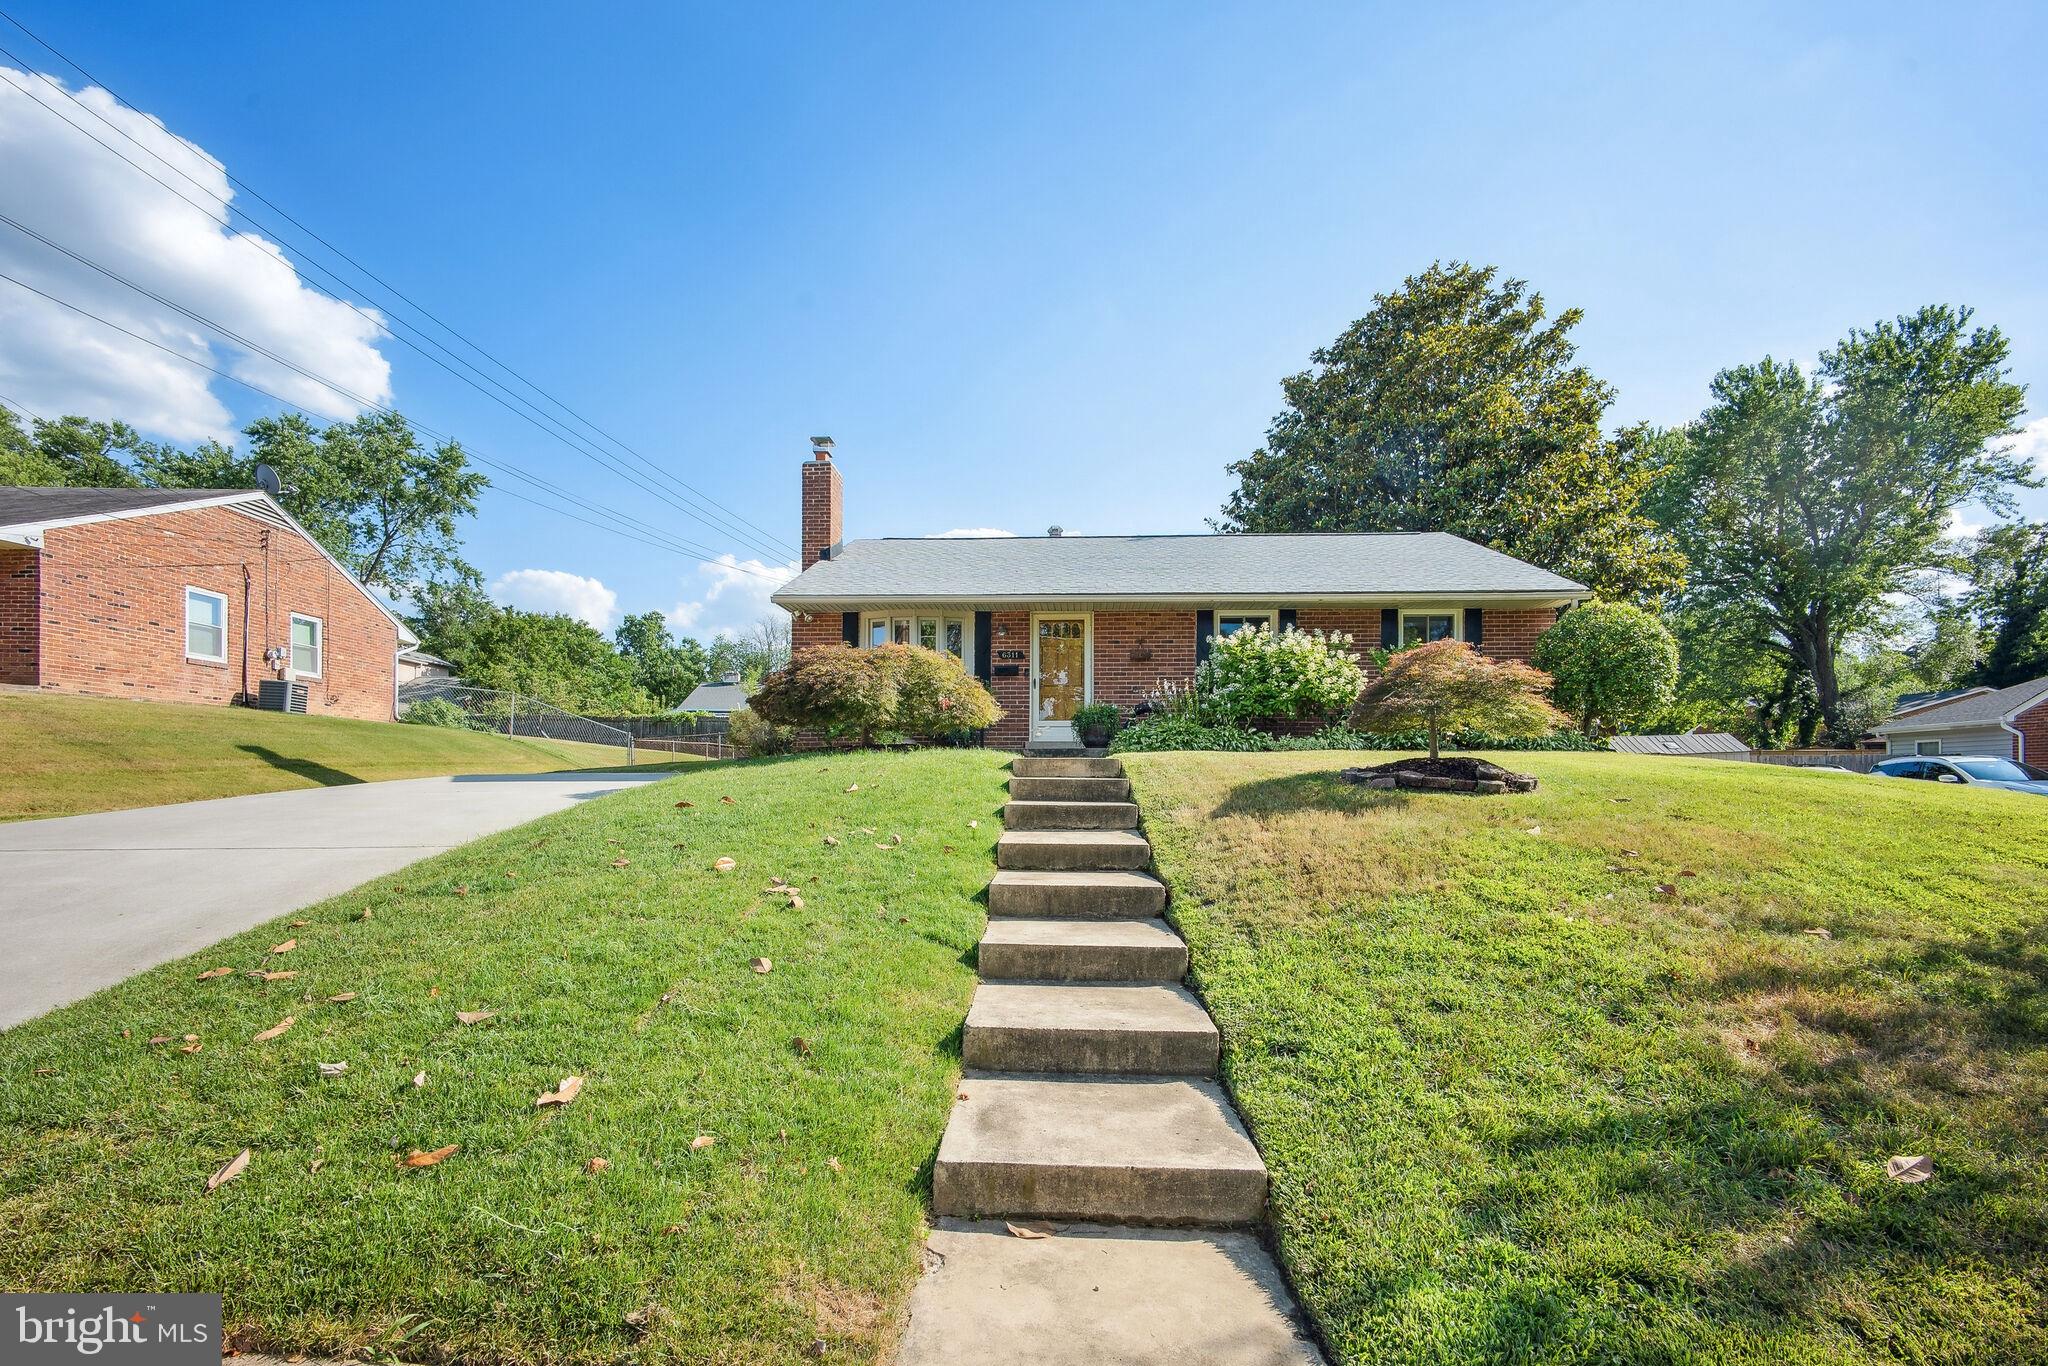
ASSUMABLE LOAN WITH 2.75% Rate! Welcome home to desirable Lake Braddock!  This conveniently located split-level home is bright and airy, with an open floorplan and stylish modern updates on all three levels. Inside the entrance, you’ll discover the living room with built-in bookshelves flanking the cozy fireplace and a large picture window flooding the home with natural light. Gleaming hardwood floors flow seamlessly throughout the open concept layout, making the home ideal for entertaining friends and family. The sleek kitchen has been gorgeously renovated with marble countertops, a classic subway tile backsplash, and stainless steel appliances. The oversized island offers additional cabinet storage and opens the room directly into the spacious dining area. Up a few steps, the tranquil primary bedroom suite boasts abundant closet space and a stunningly updated en suite bathroom. Two additional bedrooms both include wide closets and shared access to the second full bathroom in the hallway. On the lower level of the home, the amply-sized family room offers you a comfortable space with endless options and a gorgeous stone-surround fireplace.  The fourth bedroom on this level provides you with greater versatility for a quiet home office or light-filled playroom. Step outside onto your expansive deck to sip your morning coffee or host a bbq with friends. Enjoy the privacy of your lush backyard as you play, garden or sit under the shade of gorgeous, mature trees. On the front of the home, the attached garage and wide driveway give you convenient parking and storage space. Major home updates include a new roof and gutters (2019), HVAC and condenser (2017), and new electrical panel (2017). Amenities are plentiful, including an outdoor pool, lake access, tennis and basketball courts, playground, community center, and lush green spaces. Not only is this popular community in the highly-sought after Lake Braddock school tier, but Lake Braddock Secondary School is located within the neighborhood. Just minutes to Safeway, Giant, Kings Park Shopping Center, Springfield Town Center, Lake Accotink Park, Kings Park Park, and Audrey Moore Rec Center. Quick access to Burke Lake Road, Braddock Road, Fairfax County Parkway, I-395 and I-495. Schedule a private tour of your new home today and enjoy every moment of the Summer in your new Lake Braddock home! ***Payoff of loan amount is $460,000.***
#VAFX2233184

BURKE

9525 KIRKFIELD ROAD

4 Beds

2 Baths

1,776 Sq.Ft.

$775,000

MLS#: VAFX2233184

End Unit GATSBY Model in prime Cameron Station Location. Recently painted with neutral colors, quartz countertops and custom backsplash installed in kitchen. Stainless steel appliances, upgraded vanities in both baths, new light fixtures. End unit with lots of extra windows for maximum light, deck and patio, two gas fireplaces, master suite with luxury bath in 4th level, two spacious bedrooms with full bath, one car garage, rec room on lower level, and so much more!!! NO PETS!
#VAAX2042556

ALEXANDRIA

176 BARRETT PLACE

3 Beds

2 Baths

2,296 Sq.Ft.

$4,300

MLS#: VAAX2042556

1 ... 381 382 383 384 385 ... 666
* Listings identified with the FMLS IDX logo come from FMLS and are held by brokerage firms other than the owner of this website. The listing brokerage is identified in any listing details. Information is deemed reliable but is not guaranteed. If you believe any FMLS listing contains material that infringes your copyrighted work please click here to review our DMCA policy and learn how to submit a takedown request. © 2024. First Multiple Listing Service, Inc.
 - property

Send a message

Message successfully sent.

Your message

What is 3 + 4 ?

Reason for contacting?

I agree to receive email communication and understand I can unsubscribe at any time.

I agree to be contacted by Charis Realty Group via call, email, and text for real estate services. To opt out, you can reply 'stop' at any time or reply 'help' for assistance. You can also click the unsubscribe link in the emails. Message and data rates may apply. Message frequency may vary. Privacy Policy

Sign Out

Virtual Assistant

Would you like to take the next step with this property? We can help you schedule a showing or virtual tour, or send you more details.

Yes, I would like more information.

Thank You for Your Reply, One of Our Agents will contact you as soon as possible

No, maybe later.

Thank you, you can always contact me via email, phone number or through the contact form.

Realhub AI

Lucy - Your AI-Powered Realtor

Update Your Temporary Password

Personalize your search

Enter your email and we'll notify you immediately when new listings match what you're looking for.

or enter email address

Already have an account ? Login here

Continue your home search

I agree to receive communications and understand I can unsubscribe at any time.

I agree to be contacted by Charis Realty Group via call, email, and text for real estate services. To opt out, you can reply 'stop' at any time or reply 'help' for assistance. You can also click the unsubscribe link in the emails. Message and data rates may apply. Message frequency may vary. Privacy Policy

Already have an account ? Login here

We use cookies

We use cookies primarily for analytics to enhance your experience. By accepting, you agree to our use of these cookies. You can manage your preferences or learn more about our cookies policy.