Properties

Browse or get in touch to schedule a walkthrough.

  • Nearby me
Price range

Popular Features

Community Features

Association

Property Features

Waterfront

View

Exterior Features

Interior Features

Style

10000 properties match your criteria

Updated 1 minute ago

E-Alert name

ASSUMABLE RATE AVAILABLE of 2.75%!!! Welcome to 84 Pinewood Lane in Colonial Beach, a beautifully maintained one-level home built in 2021 that combines modern comfort, peaceful surroundings, and inviting outdoor living.  Offering 3 bedrooms, 2 full baths, and an oversized 1 car garage, this home provides an open and spacious layout filled with natural light. Guests often comment on how bright and roomy the interior feels the moment they step inside, while the thoughtful floor plan makes everyday living comfortable and functional. A dedicated home office offers a quiet space for working remotely, reading, or managing daily tasks. The outdoor space is truly one of this home’s standout features. The backyard is fully fenced, making it ideal for pets and outdoor enjoyment, and is surrounded by mature trees that create a calm, private setting. A backyard gazebo installed in 2025 provides a wonderful gathering space for friends and family, while the patio and fire pit make it easy to relax outdoors during cooler evenings or entertain when the weather is nice. Additional improvements include the backyard fence and fire pit installed in 2022, enhancing the property’s usability and outdoor appeal. Inside, the home continues to impress with a naturally bright atmosphere, comfortable bedroom spaces, and a layout that feels both practical and welcoming. The peaceful neighborhood setting adds to the charm, offering a quiet and safe environment while still being conveniently located near local shopping, dining, and everyday necessities. The property is also well situated for those connected to nearby military bases. Spacious, quiet, and filled with natural light, this home offers a calm retreat where the backyard becomes an extension of the living space. Whether enjoying a quiet evening under the gazebo or gathering with friends around the fire pit, 84 Pinewood Lane provides a comfortable place to settle in and feel at home.
#VAWE2010668

COLONIAL BEACH

84 PINEWOOD LN.

3 Beds

2 Baths

1,300 Sq.Ft.

$324,900

MLS#: VAWE2010668

Welcome home to 12306 Woodlawn Ct. in Woodbridge, VA. A move-in-ready townhome with 3 bedrooms and 1.5 baths, 1056 sq ft of well-designed living space. Enter into a spacious living room that connects to the bright, open dining room and kitchen combination. The large kitchen offers ample space, natural light, and functionality for everyday living. The sliding door off the dining area leads to a large fenced-in backyard with a deck that's great for entertaining family and friends. The main level also includes a half bathroom. Upstairs, you’ll find three comfortable bedrooms, a full shared bathroom with walk in shower. This home combines comfort, functionality, and great indoor-outdoor living space, with access to a coveted homeowners' association. Lake Ridge Association offers great year-round amenities: Basketball Courts, Bike Trail, Boat Ramp, Common Grounds, Jog/Walk Path, Lake, Meeting Room, Party Room, Picnic Area, Pool - Outdoor, Tennis Courts, Tot Lots/Playground, Water/Lake Privileges. This home is ideally located just 15 minutes from the premier shopping and dining at Potomac Mills Mall, and offers quick access to I-95 for easy commuting. Your next chapter starts here! Come see today!
#VAPW2119824

WOODBRIDGE

12306 WOODLAWN COURT

3 Beds

1 Baths

1,056 Sq.Ft.

$2,300

MLS#: VAPW2119824

Best value in Potomac Shores — starting in the $400s,  in a true resort-style community.

This Tessa offers 1,500+ sq ft, private garage, and a functional layout ideal for buyers looking to stay within budget without sacrificing lifestyle.

Why this beats resale:
• New construction + warranty
• Builder incentives + below-market rate opportunities
• Located in newest section near future town center + VRE.

For buyers comparing condo vs townhome — this is the smartest entry point to build equity now and upgrade later.

Potomac Shores is a fully planned live–work–play community with a future town center and VRE station — positioning buyers for long-term growth. 

Enjoy:
• Resort-style pools, fitness center, and social spaces
• Miles of wooded trails and waterfront access
• Community events, gardens, and sports courts
• Jack Nicklaus Signature Golf Course + Tidewater Grill.  

Walk into the Tessa and discover a bright kitchen featuring designer enhancements, stainless steel appliances, and sleek quartz countertops. Natural light flows seamlessly in from the adjacent living room through its stunning expansive windows. Upstairs, discover the oversized primary bedroom, its two walk-in closets, and a contemporary en-suite bathroom with double sink vanities and a step-in shower. Down the hall you’ll find a beautiful, modern bathroom, convenient laundry, additional bedroom and open flex space, perfect for guests or a bright office space. 

Buyers are acting now ahead of future pricing increases tied to the town center and VRE.

Limited availability — contact us today.


*Photos are of a similar home.*
#VAPW2112058

DUMFRIES

17722 WILLIAMS WAY

2 Beds

2 Baths

1,583 Sq.Ft.

$516,540

MLS#: VAPW2112058
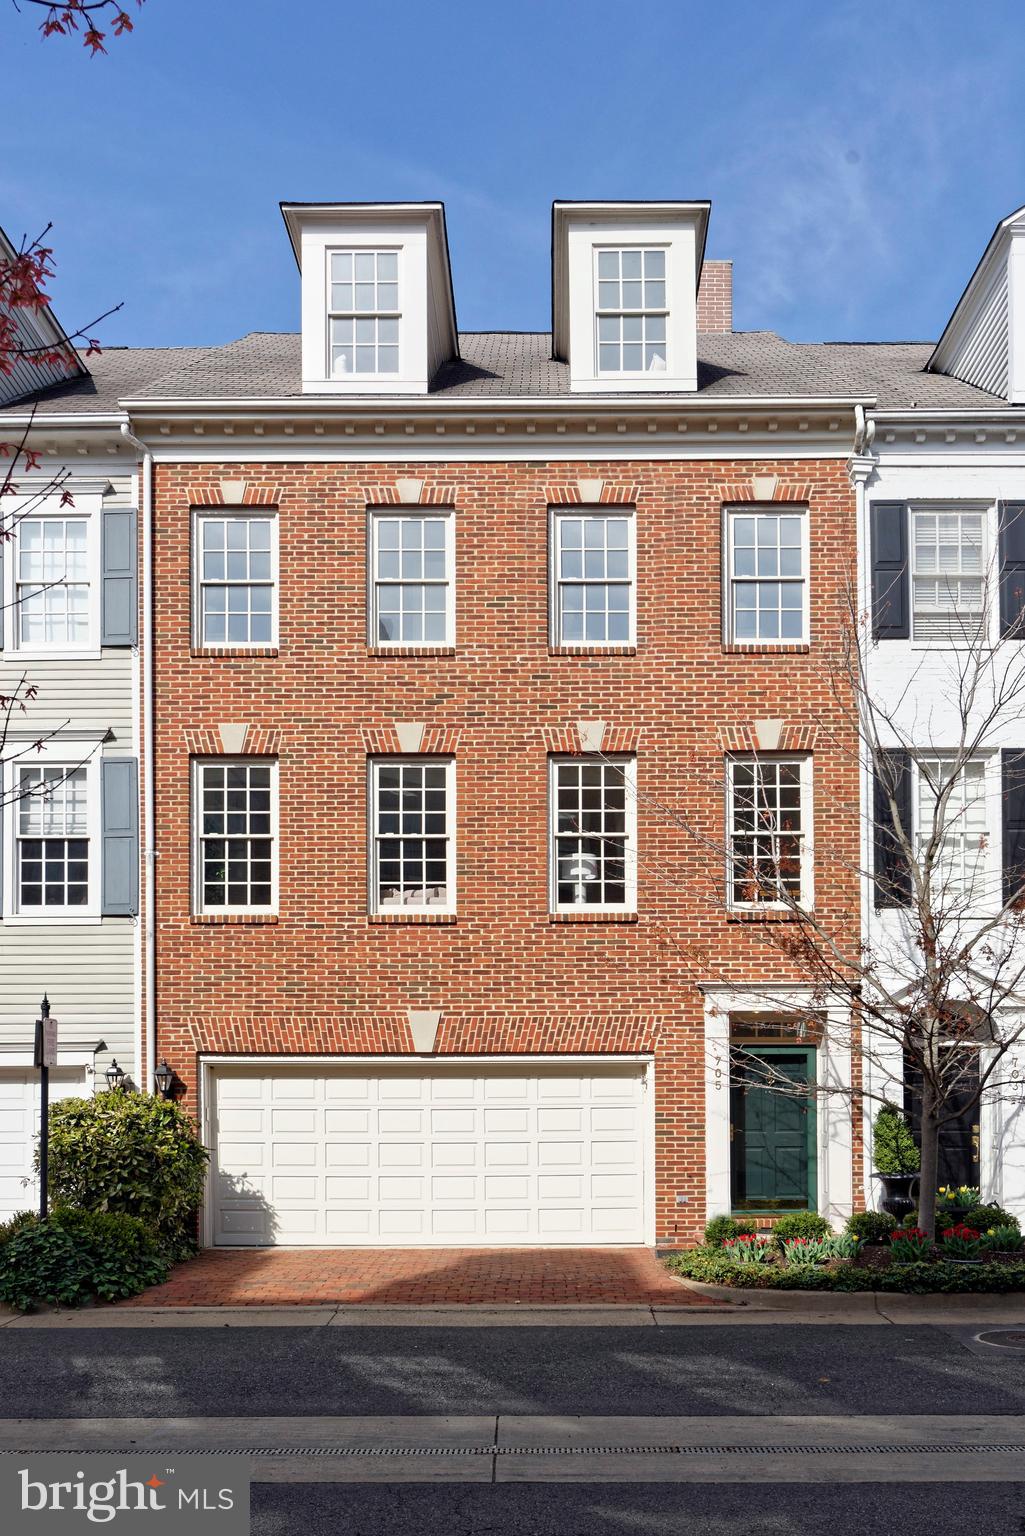
Sophisticated and thoughtfully renovated, this fabulous Old Town home offers a prime location just steps from the river walkway and a rare private elevator provides effortless access to multiple levels. This 3-bedroom, 3.5-bath residence features open-concept living with the living room, dining room, and custom kitchen seamlessly connected on the main level, ideal for both everyday living and entertaining.  A light-filled, four-window-wide living room with custom built-ins flows seamlessly into the dining area, creating an inviting, airy space. The sleek chef's kitchen showcases a large center island, hardwood floors, a window seat with storage, a breakfast area, and a custom built-in along the north wall. A wide balcony off this level overlooks a beautifully landscaped courtyard with flowering trees and mature plantings.  The lower-level family room offers a gas fireplace, handsome bookshelves, and access to the 2-car garage.  Enhanced soundproofing on the east wall, added by the current owner who plays in a chamber music group, makes this level ideal for a home theater, office, or hobby room. A single French door opens to the patio, extending the living space outdoors. The serene primary suite is generously sized with room for a king-size bed, a comfortable sitting area with built-in shelving and cabinetry, and a large custom walk-in closet which provides excellent storage. The spa-like bath features a large soaking tub, dual vanity, and a seamless glass zero-grade shower. A spacious secondary bedroom and a renovated hall bath complete this level.  The top level hosts an expansive guest suite with vaulted ceilings, two window seats, two closets, and an updated bath.  A versatile bonus room is ideal as an exercise room, playroom, studio or home office, adding valuable flexible space.  Prime Old Town location with direct access to the scenic bike path to Mount Vernon, convenient connections to the Alexandria water taxi for easy commuting and waterfront recreation, and a short distance to fine restaurants, interesting shops, and historical attractions.  Combining luxury finishes, custom millwork, hardwood flooring and multiple outdoor areas, this exquisite elevator townhome delivers exceptional conveniences and thoughtful design in a premier Old Town community.
#VAAX2058784

ALEXANDRIA

705 KAHN PLACE

3 Beds

3 Baths

2,993 Sq.Ft.

$2,475,000

MLS#: VAAX2058784

MAJOR price refresh for this very special home! Primary Suite + Laundry on the Main! Turnkey + Timeless! This is the home for a wellness lifestyle - the perfect mix of community ties and tons of walkability.  Imagine having the comforts of suburban life while being able to walk to the metro, Trader Joe's, Whole Foods, Giant, Harris Teeter, all the restaurants and entertainment at Reston Town Center, PLUS a microbrewery, coffee shops, two lakes, multiple pools, nature trails, tot lots, tennis courts, and pickleball.   This is a rare North Reston offering—a classic Cape Cod that blends timeless charm with thoughtful updates and the kind of lifestyle buyers hope to find but rarely do. With new Hardie siding and storybook dormer windows, the home welcomes you with warmth and character from the very first glance.   Looking to add a garage? That option exists!

Inside, the 2024 renovated kitchen features white shaker cabinetry, updated countertops, and a professional-grade gas range—beautifully designed for both everyday living and effortless entertaining. Just beyond, a charming screened-in porch overlooks the deck and fully fenced backyard, creating an inviting setting for quiet mornings, summer dinners, and gatherings with friends.

The finished lower level expands the home’s versatility with a full bathroom, bar area, entertaining space, and a dedicated workout room or guest space, along with a walk-in pantry.

Homes like this—updated, character-filled, and set within one of Reston’s most beloved neighborhoods—are truly uncommon. Known for its strong sense of community, the neighborhood comes alive with traditions like July 4th celebrations, a beloved Halloween gathering, and exceptional walkability to everything North Reston has to offer.

(2016 AC & Compressor), (2024 New Kitchen & Hardie Siding), (2018 Primary bathroom and upstairs hall bathroom), (2016 screened porch addition), (2025 new carpet upper level), (2025 brand new fence) - With its thoughtful updates, inviting outdoor spaces, and unbeatable North Reston location, this is the kind of home buyers wait years to find. 10 minutes to Dulles International Airport, 1 mile to the metro, 1 mile to Reston Town Center, less than a mile to North Point Village Center, 1 mile to Lake Anne.
#VAFX2294906

RESTON

11688 STOCKBRIDGE LANE

4 Beds

3 Baths

2,523 Sq.Ft.

$929,000

MLS#: VAFX2294906

**OFFER DEADLINE SET FOR MONDAY, APRIL 27TH AT NOON** Welcome to 6021 Liberty Bell Court — a beautifully maintained brick end-unit townhome in the sought-after Heritage Square community of Burke, offering 3 bedrooms, 2 full baths, and 1 half bath with extensive updates including fresh paint (2026), premium windows with built‑in metal blinds, hardwood floors, custom crown molding, chair rail woodwork, and custom kitchen cabinetry. The renovated kitchen features granite countertops, modern appliances such as a convection range (2016), refrigerator (2022), and dishwasher (2025), and opens to a cozy family room with a working wood-burning fireplace. Major system upgrades include a main floor HVAC with humidifier (2023), upstairs HVAC (2015), water heater (2021), roof (2021), smart thermostat (2025), keyless door lock (2026), replaced drain pipe (2024), and ADT security system. Additional improvements include a washer and dryer (2025), basement carpet (2026), storage shed (2025), Frame TV wall media box with outlet (2024), and renovated bathrooms with built‑in closet systems in the primary suite and Bedroom 1. Outdoor living shines with a beautifully landscaped backyard garden with fountain and a two‑level Trex deck with built‑in lighting and an outdoor fan, plus a private fenced patio off the walkout lower level. The finished basement offers flexible space for a rec room, office, gym, or playroom, along with ample storage. Enjoy two assigned parking spaces and an unbeatable location near parks, trails, shopping, dining, and top commuter routes including VRE, Metro bus, park & ride lots, Fairfax County Parkway, and I‑495/395/95, all within the desirable Kings Park / Lake Braddock Secondary School pyramid — a rare combination of space, condition, and location you won’t want to miss.
#VAFX2304496

BURKE

6021 LIBERTY BELL COURT

3 Beds

2 Baths

1,936 Sq.Ft.

$650,000

MLS#: VAFX2304496

Wonderful 5BR/3BA Home with Inviting Front Porch! Located in the desirable North Springfield community on a .32-acre lot, this commuter's dream is conveniently inside the Beltway! This fully remodeled home offers over 3200 sq ft and features multiple renovations. Highlights include Owner's Suite (Upstairs): Vaulted ceiling, two closets, and access to a maintenance-free Trex balcony. Luxurious Master Bath: Oversized jetted tub, double vanity, and heated marble floor. 3 Spacious Bedrooms and an Office Downstairs. Gourmet Kitchen (New in 2023): Expansive kitchen island with brand new cabinets, quartz countertops, stainless steel appliances, and heated tile floors. Updated tile downstairs and real wood floors upstairs - no carpet! Enlarged laundry room and mechanical room with a 75-gallon gas hot water heater. All windows and doors are energy-efficient. The fenced backyard includes a custom patio and 16 x 12 ft storage shed. With thoughtful design and upgrades throughout, this home is move-in ready. Don't miss out!
#VAFX2307382

SPRINGFIELD

5202 GARNER STREET

5 Beds

3 Baths

3,500 Sq.Ft.

$4,599

MLS#: VAFX2307382

Corner lot opportunity in the desirable Greenfields neighborhood, ideally located at Main Street and Red Hill Road in the historic town of Orange. This .69-acre parcel offers a gently sloping topography—well-suited for a walk-out basement design—providing flexibility to maximize living space. The lot features an open, grassy setting bordered by mature trees on three sides, creating a natural sense of privacy while still enjoying an in-town location. Public water and sewer are available; current connection fees start at $15,330 and increase to $18,330 as of July 1, 2026. Bring your builder and design the home you’ve been envisioning—an excellent opportunity to build in one of Orange’s most sought-after neighborhoods.
#VAOR2013992

ORANGE

E MAIN STREET

None Beds

None Baths

0.69 acres

$79,900

MLS#: VAOR2013992

Enjoy the perfect blend of comfort, style, and convenience in this beautifully updated home located in the highly desirable Montclair community. With modern upgrades already completed and access to an incredible range of neighborhood amenities, this home offers a low-maintenance lifestyle in a setting that feels like a year-round retreat.
The main level features a spacious, light-filled layout designed for easy everyday living, including an eat-in kitchen with stainless steel appliances, granite countertops, and refreshed cabinetry. Luxury vinyl flooring and updated lighting add a clean, modern feel, while the open flow makes the space both functional and inviting. A convenient half bath on this level adds everyday practicality for both residents and guests.
Upstairs, you’ll find three comfortable bedrooms and two fully updated full bathrooms, offering both privacy and functionality. Newer windows enhance natural light and energy efficiency, while recent updates—including newer carpeting on the stairs—add to the home’s move-in-ready appeal.
The lower level provides exceptional bonus space, perfect for a recreation area, home office, gym, or guest setup, and includes an additional full bathroom for added flexibility. A standout feature is the sliding glass door that opens directly to the backyard, bringing in abundant natural light and creating an inviting, walk-out living space. A dedicated laundry area and recent updates, including a newer water heater, add to the overall convenience.

Step outside to enjoy a Trex deck and staircase that leads to the lower level patio, ideal for relaxing or entertaining while overlooking the surrounding setting. The fully fenced back yard offers privacy.  The home includes two reserved parking spaces and is nestled within a vibrant community centered around Lake Montclair, a stunning 108-acre lake featuring three private beaches—Beaver Landing Beach, Dolphin Beach, and West Beach—with sandy shores, picnic areas, swim docks, and boating opportunities. Residents also enjoy access to parks, playgrounds, tennis and basketball courts, athletic fields, and walking trails, with optional memberships available at Montclair Country Club for golf, pool, and tennis.  Ideally located near everyday essentials like Target, Food Lion, and the Lake Montclair Shopping Center, as well as dining options including All American Steakhouse and Montclair Family Restaurant. Commuters will appreciate quick access to I-95, nearby commuter lots with direct bus service to the Pentagon, and proximity to Marine Corps Base Quantico and Fort Belvoir—making this home an exceptional rental opportunity that combines comfort, convenience, and lifestyle.  Photos are from when the home was previously staged
#VAPW2117662

DUMFRIES

15462 WINDSONG LANE

3 Beds

3 Baths

1,846 Sq.Ft.

$2,500

MLS#: VAPW2117662

This beautifully landscaped home in the quiet neighborhood of Cherry Run,  has 3144 square feet on three levels with 5 bedrooms and 3.5 bathrooms.  The home is well-maintained and updated with light gray walls and neutral carpeting throughout.  Cherrywood cabinets and granite in the kitchen, as well as 3.5 bathrooms creates a calm symmetry throughout the home.  The eat-in kitchen abuts the two story family room with skylights, ceiling fan, and a floor-to-ceiling stone fireplace, creating a remarkable gathering place for your family.  Off the family room is an expansive deck with a pergola covered in Wisteria that overlooks the woods  were many fox and deer will be your visitors.  A wonderful retreat for entertaining.  The lower level contains a utility room with substantial storage as well as an in-law suite, bathroom with shower plus another family room.  The lower level has a walk out to the back patio and gorgeous landscaped yard.  The lower patio may also be accessed from the deck, and has a pad wired for your hot tub. Windows replaced in 2005, kitchen remodeled in 2011, Primary bath remodeled in 2015, skylights 2015, water heater 2016, roof 2018.  Six panel-doors on main level 2020, new carpet 2021 and carpet in basement 2022.  HVAC replaced 2025, gutters and leaf guards 2018.  The Cherry Run community is close to grocery stores and restaurants.  Cherry Run elementary is 2 blocks away.  Pohick Regional Library is less than 2 miles.  Fairfax County Pkwy is very convenient to this homes location.  South Run District Park is less than 2 miles and includes an indoor pool, fitness ctr., racquetball, classes, soccer fields, pickleball, tennis and a playground.  Enjoy all the amenities of Burke Lake Park, golf, train, playgrounds, kayaking, fishing and more.
#VAFX2299886

BURKE

9723 STIPP STREET

5 Beds

3 Baths

2,062 Sq.Ft.

$990,000

MLS#: VAFX2299886

Beautiful remodeled split foyer! Classic floorplan upstairs with kitchen, living and dining all with wood laminate flooring, and three bedrooms off the hallway. Master bedroom is an en suite while the other two bedrooms share a hall bath. Downstairs you will find a large family room, plus storage and laundry, and access to the garage. Fenced yard with concrete patio plus deck for entertaining.

MUST have GOOD credit, NO late payments, bankruptcies, foreclosures, evictions, MUST have 2.5x monthly rent in income, NO large or aggressive breed pets, all pets must be older than 1, fixed and vaccinated, no more than 2 pets.
#VAFV2040078

WINCHESTER

110 RAWLINGS AVENUE

3 Beds

2 Baths

1,514 Sq.Ft.

$2,200

MLS#: VAFV2040078

Don't miss this incredible opportunity in Falls Church! PRICE ADJUSTMENT on this BEAUITFULLY UPDATED and EXPANDED home! What a gem right in Falls Church! This adorable Cape Cod features 4 bedrooms/2 bathrooms and offering the perfect blend of timeless charm and modern conveniences. As you pull up, there’s great curb appeal and driveway parking. Enter through the foyer and prepare to be impressed. The living room shines with tons of natural light through the bay window. The newly refinished hardwood floors and fresh paint carry through the home. The kitchen has been completely remodeled and serves as the heart of the home. Bring all your recipes and call this your own chef’s kitchen. You’ll love the SS appliances, beverage chiller, custom counters and tiered breakfast bar. The versatile murphy door leads to the fantastic family room addition and dining area. Making it a great place to entertain with the built-in wet bar, wood stove and access to the backyard. The primary suite is fully updated with ample closet space and a modernly updated bathroom. The additional 3 bedrooms all boast great space and share another beautifully updated bathroom. Don’t miss the fully floored attic. This provides tremendous storage space or could be used as a workshop area. Make your way out back of the home and you will be delighted to have a screened-in porch, fenced-in yard, gardener's sheds, and patio deck with pergola for easy outdoor living. And last but not least, proximity! Just minutes from the vibrant Merrifield Mosaic District, with shopping, dining, and entertainment. Easy access to Falls Church City, Route 50, I-495, Express Lanes, and the Metro. Fine craftsmanship, thoughtful expansion, and designer style—Welcome home!
#VAFX2294296

FALLS CHURCH

3121 WESTLEY ROAD

4 Beds

2 Baths

1,479 Sq.Ft.

$699,000

MLS#: VAFX2294296

Active under contract with a Sale of Home Contingency. Property remains available for showings. Seller has a 3-day (72-hour) Kick-Out Clause in place. We are actively seeking and accepting bona fide back-up contracts

Substantial  price adjustment!  We have significantly improved the price to find the right buyer quickly. Discover this one-of-a-kind premium end-unit 4bed+Study and 3 & 1/2 bath townhouse that redefines luxury and space. Boasting a rare 3-car garage and a 3-car driveway, this home offers unparalleled parking and storage—a true gem in the market. Step into a meticulously renovated interior (2021) featuring stunning hardwood floors on lower/main/stairs with iron baluster/bedroom and modern accent tile walls across the main and upper levels. The gourmet kitchen is a chef’s dream, equipped with a massive center island, upgraded cabinetry,  double ovens and sleek 3 pendant & recessed lighting. Relax on the patio or deck by the unique double-sided gas fireplace  or enjoy the sophisticated touch of custom Hunter Douglas window coverings throughout the home. Major updated include HVAC (2yrs) and Roof (6yrs). Prime location near W&OD Trail, Town of Herndon, Reston Town Center and Silver Line Metro Stations (Herndon-Monroe & Reston Town Center).  The Dickinson (30" wide town home  approx. 2,670 sq) Elevation B model, Built by Stanley  Martin Homes in 2010. A true must-see!
#VAFX2291016

HERNDON

567 VAN BUREN STREET

4 Beds

3 Baths

2,670 Sq.Ft.

$849,000

MLS#: VAFX2291016

Seller WILL review/consider offers prior to Open Houses- So schedule your tour accordingly so you don't miss out in case!! 
Perfectly positioned on a rare corner end-unit lot, this nearly 2,000 sq ft townhome at 1331 Argall Place delivers the space, upgrades, and walkable lifestyle today’s buyers are chasing. With two front entrances, this home lives more like a single-family—flooded with natural light and offering added privacy.

RENOVATIONS INCLUDE: New HVAC (2025) , ROOF w/50 yr warranty (2018), beautifully updated primary and hall bathrooms, a custom-designed primary closet (2021/2022), Trex decking (2019), EV car charger (2023) , 50 gal Hot Water Heater (2017) ,  newer windows  (2014) ,  and Bosch Dishwasher and LG Induction Range (2024)! 

Inside, you’ll find a flexible layout with three spacious bedrooms upstairs all located upstairs  and a main-level office that easily doubles as a guest room—ideal for modern living. The front entry coat closet is even equipped for ventilation for future install of half/full bathroom!  1 car garage , 1 car driveway, with easy street parking out front for visitors! Doesn't get much better than this! 

And then there’s the lifestyle. Walk across the street on Slaters Lane, to enjoy everyday favorites like Rustico, Buzz Bakeshop, and Slater's Market—perfect for morning coffee, casual dinners, or a quick bite without ever getting in the car.  Braddock Metro (Blue/Yellow lines) is less than 1 mi- a 15 min walk!! You’re also just minutes from Old Town Alexandria, offering waterfront dining, boutiques, and historic charm, with Ronald Reagan Washington National Airport only about 10 minutes away for effortless travel.

This is low-maintenance, high-convenience living in one of Alexandria’s most connected locations—where your favorite spots are quite literally right across the street.
#VAAX2055280

ALEXANDRIA

1331 ARGALL PLACE

4 Beds

2 Baths

1,788 Sq.Ft.

$974,999

MLS#: VAAX2055280

Step into this stunning 3-bedroom, 3.5-bath townhouse, offering 1,986 square feet of modern living space. Fully updated in 2022, this home features a stunning kitchen with quartz countertops, stainless steel appliances, and modern finishes, perfect for both everyday living and entertaining. The spacious, multi-level layout offers flexible living spaces and comfortable bedrooms throughout. With thoughtful updates throughout, ample storage, and a functional layout, this home perfectly blends style and convenience. Located in the Ballantraye community, this home offers easy access to shopping, dining, and commuter routes. Conveniently located just minutes from I-95 and Route 1, providing easy access to Washington, DC and Richmond. Schedule your showing today!
#VASP2040772

FREDERICKSBURG

10701 GIDEON COURT

3 Beds

3 Baths

1,986 Sq.Ft.

$349,900

MLS#: VASP2040772

1 ... 34 35 36 37 38 ... 666
* Listings identified with the FMLS IDX logo come from FMLS and are held by brokerage firms other than the owner of this website. The listing brokerage is identified in any listing details. Information is deemed reliable but is not guaranteed. If you believe any FMLS listing contains material that infringes your copyrighted work please click here to review our DMCA policy and learn how to submit a takedown request. © 2024. First Multiple Listing Service, Inc.
 - property

Send a message

Message successfully sent.

Your message

What is 3 + 4 ?

Reason for contacting?

I agree to receive email communication and understand I can unsubscribe at any time.

I agree to be contacted by Charis Realty Group via call, email, and text for real estate services. To opt out, you can reply 'stop' at any time or reply 'help' for assistance. You can also click the unsubscribe link in the emails. Message and data rates may apply. Message frequency may vary. Privacy Policy

Sign Out

Virtual Assistant

Would you like to take the next step with this property? We can help you schedule a showing or virtual tour, or send you more details.

Yes, I would like more information.

Thank You for Your Reply, One of Our Agents will contact you as soon as possible

No, maybe later.

Thank you, you can always contact me via email, phone number or through the contact form.

Realhub AI

Lucy - Your AI-Powered Realtor

Update Your Temporary Password

Personalize your search

Enter your email and we'll notify you immediately when new listings match what you're looking for.

or enter email address

Already have an account ? Login here

Continue your home search

I agree to receive communications and understand I can unsubscribe at any time.

I agree to be contacted by Charis Realty Group via call, email, and text for real estate services. To opt out, you can reply 'stop' at any time or reply 'help' for assistance. You can also click the unsubscribe link in the emails. Message and data rates may apply. Message frequency may vary. Privacy Policy

Already have an account ? Login here

We use cookies

We use cookies primarily for analytics to enhance your experience. By accepting, you agree to our use of these cookies. You can manage your preferences or learn more about our cookies policy.
