Properties

Browse or get in touch to schedule a walkthrough.

  • Nearby me
Price range

Popular Features

Community Features

Association

Property Features

Waterfront

View

Exterior Features

Interior Features

Style

10000 properties match your criteria

Updated 1 minute ago

E-Alert name

Nestled in the heart of the prestigious Barcroft community, this stately Colonial is set on a private lot, offering an ideal combination of comfort, convenience, and elegance. As you enter through the grand foyer, you are immediately greeted by spacious living and dining rooms, perfect for hosting gatherings or relaxing in style. At the back of the home, the well-appointed kitchen has ample cabinetry and a large island, opening to an inviting family room with a cozy fireplace providing a warm and welcoming atmosphere, ideal for both family living and entertaining.
The main level boasts newly refinished hardwood floors that flow throughout, complemented by fresh paint across all three levels, giving the home a bright, modern feel. Adjacent to the family room, a versatile office or bedroom awaits, along with a powder room and access to the attached two-car garage.
Upstairs, a curved staircase leads you to the upper level, where you'll find hardwood floors with four generously sized bedrooms. The luxurious primary suite is a true retreat, featuring dual walk-in closets and a stunning Palladian window that floods the space with natural light. The ensuite bath is a spa-like haven with a soaking tub, a separate shower, and dual vanities, ensuring the ultimate in comfort. Three additional spacious bedrooms share a beautifully appointed hall bathroom, while a convenient laundry area adds ease to everyday living.
The lower level offers a spacious recreation room with a walk-out stairwell leading directly to the backyard. Perfect for entertaining or relaxing, this area also features a guest room with access to a full bath. The large storage room provides ample space for all your organizational needs.
Step outside and enjoy a private screened-in porch off the kitchen, with stairs leading to a fully fenced backyard – the perfect space for outdoor relaxation and play. Just two blocks away, enjoy a local county park with a playground and ball field, while the nearby Alcova Park, W&OD Bike Trail, and Harris Teeter are minutes away. With easy access to Route 50, commuting to Washington, D.C., the Pentagon, and National Airport is effortless. Plus, you're within close proximity to the Ballston Metro, surrounded by a wide variety of shops, restaurants, and entertainment options.
Don’t miss your chance to own this beautifully updated home in one of the most sought-after communities in the area. This is more than just a home—it's a lifestyle!
#VAAR2054190

ARLINGTON

618 S TAYLOR STREET

5 Beds

3 Baths

4,200 Sq.Ft.

$1,350,000

MLS#: VAAR2054190

AVAILABLE FOR LEASE JUNE 1, 2025.  Well maintained home located on a quiet cul-de-sac in the Ashburn Village Community. This spacious house offers 5 Bedrooms, 3.5 Baths and over 3,400 finished square feet of living space.  2 car garage.  The kitchen offers granite countertops, stainless steel appliances and pantry area.  Hardwood flooring throughout the house on main and second levels.  The wood burning fireplace in the family room and large back deck make this house great for entertaining.  Office/study on the main level.  The large fully finished basement provides a 5th bedroom, full bath, large family room and second kitchen area.  The expansive rear yard is fully fenced making it great for kids and dogs.
Located just minutes from Route 7, Route 28, One Loudoun, Dulles Airport and under 5 miles to the Silver line Metro.  Ashburn Village is known for its exceptional amenities. Enjoy three neighborhood community centers, four outdoor pools,  17 tennis courts, (including year round tennis bubble), four basketball courts,  multipurpose courts, a dog park, eight playgrounds, six pickleball courts, 50 miles of trails, baseball and soccer fields, over 500 acres of open outdoor space and eight lakes and ponds for catch and release fishing and canoeing. The Sports Pavilion offers fitness and tennis programs, a full equipped gym, indoor pool, racquetball courts, sauna, and a full gymnasium.
#VALO2092808

ASHBURN

20671 STILLPOND COURT

5 Beds

3 Baths

3,408 Sq.Ft.

$4,300

MLS#: VALO2092808

Extremely rare opportunity to own __ of an acre inside the beltway in a fabulous location! Home is being sold "as is" and is ready for renovation to live in the current floor plan, an addition, or a tear-down opportunity. With 3 bedrooms upstairs and 2 bathrooms, and a full basement with another bedroom opportunity or office space, rec room, and space for an additional bathroom, this square footage lives large! The huge yard is such a rare opportunity and gives plenty of space for play, entertaining, pets, or a large addition or new build. Listing Realtors have access to builders interested in the project- if you're planning an addition or a new build, contact us right away to line up your project.
#VAFX2228624

ANNANDALE

5008 BACKLICK ROAD

3 Beds

1 Baths

912 Sq.Ft.

$610,000

MLS#: VAFX2228624

None
#VACV2007724

RUTHER GLEN

18417 CONGRESSIONAL CIRCLE

3 Beds

2 Baths

2,090 Sq.Ft.

$2,150

MLS#: VACV2007724

**** REQUESTING ALL OFFERS, HIGHEST AND BEST BY SUN 13TH 6PM**** 

*****PLEASE DO NOT SHOW UP AT THE PROPERTY WITHOUT AN APPOINTMENT OR AGENT, THERE WILL BE NO SHOWINGS UNTIL FRIDAY THE 11TH.*******
Adorable 3 bedroom 1 bath Ranch on a very nice .63 Acre lot in a Great LOCATION, in need of a little love and attention. 960 sq ft of living space you can make your own. This home is located in Shenandoah Farms and offers several locations that allow access to the Shenandoah River. Potential for  an Airbnb. This home is being Sold AS IS, Buyers please do your due diligent and research. There will be an Open House Sat 4/12 From 11-2 Please come out and take a look at the potential this home offers.
#VAWR2010772

FRONT ROYAL

503 YOUNGS DRIVE

3 Beds

1 Baths

960 Sq.Ft.

$160,000

MLS#: VAWR2010772

Open House this Saturday & Sunday 12pm-3pm!!! Welcome to your dream sanctuary, a stunning brick front colonial nestled in the heart of Burke, where charm meets elegance in an idyllic cul-de-sac setting. This home is a true gem, surrounded by an established community that radiates warmth and hospitality. As you step inside, you'll be greeted by the inviting glow of hardwood floors that guide you through the main living areas, exuding a sense of timeless sophistication.

Imagine hosting gatherings in your chef's kitchen, a haven for culinary creativity adorned with exquisite quartz countertops, a stylish tile backsplash, and top-of-the-line stainless steel appliances. The heart of this home is the family room that effortlessly flows from the kitchen, featuring a cozy wood-burning fireplace that beckons for laughter and cherished moments with loved ones.

Adjacent to the kitchen, a spacious dining area awaits; it's the perfect spot for elegant dinners and heartfelt celebrations. An additional formal living area adds to the allure, providing a serene space for relaxation or intimate conversations.

Ascend the staircase to discover your private retreat—the expansive primary bedroom, where tranquility reigns. The spa-like en-suite bathroom invites you to unwind in luxury, offering a perfect escape after a long day. Three additional well-appointed bedrooms upstairs ensure that family and guests alike enjoy comfort and privacy, complemented by a beautifully renovated bathroom.

Venture to the lower level, a true entertainer's paradise that promises unforgettable gatherings. Here, the bar area stands ready to host lively celebrations with family and friends, while a dedicated exercise room invites you to maintain your fitness routine in style. An additional den or office space provides flexibility for work or leisure, making this home perfect for modern living.

Step outside to your enchanting backyard, where a sprawling deck overlooks a serene, wooded, fenced oasis—your very own sanctuary for relaxation and rejuvenation. Whether sipping morning coffee or enjoying evening sunsets, this outdoor space is designed for blissful moments of tranquility.

Commuters Dream... enjoy a stress free commute with the Burke VRE & in walking distance to the Fairfax Connector bus stop, restaurants, library & schools!!! Don’t miss the opportunity to make this captivating residence your own—it’s truly one of a kind and won’t last long on the market. Your new beginning awaits!
#VAFX2232636

BURKE

9004 ADVANTAGE

4 Beds

3 Baths

3,920 Sq.Ft.

$1,110,000

MLS#: VAFX2232636

**Offers in hand. Deadline Mon, 14 Apr at noon** Discover the perfect blend of comfort and convenience in this rarely available Saddle Ridge home. With over 2,100 square feet of living space, this 3-bedroom, 3.5-bathroom home offers thoughtful design and modern elegance. The main level welcomes you with hardwood floors, crown molding, and an inviting open layout. Entertain effortlessly in the spacious living and dining areas or gather around the kitchen island, featuring granite countertops, stainless steel appliances (gas stove), and a generous pantry. The adjoining family room provides a cozy retreat for relaxation.

Upstairs, the primary suite boasts a large walk-in closet and a spa-like en suite with a double vanity, soaking tub, and separate shower. Two additional bedrooms, a full bathroom, and a convenient laundry room complete the upper level. The fully finished walkout lower level offers additional living space with a large family room, full bathroom, and access to the two-car garage.

Step outside to enjoy the newly stained deck and patio in the fully fenced backyard—perfect for outdoor entertaining.  Ideally located near shopping, dining, and easy access to the Beltway, Highway 235, and VRE stations, this home offers both luxury and convenience.
#VAPW2087150

WOODBRIDGE

5893 RIVERSIDE DRIVE

3 Beds

3 Baths

2,166 Sq.Ft.

$600,000

MLS#: VAPW2087150
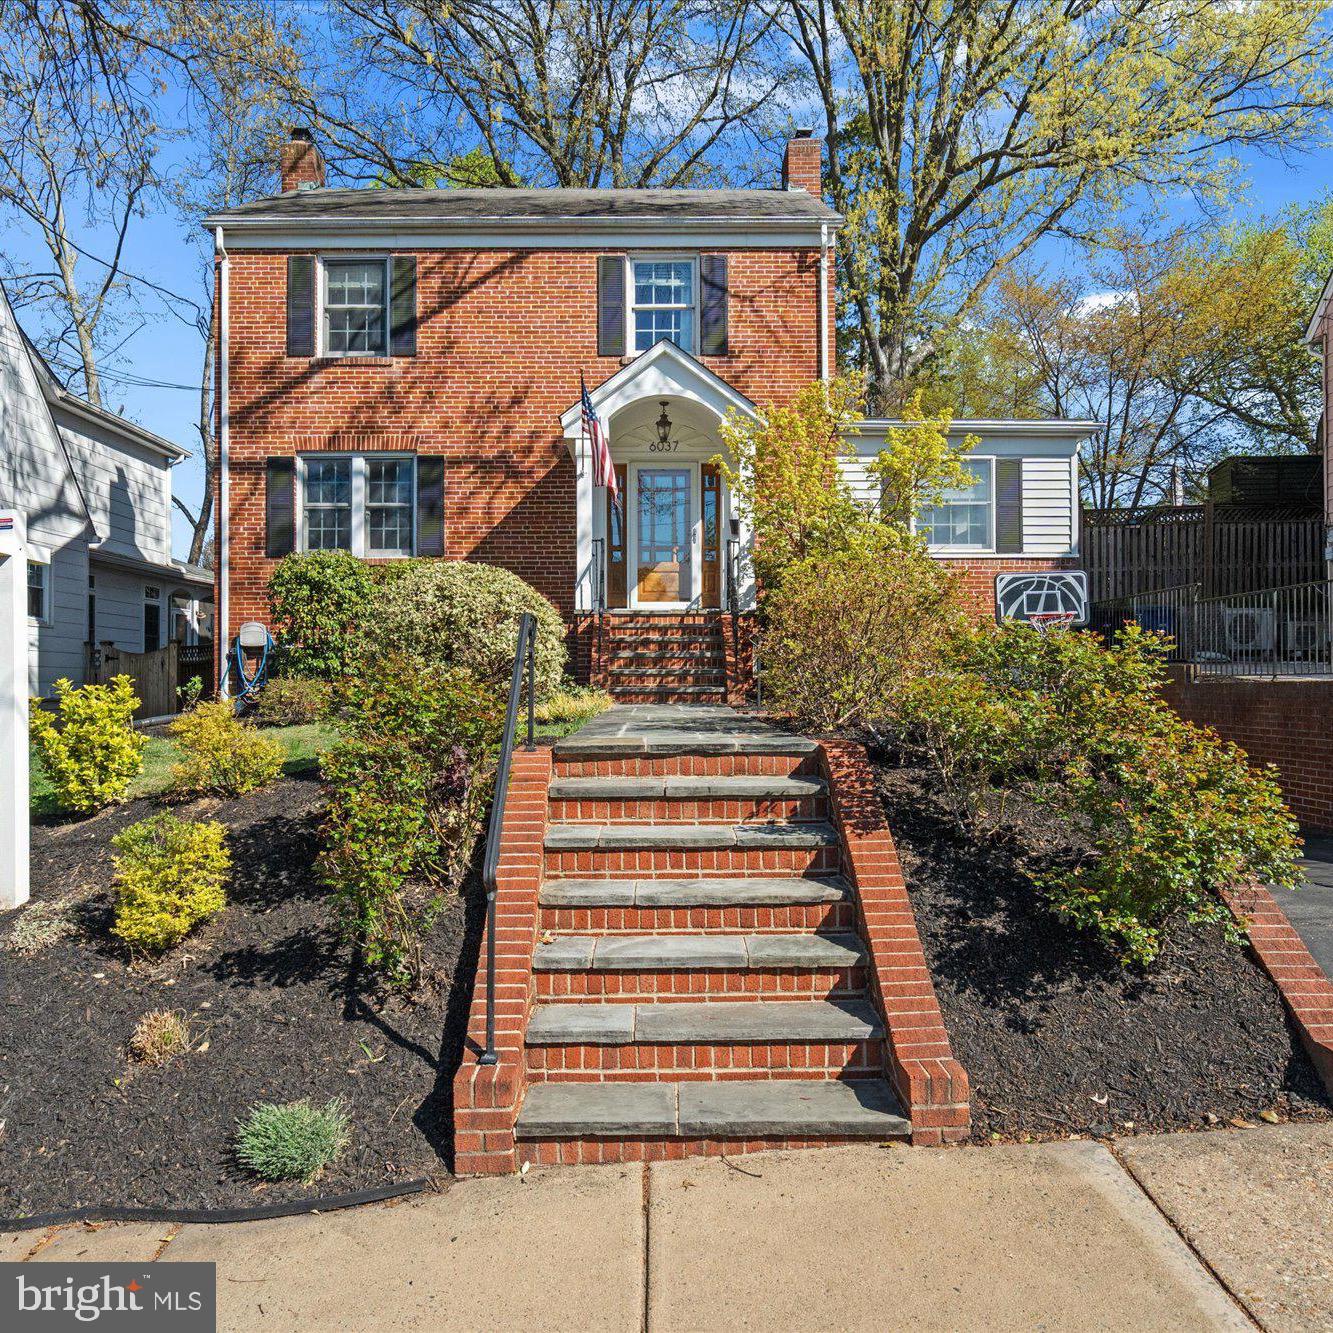
Welcome to this exquisite 4-bedroom, 3.5-bathroom home, featuring a sizable addition and located just 0.9 miles from the East Falls Church Metro. Upon entry from the covered porch, you are greeted by one of three living areas. The spacious living room boasts a wood-burning fireplace and stunning wood floors. Adjacent to the living room is a half bath and a spacious office with elegant built-ins. The light-filled dining room, adorned with charming wainscoting, is ideal for both intimate dinners and large gatherings. The gourmet kitchen is equipped with stainless steel appliances, gas cooking, granite countertops, a pantry area, a coffee bar area, and a breakfast bar with seating for four. The kitchen seamlessly integrates into the large family room. Step out onto the lovely patio, leading to the fully fenced, flat backyard, complete with a storage shed. Upstairs, you will find four bedrooms and two full bathrooms. The primary suite is a true spa-like retreat that includes an ensuite bath with dual sinks, ample storage, a walk-in closet, and plantation shutters. The lower level features the third living area with a second fireplace, a substantial laundry room, access to the one-car garage, and a large bonus room currently utilized as a gym. This home is conveniently located in the heart of Arlington, providing close proximity to shops, restaurants, parks and. The metro.
#VAAR2055554

ARLINGTON

6037 22ND STREET N

4 Beds

3 Baths

3,300 Sq.Ft.

$1,600,000

MLS#: VAAR2055554

Welcome to this beautifully updated and well-maintained 2-bedroom, 2-bathroom townhome located in the heart of Centreville, VA. This charming residence offers the perfect blend of comfort, convenience, and thoughtful upgrades, making it an ideal place to call home. Step inside and you’ll immediately notice the warm and inviting atmosphere, highlighted by an abundance of natural light and a spacious living area. The living room flows into a cozy breakfast nook that opens to a private patio — perfect for enjoying your morning coffee or winding down at the end of the day.

The kitchen has been enhanced with granite countertops, newer appliances, and ample cabinetry for storage. It’s a functional and stylish space, great for both everyday meals and entertaining guests. Throughout the main level (excluding the bedroom and stairs), you’ll find custom-designed tile flooring that adds character and durability. A custom grey brick accent wall and fireplace border elevate the living space with a modern, designer touch.

One of the two bedrooms is conveniently located on the main level, along with a  full bathroom — perfect for guests, multi-generational living, or a private office setup. Upstairs, you'll find the spacious second bedroom and an additional full bathroom, creating a peaceful retreat separate from the main living area. Other standout interior features include newer six-panel doors throughout, upgraded ceiling fans and lighting fixtures, upgraded large baseboards, custom railing, and eye-catching barn door accents.

Additional updates include a new roof and skylight installed in October 2024, newer front and back doors, newer fencing, and a newer deck, all enhancing both aesthetics and peace of mind. The home also includes a dedicated laundry area with a washer and dryer, and two reserved parking spaces located directly in front of the home for your convenience.

Located in a welcoming community with well-maintained common areas, picnic spots, and scenic walking paths, this townhome is just minutes from shopping, dining, and entertainment. Easy access to Route 28 and I-66 makes commuting a breeze.

Don’t miss the opportunity to make 6223 Stonepath Cir Unit #3107 your next home. Schedule your showing today and experience the perfect combination of upgrades, comfort, and location.
#VAFX2232762

CENTREVILLE

6223 STONEPATH CIRCLE

2 Beds

2 Baths

1,418 Sq.Ft.

$474,999

MLS#: VAFX2232762

Welcome to this beautifully updated one-bedroom condo located in the heart of Colonial Village—voted the #1 place to live in 2024 by Niche! This home is the perfect commuter location, walkable within minutes to the Rosslyn and Courthouse Metros. 

This inviting home features fresh interior paint, hardwood floors throughout, and a thoughtfully modernized layout that blends charm with functionality.

The kitchen has been opened up to create a seamless flow into the dining and living areas, making the space feel open and connected—perfect for both everyday living and entertaining. It’s equipped with stainless steel appliances, including a brand-new microwave. The living room overlooks a tranquil courtyard, offering a peaceful view.

The generously sized bedroom provides a quiet retreat with a walk-in closet, while the adjacent bathroom is clean, bright, and modern.

What really sets this home apart is its location within Colonial Village I, which offers the rare privilege of a parking lot directly behind the building—a highly sought-after perk in this area.

Additional features include a designated storage room in Building 1801 (#136) just across the courtyard—perfect for bikes, seasonal items, or extra belongings. Colonial Village is also pet-friendly, making it a great fit for animal lovers.

Outdoor enthusiasts will love being just blocks from biking and running trails near Key Bridge, with connections to the Custis and Mt. Vernon Trails, and only one mile from the scenic beauty of Theodore Roosevelt Island. 2 miles from Georgetown and its waterfront, and 3 miles to the National Mall.

Shops, restaurants, and vibrant local nightlife in the Courthouse/Clarendon corridor are all within reach. With its unbeatable location and smart updates, this condo is the perfect place to call home.
#VAAR2055542

ARLINGTON

1813 KEY BOULEVARD 538

1 Beds

1 Baths

564 Sq.Ft.

$320,000

MLS#: VAAR2055542

Welcome to a rare opportunity on one of Glenmore Farm's most premium lots!  This 2023 built Belmont II model by Van Metre offers the absolute best of both worlds - the feeling of brand new construction while also having completed all of the post-build to-dos and upgrades!  This lot was one of the first ones purchased in the neighborhood, which is no surprise because it boasts STUNNING mountain views from almost every room and offers a pristine and flat 3 acre outdoor space.  The Belmont II is one of Van Metre's most well-designed floor plans - the main level is highlighted by an open layout, oversized gourmet eat-in kitchen with a massive center island and butler's pantry, spacious main living room, 10 foot ceilings, Trex deck overlooking the beautiful yard, and so much natural light!  If that wasn't enough, you'll also enjoy a large walk-in pantry, office/bonus room space, and a mudroom area that welcomes you as you enter from the side-load 2 car garage!  Additionally, there is a lovely formal dining room and formal sitting room towards the front of the home.  Upstairs you'll find 4 spacious bedrooms and 3 full bathrooms, including an expansive primary suite with a bump out, two walk-in closets, and spa-like primary bathroom complete with double vanities, soaking tub, and large shower with two shower heads!  Each remaining bedroom has full bathroom direct access - two bedrooms are connected by a Jack and Jill bathroom, while the fourth has its own en-suite bathroom.  The upper level also boasts a fantastic laundry room with a sink and plenty of room for future cabinetry and design.  A bonus is an oversized walk-in linen closet - so useful!  Downstairs you'll find a basement offering so many options - you've got plenty of room for an entertainment setup, recreation space, and built-in plumbing for a future wet bar!  There's also  the fifth bedroom and a full bathroom that's perfect for a guest space, and the walk-in closet offers plenty of storage!  You'll also find a full size unfinished room with an egress window - use it as a gym, storage room, or convert it to a sixth bedroom with a pre-plumbed ensuite bathroom.  Now let's head outside and see what Western Loudoun living is all about - views and privacy!  Whether you're standing on the beautiful Trex deck, relaxing down below on the concrete patio, or simply looking out of a window, you'll feel what makes Glenmore Farm so special.  Spectacular mountain views, plenty of space between the homes, and a beautiful backyard - all boxes are checked!  In terms of upgrades, over $60,000 has been invested into this home with a whole house generator with surge protection, Trex deck and concrete patio, full 3 board fence, window treatments, induction stove top, propane supply line hookup for a gas grill outside, exterior hot tub outlet, 2 EV chargers, light fixtures, a tankless water heater, and full water treatment system.  This luxury home truly has so much to offer, so be sure to come see it for yourself!
#VALO2090398

WATERFORD

38936 SILVER KING CIRCLE

5 Beds

4 Baths

5,234 Sq.Ft.

$1,475,000

MLS#: VALO2090398

Updated 1,200+ Sf Condo- Amazing Views from the 14th Floor with panoramic views of the Alexandria-DC Skyline- Close to Van Dorn Metro, Shopping, and more-Metro bus stop in front of Bldg- Fresh Paint- New LVT Flooring- Lots of closet and storage space- Managed by Promax Management, a professional property management company- $250 Condo move in fee (No weekend Move ins)- No smoking-1 Pet case by case- Maximum 2 unrelated adults -Application fee of $65.95 and earnest money deposit check(s) made payable to Promax Management Inc- The Landlord requires credit with scores at a minimum of 675 and minimum rent-to-income ratio of at least 33%--
#VAAX2043316

ALEXANDRIA

250 S REYNOLDS STREET 1409

1 Beds

1 Baths

1,262 Sq.Ft.

$2,100

MLS#: VAAX2043316

Available Now......2 bedroom, 1 bathroom condo in very desirable Arch Hall- quaint and surrounded by nature. Conveniently located in Old Town- walking distance to restaurants and shops. 3 story condo is 880sqft, washer/dryer included, outside patio, two off-street parking spots.  Pets allowed on a case by case basis with additional pet deposit. Security deposit due at time application in certified funds.  1st full months rent due at lease signing.
#VAAX2043238

ALEXANDRIA

673 COLUMBUS STREET S

2 Beds

1 Baths

880 Sq.Ft.

$3,000

MLS#: VAAX2043238

NO HOA! Welcome to 211 Bluebird Drive – a charming Cape Cod nestled in the peaceful Greenbriar community of Stephens City, VA. This delightful 3-bedroom, 2-bathroom home offers 1,469 square feet of deceptively spacious comfort and sits on a beautifully landscaped 0.27-acre lot filled with mature greenery.

Built in 1989, the home blends timeless character with thoughtful design. Enjoy the ease of a main-level primary suite, while the two spacious bedrooms upstairs provide the perfect retreat for family or guests. Whether you’re relaxing indoors or enjoying the lush outdoor space, you’ll love the quiet setting and classic charm this property offers.

With no HOA and a serene neighborhood feel, this home is an excellent opportunity for those seeking comfort, privacy, and convenience.
#VAFV2033234

STEPHENS CITY

211 BLUEBIRD DRIVE

3 Beds

2 Baths

1,469 Sq.Ft.

$339,500

MLS#: VAFV2033234

This beautifully remodeled home is located in a top-rated school district, including Old Keene Mill Elementary, Washington Irving Middle School, and West Springfield High School. It offers a central location just 5 minutes from major highways 395, 95, and 495, with easy access to transportation options like a Metro bus stop in front of the house and only a 10-minute drive to the Franconia Metro Subway. The house has undergone extensive updates, including a new roof, siding, trim capping, metal fencing, and a stone surround foundation. Both bathrooms and the kitchen have been fully remodeled, along with the addition of large bay windows and a stamped concrete rear patio. The home shows exceptionally well and is completely redone, featuring fresh paint throughout. The property is also conveniently close to Lake Accotink Park and Trail and Springfield Town Center, offering convenient access to grocery stores, restaurants, and shops. Additionally, the new metal fence ensures privacy and security, while the updated foundation and siding require no maintenance. Schedule your tour today!
#VAFX2228752

SPRINGFIELD

6119 GREELEY BOULEVARD

5 Beds

2 Baths

1,517 Sq.Ft.

$789,000

MLS#: VAFX2228752

1 ... 355 356 357 358 359 ... 666
* Listings identified with the FMLS IDX logo come from FMLS and are held by brokerage firms other than the owner of this website. The listing brokerage is identified in any listing details. Information is deemed reliable but is not guaranteed. If you believe any FMLS listing contains material that infringes your copyrighted work please click here to review our DMCA policy and learn how to submit a takedown request. © 2024. First Multiple Listing Service, Inc.
 - property

Send a message

Message successfully sent.

Your message

What is 3 + 4 ?

Reason for contacting?

I agree to receive email communication and understand I can unsubscribe at any time.

I agree to be contacted by Charis Realty Group via call, email, and text for real estate services. To opt out, you can reply 'stop' at any time or reply 'help' for assistance. You can also click the unsubscribe link in the emails. Message and data rates may apply. Message frequency may vary. Privacy Policy

Sign Out

Virtual Assistant

Would you like to take the next step with this property? We can help you schedule a showing or virtual tour, or send you more details.

Yes, I would like more information.

Thank You for Your Reply, One of Our Agents will contact you as soon as possible

No, maybe later.

Thank you, you can always contact me via email, phone number or through the contact form.

Realhub AI

Lucy - Your AI-Powered Realtor

Update Your Temporary Password

Personalize your search

Enter your email and we'll notify you immediately when new listings match what you're looking for.

or enter email address

Already have an account ? Login here

Continue your home search

I agree to receive communications and understand I can unsubscribe at any time.

I agree to be contacted by Charis Realty Group via call, email, and text for real estate services. To opt out, you can reply 'stop' at any time or reply 'help' for assistance. You can also click the unsubscribe link in the emails. Message and data rates may apply. Message frequency may vary. Privacy Policy

Already have an account ? Login here

We use cookies

We use cookies primarily for analytics to enhance your experience. By accepting, you agree to our use of these cookies. You can manage your preferences or learn more about our cookies policy.
